Airdrie, Alberta
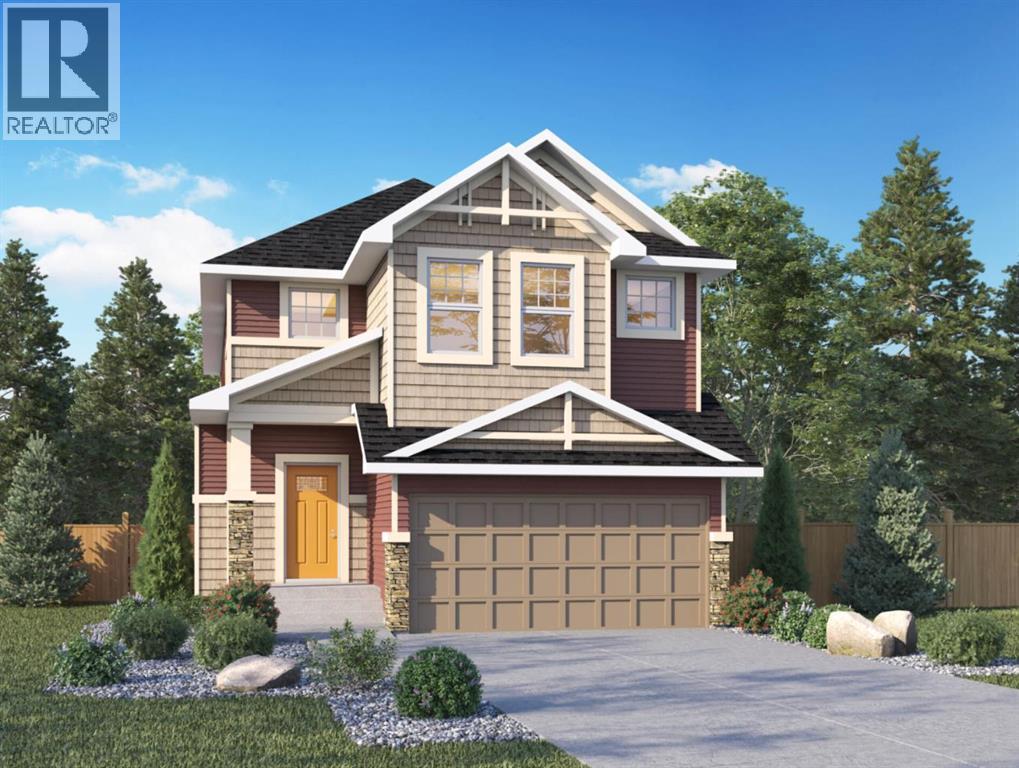
Genesis Builders presents the Primrose, a beautifully designed 2,200-plus-square-foot home offering 3 bedrooms upstairs, an additional 4th bedroom on the main floor, 3 full bathrooms, and a handy tech space! Warm tones complement the home with a stylish black hardware and lighting package. 9' ceilings and luxury vinyl plank flooring guide you through the open-concept main floor living space. The chef's kitchen is open to the living room and dining room, which is perfect for entertaining and offers beautifully complemented two-toned cabinetry, elegant white quartz countertops, a stylish backsplash, and an extensive kitchen island. The fourth bedroom, 4 pc bathroom, and mudroom off the double attached garage complete the main floor. Head upstairs to a spacious primary retreat with a spa-like ensuite with double sinks, a stand-alone shower, a soaker tub, and a large walk-in closet. This will be your retreat at the end of the day. The additional bedrooms are generous in size and function perfectly for the kids or guest room. This floor has a beautifully finished full guest bathroom, a laundry room, and a bonus room for the family to enjoy. The basement has access from the side entrance and is a blank canvas with upgraded 9' ceilings. It awaits your design ideas. Situated in the desirable Bayside community, a family-friendly community that offers amenities to get you outside. You are steps from Nose Creek Elementary School, the pathways that meander the scenic canals, a brand new community playground complete with a bike park, and so much more. *Photos are of a previously build model and are representative. RMS has been applied to construction plans provided by the builder. Taxes have not been assessed. (id:52806)
Calgary, Alberta
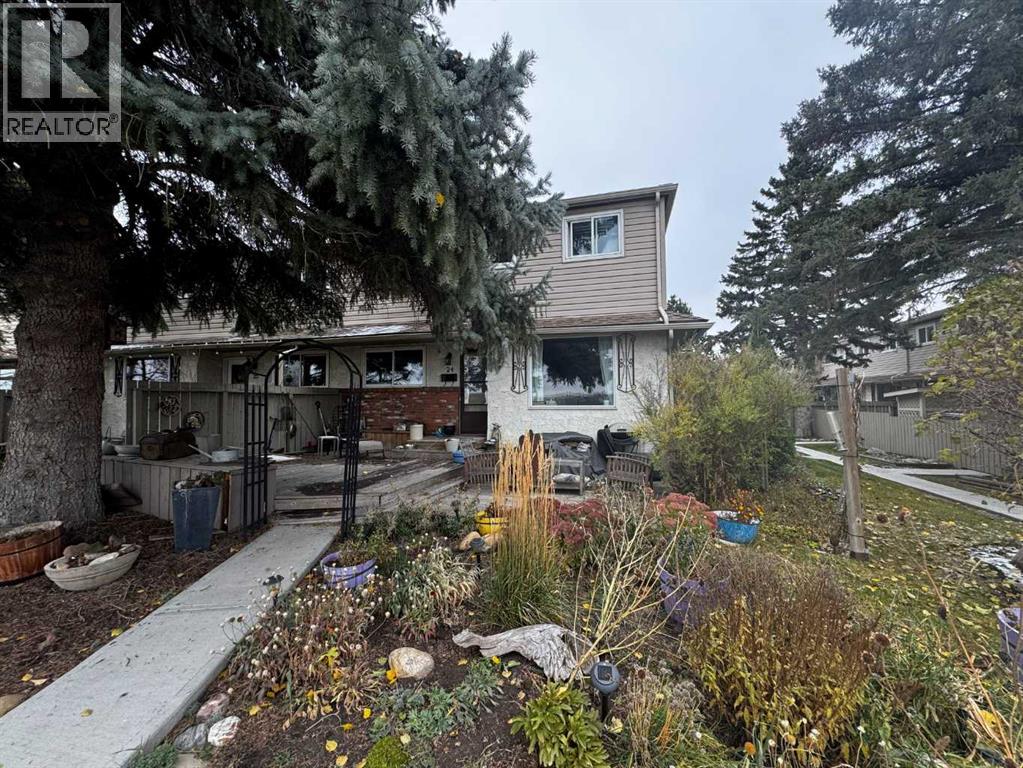
JUDICIAL SALE – CORNER UNIT BACKING ONTO GREENSPACE! Excellent opportunity to own a townhouse in the desirable Riverside Gate community! This corner unit offers a premium location with added privacy, backing onto a beautiful green corridor and walking trail along the west side. Enjoy the peaceful natural surroundings, open green views, and convenient access to outdoor recreation right from your doorstep. The corner positioning provides additional separation from neighbouring properties, making this an attractive option for homeowners and investors alike. Conveniently located near parks, pathways, shopping, and everyday amenities. Whether you are looking for a place to call home or an investment opportunity, this property offers excellent potential in a desirable setting. (id:52806)
Chestermere, Alberta
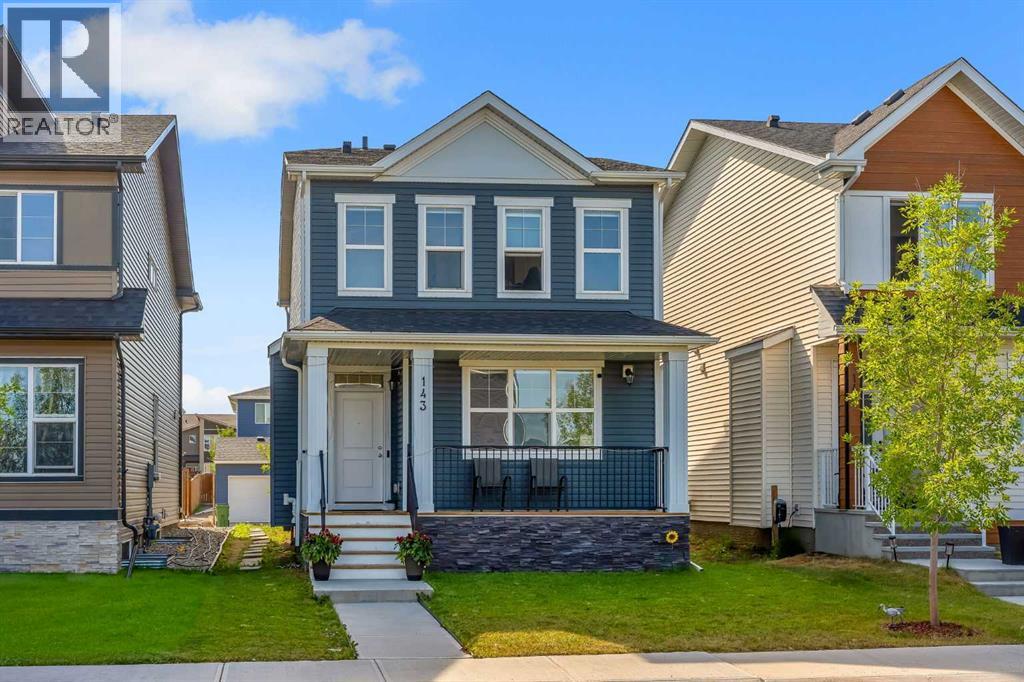
2022 BUILT | MAIN FLOOR BED & BATH | DOUBLE GARAGE | ILLEGAL BASEMENT SUITE. Welcome to this beautifully maintained home in the highly desirable community of Dawson's Landing, Chestermere—offering the perfect combination of thoughtful design, modern comfort, and an unbeatable location. Situated within walking distance to the pond, shopping plaza, parks, walking paths, and the upcoming Dawson Landing School, this home is ideal for growing families and First time Buyers. Step inside to discover a bright, open-concept layout featuring Engineered hardwood flooring throughout the main level and a stylish kitchen complete with Quartz countertops, ample cabinetry, generous prep space, and a large island overlooking the dining area and spacious living room. The main floor features a rare bedroom and full bathroom, making it an excellent space for aging parents, overnight guests, or a private home office. Upstairs, you'll find a spacious bonus room, perfect for movie nights, a children's play area, or an additional family lounge. The primary bedroom offers a walk-in closet and a private ensuite, while the additional bedrooms, full bathroom, and conveniently located upper-floor laundry complete the upper level.The illegal basement is already rented, providing an excellent opportunity to generate immediate rental income to help offset your monthly mortgage payments—a valuable benefit for homeowners. Outside, enjoy the finished deck, perfect for summer BBQs and outdoor entertaining, along with an oversized detached garage offering plenty of space for vehicles, storage, or a workshop. With premium finishes, a versatile floor plan, mortgage-helping rental income, and an unbeatable location close to schools, shopping, and everyday amenities, this move-in-ready home is a rare opportunity in one of Chestermere's fastest-growing communities (id:52806)
Calgary, Alberta
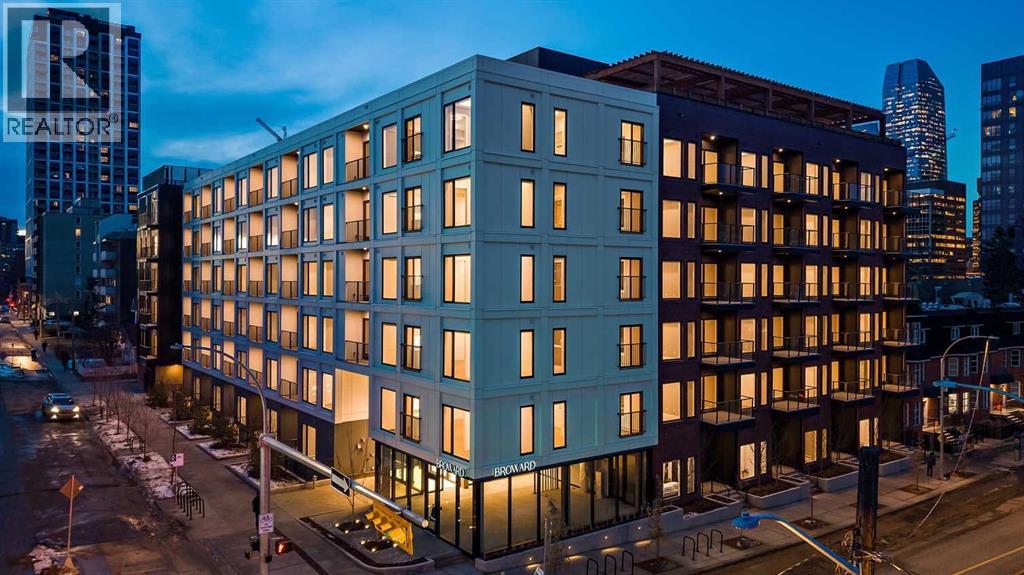
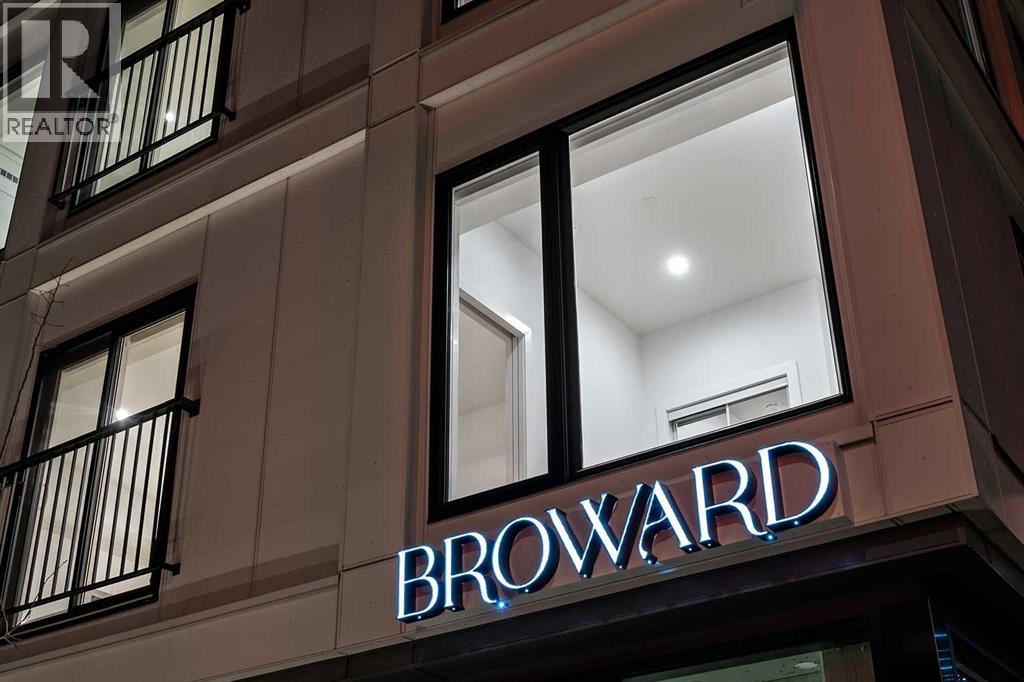
Introducing the Broward by Truman in the heart of Calgary’s Beltline. This modern 2-bedroom, 2-bathroom residence with private balcony offers contemporary design, premium finishes, and access to exceptional resident amenities in one of the city’s most walkable urban communities. A rare opportunity to own in a newly released building steps from top dining, shopping, transit, and downtown amenities. Featuring an open-concept layout with premium finishes, the home is designed for both everyday comfort and entertaining. The contemporary kitchen is equipped with sleek cabinetry, quartz countertops, and stainless-steel appliances, while spacious bedrooms and two stylish bathrooms provide comfort and privacy. A private balcony extends the living space outdoors.Residents enjoy access to exceptional amenities, including a rooftop terrace with BBQ area, putting green, bocce court, dog run, fitness centre, and pet-friendly features. Located just steps from 17th Avenue SW, 4th Street, transit, dining, shopping, and downtown amenities.Live Better. Live Truman. (id:52806)
Calgary, Alberta
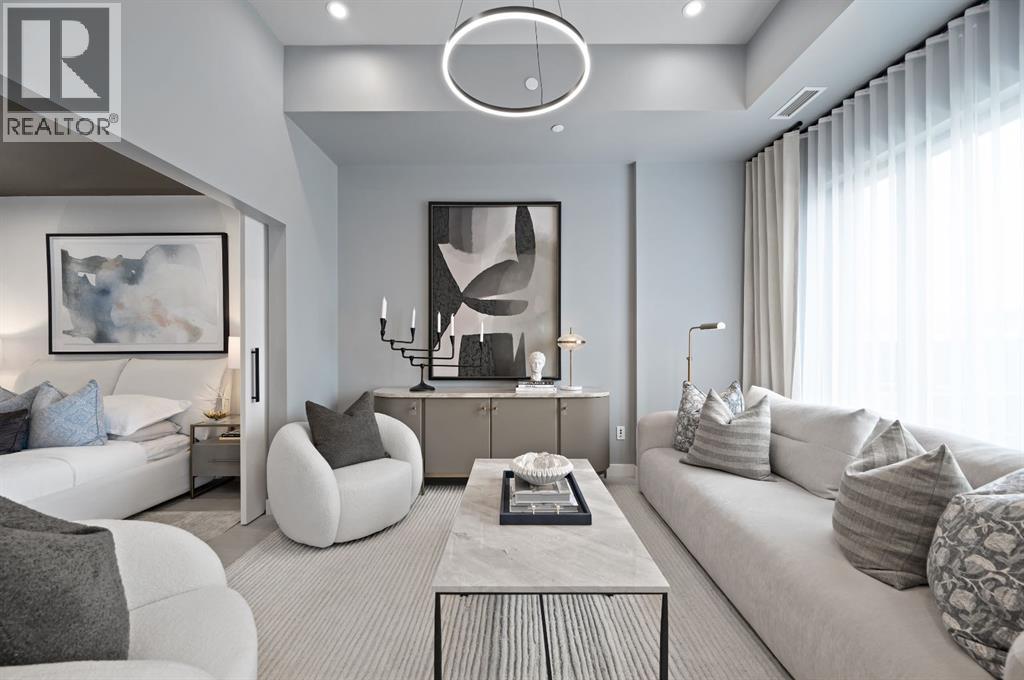
Welcome to an exceptional opportunity at The Broward, a brand-new boutique condominium by Truman in the heart of Calgary’s vibrant Beltline community. This stylish 1-bedroom, 1-bathroom residence features contemporary urban design, high-quality finishes, and a thoughtfully planned open-concept layout — ideal for both everyday living and entertaining. The suite comes complete with titled underground parking, premium appliances, quartz countertops, and modern fixtures that define upscale downtown living. Residents of The Broward enjoy an unparalleled lifestyle with access to 10 exclusive on-site amenities, including a rooftop patio with BBQ area, putting green, bocce court, dog run, fitness centre, and more — creating a perfect blend of comfort, convenience, and community right outside your door. Nestled just steps from the lively 4th Street S.W., the iconic Red Mile, and Calgary’s top dining, shopping, transit, and entertainment destinations, this suite represents the ultimate in Beltline urban living. Move into Calgary’s most walkable and dynamic downtown address today! (id:52806)
Calgary, Alberta
Welcome to Plaza, a brand-new condo located in the heart of the award-winning West District. This 1-bedroom, 1-bathroom home offers modern urban living with a sleek, open-concept design and high-end finishes crafted to suit your lifestyle.The spacious living area flows into a contemporary kitchen, complete with premium appliances and ample storage—perfect for everyday living and entertaining. A large patio extends your living space outdoors, providing the ideal spot to enjoy your morning coffee or unwind while watching the sunset.The bedroom is a peaceful retreat, and the beautifully designed bathroom offers a perfect balance of style and functionality.This condo includes a Titled Underground Parking space for secure, convenient access to your vehicle.Residents of Plaza enjoy access to exceptional building amenities, including a fully equipped fitness centre and an inviting owners lounge—ideal for relaxing, working, or socializing.Located just steps away from shops, services, and the vibrant Central Park, this home delivers unparalleled convenience in a dynamic community setting. Don’t miss your chance to live in the heart of one of Calgary’s most sought-after urban communities!Live Better. Live Truman. © *Photo Gallery of similar residence. (id:52806)
Calgary, Alberta
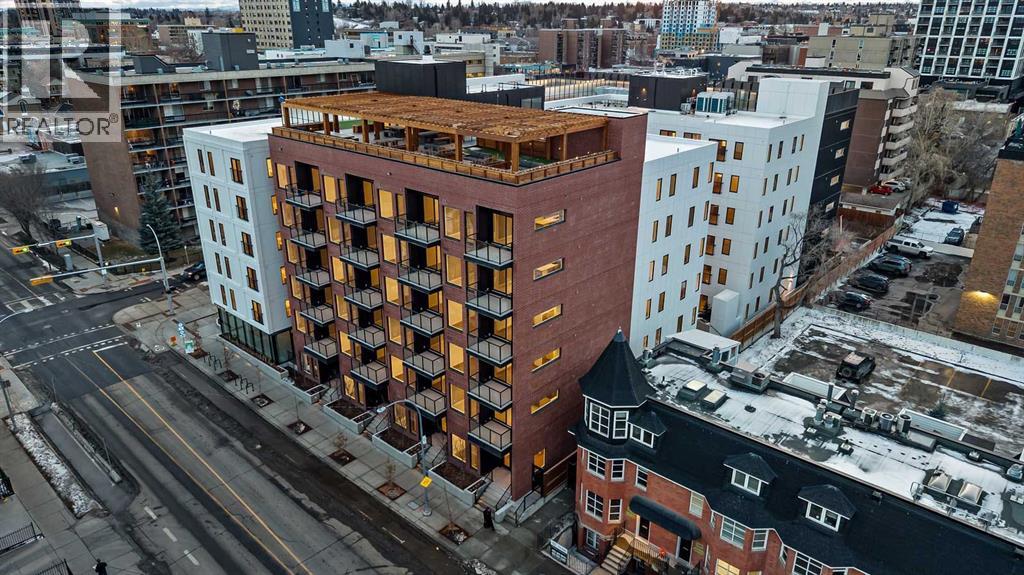
Introducing the Broward by Truman in the heart of Calgary’s Beltline. This 2-bedroom, 2-bathroom residence with a private balcony offers contemporary design, premium finishes, and access to exceptional amenities in one of the city’s most walkable urban communities. A rare opportunity to own in a newly released building just steps from dining, shopping, transit, and downtown.Designed for both everyday living and entertaining, the open-concept layout features a stylish kitchen with sleek cabinetry, quartz countertops, and stainless steel appliances. Spacious bedrooms and two well-appointed bathrooms provide comfort and privacy, while the private balcony extends your living space outdoors.Residents enjoy a full range of amenities, including a rooftop terrace with BBQ area, putting green, bocce court, dog run, fitness centre, and pet-friendly features. Located steps from 17th Avenue SW, 4th Street, and everything the Beltline has to offer.Live Better. Live Truman. (id:52806)
Airdrie, Alberta
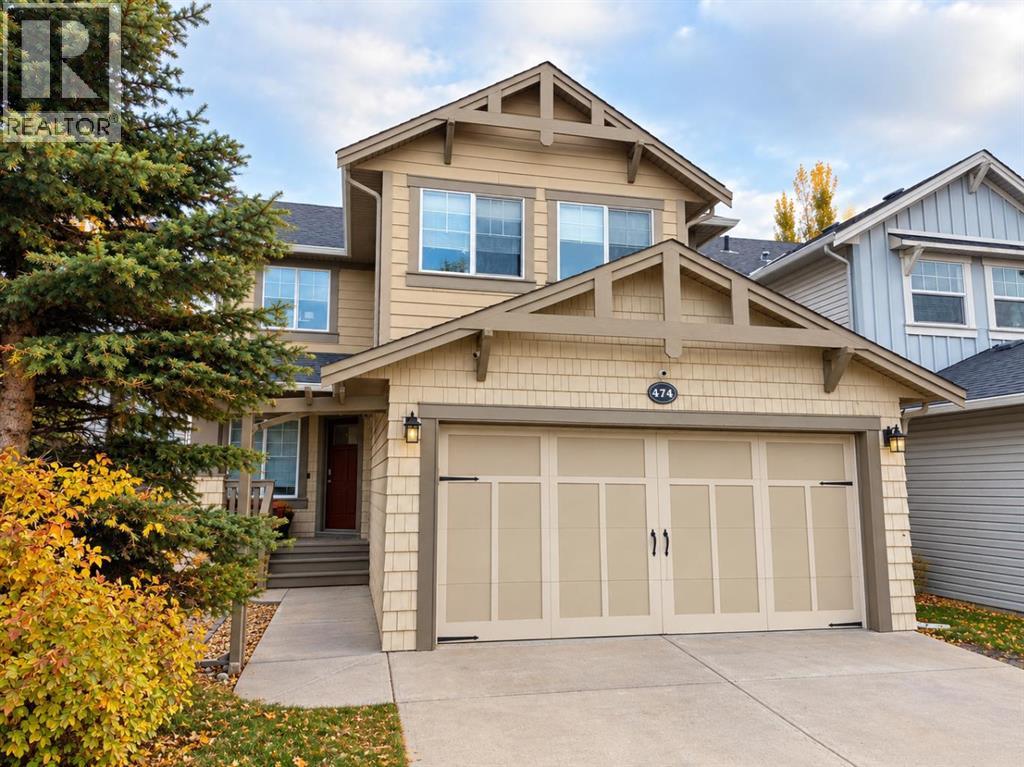
$609,900 | OVER 2,000 SQ. FT. OF FINISHED LIVING SPACE | 4 BEDROOMS | 3.5 BATHROOMS | FINISHED BASEMENT | DOUBLE ATTACHED GARAGE MORE SPACE. MORE POSSIBILITIES. A PLACE TO CALL HOME! Looking for a home that offers room to grow, space to entertain, and flexibility for your changing needs? Welcome to Williamstown! This inviting two-storey home offers over 2,000 sq. ft. of finished living space, featuring 4 bedrooms, 3.5 bathrooms, and a fully finished basement completed in 2024.Step inside to an open concept main floor designed for everyday living and memorable gatherings. The kitchen features granite countertops, newer LG appliances, and a generous island that brings everyone together. The adjoining living and dining areas create a comfortable, welcoming atmosphere for family time, entertaining friends, or simply relaxing at the end of the day.Upstairs, you'll find three bedrooms, offering comfortable spaces for the family. Need more room? The fully finished basement takes this home to the next level! Complete with a fourth bedroom, full bathroom, recreation area, and wet bar, it's the perfect setting for movie nights, game days, visiting guests, or a private retreat for teenagers. With so many possibilities, you can make the space work for your lifestyle.When the weather warms up, take the fun outside! The fenced backyard features a two tier deck and pergola, creating an inviting setting for summer barbecues, morning coffee, and evenings spent with family and friends.The double attached garage offers more than just parking! Featuring an epoxy-coated floor and a 220V electrical outlet, it's ideal for car enthusiasts, a workshop, a home project space, or creating your very own man cave.Located in Airdrie's Williamstown community, you'll enjoy convenient access to hwy, parks, pathways, schools, golf, and everyday amenities.With four bedrooms, a beautifully developed basement, and versatile spaces inside and out, this home offers the flexibility today's families are looking for. Come discover the possibilities and imagine making it your own! Book your private showing today. (id:52806)
Rural Rocky View County, Alberta
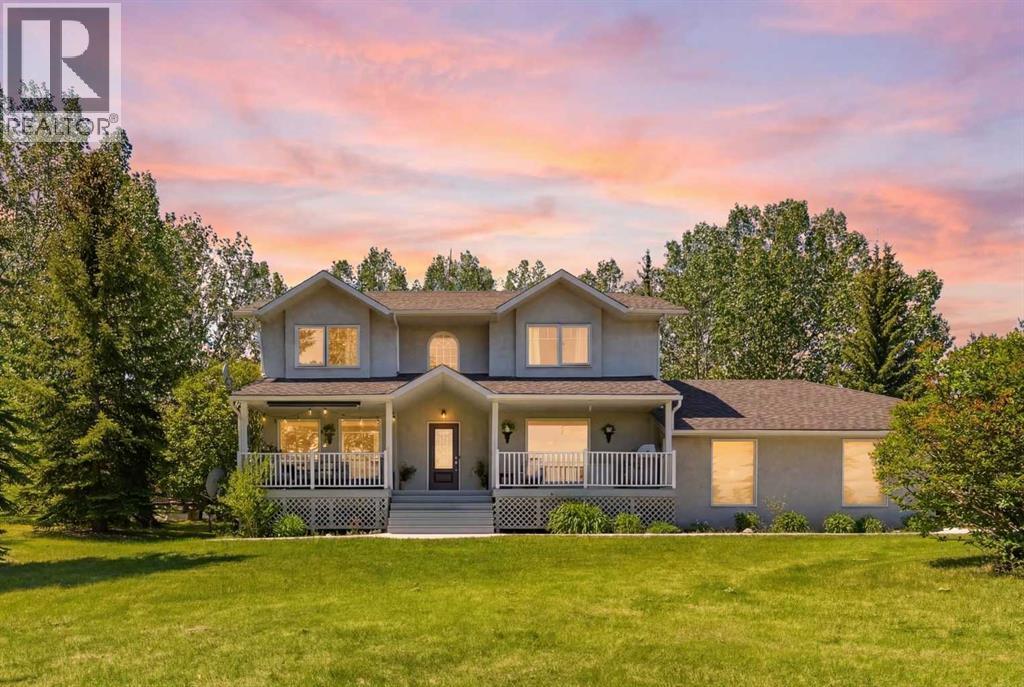
PRICE IMPROVEMENT!!! Prestigious Springbank acreage living on a private 4-acre parcel in one of the area's most sought-after locations. Ideally situated just minutes from Calgary, Cochrane, and the growing Bingham Crossing commercial development, this exceptional property offers quick and convenient access to downtown Calgary, Stoney Trail, and the Trans-Canada Highway for an easy commute to Banff and the Rocky Mountains.The extensively updated two-storey home offers 2,270 sq. ft. of bright, functional living space with 4 bedrooms and 2.5 bathrooms. The renovated kitchen features quartz countertops, stainless steel appliances, and abundant natural light, while spacious living areas provide plenty of room for family living and entertaining. A large rear deck overlooks the acreage, creating the perfect setting to enjoy the privacy and tranquility of country living. The fully developed basement adds additional living space and a fourth bedroom. Additional features include in-floor heating, a triple attached garage, upgraded mechanical systems, central vacuum, air exchanger, and a new water filtration system with water collection tanks.A major highlight of the property is the heated commercial-grade shop offering over 2,800 sq. ft. of versatile workspace. Featuring 13.5-foot ceilings, a 12-foot overhead door, 3-phase power with a 42 kW transformer, in-floor heating throughout, excellent access, and apractical layout with dedicated work and storage areas, the shop is ideally suited for trades, fabrication, automotive use, equipmentstorage, or a home-based business. The shop also offers excellent income potential, with comparable space in the area capable of generating solid rental earning potential.Adding even greater value, the 4-acre parcel offers subdivision potential, subject to municipality approval and buyer verification, providing future owners with flexibility and additional possibilities.Rarely does a property offer a renovated family home, triple att ached garage, commercial-grade shop, acreage living, income potential, and subdivision potential in one exceptional package. Located near highly regarded Springbank schools and offering convenient access to Calgary, Cochrane, major transportation routes, and the mountains, this is a unique opportunity to live, work, and invest in one of Springbank's most desirable communities. (id:52806)
Airdrie, Alberta
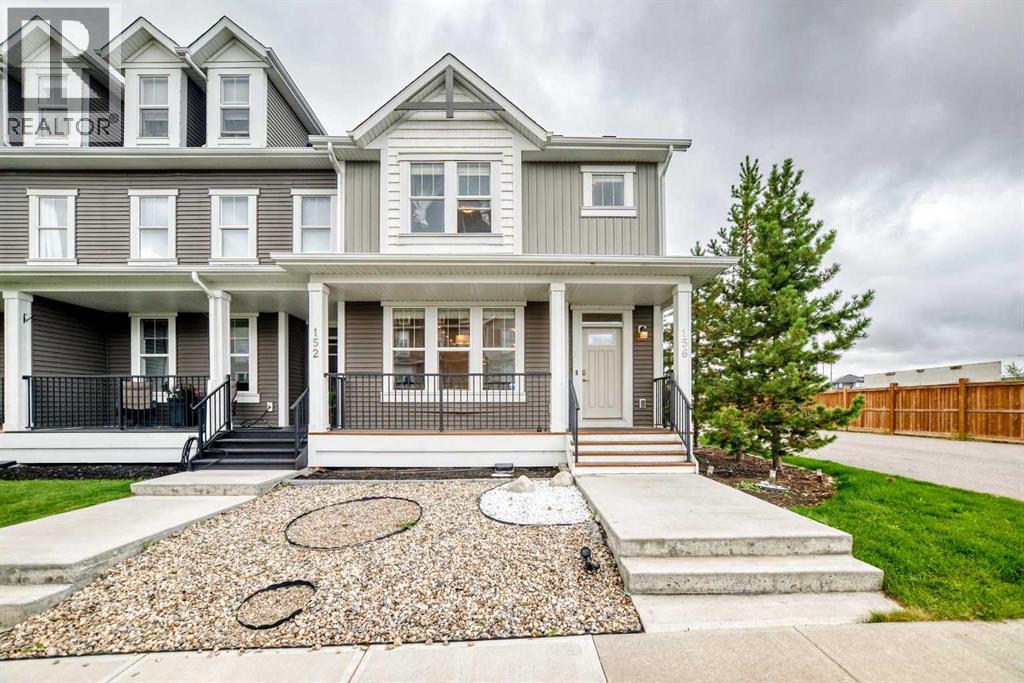
Welcome Home to South Point with this beautiful family friendly incredible lot, LARGE END LOT, END OF THE BLOCK town home, SIDING ONTO THE PAVED LANE WAY, giving EXTRA OPEN space on three sides. The bright modern open design with NO CONDO FEES is in a prime location with quick access to the highway, schools, parks, paths, pond, and off leash area, as well as covered pavilion/picnic/BBQ areas . The kitchen offers a MASSIVE ISLAND featuring quartz countertops, and loads of cabinetry, plus a PANTRY for added storage. Connected to the kitchen is the living room with big bright windows and an electric fire place for cozy evenings. Completing the main floor is the 2 piece powder room, nicely tucked away by the back door. Outside enjoy the WEST FACING back yard with wood deck area protected by the DOUBLE Detached GARAGE, and kids play center safely fenced in on your LOW MAINTENANCE BACK YARD. Upstairs you can enjoy 3 bedrooms, with the Primary boasting a LARGE WALK IN CLOSET and full 4 piece ensuite, as well as another full 4 piece bath down the hall. On the 2nd level, you also have your laundry room complete with washer and dryer conveniently located in the hallway. There is lots of potential in this home with the FULL BASEMENT, adding extra space for storage and a growing family. (id:52806)
Calgary, Alberta
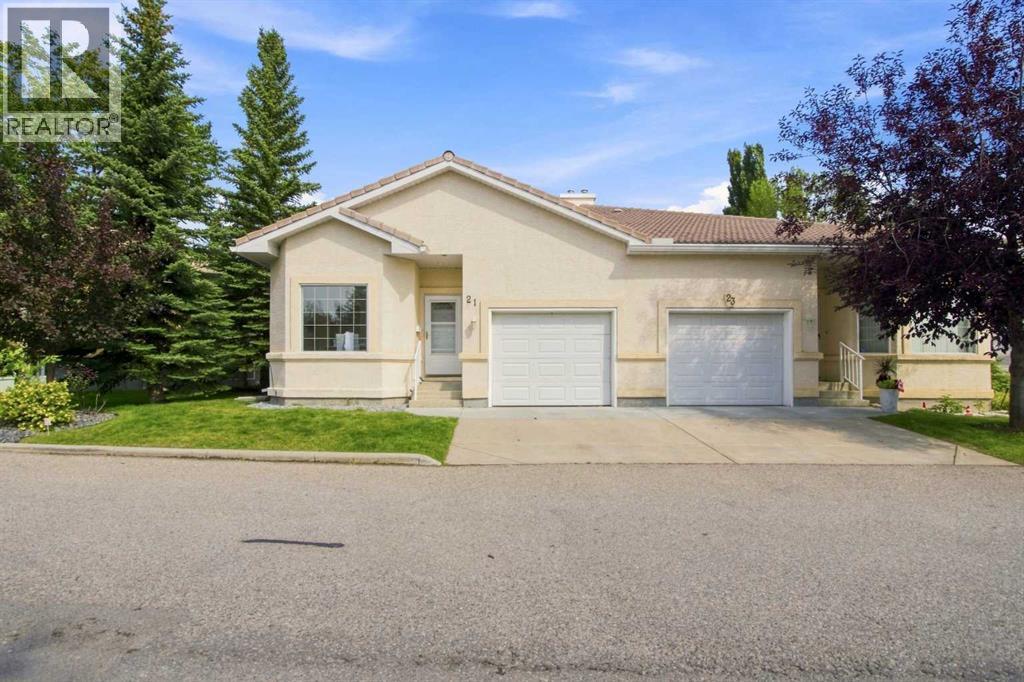
** TERRIFIC villas, located near so many GREEN spaces, the ravines, PARKS, shopping and great access to major traffic arteries, ** OPEN plan home with an office/den/bedroom at the entry. that is nice and bright. The hallway opens up to a kitchen area, semi-formal eating area and a large bright and airy great room. There is a beautiful two-sided fireplace and a patio door to a deck. This is a large very private deck area with terraced planters. The master bedroom is large, bright and airy with a good size walk-in closet, a 3 pce ensuite and a full linen closet. The back entry has a 2 pce bathroom, laundry room with washer & dryer - plus inside access to a good size single garage. ** THE LOWER level has a large family / rec room. a nice size secondary bedroom, a 4 pce bathroom. PLUS a large unfinished room that could be developed into another bedroom & a large utility area. (id:52806)
Chestermere, Alberta
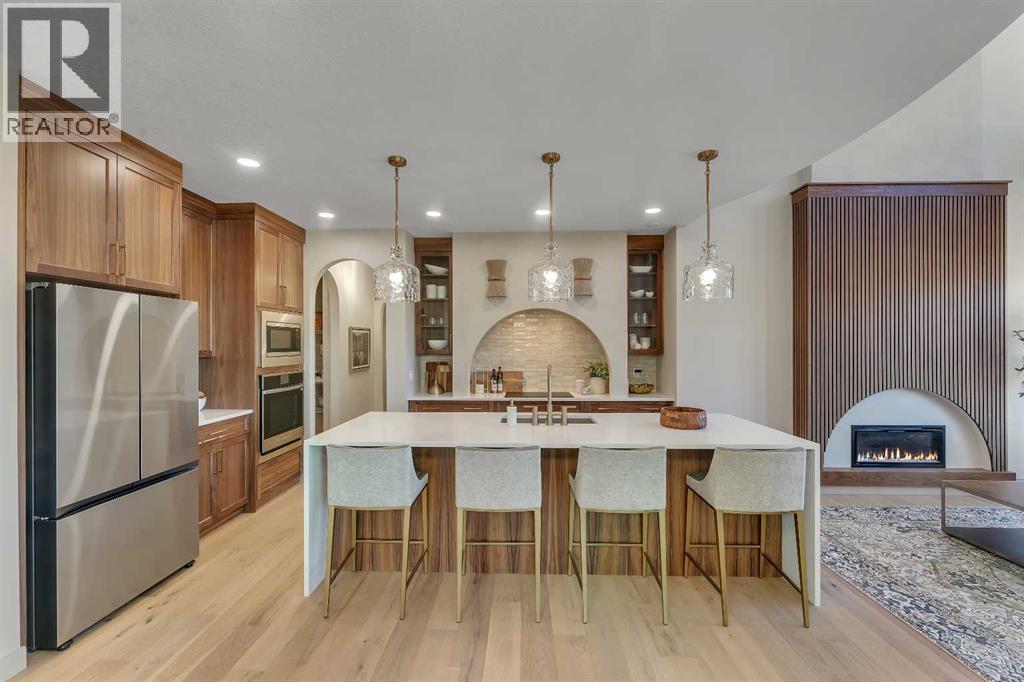
Welcome to 973 South Shore Terrace. A is a fully finished, air-conditioned masterpiece offering over 4,400 sq ft with 7 bedrooms, 6 bathrooms, a main-floor bedroom with an ensuite and an additional powder room, a main-floor office or traditional living room, a spice kitchen, and an oversized garage. The main floor is designed to impress with a bright, open layout and engineered hardwood floors that span the entire space. The kitchen takes centre stage with floor-to-ceiling cabinetry, a spacious waterfall island, and a sleek stainless steel appliance package that will please the home's chef, along with an attached spice kitchen featuring a gas range and additional prep space. The space flows naturally into the dining and living areas, perfect for entertaining, while the two-story great room boasts striking windows that flood the space with natural light, anchored by a stunning focal-point fireplace. Just off the main living area, a private office offers the perfect balance of productivity and quiet. The main-floor bedroom, complete with an ensuite bath, provides exceptional convenience, while the additional powder room on this level adds to the home's functional design. The mudroom and ample storage keep all your essentials organized with access from the oversized garage. Upstairs, the space opens beautifully with an airy "open-to-below" feature that adds both drama and light. The primary suite feels like a boutique hotel retreat, complete with a spacious walk-in closet and a spa-inspired ensuite designed for unwinding at the end of the day. The additional three bedrooms upstairs all feature walk-in closets, with two of the bedrooms sharing a luxurious 5-piece ensuite. An additional full bathroom functions perfectly for the third bedroom, while a convenient laundry room completes the upper level, making everyday chores a breeze. The fully finished basement extends the living space even further, featuring a wet bar, the 6th and 7th bedrooms, and a full bathroom. This lower level also has its own separate entrance, adding flexibility for guests or multi-generational living arrangements. Whether it's movie nights, a home gym, or a games area, this space is designed to adapt to your lifestyle. Every inch of this home has been carefully considered from the flow to the finishes, creating a space that feels elevated yet livable, polished and welcoming. The home also features a Home Comfort System, including a Hi-Velocity Heating System, MERV 13 air filtration system, and tankless hot water heater for enhanced year-round comfort and efficiency. With the lake just minutes away, you'll spend summers on the water, paddleboarding, boating, or simply enjoying sunset walks along the shoreline. The community is thoughtfully planned with pathways, parks, and green spaces woven throughout, creating a true neighborhood feel. Quick access to Calgary makes commuting easy (id:52806)
Calgary, Alberta
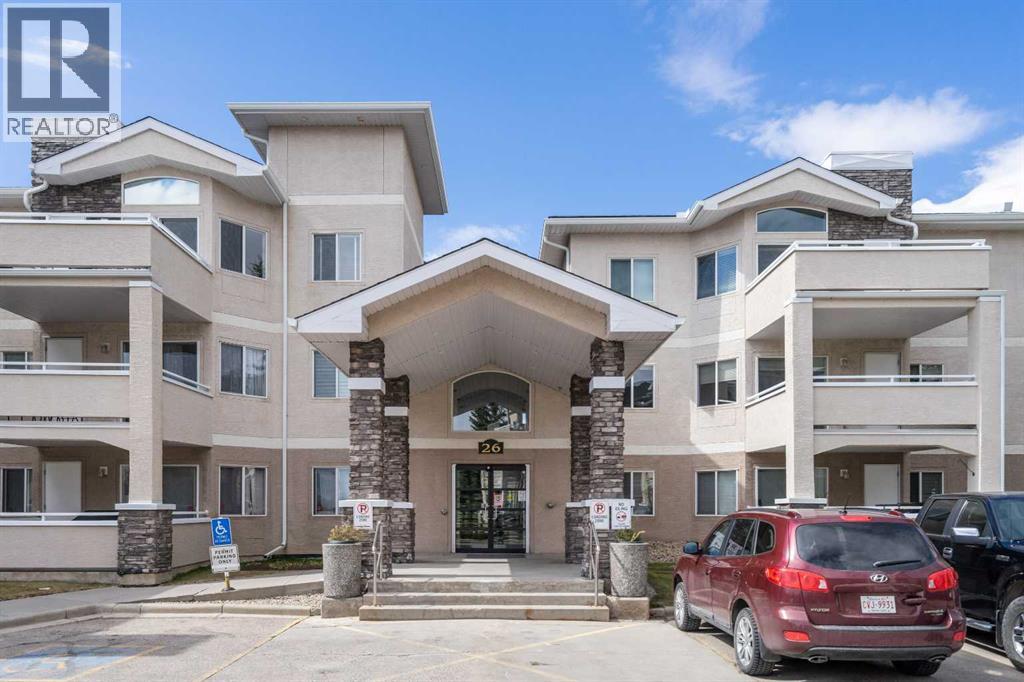
BRAND NEW CARPET AND PAINT with lots of natural light and high ceilings in the gorgeous Fairways Pavilions Complex. Located in the quiet neighborhood of Country Hills. Quick access to area amenities and the major traffic routes. Surrounded in the summertime by lovely green mature trees, a large sunny balcony with a gas BBQ hook-up. east-facing exposure and a well sized storage closet just off the balcony. Open concept high ceilings throughout as you walk into the open living room with Brand new carpet with extra thick underlay, all fresh new paint and a beautiful, eye-catching gas fireplace setting the mood. The spacious kitchen has lots of counter & cabinet space making home cooked meals easy again. The primary bedroom has a good sized 4pce ensuite & a walk-in closet while the 2nd bedroom is smartly located on the opposite side of the condo next to the full main bathroom with a linen closet. There is also an in-suite laundry room with additional storage. This upscale building has wide hallways, a secure fob entrance, professionally maintained grounds and plenty of visitor parking. The unit also comes with a heated, underground, spacious titled parking stall. There are many walking/bike paths close by the golf course including the Nose Creek pathways, and nearby green spaces. Close to transit, the 301 express to downtown, schools, Cardel Place Leisure Centre, movie theatre, restaurants, shopping, supermarkets, cafes, etc., along with easy access to Deerfoot Trail, Stoney Trail and the Airport. This apartment really is the perfect place to call home. Book your private viewing today! (id:52806)
Chestermere, Alberta
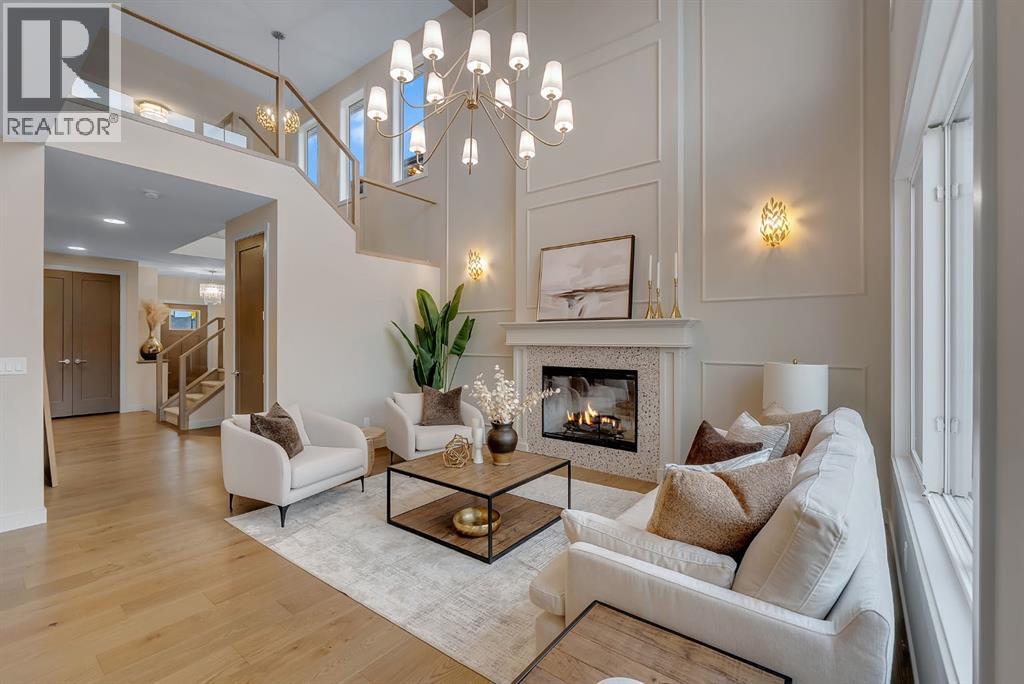
Alliston at Home presents an exceptional estate home in the prestigious lakeside community of South Shore in Chestermere. This elegant residence features shy of 2900 sq. ft. of beautifully designed living space, offering 4 bedrooms, 3 full bathrooms, and a separate entrance to the basement, ready for your design ideas. This Home offers space for the whole family to grow and is located just steps from the lake. Step inside to airy 9' ceilings and engineered hardwood floors that span the expansive main floor. The showstopper kitchen is complemented by upgraded floor-to-ceiling two-tone cabinetry, an extensive island with quartz countertops, sleek stainless-steel appliances with a gas range, and a butler's pantry offering additional prep space. The open-concept dining room and living room are perfect for entertaining, and the living room features a striking floor-to-ceiling fireplace. The main-floor bedroom is perfect for multigenerational living, with a full bathroom and an oversized walk-in shower. The mudroom off the triple-attached garage is a great space for all the kids' odds and ends and keeps life organized. Step outside to the impressive 23' deck, perfect for outdoor dining, summer gatherings, or relaxing evenings. Upstairs, the Home offers a thoughtfully designed retreat for the entire family. The primary suite is a private sanctuary featuring a large walk-in closet and a luxurious 5-piece spa-inspired ensuite with a soaker tub and oversized walk-in shower. Two additional bedrooms with walk-in closets, another full 5-piece bathroom with dual sinks, make kids' bedtime a breeze; the upper laundry adds convenience; and a generous family/bonus room provides space for both relaxation and everyday living. The unfinished basement with 9' ceilings and a separate entrance is ready for your design ideas. The home also features a Home Comfort System, including a Hi-Velocity Heating System, MERV 13 air filtration system, and tankless hot water heater for enhanced year-ro und comfort and efficiency. Located in the highly sought-after South Shore community, this Home offers easy access to Chestermere Lake, scenic walking paths, parks, schools, and convenient commuting to Calgary. (id:52806)
Calgary, Alberta
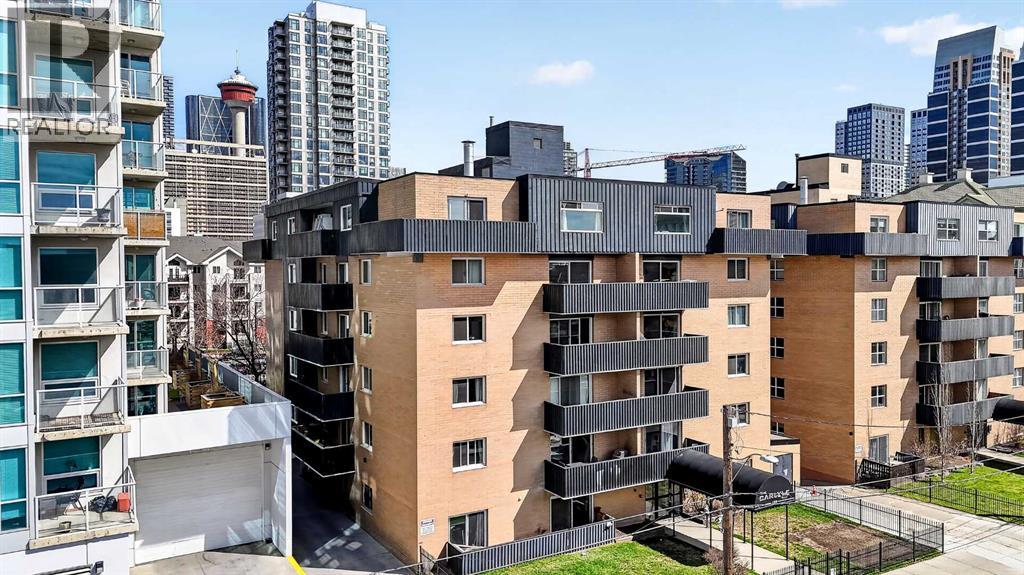
Welcome to this beautifully updated top-floor residence, ideally positioned in one of the city’s most vibrant and walkable neighbourhoods—just steps from the energy of 1st Street SW and 17th Avenue.From boutique cafés and yoga studios to local pubs, restaurants, and everyday conveniences, everything you need is right outside your door—offering a true inner-city lifestyle defined by ease and connection.Inside, the home has been thoughtfully refreshed with a clean, contemporary aesthetic. The kitchen is both stylish and functional, featuring granite countertops, stainless steel appliances, ample cabinetry, and a timeless subway tile backsplash—perfect for everyday living or hosting friends.Enjoy the added benefits of top-floor living, including enhanced privacy and natural light, along with assigned covered parking and access to a well-maintained building with clean, convenient laundry facilities. There is also potential to incorporate in-suite laundry, adding even greater comfort and flexibility.Step outside and immerse yourself in the neighbourhood—whether it’s unwinding on a sunny patio, exploring the charm of Mission, or catching a game at the Saddledome. With downtown just minutes away, commuting is effortless by foot, bike, or transit.A refined, low-maintenance home offering style, comfort, and an unbeatable urban lifestyle. Don’t miss your opportunity to call this exceptional space your own. (id:52806)
Calgary, Alberta
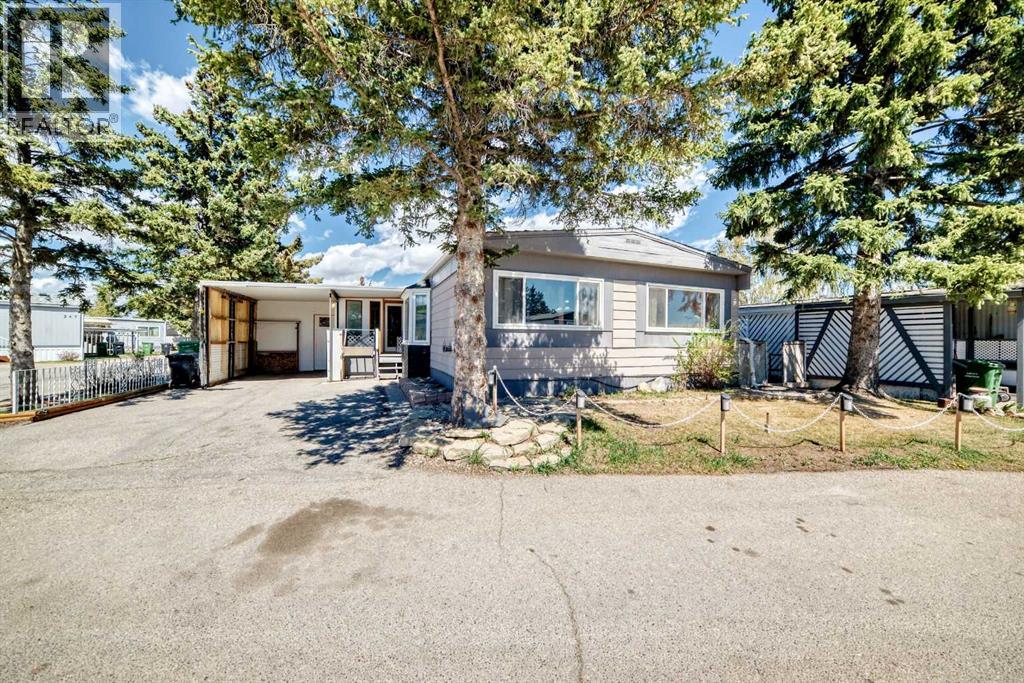
Accessible living with one of the best corner lots in the complex, just a five minute walk to Greenwich Village and Calgary Farmers' Market West. With the community pathway system right outside your door, you'll enjoy easy access to shopping, restaurants, parks, and everyday amenities.Situated on a private corner lot surrounded by mature trees, this home offers outstanding potential for first time buyers, flippers, or investors, or anyone looking to add their own personal touch. Featuring a carport, enclosed porch, and bright three season enclosed patio, there is plenty of space to make this property your own.With accessibility in mind, the home includes a WHEELCHAIR LIFT, ROLL-IN SHOWER, and a spacious floor plan that can easily be reconfigured to suit a variety of lifestyles. The generous living room is warmed by a cozy wood-burning stove, while the three bedroom layout includes a primary bedroom with its own two piece ensuite. The four piece main bathroom is currently configured for accessibility and can be modified if preferred.The enclosed patio opens to a private, garden-inspired backyard complete with a deck, low maintenance turf patio, and storage shed, creating a peaceful outdoor retreat. On the west side of the home, you'll find the west-facing breeze way, covered carport and wheelchair lift, which can be removed if no longer required.Lot fees include water, sewer, and garbage collection, adding to the home's affordability. With a fantastic location, and endless potential, this is an excellent opportunity to build equity and create a home that truly reflects your style. Available for quick possession. (id:52806)
Cochrane, Alberta
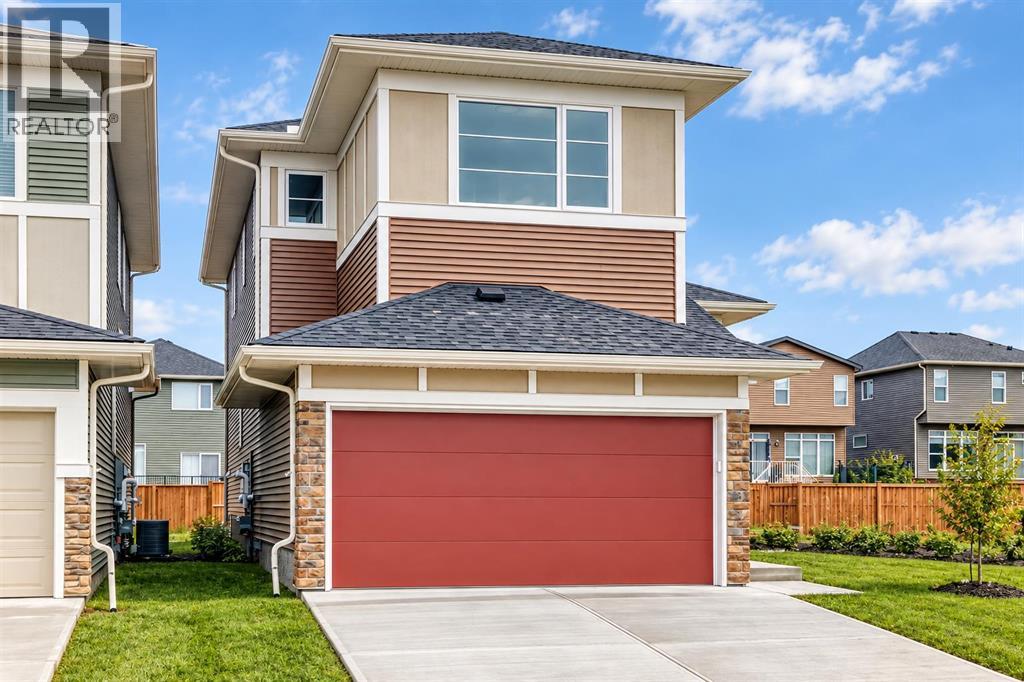
Welcome to the “Delilah” by Genesis Builders Group in the desirable community of Fireside. This beautifully crafted home offers over 2,100 sq ft of thoughtfully designed space, including 3 spacious bedrooms, 2.5 bathrooms, and a main-floor office. Step inside to airy 9’ ceilings and an inviting colour palette. A front flex room creates the perfect space for a home office, flex room or study, while a conveniently placed powder room adds everyday ease. The dining area flows effortlessly into the centrally located kitchen, which showcases quartz countertops, sleek stainless steel appliances, and ample cabinetry, with an island perfect for entertaining. The living room has a striking focal-point fireplace. A functional mudroom off the double-attached garage completes this level and enhances everyday convenience. Upstairs, you’ll find a thoughtfully designed layout highlighted by a centrally located bonus room offering excellent separation between sleeping areas. The spacious primary retreat features ample room for a king bedroom suite, a dedicated ensuite bathroom with dual sinks and oversized shower and a large walk-in closet. The second bedroom is well-sized, while the third bedroom impresses with its own walk-in closet. A full bathroom and convenient upper-floor laundry complete this level. The unfinished basement offers 9’ ceilings and is ready for your design ideas. (id:52806)
Calgary, Alberta
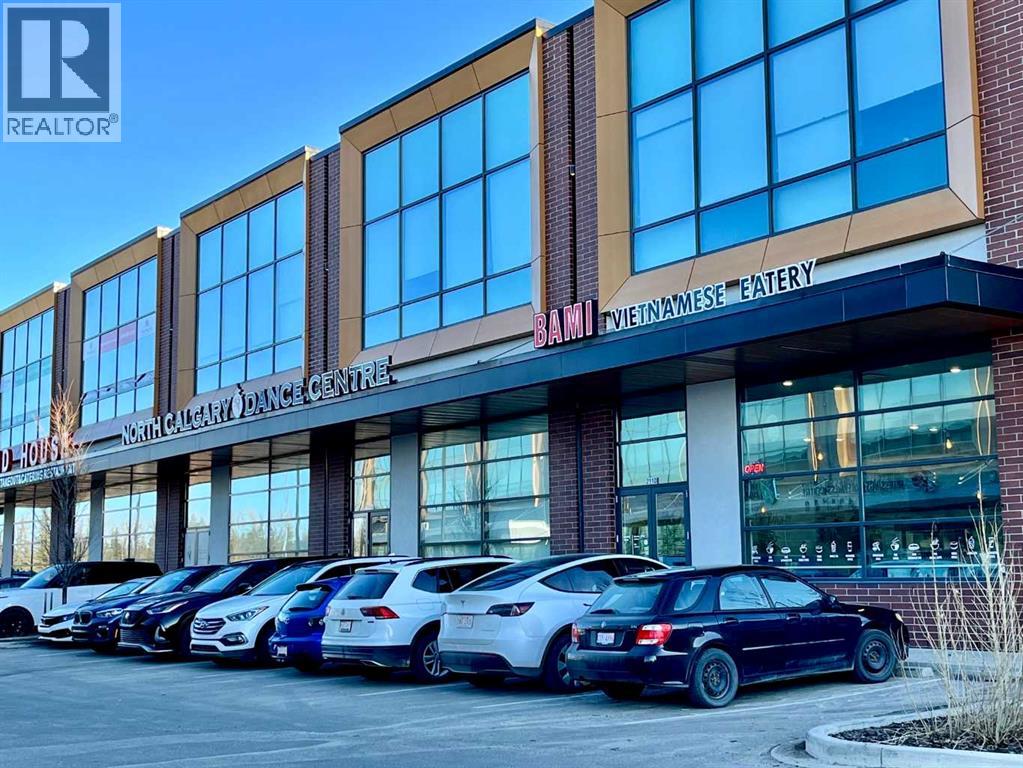
Vietnamese Take-out restaurant business For Sale + commercial condo unit For Sale. Located in Royal Vista surrounded by huge Royal Oak Mall, Royal Vista Mall, School and Car Dealer shops. Customers for take-out and delivery from surrounded mall, schools, dealer shops and nearby communities. Potential to grow, potential to expand as franchise. (id:52806)
Bow Island, Alberta
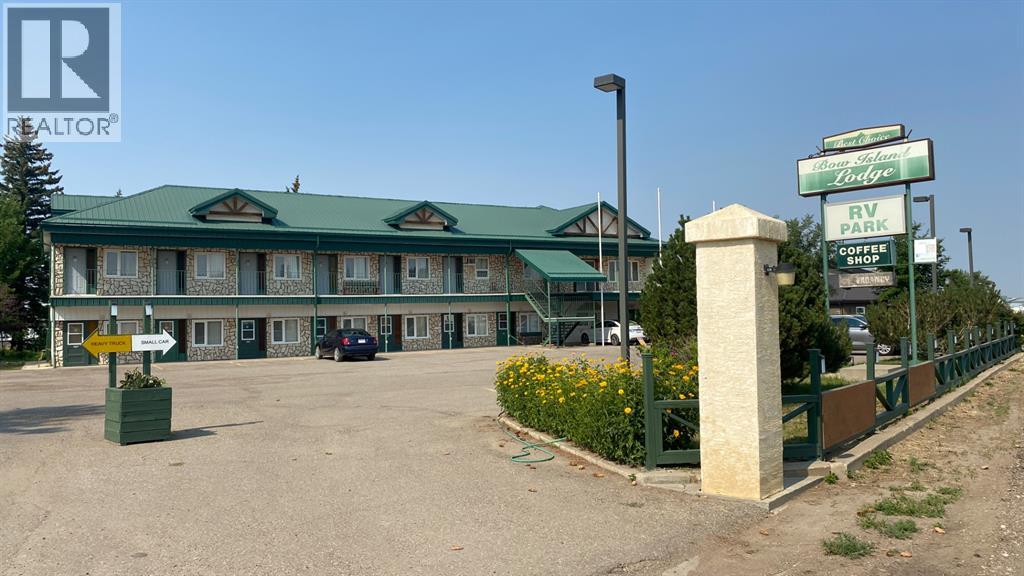
IT IS A VERY NICE AND CLEAN PROPERTY WITH 26 ROOMS, A MANAGING SUITE, RV PARK. LAND IS 2.7 ACRES AND THE BUILDING IS 12,350 SQ FT. IT IS A VERY GOOD LOCATION FACED ON HIGHWAY #3 WITH VERY EASY ACCESS. TWO SEPARATE BUILDINGS. (id:52806)
Calgary, Alberta
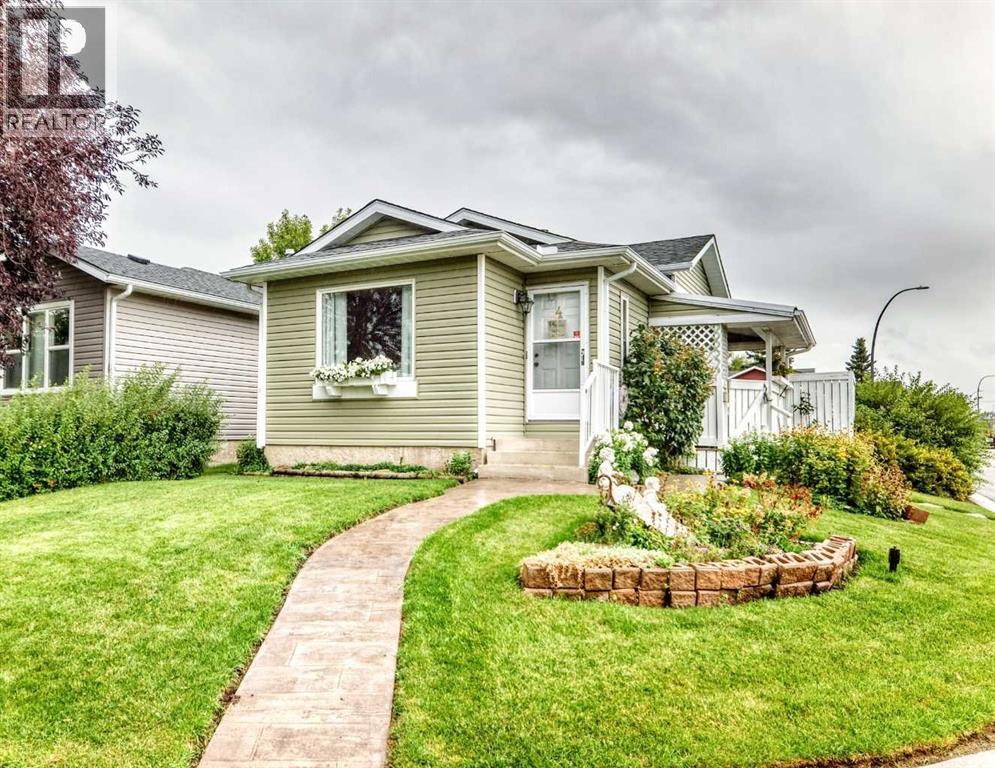
After 33 years of being lovingly cared for by the same owner, this exceptionally cute Taradale home is ready for its next owner. And if you’ve been searching for a home that is easy to love, easy to maintain and easy to afford, this may be the one!The upper two levels feature triple-pane windows, bringing energy efficiency, comfort and quiet to the home. Major updates include central A/C, a newer furnace and hot water tank, and a newer roof with a lifetime warranty. and siding. The beautifully landscaped corner lot has been exceptionally cared for and offers a sunny south-facing yard, poured parking pad and plenty of parking. The upper level offers 2 bedrooms and a full bath, while the third level has another bedroom and full bath. In fact, the seller’s father lived comfortably on the third level — demonstrating just how useful this space can be for family, guests, a teenager, a home office or anyone wanting their own private retreat. The 4th level offers plenty of storage, laundry and a developed room which would be perfect for gaming or an office. And then there’s the charm: a beautiful stone fireplace with thermostat-controlled heat, a covered awning over the side deck creating a lovely sheltered spot for morning coffee or evening tea, and landscaping that has clearly been a labour of love. Located on a corner lot, (extra bonus of no sidewalks to shovel), the home enjoys excellent exposure. That visibility could even lend itself to a home-based business. There's even bus stops right across the street! For buyers wanting the convenience of NE Calgary, this location offers easy access to transit, schools, shopping and everyday amenities, while still providing a welcoming residential setting. Medical offices, Punjab Grocery store, Dollarama are just steps away. It's cute, comfortable, updated, exceptionally well cared for and well priced.After 33 wonderful years, this much-loved home is ready for someone new to move in and call it home. (Some household items ca n be included with the sale) Quick possession is possible. (id:52806)
Calgary, Alberta
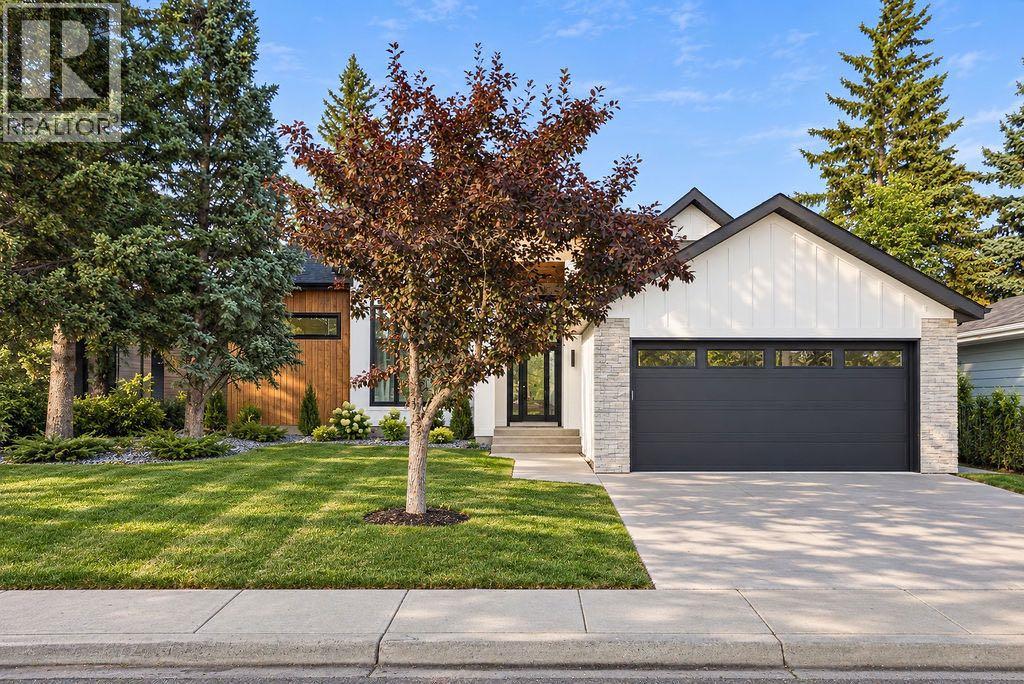
Welcome to this fully renovated bungalow in the established community of Oakridge. Offering a functional layout with four bedrooms and plenty of comfortable living space, this home has been thoughtfully updated throughout with fresh, modern finishes. The main level features two bedrooms along with bright and inviting living spaces, while the fully developed basement offers two additional bedrooms and added space for family, guests, or a home office. Enjoy the comfort of central air conditioning and a great backyard setting with no neighbours directly behind. Backing onto a park, the property offers additional privacy and easy access to green space right outside your door. Located in the desirable community of Oakridge, close to parks, schools, shopping, transit, and everyday amenities, this beautifully updated bungalow is ready for its new owners to enjoy. (id:52806)
Langdon, Alberta
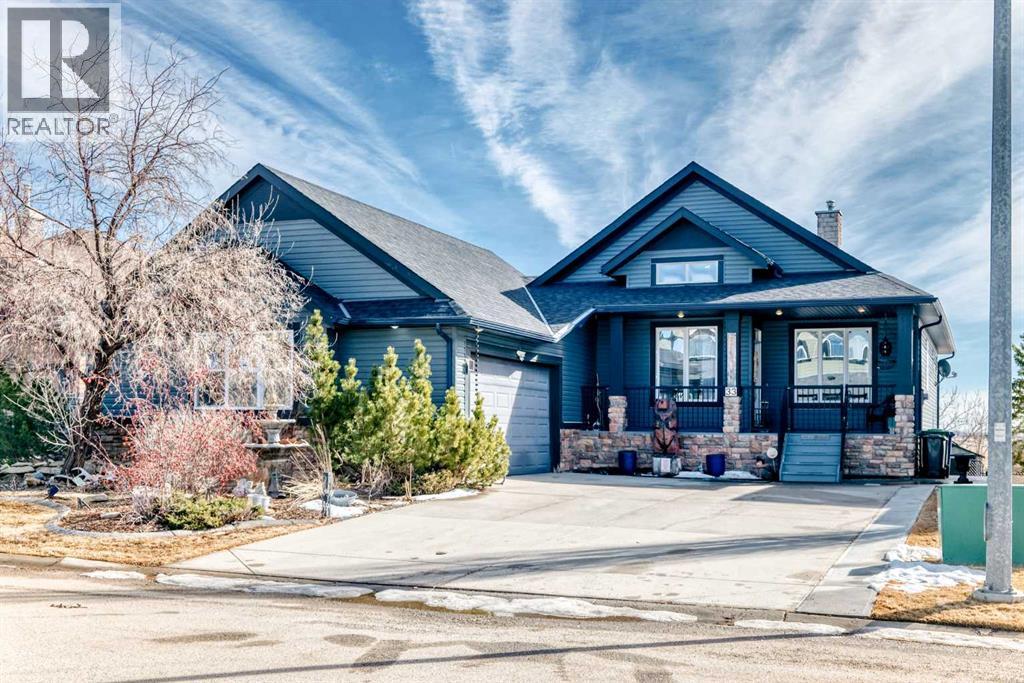
Gorgeous 3-bedroom WALK-OUT bungalow in the sought-after Boulder Creek Estates, perfectly POSITIONED ON THE PAR 3 11TH FAIRWAY with stunning golf course views! Enjoy the spacious, private east-facing deck, complete with gas line hookup - perfect for relaxing while taking in the peaceful surroundings and the occasional golfer passing by. This outstanding open-concept bungalow features a welcoming foyer finished with cork flooring and vaulted ceilings throughout the main level. The kitchen has abundant cabinetry, a large island with an eating bar, granite countertops, and Whirlpool appliances, all opening to the living room with huge windows with a great view of the golf course. A newer deck with access from the kitchen is a great spot for a BBQ or smoker! The main level offers a spacious mudroom/laundry room complete with a sink and a convenient walk-through pantry. The oversized heated double garage features newer epoxy flooring and ample space for a workbench. The primary suite features a walk-in closet with stylish barn doors and a spacious ensuite, complete with a jetted tub and a separate shower. Also on the main level is a 2-piece bathroom and a versatile office/den. Downstairs features two bedrooms, both with walk-in closets, and a spacious 4-piece bathroom. The rec room flows into the family room, complete with a wet bar rough-in, and offers walk-out access to the covered patio and a private yard with a paved patio with gas line, sidewalks, and a hot tub rough-in. This exceptional home is wired for sound throughout, with speakers on both levels, both decks, the patio, and even the garage. The utility room also features newer epoxy flooring. Conveniently located close to schools and great restaurants, it offers the feel of living outside the city while still enjoying nearby amenities. This is one you don’t want to miss! (id:52806)
Calgary, Alberta
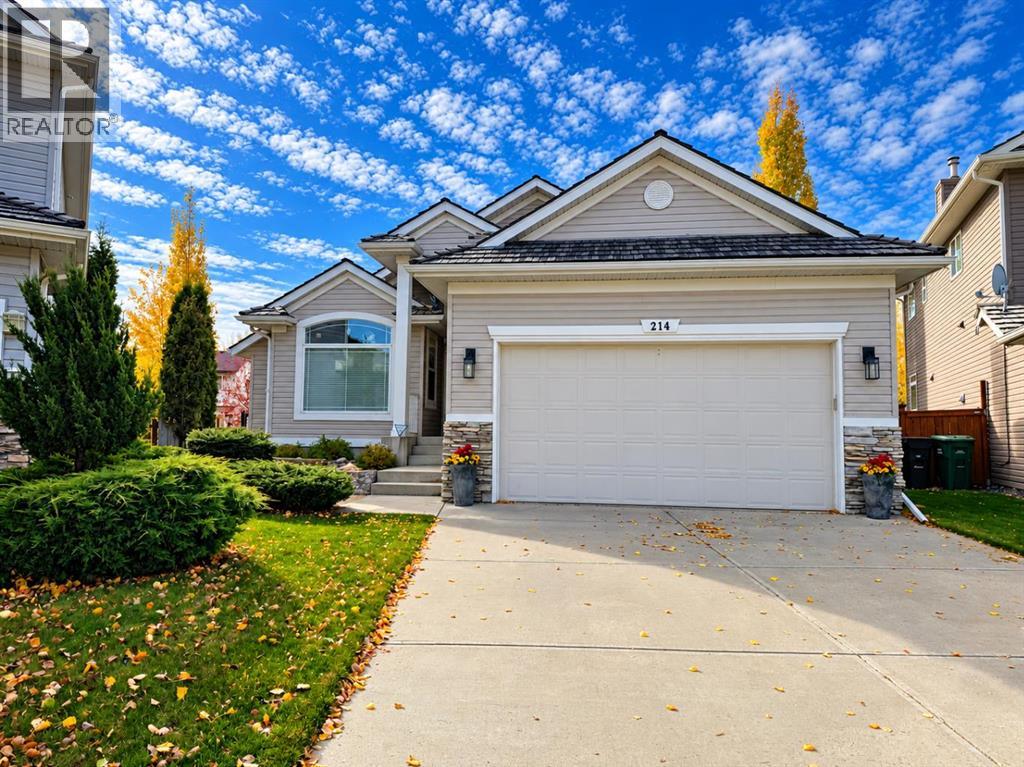
WELCOME TO 214 DOUGLAS GLEN GARDENS SE! This beautifully maintained walkout bungalow offers an exceptional combination of spacious living, thoughtful upgrades, and stunning outdoor spaces in the desirable community of Douglas Glen! From the moment you enter, you'll appreciate the soaring vaulted ceilings, abundance of natural light, and inviting open-concept design that make this home truly special.The bright and spacious main floor features gorgeous new luxury vinyl plank flooring, expansive windows, and a skylight that fills the home with natural light. The impressive living room is anchored by a cozy gas fireplace with an elegant stone surround, creating the perfect setting for relaxing or entertaining. The adjoining dining area is surrounded by windows, offering beautiful views of the mature landscaping and access to the expansive new composite deck.The well-appointed kitchen is sure to impress, featuring new countertops, an abundance of cabinetry, and a HUGE European-style island with an extended breakfast bar that's perfect for casual dining and gathering with family and friends. A convenient main floor den provides an ideal home office or quiet retreat.The generous primary bedroom offers a peaceful escape, complete with a spacious five-piece ensuite featuring dual sinks, a relaxing soaker tub, separate shower, and walk-in closet. The Main floor laundry and an additional full bathroom add everyday convenience.The fully developed walkout basement dramatically expands your living space with an enormous recreation room, ideal for entertaining, movie nights, or accommodating large gatherings. A spacious guest bedroom with its own oversized walk-in closet, a three-piece bathroom, and abundant storage and utility space complete this versatile lower level.Step outside and discover a beautifully landscaped oasis! Mature trees, established shrubs, manicured lawns, and attractive rock gardens create a private, park-like atmosphere. Enjoy the expansive upper co mposite deck or unwind on the gorgeous lower interlocking brick patio, surrounded by lush greenery. An underground sprinkler system makes maintaining the landscaping a breeze, while two natural gas BBQ hookups provide added convenience for outdoor entertaining.Additional highlights include an oversized attached double garage, NEW furnace, central air conditioning, water softener, and attractive interlocking brick walkways. The home's sunny south exposure and numerous windows ensure bright, cheerful living spaces throughout.Offering an outstanding blend of comfort, functionality, and outdoor beauty, this exceptional property is ready to welcome its next owners. DON'T MISS YOUR OPPORTUNITY TO CALL THIS WONDERFUL PROPERTY HOME! (id:52806)
Calgary, Alberta
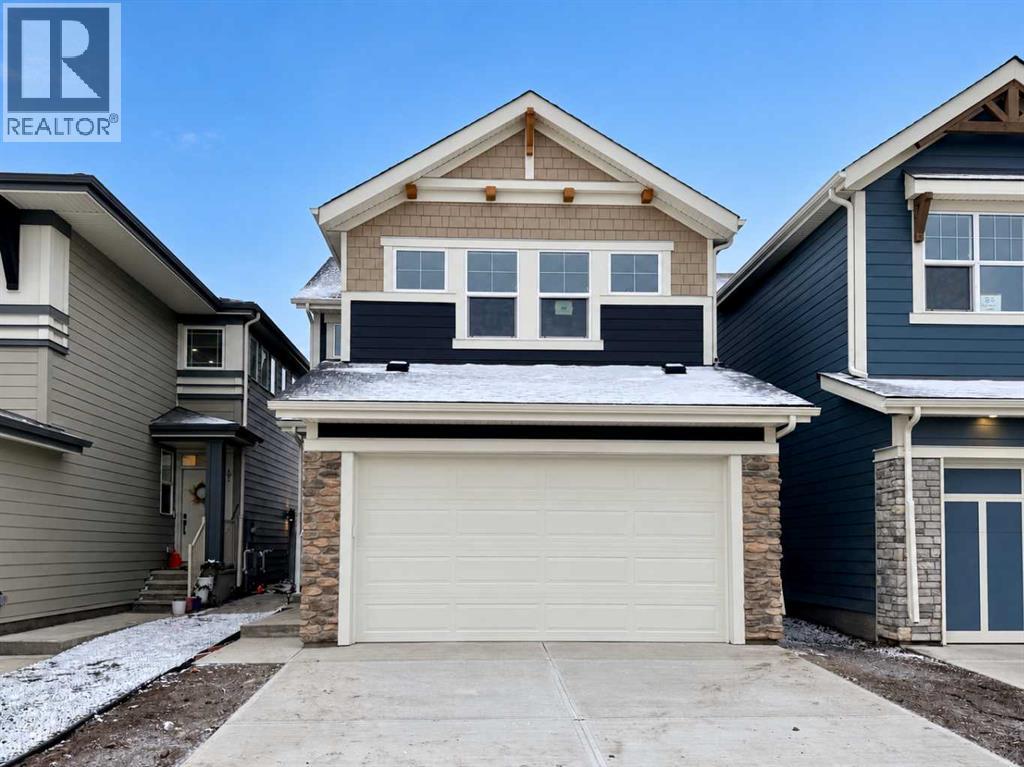
A sunny south-facing backyard, thoughtfully selected finishes, and a layout designed for everyday living come together in this brand new "Liona" by Hopewell Residential in Mahogany. Offering 1,835 sq. ft., three bedrooms, 2.5 bathrooms, and a double attached garage, this home balances comfortable gathering spaces with practical features that make a difference. The main floor centres around a stylish kitchen that keeps you connected to family and guests, whether you’re preparing dinner, catching up over coffee, or hosting friends. Upgraded cabinetry, quartz countertops, stainless steel appliances, a chimney hood fan, and a built-in microwave create a polished, functional workspace, while the island with flush eating bar provides a natural gathering spot. The finishes pair warm wood-look luxury vinyl plank flooring with soft neutral cabinetry, light countertops with subtle veining, and an elongated geometric backsplash for a welcoming, contemporary feel. The adjoining dining and living areas stretch across the rear of the home, with south-facing windows bringing in natural light and views of the backyard. Tucked away from the main gathering space, a pocket office offers a convenient place to work from home, manage household tasks, or set up a homework station. A pantry, powder room, and mudroom off the attached garage add everyday convenience, while spindle railings keep the staircase feeling open and connected. Upstairs, the central entertainment room creates a comfortable second living space for movie nights, games, or simply unwinding. The primary bedroom features a walk-in closet and an ensuite with dual sinks, a soaker tub with tile surround, and a fully tiled shower with a niche and sliding glass door. Two additional bedrooms, a full bathroom, and upper-floor laundry complete a practical family-friendly layout. Triple-pane windows enhance comfort, while a separate secondary entrance provides convenient access to the undeveloped basement, offering potential for f uture development, including a secondary suite (subject to approval and permitting by the city/municipality). Outside, the south-facing backyard offers a sunny setting for future outdoor living, from summer barbecues to a garden or a place for the kids to play. Beyond your front door, Mahogany brings a lake lifestyle to everyday life, with residents’ beach access, swimming and paddleboarding in summer, skating in winter, and an extensive network of pathways through scenic wetlands. Parks, playgrounds, neighbourhood shops, cafés, and restaurants round out a community that makes it easy to stay active, connect with neighbours, and enjoy time close to home. **For a limited time, eligible buyers purchasing a new Hopewell spec home with move-in before December 31, 2026, can choose from three incentive packages valued at up to $5,000; conditions apply and details must be confirmed with Hopewell Residential. (id:52806)
