High River, Alberta
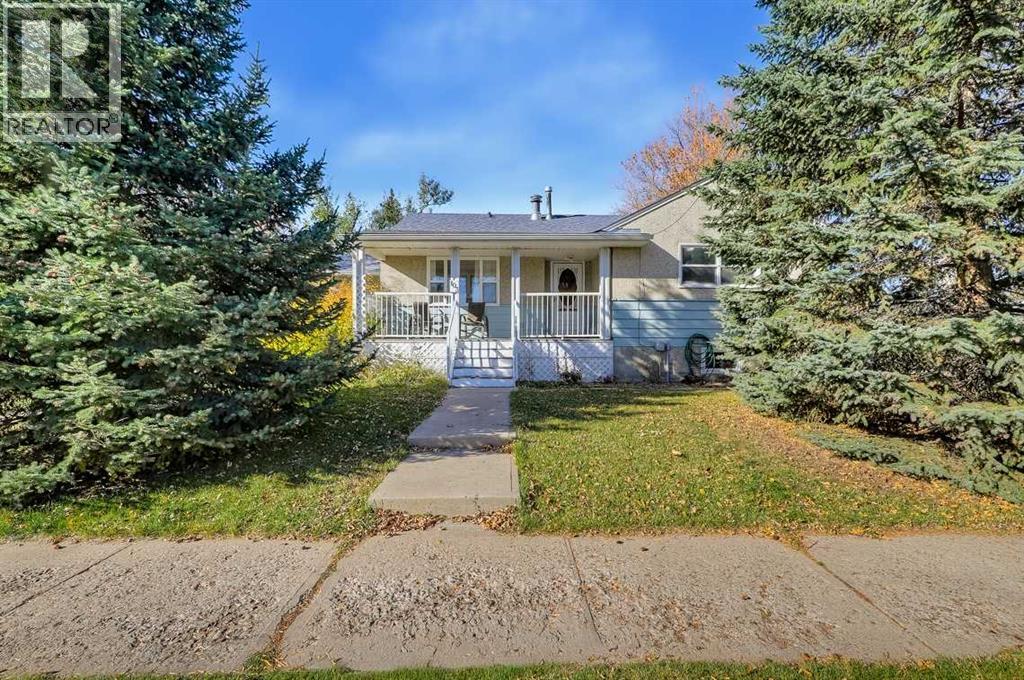
Welcome Home! This is a great opportunity to own a home on a quiet street, conveniently located close to downtown, shopping, and schools. As you arrive, you'll be welcomed by a charming covered front veranda—the perfect spot to enjoy your morning coffee or unwind in the evening.Inside, the main floor offers a functional kitchen with a large east-facing window that fills the space with natural light. The updated kitchen flows into a spacious living room featuring bright windows and patio doors that lead directly to the large backyard, creating a great space for relaxing or entertaining. Two bedrooms, a 4-piece bathroom, and a conveniently located laundry room just off the kitchen complete the main floor.The partially finished basement provides even more living space, featuring a large family room and a separate den / bedroom area with plenty of potential to suit your needs. Whether you're a first-time buyer, looking to downsize, or searching for an investment opportunity, this home offers excellent value and plenty of possibilities.Call today to view this great home and start packing! (id:52806)
Calgary, Alberta
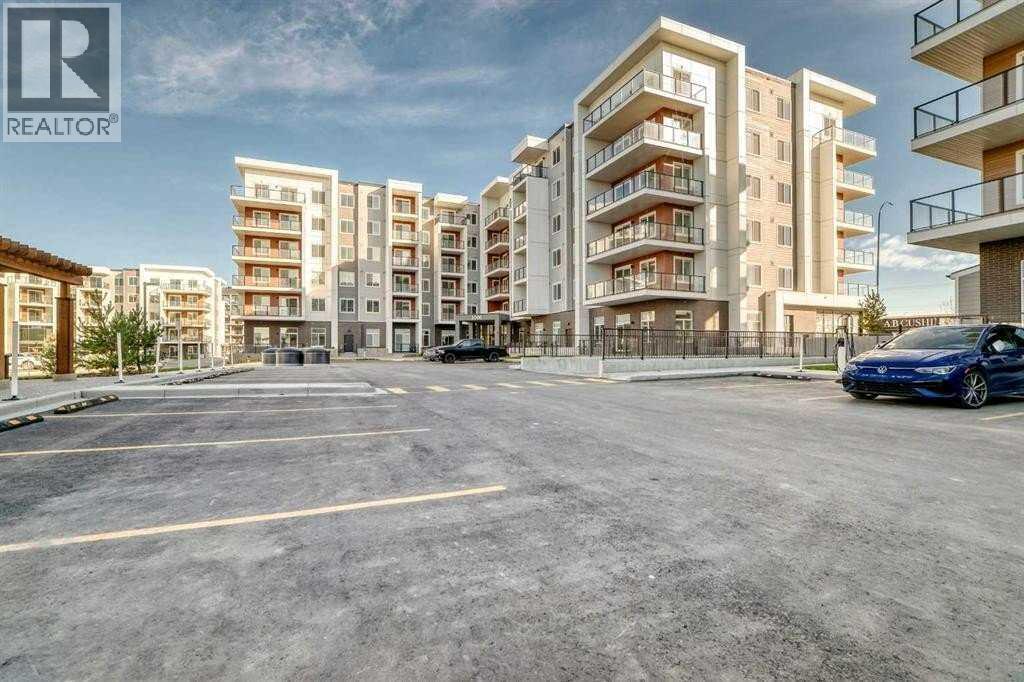
Discover Modern Living at Clover in Carrington!Your opportunity to own a beautifully designed two-bedroom home is here! Featuring an open-concept layout, approximately 9-foot ceilings, and an abundance of natural light, this home offers a bright and welcoming atmosphere.The modern kitchen showcases sleek cabinetry, quartz countertops, and a stainless steel appliance package, with a functional design that flows seamlessly into the main living area. Step outside to your private patio—the perfect spot for morning coffee, enjoying fresh air, or relaxing after a long day.Designed with comfort and practicality in mind, this home features two well-appointed bedrooms and convenient in-suite laundry.Located in the desirable community of Carrington, Clover is surrounded by green spaces, scenic ponds, walking paths, and beautiful natural landscapes. Enjoy easy access to Stoney Trail, shopping, dining, and everyday essentials, making commuting and getting around Calgary convenient. (id:52806)
Calgary, Alberta
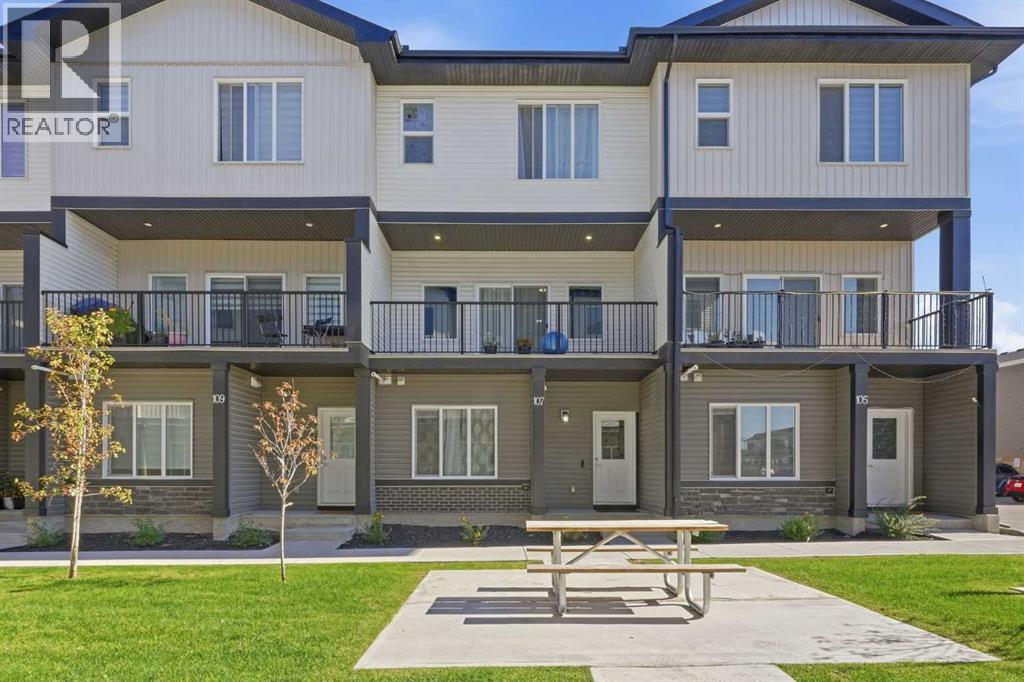
***OPEN HOUSES THIS WEEKEND! Saturday, November 7, 2026 12:00 to 3:00 pm & Sunday, November 8, 2026 12:00 to 2:00 pm!***WELCOME HOME TO 107 CORNER MEADOWS SQUARE! Four bedrooms, three and a half baths, a double attached garage and over 1,800 sq ft of nearly new living space in Cornerstone, all for under $263 per square foot. Built in 2023, this three-storey townhome delivers the space of a detached home with the low-maintenance lifestyle busy families and savvy investors want.The main level sets this home apart. A full bedroom with its own walk-in closet sits steps from a 4-piece bathroom, creating a private retreat for guests, extended family, a live-in parent or a quiet home office. The foyer, utility room and direct access to the oversized double attached garage round out this floor, giving you room for two vehicles plus storage.Head up to the bright, open concept second level, built for everyday living and entertaining. The kitchen is the heart of the home, featuring a large island with breakfast bar seating, a walk-in pantry, full appliance package and plenty of counter space. It flows seamlessly into a dedicated dining area with room for the whole family and a spacious living room that is perfect for movie nights. Step out to the balcony and enjoy summer evenings outdoors. A convenient 2-piece powder room completes this level.The top floor is designed for real family life. The primary bedroom offers a walk-in closet and a private 3-piece ensuite. Two additional bedrooms that share a full 4-piece bathroom. Upper-floor laundry room means no more hauling baskets up and down stairs.Stylish, durable vinyl plank, tile and plush carpet run throughout, along with forced air heating and a humidifier for year-round comfort. Monthly fees of $298 cover insurance, common area maintenance, snow removal, garbage, professional management and reserve fund contributions, so your weekends stay free.Location is everything, and Cornerstone delivers. You are close to park s, playgrounds, ponds, walking and bike paths, schools and shopping, with quick access to Stoney Trail and Metis Trail for easy commutes across the city, to the airport and to CrossIron Mills.Book your private showing today! (id:52806)
Calgary, Alberta
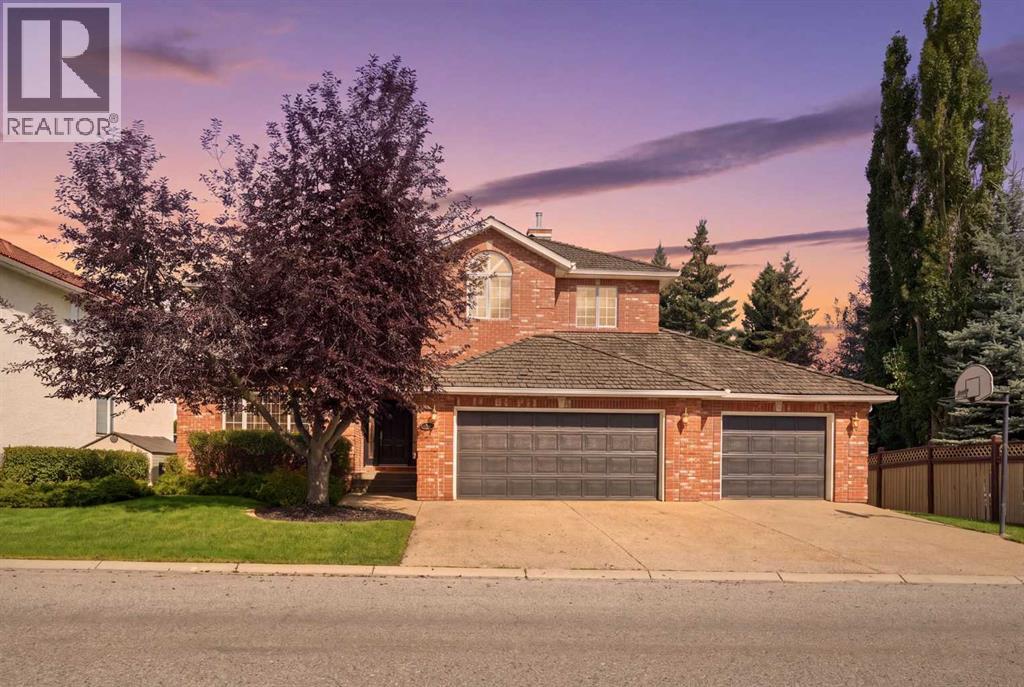
Perched on a quiet street and backing onto a ravine framed by beautiful mature trees, this exceptional estate home in coveted Christie Estates delivers a rare blend of privacy, craftsmanship, and location — just minutes from downtown with excellent access to LRT, shopping, and top schools.Step through the large entry and be greeted by a dramatic spiral staircase that sets an elegant tone for the rest of the home. The main floor den, finished with custom woodwork and bookcases, makes an ideal work-from-home retreat, while the formal dining room, warmed by its own fireplace, is made for hosting.At the heart of the home, the gourmet kitchen impresses with custom cabinetry, a large island, a Wolf stove, Sub-Zero fridge/freezer, warming drawer, built-in computer cabinet, and a spacious walk-in pantry. It flows effortlessly into the main floor great room, anchored by a stone fireplace, custom cabinets, and generous seating — perfect for everyday living and entertaining alike. French doors lead to the deck off the kitchen eating area, complete with a gas BBQ hook up, where you can take in the ravine views.Upstairs, four spacious bedrooms include a true owner's retreat: a master suite complete with its own fireplace, a private sitting/TV room, a home gym with a private balcony, and a spa-inspired ensuite featuring a jacuzzi tub and heated floors. Two additional bedrooms below include a large bedroom with its own fireplace and ensuite — ideal for guests or extended family.The fully finished walkout basement is an entertainer's dream, featuring a brick fireplace, beautiful built-in cabinetry, a wet bar, a spacious gaming area, and a putting green complete with projector and screen for the ultimate golf simulator setup. Generous storage includes a separate gift-wrapping room, keeping the rest of the home clutter-free.Practical luxuries continue with a triple car garage leading into a large mudroom and laundry room with built-in lockers, plus Sonos sound wired through out the entire home.Outside, unwind by the fire pit or enjoy the private sport court, all set against a stunning natural backdrop of mature trees and ravine.This is refined, move-in-ready living in one of the city's most desirable communities — book your private showing today. (id:52806)
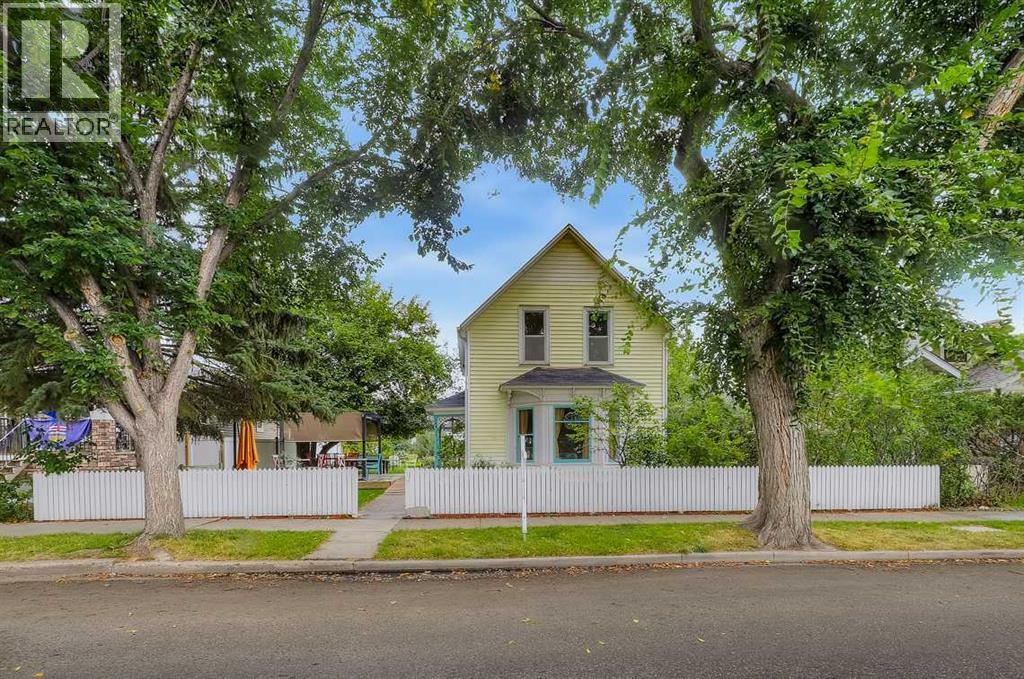
High River, Alberta
HEY, have you ever dreamed of having your own boutique restaurant to show the world your creations? Be your own boss and live your dream in this wonderful old home that has been converted into a wonderful opportunity. French pastries and pies, or a fresh deli with a cafe, and an ice cream station ... Let your imagination run wild with the possibilities!Steeped in a century of character and charm, this rare gem sits perfectly near downtown High River, serving up an unbeatable location with massive pedestrian and destination traffic. It is a turnkey culinary canvas already set up as a restaurant and waiting for your signature touch.On the main floor, a kitchen, prep area, and dining space flow seamlessly together, ready to welcome your first guests. Upstairs, three sun-drenched rooms offer incredible flexibility—perfect for your private offices, a cozy VIP tasting lounge, or extra creative workspace.The magic extends outside onto a massive lot featuring a spacious, sun-soaked deck for alfresco dining, a beautiful garden area to grow your own fresh herbs, and a detached garage for ultimate storage convenience. Whether you are continuing the restaurant legacy or birthing a brand-new concept, this is the well-positioned, unique opportunity you have been waiting for.Book your private showing today and start living your passion! (id:52806)
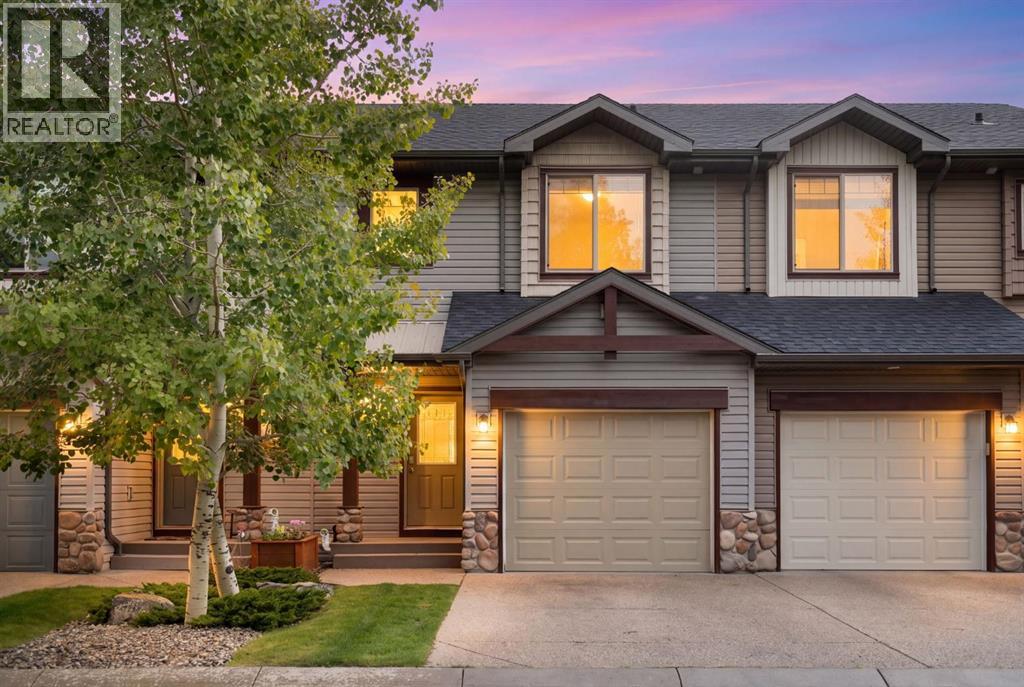
Cochrane, Alberta
| OPEN HOUSE SAT. NOV.7 11:00-1:00PM | Welcome to this fantastic opportunity at 118 413 River Ave! Featuring 1,200 square feet of well-designed living space, this home combines comfort, modern convenience, and exceptional functionality. The main floor offers an inviting open layout highlighted by a cozy gas fireplace in the living room and a convenient 2-piece powder room. Step outside onto your east-facing patio to enjoy your morning coffee in the sunlight. Upstairs, you will find the spacious primary bedroom featuring a large walk-in closet and an ensuite with a separate shower and tub combo. The upper level also includes a comfortable second bedroom, a versatile loft area, a 4-piece main bathroom, and convenient upper-level laundry.Additionally, the property includes an attached single garage and an undeveloped basement offering a blank canvas to expand and customize to your exact needs. Located in the heart of Cochrane, you'll enjoy easy access to local amenities, scenic pathways, and community features. Whether you're a first-time homebuyer, downsizer, or investor, this is a must-see property! Book your showing today to find out why Living in Cochrane is Loving where you Live! (id:52806)
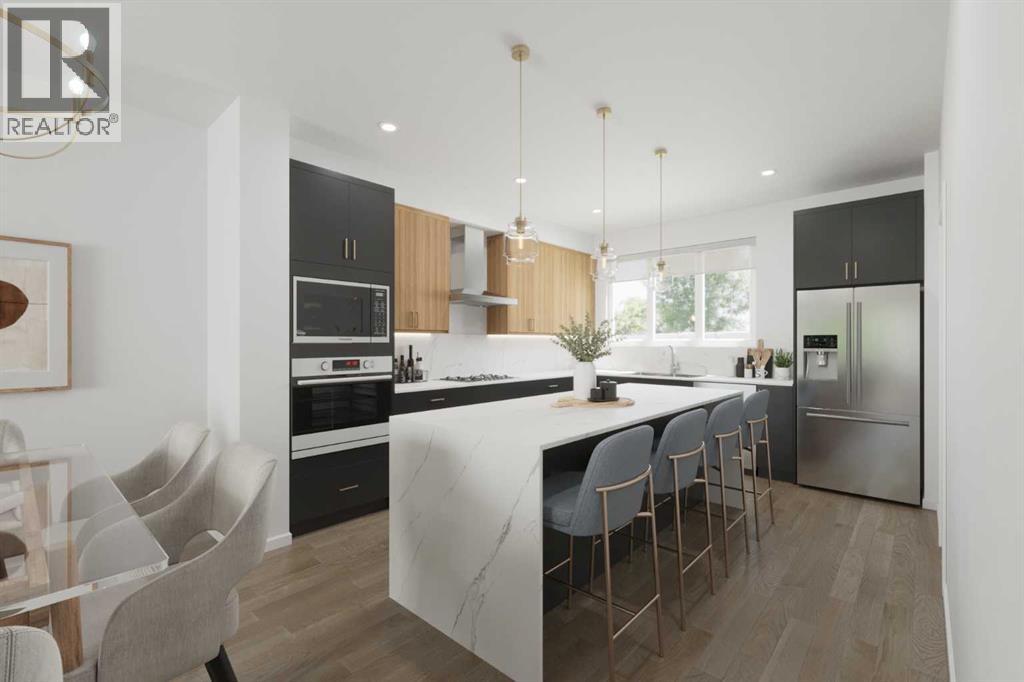
Rural Rocky View County, Alberta
Enjoy your coffee from the comfort of a private balcony with stunning lake views. Welcome to lakeside living at its finest! Experience the height of sophisticated living in this highly coveted and gated lakeside luxury townhome, where a generous floor plan meets modern comfort and refined finishes. Proudly presented by StreetSide, this thoughtfully designed home features 4 bedrooms, 3.5 bathrooms, and a double attached garage. The heart of the home is a spacious kitchen with a large central island, polished quartz countertops and upgraded stainless steel appliances. Light floods into the living room with ease through the large, private balcony window, framing beautiful lake views, while luxury vinyl plank flooring flows throughout the main floor living areas, and carpeted stairs leading to the upper level and bedrooms provide extra warmth. The primary bedroom with ensuite is a private sanctuary, complete with a one-piece tub and shower, delivering spa-inspired comfort at home, as well as a private balcony. Additional highlights include rough-in for central air conditioning, EV conduit in garage, BBQ natural gas line, and professional landscaping completing the exterior. Homeowners also enjoy an exclusive, resort-style lifestyle featuring secure gated entry, private access to Harmony Lake, and a dedicated residents-only dock. You can also unwind at the lakeside fire pit or relax in the scenic outdoor seating areas. Ideally located in the award-winning community of Harmony, residents enjoy Mickelson National Golf Course, private lake amenities, scenic walking and biking trails, and a wellness-focused lifestyle—just minutes from Calgary and only 45 minutes from the Rocky Mountains, where nature and convenience come together effortlessly. Interior selections still available. NOTE: actual unit is under construction photos are of staged showhome. Finishing of unit may differ (id:52806)
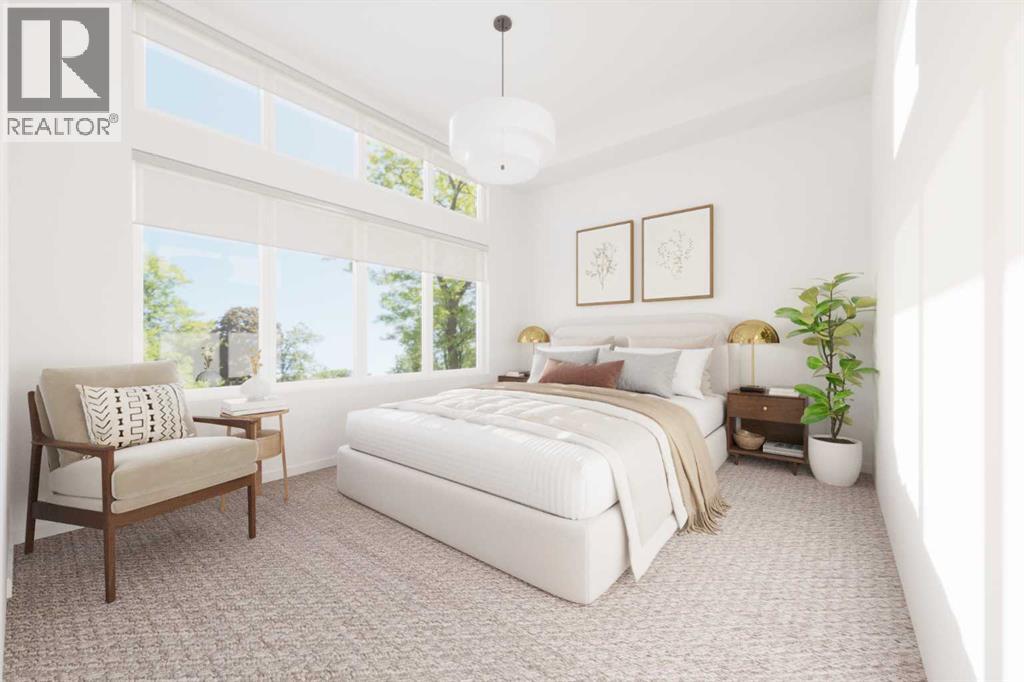
Rural Rocky View County, Alberta
Welcome to lakeside living at its finest! $28,000 in upgrades ! Experience the height of sophisticated living in this highly coveted and gated lakeside luxury townhome, where a generous floor plan meets modern comfort and refined finishes. Proudly presented by StreetSide, this thoughtfully designed home features 3 bedrooms, 2.5 bathrooms, and a double attached garage. The heart of the home is a spacious kitchen with a large central island, polished quartz countertops and upgraded stainless steel appliances. Light floods into the living room with ease through the large, private balcony window, while luxury vinyl plank flooring flows throughout the main floor living areas, and carpeted stairs leading to the upper level and bedrooms provide extra warmth. The primary ensuite is a private sanctuary, complete with a one-piece tub and shower, delivering spa-inspired comfort at home. Additional highlights include rough-in for central air conditioning, EV conduit in garage, BBQ natural gas line, and professional landscaping completing the exterior. Homeowners also enjoy an exclusive, resort-style lifestyle featuring secure gated entry, private access to Harmony Lake, and a dedicated residents-only dock. You can also unwind at the lakeside fire pit or relax in the scenic outdoor seating areas. Ideally located in the award-winning community of Harmony, residents enjoy Mickelson National Golf Course, private lake amenities, scenic walking and biking trails, and a wellness-focused lifestyle—just minutes from Calgary and only 45 minutes from the Rocky Mountains, where nature and convenience come together effortlessly. NOTE: actual unit is under construction photos are of staged showhome. Finishing of unit may differ (id:52806)
Calgary, Alberta
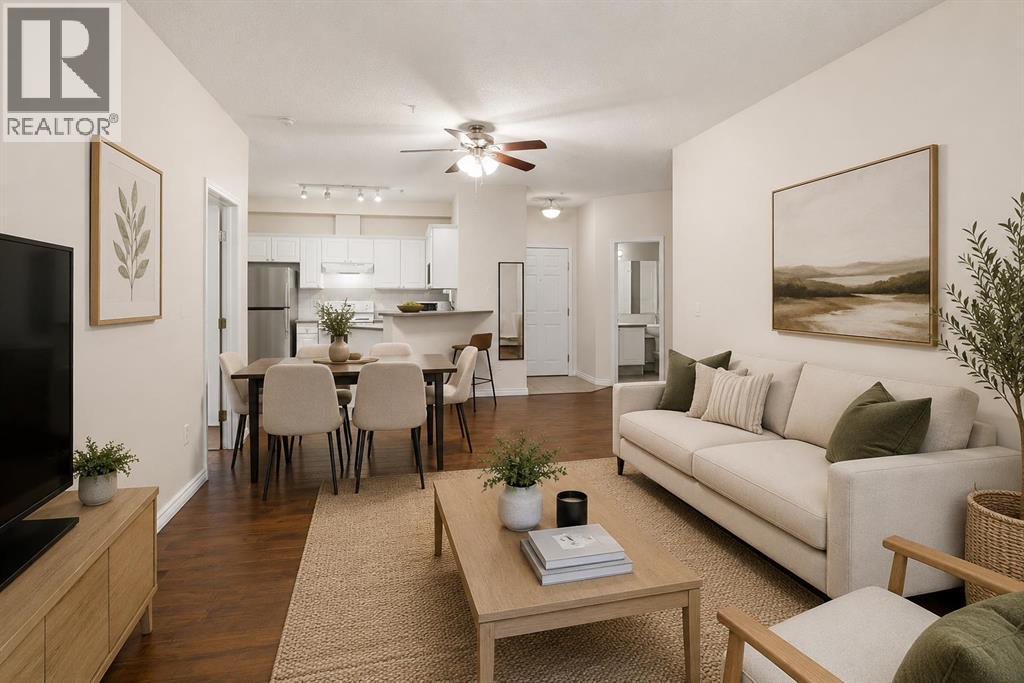
Welcome to this beautifully designed main floor condo offering 970 sqft of thoughtfully designed living space in the heart of downtown Calgary. Featuring 2 bedrooms, 2 bathrooms, a versatile den, underground parking, and an ideal split-bedroom layout, this home is perfectly suited for professionals, roommates, first-time buyers, or investors. Step inside to discover durable laminate flooring that flows throughout the home, creating a warm and inviting feel. With no carpet anywhere in the unit, this home is both stylish and easy to maintain. Just off the entrance, you'll find a bright 4-piece bathroom finished in modern grey tones, along with the convenience of in-suite laundry and an additional storage closet. The open-concept living area is spacious and welcoming, centred around a cozy gas fireplace that creates the perfect place to relax after a busy day. The adjoining kitchen features timeless white cabinetry, a newer refrigerator, and an efficient layout that seamlessly connects to the living and dining areas, ideal for everyday living and entertaining. One of the standout features of this home is the dedicated den, offering valuable year-round living space that can easily adapt to your needs. Whether you're looking for a home office, nursery, reading library, hobby room, or additional flex space, this versatile area provides endless possibilities. The thoughtfully designed floor plan places the bedrooms on opposite sides of the living room, offering excellent privacy for homeowners, guests, or roommates. The spacious primary suite features laminate flooring, a walk-through closet, and a private 4-piece ensuite. The second bedroom also includes laminate flooring and its own closet, making every space both functional and low maintenance. Additional highlights include underground parking and an unbeatable downtown location. Enjoy being just minutes from downtown, Stampede Park, the Saddledome (and future Flames Arena), and the vibrant shops, cafés, and restaurants along First Street, including the popular First Street Market. With public transit, entertainment, dining, and everyday amenities all within walking distance, you'll love the convenience of inner-city living. Whether you're looking for your first home, a low-maintenance downtown lifestyle, or a fantastic investment opportunity, this well-designed condo offers exceptional value in one of Calgary's most walkable neighbourhoods. (id:52806)
Calgary, Alberta
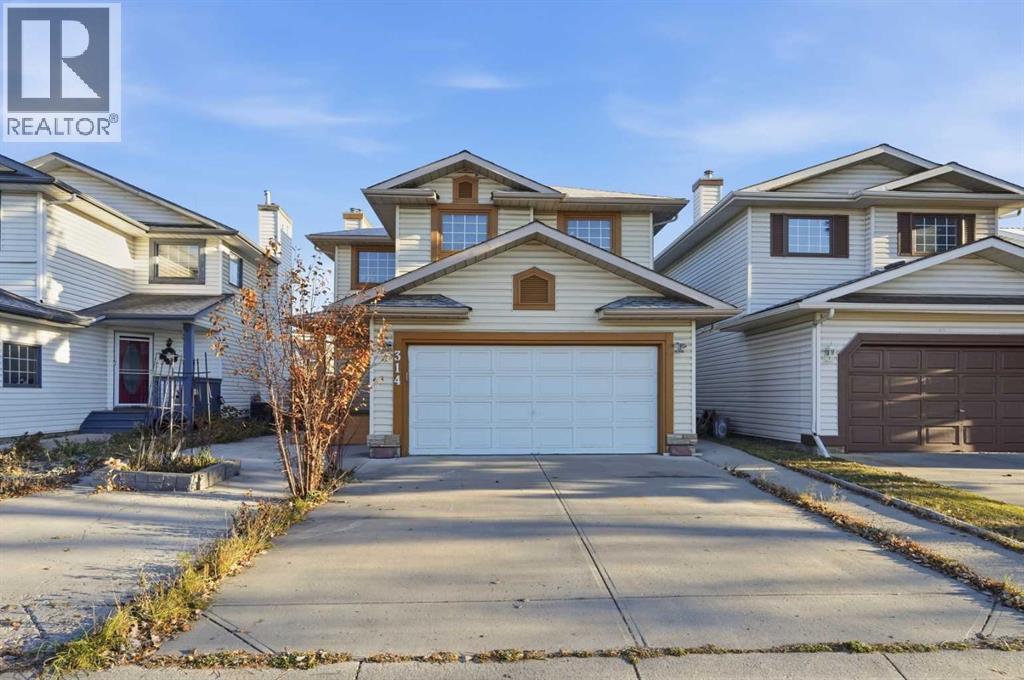
Welcome to this beautifully renovated, original-owner home in the highly sought-after lake community of McKenzie Lake! Extensively renovated throughout all three levels in 2026, this home offers the perfect blend of modern finishes, functional living space, and an incredible family-friendly lifestyle. From the moment you step inside, you'll appreciate the fresh, welcoming feel and thoughtful layout. The bright, open-concept floorplan features luxury vinyl plank throughout, a stunning kitchen with quartz countertops, a large central island, and a convenient corner pantry. The kitchen flows seamlessly into the dining area and inviting family room, where a natural gas fireplace creates the perfect setting for cozy evenings, family gatherings, or entertaining friends. A newer stainless steel range with hood fan and dishwasher (2021) complete the kitchen, while a convenient half bathroom and separate main-floor laundry room add everyday functionality. Upstairs, a spacious bonus room provides the ideal space for family movie nights, a kids' playroom, or a comfortable home office. The primary bedroom offers a private retreat with its own ensuite and dual his-and-hers closets, while two additional bedrooms share a full bathroom. With 3 bedrooms, 2 full bathrooms, and 2 half bathrooms, there's plenty of room for the whole family. The fully developed basement extends your living space with a massive recreation room offering endless possibilities for a games room, home theatre, workout area, or family hangout. Additional closet and storage space, along with a generously sized half bathroom with potential to accommodate a future shower, make this level even more versatile. Outside, enjoy the spacious rear deck, perfect for summer barbecues, entertaining, or simply relaxing while the kids enjoy the backyard. Low-maintenance landscaping means more time enjoying your home and less time worrying about yard work. Major updates include a new roof in 2025 and complete replacement of t he original poly-B plumbing with modern PEX throughout, providing added peace of mind. And then there's McKenzie Lake! Full lake privileges offer an exceptional lifestyle with a sandy beach, tennis courts, beach volleyball, an outdoor skating rink, An indoor gymnasium is available as a rentable function space while also featuring pickleball, floor hockey, soccer and volleyball. A boardroom and year-round community events create wonderful opportunities for neighbours and families to connect, stay active, and make lasting memories. Add in quick and easy access to Deerfoot Trail and the shopping, restaurants, and everyday conveniences along 130th Avenue, and you have a location that makes busy family life that much easier. Beautifully updated, lovingly maintained, and located in a community where families can truly put down roots, this is more than just a house; it's a place to call home. Welcome to McKenzie Lake! (id:52806)
Calgary, Alberta
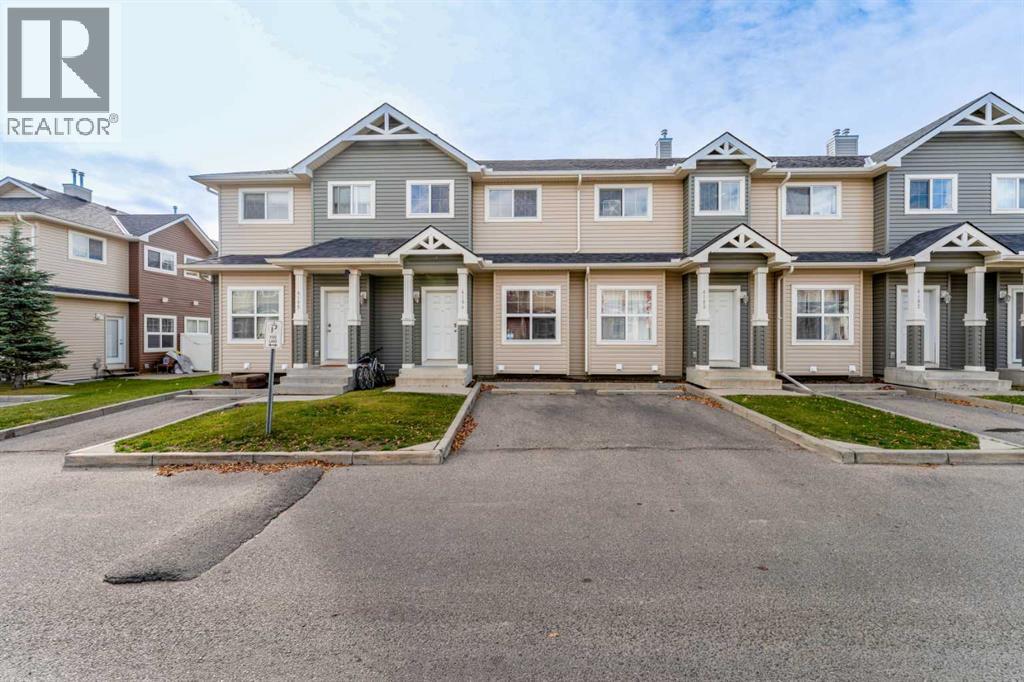
FULLY FURNISHED & MOVE-IN READY! Welcome to this spacious townhome in the established community of Taradale in NE Calgary! Offering a functional layout across three levels, this home is an excellent opportunity for first-time buyers, investors, or anyone looking for a convenient, turnkey living experience. Step inside to a welcoming main floor featuring a generous living room, a spacious kitchen with an adjoining dining area, and a convenient 2 piece powder room. The open and practical layout provides plenty of room for everyday living and entertaining. Upstairs, you'll find two generously sized bedrooms, including a comfortable primary retreat complete with a walk-in closet and private 3 piece ensuite. The second bedroom offers plenty of space and is conveniently located near an additional 4 piece bathroom, making this layout ideal for roommates, guests, or a small family.The unfinished basement provides excellent storage space, a dedicated laundry area, and plenty of potential for future development to suit your needs. Best of all, this home comes FULLY FURNISHED, offering an incredible opportunity to move right in without the hassle and expense of furnishing an entire home! Located in the vibrant and family friendly community of Taradale, you'll enjoy convenient access to schools, parks, shopping, restaurants, public transit, and major roadways. Whether you're searching for your first home, looking to downsize, or adding to your investment portfolio, this fully furnished property offers exceptional flexibility and convenience. Don't miss this fantastic opportunity to own a fully furnished home in a convenient NE Calgary location! (id:52806)
Calgary, Alberta
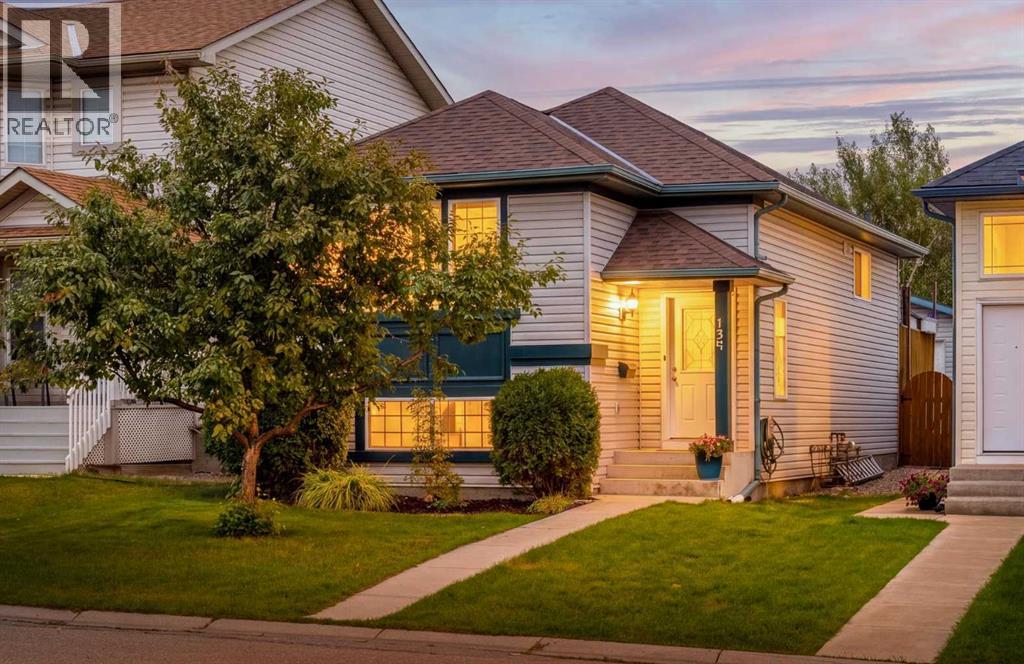
Updated and inviting 3 bedroom, 2 bathroom home in Country Hills, located on a quiet street directly across from a large park. Including a fully finished basement and a comfortable-sized insulated double detached garage, this home has plenty to offer inside and out. This home has a bright, open main floor featuring beautiful hardwood flooring throughout the kitchen, dining and living areas. The kitchen has been thoughtfully updated with custom soft-close cabinetry, granite countertops, stainless steel appliances, plenty of room for cooking, entertaining and everyday living. The walnut feature wall and matching window frames add warmth and character to the space. The main level also offers two bedrooms and a full bathroom. Downstairs, the fully developed basement provides a spacious recreation room, third bedroom, second full bathroom, laundry area and plenty of storage. There's also a great list of improvements, including a roof less than five years old, a newer furnace and 60-gallon hot water tank, newer washer and dryer, and the home also has central air conditioning. Outside, the landscaped and fenced yard offers a great space to enjoy the warmer months, complete with a deck and a good-size double detached garage. Located in the established community of Country Hills, with a large park directly across the street and convenient access to schools, shopping, transit, Deerfoot Trail and Stoney Trail. With its functional layout, numerous improvements and fantastic location, this is a home that's well worth a look! Please see 3D tour and video. (id:52806)
