Calgary, Alberta
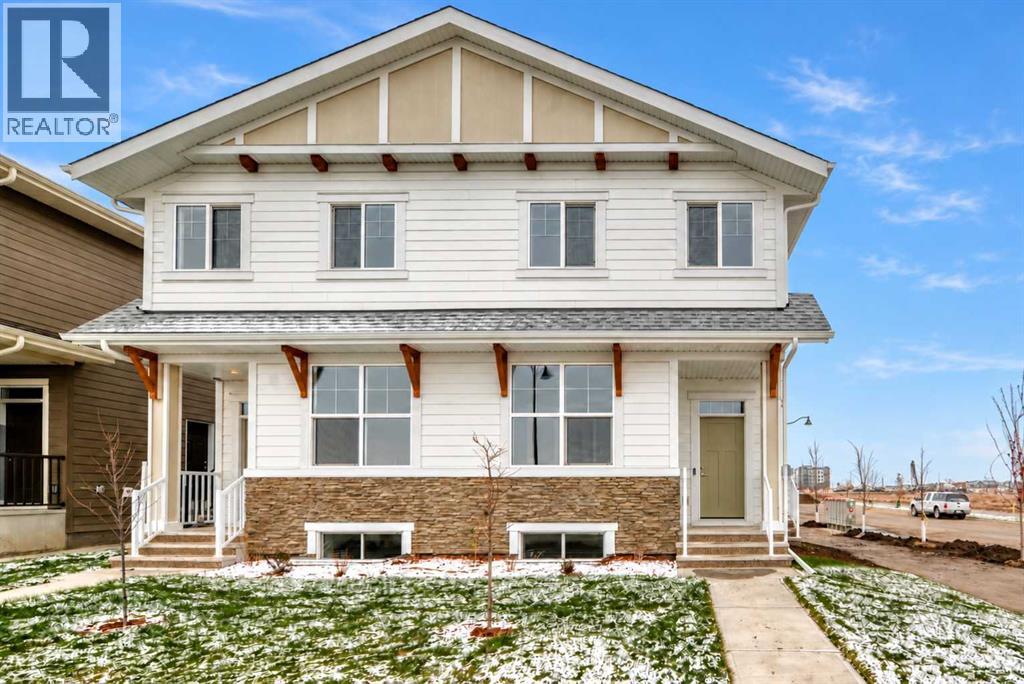
UNBELIEVABLE OPPORTUNITY & A SMART INVESTMENT IN MAHOGANY. This brand-new “Rayn” blends stylish family living with real income potential thanks to a fully developed 2-bedroom, 1-bathroom legal suite with its own private entrance—perfect for rental revenue, extended family, or added flexibility for the future. It’s one of the best 2-bedroom suite layouts you’ll find, with a thoughtful use of space that makes furnishing, living, and renting easy from day one. Inside, the main level feels warm, modern, and highly functional with natural vinyl plank flooring and elevated finishes throughout. The central kitchen is the showpiece, featuring timeless white cabinetry to the bulkhead, a modern backsplash, chimney hood fan, stainless steel appliances, and bright white quartz that wraps the oversized island—ideal for morning coffee, casual meals, or weekend entertaining. The dining area sits perfectly between the kitchen and living room, with room for an extended table when family and friends gather. At the rear of the home, the living room is bright and welcoming with floor-to-ceiling windows that bring in beautiful natural light. A smartly positioned back entry and 2-piece bath add everyday convenience without interrupting the flow of the main living space. Two unique features help set this home apart: a versatile flex room just off the kitchen that works beautifully as a home office, playroom, or fitness space, plus a raised homework/tech nook overlooking the main floor—a fun and functional space that adds personality to the layout. Upstairs, a cozy bonus room offers the perfect spot for movie nights, a kids’ space, or a quiet reading corner. The primary retreat is tucked privately at the back of the home and features an oversized window, generous walk-in closet, and stylish 4-piece ensuite with dual sinks and a full-size shower. The additional bedrooms are well-sized, while the upper laundry keeps daily routines simple and efficient. The legal basement suite is a major bon us, offering 2 bedrooms, 1 bathroom, its own private entrance & a smart layout that maximizes usable space. Whether you’re looking for a mortgage helper, a comfortable space for family, or a long-term investment, this legal suite adds real value and flexibility. Located in the lake community of Mahogany, this home offers more than just a great floor plan—it offers a lifestyle. You’re also close to Mahogany’s main beach access, giving you easy access to the lake, sandy beach, swimming, paddleboarding, skating, playgrounds & year-round community events. With a legal suite, thoughtful design, and a location close to the lake and the Ollerenshaw Heritage Ranch, this home is a standout opportunity. **For a limited time, eligible buyers purchasing a new Hopewell spec home with move-in before December 31, 2026, can choose from three incentive packages valued at up to $5,000; conditions apply and details must be confirmed with Hopewell Residential. (id:52806)
Calgary, Alberta
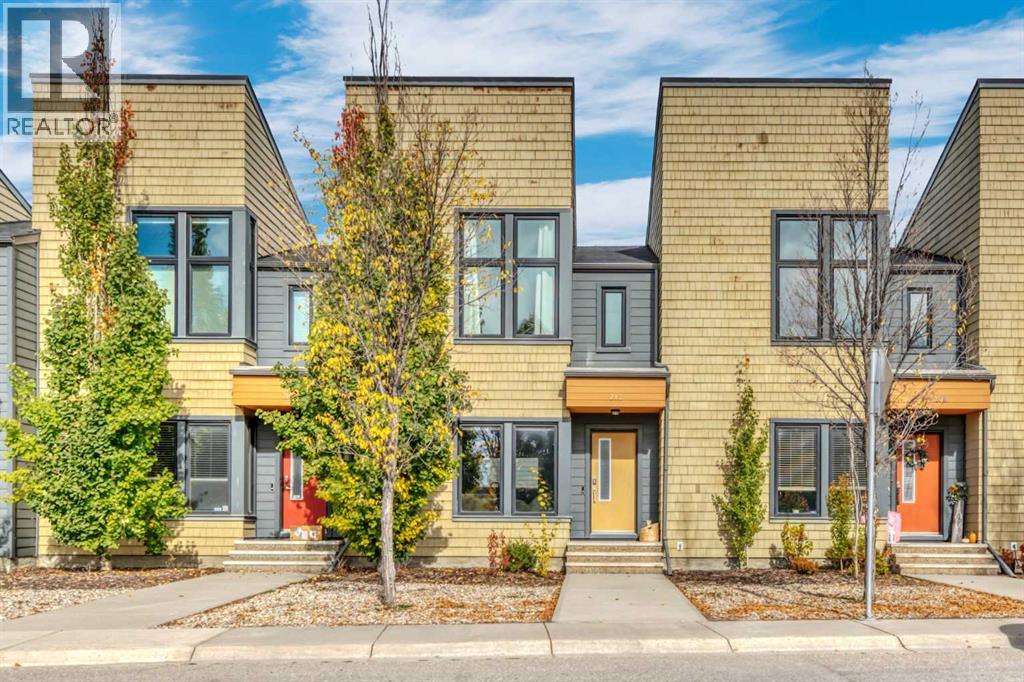
Welcome to 212 Walden Drive SE, a well maintained townhome offering a fantastic combination of space, comfort, and convenience in the desirable community of Walden. This thoughtfully designed home features two generously sized primary bedrooms, each complete with its own private ensuite, offering an ideal layout for couples, roommates, or guests. One bedroom also features impressive 12 foot ceilings.The bright main floor offers an open concept layout with plenty of natural light throughout. The kitchen features modern cabinetry, a large island with seating, and a dedicated dining area. A convenient powder room completes the main level.Outside, you'll find a private, fully fenced backyard with artificial turf, providing a great outdoor space without the hassle of regular lawn maintenance. Enjoy more time relaxing and entertaining with less time spent on upkeep.Additional features include central air conditioning, a double detached garage with back alley access, and an unfinished basement offering plenty of storage and future development potential.Situated directly across from green space, this home is conveniently located near parks, playgrounds, walking pathways, shopping, and restaurants. With easy access to Macleod Trail and Stoney Trail, getting around the city is simple.Offering spacious bedrooms, a functional layout, and a low maintenance outdoor space, this is a fantastic opportunity to enjoy comfortable living in one of Calgary's popular south communities. (id:52806)
Olds, Alberta
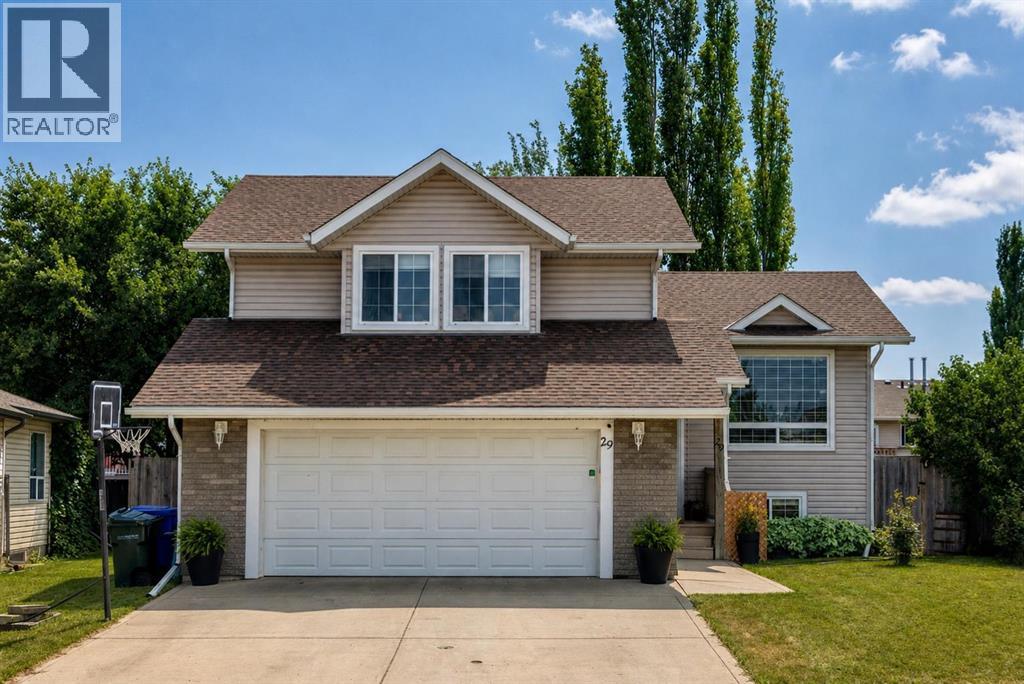
Move-in ready and beautifully renovated, this exceptional modified bi-level offers the perfect combination of modern style, functional design, and an outdoor space you'll enjoy for years to come. Featuring 4 bedrooms, 3 full bathrooms, and a heated double attached garage, this home has been thoughtfully updated from top to bottom, allowing you to simply unpack and enjoy. The bright, open-concept main floor is designed for both everyday living and entertaining, showcasing vaulted ceilings, new flooring, and a stunning renovated kitchen complete with quartz countertops, new stainless steel appliances, abundant cabinetry, and two pantries for exceptional storage. The seamless flow between the kitchen, dining, and living areas creates a warm, inviting atmosphere that's perfect for gathering with family and friends. Privately situated on its own level, the spacious primary retreat offers peaceful south-facing windows, plenty of closet space, and a modern ensuite. Two additional bedrooms and a full bathroom with double sinks complete the main level, providing an ideal layout for families of all sizes. The fully finished lower level expands your living space with an impressive recreation space that offers endless possibilities—from movie nights and kids' play space to a home gym or games area. A fourth bedroom, a beautifully renovated full bathroom featuring a glass shower, laundry area, generous storage, and the mechanical room complete the lower level. Step outside and discover the spacious, mature backyard. Enjoy established trees, abundant raspberry bushes, apple trees, saskatoon bushes, multiple raised garden boxes, strawberry patch and a private gravel fire pit area that's perfect for relaxing summer evenings. Back lane access provides added convenience and future flexibility. Completing the package is a heated double attached garage with attached fenced dog run for your fur baby! Book your showing today! (id:52806)
Calgary, Alberta
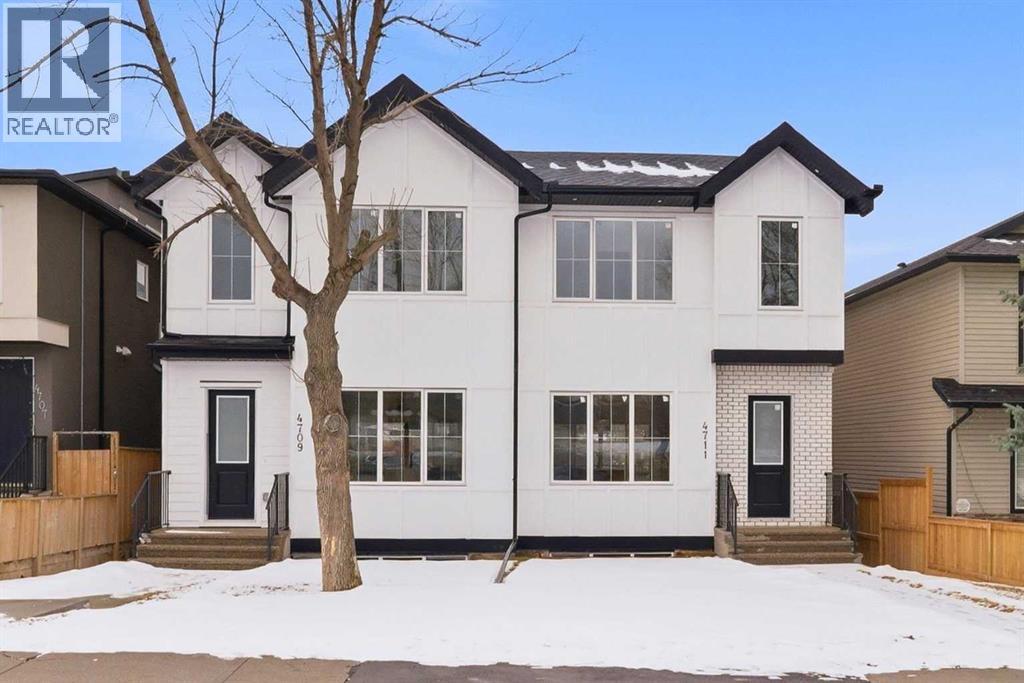
ONLY ONE SIDE LEFT! Introducing this brand new, move-in ready infill in MONTGOMERY — a polished, well-executed home that delivers on both style and function. The addition of a LEGAL 1-BEDROOM WALKOUT SUITE (permit-approved) provides an exceptional opportunity for rental income, multigenerational living, or flexible guest accommodations.The main floor opens to a bright, well-appointed foyer with a full coat closet — an understated but practical welcome. The dining area at the front of the home comfortably accommodates a full-size table and connects seamlessly to the kitchen, which is designed with both aesthetics and usability in mind. SHAKER-STYLE CABINETS, a custom-built hood fan with oak accents, glass display shelving with LED lighting, and a quartz island with waterfall edges create a refined, cohesive space. The KITCHENAID APPLIANCE PACKAGE includes a gas range with pot filler and a French door refrigerator, while a dedicated coffee and beverage station — with room for a beverage fridge — adds a thoughtful finishing touch.The living room is anchored by an INSET GAS FIREPLACE with full-height tile surround and integrated display shelving with closed cabinetry below. SOUTHWEST-facing rear sliders bring in generous natural light and open to a private back deck with privacy screens already in place. The rear mudroom is both functional and well-finished, offering built-in shelving, a bench, and cubbies, alongside a powder room appointed with a skirted quartz counter and decorative framed mirror.The upper level is led by a primary suite featuring a tray ceiling, a generous walk-in closet, and a spa-caliber ensuite complete with a freestanding soaker tub, walk-in shower with DUAL RAIN HEADS, and a double vanity. Two additional bedrooms, a full bathroom with STACKED HORIZONTAL TILE, and a dedicated laundry room with designer tile flooring round out the floor.The lower WALKOUT SUITE is bright, independently accessed, and finished to a consistently high standard. The living area features a BUILT-IN FLOATING MEDIA CENTRE, while the full kitchen mirrors the quality of the main floor with warm oak flat-panel cabinetry and quartz countertops. A spacious bedroom with walk-in closet, full bathroom, and stacked laundry complete the suite — fully self-contained and ready for immediate use.Situated just off Home Road, Montgomery offers straightforward access to 16th Ave and Memorial Drive while maintaining proximity to some of Calgary's best green space. Shouldice Park, Bowmont Park, and the Bow River Pathway system are within walking distance, supporting an active, outdoor lifestyle year-round. Montalcino Ristorante, NOtaBLE, and a strong selection of local cafés and dining options are close by, with Market Mall, the University of Calgary, and Foothills Hospital all conveniently nearby — making this one of the city's most well-positioned inner-city communities. Contact us to view! (id:52806)
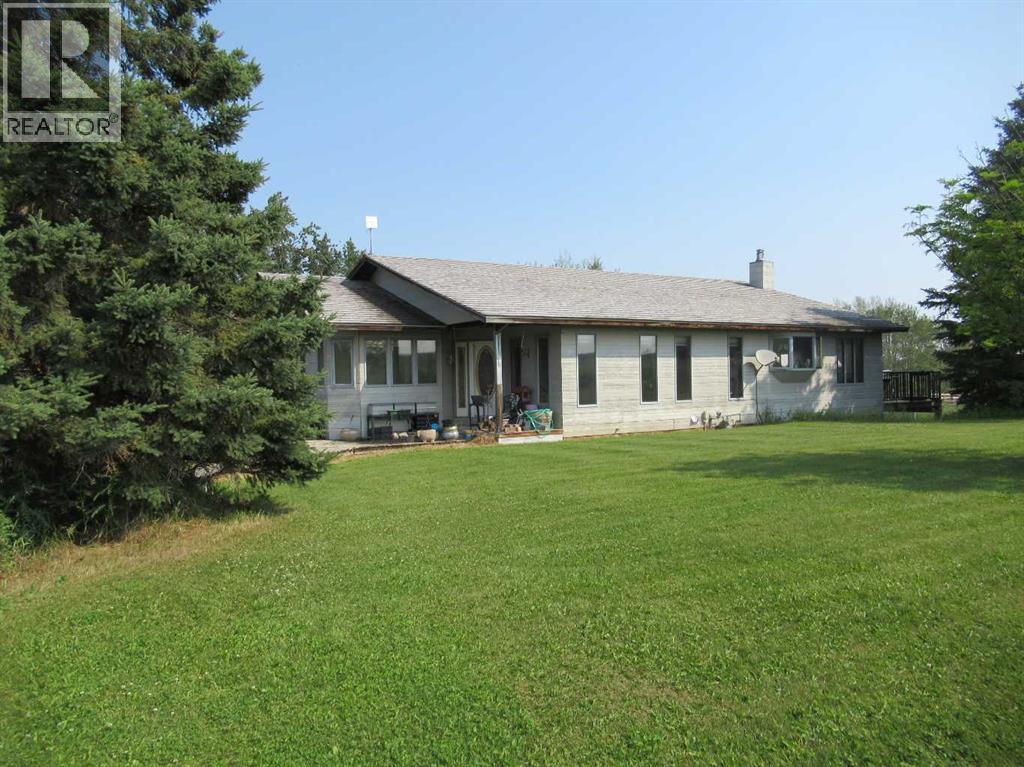
Rural Ponoka County, Alberta
Peace and quite, room to Roam and still close to town describes this beautiful 40 acre acreage. The property offers a lovely mix of mature trees and open pasture, providing privacy and plenty of space to enjoy the out doors. The spacious family home features an open kitchen and living area with a cozy airtight woodstove, along with an additional family room, office and 3 bedrooms completing the main floor. The walkout basement has some development already in place, offering additional potential. This private property also features two natural springs providing a great water supply. Located 10 minutes from Rimbey, this nearly 40-acre property offers the perfect combination of peaceful country living and convenient access to town. An acreage well worth seeing. (id:52806)
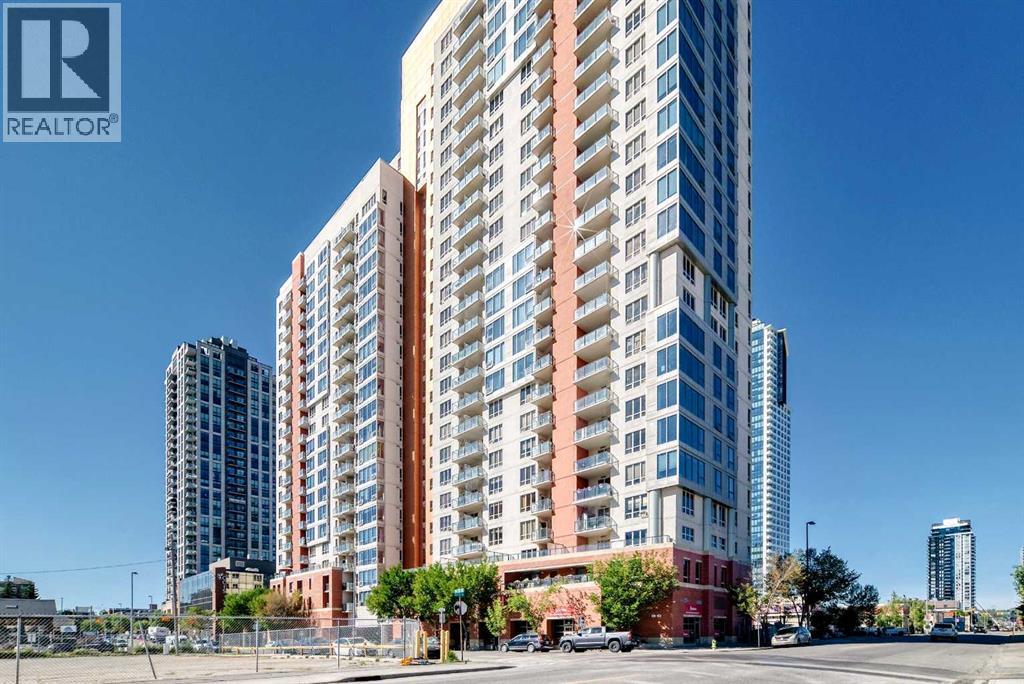
Calgary, Alberta
*** #714 1053 10ST SW *** Fantastic location , walk to Ctrain station , 17AV , bow river pathway , COOP is just downstairs .. This lovely one bedroom apartment with in suite laundry , 9 ft ceiling and oversized window , Titled underground heated parking stall, , This secure building is equipped with a fitness facility on 2nd floor , a steam room, an owners lounge and bike storage. , Lower condo fee includes Electricity , Heat and Water . Enjoy the magnificent sun rise and city views from your east facing balcony, complete with natural gas hook-up for your BBQ , perfect for the 1st time buyer or investor . Won't last , Call your agent today ! (id:52806)
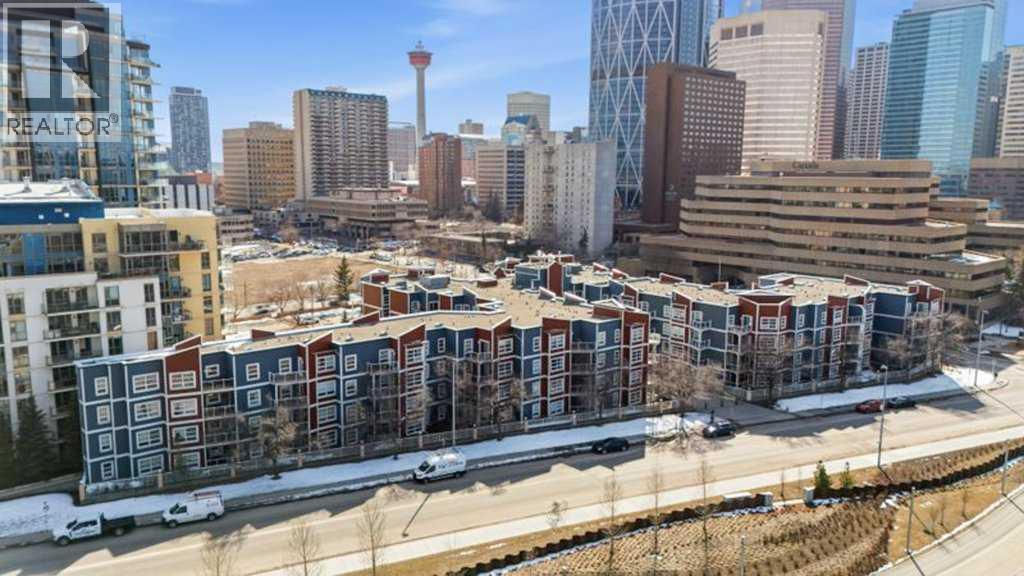
Calgary, Alberta
Welcome to downtown living at its best in Calgary’s vibrant East Village! Perfectly positioned just steps from the Bow River pathway system, this one-bedroom condo offers unbeatable access to year-round outdoor living—whether it’s biking, jogging, or enjoying scenic river walks right outside your door. Located only minutes from Eau Claire and Calgary’s core amenities, this is an ideal opportunity for first-time buyers looking to enter the market or investors seeking a highly rentable, walkable location. Inside, the bright and modern open-concept layout features 9-foot ceilings and large windows that fill the space with natural light. The kitchen is designed for both function and style, complete with granite countertops, ample cabinetry, and a convenient eat-in area—perfect for everyday living or entertaining. Step out onto your sunny south-facing balcony, offering a great space to relax and take in the energy of downtown. Additional highlights include in-suite laundry for added convenience. The well-managed building offers secure underground parking, visitor parking, two elevators, a garbage chute on every floor, and a resident gathering space—making this a true low-maintenance, lock-and-leave lifestyle. Whether you're investing or buying your first home, this is your chance to own in one of Calgary’s most walkable, nature-connected communities. Book your private showing today! (id:52806)
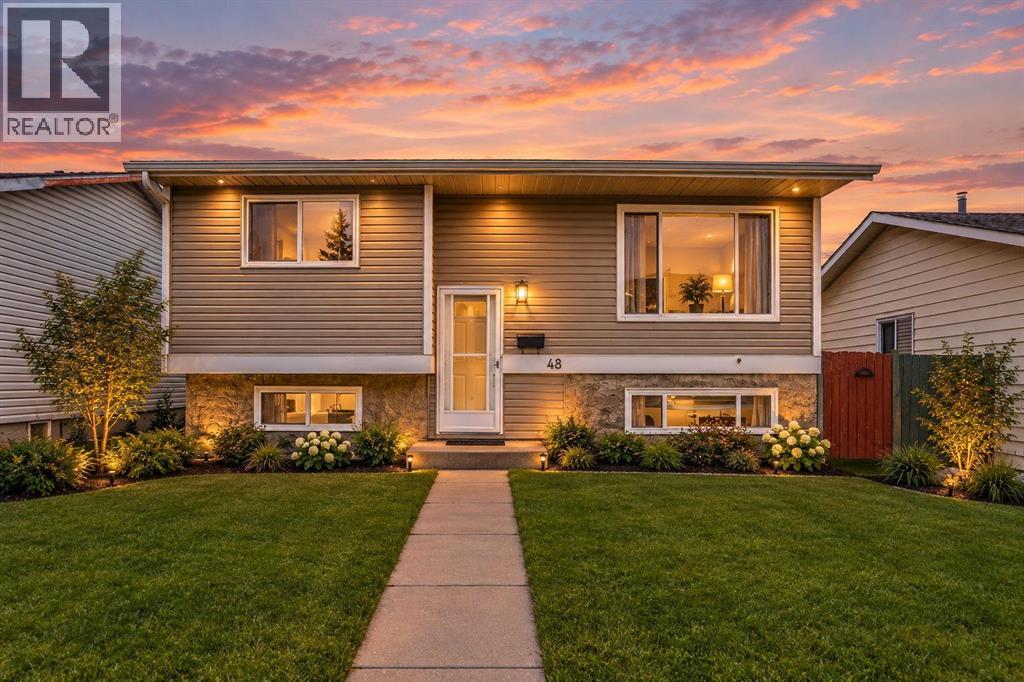
Calgary, Alberta
Fully renpvated bi level in the last few years,With new windows,new shingles,New kitchen cabinets, new granite countertops,newer appliances. House comes with 3 good size bedrooms on the main level.Master with 2pce-ensuite fully finished basement with 2 bedroom illegal suite[one bedroom without window].Kitchen with eating area and deck going to the back yard .Oversized double detached heated garage[can fit 3 small cars]+one car carport.walking distance to all three levels of schools,halfblock to the bus route.Close to shopping and lrt station.Vacant for quick possession.Very easy to show any time.House shows very well.One of the best locations in falconridge.Will not last at this price. (id:52806)

Calgary, Alberta
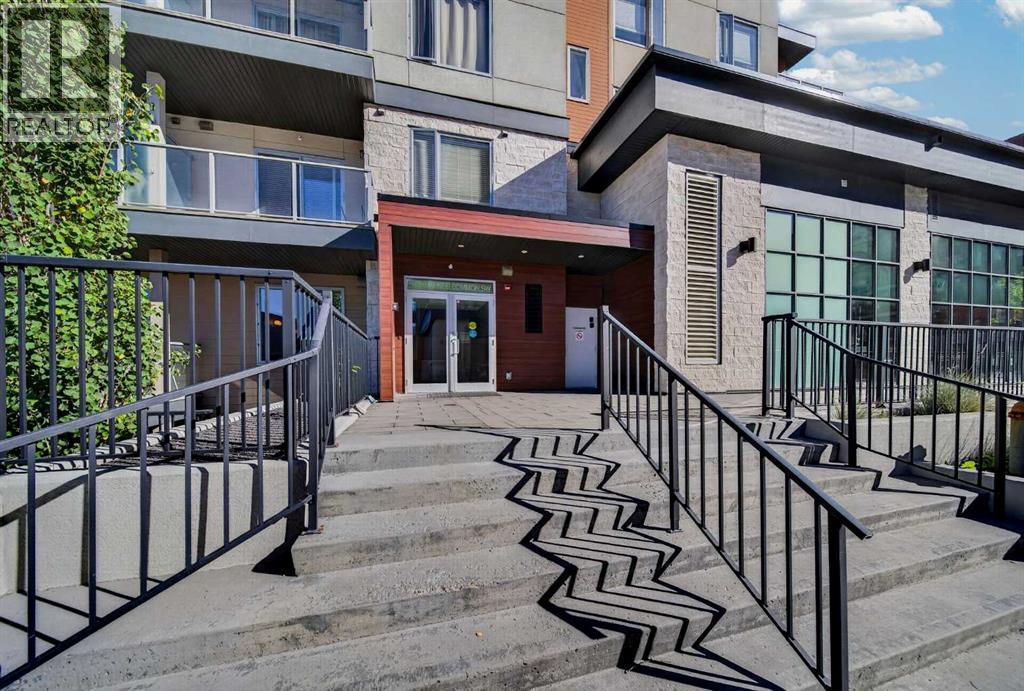
Beautiful views of Fish Creek Park and a convenient Shawnee Slopes location make this well-kept fourth-floor condo a great place to call home. Close to the CTrain, Shawnessy shopping and restaurants, with easy access to Macleod Trail and Stoney Trail, you’re well situated for both commuting and getting out to enjoy the park. The kitchen features stainless steel appliances, quartz countertops, shaker cabinets with soft-close doors and a subway tile backsplash. Luxury vinyl plank flooring throughout means no carpet, and upgraded screen shades are already in place. The primary bedroom offers plenty of room, while the separate second room works well as a home office or additional sleeping space. You’ll also find a spacious walk-through closet, a four-piece bathroom with a soaker tub, and in-suite laundry with a full-size front-load washer and dryer plus extra storage space. Step onto the west-facing balcony to take in the park views and evening sky. Titled underground parking, a titled storage locker and secure bike storage are included. (id:52806)
Calgary, Alberta
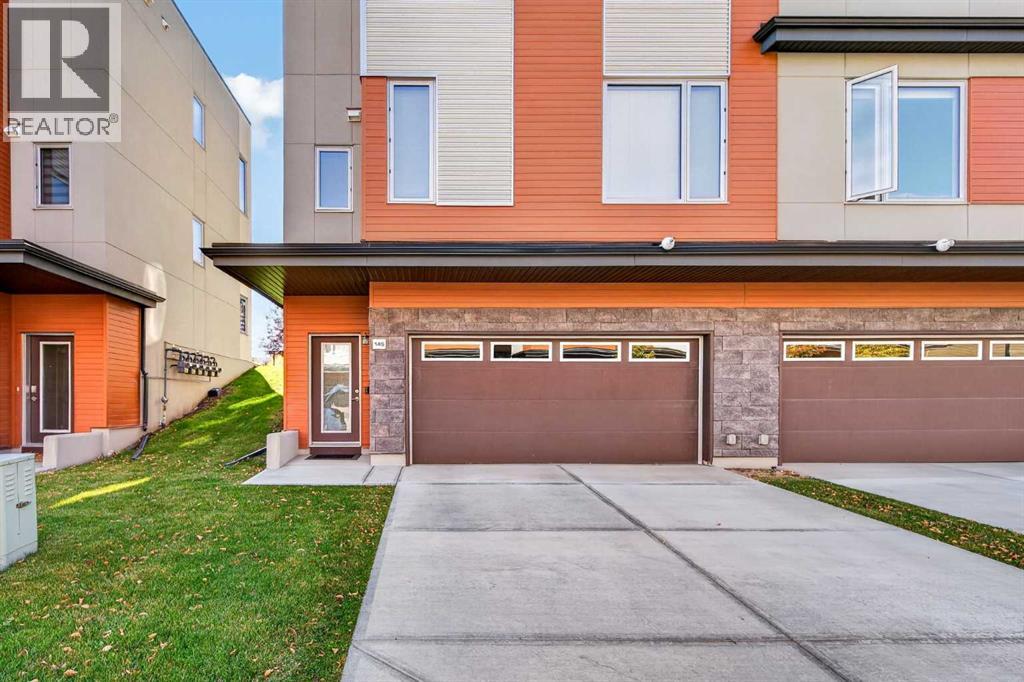
Three bedrooms, a double attached garage and green space behind you—this Shawnee Slopes townhome has plenty to offer. The south-facing rear exposure overlooks a natural green space and playground, with no neighbours directly behind. Inside, large windows bring natural light into the main floor, where laminate flooring runs through the spacious living and dining areas. There’s room for a full dining set, and the kitchen features a centre island, quartz countertops, raised cabinetry and upgraded stainless steel appliances. All three bedrooms are upstairs, including the primary bedroom with its own ensuite and walk-in closet. Laundry is on the same level, so there’s no carrying baskets up and down the stairs. Central air conditioning is a welcome bonus during the summer. Fish Creek Park is just steps away, and you’re close to the CTrain, schools, and the shops and restaurants in Shawnessy. Easy access to Macleod Trail and Stoney Trail keeps the rest of the city within reach. (id:52806)
Calgary, Alberta
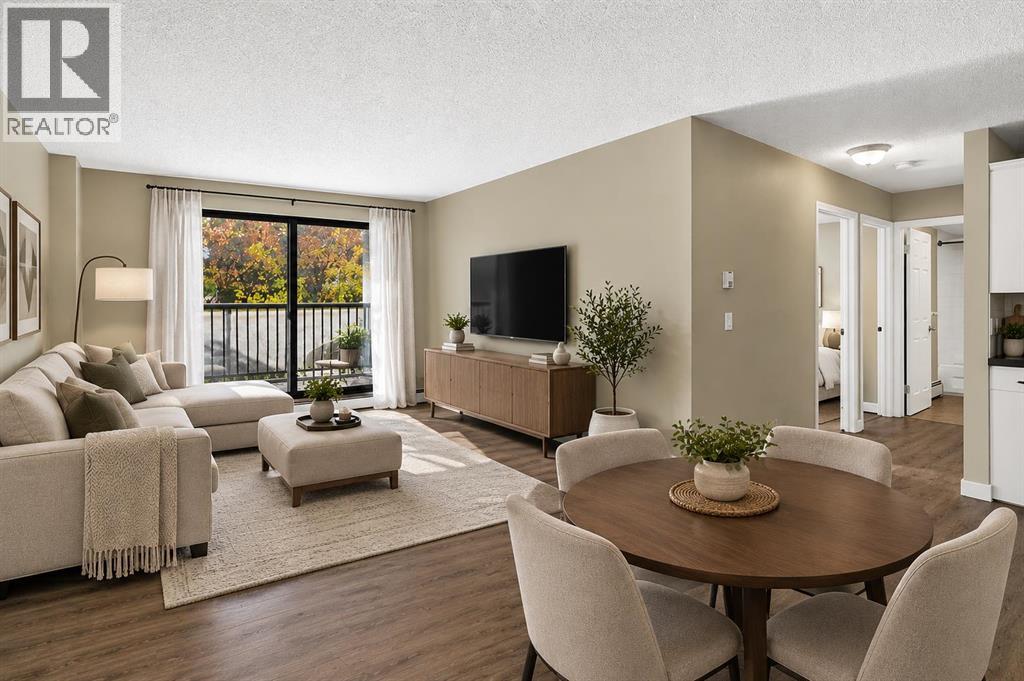
Inner-city living meets everyday functionality in this beautifully positioned 2-bedroom, 1-bathroom condo in Lower Mount Royal. Offering 786 sq. ft. of well-designed living space, this home puts you just steps from the energy of 17th Avenue, with restaurants, cafés, nightlife, shopping and transit all at your doorstep. The open-concept living and dining area creates an inviting space to relax or entertain, while the spacious balcony extends your living outdoors. The second bedroom adds incredible flexibility, currently equipped with a hide-a-bed and easily functioning as a home office, guest room or both. With downtown just minutes away, this is a perfect fit for the professional, first-time buyer or investor looking for an unbeatable inner-city lifestyle. Live central. Walk everywhere. Enjoy everything Calgary has to offer. (id:52806)
Calgary, Alberta
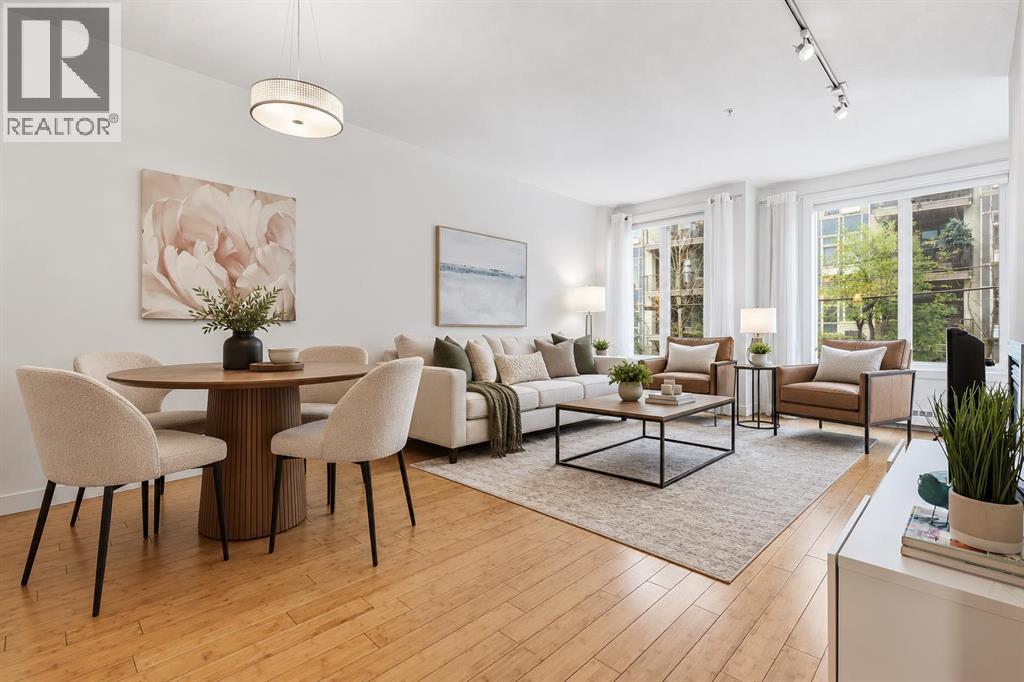
Over 830 sq.ft. condo with a den and UNDERGROUND TITLED PARKING! This condo offers a generous floor plan with distinct spaces for living, dining and working from home. The kitchen has GRANITE COUNTERTOPS, a large peninsula with ample counter space and plenty of cabinetry. The adjoining dining area accommodates a full-sized table, while the living room features a gas fireplace and access to a PRIVATE BALCONY equipped with a GAS BBQ HOOKUP. The den is a valuable addition to the floor plan, providing space for a home office or ADDITIONAL STORAGE without sacrificing your living or bedroom space. The primary bedroom is generously sized with a WALK-IN CLOSET and direct access to the full bathroom. IN-SUITE LAUNDRY and underground parking are included, with visitor parking available for guests. Separate storage lockers can also be rented for $50/month, subject to availability. Situated in the heart of Mission, you're a short walk from trendy restaurants, cafés and shops along 4th Street, with Lindsay Park, the Elbow River pathways and downtown Calgary nearby. Pet owners will appreciate up to TWO PETS ARE PERMITTED with board approval (each under 30 lbs and 15 inches in height). Book your private showing with your favourite REALTOR® today! (id:52806)
Airdrie, Alberta
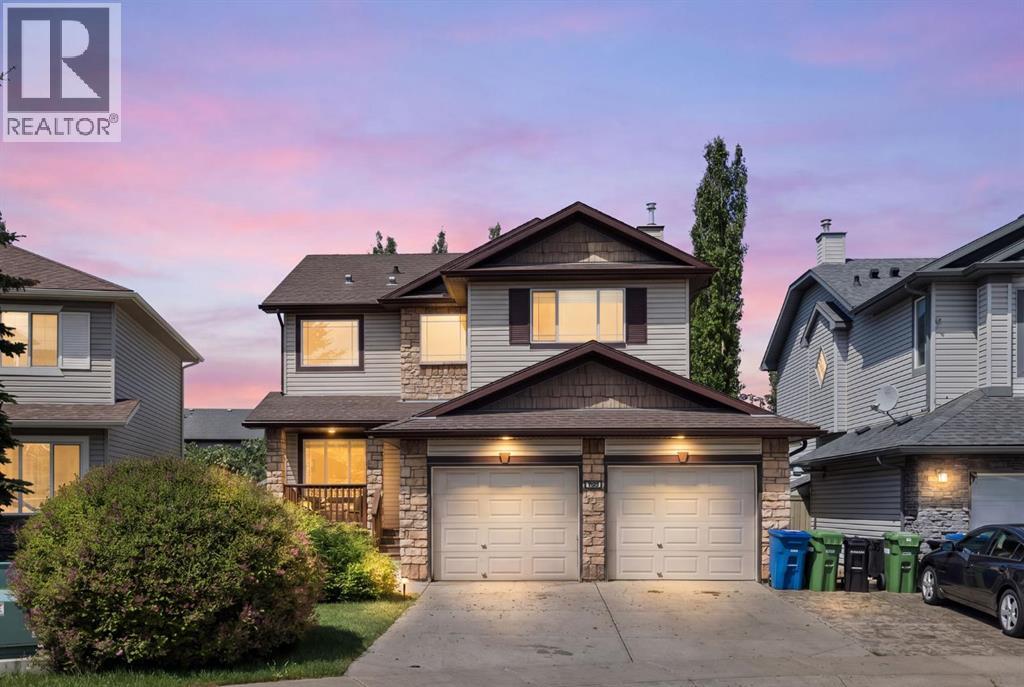
Welcome to this beautifully maintained, move-in ready family home located in the desirable subdivision of Coopers Crossing! This home offers spacious living, thoughtful design, and exceptional comfort throughout.The bright main floor features a cozy living room with a gas fireplace and elegant mantel, a functional office/den, convenient 2-piece bath, walk-through pantry, and a spacious kitchen with freshly painted cabinetry and granite countertops. The main floor features large windows filling the home with natural light.Upstairs, you’ll find three generous bedrooms, each with its own walk-in closet! The oversized secondary bedrooms are perfect for growing families, while the convenient upper-level laundry includes both washer and dryer. The spacious primary suite boasts a luxurious 5-piece ensuite, complemented by a 4-piece main bath.The fully finished basement is built for entertaining, featuring a large family room with a second gas fireplace and wet bar! The double attached garage is heated for added convenience. Don’t hesitate to book your showing, this home is ready to welcome its next family! (id:52806)
Edson, Alberta
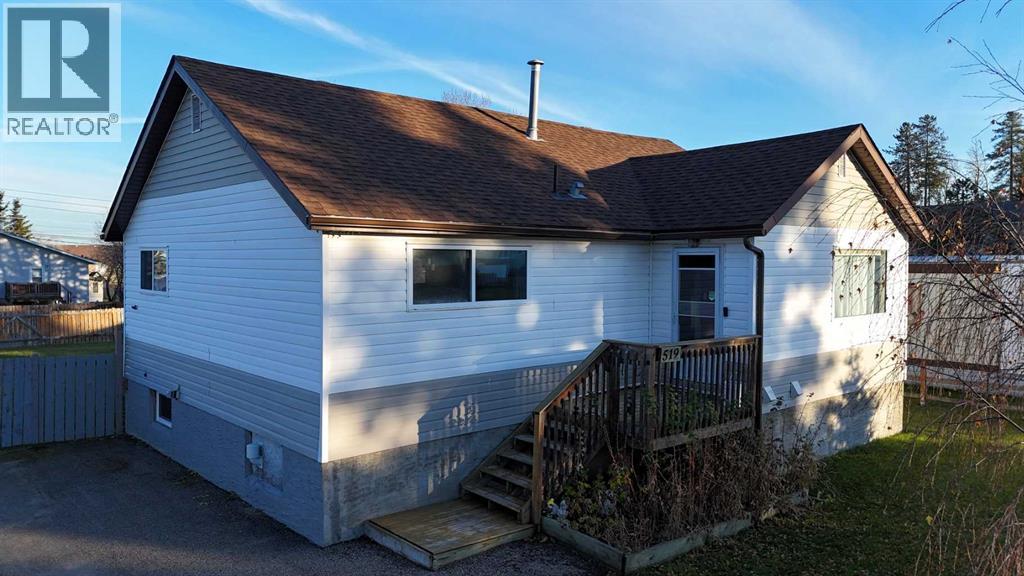
Welcome to 519 65th Street in Edson, located in the sought-after Glenwood neighbourhood! This 4-bedroom, 2-bathroom home offers a great opportunity for families, first-time buyers, or anyone looking for a comfortable place to call home.The main floor features **3 bedrooms and a full bathroom**, providing a practical layout for everyday family living. With an additional bedroom and bathroom, there is extra space for guests, a growing family, a home office, or whatever best suits your needs.Location is a big bonus! Situated in desirable Glenwood and on the school bus route, this property offers added convenience for families with school-aged children.Whether you're looking to put down roots, find more room for your family, or invest in a home in a desirable neighbourhood, this property is worth a look!**Don't miss your opportunity to make 519 65th Street your next home. Book your showing today!** (id:52806)
Diamond Valley, Alberta
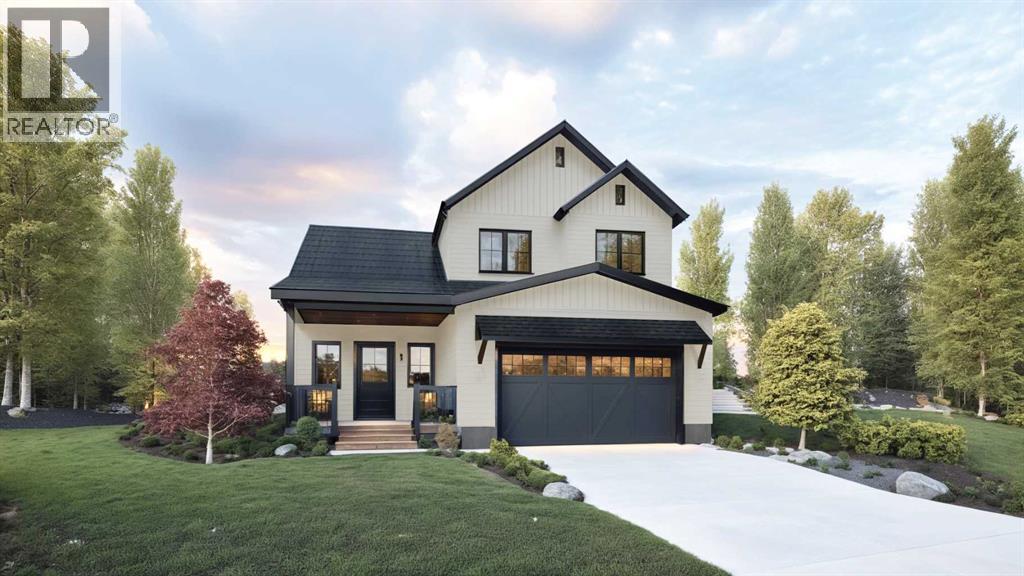
This home is built on FLARE AVE and for GOOD REASON!! It's got style, it's got charm, it's got everything you are looking for in your new high-end home built by Albion - a custom home builder! Say hello to the Alder, offering 1,680 sq. ft. of thoughtfully planned living space. This home welcomes you with clean lines, quality finishes, and a warm modern farmhouse feel accented by wood details. The main floor features 9-foot ceilings, an open-concept layout that seamlessly connects the kitchen, dining, and living areas, all with views to the rear yard and abundant natural light from large, south facing windows and sliding doors. An electric fireplace adds a cozy focal point to the living space. Upstairs, you’ll find three bedrooms, including a spacious primary suite with a stunning ensuite. The unfinished basement gives you the opportunity to tailor it to your needs - whether it's a home gym, an extra bedroom for guests, or even your own personal movie theatre, the possibilities are endless with the 8-foot ceiling height and plumbing rough-ins! An oversized (yes, it will fit your truck!) attached garage provides additional storage and convenient parking, enhancing everyday living. This home offers everything you want and need in a fresh, never-before-lived-in build. So you know how you said - "I'll move if I find the PERFECT home?" Well, pack your bags, you've found it! (id:52806)
Calgary, Alberta
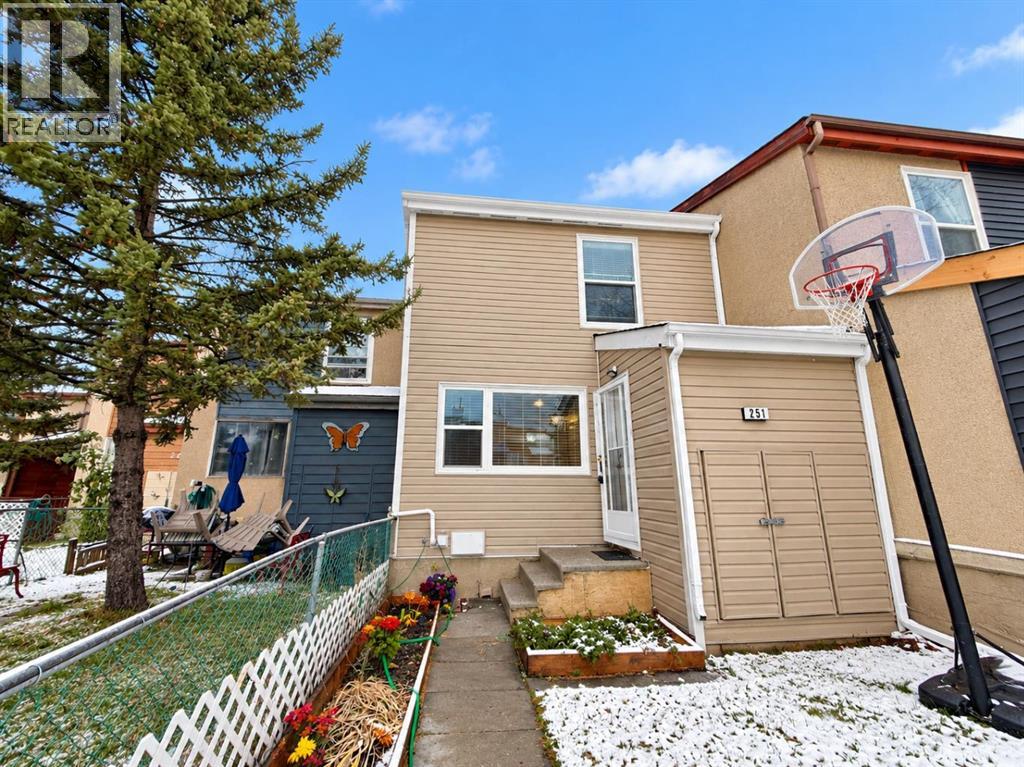
NEWLY RENOVATED | NO CONDO FEES Welcome to this beautifully renovated townhome with NO CONDO FEES! Featuring 4 spacious bedrooms and 2.5 bathrooms, this move-in-ready home offers the perfect combination of modern style, comfort, and functionality. Step inside to discover a bright and inviting living space, complemented by a stunning updated kitchen with beautiful finishes and plenty of room for everyday living and entertaining. The thoughtfully designed layout provides ample space for growing families, first-time homebuyers, or investors. Conveniently located just minutes from James Short Memorial School, with easy access to nearby amenities. Enjoy the benefits of a freshly renovated home without the added expense of monthly condo fees. An incredible opportunity to own a stylish, affordable, and move-in-ready home. Book your showing today! (id:52806)
Calgary, Alberta
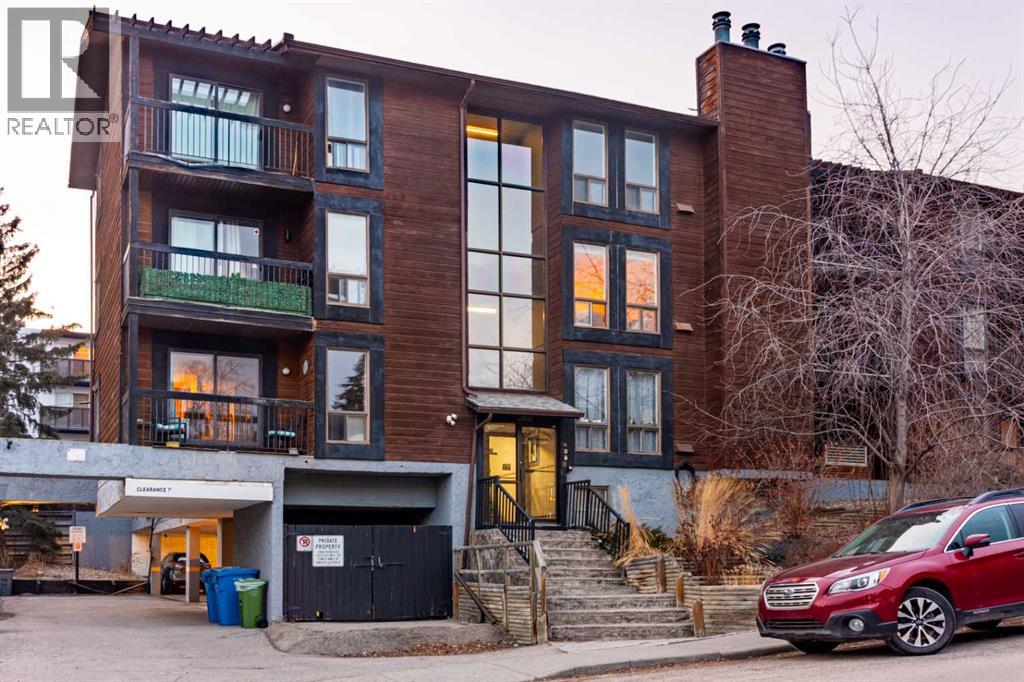
Welcome to this 2 bedroom, Bright spacious top floor open concept condo in the heart of Bankview. This condo unit has newer appliances and has been freshly painted. The master bedroom has a walk in closet. This unit has the convenience of in suite laundry. The sliding patio doors open into a large patio, where you can relax and enjoy barbequing anytime. The living room has a fireplace that adds character to this unit. perfect for mounting your tv or decorating with your personal touches. The location is close to downtown, shopping, parks, schools and restaurants. This condo is ready for you to move in. Perfect turn key for new first time home buyers or investors. (id:52806)
Calgary, Alberta
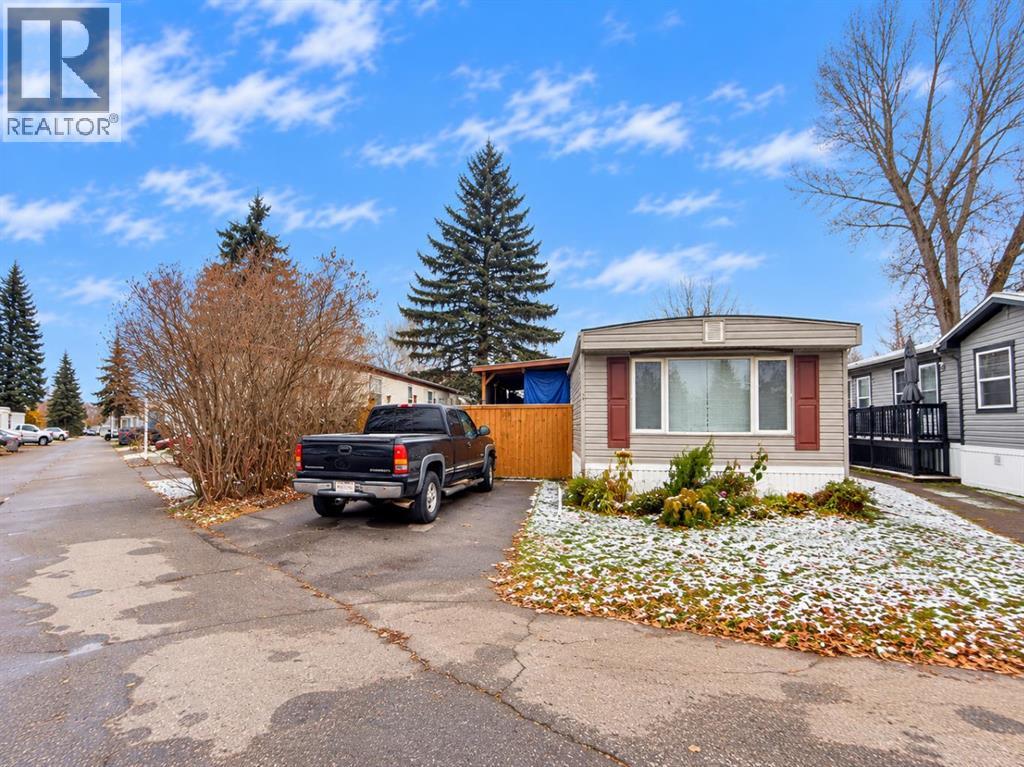
| 2 BEDROOMS | 1 BATHROOM | LARGE YARD | CONVENIENT LOCATION | Welcome to Mountview Mobile Home Park! Pride of ownership is evident throughout this well-maintained 2 bedroom, 1 bathroom home, offering a functional layout, modern finishes, and plenty of outdoor space. Thoughtfully upgraded in 2023 and 2024, the home features updated siding, insulation, windows, exterior doors, roofing, eavestroughs, and plumbing upgraded to PEX. Step inside to discover a bright and inviting living area with large windows that bring in plenty of natural light, vinyl plank flooring, modern lighting, and a spacious dining area. The kitchen features stainless steel appliances, shaker-style cabinetry, ample counter and cabinet space, a double sink, breakfast bar, and additional pantry storage. The generously sized primary bedroom offers plenty of space for a king-sized bed and convenient access to the 5-piece bathroom, complete with a soaker tub and double vanity. A second good-sized bedroom and a large mudroom with additional storage complete the interior. Additional upgrades include a furnace and tankless hot water system (2020), updated drywall and insulation, and new baseboards and trim. Outside, enjoy the covered deck, a fully fenced yard with garden space, and two storage sheds for added convenience. The property also offers side-by-side front parking with room for larger vehicles. Located in Mountview Mobile Home Park, residents enjoy easy access to Elliston Park, East Hills Shopping Centre, Costco, schools, public transit, and Stoney Trail. A great opportunity to enjoy a move-in ready home with your own private outdoor space. Book your showing today! (id:52806)
Conrich, Alberta
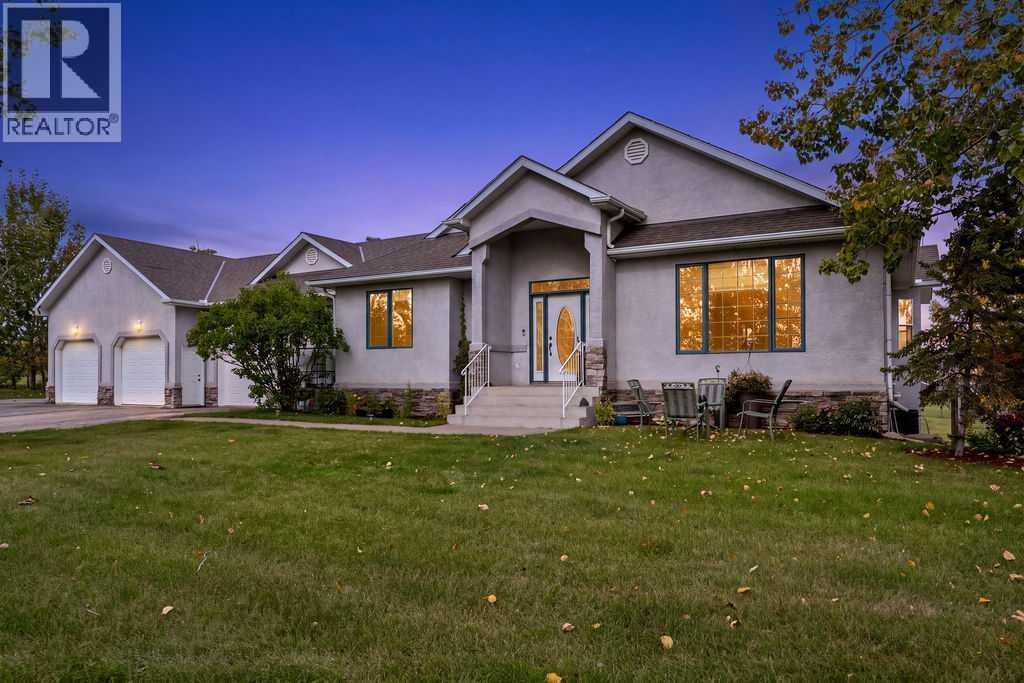
Welcome to your private acreage at the city's edge. Yet just look out back and see blue skies and sun rises that go on forever! The fully paved tree-lined drive welcomes you home!Step inside..... This walkout bungalow offers nearly 4,000 sq. ft. of developed living space, and designed with friends and family in mind. Vaulted ceilings, warm hardwood and a triple-sided stone fireplace set the backdrop for those memories to come. The kitchen has it all! Rich cabinetry, beautiful character granite, soft under-counter lighting, a generously sized island and spacious pantry! Top, pause for just a second, you’ll hear soft echoes of laughter resonating in this happy home.... From the sunny kitchen dinette jusdt a few steps lead to the enclosed sunroom/summer kitchen and the adjacent deck. The perfect place to nestle in with a morning coffee while you survey your kingdom. :-) Then another step or two from the dinette you find the spacious great room with even more family and friend space to kick-back or visit. And don't miss the versatile flex room. A space for the more formal dinners, a music room or a casual conversation spot. You decide!!The primary retreat features a bay-window sitting area and a fully appointed ensuite bathroom that comes with a befitting barn-door to add a touch of country flare!! There’s a corner “melt your cares away” soaker tub, separate glass shower, and spacious walk-in closet. The second bedroom has a semi-private access to its own bath and the third bedroom is just a skip further. The next few steps reveal the laundry/mud room that is tucked discreetly in the walk-through from the garage.And that's just the main level..... The lower walkout level is every bit as sun-drenched and inviting as the main level! Full size windows usher the sunshine into the open spaces that feature a well appointed kitchen and dining area. A family room with another fireplace, a media/living room for movie nights and an office behind French doors. And what’s next?? Another full primary bedroom with a massively amazing walk-in closet! PLUS a second lower bedroom. This is perfect for extended family, teenagers, over-night friends or family stay overs.... there's room for everyone!And just step out the door to a piece of nature to the ground level covered deck that is perfectly secure with an inner fenced area for pets and younger children! Perfect! This quiet country quiet enclave is enclosed by aspens, spruce and mature bushes and shrubs. There are gardens, rock landscaping, three sheds and an enclosed quonset. And don’t miss the triple attached garage with drive-thru door! And there's an ocean of parking for over a dozen vehicles... plus more. It's a mechanic’s (or weekend tinkerer's) dream! Directions: 16 Ave to Conrich Rd. North 1.5 km, Right at Twp Rd 244B, First left.and then keep right. (id:52806)
Calgary, Alberta
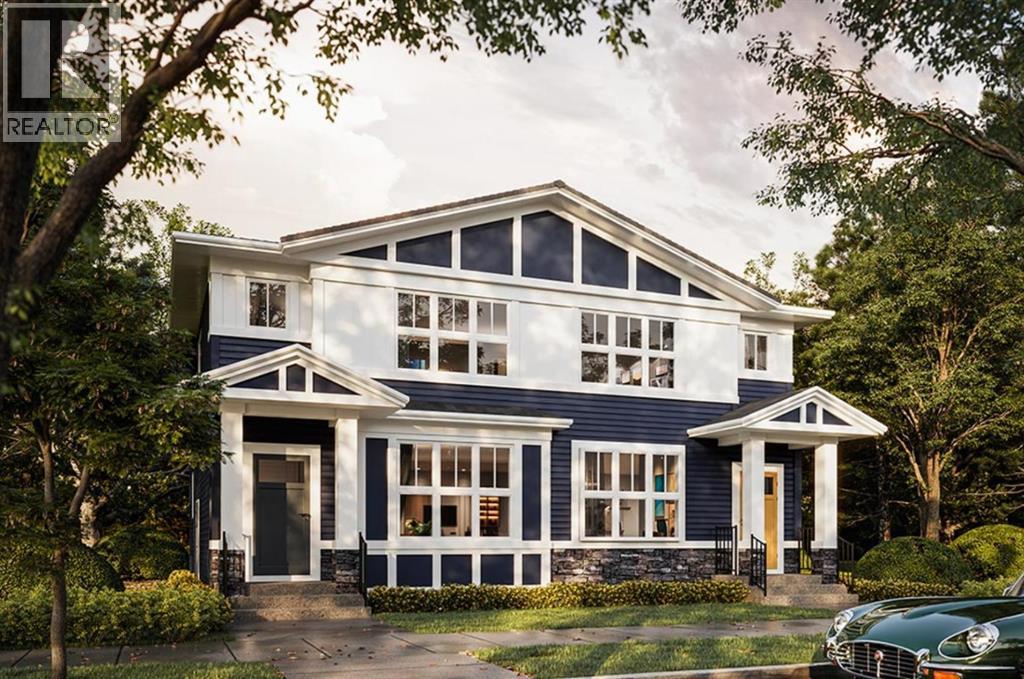
Welcome to this thoughtfully designed 1,531 sq. ft. home by TRUMAN, located in the growing southeast Calgary community of Rangeview Springs. Featuring four bedrooms, including a main-floor bedroom and full bathroom, this home offers a versatile layout ideal for growing families, guests, or multi-generational living.The bright, open-concept main floor brings together the kitchen, dining, and living areas, creating an inviting space for everyday living and entertaining. The kitchen features full-height cabinetry with soft-close doors and drawers, quartz countertops, a stainless steel appliance package, and a convenient pantry. The spacious living area provides plenty of room to gather, while the main-floor bedroom and adjacent full bathroom offer added flexibility for guests, extended family, or a home office.Upstairs, the generous primary retreat features a walk-in closet and private ensuite complete with dual vanities and a separate shower. Two additional bedrooms, a full bathroom, and convenient upper-floor laundry complete the upper level, offering a practical and comfortable layout for the entire family.The undeveloped basement with separate side entrance provides additional potential for future customization, allowing you to create living space that suits your needs.Situated in Rangeview Springs, this home offers convenient access to parks, pathways, shopping, everyday amenities, and major roadways connecting you throughout Calgary. A wonderful opportunity to own a beautifully designed TRUMAN home in one of southeast Calgary's growing communities.Live Better. Live TRUMAN.Home under construction, stay tuned for photo gallery. (id:52806)
Calgary, Alberta
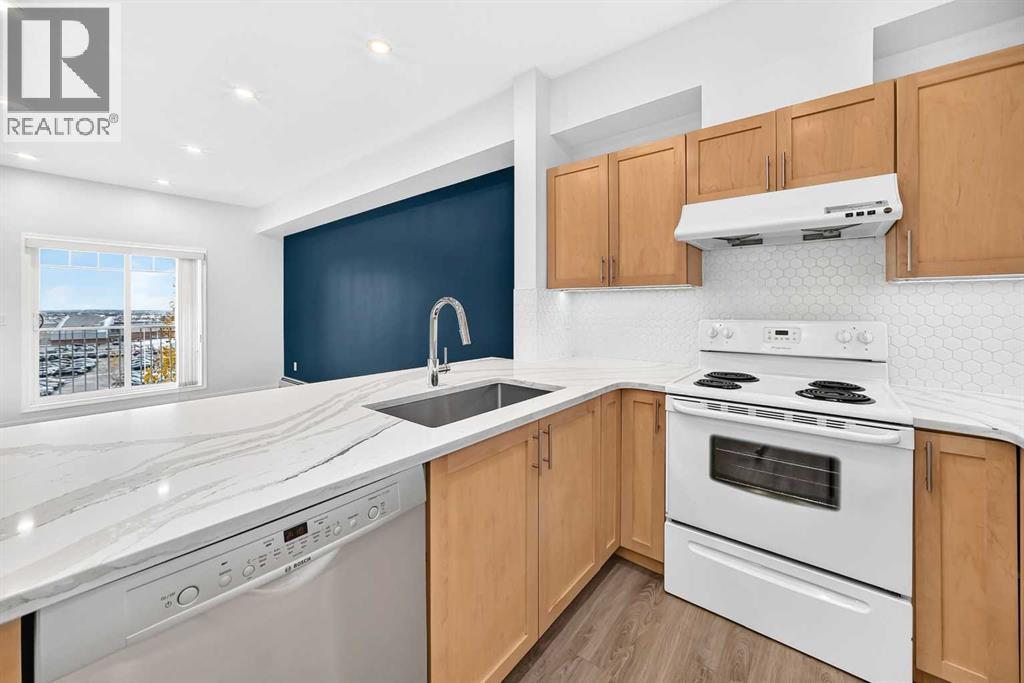
BEAUTIFULLY UPDATED TOP-FLOOR CONDO WITH 9” CEILING, STUNNING VIEWS AND THE CONDO FEE INCLUDES ALL UTILITIES. Welcome to this bright and spacious 1-bedroom condo in the desirable community of Panorama Hills! Featuring 9-foot ceilings, FRESH NEW PAINT, luxury vinyl plank flooring, quartz countertops, and a stylish kitchen backsplash, this move-in-ready home offers modern comfort and style. The open-concept layout features a functional kitchen with a raised eating bar, a generous living room with large sliding patio doors, and a versatile flex space perfect for a home office or dining area. Step onto your private balcony to enjoy unobstructed eastern skyline views, morning sunshine, and summer BBQs. The spacious bedroom offers large windows, a walk-through closet, and convenient access to the main bathroom. Additional highlights include IN-SUITE LAUNDRY, TITLED UNDERGROUND PARKING, and ASSIGNED STORAGE. UNBEATABLE LOCATION! Within walking distance to Vivo for Healthier Generations, Calgary Public Library, Real Canadian Superstore, Landmark Cinemas, Notre Dame High School, and public transit, with easy access to shopping, restaurants, parks, and major roadways. Whether you're a first-time buyer, downsizer, or investor, this stylish, move-in-ready condo offers an exceptional combination of comfort, convenience, and value. DON'T MISS THIS FANTASTIC OPPORTUNITY! (id:52806)
Calgary, Alberta
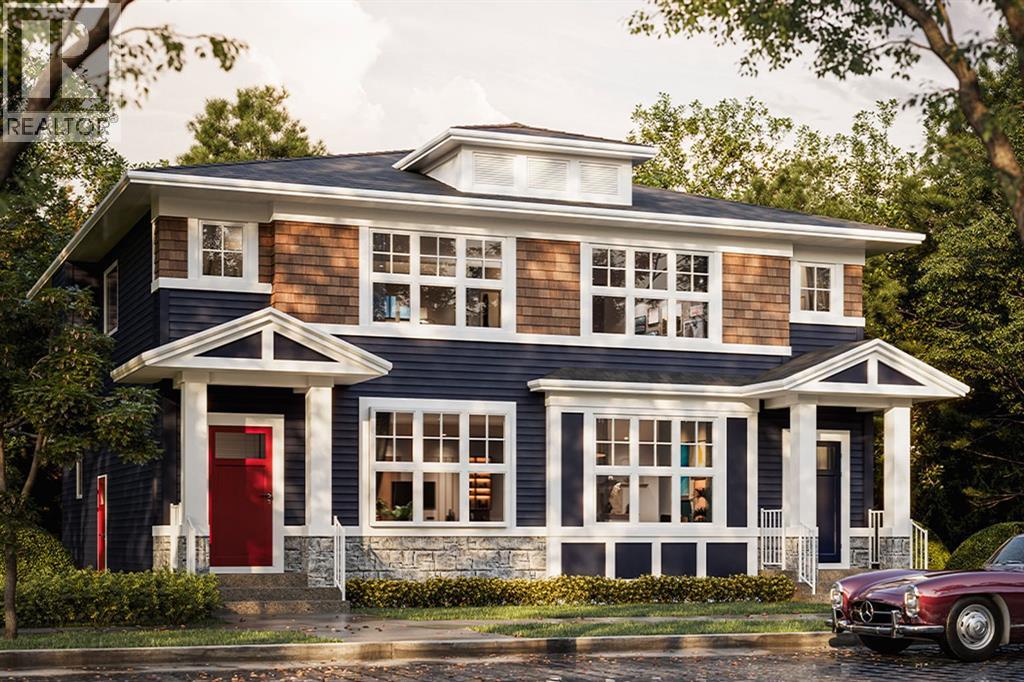
Welcome to this beautifully designed 1,630 sq. ft. home by TRUMAN, located in the growing southeast Calgary community of Rangeview Springs. Featuring four bedrooms, including a convenient main-floor bedroom and full bathroom, this thoughtfully designed home offers the perfect combination of style, functionality, and flexibility for today's families.The bright, open-concept main floor features 9' ceilings and a seamless connection between the kitchen, dining, and living areas, creating an inviting space for everyday living and entertaining. The kitchen is designed with both style and practicality in mind, featuring full-height cabinetry with soft-close doors and drawers, elegant quartz countertops, a stainless steel appliance package, and a central island with an eating bar. The main-floor bedroom and adjacent full bathroom offer added versatility for guests, extended family, or a private home office.Upstairs, the spacious primary retreat features a walk-in closet and private ensuite with dual vanities and a separate shower. Two additional bedrooms, a full bathroom, and convenient upper-floor laundry provide comfort and functionality for the entire family. A central bonus room adds valuable living space, perfect for movie nights, a children's play area, or a quiet place to unwind.The undeveloped basement with separate side entrance offers excellent potential for future customization, allowing you to create additional living space to suit your needs.Located in Rangeview Springs, this home offers convenient access to nearby parks, pathways, shopping, and everyday amenities, with excellent connectivity to the rest of Calgary. An exceptional opportunity to own a thoughtfully designed TRUMAN home in one of southeast Calgary's growing communities.Live Better. Live TRUMAN.Home under construction, stay tuned for the Photo Gallery. (id:52806)
Calgary, Alberta
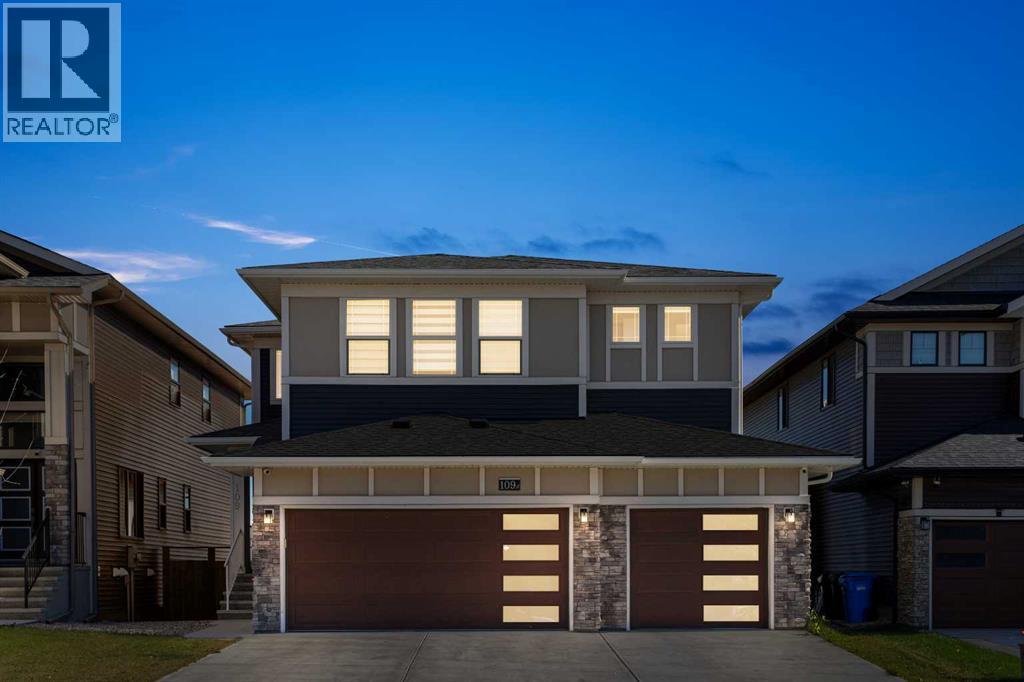
**LUXURY LIVING | 8 BEDROOMS | 6 BATHROOMS | LEGAL BASEMENT SUITE | TRIPLE CAR GARAGE | WALKOUT BASEMENT | SMART HOME**Welcome to this exceptional luxury residence in the sought-after community of Homestead, offering an impressive blend of elegance, space, modern technology, and versatility. Thoughtfully designed for large or multi-generational families, this remarkable home features 8 bedrooms, 6 bathrooms, a triple attached garage, and a fully legal basement suite.The main floor makes a grand first impression with a striking open-to-above design that enhances the sense of space and natural light. Two distinct living areas, including a formal living room and a spacious family room with a fireplace, provide the perfect setting for both sophisticated entertaining and everyday relaxation. The beautifully appointed kitchen showcases ceiling-height cabinetry, quartz countertops, a gas cooktop, and a separate spice kitchen, combining contemporary style with practical functionality. A main-floor bedroom and a full 3-piece bathroom offer added flexibility for guests or extended family.Upstairs, discover four generously sized bedrooms, three full bathrooms, and a spacious bonus room ideal for family gatherings, a media lounge, or a private retreat. The luxurious primary suite stands out with its exceptional size, expansive walk-in closet, and elegant 5-piece ensuite designed for comfort and relaxation.The walkout basement adds another dimension to this impressive property, featuring a legal suite with three bedrooms, two bathrooms, a living room, and a separate kitchen area, offering excellent flexibility for extended family or rental income potential. Step outside and enjoy the peaceful views from the walkout level, creating a relaxing backdrop for everyday living.Equipped with smart-home technology and complemented by its spacious layout, upscale finishes, and triple attached garage, this remarkable Homestead property delivers an outstanding combination of luxur y, functionality, and investment potential. A rare opportunity to own a home designed to accommodate a variety of lifestyles while offering exceptional space for years to come. (id:52806)
