Rural Rocky View County, Alberta
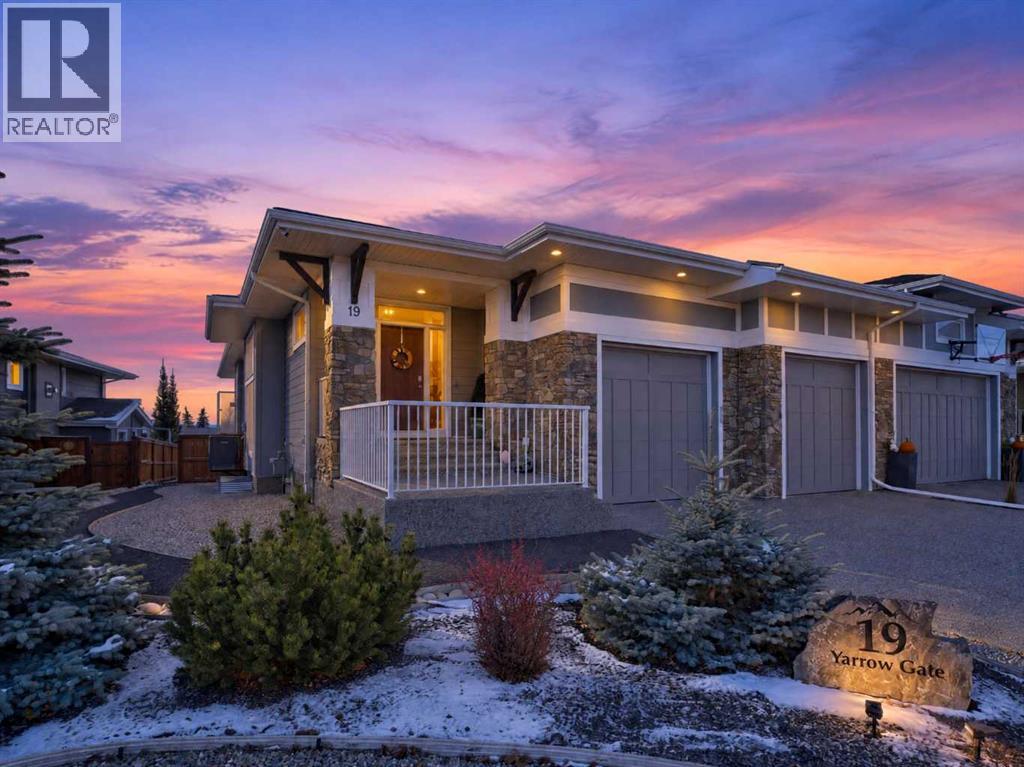
**Open House Saturday Nov 7 and Sunday Nov 8, 2:00 - 4:00** Set on a beautiful lot with mountain views, this custom walkout villa was built by NuVista Homes for the current owners and has been meticulously cared for from the very beginning. Tastefully decorated in warm, heritage inspired colours, the home has a timeless and welcoming feel, with high ceilings, large triple pane windows, beautiful moulding, luxury vinyl plank throughout, and very high quality carpeting.The kitchen is beautifully finished with detailed cabinetry and granite in a lovely, understated tone. The main floor also offers a convenient laundry room and a peaceful primary suite. The ensuite features a makeup counter, double vanity, large glass enclosed shower and spacious walk in closet. The home offers three bedrooms plus a versatile den, which could also be used as a fourth bedroom.The screened deck is a wonderful extension of the living space. Glass railings keep the mountain views open, while remote controlled screens can be lowered at the touch of a button to create a more intimate and cosy outdoor room. A central gas connection has been thoughtfully positioned for a fire table, allowing it to sit in the centre of the deck without visible lines or clutter. The walkout lower level offers two generous bedrooms, a full bathroom and a very spacious recreation room. An additional flexible area is ideal for a home gym or could become a wet bar, with the rough in already in place. There is also an abundance of storage, a dedicated craft room and an area currently arranged for a sauna, with the electrical connection thoughtfully positioned to keep cords discreet. The home has a high efficiency furnace and a high efficiency hot water tank.The lower patio provides another comfortable seating area and includes thoughtful drainage for snow and excess moisture. The fully xeriscaped landscaping features artificial turf and custom built planter boxes with dedicated irrigation, creating beautiful outdoor surroundings with very little maintenance. The oversized garage has two separated 9' doors.Thoughtfully designed, tastefully finished and exceptionally well maintained, this is a truly beautiful villa where comfort, quality and mountain views come together. (id:52806)
Calgary, Alberta
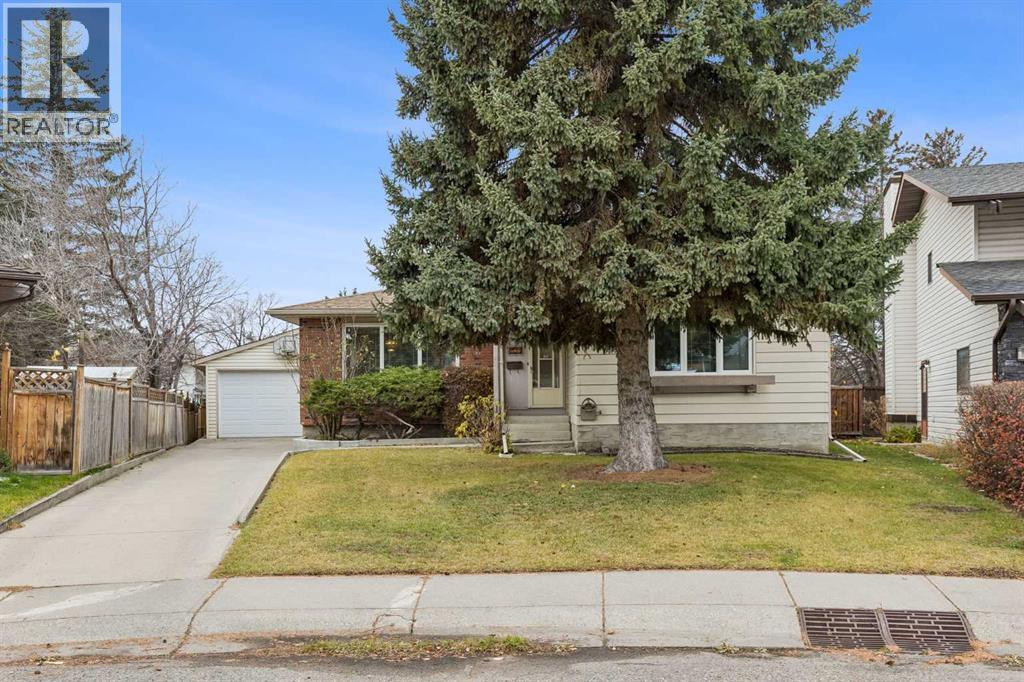
A truly exceptional Deer Ridge bungalow awaits—a haven thoughtfully designed for comfortable living and entertaining within Calgary’s sought-after southeast quadrant. This one-story bungalow, set upon an expansive pie-shaped lot spanning nearly 9000 square feet, offers privacy and space for many family activities. Enjoy your back deck and watch the kids play on a trampoline and/or play set, with room for bocci ball, badminton etc. Plenty of room for the dogs to run around. Inside, discover a generous 1204 square feet of living space, complemented by a fully developed basement providing 1103 square feet of additional flexibility. Three bedrooms on the main floor provide ample room for family or guests. The primary bedroom has a 3-piece ensuite. This 1980 bungalow has had many upgrades over the years - windows, flooring, roof, countertop, fencing. Custom storage throughout is an added bonus. An electric fireplace warms the basement recreation room, perfect for cozy evenings, alongside an integrated bar for added enjoyment. The detached double garage is over-sized giving plenty of space for storage. Conveniently located within walking distance to parks, playgrounds, schools, shopping centres, this bungalow offers an ideal blend of tranquility and accessibility. (id:52806)
Calgary, Alberta
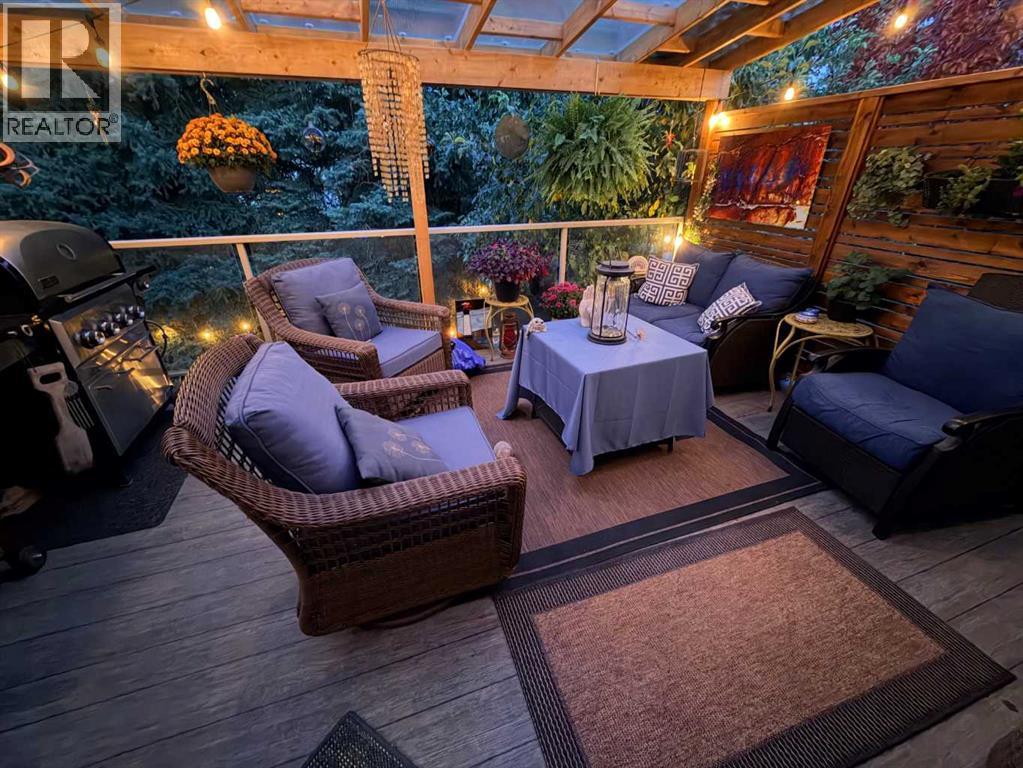
**Open House - Saturday November 7th, 1-3pm** Tucked into a quiet cul-de-sac in the highly sought-after community of Silver Springs, this spacious estate home offers a walkout basement, extensive updates and a beautifully landscaped, private backyard surrounded by mature trees. A bright foyer opens to the formal living and dining rooms with vaulted ceilings, while luxury vinyl plank flooring flows throughout the main level and continues up the curved staircase and through the upper hallways. Updated railings and newel posts add a fresh, modern touch. The inviting family room features a wood-burning fireplace with an updated surround, while the kitchen offers granite countertops, stainless steel appliances, abundant cabinetry and easy access to the backyard. Step outside to the covered deck with pergola and maintenance-free vinyl decking, creating an excellent space for outdoor dining and entertaining. The beautifully landscaped yard also features an irrigation system and plenty of space to enjoy the mature surroundings. A gas line for the BBQ adds further convenience. Back inside, the main floor includes a versatile office or bedroom located near a three-piece bathroom, along with a mudroom and laundry area connecting the side entrance to the garage. Upstairs, the spacious primary suite offers plenty of room for a sitting area, a large walk-in closet and an updated ensuite. Two additional bedrooms and a four-piece bathroom complete the upper level. The fully developed walkout basement is designed for entertaining with generous space for a games area and home theatre, a wet bar, an additional bedroom, three-piece bathroom and dedicated storage. Additional features include central air conditioning and numerous thoughtful updates throughout. Silver Springs is one of NW Calgary’s most established communities, known for its mature trees, extensive pathway system, parks and easy access to Bowmont Park and the Bow River pathway network. Schools, the community centre, outdo or pool and skating rink are nearby, while Crowfoot Crossing, the LRT station, library and YMCA are just a short drive away. With quick access to Stoney Trail, downtown and Winsport, this is an outstanding opportunity in a fantastic location. Click on the media link to view the video and book your private showing today! (id:52806)
Calgary, Alberta
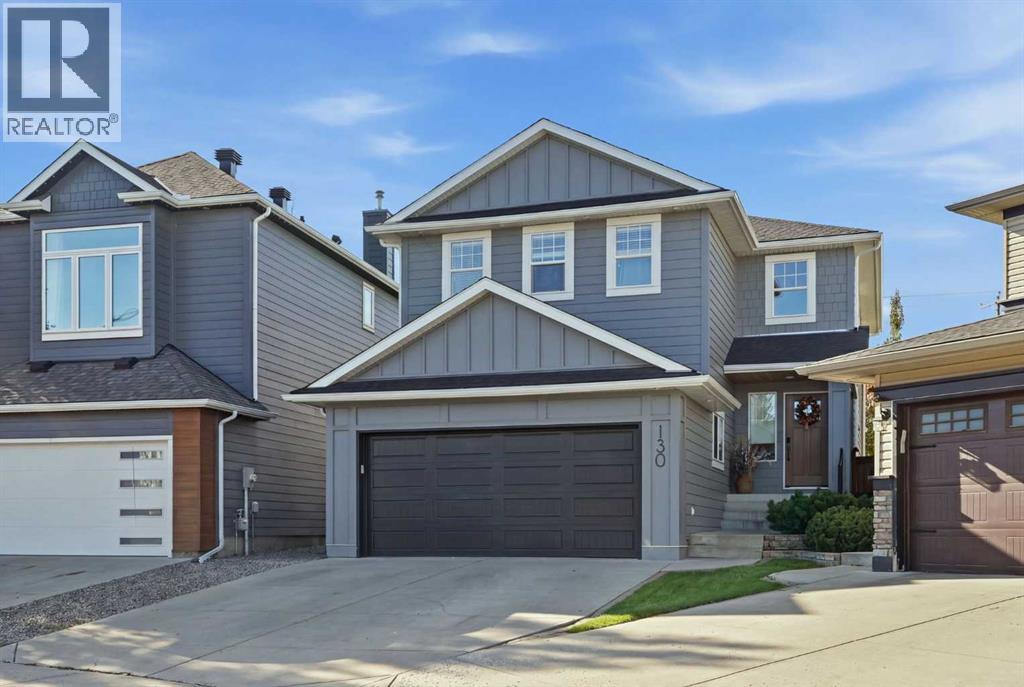
Welcome to 130 Chapman Close SE, a beautifully updated two story home on a rare 7,717 sq ft pie lot in the lake community of Chaparral. This home offers 1,876 sq ft above grade, 4 bedrooms, 3.5 bathrooms, a main floor office, an upper bonus room, a fully developed basement, and an attached double garage.The kitchen features custom soft-close cabinetry, premium Banbury Lane hardware, a large island, a high-end Dacor gas range, a farmhouse sink, and engineered white oak hardwood flooring that extends through the main living space. A new front door and an oversized 8 ft patio door open the main floor to natural light. The main floor office includes custom built-in cabinetry and a desk, and the living room features a gas fireplace.Upstairs, 3 bedrooms include a primary suite with a 5-piece ensuite and walk-in closet, plus 2 renovated bathrooms, updated baseboards and casing, newer carpet, and a vaulted-ceiling bonus room for extra living space.The fully developed basement adds a 4th bedroom, a large family/rec room, and a full bathroom with shower, for nearly 2,600 sq ft of total developed living space.Appliances, including the refrigerator, dishwasher, microwave, range, washer, and dryer, are approximately 5 years old. Mechanical upgrades include central air conditioning, a newer hot water tank, and an insulated garage door with heater on the attached double garage. The exterior features durable Hardie Board siding, with the roof, eaves, soffits, fascia, and downspouts all replaced in recent years.Outside, the pie-shaped lot is fully landscaped with underground sprinklers, a gas fire pit, a gas BBQ line, and fresh concrete edging around the garden beds, all on a quiet street.As a Chaparral resident, enjoy access to Lake Chaparral’s private beach and lake amenities, plus nearby schools, shopping, parks, and pathways throughout the community. A rare combination of lot size, location, and lifestyle. Book your showing today. (id:52806)

Calgary, Alberta
Welcome to 2134 3 Avenue NW, a 4-bedroom, 3.5-bathroom semi-detached home on a quiet West Hillhurst street. It has over 2,600 sq ft of finished living space and is close to excellent schools, parks, the Bow River and the shops, cafés and restaurants of Kensington.The kitchen is the heart of the home. It’s large and fitted with custom built-ins, and has granite countertops, stainless steel appliances and two sinks, so it works for busy school-morning routines, family dinners or hosting a crowd.Upstairs are three bedrooms, including a large primary retreat with a walk-in closet and a private ensuite. The finished basement adds a fourth bedroom and a wet bar, a good setup for guests, teens, a home office or movie nights. Central air conditioning keeps the whole home comfortable through the summer.Outside, the oversized double detached garage has plenty of room for vehicles, bikes, gear and storage. Parks are close by, and the river pathway and Kensington are both just minutes away. (id:52806)
Calgary, Alberta
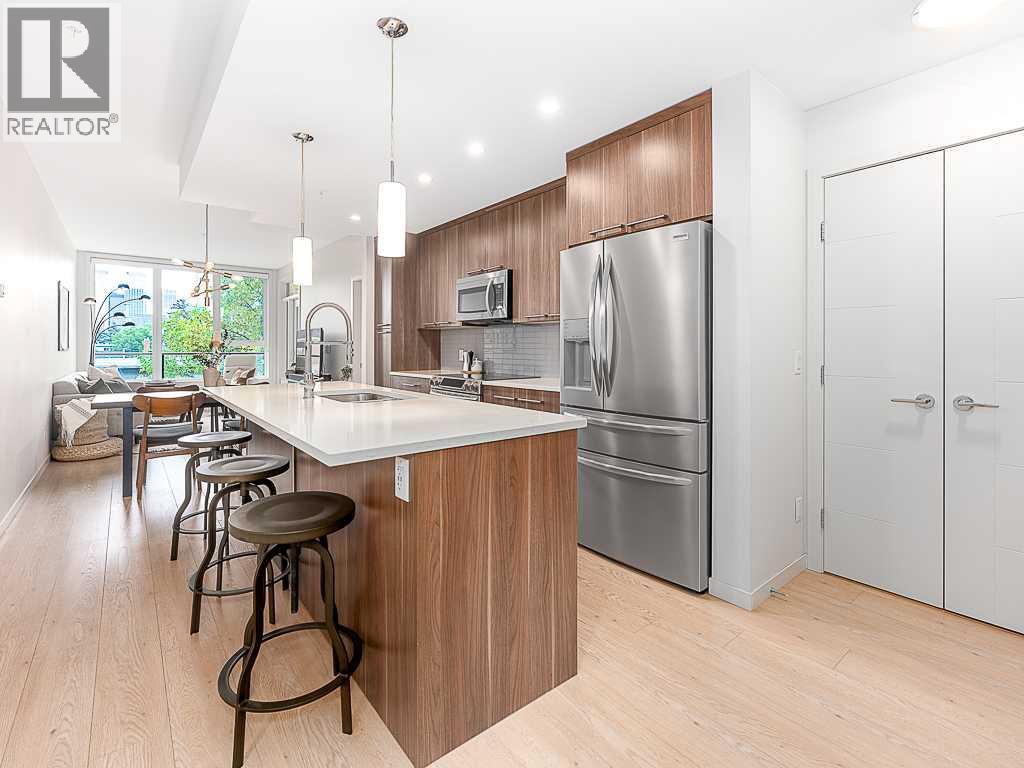
Located in the heart of Mission, this stylish 2-bedroom, 1.5-bathroom condo offers impressive downtown skyline views and an unbeatable inner-city lifestyle. This home is an excellent opportunity for first-time buyers, professionals, or investors looking to enjoy one of Calgary’s most vibrant communities. The functional layout offers comfortable living and dining areas, two well-sized bedrooms, and two bathrooms. Step out onto the private balcony and take in the downtown skyline, adding a standout feature to this third-floor unit. Step outside and enjoy everything Mission has to offer, with some of Calgary’s most popular restaurants, cafés, and bars nearby, including Carino and Blowers & Grafton, along with the shops and amenities of 4th Street. With 17th Avenue, the Elbow River pathways, and downtown all within easy reach, this location offers the perfect blend of convenience and inner-city lifestyle. Whether you're looking for a home that puts you close to everything or a well-located investment property, this Mission condo is a fantastic opportunity in one of Calgary’s most desirable neighbourhoods. (id:52806)
Priddis Greens, Alberta
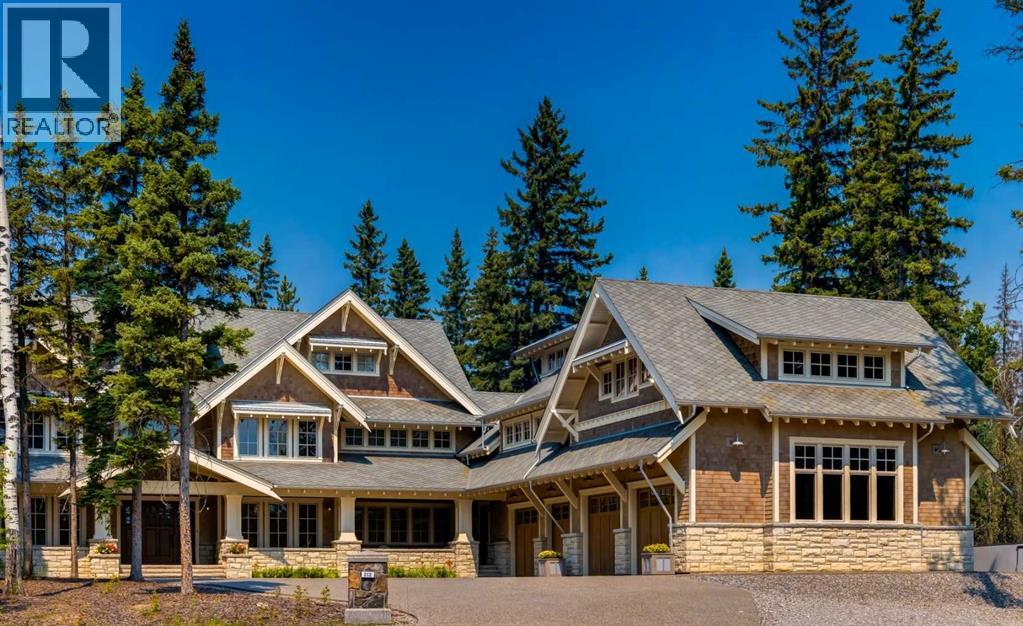
OPEN HOUSE SUNDAY 2-4 PM. Proudly presenting this grand three-storey home, offering more than 10,000 square feet of living space with 6 bedrooms and 7 bathrooms. Its design and exterior details draw inspiration from early twentieth-century Craftsman architecture, giving the home timeless character and charm.As you step inside, your attention is immediately drawn to the impressive Great Room, complete with a custom gas fireplace and built-in window seats. From there, you enter a chef-worthy kitchen designed for both everyday family meals and large gatherings. It features a 60-inch Wolf range, Wolf drawer microwave, Sub-Zero French-door refrigerator with ice and water, Sub-Zero beverage fridge, wine fridge, and two Miele dishwashers. The large island and eating bar are finished with 1.25-inch leathered granite, adding both beauty and durability.Beside the kitchen is a stunning private dining room with a custom built-in, lighted sideboard. Nearby, you’ll find the Cambridge elevator with access to all levels of the home.The second floor is home to the luxurious primary suite, spanning more than 1,200 square feet. It includes a 7-piece ensuite, an expansive dressing room with a large centre island, and a second-floor laundry room equipped with two washers, two dryers, and a soaking sink. This level also includes two additional bedrooms and a full 5-piece bathroom.Above the garage, you’ll find two more bedrooms—each with its own ensuite and walk-in closet—along with a massive bonus room featuring a rough-in for an entertainment bar.The third level offers even more flexible living space, including a living room, bedroom, 3-piece bathroom, and a kitchenette—perfect for multi-generational living or long-term guests.A standout feature of this exceptional home is the oversized four-bay garage with 14-foot ceilings, providing ample height for a large vehicle lift. The property sits on a quiet cul-de-sac in Hawk’s Landing on the Priddis Greens Golf Course, just 20 m inutes from Bragg Creek and Kananaskis, and only 10 minutes from Calgary.At 1.23 acres, this is one of the largest lots in the community. The backyard offers complete privacy, backing onto a treed ridge with a small creek below. This remarkable home must be seen in person to be fully appreciated. (id:52806)
Calgary, Alberta
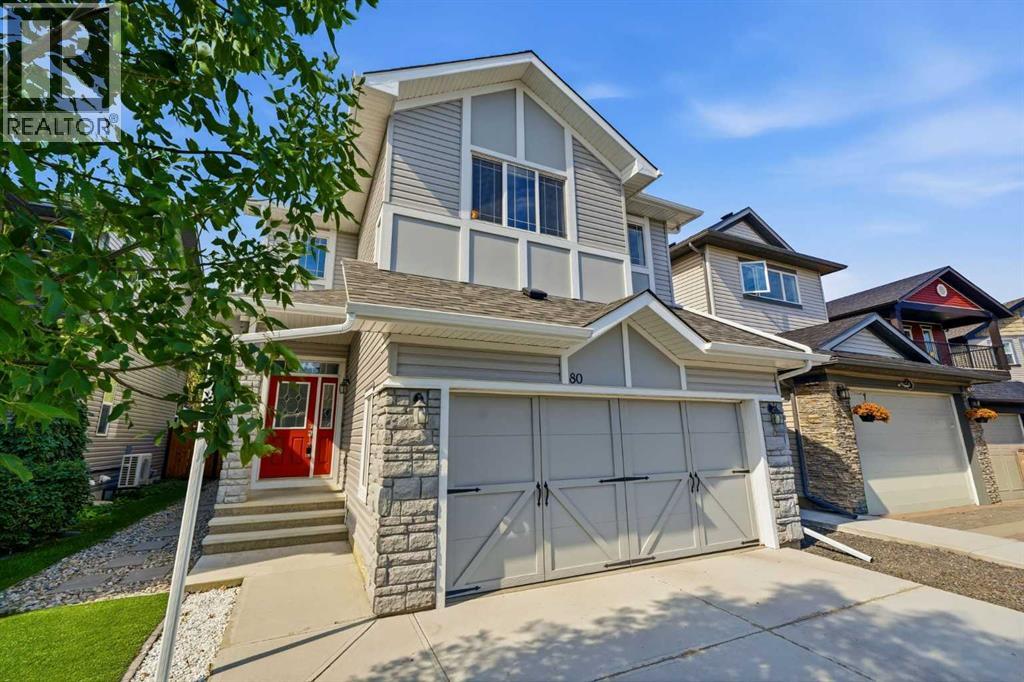
Over 2,500 sq. ft. of developed living space in the sought-after family oriented community of Sherwood. The bright and sunny southwest facing backyard is directly onto a picturesque greenspace with an extensive network of walking and biking pathways. This home offers the perfect blend of privacy, outdoor recreation, and convenience, with direct access to Beacon Heights Shopping Centre and its selection of 100+ shops, restaurants, and everyday amenities.Step inside to a bright and inviting open-concept main floor featuring 9-foot ceilings, hardwood flooring, and a cozy gas fireplace that creates the perfect gathering space. The modern kitchen is designed for both everyday living and entertaining, complete with stainless steel appliances, a newer Bosch dishwasher, a large island with seating, and plenty of cabinetry and workspace.Upstairs, you'll find a spacious bonus room, ideal for family movie nights or a children's play area, along with three generously sized bedrooms. The primary suite is a relaxing retreat featuring a walk-in closet and a well-appointed ensuite with dual sinks, a separate soaker tub, and a stand-up shower. Two additional bedrooms share a 4-piece bathroom, while the convenient upper-level laundry room is equipped with a newer LG washer and dryer on pedestals.The fully developed basement extends the home's versatile living space with a large recreation room, a fourth bedroom, and a 4-piece bathroom—perfect for guests, teenagers, or a growing family.Outside, enjoy the ultimate private backyard with no rear neighbours. Spend summer evenings entertaining on the two-tiered deck, fire up the BBQ, or cultivate your favourite flowers and vegetables in the raised garden beds.Additional highlights include a double attached garage, central air conditioning, an Ecobee smart thermostat, top-down/bottom-up blinds, and a new furnace installed in April 2026.Offering exceptional indoor and outdoor living in a fantastic location close to parks, pathways, sh opping, schools, and major routes, this is a home you'll be proud to call your own. (id:52806)
Calgary, Alberta
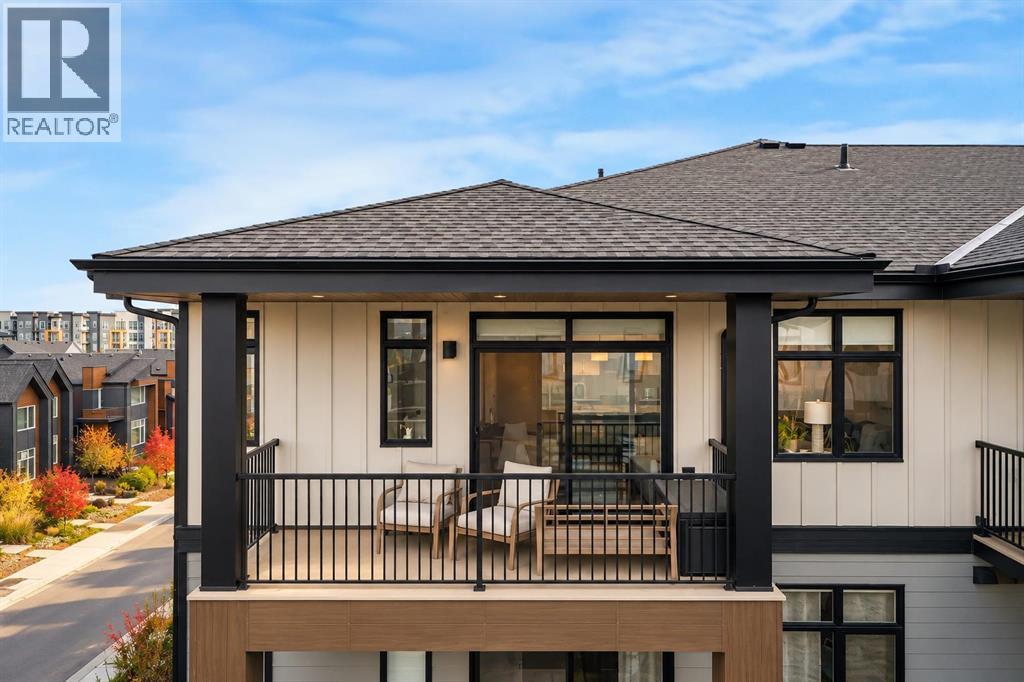
Experience stylish, low-maintenance living in this immaculate top-floor, penthouse level, corner unit home in the vibrant community of Seton. Beautifully upgraded throughout, this exceptional two-bedroom, two-full-bathroom home combines modern comfort, thoughtful design, and an abundance of natural light.The desirable corner-unit layout features full windows from two sides, filling the home with sunshine and showcasing sweeping west-facing views toward the Rocky Mountains. Enjoy the added privacy of being in an outward facing and NOT AN INTERIOR facing unit, open skies, mountains and stunning sunsets from the comfort of your own home. Inside, you'll appreciate the pristine condition and beautifully selected upgrades that create a polished, contemporary feel. The well-designed layout offers two spacious bedrooms and two full bathrooms, making it ideal for professionals, couples, roommates, small families or those seeking a stylish lock-and-leave lifestyle. Air conditioning and air purification adds year-round comfort, while the top-floor location provides an added sense of tranquility and space. Low condo fees. Incredible community features including access to "The Block". Underground, secured and heated parking and storage. Walking distance to all of the community's amenities and easy access to transit or traffic routes. (id:52806)
Calgary, Alberta
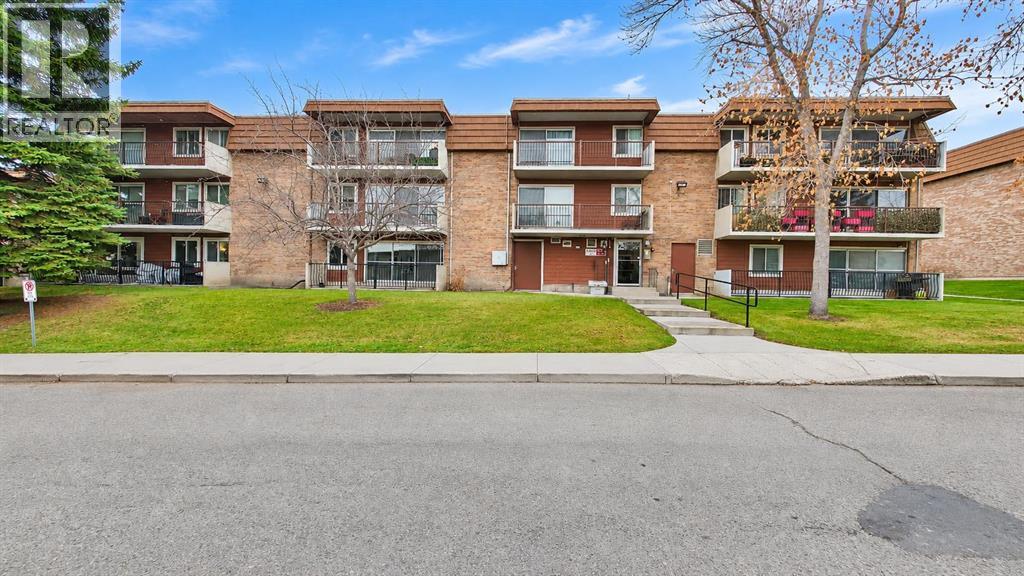
Welcome to Hilltop House, a charming 25+ adult living residential complex nestled in the desirable community of Acadia! Offering over 750 sq. ft. of comfortable living space, this well-appointed ground-floor unit features 1 bedroom, a versatile den, 1 full bathroom, and an assigned parking stall. Whether you're a first-time homebuyer, downsizing, or looking for an excellent investment opportunity, this property offers comfort, convenience, and value. Step inside to discover beautiful laminate flooring throughout and a functional layout designed for comfortable everyday living. The spacious living room features sliding patio doors that open onto a generous private deck, providing the perfect space for summer barbecues and outdoor relaxation. The contemporary kitchen is thoughtfully finished with crisp white cabinetry, a stylish backsplash, and a full set of pristine appliances. The generously sized primary bedroom offers ample closet space, while a full 4-piece bathroom and a spacious den provide additional flexibility for a home office or extra storage. Enjoy the convenience of an excellent location, just minutes from schools, parks, playgrounds, restaurants, and shopping. With quick and easy access to major routes, including Deerfoot Trail and Macleod Trail, commuting and getting around the city is a breeze. Don't miss this fantastic opportunity to own in the established community of Acadia! Book your private viewing today! (id:52806)
Calgary, Alberta
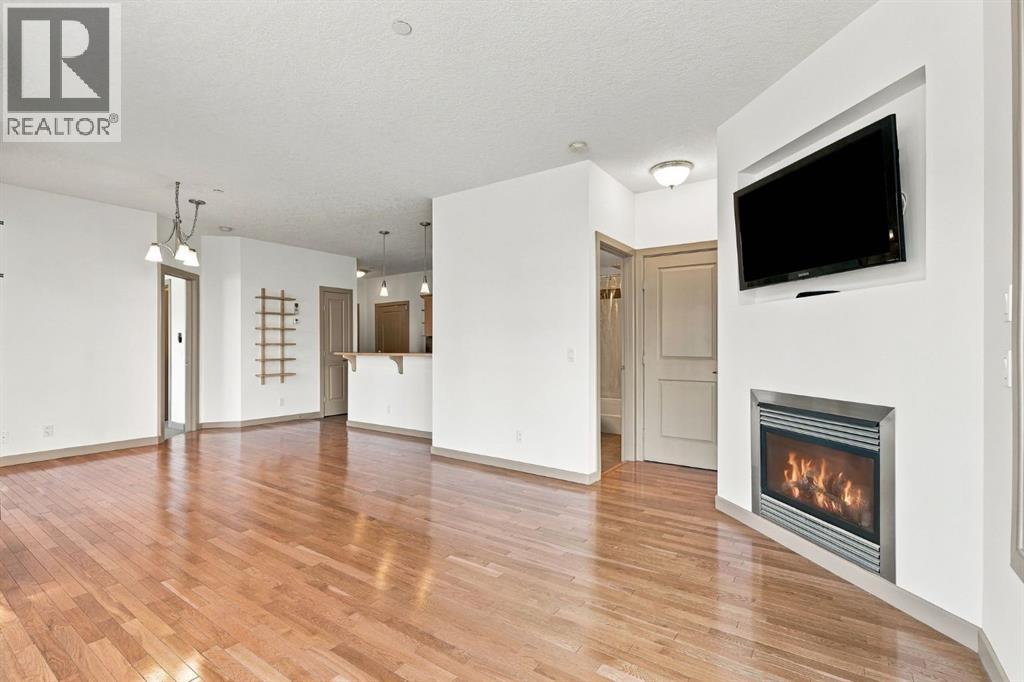
OPEN HOUSE Saturday Nov 7th 1-3pm, Come check out what truly great value this condo is! Move in Ready! Live right in the heart of Lower Mount Royal just steps to vibrant 17th Avenue (RED MILE) and WALK everywhere with all the cool restaurants, cafes, shopping, gyms, for all your everyday essentials, convenient transit right on your doorstop for unbeatable urban vibe and conveniences. Rare and convenient, MAIN level unit with large balcony/deck framed by trees with gas BBQ hook, no need to have to wait for elevators, 2 spacious bedrooms with 2 bathrooms, ideal for roommate or large home office, gas fireplace and wall mounted TV included, corner unit with massive bright windows, primary bedroom has walk in closet and 4 pc ensuite, in suite stackable washer/dryer, maple kitchen with eating bar and stainless appliances, large in unit storage room, ample coat closet in foyer, hardwood floors, carpet and tile flooring, air conditioning, fresh paint. When you are not walking your car stays warm and dry with secure underground heated parking stall (#24) which is a great parking spot close to the unit and Bike storage if you ride. Thoughtfully designed open floor plan AIRY feel with 9-foot ceilings, almost 900 sq ft of living space (893.09 interior area and 969.85 exterior area) This is trendy inner city living at its finest, the Mantra is tucked off the hustle and bustle of 17th Ave being on 18th Ave and 8th Street SW. Pet friendly with board approval as per the condo board pet policy. Convenient access to both University of Calgary, Mount Royal University and downtown. Perfect for busy professionals, down-sizers, students or investors with the ultimate lock and go lifestyle. (id:52806)
Canmore, Alberta
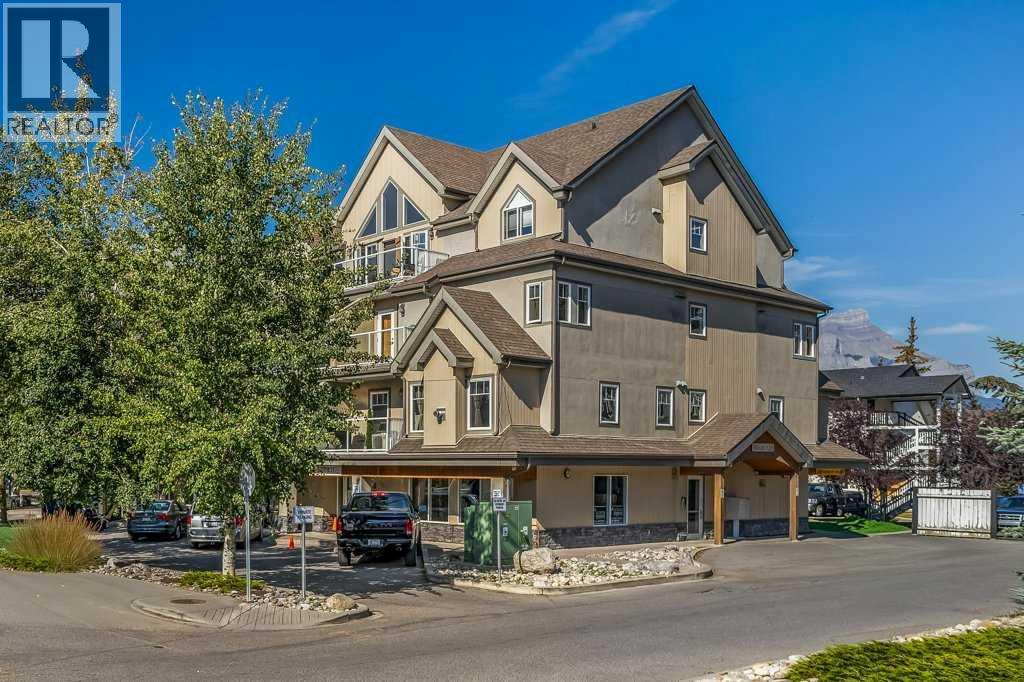
INVESTOR ALERT — Rare Canmore Tourist Home with Mountain Views!A fantastic opportunity to own a 1-bedroom, 1-bathroom Tourist Home offering the flexibility to generate short-term rental income or be enjoyed as a full-time residence. This bright corner unit features a well-designed floorplan, abundant natural light and beautiful wood floors. A gas fireplace creates a cozy Rocky Mountain atmosphere in winter, while A/C provides comfortable summer living.The unit is offered fully furnished and turnkey, including an in-suite washer and dryer, making it ready for immediate personal use or vacation rental. The property is currently successfully self-managed on Airbnb, providing an established rental model for a new owner.The west-facing balcony offers beautiful views across the Rundle Mountain Range toward Bald Head Eagle Peak. An underground parking stall in the neighboring Grand Rockies is included, and guests are permitted to use the indoor pool and fitness facility there.Parkland Plaza is an intimate complex with only 19 units, featuring elevator access and convenient electronic keypad entry—ideal for easy guest access and remote management. Restaurants are nearby and downtown Canmore is an easy walk away.With Tourist Home zoning, short-term rental flexibility, proven rental use, turnkey furnishings, mountain views and an excellent walkable location, this is a rare opportunity for investors seeking both income potential and a personal Rocky Mountain retreat. The list price is incl. 5% GST which most buyers would be able to defer. Consult with your professional accountant! (id:52806)
