Calgary, Alberta
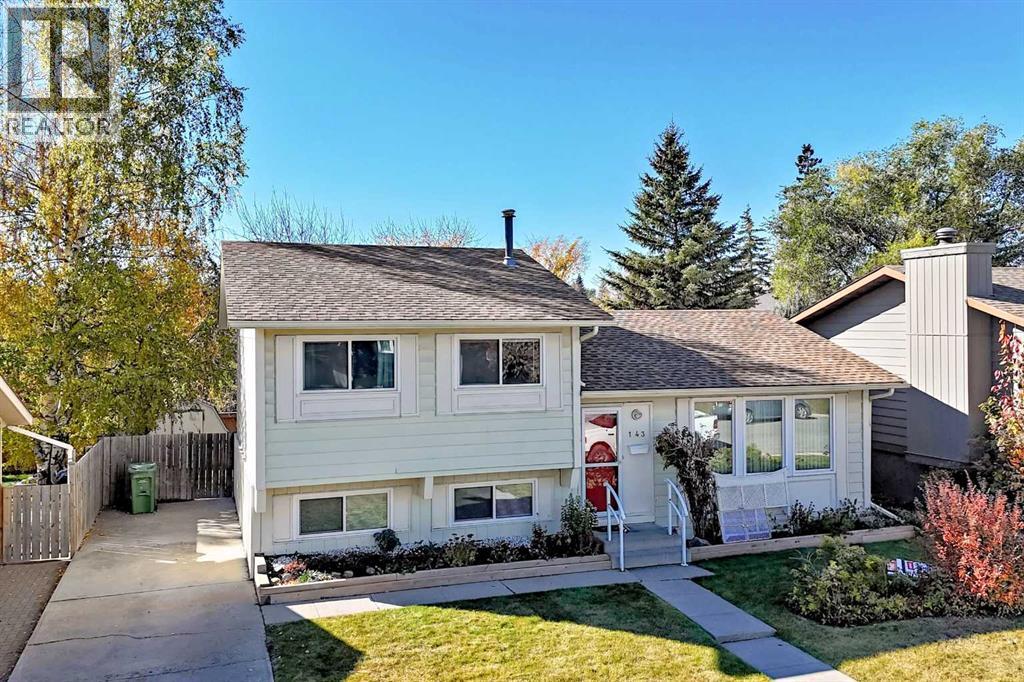
Want to build some sweat equity, renovate or just get a SCARY GOOD DEAL? YOU'LL BE HAUNTED FOREVER if you miss this SWEET 4 LEVEL SPLIT in DEER RUN on a QUIET STREET with LARGE SUNNY SW FACING BACK YARD (mature trees, fenced, vegetable box, several flower beds, shed & dog house). 4 Bdrms (3+1), with 1460 ft2 of Developed space --more than 500 ft2 of UNFINISHED basement FOR FUTURE DEVELOPMENT AND POTENTIAL FULL BATH or extra STORAGE ROOM.-- NO GARAGE? NO PROBLEM! Just extend the concrete SIDE DRIVEWAY (that currently parks 2 cars) and BUILD A NEW ONE! Open and bright floorplan, LAMINATE FLOORS THROUGHOUT - one less thing you have to replace.- If you have LITTLE MONSTERS AT HOME? Take them to SEE THE 'BLUE IMP' (TOT PARK), 4 houses down --THEY CAN ATTACK THE SWINGS, SLIDES, CLIMBING WALL OR THE MUSICAL JAMBOREE! So......DON'T BE A ZOMBIE AND WANDER OFF TO THE WRONG PROPERTY this Halloween, YOU'LL CRY BOO!-HOO if this HOUSE gets GOBLIN'D UP! Get on your BROOMSTICK and fly over to see for yourself ***BUYER BONUS, SELLER IS HAVING THE ENTIRE HOME PROFESSIONALLY PAINTED, work is underway now, completion date November 2nd*** (id:52806)
Calgary, Alberta
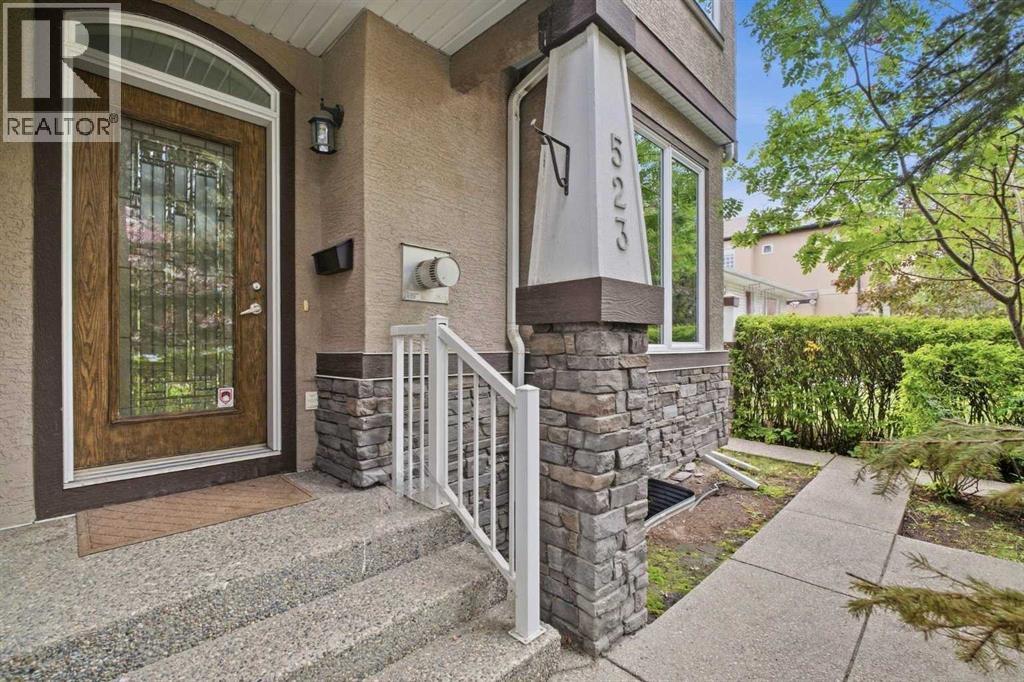
1, 523 34 Street Nw | Steps To Bow River Pathways | 14 Minutes To Foothills Medical Centre | Welcome To This Sophisticated Three-Storey Executive Townhome In Highly Sought-After Parkdale, Where Refined Inner-City Living Meets An Exceptional Walk-&-Cycle Lifestyle. Ideally Positioned Steps To The Bow River Pathway Network, Foothills Medical Centre, Alberta Children’s Hospital, University Of Calgary, & Downtown Calgary | A Home Well Suited To Healthcare Professionals, Academics, Executives, & Anyone Seeking A Connected Northwest Location | Parkdale Sits Along The North Bank Of The Bow River, With Direct Access To The City’s Extensive Pathway System & Convenient Downtown Connections | A Spacious Foyer Introduces The Home & Leads Into The Open-Concept Main Level | Bright Living, Dining, & Kitchen Areas Are Designed For Both Everyday Comfort & Relaxed Entertaining, With Seamless Sightlines Throughout | Well-Appointed Kitchen Features Granite Countertops, A Gas Range, & Generous Peninsula With Ample Workspace & Seating | The Second Level Offers Two Comfortable Bedrooms Joined By A Five-Piece Jack-&-Jill Bathroom—An Ideal Arrangement For Family, Guests, A Home Office, Or Professional Roommates | The Entire Third Floor Is Dedicated To A Private Primary Retreat, Complete With A Fireplace, Walk-In Closet, & Five-Piece Ensuite, Creating A Quiet, Luxurious Space Separated From The Home’s Main Living Areas | Flexible Lower Level Which Is Fully Developed Adds Valuable Versatility, Featuring A Three-Piece Bathroom & Adaptable Space For A Home Theatre, Fitness Area, Media Lounge, Games Room, Or Conversation Space | Whether Hosting Friends After A Ride Along The River Or Enjoying A Quiet Evening At Home, This Additional Living Area Gives You Room To Tailor The Home To Your Lifestyle | A Shared Four-Car Detached Garage Includes One Assigned Parking Stall | A Rare Opportunity To Own A Thoughtfully Designed Home In One Of Calgary’s Most Desirable Inner-City Communities—Combining Execut ive Comfort, Flexible Living Space, & A Truly Connected, Walkable & Bikeable Location. (id:52806)
Calgary, Alberta
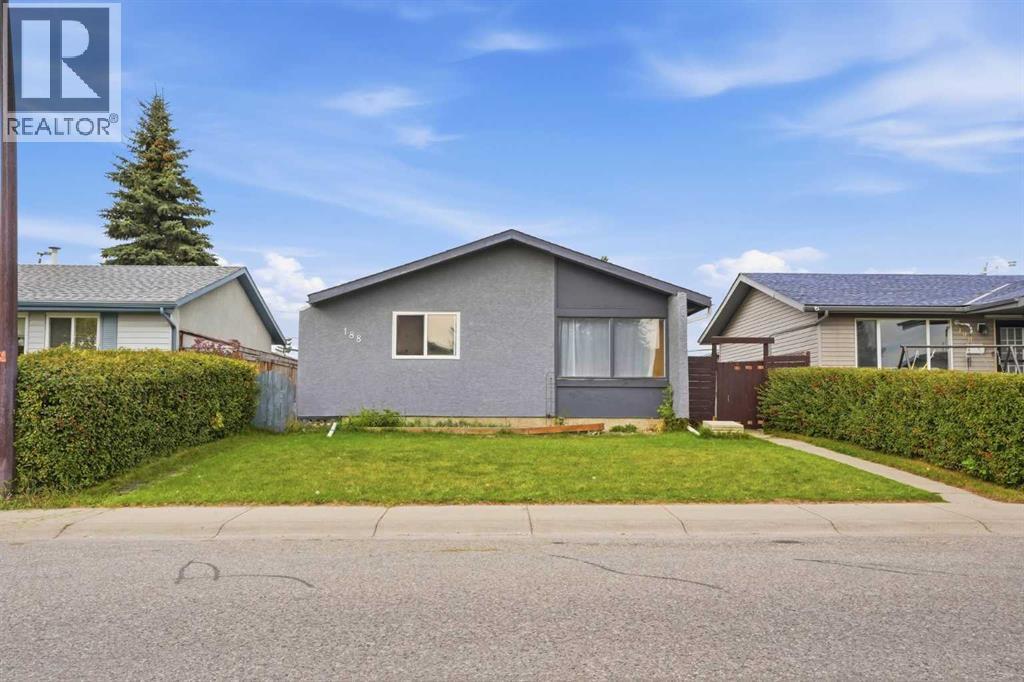
Welcome to 188 Maitland Drive NE, a bungalow in the established community of Marlborough Park. The bright main floor has a spacious living room with large front windows and laminate flooring, plus a kitchen with white cabinetry, a tile backsplash and a stainless steel fridge. Down the hall are three good-sized bedrooms and a full 4-piece bathroom. A separate side entrance leads to the lower level, which has an illegal suite with its own kitchen, a family room with a wood-burning fireplace, two bedrooms and a 4-piece bathroom. The laundry is shared and sits in the common area of the basement, so both levels can reach it. Out back, the fully fenced yard has a patio, a storage shed and room off the back alley to park three vehicles. The home is close to schools, parks, shopping and everyday amenities, with easy access to Stoney Trail. It’s a great fit for a growing or multi-generational family, or for an investor. Good Luck!! (id:52806)
Calgary, Alberta
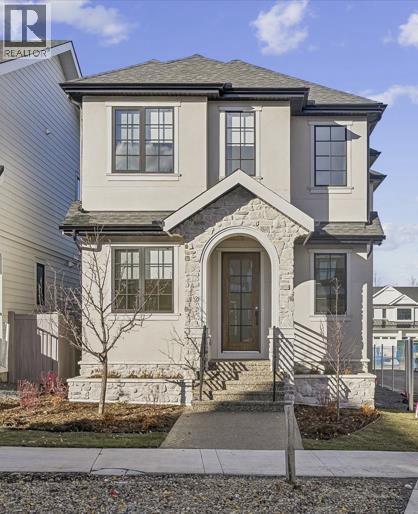
Welcome to effortless luxury in the heart of Currie. This beautifully crafted residence by Homes By Us offers thoughtfully designed living space, elevated style, exceptional functionality, and room to grow in one of Calgary’s most sought-after inner-city communities. The open-concept main floor is designed for both entertaining and everyday living, featuring oversized windows that flood the space with natural light. At the heart of the home, the designer kitchen makes a statement with a built-in wall oven, panel-ready refrigerator, sculptural cement plastered custom curved hood fan, and impressive island. Upstairs, the second floor offers a bonus room, two generously sized bedrooms with a shared bathroom, a spacious laundry room, and a beautifully appointed primary retreat designed for relaxation. The fully finished basement extends the living space with a built-in wet bar, cozy reading nook, dedicated fitness room, recreation area, additional bedroom, and full bathroom. Every level is designed to offer the perfect balance of comfort, style, and flexibility. Complete with full landscaping, window coverings, and a three-car detached side drive garage, this home delivers a refined lifestyle without compromising on space or sophistication. With parks, playgrounds, and walking paths just steps away, and everyday amenities close at hand, this home makes it easy to enjoy everything Currie has to offer. (id:52806)
Calgary, Alberta
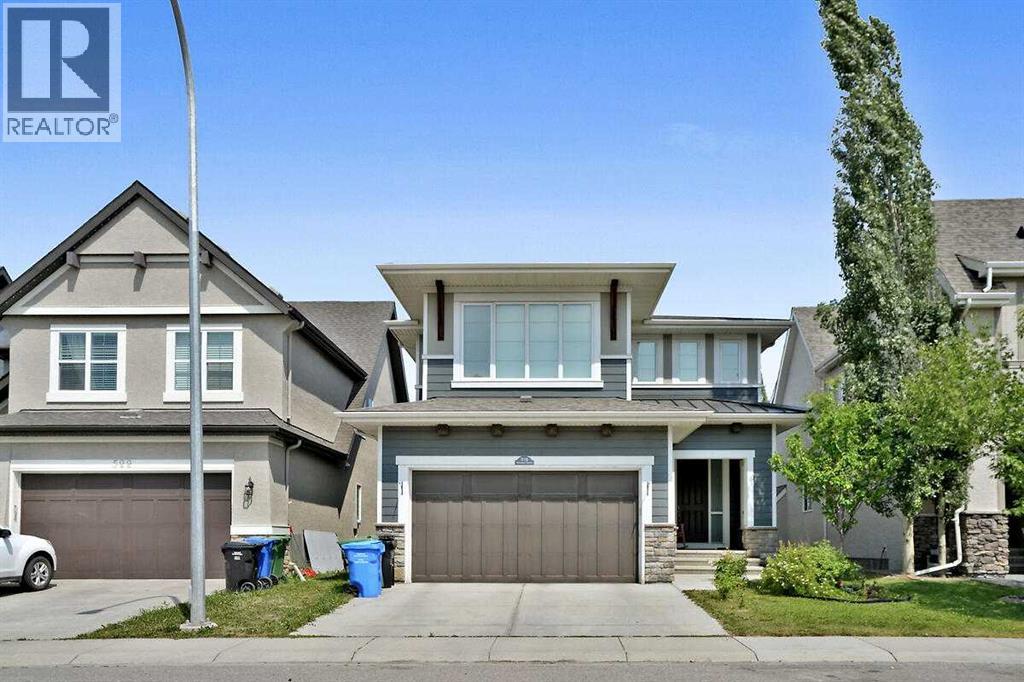
Exceptional Family Home in MahoganyGarage with tandem parking for three vehicles offers an exceptional blend of style, comfort, and functionality. The welcoming foyer opens to a bright and spacious main floor featuring 9-foot ceilings, inviting living room with a cozy gas fireplace, and an elegant dining area. The gourmet kitchen is designed to impress with granite countertops, Shaker-style cabinetry accented by modern stainless steel hardware, a striking Kohler oversized white apron-front sink, tiled backsplash, and a large central island with seating. Premium stainless steel appliances including gas stove top,, range hood fan, and pantry for added convenience. The main level also includes a private office/computer room, a convenient two-piece guest bathroom, and sliding patio doors leading to the fully landscaped backyard. Enjoy outdoor entertaining on the large, sunny deck, surrounded by mature landscaping. Upstairs, you'll find four spacious bedrooms, laundry room, and a full four-piece bathroom. Large windows and lots of natural light. The impressive family/games room above the garage provides additional living space, perfect for movie nights or a children's play area. The spacious primary retreat features a luxurious five-piece ensuite and a generous walk-in closet. The unfinished basement is insulated and ready for your future development, offering 9-foot ceilings and a rough-in for a future bathroom. The mature backyard is both beautiful and productive, featuring edible Saskatoon berries, raspberry bushes, a cherry bush, and a Honey gold apple tree. Hardie Board siding. As a resident, you'll enjoy walking distance and exclusive gated access to the Mahogany Beach Club, offering outstanding year-round amenities including a fitness facility, splash park, tennis courts, fishing pier, non-motorized marina, barbecue areas, skating rink, and much more. Restaurants, shopping, grocery stores, schools, and everyday conveniences are just minutes away. Be sure to view the full Virtual Tour to experience everything this exceptional home has to offer! (id:52806)
Calgary, Alberta
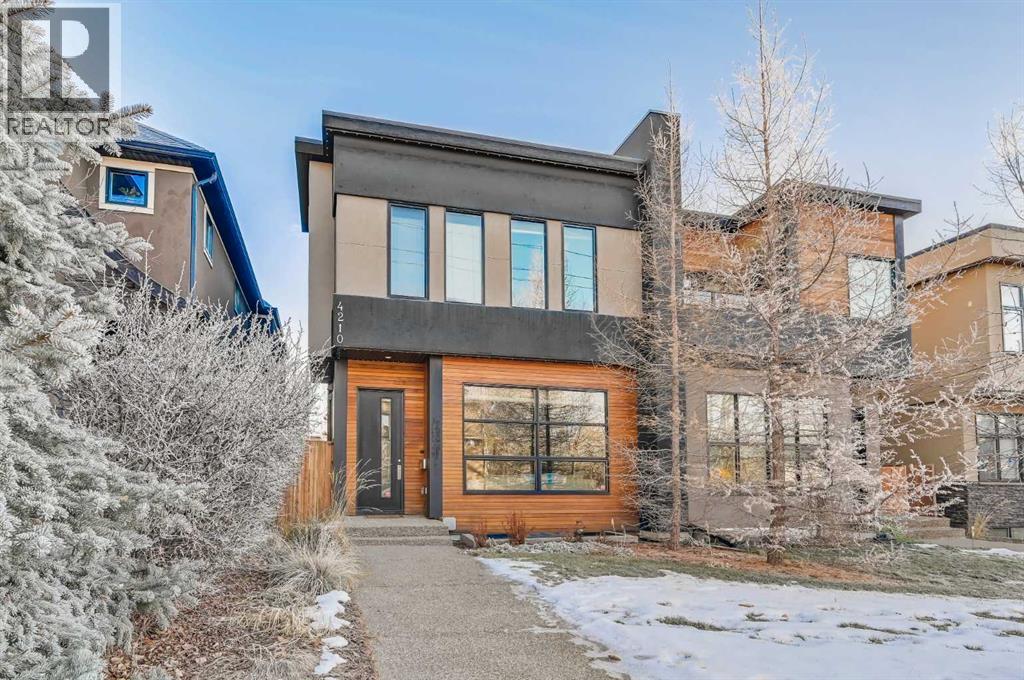
Calgary's finest location-Altadore! 4 bedroom home with modern and clean interiors. This bright and spacious home provides a timeless interior. The large front room can be a dining and living or large living area. The sunny open kitchen with dining area is fun filled at dinner time. The bedrooms are larger than average and give each dweller private space. The master bedroom has so many possibilities and is fresh with morning light. Spacious closets and bathrooms with simple elegant design. The basement has a 4th bedroom and large wet bar area for enjoying time with family and friends. In floor heating in slab keeps the basement warm and inviting while an efficient way to heat rest of the house. New furnace and hot water tank in last 2 years. This west facing home is situated perfectly within walking distance of all amenities of Marda Loop. The best schools-public and private within minutes of Foothills or Holy cross hospitals. Easy access to direct routes to University or Airport. Beautiful flat landscaped yard with mature trees for privacy. Modern timeless interior finishing with well thought out large spaces. (id:52806)
Calgary, Alberta
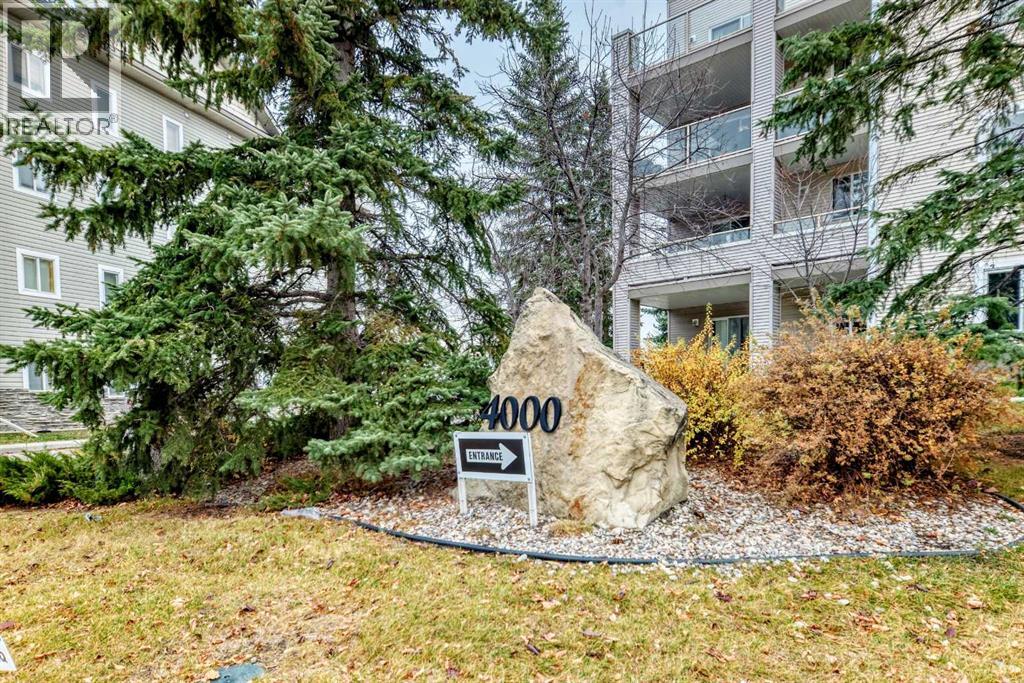
Welcome to a WEST facing apartment on the main floor, walking distance to the C-train. Here in Somerset you are within walking distance to the just renovated YMCA, hockey rinks, stores & restaurants, the BOB High School, a Calgary library or a quick walk to the Somerset Water park: a true wonder in the Summer with large & fun playground!This CORNER apartment is just over 964sq ft with 2 bedrooms & 2 full bathrooms. The layout is wonderful, if offers privacy to the bedrooms &it has a large living room opening to a kitchen full of natural light. The Cabinet doors are brand new, great appliances too. This apartment has plenty of storage inside and another storage for your tires, bicycle or decorations just outside your Sunny patio. If you have pets, the Board need to approve them… but they would love the natural light. The condo fee includes all utilities, as well as the Building insurance. You will have assigned surface parking here. The property tax is just under 2000$/year. Enjoy the quick walk to the C-train or Bus and a very quick access to Stoney or Mcleod. This is HOME! Come & enjoy the corner GAS FIREPLACE too! (id:52806)
,
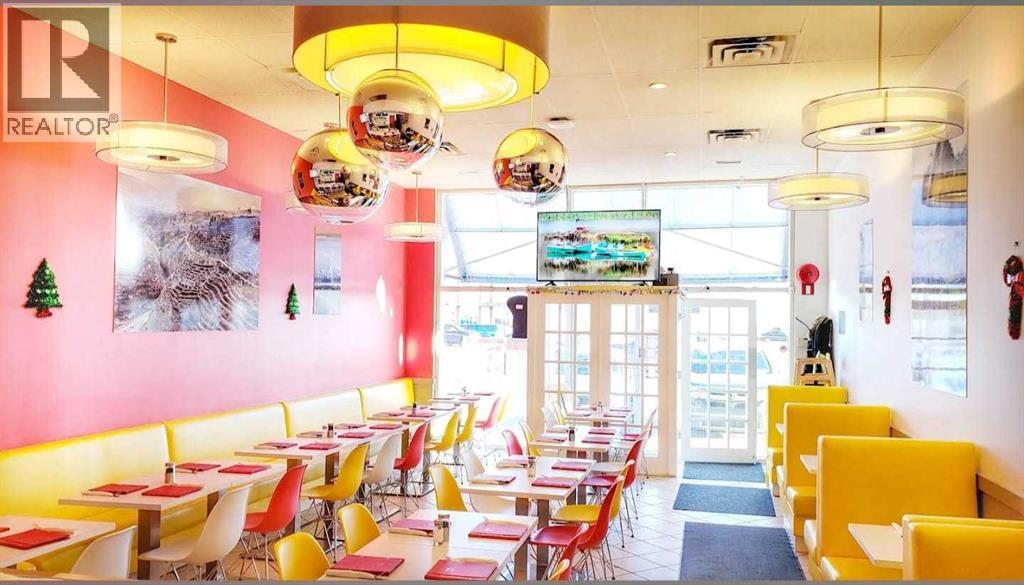
Rare opportunity to acquire an established and well-regarded Peruvian restaurant business in Northeast Calgary. With sales over $600,000, this turnkey operation offers a distinctive South American dining concept with an established customer base, recognizable cuisine, and a strong opportunity for an owner-operator or experienced restaurateur. Seller wishes to persue different career path otherwise would not part with this little gem of a business.The business features a functional commercial kitchen, dining area, established operating systems, and equipment suitable for continued restaurant operations. The concept specializes in authentic Peruvian cuisine and provides an excellent platform for a new owner to build on its existing reputation and customer following.Located in a high-traffic NE Calgary area with convenient access, surrounding residential communities, commercial development, and ample customer parking. The location provides strong potential for dine-in, takeout, delivery, catering, and continued growth. An excellent opportunity to acquire an established restaurant business and continue building on an authentic Peruvian culinary concept in Calgary.Business and financial information available to qualified buyers upon execution of a confidentiality agreement. Please call for NDA, further information or to schedule a Tour, thank you. (id:52806)
Calgary, Alberta
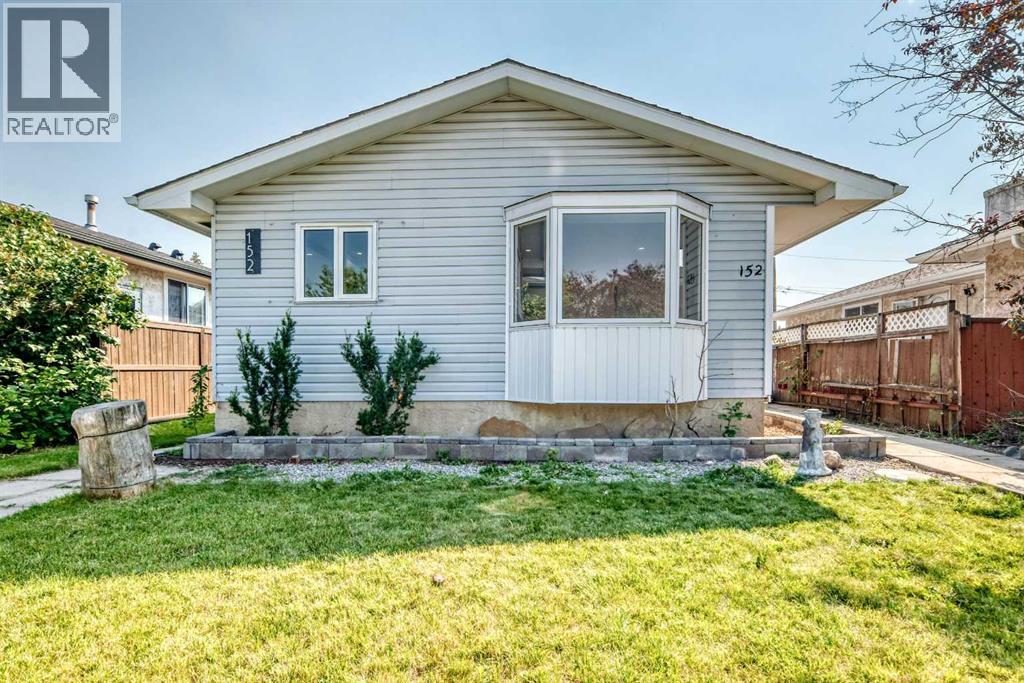
Welcome to this beautifully renovated bungalow in the heart of Marlborough, offering over 1,700 sq. ft. of finished living space and a finished illegal suite (in basement). Thoughtfully updated with modern finishes, this move-in-ready home features new vinyl plank flooring, fresh paint, stylishly refreshed kitchen cabinetry and stainless steel appliances. The main floor has huge bright-open living area which is light filled with big windows facing the road. The three spacious bedrooms are located on the same floor with their own good-sized closets and windows. A full bathroom is located on this floor which is updated . Laundry room is conveniently located near the kitchen with stacked washer and dryer. The fully developed illegal suite (basement) provides two additional bedrooms and a full bathroom, offering excellent flexibility for extended family and guests. There is a big living area with a huge kitchen in the basement. The kitchen has ample cabinet space and stainless steel appliances. A laundry with washer and dryer completes this level. Outside, enjoy the convenience of a detached garage, along with a spacious yard ideal for families. Located just steps from a school and playground, this family-friendly community also provides easy access to transit, shopping, amenities and major roadways. With its combination of modern updates, functional living space and excellent location, this is a fantastic opportunity for homeowners and investors alike. Don’t miss your chance to make this wonderful Marlborough property your new home! (id:52806)
Rural Foothills County, Alberta
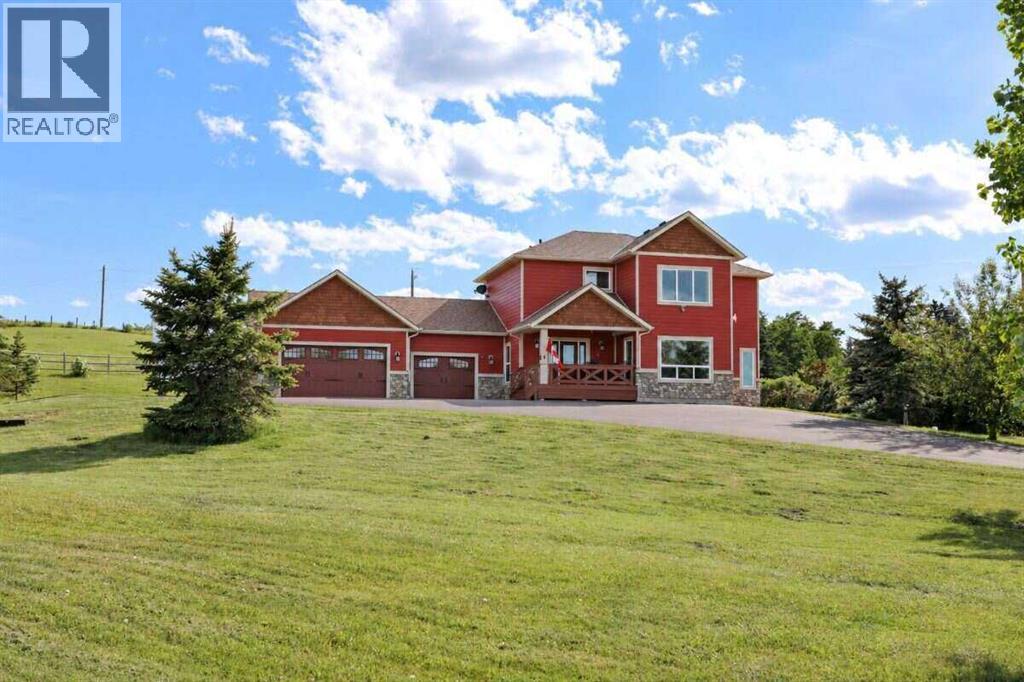
*** For more information, please click the "More Information" button. ***PRIVATE FIVE-ACRE EXECUTIVE ACREAGE FOR PROFESSIONALS: Minutes from South Calgary | 4 Bedrooms | 4 Bathrooms | Heated Triple Garage. Five fully fenced acres, private gates, four upstairs bedrooms, two-room bathrooms, a main-floor office and heated triple garage - approximately 10 minutes from Seton, Legacy and Okotoks. On a quiet cul-de-sac, it combines country privacy with convenient access to city amenities, schools, shopping and healthcare. With 4,164 sq. ft. of developed space (2,804 sq. ft. above grade plus 1,360 sq. ft. of finished basement), the home features four bedrooms, four bathrooms and 9-foot ceilings on all three levels. A Home Designed for Family Life and Professional Opportunities: The open-concept kitchen features granite countertops, newly acquired stainless steel appliances and a walk-in pantry, flowing into dining and living areas. A fireplace lounge invites gathering, while a separate office provides privacy for work or study. The primary retreat features a spa-inspired ensuite, walk-in closet and landscaped views. Both upstairs bathrooms have two-room configurations, allowing privacy and simultaneous use. The family bathroom includes dual sinks, granite countertops, TOTO and Delta fixtures. The developed basement offers space for a home theatre, gym, hobbies, study and storage, with large 4ft. x 4ft. windows. Private Acreage Living with Room to Grow: The buffalo/rail-fenced acreage features mature landscaping including two ponds, recreation areas and a 10,500 sq. ft. paved driveway with 110-volt-powered remote entry gates. The property accommodates up to three horses and includes a 220 sq. ft. detached equipment shop, RV parking pad and municipal approval for a future 2,400 sq. ft. shop or barn. The in-floor-heated triple-attached garage features a dog-wash station and 240V/50-amp electrical service indoors and outdoors. Dual furnaces, central air conditioning and in-flo or heating in the basement and garage provide year-round comfort. Country Privacy, City Convenience: Seton shopping, dining and entertainment are approximately 10 minutes away, as is Okotoks. Downtown Calgary and the airport are about 35 minutes away, with Kananaskis and Banff offering outdoor recreation. Nearby are two K to 9 schools (3 minutes), a year-round professional ice rink and high schools (12 minutes). More Than a Home-Space for Your Future: This five-acre property combines family life, professional work and future flexibility. Whether raising a family, working remotely, running a home-based business or planning future projects, this acreage provides space to accommodate evolving needs. A combination of acreage privacy, practical family living, flexible spaces and convenient South Calgary access, with room to live, work, play and grow. (id:52806)
Calgary, Alberta
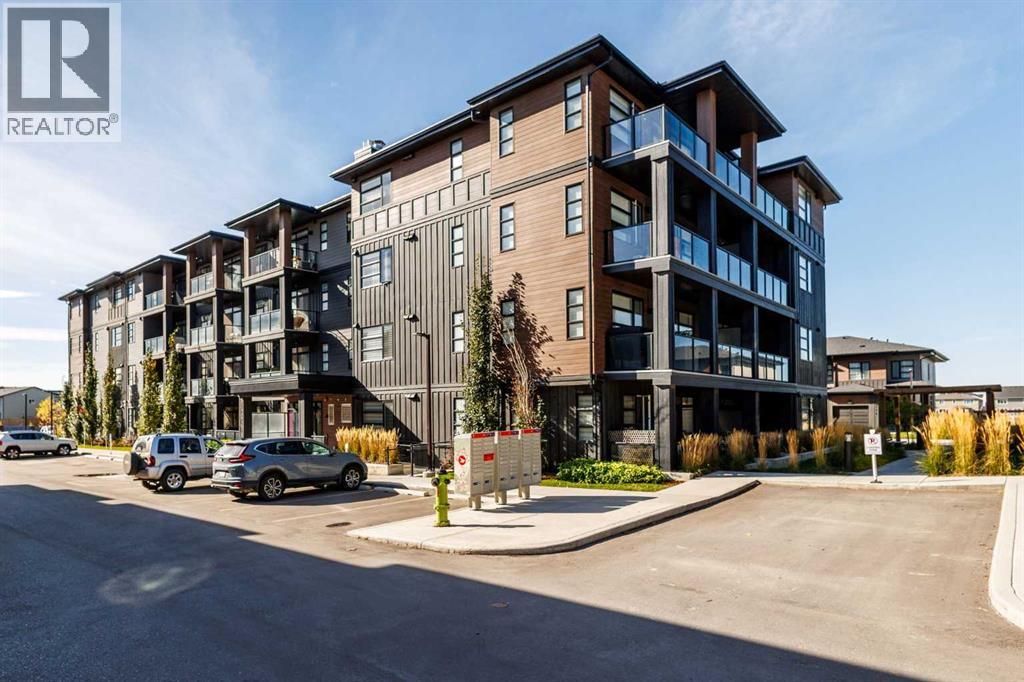
Welcome to this modern 2-bedroom, 2-bathroom second-floor condo in the vibrant community of Livingston. The bright, open-concept layout flows seamlessly from a stylish kitchen—complete with quartz countertops and stainless steel appliances—into the living area and private balcony. The smart floor plan features a primary suite with a walk-in closet and en-suite, plus a second bedroom next to the full main bath that is ideal for guests or a home office. Offering ultimate comfort, this home comes equipped with air conditioning, luxury vinyl plank flooring, in-suite laundry, a titled underground parking stall, and a storage unit, all while being steps from parks, shopping, and major roadways. (id:52806)
Calgary, Alberta
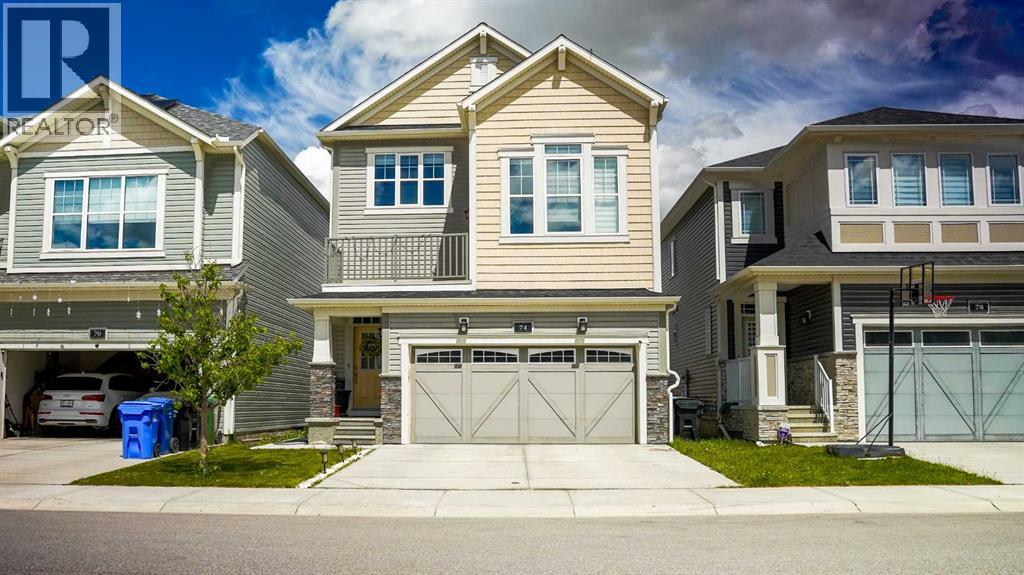
Welcome to this stunning and highly upgraded split-level home in the desirable community of Carrington NW. Showcasing modern design, exceptional functionality, and quality finishes throughout, this move-in-ready property offers 4 bedrooms, 3.5 bathrooms, and a fully developed walk-up basement with a separate entrance.The bright and spacious main floor features an open-concept layout with luxury vinyl plank flooring, large windows, designer light fixtures, and a cozy electric fireplace. The heart of the home is the beautifully upgraded and extended white kitchen, complete with quartz countertops, a waterfall island, built-in appliances, a brand-new refrigerator, a new electric stove, and ample cabinetry, making it perfect for both everyday living and entertaining.The dining area overlooks the fully landscaped and fenced backyard, where a spacious deck provides the ideal setting for summer BBQs and outdoor gatherings. A convenient powder room completes the main level.A unique split-level design leads to the impressive bonus room featuring soaring 12-foot ceilings and an attached flex area ideal for a children's play space, reading nook, or family lounge. Step out onto the balcony and enjoy a peaceful outdoor retreat.The upper level offers a luxurious primary bedroom with a walk-in closet and a spa-inspired 5-piece ensuite featuring a large soaker tub and upgraded shower. Two additional spacious bedrooms complete this level. The original upper-floor laundry room has been converted into a prayer room and can easily serve as a home office, study, or flex room.The fully developed walk-up basement adds tremendous versatility, featuring a separate entrance, kitchen, bedroom, full bathroom, separate laundry with new washer and dryer, and a comfortable living area. Whether used for extended family, guests, or future rental opportunities, this space provides excellent potential for additional income.Additional highlights include a double attached garage, full concr ete driveway, upgraded bathrooms, premium finishes throughout, and extensive upgrades that set this home apart.Ideally located close to parks, schools, shopping, public transit, and everyday amenities, this exceptional Carrington home offers the perfect blend of style, comfort, and convenience. The main home is vacant and available for quick possession, while the basement is currently occupied by a tenant willing to stay. An outstanding opportunity in one of Calgary's fastest-growing communities. (id:52806)

Calgary, Alberta
This is a fully equipped restaurant just waiting for the energy of a new owner! It’s presently closed. This is an asset sale. The Landlord is willing to take a payment of $25,000 for the kitchen equipment and décor, or $15,000 for just the kitchen equipment. A new Tenant can decide. Surrounded by many apartments and condos for take-out or delivery service! (id:52806)
Calgary, Alberta
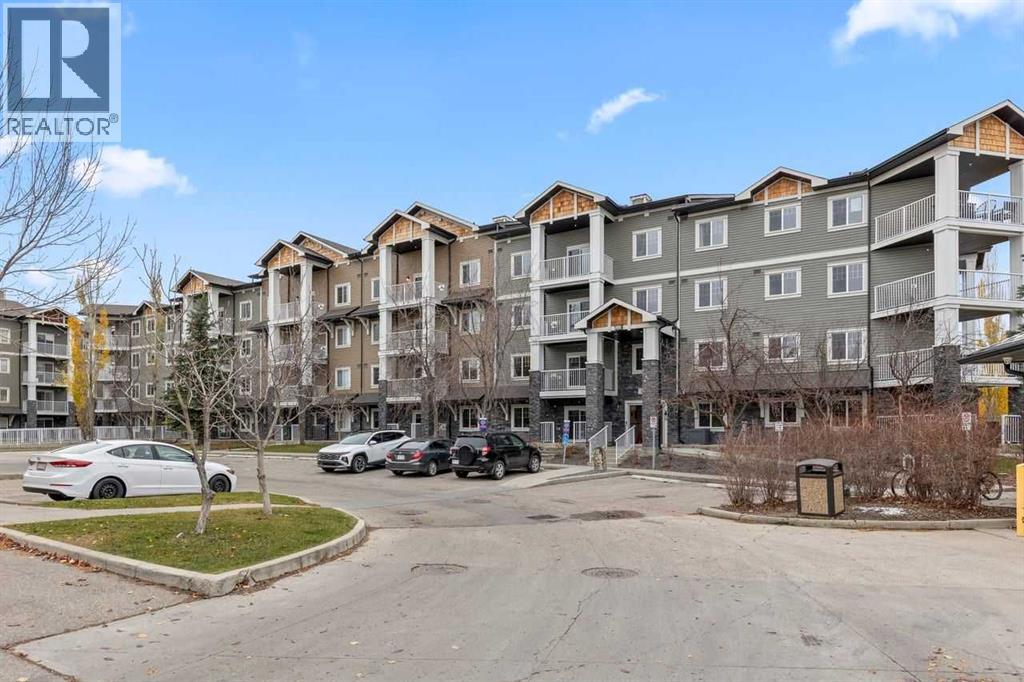
Click brochure link for more details. A Fresh Start in McKenzie Towne – Fully Rebuilt Corner Condo. Looking for a home where everything feels new, but the neighborhood already has everything you need? This second-floor corner condo at Prestwick Place offers just that. With 870.82 sq. ft., two bedrooms and two full bathrooms, this recently rebuilt home offers a fresh, modern interior and a practical layout that makes good use of the space. The extensive reconstruction means you can enjoy the comfort and finishes of a new home without leaving the convenience of an established Calgary community. The kitchen comes equipped with new stainless steel appliances, ready for everyday cooking or entertaining. Two bedrooms provide flexibility for family, guests, or a home office, while two full bathrooms make sharing the space more convenient. Being a corner unit on the second floor is another welcome advantage, offering a desirable position within the building. Practical details haven't been overlooked. You'll have in-suite laundry, your own titled underground parking stall, and a separate storage locker for the things you don't need every day. Outside your door, McKenzie Towne offers a neighborhood that's easy to enjoy. Grocery stores, restaurants, parks, walking paths, and other everyday conveniences are nearby, with Deerfoot Trail and Stoney Trail providing easy connections to the rest of Calgary. Whether you're purchasing your first home, simplifying your lifestyle, or looking for a place that doesn't come with a long list of renovations, this condo deserves a closer look. (id:52806)
Calgary, Alberta
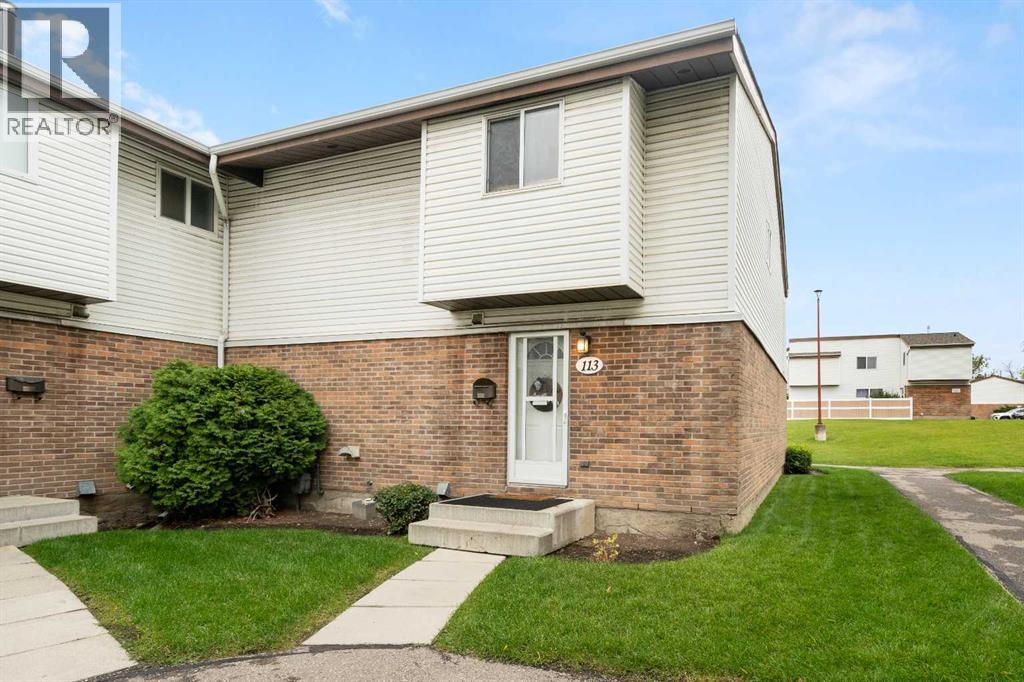
This is one of those townhomes that just feels good the second you walk in. Set in Glenbrook, the location is hard to beat, close to inner-city Calgary, schools, transit, major routes, parks, shops and everyday amenities, while still feeling tucked away and residential. This end unit is especially well located within the complex, with a private fenced backyard, patio space, nearby green space and a bit more breathing room than you usually get in a townhouse. Inside, the home has a warm, comfortable feel with a recently updated kitchen, fresh paint in a number of areas and 1,130 sq. ft. of well-kept living space. There are three bedrooms upstairs, a full bath and a main-floor powder room, with thoughtful updates and maintenance throughout. The huge unfinished basement adds a ton of storage now, with plenty of potential for future development if you want more living space down the road. It has that solid 1970s townhouse charm and layout, but with the important updates already handled. The complex is well managed, condo fees are reasonable, and pets are permitted with board approval. A great location, a great backyard and a home that feels genuinely comfortable. Just a really easy property to love. (id:52806)
Calgary, Alberta
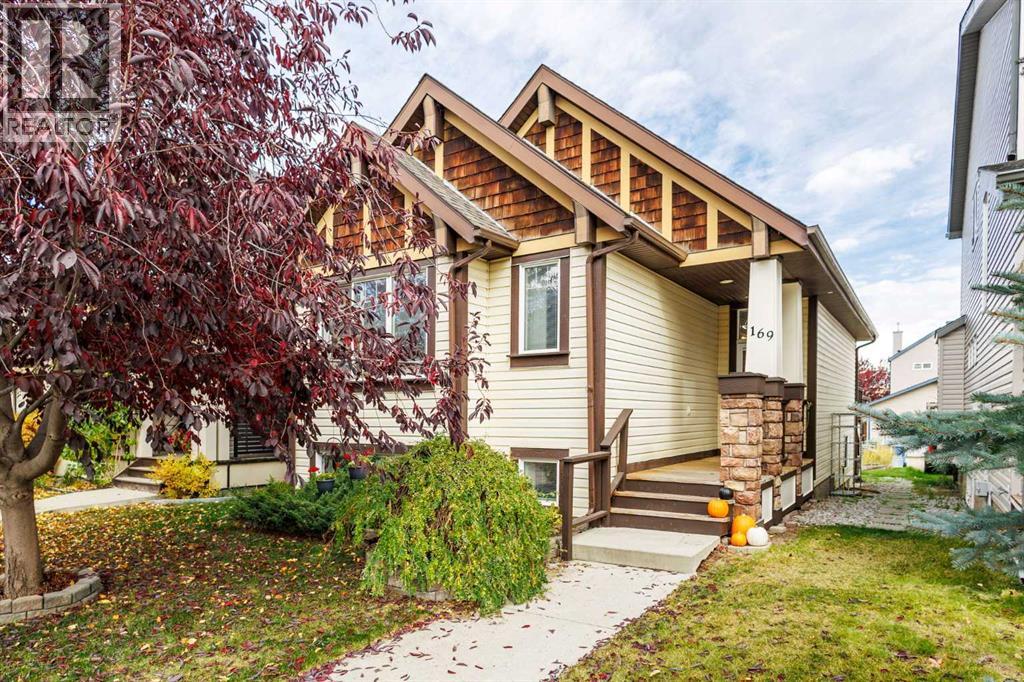
Check out this RARE BRIGHT and FULLY developed OPEN-CONCEPT Jayman-built Bi-level on a QUIET no-through street in Copperfield. The main level features an abundance of NATURAL light in the SPACIOUS living and dining rooms with VAULTED ceilings and a back yard access. ISLAND Kitchen with a BREAKFAST BAR, MAPLE cabinets, corner pantry, UPGRADES included Freshly painted house with ALL NEW LUXURY VINYL PLANKING. TWO bedrooms up, including a primary with WALK-IN closet and FULL ENSUITE, PLUS an additional FULL bath. The FULLY FINISHED Bright and Cheery BASEMENT due to its 9' ceilings and LARGER windows. A Huge family room with a WARM cozy gas fireplace, perfect for movie nights, relaxing, or spending time together. Did I forget to mention a generous 3rd and 4th bedrooms with another FULL bathroom too? Steps to pathways and ponds, and close to shopping, transit, South Health Campus, and major routes. Move-in ready with exceptional value! (id:52806)
Eckville, Alberta
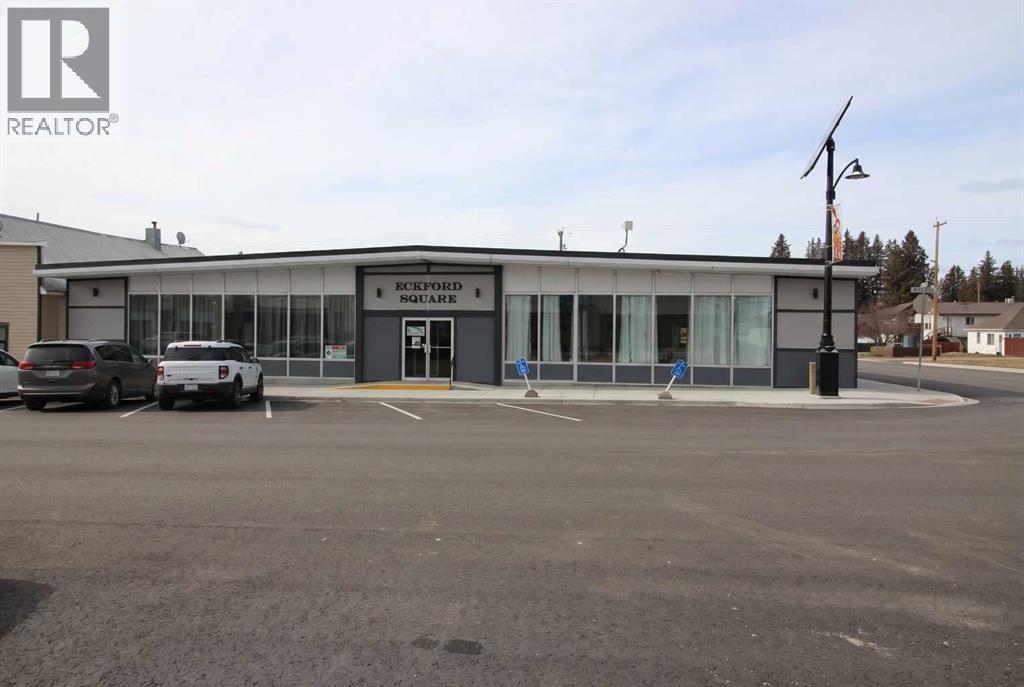
Well-located strip mall in the community of Eckville offering 9,682 sq. ft. divided into five individual bays. Situated on a 90 ft x 130 ft lot, this property benefits from strong exposure and convenient access within town. The building has been recently renovated, providing updated finishes and systems that appeal to both tenants and owner-occupiers.Eckville is located approximately 24 km west of Sylvan Lake, making it a convenient service and retail hub for surrounding communities. The multi-bay layout allows for diversified tenancy and flexible use, making this an attractive option for investors or business owners seeking a well-maintained commercial property in a growing regional market. (id:52806)
Whitecourt, Alberta
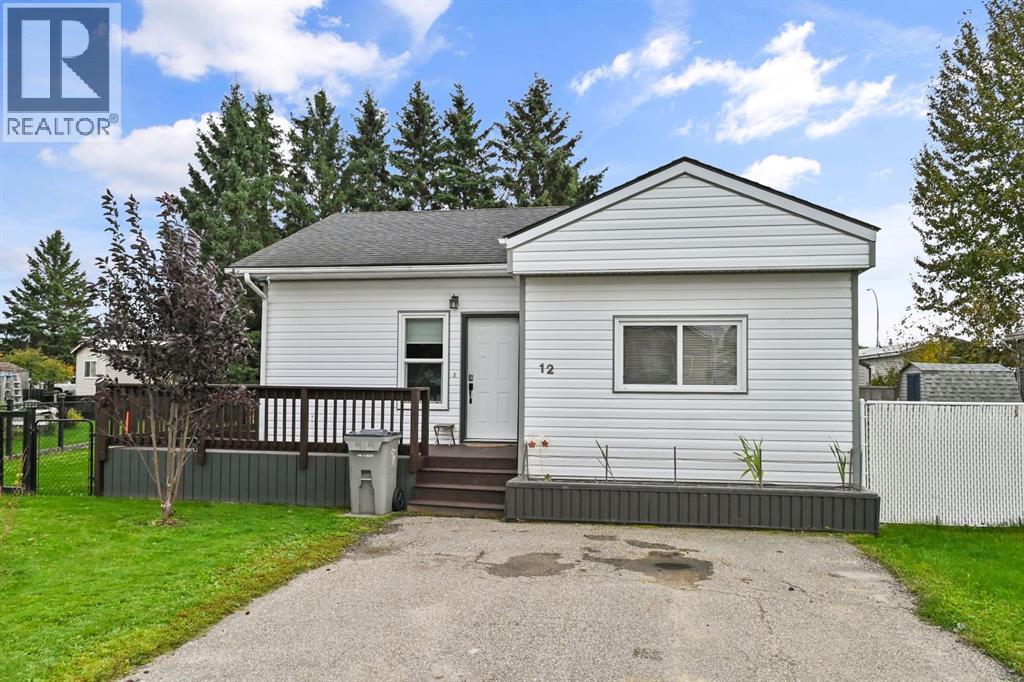
This turn key 2 bedroom, 1 bathroom mobile home features an open layout and a 16' by 25' foot addition with vaulted ceilings that provides generous extra living space. The floor plan offers privacy with a bedroom at the front and a bedroom at the back, plus a large walk in storage room beside the front bedroom. Notable updates over the years include PEX piping replacing all Poly B, hallway laundry, a 2024 hot water tank, 2023 and 2024 appliances, and 2011 windows, roof, siding, and wrap around deck. The addition rests securely on piles, and the home was re levelled in 2020. Outside, the pie shaped, fully fenced yard includes an insulated storage shed, a two vehicle parking pad out front, and a wide gate to easily bring in a utility trailer or recreational vehicles. (id:52806)
Calgary, Alberta
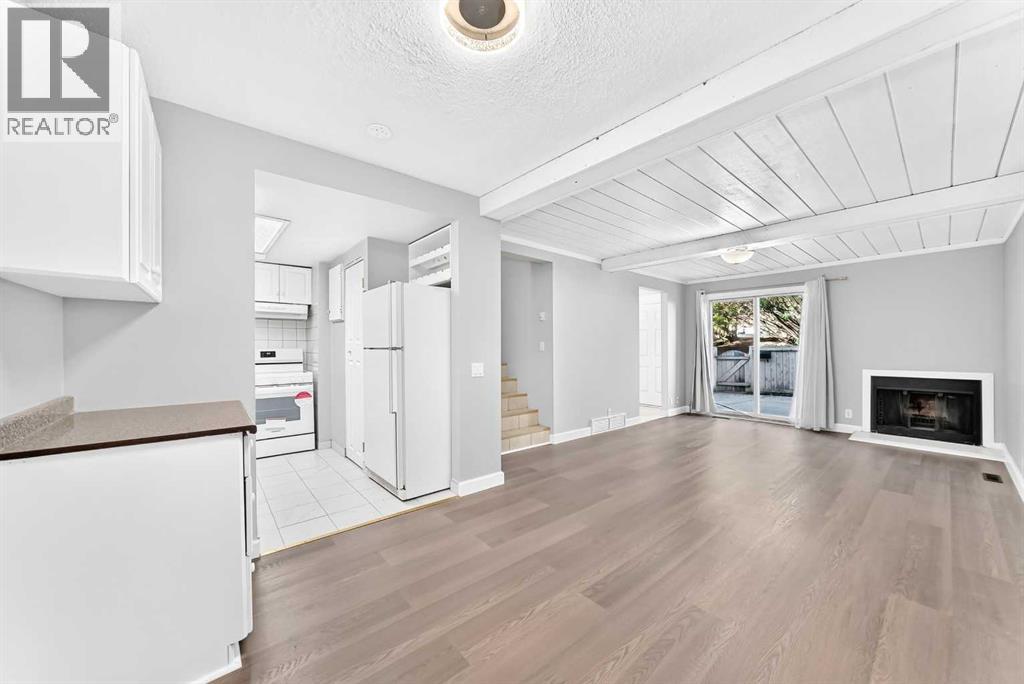
Welcome home to this freshly painted, move-in ready townhome offering comfortable living in a well-located Calgary community.The main floor features new flooring throughout, a bright and open living and dining area, and a seamless flow from the living room directly to your large, private fenced outdoor patio - perfect for relaxing or entertaining.Upstairs you'll find two bright bedrooms with windows, plus a versatile third room that works beautifully as a bedroom, den, or home office - ideal for today's flexible lifestyle. Unit includes an assigned parking stall.Located within walking distance of both elementary and high schools — ideal for families looking to put down roots in a connected, convenient neighbourhood.This one is move-in ready and waiting for you. Book your showing today. (id:52806)
Calgary, Alberta
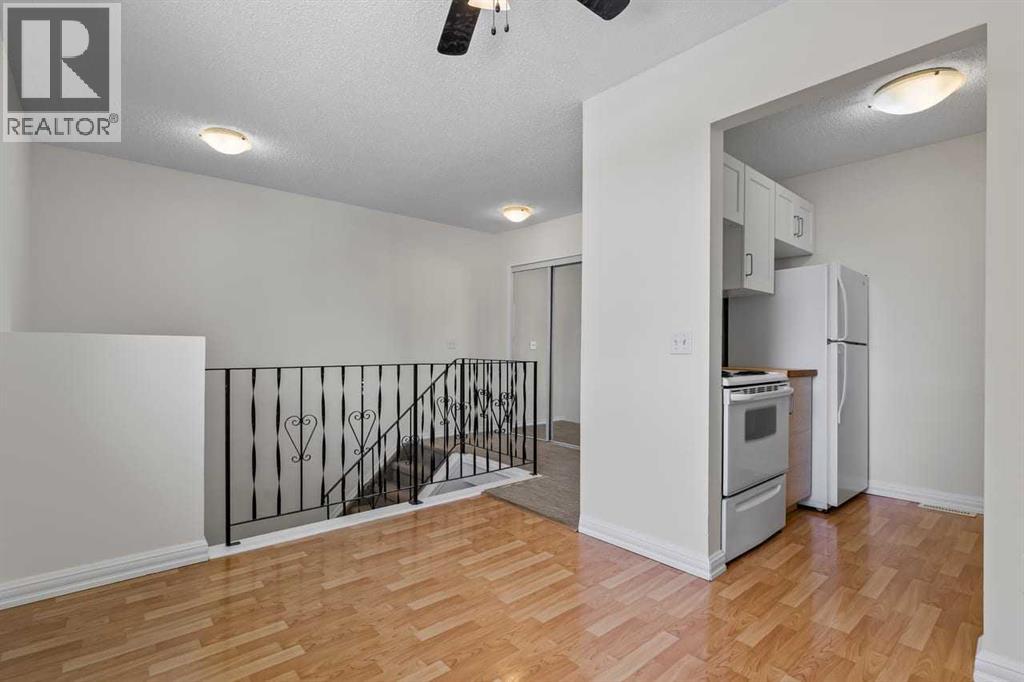
Discover exceptional value in this NEWLY RENOVATED 3-BEDROOM, 1.5 - BATHROOM condo - TOTAL LIVING SPACE of 1100 sq ft - located in a quiet, well run six plex in Forest Heights. With LOW CONDO FEES and modern upgrades throughout, this home offers comfort, convenience, and affordability.Enjoy a bright, refreshed interior featuring a BRAND-NEW KITCHEN with updated cabinetry and countertops. The entire unit has been FRESHLY PAINTED, creating a crisp, contemporary feel. CARPETS INSTALLED JUST A COUPLE OF YEARS AGO remain in excellent condition, adding warmth to the living spaces and bedrooms.With three spacious bedrooms and a practical 1.5 bathroom layout, this home is ideal for families, first-time buyers, or investors seeking a turnkey property. All you have to do is MOVE IN AND ENJOY.Located minutes from schools, parks, shopping, and transit, this Forest Heights gem delivers unbeatable value in a low-maintenance building. (id:52806)
Didsbury, Alberta
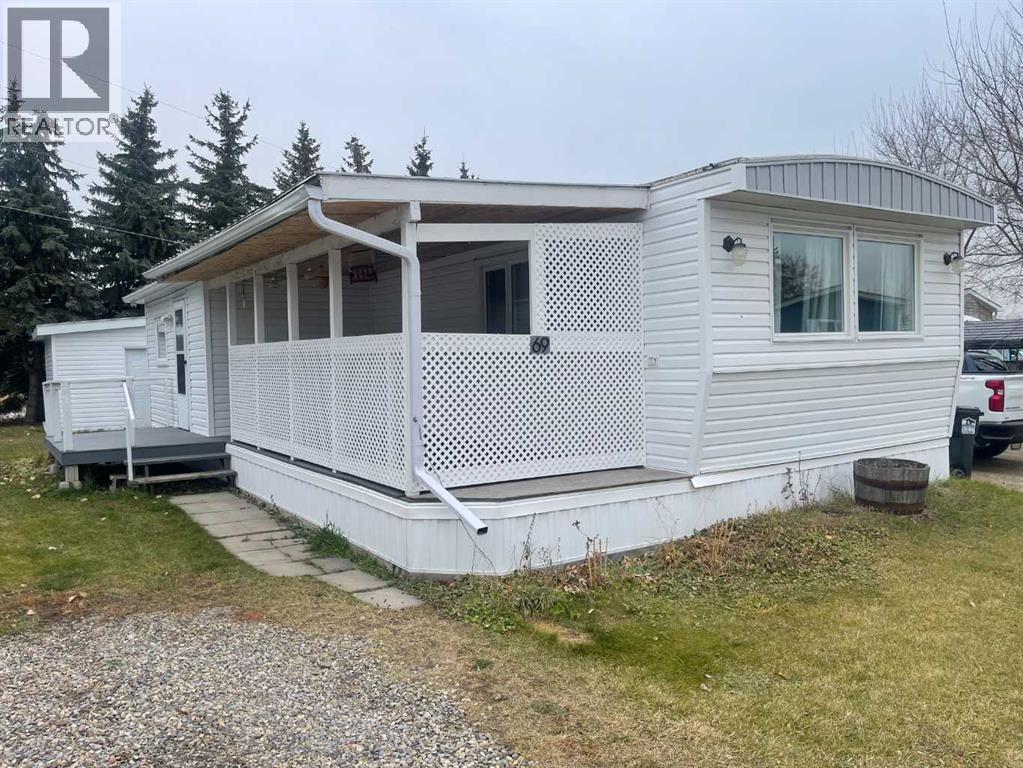
This nicely upgraded mobile home on a rented lot may be just the ticket to get started in the real estate world. This home has newer vinyl windows, a completely rebuilt Coleman furnace and the old school panelling has been replaced with drywall along the way. Vinyl plank flooring throughout adds a nice touch and the bathroom has recently been renovated with a newer vanity, 5' shower and dual-flush toilet. The open floor plan has the kitchen (with plenty of cabinets), dining and living room all adjoining so its perfect for hosting guests. The seller has recently had central air conditioning installed so you won't need to suffer through those hot summer days. Outside you'll enjoy the south-facing covered deck. There's also a very large storage shed. Park management will need to approve new owners. Good value in today's market! (id:52806)
Calgary, Alberta
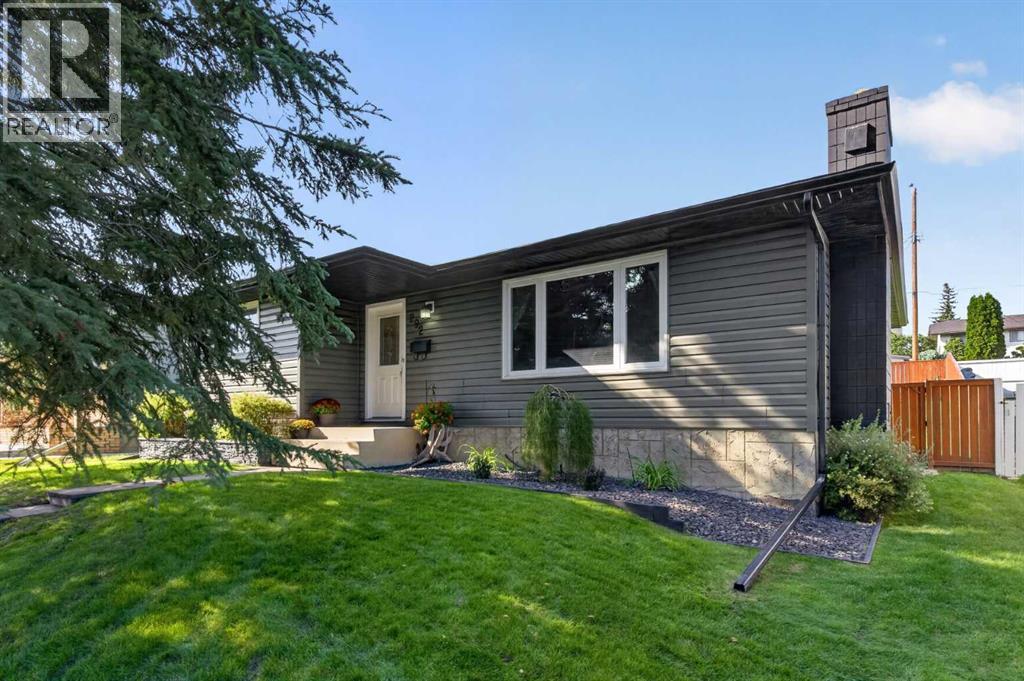
Welcome to this beautifully updated home in the sought-after community of Silver Springs! This home has been very well cared for and tastefully updated, offering a fantastic floor plan with plenty of space for the whole family. The main floor features a huge living room complete with a cozy wood-burning fireplace, and picture window overlooking the front yard, a spacious dining area, and a beautifully updated kitchen with loads of cabinet space, a large island, and stainless steel appliances. There are three generous bedrooms upstairs, including a large primary bedroom with its own 2-piece ensuite. The lower level is fully finished and gives you even more room to spread out, with a huge rec room, an ample fourth bedroom that would also make an excellent office, and a convenient newer 4-piece bathroom. Outside, you'll find a fantastic double detached garage with epoxy flooring and wood-lined walls — a great setup for parking, storage, hobbies, or the perfect man cave! The yard also offers plenty of room for kids or pets to enjoy, and is a great extension of the living space. Topped off with underground irrigation, a newer roof, and furnace! All Located in a fantastic Silver Springs location, quiet, but close to parks, schools, pathways and all the amenities you need, this is a home that truly has it all. Great home, great updates, great garage and a great location — don't miss it! (id:52806)
Calgary, Alberta
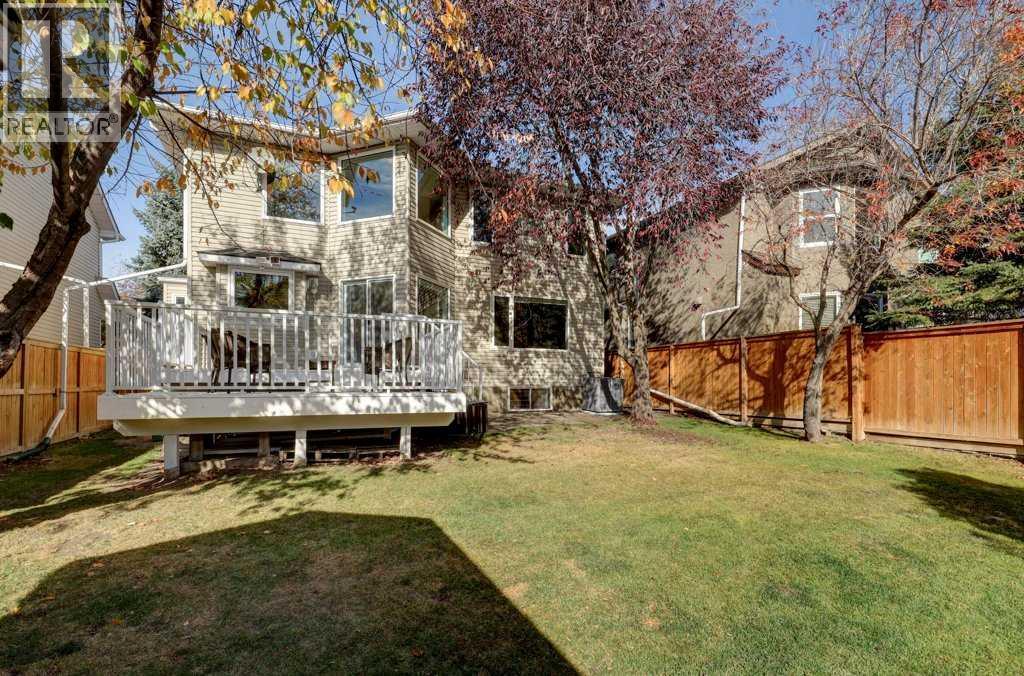
Welcome to this “move-in ready” two-storey family home featuring over 2,600 square feet of fully developed living space on a quiet street, located just steps away from Carburn Park and the walking and biking pathways of the Bow River.This property offers complete peace of mind with major mechanical and infrastructure updates throughout. The home features a full removal of all Poly-B piping completed in 2026, a brand-new central air conditioning system installed in 2024, a brand-new washer and dryer added in 2026, and 25-year roof shingles that still retain over half of their useful life.The main level boasts a bright and versatile layout with hardwood floors, new main floor window blinds, an office/library, formal dining room or another office or playroom, and a generous family room centered around a gas fireplace. The traditional kitchen comes equipped with granite countertops, a slate backsplash, stainless steel appliances including a brand-new stove installed in 2025. Just off the kitchen, a newer rear sliding door with built-in blinds opens directly out to a brand-new custom deck built in 2026, making it ideal for outdoor entertaining in the fully fenced and landscaped backyard. A convenient main floor laundry room and a two-piece guest bathroom complete this level.Upper-level accommodations include a generous primary suite with ample room for a king bed, a private sitting area, a large closet, and a newly updated ensuite featuring double sinks and a custom double-headed shower. Two additional spacious bedrooms and a full four-piece bath complete the upper floor.The fully finished lower level adds exceptional functional living space, highlighted by recessed pot lights, a large TV/Rec room with a second gas fireplace and a massive dedicated storage room. A fourth bedroom with its own ensuite bathroom provides an ideal setup for guests or extended family.Complete with an insulated, dry-walled double attached garage, this property is situated close to all loca l amenities, schools, and major routes, offering easy access to Deerfoot Trail and a short 15-minute commute to Downtown Calgary. (id:52806)
Calgary, Alberta
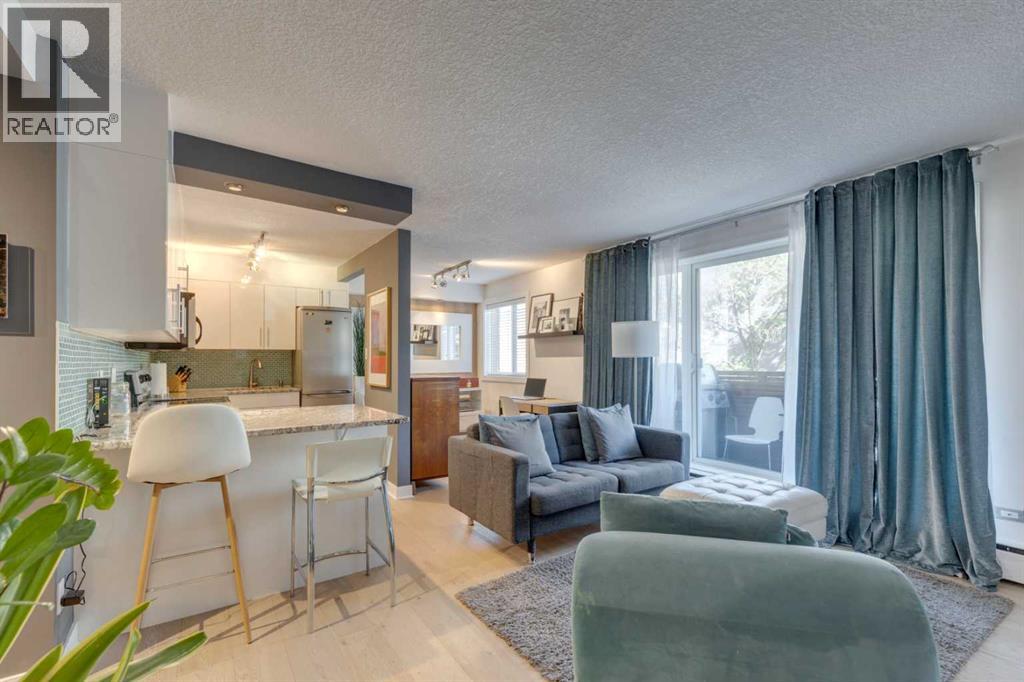
FORMER SHOW SUITE IN THE MODELLA | UPGRADED HARDWOOD, GRANITE & GLASS-TILE KITCHEN | PRIVATE BALCONY | IN-SUITE LAUNDRY | TV PACKAGE & BUILT-IN WALL UNIT INCLUDED | PET-FRIENDLY BUILDING | QUIET TREE-LINED STREET STEPS TO 17TH AVENUE IN LOWER MOUNT ROYAL. A show suite finish at an entry-level price, on a quiet residential street one block from the best of 17th Avenue. The Modella is a charming boutique building in Lower Mount Royal, and this 557-square-foot suite was its former show suite, so the upgrades are already here: wide-plank hardwood flooring, sleek white cabinetry, granite countertops and an elegant glass-tile backsplash in a clean, contemporary kitchen. The bright open-concept living and dining area opens onto a private balcony for morning coffee and summer barbecues, and the Samsung TV package and custom built-in wall unit are included. The spacious bedroom is filled with natural light and features custom recessed lighting and a full-height closet system. The stylish 4-piece bathroom offers a deep soaker tub and updated fixtures. In-suite laundry and a well-managed, pet-friendly building complete the package. Step out to Calgary's best restaurants, cafes, shops and nightlife, then come home to the peaceful feel of a tree-lined street. Turnkey, low maintenance and in a premium inner-city location: an easy first home or a strong long-term hold. (id:52806)
