Blue Ridge, Alberta
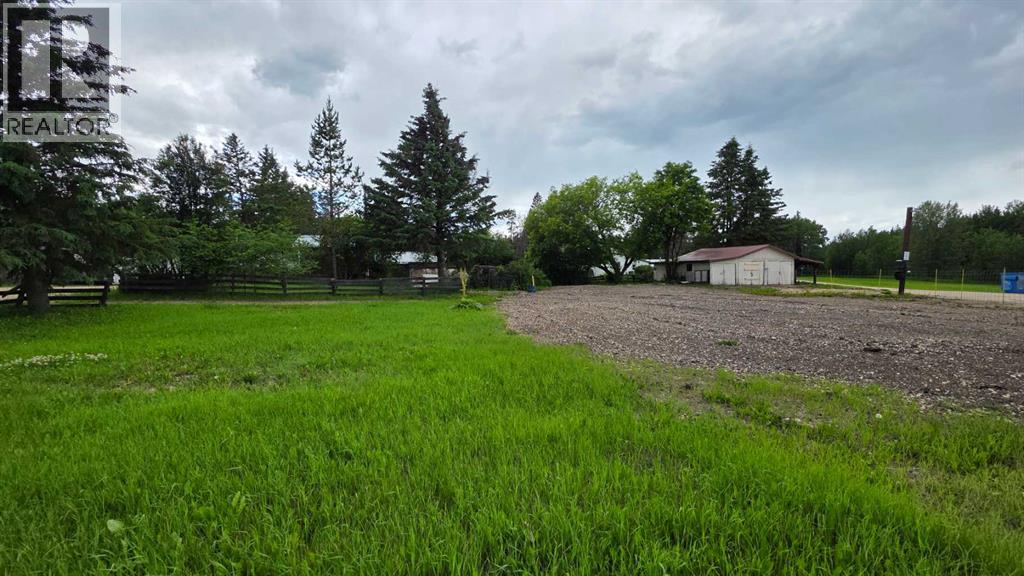
Prime commercial double lot on a busy corner in the Hamlet of Blue Ridge, Alberta. Zoned as Hamlet Commercial (Retail and improved commercial ). Formerly the Old Blue Ridge Store, a landmark in the community. Includes 690 sq' garage, sign, and fenced double lot. This location is open to a number of business opportunities. A new store, storage, and more would be welcomed as the location is prime for travel to recreational opportunities, forestry, and the oilfield business. There are many options available. (id:52806)
Calgary, Alberta
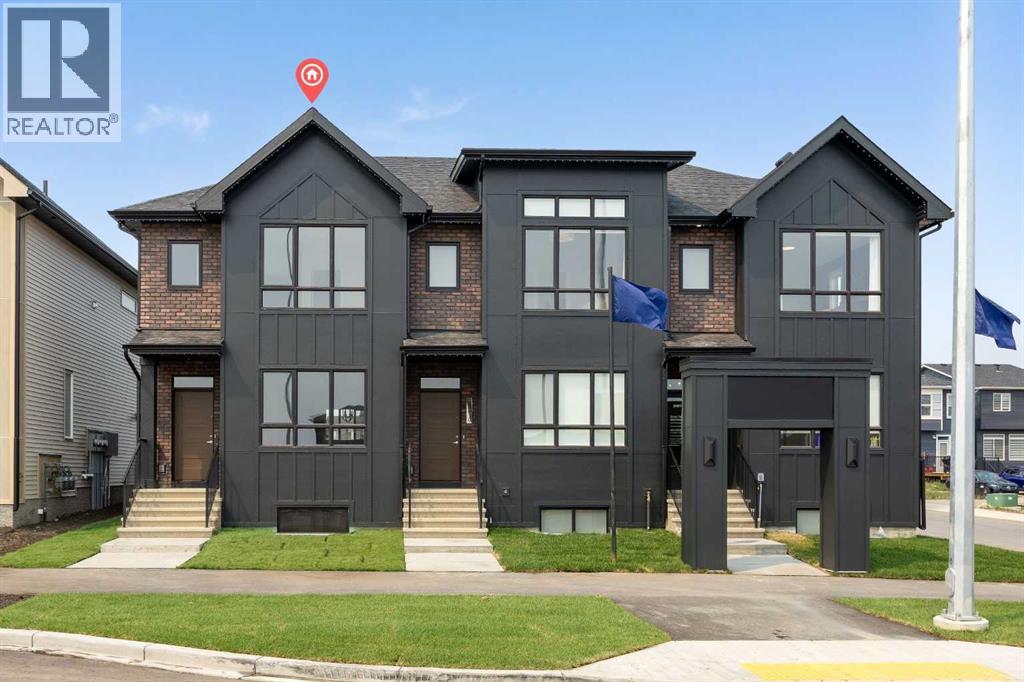
Welcome to the Charlotte by Partners Homes, a beautifully designed brand new no condo fee townhome with a separate side entrance in the sought-after southwest community of Sirocco. Offering exceptional flexibility for future development, this thoughtfully designed home combines timeless architecture, premium upgrades, and functional living spaces, all backed by comprehensive new home warranty coverage. Surrounded by rolling foothills, scenic pathways, and expansive green spaces, Sirocco offers a peaceful setting while remaining just minutes from shopping, restaurants, schools, major roadways, and everyday amenities. The striking exterior showcases elegant brick detailing complemented by contemporary architectural design, creating timeless curb appeal. Professionally completed front landscaping, exterior soffit lighting, and rear lane access with a gravel parking pad offering future garage potential complete the exterior. Inside, the bright open-concept main floor features 9-foot ceilings and a thoughtfully designed layout that balances everyday functionality with effortless entertaining. The rear kitchen is beautifully appointed with upgraded quartz countertops, full-height cabinetry, a contrasting island cabinet colour, tile backsplash, Delta plumbing fixtures, a spacious central island, stainless steel appliances including an upgraded electric range and microwave hood fan, and a French door refrigerator. A washer and dryer are also included for added convenience. Contemporary finishes throughout create a polished yet comfortable living environment. Additional upgrades include a tankless hot water system, the builder's QuietWall™ system designed to reduce sound transfer between homes, and a gas line at the rear of the home for future BBQ hook-up. The dining and living areas are filled with natural light, creating an inviting space for everyday living and entertaining. Upstairs, the spacious primary suite features a walk-in closet and an upgraded ensuite complete wi th dual vanities and an enlarged shower. Two additional bedrooms, a full bathroom, and convenient upper-floor laundry complete the second level, providing a layout that is equally well suited for families, professionals, roommates, or investors. The unfinished basement features 9-foot foundation walls, rough-in plumbing, and the valuable separate side entrance, offering outstanding flexibility for future development, additional living space, or a future secondary suite, subject to municipal approvals and permitting. Residents of Sirocco enjoy over five kilometres of scenic pathways, parks, playgrounds, and beautifully preserved natural green spaces, all neighbouring the prestigious Sirocco Golf Club. With convenient access to Macleod Trail, Stoney Trail, Spruce Meadows, Fish Creek Provincial Park, and the established amenities of Silverado, Legacy, Walden, and Shawnessy, Sirocco offers an exceptional balance of natural beauty and urban convenience. (id:52806)
Whitecourt, Alberta
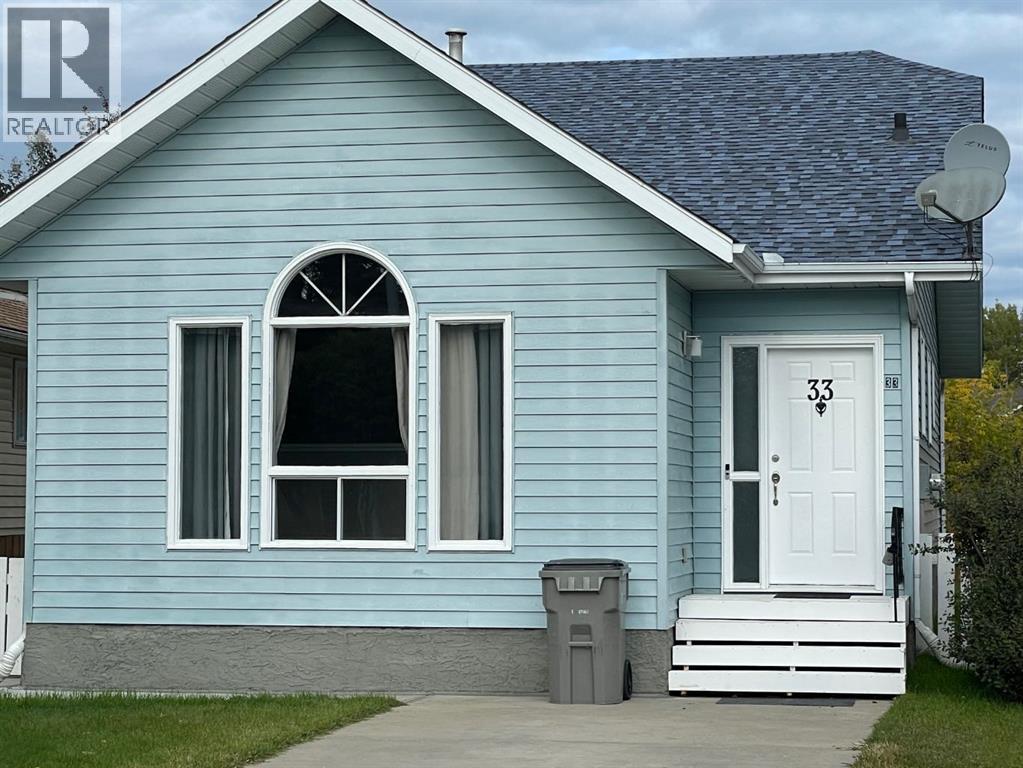
A Fantastic Beginner Home! This 1175 sq ft bungalow offers 4 bedrooms and 2 1/2 bathrooms. This great floor plan comes with a large dining area overlooking the front living room, a large master bedroom with a large bay window, walk in closet and a 1/2 bath. Nice high gloss wood cabinets in the kitchen with new faucets and 4 upgraded appliances. The basement is finished with a large rec room with a gas stove and a huge bedroom with a walk in closet. Even the laundry room is large also there is a storage room. The entire home has been freshly painted. The bathrooms have been upgraded as well new Pex plumbing throughout. Located in great neighborhood easy walking distance to one of Alberta's top tourist attractions Whitecourt's Festival Park Outdoor Waterpark. There is new shed and new fencing with a parking pad off the back alley. Move in ready your family will enjoy this beautiful home. (id:52806)
Cochrane, Alberta
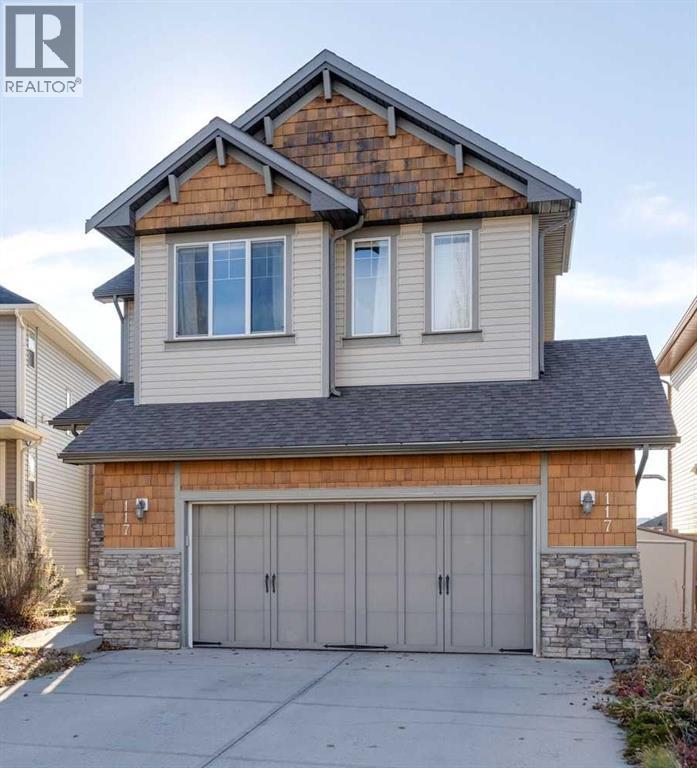
Welcome to 117 Heritage Bay, where breathtaking Rocky Mountain views, thoughtful design, and everyday family comfort come together on a quiet, family-friendly cul-de-sac in desirable Heritage Hills. Offering nearly 2,000 square feet of above-grade living space plus an additional 791 square feet in the fully finished walk-out basement, this 4-bedroom, 3.5-bath home delivers exceptional versatility. The bright, open-concept main floor features a spacious kitchen with a central island and walk-in pantry, opening seamlessly to the dining space and an expansive living room anchored by a warm gas fireplace. Step out onto the back deck to soak in panoramic mountain vistas, or head upstairs to discover a generous bonus family room, convenient upper-level laundry, two well-sized bedrooms, a 4-piece bath, and a private primary retreat showcasing a spa-inspired 5-piece ensuite bath. The fully developed walk-out basement dramatically expands your entertaining options with a massive games/recreation room, a fourth bedroom, a full 3-piece bathroom, and direct access out to the large, fully fenced backyard where kids and pets have plenty of room to roam. Equipped with central air conditioning for warm summer days and an oversized, insulated, heated double attached garage for cold winter mornings, every detail has been thoughtfully considered. Best of all, you are just steps from neighbourhood parks and playgrounds, only 5 minutes from downtown Cochrane’s local shops, dining, and schools, and positioned with quick, effortless access to Highway 1A and Highway 22 for an easy commute to Calgary or a fast weekend escape to the Rockies. For additional information, photos, and a guided 360 tour, click the links below. (id:52806)
Carstairs, Alberta
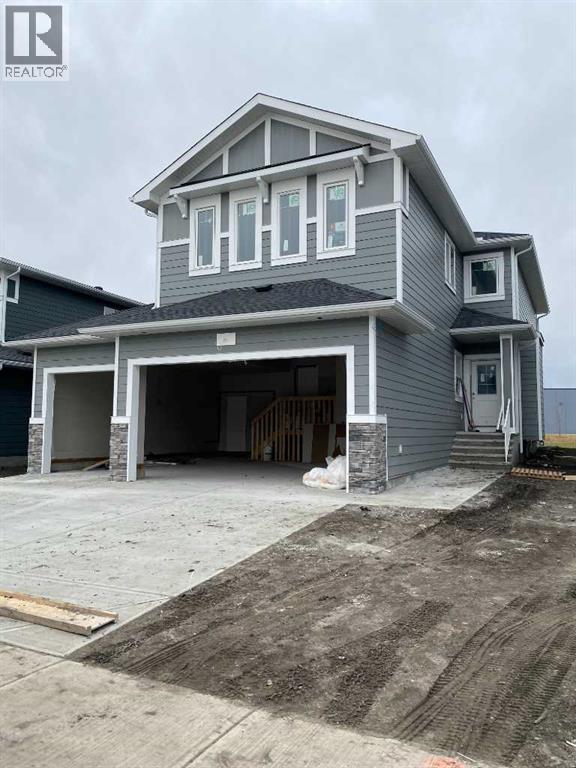
"NEWLY CONSTRUCTED HOME" IS NEAR READY TO MAKE "NEW MEMORIES" a very good neighborhood with walking pathways and bike trails. Close to schools and Shoppers Drug Mart , Presidents choice Foods , golf ,parks within minutes . This two story home features gracious living through out. The primary bedroom enjoys a large Walk out Balcony for those relaxing sun burst days and sun setting evenings . The Master bedroom offers a large walk in closet with organized shelves , the ensuite bath has a separate stand up shower and includes a relaxing soaker bath tub . Main floor family room features a fire place to cozy up to for the whole family . The Dinette has a walk out to a large deck and is covered from the balcony above , great for the rainy days to come with a direct gas line on the deck for out door cooking. The bonus room has an open view to below and separates the master bedroom from the two other bedroom s that also has walk in closets in each bedroom . There is a flex room or office with a window , off the huge foyer that soars open to the above second level . The garage has two ( 2 ) man doors , one at the ground level to the rear private yard , and the home entry door from the garage leads into the Mud room and an organized walk thru Pantry to the Kitchen. Included in the garage is remotes and Auto door openers with built in cameras. A lovely kitchen comes with a quartz top counters on the Center Island and all counters ,made with a comfort knee recess to allow for sit down comfort . The Island has a built in dish washer and duel under counter stainless steel sink with a goose neck faucet . The counter range is a built in gas stove top , with a feature hood range to compliment the kitchen cabinets and the center Island. Great lighting by the builders own supplier thru out , offering a balance to the decor of vinyl plank flooring , a fire place , and all appliances Fridge , built in oven and micro wave dish washer and stove top range all having a l ook in stainless steel finishings, the lighting continues into the large foyer and lovely stair case up 'to the bonus room and upper hall ways and thus completing the ceilings in the open to below ,viewing feature wall of the fire place and shelves. Attach three ( 3 ) car garage with a concrete triple drive way permitting Six (6 ) car parking. Outside is a well lite street scape with side walks and pathways for both bike and walking . This home backs onto a green space and can be enjoyed by both balconies year round. (id:52806)
Rural Rocky View County, Alberta
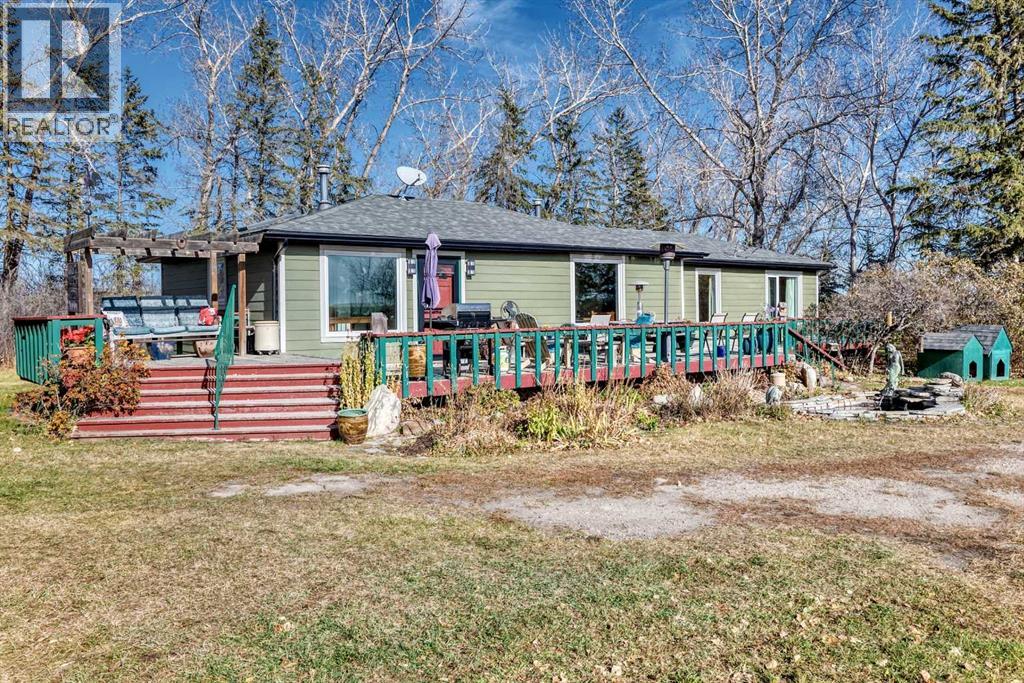
OPEN HOUSE - Saturday November 7th from 1:00 to 3:00. This charming 7-acre property is the perfect starter acreage, offering the ideal blend of rural charm, comfort, and convenience. Nestled on a picturesque parcel just minutes outside of Crossfield, this quaint 1,389 sq. ft. bungalow features a cozy, inviting floor plan with 2 bedrooms, 2 full bathrooms, a TV room, and a welcoming family room that’s perfect for relaxing and snuggling up on those chilly Alberta evenings. The kitchen has seen some recent updates, and newer flooring throughout much of the home adds a fresh touch. Step outside onto the massive front deck and take in the beautiful south- and west-facing views—an ideal spot to enjoy your morning coffee or unwind at the end of the day. The property also offers an oversized double detached garage, a chicken coop or storage shed, a charming little bunkhouse, and a barn with a paddock area ready for your horses. If you’ve been dreaming of acreage living with room to spread out, enjoy your animals, and embrace the country lifestyle without sacrificing convenience, this delightful property is a must-see! (id:52806)
Rural Wheatland County, Alberta
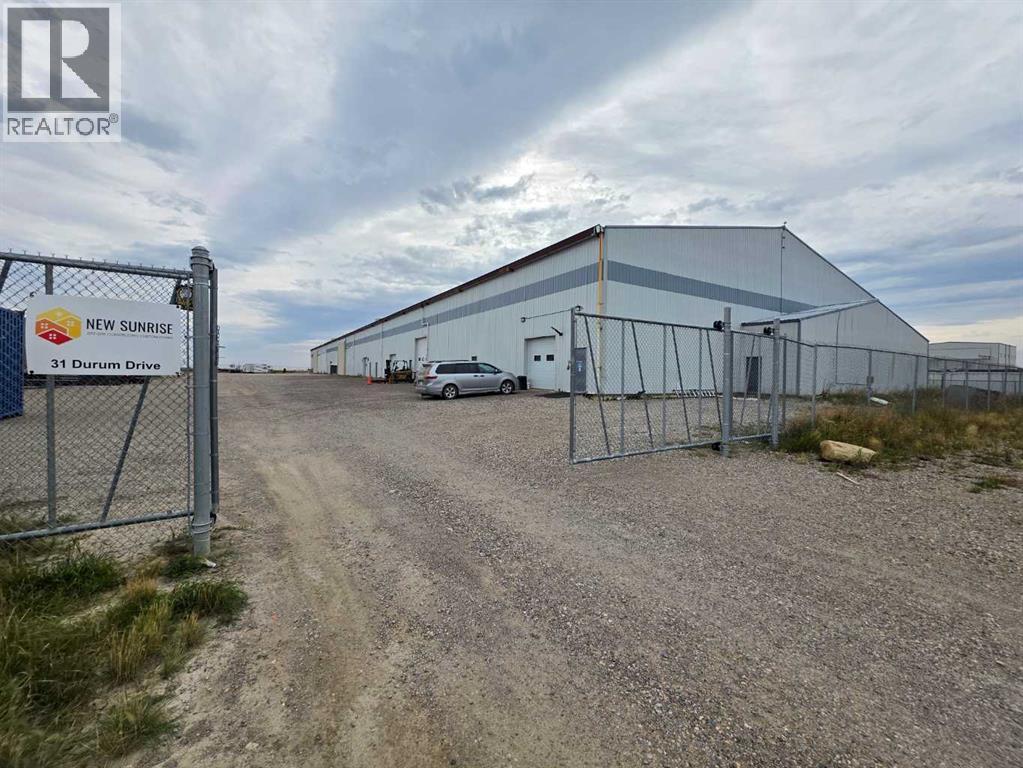
What a stunning unit, nicely finished to be a fully functioning business that can be transformed into whatever your use may be. With a high-end turf with underlay, there are many uses that could fit the bill in this 7,500 sqft space that also offers huge volumes of space with high vaulted ceilings close to 30 feet high at center! Nice, bright upgraded lighting and two gas heaters warming the full space! There is a Mezzanine perfect for watching the events or having a meeting area open to below. This can obviously be expanded, current users love the space! Below is a wash area with a wash tub and then also a fully functional bathroom. Are you a sports group needing indoor practice facilities? Maybe a Dance or Gymnastics Facility? Check with the County to see if your use qualifies with the zoning. You wan the Industrial use facility and need the oversized space, with 200+ Amp service, 10’ x 10’ roll up door, 3 Man doors, all the security items in place to meet fire safety code like a Fire-rated wall between the next unit. This is pretty close to move in condition – just roll up the turf and it’s yours! With over $100,000.00 in upgrades, this unit sure comes to life! Situated within a few minutes of the future De Havilland site, this area will be bustling with activity in the near future. Just off the Trans-Canada, what a great choice! Lease available at $13.00 per square foot per annum, plus operating costs. Please inquire for further details (id:52806)
Calgary, Alberta
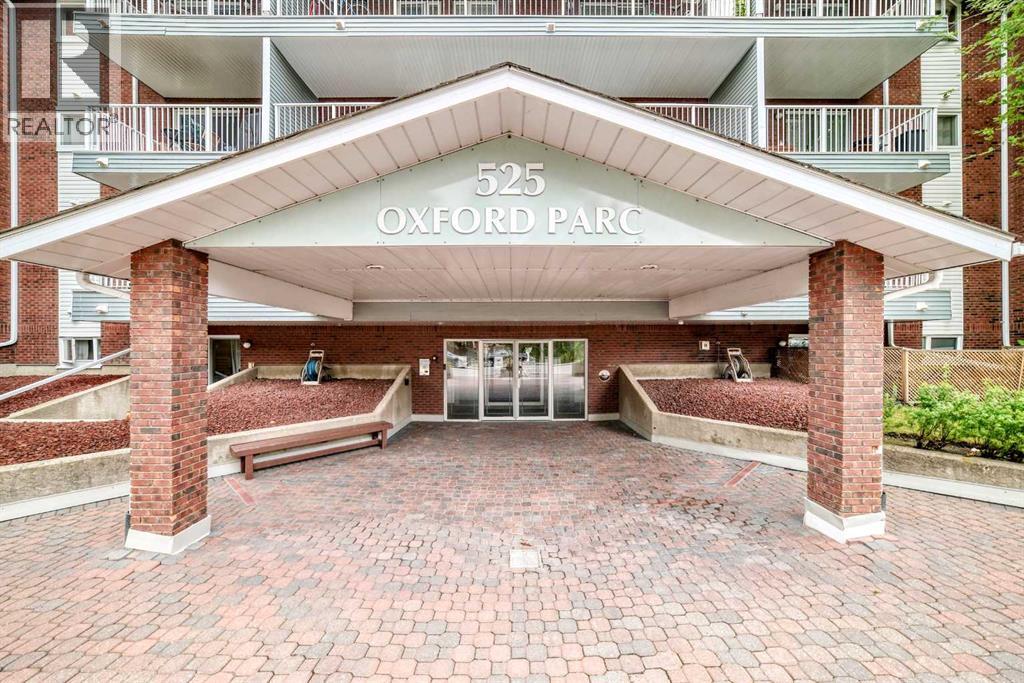
Amazing penthouse unit in a very well-maintained building, ideally located close to all amenities. Enjoy walking distance to Chinook Centre and the C-Train, with Rockyview General Hospital, parks, schools, shopping and restaurants all just minutes away. This south-facing unit offers an abundance of natural light and an inviting open-concept from the kitchen to the dining room and living room area. The kitchen has been nicely renovated and features plenty of newer cabinetry, granite countertops, newer stainless steel appliances and a large island with an eating bar, making it an ideal space for entertaining. The spacious living room features a corner wood-burning fireplace, which is being sold in as-is condition, creating a warm and inviting focal point. The large bedroom offers an electric fireplace and plenty of closet space, while the updated bathroom adds to the appeal of this renovated unit. There is also a generous storage area within the suite that makes an excellent walk-in closet.Additional features include vinyl plank flooring, underground parking and a separate storage locker conveniently located on the main level. Parking stall #9 is located on the parking level, and the additional storage locker is at the end of the west hallway on the main level, last door on the left. Common laundry and party room are located on main level on the east facing hallway when you come into the building. Plenty of street parking is also available. This is one of the nicest units in the complex and is a must to see. The current tenant is secured on a lease until March 14 2027, and is willing to remain in the property, making this an excellent opportunity for a buyer looking for a turn-key investment. (id:52806)
Calgary, Alberta
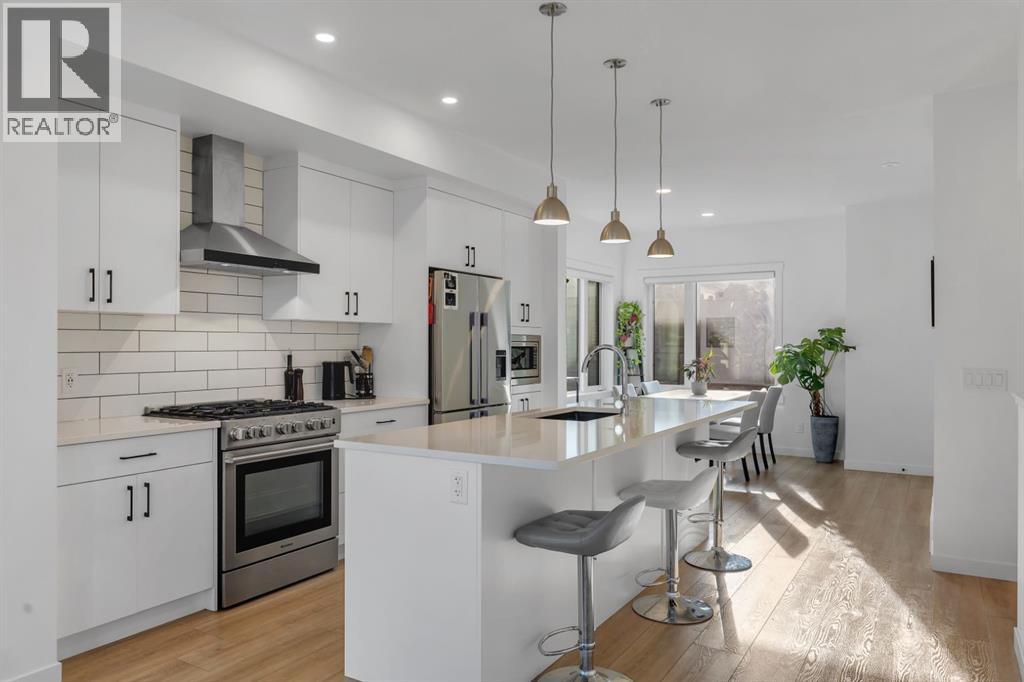
| Open House Saturday November 7th from 2:00pm-4:00pm | This New York inspired executive townhome offers 1,584 square feet of bright, open concept living in one of Calgary’s most desirable northwest communities. Featuring three bedrooms plus a den and 3.5 bathrooms, this thoughtfully designed home provides exceptional space for families, professionals, or those who love to entertain. A double wide garage with an oversized single door and private driveway offers excellent parking, storage, and everyday convenience. Professionally curated interior colour selections and extensive builder upgrades elevate every level. The north facing frontage looks onto the community courtyard and pathway system, while the east side and south backing exposures bring abundant natural light through expansive corner windows. Enjoy a walkout exposed aggregate patio overlooking the courtyard, along with an elevated glass panel balcony that provides privacy and attractive views. Inside, the home features luxury vinyl plank flooring on the main and lower levels, quartz countertops throughout, nine foot ceilings, and upgraded stainless steel gourmet appliances including a gas range and chimney hood fan. Triple pane windows, a Navien tankless hot water system, and heat recovery ventilator add comfort and efficiency. This Amara corner plan is further enhanced by the Builder Show Home Package, including a custom third full bathroom on the lower level, black interior door and bathroom accents, eight foot solid interior doors, a full tile backsplash with custom grout detail, and window coverings throughout. One of Landmark Homes’ most sought after floor plans, the Amara offers a functional galley kitchen with dedicated living and dining spaces that are ideal for hosting and everyday life. Its exterior draws inspiration from classic New York brownstones, combining James Hardie paneling, full brick accents, and stucco finishes for a polished, low maintenance lifestyle. Ideally located just 18 minutes from downtown Calgary, 12 minutes from the University of Calgary and Foothills Hospital, under an hour from Banff and Canmore, and within walking distance of the Calgary Farmers’ Market, this is an outstanding opportunity to enjoy style, convenience, and community in Greenwich. Book your showing today. (id:52806)
Calgary, Alberta
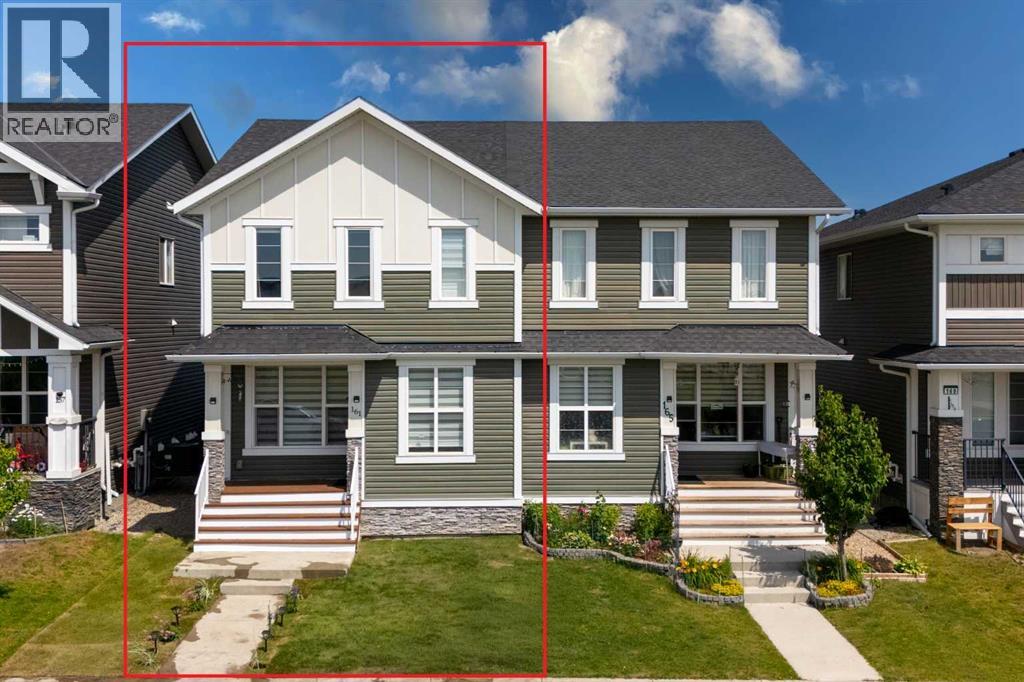
Welcome to this beautifully maintained semi-detached home in the vibrant community of Redstone! Offering over 1,700 sq. ft. of thoughtfully designed living space, this move-in-ready home combines modern finishes, functional design, and an excellent location facing a peaceful greenspace. The bright open-concept main floor features 9-ft ceilings, laminate flooring, a stylish kitchen with granite countertops, stainless steel appliances, a large island, and a corner pantry, and a large island with eating bar, perfect for entertaining family and friends. A functional mudroom with a built-in bench and 2-piece powder room complete the main level. Upstairs, you'll find a generous primary retreat featuring a walk-in closet and luxurious ensuite with double sinks, soaker tub, and separate shower. Two additional bedrooms, a full bathroom, and upper-level laundry provide the perfect layout for growing families. The fully developed basement adds even more living space with a fourth bedroom, full bathroom, recreation area, and plenty of storage. Outside, enjoy a fully concrete patio and fenced yard with a large deck perfect for entertaining. Additional highlights include a detached double-car garage and numerous recent upgrades, including newer windows, motorized window blinds, a new roof, new siding, and freshly painted interior and exterior finishes, enhancing both the home's curb appeal and move-in-ready appeal. Ideally located steps from parks, shopping, transit, school bus stops, and a future school site, with quick access to Stoney Trail, Deerfoot Trail, Calgary International Airport, Cross Iron Mills, and Downtown Calgary. Whether you're a first-time homebuyer, growing family, or savvy investor, this move-in-ready Redstone gem offers outstanding value and an unbeatable lifestyle. Don't miss your opportunity to call this remarkable property home. Book your private showing today! (id:52806)
Calgary, Alberta
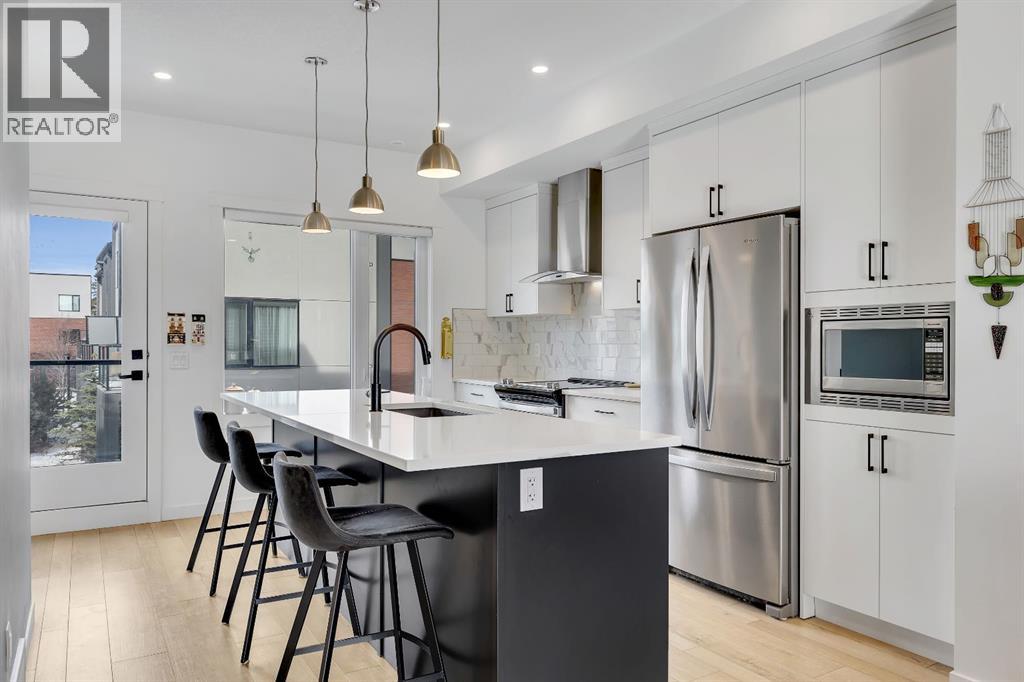
Welcome to the Calla by Landmark Homes, an exceptional executive style townhome in the sought after Artis development of Greenwich. Offering over 1,650 sqft of thoughtfully designed living space, this rare four bedroom, 3.5 bathroom residence combines refined finishes, outstanding flexibility, and a double attached garage in one of northwest Calgary’s most distinctive and new communities.South facing and beautifully positioned overlooking the boulevard, this home enjoys abundant natural light, additional street parking, and open views toward Canada Olympic Park, nearby green space, and quiet park and playground adjacent to the development. An exposed aggregate front patio and dual full glass main floor balconies with a BBQ gas lines create inviting outdoor spaces to enjoy the afternoon sun and host company. Inside, the open concept main level is finished with lury vinyl plank flooring, 9 foot ceilings, quartz countertops, painted custom cabinetry, and upgraded stainless steel appliances, including a chimney style hood fan and built in microwave. The highly adaptable Calla floor plan can accommodate either a dedicated dining area or an expansive main floor living room, ideal for entertaining or everyday family life.This home was further elevated with Landmark’s Show Home Package, adding central air conditioning, 8 foot solid interior doors, upgraded full height tile backsplash, enhanced bathroom finishes, window coverings throughout, and the sought after entry level fourth bedroom with a full third bathroom, perfect for guests, a home office, or personal at home gym. Built with efficiency in mind, this home also features triple pane windows, a high velocity heating furnace system, tankless hot water unit, and a heat recovery ventilator. Outside, the New York brownstone inspired architecture blends James Hardie panel siding, brick accents, and stucco finish for a timeless, low maintenance exterior.Enjoy the convenience of being steps from Calgary Farmers’ Marke t West, boutique shopping, dining, and everyday amenities. Downtown Calgary is only an 18 minute drive while the University of Calgary and Foothills Medical Centre are within roughly 12 minutes. With quick westbound access, Banff and Canmore are also easily within reach for weekend escapes in under an hour. Discover elevated townhome living in Greenwich and Book your private showing today. (id:52806)
Linden, Alberta
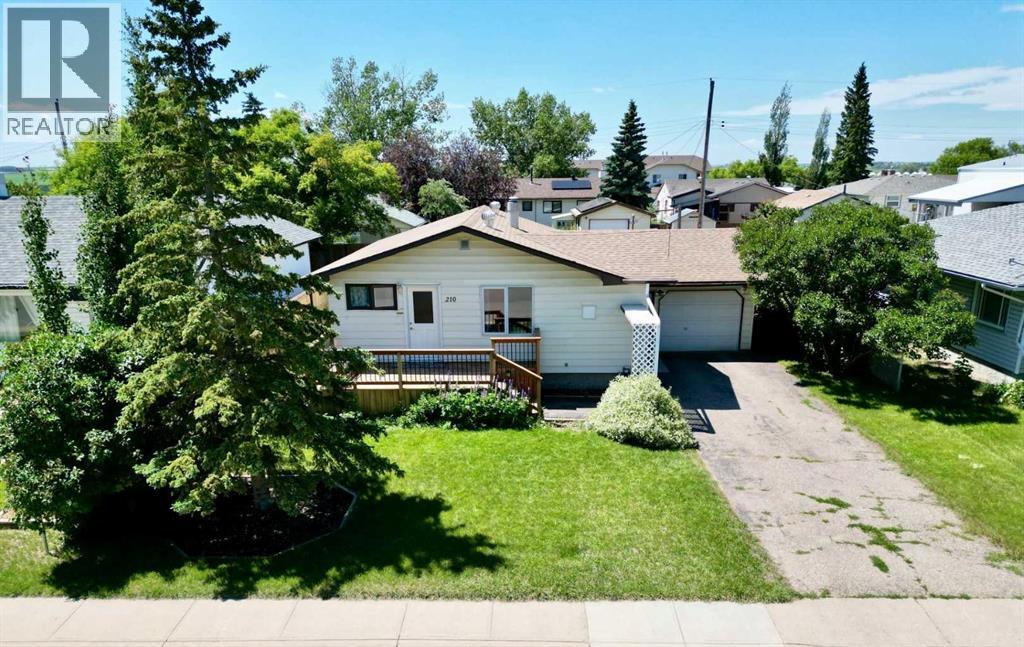
Whether you're looking for your first home or a great investment opportunity, this property offers value and plenty of potential. The bright, inviting kitchen flows into a spacious living room, creating a comfortable space for everyday living and entertaining. The main floor also features two good-sized bedrooms, a 4-piece bathroom, a convenient laundry room, and a functional layout designed for easy living.Downstairs, the fully developed basement adds incredible versatility with a third bedroom, a 2-piece bathroom, a spacious living area, a workshop/hobby room, and a separate area with a sink and cabinetry that offers excellent potential for a future kitchen. Combined with the side entrance through the garage, it provides great flexibility for extended family or future rental potential.Outside, you'll appreciate the landscaped yard and welcoming front deck, an ideal spot to enjoy your morning coffee or relax in the evening. The large backyard is mostly fenced, offering plenty of space for children, pets, gardening, or entertaining. Conveniently located directly across from Dr. Elliott School, this home is great for families and provides easy access to parks, schools, and everyday amenities. (id:52806)
