Calgary, Alberta
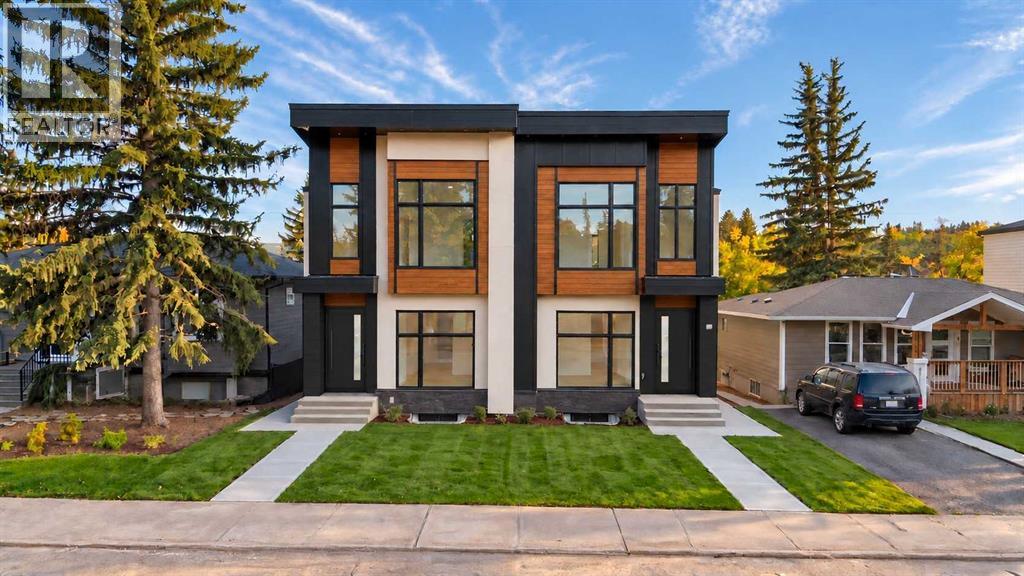
This contemporary semi-detached infill pairs a beautifully considered layout with the kind of everyday functionality that makes a home work just as well for family life as it does for entertaining. Found in Calgary’s desirable Bowness Community with shops, schools, main road access and beautiful outdoor spaces. This is a home that truly checks every box.The main floor is defined by a natural flow from the front entry through the dining room, kitchen and living space. A defined foyer creates a proper sense of arrival featuring convenient built-ins, while the central kitchen anchors the main level with a large island and pantry, connecting easily to both the dining and living areas. The living room adds a more intimate feel with a gas fireplace and built-in shelving, while large windows bring natural light through the rear of the home. A dedicated mudroom with built-in storage and bench area keeps everyday essentials organized, and the spacious rear patio extends the living space outdoors.Upstairs, the layout shifts naturally into private family space with three bedrooms, a versatile loft and dedicated laundry. The primary suite is especially inviting, with a walk-in closet and a well-appointed ensuite featuring a freestanding tub and separate shower. Two additional bedrooms provide comfortable space for family, guests or a home office, while the loft creates a flexible spot for reading, working or relaxing without sacrificing bedroom space.The lower level adds another layer of versatility with a thoughtfully designed two-bedroom secondary suite. With a full kitchen, living area, bathroom and laundry, it offers genuine independence for tenants, extended family or guests. This suite is designed for real life and flexibility.Outside, the contemporary architecture combines clean lines, substantial glazing and a refined mix of exterior materials, complemented by a detached garage for secure parking and storage.Set in Bowness, this is a location that makes it easy to enjoy both city convenience and the outdoors. Bowness Park is just a short walk away, while Bowmont Park and the Bow River pathway system provide an extensive network of trails, natural spaces and opportunities to get outside. Belvedere Parkway School and Bowness High School are nearby, with shopping, restaurants, recreation and everyday amenities throughout the community. The location also provides straightforward access to Market Mall, the University of Calgary, Foothills Medical Centre, Alberta Children's Hospital and major routes connecting throughout Calgary.Beautifully designed, exceptionally livable and ready to call home. (id:52806)
Calgary, Alberta
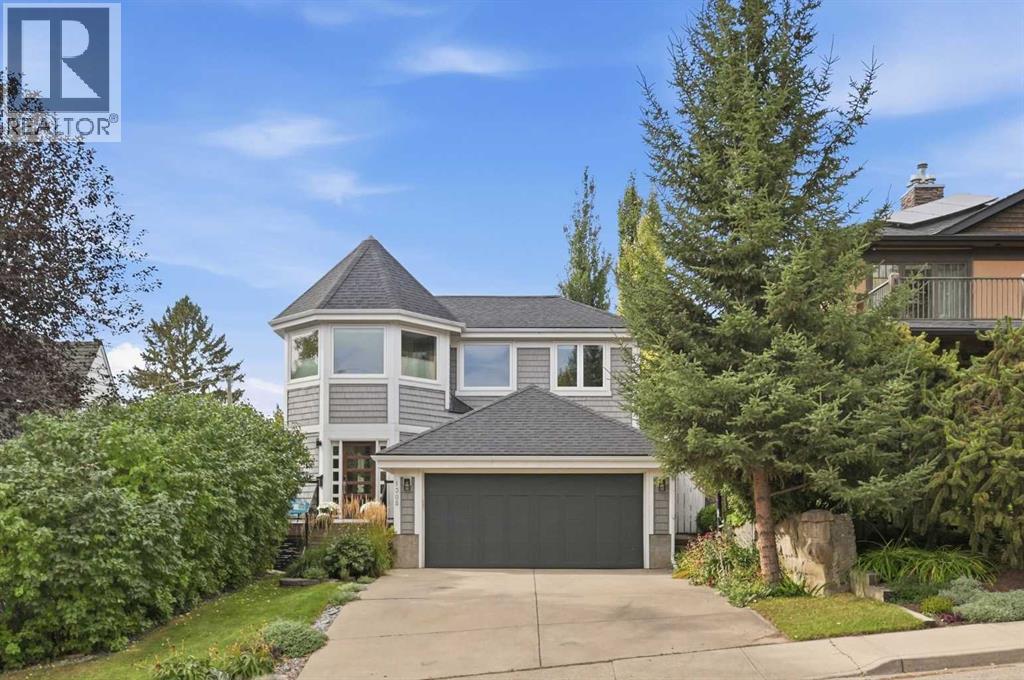
This gracious residence with dreamy Cape Cod exterior in the established community of Hounsfield Heights is set on an extra deep 40’x150’ lot with downtown views, a sun filled west backyard, and the rare advantage of a full interior rebuild and beautifully executed renovation completed in 2019. Offering 3+1 bedrooms and over 4,100 sq. ft. of understated, elegant living space, the home blends timeless character with modern sophistication. The main level features hardwood floors and abundant natural light, beginning with a welcoming foyer that flows into an inviting living room anchored by a striking feature fireplace. Beyond the living room, a spacious dining area opens to a chef’s kitchen designed for both beauty and function—complete with a large island with seating, extensive custom storage including a generous butler’s pantry, high end appliances, and a built in desk. A comfortable family room provides seamless access to the west facing deck, creating an effortless indoor outdoor experience ideal for summer entertaining. A mudroom and stylish 2 piece powder room complete the main level. The second floor hosts three generously sized bedrooms and an updated 4 piece main bath. The primary retreat is a true sanctuary, featuring a custom walk in closet with makeup vanity and a luxurious 5 piece ensuite appointed with dual vanities, a freestanding soaker tub, and a walk in shower with bench seating. The fully developed basement extends the home’s living space with a large recreation room complete with built in desk, bar, and gym area. A fourth bedroom and a 3 piece bath with a rejuvenating steam shower provide excellent flexibility for teens guests. Renovation highlights include new plumbing, electrical, insulation, drywall, flooring, and LUX triple pane windows. More recent upgrades add further value: two new hot water tanks, a new A/C unit, two new furnaces, and a Sonos sound system throughout the main floor and primary suite. Outdoors, the park like west backyard un folds with a hot tub, generous deck, patio, lush perennials, and towering, mature trees—an exceptional inner city retreat offering rare privacy and serenity. A double attached front garage ensures effortless parking year round. This prime location is unmatched—steps to shopping, schools, SAIT, the University of Calgary, Foothills Hospital, parks, public transit, and with quick access to downtown via 14th Street. (id:52806)
Calgary, Alberta
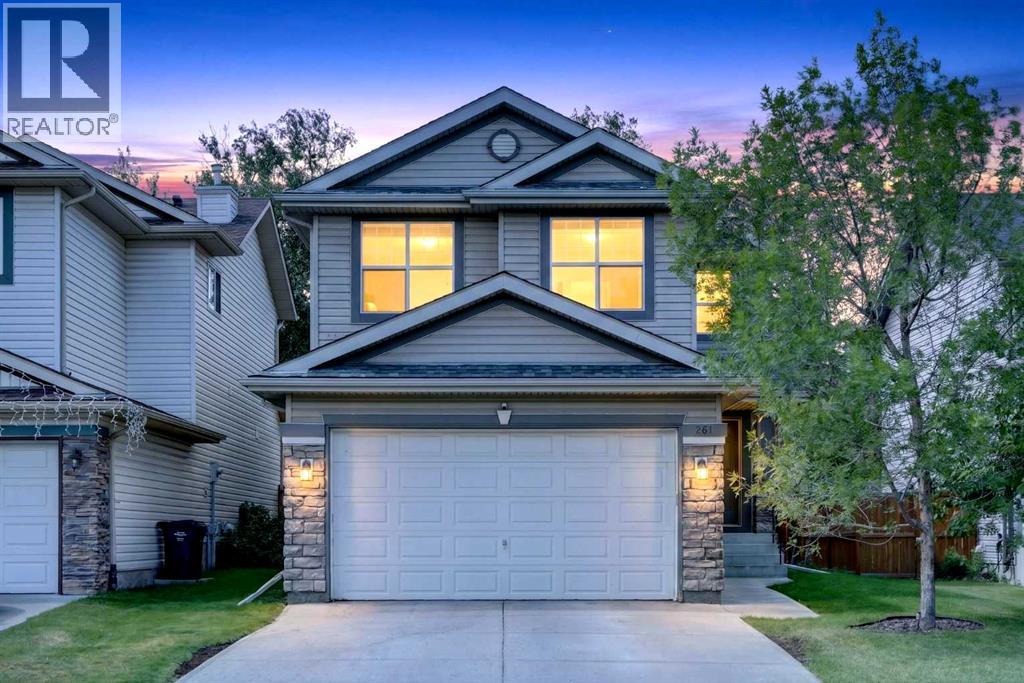
Welcome to 261 Panamount Hill NW, a beautifully updated family home in the sought-after community of Panorama Hills offering over 2,400 sq. ft. of developed living space. With 4 bedrooms, 3.5 bathrooms, a spacious bonus room, a fully finished basement, and an incredible west-facing backyard, this home is designed for comfortable everyday living and effortless entertaining. The bright open-concept main floor features a welcoming family room with a cozy gas fireplace, a spacious dining area, and a renovated kitchen complete with quartz countertops, a centre island with breakfast bar, upgraded sink and faucet, painted real wood cabinetry, corner pantry, and plenty of storage and workspace. Recent upgrades throughout the home include LED pot lights, knockdown ceilings, updated doors and hardware, renovated bathroom with new vanity and toilet, and numerous mechanical improvements. Step outside to enjoy the oversized custom deck and private west-facing backyard, perfect for summer barbecues, relaxing evenings, and gatherings with family and friends. The main floor is completed by a convenient laundry/mudroom, powder room, and double attached garage. Upstairs, the large bonus room offers flexible space for a family retreat, home office, study area, or media room. The spacious primary bedroom features a walk-in closet and a private 4-piece ensuite with a soaker tub, while two additional bedrooms and another full bathroom complete the upper level. The fully developed basement adds even more living space with a large theatre room, fourth bedroom, walk-in closet, and a 3-piece bathroom. Movie lovers will appreciate the included projector, projection screen, and built-in 7.1 surround sound system, while the wired AV system with indoor and outdoor audio speakers and receivers makes entertaining a breeze. Pride of ownership is evident throughout with major updates including a rebuilt furnace, newer hot water tank, water softener, roof (2020), and washer and dryer (2019). Ideally located close to schools, parks, shopping, transit including the express bus to downtown, Vivo Recreation Centre, the public library, and major routes including Stoney Trail and Deerfoot Trail, this move-in-ready home offers exceptional value in one of Calgary’s most popular family communities. Book your private showing today and see everything this fantastic home has to offer. (id:52806)
Calgary, Alberta
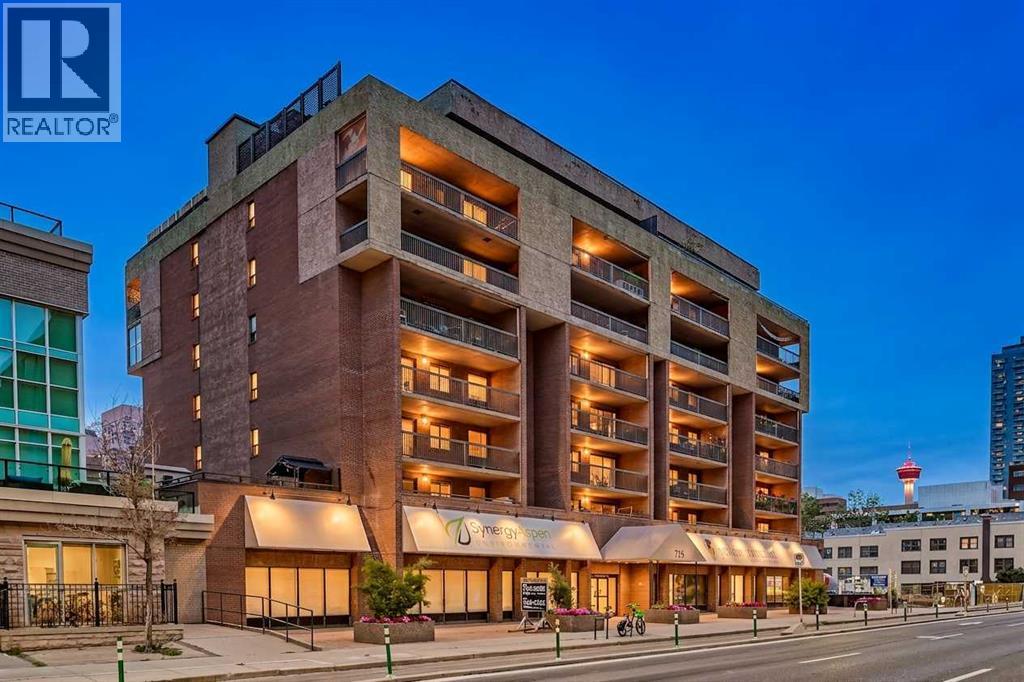
Welcome to this beautifully renovated 1-bedroom, 1-bathroom condo offering a perfect blend of modern style and functional design in the heart of the Beltline. Thoughtfully updated throughout, this home features full-height white kitchen cabinetry, hard surfaced countertops, a spacious island with a built-in display case, and plenty of prep and storage space, making it ideal for both everyday living and entertaining.The open-concept layout is enhanced by durable premium laminate flooring that flows through the entryway, kitchen, and living room, creating a seamless and contemporary feel. The dining area features a custom-built bench with convenient storage underneath, maximizing both style and functionality. Additional custom built-in wall cabinetry provides even more storage while adding a sophisticated touch to the living space.The spacious bedroom is complemented by a beautifully finished 3-piece bathroom featuring tile flooring, hard surfaced countertops, and a modern vessel sink. Enjoy the convenience of an in-suite laundry room with additional storage, helping keep your home organized and clutter-free.A long private balcony extends your living space outdoors while allowing an abundance of natural light to fill the home. Located just steps from restaurants, cafés, shopping, parks, transit, and downtown amenities, this move-in-ready condo offers exceptional convenience and an unbeatable urban lifestyle.Whether you're looking to purchase your first home or expand your real estate portfolio, this property is an excellent opportunity. With its modern updates, functional layout, and highly desirable inner-city location, it offers outstanding rental appeal and strong long-term investment potential. (id:52806)
Calgary, Alberta
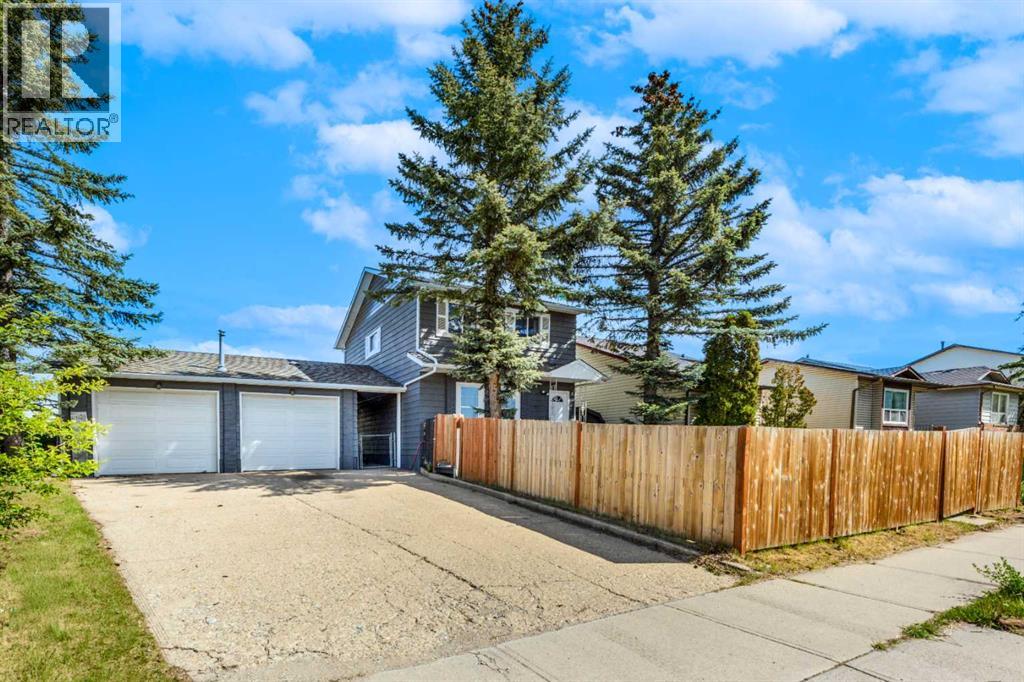
Discover an Incredible Opportunity on this Large R-CG Corner Lot in the Heart of Whitehorn! Situated on a spacious 6,990 Sq.Ft. lot (Approx. 64' x 107.8'), this property offers outstanding future development potential and is ideal for builders, investors, or homeowners alike. With R-CG zoning, there is potential for multi-unit redevelopment, including a four-plex with secondary suites, subject to City approvals.This Beautifully Renovated Home Features Over 1,590 Sq.Ft. of Total Developed Living Space, Including a Fully Finished Basement. The home offers 4 Bedrooms, 2.5 Bathrooms, Quartz Countertops in the Kitchen and Bathrooms, Vinyl Flooring Throughout, Fresh Paint Inside and Out, Newer Windows, and a Newer Roof. The Bright and Functional Layout is Perfect for Families or Rental Opportunities.Outside, You'll Find a Massive 26' x 24' Detached Double Garage with Dual Doors, Additional Parking, and Convenient Rear Lane Access. Enjoy Summer Gatherings on the Front and Rear Decks, Along with Fully Fenced Front and Back Yards Complete with Outdoor Entertaining Space.Located Just Minutes from Whitehorn C-Train Station, Schools, Parks, Daycares, Shopping, Restaurants, and Other Everyday Amenities, This Property Combines Comfort, Convenience, and Exceptional Investment Potential. Whether You're Looking for Your Next Family Home or a Prime Development Opportunity, This is a Property You Don't Want to Miss! Call Your Favourite Realtor Today to Book a Private Viewing. (id:52806)

Calgary, Alberta
UNDER CONSTRUCTION HOME PICTURES ARE FOR REFRENCE . Luxury Living with Unparalleled Downtown Views in ErltonWelcome to this extraordinary brand-new luxury residence in the prestigious inner-city community of Erlton, where timeless New York-inspired architecture meets exceptional craftsmanship. Built by CraftHaven Homes with architectural design by John Trinh, this remarkable 3 storey detached home offers over 5 bedrooms, 4.5 bathrooms, breathtaking 180-degree downtown Calgary views, and a 2-bedroom basement Legal suite with a private entrance.The striking New York-style red brick exterior, complemented by exposed concrete front steps, creates an unforgettable first impression. Inside, every detail has been thoughtfully curated with premium finishes, sophisticated design, and luxurious living spaces.The main level is designed for both elegant entertaining and everyday living, featuring a grand formal dining room and a spectacular chef's kitchen showcasing premium Dacor luxury appliances, a dramatic quartzite waterfall island with elegant rounded corners, custom white oak cabinetry, and a stunning stone-wrapped fireplace chimney that anchors the open-concept living room. Herringbone style custom hardwood floor with gold inlay border , Oversized patio doors lead to the outdoor entertaining area, while a spacious mudroom provides convenient access to the yard.The second level is highlighted by an exceptional primary retreat offering panoramic downtown skyline views, a spa-inspired ensuite with custom steam shower and heated floors, and a generous walk-in closet. This level also includes a second bedroom, a beautifully appointed full bathroom, a dedicated home office, and a convenient laundry room.The third floor offers an incredible lifestyle space featuring a sophisticated loft with a custom wet bar, a spacious rooftop-style balcony with spectacular downtown Calgary views, an additional bedroom, and another full bathroom—perfect for entertaining or relaxing while enjoying the city skyline.Adding tremendous value is the fully self-contained 2-bedroom, 1-bath basement Legal suite with its own private entrance, providing excellent income potential or comfortable accommodation for extended family.Additional highlights include a double detached garage, designer lighting, premium millwork, luxury finishes throughout, and an unbeatable location just minutes from downtown, the Elbow River pathways, parks, transit, and Calgary's finest restaurants and entertainment.This is a rare opportunity to own a one-of-a-kind luxury home that perfectly blends timeless architecture, modern elegance, and one of Calgary's most spectacular downtown views. Experience inner-city living at its absolute finest. (id:52806)
Calgary, Alberta
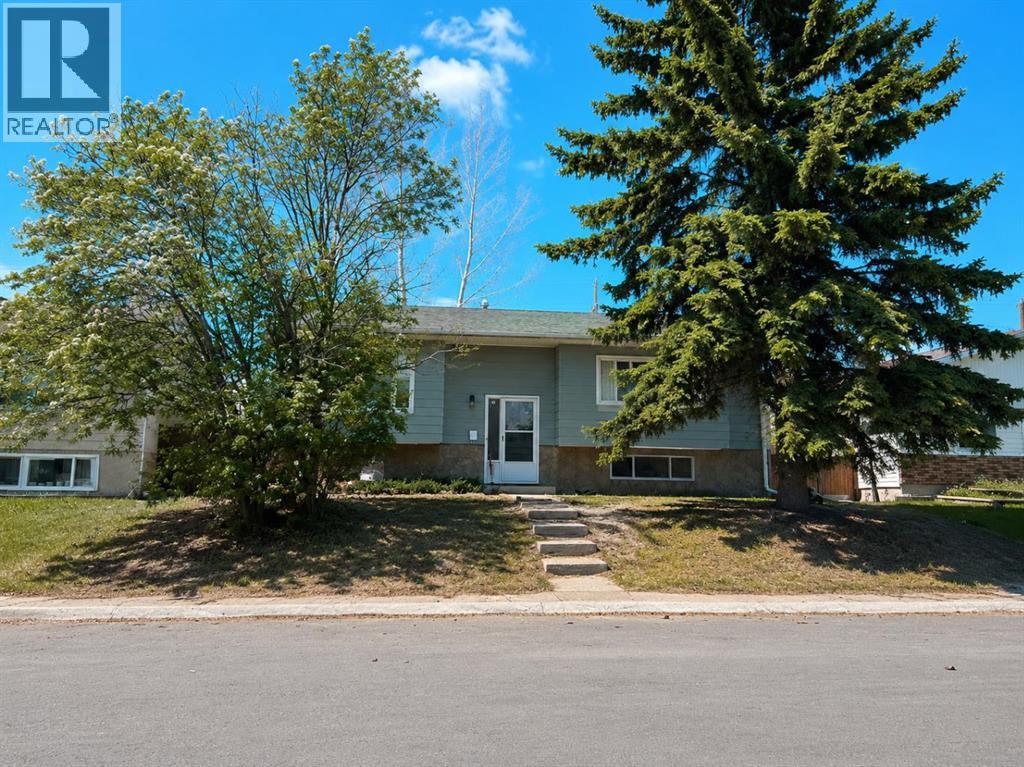
NEWLY RENOVATED TOP TO BOTTOM BI-LEVEL w/APPROX 1950SQFT OF LIVING SPACE | OVERSIZED INSULATED & DRYWALLED GARAGE | NEW KITCHEN WITH QUARTZ COUNTERTOPS | NEW BATHROOMS | NEW ROOF | NEW HOT WATER TANK | FRESH PAINT | NEW FLOORING | NEW LIGHT FIXTURES| NEW DECK| ELEMENTARY TO HIGH SCHOOL WITHIN WALKING DISTANCE Welcome to Penbrooke Meadows, well-established community close to schools, parks, playgrounds, shopping, transit, and Memorial Drive. Main floor features brand new luxury vinyl plank flooring, open staircase, modern lighting, open-concept design kitchen with quartz countertops, and stainless steel appliances, making it perfect for everyday living and entertaining. The fully developed basement adds valuable living space with a large recreation room, two additional bedrooms, and a convenient 2-piece bathroom. Enjoy the oversized 26' x 24' detached double garage with extra ceiling height and a taller overhead door, ideal for trucks, storage, or workshop use. The garage is insulated, drywalled, and prepped for future heating. Additional side parking suitable for RVs, trailers, or extra vehicle storage. Don't miss your chance to own this beautifully updated home in the heart of Penbrooke Meadows. (id:52806)
Calgary, Alberta
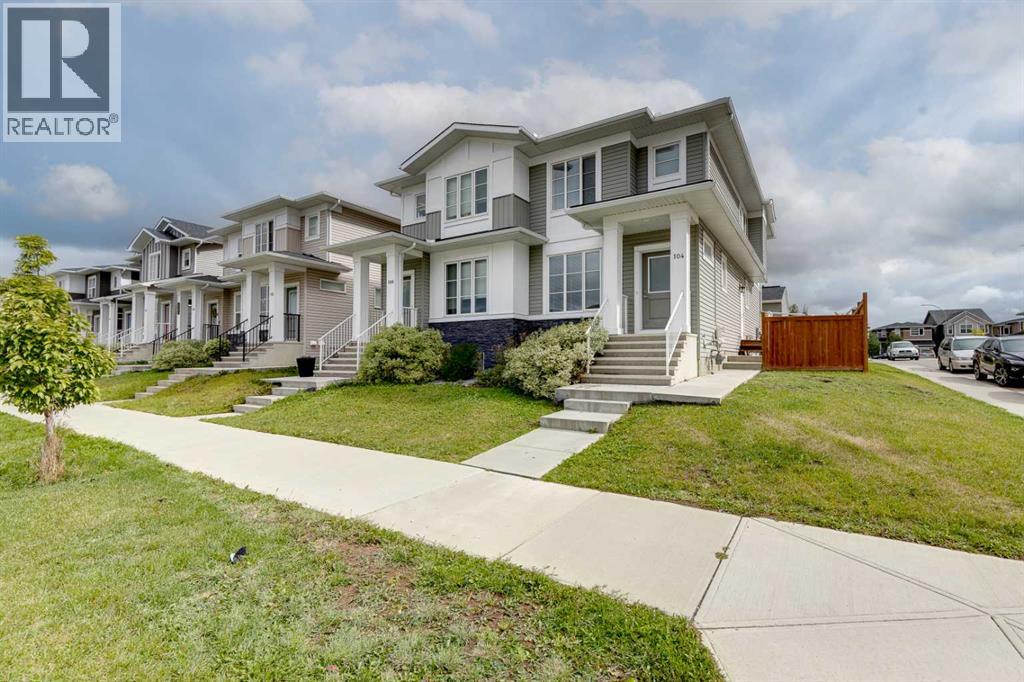
Welcome to this beautifully designed semi-detached home in Cornerstone, where thoughtful design, natural light and long-term value come together. Built by Truman Homes and move-in ready, this is the kind of property that gives you options. The fully permitted legal 1-bedroom basement suite helps offset your mortgage or provide a separate space for family. And with brand new solar panels there’s another smart investment built into the home for the future.From the moment you step inside, the home feels bright, modern and welcoming. Wide-plank vinyl flooring runs throughout the main level, complemented by natural light, 9” ceilings and open-concept layout. The kitchen is the heart of the home, featuring quartz countertops, gas stove, stainless steel appliances, subway tile backsplash, soft-close cabinetry and generous island with additional storage and an eating bar. The adjoining dining area has plenty of room for hosting, while the living room is framed by an expansive picture window, a perfect place to settle in at the end of the day.Upstairs, the primary suite features a walk-in closet and ensuite, while the additional bedrooms offer oversized windows and generous closets. A second full bathroom, home office and convenient laundry room complete this level. And then there’s the bonus: a fully finished, legal 1-bedroom basement suite with private side entrance. Outfitted with its own modern kitchen, laundry, living room and 4 piece bath, it is turnkey-ready for extended family or income generation. Rent both levels for maximum return or live up and rent down for the ultimate mortgage helper. The perks don’t stop inside. This corner lot features a double detached garage, extra street parking, new solar panels, large deck, backlane and quick access to everyday essentials. Cornerstone is a vibrant, rapidly growing community with parks, pathways, future schools, shopping and everyday amenities nearby. You’re also minutes from major routes including Stoney Trail and Country Hills Boulevard, with easy access to CrossIron Mills, Peter Lougheed Centre and Cardel Recreation Centre.A stylish home, a legal income-producing suite and a location positioned for continued growth — this is the kind of property that makes sense today and for years to come. (id:52806)
Calgary, Alberta
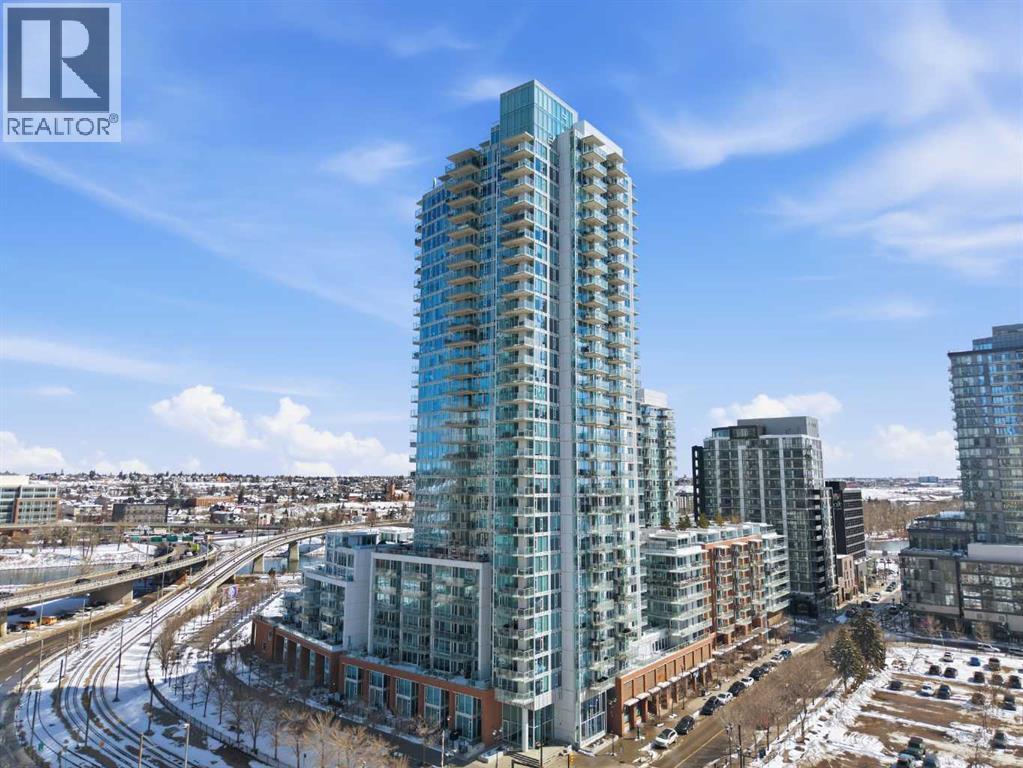
Exceptional and stunning three-view panorama from the 27th floor, showcasing the Mountain, Bow River, and Downtown skyline. This luxurious, generously proportioned two-bedroom, two-bath residence offers an open-concept 1,200+ SF of living space with floor-to-ceiling glass that reveals dramatic vistas throughout the day. The morning sun pours through the east-facing, air-conditioned suite, waking a generous living-dining space that flows into a gourmet kitchen—granite island and backsplash gleaming beside a pantry and top-tier stainless steel appliances, including a five-burner gas stove and under-cabinet lighting. A master retreat awaits with a walk-in closet and a five-piece ensuite warmed by in-floor heating, while a second bedroom offers in-floor heating and convenient laundry with a second bath. This is one of the tower’s largest units, with tandem underground parking for two and extra storage. Beyond the walls, the building invites: a gym, steam room, sauna, and a social lounge with a kitchen; a second-level terrace and rooftop garden for al fresco gatherings; 24-hour concierge and ample visitor parking. Step outside to riverfront strolls, parks, C-Train access, a library, Superstore, and a chef’s lineup of dining options. An expansive 140+ SF east-facing balcony frames panoramic views, redefining downtown luxury living at its finest. A Schedule "A" must accompany all offers to purchase. (id:52806)
Calgary, Alberta
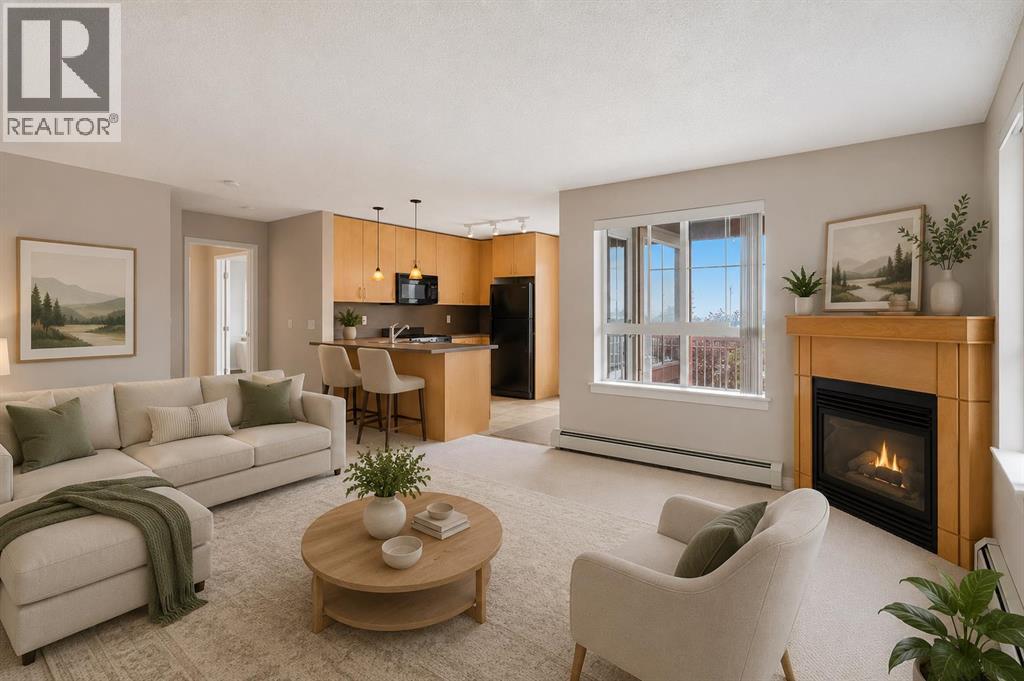
Welcome to this bright and spacious 989 sq. ft. corner-unit condo, offering 2 bedrooms, 2 full bathrooms, plus a versatile den located on the top floor in the community of Lincoln Park. Ideal for students, professionals, first-time buyers, or investors, this move-in-ready home features an open-concept layout with abundant natural light and thoughtful upgrades throughout. The modern kitchen with ample cabinetry, a pantry, and breakfast bar. The living area is warm and inviting with a cozy fireplace, while the well-designed floor plan places the bedrooms on opposite sides for added privacy. The primary suite includes a his and her closet, soaker tub and secondary private balcony. Additional highlights include a two covered balcony with a gas line for BBQ, in-suite laundry, heated underground parking, an assigned storage locker, visitor parking, gym, social room and a car wash bay. Residents enjoy access to a fitness centre, party room, and landscaped courtyard. Located just steps from Mount Royal University, with easy access to parks, Sandy Beach, Glenmore Reservoir, shopping, restaurants, transit, Westhills, Chinook Centre, Grey Eagle Casino, and Stoney Trail, this is an exceptional opportunity to own in one of Calgary's most convenient locations. Don’t miss out on this excellent opportunity to own in Lincoln Park! (id:52806)
Chestermere, Alberta
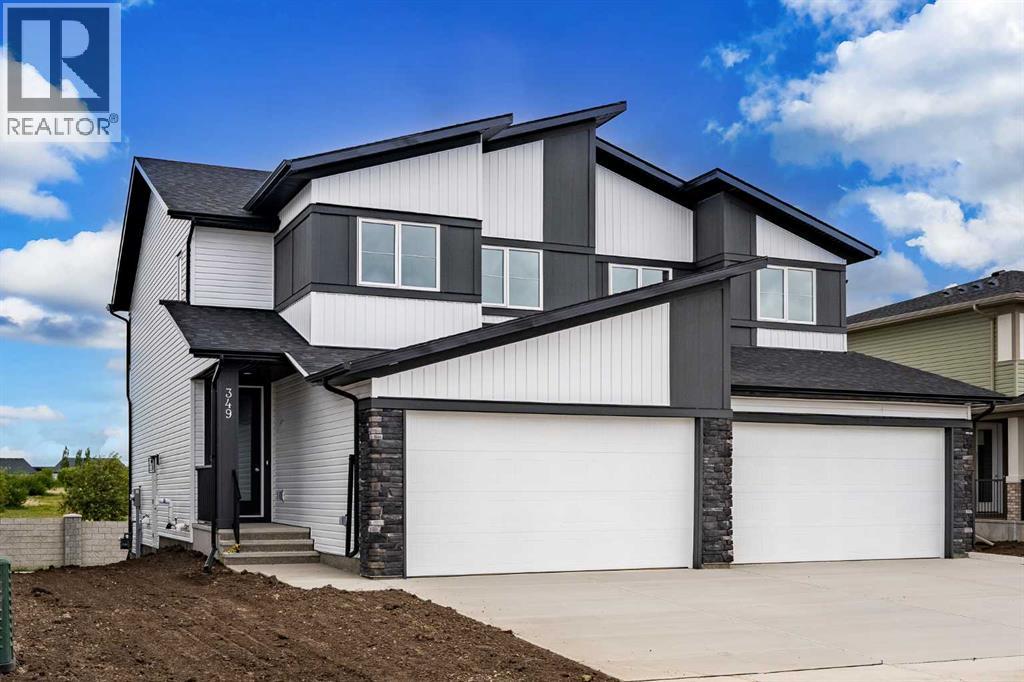
4 BEDROOMS | SEPARATE SIDE ENTRANCE | DOUBLE ATTACHED GARAGE | EXCELLENT CURB APPEALWelcome to this beautifully designed home by Broadview Homes, offering exceptional curb appeal, 4 bedrooms, modern living space, a functional open-concept layout, and upscale finishes throughout.Step inside to discover 9-foot ceilings, wide-plank luxury vinyl flooring, and a bright, airy main floor filled with natural light. The stunning kitchen is a standout feature, complete with full-height cabinetry, soft-close doors and drawers, stainless steel appliances, and a large central island with seating—perfect for both everyday living and entertaining. A convenient walkthrough pantry connects directly to the mudroom and garage, making grocery drop-offs seamless.The kitchen flows effortlessly into the dining area and spacious great room, creating an inviting space for family gatherings and entertaining. A convenient 2-piece powder room completes the main level.Upstairs, you'll find 4 generously sized bedrooms and upper-level laundry for added convenience. The spacious primary retreat features a walk-in closet and a luxurious 4-piece ensuite. The remaining bedrooms share a well-appointed 4-piece bathroom, making this home ideal for growing families.The basement features 9-foot ceilings, rough-in plumbing, and a separate side entrance, offering excellent potential for future development, a secondary living space, or an income-generating suite (subject to municipal approval and permitting).Additional highlights include a double attached front garage, large driveway, and thoughtful design throughout. With west-facing frontage and an east-facing backyard, you'll enjoy abundant natural light throughout the day.This is your opportunity to own a stunning new Broadview Homes build that combines style, functionality, and future potential. Book your private showing today. (id:52806)
Rural Bighorn No. 8, Alberta
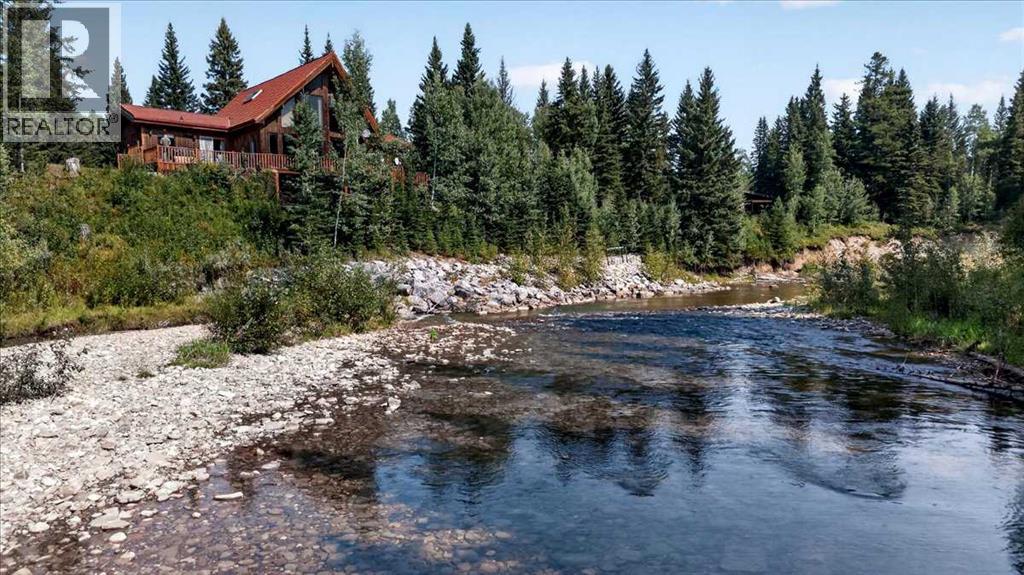
Discover a rare 80-acre retreat offering direct access to Fallen Timber Creek, mature forest, private winding trails, and a beautifully diverse landscape. With Crown land just minutes away, this peaceful property is an exceptional opportunity for those seeking privacy, recreation, and a true connection to nature. Cherished by the same family since the 1970s, the custom Cedar Lindal home offers over 4,000 sq. ft. of developed living space and incredible potential. Custom warm wood detailing throughout, soaring floor-to-ceiling windows, spiral staircase, two gas fireplaces, and a spacious open-concept main living area creates a home filled with character and natural light. The fully developed walkout basement adds generous living space, while the south-facing kitchen deck is the perfect place to enjoy the views and soothing sounds of the creek. The property offers an impressive collection of outbuildings, including a double detached garage, single detached garage, and 48' x 32' shop, plus a landscaped yard and endless opportunities to enjoy the outdoors. 5 acres belonging to parcel, located across the Creek is deemed Environmental Reserve land, useable but not able to develope. Additional highlights include a strong producing well, private beach, backup generator, new 120/240 electrical panel, new hot water tank (2026), new east-side entry stairs and porch, and metal roof (1995). A professional appraisal was completed in 2026, this property is priced well below assessed value. The price reflects the home's largely original condition and provides an exciting opportunity for the next owner to update and make it their own. Properties of this size, setting, and privacy are increasingly hard to find. If you’ve been waiting for an acreage where nature, space, and opportunity come together, this is one you wont want to miss. Close to all amenities, only 1 km of gravel. (id:52806)
