Calgary, Alberta
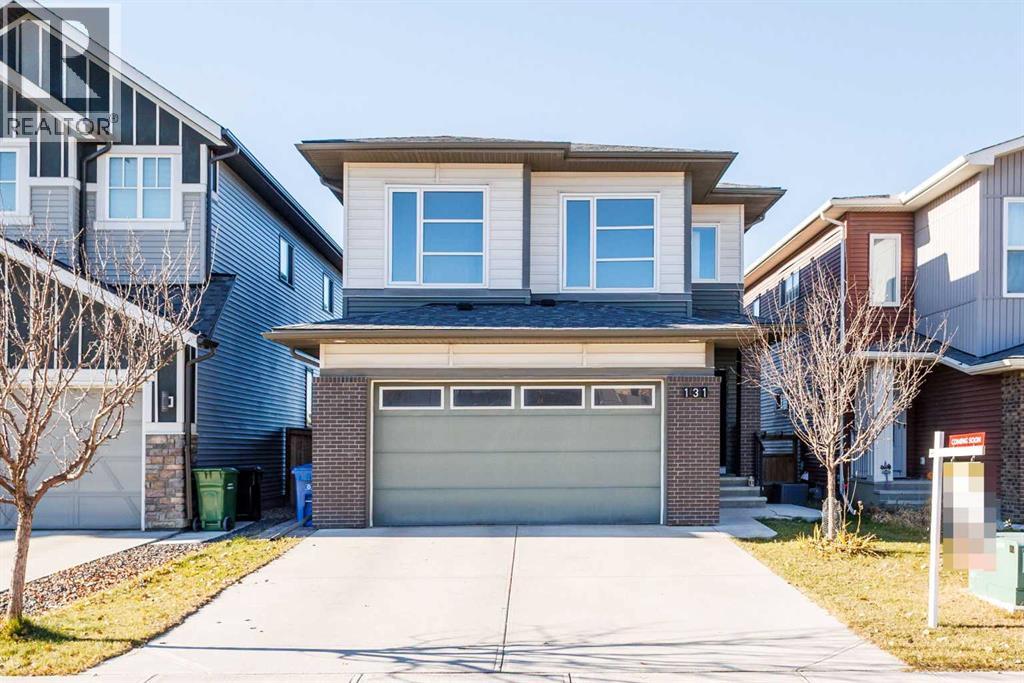
Welcome to 131 Carringvue Street NW – a 2017-built 2-storey in mature Carrington, offering 2,232 sq.ft. RMS above grade plus an 808 sq.ft. finished walkout basement (3,041 sq.ft. total living area). 9' ceilings on the main, central A/C, new hot water tank (2026), and double attached garage.The main floor is truly open-concept: a chef's kitchen with dark wood cabinets, granite counters, stainless appliances including a NEW dishwasher (2026), built-in wall oven, pantry, and a large island with wine storage, flowing into the dining area and living room with a stone gas fireplace and hardwood throughout. Sliding doors open to an oversized deck (10'1" x 25'4") with glass railing. A main-floor den/office with French door and a 2-pc bath complete the level.Upstairs offers a family room, laundry room, and 3 bedrooms including a primary suite with a walk-in closet and a 5-piece ensuite, plus a 4-piece bath.Below, the WALKOUT basement is built for family living: a rec room with a wet bar, a 4th bedroom, and a 3-pc bath – with full-size windows, a separate entrance, and a covered patio to a fenced yard with fire pit.Close to parks, pathways, shopping, and quick access to Stoney Trail. A newer home in an established community, ready for three generations under one roof. (id:52806)
Calgary, Alberta
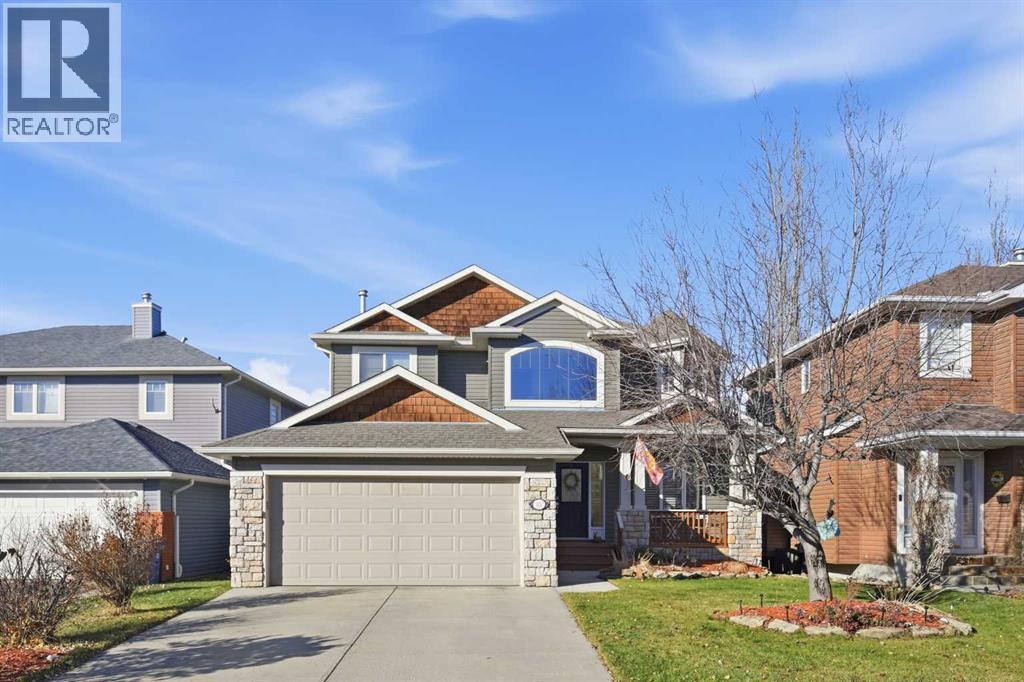
Backing onto beautiful green space on a large, landscaped lot in Royal Oak, this distinctive home offers thoughtful design, inviting living spaces, and a peaceful setting. Built by boutique custom builder Dream West Homes, this property features unique architectural details and a warmth that sets it apart. The impressive front entrance welcomes you with soaring ceilings, beautiful tile detailing, a wood-and-wrought-iron staircase, and plenty of natural light from the large upper window. Just off the foyer, French doors open to a versatile den or formal dining room, ideal for a home office or additional entertaining space.Continuing through the main floor, you'll find a bright, open-concept kitchen, dining, and living area with large windows overlooking the backyard and green space with playground. The kitchen is truly the heart of this home, featuring two-tone cabinetry, custom hickory hardwood floors, a walk-in pantry, generous storage, and an impressive 10.5-foot island perfect for cooking and entertaining. The adjoining dining area is surrounded by windows on three sides, while the living room offers a cozy fireplace with custom built-in shelving. A convenient half bathroom completes the main floor.The upper level features three bedrooms, including a spacious primary retreat with oversized windows, a cedar-lined storage bench, and a beautiful ensuite with vaulted ceilings and dual sinks. Two additional bedrooms and a full bathroom complete the upper level. The fully finished basement offers a spacious recreation and games room with large windows that fill the space with natural light. A generously sized utility room provides plenty of additional storage.Outside, the beautifully landscaped backyard overlooks the neighbouring green space, with a northwest-facing deck featuring glass railings and convenient storage underneath. The 18-foot front porch offers another inviting space to enjoy the outdoors. Located in the welcoming community of Royal Oak, known for its peaceful residential streets, parks, pathways, and cul-de-sacs, this home offers convenient access to major roadways for an easy commute downtown or a weekend escape to the mountains. A thoughtfully designed home in a beautiful setting, ready for its next chapter. (id:52806)
Calgary, Alberta
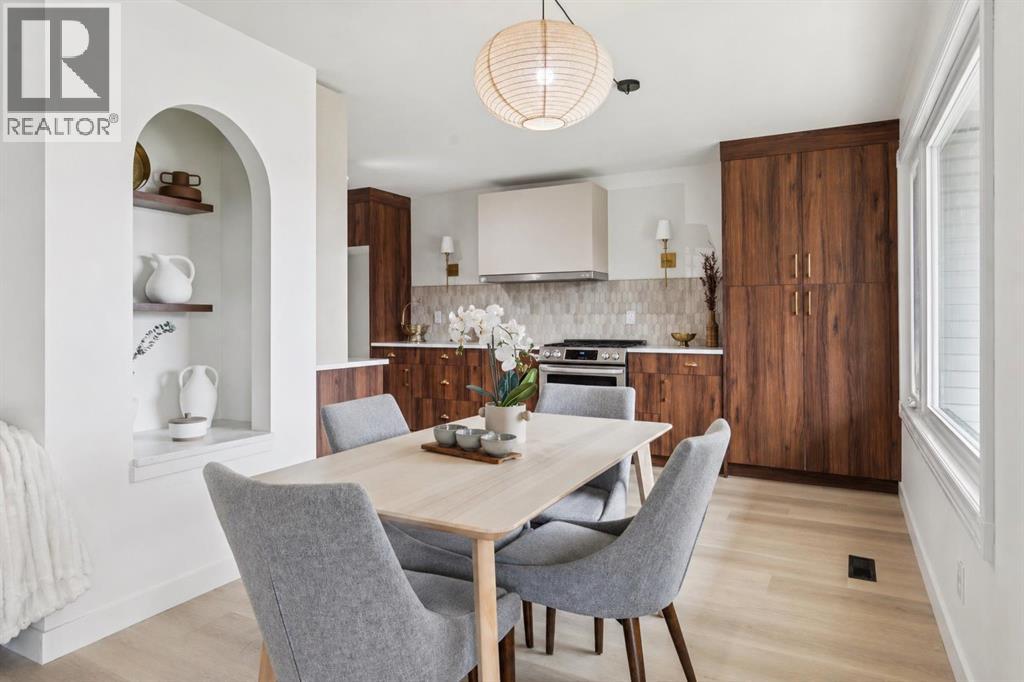
Welcome to this beautifully updated, move-in-ready home offering a bright, open-concept design, modern finishes, incredible living space, and the rare bonus OPPORTUNITY of TWO GARAGES! Just ask and we will build you the second double detached in the backyard! The heart of the home is the STUNNING CUSTOM KITCHEN, thoughtfully designed with quartz countertops, sleek cabinetry, generous workspace, and a clean modern look. The kitchen flows seamlessly into the dining and living areas, creating an inviting space that is perfect for everyday family life and entertaining. A unique architectural arch in the dining area adds character and a custom touch you won’t find in every home.NEW FLOORING THROUGHOUT, fresh paint, and updated windows give the home a bright, fresh feel with plenty of natural light. The spacious primary bedroom is a beautiful retreat featuring a stylish ensuite and distinctive bamboo feature wall that brings warmth and personality to the space.With a total of 5 BEDROOMS and 2.5 BATHROOMS, there is room here for the entire family. The HUGE FULLY DEVELOPED BASEMENT offers an impressive amount of additional living space with three new egress windows, two large bedrooms, a full bathroom with corner shower, and an oversized recreation room — perfect for teenagers, guests, extended family, a games room, home gym, or media space.Outside, this property gets even better. The home already features a SINGLE ATTACHED GARAGE, and a BRAND-NEW DOUBLE DETACHED GARAGE CAN BE BUILT in the backyard. Once complete, you’ll have the incredible convenience of TWO GARAGES and THREE GARAGE SPACES — while still maintaining PLENTY OF BACKYARD SPACE to enjoy.Situated on a generous lot and offering extensive updates, exceptional living space, a stunning custom kitchen, and a garage setup that is hard to find, this home offers the perfect combination of style, functionality, and room to grow. Simply move in and enjoy! (id:52806)
Calgary, Alberta
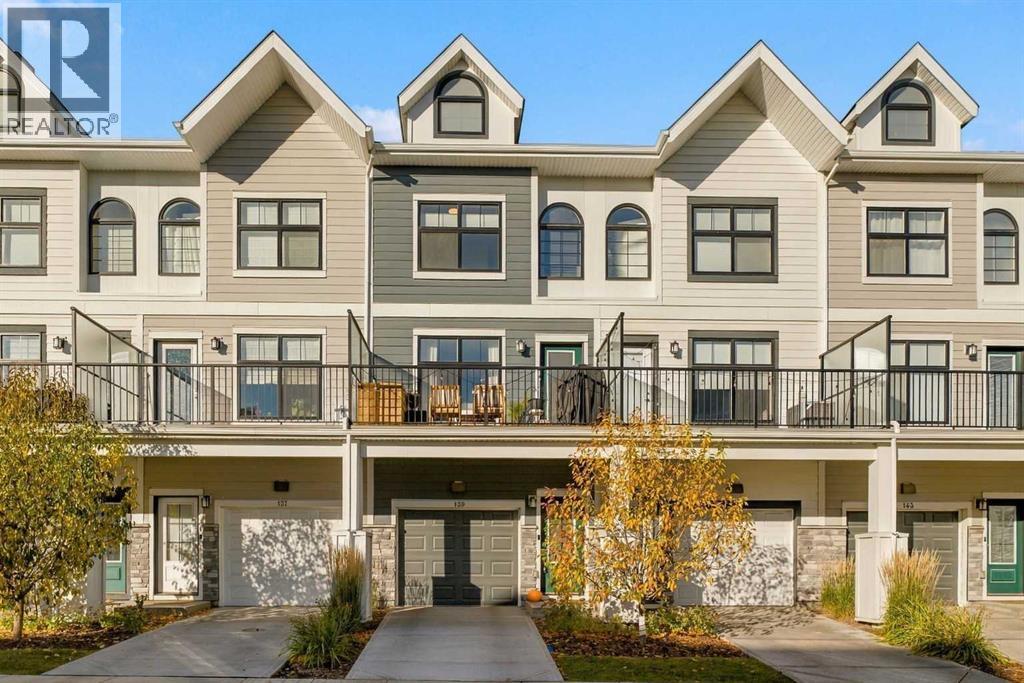
WELCOME HOME! Designer style meets effortless, modern living in Quarry Park. Nestled in the beautiful complex of Les Jardins, this 3 story townhome is one worth looking at! You'll find a beautifully styled, move-in-ready townhome where bold finishes and design create a standout interior. The showpiece kitchen pairs rich navy cabinetry with warm brass/gold hardware, a striking marble-look backsplash, sleek stainless steel appliances and a generous island with an integrated sink and statement faucet. Light-toned vinyl plank flooring, crisp white walls and elegant feature wall paneling create a bright aesthetic that feels so inviting and livable. The open-concept main floor flows naturally between the kitchen, dining area and living room, with access to a private outdoor balcony for morning coffee or relaxed evenings. Upstairs, two spacious bedrooms each feature their own ensuite, while a walk-in closet in the primary bedroom and convenient upper-level laundry add everyday practicality. A double attached, tandem garage provides valuable parking and storage, completing this thoughtfully designed home. Set in Quarry Park, enjoy nearby pathways, green spaces, shopping, dining and convenient commuter connections with Deerfoot and Glenmore only minutes from the home. Residents of Les Jardins enjoy a range of community amenities, including a private fitness centre, visitor parking and an impressive two-acre central garden inspired by the grand gardens of France. Thoughtfully planned by Jayman, this distinctive complex combines beautiful outdoor spaces with a welcoming neighbourhood atmosphere and most importantly the condo fees are very affordable. Distinctive finishes, a functional layout and a polished, move-in-ready presentation make this a refreshing alternative to the ordinary townhome! Don't miss out on this upgraded stunner! Book your showing today! (id:52806)
Calgary, Alberta
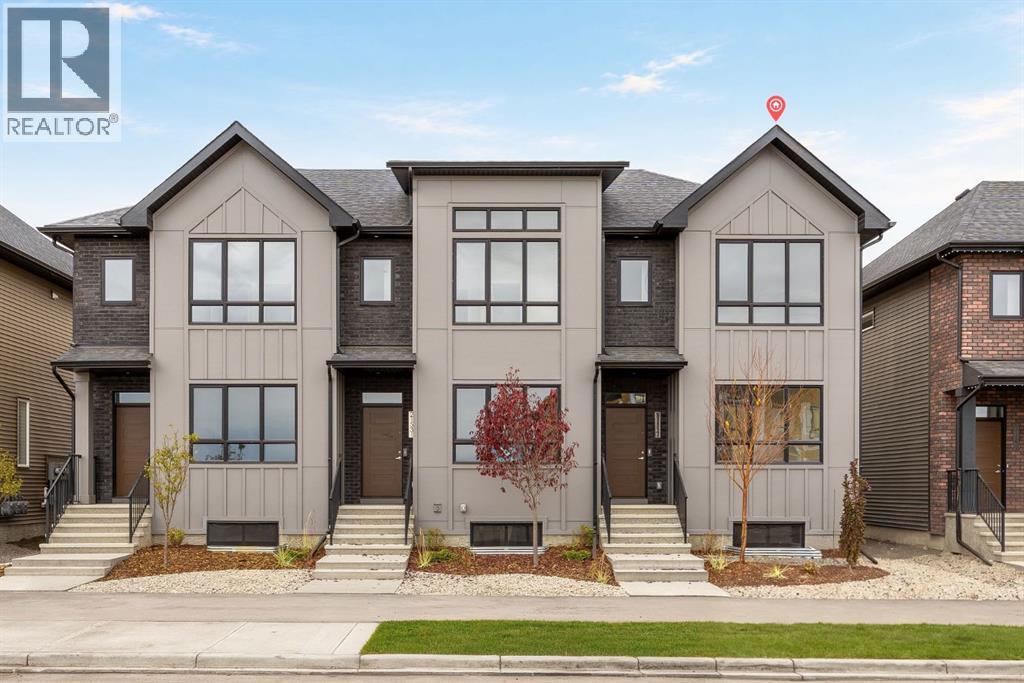
Welcome to this brand new 1,757 sq. ft. end-unit home in the southwest Calgary community of Pine Creek, offering 3 bedrooms, 3 full bathrooms, a main-floor flex room, upper bonus room, separate side entrance, and no condo fees. With the added natural light and privacy of an end-unit location, a flexible floorplan, upgraded finishes, and future basement development potential, this home is designed to adapt to a variety of lifestyles.The main floor features durable luxury vinyl plank flooring throughout and a bright, open-concept layout connecting the kitchen, dining, and living spaces. The kitchen is finished with 3 cm quartz countertops, upgraded cabinetry, upgraded tile backsplash, stainless steel appliances, chimney-style hood fan, built-in microwave, and an upgraded electric range, along with a gas line for a future gas range. A gas line to the BBQ adds additional convenience for outdoor entertaining.A standout feature of the main level is the separate flex room with a transom window, offering excellent versatility as a home office, guest space, playroom, or additional bedroom. A full main-floor bathroom with an upgraded shower adds even more functionality, making the layout particularly well suited for guests, extended family, or multi-generational living.Upstairs, the central bonus room creates a second living space ideal for movie nights, a kids' area, or a quiet place to relax. The spacious primary bedroom features a private ensuite with an upgraded shower, dual sinks, and quartz countertops. Two additional bedrooms, another full bathroom, and convenient upper-floor laundry with washer and dryer included complete the second level. Luxury vinyl tile flooring in the bathrooms and laundry area provides a durable, easy-care finish.Outside, the contemporary exterior makes a strong first impression with full-bed brick, Hardie panel detailing, black exterior windows, and zero-maintenance hardscaped front landscaping already included. A rear gravel parking pa d provides dedicated off-street parking with future garage potential, while the separate side entrance adds flexibility for future basement development, subject to municipal approvals and permitting.Located in Pine Creek, residents enjoy a community surrounded by natural landscapes, pathways, green spaces, and scenic views while remaining connected to shopping, schools, recreation, and major routes throughout southwest Calgary. With 1,757 sq. ft. of living space, an end-unit location, 3 bedrooms, 3 full bathrooms, flexible living spaces, upgraded finishes, and no condo fees, this is an excellent opportunity to own a brand new home in one of southwest Calgary's growing communities. (id:52806)
Calgary, Alberta
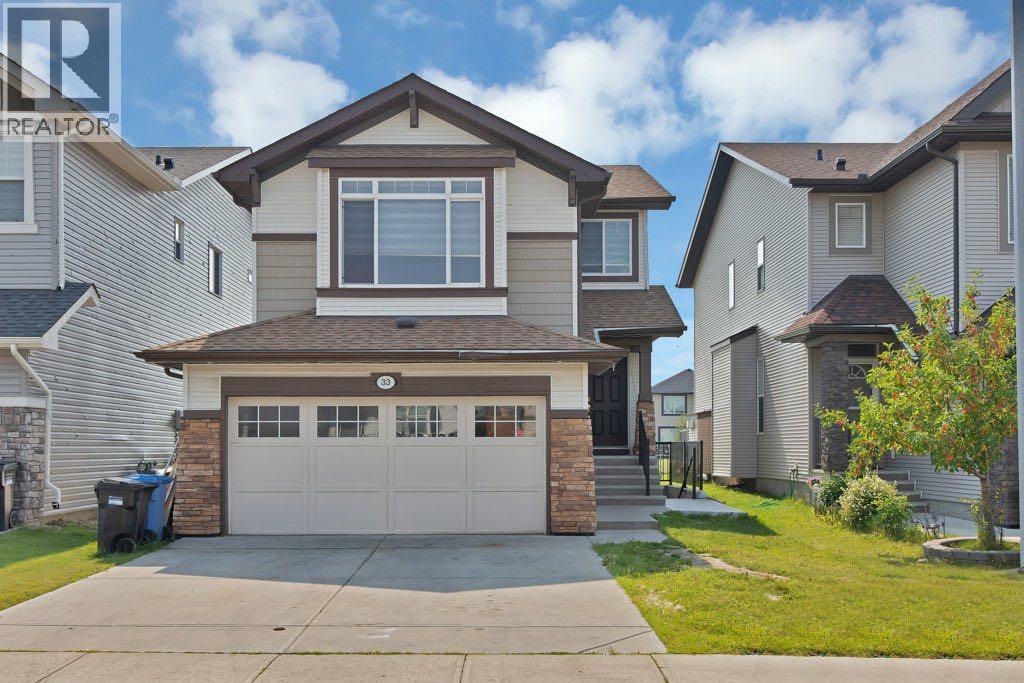
Welcome to Skyview Ranch! If you’ve been searching for a spacious family home with a functional layout, great outdoor space, and additional developed living space, this home deserves your attention.Offering over 1,700 sq. ft. of above-grade living space, this well-designed 2-storey home features 3 bedrooms upstairs, 2.5 bathrooms, a generous bonus room, double attached garage, plus a developed basement with an additional bedroom and a separate walk-up entrance.The main floor is bright, open, and designed for comfortable everyday living. The kitchen features a large centre island, ample cabinetry, and stainless-steel appliances, flowing naturally into the sunny south-facing dining area—perfect for morning coffee, family meals, or entertaining.The adjoining living room features hardwood flooring and a cozy gas fireplace, creating a welcoming space to relax with family and friends.Upstairs, the primary bedroom offers a large closet and private 4-piece ensuite, complemented by two additional well-sized bedrooms. The spacious bonus room provides valuable flexibility and can easily serve as a family room, media area, kids’ space, or home office.The developed basement adds even more usable living space, including an additional bedroom and the convenience of a separate walk-up entrance—ideal for extended family, guests, a home office, or additional private living space.Outside, enjoy a fully fenced backyard with a deck and low-maintenance landscaping. The property backs onto a pathway and is within walking distance of parks and green space, making it especially appealing for families who enjoy spending time outdoors.Skyview Ranch also keeps you well connected. The home is conveniently located near schools, shopping, parks, everyday amenities, and major routes including Métis Trail, Country Hills Boulevard, Stoney Trail, and Deerfoot Trail.What makes this property stand out is the combination of comfortable above-grade family living, developed basement space, a sepa rate walk-up entrance, and a convenient Skyview Ranch location.Book your private showing and come experience everything this home has to offer. (id:52806)
Calgary, Alberta
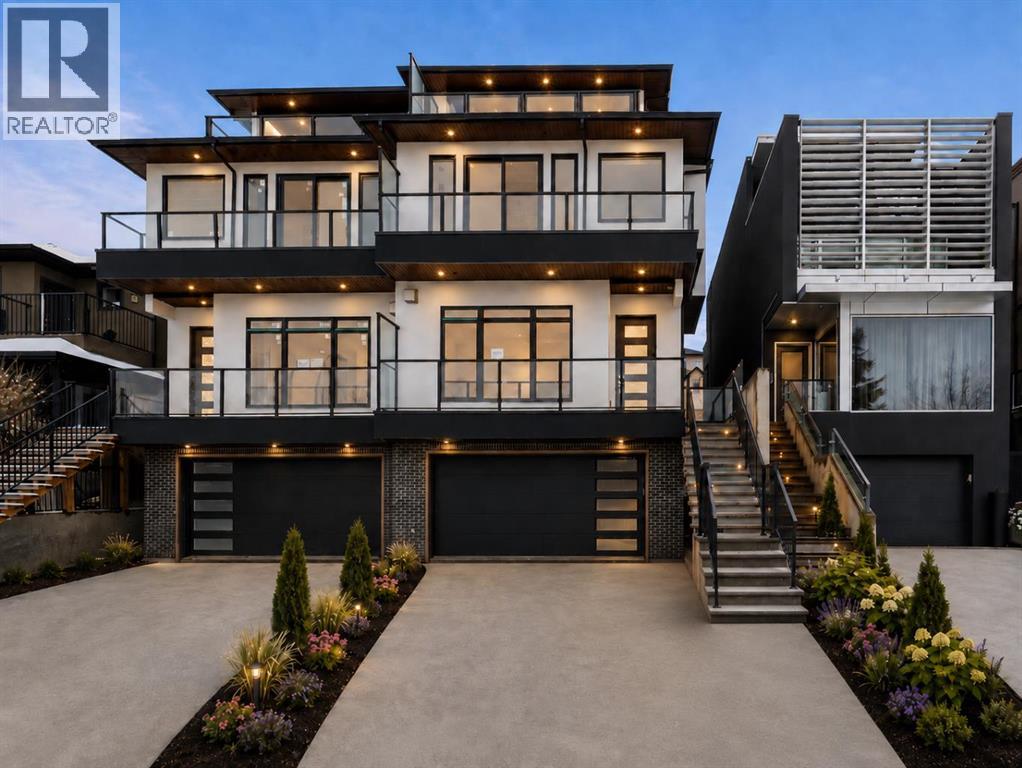
Welcome to a striking three-storey residence in the heart of sought-after South Calgary, offering nearly 3,600 sq. ft. of developed living space, exceptional functionality and a refined contemporary design. Ideally positioned just minutes from Marda Loop, this home places some of Calgary’s best restaurants, cafés, boutique shopping, parks and everyday amenities within easy reach, while offering convenient access to downtown and the surrounding inner-city communities. Thoughtfully designed across four finished levels, the home features 5 bedrooms, 4.5 bathrooms and an elevator servicing all floors has been roughed in. Oversized windows and engineered hardwood create a bright, open atmosphere throughout the main level, where custom built-ins, designer lighting and sophisticated finishes complement the living and dining spaces. The kitchen is designed to impress with quartz countertops, extensive cabinetry, a generous island with seating, upgraded stainless-steel appliances, gas cooktop, wall oven and microwave, creating a natural gathering place for both everyday living and entertaining. The second level is anchored by a luxurious primary retreat featuring a custom walk-in closet with direct connectivity toward the laundry area and a spa-inspired ensuite with heated floors, dual vanities, an oversized glass shower and freestanding soaker tub. Two additional bedrooms and another full bathroom complete this level, along with a spacious dedicated laundry room. Continue to the third-floor retreat, where an additional bedroom, full bathroom and expansive bonus/flex room provide tremendous versatility for a media lounge, games room, home office or entertaining space. A beverage bar with sink and built-in storage enhances the space, while access to the upper outdoor areas takes advantage of the home’s elevated setting and downtown views. The fully developed lower level adds even more flexibility with a recreation area, fifth bedroom and full bathroom, making it ideal for guests, older children, a home gym or additional entertainment space. Heated basement floors add an extra level of comfort. Outside, the south-facing, fully landscaped and multi-tiered backyard provides defined areas for relaxing and entertaining during Calgary’s warmer months. An insulated and drywalled attached garage, central air conditioning, high-efficiency construction and thoughtful storage throughout round out this impressive inner-city home.With its combination of architectural presence, upscale finishes, flexible living spaces and an outstanding South Calgary location, 1907 28 Avenue SW offers a rare opportunity to enjoy a modern inner-city lifestyle without sacrificing space, comfort or functionality. (id:52806)
Calgary, Alberta
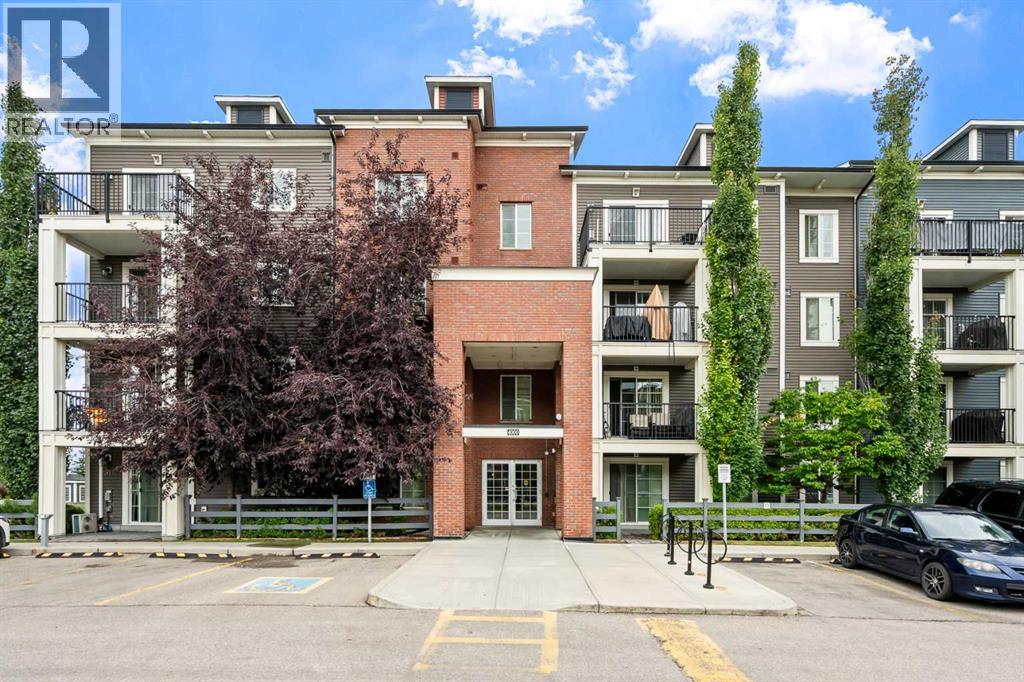
Welcome to Copperfield Park III, where this highly desirable top-floor corner unit offers exceptional natural light, privacy, and a peaceful setting. Situated in the well-maintained Copperstone Park condominium complex, this bright and spacious 915 sq. ft. two-bedroom, two-bathroom home features an open-concept layout, 9' ceilings, and a sunny east- and south-facing exposure.The inviting living room is filled with natural light from large east- and south-facing windows and opens onto a private balcony—perfect for enjoying plenty of sunshine throughout the day. A BBQ gas line is conveniently available on the balcony for easy outdoor entertaining.The well-appointed kitchen features granite countertops and an island with seating, making it both functional and ideal for entertaining. The spacious primary bedroom offers a walk-in closet and private 3-piece ensuite, while the additional bedroom provides flexibility as a guest room, home office, or exercise space. A separate 4-piece bathroom and convenient laundry closet with stacked washer and dryer complete the interior.This unit also includes one titled underground parking stall in the secure parkade and a secure storage locker—valuable conveniences that add to the functionality of this home.Enjoy the benefits of living in the family-friendly community of Copperfield, surrounded by green spaces, walking paths, community gardens, and multiple nearby convenience centres offering shopping, dining, and everyday services. Public transit runs conveniently through the neighbourhood and is within a short walk of the complex. With Stoney Trail and Deerfoot Trail nearby, commuting and access to the rest of Calgary are a breeze.A rare opportunity to own one of the complex's most desirable top-floor corner units, offering sunshine, views, privacy, and an exceptional combination of comfort and convenience. (id:52806)
Airdrie, Alberta
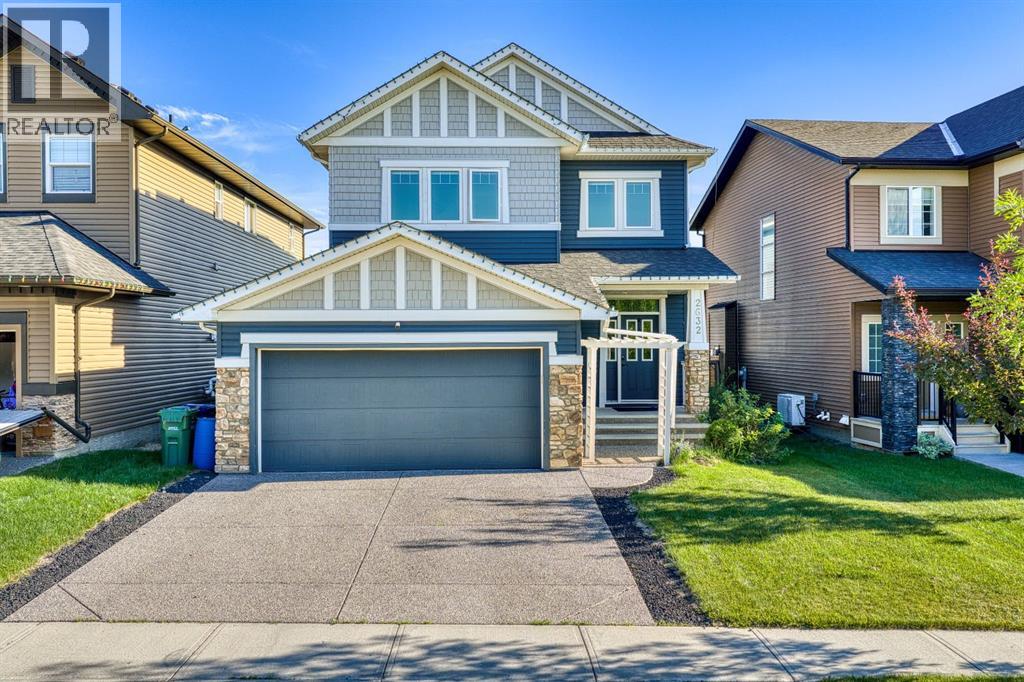
Welcome to this beautifully designed home in the desirable community of Ravenswood, Airdrie! Offering over 3,200 sqft of fully developed living space, this home showcases an INCREDIBLE FLOOR PLAN with thoughtful upgrades throughout. The main floor features a spacious layout perfect for everyday living and entertaining, showcasing beautiful HARDWOOD floors and thoughtful BUILT-INS details that add both style and functionality throughout the space. The UPGRADED kitchen is the heart of the home, complete with KITCHENAID/Hisense appliances, QUARTZ countertops, a WALK-IN pantry, plenty of cabinetry and workspace complete with a MUDROOM. The open-concept design flows seamlessly into the dining and living areas with a COZY FIREPLACE creating the perfect space for gatherings with family and friends. Upstairs you’ll find three generous bedrooms, a convenient LAUNDRY ROOM, and a private primary retreat you won’t want to leave. The ensuite offers a relaxing escape with a large SOAKER TUB, WALK-IN shower, DUAL SINKS and spacious WALK-IN CLOSET — the perfect place to unwind at the end of the day. The fully finished basement adds even more living space with a WET BAR, additional STORAGE, FULL BATHROOM and endless possibilities for movie nights, entertaining, or creating your own personal space. Step outside to enjoy the well-maintained backyard, offering a great space for summer BBQs and relaxing evenings. Located on a quiet, well-cared-for street in Ravenswood, you’re close to schools, parks, shopping, and all the amenities you need. This home truly offers the perfect blend of space, comfort, and functionality! Book your private showing today. (id:52806)

Okotoks, Alberta
Located at 150 Woodgate Road in Okotoks, this property offers an excellent opportunity for an owner user, investor, or business operator seeking a well located commercial building with strong long term potential. While the property is currently operating as a liquor store, the real value of this offering extends well beyond the existing business use.The building may be suitable for a wide range of future commercial applications, subject to zoning, permitting, licensing, and municipal approvals. Potential uses could include a fitness facility, daycare, bottle depot, specialty retail, medical or wellness clinic, professional office, personal service business, community-focused retail, or other commercial concepts requiring a visible and accessible location.For an owner operator, the property provides the opportunity to control occupancy costs rather than lease space from a third party. For an investor, it offers a tangible real estate asset with flexibility for future repositioning, leasing, or redevelopment strategies. This kind of ownership opportunity can be especially attractive in a growing market where well located commercial properties with adaptable layouts are increasingly difficult to secure.The existing liquor store operation may be continued by a purchaser who sees value in the current business; however, buyers are not limited to that use. The property can also be viewed as a flexible commercial real estate acquisition suitable for a new business concept, expansion location, or long term investment hold.Whether acquired for the existing retail operation, converted for a different end user, or held as a strategic commercial asset, 150 Woodgate Road represents a compelling opportunity in the Okotoks market. (id:52806)
Faust, Alberta
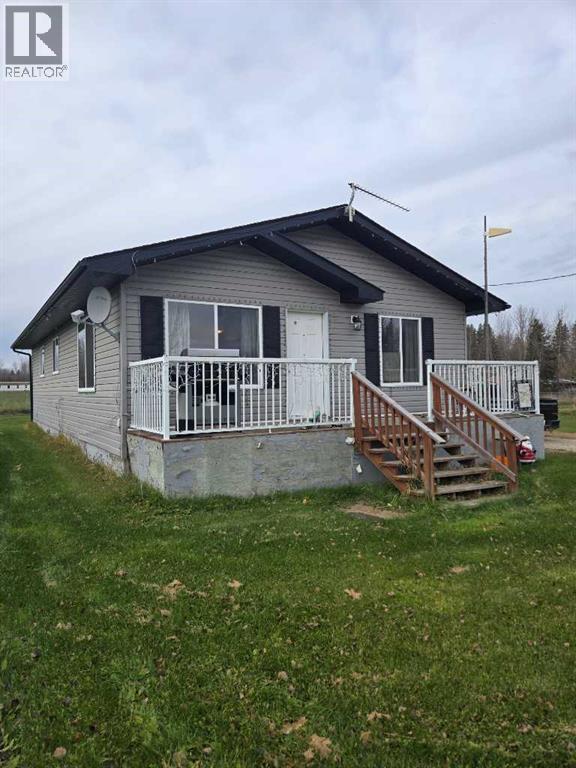
Welcome to this bright and beautifully updated 3-bedroom, 2-full-bath modular home situated on a quiet, peaceful street in Faust. Offering an abundance of space and light, this home sits on two separate lots—each boasting over 7,000 sq. ft.—giving you an expansive outdoor area with room to store, play, or expand. Step inside to a sun-drenched interior featuring large windows, beautiful new flooring (2024), and a functional open layout. The well-equipped kitchen includes a dedicated pantry for extra storage. Retreat to the spacious primary suite, complete with its own full ensuite and double "his and hers" closets with built-in organizers. Two additional good-sized bedrooms also feature organized closets, ensuring optimal storage throughout the home. Key upgrades provide complete peace of mind, including a brand-new hot water tank (2026), new toilets (2026), and a new washer and dryer set (2024). Outside, the massive yard features two handy storage sheds for all your tools and outdoor gear. Home is securely attached to screwpiles. Whether you are a first-time homebuyer, looking to downsize, or searching for a property with generous land, this move-in-ready gem has it all! (id:52806)
Calgary, Alberta
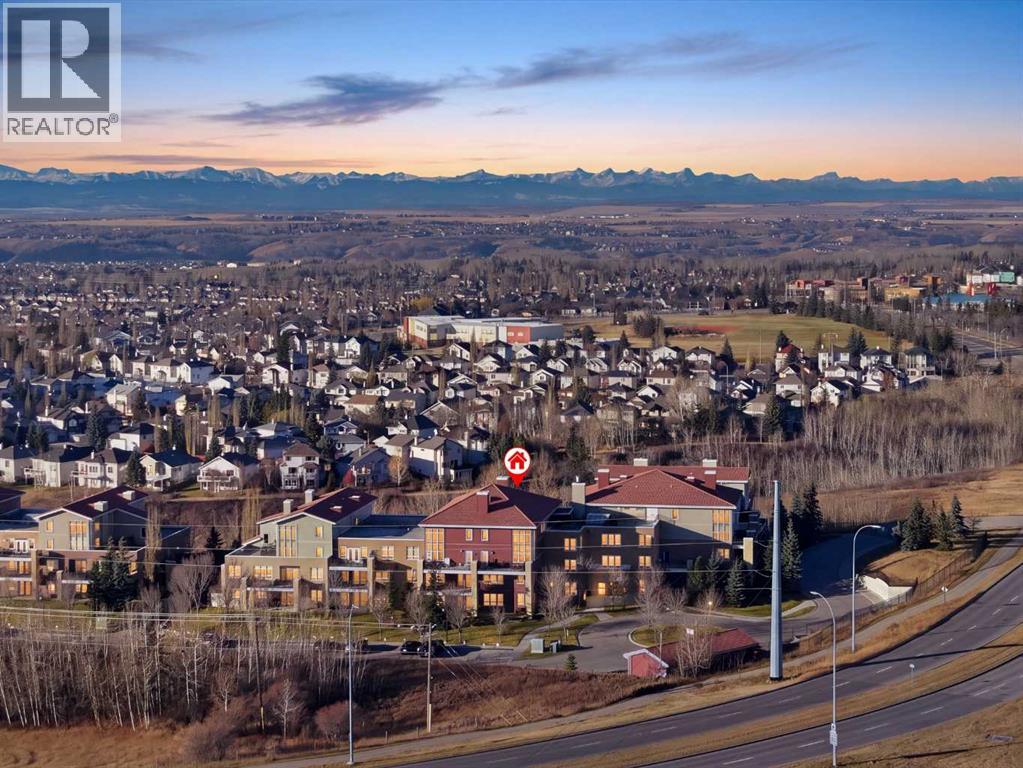
A top-floor corner location, 1,485 sq ft of living space and a distinctive two-storey layout set this Villa d'Este home apart. Filled with beautiful natural light, the open-concept main floor features soaring 18-foot ceilings in the dining area, floor-to-ceiling windows, cherry hardwood floors and a spacious living room with an electric fireplace. The well-appointed kitchen offers quartz countertops, maple cabinetry and stainless steel appliances, while a large balcony extends your living space outdoors. This thoughtfully designed home offers one bedroom, a generous upper-level loft, a separate office or den and two full bathrooms. The loft provides flexibility as a second living area, reading retreat or creative space, while the dedicated office with French doors makes working from home easy. The spacious primary bedroom features a walk-through closet and ensuite with double vanities, a soaker tub and separate shower. Two titled parking stalls, one underground and one outdoor, along with titled storage, add exceptional everyday convenience. Located in the sought-after, Tuscan-inspired Villa d'Este complex, with guest suites and easy access to Tuscany amenities, the LRT, Stoney Trail and Crowchild Trail. A wonderful combination of space, natural light and flexible living in an established NW Calgary community. (id:52806)
