Canmore, Alberta
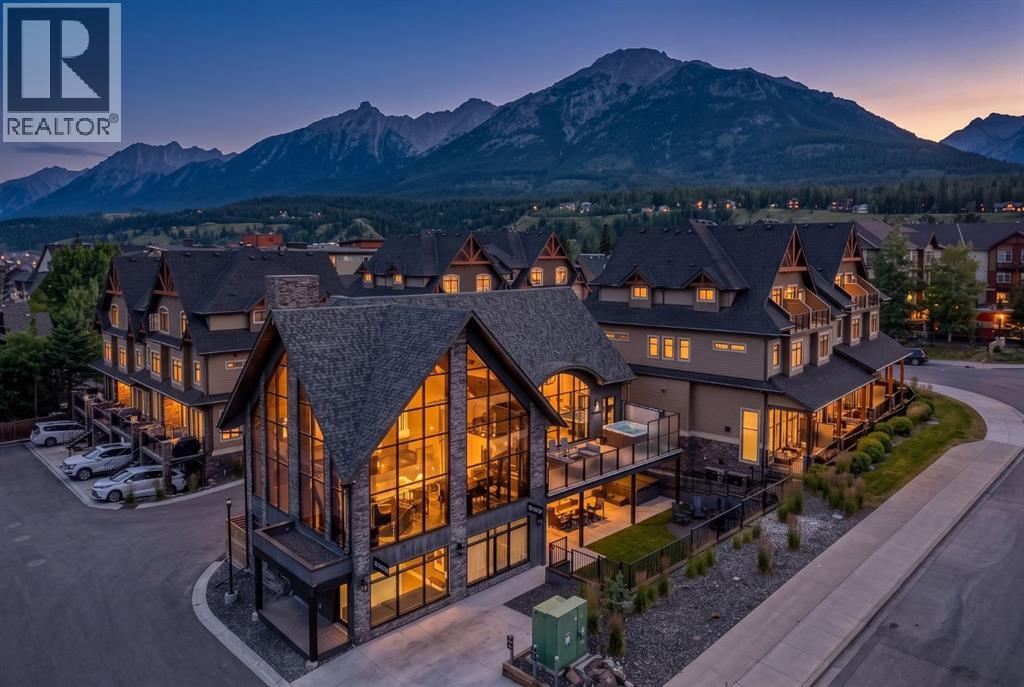
A remarkable opportunity to own one of Canmore’s most distinctive luxury hospitality properties—where an income-producing real estate investment meets the lifestyle and personal enjoyment of a private Rocky Mountain retreat.Completed in 2023 and enhanced in 2026, Mercer Clubhouse offers an exceptionally rare eight-bedroom, eight-bathroom configuration encompassing 5,777 sq. ft. Designed to accommodate groups of up to 20 guests, the property is configured as two fully self-contained residences which can be rented as one seamless whole property or two individual units: the five-bedroom Mountain Suite and three-bedroom Valley Suite. This flexibility creates an exceptional setting for extended family gatherings, corporate retreats and groups travelling together—while also providing owners with the opportunity for personal use in the mountains.The scale of the property is matched by its amenities. Two gourmet kitchens, two theatre rooms with wet bars, two private hot tubs, an arcade and games room, dedicated ski and snowboard storage, and expansive outdoor living spaces create a true four-season mountain experience, framed by views of the Three Sisters.For investors, Mercer Clubhouse combines an extraordinarily difficult-to-replicate accommodation format with established revenue. The property generated strong net income at approximately a 9% capitalization rate.Beyond the numbers is the opportunity to own a meaningful foothold in Canmore. Spend time here with family and friends, gather for holidays and milestone celebrations, ski the Canadian Rockies, golf at nearby Silvertip and Stewart Creek, explore the extensive trail network, or walk approximately eight minutes into downtown Canmore for its restaurants, cafés and shops.With Banff National Park at your doorstep, four world-class ski resorts within easy reach and Calgary International Airport approximately 70 minutes away, Mercer Clubhouse offers accessibility alongside an extraordinary mountain setting.Part inv estment. Part private retreat. Entirely Canmore. Mercer Clubhouse presents a rare opportunity to own an income-producing mountain property capable of bringing large groups together in one of Canada’s most sought-after recreational destinations.Financial information and additional due diligence materials are available to qualified purchasers upon execution of a confidentiality agreement. (id:52806)
Langdon, Alberta
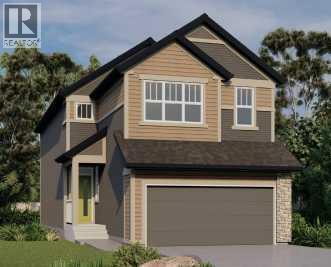
FOUR BRAND-NEW JAYMAN BUILT HOMES | PAINTED SKY, LANGDON | JANUARY 2027 POSSESSIONEligible first-time home buyers may qualify for the Government of Canada’s First-Time Home Buyers’ GST/HST Rebate, offering potential savings of up to $50,000. Eligibility requirements, price thresholds and purchase conditions apply.Welcome to the Holly 24 at 393 Northern Lights Place in Painted Sky. Priced at $623,714.29 before GST ($654,900 including GST), this impressive new home offers approximately 2,437 sq. ft., four bedrooms, three full bathrooms and a four-foot-wider attached double garage.Luxury vinyl plank flooring welcomes you into the open-concept main level. The gourmet kitchen features quartz countertops, an expansive centre island with a flush eating bar, abundant cabinetry and an oversized walk-through pantry connecting to the mudroom and garage. Sleek Whirlpool stainless-steel appliances include a smooth-top range, French-door refrigerator with icemaker and internal water dispenser, built-in wall microwave and Broan cabinet hood fan.The kitchen flows naturally into the spacious dining area and Great Room, creating a bright and inviting setting for family living and entertaining. A private main-floor bedroom and adjacent three-piece bathroom with a glass-enclosed shower offer an excellent arrangement for extended family, overnight guests or anyone who prefers to avoid stairs.Upstairs offers more than 1,385 sq. ft. with three bedrooms, a central bonus room, a full bathroom and a large laundry room with a folding counter. The primary retreat features a generous walk-through closet and luxurious five-piece ensuite with dual vanities, a freestanding angled soaker tub, oversized shower and private water closet.Additional highlights include a separate side entrance, raised nine-foot basement ceiling, three-piece bathroom rough-in and Jayman’s EXTRA Fit & Finish™.Jayman’s Core Performance features include eight solar panels, BTRboard wall system, BUILT GREEN® Can ada Gold certification standard, EnerGuide-rated construction, high-efficiency furnace, HRV system, MERV 13 filtration, UV-C air purification, Navien tankless water heater, triple-pane windows and smart-home technology.Painted Sky offers relaxed small-town living with approximately 2.8 kilometres of pathways, four playgrounds and six parks, plus convenient access to recreation, services and Langdon-area schools.FEATURED JANUARY 2027 OPPORTUNITIES401 Northern Lights Place — Bently 24 — $622,900397 Northern Lights Place — Karma 24 — $658,900393 Northern Lights Place — Holly 24 — $654,900Four Jayman BUILT homes are currently under construction. Contact your REALTOR® for details about the fourth opportunity, current availability, specifications and viewing options. (id:52806)

,
Rare opportunity to acquire an established Subway franchise in a prime Downtown Calgary location. This approximately 1,000 sq. ft. business is strategically positioned directly in front of The Lincoln by Truman, a major residential development bringing additional density and potential customer traffic to the immediate area. Surrounded by residential and commercial development, the location offers strong visibility, accessibility, and exposure within Calgary’s downtown core. Benefit from the strength and recognition of the Subway brand while operating from a well-positioned urban location with continued growth potential. Excellent opportunity for an owner-operator or investor looking to acquire a recognized franchise in a high-density Calgary market (id:52806)
Calgary, Alberta
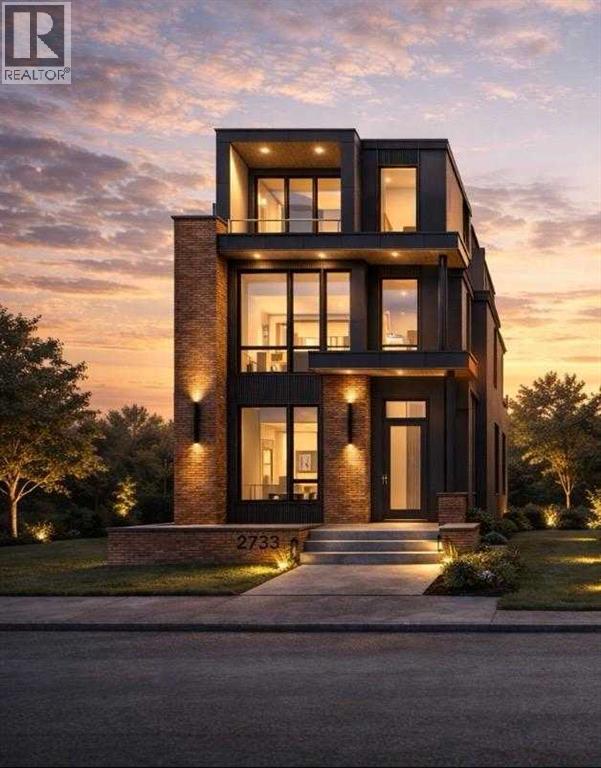
AN EXCEPTIONAL NEW BUILD IN INNER-CITY CALGARY! This stunning 3-STOREY LUXURY HOME by ACE HOMES delivers standout curb appeal and elevated finishes from top to bottom. With a striking BRICK + DARK STUCCO EXTERIOR, 4 BEDS ABOVE GRADE, 4 ENSUITE-STYLE BATHROOMS, a THIRD-FLOOR RETREAT with WET BAR + DUAL BALCONIES, and a WELLNESS-INSPIRED LOWER LEVEL with GYM, STEAM ROOM & SAUNA, this home is built for modern, elevated living — spanning over 3,349 SQ FT across four impeccably designed levels. The main floor welcomes you with a spacious FOYER, a dedicated POCKET OFFICE, elegant DINING area, rear MUDROOM, and a stylish POWDER ROOM. The open-concept layout flows into a showpiece CHEF'S KITCHEN with a massive 12-FOOT ISLAND, walk-through BUTLER'S PANTRY, and premium built-in appliances — all anchored by a warm, inviting LIVING ROOM with a cozy GAS FIREPLACE. Upstairs, the PRIMARY SUITE is a true sanctuary with a SPA-INSPIRED ENSUITE featuring a FREESTANDING SOAKER TUB, STEAM SHOWER, and generous WALK-IN CLOSET. Two additional bedrooms each enjoy their OWN PRIVATE ENSUITE — a rare luxury that adds everyday comfort. The THIRD FLOOR is where this home truly stands apart: a fourth bedroom with ensuite, a private STUDY, and a BONUS LOUNGE with WET BAR and DUAL COVERED BALCONIES — the perfect guest suite, office, or entertainment retreat. Downstairs, unwind in your own PRIVATE WELLNESS ESCAPE, complete with a FULL GYM, STEAM & SAUNA ROOM, a spacious REC AREA with WET BAR, and a FIFTH BEDROOM.Still under construction — there's time to CUSTOMIZE YOUR FINISHES and make this home truly your own. Luxury design, flexible living, unbeatable craftsmanship — this is a rare inner-city opportunity. (id:52806)
Langdon, Alberta
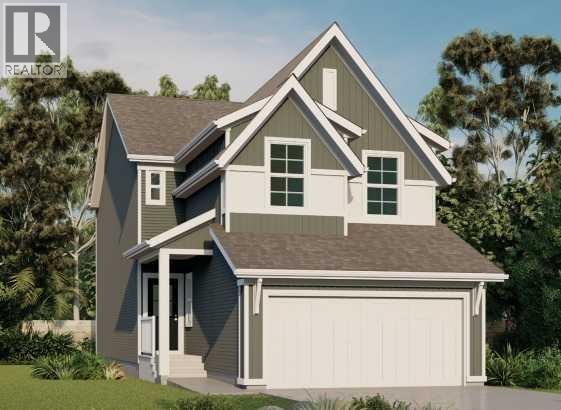
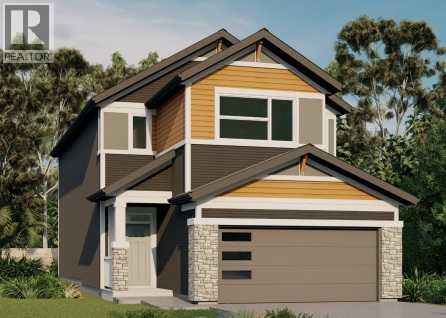
FOUR BRAND-NEW JAYMAN BUILT HOMES | PAINTED SKY, LANGDON | JANUARY 2027 POSSESSIONEligible first-time home buyers may qualify for the Government of Canada’s First-Time Home Buyers’ GST/HST Rebate, offering potential savings of up to $50,000. Eligibility requirements, price thresholds and purchase conditions apply.Welcome to the Karma 24 at 397 Northern Lights Place. Priced at $627,523.81 before GST ($658,900 including GST), this impressive new home offers approximately 2,340 sq. ft., three bedrooms, 2.5 bathrooms and an attached double garage.The 1,051 sq. ft. main level features luxury vinyl plank flooring and an open-concept layout. The gourmet kitchen showcases quartz countertops, abundant cabinetry, a generous centre island and a walk-through pantry connecting to the mudroom and garage.The kitchen flows into the spacious dining area and Great Room, where an electric fireplace and dramatic open-to-above design create a memorable focal point. Patio doors lead to the completed 10' x 10' rear deck with a barbecue gas line. An enclosed front den provides a private space for a home office, study or quiet retreat. A powder room completes the main floor.The 1,289 sq. ft. upper level offers three generously sized bedrooms, a central bonus room and convenient walk-through laundry. The primary retreat includes a spacious walk-in closet and luxurious five-piece ensuite. An open-to-below feature enhances the home’s bright, spacious design.Professionally coordinated in Jayman’s Ebony Oasis colour palette, the interior combines black cabinetry, rich dark-brown woodgrain finishes, dramatic tile and contemporary hardware.Additional highlights include Jayman’s EXTRA Fit & Finish™, a separate side entrance, Hardie Board® front exterior, quartz countertops throughout the kitchen and bathrooms, raised nine-foot basement ceiling and three-piece bathroom rough-in.Jayman’s energy-efficient standard inclusions feature eight 500-watt solar panels, Quantum Performance Wall System powered by BTRboard, BUILT GREEN® Canada certification, high-efficiency furnace with MERV 13 filtration, HRV system, ultraviolet air purification, tankless water heater, foundation wrap, triple-pane R-6 windows and smart-home technology.Painted Sky offers relaxed small-town living with approximately 2.8 kilometres of pathways, four playgrounds and six parks, plus convenient access to recreation, services and Langdon-area schools.FEATURED JANUARY 2027 OPPORTUNITIES405 Northern Lights Place — Charlotte 26 — $684,900 401 Northern Lights Place — Bently 24 — $622,900397 Northern Lights Place — Karma 24 — $658,900393 Northern Lights Place — Holly 24 — $654,900Contact your REALTOR® today for complete details and viewing opportunities. (id:52806)
Langdon, Alberta
FOUR BRAND-NEW JAYMAN BUILT HOMES | PAINTED SKY, LANGDON | JANUARY 2027 POSSESSION Eligible first-time home buyers may qualify for the Government of Canada’s First-Time Home Buyers’ GST/HST Rebate, offering potential savings of up to $50,000. Eligibility requirements, price thresholds and purchase conditions apply. Welcome to the Charlotte 26 at 405 Northern Lights Place in Painted Sky. Priced at $652,285.71 before GST ($684,900 including GST), this impressive home offers approximately 2,624 sq. ft., three bedrooms, 2.5 bathrooms and an attached double garage. The expansive 1,162 sq. ft. main level features luxury vinyl plank flooring and an open-concept design created for modern family living. At the heart of the home is a gourmet kitchen showcasing quartz countertops, abundant cabinetry and a generous central island. A walk-through pantry and mudroom provide convenient access between the kitchen and garage. The kitchen flows naturally into the spacious dining area and Great Room, where an electric fireplace creates a stylish focal point. Patio doors lead to the completed 12' x 10' rear deck, featuring a barbecue gas line for outdoor cooking and entertaining. A dedicated front flex room provides valuable versatility as a home office, study, playroom or additional sitting area. A convenient powder room completes the main floor. The 1,462 sq. ft. upper level offers three generously sized bedrooms, a central bonus room, walk-in laundry room and dedicated linen storage. The impressive primary retreat includes a spacious walk-in closet and luxurious five-piece ensuite. An open-to-below architectural feature enhances the home’s bright and spacious design. Professionally coordinated in Jayman’s elegant Magnolia Charm colour palette, the interior combines white kitchen upper cabinets with warm Frappe maple woodgrain cabinetry, textured tile, quartz surfaces and contemporary finishes. Additional highlights include: Jayman’s EXTRA Fit & Finish™, Convenient separate side entr ance, Durable Hardie Board® front exterior, Quartz countertops throughout the kitchen and bathrooms, Raised nine-foot basement ceiling, Three-piece basement bathroom rough-in, Front flex room, Electric Great Room fireplace, Completed rear deck with barbecue gas line, Jayman’s Core Performance features include eight solar panels, TRboard wall system, BUILT GREEN® Canada Gold certification standard, EnerGuide-rated construction, high-efficiency furnace, HRV system, MERV 13 filtration, UV-C air purification, Navien tankless water heater, triple-pane windows and smart-home technology. Painted Sky offers relaxed small-town living with approximately 2.8 kilometres of pathways, four playgrounds and six parks, plus convenient access to recreation, services and Langdon-area schools. FEATURED JANUARY 2027 OPPORTUNITIES 401 Northern Lights Place — Bently 24 — $622,900 397 Northern Lights Place — Karma 24 — $658,900 393 Northern Lights Place — Holly 24 — $654,900 Contact your REALTOR® for details! (id:52806)
Airdrie, Alberta
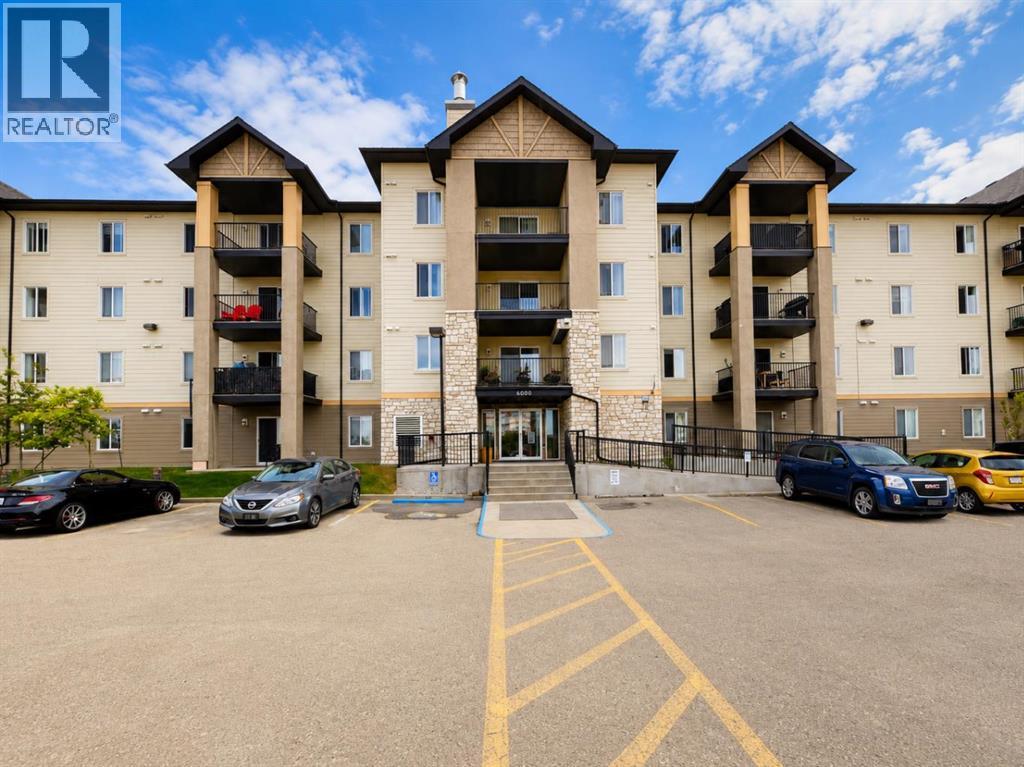
Welcome to this bright and spacious 2-bedroom, 2-bathroom corner unit featuring an inviting open-concept floor plan and plenty of natural light. The functional layout offers a generous living and dining area with large windows and direct access to a private covered patio—perfect for enjoying your morning coffee or relaxing outdoors.The kitchen features ample cabinetry and counter space, a convenient breakfast bar, and an open design that flows seamlessly into the main living area. Both bedrooms are well-sized, with the primary bedroom offering excellent closet space and a private ensuite. A second full bathroom provides added convenience for guests or a roommate.Additional highlights include in-suite laundry, excellent storage, a private ground-level patio, and the added privacy and natural light of a corner-unit location. The spacious, practical floor plan makes this property an excellent option for first-time buyers, downsizers, or investors.A fantastic opportunity to own a well-designed 2-bedroom, 2-bathroom corner condo with a bright open layout and comfortable indoor/outdoor living. Book your private showing today! (id:52806)
Calgary, Alberta
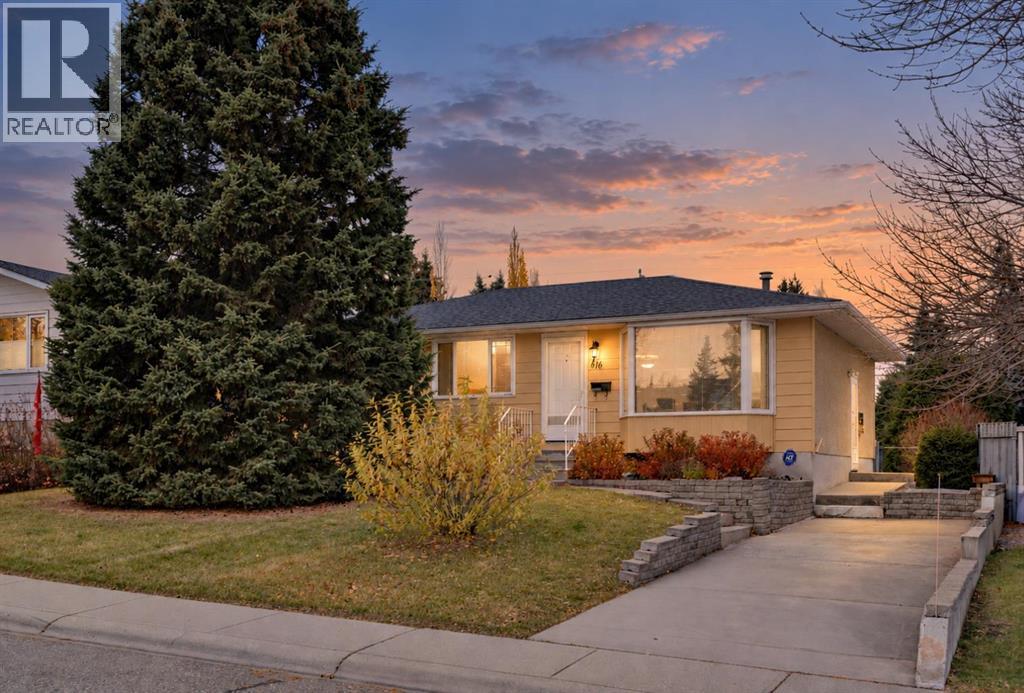
Welcome to 616 Hunts Crescent NW! The care and love poured into this home are evident the moment you step through the front door, where you’re greeted by a spacious living room and a beautiful office area featuring hardwood flooring and oak built-ins. Offering 1,063 sqft above grade, a fully developed basement, 4 bedrooms and 2 full bathrooms, this home has plenty of space for families, first time buyers or anyone looking for room to grow. Hardwood flooring runs throughout the kitchen and dining room, while carpet adds comfort to the living room and bedrooms. The kitchen’s bay window overlooks the massive backyard, creating a great connection between the indoor and outdoor living spaces. Upstairs features 2 bedrooms and a 4 piece bathroom, while the fully developed basement offers 2 additional bedrooms, a 3 piece bathroom, a family room and a rec room, providing plenty of flexibility for relaxing, entertaining or hobbies. A convenient side entrance and a long driveway along the side of the home offer additional functionality and off street parking. Outside, enjoy the massive backyard complete with a deck and an insulated oversized shed, offering plenty of room to entertain, unwind or take on your next project. Ideally located close to multiple schools, shopping, Nose Hill Park and a variety of everyday amenities, this one of a kind property is full of character, warmth and potential. A home that has been genuinely cared for and is ready for its next owners to make it their own! (id:52806)
Calgary, Alberta
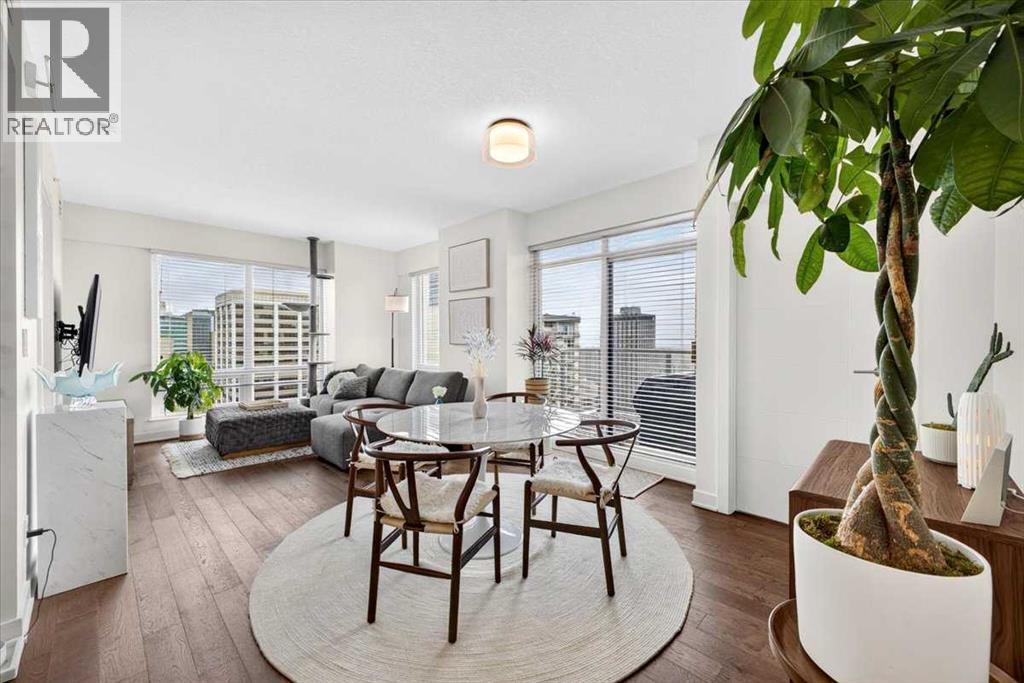
**6 MONTH CONDO FEES PAID FOR YOU!!**Elevated urban living takes on a whole new meaning from the 33rd floor of VOGUE. Perfectly positioned with a southeast exposure and breathtaking panoramic views of Calgary's downtown skyline, this beautifully appointed 2-bedroom, 2-bathroom residence combines sophisticated finishes, an exceptional layout and one of the city's most desirable inner-city lifestyles. Step inside and immediately be drawn to the incredible wall of floor-to-ceiling windows, flooding the open-concept living space with natural light while creating an ever-changing cityscape as your backdrop. Engineered hardwood flooring flows throughout the main living areas, complemented by painted ceilings and a contemporary, neutral aesthetic that allows the views to truly take centre stage. The stylish kitchen blends function with modern design, featuring two-tone cabinetry with sleek hardware and under-cabinet lighting, quartz countertops, a classic subway tile backsplash and a dual-basin undermount stainless steel sink. A quality stainless steel appliance package includes a KitchenAid flat-top stove and dishwasher, built-in Panasonic microwave and Fisher & Paykel refrigerator. At the heart of it all, the kitchen opens seamlessly into the dining and living areas—perfect for entertaining against an impressive skyline backdrop. Step outside onto the generous balcony and experience the city from above. With sweeping panoramic views and a convenient gas line for your BBQ, this becomes an extension of your living space throughout Calgary's warmer months. Thoughtfully positioned on opposite sides of the residence, the two bedrooms provide excellent separation and privacy. The primary suite is a serene retreat with plush carpeting, expansive windows showcasing those remarkable views and a generous walk-in closet. The private 4-piece ensuite is beautifully finished with hexagon tile flooring, a modern vanity with quartz countertop and undermount sink, contemporary fixtures, tile backsplash and a fully tiled tub/shower. The second bedroom is equally inviting with plush carpet, a sizeable closet and large windows capturing the city beyond. A beautifully finished 3-piece main bathroom offers hexagon tile flooring, quartz-topped vanity and an oversized glass shower surrounded by full-height tile. In-suite laundry, a titled parking stall in the heated parkade and private storage locker complete the residence, while central air conditioning keeps things comfortable throughout the warmer months. And then there is the VOGUE lifestyle. Residents enjoy an elegant lobby with full-time concierge service and an impressive collection of amenities including a fitness centre, yoga studio, billiards, expansive party room with kitchen and the spectacular 36th-floor Sky Lounge and rooftop terraces. Surrounded by parks, shopping, restaurants and transit, this is urban Calgary living at its finest. Come home to VOGUE, rise above the city and discover a view—and a lifestyle—that never gets old. (id:52806)
Calgary, Alberta
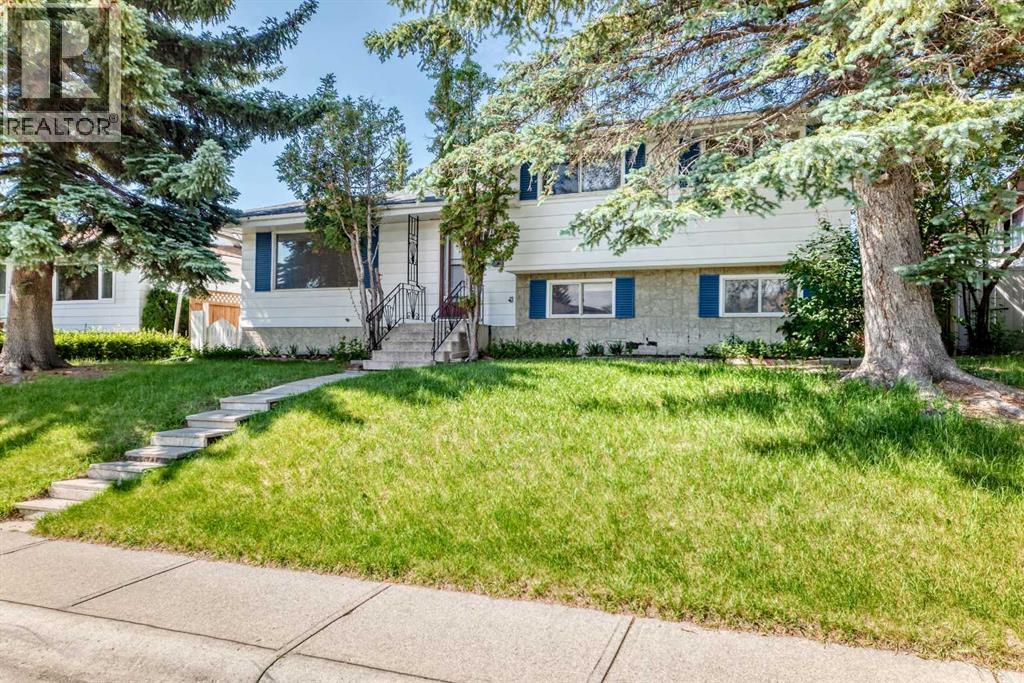
Offered for sale by the original owners, this solid 4-level split is located on a quiet street just steps from a park and playground in one of North Calgary's most established, family-friendly communities. This home offers an excellent opportunity to add value and build equity with some cosmetic updates. The functional floor plan features a bright, sunny living room, a dining area with patio doors leading to the deck, and a spacious kitchen with plenty of potential. Upstairs, you'll find three comfortable bedrooms, a full bathroom, and a convenient 2-piece ensuite off the primary bedroom. The third level, with its own separate walk-up entrance, is fully developed with a large bedroom, a generous family room, and offers excellent potential for an illegal suite (subject to municipal requirements). The fourth level includes another full bathroom and abundant storage space. Outside, enjoy a private west-facing backyard filled with mature trees and established perennials, along with an oversized detached garage. The shingles on both the house and garage were replaced approximately three years ago, providing added peace of mind. Situated on a generous 55' x 110' lot, this property combines location, space, and outstanding potential, making it an excellent opportunity for investors, renovators, or buyers looking to create their dream home. (id:52806)
Airdrie, Alberta
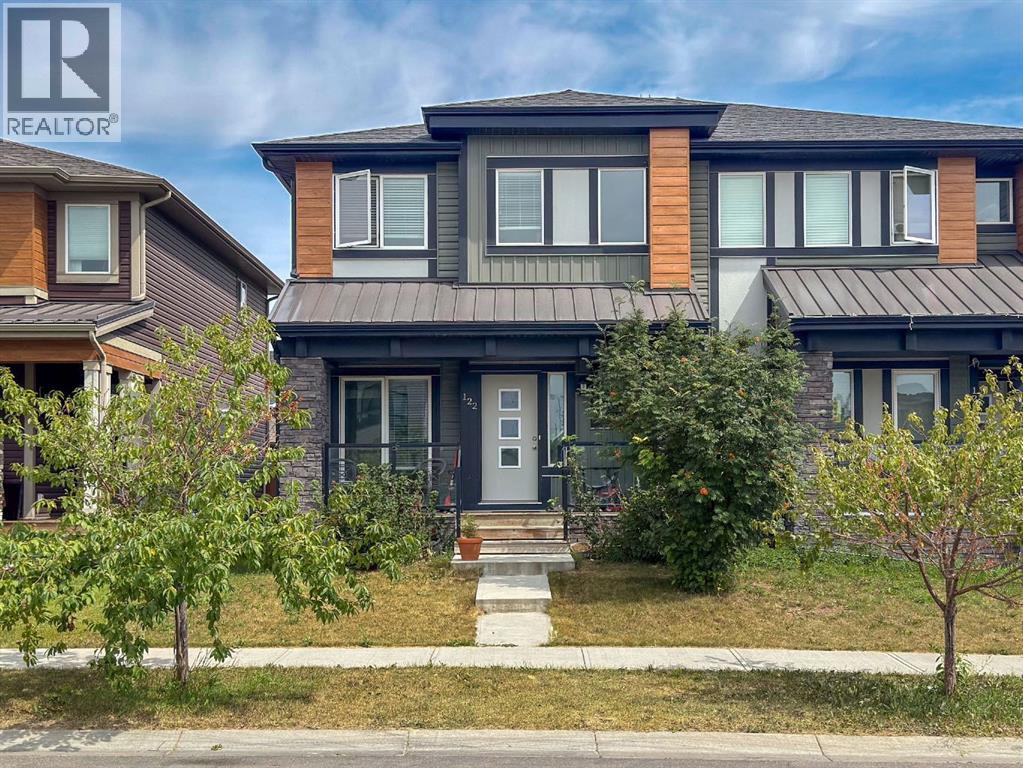
Here's the home you've been waiting for. A wonderfully finished 2 story attached home in a fantastic area. Perfect for families, located in a fantastic part of Airdire and close to parks, schools, shopping and transit. A nice open concept home with spacious bedrooms, upgraded kitchen and a finished basement. complete with 4 bedrooms, 3.5 bathrooms, large rec room. Lots of room for a growing family! There is room out back for adetached garage to be built and still have a nice sized yard. This home needs nothing but new owners to make it complete. (id:52806)
Canmore, Alberta
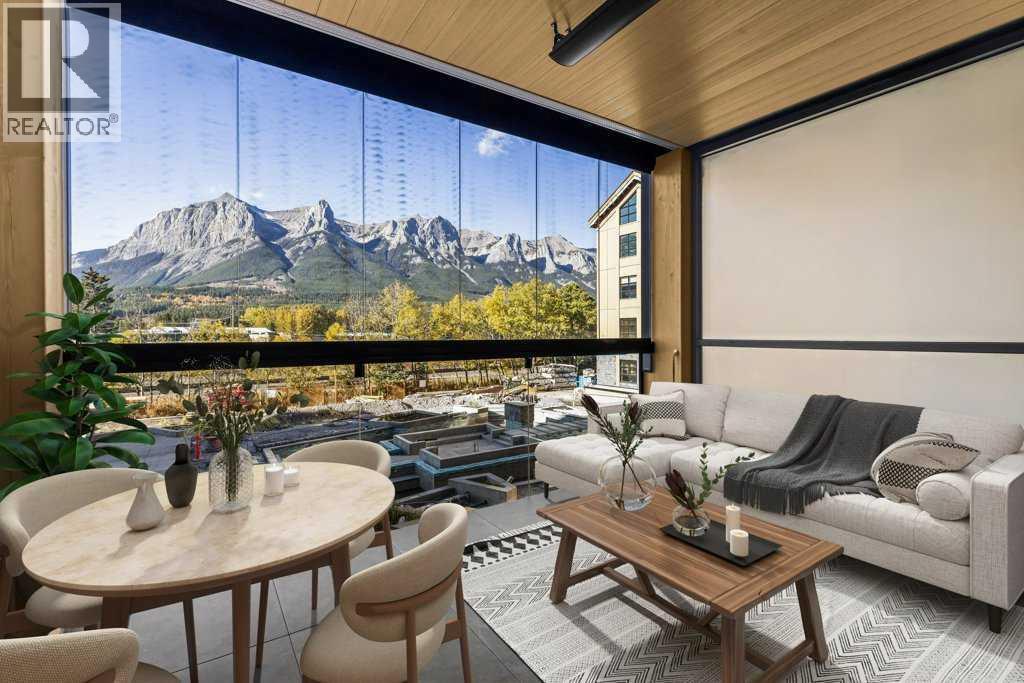
Enjoy waking up to spectacular SW facing direct view of Ha Ling & the Rundle Range over the spa area from the comfort of the floor to ceiling glass of your own solarium! This is arguably the best studio unit available at Rundle Park! The Nordic Spa inspired amenities will set a new standard for maximum relaxation and increased revenues. It will include 2 hydrotherapy pools with sunken firepit between the pools, wellness warming room, cabanas, sauna pods, fitness centre with floor to ceiling windows with SW mountain views, kids playground, kids play area inside the airstream trailer and grand lobby entrance. Likewise the unit interiors will be precedent setting with designer kitchen with Porter & Charles appliances and sintered stone counter top, signature bathroom and 60 inch fireplace! The condo fees and property tax will be extremely low and the income is anticipated to be very high! The list price is $615,000+GST. GST is often deferred and not paid at the time of purchase when the buyer is GST registered. This is a fantastic opportunity to own property & generate strong income on Airbnb! (id:52806)
Calgary, Alberta
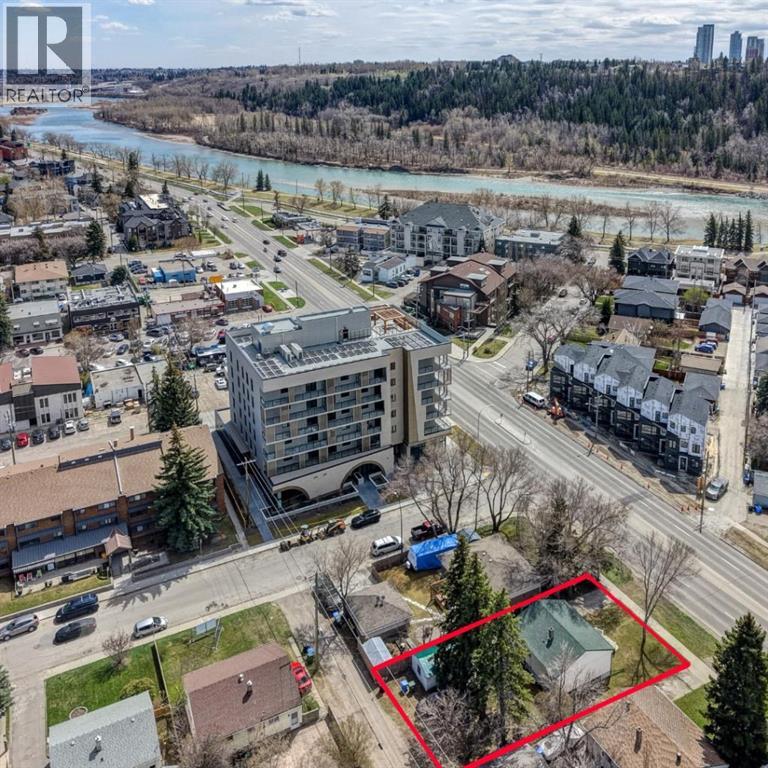
Under City Assessed Value! You’ll want to check this OPPORTUNITY out! R-C2 ZONING! 3 Bed, 2 Bath Bungalow in Parkdale! Great Investment, Close to shopping, amenities, the Foothills Hospital as well as the river! Mature lot in the heart of Parkdale! Upstairs boasts a bright kitchen and dining room, good size living room and 2 bedrooms. The Primary has plenty of storage and is near the 4 Piece main floor bathroom. Downstairs the tenant has an open concept kitchen and recreation room as well as a large bedroom with great storage and a large 3 piece bathroom! There is a shed in the mature backyard that could be used for a workshop or storage. Take in the history of this community and home while being close to modern amenities and the river. Come check out this property today! (id:52806)
Calgary, Alberta
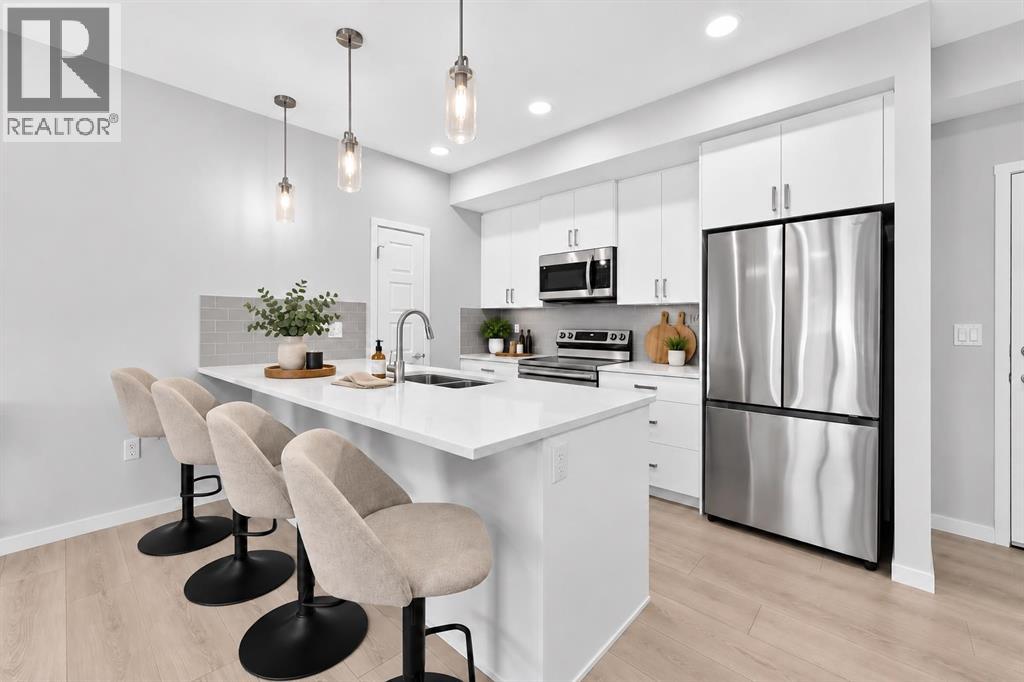
LOCATION, STYLE & CONVENIENCE – WELCOME TO SETON! Discover this beautifully maintained, move-in ready 2-bedroom, 2-bathroom condo featuring Cedarglen's highly desirable "H" floor plan, offering 835.5 sq. ft. RMS (899 sq. ft. builder size) of thoughtfully designed living space. Step inside to a bright, open-concept layout with 9-foot ceilings, upgraded luxury vinyl plank flooring throughout the main living areas, and comfortable carpeting in the bedrooms. The modern kitchen is sure to impress with quartz countertops, a spacious island, stainless steel appliances, an undermount sink, and a pantry, all overlooking the inviting living and dining areas. The generous primary bedroom features a walk-in closet and a private 4-piece ensuite with a double vanity. A second bedroom and full 4-piece bathroom offer an ideal arrangement for guests, roommates, or a home office. Step outside onto your LARGE PRIVATE BALCONY, complete with a glass railing and gas BBQ hookup—perfect for relaxing or entertaining. Additional conveniences include in-suite laundry, TITLED UNDERGROUND PARKING (#213), and an ASSIGNED STORAGE LOCKER (#23). This PET- AND RENTAL-FRIENDLY building is ideally located within walking distance of South Health Campus, the YMCA, Cineplex, shopping, restaurants, parks, and everyday essentials. Commuting is easy with nearby access to Deerfoot Trail, Stoney Trail, and public transit. Whether you're a FIRST-TIME BUYER, DOWNSIZER, or INVESTOR, this fantastic property delivers the perfect combination of comfort, functionality, and location. Don't miss this opportunity—BOOK YOUR PRIVATE SHOWING TODAY! (id:52806)
Langdon, Alberta
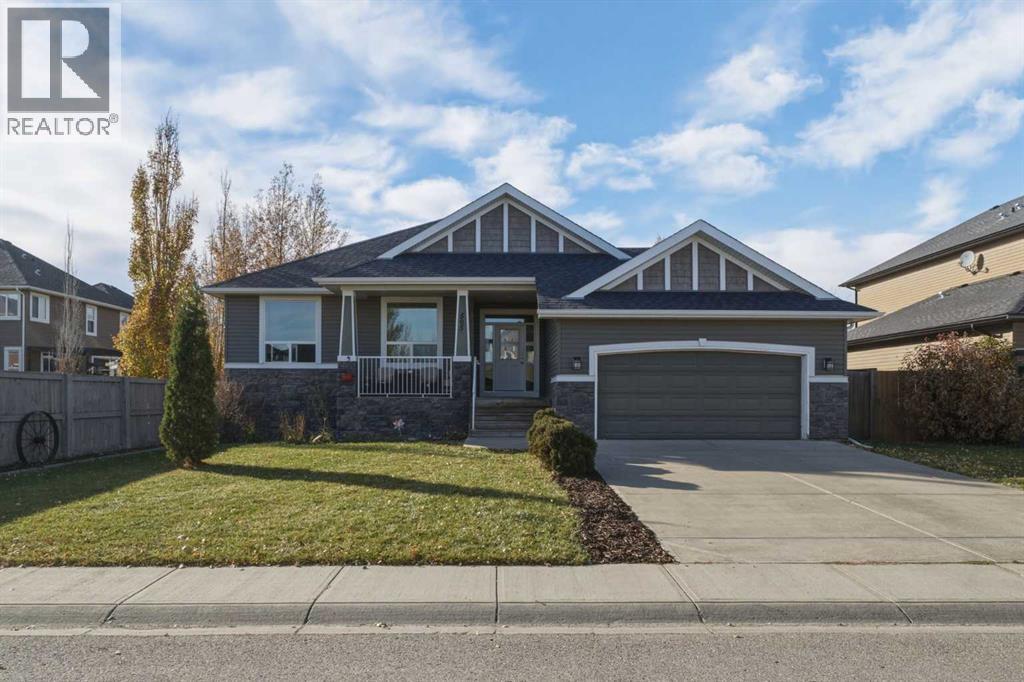
Located on a quiet street, this gorgeous bungalow offers an open-concept layout, spacious rooms, new carpet, and plenty of upgrades throughout. The impressive great room features a floor-to-ceiling stone fireplace and flows seamlessly into the gourmet kitchen, making it the perfect space for entertaining family and friends.The kitchen features granite countertops, an undermount sink, full-height tile backsplash, corner pantry, upgraded stainless steel appliances, cooktop stove, and range microwave. A large central island and spacious eating nook complete this functional and inviting space.The main floor offers three bedrooms, a large mudroom and laundry area, and beautiful wood and iron railings. The primary bedroom features a generous walk-in closet, French doors leading to the spacious pressure-treated deck, and a luxurious five-piece ensuite with dual sinks, a soaker tub, and separate shower. The third bedroom would also make an ideal home office or den. Enjoy year-round comfort with the added convenience of air conditioning.The large, unfinished basement offers endless possibilities for future development, with large egress windows and two furnaces already in place.Outside, enjoy the fully fenced, west-facing backyard, perfect for soaking up the afternoon and evening sun. With the golf course just steps away and schools and playgrounds nearby, this home offers a fantastic combination of comfort, space, and location. A wonderful opportunity for anyone looking for a well-appointed bungalow in a great neighbourhood! (id:52806)
Hinton, Alberta
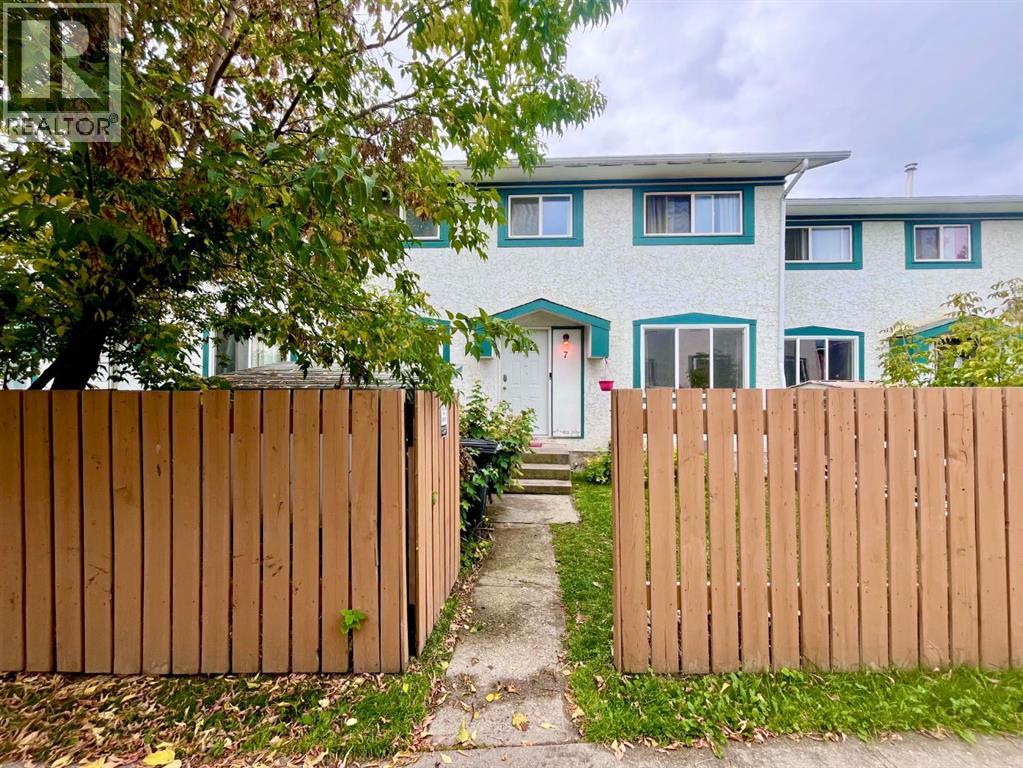
This three-bedroom condominium offers a practical layout with plenty of living space. The main floor features a kitchen and dining area, living room, and convenient half bathroom. Upstairs are three bedrooms and a four-piece bathroom. The partially developed basement includes a family room, along with a large laundry and utility area and tons of storage space. Outside, enjoy a cute fenced front yard with a handy storage shed. Located in Hinton’s Valley area, this home is within walking distance to schools, shopping, and everyday amenities. (id:52806)
Calgary, Alberta
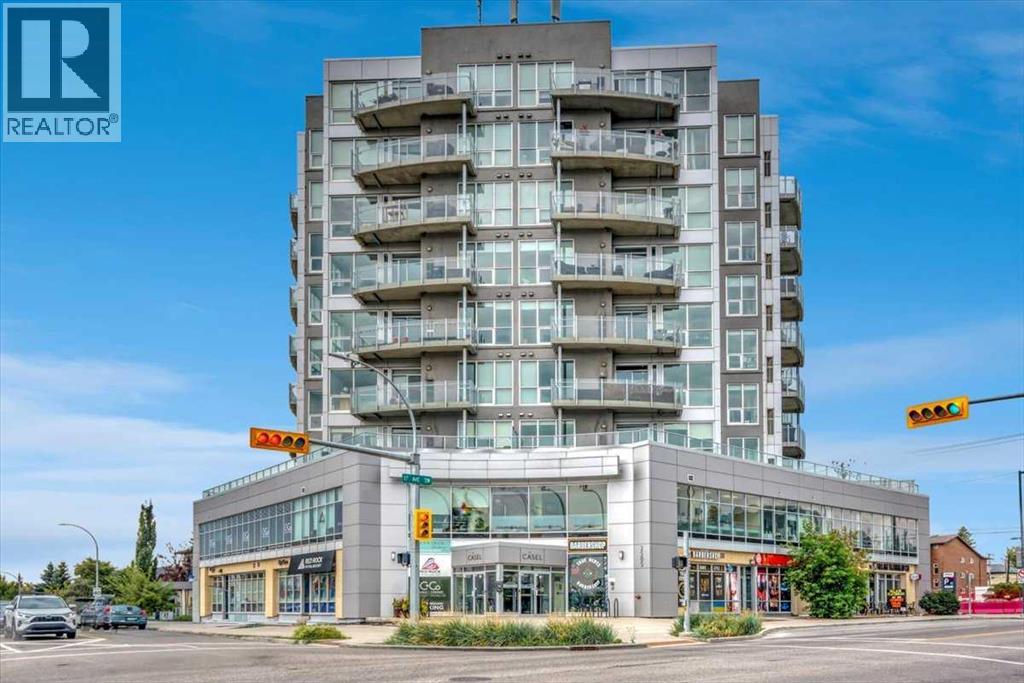
VIEWS! VIEWS! VIEWS! Welcome to this beautifully designed 2-bedroom contemporary CONCRETE condo in the sought-after Casel building. Bright, stylish, and exceptionally well located, this is a great opportunity for an inner-city home or even turnkey investment (building is set up for short-term stays of a 1-month minimum). Floor-to-ceiling windows fill the open-concept living space with natural light, while hardwood flooring and quality finishes add a modern touch. The kitchen features sleek European cabinetry, quartz countertops, and built-in stainless appliances. The spacious primary bedroom enjoys beautiful city views, while the second bedroom offers flexibility for guests, a home office, or whatever suits your needs. The elegant four-piece bathroom features stone countertops, a glass shower, and a deep soaker tub. The generous balcony is the perfect spot to enjoy your morning coffee, afternoon sunshine, and those fabulous CITY VIEWS, w/ a natural gas BBQ hookup. The unit also has its own forced-air furnace and central air conditioning, giving YOU individual control of your heating and cooling. Additional features include in-suite laundry & storage, a titled parking stall in the heated underground parkade, bike storage, and plenty of visitor parking. Located in the heart of Richmond, just steps from restaurants, cafés, shopping, services, parks, walking paths, and transit—with several conveniences right in the building. (id:52806)
Calgary, Alberta
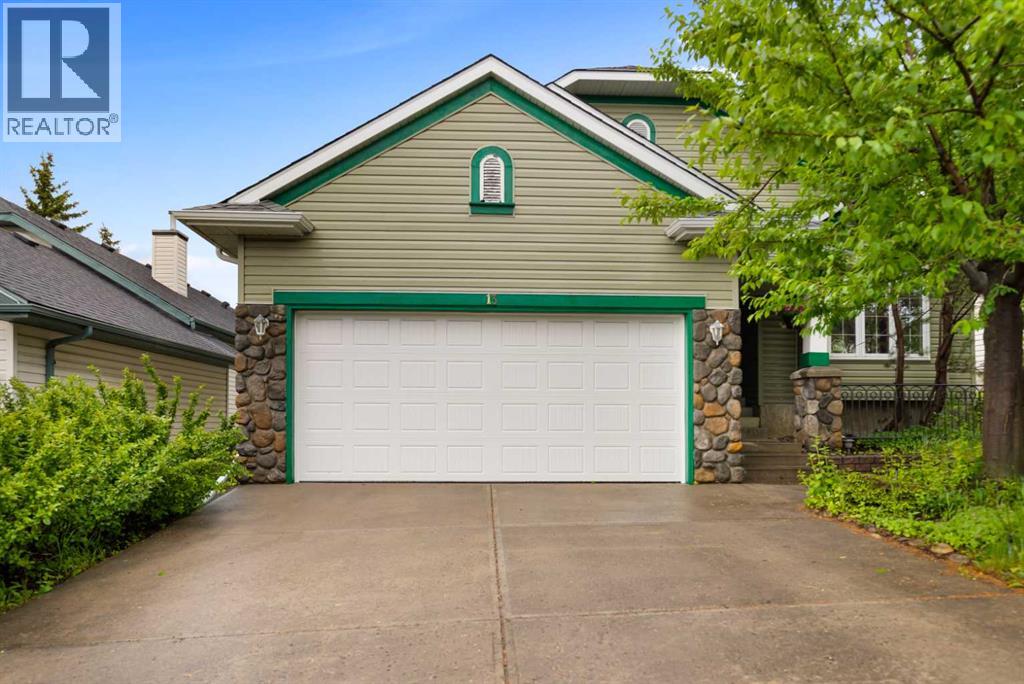
Welcome to this beautifully maintained walk-up bungalow offering nearly 2,600 sq. ft. of developed living space in the highly sought-after community of Somerset. Rarely do walkout bungalows become available in such a convenient location, offering the perfect blend of main-floor living, abundant natural light, and versatile space for families, downsizers, or multi-generational living. The bright and inviting main floor features soaring vaulted ceilings, large windows, and an open-concept design that creates a warm and spacious atmosphere. The well-appointed kitchen offers ample cabinetry, generous counter space, a central island, and newer appliances, flowing seamlessly into the dining and living areas. Step outside to the sunny upper deck overlooking the private backyard, complete with a retractable awning for added comfort during summer afternoons. The spacious primary bedroom retreat features a walk-in closet and private ensuite bathroom. A front flex room provides endless possibilities as a home office, formal dining room, or reading lounge. Main-floor laundry and a convenient powder room complete the level. The fully developed walkout lower level is filled with natural light and offers exceptional additional living space, featuring two generously sized bedrooms, a full bathroom, a large recreation room, and direct access to the backyard. Whether hosting guests, creating a hobby space, or accommodating extended family, this level provides outstanding flexibility. Pride of ownership is evident throughout. Recent updates include a newer roof, siding, garage door, while five triple-pane windows have been upgraded for improved efficiency. For added peace of mind, the Poly-B plumbing has been fully replaced. Situated just steps from parks, playgrounds, tennis courts, community gardens, and the Somerset splash park, this home also offers exceptional access to transit, shopping, schools, Fish Creek Provincial Park, and major roadways, including Stoney Trail. The Somers et-Bridlewood LRT station is just minutes away, making commuting simple and convenient. This rare bungalow combines comfort, functionality, and an unbeatable location—an exceptional opportunity in one of Calgary's most desirable southwest communities. (id:52806)
Rural Kneehill County, Alberta
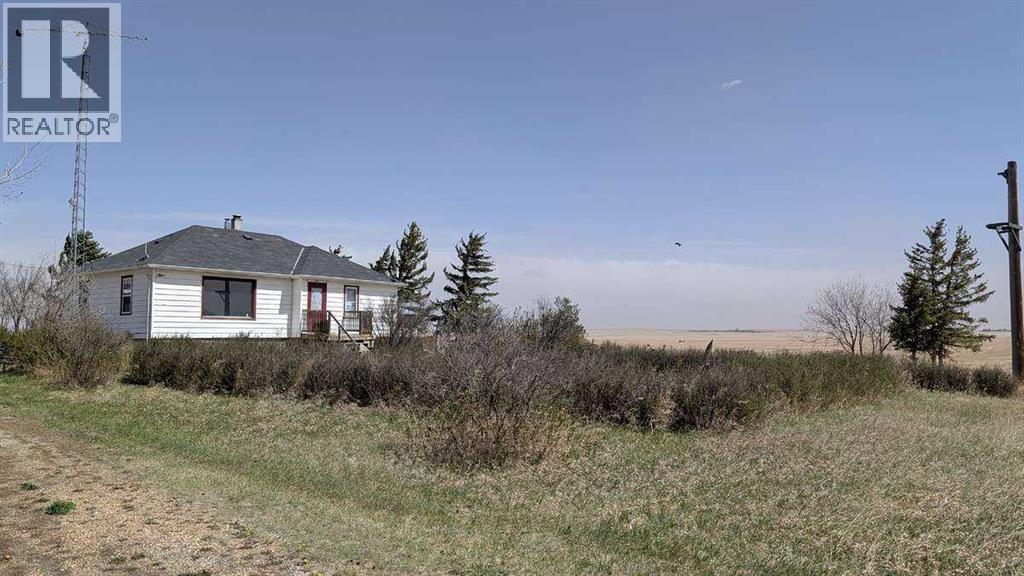
For more information, please click the "More Information" button.Built in 1954, this solid bungalow sits on 1.93 acres just minutes from the Town of Three Hills in rural Kneehill County. The main floor offers 975 sq ft with two bedrooms, a full bathroom, and a functional kitchen with plenty of cabinet space. Hardwood flooring runs throughout the home, giving it a classic, warm feel. The open layout provides comfortable living and dining areas with natural light throughout. The fully finished basement adds a third bedroom and a second full bathroom, giving the home 3 bedrooms and 2 bathrooms in total — great for a growing family, guests, or a home office setup. Outside, the property features a 20x20 detached garage suitable for parking, storage, or use as a workshop. The lot is partially fenced with plenty of open space for pets, gardening, or future outbuildings. Nearly two acres gives you room to spread out while still being a short drive to all amenities in Three Hills. SERVICES: Natural gas heating, well water with fully functioning well, and septic system in good working order. This is one of the most affordably priced acreages in the area. Move-in ready with all essentials in working order. A home with over 70 years of solid history on a generous lot at a price point that is hard to match. Ideal for anyone looking for country living without the high price tag. (id:52806)
Calgary, Alberta
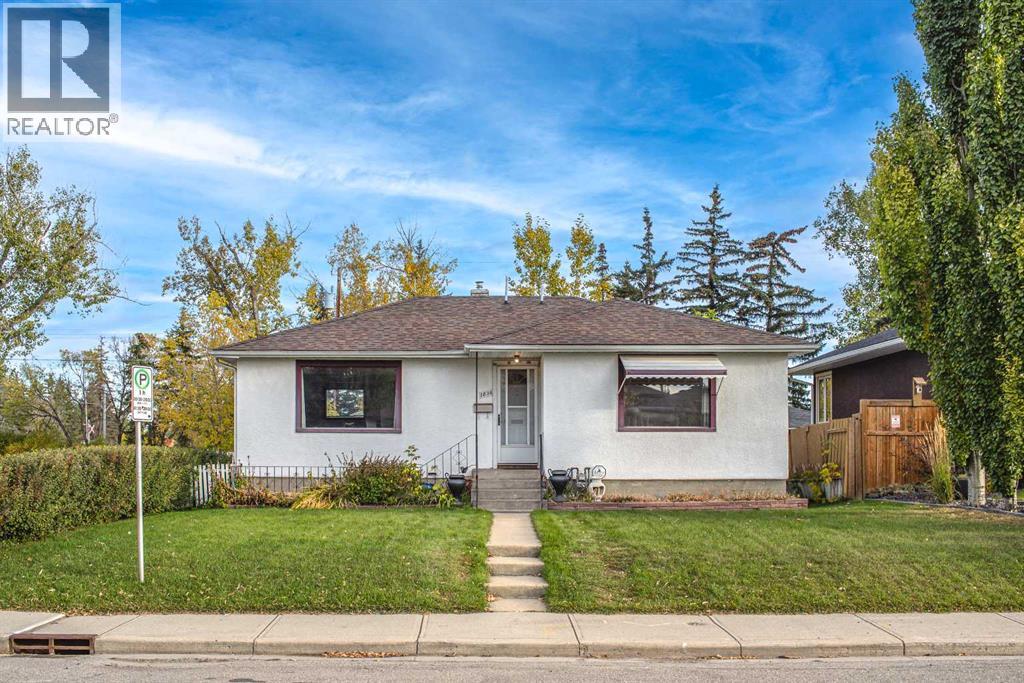
Welcome to this lovely bungalow with a legal suite, nestled in the desirable and family-friendly community of Briar Hill/Hounsfield Heights. With main floor kitchen and basement renovated a few years ago, this home offers over 1,900 sq. ft. of developed living space and a functional layout for comfortable family living or investment potential. The open-concept main floor features a spacious family room with large windows that fill the space with an abundance of natural light. The kitchen offers ample cabinetry and quality appliances, while the adjacent dining area provides a welcoming space for family meals and entertaining guests. The generously sized primary bedroom, an additional bedroom, a 4-piece bathroom, and a convenient laundry room complete the main level. The fully finished basement extends the living space with three additional bedrooms, a 4-piece bathroom, a spacious family room, and a well-appointed eat-in kitchen, offering excellent flexibility for extended family, guests, or rental income. The basement suite has a separate electric meter. The legal suite is currently being painted and updated. Outside, the fanced backyard provides an ideal space for outdoor gatherings, relaxation, and enjoying the sunshine. Enjoy an excellent location just steps to the LRT, Library, and North Hill Centre, and minutes from downtown, SAIT, the University of Calgary, Foothills Medical Centre and Kensington. With convenient access to major amenities, transit, schools, shopping, and dining, this home offers exceptional inner-city convenience. Ideal for investors seeking excellent cash flow as a rental property, with the added potential for future development. Don’t miss this great opportunity—book your private showing today! (id:52806)
Rural Bighorn No. 8, Alberta
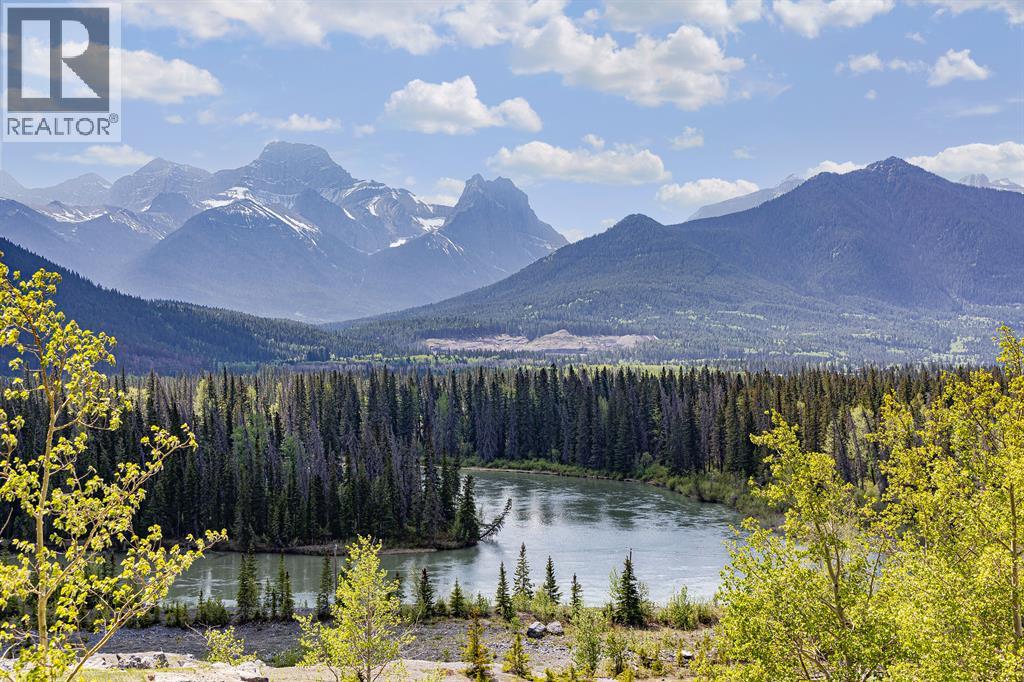
A one of a kind Bow Valley waterfront acreage. Connected to Canmore in mere minutes, along the shores of Gap Lake, this singular property of meadows and forests is “Shovel Ready” for your Bow Valley dream. Open spaces, intimate groves of trees, mountains in all directions, as well as having Gap Lake and the Bow River clearly visible, this property offers a proposition not available anywhere else in the area; it is, simply put, the only residential land of its kind close enough to Canmore to be considered effectively a part of it, while simultaneously presenting an acreage holding that could never be duplicated within Canmore’s town limits. Within the MD of Bighorn, this property can be purchased by an out-of-country buyer. Subject to GST. (id:52806)
Calgary, Alberta
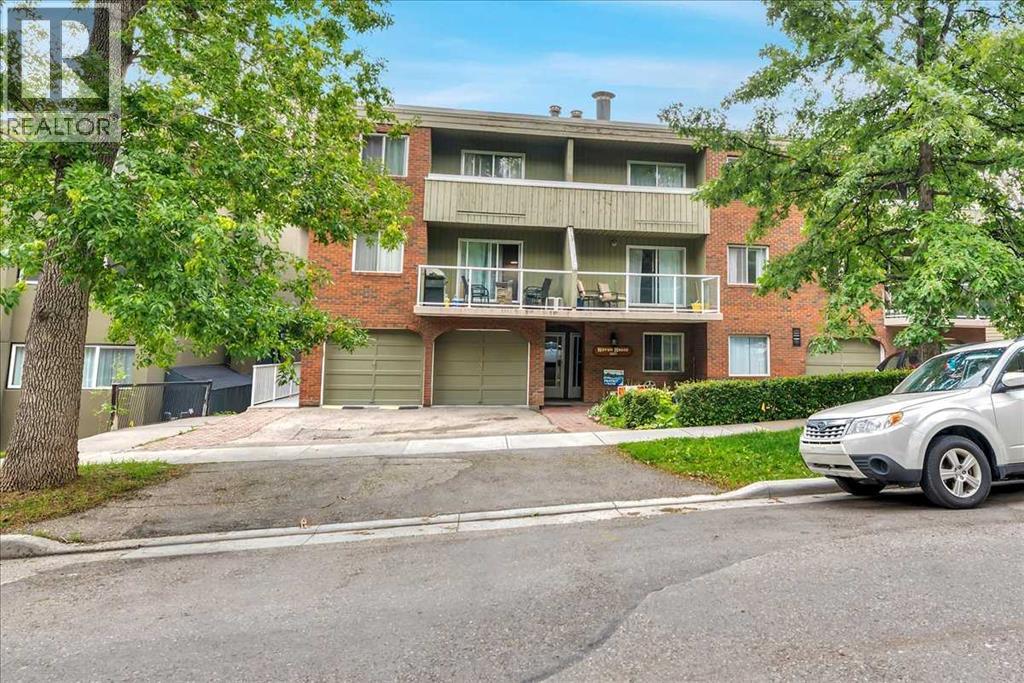
Rare Offering, Large 2 bedroom, 2 bathroom Bankview Condo with single attached garage. Close to Downtown, transportation, schools, and shopping. Convenient private parking pad. This Lovingly cared for and well maintained home comes with your own private entrance with west facing balcony. In addition to the private attached garage you have the benefit of an additional storage locker within the building. The condo fees include all utilities except power and cable. View our online tour and book your private showing today! (id:52806)
Diamond Valley, Alberta
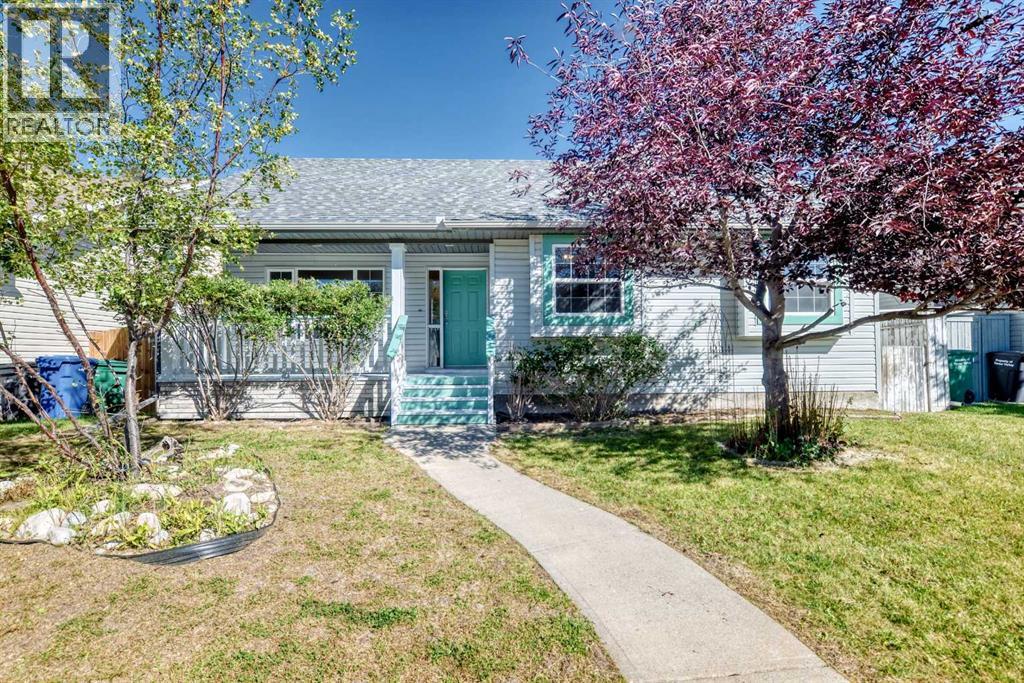
Welcome to this spacious detached bungalow tucked away on a quiet street in the southwest end of Diamond Valley, formerly Turner Valley. Offering 1,408 sq. ft. above grade, this home features an inviting open feel with vaulted ceilings and large windows that bring in plenty of natural light. The main level offers three bedrooms and two full bathrooms, including a private en-suite off the primary bedroom. Enjoy the convenience of main floor laundry, Instant 190 degree water tap in the kitchen and of course your central vac system. Downstairs, the walk-up basement provides even more living space with two additional bedrooms and a third full bathroom ideal for a growing family, guests, teenagers, or a home office setup. Outside, you'll find a generously sized lot with plenty of room to enjoy and exciting future possibilities. With its substantial yard space, there may even be potential to add a triple garage for those needing additional parking, storage, or workshop space, subject to municipal approval. Important updates include a roof replacement in 2013 and new eavestroughs in 2024. Located in an established, peaceful neighbourhood close to parks, schools, the hospital, and the amenities of Diamond Valley. This property combines small town living with the space and versatility today's families are looking for. With five bedrooms, three full bathrooms, a walk-up basement, vaulted ceilings, and a fantastic lot, this is a home with room to grow and plenty of potential to make it your own. (id:52806)
Airdrie, Alberta
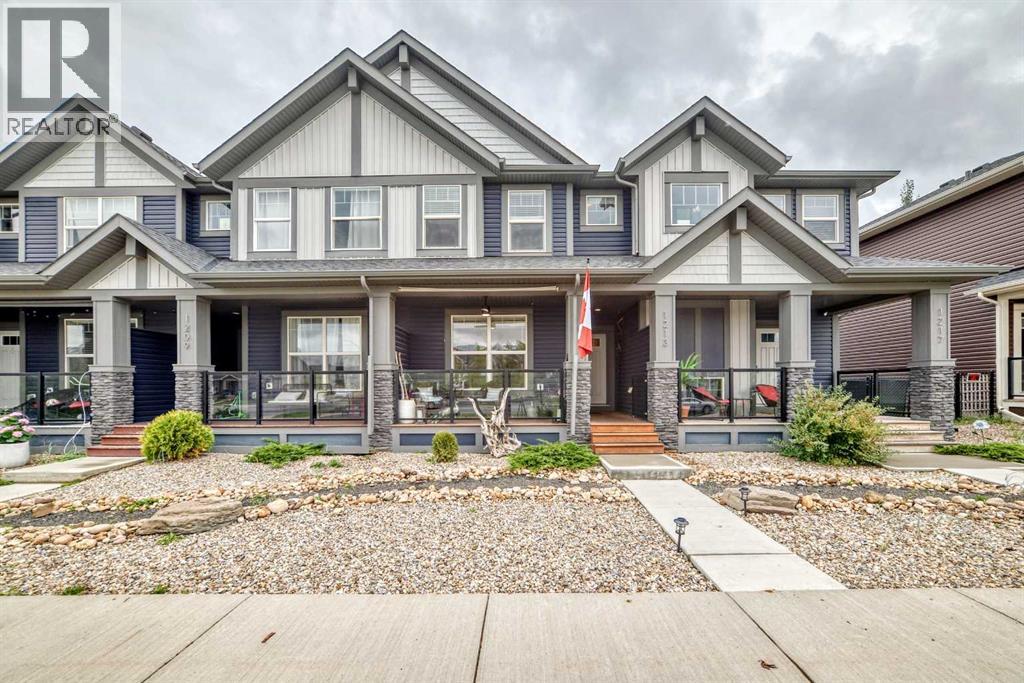
NO CONDO FEES! This immaculate townhome in Airdrie’s Midtown community offers modern style, exceptional upkeep, and a prime location. The charming exterior features a covered front porch and low-maintenance landscaping. Inside, the bright open-concept main floor showcases 9’ knockdown ceilings and laminate & ceramic tile flooring. The contemporary kitchen features stainless steel appliances, including an upgraded gas stove, quartz countertops, a counter-height breakfast bar, a subway tile backsplash, and deep drawer cabinetry. Large windows overlook the beautifully maintained backyard and patio—ideal for outdoor enjoyment.Upstairs, you’ll find three well-sized bedrooms, including a primary suite with a 3-pc ensuite and walk-in closet. A 4-pc main bath and convenient upstairs laundry complete the level. The fully finished basement mirrors the home’s modern style, offering a spacious family room and a 4-pc bath with quality finishes. Sliding barn doors neatly conceal storage space.Outside, enjoy the landscaped backyard and an immaculate, drywalled, and insulated double garage with alley access. Midtown’s parks, pathways, naturalized trails, and proximity to Nose Creek Park, shops, restaurants, and recreation make this an ideal location. Don’t miss your chance to view this exceptional home before it’s gone. (id:52806)
