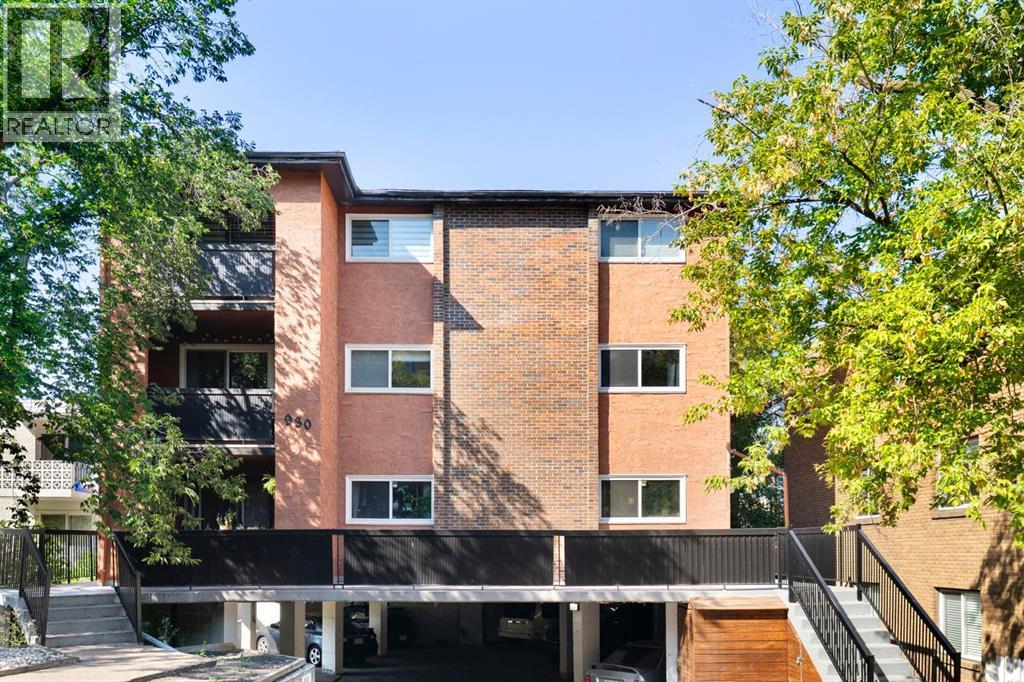
Calgary, Alberta
***Welcome to Lower Mount Royal, where one of Calgary’s most sought-after inner-city neighbourhoods meets the energy of 17th Avenue. This spacious one-bedroom, one-bathroom condo puts an incredible lifestyle right outside your door, just minutes from the shops, boutiques, restaurants, pubs and cafés of the Red Mile, along with grocery stores, fitness, parks, pathways, schools and everyday conveniences.Yet step away from 17th Avenue and you’re connected to the historic charm of Mount Royal, with its beautiful tree-lined streets, character homes, parks and pathways creating one of Calgary’s most distinctive neighbourhood settings.Inside, you’ll immediately notice just how generous the living space is. The oversized living room is filled with natural light and anchored by a cozy gas-lit, wood-burning fireplace - a rare and inviting feature. Step outside to your private balcony, with room to relax, barbecue and additional space for storage.The updated kitchen features wood countertops, refreshed cabinetry and a combination of stainless-steel and black appliances, while the adjoining dining room provides a dedicated space for entertaining or everyday meals.Even better, this home offers in-suite laundry, along with an exceptionally large hallway closet that could easily serve as pantry space or additional storage.The generous primary bedroom comfortably accommodates a king-size bed and includes its own walk-in closet, giving you the space and storage often missing from inner-city one-bedroom condos.And living in Mount Royal offers something beyond the address. Residents have the opportunity to take part in beloved community traditions and amenities, including the annual Progressive Dinner, Stampede celebrations, community tennis courts and other neighbourhood events.Walk to 17th Avenue. Come home to Mount Royal.For location, character, community and lifestyle, this is inner-city living at its best. Take action and book your private showing before this un it disappears.. This home is offered at an extraordinary value!!! (id:52806)
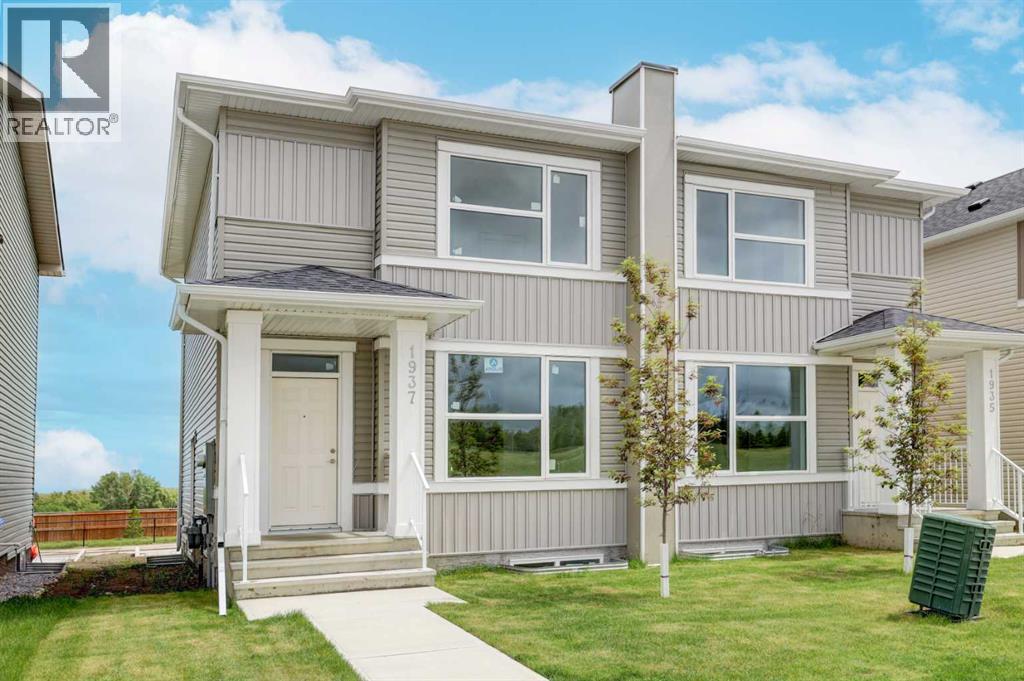
Crossfield, Alberta
Welcome to the charm and convenience of small-town living with all the amenities you need close at hand. This brand-new Aspen model by Creation Homes is sure to impress with its thoughtful design and modern finishes and 13' x 7' deck to be added by the builder.The main level features 9-foot ceilings, luxury vinyl plank flooring throughout, and an open-concept layout perfect for everyday living and entertaining. The spacious kitchen offers a large island with seating, ample cabinetry, and a convenient pantry, flowing seamlessly between the dining and living areas. A 2-piece powder room and main-floor laundry add everyday convenience. A separate side entrance has already been installed, providing excellent potential for a future income-generating basement suite (subject to approvals). Upstairs, you'll find three generously sized bedrooms and two full bathrooms, including a comfortable primary retreat complete with a 4-piece ensuite. Ideally located beside McCaskill Park, Crossfield's largest outdoor recreation area, you'll enjoy easy access to baseball diamonds, soccer fields, a running track, skate park, and playground. Plus, you're just a short drive to Airdrie, Calgary International Airport, and Calgary, making this the perfect balance of small-town charm and city convenience.Come discover everything Crossfield has to offer. INTERIOR PHOTOS ARE OF ATTACHED UNIT 1935 (id:52806)
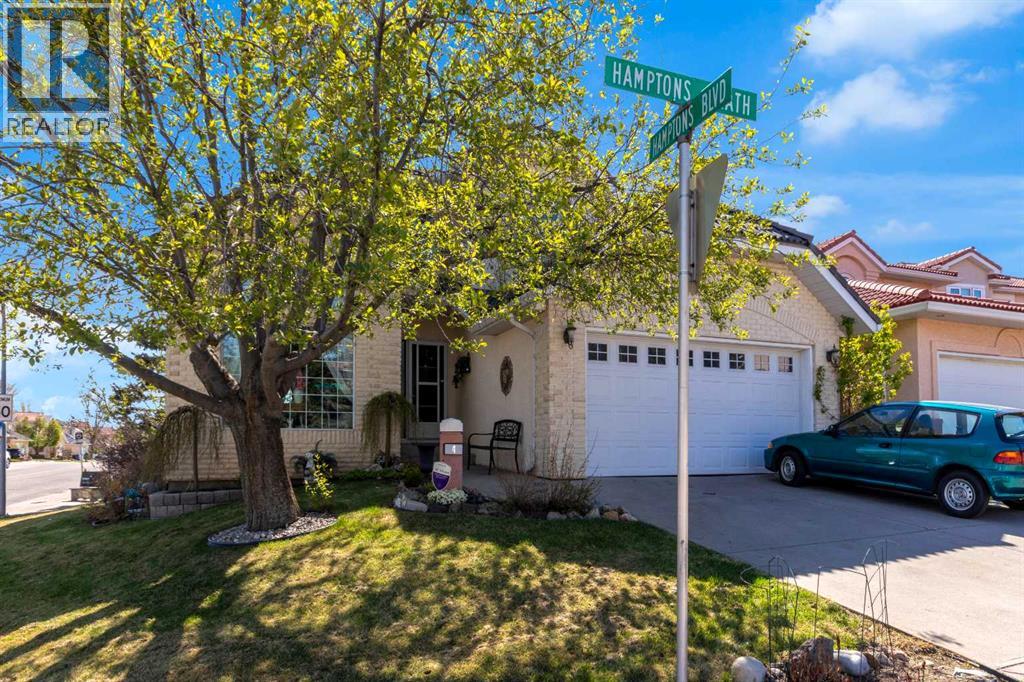
Calgary, Alberta
Original owner, this beautifully maintained home offers over 2,400 sq. ft. of above-grade living space and backs onto peaceful municipal green space surrounded by mature trees. Recent improvements totaling over $26,000 provide exceptional peace of mind, including Poly-B plumbing replacement, sump pump addition, weeping tile work, driveway repairs, roof repairs, & furnace servicing. The home also features dual high-efficiency furnaces(2020), an updated hot water tank and two humidifiers.From the moment you arrive, the elegant curb appeal stands out with extensive stone detailing and aluminum-clad window trim accents. Step inside to a grand foyer and living room featuring soaring vaulted ceilings that create an impressive sense of space and light. The formal dining room showcases a hand-troweled ceiling with decorative ceiling ring and matching border, while double French doors provide a sophisticated connection to the kitchen. Rich oak flooring flows throughout the main floor, adding warmth and timeless appeal.The inviting family room is centered around a fireplace flanked by custom cabinetry and built-in bookshelves, creating the perfect gathering space. A spacious main-floor office with built-in cabinetry is ideal for working from home. The family-sized kitchen is thoughtfully designed with custom solid oak cabinetry, granite countertops, a newer gas range with downdraft ventilation(2023), newer dishwasher(2023), walk-in pantry, and a convenient wet bar situated between the kitchen and family room for effortless entertaining.Upstairs, double doors lead to the spacious primary retreat featuring two walk-in closets and a luxurious 5-piece ensuite. Two additional generously sized bedrooms and a 4-piece bathroom complete the upper level.The partially developed basement provides over 750 sq. ft. of additional living space and includes a bathroom rough-in, offering excellent potential for future development. Main-floor laundry includes a stacked washer and dryer, sink, a nd dedicated folding area. Additional features include wired surround sound and a wired security system. Step outside to enjoy the private deck and patio, beautifully enclosed by mature trees & backing directly onto municipal green space. This property combines quality craftsmanship, thoughtful design, substantial recent investment, and an outstanding location in a setting rarely available. Steps to bus stop and publice transportation. (id:52806)
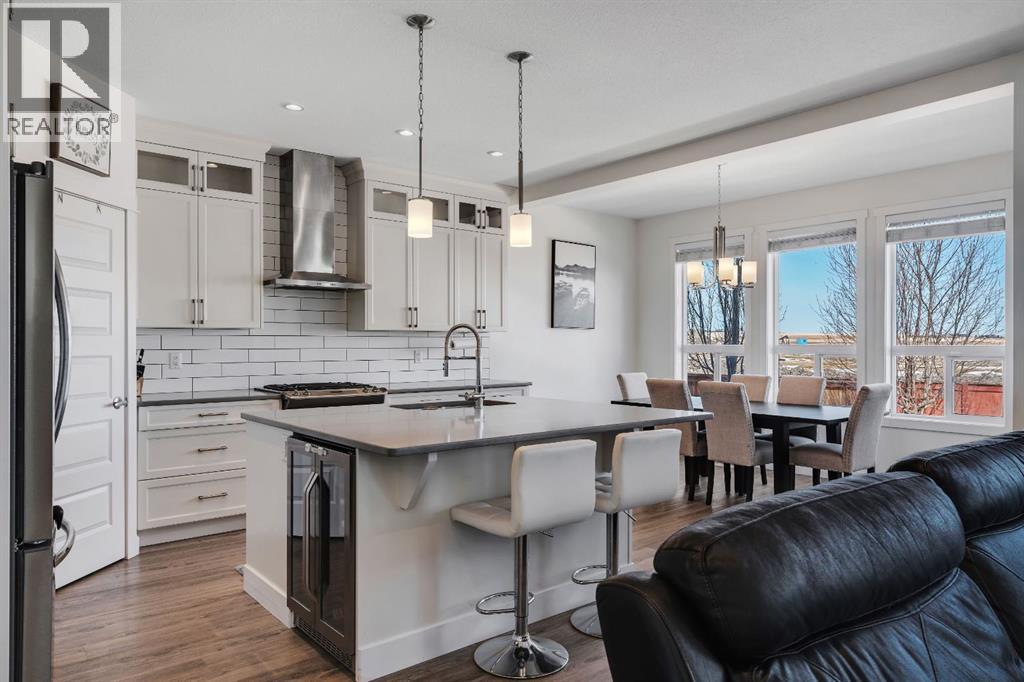
Airdrie, Alberta
*** OPEN HOUSE SAT SEPT 19TH 12-3PM *** Welcome to 118 Reunion Green a beautifully maintained family home offering nearly 2500sqft of thoughtfully designed living space. This bright functional layout is perfect for those moving up or those looking for a home office without sacrificing space. From the moment you step inside, you'll appreciate a modern feel with 9’ ceilings, and abundance of natural light throughout the main floor. The open concept layout is designed for everyday family living and effortless entertaining, featuring a spacious living room with extra windows, a stone fireplace, and peaceful views toward the neighbouring open space.At the heart of the home is a beautiful white kitchen complete with quartz countertops, stainless steel appliances, gas range, built-in beverage fridge, and a large island that creates the perfect gathering space for family and guests. A main floor flex room which can be used as an additional bedroom or home office complete with frosted french doors add both style and function to the main level. Additionally, a standalone mudroom with built-in storage for added convenience and organization. Upstairs continues to impress with 4 bedrooms, a large vaulted bonus room, and a convenient laundry room with counter space and built-in cabinetry. The primary retreat features a vaulted ceiling, window bench, a generous walk-in closet, and a spa-inspired ensuite with separate vanities and a stand-alone soaker tub.The partially finished basement is already framed and roughed-in, with a bedroom built out, offering excellent potential for future development and added living space.Additional highlights include CENTRAL AC, INSULATED GARAGE with overhead storage, Ethernet ports throughout, and a NEWLY PAINTED FRONT EXTERIOR for added curb appeal.Outside, enjoy a private backyard overlooking open space, offering added privacy and a more peaceful summer nightsLocated in a quiet, family-friendly neighbourhood with young families and s chools nearby, this is a well-rounded home offering space, comfort, and long-term flexibility. (id:52806)
Calgary, Alberta
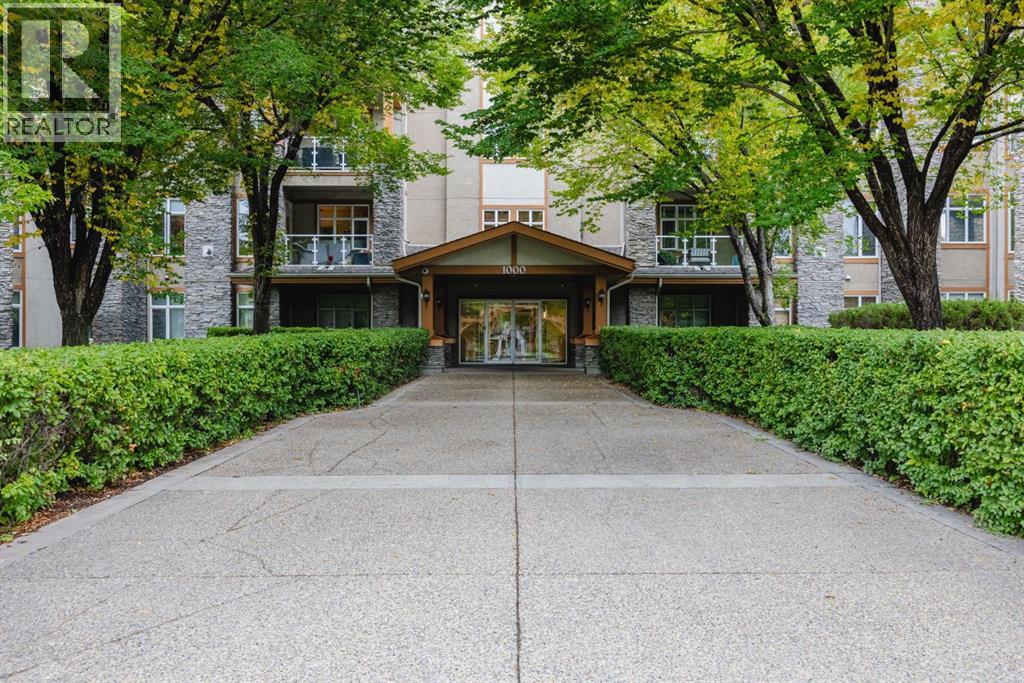
Welcome to the exclusive, popular and rare Bonavista Estates complex . This 2 Bedroom, 2 bath, 1406 SQFT, 3rd floor condo comes complete with 2 titled underground heated parking spots. The flowing and spacious floor plan with lots of windows allowing natural light to flood your home, in floor heating/fireplace for a cozy winter and A/C for a comfortable summer. combined with all the amenities of such a fantastic complex will make the next stage of your life as wonderful as you have imagined. Social room, Movie room, Gym and a real sense of community will make this condo feel like home in no time. Guests suites are for rent if you need a little extra room for family/friends to come visit. This well taken care of unit can be yours in as little as 15 days. Move in AS IS or do your renovations if desired. Units of this size are harder to find but this one can be yours. Call your favourite Realtor for a quick showing. (id:52806)
Calgary, Alberta
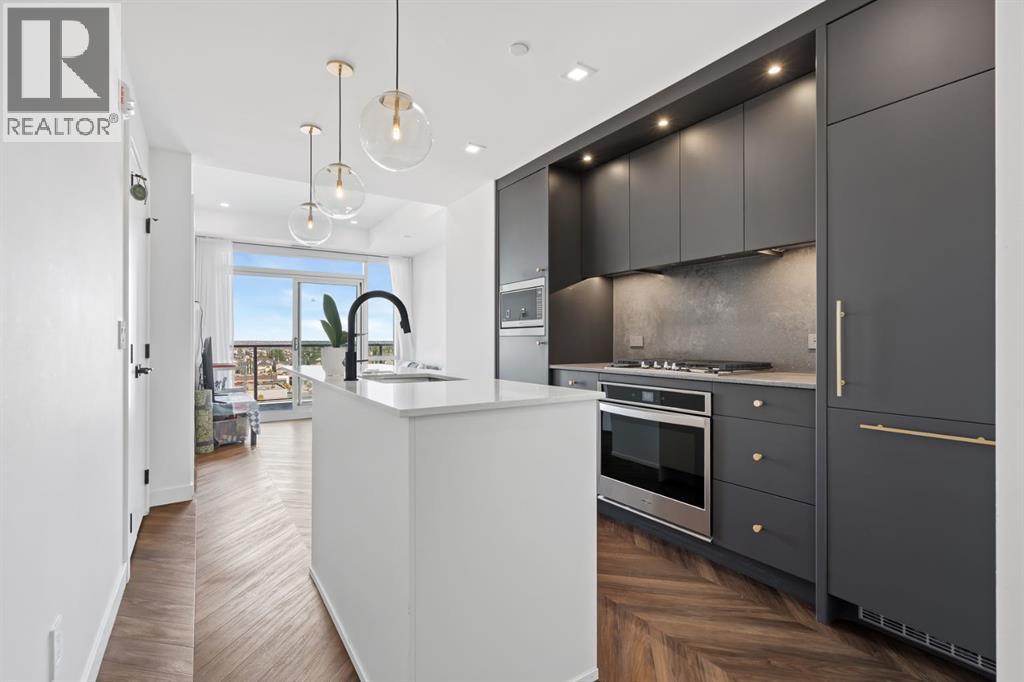
TURN-KEY INVESTMENT OPPORTUNITY IN WEST SPRINGS! This well-appointed 2-bedroom, 2-bathroom condo offers an excellent opportunity for investors or buyers looking for a low-maintenance property in one of Calgary’s desirable southwest communities. The unit is currently leased until June 30, 2027, providing a long-term tenant and immediate rental income.Located on the 7th floor, one level below the top floor, this bright and modern condo features a spacious open-concept layout, large private balcony, kitchen island, and built-in appliances including a gas range, oven, microwave, and refrigerator. The primary bedroom offers a walk-in closet, while the second bedroom provides flexibility for guests, family, or a home office.Additional highlights include underground parking and a private storage unit. The building, constructed in 2019, offers excellent amenities including an owners’ lounge on the second floor, rooftop patio, and pet-friendly policies.Enjoy everything West Springs has to offer, with nearby parks, pathways, shopping, restaurants, cafés, and everyday amenities. Popular local destinations include West Springs Village and the 85 Street shopping corridor, offering a variety of dining and services close to home.With convenient access to major roadways and Calgary’s downtown core, this is an excellent opportunity to own a modern, well-maintained condo in a highly sought-after southwest location. A great addition to any investment portfolio! (id:52806)
Calgary, Alberta
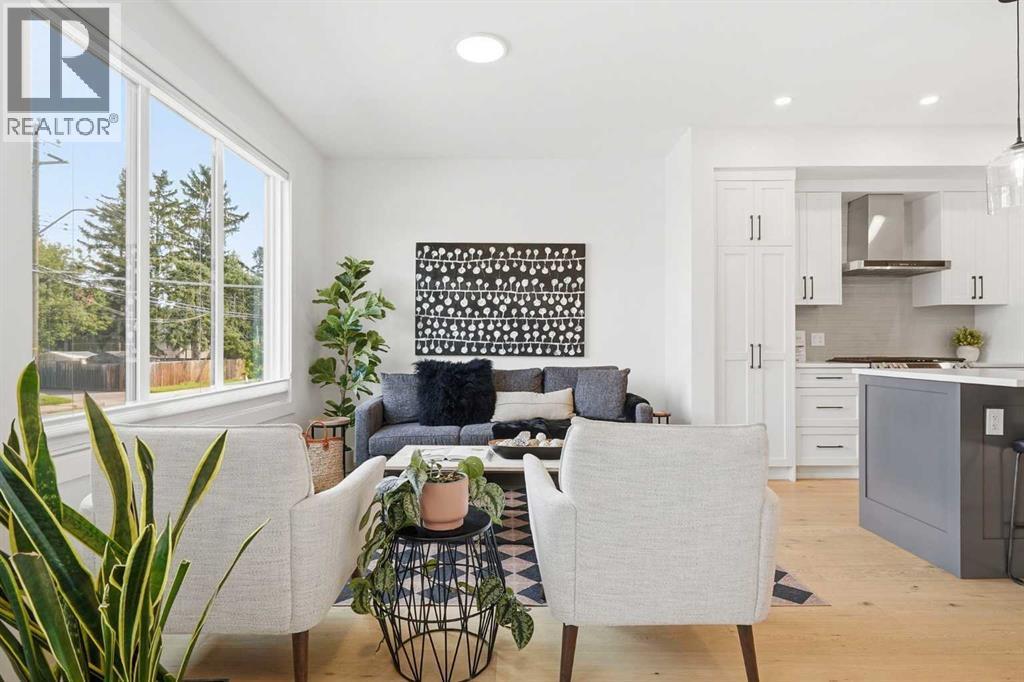
Welcome to ALTADORE, where inner-city living meets modern comfort in this beautifully finished 4-bedroom, 3.5-bathroom townhome offering over 1,900 sq. ft. of developed living space. Set on a lovely tree-lined street in one of Calgary’s most sought-after communities, this stylish home delivers the space, finish and functionality buyers are looking for — complete with a fully developed basement,, private rear fenced space and single detached garage. Step inside to a bright, open-concept main floor featuring wide-plank engineered oak hardwood, oversized windows and an easy flow between the kitchen, dining and living areas. The contemporary kitchen is both beautiful and functional with quartz countertops, full-height tile backsplash, built-in buffet and stainless steel appliances.Upstairs you’ll find three generously sized bedrooms, two full bathrooms and convenient upper-floor laundry. The spacious primary retreat features a custom walk-in closet and a beautifully appointed 5-piece ensuite with heated floors, dual sinks and a large walk-in shower with 10mm glass.The fully developed lower level adds even more versatile living space with a large recreation room and full wet bar, a fourth bedroom with walk-in closet and another 4-piece bathroom — ideal for guests, a home office or additional family space.Outside, enjoy your own private, fully fenced rear patio, a great extension of the living space, plus the convenience of a single detached garage.Did I mention how quiet it is? Or only 4 blocks to the dog park. Great community garden nearby + the shops, restaurants and energy of walkable Marda Loop….it doesn’t get any better. Have a look at the pictures, then make appointment to view and see for yourself…. you won’t be disappointed. A fantastic opportunity to enjoy the inner-city lifestyle without sacrificing the space and comfort of a family home. (id:52806)
Calgary, Alberta
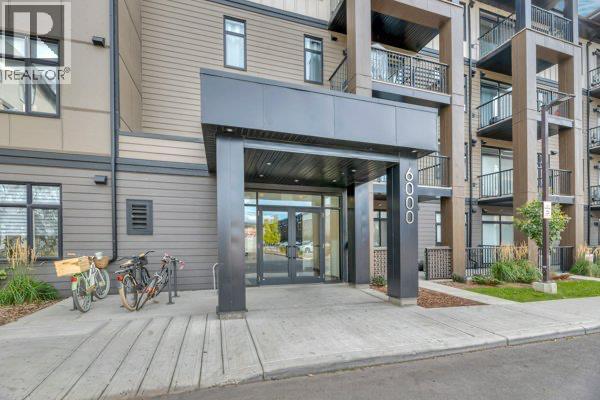
Welcome to a thoughtfully located 2bed, 2bath main-floor condo designed for easy, practical living. Whether you’re a first-time buyer, downsizing, or looking for an investment property, this unit offers the kind of convenience that makes everyday life simpler.The main-floor location provides easy access without the need for stairs or elevators, while the heated, underground titled parking stall keeps your vehicle protected year-round.Step outside and you’re within walking distance of groceries, shops, restaurants, entertainment, walking paths, the new hospital and expanding healthcare facilities. Transit options make commuting convenient, while quick access to major highways keeps the rest of the city within reach.Located in a progressive and rapidly evolving neighbourhood, this is a community where convenience continues to grow. With new amenities, businesses, and services being added throughout the area, residents have more of what they need right at their doorstep.This is more than just a condo—it’s a practical home in a neighbourhood designed around accessibility, connectivity, and everyday convenience. (id:52806)
Calgary, Alberta
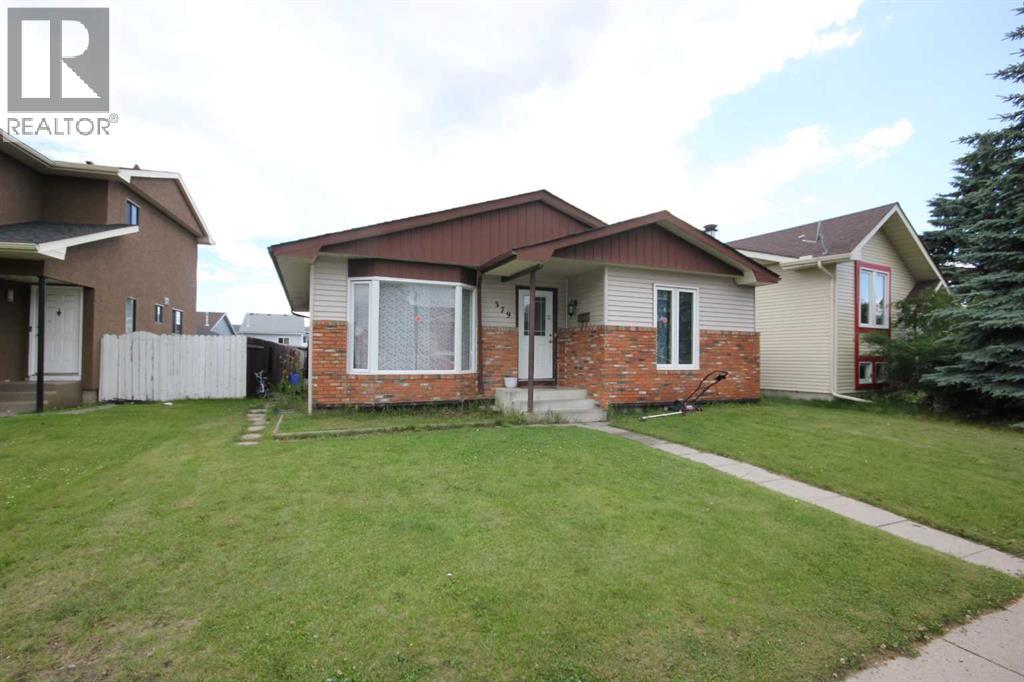
BUNGALOW IN THE FALCONRIDGE COMMUNITY WITH OVERSIZED DOUBLE DETACHED GARAGE AND 2 BEDROOM BASEMENT (ILLEGAL) SUITE. THE HOUSE COMES WITH MANY UPGRADES. FULLY FINISHED HOME WITH 3+2 BEDROOMS, 2 FULL WASHROOMS, 2 KITCHENS, DEN, FAMILY/RECREATION ROOM, LIVING ROOM, BAY WINDOWS, BREAKFAST BAR, CORNER BRICK FIREPLACE IN BASEMENT, OAK BAR, INSULATED GARAGE, AND FULLY FENCED YARD WITH DECK AND PATIO AREA. AN IDEAL LOCATION, WALKING DISTANCE TO SCHOOL AND PLAYGROUND. BOOK YOUR APPOINTMENT FOR VIEWING. ALL BASEMENT BEDROOM AND KITCHEN WINDOWS WERE UPGRADED TO BIGGER WINDOWS. (id:52806)
Hinton, Alberta
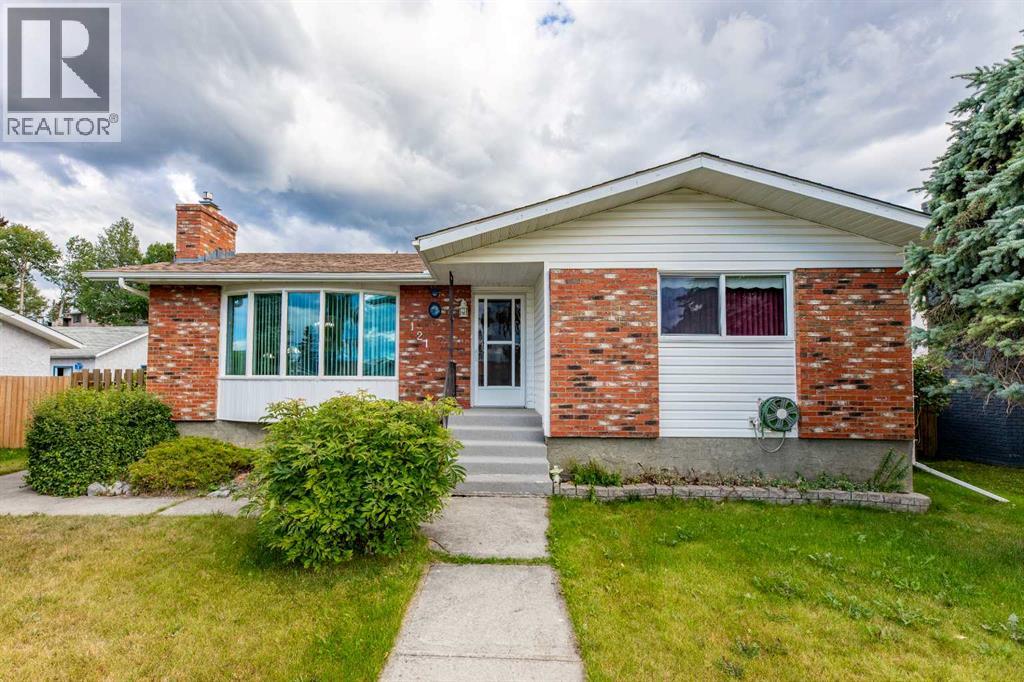
A solid bungalow in a really great location. This one-owner home has been well-maintained over the years and features a private yard along with a heated double detached garage. Inside, the spacious bungalow layout offers a bright front living room and a large dining room. The kitchen is very functional with newer stainless appliances and a view into the back yard. The main level offers 3 bedrooms including the primary with double walk-through closets and a 2pc ensuite bath. The finished basement is set up as a great entertaining area with a large family room and adjacent rec room with wet bar and pool table. There is lots of character and a warm vintage feel in this part of the home. In addition, the lower level offers a big laundry room, 3pc bath, and a nook that could make for a perfect office space. Outside, the covered concrete patio with built-in BBQ is a great touch. The fenced yard is private and the 28'x26' garage backs onto the alley. Updates to this home include windows, furnace, shingles, central AC, and a gas fireplace insert in the basement. All of this on a quiet street on the Upper Hill close to a school and green space! (id:52806)
Diamond Valley, Alberta
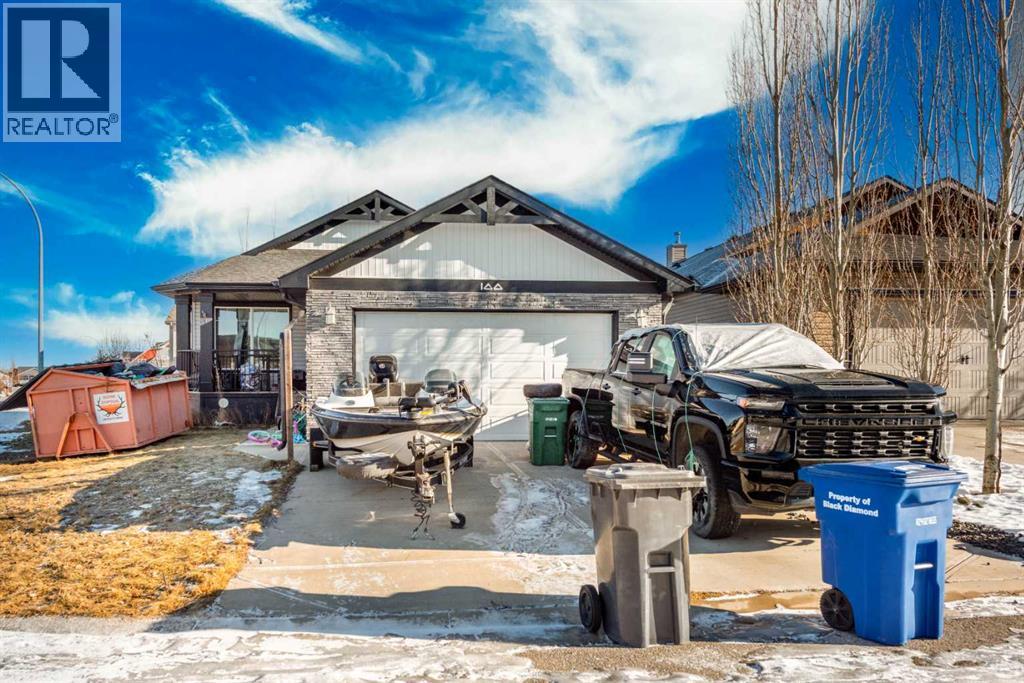
This front-attached garage bungalow is located on a bright corner lot and offers excellent potential for rental income as well as personal residence. The 1,298 sq ft main floor features an open-concept layout with hardwood flooring throughout the living room, dining area, and central kitchen, creating a functional and tenant-friendly design.The main level includes 3 bedrooms and 2 full bathrooms, including a 4-piece ensuite, with all primary living spaces conveniently located on one level. The partially finished basement adds further opportunity with an additional bedroom already developed, allowing investors to complete the space and increase usable square footage or rental value.Enjoy added privacy and outdoor space with a rear deck and the benefits of a corner lot, offering great natural light and curb appeal. Situated in the welcoming town of Diamond Valley, Alberta, this bungalow presents a solid opportunity for first time home buyers and investors seeking a low-maintenance property with upside potential. (id:52806)
Calgary, Alberta
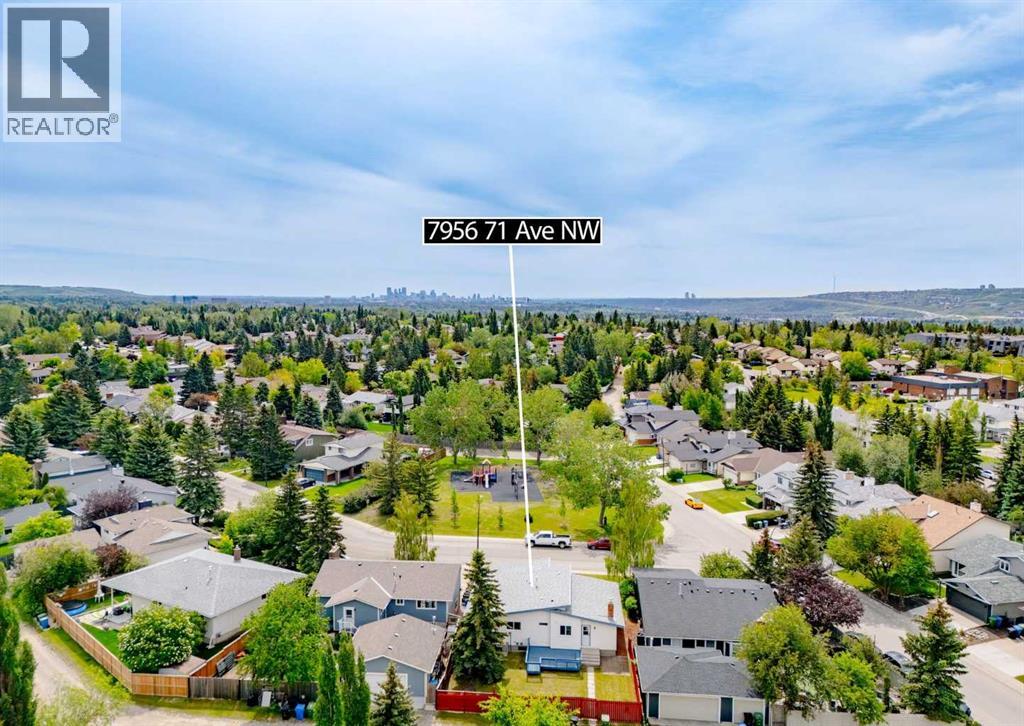
Welcome to this beautifully renovated bungalow in the heart of Silver Springs, one of Northwest Calgary's most sought-after communities. Perfectly situated directly across from a playground and green space, this move-in-ready home offers the ideal combination of modern updates, functional living space, and an unbeatable family-friendly location. Featuring an oversized attached garage, a large driveway with ample parking, triple-pane windows, central air conditioning, and stylish designer fixtures throughout, this home has been thoughtfully updated from top to bottom. The bright and inviting main floor features a spacious living room, a dedicated dining area, and a beautifully renovated kitchen showcasing two-tone cabinetry, stainless steel appliances, modern finishes, ample storage. A convenient mudroom off the rear entrance provides direct access to the backyard and deck. Down the hall, you'll find three generously sized bedrooms and two full bathrooms, including a private primary retreat complete with a walk-in closet and beautifully updated ensuite. The partially finished basement adds valuable living space with a cozy family room centered around a gas fireplace, creating the perfect setting for relaxing evenings and family gatherings. Beyond the finished area, a substantial unfinished section offers endless flexibility for future development, a home gym, workshop, hobby space, or additional storage. Already roughed in and complemented by a large crawl space, the lower level provides incredible potential for future customization. Step outside to enjoy the large deck overlooking the backyard, ideal for entertaining, summer barbecues, or simply enjoying the outdoors. Rear alley access adds convenience while the spacious yard provides plenty of room for kids, pets, and outdoor activities. Silver Springs is one of Northwest Calgary's most sought-after communities, known for its excellent schools, parks, pathways, outdoor pool, and incredible access to recreation. Enj oy being just minutes from Crowfoot Crossing, Crowchild Trail, Market Mall, the University of Calgary, Foothills Hospital and Nose hill. With beautiful renovations, exceptional functionality, and an unbeatable location directly across from a playground and green space, this home offers the lifestyle and location buyers dream of. Click on the media link to view the video & book your private showing today! (id:52806)
