High River, Alberta
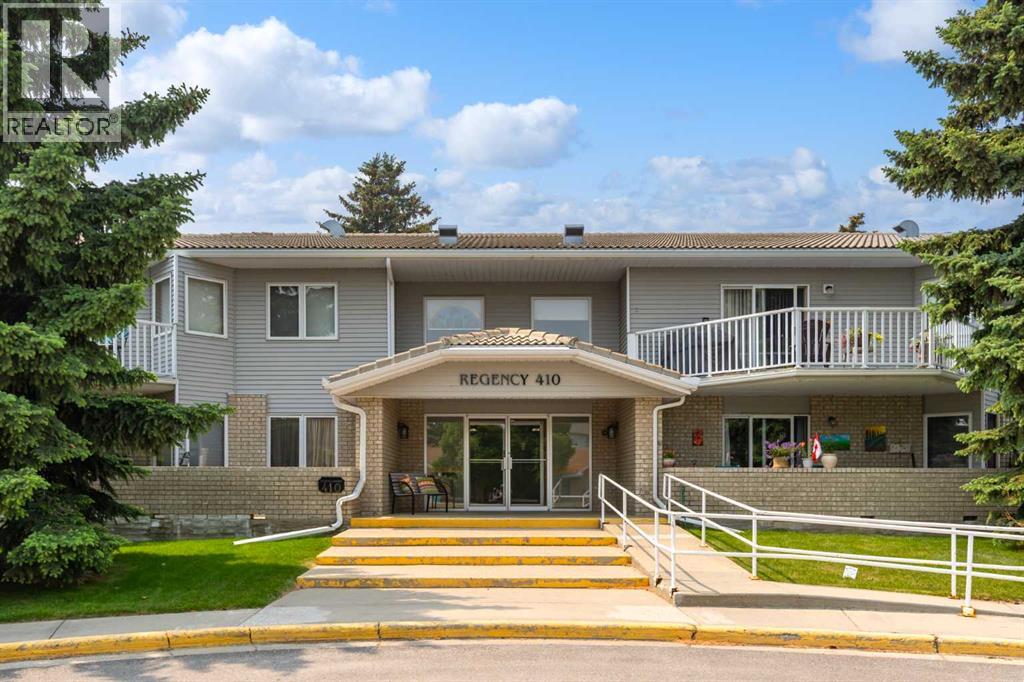
Welcome to Regency 410, a spacious adult-living condo in the sought-after old West end of High River. This 1,271 sq. ft. second-floor unit offers safe, comfortable, low-maintenance living with 2 bedrooms, a large private shady East facing balcony, convenient in-suite laundry, an elevator and heated underground parking. It is ideally located close to walking paths, High River Hospital, George Lane Park, and downtown shopping, and is vacant and ready for you to move in. A wonderful chance to enjoy easy condo living in an amazing location. (id:52806)
Rural Kananaskis Id, Alberta
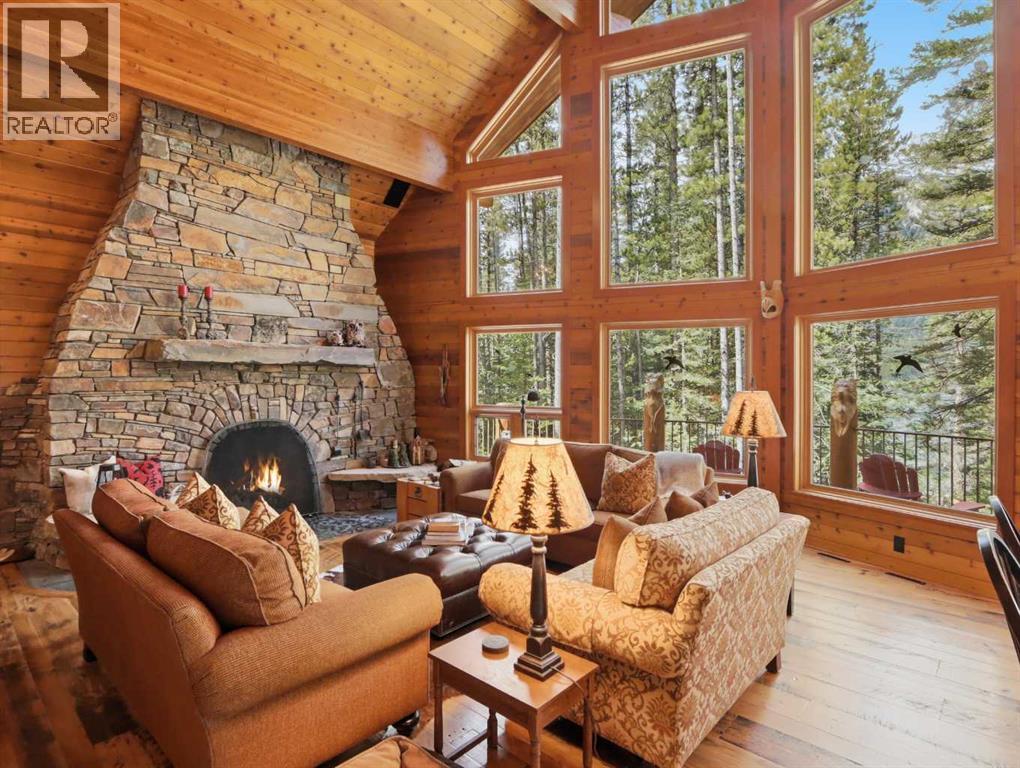
World-class waterfront living on Lower Kananaskis Lake surrounded by the breathtaking natural beauty of Peter Lougheed Provincial Park. This lakefront residence offers glimmering water views, mountain vistas, exceptional craftsmanship and alpine elegance. Enjoy direct waterfront access for picnics, canoeing, kayaking, stand-up paddleboarding, or relaxing in one of Alberta’s most spectacular mountain settings. Exquisitely built as a custom 1 1/2-storey walk-out post and beam residence, the home was designed to blend into the natural slope of the lot and complement the landscape. Organic forms and natural materials define the architecture, with argillite stone exterior, cedar log posts, Douglas Fir timber accents, Western Red Cedar trims, copper detailing, and expansive rake windows framing uninterrupted mountain and lake views. Inside, soaring vaulted ceilings, exposed Douglas Fir beams, cedar-lined ceilings, reclaimed wood, slate flooring, custom tile work, copper fixtures, hand carvings, and artful lighting create a refined yet rustic mountain lodge atmosphere. The open concept main floor is anchored by a grand Rumford wood-burning fireplace with argillite stone. A wall of windows fills the living room, dining area, and kitchen with natural light while showcasing lake and mountain views.The gourmet kitchen offers granite countertops and island, pull-out drawers, built-in microwave, Sub-Zero refrigeration, Wolf 5-burner gas range, and copper hoodfan and backsplash inlay. The main floor includes two bedrooms, a full bath, and thoughtful design for accessible or multi-generational living. A double-entry main floor bath maximizes functionality, while a small firewood hatch keeps firewood access easy and tidy. The private upper-level primary suite is a peaceful retreat with vaulted ceilings, a natural spa-inspired ensuite, and quiet separation from the main living areas. The walk-out lower level offers a third bedroom, additional 4-piece bath, family room, and a second stone fireplace, along with exterior access tucked behind a retaining wall for easy connection to the lake.Every detail speaks to the home’s quality and uniqueness. Reclaimed fir barn wood from 1897 and reclaimed fir from a 1947 abandoned warehouse add character, warmth, and rich patina throughout the flooring, stairs, and posts. Hand-carved animals, including bear, wolf, and mountain sheep, appear in the deck posts, while custom hand-cut bathroom tiles represent the Kananaskis mountain landscape. Copper accents, dedicated art lighting, and a custom bear gate with a moose-head design add function and whimsy while reflecting the home’s connection to local wildlife. Unprecedented in setting, quality, and character, this one-of-a-kind Kananaskis waterfront residence offers style, warmth, elegance, and an extraordinary connection to nature. With sensational lake frontage, mountain views, and exceptional post and beam craftsmanship, this is a truly remarkable Rocky Mountain retreat. (id:52806)
Airdrie, Alberta
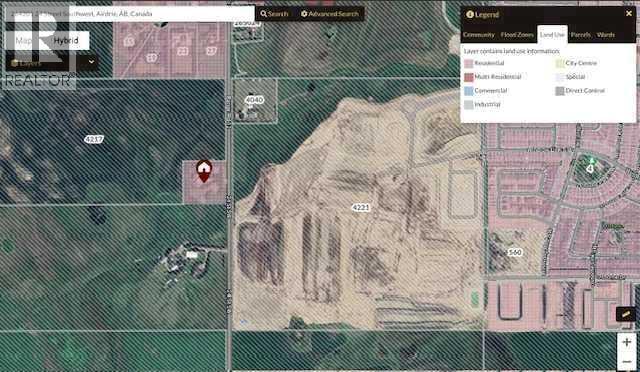
Excellent investment 4.64 Acres located in the fast growing city of Airdrie. Property is designated residential in an approved Community Area Structure Plan (CASP). The city wants multi family on the property with potential TOWNHOMES , APARTMENTS or possible MIXED USE. Close proximity to future High School and Rec Center to be constructed east of the property on Mattamy owned lands. House has an office on Main as well den and porch room ( not included in the main floor area measurement) not heated. Basement fully developed with 2 BR's 3 piece bath storage and large open lounging area with bar. Qualico currently adjacent to the property with Mattamy directly east on 24 St. currently being rough graded. (id:52806)
Calgary, Alberta
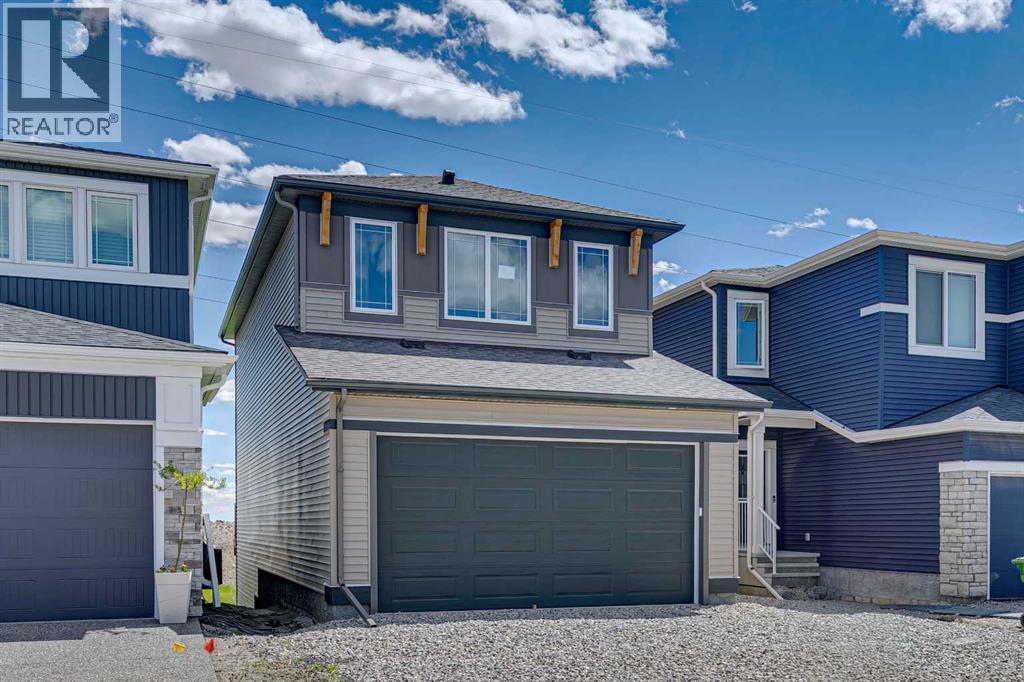
Limited time Promo - Hopewell is offer a $5,000.00 package designed to make your new home even better (a choice between a landscape package, Move-in package or Decor Package). Welcome to the Carisa at 386 Hotchkiss Manor SE. Perfectly positioned on a desirable walkout lot, offering both functionality and future potential. This thoughtfully designed home delivers exceptional value with a layout tailored for modern living, all at an attainable price point. The main floor features a convenient pocket office—ideal for working from home—alongside an open-concept kitchen equipped with stainless steel appliances, a chimney hood fan, built-in microwave, quartz countertops, and an additional bank of drawers for extra storage. Luxury vinyl plank flooring flows throughout, complemented by stylish finishes like painted spindle railings and well-placed pot lights. Upstairs, enjoy the convenience of a dedicated laundry closet, a versatile entertainment room, and a spacious primary retreat complete with a dual-sink ensuite. The home also includes a 9’ foundation, secondary entrance, and a 3-piece basement rough-in—providing flexibility for future development. Step outside to a 10’ x 9’-6” walkout deck with a built-in gas line for your BBQ, perfect for entertaining or relaxing evenings. A stairwell window enhances natural light throughout the home. Combining smart design, quality finishes, and incredible potential, this is a home that truly checks all the boxes. Enjoy the added benefit of a natural wetland feature right at your doorstep, bringing serene views and a connection to nature just steps from home. Community Highlights includes, prime access to Deerfoot Trail, Stoney Trail, and Macleod Trail, Minutes from shopping, dining, and everyday amenities, Over 51 acres of parks, pathways, and wetlands for year-round recreation First-time buyers may be eligible for a GST rebate—speak to your Realtor or sales representative to learn more. (id:52806)
Airdrie, Alberta
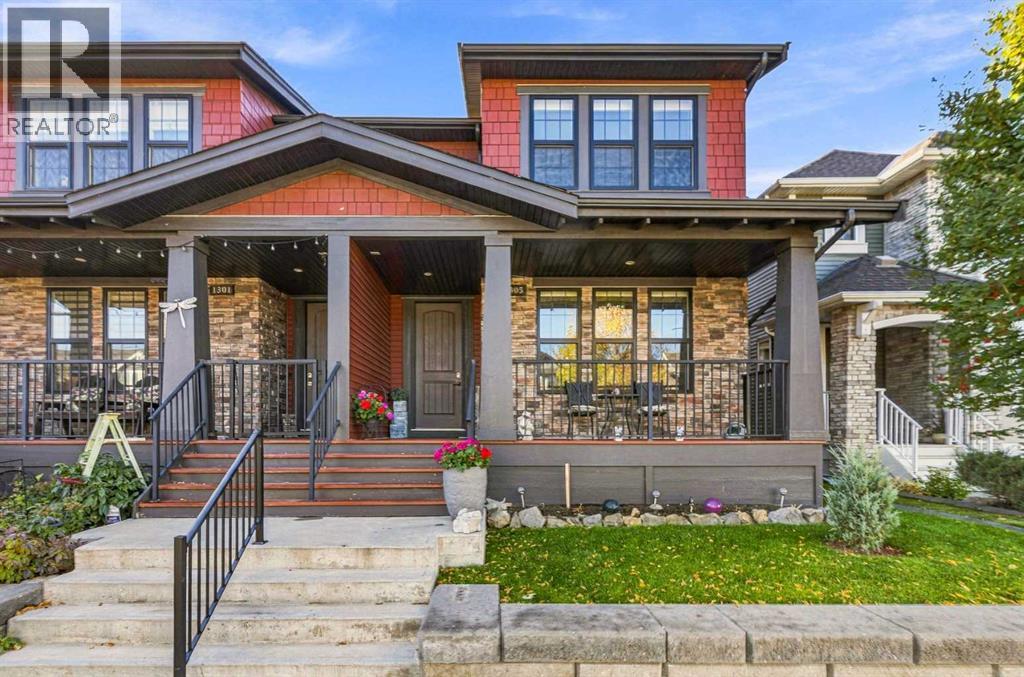
Everything you want is here: a smart layout, a south-facing backyard, and a location steps from parks, schools, and a brand new shopping district in Cooper’s Crossing. The open floor plan features 9' ceilings and four bedrooms: three upstairs and one on the lower level. The beautiful kitchen is made for entertaining, with white cabinetry, granite countertops, a large island with room for a breakfast bar, matching stainless steel appliances, ample cupboard space, and a thoughtful layout. A cozy gas fireplace keeps winters comfortable, and air conditioning keeps you cool in summer.Upstairs, the primary bedroom offers a spa-inspired 5-piece ensuite with a soaker tub and separate glass shower. The main 4-piece bathroom has a shower/tub combo and modern basins. The 2-piece powder room with pedestal sink is perfect for guests.The detached garage is insulated and polyed, with built-in storage.Cooper’s Crossing is known for its rich greenery. Its walking path network connects schools, parks, playgrounds, and ponds. The home’s architecture draws on Craftsman, Prairie, Colonial, and French Provincial influences.This home has it all. Please Note- OPEN HOUSE this Saturday Oct 17th 12-2PM public welcome. (id:52806)
Calgary, Alberta
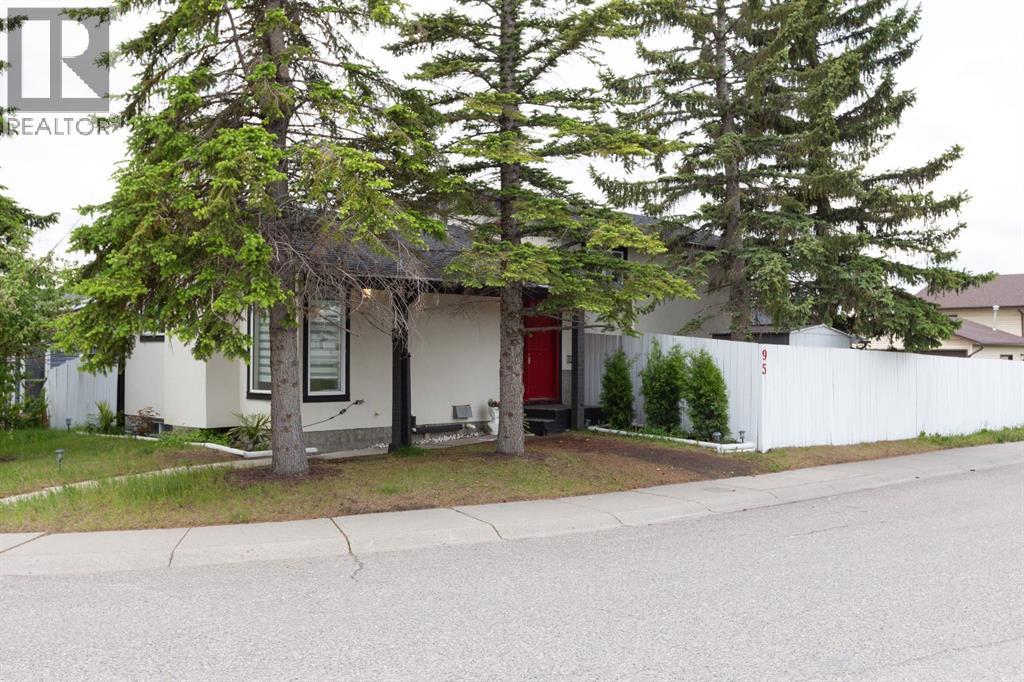
Welcome to this BEAUTIFUL home that offers incredible value in every aspect. Fully DEVELOPED with over 1550 square feet of living space, this home is a true gem in the heart of a sought-after neighbourhood. The upgrades in this home are sure to impress, including stucco siding, a NEW roof, newer windows, a furnace, hot water tank, updated bathroom, and newer flooring. As you enter the BRIGHT and CHEERY main floor, you'll be greeted with plenty of natural light flowing through the LARGE windows. The spacious kitchen offers an ideal dining area and patio doors that lead to your deck and FENCED backyard, perfect for entertaining guests or enjoying family time. Additionally, a living room is located on the main level, providing a COZY and COMFORTABLE space for relaxation. Upstairs, you will find three well-appointed bedrooms and a FULL bathroom, providing ample space for families of all sizes. The third level boasts a large family/rec room and another bathroom, making it an ideal space for entertaining or as a retreat after a long day. The lower level features another LARGE room with a window, which can be used as a home office, gym, or additional bedroom. This home is situated on a CORNER LOT, providing ample street parking and an OVERSIZED double detached garage, making it an ideal location for families with multiple vehicles. The location is EXCELLENT, close to schools, shopping, amenities, transit, and more, ensuring that you are always close to everything you need. Overall, this home offers an incredible value with its upgrades, ample living space, and prime location. It's a must-see for anyone looking for a move-in ready home that offers everything you need and more! (id:52806)
Calgary, Alberta
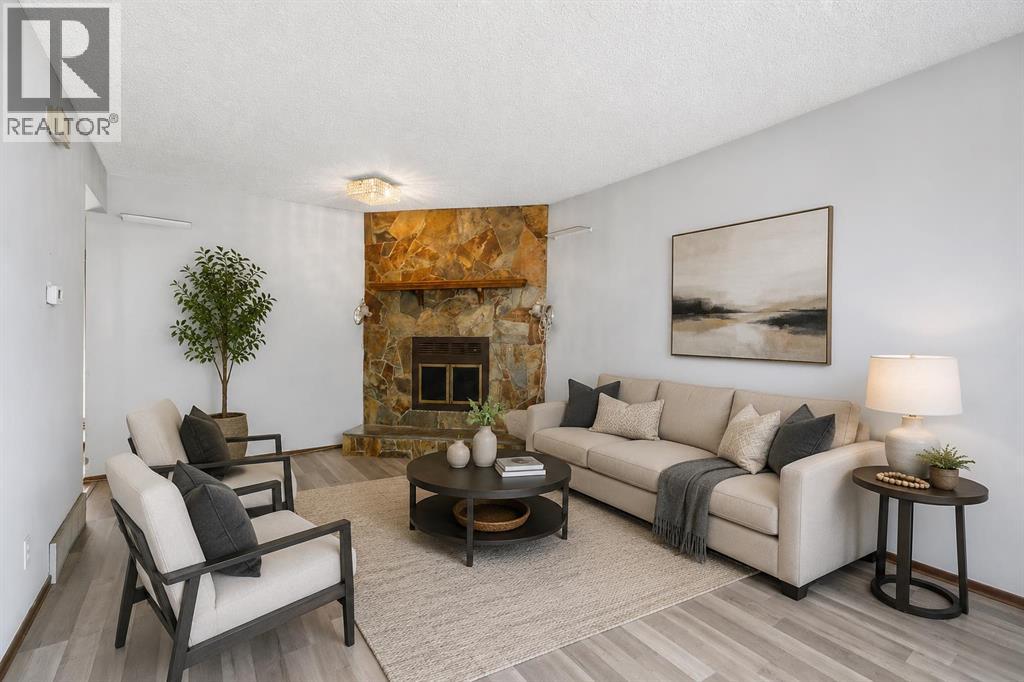
Opportunity, potential, and location come together on this spacious CORNER LOT. This detached home offers the kind of layout and potential that investors, renovators, and buyers with vision are always searching for. With NEW QUARTZ COUNTERTOPS in the kitchen, a NEW ROOF, and a NEW FENCE already completed, there's a great foundation to build on while adding your own personal touch. Inside, the functional layout is filled with natural light, featuring welcoming living and dining spaces and a bright kitchen with updated QUARTZ COUNTERTOPS. The SUN ROOM is a standout feature, offering the perfect space to relax, entertain, or enjoy your morning coffee year-round. Upstairs, you'll find 3 comfortable bedrooms and a practical family-friendly layout, while the lower level offers an additional bedroom, recreation space, storage, and an additional shower. Outside, the large CORNER LOT provides added privacy, mature landscaping, and plenty of room to enjoy. Whether you're looking for an investment property, renovation project, or a DETACHED HOME with room to build equity, this property is full of opportunity. (id:52806)
Calgary, Alberta
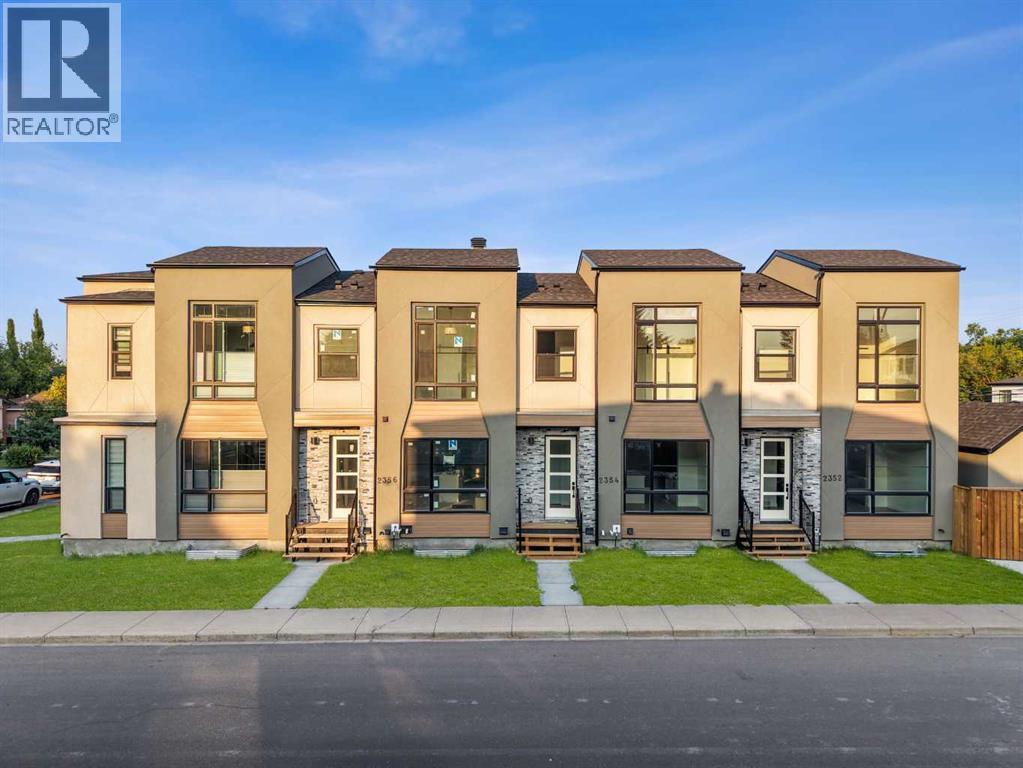
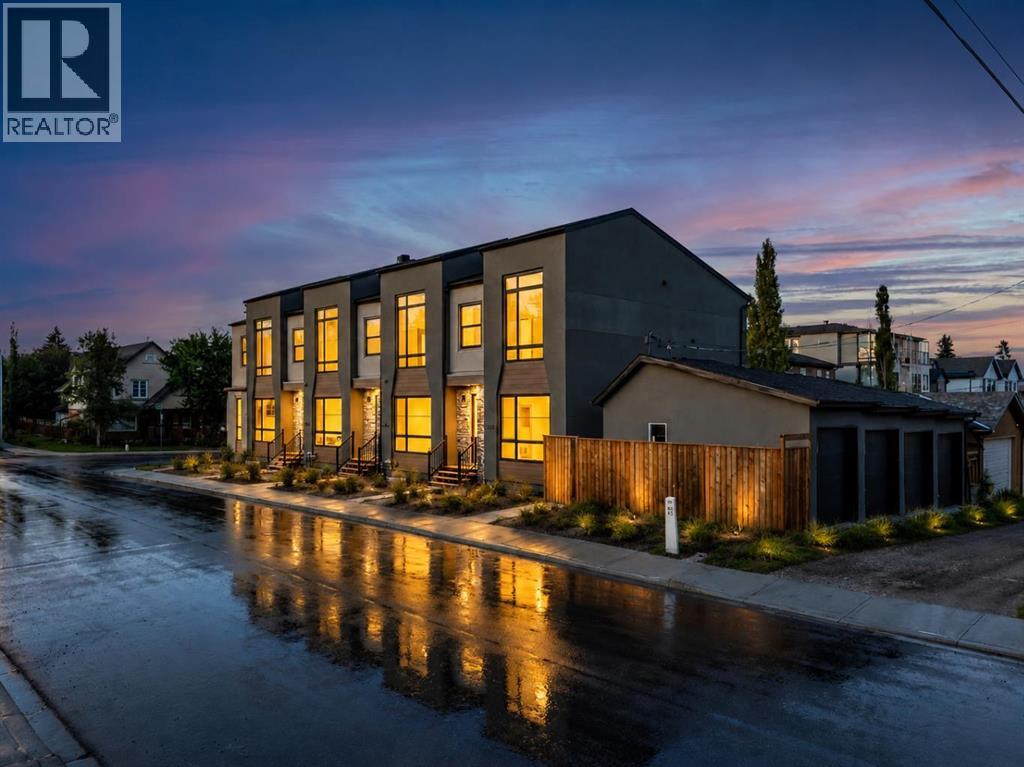
BRAND-NEW 4-BEDROOM END UNIT | 3.5 BATHS | 9-FT CEILINGS | QUARTZ KITCHEN | PRIVATE PATIO | GARAGE PARKING, CLOSEST UNIT TO THE GARAGE | NEW HOME WARRANTY | MOUNT PLEASANT, MINUTES TO DOWNTOWN. Four real bedrooms in a new inner-city townhome is rare. An end unit with extra privacy and the shortest walk from the garage is rarer still. Inside, 9-foot ceilings, large windows and an open-concept layout make the main floor bright and welcoming. The kitchen anchors the home with quartz countertops, stainless steel appliances, custom soft-close cabinetry, generous storage and a large centre island for casual meals and entertaining. The four-bedroom plan, approximately 1,443 square feet, gives you flexibility most inner-city homes cannot: room for family, guests, a dedicated office, a gym or hobby space. The primary bedroom has a walk-in closet and a stylish ensuite, and 3.5 bathrooms plus upper-level laundry keep mornings moving. Outside, your own private patio for summer dinners and weekend coffee, with garage parking that makes Calgary winters easier. Brand-new construction brings modern finishes, energy-efficient systems, low-maintenance living and new home warranty coverage. Mount Pleasant is loved for its quiet, tree-lined streets and strong community feel, with Confederation Park minutes away and parks, pathways, schools, cafes, restaurants, shopping, transit and downtown all close by. New build, end unit, four bedrooms, inner city: this is the one to see first. (id:52806)
Calgary, Alberta
BRAND-NEW 4-BEDROOM TOWNHOME | 3.5 BATHS | 9-FT CEILINGS | QUARTZ KITCHEN | PRIVATE PATIO | DETACHED GARAGE PLUS DRIVEWAY PARKING | NEW HOME WARRANTY | MOUNT PLEASANT, MINUTES TO DOWNTOWN. A four-bedroom floor plan is the standout here, a rare find among inner-city Calgary townhomes, and it comes with new construction, a private patio and two parking spots. Step into a bright, open-concept main floor with 9-foot ceilings, large windows and an effortless flow between living room, dining area and kitchen. The kitchen showcases quartz countertops, stainless steel appliances, custom soft-close cabinetry, generous storage and a large centre island with room for meal prep, entertaining and casual seating. Approximately 1,438 square feet is laid out for flexibility: space for family, overnight guests, a dedicated home office, a gym or an additional living area. The primary bedroom is a private retreat with a walk-in closet and contemporary ensuite, and 3.5 bathrooms plus conveniently located upper-level laundry make everyday living efficient. Outside, your own private patio for morning coffee, summer barbecues and relaxing evenings. A detached garage plus driveway parking is a genuine convenience in Calgary winters. As a brand-new home you get modern construction standards, energy-efficient systems, contemporary materials, low-maintenance living and the confidence of a new-home warranty. Mount Pleasant offers excellent access to downtown, major roadways, transit, schools, parks, pathways, cafes, restaurants and shopping, combining an established community with easy access to the city centre. Watch the full video tour, then come see how a four-bedroom inner-city townhome should feel. (id:52806)
Calgary, Alberta
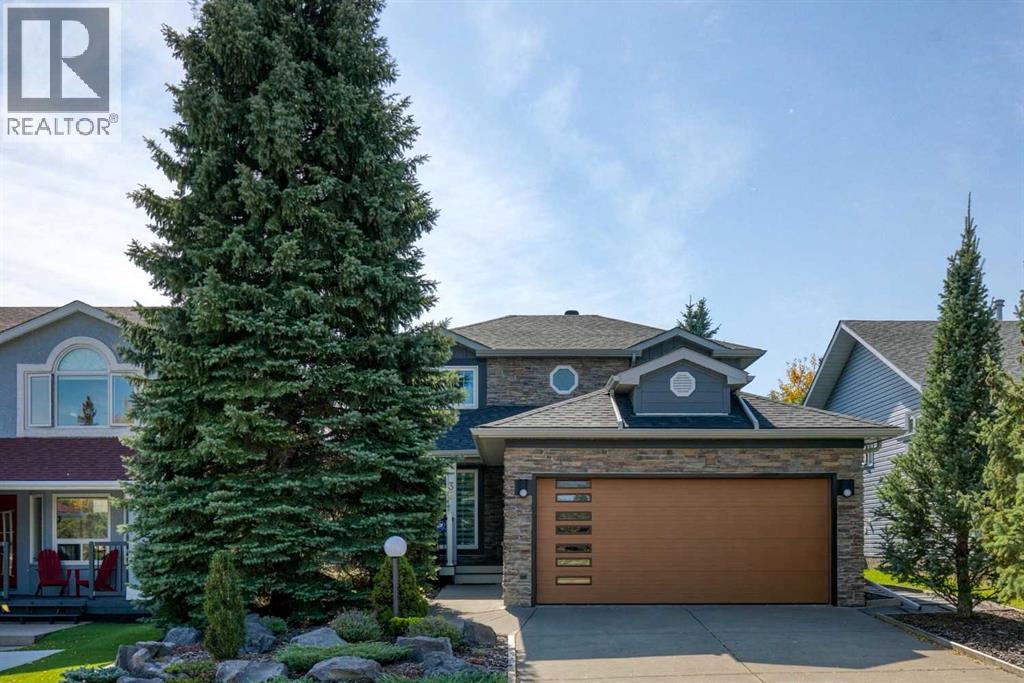
Open House: Saturday, October 24th 2:00-4:00 pm Extensively renovated and designed with love, this inviting Shawnessy home blends timeless warmth with impressive transformation, exceptional outdoor living and an incredibly convenient location. Mature landscaping, nice architecture and a soaring evergreen create wonderful curb appeal, complemented by durable Hardie Board siding and a new roof (2019).The interior offers impressive wall space for art lovers, with pristine site-finished oak hardwood flowing across the main level. Natural light pours through the oversized living room Lux windows replaced approximately 10 years ago. Designer lighting and ample built-ins add character and function throughout.At the heart of the home is the beautifully renovated kitchen featuring full-height cabinetry with brushed brass hardware, quartz countertops, stainless steel appliances and a distinctive wavy-glass backsplash. The breakfast nook overlooks the backyard with direct covered deck access, while the adjoining family room invites relaxed evenings around the fireplace. A formal dining room offers an elegant setting for entertaining, and a powder room completes the main level.Carpeted stairs lead to the second floor with three bedrooms. The spacious primary bedroom offers a walk-in closet and private 4-piece ensuite, while 2 additional bedrooms share the 4-piece bathroom.The professionally finished lower level expands the living space with a generous family room anchored by a second fireplace. Loads of built-ins provide excellent storage, with additional flex space for gym, hobbies, play or a home office.Outside, is the owner’s oasis with the beautifully landscaped south-facing backyard is made for entertaining and relaxation. A gorgeous extended, partially covered deck with retractable awning offers the choice of sun or shade, while a lower patio, mature trees and established landscaping create a private outdoor retreat.Phenomenally located in established Shawness y, this move-in ready home is close to schools, LRT, shopping, grocery stores, restaurants, parks and community amenities. The historic Shawnessy Barn, nearby tennis courts, extensive pathways and Fish Creek Provincial Park offer countless opportunities to enjoy the outdoors.Beautifully renovated and updated as a home to be enjoyed rather than simply for resale, the quality of the improvements and pride of ownership can be felt throughout. Shawnessy School — Public Elementary (K–4)Samuel W. Shaw School — Public (Grades 5–9)Father Doucet School — Catholic Elementary (K–6)Bishop O’Byrne High School — Catholic High School (Grades 10–12) NOTE: Poly-B is being replaced at the Seller's cost, drywall patched and painted to match the wall or repaint entire wall. Microwave/hood fan does not work and sold as-is. (id:52806)
Airdrie, Alberta
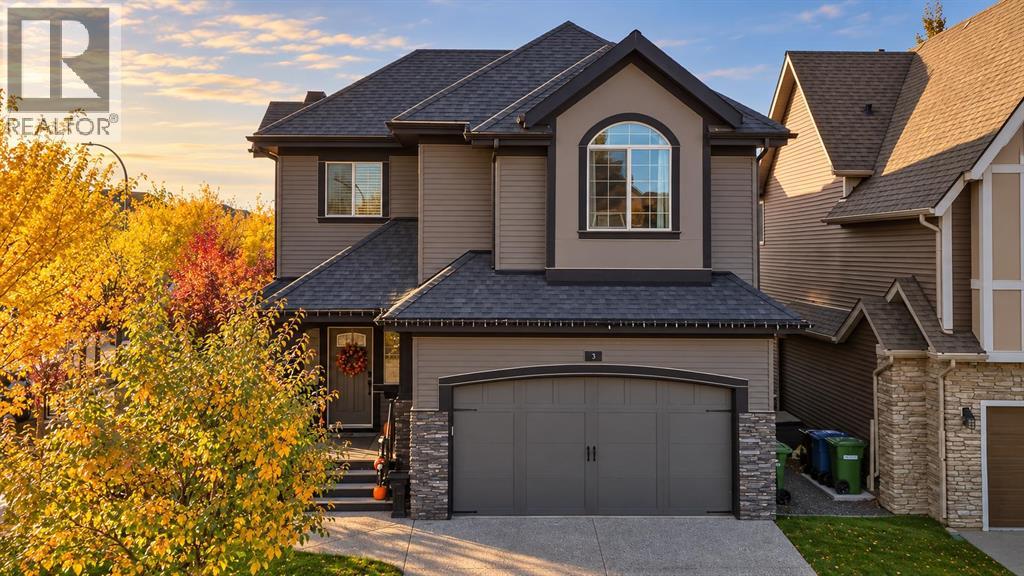
CORNER LOT | 2,670+ SQ. FT.| DOUBLE ATTACHED + DETACHED OVERSIZED HEATED GARAGE | 3 BEDROOMS + BONUS ROOM | SEPARATE BASEMENT ENTRANCE | Some homes give your family more space, this one gives you more possibilities. Custom built by McKee Homes and set on a generous corner lot in sought-after Cooper’s Crossing, this extensively upgraded property offers over 2,670 sq. ft. above grade, three exceptionally spacious bedrooms, 2.5 bathrooms, multiple family areas, central A/C, a double attached garage and an additional double detached garage. It is an outstanding fit for a growing or multigenerational household, a serious hobbyist, a mechanic, or anyone who values space that can evolve with their lifestyle. Inside, a welcoming foyer introduces a thoughtfully designed main floor filled with upgraded finishes and natural light. A dedicated front office creates a comfortable and private work from home space, while the open living room is anchored by a gas fireplace and offers plenty of room for family gatherings. At the heart of the home, the upgraded kitchen features two-tone cabinetry, stone countertops, a large centre island, statement range hood, contemporary backsplash and abundant storage. A walk-through pantry connects the kitchen to the mudroom, making groceries easy to bring in from the attached garage, while the adjoining dining area keeps everyday meals and entertaining comfortably connected. Upstairs, a substantial family room provides the second living area families are always searching for ideal for movie nights, gaming, homework or a dedicated children’s retreat. All three bedrooms are generously proportioned, including two oversized secondary rooms and an impressive primary bedroom with a large walk-in closet. The spa inspired five piece ensuite offers dual sinks, a deep freestanding tub, heated floors and a separate shower, while a full family bathroom and convenient upper floor laundry complete this level. A direct side entrance leads to the unfinished bas ement, creating an excellent starting point for the next owner’s plans. The lower level is roughed in for in-floor heating which also can serve the main floor and garage. This space has potential and access to become an expansive recreation area, private accommodations for older children or extended family, or a future secondary suite for added flexibility, subject to municipal approval and permitting. In addition to the double attached garage, the separate double oversize detached garage provides valuable room for project vehicles, tools, motorcycles, storage or a serious workshop. Combined with the corner-lot setting, covered deck and irrigation system, rear-lane access, this property offers possibilities that extend far beyond those of a conventional suburban home. Cooper’s Crossing offers a connected, family-friendly lifestyle, with more than six kilometres of pathways, parks, playgrounds, ponds, schools and Cooper’s Town Promenade. Book your private showing today! (id:52806)
Calgary, Alberta
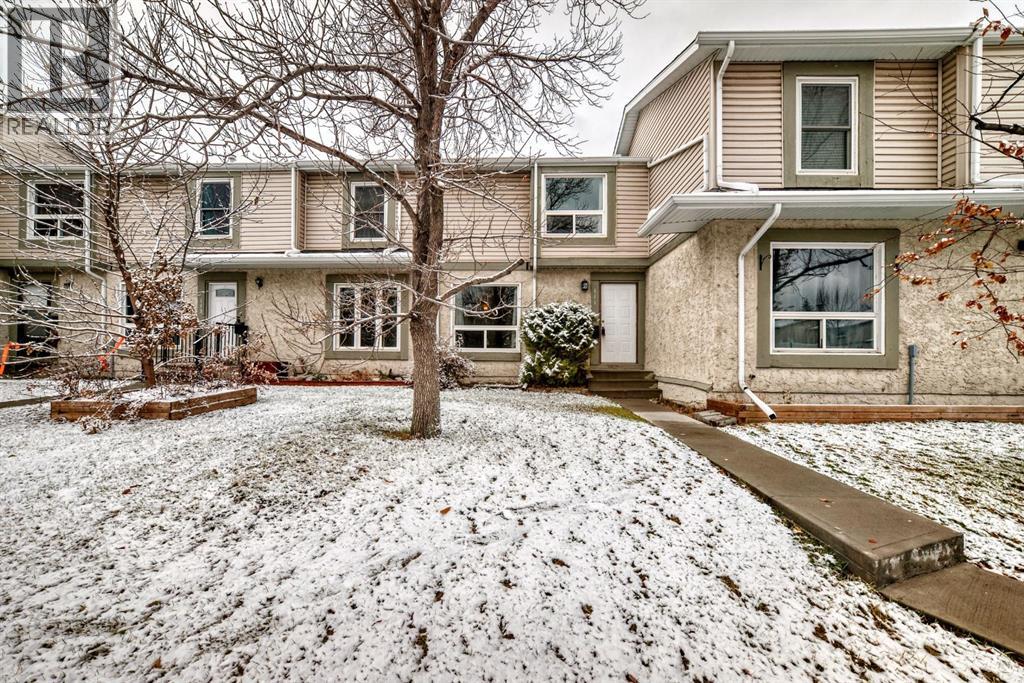
Well-maintained two-storey townhouse in Deer Ridge Village with a finished basement and a number of recent improvements. The main floor features a comfortable living area, functional kitchen and dining space, and a convenient half bath. Upstairs are two bedrooms, including a spacious primary, along with a full bathroom.Updates include new flooring, fresh paint throughout much of the home, new toilets in both bathrooms, a new bathtub, and a high-efficiency furnace. The finished basement adds useful additional living space for a family room, office, gym, or recreation area.Outside, the private fenced backyard has been improved with new sod, creating a more usable and attractive outdoor space. The property also includes an assigned parking stall and is located close to Fish Creek Park, shopping, schools, pathways, and everyday amenities.A practical, move-in-ready home in an established southeast Calgary community, with valuable finished lower-level space and several recent upgrades. (id:52806)
Calgary, Alberta
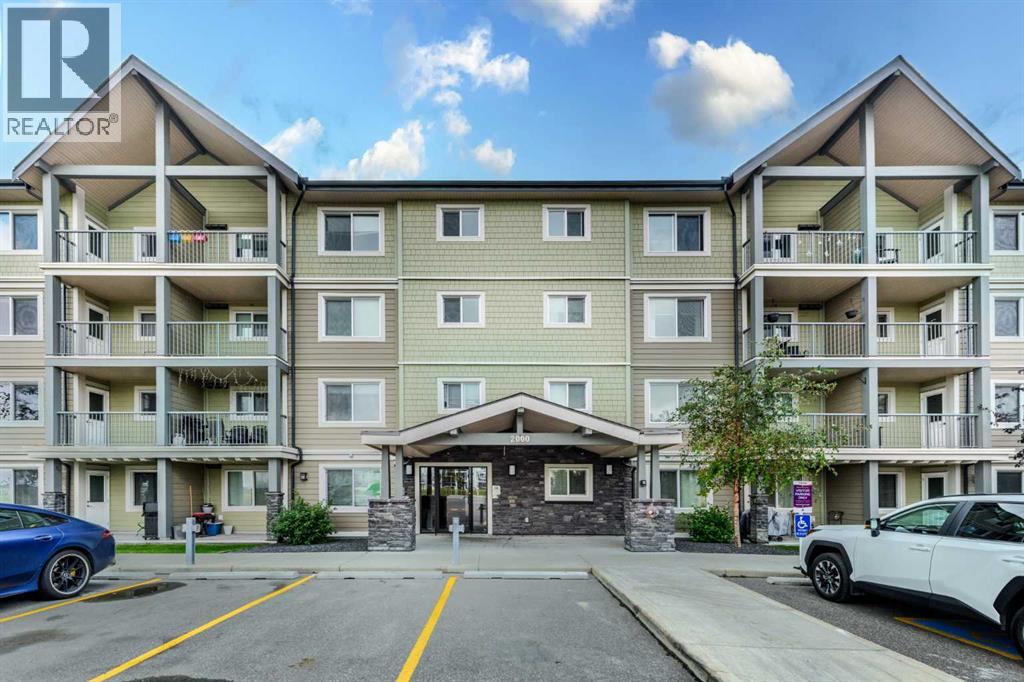
INVESTOR ALERT | TITLED UNDERGROUND PARKING. Welcome to McCall Landing in Skyview Ranch! This bright and modern 1-bedroom, 1-bathroom, third-floor condo features an open-concept layout, quartz countertops, stainless steel appliances, and stylish vinyl plank flooring. Enjoy plenty of natural light, a sunny private patio, in-suite laundry, and extra storage. Includes an underground titled parking stall. Energy-efficient building with fitness center and recreation room. Conveniently located close to shopping, amenities, transit, and major roadways. A fantastic opportunity for first-time buyers or investors! (id:52806)
Rural Wheatland County, Alberta
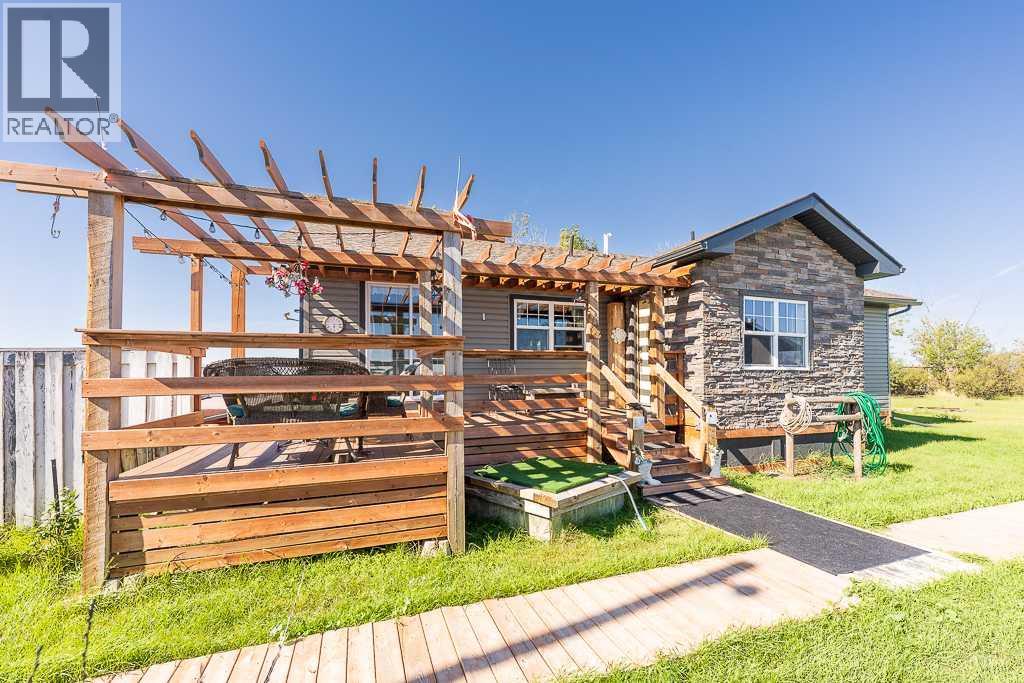
Welcome to peaceful country living, where space, privacy, and rural charm come together on 4.1 acres, less than 10 minutes from Strathmore. Conveniently located just off Highway 1, the property is nestled atop a gentle hill, offering a sense of privacy while maintaining quick and easy access to town. Fully fenced and cross-fenced, this versatile acreage offers plenty of room for a hobby farm, equipment, recreational vehicles, or simply the freedom to enjoy a quieter pace of life. Outbuildings, including a garage and barn, add functionality and possibilities for country living. Inside, the home offers a warm and inviting layout. The kitchen features a casual eating area with access to the front porch, along with a sit-up eating bar overlooking the rear living room. A corner fireplace creates a comfortable gathering space, while the adjoining dining area provides access to the rear deck and yard beyond. The home offers two bedrooms, including a spacious primary bedroom complete with a dressing or makeup area and a large walk-in closet. Outside, enjoy your own private country retreat with a fenced yard, gazebo, and hot tub—the perfect setting to unwind, entertain, or simply take in the peaceful surroundings. Whether you are searching for a hobby acreage, need room for your toys and equipment, or are ready to trade the pace of the city for a little more space and serenity, this property offers a great opportunity to embrace acreage living without giving up the convenience of being close to Strathmore. (id:52806)
Strathmore, Alberta
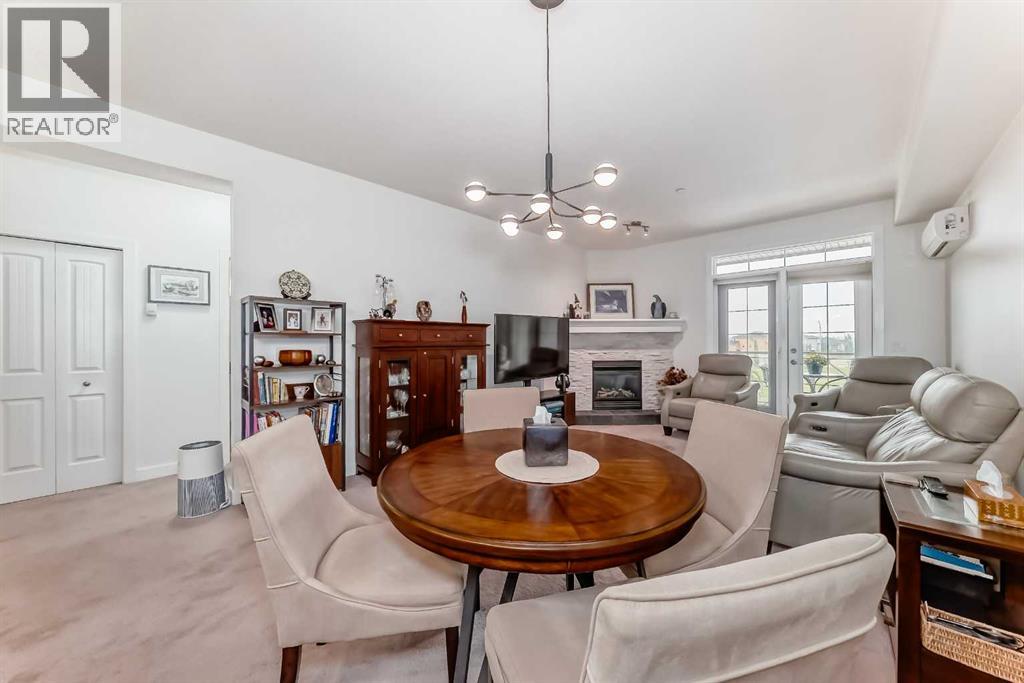
Welcome to this stylish ONE BEDROOM condo in the highly sought-after Savana! Designed with MODERN COLOURS and finishes throughout, this home offers a spacious open-concept layout perfect for comfortable living. The private MASTER SUITE features a WALK-THROUGH CLOSET leading to a beautifully appointed ENSUITE, creating a functional and relaxing retreat. You’ll love the elegant GRANITE COUNTERTOPS, cozy CORNER STONE FIREPLACE, and year-round comfort of IN-FLOOR HEATING. Step out onto your LOVELY BALCONY for fresh air and relaxation. This unit also comes with TWO TITLED PARKING STALLS—one in the secure HEATED UNDERGROUND PARKADE and one above ground—adding incredible convenience and value. Even better, the CONDOMINIUM CORPORATION is in AMAZING FINANCIAL SHAPE, and it has just been announced there will be NO CONDO FEE INCREASES for the 2025/2026 FISCAL YEAR. Perfect for first-time buyers, investors, or anyone looking to downsize in comfort and style! (id:52806)
Calgary, Alberta
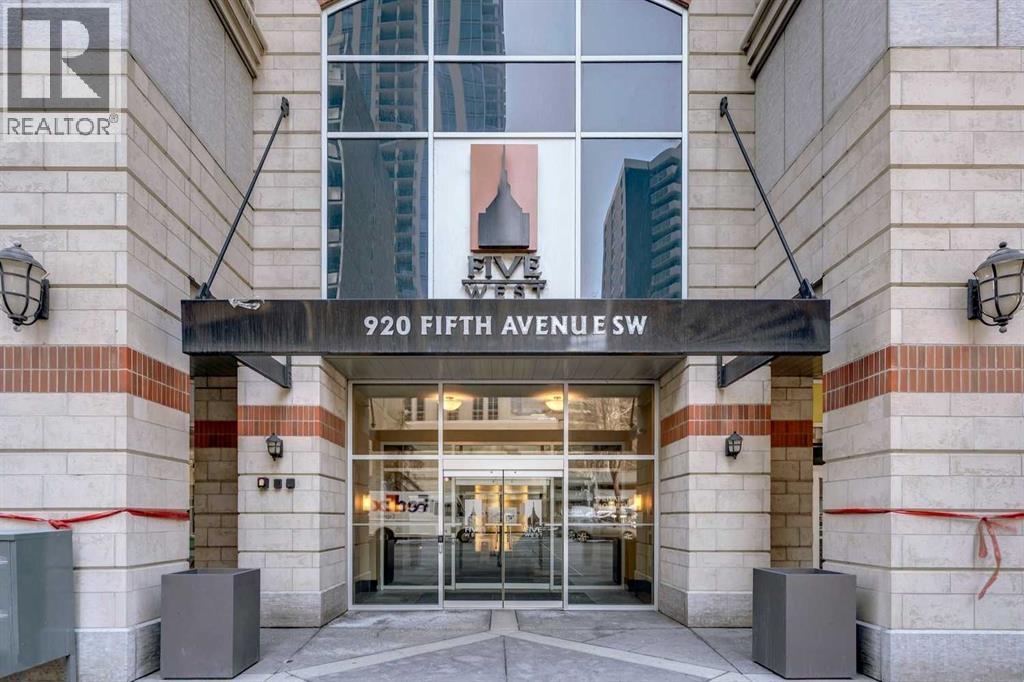
Excellent opportunity to own this spacious 1-bedroom, 1-bathroomapartment in the desirable Five West building, ideally located inCalgary's downtown core, just one block from the Bow River. Offeringapproximately 654 sq. ft. of living space, this well-designed unitfeatures a functional floor plan with a generous living room, separatedining area and comfortable primary bedroom. Large windows provideplenty of natural light, while the living room features a cozy gasfireplace and central air conditioning for year-round comfort. Theeast-facing balcony offers impressive views of the Bow River andiconic Peace Bridge to the north, along with additional southernexposure. The unit also features in-suite laundry, a titled heatedunderground parking stall and an assigned storage locker. Residentsenjoy concierge service, secure building access, elevators, visitorparking, bike storage and an on-site car wash facility. Theexceptional downtown location puts you within walking distance of theBow River pathways, Prince's Island Park, Eau Claire, Kensington,restaurants, shopping and public transit. Sold fully furnished, thisproperty offers an excellent opportunity for buyers seeking amove-in-ready downtown residence or investors looking for a furnishedrental property. Enjoy the convenience of downtown living in one ofCalgary's established residential towers. (id:52806)
Calgary, Alberta
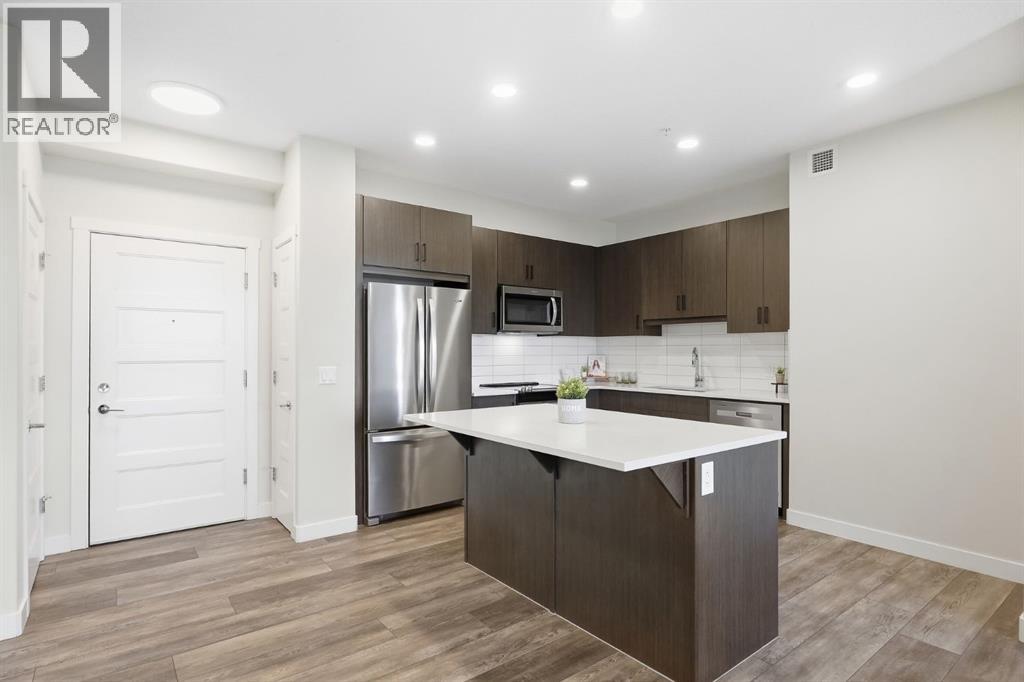
Discover modern living in the heart of Wolf Willow! This beautifully designed third floor condo features 2 spacious bedrooms, 2 full bathrooms, 9-foot ceilings, and luxury vinyl plank flooring. The open concept layout offers a stylish kitchen with quartz countertops, stainless steel appliances, a spacious island, and a dedicated area for a dining table. Enjoy unobstructed views from your private balcony, along with the convenience of in-suite laundry, titled underground parking, and a storage cage. Surrounded by scenic pathways and natural beauty, Wolf Willow offers easy access to the Bow River, Fish Creek Park, Macleod Trail, and Stoney Trail. Quick possession available! Book your private showing today. (id:52806)
Edson, Alberta
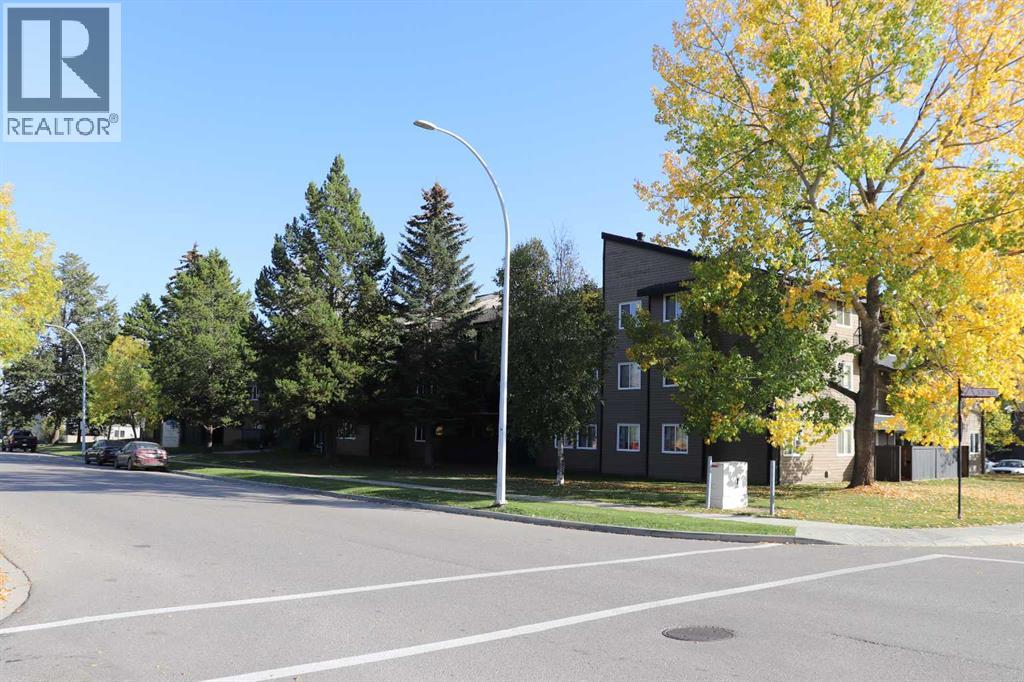
2 bedroom condo in Mtn Vista. Nicely upgraded. Balcony. (id:52806)
Calgary, Alberta
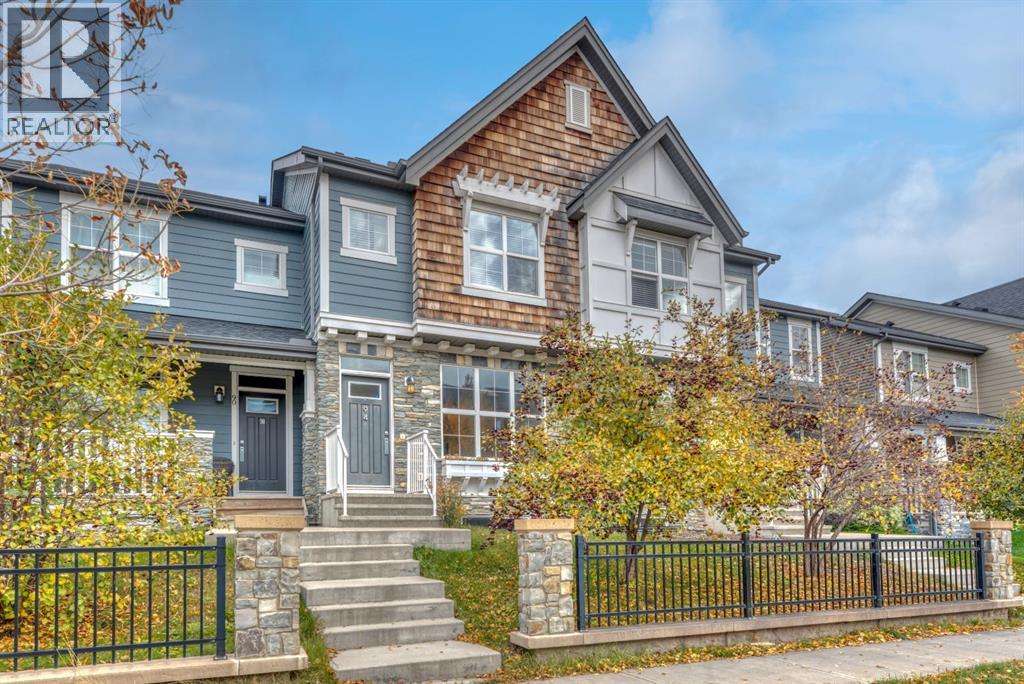
What? No condo fees? Yep! Are you ready to have it all in Legacy? Freshly painted, clean carpets and updated stainless steel appliances, with a finished basement, your own yard and off-street parking. And yes, you can have the air conditioning, quartz counters, durable laminate flooring and room for entertaining! You know when you have people over and you don’t necessarily want them in your personal space? This floor plan has your privacy tucked away upstairs with a cozy family room, large primary bedroom with three-piece ensuite, laundry, second bedroom and four-piece bath. The brand-new development downstairs maximizes your square footage with a third full bathroom, dedicated office, vinyl plank flooring and a perfect games room. And then there’s Legacy itself. Township is right there for groceries, coffee, restaurants and shopping, while 15 kilometres of pathways and 300 acres of environmental reserve give you plenty of room to get outside. Macleod Trail and Stoney Trail are close when you need to get somewhere — or get out of the city altogether. It’s a pretty great neighbourhood to come home to. Come see if this one feels like home. (id:52806)
Cochrane, Alberta
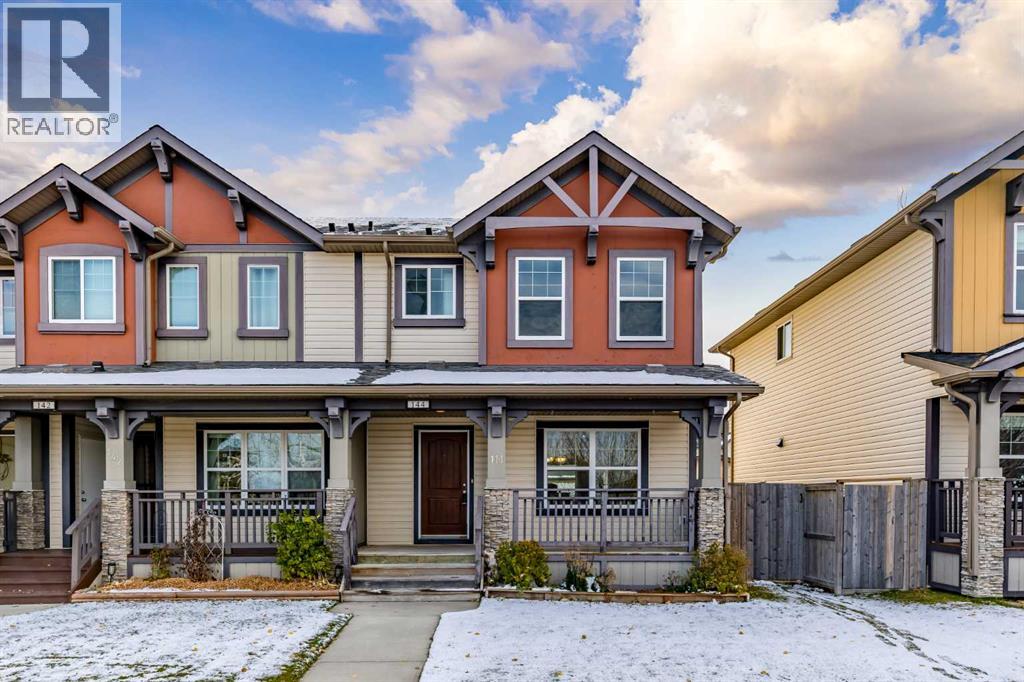
NO Condo Fees. This exceptional residence, boasting over 1500 square feet between its two levels, with an open floorplan designed to enhance both living and entertaining spaces. Hardwood floors beautifully cared for grace the main level, complementing the inviting kitchen featuring a huge central island and thoughtfully appointed pantry, while tile accents add warmth and sophistication. Above, two primary bedrooms offer serene retreats, each complete with its own ensuite bathroom featuring a luxurious four-piece configuration—and generously sized walk-in closets, providing ample storage for your wardrobe. Carpeted floors add comfort to the upper level, while high ceilings throughout create a sense of spaciousness and grandeur. Below grade, a substantial unfinished basement provides boundless potential for customization, whether you envision creating a recreation room, home gym, or simply additional storage space. Two parking pads offer convenient access, and the property’s level lot, complete with front and back yards, provides appealing outdoor appeal with views to enhance your connection to nature. Enjoy the tranquility of your private backyard, or take advantage of nearby park, playground, sidewalks, and street lights within this welcoming neighborhood with amenities—a place where comfort, style, and community converge. Enjoy Park views from your living room and plenty of parking for your guests. (id:52806)

,
Excellent opportunity to acquire a well-established restaurant and bar business in SW Calgary. Located in an approximately 6,300 sq. ft. leased premises with convenient access to major transportation routes, this business has been operating at the same location for well over a decade and has developed a loyal customer base and strong presence in the community.This turnkey operation features a fully equipped commercial kitchen and licensed bar, with over $1 million invested in leasehold improvements. The business also benefits from an additional established revenue stream, with further details available to qualified buyers upon execution of a confidentiality agreement.Annual sales are approximately $2 million, supported by consistent margins and steady profitability. A long-term lease is in place through 2034 at an attractive rate, providing stability for the incoming operator.An excellent fit for an owner-operator, restaurant or hospitality group, or experienced operator seeking an established and profitable business with multiple revenue streams and substantial infrastructure already in place.Business sale only. Financial information and details regarding the additional revenue stream will be provided to qualified buyers upon signing a confidentiality agreement.Please do not visit the business or approach staff directly. All inquiries and showings are strictly by appointment only. (id:52806)

,
Exceptional opportunity to acquire a fully developed and operational massage therapy franchise in a busy, established commercial district in Northwest Calgary. This turnkey clinic occupies approximately 1,636 sq. ft. and features eight private treatment rooms, a welcoming reception and waiting area, two washrooms, a utility/storage room, and a spacious staff room with laundry facilities and a dedicated seating area for therapists.The clinic has been professionally designed for efficient day-to-day operations and includes the existing furniture, massage tables, equipment, fixtures and leasehold improvements, subject to the final purchase agreement. The business benefits from the systems, operational support and brand recognition of an established Canadian franchise.A long-term commercial lease is in place until March 31, 2030, with two additional five-year renewal options, subject to the lease terms. Excellent opportunity for an owner-operator, registered massage therapist, healthcare professional or investor seeking an established wellness business with a complete clinic setup and significant infrastructure already in place.The sale and transfer are subject to franchisor and landlord approval. A confidentiality agreement must be signed before the business name, exact location, financial statements, lease documents or other confidential information will be released. Please do not approach the premises, employees or management directly. All inquiries and showings must be arranged through the listing agent. BUSINESS AND ASSET SALE ONLY: The sale includes the established massage clinic franchise and its business assets; no real estate is included, as the premises are leased. (id:52806)
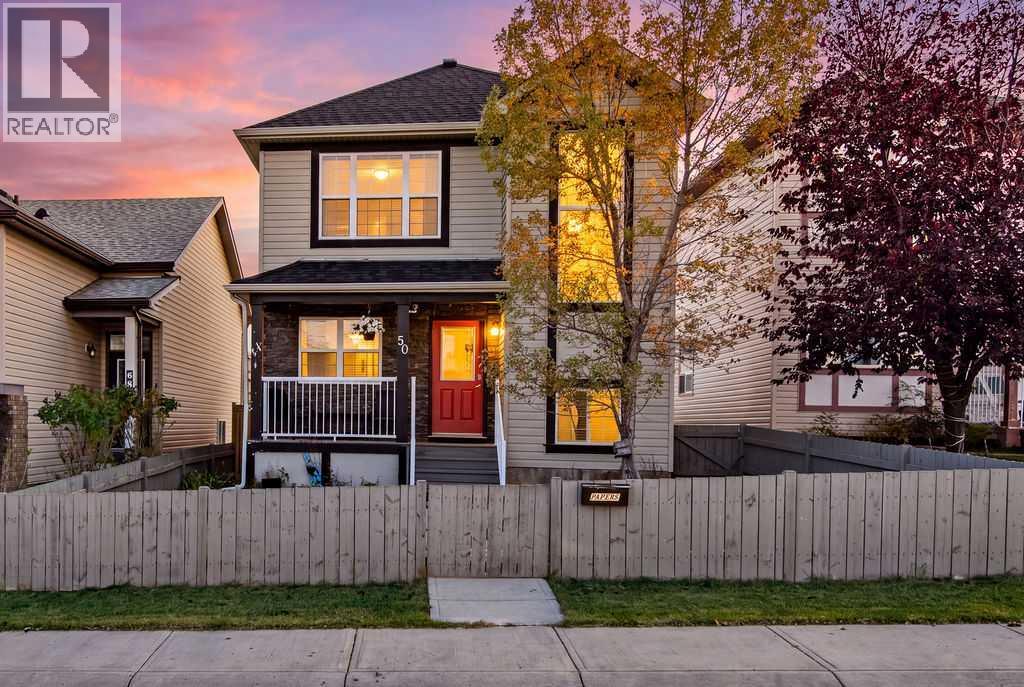
Okotoks, Alberta
Perfect fully finished home in the heart of Cimarron. Nestled on a quiet street this 4 bedroom , 3.5 bathroom, AIR-CONDITIONED home has so much to offer. With over 2200 sq feet of living space, this floorplan will easily suit your needs. The front office provides space to work from home or a small home based business. The kitchen, dining, and living space are combined in an open floorplan that is perfect for entertaining. The kitchen boasts stainless steel appliances, loads of cupboards and counter space, and a convenient corner pantry. The dining room has enough space for large families to gather, and includes additional storage cabinets. Settle into the cozy living room and enjoy endless conversations while enjoying the ambiance of the gas fireplace. The large deck off the dining room gives a place to enjoy the outdoors and watch the kids and pets play in the yard. The upper level has 3 spacious bedrooms. The primary suite is large enough for king sized furniture plus offer a beautiful ensuite and walk in closet. The 2 additional bedrooms are joined with a jack and jill ensuite bathroom. The lower level offers a large living space, a kitchenette, a 4th bedroom, another 4 piece bathroom, laundry, and storage. Additional parking in the back offer a place for trailer, RV's , or simply a place to park off the street. All you have to do is move in and enjoy. Close to schools, shopping, paths , parks, and playgrounds. NEW SHINGLES 2023 (id:52806)
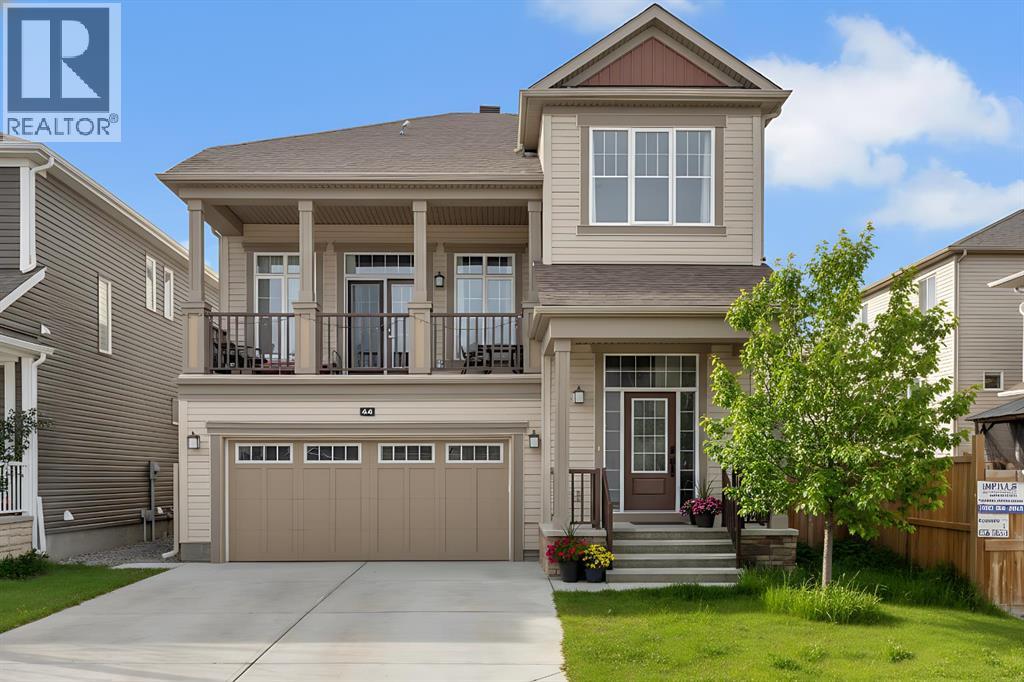
Calgary, Alberta
[OPEN HOUSE - 12th Sep, 2026, Saturday, 12 noon - 2:00 PM] Luxury Living in Cityscape – Stunning Front Garage Home [2018 Built, 4 Bed/3.5 Bath/Finished Basement] Welcome to this beautifully maintained front garage home in the highly desirable community of Cityscape in NE Calgary. Set on an extra-wide lot, this impressive property offers 4 bedrooms, 3.5 bathrooms, FINISHED basement and a spacious bonus room, with over 2,247 sq. ft. of thoughtfully designed living space. Built in 2018, the home features 9-foot ceilings throughout, creating a bright and open feel.Recent upgrades include a brand-NEW ROOF and siding (2025), along with modern enhancements such as central AIR CONDITIONING, smart home technology, upgraded lighting, ceiling fans, and a large front BALCONY. The chef-inspired kitchen is equipped with maple cabinetry, granite countertops, stainless steel appliances, a gas range with chimney hood fan, oversized refrigerator, a large island, stylish backsplash, and an oversized walk-in pantry.The main floor is perfect for both entertaining and everyday living, highlighted by a huge LIVING room designed for comfort and gatherings.Upstairs, you’ll find three generously sized bedrooms, including a luxurious primary suite featuring dual closets and a spa-like 5-piece ensuite with double sinks, a soaker tub, and a separate shower. This level also offers a massive bonus room with a cozy fireplace, a modern 4-piece bathroom, and the convenience of upper-floor laundry.The FINISHED basement adds incredible versatility, complete with a large bedroom with walk-in closet, a 3-piece bathroom, a spacious recreation room, and additional storage—ideal for guests, extended family, or extra living space.Step outside to a large backyard with a deck, perfect for relaxing or entertaining. Both front and back yards are professionally landscaped and fully fenced, offering privacy and great curb appeal.Conveniently located within walking distance to Cityscape Plaza, playgrounds, a nd transit, with quick access to major routes like Stoney Trail and Deerfoot Trail, plus nearby parks, shopping, and scenic walking paths. (id:52806)
