Rural Rocky View County, Alberta
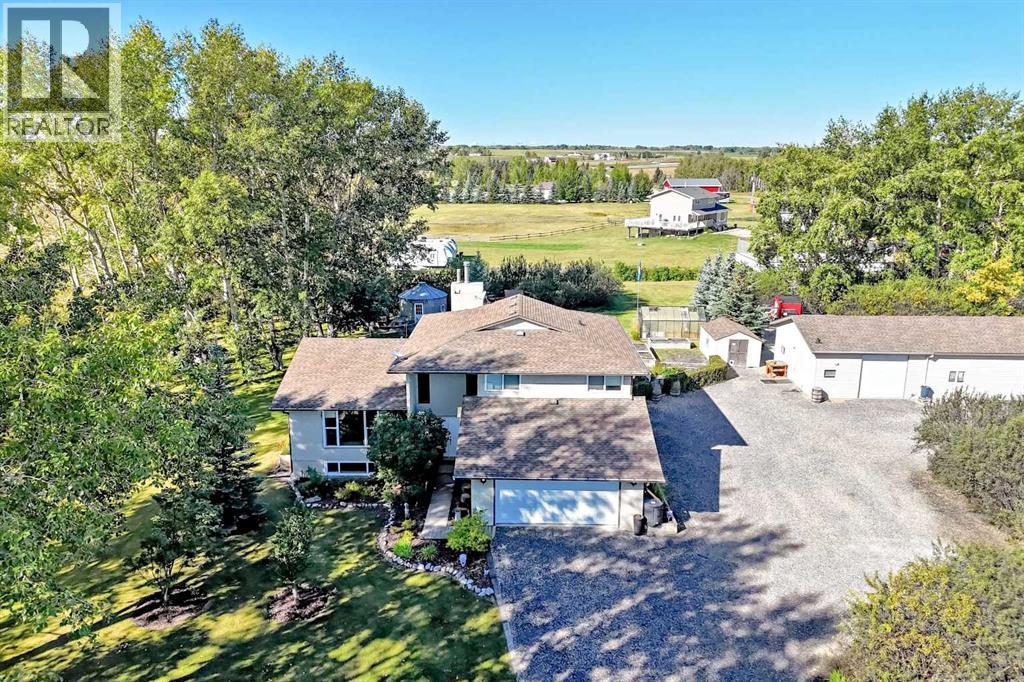
Opportunity knocks! Welcome home to this updated 5-level split on almost 5 acres+/-! Beautifully landscaped and maintained with groves of trees, flower beds filled with annuals and perennials, and a green house. The property is beautifully cared for, and with over 2,200 sq. ft. above grade there is lots of space for any family! Upon entering you are greeted by neutral décor, gleaming hardwood and large windows offering plenty of light and a wood burning fireplace in the main floor living room as a focal point. Finishing the first level is a 3 pce washroom and an oversized laundry/mudroom with extra storage. The kitchen and dining room are a chef’s dream with tons of cabinet and counter space and a desk space. On the upper level you will find a 4 pce washroom and three bedrooms - one of which is the Primary that offers a 4pce ensuite and large walk-in closet. The lower level is finished with a 4th bedroom and a large family room. There is a 24x60 shop that is insulated and heated with an office and half bathroom - perfect for a home-based business. There is a greenhouse and a grain bin Bunkie for when you have company over! Septic system was replaced in recent years. You really will not find a better opportunity than this! Did we mention A/C and central vacuum, two furnaces, two hot water tanks! The attached garage is oversized and had 100 amp service, making for the perfect man cave! Call today to book your showing appointment! (id:52806)

Calgary, Alberta
Welcome to Super Smash Cafe. This is a very unique business opportunity! This cafe is in a very high traffic area on 16th Ave NW right across SAIT with high residential density around. It is unique because it offers patrons the ability to play a variety of modern and retro video and board games located in the cafe. It can also hold events like birthday parties, etc. It is 988 square feet and has 2 years left in the current lease with a 5 year renewal extension in place. (id:52806)
Airdrie, Alberta
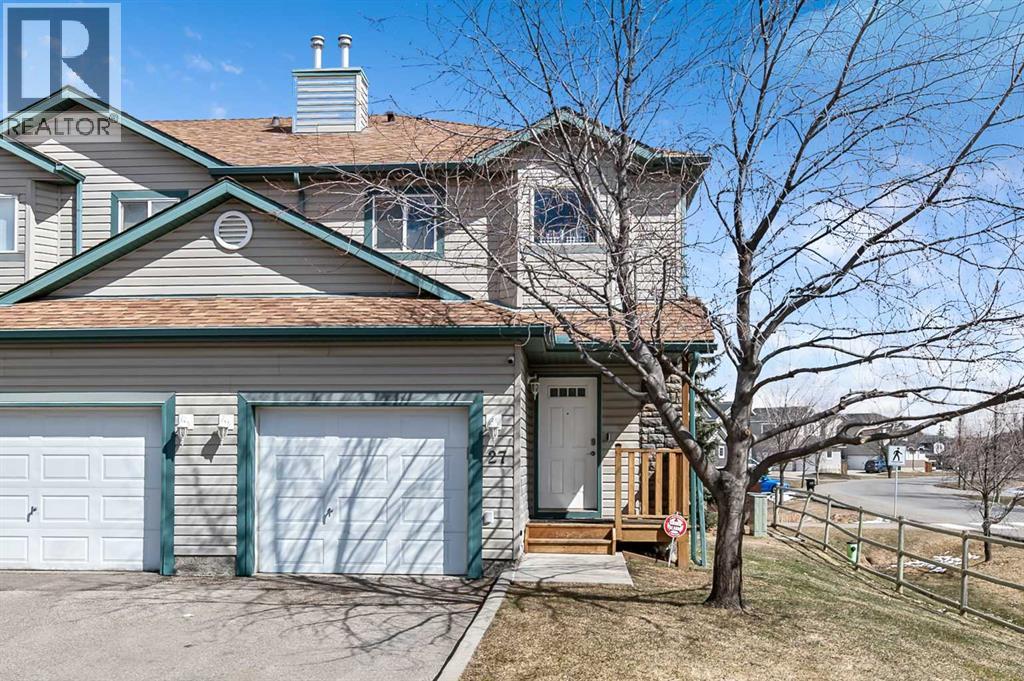
Welcome Home! This beautifully updated 1,342 sq. ft. two-storey townhome is located in the highly sought-after community of Canals in Airdrie. As an end unit backing onto a peaceful greenbelt and pathway system, this home offers both privacy and an abundance of natural light. Step inside to a spacious foyer that opens to a bright and inviting main floor, featuring brand new laminate flooring throughout. The kitchen has been tastefully refreshed with a new fridge, range, stylish backsplash, and plenty of cupboard and counter space—perfect for both everyday living and entertaining. The cozy family room is highlighted by a charming fireplace and large windows that flood the space with light. From here, step out onto your private deck—an ideal spot for BBQs and relaxing with friends. A renovated powder room completes the main level. Upstairs, you’ll find brand new carpet throughout, leading to two generously sized primary bedrooms and a versatile bonus area—perfect for a home office or reading nook. A well-appointed 4-piece bathroom is conveniently located between the bedrooms. The fully developed basement offers even more living space, including a large flex room that can easily serve as a bedroom, a laundry area with new washer and dryer, and an additional 4-piece bathroom. Numerous upgrades throughout the home include fresh paint, new baseboards, updated vanity, new front door and more—making this property truly move-in ready. Enjoy the convenience of stepping right onto the pathway system, with the Canals, schools, parks, and shopping just moments away. Don’t miss your opportunity to own this fantastic home—Welcome Home! (id:52806)
Calgary, Alberta
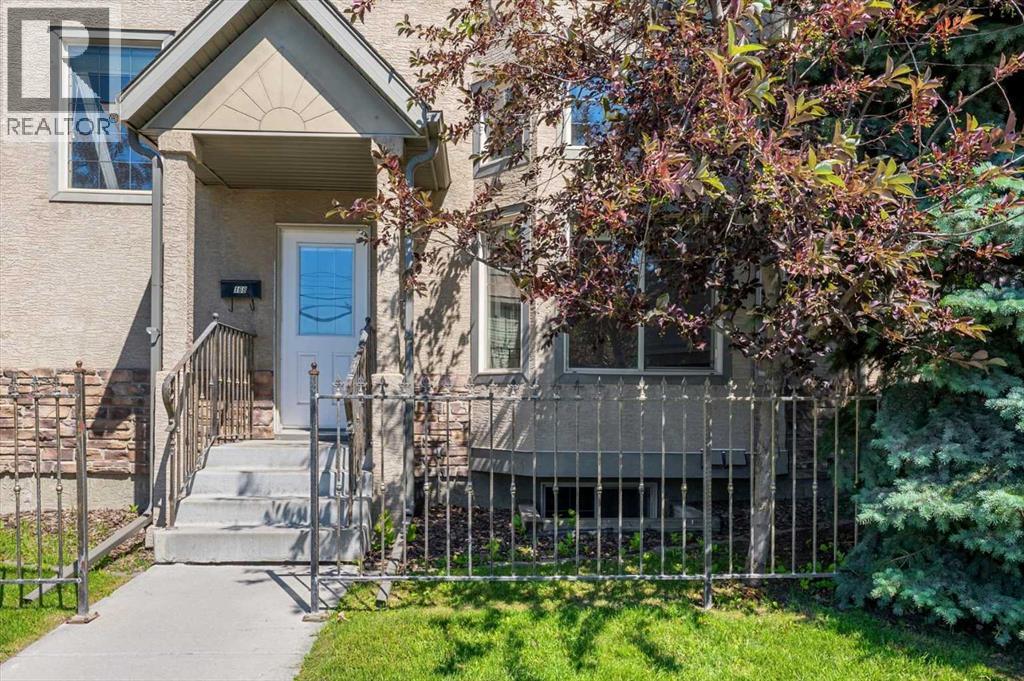
OPEN HOUSE SUNDAY OCT 25! 12PM - 3PM..... Nothing in Midnapore compares to this collection of townhomes. Designed for real life, this five-storey, split level accommodates so many lifestyle combinations. Offering two spacious bedrooms, two full bathrooms, a convenient half bath, and a fully developed lower level, this home is ideal for first-time buyers, young families, investors or anyone looking to enjoy low-maintenance living without sacrificing space. The bright and functional main floor is designed for everyday living, while the finished basement provides the perfect family room / recreation space, home office, or media area. An attached garage adds year-round comfort and convenience, and with low condo fees, this is an excellent opportunity to own in one of Calgary's most established lake communities. As a resident, you'll enjoy exclusive year-round access to beautiful Lake Midnapore, with swimming, skating, fishing, paddle-boarding, tennis, and community events just minutes from your door. Commuting couldn't be easier thanks to quick access in and out of the community, nearby major roadways, and the CTrain just a short walk away. Shopping, restaurants, grocery stores, fitness facilities, and everyday amenities are literally across the street, making it easy to leave the car at home. Whether you're looking for your first home, downsizing, or adding to your investment portfolio, this well-located townhouse offers outstanding value in a community that has everything you need. (id:52806)
Calgary, Alberta
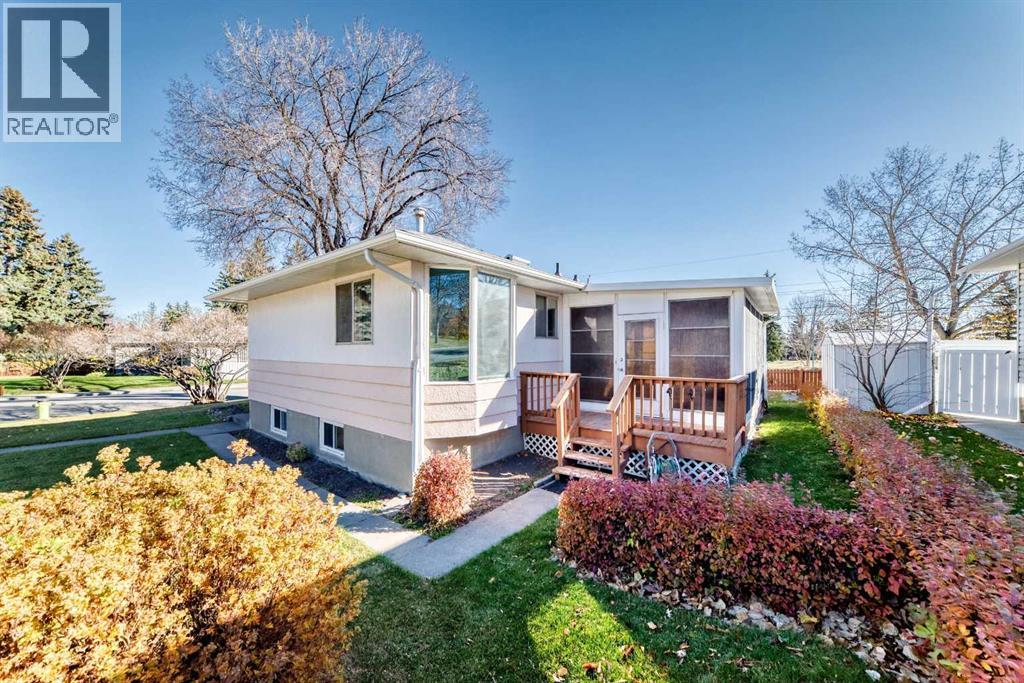
Imagine a large, attractive corner lot being 6000 square feet in the desirable community of Cambrian Heights and close to all compelling amenities!!! Well, here you have it!! Whether your interest is to redevelop and make your dream home, or to construct a building for resale, or to keep it as a rental, this property is very versatile! The home has 2 bedrooms, a full 4 piece bath, and a total of 1048 square feet on the main floor. Let's not forget the kitchen with an eating area and the full compliment of appliances. There is a spacious living room with an adjacent dining room. To relax in a brilliantly sun filled space, check out the sunroom. The basement level includes 1 bedroom, a 3 piece bathroom, a sizeable family room and a convenient laundry / storage room. Being steps to multiple parks, one across the street and Confederation Park about 1 kilometer away, beautiful green space is close at hand. Schools are bountiful whether you have children attending elementary, or junior or senior high. Amenities such as shopping and transit are nearby and downtown is a convenient 15 minute drive. Book your showing now with your favourite realtor to not miss out on this brilliant opportunity!! (id:52806)
Calgary, Alberta
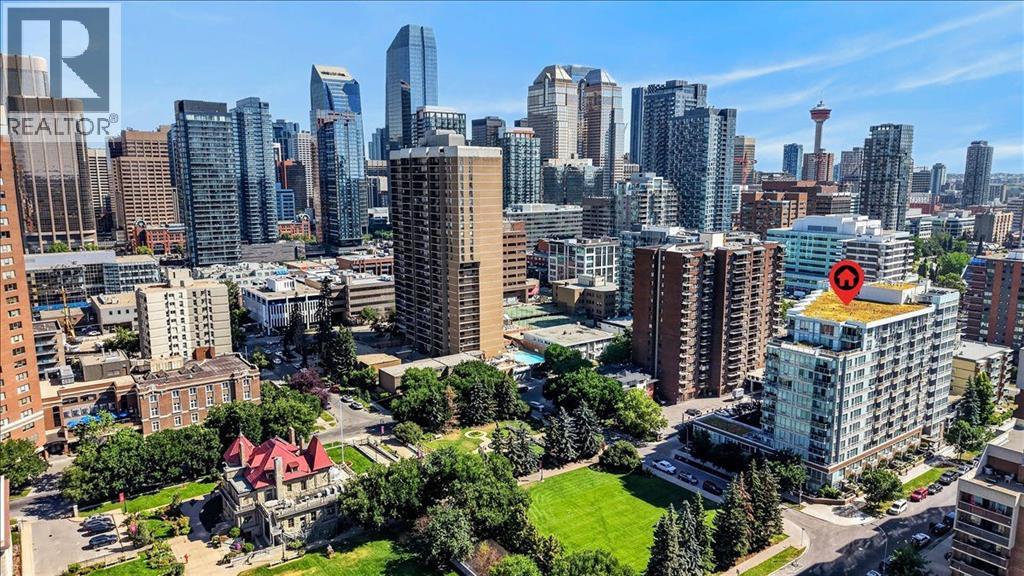
Are you looking for a new home with walkability, convenience, and modern aesthetic? What about with a east facing patio with views of the Calgary Tower and over to the fireworks during Stampede? This 2 bedroom/2 bathroom condo with A/C is located in one of Calgary’s best developments – Calla. Passing the extensively landscaped grounds heading inside, you’ll immediately sense a feeling of community. The queen of Calla, Lyn is your concierge specialist, and she is just one of the fabulous features that makes this building a community. At the entrance, the two-storey foyer is bright and full of plants. On this level you will find access to the Guest Suite and Fitness Facilities, and before you head up to this wonderful spot, be sure to check out the gated back courtyard with patio. A corner unit with multiple bright windows, unit 1203 is ready to welcome YOU home. The spacious foyer houses the front hall closet, main bathroom and laundry. A coffee station/office nook is to the left just before the kitchen, beside the pantry. Wide plank laminate flooring runs though the main area, and the warm tones compliment the colour palette of the kitchen. One of the largest kitchen layouts in Calla, grey quartz covers the center island and wraps around the peninsula, seamlessly paired with timeless subway tile. Stainless steel appliances and recessed lighting add to the modern design. Since you are mere steps to many of Calgary’s beloved eateries along 17th Ave, you might opt to just have bar stools at the island, but there is also room for a table to host friends for games nights and home cooking. The airy living room is framed by picture windows and is the perfect spot to have friends gather to watch whatever program inspires your memes for the week. The living room leads out to your patio and will be a great spot for grilling and chilling. The primary bedroom has city and Tower views, 3 closets and leads into the 5 piece ensuite. Offering storage, decadent style and dual vaniti es, this bathroom is giving hotel vibes. The deep soaker tub will be perfect after you’ve explored the inner city. An executive style layout, there is a second bedroom on the other side of living area that is perfect for a guest room, home office or even a roommate if you get lonely. This home comes with a titled underground parking stall and assigned storage locker. Create new memories, routines, and friendships here, at Calla. Contact your trusted agent to book a showing before She Gon’! (id:52806)
High River, Alberta
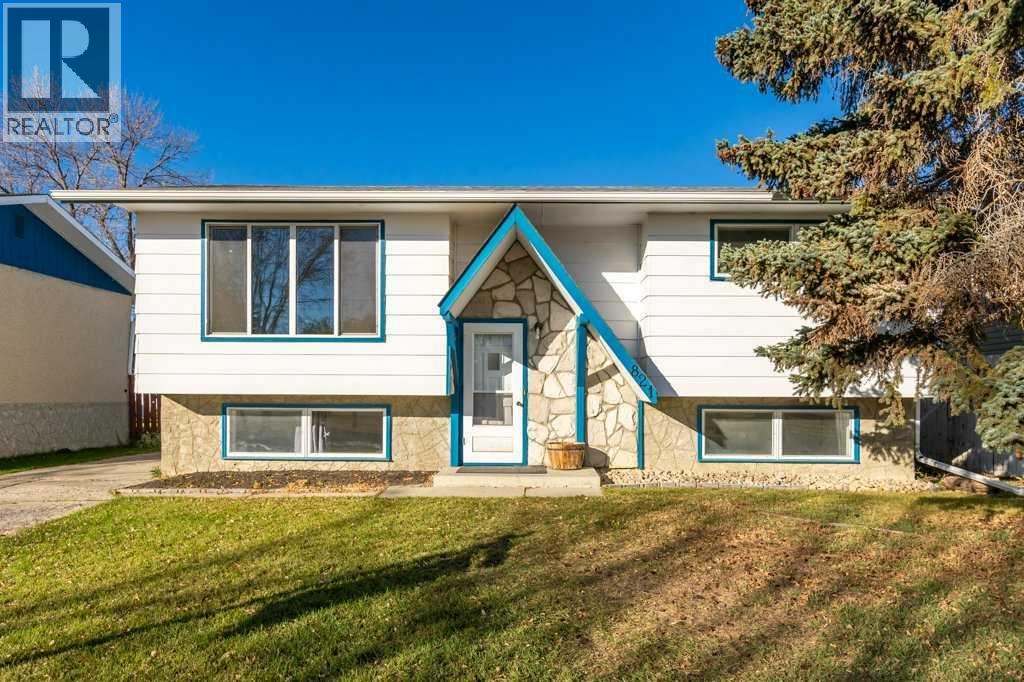
Fully finished bi-level in an excellent neighbourhood, offering 4 bedrooms and 1.5 bathrooms. The main floor features a spacious living room with a newer, large picture window, a functional country-style kitchen with patio doors leading to the covered back deck, two good-sized bedrooms and a 4-piece bathroom. Downstairs offers two additional bedrooms, a half bath, family room and laundry room with extra storage. Outside, you'll find RV parking, a fully fenced backyard and convenient back alley access. Within walking distance to all three levels of schools, the rec centre, Happy Trails and shopping. A great opportunity to add your own personal touches and make this house your home! Please click the multimedia tab for an interactive virtual 3D tour and floor plans. (id:52806)
Calgary, Alberta
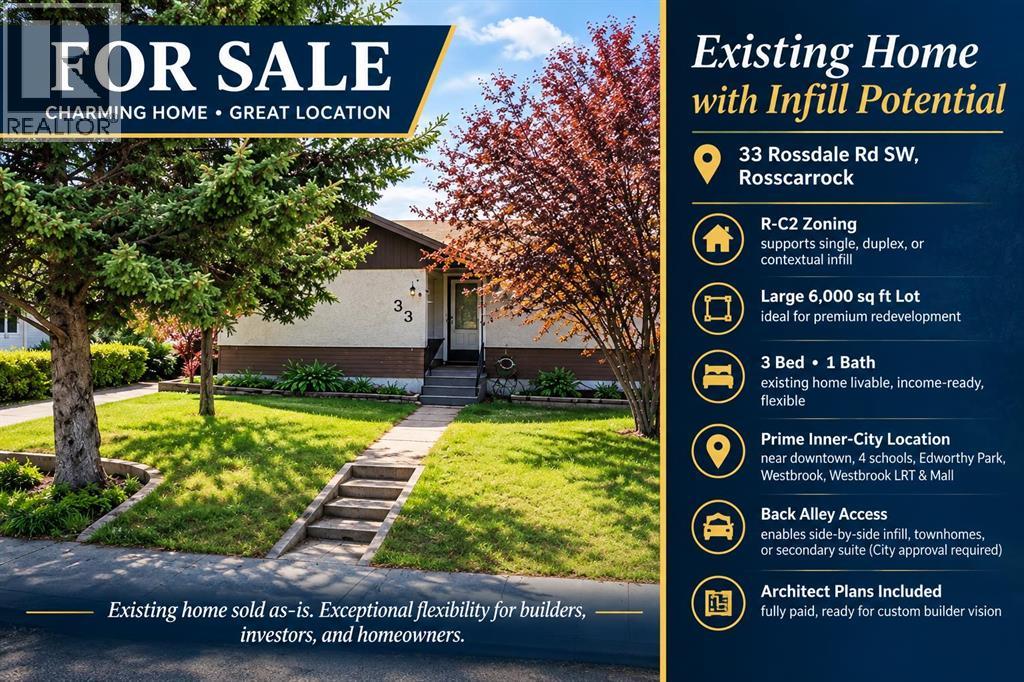
Click brochure link for more details. Positioned in Calgary’s vibrant Rosscarrock community, this existing home R-CG sits on a large 6,000 sqft lot near upscale new builds. With 3 bedrooms and 1 bathrooms, the existing home is immediately livable and income-ready, while also presenting itself as a compelling opportunity for premium infill or multi-unit redevelopment in one of Calgary’s most dynamic inner-city corridors (pending permits and approvals). Therefore, the versatility of the home provides exceptional flexibility for builders, investors, and homeowners alike. Minutes from downtown, 4 schools, Edworthy Park, Westbrook LRT Station, and Westbrook Mall, this exceptional Rosscarrock property has attractive rental potential and zoning that supports contextual single/duplex infill (pending permits and approvals) – a rare chance to secure a parcel in one of Calgary’s fastest-growing inner-city corridors. With back alley access, this property brings seamless potential for side-by-side infill, townhouses, legal secondary suite or future development opportunities, upon approval by the City. Additionally, this property includes a fully paid architect, perfect for prospective builders and developers alike to design a completely custom home as part of their vision. (id:52806)
Calgary, Alberta
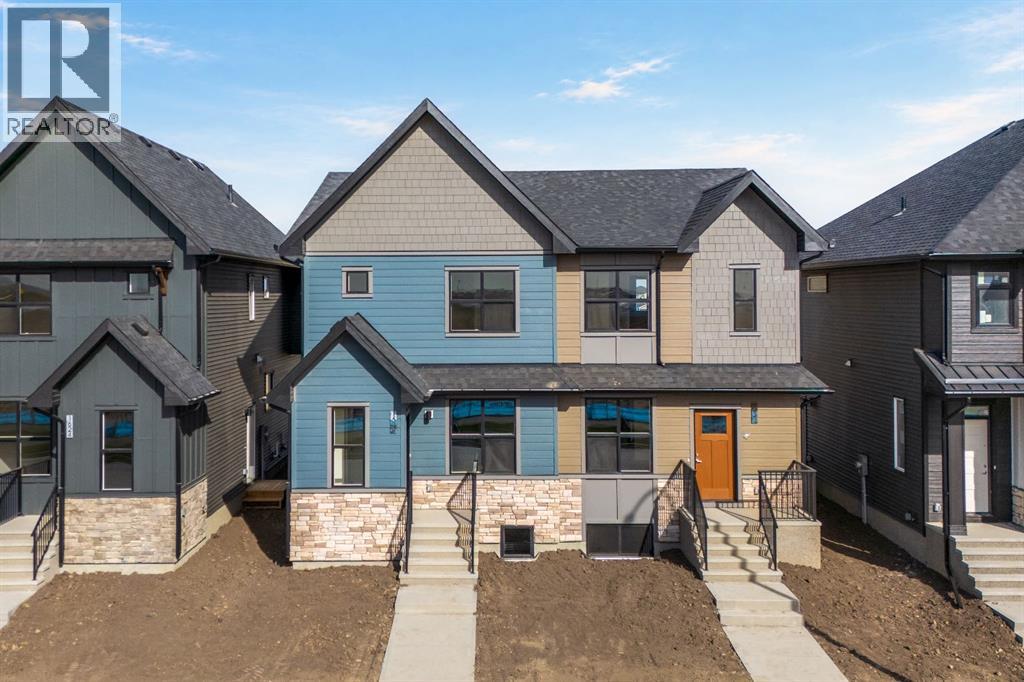
Welcome to the Ashton 18' by Partners Homes, a brand new 4-bedroom, 3-bathroom home available for immediate possession in the boutique community of Keystone Creek. Thoughtfully designed with a main-floor bedroom and full bathroom, a separate side entrance, and a functional family-friendly layout, this home offers an excellent combination of space, flexibility, and modern upgrades. The main floor features 9' ceilings and a bright, open-concept layout with luxury vinyl plank and tile flooring throughout. At the heart of the home, the kitchen is finished with full-height cabinetry, quartz countertops, tile backsplash, and a window that brings additional natural light into the space. A stainless steel appliance package is included with a French-door refrigerator, upgraded electric range, chimney hood fan with built-in microwave, plus a gas line rough-in for the range. Privately positioned at the rear of the main floor is a bedroom alongside a full bathroom with a walk-in shower, creating an ideal setup for guests, extended family, or a private home office. Upstairs, the primary bedroom offers a walk-in closet and private ensuite with dual sinks and a walk-in shower. Two additional bedrooms, another full bathroom, and conveniently located upper-floor laundry complete the level. The undeveloped basement features 9' foundation walls, a separate side entrance, and rough-ins offering flexibility for potential future development, subject to municipal approval and permitting. Additional features include 200 AMP electrical service, a tankless hot water system, upgraded carpet underlay, QuietWall™ construction designed to help reduce sound transfer between homes, fiberglass exterior doors, Hardie Board detailing on the front elevation, included front landscaping, and a 20' x 21' rear gravel parking pad with future garage potential. Located in Keystone Creek, a boutique community planned for only three phases, residents can enjoy pathways and nearby green space while remaining co nveniently connected to major routes, everyday amenities, CrossIron Mills, and Calgary International Airport. (id:52806)
Calgary, Alberta
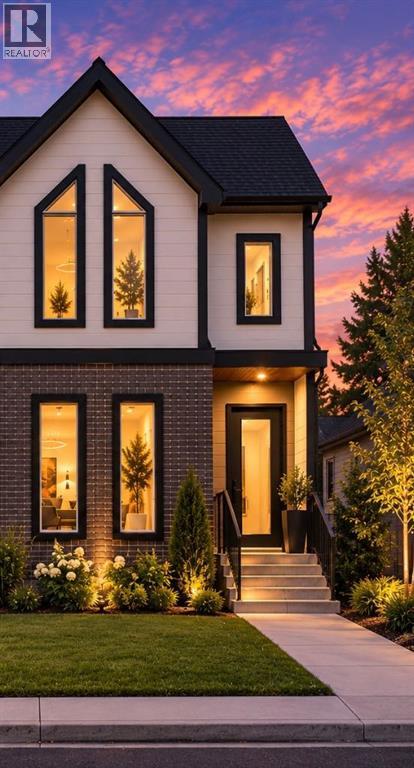
Welcome to your brand-new home in Glenbrook.Nearing completion with possession in November 2026, this beautifully crafted semi-detached infill offers 2,429 sq. ft. of finished living space in one of Calgary's most established and family-friendly inner-city communities. This is new construction at its finest—designed with today's lifestyle in mind.From the moment you walk in, the main floor feels bright and open — 10-foot ceilings, oversized windows, and a layout that flows effortlessly from the front flex space into a generous living and dining area warmed by a gas fireplace. The kitchen is the heart of it all: a large island perfect for gathering, premium quartz countertops, ceiling-height cabinetry providing ample storage, and a full appliance package ready for everything from weeknight dinners to weekend entertaining. Every detail has been thoughtfully designed for modern living and entertaining.Upstairs, your primary suite is a private escape, complete with a spacious walk-in closet and a spa-inspired ensuite featuring a freestanding soaker tub and a fully tiled glass shower — your personal sanctuary at the end of each day. Two more generously sized bedrooms with excellent natural light, a 5-piece bathroom, and a dedicated laundry room mean room for the whole family without the daily juggle. Comfort and convenience are built into every corner of the upper floor.The fully developed basement impresses with a versatile entertainment room featuring custom millwork, sophisticated finishes, and a wet bar ideal for hosting. Alongside this is a fourth bedroom and a 3-piece bathroom. Perfect for movie nights, entertaining guests, or creating a comfortable space for family and visitors. Whether you're looking to expand your living space, accommodate guests, or generate rental income, this finished lower level delivers exceptional functionality and appeal.Step outside to a double garage, a professionally landscaped yard, and a striking low-maintenance exterior th at requires minimal upkeep. Premium finishes throughout the home showcase quality construction and attention to detail. The location is unbeatable: parks, schools, shopping, and transit are all close by, with downtown Calgary just minutes away. You're truly in the heart of a vibrant, walkable neighbourhood with community spirit.A rare chance to own a brand-new, thoughtfully designed home in a neighborhood that truly feels like home. Don't miss this opportunity. (id:52806)
Rural Foothills County, Alberta
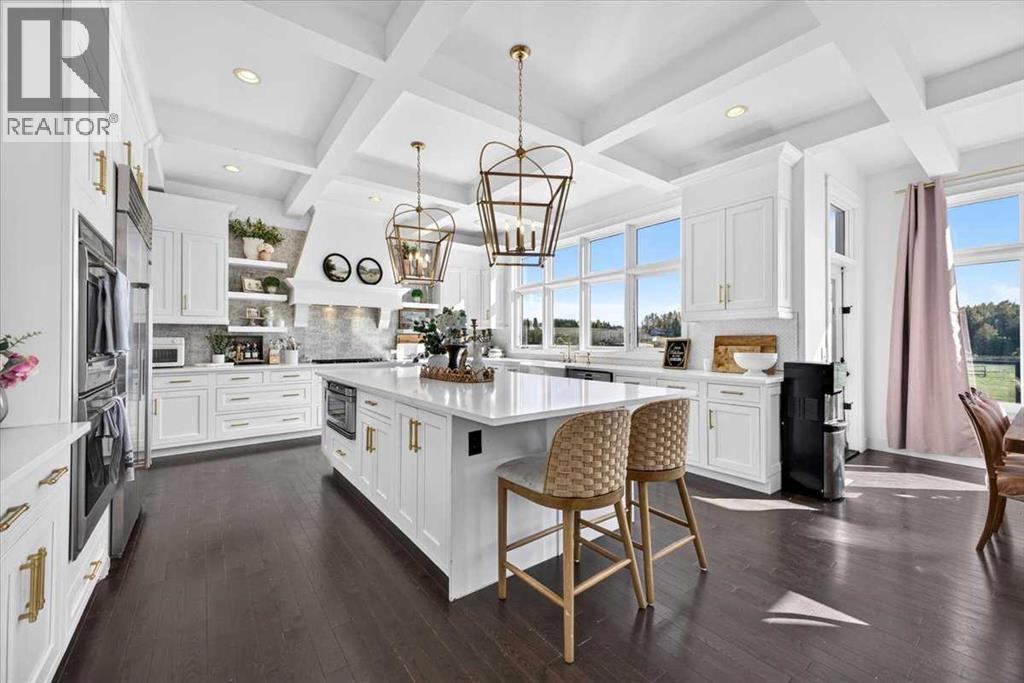
*Click for additional photos!* 8 BEDROOMS | 4 ACRES | WALKOUT | BACKS ENVIRONMENTAL RESERVE! - Welcome to this exceptional 8-bedroom, 3.5-bathroom walkout home offering nearly 3,600 sq. ft. of spacious living on 4 private acres in the highly sought after community of Deer Creek Estates. Backing directly onto an environmental reserve, this impressive acreage offers privacy, space and versatility while conveniently located only 10 minutes from South Calgary and Okotoks.Step inside to a large, welcoming foyer where a grand staircase creates an impressive first impression. The main floor is designed for both everyday family living and entertaining, with a beautifully renovated modern farmhouse-inspired kitchen at the heart of the home. White cabinetry, gold hardware, a farmhouse sink and massive centre island are complemented by premium Wolf and Sub-Zero appliances, a butler’s pantry and bright dining nook. The kitchen opens to the inviting great room, where the fireplace is framed by beautiful custom built-ins with arched detailing designed to coordinate with the kitchen. Coffered ceilings add further architectural character to the space.A formal dining room offers additional room for entertaining, while the generously sized main-floor office features custom built-in bookshelves and cabinetry that continue the home’s cohesive design. Main-floor laundry and a large mudroom complete this level.Upstairs, the spacious primary retreat features a fireplace and luxurious ensuite with an oversized shower and BainUltra soaker tub. Two additional oversized bedrooms include walk-in closets and share a five-piece Jack-and-Jill bathroom. The former loft/library has been converted into an additional bedroom and could easily be returned to its original use as an office, library or bonus space.The walkout lower level offers even more living space with additional bedrooms, bringing the home to an impressive 8 bedrooms in total, along with a recreation room, exercise area and ro ugh-in for an additional bathroom w/ secondary laundry. Outside, the property features an oversized heated triple garage with additional workshop space and soaring 14-ft ceilings, automatic entry gates and three-rail perimeter fencing. The 4-acre parcel is well suited for a hobby-farm lifestyle with room for chickens, sheep, goats and more, while the environmental reserve behind the property enhances the privacy and peaceful acreage setting.Two K–9 schools and a sports arena are approximately 2 km away. Offering exceptional space inside and out, easy access to both Calgary and Okotoks, and a beautiful private setting, this is a fantastic opportunity to enjoy acreage living without giving up the conveniences of the city. (id:52806)
Calgary, Alberta
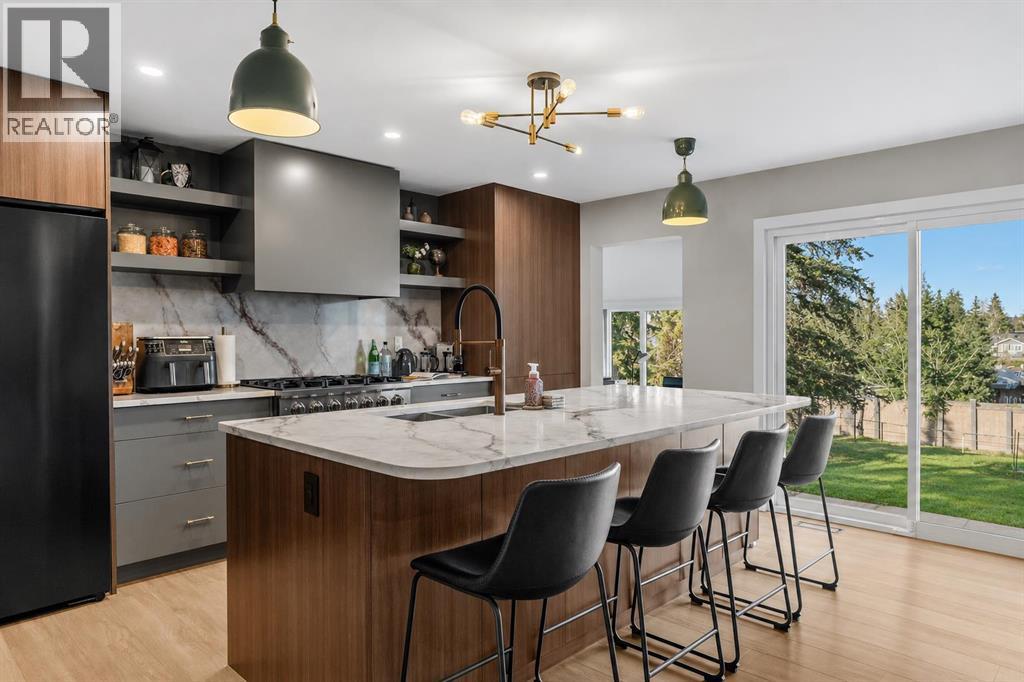
Designed for smaller families wanting a luxury lifestyle in an incredible inner-city location, this home combines access to a sought-after school district with something rarely found at this level - the ability to generate flexible rental income without sacrificing how you live. Set on an incredible 10,600 sqft lot [nearly ¼ acre] in the prestigious pocket of Upper Scarboro, this magazine-worthy walk-out bungalow has undergone an extraordinary transformation with well over $400,000 invested in recent years. Some homes are renovated. Others are completely reimagined - this is definitely the latter. Revamped and redesigned by Reena Sotropa, the result is a home where beautiful aesthetics, thoughtful design and quality finishes come together effortlessly. Offering 1,462 sqft above grade plus a 1,158 sqft lower illegal suite, the home delivers five bedrooms, three bathrooms, two full kitchens, laundry up and down, an attached garage and laneway access - all in one exceptionally versatile property. Upstairs, the kitchen is a statement piece with two-tone cabinetry, stone counters, gas range, pantry and sit-up breakfast bar. Spacious living and dining areas are anchored by a feature wall and fireplace, while the soothing primary retreat offers a walk-in closet and gorgeous spa-inspired 5-piece ensuite. Two additional bedrooms and a chic wallpaper-wrapped 3-piece bathroom complete the level. Downstairs is anything but an afterthought. The bright walk-out lower level features a modern white kitchen with clean lines, stainless steel appliances and a punchy turquoise tile backsplash. Two more bedrooms, private patio access and an absolutely show-stopping 5-piece bathroom make the lower level every bit as impressive as the main floor. And this is where things get interesting. Live up and rent down. Live down and rent up. Or invest and rent both. With a short-term rental licence already in place, the possibilities for lifestyle and revenue are exceptional. The property is even available furnished, making the transition that much easier. Outside, the enormous lot delivers a sunny, private backyard rarely found this close to Calgary’s core. Walk to the dog park, Sunalta School playground, 17th Avenue, downtown and countless nearby amenities. Upper Scarboro is small, prestigious and in demand. Designer finished. Family friendly. Income ready. Nearly ¼ acre of land. Option to purchase fully furnished. Nothing left to do but move in, enjoy it and let the property go to work for you. (id:52806)
Calgary, Alberta
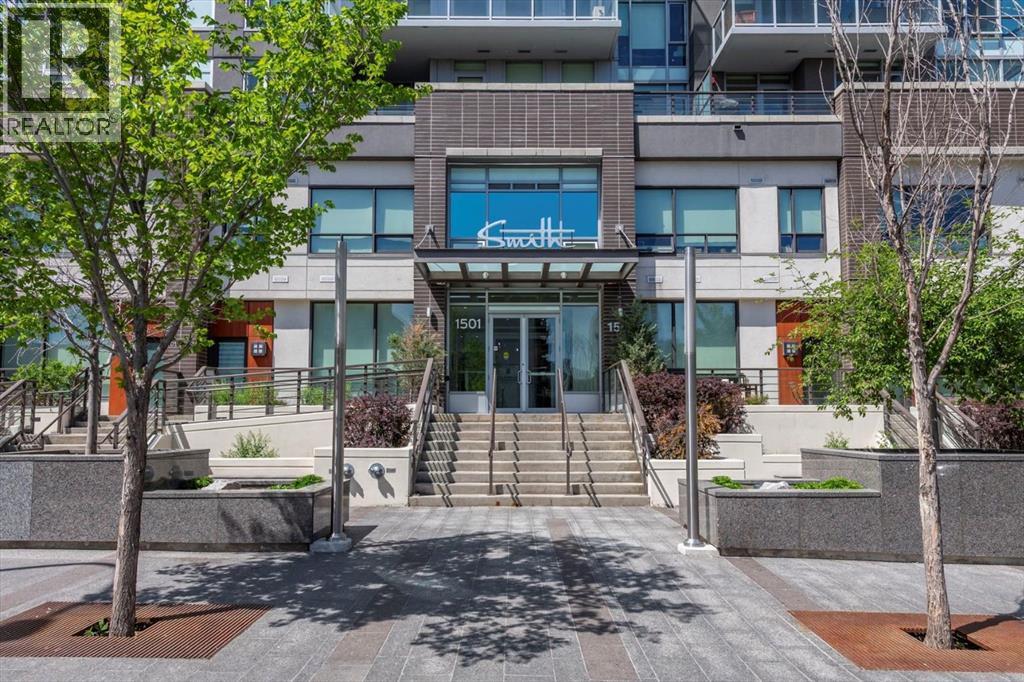
Are you looking for that centrally located chic downtown condo? How about with clean lines and a Scandinavian palette? Welcome home to The Smith, steps from the vibrant 17th Avenue Entertainment District. This 1 bedroom, 1 bathroom property offers warm laminate flooring throughout the main living area and compliments the modern kitchen. The kitchen with eat up island has quartz counters, and stainless-steel appliances – including gas 5 burner cooktop and built in oven. The living room provides access to the balcony, featuring skyline views of the Calgary Tower, DT financial district and Beaulieu Gardens. This condo offers a distinct lifestyle, and the location could not be better. The Smith comes with onsite concierge and this home has insuite laundry, and a titled storage locker. Brunch at The Sweatered Hen? Lunch at Trolley 5? Dinner and drinks at Comery Block and Prickett Richard – just outside your door? There are so many YYC staples steps from this home and you will have the time of your life living here. Shop along 17th, head down to root on the Flames in the final year of the Dome, enjoy Lilac Fest in the summer. The options are endless. Call your trusted agent and book a private showing before She Gon’. (id:52806)
Calgary, Alberta
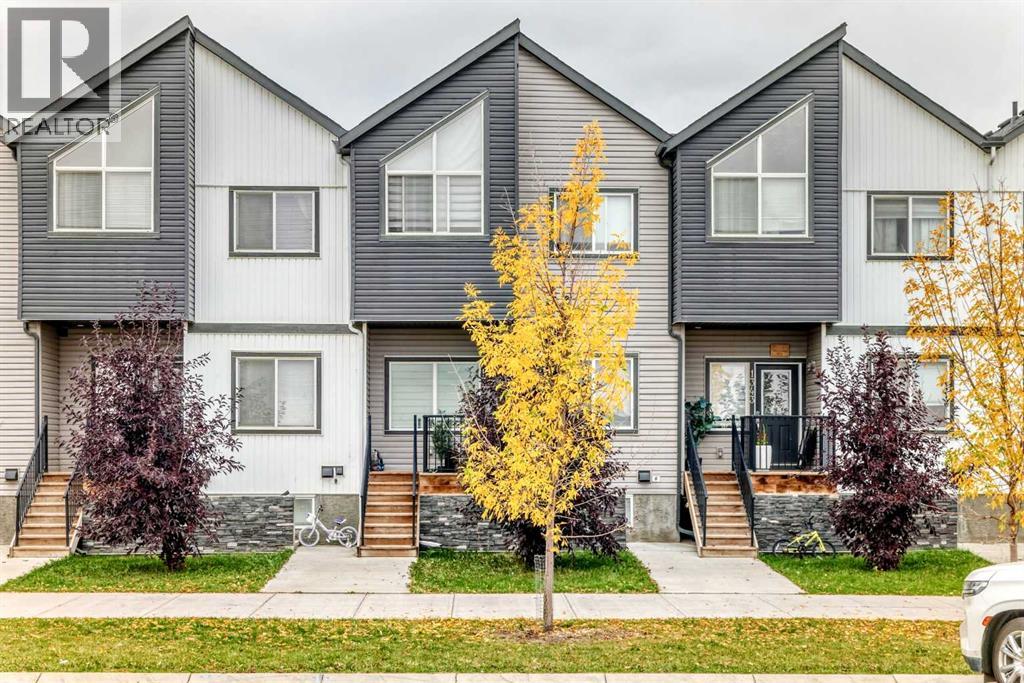
Imagine coming home to a welcoming space across from an open green space, with room for everyone to settle in. This well-maintained home offers five bedrooms, 3.5 bathrooms and over 2,200 sq. ft. of developed living space—all with no condo fees.The bright, open main floor brings the living and dining areas together with a kitchen made for everyday life. Quartz countertops, stainless steel appliances and plenty of room for two to cook make it easy to prepare dinner while staying part of the conversation. Luxury vinyl plank flooring, a tiled entry and bathrooms, and 9-foot ceilings add style throughout.Upstairs, the generous primary bedroom feels like a retreat, with a large walk-in closet and a four-piece ensuite featuring dual vanities, a tiled stand-up shower and a picture window. Two additional bedrooms, a full bathroom and conveniently located laundry complete the upper level.The fully developed basement includes two bedrooms, a living room, a four-piece bathroom and its own laundry facilities. Described as an illegal basement suite, it offers flexible space for extended family. Front and rear entrances add convenience.Outside, enjoy a landscaped backyard leading to a double detached garage. New shingles and siding have also been completed. With visitor parking out front, Calgary Transit nearby, and schools, shopping, parks, restaurants and Calgary International Airport within reach, this home brings space, comfort and everyday convenience together.Come see how easily you could feel at home here. Book your showing today. (id:52806)
Okotoks, Alberta
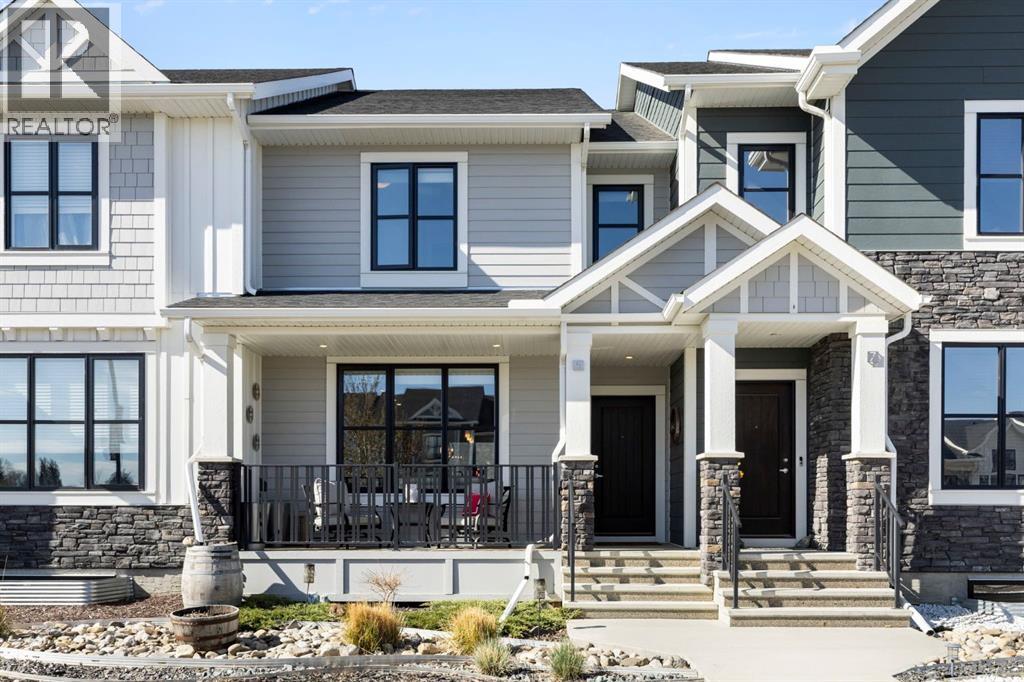
Welcome to D’Arcy, one of the most coveted communities in Okotoks! This stunning 3-bedroom laneway home offers the perfect blend of modern style, small-town charm, and unbeatable convenience. Quick access to Calgary makes for an easy commute. Surrounded by scenic pathways, parks, ponds, and mountain views - D’Arcy is the ideal place to enjoy an active lifestyle while still staying connected to the city. Inside, the beautifully designed kitchen is the heart of the home. You will love the oversized quartz island, upgraded appliances, and plenty of space for cooking, gathering, and everyday living. Upstairs, the spacious primary retreat offers a walk-in closet and private ensuite - creating the perfect place to unwind at the end of the day. Step outside to the thoughtfully designed backyard, ready for summer nights and year-round entertaining. The double detached garage adds both convenience and extra storage, making this home as functional as it is beautiful. Call your favourite realtor and come check it out! (id:52806)
Okotoks, Alberta
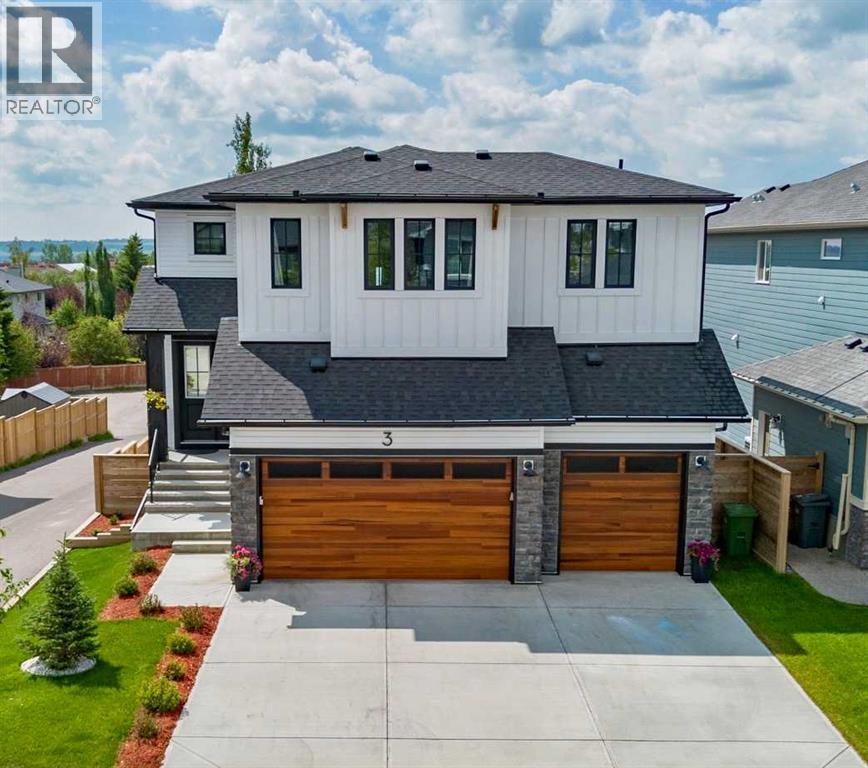
Welcome to this exceptional custom-built modern farmhouse offering 3,010 sq. ft. above grade plus a fully finished walkout basement, thoughtfully designed with luxury, comfort, and energy efficiency in mind. Situated on an oversized lot in the desirable community of Wedderburn, this home showcases premium finishes and mountain views.The striking exterior features modern farmhouse architecture and black Fusion-wrapped triple-pane windows. Inside, the bright open-concept layout is enhanced by quality craftsmanship, quartz surfaces, and custom feature walls throughout. The main floor includes a private office with custom built-in cabinetry and impressive 8-foot barn doors. The chef-inspired kitchen is equipped with professional-grade appliances, quartz waterfall countertops, extensive cabinetry, and a large island that flows seamlessly into the dining area and living room, creating an ideal space for everyday living and entertaining. Upstairs offers four spacious bedrooms, a bright bonus room, and a well-appointed primary suite featuring a walk-in closet with direct access to the upper-floor laundry room. The laundry room includes granite countertops, built-in cabinetry, a sink, washer, and dryer. Two additional bedrooms feature walk-in closets, while the fourth provides flexibility for guests, a nursery, or home office.The professionally finished walkout basement offers a large open layout currently used as a kids’ play area and home gym. Featuring floating hardwood floors, 9-foot ceilings, a wet bar with quartz waterfall countertops, two wine/beverage refrigerators, and a full bathroom with an oversized walk-in shower, this walkout level also enjoys mountain views.Designed for year-round efficiency and comfort, the home includes two high-efficiency modulating furnaces, two heat pump-style air conditioning units, smart Wi-Fi thermostats, a 50-gallon hot water tank, water softener, reverse osmosis system, and a built-in Sonos in-ceiling speaker system throughout the main and upper floors. Enjoy the south-facing deck with mountain views, perfect for relaxing or entertaining. The oversized backyard provides plenty of space for outdoor activities and includes a hot tub and storage shed. A triple attached garage offers ample room for vehicles, storage, or additional car lifts for your toys.Conveniently located within walking distance of schools, parks, playgrounds, shopping, and everyday amenities, this home combines quality construction, functional design, premium finishes, and an exceptional location in one of Okotoks most desirable neighbourhoods. (id:52806)
Calgary, Alberta
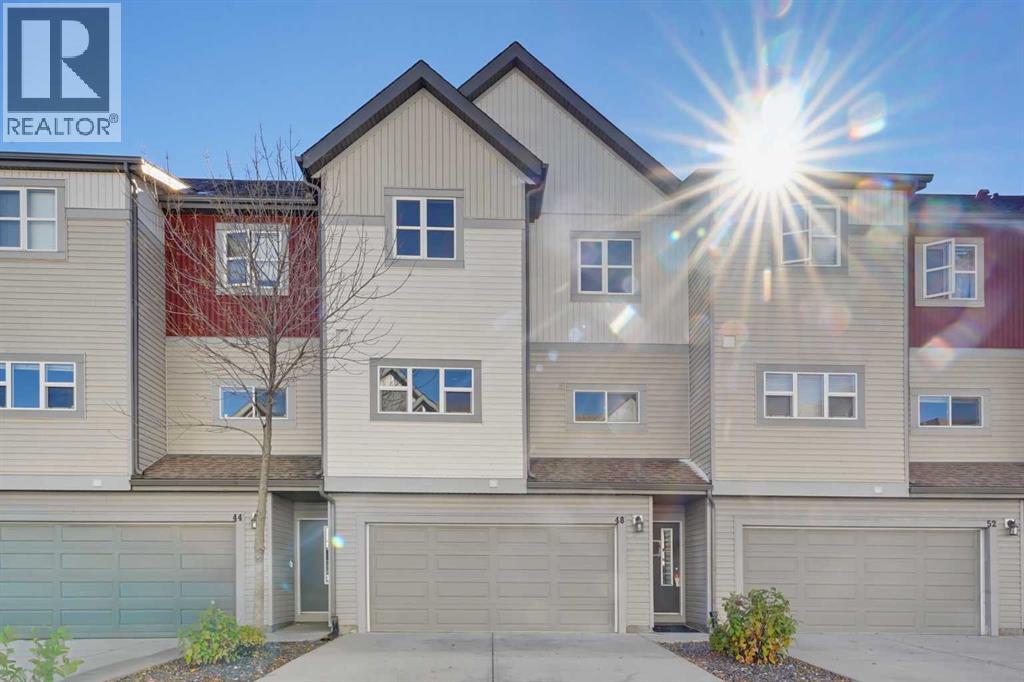
Beautiful pond views, three bedrooms and a double attached garage make this Copperfield home an opportunity worth exploring. Backing onto Whispering Pond, this 3-bedroom, 2.5-bathroom home offers a peaceful setting, a functional layout and plenty of potential. The home would benefit from fresh paint, repairs to the updated flooring and attention to a few additional items, giving buyers an opportunity to make it their own.The ground-level entry provides convenient access from the double attached garage, with the main living space one level above. An open layout connects the inviting living room with its fireplace, the spacious dining area and a well-appointed kitchen featuring ample cabinetry, generous counter space, an island with room for seating and a window over the sink. Step onto the balcony to take in the outstanding views of the pond and surrounding green space. A powder room completes this level.Upstairs, the generous primary bedroom features a walk-in closet and private 4-piece ensuite. Two additional bedrooms offer flexibility for family, guests or a home office, alongside a 4-piece main bathroom and convenient laundry room.An unfinished area on the ground level provides additional space for storage or future development to suit your needs. Enjoy nearby parks, playgrounds, courts and community amenities, along with convenient access to shopping, Stoney Trail and Deerfoot Trail. With its beautiful outlook, three-bedroom layout and double garage, this home offers a wonderful foundation for your next chapter. (id:52806)
Calgary, Alberta
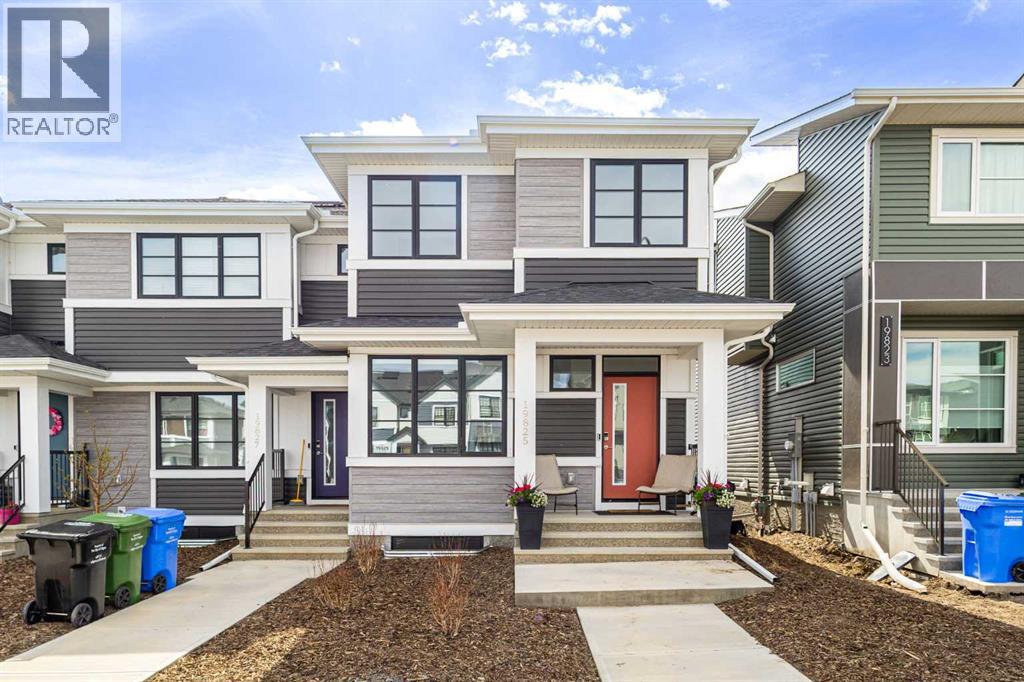
As an end unit, you get something most townhomes at this price point can't offer, a single shared wall, and a corner feel that you notice the moment you walk in. You own the land, you pay no condo fees, and you're covered by the remaining Alberta New Home Warranty.On the main floor, you've got LVP throughout, easy to live on, easy to keep clean, with a kitchen, dining area, and living space that flow naturally together. A 2pc bath and mud room handle the everyday practicalities. Upstairs, your primary bedroom is a real one: 16'6" x 11'3" with a walk-in closet and a private 3pc ensuite. Two more bedrooms, a full 4pc bath, and upper-level laundry round out the floor. The unfinished basement gives you 634 sq ft to grow into: gym, office, rec room, and a bathroom already roughed in so you're not starting from scratch when you're ready. Outside, the landscaping is complete, plus a new concrete patio for easier outdoor living.Your utility costs are working in your favour from day one: 10 solar panels, a tankless hot water system, and a high-efficiency furnace mean you spend less on the basics every month.Step outside and you're minutes from the YMCA, South Health Campus, Cineplex VIP, the public library, and a full strip of restaurants and shopping. Contact your REALTOR® today to book your private showing. (id:52806)
Calgary, Alberta
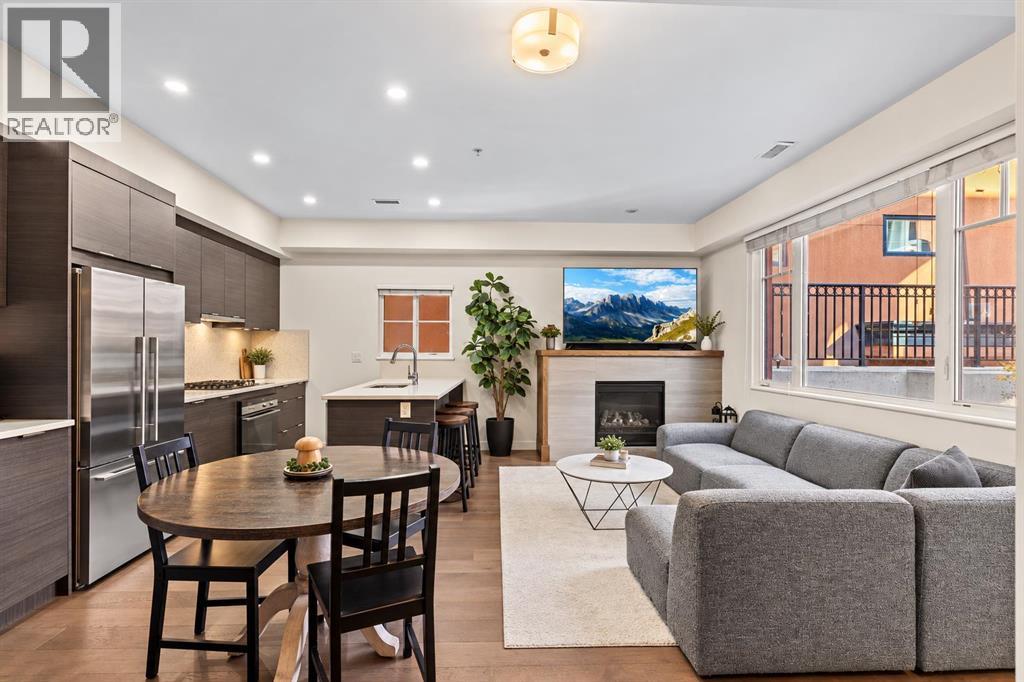
EXCEPTIONAL VALUE IN THE HEART OF BANKVIEW! Discover the perfect combination of space, style, and inner-city convenience in this stunning 3-bedroom townhome offering nearly 1,900 sq ft of living space across four thoughtfully designed levels. Just steps from Calgary's vibrant 17th Avenue, this home delivers the space and privacy of a full-sized home with the convenience of an unbeatable urban location.Step inside to a bright, open-concept main floor designed for both everyday comfort and entertaining. The spacious living room features a sleek tiled fireplace, while the dedicated dining area flows seamlessly into a beautifully appointed kitchen showcasing quartz countertops, stainless steel appliances, a gas range, and ample cabinetry. Step outside to your private rear patio overlooking a quiet courtyard, complete with a gas BBQ hookup.The second level features two generously sized bedrooms, a full bathroom, and convenient in-suite laundry. Occupying the entire top floor, the impressive primary retreat offers soaring lofted ceilings, a spacious walk-in closet, and a spa-inspired ensuite featuring a soaker tub and separate glass shower. Your own private rooftop balcony completes this exceptional space, offering the perfect place to unwind.Additional features include heated underground parking with an assigned stall, extra storage, and secure building access.Located in desirable Bankview, just moments from the restaurants, cafés, boutiques, and entertainment of 17th Avenue, with easy access to downtown, parks, and transit.Nearly 1,900 sq ft, three bedrooms, private outdoor spaces, and an unbeatable inner-city location—all at an exceptional price. Whether you're looking to upgrade your lifestyle, gain more space, or enjoy the best of Calgary's inner-city living, this home delivers outstanding value. Don't miss your opportunity to make it yours! (id:52806)
Calgary, Alberta
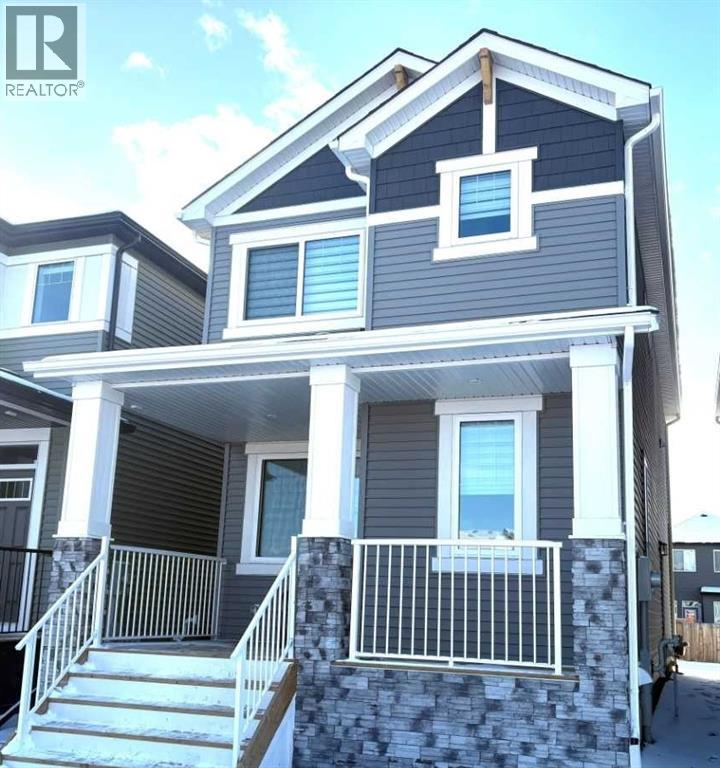
DECEMBER COMPLETION * GST IS INCLUDED IN THE PRICE ! THIS HOME QUALIFIES FOR THE NEW FEDERAL "FIRST TIME HOME BUYER GST REBATE PROGRAM" LOOK MASTER BUILDER has added "$30,000" in Builder upgrades to this amazing wide open home to ensure that you'll be thrilled with the final results on the possession day! Check and compare the standard features : 6 ft. long kitchen island, a full length eating bar and 1" thick quartz countertop, 3 stylish pendant lights over the island, soft close cabinet doors and soft close drawers, two tone cabinets, roughed-in for a built-in microwave, chimney hood fan rough-in, spacious kitchen pantry, 36" high upper cabinets, stylish Blanco Silgranit kitchen sink, waterline to fridge, R.I. gasline for a gas stove, large great room with 50" wide fireplace, a fireplace mantle, white "Zebra Blinds" window coverings, Berkley modern interior doors that provide more sound reduction, sturdy satin nickel wire shelving, California knockdown textured ceilings throughout, exquisite QUEST XL Luxury Vinyl Plank flooring on the main floor, dignified vinyl tile to be installed in the upper bathrooms and laundry room, wide staircase to the upper floor, 7 ft. of black metal spindles, large laundry area, 6 ft long ensuite quartz countertop with 2 undermount sinks, 5' wide ensuite shower, 1 row of tile above counters in upper bathrooms, bathroom vanities have a bottom drawer, the main bath tub has vinyl tile extended to the ceiling, triple pane windows, full width front veranda, clean air filtration system(HRV), private side entry door to the basement, two EGRESS basement windows, General Aire drip humidifier, 96% high efficiency 2 stage multi-speed furnace, 80 gal US hot water tank, ECOBEE SMART Thermostat with HRV control, 200 AMP electrical panel, 2 sewer backup valves, basement has plumbing rough-ins for a bathroom, laundry facilities and kitchen sink, 9 ft. foundation wall height, a R.I gas line for a 2nd future furnace, painted basement stairs, soffit p lug and switch, R.I. gasline for BBQ, 18'x22' rear gravel parking pad, elegant ARTS AND CRAFTS front elevation with tons of stone accenting and a $500 front landscaping certificate! RMS measurements taken from Builder's blueprints. (id:52806)
Calgary, Alberta
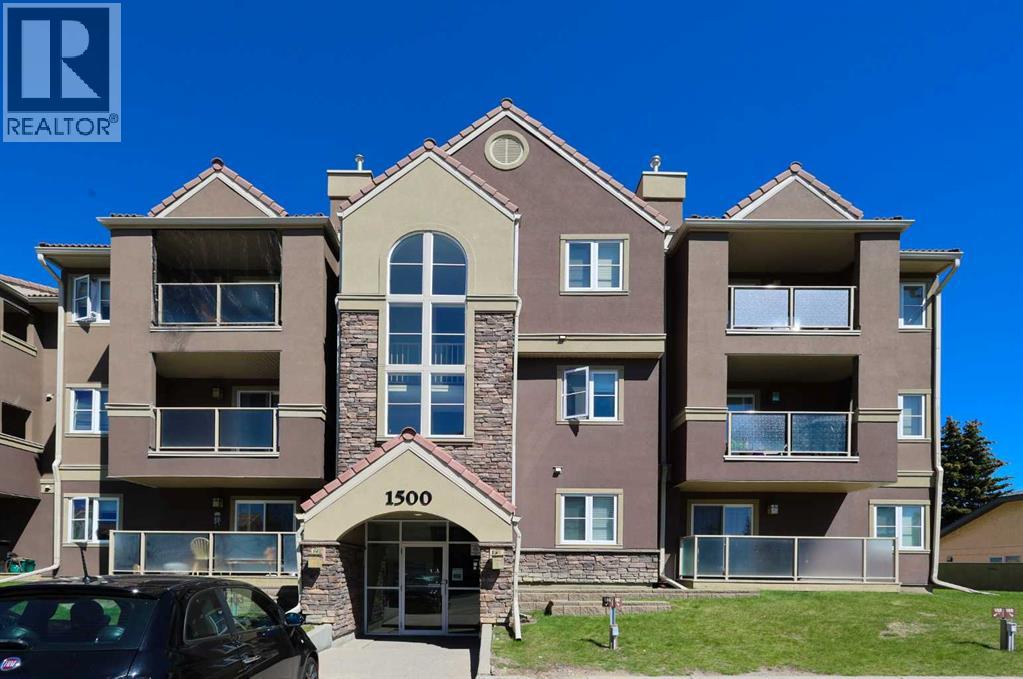
1532 Edenwold Heights NW | Fantastic Location! | 1 Bedroom, Third Floor Apartment | Large Bright Living Room With Corner Gas Fireplace & Access To A Private Covered West Facing Balcony | Open Concept | Kitchen Overlooking Living Room & Dining Area | Generous Sized Primary Bedroom | Convenient In-Suite Laundry With Stacking Washer & Dryer | Amazing Club House With Swimming Pool, Hot Tub, Steam Room, Gym & Social/Games Room (Pool Table) | Perfect For First Time Buyer | Walking Distance To Schools, Parks, Restaurants & Nose Hill Park | Edgemont Boasts One Of The Highest Number Of Parks, Pathways & Playgrounds In Calgary | Close To Superstore, Costco, Northland Mall, U Of C | Easy Access With Shaganappi Trail, John Laurie Blvd, Crowchild Trail & Stoney Trail | Vacant Ready To Move In | Condo Fees $537.45 Includes: Common Area Maintenance, Heat, Water, Sewer, Insurance, Maintenance Grounds, Parking, Professional Management, Reserve Fund Contributions, On-Site Residential Manager | PETS – Are Allowed Dogs & Cats Subject To Board Approval | No Elevators In Complex | Outdoor Parking - No Underground Parking | Some Photos Have Been Virtually/Digitally Staged With Furniture & Decor For Illustrative Purposes Only; These Items Are Not Included With The Property. (id:52806)
Rural Foothills County, Alberta
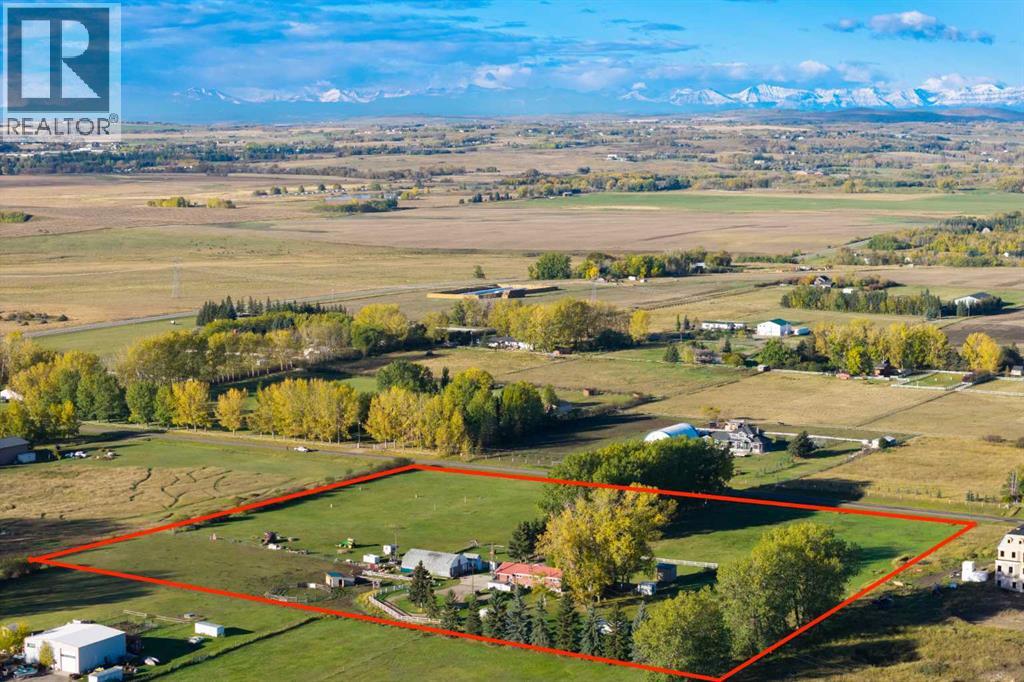
9.12 ACRES OF COUNTRY FREEDOM, MOUNTAIN VIEWS + AN INCREDIBLE EQUESTRIAN SETUP—JUST 10 MINS FROM CALGARY!!! WELCOME to this EXCEPTIONAL BUNGALOW ACREAGE, offering 2,483+ SQ. FT. DEVELOPED, 3 BEDROOMS + 2 POTENTIAL BEDROOMS, 2 FULL BATHS + a MASSIVE 47'7" x 31' QUONSET w/HEATED WORKSHOP + BARN! Featuring a ROUND PEN, CORRALS, FENCED PASTURES + HORSE SHELTERS, this property combines SPACE, PRIVACY + COUNTRY LIVING w/CONVENIENT ACCESS TO CALGARY! A NEWER FURNACE, NEWER HOT WATER TANK, NEWER WELL PUMP + UPDATED VINYL WINDOWS add peace of mind! A PICTURESQUE TREE-LINED DRIVEWAY w/TURNAROUND AREA welcomes you to 9.12 ACRES of OPEN SPACE, MATURE TREES + ROOM TO ROAM! Inside, the FOYER leads to a FORMAL DINING ROOM w/LARGE WINDOW, ideal for hosting family + friends. The SPACIOUS KITCHEN features WARM WOOD CABINETRY, ABUNDANT STORAGE + COUNTER SPACE, a CENTRAL ISLAND w/ELECTRIC COOKTOP, BUILT-IN OVEN + MICROWAVE, SS FRIDGE + DISHWASHER! VAULTED WOOD CEILINGS w/EXPOSED BEAMS bring RUSTIC CHARM to the kitchen, adjoining BREAKFAST NOOK + INVITING LIVING ROOM, creating a warm, open atmosphere for everyday living! The MAIN-FLOOR PRIMARY BEDROOM offers a peaceful retreat w/VAULTED WOOD CEILINGS, EXPOSED BEAMS + LARGE WINDOWS! The 2ND + 3RD BEDROOMS provide space for family, guests or an office, while the UPDATED 4-PC BATH features a DARK WOOD VANITY, TILE BACKSPLASH + TUB/SHOWER COMBINATION! Downstairs, the DEVELOPED BASEMENT offers an EXPANSIVE REC ROOM w/PLUSH CARPET + a WOOD-BURNING STOVE set against a BRICK SURROUND—PERFECT for MOVIE NIGHTS + COZY WINTER EVENINGS! A BUILT-IN BAR w/CABINETRY + OPEN SHELVING makes entertaining easy. TWO FLEX ROOMS (POTENTIAL BEDROOMS) provide options for GUESTS, FITNESS, HOBBIES or a HOME OFFICE! A 3-PC BATH w/TILED SHOWER, LAUNDRY AREA + GENEROUS UTILITY/STORAGE ROOM complete the lower level! OUTSIDE, enjoy the EXPANSIVE WEST-FACING DECK w/COVERED GAZEBO, ideal for SUMMER BBQs, OUTDOOR DINING + soaking in MOUNTAIN VIEWS + SPECTACULAR SUNSETS! T he LARGE PLAYHOUSE offers backyard adventures, while the FIRE PIT AREA invites evenings under the stars! HORSE LOVERS, THIS IS FOR YOU!!! A ROUND PEN, CORRALS, FENCED FIELDS + HORSE SHELTERS create an EXCELLENT EQUESTRIAN SETUP! The IMPRESSIVE QUONSET includes a HEATED WORKSHOP for YEAR-ROUND PROJECTS + a REAR BARN w/2 HORSE STALLS + POTENTIAL FOR 4! Additional SHEDS, OUTBUILDINGS + an OUTHOUSE add versatility, while the WELL + SEPTIC SYSTEM serve the acreage. With 9.12 ACRES, MATURE TREES, MOUNTAIN VIEWS + ROOM FOR HORSES, this is your chance to LIVE THE COUNTRY LIFESTYLE you've imagined—JUST 10 MINS FROM CALGARY! BOOK YOUR PRIVATE SHOWING TODAY!!! (id:52806)
Calgary, Alberta
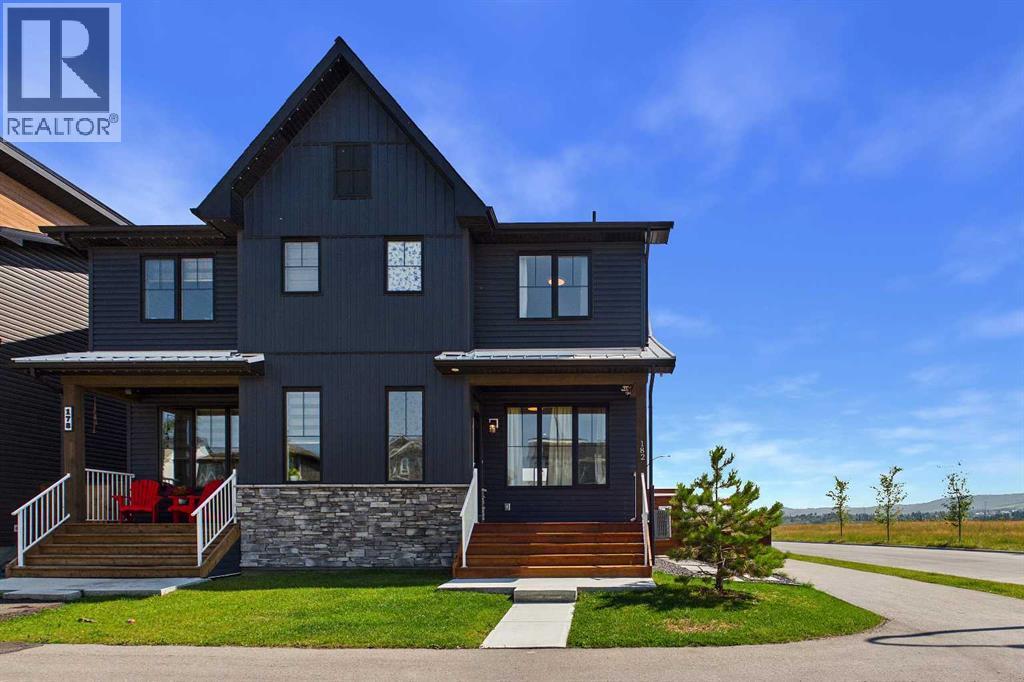
A VIEW FROM EVERY WINDOW IN THIS HOME ! An extremely rare opportunity, this custom built, CORNER two storey attached home in Rockland Park offers a front row seat to Calgary’s finest natural landscapes. Positioned directly across from sweeping, unobstructed views of the Bow River, lush river valley, Canada Olympic Park, and the majestic Rocky Mountains, the property immerses you in outdoor living with bike paths, scenic trails, and a playground right at your front door. Adding to its prime location, the home sits just steps from the community’s well appointed HOA recreation facility, The Lodge—a vibrant four-season hub featuring an outdoor swimming pool, hot tub, pickleball and basketball courts, winter skating trails, and year-round family programming. Designed to maximize the natural surroundings and massive views outside this home encourages the seamless flow between these two worlds. Custom south-facing windows have been added that flood the open floor plan with natural light and capture the views beyond. Luxury vinyl plank (LVP) flooring flows throughout the main level, complemented by central Air, upgraded carpets, lighting, plumbing fixtures and designer custom drapes that showcase immaculate care and pride of ownership. At the center of the home is a true gourmet kitchen, tailored for both effortless entertaining and everyday living. Custom cabinetry stretches to the 9 ft ceilings, paired with expansive quartz countertops, a generous central island with seating, a cook top stove, built in oven and microwave, and a spacious walk-in pantry offering exceptional storage. The upper floor continues the home's thoughtful functionality, housing three spacious bedrooms, cozy top-tier carpets, a versatile central bonus room ideal for a media space or home office, and a dedicated upper-level laundry room for ultimate convenience. Future flexibility is seamlessly built-in with a private side entrance leading straight to the basement, offering 9ft ceilings, an open floor plan. Outside, the property is completed with custom a fully fenced yard, zero-scaped private backyard followed up by a detached garage accompanied by rare, additional off-street parking behind on the paved back alley an invaluable asset for hosting guests or accommodating extra vehicles. A rare opportunity to own a home with unobstructed views in a sought after community! (id:52806)
Calgary, Alberta
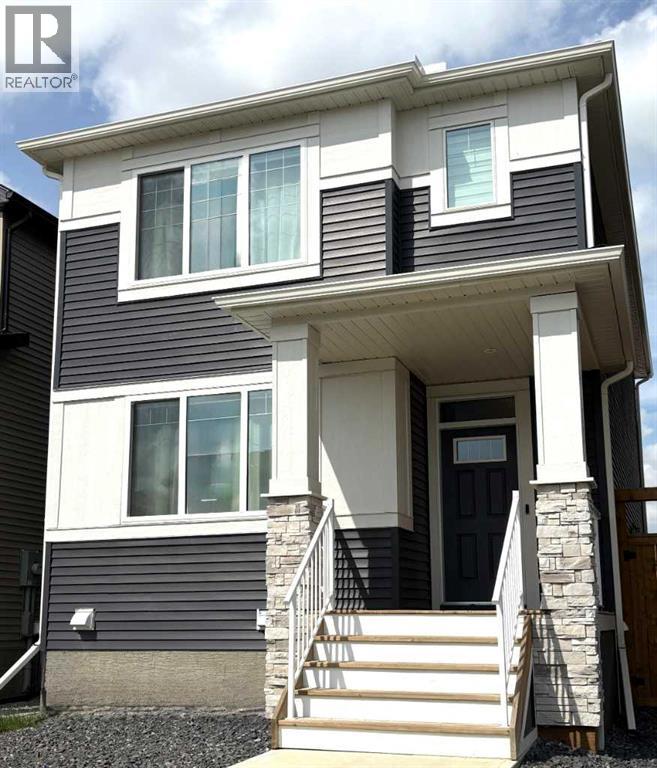
GST IS INCLUDED IN THE PRICE ! QUICK POSSESSION * THIS HOME QUALIFIES FOR THE NEW FEDERAL "FIRST TIME BUYER GST REBATE PROGRAM" * LOOK MASTER BUILDER has added $30,000 in Builder upgrades to this amazing wide open home to ensure that you'll be thrilled with the final results on the possession day! Check and compare the included features : 8 ft. long kitchen island that has 5 drawers and 4 doors - a full length eating bar and 1" thick quartz countertop, 3 stylish pendant lights over the island, soft close cabinet doors and soft close drawers, two tone kitchen cabinets, a rough-in opening for a built-in microwave, a rough-in for future chimney hoodfan, spacious kitchen pantry, 36" high upper cabinets, stylish Blanco Silgranit kitchen sink, gasline for a gas stove, large great room with 50" wide fireplace, a fireplace mantle, white "Zebra Blinds" window coverings, Berkley modern interior doors that provide more sound reduction, sturdy satin nickel wire shelving, California knockdown textured ceilings throughout, exquisite QUEST XL Luxury Vinyl Plank flooring on the main floor, dignified vinyl tile to be installed in the upper bathrooms and laundry room, wide staircase to the upper floor, 15 ft. of black metal spindles from main floor to upper floor, upper floor laundry room, cozy 2nd floor bonus room, the ensuite has a quartz countertop with 2 undermount sinks and a 5' wide ensuite shower (tiled to the ceiling), 1 row of tile above counters in upper bathrooms, bathroom vanities have a bottom drawer, the main bath tub has vinyl tile extended to the ceiling, the mudroom has a built-in bench and coat hooks unit, energy saving "triple pane" windows, side entry door to basement, clean air filtration system(HRV), General Aire drip humidifier, 96% high efficiency 2 stage multi-speed furnace, 80 gal US hot water tank, SMART Thermostat with HRV control, 200 AMP electrical panel, 2 sewer backup valves, basement has plumbing rough-ins for a bathroom, laundry facilities and kitch en sink, 9 ft. foundation wall height, soffit plug and switch, gasline for BBQ, elegant PRAIRIE front elevation with stone accenting and a $500 front landscaping certificate! Pictures are representative - builder sales rep. will clarify all details prior to writing a contract. (id:52806)
