Chestermere, Alberta
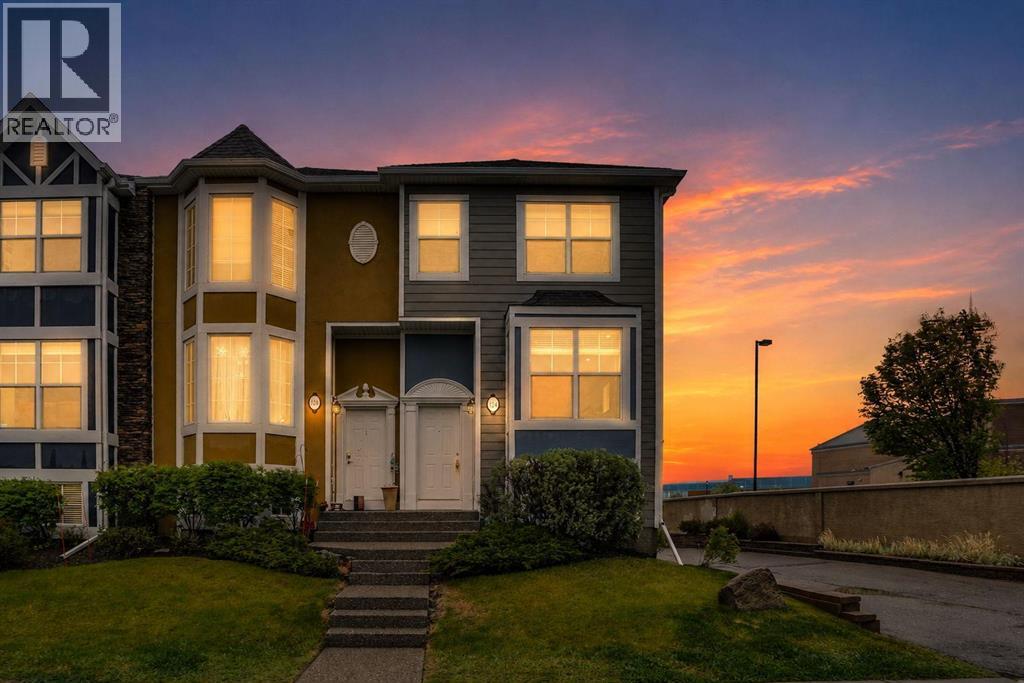
BEST PRICED TOWNHOME WITH GARAGE IN CHESTERMERE | END UNIT | HEATED DOUBLE ATTACHED TANDEM GARAGE | EXTRA WINDOWS | HUGE ISLAND KITCHEN | UPPER LAUNDRY | 2 BEDROOMS PLUS A DEN | WALK TO SCHOOL | MINUTES TO THE LAKE! An end-unit setting, extra windows and a heated tandem garage come together in this thoughtfully designed townhome within Rainbow Falls. Attractive curb appeal welcomes you home while a heated double attached tandem garage adds everyday comfort. Flexible entry options allow access through the front door on the main level or through the garage level foyer, where additional storage helps keep seasonal items organized. Hardwood flooring carries through the kitchen and dining areas, while carpeting in the living room adds warmth and comfort underfoot. Gather with family and friends in the relaxing living room where extra windows draw in abundant natural light and create an airy atmosphere. Anchoring the open-concept layout, the thoughtfully designed kitchen showcases stainless steel appliances, extensive cabinetry and a massive island with breakfast bar seating that encourages casual conversation and effortless meal preparation. Just beyond, the dining area benefits from corner windows and connects directly to the balcony, making summer barbecues and morning coffee part of your daily routine. A convenient powder room completes the level. Upstairs, the primary retreat enjoys additional corner windows, dual closets and a private 4-piece ensuite for a true owner’s escape. Across the hall, a second bedroom accommodates family members, guests or roommates with ease. Another full 4-piece bathroom supports the upper level, while the open den supplies valuable flexibility for a home office, study area, reading nook or play space. Laundry facilities are thoughtfully positioned on the same floor as the bedrooms, reducing trips up and down stairs. Centrally located within the charming community of Rainbow Falls, this home places everyday amenities within easy reach. C hildren can walk to Rainbow Creek Elementary School in approximately 4 minutes, simplifying busy morning routines. Weekend adventures await just 5 minutes away at Chestermere Lake, where residents enjoy swimming, waterskiing, fishing, skating and lakeside gatherings throughout the year. Shopping, dining, entertainment and major retailers including Costco, Walmart, and Cineplex are conveniently available at East Hills Shopping Centre, only a 10-minute drive away. Combining functional living spaces, an end-unit setting and an exceptional location, this home delivers a lifestyle that balances comfort, convenience and connection to the outdoors. (id:52806)
Calgary, Alberta
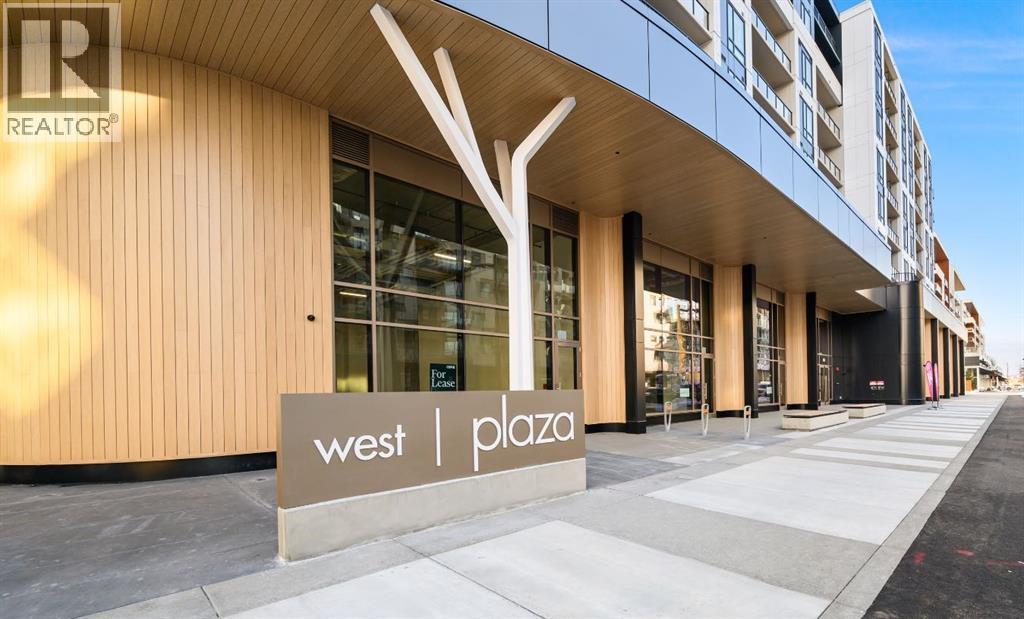
Welcome to Plaza, a brand-new condo located in the heart of the award-winning West District. This 2-bedroom, 2-bathroom residence with a spacious den offers modern urban living with a sleek, open-concept design and high-end finishes crafted to suit your lifestyle.The bright and expansive living area flows seamlessly into a contemporary kitchen, complete with premium appliances and abundant storage—perfect for both everyday living and effortless entertaining. A large patio extends your living space outdoors, creating the ideal spot to enjoy your morning coffee or unwind at the end of the day.The primary bedroom provides a peaceful retreat with its own beautifully appointed ensuite, while the second bedroom is perfect for guests, family, or a home office. The additional full bathroom is designed with the same attention to style and functionality. The versatile den offers even more flexibility—ideal for work, hobbies, or extra storage.This condo includes a Titled Underground Parking space for secure, convenient access to your vehicle.Residents of Plaza enjoy exceptional building amenities, including a fully equipped fitness centre and an inviting owners lounge—perfect for relaxing, working, or socializing.Located just steps away from shops, services, and the vibrant Central Park, this home delivers unmatched convenience in a dynamic community setting. Don’t miss your chance to live in the heart of one of Calgary’s most sought-after urban communities!Live Better. Live Truman (id:52806)
Airdrie, Alberta
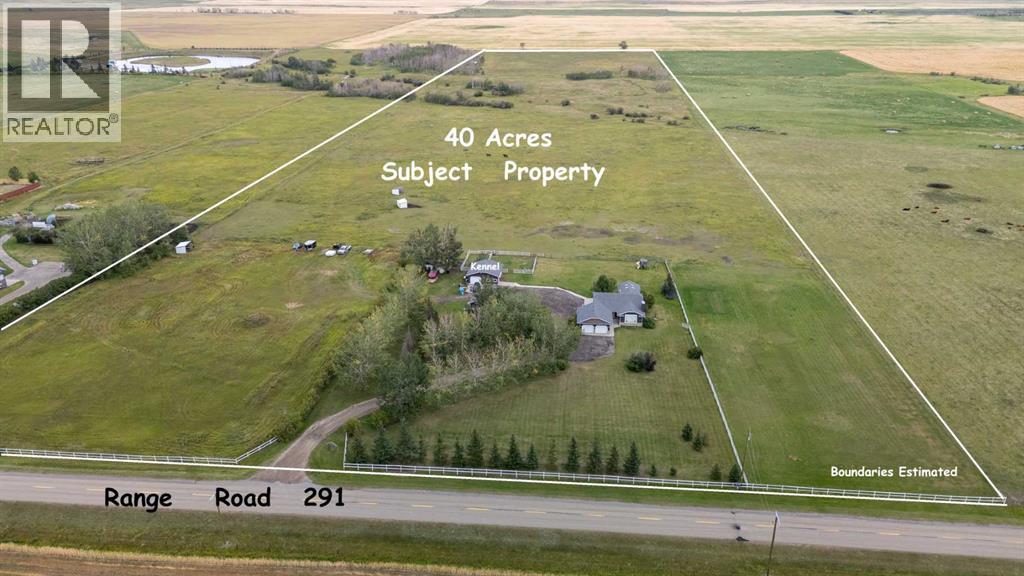
Imagine owning a piece of Airdrie’s burgeoning landscape, where expansive acreage meets convenient urban access. Situated within Airdrie City limits, this remarkable property encompasses 40 acres, conveniently positioned along paved Range Road 291, presenting a rare opportunity for future development with its impressive 660 foot frontage. Beyond its inherent value, this parcel offers a beautifully treed and landscaped setting, complemented by a charming bungalow boasting 3 bedrooms above grade, 3 bathrooms total, including one ensuite, and 1,505 square feet of living space. Below grade, a finished basement provides 1300 square feet for recreation or additional living space. Conveniently located across from the expansive 185 acre Airdrie Regional Park, residents enjoy immediate access to outdoor pursuits and natural beauty. A double attached garage provides ample parking, while interior features include hardwood floors, carpet, vaulted ceilings, and main level laundry. A gas fireplace graces the living room, adding warmth and ambiance, and the property includes shop and horse stalls with fenced pasture. With Airdrie recognized as one of Canada’s fastest growing cities, this exceptional offering combines rural serenity with urban vitality, making it a compelling choice for discerning buyers seeking acreage living within a thriving community. (id:52806)
Calgary, Alberta
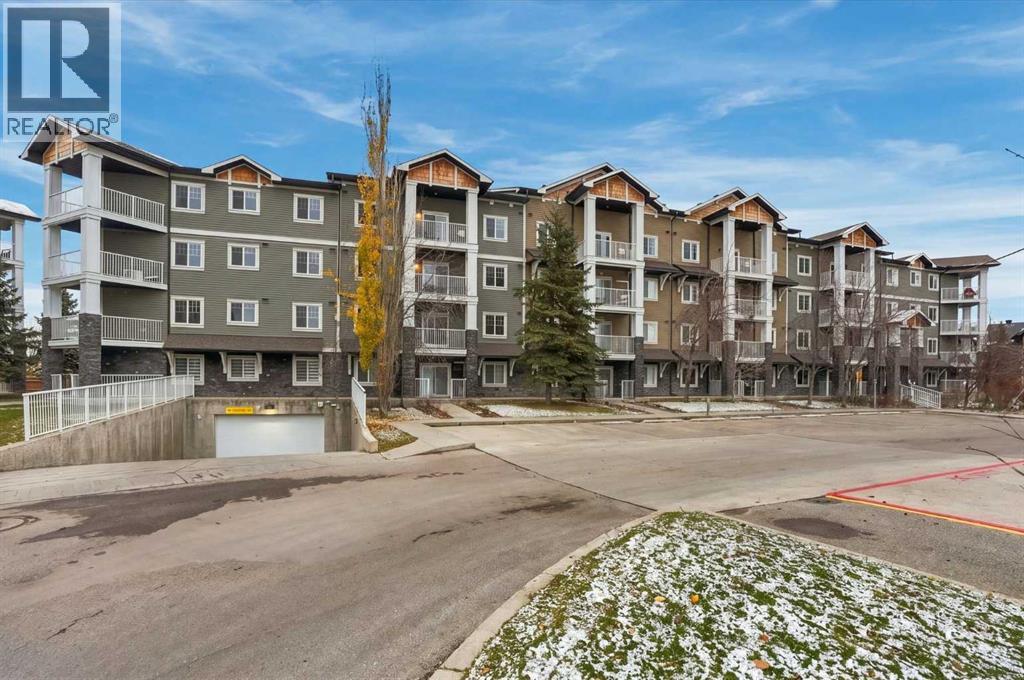
COMPLETELY REBUILT FROM THE STUDS – NOTHING TO DO BUT MOVE IN AND ENJOY!Welcome to this beautifully transformed second-floor corner unit, where modern finishes, thoughtful upgrades, and comfortable living come together. Completely rebuilt from the studs, this impressive 2-bedroom, 2-bathroom home offers a fresh, modern feel throughout, with amazing finishes and attention to detail.As a desirable corner unit, it benefits from an abundance of windows, allowing natural light to fill the space and creating a bright, warm, and inviting atmosphere. The functional layout offers two spacious bedrooms and two full bathrooms, making it an excellent choice for first-time buyers, downsizers, professionals, or investors. Enjoy the added convenience of underground parking and additional storage, while the well-managed complex provides peace of mind and comfortable community living.Location is another highlight! You are just steps away from schools, shopping, public transportation, and everyday amenities, making daily life easy and convenient.The unit is vacant and ready for immediate possession, giving you the perfect opportunity to settle into your new home just in time for the winter holidays! -COME SEE IT FOR YOURSELF-YOU WON'T BE DISSAPOINTED-"virtual tour available" (id:52806)
Arrowwood, Alberta
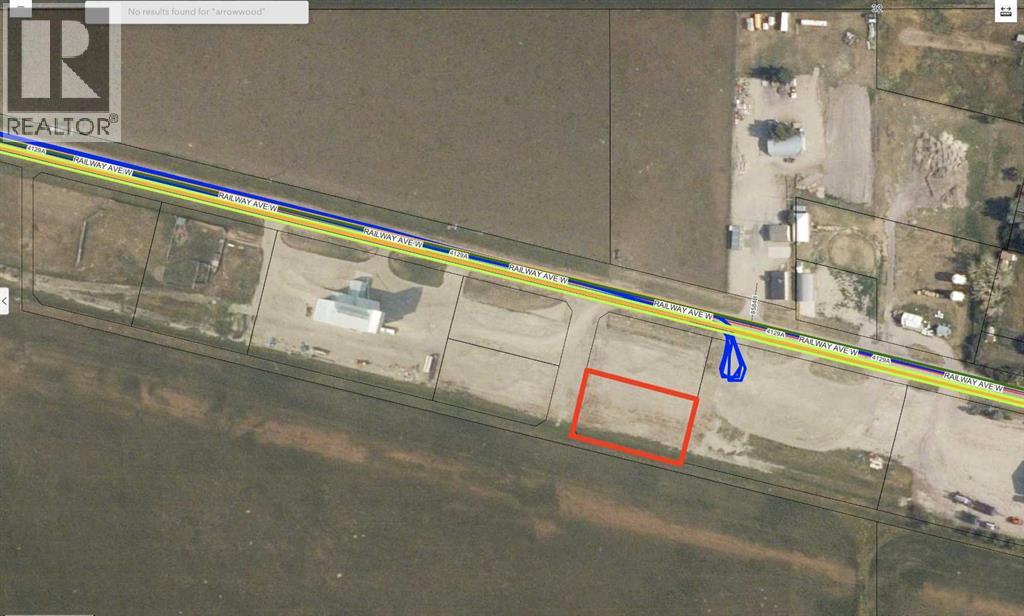
Are you looking for a great quiet and safe place to establish your business? Check out this very affordable option in the Village of Arrowwood! This 0.5 ACRE INDUSTRIAL LOT has everything you need for your business (utilities to the property line, including a 3 phase electrical service). You will be hard pressed to find a better and more affordable piece of industrial land within an hour drive from Calgary! Arrowwood is located only 50 min southeast of Calgary, and only a 30 min drive to Vulcan. This is a very quiet and safe community which offers a public school (Grades 1-9), a gas station, a pharmacy, an ATB branch, and a local restaurant. Take a drive out here to check this out! (id:52806)
Calgary, Alberta
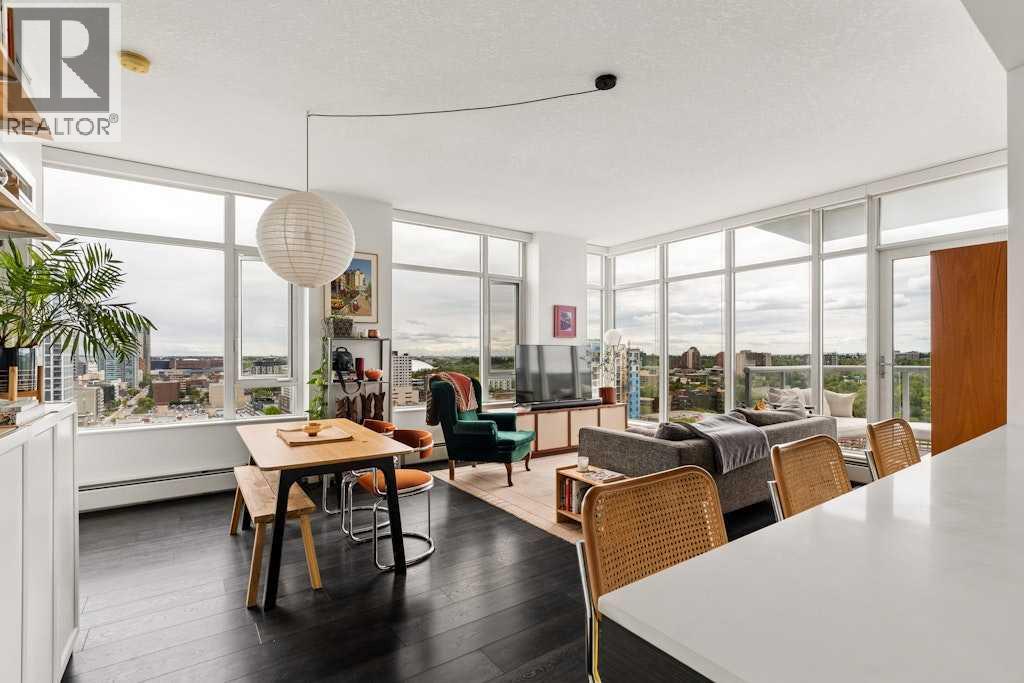
With both CITY and MOUNTAIN VIEWS from the 16th floor, this bright and spacious one-bedroom + DEN residence combines natural light, functional living space, and an unbeatable Beltline location! Situated in The Smith, one of Calgary’s most sought-after condominium buildings, this exceptional corner unit includes a TITLED PARKING stall and TITLED STORAGE locker, as well as TWO PRIVATE BALCONIES. Located just steps from 17th Avenue, one of Calgary’s most vibrant and walkable destinations, you’ll enjoy some of the city’s favourite restaurants and cafés, boutique shopping, and, of course, countless patios to take full advantage of Calgary’s vibrant summer months. The home is also moments from Beaulieu Gardens and the historic Lougheed House, offering a beautiful green space to enjoy your morning walk with your four-legged companion, or an evening stroll to unwind from the day. As you enter, floor-to-ceiling windows immediately draw your attention to the incredible views while filling the home with natural light throughout the day. The corner-unit layout creates a bright, open feel, while the versatile den offers valuable flexibility – whether used as a home office, yoga area, reading nook, or space for overnight guests, it serves as a functional extension of the living space while adapting effortlessly to your lifestyle. The stylish, open-concept kitchen features quartz countertops, a gas cooktop, a Fisher Paykel refrigerator, and a built-in dishwasher – all contributing to the home’s clean contemporary aesthetic. Heated bathroom floors add an extra touch of comfort and luxury. One of the home’s standout features is its two private outdoor spaces. Enjoy your morning coffee from the balcony off the primary bedroom overlooking the city, while the expansive balcony off the living area offers Rocky Mountain views, beautiful treetops, and stunning sunsets to the west. Complete with concierge service, secure underground parking, and all the benefits of life at The Smith, this is an exceptional opportunity to own a turnkey home in one of Calgary’s most desirable inner-city communities. (id:52806)
Chestermere, Alberta
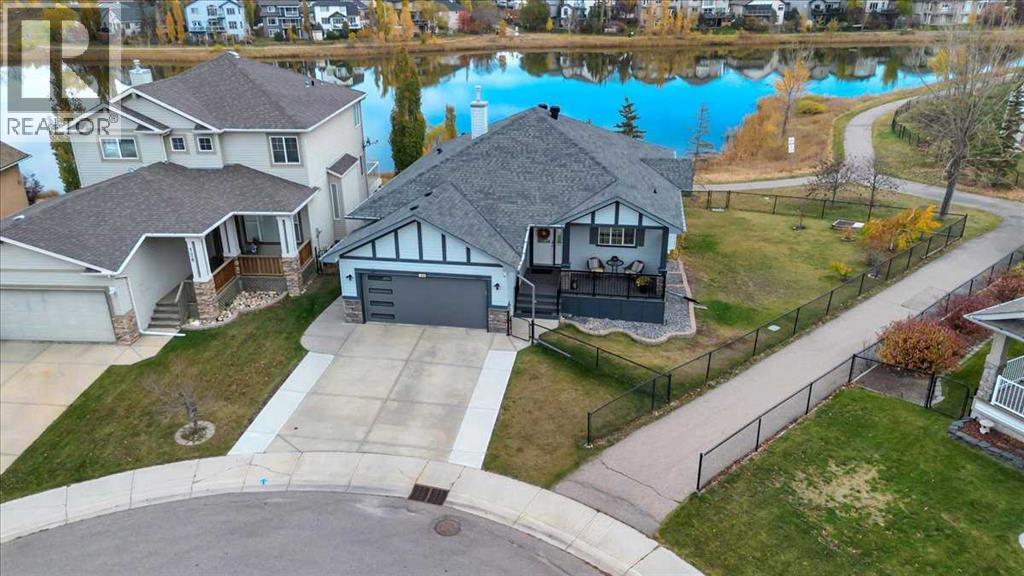
LEGAL SECONDARY SUITE l BACKING ONTO A POND l WALKOUT BUNGALOW l MORTGAGE HELPER l INVESTMENT OPPORTUNITY l MULTI-GENERATIONAL LIVING This beautifully maintained walkout bungalow (1353SF) offers something increasingly difficult to find in Chestermere - plus a legal secondary suite (1260SF) in the lower level, combined with an exceptional pie-shaped lot backing directly onto a pond. Are you looking to generate rental income - multigenerational living - independent living space for adult children - a private in-law suite or space for guests. This home offers outstanding flexibility while still providing privacy between the two living levels. The main floor features an open-concept layout with hardwood flooring, large windows, white cabinetry and stainless-steel appliances. The spacious living and dining areas provide plenty of room to gather, along with flexible space for home office workstations. It offers two bedrooms, including a primary bedroom with walk-in closet and four-piece ensuite, a second full bathroom, and a convenient laundry/mudroom with stacked washer and dryer and direct access to the attached double garage . Downstairs, the fully finished walkout legal secondary suite has its own private entrance through French doors and feels like a home of its own. It features a full kitchen with stainless-steel appliances, open living and dining areas, two bedrooms - including one with a walk-in closet - and a full bathroom. Large windows bring in abundant natural light while taking advantage of the backyard and pond views. The outdoor living spaces within the fully fenced and gated yard. The upper deck offers unobstructed pond views and is ideal for outdoor dining and entertaining, while the covered lower deck creates a comfortable, shaded retreat. A low-maintenance composite front porch adds both durability and curb appeal. Additional features include two high-efficiency furnaces with separate ductwork, smart thermostats, outdoor security cameras, a modern garage door and an oversized driveway with additional parking. Enjoy direct access to walking and cycling pathways around scenic West Creek Pond, walking distance to three schools, parks, playgrounds, restaurants, shopping and everyday services nearby. Live upstairs and use the lower level to help offset housing costs, accommodate extended family, create independence for adult children, or simply enjoy two exceptionally functional levels of living. A rare combination of pond-side living, a legal secondary suite, walkout design, flexible multigenerational accommodation, privacy, outdoor space and an established West Creek location. For an investor, the turn-key, registered and permitted secondary suite means much of the municipal approval work associated with creating a new legal suite has already been completed. Go to rentaldotcom to support the projected rental range. Go to the City of Chestermere’s Secondary Suite Registry Map to demonstrate the property's registered status. (id:52806)
Calgary, Alberta
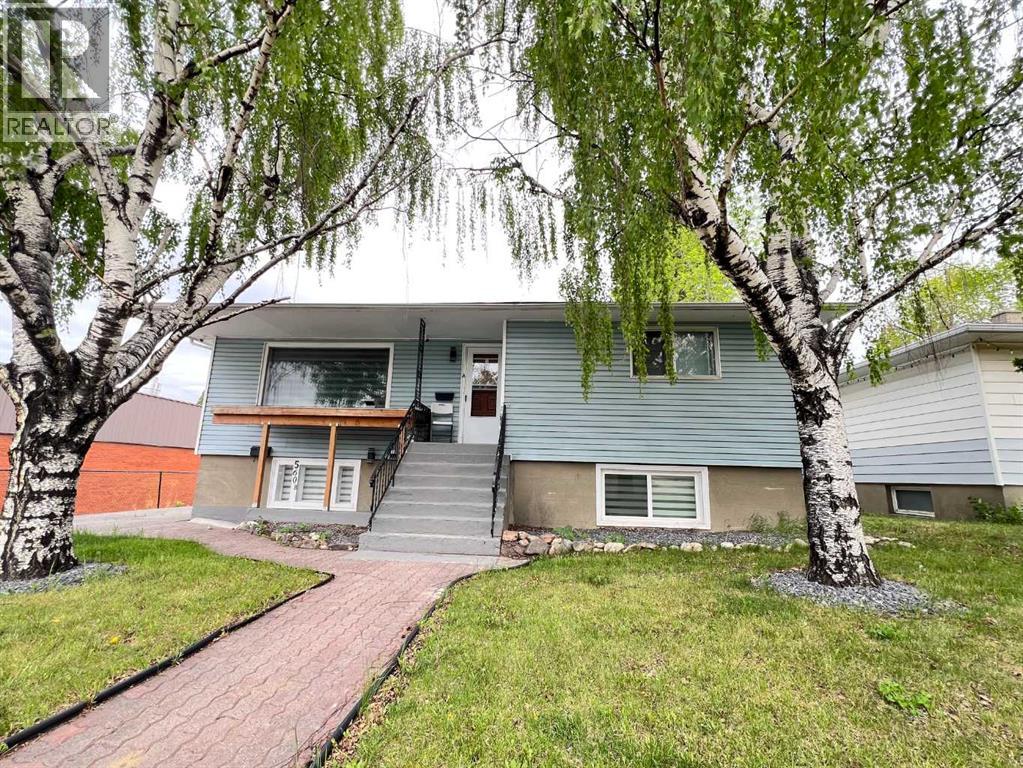
Elevated urban investment in one of Calgary’s most sought-after central locations. This beautifully appointed raised bungalow with a legal suite blends refined living with exceptional income potential, currently operating as a high-performing Airbnb with 604 nights booked and a 6.9-day average stay. Thoughtfully designed, the home offers four bedrooms across two bright, expansive levels, each enhanced by oversized windows that flood the interiors with natural light. The main living space is anchored by rich hardwood flooring, creating a warm yet sophisticated atmosphere ideal for both short-term guests and long-term tenants. The legal suite provides seamless flexibility for dual-income streams, while recent upgrades, including a newer furnace, and Air Conditioning, ensure comfort and efficiency. Perfectly positioned with effortless access to SAIT, the University of Calgary, downtown, and an array of premier shopping and dining, this location consistently attracts a discerning rental demographic. A rare opportunity to acquire a turnkey, income-generating property that delivers both style and performance in a premier Calgary setting. (id:52806)
Calgary, Alberta
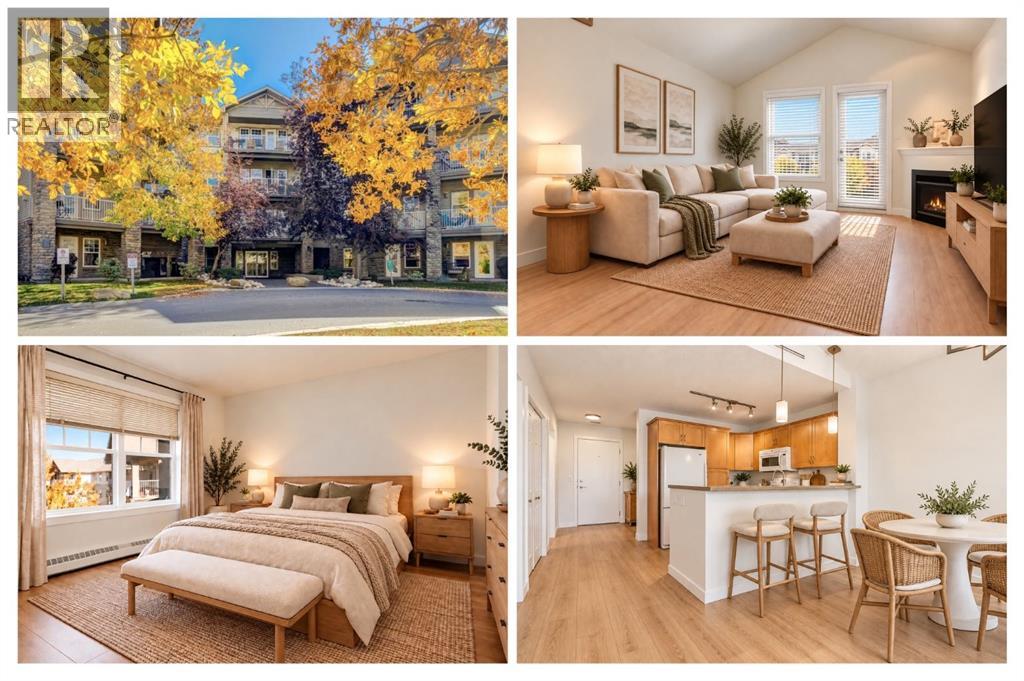
ONE BEDROOM CONDO IN THE HEART OF INGLEWOOD Welcome to this inviting one bedroom condo in the heart of Calgary’s sought after Inglewood neighbourhood, offering an ideal blend of comfort, functionality and location. With an open-concept layout, private balcony and generous living spaces, this home is perfectly suited to first-time buyers, professionals, downsizers or investors. The open-concept main living area features brand new warm toned flooring, abundant natural light and plenty of room for both relaxing and entertaining. The well-designed kitchen offers ample cabinetry, generous counter space and a raised breakfast bar, keeping the kitchen connected to the dining and living areas. The living room opens directly onto a private balcony, creating an inviting outdoor extension of the home. There’s plenty of room for seating and plants and a gas bbq hookup, , making it an ideal spot for morning coffee or relaxing at the end of the day. The spacious bedroom provides plenty of room for a comfortable bedroom suite and features excellent storage, including a walk-thru closet. A versatile additional workspace is ideal for a home office, study or hobby area, while in-suite laundry adds everyday convenience. The bright, functional bathroom completes the home.EXPERIENCE INGLEWOODCalgary’s oldest neighbourhood, Inglewood is known for its historic character, mature streets, independent businesses and vibrant community atmosphere. Just minutes from downtown and situated along the Bow River, it offers an enviable combination of urban convenience and access to nature. The iconic 9th Avenue SE is lined with an eclectic mix of locally owned restaurants, cafés, pubs, breweries, boutiques, galleries and specialty shops, providing an incredible variety of places to eat, shop and explore close to home. Outdoor enthusiasts will appreciate the neighbourhood’s proximity to the Bow River pathway system, Inglewood Bird Sanctuary, Pearce Estate Park and Harvie Passage, offering opportun ities for walking, cycling, running, picnicking and enjoying Calgary’s natural beauty. Inglewood is also known for its arts, culture, live music and community events, creating a lively neighbourhood atmosphere throughout the year. Its central location provides easy access to downtown, while the surrounding parks, pathways and mature residential streets offer a more relaxed setting to come home to. Live minutes from downtown and surrounded by the Bow River, parks, pathways, restaurants, shopping and entertainment. Welcome home to Inglewood. (id:52806)
Cochrane, Alberta
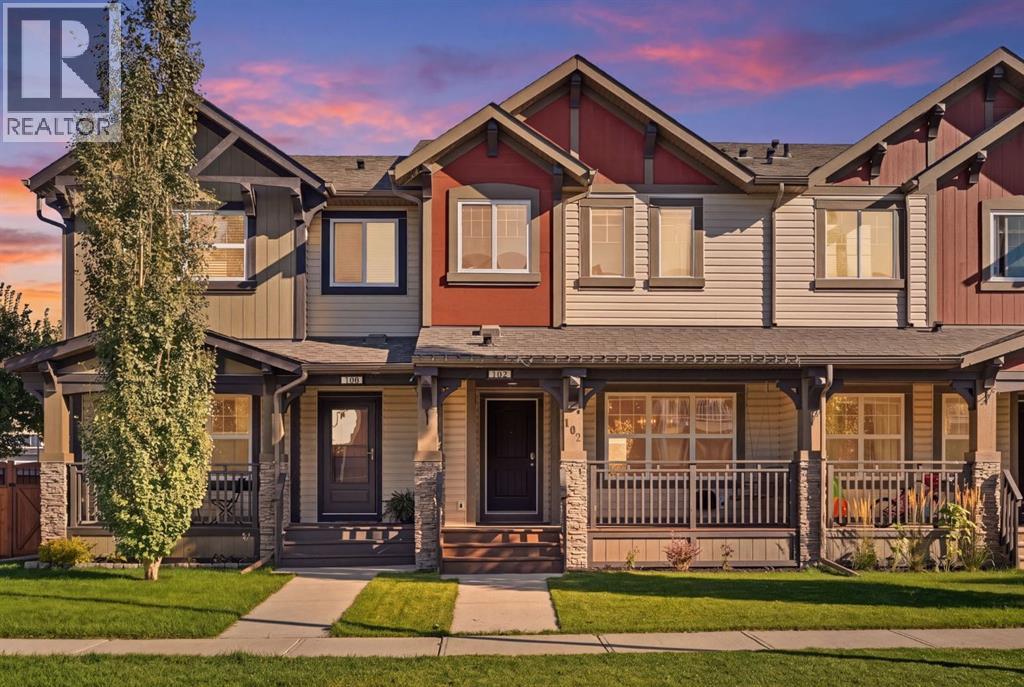
This affordable two-storey townhouse offers an impressive 1,565 sq. ft. of living space, an attached garage, a private backyard, and best of all, NO CONDO FEES! Offering the perfect combination of space, comfort, and functionality, this home is an excellent opportunity for first-time buyers, young families, or anyone looking for low-maintenance living without sacrificing space. The bright and inviting main floor features an open-concept layout with hardwood flooring throughout the kitchen and dining area, creating a warm and welcoming space for everyday living and entertaining. The kitchen offers plenty of room to gather, complete with a convenient eating bar and easy access to the backyard and deck, perfect for enjoying summer evenings outdoors. Upstairs, you'll find THREE bedrooms, including a spacious primary retreat with its own four-piece ensuite, along with an additional full bathroom and the convenience of upper-floor laundry with a newer washer and dryer. One of the standout features of this home is the UPPER-LEVEL BONUS ROOM providing that extra living space rarely found in a townhouse! Whether you're looking for a cozy second family room, children's play area, home office, or media space, this versatile room offers endless possibilities. The unfinished basement provides additional storage and the opportunity to develop the space to suit your needs. An attached single garage, and a private backyard add to the appeal of this thoughtfully designed home. Located in the welcoming community of Heartland in Cochrane, this property offers the space and flexibility of a larger home with the affordability and convenience of townhouse living. With convenient access to both Calgary and the Rocky Mountains, Heartland offers an appealing alternative for those working in Canmore or looking to enjoy the mountain lifestyle without the higher price tag of living in the Bow Valley. NO CONDO FEES, THREE BEDROOMS, A BONUS ROOM, GARAGE, AND YOUR OWN PRIVATE YARD — THIS ONE CHEC KS ALL THE BOXES! (id:52806)
Crossfield, Alberta
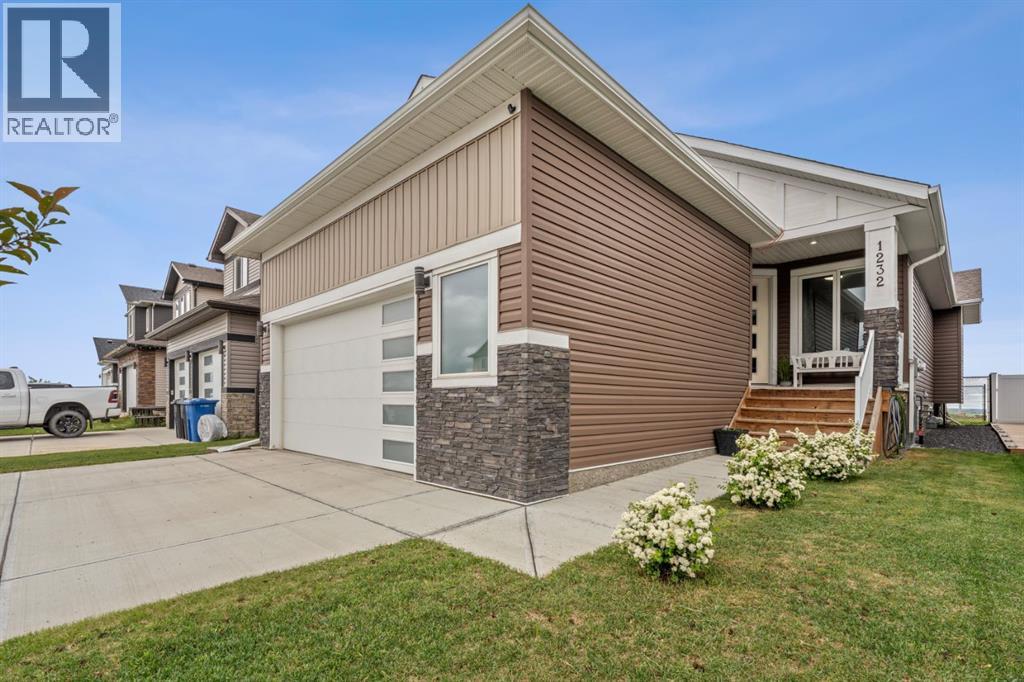
BIG ON SPACE. BEAUTIFUL ON FINISHES. BUILT FOR THE WAY YOU LIVE. Welcome to 1232 Iron Landing Way in Crossfield, where inviting curb appeal opens to a beautifully appointed bungalow with a fully developed basement, four bedrooms, three full bathrooms and an oversized attached double garage. From the covered front porch to the landscaped, fenced backyard, this home delivers comfort, style and room to grow.Step inside to a spacious tiled foyer and an airy, open-concept main floor enhanced by 9’ ceilings, 8’ interior doors and abundant natural light. The kitchen is the heart of the home, featuring crisp white cabinetry, quartz countertops, a striking tile backsplash, stainless steel appliances, a corner pantry and a generous island with seating. Whether you’re hosting friends or catching up over morning coffee, this space brings everyone together. The adjoining dining area opens onto the rear deck, while the living room invites you to settle in beside an electric fireplace framed by a textured feature wall.The spacious primary retreat offers a walk-in closet and a beautifully finished five-piece ensuite with dual sinks, a separate shower and a generous soaker tub. A second main-floor bedroom provides flexibility for guests or a home office, complemented by a full bathroom and the everyday convenience of main-floor laundry.Downstairs, the professionally styled living space continues with a generous recreation area offering room for movie nights, games, a home gym and a play area. Two additional bedrooms and a third full bathroom create welcome separation for family and guests. Large windows bring in natural light, while the separate side entrance adds another practical feature.Outside, enjoy summer barbecues on the deck, space to play in the fenced backyard and the convenience of rear lane access. The oversized attached garage offers room for vehicles, storage and hobbies, with additional parking on the driveway. Built in 2020, this thoughtfully designed home com bines the ease of bungalow living with the versatility of a finished lower level, all in the welcoming community of Crossfield. Come see how comfortably your next chapter fits here. (id:52806)
Calgary, Alberta
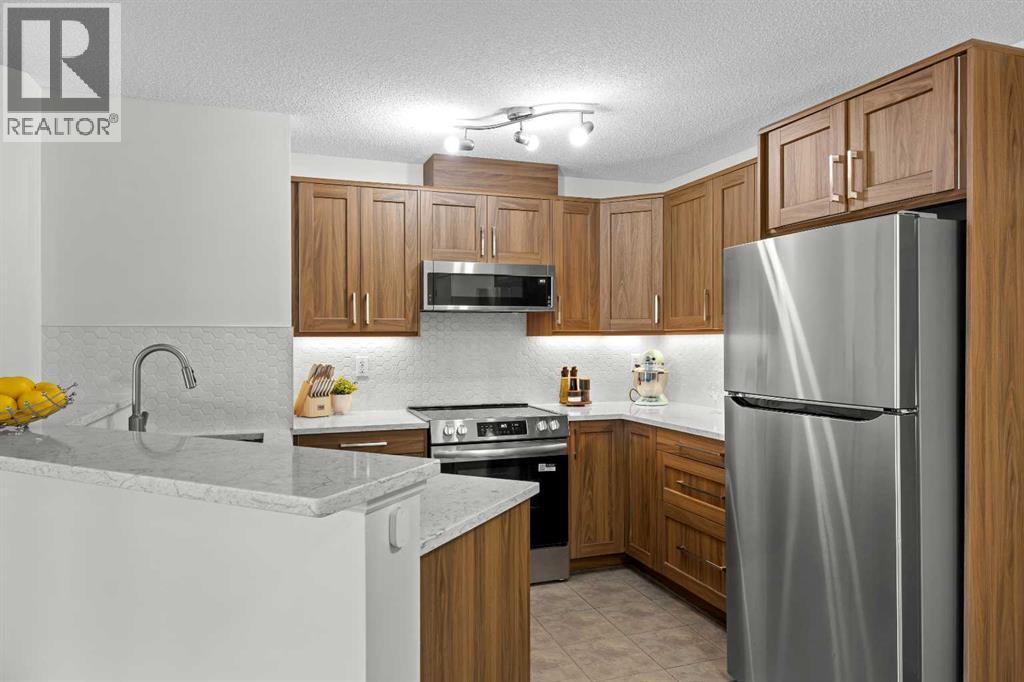
Welcome to this meticulously maintained and extensively renovated condo. From the moment you step inside, you'll appreciate the durable wide-plank luxury vinyl flooring, fresh paint, updated light fixtures, and bright, open-concept design. The stunning, fully renovated kitchen (2025) is sure to impress with quartz countertops, extended cabinetry featuring custom pull-out storage, under-cabinet lighting, updated water shut-off valves beneath the sinks for added peace of mind, and upgraded stainless steel appliances (2025), all backed by warranty. The adjacent dining area provides the perfect setting for everyday meals, while the spacious living room opens onto a sunny, south-facing covered balcony. The generous primary bedroom features a walk-through double-sided closet leading to a private 4-piece ensuite. A second bedroom, an additional 4-piece bathroom, new full-sized in-suite laundry, and dedicated in-unit storage provide exceptional functionality for a variety of lifestyles. An assigned parking stall is included, and the condo fees cover all utilities, making monthly budgeting simple and predictable. Ideally located within walking distance of Sobeys, Shoppers Drug Mart, Starbucks, Tim Hortons, restaurants, daycare, schools, and everyday amenities. Commuting is a breeze with a bus stop directly in front of the building offering convenient access to the C-Train. You'll also enjoy quick access to the endless walking and biking trails of Fish Creek Park, while Costco, shopping, dining, and additional amenities at Tsuut'ina Nation are just minutes away. Whether you're a first-time buyer, downsizer, or investor, this move-in-ready home offers outstanding value in an exceptional location. (id:52806)
