Calgary, Alberta
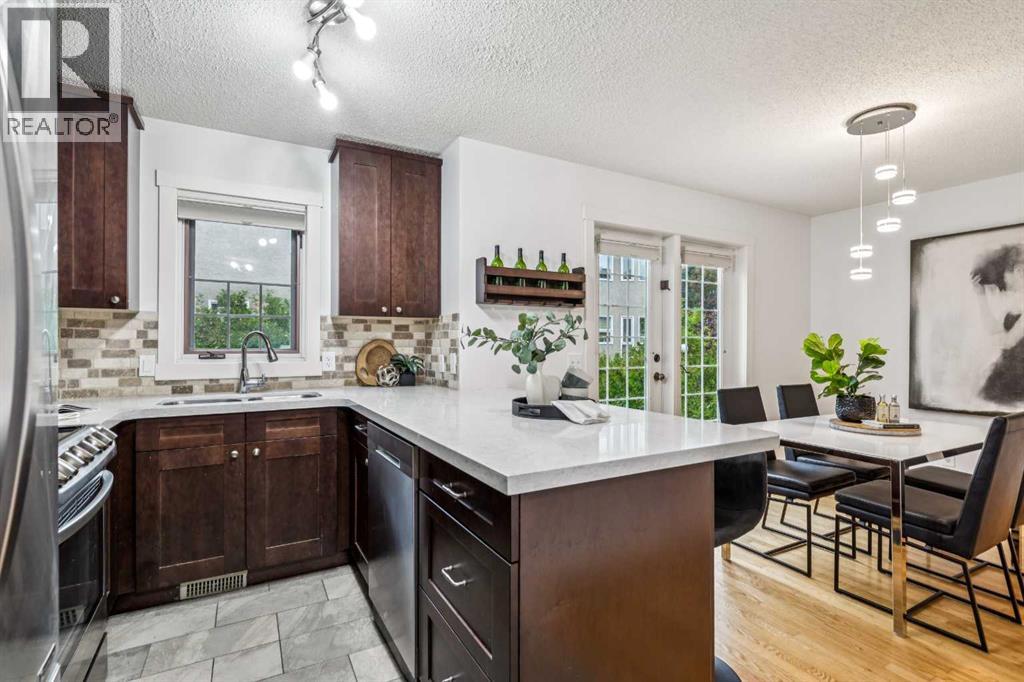
***OPEN HOUSE*** Saturday, September 26, 1-3 p.m. UNBELIEVABLE VALUE IN THE BELTLINE. Priced 85K and 70K below the last two sales in the complex. Discover a sophisticated blend of quiet community and urban pulse in the heart of the Beltline. This bright townhouse offers a level of privacy and space rarely found in the city center, nestled within a boutique 28-unit enclave defined by a peaceful interior courtyard and a history of meticulous management. Because of the superior quality and a strong sense of community, homes in this project are seldom available, often seeing only one or two listings per year. The main level is designed for both comfort and connection, where natural hardwood floors lead you into a light-filled living area centered around a classic wood-burning fireplace with marble detailing. The kitchen balances style and utility with granite countertops, matching stainless steel appliances, and ample cabinetry, flowing seamlessly into a dining area scaled for hosting groups of all sizes. Refined details like high-end bottom-up blinds and central air conditioning ensure the home remains a comfortable, private retreat throughout the changing seasons. The upper floor serves as a dedicated sanctuary, featuring two oversized bedrooms that offer generous space for relaxation. The ensuite bathroom offers everything you need with dual sinks and a large soaker tub, while the large closet offers all the space you need. To finish this level, the highly functional laundry room is placed exactly where it’s needed most—directly adjacent to the bedrooms. The lower level expands the home's footprint with a versatile flex space, ideal for a quiet home office, a private gym, or a hobby room. Uniquely for the inner city, this property includes an attached double under-drive garage, perfect for our changing weather. This provides a level of convenience, security, and storage capacity that is a true luxury for the area. Located directly across from the greenery of Connaug ht Park and the historic St. Stephen’s Anglican Church, the setting feels remarkably residential despite being steps from the energy of 17th Avenue. Residents enjoy immediate access to over 400 local shops, boutiques, and world-class dining options, all while being within easy walking distance of the downtown core and local off-leash areas. This property represents an incredible opportunity for long-term value in one of Calgary’s most sought-after locations. (id:52806)
Rural Rocky View County, Alberta
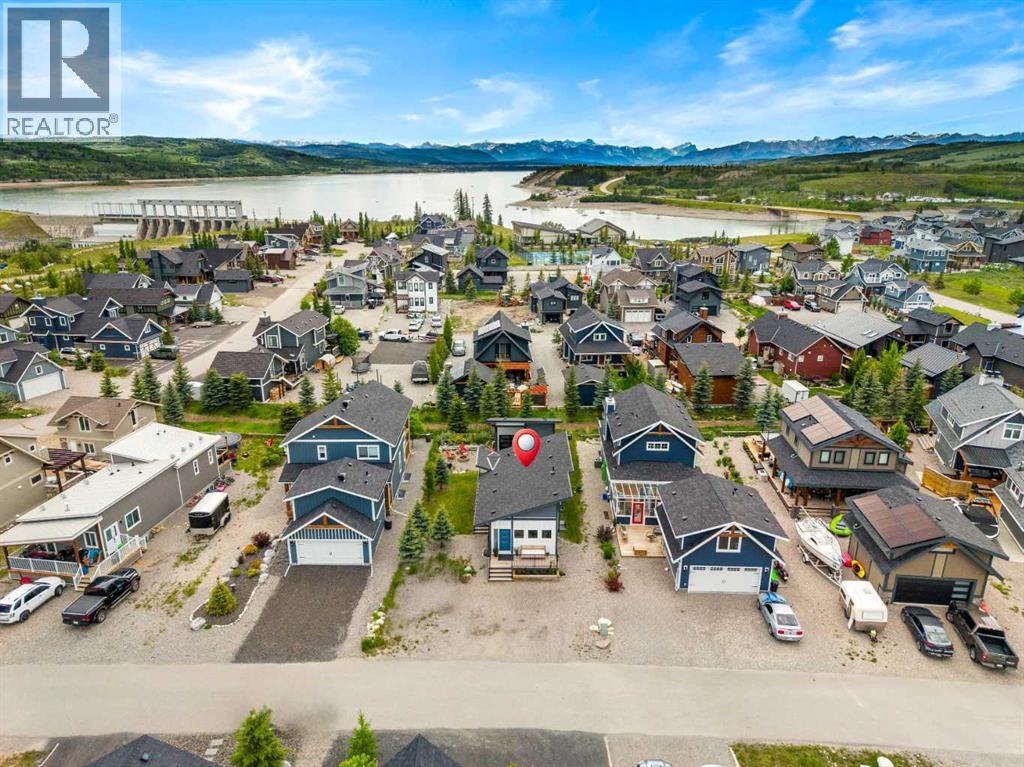
Matured Sought After Location in Cottageclub! 600 added sq ft added with a fully finished basement within 9ft Ceilings. you’ll be pleasantly shocked with how spacious this property feels! This one of a kind impressive build will captivate you with its exterior shape and design, interior layout, bunk house/casita and yard! Surrounded with a large deck and beautiful trees, it offers a private and peaceful feel. Located in a sought after location here in Cottage Club, located on a cul-de-sac street that is quiet and safe for the kids, this property is move in ready, perfect for summer fun! A property in this area does not come up often for sale, it wont last long! Not only do you get a spacious layout on main floor that has truly been designed to impress you, it offers a full finished basement, laundry room, bedroom with built in bunk beds which gives you over another 600 sq ft of space. The Golf Cart Garage is heated and the guest suite can be curated to something you like. You have to see this incredible build here in Cottage Club! (id:52806)
Calgary, Alberta
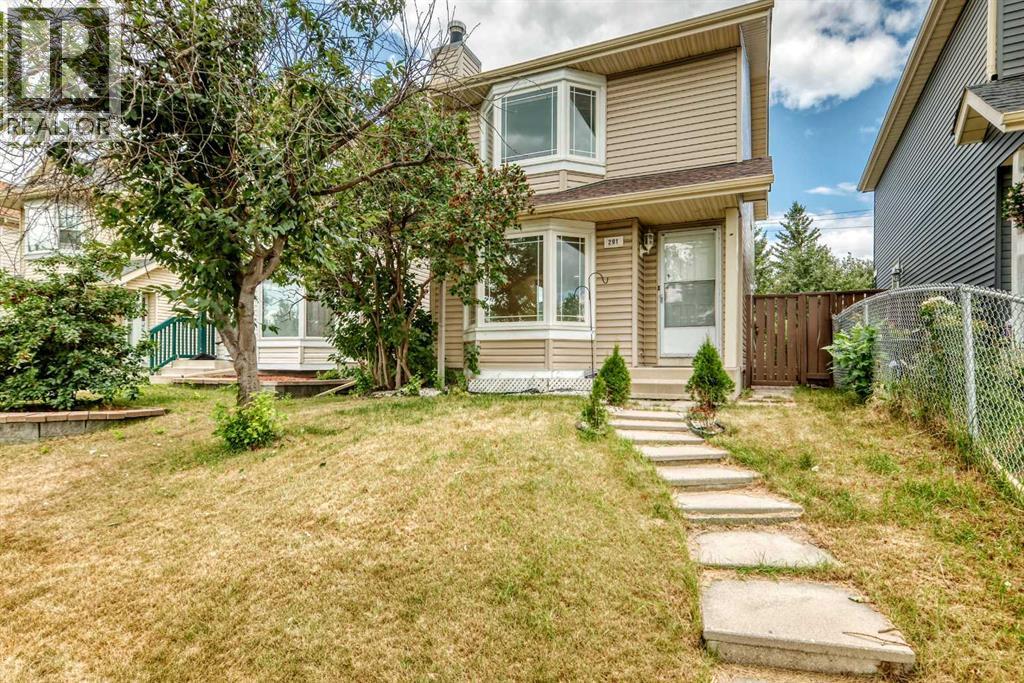
Welcome to 291 Falton Drive NE, a beautifully updated two storey detached home in the heart of Falconridge. Offering 3 bedrooms, a fully finished basement, air conditioning, and a rear parking pad, this move-in ready property is an excellent opportunity for growing families, first-time buyers, or investors seeking a well-maintained home in a convenient location.Step inside to a bright and inviting main floor where the renovated kitchen serves as the heart of the home. Featuring elegant granite countertops, updated cabinetry, and modern finishes, it offers both style and functionality for everyday living and entertaining. The adjoining dining and living areas provide a comfortable and welcoming space for family gatherings and daily life.Upstairs, you will find three bedrooms along with a beautifully renovated bathroom, creating a practical and comfortable layout for the whole family.The fully finished basement adds valuable living space and offers endless possibilities for a recreation room, home office, gym, or play area. A wood-burning fireplace adds warmth and character to the lower level (sold as-is with antique accessories, has never been used by the current owners). The basement also includes the laundry area with washer and dryer replaced in 2026.This home has been thoughtfully updated over the years, allowing the next owner to move in with confidence. Major improvements include updated windows and furnace in 2016, a fairly new roof and sidings, renovated kitchen and bathrooms, fresh interior paint completed in 2026, and brand-new washer and dryer in 2025.Outside, enjoy the convenience of a rear parking pad and a low-maintenance yard with room to personalize to your needs.Location is another outstanding feature of this home. Situated just steps from multiple schools, including Grant MacEwan Elementary School and Terry Fox Junior High School, along with nearby parks, shopping, public transit, and everyday amenities, everything your family needs is w ithin easy reach.Whether you are looking for your next family home or a fantastic investment opportunity, this beautifully updated Falconridge property offers exceptional value in a well-established northeast Calgary community. Don't miss your chance to make this wonderful home yours. (id:52806)
Strathmore, Alberta
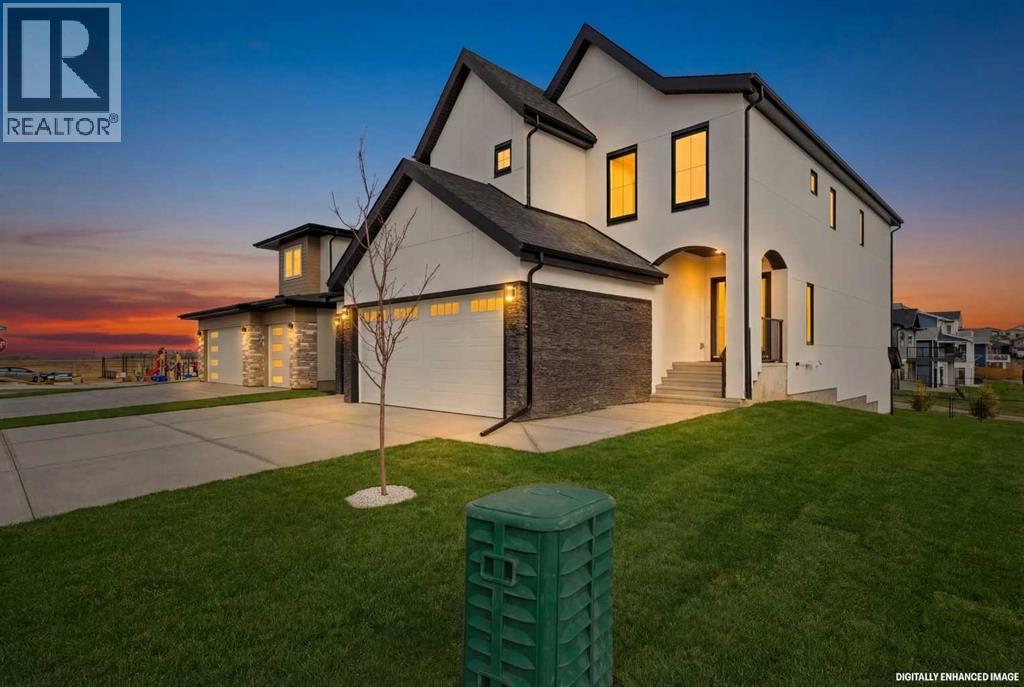
Backing directly onto a tranquil pond with a scenic walking path, this elegant two-storey home offers refined living in a highly desirable, amenity-rich community featuring a tennis court, beautiful pond, and future lake access. With over 2,000 sqft of thoughtfully designed above-grade living space, the main floor presents a bright, open-concept layout ideal for both everyday comfort and upscale entertaining. The living room is anchored by a sophisticated fireplace and flows seamlessly into the well-appointed kitchen with pantry and an inviting dining area, all positioned to take full advantage of the peaceful water views. A private main-floor office, stylish powder room, and functional mudroom with access to the oversized double attached garage complete this level. Upstairs, the primary retreat features a walk-in closet and a spa-inspired 5-piece ensuite. Two additional bedrooms, a well-designed 4-piece bathroom, upper-floor laundry, and a spacious bonus room open to below provide flexibility for family living or hosting guests. The full unfinished walkout basement offers exceptional future development potential while providing direct access to the backyard and walking path beyond. Enjoy morning coffees and evening sunsets overlooking the pond, with the added benefit of a community designed for an active and connected lifestyle. A rare opportunity to own a beautifully positioned home where luxury, comfort, and lifestyle seamlessly come together. Book your private viewing today! (id:52806)
Calgary, Alberta
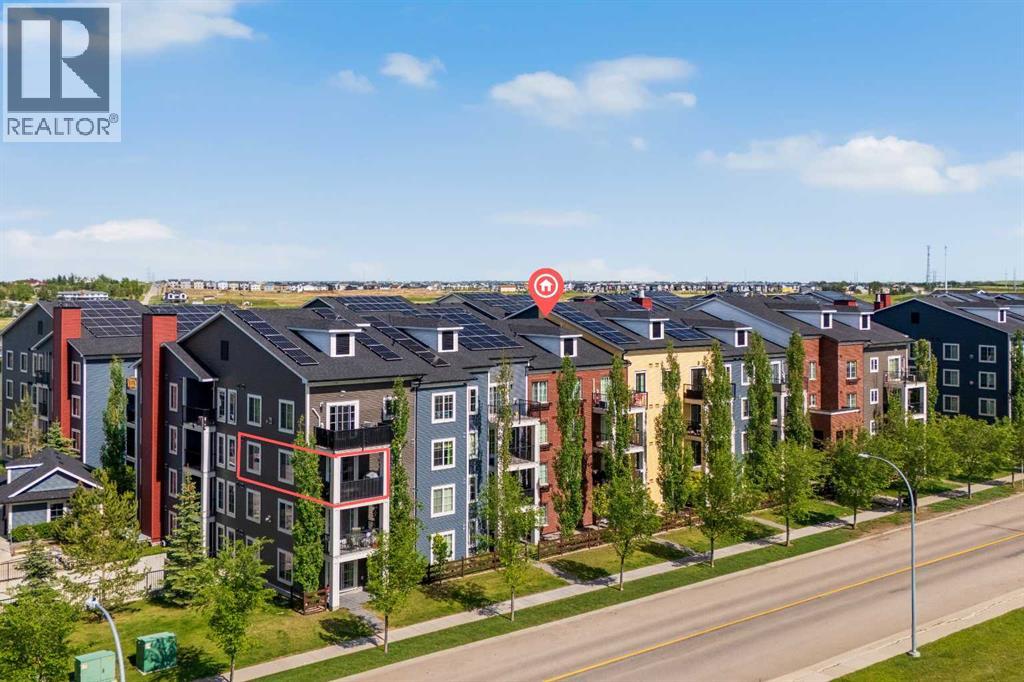
Welcome to this exceptional corner end unit, offering 910 sq. ft. of thoughtfully designed living space and one of the largest and most desirable floor plans in the building. Proudly owned by the original owner, this meticulously maintained home showcases quality upgrades throughout and enjoys beautiful views overlooking the park with the Rocky Mountains as your backdrop. The bright, open concept layout is enhanced by additional end-unit windows, filling the home with natural light, The stylish kitchen is equipped with granite countertops, stainless steel appliances, ample cabinetry, and a large island that overlooks the spacious dining and living areas creating the perfect setting for both entertaining and everyday living. Additional features include a heated titled underground parking stall, secure storage locker, and a pet-friendly building. Ideally located just steps from parks, ponds, playgrounds, and walking pathways, with schools, shopping, restaurants, South Health Campus, Gyms , and the amenities of 130th Avenue all just minutes away. Quick access to Stoney Trail and Deerfoot Trail makes commuting effortless. (id:52806)
Calgary, Alberta
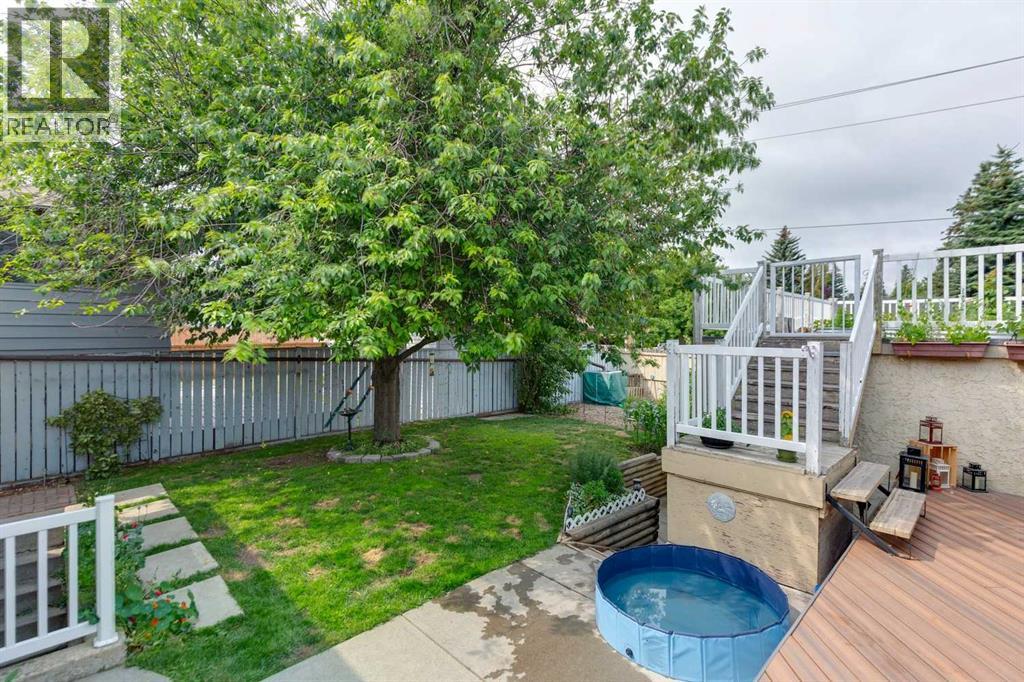
***$10K PRICE IMPROVEMENT!!***OPEN HOUSE SATURDAY SEPTEMBER 26TH 1PM-3PM***Welcome to this spacious detached bi-level offering OVER 2,100 SQ FT OF DEVELOPED SPACE, featuring 4 BEDROOMS, 3 FULL BATHROOMS, and a FULLY FINISHED BSMT SUITE(ILLEGAL) complete with its own SEPARATE ENTRANCE and second kitchen—perfect for extended family and guests FOR UNDER $600K! The bright and inviting main floor is filled with natural light and showcases beautiful hardwood flooring and a cozy WOOD-BURNING FIREPLACE in the living room. The generous dining area is ideal for family gatherings, while the updated kitchen impresses with newer stainless steel appliances (2024), granite countertops, and plenty of pot lights. The spacious primary bedroom includes a private ensuite, completing the well-designed main level.The lower-level suite(illegal) offers exceptional flexibility with a massive living room featuring two large windows, a full kitchen, spacious bedroom, full bathroom, and a large storage room. Outside, you'll find an incredible backyard oasis highlighted by a 27' x 14’ MAINTENANCE DECK, a beautiful mature tree, and an impressive garden. The OVERSIZED 23' x 23' DOUBLE DETACHED GARAGE is topped by an extraordinary 24' x 26' ROOFTOP PATIO—the ultimate space for entertaining friends and family all summer long.Located in the established, family-friendly community of Beddington Heights, this home is just a short walk to a large green space, St. Bede School (K-6) and Beddington Heights School (K-6), while being only minutes from Safeway, Boston Pizza, Starbucks, shopping, restaurants, and countless everyday amenities. With quick access to Deerfoot Trail and downtown Calgary, this exceptional property offers outstanding versatility, space, and convenience in one fantastic package. (id:52806)

Airdrie, Alberta
Public Remarks SHOWHOME FOR SALE! IMMEDIATE POSSESSION. ,DOUBLE DETACHED GARAGE, DECK, FENCED AND LANDSCAPED, NO CONDO FEES. Welcome to the "St. Andrews" townhome, by Award winning, Master Builder, Douglas Homes Ltd. From the front covered porch, the entry opens onto the bright great room with large windows on 2 sides, as this is an END UNIT. 9ft ceiling and gleaming hardwood floors throughout the main floor. The aspiring chef will appreciate the well planned "island" kitchen. From the upgraded 42 inch, soft close cabinets, to the gorgeous quartz countertops, everything is within easy reach. The sparkling stainless steel fridge, the glass top, self cleaning electric range, dishwasher, over the range microwave/hoodfan are all just an arms length from the kitchen sink. Opposite side of the island, provides a convenient pantry, and desk with upper cabinet for all those recipe books you will collect. The spacious dining area features a large picture window looking out upon the back yard with room for the kids to play, with a rear entry door to the deck for those summer bbq's. Here also is a 2pc powder room for your guests convenience, and perhaps the kids hurried need. Upstairs includes 2 good sized secondary bedrooms, a 4pce bathroom with quartz vanity and tile floors, a convenient upstairs laundry, and a spacious primary bedroom with large upsized window and ensuite bath, with walk in shower, with glass front, tile floor and again a quartz vanity. Convenient upstairs laundry, washer and dryer included. The full basement provides rough in plumbing for a future bath, one window for future bedroom, and enough space remaining for a spacious future family room if you decide your family needs room to spread. All this in the desirable new subdivision Cobblestone Creek, with tennis courts, playgrounds, future school reserve, pathways and numerous green spaces, on the western edge of Airdrie, with wide open country side, and views to the west. ADDITIONAL SHOWHOME FEATURES INCLUDED, CENTRAL AIR CONDITIONING, WINDOW BLINDS AND CURTAINS, UNDERGROUND SPRINKLER SYSTEM AND GEMSTONE EXTERIOR LIGHTING. (id:52806)

,
Excellent opportunity to acquire a well-established acai and healthy food concept in a high-traffic commercial location in one of the busiest malls in Calgary. This turnkey operation features a modern, inviting setup with an efficient layout and established customer base. Ideal for an owner-operator or investor looking to enter the growing health-conscious food and beverage market. Strong branding, attractive presentation, and streamlined operations make this business easy to take over and operate. Potential to increase sales. (id:52806)
Calgary, Alberta
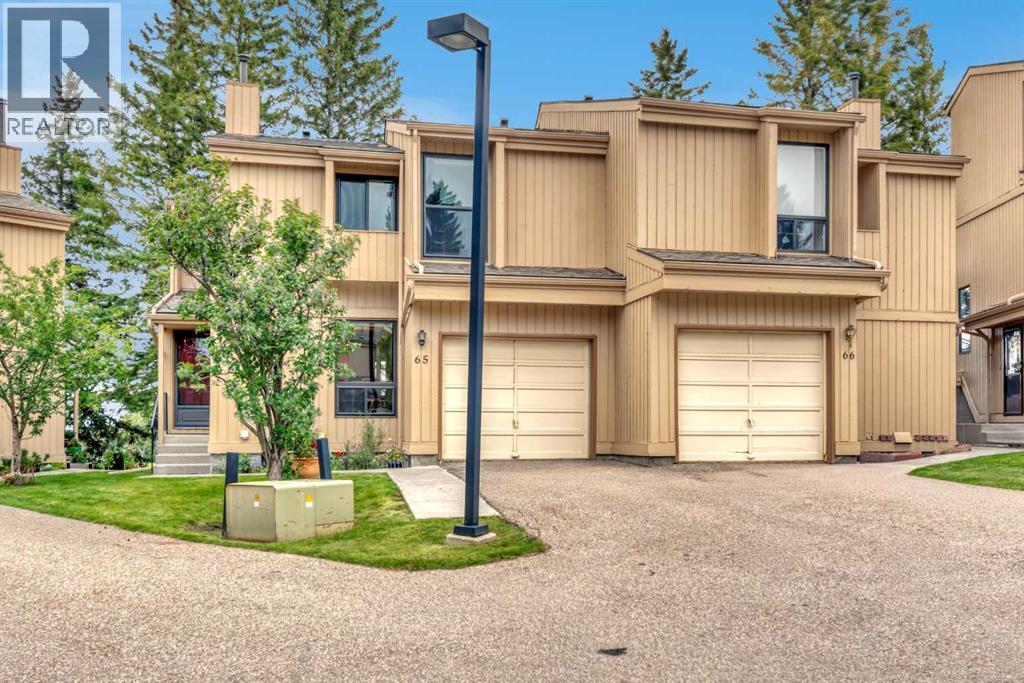
Welcome to this beautifully maintained two-storey half-duplex in Crossbow Court, backing directly onto green space in the heart of Beddington Heights. With 2 bedrooms, 3.5 bathrooms, and a fully developed basement, this home offers thoughtful updates and comfortable living throughout.The main floor features solid oak hardwood flooring, with soaring ceilings and a wood-burning fireplace with brick mantle in the living area, access to your private deck from the dining room, and an open-rail staircase leading to the upper level. The eat-in kitchen has oak cabinetry and includes a pantry for added storage, and a 2-piece bathroom completes the main floor.Upstairs, the spacious primary suite has three closets and includes a 3-piece ensuite with shower, while a second bedroom and 4-piece guest bathroom round out the level. The primary bedroom could be divided to add a third bedroom. The fully developed basement adds valuable living space, including a large family/rec room, a 4-piece bathroom with a jetted tub, and a built-in murphy bed — ideal for guests or flex space.Recent updates include upgraded windows throughout, new roof shingles (2025), and a freshly repainted exterior. A single attached garage big enough to fit a pick-up truck completes the package.Ideally located in Beddington Heights, residents enjoy easy access to Nose Hill Park and its extensive trail network, the Beddington Towne Centre and Centre Street shops and restaurants, several schools including Beddington Heights School and St. Bede Elementary, and quick commuter access via Deerfoot Trail and Stoney Trail. Units don't often come available at Crossbow Court - book your showing today! (id:52806)
Calgary, Alberta
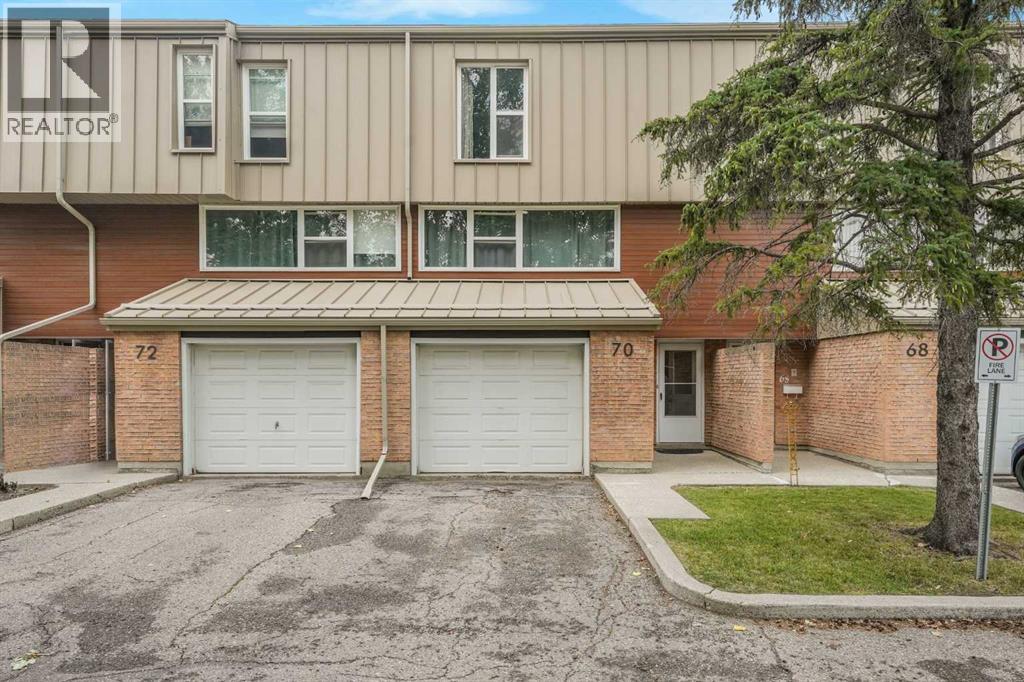
Situated in the wonderful SW Calgary community of Braeside, this beautifully updated townhouse delivers style, functionality, and exceptional value. Step inside from the attached garage to a bright, open layout featuring a custom 2018 kitchen complete with premium KitchenAid stainless steel appliances, dual lazy susans, an oversized under-mount sink, soft-close cabinetry, pull-out storage, and a sunny breakfast nook overlooking the wonderful private west-facing backyard complete with a lush green lawn and beautiful flowers that bloom year after year. The spacious dining room flows seamlessly into the open-to-above living room, which boasts a wall of natural light and smart custom lighting controls. Upstairs, soaring vaulted ceilings elevate the entire level, including a magnificent primary bedroom retreat with 2 piece ensuite bath. Two additional generous bedrooms and a refreshed 4-piece bath complete the upper floor, featuring a standard bathtub and shower combination. The finished lower level offers a versatile rec room ideal for a media area or gym, a functional laundry space featuring a premium front-load LG steam washer and dryer set from 2018 complete with a delicates drying rack, excellent storage, and mechanical systems including a Heil furnace and a Rheem hot water tank both new in 2018. Perfectly located minutes from the Glenmore Reservoir, Southland Leisure Centre, and major shopping, this peaceful retreat is ready to welcome you home. (id:52806)
Calgary, Alberta
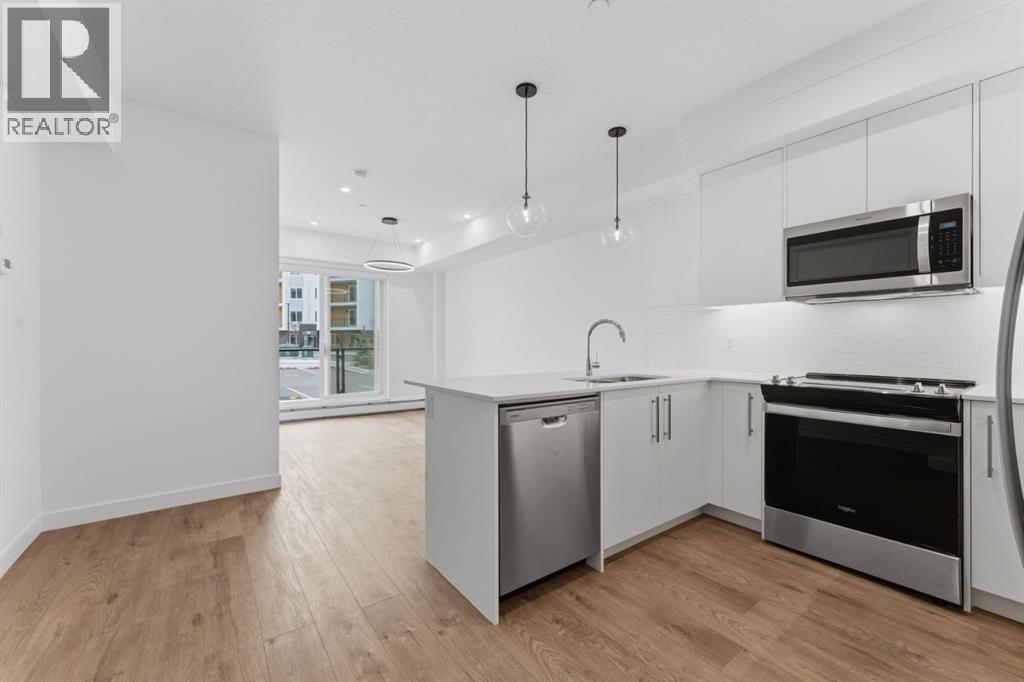
Open House Sat Aug 22 1:30-3pm! Welcome to this beautifully appointed 1-bedroom, 1-bathroom condo featuring the rare bonus of 2 titled parking stalls conveniently located near the building's front entrance. Perfectly situated in the vibrant and growing community of Wolf Willow. This move-in-ready home offers the ideal blend of comfort, style, and convenience.Enjoy easy access to parks, playgrounds, scenic walking and biking pathways, golf, shopping, and everyday amenities, all just moments from your doorstep.Inside, the bright open-concept layout is enhanced by 9-foot ceilings and durable luxury vinyl plank flooring throughout the main living areas, creating a spacious and modern feel. The thoughtfully designed kitchen showcases full-height cabinetry, quartz countertops, a stainless steel appliance package, and an oversized eat-up peninsula—perfect for casual dining or entertaining guests. The bedroom and well-appointed bathroom complete this inviting home, while installed window coverings add immediate comfort and privacy. Residents enjoy an impressive selection of building amenities, including a fully equipped fitness centre, pet spa, owners' lounge with a large screen surround sound movie room, and secure bike storage, making it easy to embrace the active Wolf Willow lifestyle. Whether you're a first-time buyer, down-sizer, or investor, this exceptional condo offers outstanding value in one of Calgary's most desirable new communities. (id:52806)
Chestermere, Alberta
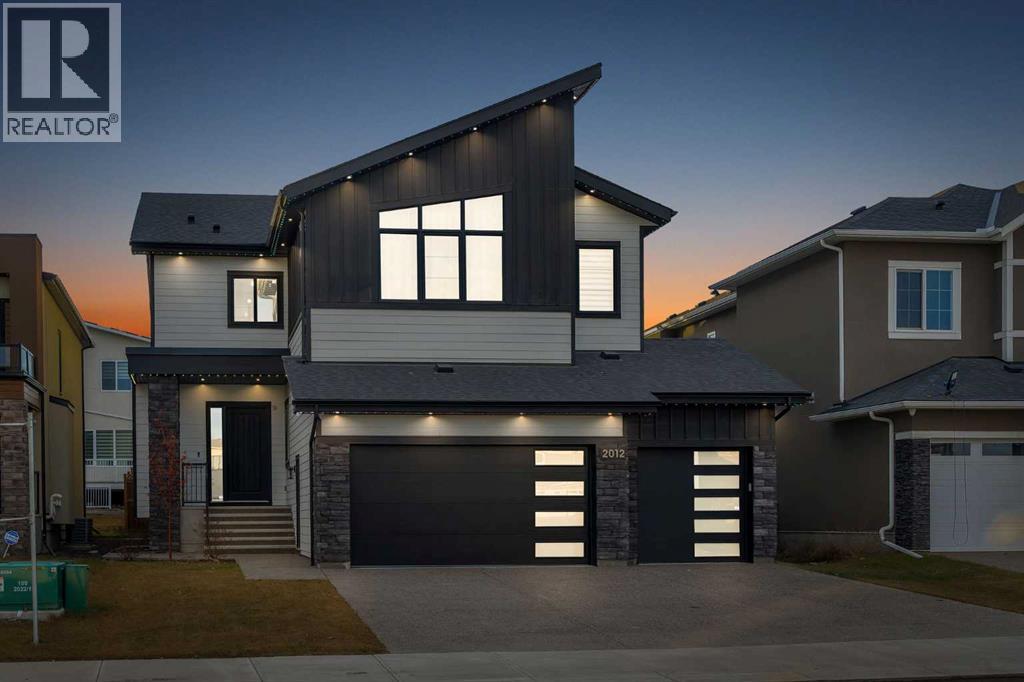
Welcome to this exceptional luxury residence in prestigious Waterford Estates, offering 7 bedrooms, 5 full bathrooms, a triple attached garage, approximately 3,360 sq. ft. above grade and 1,300 sq. ft. of basement living space—approximately 4,660 sq. ft. in total.The main floor impresses with soaring 10-foot painted ceilings, a dramatic open-to-above design and spacious living, family and formal dining areas. The chef-inspired kitchen features upgraded appliances, abundant cabinetry and an elegant wet bar. A walkthrough spice kitchen provides convenient access to the mudroom and heated triple attached garage. A versatile main-floor bedroom or office is complemented by a full three-piece bathroom.The upper level offers four spacious bedrooms, each with its own walk-in closet. Two primary bedrooms feature private ensuites, including a luxurious retreat with a striking four-way vaulted ceiling and steam shower. The bright bonus room showcases an elegant tray ceiling, while the open-to-below design fills the home with natural light. The laundry room includes built-in cabinetry and a sink.The approximately 1,300 sq. ft. basement is being developed with high-end finishes and City of Chestermere permits applied for. The planned layout includes two bedrooms, one full bathroom, a wet bar, custom shower and impressive feature walls. Additional upgrades include air conditioning, custom Korean-style blinds, built-in speakers, a water filtration system, water softener, exterior LED lighting, fully fenced yard, exposed-aggregate driveway and a heated triple garage with epoxy flooring.Situated on an impressive 52’ × 110’ lot, this remarkable property delivers luxury, space and functionality for large or multigenerational families. Ideally located near schools, parks, pathways, shopping and Chestermere’s many amenities. (id:52806)
