Calgary, Alberta
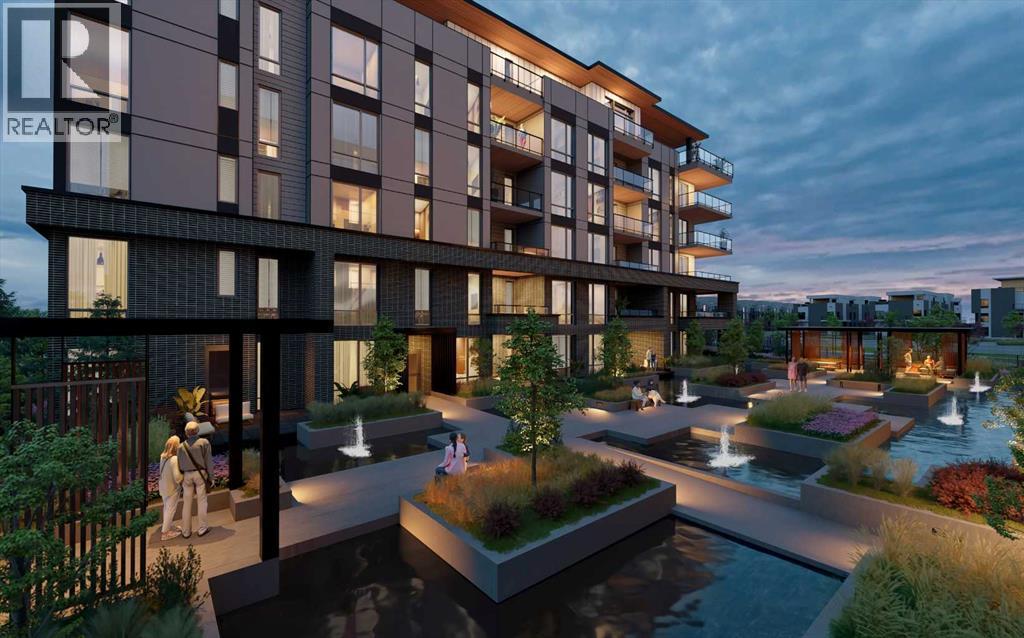
WELCOME TO MAGNA. Magna by Jayman BUILT got its name from the Magna Cum Laude distinction. It is the crown jewel of University District. The best of the best. Not only are these buildings a standout in this community – they showcase the highest level of finishings Jayman has ever delivered in any product. From the stunning water feature at the entrance to the European-inspired kitchens that almost know what you want to do before you do, it simply doesn’t get any better. And that’s the rule we’ve given ourselves with Magna: if it’s not the best we’ve ever done, it’s not good enough. We haven’t done this to pat ourselves on the back though; we’ve done this to pat you on the back. To give you a reward that hasn’t been available before. The others haven’t quite been good enough. They haven’t been Magna level. Welcome to Magna by Jayman BUILT. Live it to its fullest. Magna is the shining gem in an award-winning urban community. University District offers a bold, new vision for living in northwest Calgary. The community gracefully combines residential, retail, and office spaces with shopping, dining, and entertainment, all with inspiring parks and breathtaking natural scenery. University District is a pedestrian-friendly community, using bike lanes and pathways to connect you to your community. Magna offers the highest level of finishing ever offered by Jayman. Our suites come standard with European-inspired luxury kitchens, smart home technology, and the freedom to personalize your home. Welcome to some of the largest suites available in the University District, as well as the only concrete constructed residences. This is the best of the best. Imagine a home where the landscaping, snow removal and package storage are all done for you. Backing onto a picturesque greenspace, even your new backyard is a maintenance-free dream. Magna’s location was impeccably chosen to fit your lifestyle, without the upkeep. Magna is where high-end specifications and smart home technology me et to create a beautiful, sustainable home. Smart home accessories, sustainable features like solar panels, triple pane windows, and Built Green certifications all come standard with your new Jayman home...Introducing the stunning Albert II-B. Featuring the PLUS Specifications, Smoke Quartz palette, a 2 BEDROOM, Den, 2.5 BATHS, and 2 Indoor tiled parking stalls. Enjoy luxury in an exclusive and sophisticated space that harmoniously combines comfort with functionality. Highlights • Floor to ceiling windows • 10-foot ceilings • underground visitor parking • Spa-inspired 5-piece ensuite with a large soaker tub with separate shower • Second bedroom with an attached ensuite • Connected living, dining, and great rooms designed for large families and entertaining • Expansive kitchen area with an island, a walk-in pantry, and a dedicated storage space. MAGNIFICENT! (id:52806)
Calgary, Alberta
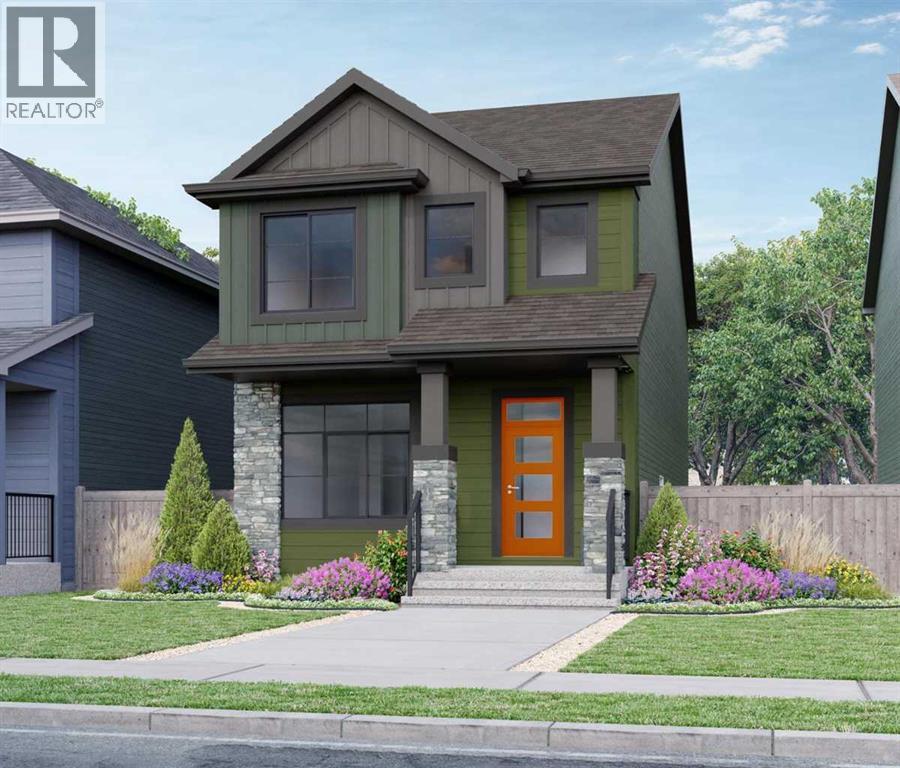
Welcome to HUDSON model by ROHIT HOMES, featuring 1,636 sq. ft., 3 bedrooms, 2.5 bathrooms, a separate entrance, rear concrete pad, quartz countertops, upgraded lighting fixtures, and much more! Ideally located in Sora at Hotchkiss in SE Calgary, this beautifully designed home offers easy access to parks, ponds, pathways, major roadways, and everyday amenities. Step inside to a bright, sun-filled open-concept main floor highlighted by 9-ft ceilings, large windows, and elegant coffered ceiling details. The spacious living, dining, and kitchen areas flow seamlessly together, creating an inviting space for everyday living and entertaining. The kitchen features a large quartz island with eating bar, stainless steel appliance package, designer cabinetry, and abundant storage. The main floor is completed by a convenient half bath, mudroom with closet, and built-in shelving. Upstairs, you'll find three generously sized bedrooms, including a spacious primary retreat with three separate closet areas and a well-appointed ensuite featuring a walk-in shower, quartz vanity, and ample storage. A convenient upper-floor laundry room with washer and dryer, plus another full bathroom, completes the level. The basement offers a separate entrance and excellent potential for future development, while the landscaped lot and rear detached garage concrete pad add to the home's functionality. A thoughtfully designed home combining modern finishes, practical living space, and an excellent SE Calgary location—ready to move in and enjoy! “In accordance with industry standards and applicable regulations, the Price is inclusive of GST and reflects the application of the GST New Housing Rebate. First-Time Home Buyers may be eligible for an additional federal rebate, subject to qualification, which has not been applied to the stated Price and, if available, may reduce the purchaser’s overall cost.” (id:52806)
Calgary, Alberta
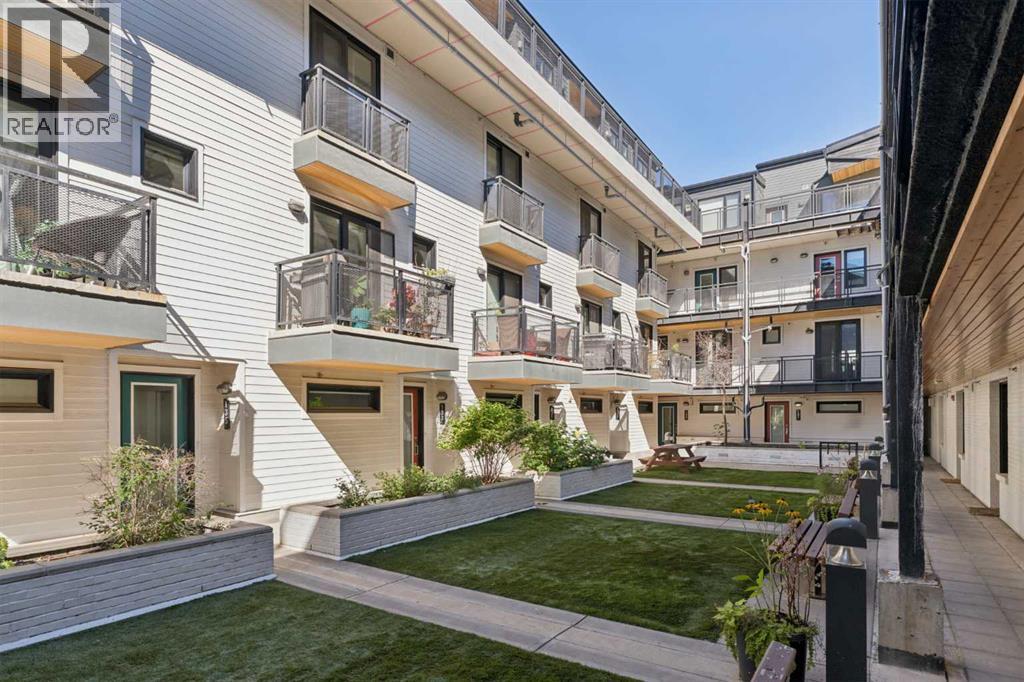
Urban living takes on a more private, residential feel in this beautifully updated corner townhome at The Block, where over 1,400 sq ft spans 3 thoughtfully designed levels overlooking the landscaped courtyard. Arrive through the heated single attached garage into a highly versatile flex room with enough space to accommodate both a home office and gym, complemented by abundant storage, a dedicated shoe closet and wall-to-wall closets. One level up, hardwood flooring carries through an open-concept living level designed equally well for quiet evenings and entertaining. Gather in the inviting living room alongside a custom feature wall, while patio doors open to a balcony with a gas BBQ hookup and views across the courtyard. Anchoring the space, a generous dining area beneath designer lighting sets the stage for dinners with friends. Cooking becomes a highlight in the beautifully updated kitchen, pairing crisp white cabinetry and black accents with stainless steel appliances, a gas stove, honeycomb tile backsplash, plentiful storage and a pantry. Adding additional personality to this level, the stylish powder room stands out with its bold geometric wall treatment. Retreat upstairs to a comfortable primary bedroom with a Juliet balcony that brings in fresh air and a private 3-piece ensuite with an oversized shower. Down the hall, the 2nd bedroom enjoys the privacy of its own 4-piece bathroom, while upper-level laundry keeps everyday routines convenient. In-floor heating brings welcome warmth through Calgary winters, and condo fees cover everything except electricity for an appealing lock-and-leave lifestyle without a furnace or hot water tank to maintain. Beyond your door, the beautifully landscaped courtyard encourages time outdoors with friends and neighbours, while 5 visitor parking stalls in the underground parkade make hosting easier. Lower Mount Royal puts groceries, restaurants, cafés, parks, pathways and the energy of 17th Ave within easy reach, giving you a st ylish home base in one of Calgary’s most connected inner-city locations. (id:52806)
Calgary, Alberta
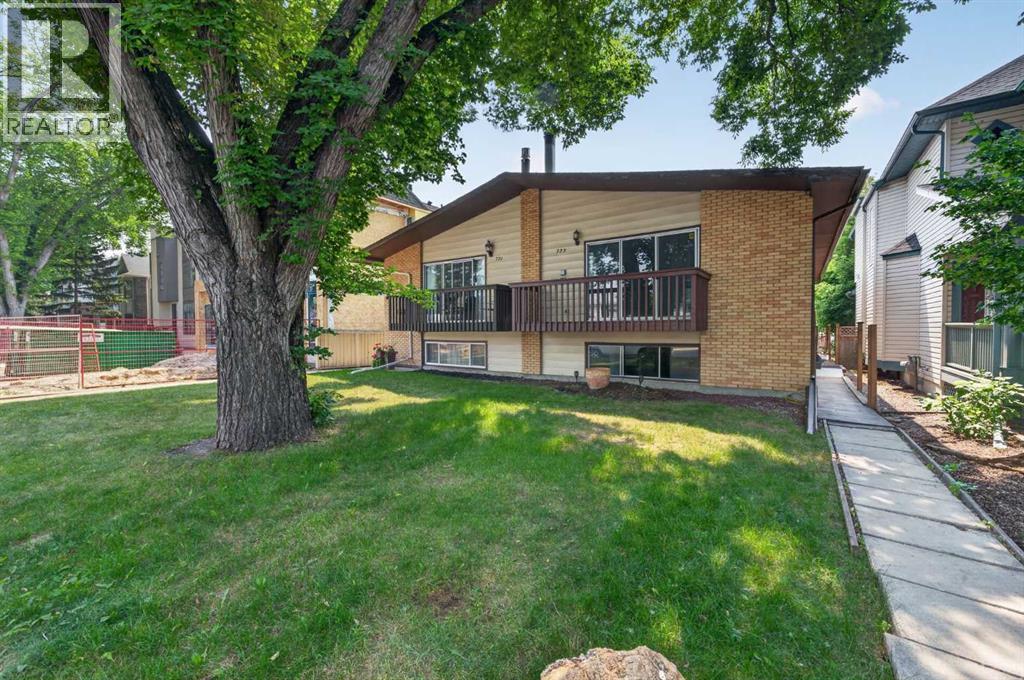
Welcome to this beautifully updated semi detached home in the heart of Windsor Park, one of Calgary's most desirable inner city communities. Offering over 2,000 sq. ft. of developed living space, this move in ready home combines tasteful updates, functional living space, and an unbeatable location just minutes from downtown. The main floor has been refreshed with new paint, new flooring, and new kitchen appliances, creating a bright, clean, and modern feel throughout. The spacious living room is filled with natural light and flows into the dining area and kitchen, making it an ideal space for everyday living and entertaining. The main level features two bedrooms, including a generous primary bedroom and a well sized second bedroom, along with a full four piece bathroom. The fully developed basement offers exceptional flexibility with a three bedroom illegal suite, providing plenty of additional living space for extended family or multi generational living. Significant mechanical updates include a newer high efficiency furnace and newer hot water tank, providing added comfort and peace of mind. Outside, you'll appreciate the detached garage, rear lane access, and a private backyard with plenty of room to relax, garden, or entertain. Windsor Park is one of Calgary's most established and sought after neighbourhoods, offering a perfect balance of quiet residential streets and exceptional convenience. You'll be just minutes from Chinook Centre, Britannia Plaza, Stanley Park, Sandy Beach, the Elbow River pathway system, golf courses, schools, public transit, and downtown Calgary, with countless restaurants, coffee shops, and local amenities nearby. Whether you're looking for a beautifully updated home in an outstanding location, extra space for a growing family, or a versatile property in one of Calgary's premier inner city communities, this home offers outstanding value and endless potential. Don't miss your opportunity to own in one of Calgary's most desirable neighbour hoods. Book your private showing today! (id:52806)
High River, Alberta
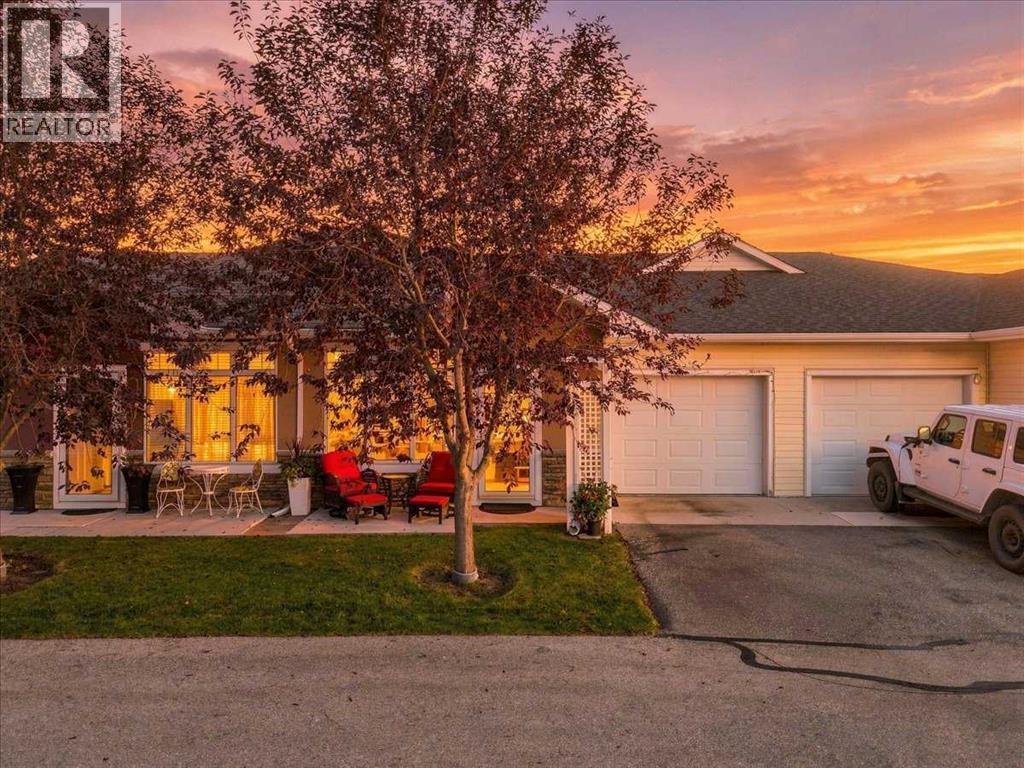
Welcome to 606 Sunvale Cres. — a highly desirable adult-only (40+) community and a true gem of condo living in High River! These sought-after condos are becoming increasingly popular, and it’s easy to see why. They offer the perfect opportunity to downsize, simplify, and enjoy all the benefits of low-maintenance condo living. Step inside and you’ll immediately appreciate the bright, open-concept living, dining, and kitchen area, complete with a vaulted ceiling and an abundance of natural light. The surprisingly spacious floor plan flows effortlessly from room to room, with everything conveniently located on one level — no stairs and no basement to worry about! The generously sized primary bedroom is bright, warm, and inviting, featuring a convenient 4-piece ensuite and plenty of closet space. Just down the hall is a second comfortable and sunny bedroom, perfect for guests, an office, or hobbies. The well-appointed kitchen offers plenty of cabinetry and workspace, along with a convenient eating bar that opens to the main living area. A second 3-piece bathroom, additional storage, and in-suite laundry add to the everyday convenience and functionality of this thoughtfully designed home. Outside, you’ll find a single attached garage, plus an additional parking pad for added convenience. The patio is a wonderful spot to relax and enjoy the sunshine — without the worry of maintaining the lawn. And the low-maintenance lifestyle doesn’t stop there. Condo fees include heat, water, lawn care, snow removal, and exterior maintenance, allowing you to spend less time on upkeep and more time enjoying your home. Professional property management by an experienced management company provides additional peace of mind. If you’re looking for a comfortable, spacious, and worry-free home in a welcoming adult-only community, Sunvale Cres. is a wonderful place to call home! (id:52806)
Diamond Valley, Alberta
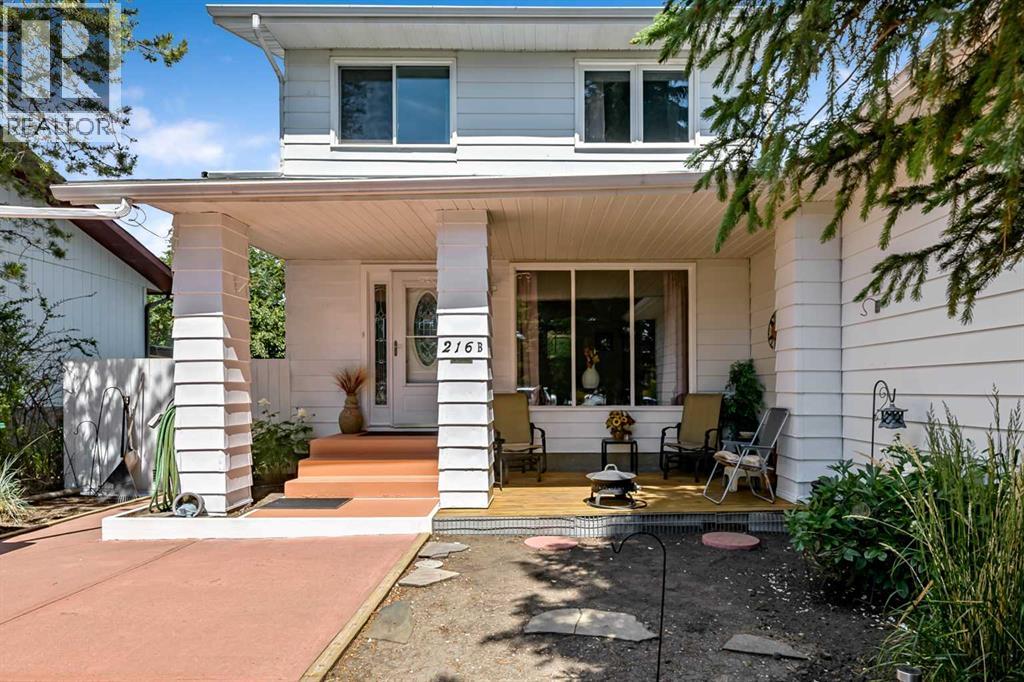
Welcome to 216B Royal Ave in Diamond Valley! This neat and tidy half-duplex offers 1,235 square feet of living space, featuring three bedrooms upstairs and a double detached garage with convenient alley access. You can enjoy your morning coffee or afternoon tea on the cozy front deck. Inside, you will find a bright living room, a nicely sized kitchen, and a versatile bonus room off the kitchen that would make an excellent dining room or sitting area. The basement provides an ideal space for a family room or a children's hangout. The property also boasts a low-maintenance yard and is located close to local school, the outdoor pool, and a playground. This is a great opportunity for first-time homebuyers! Don't miss out on this one!! (id:52806)
Calgary, Alberta
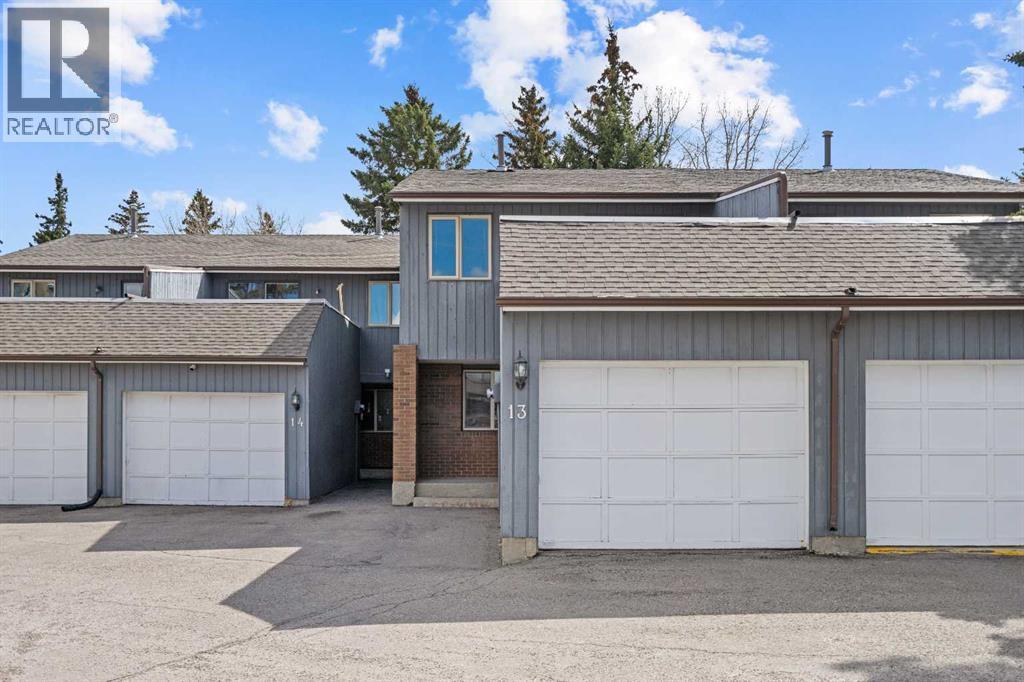
A unique design in VARSITY ACRES, awesome LOCATION (WALK TO Dalhousie LRT, TWO TRAIN STATIONS TO THE U OF C), Walk to Shopping, Sir Winston Churchill High School, VERY LOW CONDO FEES, and an ATTATCHED SINGLE GARAGE make this Varsity townhome a standout for first-time buyers, a young family, or as a rental property. A covered front porch is a welcome feature from the elements. Here is your chance at this unique property and to live in one of Calgary's most desired communities, that is close to Nose Hill Park, Foothills Hospital, Albert’s Children's hospital, and Market Mall.UPGRADES INCLUDE (As of APRIL 24, 2026): ALL CEILING, WALLS, BASEBOARDS, FRONT DOOR, FIREPLACE MANTLE PAINTED, 4 NEW LIGHT FIXTURES. ALSO, NEWER WINDOWS (KITCHEN, 2 BEDROOMS, AND MASTER (3 PANE), VINYL PLANKS 2 BEDROOMS, WASHER/DRYER 2023, FURNACE (AROUND 2016))***MAIN FLOOR*** A spacious foyer with big closets opens to the kitchen, which features a spacious layout with plentiful cabinetry and counter space. Natural light from the window over the sink is a fantastic element, and this room offers a great opportunity to update to your taste. An adjacent dining area is perfect for family dinners. In the living room, an actual wood-burning FIREPLACE and original hardwood floors add a wonderful character, and sliding glass doors to the deck flood the space with amazing sunshine from the south. ***UPPER FLOOR*** Upstairs, the primary bedroom has been refreshed with vinyl plank flooring. Large closets and cheater access to the main bathroom makes this feel like a self-contained retreat, and there is also a private vanity with a sink. There are two more bedrooms on this level, one of which includes a BALCONY. ***BASEMENT*** The Partly finished basement begins with a family room, the ideal hangout on movie night. The utility room also holds a laundry area with a newer washer and dryer and a huge amount of storage. A ROUGH-IN FOR A CENTRAL VAC is ready for your system. Plus, a COLD ROOM is fantastic f or pantry items or a wine collection. Outside, the DECK enjoys the shade of a mature tree and has new steps. This unit really feels like it has its own yard. It’s one of only a few with south exposure, and the staggered orientation creates a nicely secluded spot just for you. ***THE AREA*** This home is in a self-managed complex with incredibly LOW CONDO FEES, and amazingly well-located in a hidden pocket of the community. Behind the societal complex, SOCCER, BASEBALL FIELDS and PARKS give it a lovely serene setting, and pathways wind throughout the neighbourhood as well. A longer adventure will take you to the golf course and extensive off leash parks that run along the Bow River. In the other direction, a huge array of amenities is available at Crow Square just across the street, or a 5 minute walk over to Dalhousie Station to find everything you could need. Commuters will love quick access to both Crowchild Trail and the LRT, while students will appreciate proximity to the University. (id:52806)
Diamond Valley, Alberta
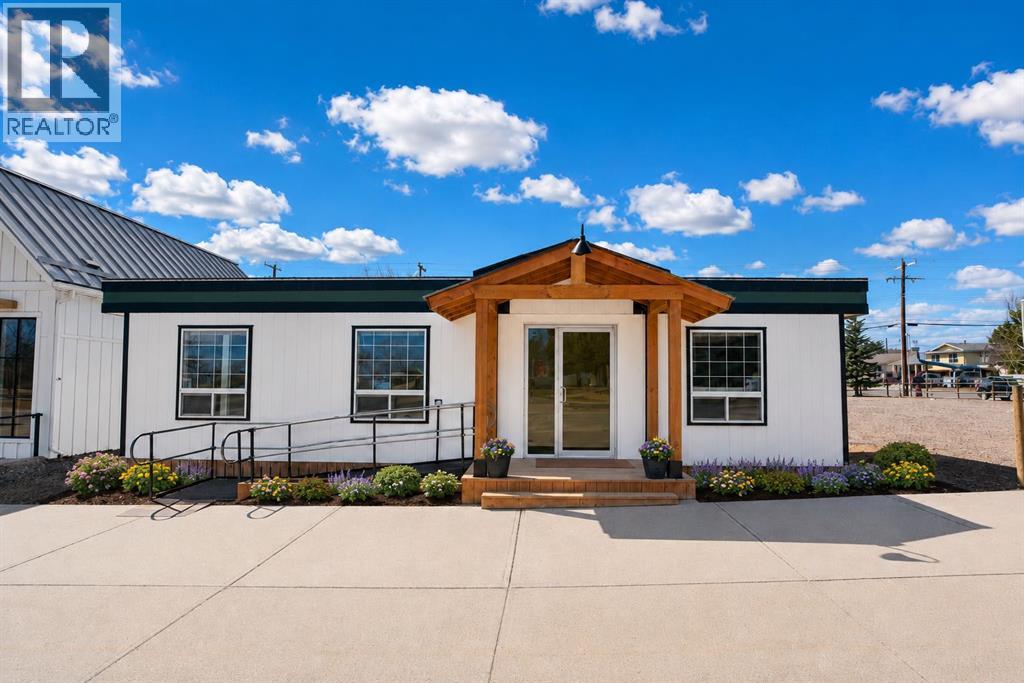
Stop paying rent and own the dirt your business sits on. Rare opportunity to own commercial land and building right on the Cowboy Trail at a price point that still makes sense. This 6,354 sq ft lot includes a 480 sq ft commercial building, street parking out front, additional parking at the rear, and an 8’ x 20’ storage container that stays.Water, power, and data are already in place, with natural gas along the back property line, so future expansion or a new build feels a lot more realistic. Zoned Central Business, with retail, restaurants, offices, and potential mixed residential/commercial use, this property gives you options in one of Southern Alberta’s growing communities.Rent builds someone else’s future. This gives you a shot at building your own — right in the heart of Diamond Valley. (id:52806)
Rural Foothills County, Alberta
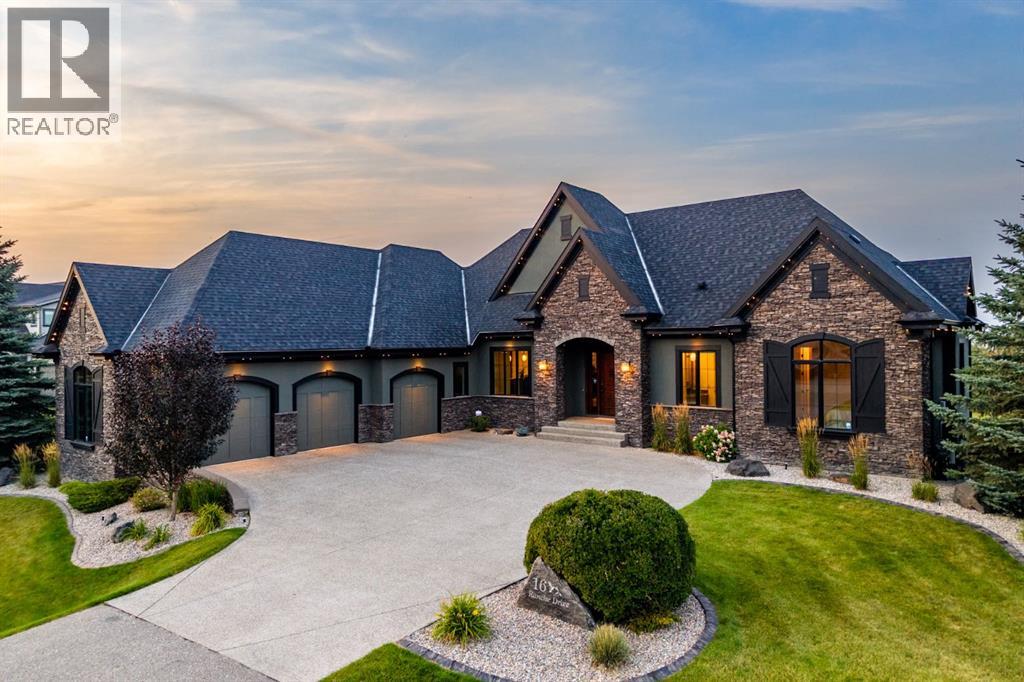
Set on an expansive 0.54-acre lot in the established golf course community of Heritage Pointe, 16 Ranche Drive is a beautifully appointed five-bedroom walkout bungalow offering over 4,600 SF of developed living space, exceptional outdoor living, and a standout garage and workshop setup — extensively refreshed with designer upgrades including fresh interior paint top to bottom, a full exterior repaint, brand new designer lighting throughout, new cabinetry hardware, and revamped landscaping. A custom solid wood front door opens to a bright foyer with a trayed ceiling, arched openings, rich hardwood, and immediate sightlines to your backyard oasis. At the centre of the home, the elevated great room features expansive windows, a dramatic full-height slate water feature, and a two-sided gas fireplace shared with the adjoining dining room. The kitchen combines solid-wood shaker cabinetry with leathered granite countertops, a large island, walk-in pantry, illuminated display cabinetry, and a premium appliance package including a Dacor 6-burner gas range, panelled Sub-Zero refrigerator, and Miele dishwasher. The open floor plan flows into the dining area, anchored by the warm fireplace and opening onto your private deck, complete with a seating and BBQ area. Your favourite spot for a quiet moment will be the window-wrapped sunroom, with electric in-floor heat, direct access to the patio, and sweeping views. The main-floor primary suite offers a large walk-in closet with custom cabinetry and a spa-inspired 5-piece ensuite with a dual vanity, granite counters, air-jetted tub, tiled shower with rainfall head and bench, private water closet, and heated floors. A second main-floor bedroom, 3-piece bath with tiled steam shower, and functional mudroom complete the level. The walkout lower level adds radiant in-floor heat, generous family and recreation areas, a wet bar with bar fridge and microwave, surround-sound ceiling speakers in the media area, two additional bedrooms, a larg e sun-filled home gym that doubles as a third bedroom, a full bathroom, laundry room, and substantial storage. Outdoors, enjoy an elevated deck with partially covered entertaining area, covered walkout patio, outdoor firepit area, expansive lawn, and mature, newly revamped landscaping framing a serene, private setting. The oversized heated triple attached garage is a major highlight with radiant in-floor heat, epoxy flooring, ideal ceiling heights for car lifts, 220V power, and a separate heated office/workshop. Additional features include a Control4 smart-home system, whole-home audio, central air conditioning, central vacuum, Kinetico water softener, and security system. Summer days are spent minutes from the fairways of the Heritage Pointe golf course, while lawn care included in the community fees delivers worry-free, lock-and-leave living — the ideal snowbird setup. An exceptional opportunity to enjoy the estate lifestyle of Heritage Pointe while staying connected to Calgary's south amenities. (id:52806)
Calgary, Alberta
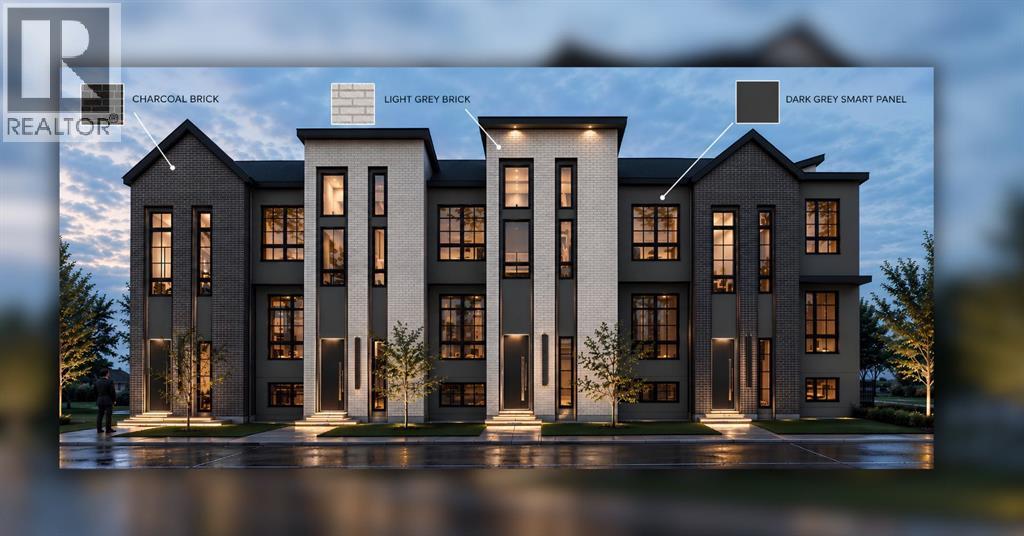
RARE TWO-STOREY 8-PLEX WITH ROOF TOP PATIO AMENITY SPACE IN KILLARNEY | 3-BEDROOM UPPER UNITS | 2.5 BATHROOMS EACH, TRIPLE PANE WINDOWS, IN FLOOR HEAT IN THE LOWER UNITS, HOT WATER ON DEMAND, BIKE STORAGE, ROOF TOP AMENITY SPACE, PRIVATE BACKYARDS. This is a rare opportunity to acquire a beautifully designed 8-plex (8 fully self-contained rental units complete with 4 single garages) in the highly sought-after community of Killarney, offering an exceptional unit mix and a premium rental product designed to maximize tenant appeal and rental income potential. Located walking distance to C-train/bus, the property is close to an abundance of shopping, restaurants, services and everyday amenities, with excellent access to major roadways and surrounding communities. The four upper residences are truly exceptional and rarely found in the Calgary multifamily market. Each offers just over 1,400 sq. ft. on 2 levels, with 3 bedrooms and 2.5 bathrooms. Combined with the generous square footage and exceptional bathroom count, these upper units offer the feel and functionality of a high-end townhome rather than a typical multifamily rental. Modern, durable finishes include LVP flooring throughout, quartz countertops, floor-to-ceiling cabinetry and plenty of closet space. The thoughtful layouts and abundance of storage further enhance the functionality and long-term rental appeal. The four lower-level residences are approximately 680 sq. ft. each and feature a desirable 2-bedroom + 1-bathroom layout, IN FLOOR heat, and the lower units have access to the LARGE ROOF TOP PATIO of the garage, this is A FIRST for these kind of projects ! With premium finishes, generous floor plans and a location surrounded by shopping and amenities, this property offers multiple opportunities to maximize rental income while providing tenants with a level of space and functionality rarely available in Calgary's multifamily rental market. This 8-unit asset is also eligible for CMHC MLI-Select (subject to lender/CMHC approval), allowing potential reduced down payment and extended amortization options. (id:52806)
Nanton, Alberta
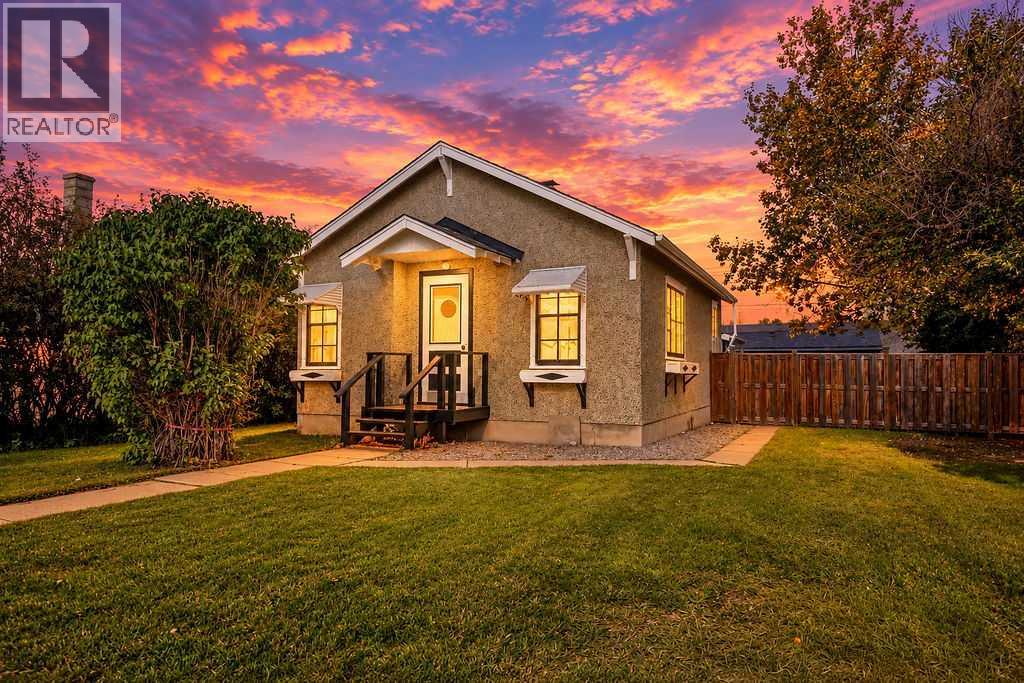
Cute as a button and full of small-town charm! This 2-bedroom, 1-bathroom home in Nanton is an opportunity for first-time buyers, down-sizers, investors, or anyone looking for a cozy home with room to make it their own.Built in 1926, this 760 sq. ft. home has plenty of character, including its classic thrown-glass stucco exterior and a brand new roof- With warranty. Inside, you’ll find -new vinyl plank flooring throughout and fresh paint, creating a bright, clean and inviting space that is ready for you to move in and enjoy. The hot water tank is approximately five years old, and the furnace was fully serviced in July, including replacement of the thermostatic switch.Outside is where there is plenty of opportunity. Situated on a large lot, there is a lot room to enjoy the yard, plant a garden, play and entertain. The rear alley access provides opportunity to add a garage, subject to approvals. Two sheds in the yard are convenient additional storage, this yard offers plenty of potential to create your own outdoor oasis.And... it's in Nanton! This charming community offers a peaceful small-town lifestyle with plenty to enjoy, including an outdoor swimming pool, beautiful golf course, parks and recreation, and a wonderful collection of unique local shops — including the famous Nanton Candy Store. Whether you’re looking for a quieter pace, a place to raise a family, or a community where you can put down roots, Nanton has plenty to offer.A little house with a lot of potential, a big yard, and plenty of charm. (id:52806)
Calgary, Alberta
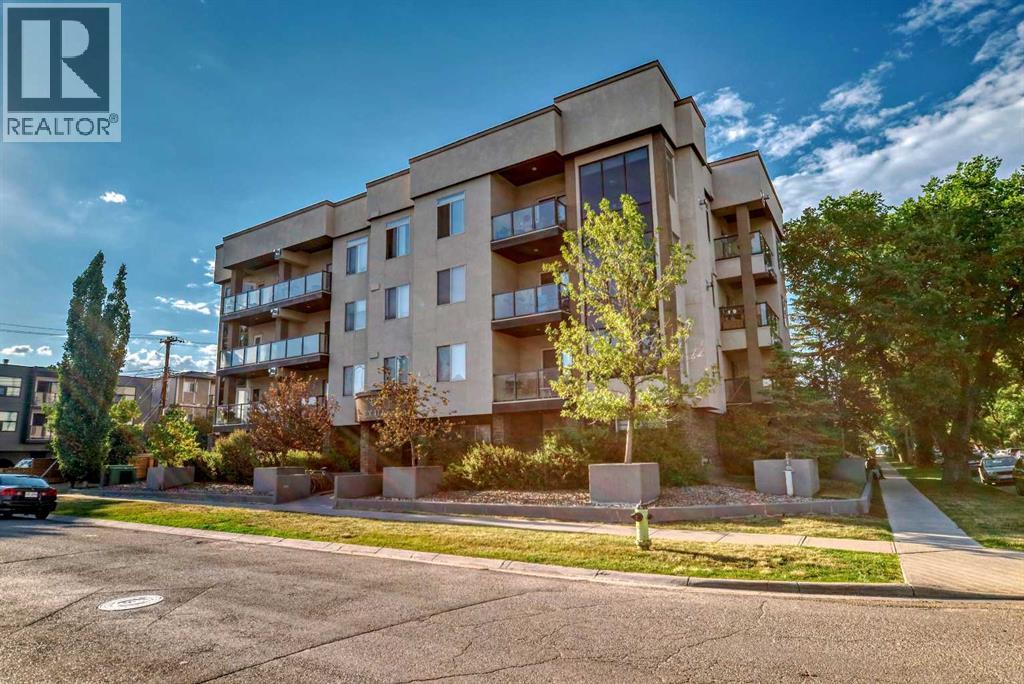
Centrally located and spacious two bedroom, two full bath condo. At 1,073 sqft, this open floorplan with nine foot ceilings, has lots of light and room for everything. You'll notice the wide open living room with a cozy gas fireplace and west facing window as you come into the unit. The adjacent dining area gives two eating options - add a table for more formal dining or have meals at the long granite kitchen island. In the sizable kitchen, there's lots of room to cook, a built-in wine rack, and amazing storage space (so many cupboards). Just off the kitchen is the large West and North facing balcony which catches the afternoon/evening sunshine and has a gas BBQ line. The orientation of this unit also means it doesn't get too hot in the summer (with the air conditioned building common areas lending an assist). Both bedrooms are generously sized with great closet space. The primary bedroom boasts a walk-in closet and a full four piece bathroom. The second bedroom is just across from the roomy second full four piece bathroom. This condo's smart design includes storage in the unit's laundry room, two linen closets PLUS a separate storage locker on the same floor just around the corner from the unit entrance (no dusty parkade storage locker to contend with). Tucked away in the most southern section of friendly Renfrew, you also get the convenience of walkability to the vibrant nearby food scene, green spaces, the river, and downtown. (id:52806)
