Calgary, Alberta
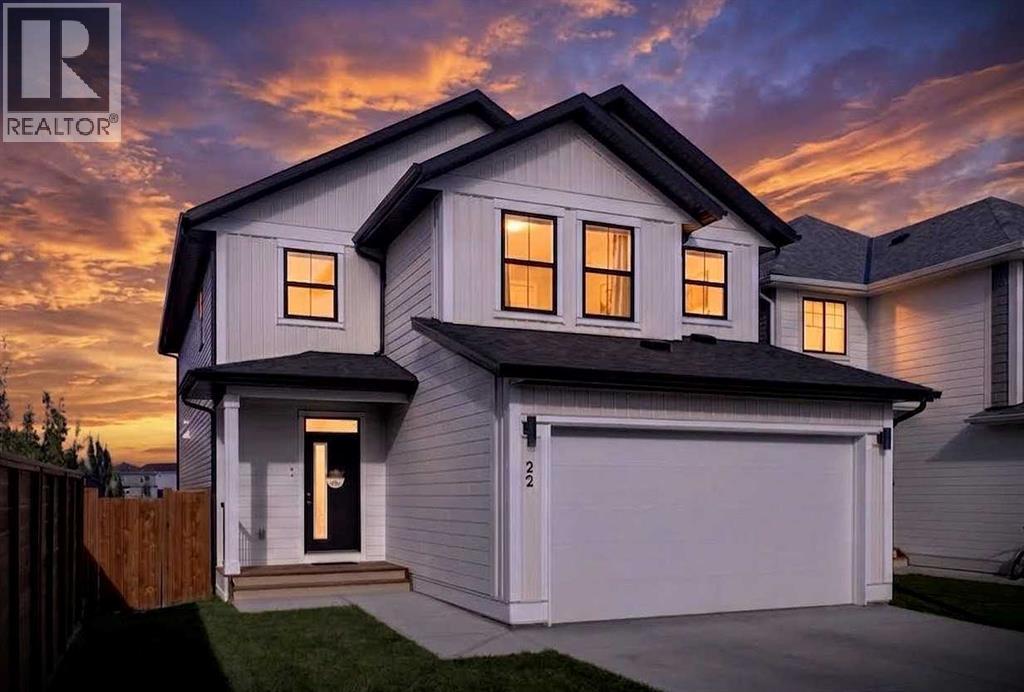
*** [OPEN HOUSE] 10.24 SAT 2pm-4pm*** Welcome to this move-in ready, and "like new, but better than new" home offers 2,453 sqft of above-grade living space, plus a newly developed 936 sqft walk-out basement, nestled in a well-established, family-friendly community just steps from schools, walking paths, a community centre, and every amenity you would need. From the moment you arrive, you will be wowed by a trendy entrance door, designer light fixtures, upgraded faucets and hardware, and an abundance of windows that flood the home with natural light and capturing the view of green space. 9 ft ceiling, an open-concept layout, and luxury vinyl flooring throughout the main level. Den or flex area with a sliding barn door offers flexible space for a home office, study room, or kids' play area. The living room is perfectly positioned for entertaining, centred by a gorgeous fireplace framed by sleek tiles. The kitchen is a true showstopper, featuring custom cabinetry, quartz countertops, a waterfall-edge island with seating for casual breakfast, a chimney hood fan, built-in microwave, designer backsplash, high-end appliances, and a huge walk-in pantry. The spacious dining room comfortably fits a large table and overlooks green space behind the home, and off to a large deck with Duradek and glass railings for morning coffee, birdwatching, relaxing afternoons, and evening BBQ festivities with glass of wine. Back to the house, the staircase with gorgeous railing and tall window lead to a bright bonus room with vaulted ceiling, ideal for a secondary living room for family gatherings. The primary bedroom impresses with vaulted ceiling, walk-in closet with full organizer system, and 5 pc ensuite with dual sinks, glass shower, and separate soaker tub. Two additional bedrooms are identical size and perfect for children or adults. Large upstairs laundry room with built-in cabinets adds everyday convenience. Newly developed walk-out basement is a huge bonus, ideal for big family o r grown children, offering a spacious recreation area for a home theatre, home gym, game nights, or you can install a second kitchen to add more value. There are 4th bedroom and 3 pc bathroom overnight guest. Within walking distance to two schools, community centre, walking paths, playgrounds, and all other amenities, this is the perfect home for you! Book your private tour today before it's gone. (id:52806)
Calgary, Alberta
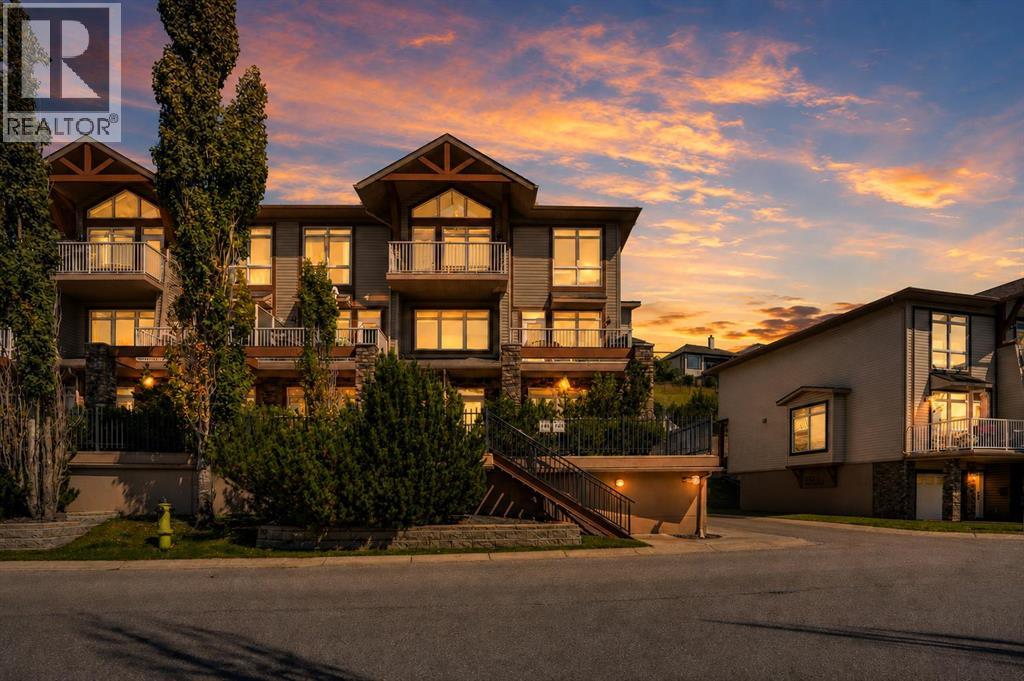
Welcome to this beautifully maintained bungalow-style townhouse in the highly sought-after community of Rocky Ridge! Offering 774 sq. ft. of thoughtfully designed, open-concept living space, this freshly painted home features brand-new luxury vinyl plank flooring and is available for immediate possession. The bright, south-facing living room boasts a large picture window and soaring 9-foot ceilings, filling the home with natural light. Step outside to the sunny front patio, complete with a BBQ gas line—perfect for relaxing or entertaining from spring through fall. The spacious dining area flows seamlessly into the modern kitchen, featuring stainless steel appliances, a brand-new refrigerator, ample cabinetry, and plenty of counter space—ideal for everyday living and entertaining. The generous primary bedroom offers a large window, a walk-in closet, and direct access to the shared green space with a private concrete patio, creating a peaceful outdoor retreat. A well-appointed 4-piece bathroom and convenient in-suite laundry add to the home’s comfort and functionality. Additional highlights include a titled heated underground parking stall and a separate titled storage locker, providing exceptional convenience and extra storage space. This pet-friendly complex (with board approval) offers outstanding amenities, including a fully equipped fitness center, a charming gazebo, beautifully landscaped green spaces, extensive walking pathways, and ample visitor parking. Residents also enjoy exclusive access to the Rocky Ridge Homeowners Association, featuring parks, playgrounds, a skating rink, recreation facilities, and year-round community programs. Ideally located close to schools, shopping, restaurants, the Tuscany LRT Station, and with quick access to the mountains, this home perfectly balances convenience and lifestyle. CONDO FEES INCLUDE HEAT AND WATER (ELECTRICITY IS EXCLUDED).This is an exceptional opportunity to own a move-in-ready home in one of Northwest Calgary’s most desirable communities. Book your private showing TODAY! (id:52806)
Calgary, Alberta
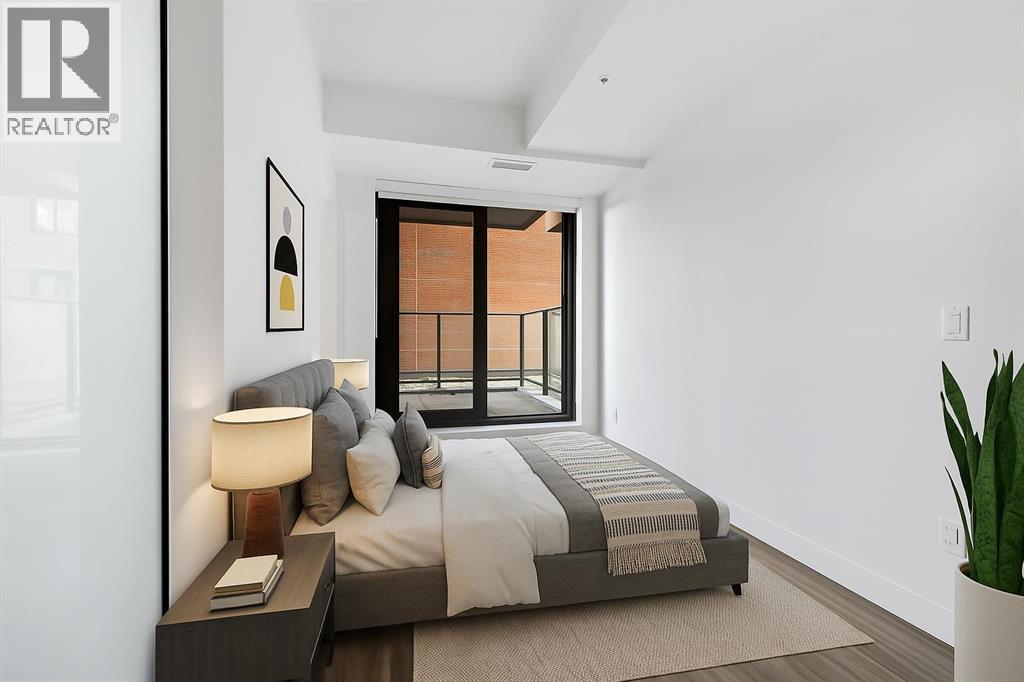
****OPEN HOUSE TUES NOV 3 FROM 3-5PM***Welcome to Unit 207 at First & Park — a contemporary one-bedroom, one-bathroom condo ideally located in Calgary’s desirable Eau Claire district. This stylish unit offers the best bang for your buck in the building!The kitchen boasts stainless steel appliances, quartz countertops, and plenty of cabinetry, while the living area offers extra space to relax or entertain as it continues out to your private balcony. Additional highlights include in-suite laundry, full bathroom, a titled storage locker, and building amenities - fitness/yoga studio, party lounge, coworking space, concierge 7 days a week, snaile package centre, and two elevators.Enjoy being just steps from the Bow River pathways, Prince’s Island Park, Eau Claire Market, and downtown’s best restaurants, cafés, and shops — all while living in a quiet, boutique building. Whether you’re a first-time buyer, investor, or looking for a downtown pied-à-terre, this property checks all the boxes for stylish inner-city living. Packages available for FURNISHED UNITS! 1 titled storage included with unit! *Visit CRA Website for more info on GST Rebate* eligibility and amounts depend on buyer qualifications and intended use (e.g., primary residence vs. rental). (id:52806)
Cochrane, Alberta
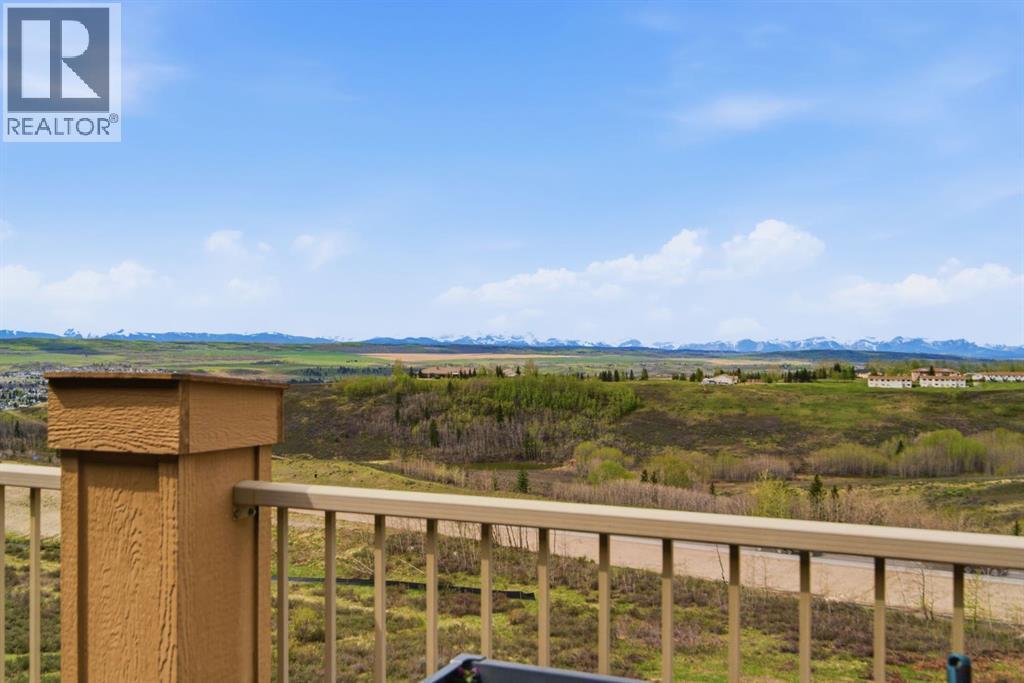
Welcome to this top-floor, 1,135 sq ft condo featuring panoramic, unobstructed views of the Rocky Mountains and the surrounding rolling foothills. This well-designed layout maximizes both living space and functionality. The open-concept kitchen features dark cabinetry, granite water fall countertop, a large breakfast bar, a tiled backsplash, and stainless steel appliances. It flows seamlessly into the bright dining area and central living room, where massive sliding glass doors lead out to a large, private balcony—perfect for taking in the mountain scenery.The primary bedroom serves as a quiet retreat, offering a spacious walk-in closet, a full extra wall unit closet, and a four-piece ensuite bathroom complete with a deep soaking tub and separate standalone shower. On the opposite side of the unit for added privacy sits the second bedroom, which also includes its own walk-in closet and easy access to the main four-piece bathroom. A dedicated office space near the entryway provides a built-in granite wrap-around desk and upper cabinetry, making it an ideal setup for working from home. Practicality is rounded out by an exceptionally large, multi-functional laundry room that doubles as a walk-in pantry, equipped with a side-by-side washer and dryer, an extra freezer, and built-in floor-to-ceiling shelving. This beautifully situated building offers an on-site workout room and direct access to extensive walking paths, with local schools and neighbourhood amenities just minutes away. One underground heated parking stall and a second outside stall is a plus. Call to view before its gone. (id:52806)
Airdrie, Alberta
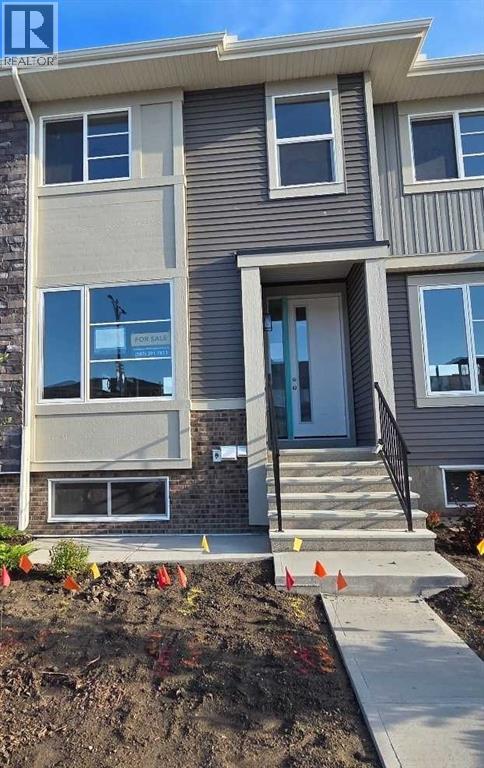
Public Remarks: IMMEDIATE POSSESSION. ,DOUBLE DETACHED GARAGE, DECK, FENCED AND LANDSCAPED, NO CONDO FEES. SOME PICTURES ARE OF SIMILAR MODEL, Welcome to the "St. Andrews" townhome, by Award winning, Master Builder, Douglas Homes Ltd. From the front covered porch, the entry opens onto the spacious great room with 9ft ceiling and gleaming hardwood floors throughout the main floor. The aspiring chef will appreciate the well planned "island" kitchen. From the upgraded 42 inch, soft close cabinets, to the gorgeous quartz countertops, everything is within easy reach. The sparkling stainless steel fridge, the glass top, self cleaning electric range, dishwasher, and over the range microwave/hoodfan are all just an arms length from the kitchen sink. Opposite side of the island, provides a convenient pantry, and desk with upper cabinet for all those recipe books you will collect. The spacious dining area features a large picture window looking out upon the back yard with room for the kids to play, with a rear entry door to the deck for those summer bbq's. Here also is a 2pc powder room for your guests convenience, and perhaps the kids hurried need. Upstairs includes 2 good sized secondary bedrooms, a 4pce bathroom with quartz vanity and tile floors, a convenient upstairs laundry, washer/dryer included, and a spacious primary bedroom with large upsized window and ensuite bath, with walk in shower, with glass front, tile floor and again a quartz vanity. The full basement provides rough in plumbing for a future bath, one window for future bedroom, and enough space remaining for a spacious future family room if you decide your family needs room to spread. All this in the desirable new subdivision Cobblestone Creek, with tennis courts, playgrounds, future school reserve, pathways and numerous green spaces, on the western edge of Airdrie, with wide open country side, and views to the west. (id:52806)
Diamond Valley, Alberta
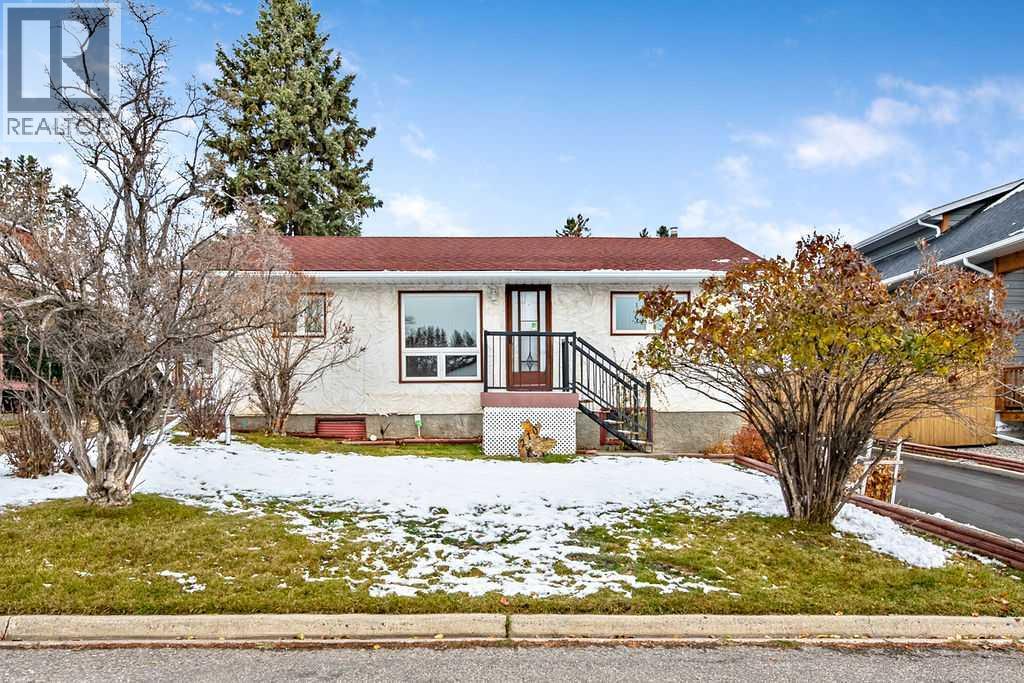
MECHANICS DREAM! Located in the growing community of Diamond Valley, this adorable 1,030 sq. ft. 1970 bungalow offers a great starter home with two bedrooms, office and 1.5 baths. With a little care and your personal touch, this charming home is ready to become a comfortable place to call your own. The quaint kitchen features solid oak cabinetry, while a cozy wood stove tucked into the eat-in dining area offers a welcome way to supplement the home’s heating. The family room provides a bright space with a south facing window and easy care laminate flooring. Two well-positioned bedrooms flank the living room, while a versatile bonus office provides the perfect spot to work, study, or keep everything organized. An updated main bathroom offers improved accessibility with a tiled walk-in shower and new flooring. Outside, you’ll enjoy the large covered rear deck that extends your living space and offers a sheltered spot to relax on summer days. The standout feature of this property is the impressive 36’ x 30’ heated garage and shop, complete with 220V power—an ideal setup for mechanics, hobbyists or anyone needing workspace. The garage is well lit and offers plenty of convenient storage, including shelves, cabinets, and two sturdy, secure safes. The paved driveway and parking pad offer plenty of additional off-street parking. For those that like to garden, a greenhouse and raised garden beds provides a place to grow your vegetables and two large sheds offer additional storage. Recent upgrades offering peace of mind for the new owner: furnace and hot water tank were updated in 2020, air conditioning system added in 2024 and the home’s eavestroughs were replaced in 2025. Shingles on both the house and garage were replaced approximately 10 years ago. Families will appreciate having an elementary school just a block and half away and there is easy access to walking/biking paths, public library and the post office. (id:52806)
Calgary, Alberta
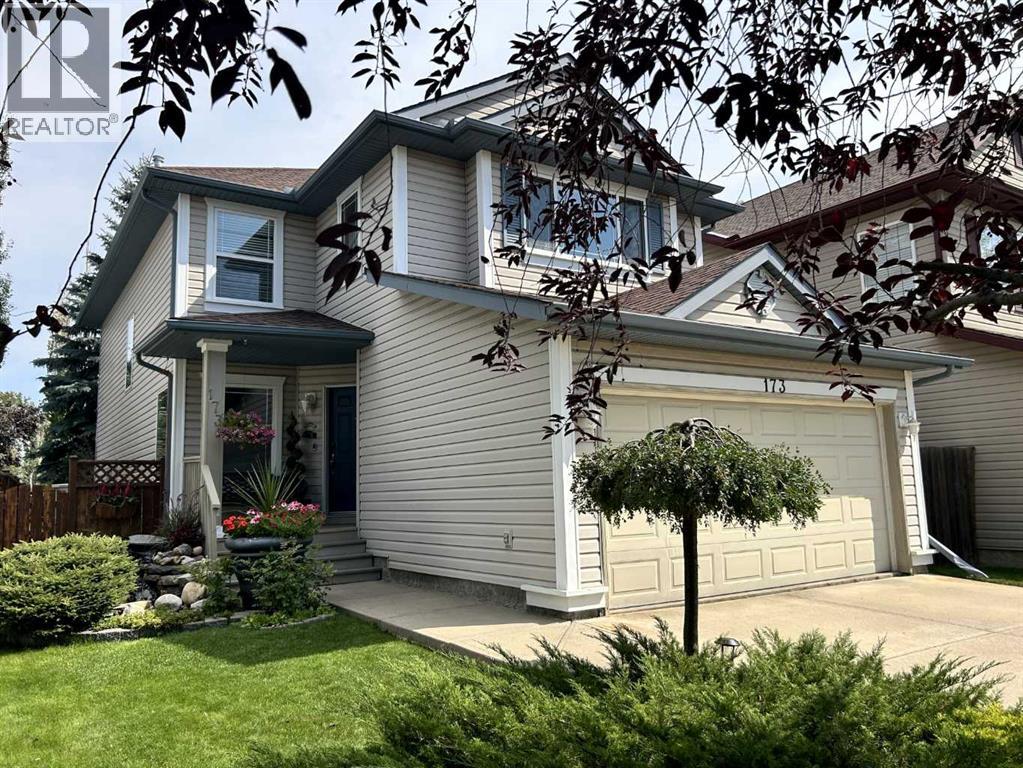
***OPEN HOUSE SAT OCT:31-1-3*** With nature at hand, this immaculate home offers the perfect blend of finishing, comfort, style, and location. A serene, landscaped spot, Cranfield Green is nestled in lush pathways and greenspaces leading to the Bow River parkway. Coming up the landscaped walk one is harkened by a delightful rippling fountain brook. Entering, there is a welcoming foyer and parlor. With stunning hardwood, and contemporary palette, the open floor plan is great day to day for family and entertaining. The well-appointed kitchen showcases craftsmanship with pristine cabinetry and counters, S/S Appls, breakfast bar, & pantry. The living room is accented with corner gas fireplace, making a warm, comfortable space for gatherings. Step out to the spacious upgraded deck. Light up the BBQ and watch the kids play. Quality fencing and mature trees provide that sense of privacy. The main is rounded out by a stylish powder room. Retreat to the primary bedroom – a haven with ensuite and walk-in closet. Two other generous bedrooms and bathroom. A sizable bonus room offers yet another relaxing space. The lower provides a great space for so much. Get the popcorn for the big screen sports and movies, set up the home gym, arts & crafts studio, office or playroom. This home enjoys A/C and vacusystem, newer roof & recent top-end Lennox furnace, Splendid amenities - Century Hall community center, schools, shopping, scenic ridge pathways. Great transit and easy access in and out of the community. A “turn-key” quality home with great pride of ownership and inviting aesthetics. (id:52806)
Arrowwood, Alberta
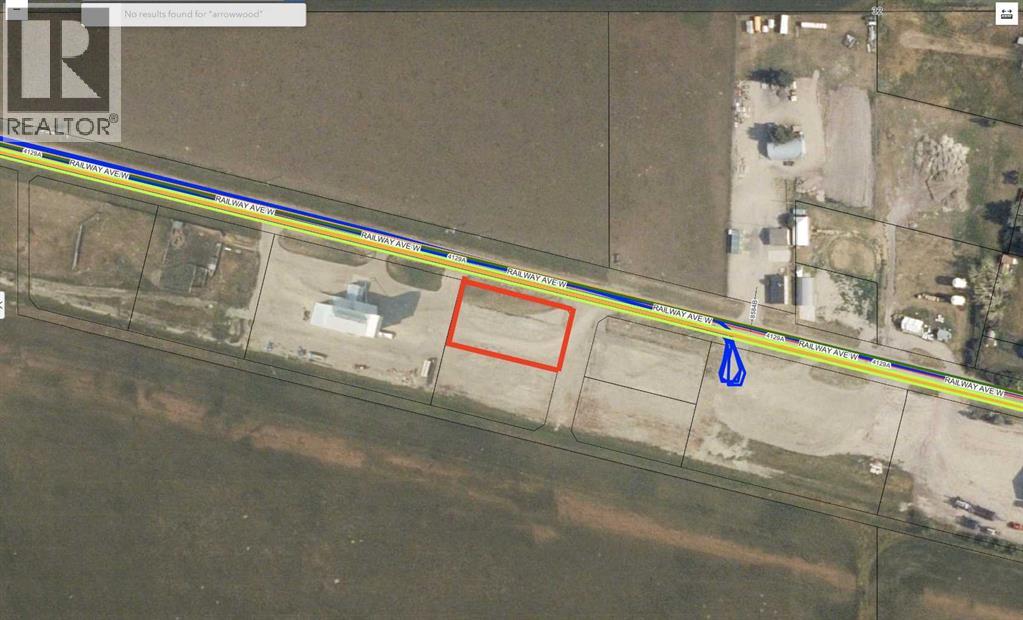
Are you looking for a great quiet and safe place to establish your business? Check out this very affordable option in the Village of Arrowwood! This 0.5 ACRE INDUSTRIAL LOT has everything you need for your business (utilities to the property line, including a 3 phase electrical service). You will be hard pressed to find a better and more affordable piece of industrial land within an hour drive from Calgary! Arrowwood is located only 50 min southeast of Calgary, and only a 30 min drive to Vulcan. This is a very quiet and safe community which offers a public school (Grades 1-9), a gas station, a pharmacy, an ATB branch, and a local restaurant. Take a drive out here to check this out! (id:52806)
Calgary, Alberta
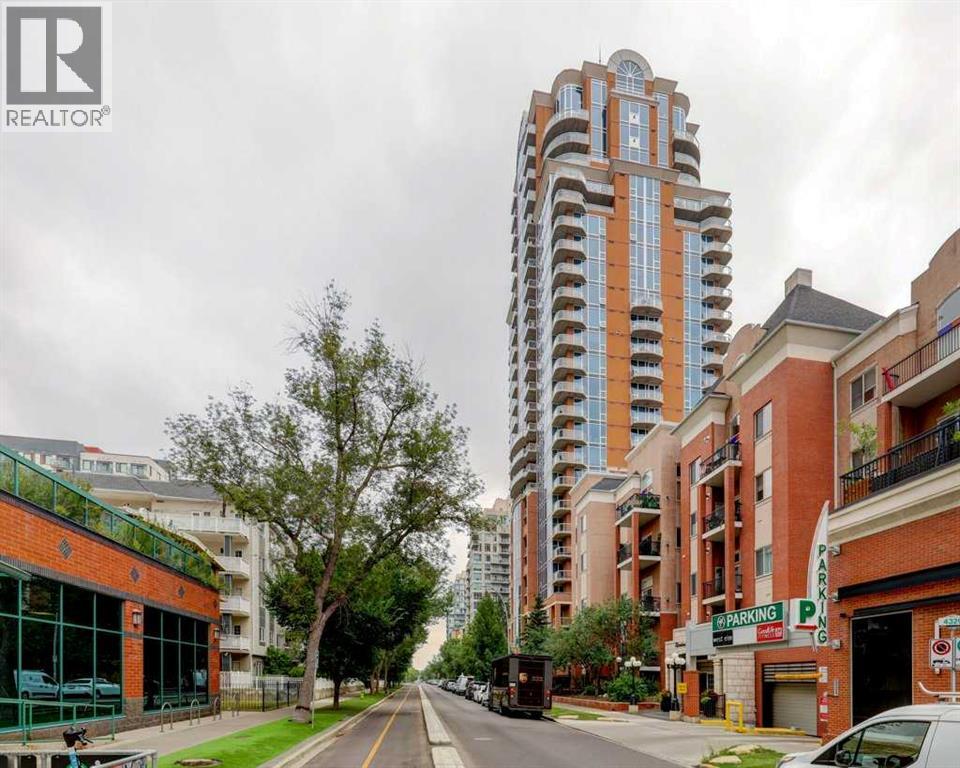
Experience urban luxury at its finest in this premier landmark building, situated just one block from the vibrant energy of 17th Ave SW, Mount Royal Village, and Tomkins Park. With trendy 4th Street only a few blocks away, you are steps from Calgary’s best dining, shopping, and nightlife. This impeccably designed 1-bedroom, 1-bathroom condo boasts a bright, open floorplan perfect for everyday living and entertaining. The modern kitchen features granite countertops and stainless-steel appliances, plenty of cabinet space and a pantry. Step out onto your spacious private deck—complete with a gas BBQ hookup and stunning downtown skyline views. Enjoy the convenience of in-suite laundry. Living in this highly sought-after building comes with first-class perks. Residents enjoy a dedicated concierge, a newly renovated fitness center, and a fabulous reputation for quality and security. This exceptional property includes secure, titled heated underground parking stall, an enclosed storage locker and heated, underground visitor parking. Embrace the ultimate inner-city lifestyle in a walkable, dynamic neighborhood that truly has it all. Book your showing today! (id:52806)
Lyalta, Alberta
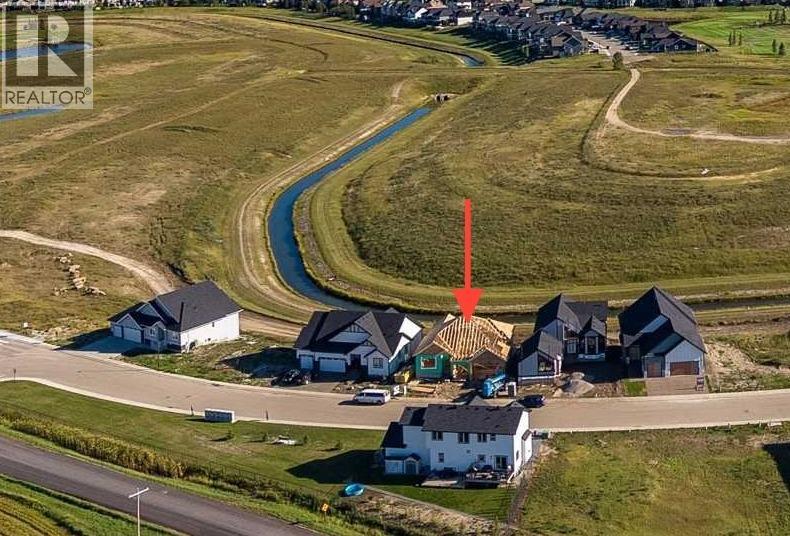
Welcome 259 Muirfield Cresent, a home where modern design meets the quiet beauty of the Alberta prairies. Located in the premier golf community of Lakes of Muirfield, this brand-new residence offers a lifestyle of ease and sophistication. From the moment you arrive, the oversized triple garage and welcoming front porch set the stage for a home built with quality and functionality in mind.The heart of this home is a sprawling open-concept layout that feels both grand and inviting. The gourmet kitchen, complete with a walk-in pantry, flows effortlessly into a sun-drenched dining nook and a massive family room. This seamless transition is perfect for busy mornings or hosting evening gatherings. Large windows frame tranquil views of the canal, while the rear deck acts as a natural outdoor extension of your living space.For those who work from home, a versatile flex room is tucked away near the front entrance, offering a quiet sanctuary away from the main living area. The primary suite serves as a private retreat, featuring a spa-like ensuite and a large walk-in closet designed for serene organization.The fully developed walk-out basement is a true standout, offering a massive recreation area that centers around a built-in wet bar. Large glass doors lead you directly outside, providing easy access to the canal side. Two additional bedrooms and a full bath on this level make it a perfect setup for guests or older children.Living here means more than just a beautiful house; it’s about the unique benefits of the community. Unlike nearby urban centers, you’ll enjoy the freedom of no water restrictions, ensuring your landscaping remains vibrant all season long. Best of all, this brand-new property is ELIGIBLE FOR THE FIRST HOME BUYERS GST REBATE, offering a rare financial incentive on a premium build.This home offers the peace of the countryside with the convenience of being just a short drive from Calgary and Strathmore. Depending on the stage of construction, buye rs may have the opportunity to select their own interior finishes. Interior photos are from a previous build and doesn’t necessarily represent the material and designs to be used in this house and don’t necessarily represent the material and designs to be used in this house. (id:52806)
Crossfield, Alberta
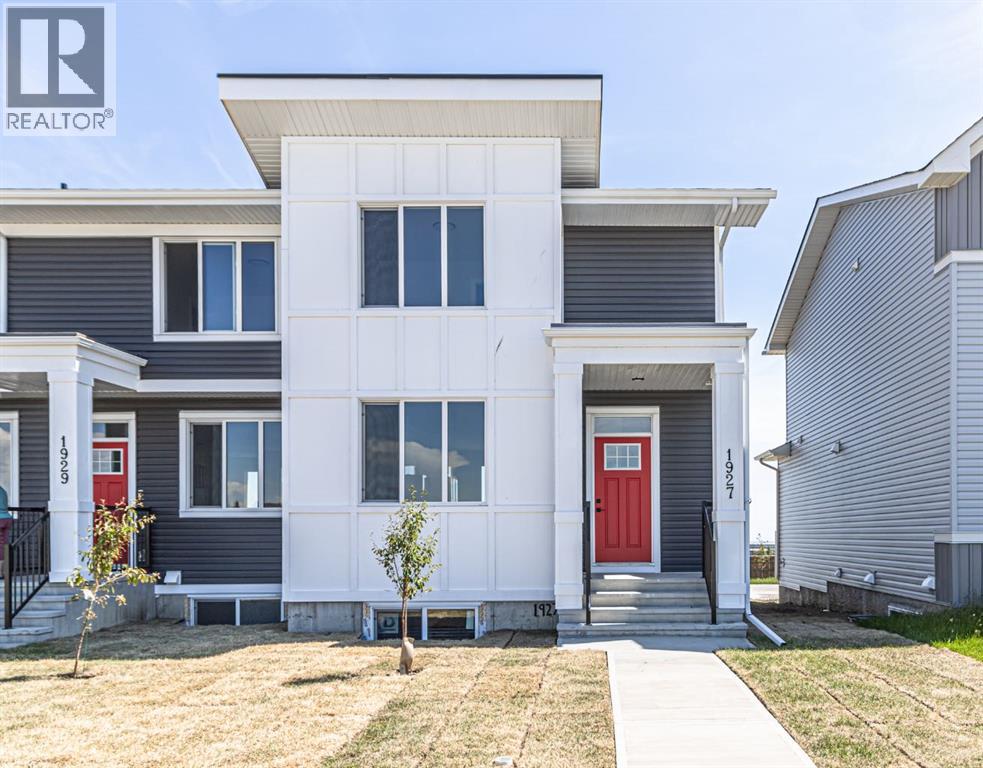
Step into a realm where small town charm intertwines seamlessly with modern luxury, presented within this newly constructed triplex townhouse nestled within Crossfield. This exceptional residence, boasting over 1392 square feet above grade and 570 square feet below, offers a rare opportunity to own a home without the burden of condo fees, providing unparalleled freedom and flexibility. Upon entry, discover an open floorplan bathed in natural light, accentuated by quartz countertops and stylish vinyl flooring throughout, creating a welcoming ambiance for both entertaining and everyday living. A kitchen island provides an ideal gathering spot, while the upper level features three generously sized bedrooms, including a serene master suite complete with a four-piece ensuite bath with glass shower – a private sanctuary for relaxation. Enjoy outdoor living with both a front porch and a deck overlooking your private backyard, where tranquility reigns supreme as you’re shielded by no neighbors behind. Below, the unfinished basement awaits your personal touch, offering endless possibilities for recreation or storage. Two parking pads provide convenient access, and the added bonus of upper level laundry featuring washer & dryer included further enhances this home’s appeal. With its rectangular lot, backing onto green space, convenient access to sidewalks, walking/bike paths and nearby schools, parks, shopping and playgrounds, this townhouse is more than just a home—it’s a lifestyle. Quick possession available, embrace this exceptional opportunity to secure your place within this vibrant community. (id:52806)
Calgary, Alberta
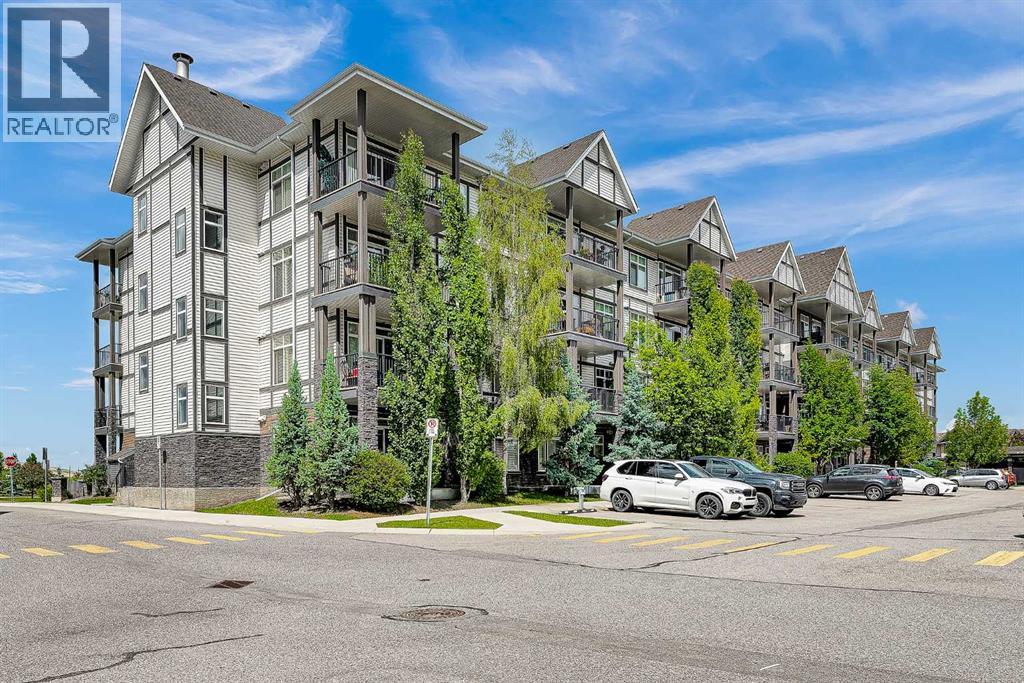
**Price has been improved ** BRIGHT CORNER UNIT | 2 BEDROOMS | 600 SQ. FT. | POND VIEWS | 9-ft. ceilings | PARKING + STORAGE Fantastic value in the heart of New Brighton! This modern 2-bedroom end unit offers 600 sq. ft. of thoughtfully designed living space with extra large windows that fill the home with natural light. The stylish kitchen features quartz countertops, dark cabinetry, stainless steel appliances, and a peninsula with an eating bar—perfect for everyday living and entertaining. The open-concept living area extends to a sunny covered balcony with a BBQ gas line, where you can relax while enjoying peaceful views of the pond and surrounding green space. The spacious primary bedroom overlooks the pond, while the second bedroom is similar in size and also offers a generous closet. The 4-piece bathroom is finished with quartz countertops and includes a deep soaker tub with a shower. Additional highlights include in-suite laundry, laminate flooring throughout the main living areas, tile flooring in the bathroom, an assigned surface parking stall (#36) conveniently located near the front entrance, a storage locker (#8) in the parkade, and access to a secure bicycle storage room. This well-managed, pet-friendly complex (board approval required) offers low condo fees and an unbeatable location close to parks, schools, shopping along 130 Avenue and High Street, transit, and quick access to Deerfoot Trail and Stoney Trail. Residents also enjoy exclusive access to the New Brighton Residents Association, which features year-round amenities including a splash park, tennis courts, volleyball courts, a hockey rink, fitness programs, and a variety of community events. An excellent opportunity for first-time buyers, investors, or anyone seeking a bright, low-maintenance home in a thriving community. Shows beautifully—book your private showing today! (id:52806)
