Calgary, Alberta
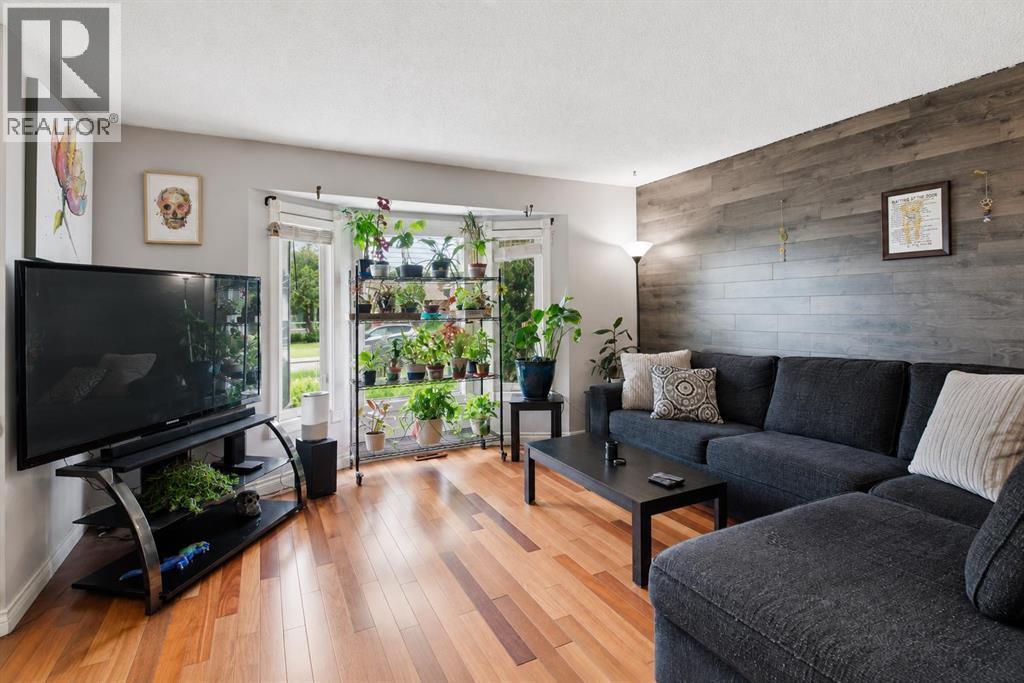
Welcome to this charming and thoughtfully maintained bungalow, offering a wonderful combination of comfort, functionality, and future potential. With numerous updates completed over the years, this home has been cared for with pride and offers a warm, inviting atmosphere throughout. The bright open-concept kitchen features updated cabinetry and flows seamlessly into the spacious dining and living areas, creating an ideal setting for everyday living and entertaining. Large windows allow plenty of natural light to fill the home, while the practical layout provides comfortable space for both families and guests.The home offers excellent flexibility with a separate basement entrance and the potential to develop a secondary suite, subject to applicable municipal approvals and permits. Whether you're a growing family looking for additional space or an investor seeking an opportunity to add to their portfolio, this property offers versatility and long-term potential. The finished basement also provides additional living space and includes a renovated shower, while the woodstove and chimney add warmth and character to the home.A number of important updates have been completed, providing peace of mind for the next owner. Improvements include a **new roof in March 2013, living room windows in November 2013, kitchen cabinets in October 2014, 24-inch attic insulation in November 2014, washer and dryer in April 2015, basement shower renovation in June 2015, bedroom and dining room windows in November 2015, woodstove and chimney in July 2017, basement bathroom window in August 2018, an egress window in March 2014, and a dishwasher installed in December 2024.** These updates demonstrate the ongoing care and investment made in the property.The location is equally appealing, with schools, shopping centres, major malls, public transit, bus routes, and the CTrain all nearby. Commuters will appreciate quick access to Deerfoot Trail, Stoney Trail, and other major roadways, while Calg ary International Airport is just a short drive away. For those who enjoy an active lifestyle, nearby parks, pathways, playgrounds, and tennis courts provide plenty of opportunities to get outside and enjoy the community.Whether you're looking for a comfortable home with room to grow or an investment with future potential, this bungalow offers an excellent opportunity in a convenient and well-connected location. (id:52806)
Calgary, Alberta
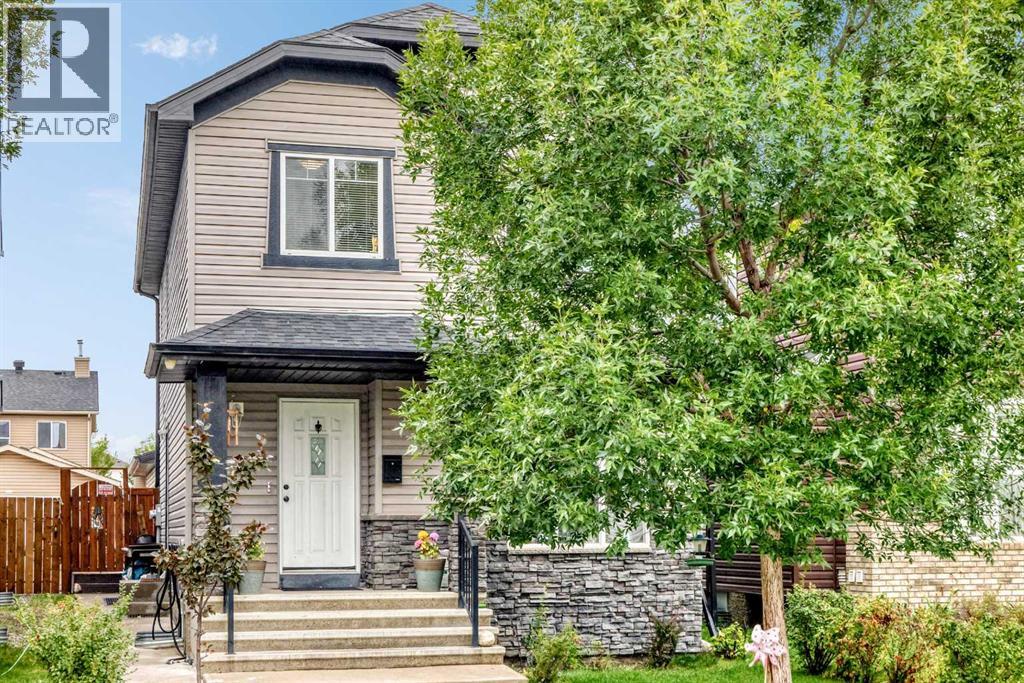
Welcome to this beautifully appointed and freshly painted 2-storey home in the sought-after community of Saddle Ridge, where spacious living, thoughtful design, and exceptional convenience come together. The inviting main floor offers a bright and comfortable living room, a well-designed kitchen, a dedicated dining area, and a convenient half bathroom—perfect for both everyday living and entertaining. Upstairs, the impressive primary retreat features a private ensuite, complemented by two generously sized additional bedrooms, a full bathroom, and the convenience of upper-level laundry. The fully developed basement offers an illegal suite with a separate entrance, featuring a bedroom, full bathroom, kitchen, family room, and separate laundry—providing versatile space for extended family or additional living arrangements. Step outside to enjoy the deck, while the detached double garage and back-lane access add exceptional practicality. Ideally situated close to schools, playgrounds, public transit, shopping, and everyday amenities, this exceptional Saddle Ridge property offers a wonderful combination of style, space, versatility, and location. Move-in ready and freshly refreshed, this is an opportunity you won’t want to miss! (id:52806)

Red Deer, Alberta
2 semi retail bays facing Gaetz Avenue with lots of available free unassigned parking at the front. C4 zoning. 21' ceiling height. 2 rear access drive doors of 10' X 14' and two man doors beside it with additional parking at the rear. There is an available 455 sq ft mezzanine. Lighting is provided with LED, the space is HVAC. These bays can be used for retail, commercial or light industrial use. (id:52806)
Calgary, Alberta
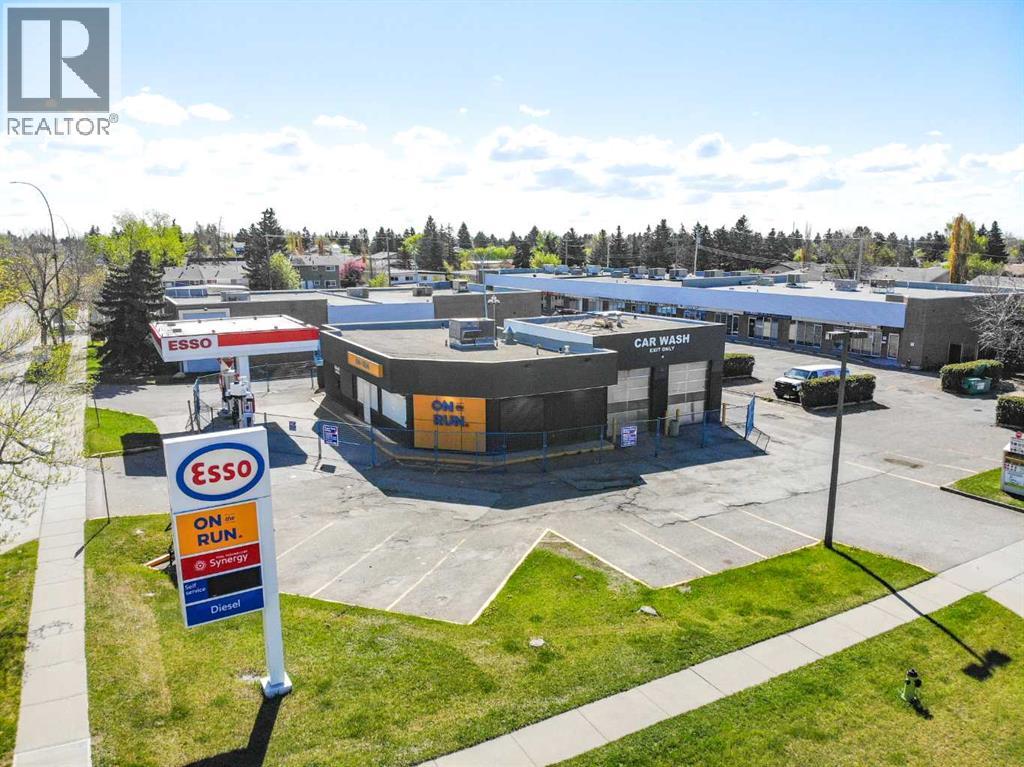
RECEIVERSHIP SALE – Land and Building Only. Unique opportunity to purchase a multi-service gas station facility including four pump gas bar, convenience store, and two bay car wash. 2,638 sq. ft.± total building area on a 15,285 sq. ft.± rectangular corner lot. The convenience store offers strong turnkey potential, with select existing operational fixtures and equipment anticipated to form part of the sale. Two bay car wash creates potential for an additional income stream. Exceptional location in the city of Calgary within the heart of the Dover Glen neighborhood, on the Southeast corner of the 34 Avenue SE and 28 Street SE intersection. Nestled within a mature residential neighborhood and within steps of St. Damien Elementary School. Direct exposure to both directions of traffic along 34 Ave SE and 28 Street SE, with multidirectional access. Ideal for both investors or owner/users seeking to establish their own operation. Interested parties are required to execute both an NDA and a Disclosure Letter in order to gain access to the data room and partake in the sales process. Note: The information herein is not warranted by the Lender/Receiver nor should any Purchaser rely solely on this information. Instead, each Purchaser is responsible to conduct its own prudent due diligence as this Court Ordered Sale is offered on an “As Is and Where Is” basis. Co-listed with NAI Commercial Real Estate Inc. (id:52806)
Calgary, Alberta
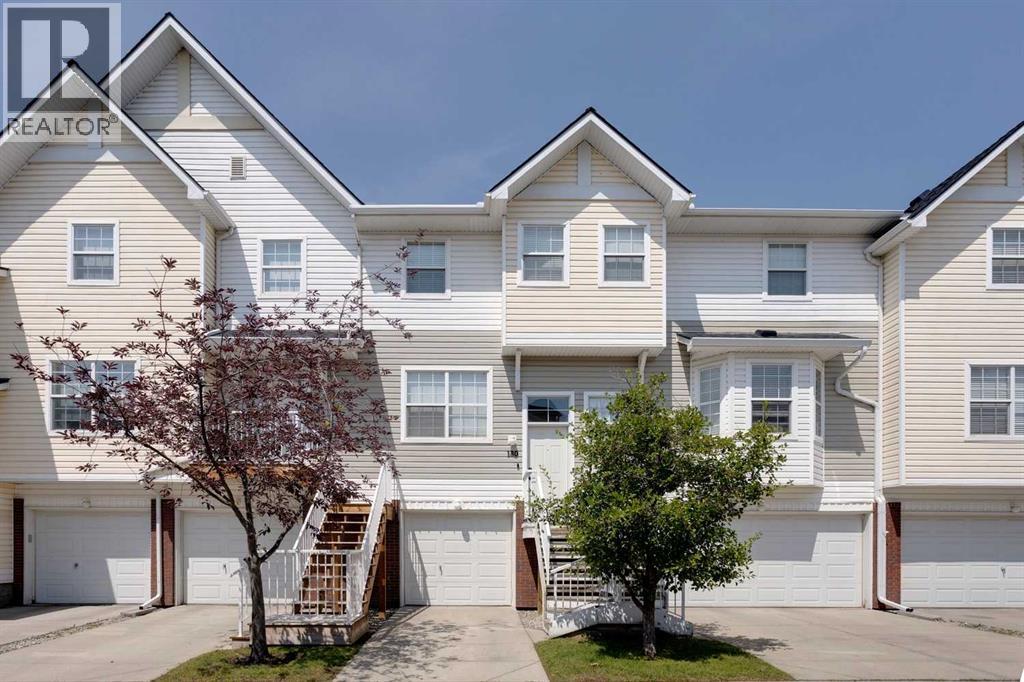
Welcome to this charming townhome nestled in the coveted Mosaics of McKenzie Towne. From the moment you step inside, you’ll love the new vinyl plank flooring, neutral tones, and an abundance of natural light beaming in through the windows. The thoughtfully designed main level has a modern open concept floorplan that seamlessly flows from the living room, to the dining area and on to the kitchen creating an inviting atmosphere that’s perfect for both relaxation and entertaining. The kitchen features newer stainless steel appliances, natural maple shaker cabinetry, new silgranit sink and faucet (ideally overlooking the backyard) and a separate pantry. Upstairs you’ll find 2 large bedrooms, on opposite ends of the hallway, each with their own walk in closets, and conveniently separated by a 4 pc bathroom offering plenty of counter space and large linen closet (or extra storage). The 2nd floor is rounded out by an additional “flex” area, perfect for a home office, reading area or play room. The lower level features a large utility room and laundry area as well as access to your attached garage. This is no ordinary single garage….it may have a single door, but the inside measures larger than some double garages…allowing for lots of extra storage (bikes / sports equipment), a work bench and a vehicle / motorbike or both! What sets this unit apart from most other townhouses is the private fenced backyard ….the perfect place to unwind after a long day! And if that isn’t enough….this home is in an ideal location within walking distance to schools, parks and playgrounds and a wide array of dining and shopping options, while also providing easy access to major roadways making it a breeze to get around. This townhouse offers a great opportunity to live in a thriving community, with everything you need at your fingertips. Be sure to book your showing today! (id:52806)
Calgary, Alberta
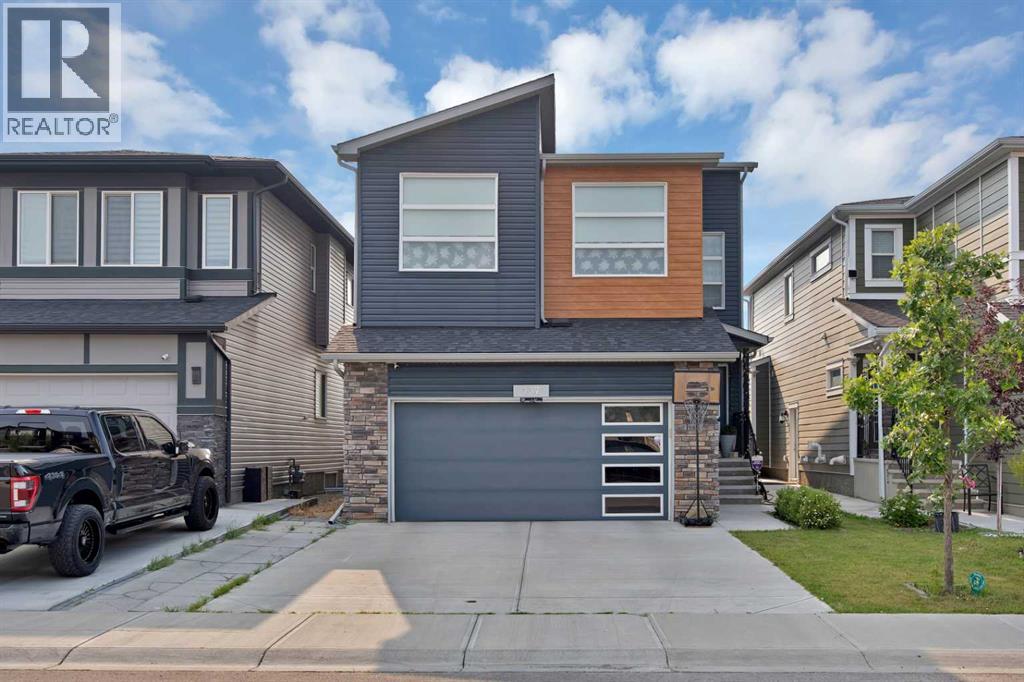
TRADITIONAL LOT | BACK ALLEY ACCESS | 2-BEDROOM ILLEGAL SUITE | FULLY UPGRADED | CENTRAL AIR CONDITIONING | FULLY LANDSCAPED | PRIME LOCATION | CONCRETE WALKWAY | VAULTED CEILING | BUILT-IN SPEAKERS. Welcome to this beautifully upgraded 3400sq. ft. of living space, perfectly situated on a traditional lot with back alley access in one of Calgary's most desirable communities of CORNERSTONE. Ideally located just minutes from shopping, parks, walking paths, and major roadways, this exceptional property offers the perfect combination of luxury, comfort, and convenience. Step inside to discover a bright and functional main floor featuring a versatile flex room—ideal for a home office or formal sitting area. The open-concept design seamlessly connects the spacious living room, dining area, and gourmet kitchen, creating the perfect space for everyday living and entertaining. The living room is highlighted by a cozy gas fireplace, while the chef-inspired kitchen boasts granite countertops, a large centre island with built-in sink and storage, full-height cabinetry, a walk-in pantry, a built-in wine fridge with wine rack, and a gas stove for added cooking versatility. Built-in speakers and durable, stylish flooring further enhance the home's modern appeal. Upstairs, you'll find 4 spacious bedrooms, including a luxurious primary retreat featuring a large walk-in closet and a spa-inspired 5-piece ensuite complete with dual sinks, a makeup vanity, a soaker tub, and a separate glass shower. The impressive vaulted-ceiling bonus room provides the perfect space for family movie nights or relaxing after a long day. Three additional generously sized bedrooms, a full bathroom, and an upgraded laundry room with custom built-in shelving complete the upper level. The fully finished 2-bedroom illegal basement suite offers excellent flexibility for extended family. With its separate entrance, full kitchen, spacious living area, luxury vinyl plank flooring, full bathroom, and private laundr y, this space is both functional and inviting. Additional upgrades include, Central air conditioning, Built-in speaker system, Concrete walkway along the side and rear of the home, Fully landscaped front and backyard, Double attached garage with driveway parking. Conveniently located in the rapidly growing community of Cornerstone, you'll enjoy quick access to Stoney Trail and Deerfoot Trail, making commuting effortless. Calgary International Airport, CrossIron Mills, schools, shopping, parks, scenic ponds, and walking trails are all just minutes away. This meticulously maintained, move-in-ready home showcases quality upgrades throughout and offers incredible value with its fully finished illegal basement suite. Don't miss this outstanding opportunity—schedule your private showing today! (id:52806)
Calgary, Alberta
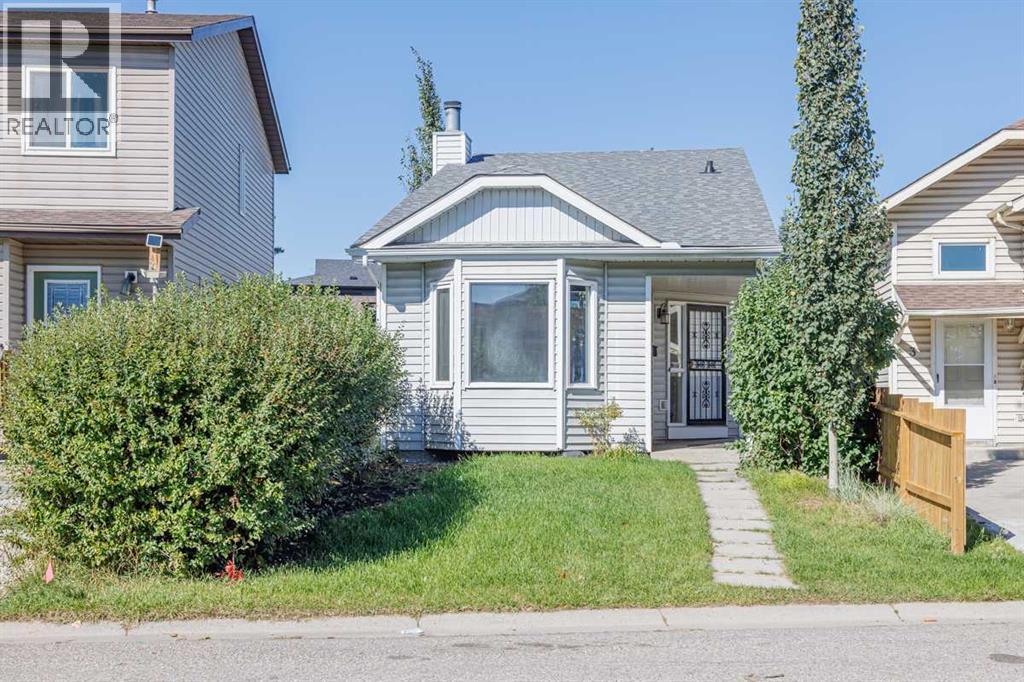
This updated, fully developed 3 level split is the perfect starter home. 3beds/2 baths with over 1350 sq.ft. of developed living space. The main level welcomes you home with a large living room featuring stunning vaulted ceilings and tons of natural light. A few steps up takes you to the upper level and features an updated kitchen new counter tops, tiled backsplash, ss appliances and a spacious dining area with access to the backyard, 4 pc bathroom and 2 spacious bedrooms. The lower level is home to a large rec room with a beautiful stone faced wood burning fireplace perfect for those warm cozy nights with the family, a 3rd bedroom, 3pc bathroom and laundry/mechanical room. Because this is a split level home there is plenty of additional storage under the main floor that also makes for a great hideout for kids. Some of the recent improvement to the home include flooring, plumbing, lighting, paint, fence, landscaping & roof. All this on a treed and landscaped lot that has a new fence and plenty of space for the kids to play or to entertain. Call to book your private viewing! (id:52806)
Calgary, Alberta
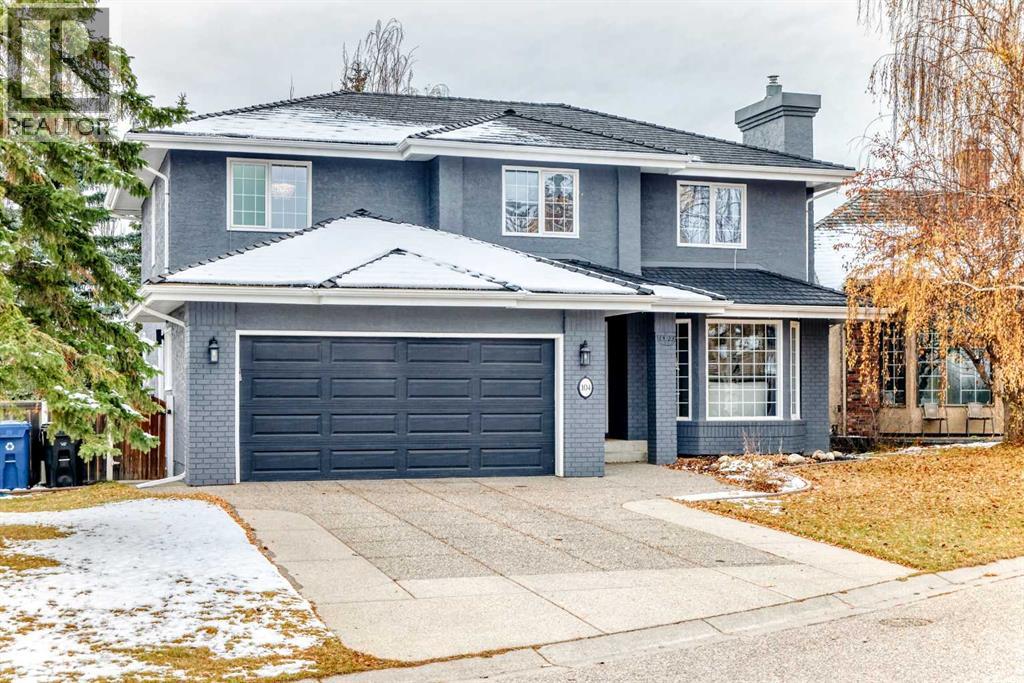
Welcome to this beautifully renovated 5-bedroom, 4-bathroom family home in the prestigious community of Christie Park, where modern upgrades, exceptional comfort, and an unbeatable location come together!Thoughtfully updated over the years, this stunning home is truly move-in ready, featuring a recently replaced furnace, hot water tank, A/C unit, and a durable rubber roof with a 50-year warranty, along with NO Poly-B plumbing! Enjoy peace of mind knowing that these major upgrades have already been taken care of.Step inside to discover a warm and inviting interior with onsite hardwood flooring, a bright and spacious formal living room, and an elegant dining room perfect for family gatherings and special occasions. The beautifully appointed kitchen features recently upgraded stainless steel appliances, combining modern convenience with timeless appeal. Adjacent to the kitchen, the sun-filled, west-facing family room offers a cozy gas fireplace and abundant natural light, creating the perfect space to relax and unwind.The main floor also features a spacious office, ideal for working from home, while the upper level offers four generously sized bedrooms and a beautifully updated 4-piece bathroom. The primary suite is a true retreat, complete with a walk-in closet and a spa-inspired ensuite featuring a separate shower and a relaxing soaker tub.The professionally developed basement provides even more living space, including a large recreation room with a gas fireplace and built-in shelving, a fifth bedroom, and a spacious 3-piece bathroom—perfect for guests, teenagers, or extended family.Step outside into your private backyard oasis, featuring mature trees, a beautifully landscaped yard, a large patio, and a gas BBQ line—ideal for summer entertaining and family gatherings. An exposed aggregate patio and deck provide additional inviting outdoor spaces.Location is another outstanding highlight! Situated in one of West Calgary's most desirable communities, this home is within walking distance of some of Calgary's top-rated private and public schools, including Webber Academy, Rundle College, and Calgary Academy. Enjoy the convenience of nearby amenities, parks, and easy access to major routes.With its extensive upgrades, modern appliances, spacious family-friendly layout, beautiful outdoor spaces, and proximity to excellent schools, this exceptional Christie Park home offers the perfect combination of comfort, convenience, and long-term value.Don't miss this rare opportunity—book your private showing today! (id:52806)
Calgary, Alberta
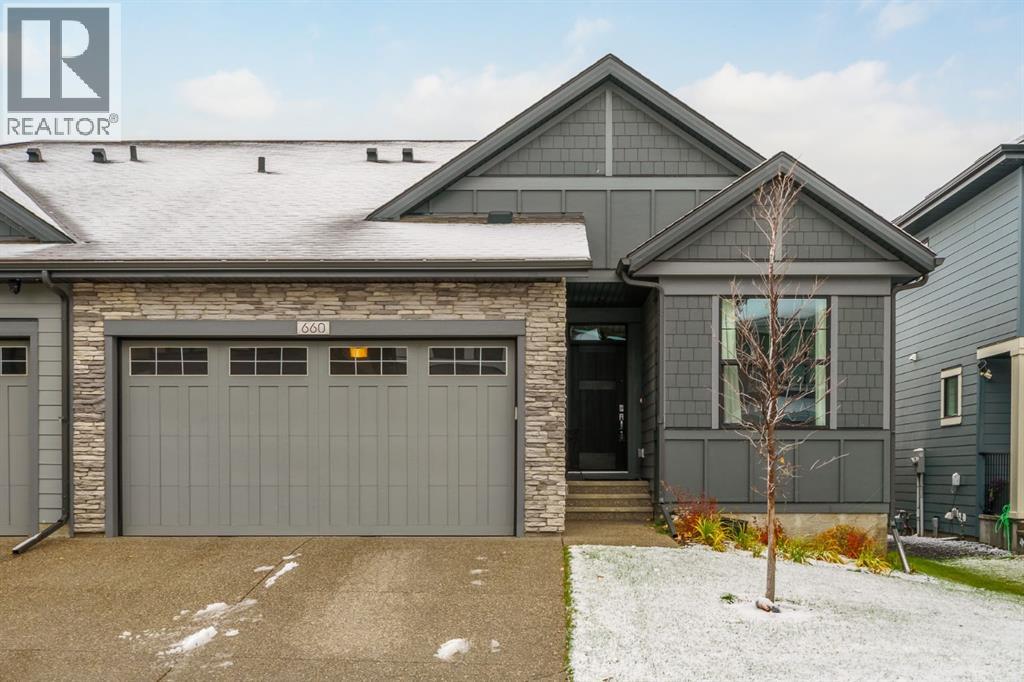
Discover refined luxury in this beautifully designed bungalow villa in the sought-after community of Shawnee Slopes.Offering over 2,800 sq.ft. of fully finished living space, this home combines sophisticated finishes, impressive proportions, and exceptional comfort.Step into a welcoming foyer and immediately notice the impressive 12-foot ceilings, oversized windows flooding the space with natural light, and premium luxury vinyl plank flooring stretching across the main level. The inviting living room serves as the home's centerpiece, boasting a stunning vaulted ceiling and a stately gas fireplace, with seamless transition to the private covered deck—perfect for entertaining or enjoying a quiet morning. The kitchen is a masterpiece of style and function, anchoring the open-concept layout with contrasting crisp white upper cabinetry, rich coffee-toned lower units, a professional 6-burner gas range, timeless tiled backsplash, and gleaming white quartz countertops. An oversized central island offers ample room for casual dining A walk-through pantry provides additional storage and space for a coffee/tea station.The primary retreat is a peaceful haven designed for ultimate relaxation, complete with a spa-inspired 5-piece ensuite featuring dual vanities, an oversized glass shower, and a generous walk-in closet. A bright office that can double as an additional bedroom, a convenient powder room, and main-floor laundry complete this level.The fully finished basement expands your living space with a large media and games area, two generous size bedrooms with walk-in closets, and a beautifully appointed 4-piece bathroom. Enjoy year-round comfort with central air conditioning and the practical luxury of an attached double garage.Ideally located near Fish Creek Provincial Park, enjoy easy access to scenic walking and biking trails, while enjoying effortless connectivity with the nearby LRT station, Shawnee Park, shopping, and fine dining. Experience the perfect blend of luxu ry, space, and convenience in Shawnee Slopes. (id:52806)
Calgary, Alberta
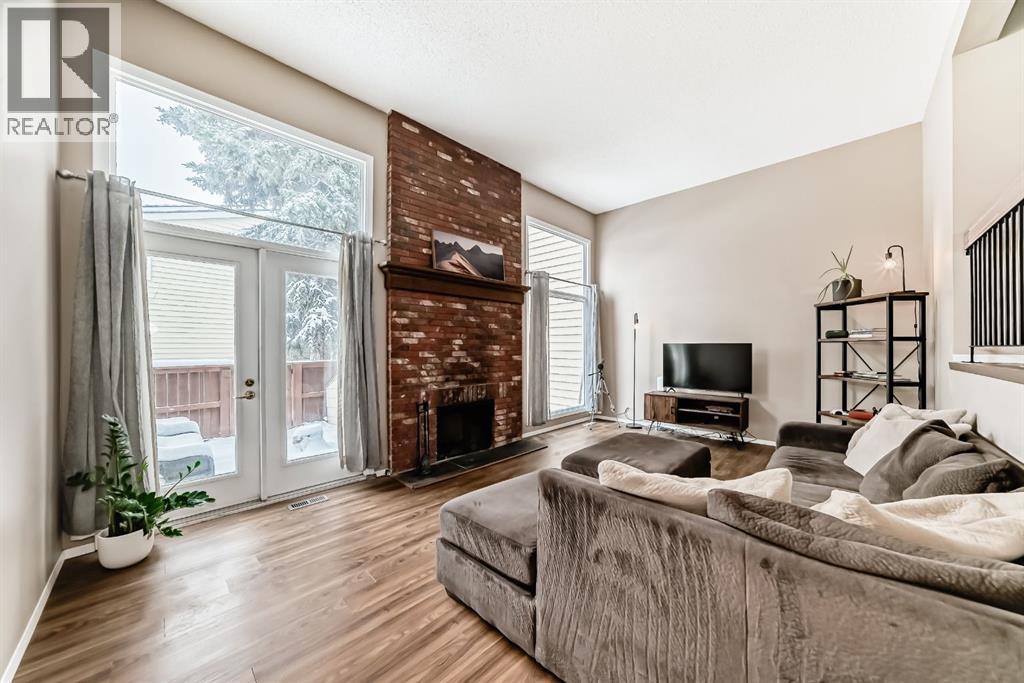
Step away from the Bow River and into the welcoming community of Point McKay. This bright and beautifully maintained 3-bedroom, 2.5-bathroom 4-plex offers a warm and inviting home layout for both families and working professionals with active lifestyles. The spacious and inviting living room featuring soaring vaulted ceilings, expansive floor-to-ceiling windows, and a rustic brick-faced wood-burning fireplace that creates a warm and welcoming atmosphere. The sun-filled kitchen is beautifully enhanced by natural light streaming through the windows, creating a bright and cheerful space for cooking and gathering. A separate dining room provides an elegant setting for family meals and entertaining, while the cozy breakfast nook offers the perfect spot to enjoy your morning coffee and breakfast. The upper level offers a generous primary bedroom with a full ensuite, along with two additional well-sized bedrooms. The lower level provides excellent versatility with a dedicated laundry area complete with washer and dryer, additional storage under the stair and in the furnace / utility room.Numerous important updates provide peace of mind, hot water tank replaced in 2020, and a brand-new roof installed in 2021.Enjoy the convenience of an oversized heated single garage with storage space for bikes, skis, camping equipment. Outdoor enthusiasts will appreciate the easy access to Edworthy Park and the surrounding river pathways. This outstanding inner-city location is also close to the Children's Hospital, Foothills Hospital, the University of Calgary, Market Mall, Kensington’s shops and restaurants, major transportation routes, and countless amenities.Book your private showing today ! (id:52806)
Calgary, Alberta
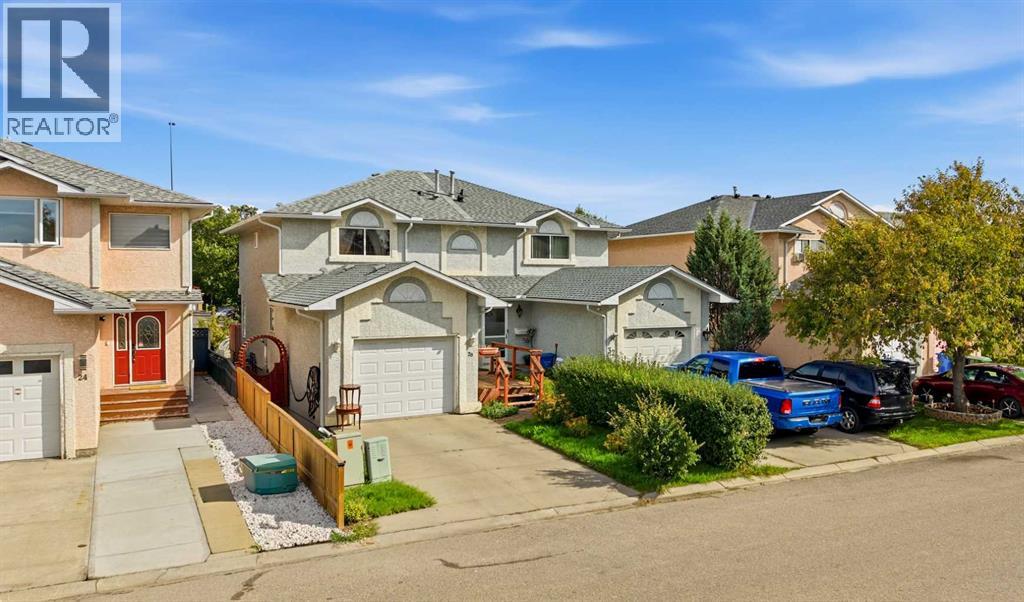
This SEMI-DETACHED FAMILY HOME offers a great, functional layout that works perfectly for a busy family looking for both shared connection and their own separate spaces. The floorplan utilizes every foot efficiently, keeping the main living areas, bedrooms, and recreation spaces distinct and highly usable. Practical hard-surface flooring handles daily foot traffic with ease, while neutral paint and updated light fixtures keep the home feeling bright and welcoming. Out back, a large raised deck overlooks a fully fenced yard, giving kids and pets plenty of secure space to play while adults relax or fire up the BBQ.The front foyer provides a dedicated landing zone with a closet to keep coats and boots organized and out of sight. Down the hall, you have direct access to the attached single-car garage, which is an absolute lifesaver on freezing winter mornings. A handy main floor powder room is also tucked away near the entrance for guests. The back of the main floor is where the family gathers, featuring a classic wrap-around kitchen with warm wood cabinetry, reliable appliances, and plenty of counter space. It flows seamlessly into a bright dining area and a spacious living room, where large windows let in lots of natural light and offer a clear view of the backyard.Upstairs, the primary bedroom is quite spacious, stretching across the entire width of the house and offering excellent storage with two separate built-in closets. Two more bright bedrooms sit down the hall, making great spaces for children, guests, or a dedicated home office. A clean, central four-piece bathroom features a full tub/ shower combo alongside a wide vanity with good storage underneath.Downstairs, the fully developed basement adds a massive amount of extra living space. The main recreation room centers around a classic brick-faced fireplace, making it the ultimate spot for family movie nights or a teenagers' hangout. An open secondary living space right next to it offers total flexibility , easily adapting into a playroom, fitness area, or hobby space. Rounding out this lower level is a large utility room that keeps the home mechanics out of sight while offering full-size laundry hookups and tons of extra room for seasonal storage.The location is incredibly convenient for a growing family, putting schools, parks, and transit right at your doorstep. Kids can walk to school in minutes, with CROSSING PARK SCHOOL just a short three-minute stroll away and MANMEET SINGH BHULLAR SCHOOL just down the road. Commuting is just as easy, thanks to the MARTINDALE LRT STATION less than five minutes away for a quick train ride into downtown Calgary. On weekends, the massive FORTY-ACRE PRAIRIE WINDS PARK is right down the street, offering a toboggan hill, sports fields, and a splash park. Everyday shopping, grocery runs, and dining are simplified with a quick ten-minute drive to SADDLETOWNE CIRCLE, and nearby STONEY TRAIL provides a smooth connection to the rest of the city and the airport. (id:52806)
Calgary, Alberta
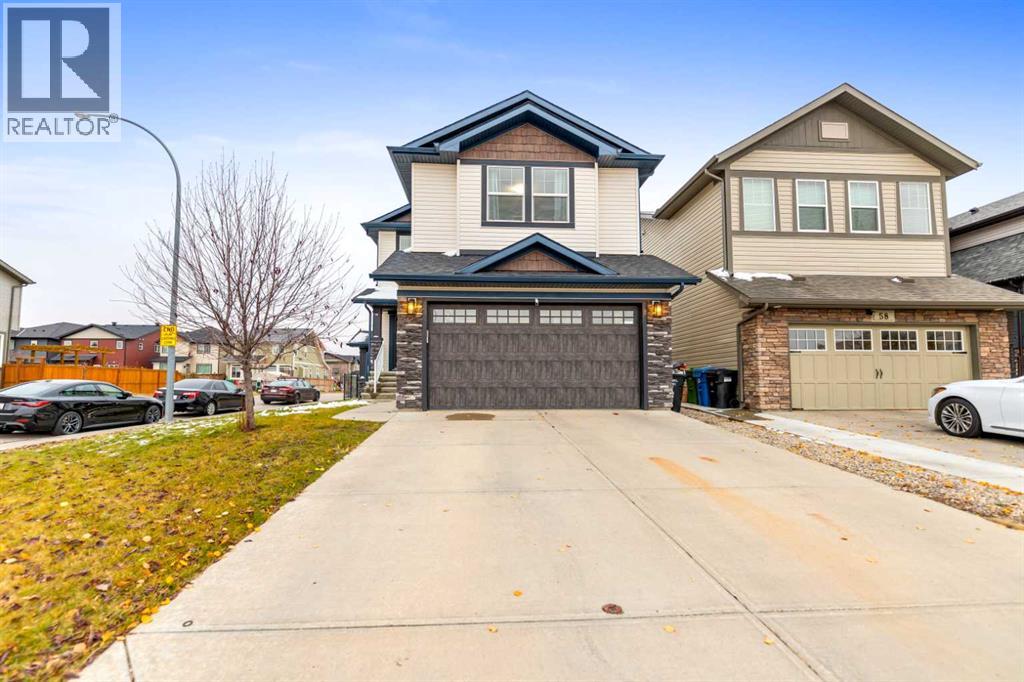
Welcome to this beautifully maintained 4-bedroom home in the family-friendly community of Skyview Ranch! Situated on a desirable corner lot directly across from two schools, this home offers over 2,600 sq. ft. of developed living space, a double attached garage, and a developed basement with a separate entrance—providing plenty of room for growing families and entertaining.The bright and welcoming main floor is filled with natural light and features a spacious family room with a cozy fireplace. The well-appointed kitchen offers a large island, pantry, and ample workspace, flowing into a generous dining area with access to the large rear deck. Whether hosting family and friends or enjoying a quiet evening outdoors, this layout is designed for comfortable everyday living.Upstairs, the spacious primary bedroom offers a walk-in closet and private 4-piece ensuite. Three additional bedrooms provide flexibility for children, guests, or a home office, with one currently being used as a bonus room. A full 4-piece bathroom and convenient upper-floor laundry complete this functional family layout.The developed basement adds valuable extra living space and features a separate entrance, an industrial-style hood fan, a stove/oven outlet already installed, and a designated area roughed in for a future bathroom. Whether you envision a recreation space, extended-family area, or a basement suite (contingent upon city approval) the existing features provide a great starting point for your plans.Recent updates offer added peace of mind, including new shingles (2025), a new 50 gal hot water tank (2023), a new washer (2025), and a new dishwasher and range stove (2024). A water softener and spacious rear deck add to the home's everyday convenience.Location is another standout feature, with Prairie Sky School (K–9) and Apostles of Jesus School (K–9) directly across the street. Enjoy nearby playgrounds, soccer fields, and an extensive network of walking and biking pathways, along with convenient access to Stoney Trail and Métis Trail.Offering generous living space, a versatile basement, and an exceptional family-oriented location, at a fantastic price point, this Skyview Ranch home is an opportunity you won't want to miss. Call to book your private showing today! (id:52806)
Calgary, Alberta
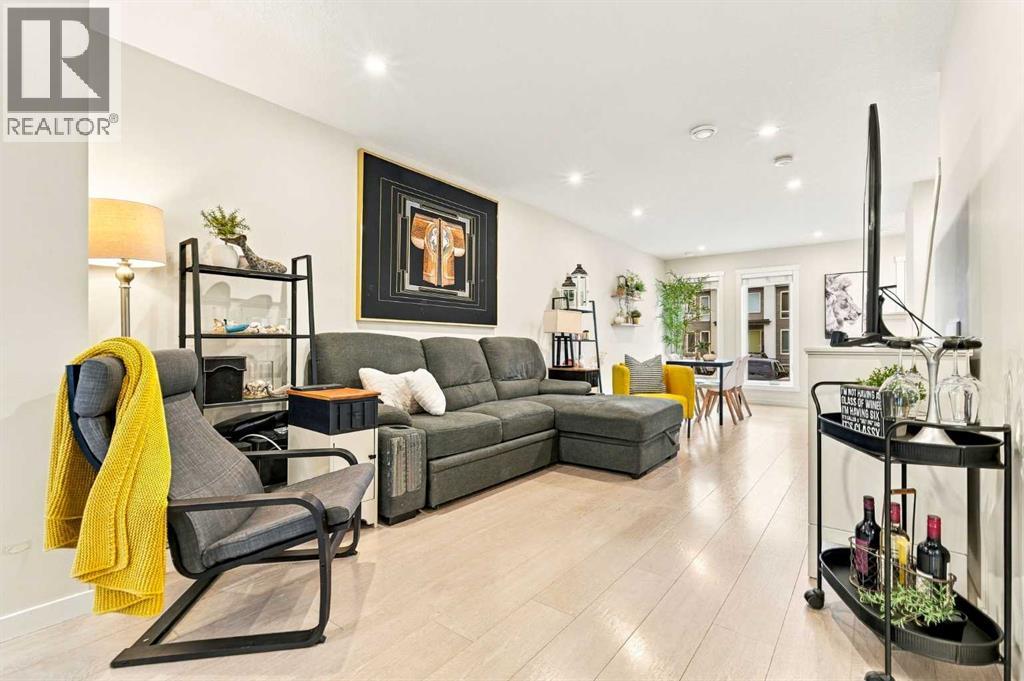
WELCOME TO ZEN SEQUEL IN THE HEART OF SETON! This beautifully designed 3-storey townhouse offers the perfect blend of modern style, comfort, and functionality, complete with 2 BEDROOMS, 2.5 BATHROOMS, A PRIVATE ROOFTOP PATIO, AND TWO PARKING STALLS!Step inside to discover a bright and inviting open-concept main floor, thoughtfully designed for both everyday living and entertaining. The stylish kitchen features quartz countertops, a spacious central island, contemporary backsplash, stainless steel appliances, and a convenient pantry, offering plenty of storage and prep space. The adjoining dining and living areas create a warm and welcoming atmosphere, while direct access to your private, fenced backyard makes outdoor entertaining a breeze. A storage shed is also included for added convenience!Upstairs, you'll find TWO generously sized primary bedrooms, each complete with its own private ensuite bathroom. Positioned at opposite ends of the second level, these bedrooms offer exceptional privacy, making this layout ideal for roommates, guests, or a home office setup. Convenient upper-level laundry adds to the home's thoughtful design.The third level is where this home truly shines! A versatile bonus room provides the perfect space for a cozy family room, home office, or additional entertaining area. Already roughed-in and ready for a future wet bar, this space offers exciting possibilities for creating your own entertainment retreat. Step outside onto your PRIVATE ROOFTOP PATIO, an incredible extension of your living space where you can soak up the sunshine, unwind after a long day, or enjoy warmer evenings with friends and family.Additional highlights include smart home features, ample storage throughout, and the convenience of TWO PARKING STALLS — a valuable feature in this vibrant community!Located in the sought-after community of Seton, you'll enjoy incredible access to everyday amenities, including the South Health Campus, Brookfield Residential YMCA, Ci neplex Cinemas, restaurants, shopping, parks, and pathways. With everything you need just minutes away, Seton offers the perfect combination of urban convenience and community living.DON'T MISS YOUR OPPORTUNITY TO CALL THIS FANTASTIC TOWNHOME YOUR OWN! (id:52806)
Calgary, Alberta
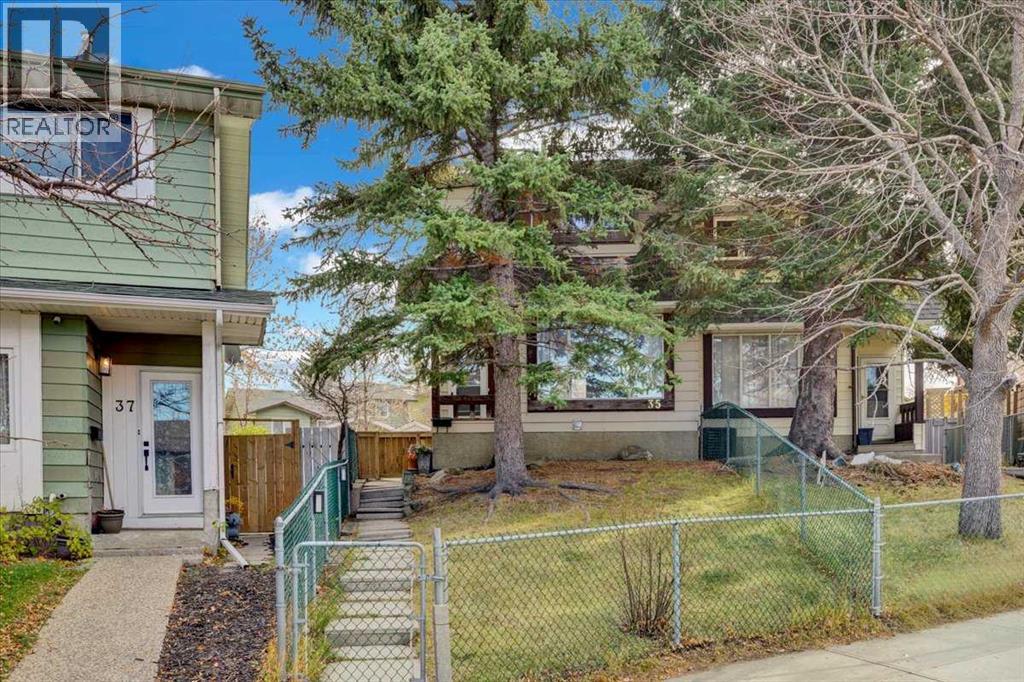
Some homes just feel like home the moment you walk in. Full of character, eclectic charm, and a little nostalgia, this 3-bedroom, 1.5-bath home offers approximately 1,150 sq. ft. of living space and brings back the feeling of the family home you grew up in. With a warm, inviting atmosphere and plenty of personality, it's a place to make memories, add your own touches, and create a space that feels uniquely yours. Located in the established community of Beddington Heights, you'll enjoy convenient access to Beddington Towne Centre for everyday shopping and services, nearby schools, parks, playgrounds, and community pathways. With Nose Hill Park nearby, plus easy access to major roadways and transit, this location offers a great balance of neighbourhood charm and everyday convenience. A home with heart, character, and room for your next chapter. (id:52806)

,
Opportunity to acquire well-established Korean Bakery. "Wow Bakery" known for cakes, pastries and everyday treats. The business offers turnkey bakery operations suited to continued retail sales, custom cakes, catering and special-occasion orders. A rare chance to step into a bakery business located in the most popular mall in Calgary. (id:52806)
Chestermere, Alberta
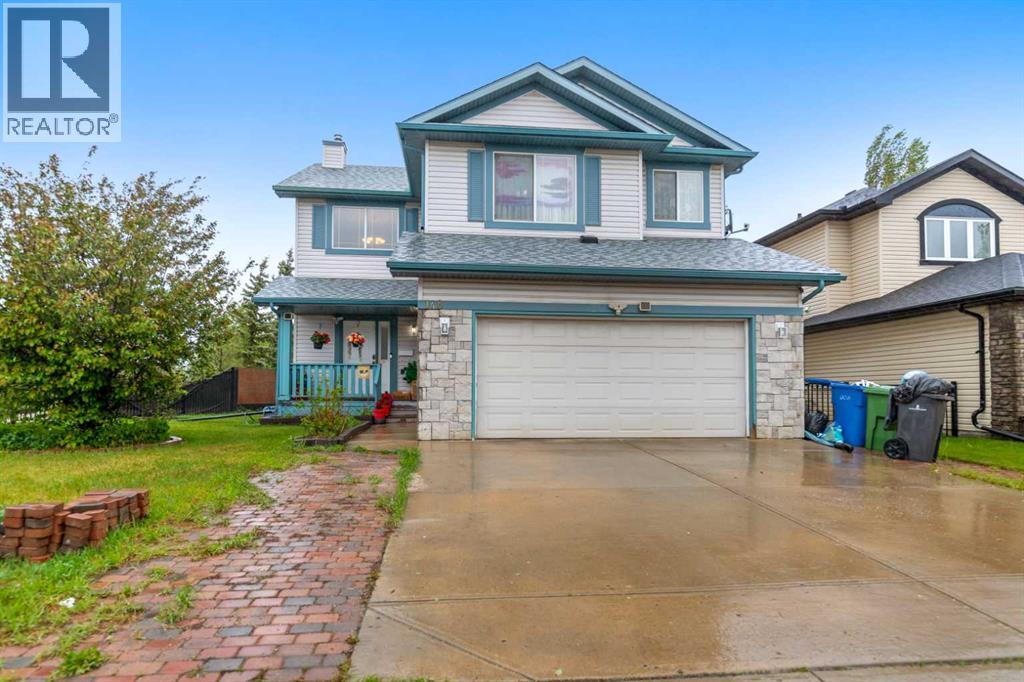
Price reduced! Beautiful 2 storey home! Wide corner lot and green space! Big 4 bedrooms and 4 bathrooms! Basement was built new in 2023. New kitchen appliances and new roof in 2025! Close to schools, lake, parks and supermarkets! Easy access to major highways like Trans Canada and Stoney Trail. (id:52806)
Calgary, Alberta
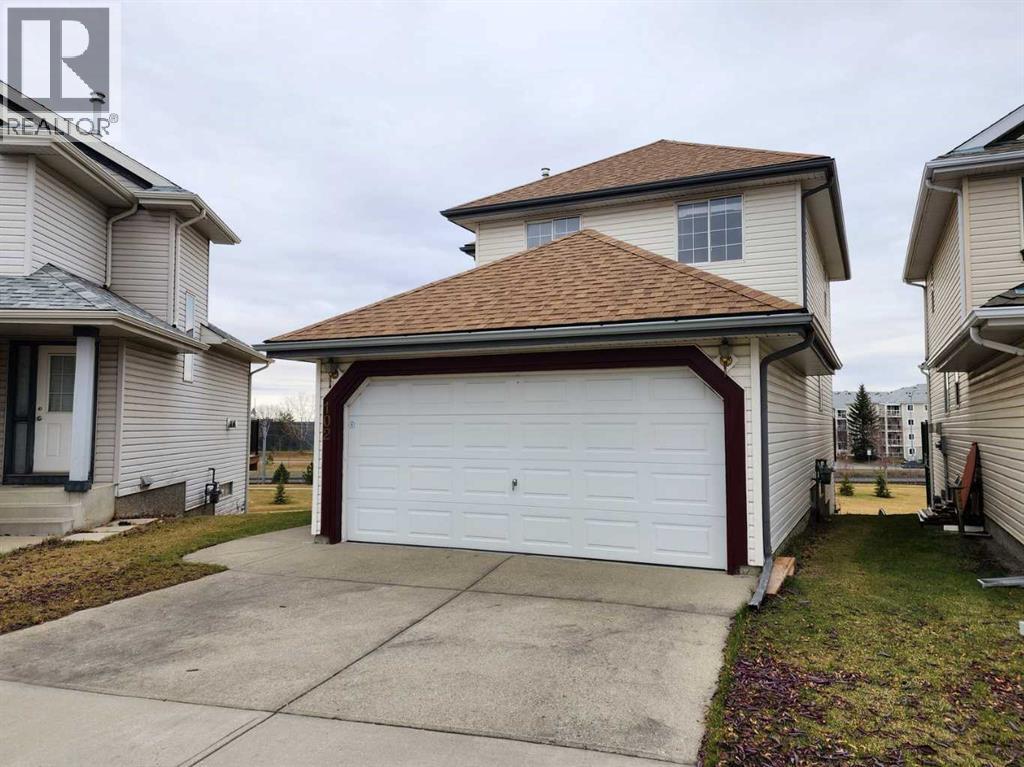
Located on a quiet cul-de-sac backing onto a playground and green space, this well-maintained single-family home in the convenient community of Somerset offers an excellent combination of comfort and location. It features new vinyl flooring throughout the main floor and upper-level bathrooms, along with a huge deck overlooking a beautiful open view. The upper level offers three good-sized bedrooms, including a primary bedroom with a 3-piece ensuite. The main floor features a spacious living room, a functional kitchen, and a generous dining area with sliding doors leading to the expansive deck. The walk-out basement offers large windows and a bathroom rough-in, providing excellent potential for future development. Conveniently located close to shopping, playgrounds, public transit, and the LRT station, with easy access to major roads. Don't miss this great opportunity! ** 102 Somervale Green SW ** (id:52806)
Calgary, Alberta
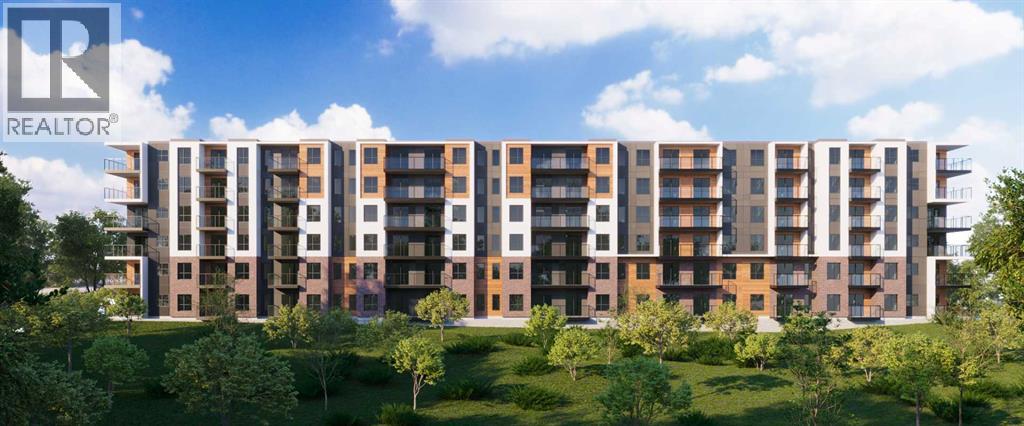
Welcome to elevated living in the heart of Springbank Hill. This stunning pre-construction 2-bedroom, 1-bathroom condo offers approximately 790 sq. ft. of thoughtfully designed living space, featuring 10 ft. ceilings, quartz countertops, expansive windows, and an abundance of natural light with breathtaking mountain views. Enjoy titled underground parking, private storage, and access to a convenient common-area car wash, along with an impressive rooftop patio featuring panoramic mountain views, BBQ stations, and a cozy bonfire area—perfect for entertaining or relaxing. Located in the highly desirable southwest community of Springbank Hill, you’ll enjoy easy access to the upscale amenities of Aspen Woods, Signal Hill, and West Springs, with shopping, restaurants, schools, parks, transit, and major roadways all nearby, while the Rocky Mountains are just a short drive away. With ownership available for as little as 5% down and a flexible payment plan, this is an exceptional opportunity to secure a brand-new home or investment at today’s pricing. Estimated completion Summer 2028. Whether you’re a first-time buyer, downsizer, or investor, this is your opportunity to own in one of Calgary’s most desirable west-side communities. (id:52806)
Calgary, Alberta
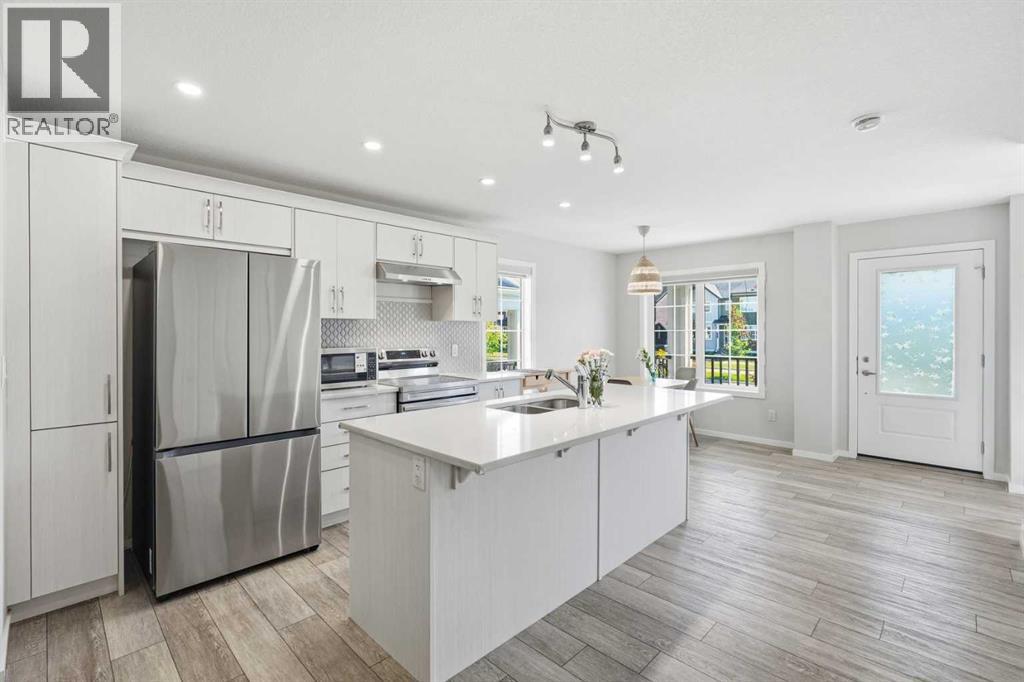
Step up to an elevated entry, NO CONDO FEE home finished with durable Hardie board siding and DOUBLE ATTACHED GARAGE. With 1,381 sf above grade plus a 437 sf unfinished basement, this is a home with room to grow in a community close to many amenities.The main floor is bright and efficient, with plenty of windows filling the space with natural light. The kitchen has a 7.5 ft quartz island, perfect for casual meals or entertaining, while a cozy living room and 2 piece bath round out the space. Luxury vinyl plank flooring flows throughout, and zebra blinds add a clean, contemporary finish. The real living space, though, is upstairsA large, versatile bonus room in the second floor, giving your family room to spread out, unlike other floor plans in the community that trade this space for a balcony. Upper floor laundry means no more hauling baskets up and down stairs. The primary suite offers a walk in closet and private 4 piece ensuite, while two additional bedrooms and a second full bath complete the level, giving everyone their own space. The unfinished basement is a blank canvas, ready for a home gym, media room, office, or extra living space whenever you're ready to build it out.The double attached side by side garage is a standout, with an impressive ceiling height of over 10 ft. offering exceptional space for vehicles, storage, or a workshop setup most townhomes simply can't offer. There's plenty of street parking out front makes hosting easy. A 200 amp electrical panel keeps the home ready for EV charging or future upgrades.Set in Yorkville, one of Calgary's newest and fastest growing southwest communities, with a large park a walking distance away, pathways, and quick access to Macleod, Legacy Township shopping, the future Belmont Library and field house (completion 2027). (id:52806)
Calgary, Alberta
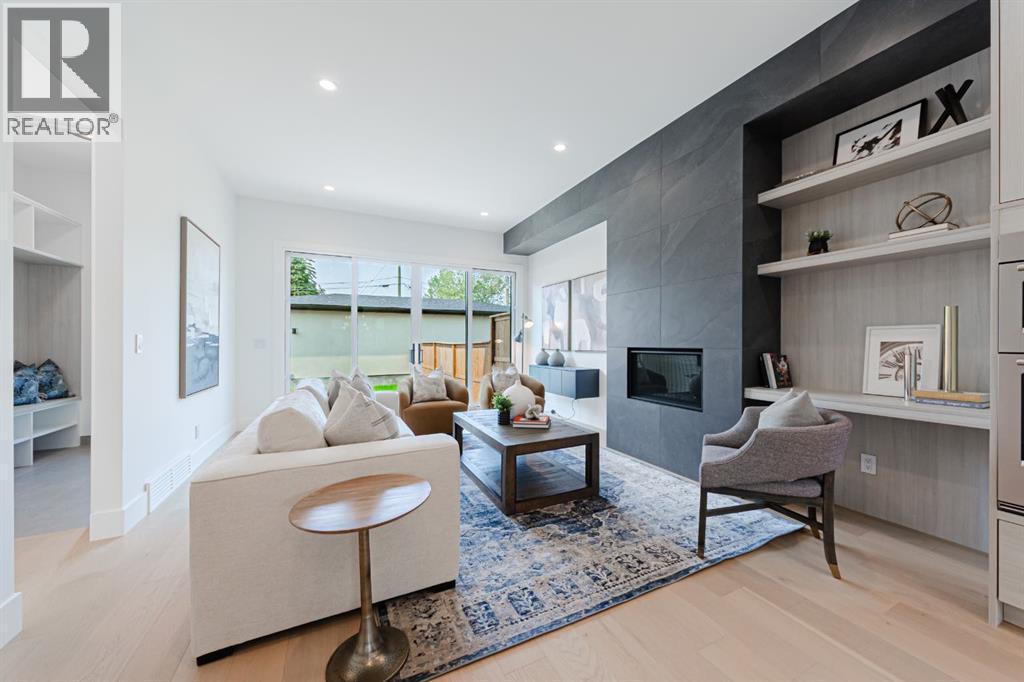
PRICE DROP!! Quiet Cul-de-Sac Living Meets Architectural ExcellenceWelcome to 2302 Osborne Cres SW, a stunning residence by the acclaimed SNG-Development Group. Perfectly positioned on a prized corner lot within a quiet cul-de-sac, this home offers a rare blend of privacy, additional natural light, and sophisticated design. With over 3,700 Sq.ft of living space.The Main Floor: A Masterclass in DesignThe airy, open-concept layout is defined by warm oak hardwoods and unique architectural built-ins. At the heart of the home, the custom Oak kitchen stands as a functional work of art, featuring:Premium Appliances: Panel-ready JennAir fridge and a 6-burner Kitchen-Aid gas cooktop.Designer Details: Eye-catching pendant lighting and a massive quartz island with bespoke LED-accented carpentry.Indoor-Outdoor Flow: Large glass double doors merge the living room with the private backyard, perfect for summer entertaining. The large rear Mudroom will lead you to your double car garage. Powder room with lots of natural light and an amazing wall paper to complement the room. The Upper Levels: Sanctuary & SkylineThe Master Retreat: A true sanctuary boasting a massive walk-in closet and a 5-piece spa-inspired ensuite complete with heated tile floors, a rainfall shower, and a deep soaker tub can be found on both the second level and the loft level. Leaving you the option to choose from.Two additional bedrooms, a full bath, and a dedicated laundry room complete the second level.The Third-Floor Loft: A "hidden gem" level featuring a spacious living area, A true sanctuary boasting a massive walk-in closet and a 5-piece spa-inspired ensuite complete with heated tile floors, a rainfall shower, and a deep soaker tub. A private 100 SF rooftop patio with breathtaking views of the downtown skyline. The Lower Level & ExtrasThe fully finished basement expands your living space with a 5th bedroom, full bathroom, and a gym area with true rubber flooring. From the custom oak staircase to the meticulously organized mudroom, every square foot of this home has been crafted for a life without sacrifice. (id:52806)
Calgary, Alberta
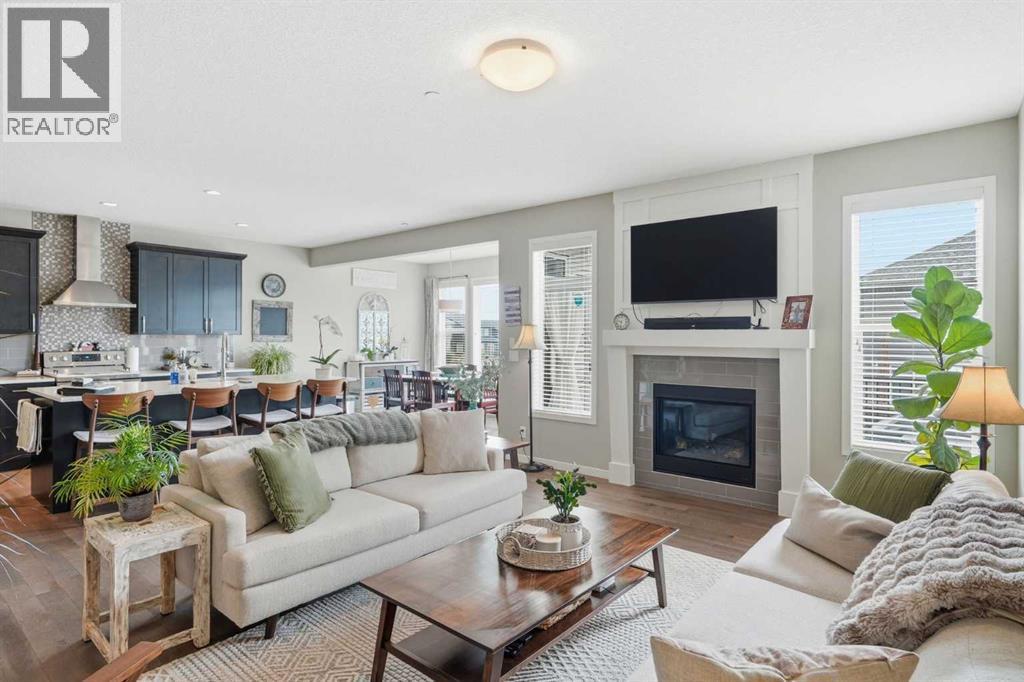
Elegant and spacious, this beautiful DETACHED home in LIVINGSTON effortlessly blends comfort, style, and functionality across 5-beds, 3.5-baths, bonus room, family room, and rec room. From the moment you step into the bright foyer, you'll notice the flow and attention to detail. The main floor offers an open layout with soaring ceilings and large windows that highlight every finish. The chef-inspired kitchen is a standout, with a large centre island, quartz countertops, ample storage, and stainless steel appliances. Upstairs, leads you to a large bonus room complete with custom built cabinets. Additional bedrooms provide flexibility for family, guests, or creative spaces. The finished basement offers a true lifestyle extension, including a large recreation area ideal for hosting game nights or movie evenings. There are also two additional bedrooms and full bathroom to complete this level. Central vacuum system. Central AIR CONDITIONING. Dual zone furnace. Built-in safety features. All help to make this property perfect for those seeking a balance of tranquility and wonderful family living. (id:52806)
Calgary, Alberta
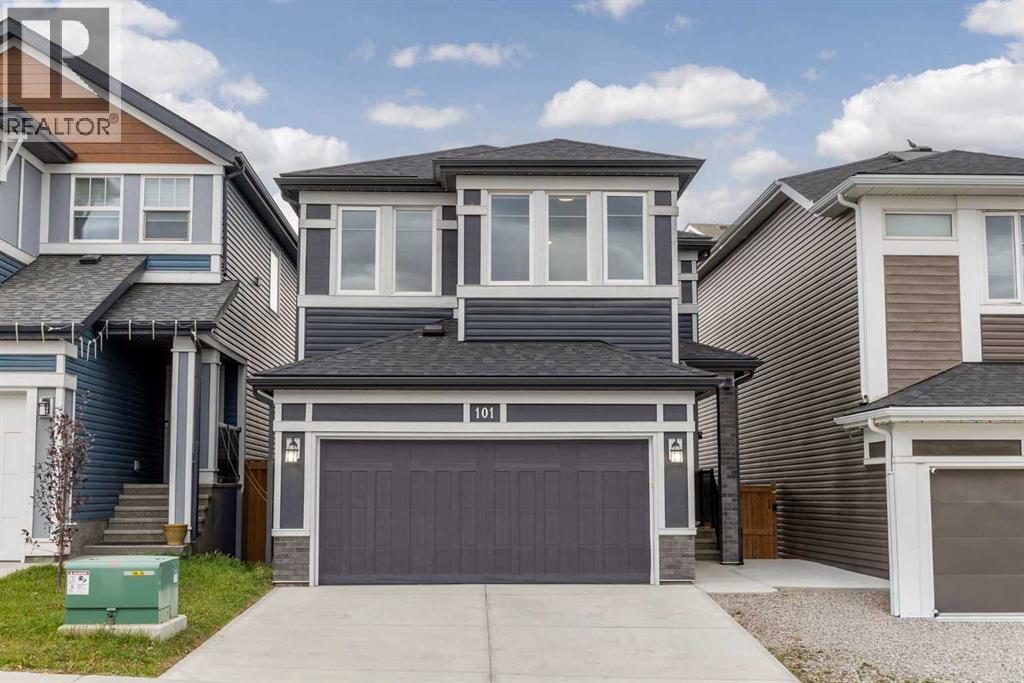
Welcome to 101 Howse Common NE, an exceptional Livingston home offering 2,305 sqft of beautifully designed living space above grade, a fully legal 2 bedroom basement suite, and an impressive collection of thoughtful upgrades. Bright, spacious and move in ready, this home offers the kind of layout and functionality that works beautifully for both everyday family life and entertaining. The main floor immediately impresses with its generous proportions and natural light. The open concept living and dining areas flow seamlessly into the chef's kitchen, where an oversized island provides plenty of workspace and seating. The kitchen has a timeless look and comes fully equipped with a high quality appliance package, plenty of functional storage and a walkthrough pantry. The main floor also offers a private office and a mudroom providing excellent everyday organization and is roughed in for a future utility sink. Upstairs, the thoughtful layout continues with three bedrooms, including a spacious primary retreat with a beautifully finished ensuite. The ensuite features a large double sink vanity, a separate dedicated makeup vanity, soaker tub, standalone glass shower, and a spacious walk in closet. A cozy bonus room creates a comfortable secondary living space, while the large laundry room offers abundant storage and keeps laundry conveniently located on the upper level. The legal basement suite adds exceptional versatility and value, offering two more bedrooms, a full kitchen and comfortable living space. Whether used for extended family, guests or rental income, it provides a private and well equipped lower level with endless possibilities. The home has been thoughtfully updated throughout, with fresh paint including the baseboards, garage door and floor. Smart home features include smart switches and a sprinkler system throughout, while a tankless water heater, water softener and reverse osmosis system in the kitchen add everyday comfort. Step outside to enjoy a newer de ck finished with premium Tufdek vinyl, aluminum railing and privacy glass. It extends the full width of the home making it the perfect spot for summer BBQs and outdoor entertaining. The backyard also has access to a back lane and offers additional parking for one vehicle. Gemstone lighting also add a polished touch and beautiful curb appeal throughout the year and the brand new roof and fve solar panels, add further peace of mind and efficiency. Located in Livingston, one of Calgary’s most amenity rich master planned communities, residents enjoy extensive pathways, parks, green spaces and an off leash dog park, along with convenient access to major routes and Calgary International Airport. The 35,000 sqft Livingston Hub offers an impressive collection of amenities including tennis and pickleball courts, skating rinks, a gymnasium, splash park, playground, amphitheatre and gathering spaces, with year round events and programming through the Livingston HOA. (id:52806)
Calgary, Alberta
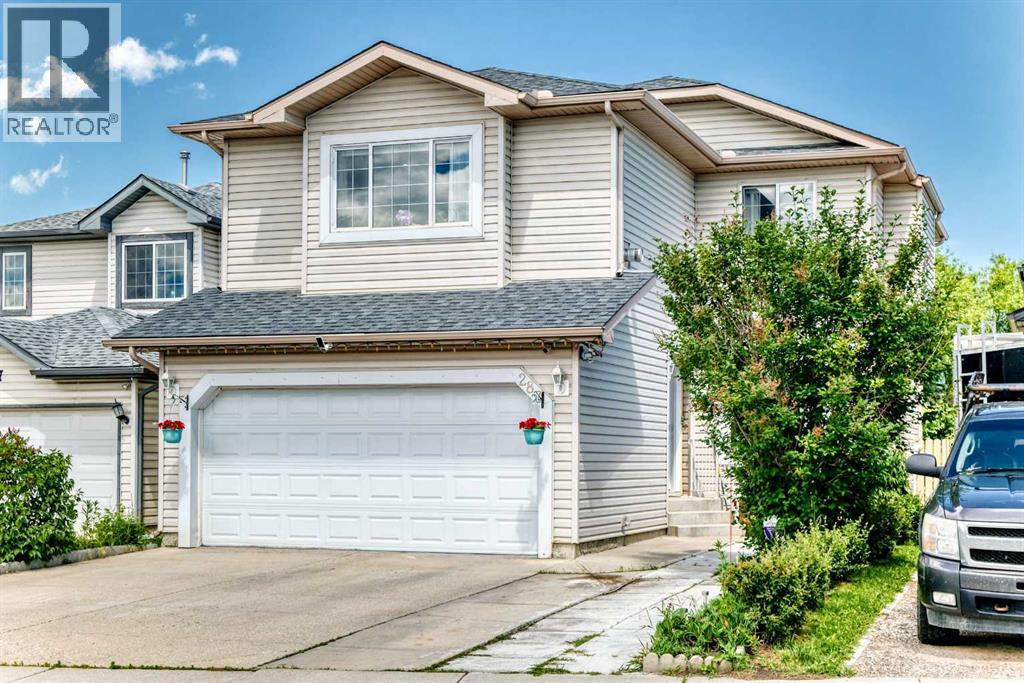
Welcome to Applewood Park, nestled within Calgary’s southeastern quadrant, awaits this exceptional two-storey detached house, a sanctuary designed for refined living. Completed with finished basement development, it offers an expansive space for relaxation and entertainment. Four bedrooms provide ample accommodation, including a lavish primary suite featuring an en-suite bath with four piece fixtures, while two additional bedrooms grace the upper level. Down below, a fourth bedroom, complemented by its own en-suite bath, adds versatility to this home. Throughout, floors transition between plush carpeting, durable laminate, and stylish tile, creating inviting warmth underfoot. Elevated ceilings and thoughtfully placed ceiling fans enhance the sense of spaciousness. Enjoy convenient access to your double attached garage, accommodating two vehicles, alongside additional parking for two guests. Outside, discover your own private oasis, complete with enclosed decks for outdoor enjoyment, alongside a beautifully landscaped backyard, adorned with few trees, and front yard for welcoming appeal. With its proximity to park, playground, shopping nearby, sidewalk, street lights, walking/bike paths, this home provides a truly exceptional lifestyle for those seeking convenience within a vibrant community. (id:52806)
Calgary, Alberta
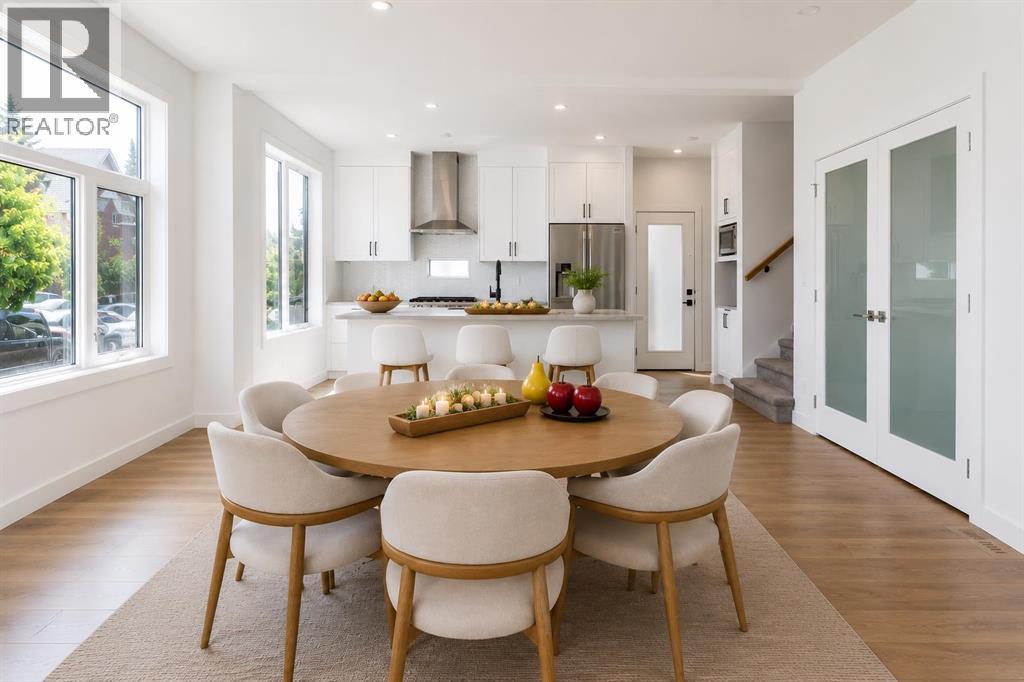
Welcome to this beautifully designed three-storey corner townhome, part of an exclusive boutique three-unit development in the heart of Bridgeland/Riverside. Offering approximately 2,365.4 sq. ft. of thoughtfully designed living space, this brand-new east corner residence enjoys a rare private entrance from 7 Street NE, abundant windows on two sides, and exceptional natural light. Its prominent location at the entrance to the cul-de-sac enhances privacy and curb appeal. Enhanced insulation and sound-control measures between adjoining units and between floors provide added comfort and privacy throughout the home.The bright, open-concept main floor is designed for everyday living and entertaining. The contemporary kitchen features ceiling-height white beveled cabinetry, quartz countertops, stainless steel appliances, a gas range, large centre island with seating, and a dedicated walk-in pantry with frosted glass double doors and built-in shelving. The spacious dining and living areas feature engineered hardwood flooring and a striking porcelain-feature electric fireplace.The second level offers a spacious primary retreat with walk-in closet and beautifully appointed 4-piece ensuite, plus a generous second bedroom with direct access to a full Jack-and-Jill bathroom. A conveniently located laundry area with folding space completes this floor.The third level features a spacious bonus room with direct access to a private rooftop patio; ideal for relaxing, entertaining, morning coffee, or enjoying open neighbourhood views and beautiful sunrises.The fully developed lower level adds a third bedroom, full bathroom, and generous recreation area ideal for a family room, home office, fitness area, media room, or guest accommodations.Additional features include a private front entrance, concrete walkways and driveway, professionally landscaped grounds, a private detached single garage, and a thoughtfully designed self-managed condominium with an estimated condominium fe e of approximately $250 per month. Built with quality craftsmanship and protected by the Alberta New Home Warranty Program, this exceptional home is ready for immediate possession.Enjoy Bridgeland's vibrant restaurants, cafés, parks, river pathways, schools, transit, downtown access, and everyday amenities—all from one of Calgary's most sought-after inner-city communities. Book your private showing today! (id:52806)
