,
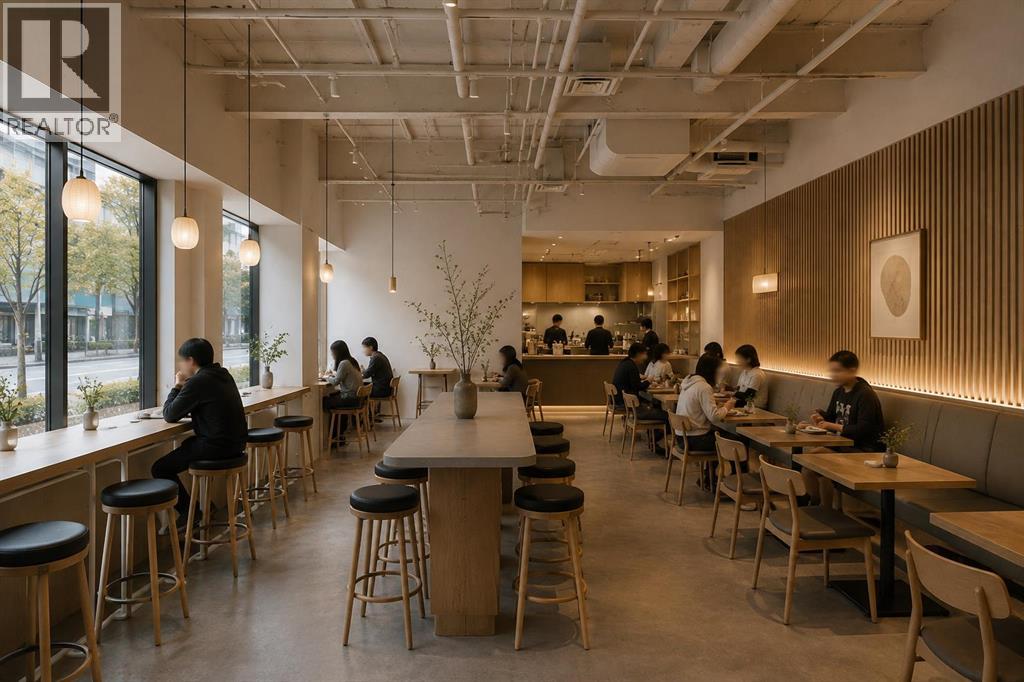
Turnkey Food-Service Space – Asset Sale and Lease AssignmentA fully built-out food-service space is available through an asset sale and lease assignment in one of Calgary’s most vibrant inner-city districts. This opportunity is ideal for operators seeking a ready-to-use setup with strong pedestrian traffic, established commercial activity, and a layout suited for dessert cafés, bakeries, gelato concepts, crepes, waffles, or other light-food operations.The premises include a complete package of commercial FF&E, offering significant value and reducing startup time. Equipment highlights include a specialty display showcase, multiple glass-door display fridges, POS hardware, seating package, batch freezer, UNOX combi oven, refrigerated prep tables, undercounter fridges and freezer, commercial ice maker, mixers, griddles, waffle and crepe equipment, hot water tower, milk steamer, Nespresso unit, stainless prep tables, filtration systems, dipperwell, dishwashing station, sinks, and a full assortment of smallwares.Installed improvements add further turnkey value, including a walk-in cooler, walk-in freezer, custom millwork and casework, plumbing rough-ins with grease trap, upgraded electrical with dedicated circuits, and modern lighting. These improvements create a functional, efficient workspace that supports a wide range of food-service concepts.A lease assignment is available with several years remaining on the current term. The zoning supports food-service uses, and the surrounding area offers strong foot traffic, dense residential population, and consistent commercial demand. This assignment provides an excellent opportunity for operators looking to enter or expand in a prime Calgary location without the cost or time associated with a full build-out.Showings are available by appointment only. Please contact the listing agent for the full equipment list, lease summary, and confidential viewing arrangements. (id:52806)
Calgary, Alberta
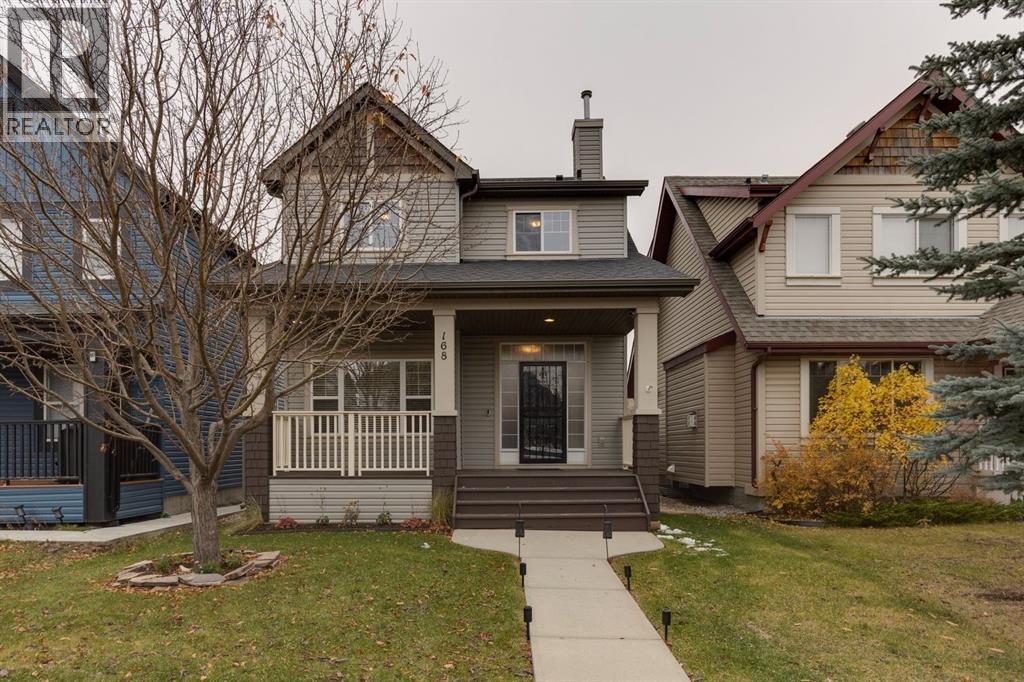
Welcome to this beautifully refreshed home in the desirable community of Copperfield! Freshly painted throughout and featuring brand-new carpet, this inviting property is move-in ready. The functional layout offers a main-floor office, perfect for working from home, along with a bright and welcoming living space for everyday living and entertaining. Upstairs, you’ll find three comfortable bedrooms, providing plenty of room for family or guests. Newer appliances add convenience and style to the home, while the oversized garage offers excellent space for parking, storage, and all your extras. With a newer roof completed in 2023, you can enjoy added peace of mind. Ideally suited for families, first-time buyers, or anyone looking for a well-maintained home in a great community, this Copperfield gem is one you won’t want to miss! (id:52806)
Calgary, Alberta
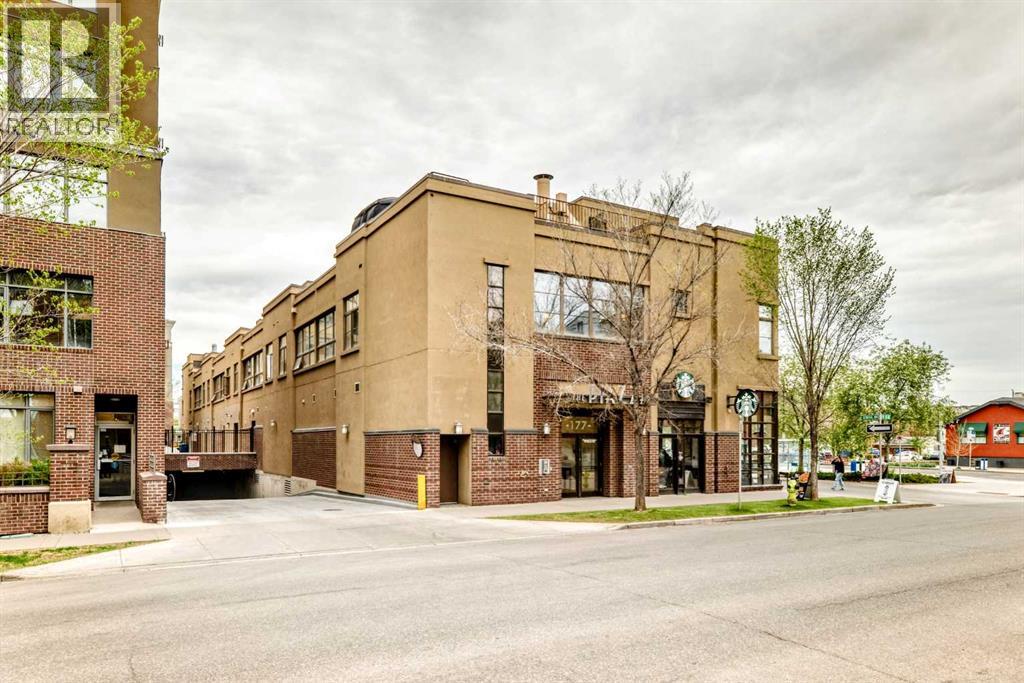
Check out this fantastic condo in the desirable and very walkable Bridgeland with Rooftop Patio & Underground Parking!Bright and spacious 2-bedroom, 2-bathroom condo located in one of Calgary’s most vibrant inner-city communities, Bridgeland. Situated above local shops and cafés, this property offers an unbeatable walkable lifestyle just minutes to downtown, river pathways, restaurants, parks, transit, and everyday amenities.The open-concept layout features large windows, hardwood floors, a functional kitchen with ample cabinetry, in-suite laundry, and a comfortable living area with a fireplace. The primary bedroom includes its own ensuite, while the second bedroom and full bathroom provide flexibility for guests, roommates, or a home office setup.One of the standout features is the private rooftop patio, offering additional outdoor living space and city views in an urban setting. The unit also includes underground parking and secure building access.This property is awaiting it's new owner who can't wait to make it home, and who will enjoy the lifestyle of easy access to coffee shops, dining, shopping, parks, and Calgary’s downtown core, all within walking distance. (id:52806)
Calgary, Alberta
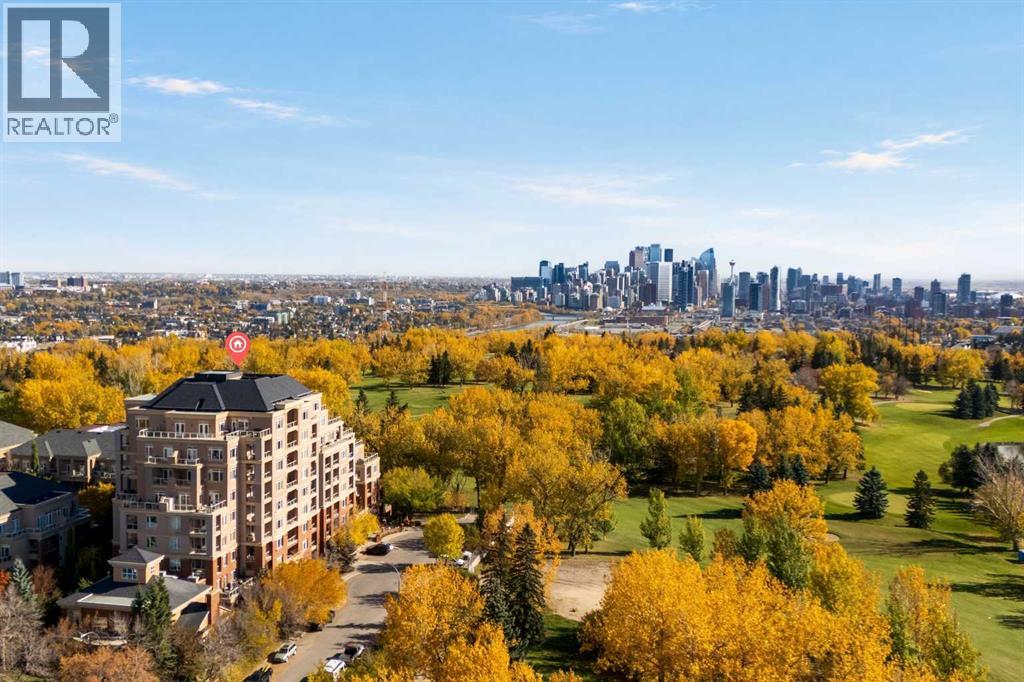
Tucked away in a quiet, well maintained building just steps from Shaganappi Golf Course, this 735 sq. ft. one bedroom plus den offers a great mix of space, privacy, and location. Surrounded by mature trees with no through traffic, the setting feels peaceful and private while still being close to the LRT, shopping, pathways, and everyday amenities.The home has been very well cared for and features 9 foot ceilings, hardwood flooring, newer appliances, and a spacious kitchen with a gas range. The living area features a fireplace and opens onto a large covered balcony overlooking mature trees and the building’s landscaped gazebo area. The balcony also includes a BBQ gas line, making it a great extension of the living space during the warmer months.The bedroom is a great size, and the separate den gives you plenty of flexibility for a home office or additional living space. The unit also includes TWO SIDE BY SIDE TITLED UNDERGROUND PARKING STALLS along with a storage locker.The building is quiet, well maintained, and offers excellent amenities including a fitness area, resident lounge, car wash, bike repair area, woodworking and craft room, bike storage, visitor parking, and beautifully maintained common areas.With Shaganappi Golf Course right outside your door, two titled underground parking stalls, a private covered balcony, great building amenities, and 735 sq. ft. of well designed living space, this is a fantastic place to call home in a quiet and convenient west Calgary location. (id:52806)
Calgary, Alberta
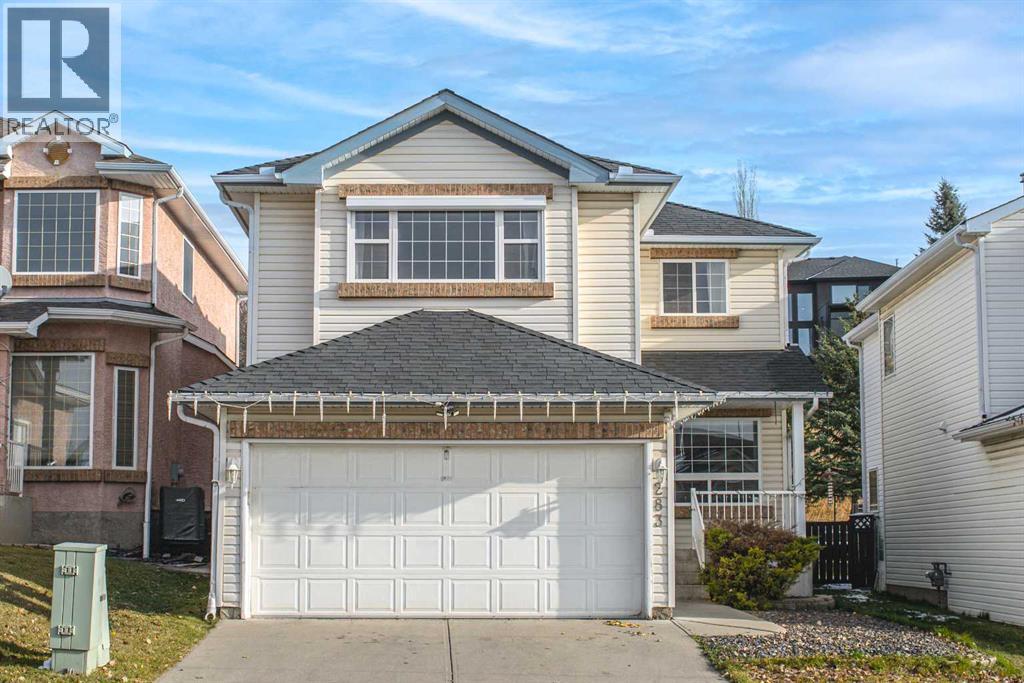
Welcome to this beautifully maintained, fully developed two-storey home in the heart of Arbour Lake, Northwest Calgary’s only lake community! Backing onto greenspace and within walking distance of Arbour Lake Beach, this home offers an excellent combination of comfortable family living, outdoor enjoyment, and a fantastic location. Upon entry, you’re greeted by a spacious foyer that opens into a bright and inviting living room. The open-concept main floor flows seamlessly into the kitchen, which features a large island and ample space for meal preparation and entertaining. Overlooking the dining area and family room, the kitchen creates a welcoming atmosphere for everyday living and family gatherings. Sliding doors from the dining area lead to the backyard, where a large deck provides the perfect setting for relaxing, entertaining, and enjoying the peaceful greenspace beyond. Upstairs, the spacious primary bedroom offers a private 4-piece ensuite. Two additional well-sized bedrooms, a full 4-piece bathroom, and a large bonus room complete the upper level, providing plenty of space for the whole family. The fully finished basement extends the living space with a huge recreation and games room, a 3-piece bathroom, and a generous utility and storage room—ideal for family activities, hobbies, and additional storage. Recent upgrades in 2020 include the kitchen, flooring, dishwasher, and stove. As a resident of Arbour Lake, you’ll also enjoy access to the lake and beach, tennis courts, and a variety of recreational amenities through the Arbour Lake Residents Association. Conveniently located just minutes from elementary, middle, and high schools, Crowfoot Crossing, the library, and other everyday amenities, with easy access to Crowfoot Trail and Stoney Trail, this home offers both convenience and an exceptional community lifestyle. Don’t miss this wonderful opportunity. Book your private showing today! (id:52806)
Calgary, Alberta
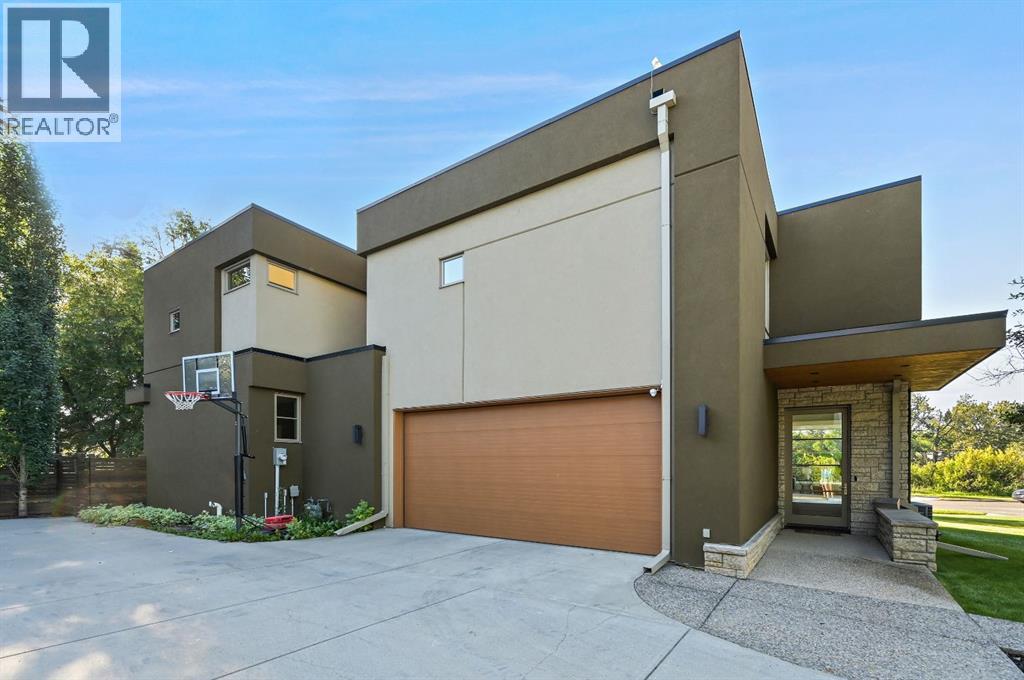
Property is located into a quiet street in Elbow Park, south facing overlooking the Elbow River. Empire Custom Homes has created Ana exceptional contemporary styled 5 bedrooms, developed home with fully finished basement with huge recreation room. Kitchen and bath establish new benchmarks for luxury and craftsmanship. Elbow Park is in close proximity to several esteemed school and is an ideal location in which to raise a family. Elbow Park offers convenient access to downtown, the 4th street and 17th Avenue shopping districts, the Glencoe Club & Calgary's river pathway system. Please refer to the RMS for accurate measurement. (id:52806)
Calgary, Alberta
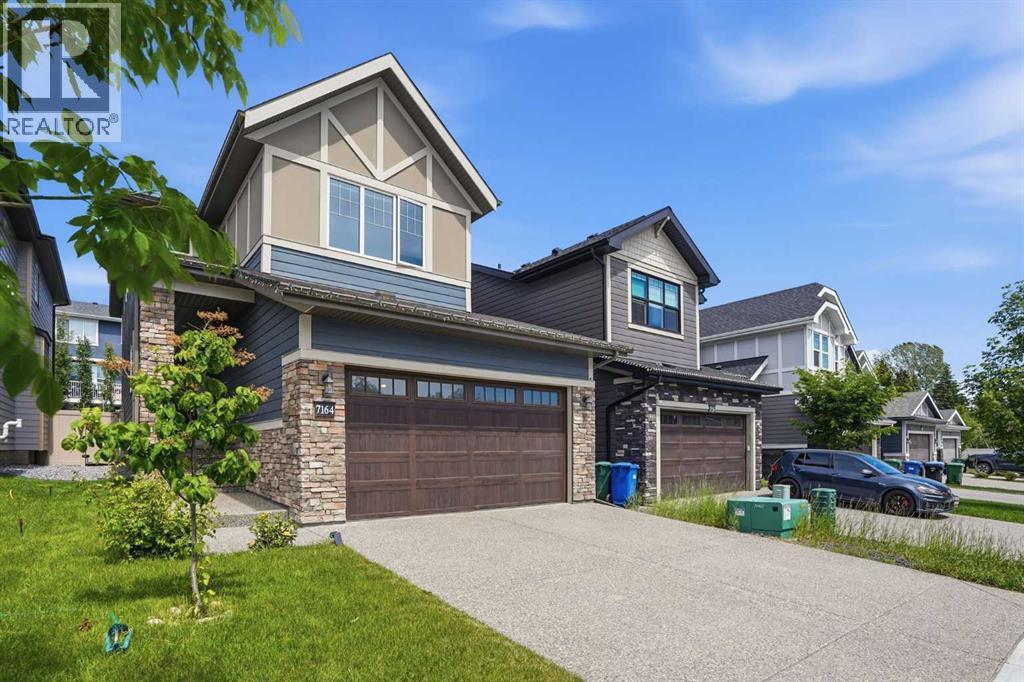
Welcome to this exceptional home offering 3340 sq. ft. of beautifully designed living space in the sought-after West Springs community—one of Calgary’s premier west-side neighborhoods. Built by Brookfield(Estate Specification). Thoughtfully designed, extensively upgraded & meticulously maintained in like-new condition, this impressive home combines modern luxury, quality craftsmanship, & outstanding family functionality. Step inside to discover bright & sophisticated interior highlighted by high ceilings, open-concept layout, premium finishes, Triple Glass Window & abundant natural light. The gourmet kitchen is true showpiece, featuring high-end built-in Stainless Steel Appliances, Gas Cooktop, elegant cabinetry, quality quartz countertops, and excellent workspace for everyday living and entertaining. Extensive upscale upgrades throughout create a refined, contemporary atmosphere while maintaining warmth and comfort for family life. The professionally finished basement significantly expands the living space & offers versatility with spacious recreation area, an additional bedroom, and a full bathroom—ideal for guests, extended family, teenagers, office, or private retreat. Built in 2021 and exceptionally well cared for, the home remains in outstanding condition & still benefit from applicable remaining new-home warranty coverage. Additional premium features include durable Fiber-Cement Exterior Siding, Exposed Aggregate Driveway & professionally finished Epoxy-coated Garage Floor, enhancing long-term durability and everyday practicality. Located on a quiet street in family-friendly community, this home offers the perfect balance of peaceful living and outstanding urban convenience. Enjoy easy access to numerous parks, playgrounds, pathways, green spaces, & recreational amenities. Public-schools include West Springs School, West Ridge School, & Ernest Manning High School, while Calgary desirable west side also provides convenient access to a variety of respected priv ate and alternative education choices. Shopping, dining, fitness, professional services, cafés, & everyday conveniences are all close by, with established commercial amenities throughout the community & along 85th Street corridor. The nearby West District adds a vibrant, pedestrian-oriented mix of shops, services, public spaces, pathways etc., further strengthening the lifestyle appeal & long-term desirability. Commuting is convenient with excellent access to Bow Trail, Old Banff Coach Road, Sarcee Trail, Stoney Trail and broader west-side transportation network. Downtown Calgary is about a 15-minute drive, while nearby transit routes and access toward the West LRT corridor provide more commuting options. The location also offers excellent westbound access toward Canada Olympic Park and the Rocky Mountains. ACT NOW! Don't miss the rare opportunity to own a nearly new, extensively upgraded luxury family home in one of Calgary’s most desirable west-side communities with exciting ongoing community growth! (id:52806)
Calgary, Alberta
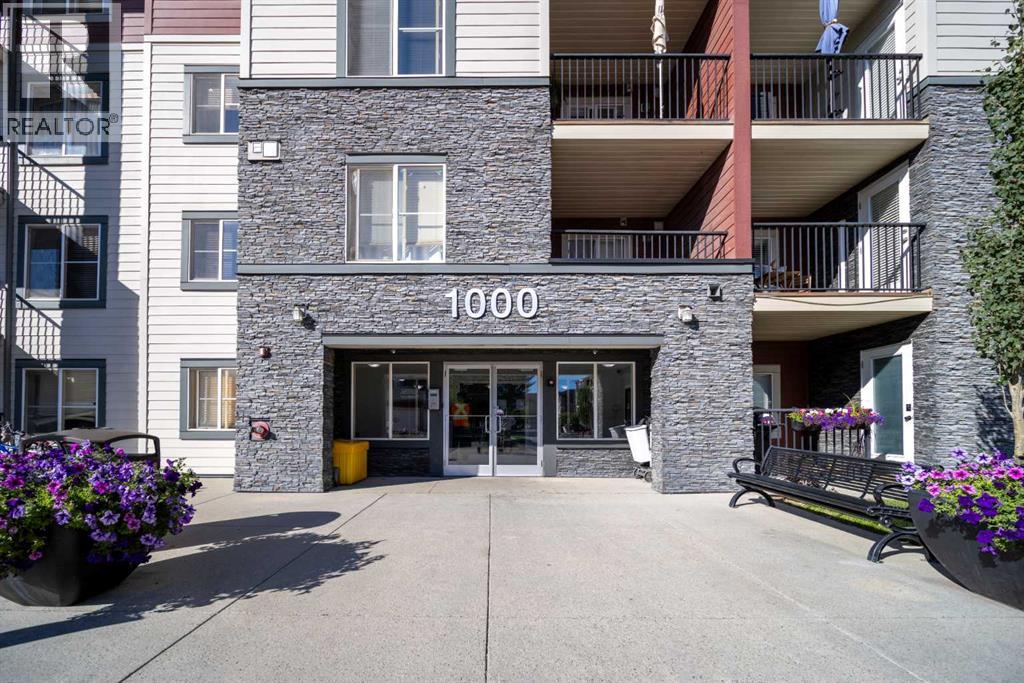
Welcome to this bright and inviting top-floor condo in Legacy, where you can enjoy the privacy of having no neighbours above and a sunny south-facing exposure overlooking the quiet courtyard. The well-planned 701.7 sq. ft. layout offers two nicely separated bedrooms and two full bathrooms, including a comfortable primary bedroom with a walk-in closet and private 4-piece ensuite. The open living and dining area connects naturally with the kitchen, which features an island and breakfast bar, while in-suite laundry adds everyday convenience. The home also features a number of tasteful builder upgrades and upgraded finishes that give the space a polished, modern feel without losing its practicality. A titled underground parking stall is another welcome bonus.The location works especially well for families. For the 2026–2027 school year, designated CBE schools include Prince of Wales School for Grades K–4, Wilma Hansen School for Grades 5–9, and Dr. E. P. Scarlett High School for Grades 10–12. Dr. E. P. Scarlett was ranked 3rd among Calgary CBE high schools in the Fraser Institute’s 2025 Report Card, with an overall score of 8.8/10 and a tied #14 ranking across Alberta. Early and Late French Immersion programs are also available at the high school level.With parks, pathways, shopping, restaurants and major roadways all close by, this is a practical and comfortable home in a well-established community. The current condo fee is $376.11/month and includes heat, water, sewer, insurance, professional management, reserve fund contributions and other common expenses. Whether you are a first-time buyer, downsizer or investor, this top-floor home is well worth a look. (id:52806)
Rural Clearwater County, Alberta
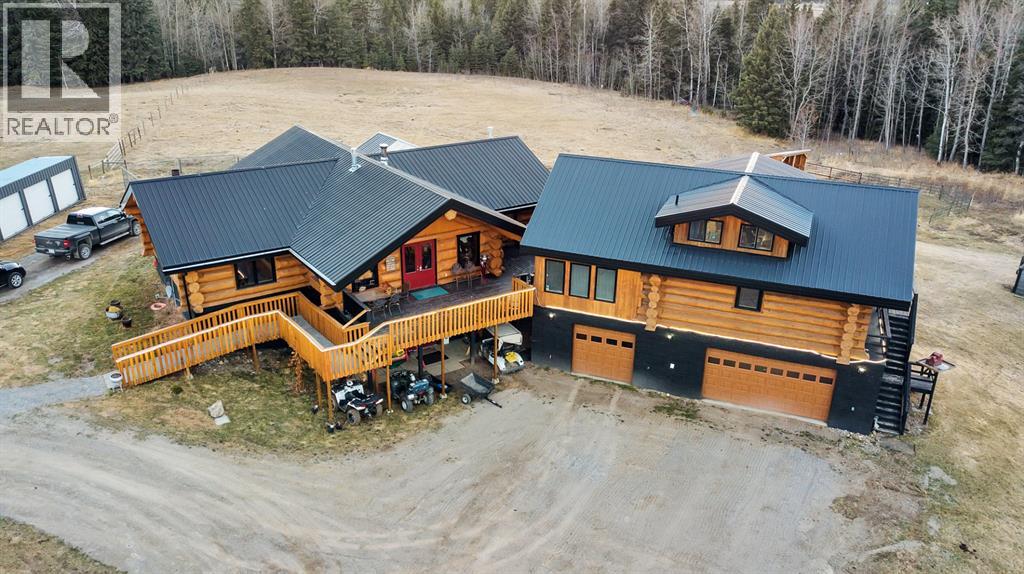
67.2 ACRES OF PRIVATE PARADISE! Discover an extraordinary lifestyle opportunity at the end of RR 6-2, behind a gated entrance, where privacy, recreation, and remarkable versatility come together. This impressive property features a stunning walkout log bungalow with over 3,300 sq. ft. of living space, additional accommodations above the triple garage, an expansive 40' x 80' shop, and the incredible bonus of the Raven River winding through the north side of the property, renowned for its world-class brown trout fishing.The main home welcomes you with magnificent log beams, soaring vaulted ceilings, hardwood floors, and a dramatic floor to ceiling slate, double sided fireplace. The chef inspired kitchen and four generously sized bedrooms create an inviting retreat for family and friends. Downstairs, the walkout basement offers two additional bedrooms, a den, a spacious games and recreation area, a wood-burning fireplace, a sauna, and in-floor heating. A state-of-the-art boiler system was installed in 2019.The possibilities continue above the triple garage, where 1,288 sq. ft. of additional living space includes a full kitchen, family room, full bathroom, loft bedroom, and den. With in floor heating in the garage, a newer furnace, and laundry facilities, this separate space offers excellent flexibility for guests, extended family, a home based business, or other permitted uses. The property was previously approved for a bed and breakfast accommodating up to 10 guests; a new owner would need to reapply.The impressive shop offers a heated 975 sq. ft. mechanics bay, a 1,445 sq. ft. compacted gravel-floor equipment storage bay, and an additional 969 sq. ft. tool storage and woodworking bay. Outside, a fully serviced RV campsite or a permanent mobile home site, a charming cabin with a wood-burning stove, and a fully equipped outdoor living area beneath a beautiful pergola set the stage for unforgettable gatherings.Imagine mornings spent fishing the Raven River, afternoo ns exploring your acreage by quad or horseback, and evenings enjoying a barbecue beneath the open sky. Whether you're seeking a private family retreat, a recreational haven, space for your hobbies and equipment, or a property with exceptional lifestyle possibilities, this remarkable acreage deserves your attention. A rare opportunity to experience country living on an extraordinary scale! (id:52806)

Calgary, Alberta
An excellent opportunity to own an established Canadian bubble tea business located in a high-traffic, anchor-tenant plaza in Calgary. Successfully operating for over 3.5 years with strong community support, this business offers affordable monthly rent of just $3,314.52. The business is easy to operate with minimal staffing requirements, making it an attractive opportunity for entrepreneurs and owner-operators. Comprehensive training and supply chain information will be provided to ensure a smooth ownership transition. With an established presence, a desirable location, and a proven operating history, this is an exciting opportunity to step into the growing bubble tea market. Take the next step toward business ownership — contact your REALTOR® today to learn more and schedule a private viewing! (id:52806)
Calgary, Alberta
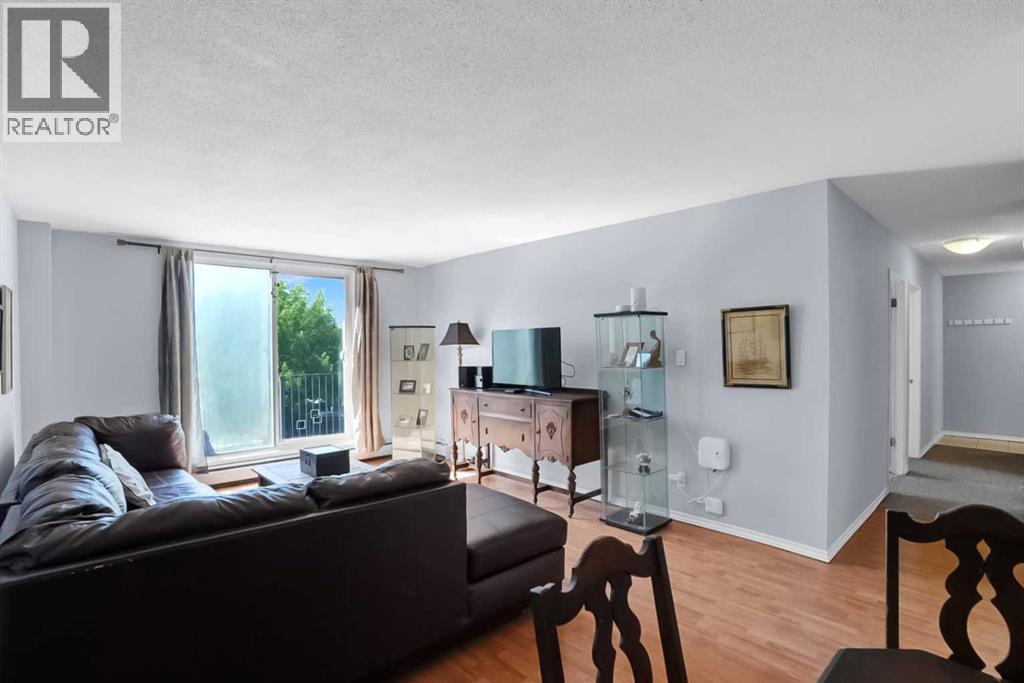
Welcome to Glenmore on the Parc, a well-maintained and highly sought-after complex in the desirable community of Glamorgan. This bright and spacious top-floor corner unit offers 2 bedrooms and 1 full bathroom, with a sunny west-facing exposure that fills the home with natural light throughout the day. Freshly painted and meticulously cared for, this move-in-ready condo features a functional layout with generous living and dining spaces, ample in-suite storage, and the convenience of your own washer and dryer. The large primary bedroom easily accommodates a king-sized bed, while the updated 4-piece bathroom adds modern comfort and style. Step outside to the oversized west-facing balcony, the perfect place to relax, entertain, or enjoy afternoon and evening sunshine while barbecuing from the comfort of your own private outdoor space. In addition to the abundant in-suite storage, you'll appreciate the large secure personal storage locker located on the main floor. Surrounded by mature landscaping and expansive green space just steps from your door, this quiet location offers exceptional value and lifestyle. Ideally situated with easy access to downtown, Mount Royal University, shopping and dining in Signal Hill, major transportation routes, and quick access west to the mountains.A fantastic opportunity for first-time buyers, downsizers, or investors looking for tremendous value in a popular, well-managed complex. Hurry, make this place yours! (id:52806)
Calgary, Alberta
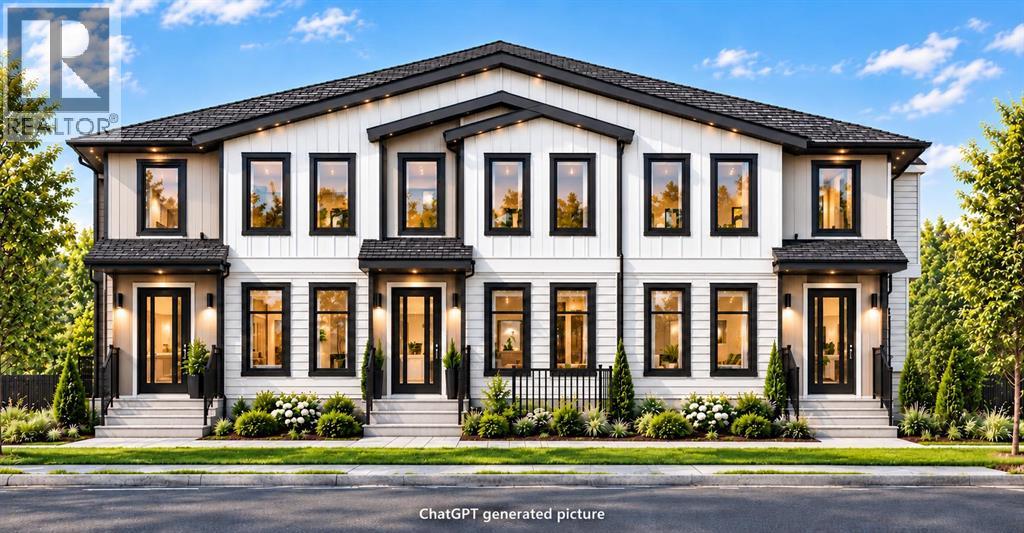
BUILDERS & INVSTORS ALERT! R-CG ZONED! Triplex Development Permit (DP) Approved, 3+3, total of 6 Units, West Facing Lot located in smallest Community of Calgary, Skip the Red Tape! this one is Rare Find, building plans over 5300 square feet plus almost 2100 square feet for WALKOUT basement suites, 2 side units will offers great layout of 3 bedrooms plus bonus room 1786 square feet almost same size like typical duplex, current house is rentable conditions, Great Location, steps to closet Schools, 4km from University of Calgary & 6km from downtown Calgary, Owner is willing to build for potential buyers. (id:52806)
Calgary, Alberta
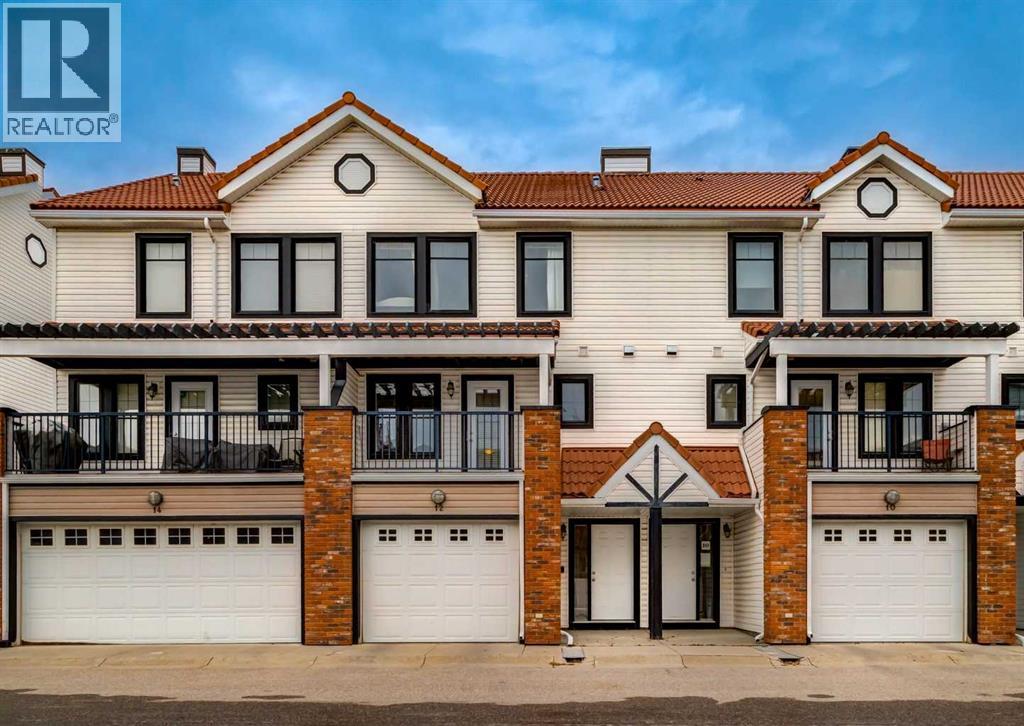
Welcome to 12 Royal Oak Lane NW, a beautifully designed four-level split townhouse offering over 1,400 sqft of developed living space and exceptional privacy with two spacious bedrooms - each with its own ensuite. Step into the inviting heated foyer, leading up to a stunning main living area with dramatic 12-ft ceilings, oversized windows, and a cozy gas fireplace that creates an elegant yet comfortable atmosphere. From here, garden-style French doors open to a full concrete patio and fenced yard - a rare outdoor retreat with direct access to community green space and the shared gazebo. The upper level features a bright kitchen and dining space overlooking the main floor, complete with sleek cabinetry, a built-in oven, and access to the south-facing balcony - perfect for morning coffee or evening relaxation. Upstairs, both bedrooms are thoughtfully separated for privacy, each offering a walk-in closet and 4-piece ensuite, with the primary suite showcasing serene mountain views. The lower level provides additional versatility - ideal for a home office, fitness area, or future development. An oversized attached single garage plus driveway parking and convenient visitor stalls right outside complete this impressive home. Set in the family-friendly community of Royal Oak, residents enjoy access to highly regarded nearby schools, scenic parks and pathways, and an exceptional selection of shopping and amenities. Multiple retail plazas are only minutes away, offering grocery stores, restaurants, medical and professional services, and fitness options. The nearby Shane Homes YMCA at Rocky Ridge provides state-of-the-art recreational facilities, while quick access to major roadways makes commuting effortless. A standout opportunity for first-time buyers, downsizers, or anyone seeking a low-maintenance home with elevated style. Book your showing today! (id:52806)
Calgary, Alberta
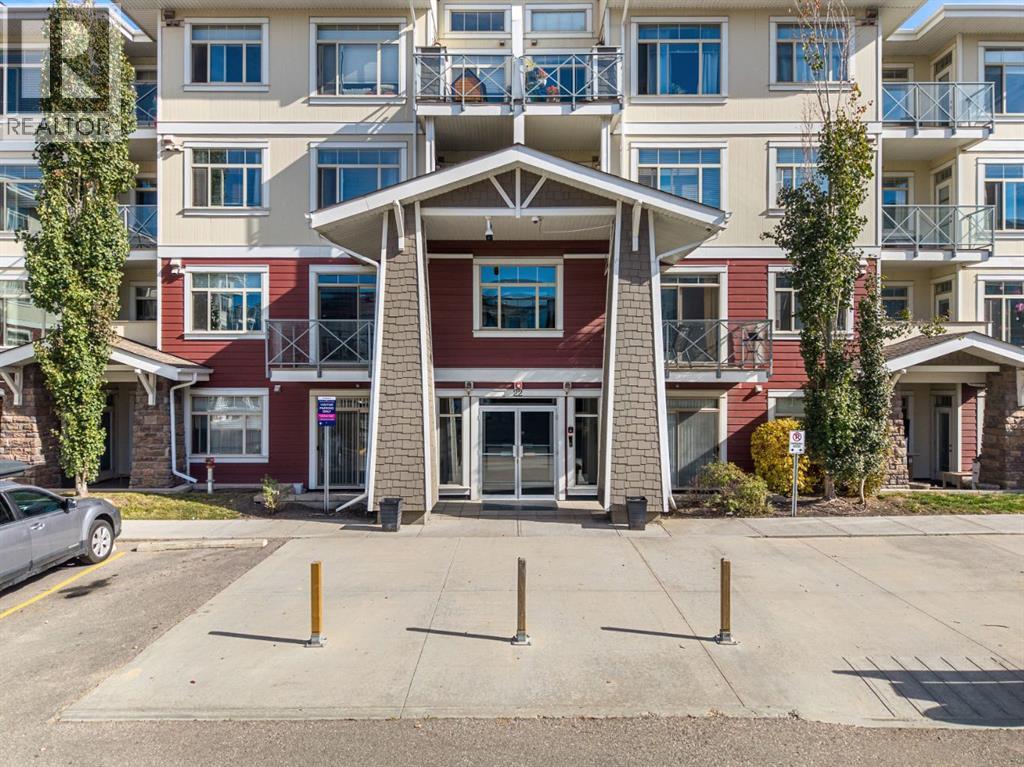
Three bedrooms, two bathrooms, and two parking stalls: a rare combination! This bright 2nd-floor corner suite sits on the border of Auburn Bay and Seton, giving you the best of both communities. The lake and every amenity you could want are just steps away.Inside, you’ll find 9 ft ceilings, modern engineered hardwood, quartz countertops, upgraded stainless steel appliances, a full-size Miele washer and dryer, and a large deck. The suite is well positioned in this pet-friendly building, away from the busy street and hospital side and not facing the parking lot. The heated, secure parkade includes two stalls, an oversized storage locker, and plenty of visitor parking.Residents enjoy full access to the community lake, with a private beach, swimming, canoeing, fishing, tennis, BBQing, and skating in winter. You’re also steps from the hospital and the new Seton development, with grocery, coffee, retail, pubs, banks, a theatre, schools, parks, the new Green Line LRT, and a new sports complex close by. Stoney Trail/22X, Deerfoot, and Macleod are all easy to reach.A must see, and exceptional value! (id:52806)
Calgary, Alberta
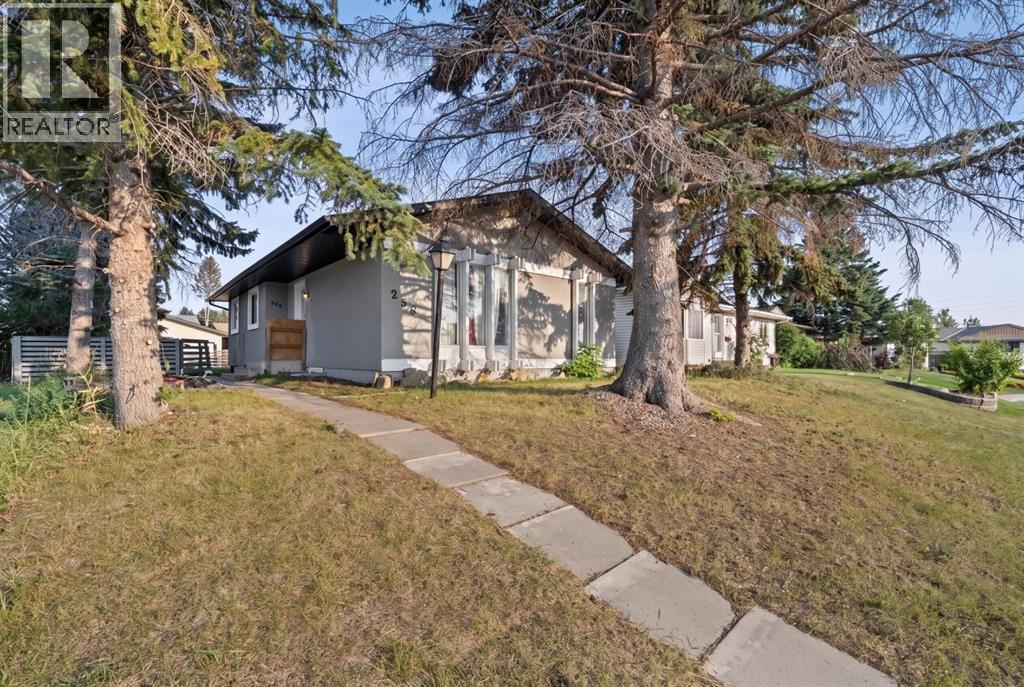
5 BEDROOMS | 1,897 SQ FT TOTAL DEVELOPED SPACE | ILLEGAL BASEMENT SUITE | SEPARATE ENTRANCE | FULLY RENOVATED | BIG BACKYARD!Looking for a home that offers MORE SPACE, MORE FLEXIBILITY, AND MORE VALUE? This beautifully RENOVATED BUNGALOW in Marlborough Park has it all! With 5 BEDROOMS, 1,897 SQ FT OF DEVELOPED LIVING SPACE, and an ILLEGAL BASEMENT SUITE WITH SEPARATE ENTRANCE, this is a fantastic opportunity for FIRST-TIME BUYERS, GROWING FAMILIES, OR INVESTORS!Step inside to a BRIGHT, MODERN, AND WELCOMING main floor filled with NATURAL LIGHT from LARGE WINDOWS and a SKYLIGHT IN THE KITCHEN. Enjoy a beautifully UPDATED KITCHEN featuring modern cabinetry, countertops, appliances, and durable VINYL FLOORING. Plenty of POT LIGHTS, comfortable bedrooms, and a REFRESHED BATHROOM make this home truly MOVE-IN READY!The lower level offers even more possibilities with an ILLEGAL BASEMENT SUITE, SEPARATE ENTRANCE, additional bedrooms, FRESH CARPETING, and THREE EGRESS WINDOWS. Perfect for EXTENDED FAMILY, MULTI-GENERATIONAL LIVING, or POTENTIAL RENTAL INCOME!Love outdoor space? You'll appreciate the HUGE LANDSCAPED BACKYARD, perfect for kids, pets, summer BBQs, gardening, or simply relaxing. Plus, you're just minutes from SCHOOLS, PARKS, SHOPPING, TRANSIT, AND MAJOR ROADWAYS!INVESTOR BONUS! The property is CURRENTLY RENTED TO ONE FAMILY, with the possibility for tenants to STAY OR VACATE depending on the buyer's plans and applicable tenancy requirements. A great opportunity for buyers looking for a POTENTIAL TURNKEY RENTAL or a place to call home!RENOVATED, SPACIOUS, BRIGHT, AND FULL OF POSSIBILITIES! Homes offering this much flexibility are worth a closer look. BOOK YOUR SHOWING AND SEE THE VALUE FOR YOURSELF! (id:52806)
Okotoks, Alberta
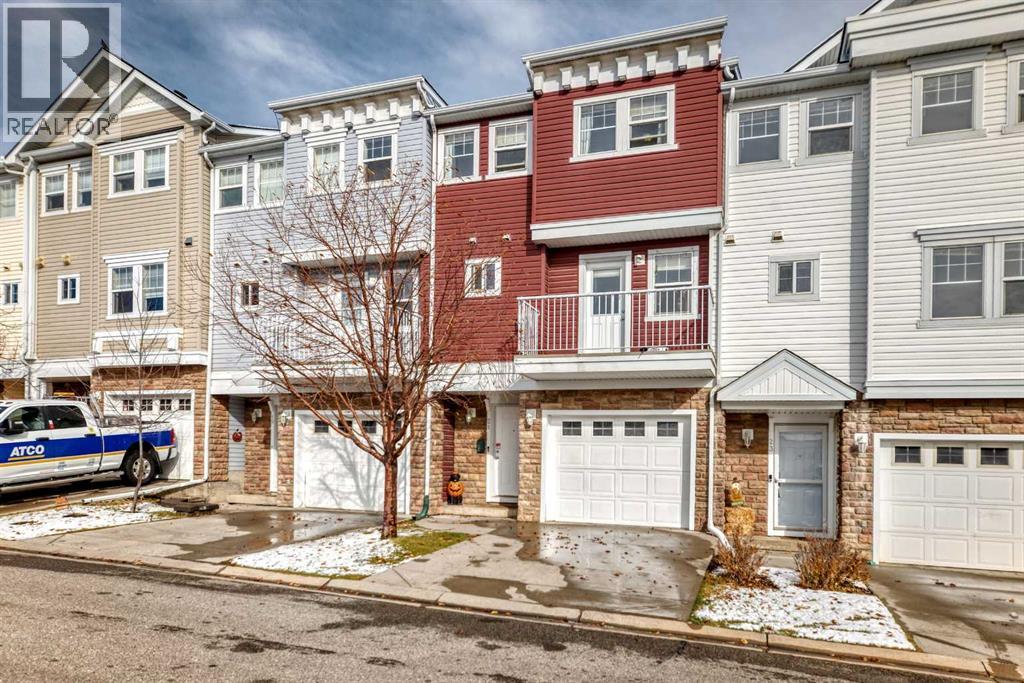
Step into Westmount, Okotoks, where this expansive townhome awaits—a haven crafted for comfortable living and outdoor enjoyment. Spanning over 1700 square feet between its finished levels, this 4 level split home offers ample space for families or those seeking an urban retreat with easy access to nature. Immediately upon entry, high ceilings create an airy feel, complemented by vinyl windows that flood the space with natural light. Carpet, ceramic tile, and vinyl plank flooring flow seamlessly throughout, providing both warmth and durability. Ascend to discover three generously sized bedrooms, including a luxurious primary suite featuring its own four-piece ensuite bath—a private sanctuary for relaxation. Below grade, a fully finished basement provides versatility with 257 square feet to configure as desired—a recreation room, home office, or whatever your imagination envisions. Outside, discover a beautifully landscaped backyard backing onto park/green space, offering tranquil views and endless possibilities for outdoor gatherings. A deck and balcony invite you to savor fresh air, while the single attached garage and additional parking space ensure convenient storage and accessibility. With association amenities including visitor parking and gazebo, alongside community features such as walking/bike paths and nearby schools and shopping, this home provides a complete package for modern living within this sought-after community. Connect with your favorite realtor and book your showing today! (id:52806)
High River, Alberta
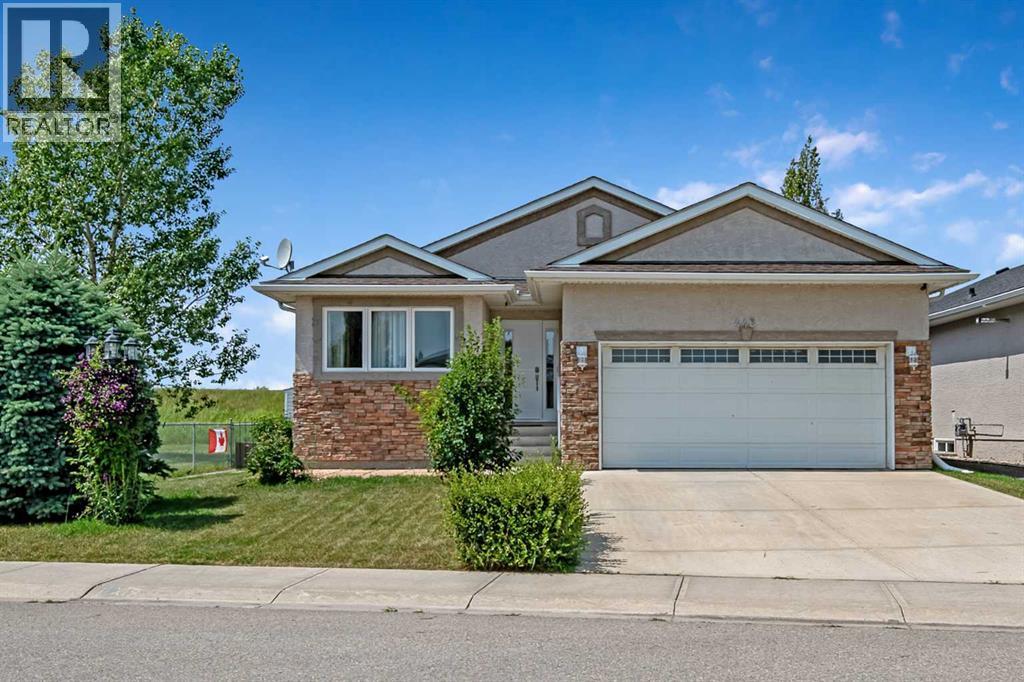
Welcome to this exceptional walk-up bungalow offering the perfect blend of luxury, comfort, and location.Featuring an open-concept design with soaring vaulted ceilings, beautiful hardwood and tile flooring, and a stunning gas fireplace, stone to the ceiling, this home is designed for both everyday living and entertaining.The chef-inspired kitchen is sure to impress with granite countertops, a raised island, built-in wall oven, countertop cooktop, trash compactor, and abundant workspace for preparing family meals or hosting guests.Retreat to the spacious primary suite, complete with a walk-in closet featuring custom organizers and a private 4-piece ensuite. The fully developed walk-up basement offers incredible flexibility with in-floor heating, a convenientkitchenette, an expansive family/recreation room, two generous bedrooms, and a 4-piece bathroom—ideal for extended family, guests, or entertaining.Step outside to enjoy the covered west-facing deck with a natural gas BBQ hookup, perfect for relaxing and taking in the evening sunsets. Extra parking beside the home, with only one neighboring property, provides added privacy while the adjacent green space and berm create a peaceful setting.Located just a one-minute walk to the river and scenic pathways, this outstanding home offers the lifestyle you've been searching for. Luxury, location, and thoughtful design come together in this beautiful bungalow—don't miss your opportunity to make it yours!!!! Call now to book your private viewing! (id:52806)
Calgary, Alberta
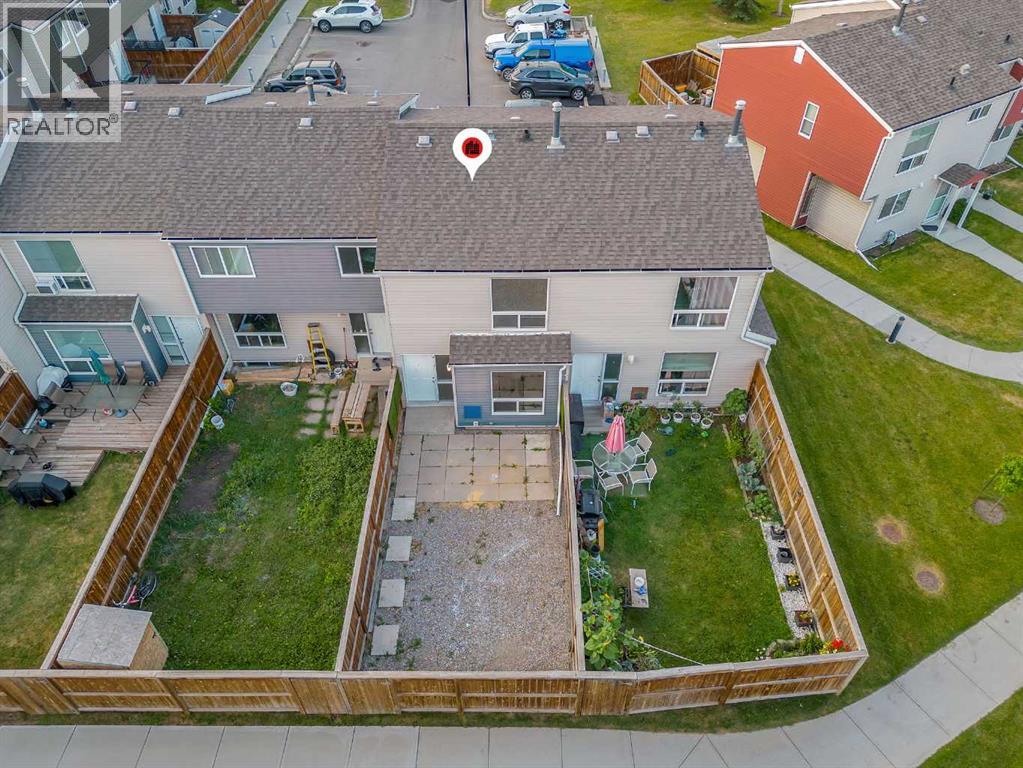
PERFECT FOR FIRST TIME HOME BUYERS AND INVESTORS! Discover this stunning FULLY RENOVATED over 1000 sq ft condo! Located in a vibrant community with shops, schools, walking paths and parks all nearby! This condo has 2 BEDS and 1 BATH upstairs. The main floor has an OPEN FLOOR PLAN bringing in lots of natural light. The main floor features a large living space with 2 large windows, a dining area and a kitchen. The laundry is located in the basement! This condo has a private BACKYARD, a PORCH as well as ASSIGNED PARKING! With the LAUNDRY IN THE BASEMENT and a PLAYGROUND JUST STEPS AWAY this property perfectly balances comfort and convenience (id:52806)
Calgary, Alberta
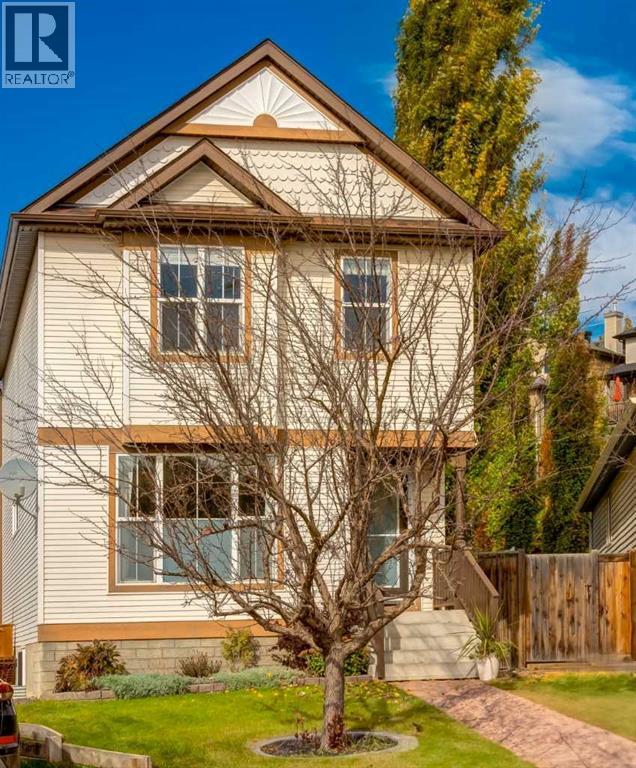
Bright, welcoming, and designed for family living, this home offers the perfect blend of comfort, space, and functionality. With 1,311.4 sq. ft., 3+1 bedrooms, and 2.5 bathrooms, with an open-concept layout and an incredible backyard that is perfect entertaining.The open main floor welcomes you with plenty of natural light and an easy flow between the living spaces and kitchen. The bright white updated kitchen features stainless steel appliances, new countertops, a new stove, and a double silgranit sink, creating a fresh, clean look that’s ready for everyday living.Upstairs, the primary bedroom is a lovely retreat, complete with mountain views, a walk-in closet, and a well-appointed 4-piece ensuite. Two additional bedrooms and a full 3-piece bathroom complete the upper level. Both bathrooms feature new countertops, adding a fresh, updated touch.The fully developed basement extends your living space with a spacious entertainment area, an additional bedroom and laundry room. Whether it’s movie nights, hosting guests, or giving everyone a little extra space, there’s plenty of room to make it your own. Additional highlights include air conditioning, a newer hot water tank, and new interior doors for added comfort and peace of mind.Step outside and discover what truly sets this property apart! The expansive pie-shaped lot features a west-facing backyard where mature trees, fresh mulch, and beautiful mountain views create a wonderful outdoor setting. An aggregate patio and interlocking brick BBQ area set the stage for summer barbecues, evening gatherings, and relaxed weekends outdoors. With backyard irrigation and a dedicated side dog run, this space is as practical as it is inviting.The double detached garage adds even more versatility, featuring insulation, drywall, a new roof, and 240-volt electrical service. Whether you need room for vehicles, weekend projects, or extra workspace, this is a fantastic bonus. The backyard also offers the potential for RV parking. W ithin walking distance to schools, Tuscany Club, and all the amenities, this home truly has it all! OPEN HOUSE THIS SATURDAY, OCTOBER 17TH FROM 1PM-4PM! (id:52806)
Okotoks, Alberta
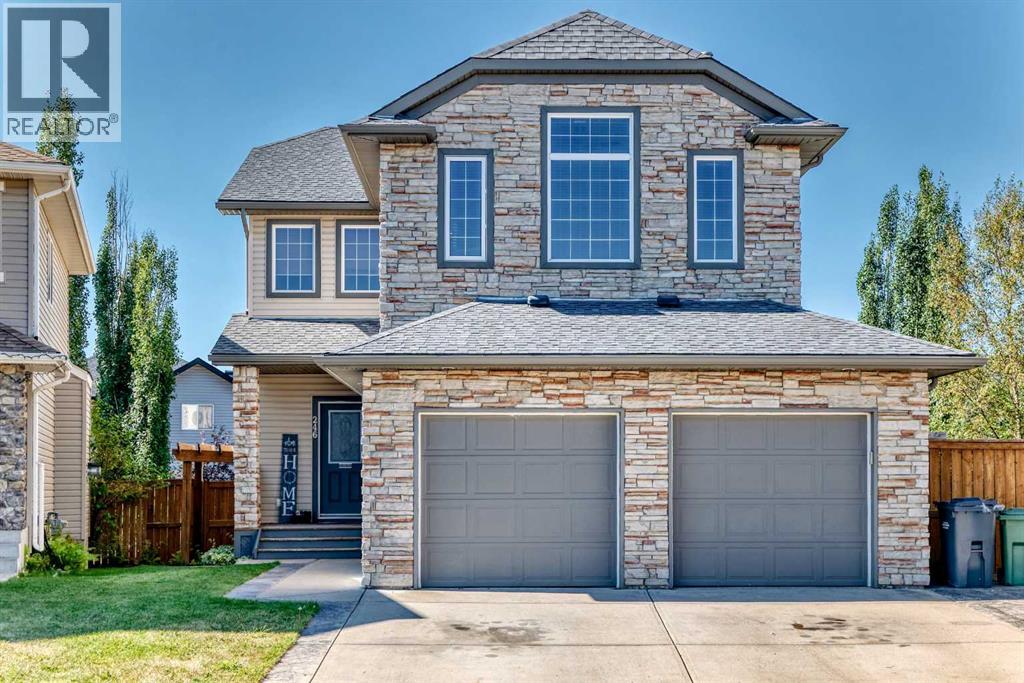
Tucked into a quiet cul-de-sac with lake privileges, this spacious 4-bedroom, 3.5-bath home offers room to spread out and one of the best backyards on the street. The main floor showcases hardwood throughout, 9 ft ceilings, and granite counters, with central air conditioning for year-round comfort. Upstairs, a bonus room adds flexible living space, and the ensuite offers the convenience of double sinks. The fully finished basement extends the living space further with a rec room, games room, a fourth bedroom, and a full bath — ideal for guests, movie nights, or a home gym. Outside, there is pie-shaped lot with sun-filled southwest exposure and a two-tiered deck made for long summer evenings. Quiet street, lake access, and space for everyone. (id:52806)
Calgary, Alberta
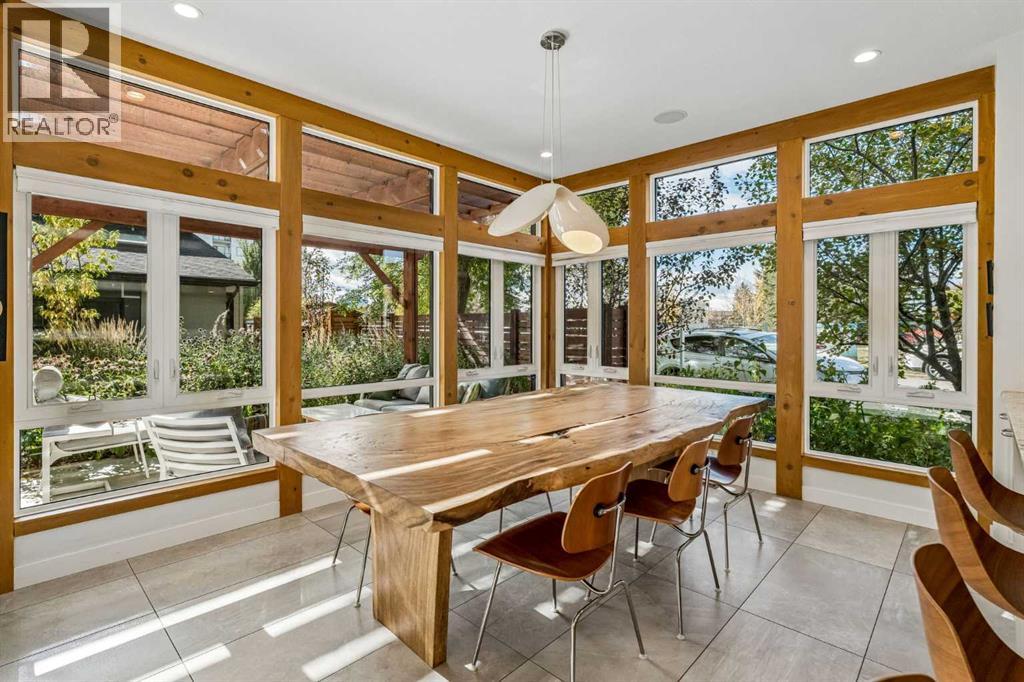
A rare architectural standout in Winston Heights-Mountview, this exceptional park-side residence delivers inspired design, remarkable natural light, and thoughtfully crafted living spaces unlike anything else in the neighbourhood. Positioned on a prominent corner lot directly across from green space and steps from Munro Park, this one-of-a-kind home was designed to capture natural light from three sides, maximize park views, and create a private urban retreat.Inside, soaring ceilings, skylights, and expansive windows flood the home with light. Warm fir hardwood complements heated tile flooring throughout the entry, kitchen, dining area, and basement. The sunken entry offers concealed storage, while the adjacent living room features a Danish wood-burning stove and custom built-ins. A bright park-facing flex room is ideal as an office, music room, reading nook, or lounge.The open-concept kitchen and dining area is surrounded by windows and garden views. The chef-inspired kitchen features granite countertops, a peninsula with seating for four, induction cooktop, double wall ovens, counter-depth refrigerator, and extensive cabinetry.Thoughtfully arranged across multiple levels, the upper floors provide excellent separation between living and sleeping spaces. The private primary retreat features built-in wardrobes, air conditioning, cedar plank ceilings, and a spa-inspired ensuite with heated floors, double vanities, Hansgrohe fixtures, deep soaker tub, and glass shower. A dedicated family level offers three additional bedrooms, opening skylights, loft spaces, and separate bath and shower areas.At the top of the home, a bright loft-style studio offers flexibility as an office, art studio, wellness space, or yoga retreat, with access to a rooftop patio and green roof overlooking the park. The fully developed lower level features in-floor heating, a fifth bedroom with Murphy bed, spacious media room, custom bar, built-in bookshelves, and abundant storage. An additi onal sub-basement provides exceptional storage rarely found in inner-city homes.Outside, the oversized south-facing backyard is another standout, offering significantly more outdoor space than typically found with a semi-detached home. The 120'-deep lot widens across the rear, creating a generous, sun-filled yard with plenty of room to relax, garden, entertain, and enjoy the outdoors.Rooftop solar panels and an EV-ready garage add modern, energy-conscious convenience. Ideally located steps from North Hill Co-op, Munro Park, Mount View School, cafés, restaurants, and neighbourhood amenities, with downtown, major routes, golf courses, and Calgary's pathway network just minutes away. A truly distinctive inner-city home offering exceptional architecture, flexible living spaces, a rare oversized yard, and an unbeatable park-side setting. (id:52806)

Calgary, Alberta
Looking for the perfect urban condo or pied-à-terre? Indulge in a rare opportunity to own a beautifully appointed 9th floor suite with captivating views an at an attractive price point. This spacious and light-filled 1 bedroom + den / 1 bath unit offers nearly 800 square feet of stylish urban living, highlighted by floor-to-ceiling windows that frame unobstructed views of the Bow River, Centre Street Bridge and the vibrant city skyline. The thoughtfully designed open concept layout features a modern kitchen with newer stainless-steel appliances, seamlessly flowing into the living and dining areas—perfect for both entertaining and everyday living. A cozy gas fireplace and custom built-ins add warmth and character, while the expansive private balcony invites you to relax and take in sweeping views of your surroundings. The serene bedroom retreat includes a walk-through closet and 4-piece ensuite. A versatile den, with custom built-in Murphy bed / desk offers the ultimate flexibility for whatever your lifestyle requires. The neutral “Parchment” paint and gorgeous wide plank engineered hardwood flooring throughout create the perfect backdrop for your personal furnishings. In-suite storage with a stackable washer & dryer, central A/C and heat and an underground parking stall in the heated parkade bring year-round comfort. Positioned directly across from the Bow River pathway system and Sien Lok Park, and mere steps to Chinatown, East Village and the downtown core, this location offers unmatched convenience, including a concierge desk staffed Monday – Friday (9 – 5). Enjoy easy access to the LRT, bountiful restaurants, cafes and lounges, entertainment venues and Calgary’s +15 network. Whether you’re a professional, an investor, or downsizer looking to integrate into the heart of the city, this is your chance to live in a truly iconic location where comfort, style and walkable city living meet. (id:52806)
Calgary, Alberta
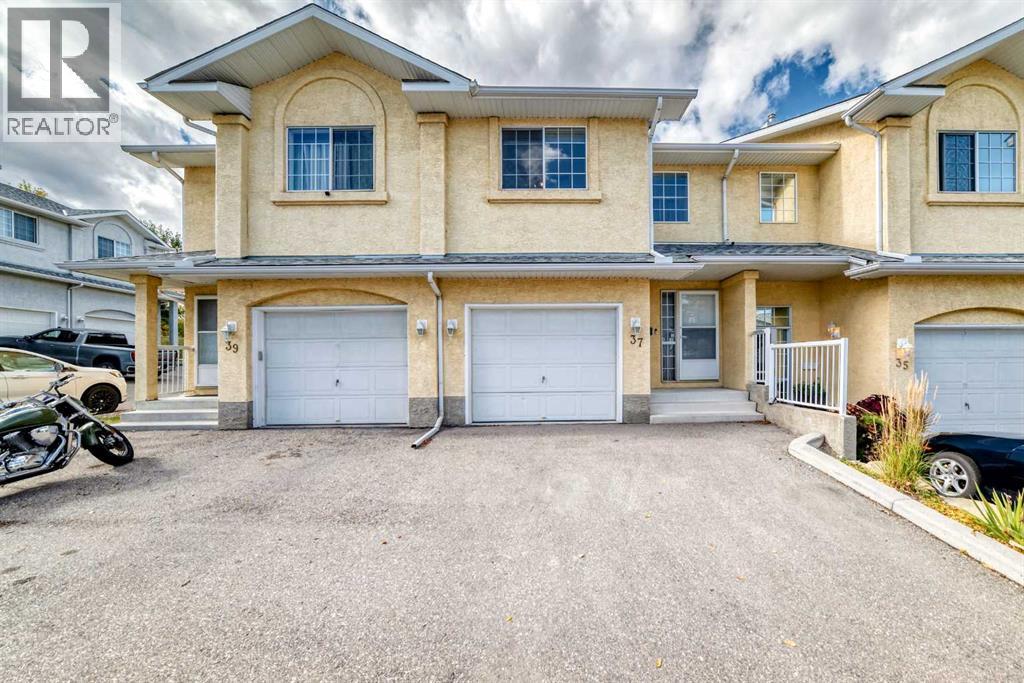
Welcome to 37 Beddington Gardens NE, a well-maintained 2-bedroom, 2.5-bathroom townhome offering nearly 1,500 sq. ft. above grade. The main floor features a functional kitchen, spacious living area with a gas fireplace, and access to the west-facing backyard and patio with no neighbours directly behind.Upstairs offers a large primary bedroom with ensuite and walk-in closet, a second bedroom, and a versatile bonus room ideal for a home office, family room, or additional living space. The full basement is partially finished and provides additional storage and future development potential.Additional features include an attached single garage, oversized driveway, and several recent cosmetic updates throughout. Located in Beddington Heights with convenient access to schools, parks, shopping, transit, and major roadways. (id:52806)
Cochrane, Alberta
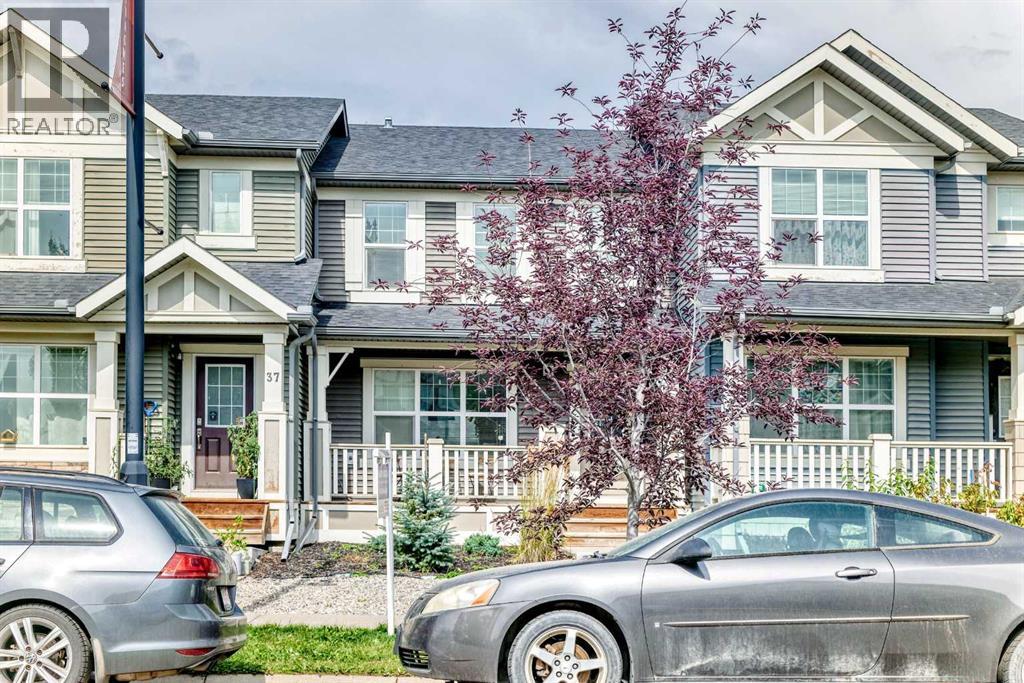
***AMAZING VALUE*** NO CONDO FEE | AIR CONDITIONING | DOUBLE MASTER ENSUITES | DOUBLE GARAGE Welcome to Sunset Ridge! This bright and well-maintained home offers over 1,200 sq. ft. of above-grade living space, featuring two spacious master bedrooms with private ensuites, 2.5 bathrooms, and a functional open-concept layout. The main level showcases luxury vinyl plank flooring, quartz countertops, stainless steel appliances, and a generous kitchen island—perfect for everyday living and entertaining. Upstairs, you'll find two spacious master suites, each complete with a walk-in closet and private ensuite. Enjoy the convenience of central air conditioning, Reverse osmosis water system, water softener, chlorine filter, low-maintenance landscaping, a covered front porch, and a double attached garage. Ideally located close to shops, parks, schools, and everyday amenities. Excellent value and move-in ready—don't miss this opportunity! Call today to schedule your private showing. (id:52806)
