Calgary, Alberta
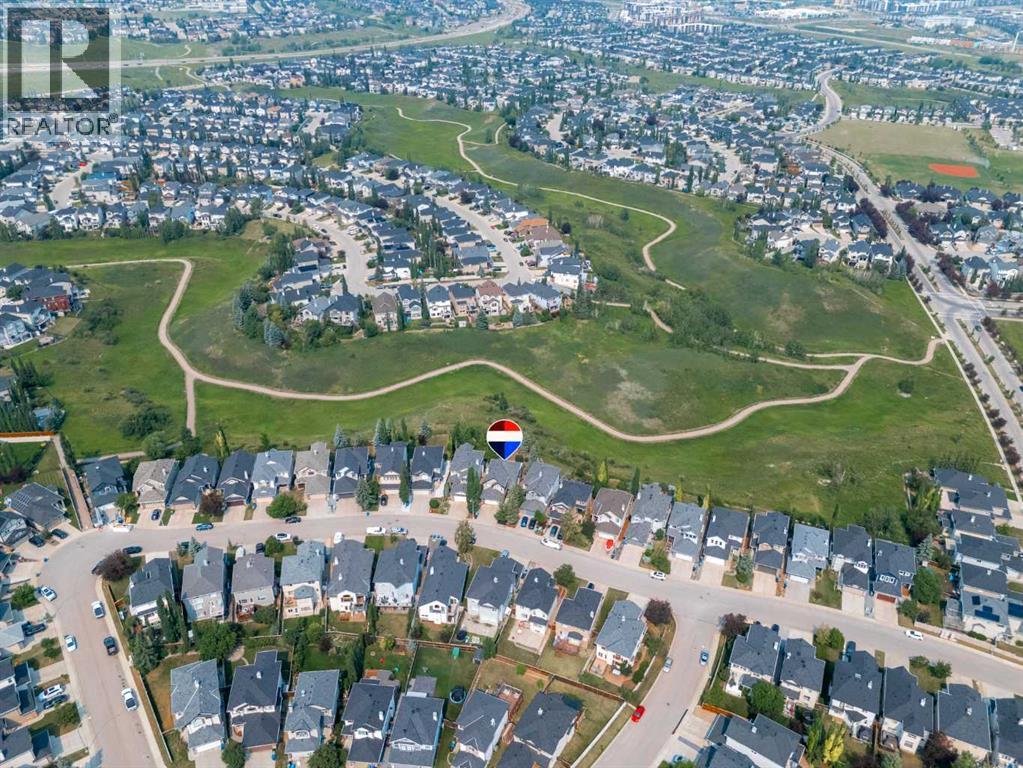
OPEN HOUSE ***OCTOBER 31, 2026 @12:00PM-3:00PM*** Step in, see the view & say WOW! Intentionally designed with windows stretching across the whole back of the house to take advantage of the beautiful, private ravine views, & built with the high standards of quality that Jayman homes are known for, you're not walking into a space like all the others! The open concept main level is perfect for entertaining with it's large dining area (big enough to easily fit a table for 8-10!), a spacious living room with a fireplace, & a functionally laid out kitchen. There is easy access to the enclosed sunroom with a heater, making it perfectly usable all year round, & from there you can head out onto the Composite deck or park like backyard where you can enjoy the peaceful views from your hot tub or the firepit! A spacious walk-in pantry & tucked away coffee bar (or a perfect space for a drop zone for all those items you want out of sight!), main floor laundry, private 2 pc bath, & spacious entry from the double garage make the main level practical & very functional. Heading upstairs, you will find a spacious loft with a built-in desk, & 3 bedrooms including the master suite perfectly situated so you can wake up & take in the landscape. The large ensuite features a walk in closet, toilet room, walk in shower, & dual vanities separated by the soaker tub. The basement has been freshly painted & is a perfect hang out space with a wet bar & pool table, as well as another bedroom & full bath. Other features you may not notice right away are the 30 year shingles (installed Nov 2020), hot water tank replaced at the end of 2020, the composite deck (installed in 2024), exterior Gemstone lighting, irrigation system, & the freshly sealed exposed aggregate at the front entry. Kincora is a highly sought after neighborhood close to amenities & major roads, as well as beautifully maintained with additional flowers & landscaping thanks to the low annual HOA. This is a home you don't want to mi ss! (id:52806)
Calgary, Alberta
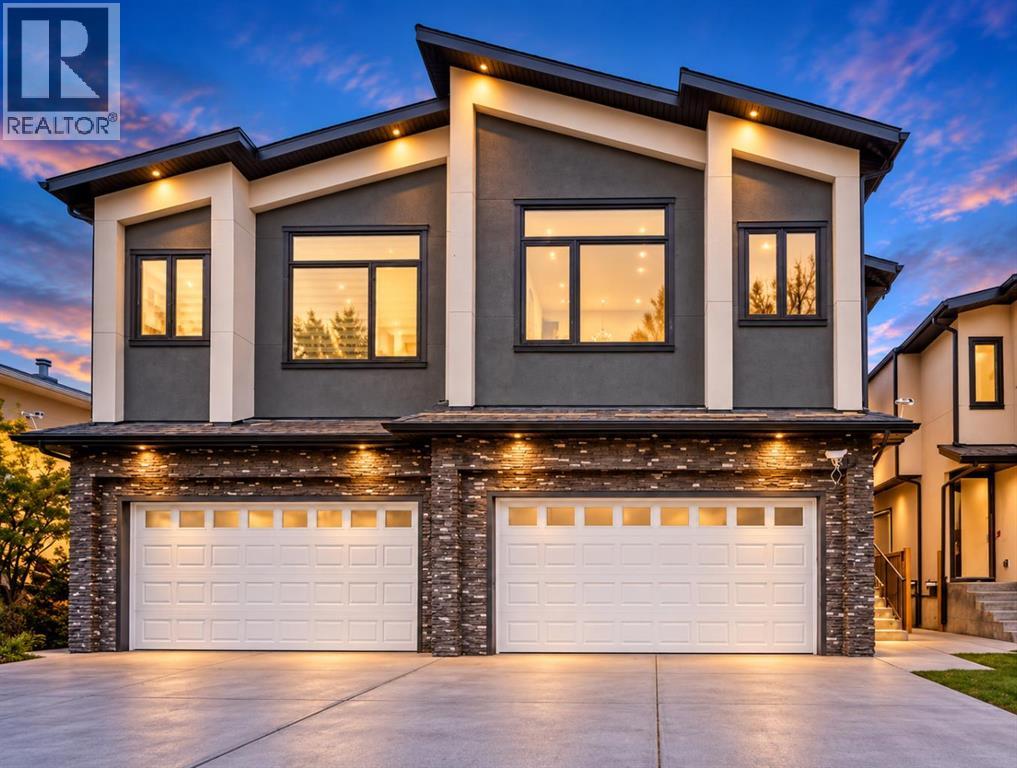
Completed and ready for immediate possession! Welcome to this exceptional luxury residence in the heart of Shaganappi, offering the perfect blend of modern design, premium craftsmanship, and an unbeatable inner-city location. Situated on a quiet, mature tree-lined cul-de-sac with no through traffic, this stunning home is just minutes to downtown, steps from the LRT, Shaganappi Point Golf Course, 17th Avenue, and countless shops, restaurants, parks, and amenities.Designed with both elegance and functionality in mind, this impressive home features an oversized attached double garage, elongated driveway, and a fully legal basement suite—providing incredible flexibility for extended family, guests, or mortgage-helping rental income.The bright open-concept main floor showcases soaring 9-foot ceilings, triple-pane windows, premium dovetail shaker cabinetry, built-in speakers, CAT 6 wiring, and designer finishes throughout. The chef-inspired kitchen flows seamlessly into the spacious living and dining areas, creating the perfect space for entertaining and everyday living. Two fireplaces add warmth and character, while expansive windows flood the home with natural light.Upstairs, the spectacular vaulted bonus room offers a unique secondary living space complete with its own fireplace. The luxurious primary retreat feels like a private spa, featuring a steam shower and thoughtfully designed finishes that elevate daily living.No detail was overlooked, with premium upgrades including built-in air conditioning, zebra window coverings, reverse osmosis drinking water system, water softener, composite decking, stylish stucco and stone exterior, and a large wraparound outdoor living space designed for low-maintenance enjoyment.The oversized extra-height attached garage is a rare inner-city feature, complete with an 8-foot overhead door, side-mount opener, built-in shelving, and ample room for vehicles, storage, and recreational gear.Opportunities like this are rare in o ne of Calgary's most sought-after inner-city communities. Offering luxury finishes, a legal suite, attached garage, and an exceptional Shaganappi location, this move-in-ready home delivers outstanding value and lifestyle. Contact your favourite REALTOR® today to arrange your private showing. (id:52806)
Calgary, Alberta
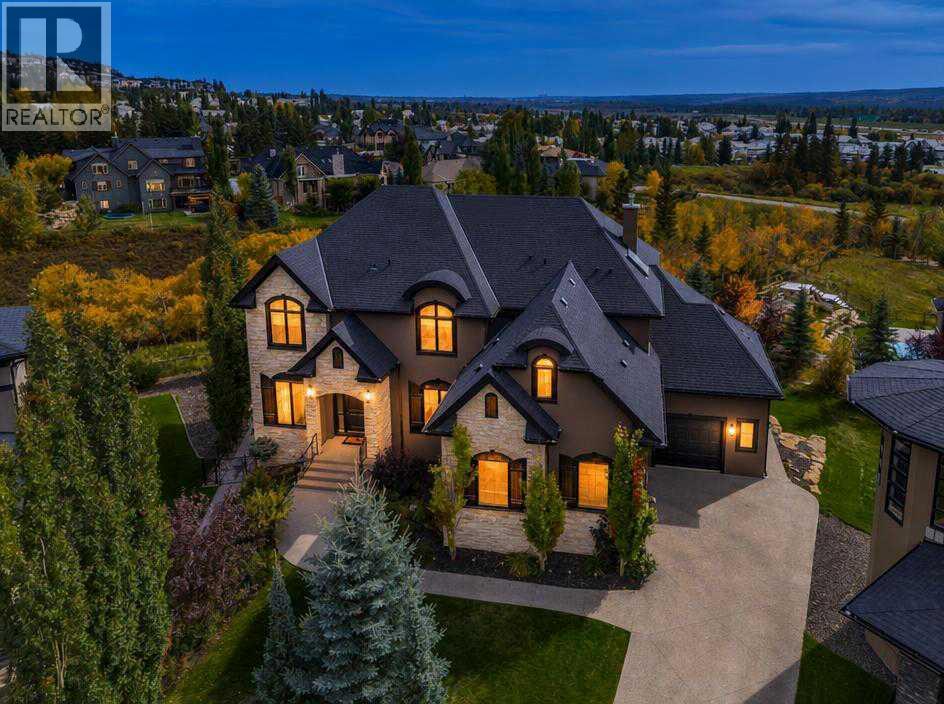
Open House Sun. Nov 8th noon-2pm. Perched high above the serene ravines of Springbank Hill, this architectural masterpiece redefines modern grandeur, blending ultra-luxury finishes with an effortless resort lifestyle. Spanning 6064 square feet of custom-curated living space on a sprawling, manicured 0.33-acre estate, this residence is a masterclass in sophisticated design, framed by commanding, unobstructed panoramic vistas.The main level unfolds in a seamless, fluid layout anchored by a culinary theatre crafted for the sophisticated host and is a chef’s dream with endless cupboard space. At its heart lies a dramatic 12-foot solid quartz island, juxtaposed against a professional-grade 48" Wolf range, and panel-ready fully integrated dishwasher and Sub-Zero refrigeration. A discreet butler’s pantry, secondary fridge and wet bar, keeps preparation out of sight. Flowing effortlessly from the kitchen, the grand salon and formal dining rooms are divided by a striking, dual-sided fireplace. Beyond the breakfast area surrounded by a gallery of windows, step out onto the expansive upper terrace, perfect for outdoor entertaining and capable to host up to 16 guests for evenings over the valley. For a more intimate retreat, the fully covered terrace lounge serves as an outdoor living room, featuring rich wood soffit ceilings, integrated media connectivity, and a stone fireplace. A custom mudroom with integrated lockers and a private executive office complete the main level.The upper level is anchored by a magnificent primary retreat. Beneath vaulted ceilings, this oversized oasis features an area for lounging framed by panoramic views, a private balcony, and a double-sided fireplace that carries through to a spa-inspired ensuite. This sanctuary boasts an open shower, soaking tub, an expansive double vanity, and a boutique dressing room centered around a custom storage island. The secondary bedrooms include a VIP suite with private access to a sleek three-piece bath, while tw o additional oversized bedrooms share a beautifully appointed five-piece Jack-and-Jill bath. Completing this level is a convenient laundry room and an oversized bonus room serving as an elevated sanctuary nicely dividing the bedrooms for extra privacy.The lower walkout level features sun-drenched lounge spaces, a full-scale cocktail bar with a wine chiller, and a dedicated theatre room. A 5th bedroom serves as an ideal guest suite, accompanied by a luxurious bathroom with a custom steam shower. Climate control is flawless with dual-zone air conditioning and radiant in-floor heating, which flows into the attached triple-car garage with epoxy flooring. Maximizing the manicured footprint, a hidden indoor storage vault is seamlessly integrated beneath the upper terrace, eliminating the need for an exterior shed. Don't just move; upgrade your lifestyle in premium Springbank Hill where estate-level luxury meets the tranquil beauty of Calgary’s west hills, top-tier schools, and a vibrant community spirit. (id:52806)
Calgary, Alberta
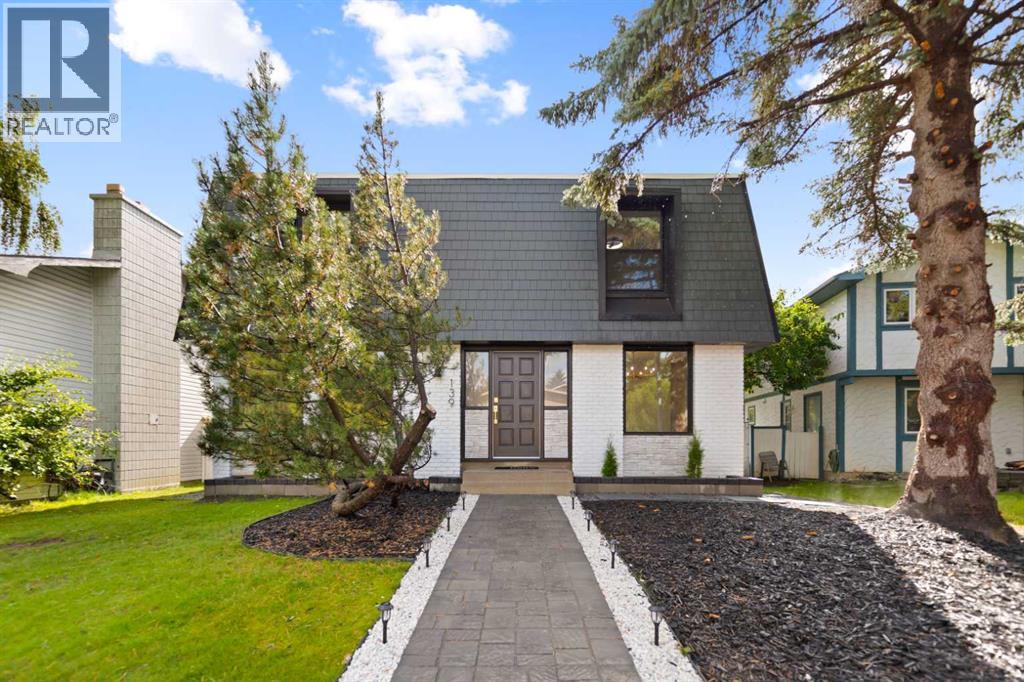
PRICE REDUCTION! Dont miss out on the best deal in Silver Springs right now. Welcome to 139 Silver Brook Road NW. Featuring 4 bedrooms and 3 full bathrooms, this beautiful home offers amazing curb appeal in a highly sought-after community. Extensively renovated from the studs with no expense spared, it delivers the feel of a brand-new build in one of Calgary’s most established neighborhoods. Major upgrades include new windows, roofing, appliances, bathrooms, a hot water tank, fresh interior finishes, and extensive landscaping. The thoughtfully redesigned interior showcases bright, modern living spaces, a stunning kitchen, and the rare convenience of three full bathrooms. A fully developed basement adds exceptional versatility with a spacious recreation room, a custom wet bar, and a dedicated home gym ideal for entertaining, relaxing, or working out. Outside, the backyard features a large deck with glass railings and an oversized double detached garage that has been fully restored with a new roof, new insulation, and a durable epoxy coated floor. The extensively landscaped yard offers mature trees, generous green space and a large deck for summer enjoyment. Silver Springs is known for its mature setting, excellent schools, Bowmont Park and river pathways, the Silver Springs Botanical Gardens, outdoor pool, community amenities and convenient access throughout northwest Calgary.A true turn key home with extensive upgrades, exceptional living space and a prime Silver Springs location. Dont miss out and book your showing now! (id:52806)
Calgary, Alberta
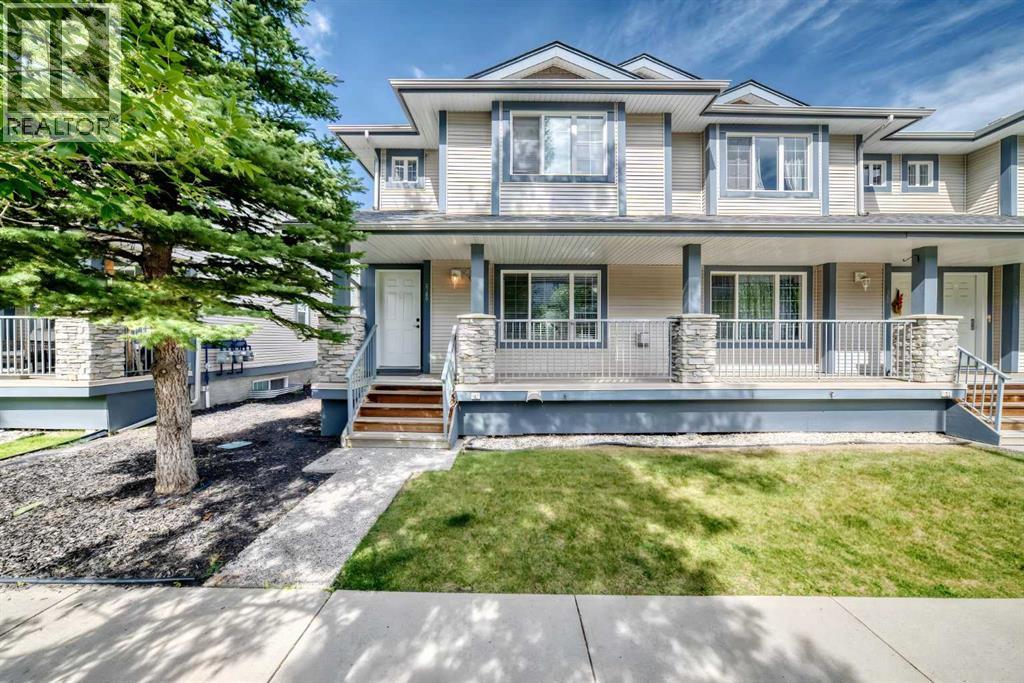
Welcome to this spacious end-unit townhome in Evergreen, offering 4 bedrooms, 3.5 bathrooms, and over 1,600 sq. ft. of developed living space. The main floor has a bright, functional layout with new flooring, a comfortable living room with a gas fireplace, and a spacious kitchen with plenty of cabinet space, a breakfast bar, and a separate dining area. Upstairs, you’ll find three bedrooms, including a generous primary bedroom with a walk-in closet and private 3-piece ensuite, along with another full bathroom. The fully finished basement gives you even more space with a family room, fourth bedroom, full bathroom, and laundry area. Two assigned parking stalls are conveniently located near the back entrance, with visitor and street parking nearby. The home is directly across from a playground and close to schools, parks, shopping, restaurants, and everyday amenities. Stoney Trail is just one traffic light away, making it easy to get around the city, and Fish Creek Park is only a short drive away. A great opportunity for anyone looking for extra space, a practical layout, and a convenient location in an established southwest Calgary community. (id:52806)
Strathmore, Alberta
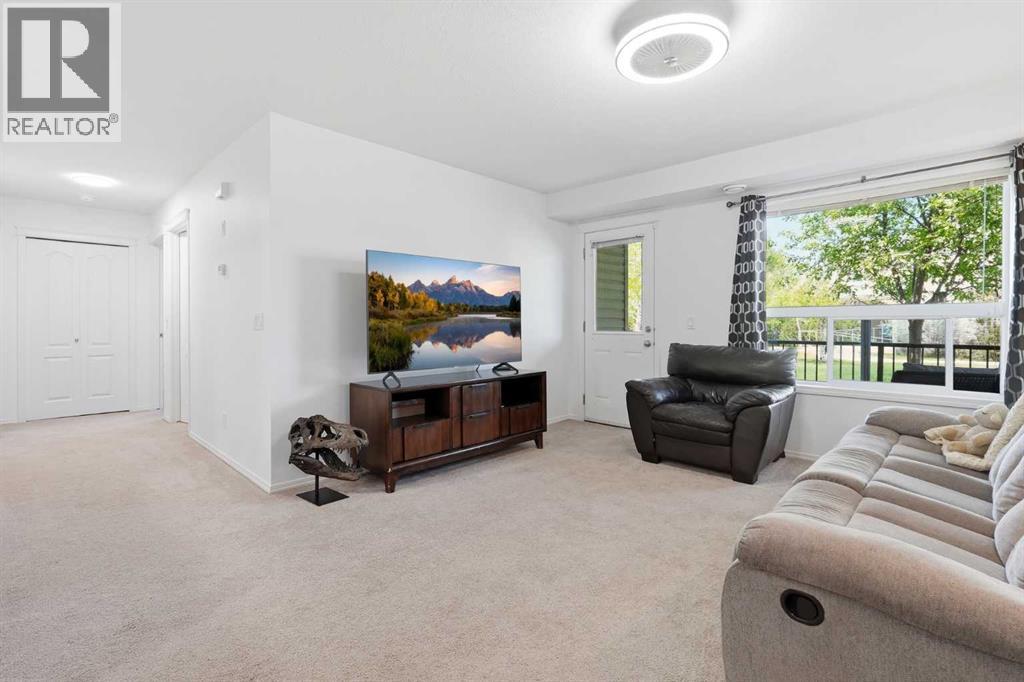
Say goodbye to SHOVELLING! Snow removal is completely taken care, offering effortless and maintenance-free living. This ground level, 3 bedroom, 1 bathroom condo features 1,013 sq. ft. of comfortable space, a north-facing patio and a greenspace in your front yard. NOW AVAILABLE TO THE GENERAL PUBLIC TO PURCHASE OUTSIDE OF THE PROGRAM or eligible to still be purchased through the Strathmore Affordable Housing Program. Plus, enjoy ultimate budget peace of mind with condo fees that cover all utilities except for electricity! A fantastic opportunity that won't last long. (id:52806)
Calgary, Alberta
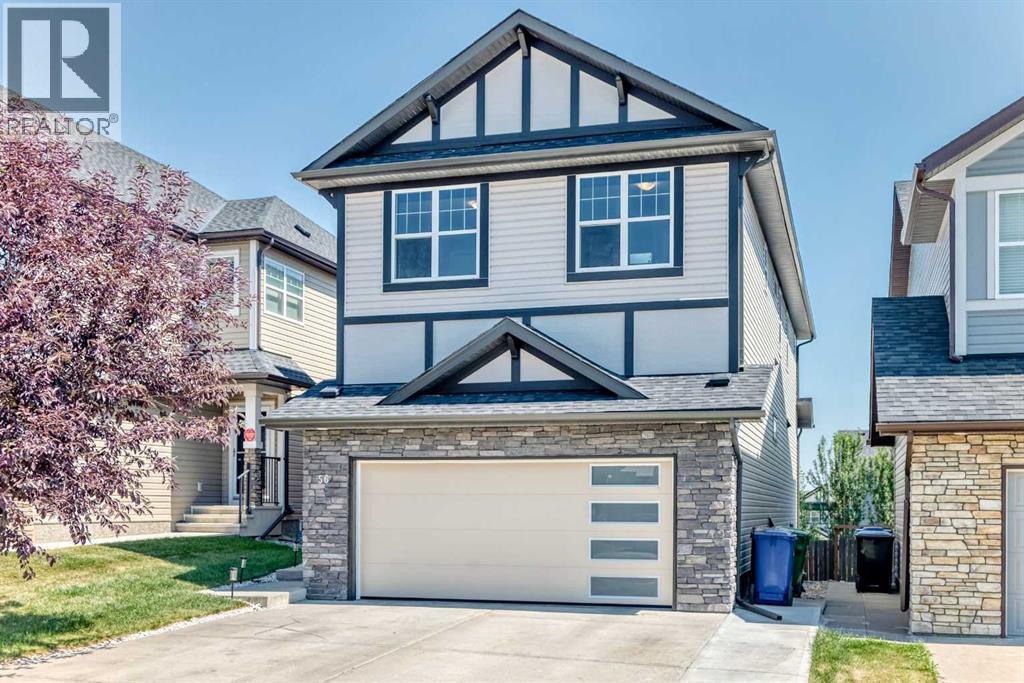
Welcome to 56 Panatella Parade NW, a beautifully maintained family home in the desirable Panorama Hills community. The attractive exterior features stone accents, a new roof installed in 2025, and a garage door replaced in 2025. New gutters and downspouts were installed in 2025. The home also features a freshly painted exterior and an extended driveway that accommodates up to three vehicles, in addition to the double attached garage. Inside, the bright, open-concept main floor offers a versatile front flex room—ideal for a home office or sitting area—and a convenient powder room. The impressive kitchen features rich cabinetry, granite countertops, stainless-steel appliances, a walk-in pantry and an oversized island with generous preparation and seating space. The adjoining dining area opens onto the rear deck, while the spacious living room is filled with natural light and anchored by a cozy gas fireplace. Upstairs, you’ll find a spacious primary bedroom, three additional bedrooms and a huge bonus room filled with natural light—perfect for family movie nights, a playroom or an additional lounge. The unfinished basement is an open canvas ready for your personal vision, whether you imagine a recreation room, home gym, additional living space or customized storage. Outside, enjoy the elevated deck and fully fenced backyard featuring an attractive stamped-concrete patio—an inviting, low-maintenance setting for summer barbecues, entertaining or relaxing. Conveniently located close to schools, parks, pathways, shopping, restaurants and major roadways, this welcoming Panorama Hills property offers comfort, functionality and an excellent Northwest Calgary location. Book your private showing today! (id:52806)
Calgary, Alberta
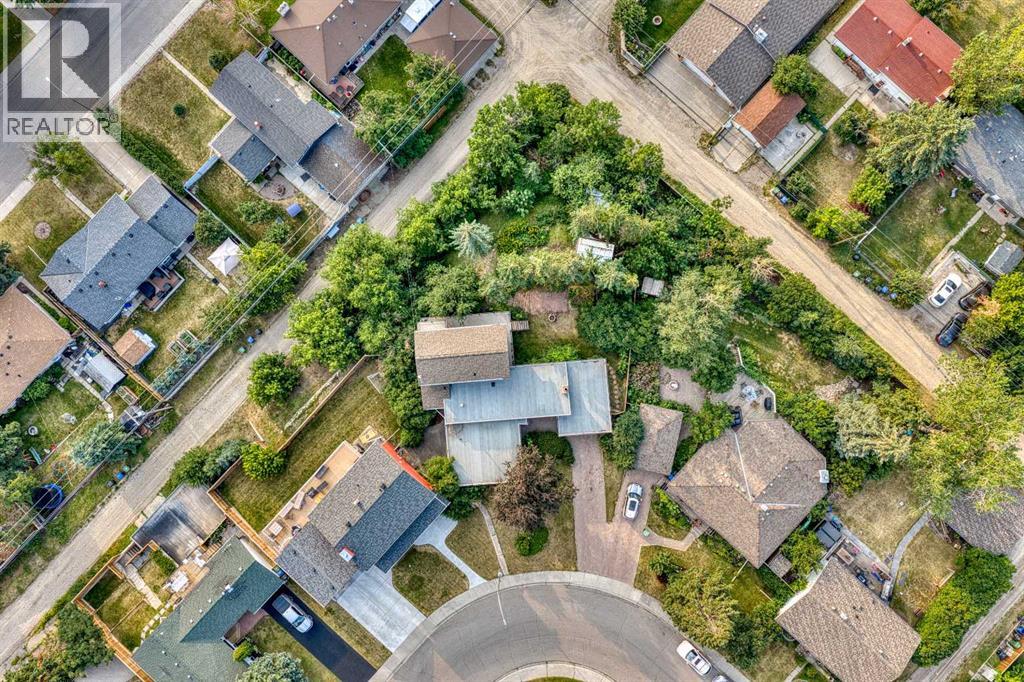
Rare 1/3 acre lot in the heart of Glendale! An exceptional opportunity for builders, developers & dream home buyers! This is a massive 14,495 sq.ft. lot in one of Calgary's desirable established inner-city communities, just minutes from downtown, and seconds from an LRT Station! Most of this lot features a large-level front side facing the street with the existing home, while the back side is on a ridge with great views over the valley below and the treed park-like yard! There is approximately 164 ft. of back lane exposure with utility poles conveniently located on the opposite side of the alley.The possibilities are exciting! Renovate the existing 2,390 sq.ft. above-grade home, design and build your ultimate dream home with spectacular views of the city, explore the possibility of a large detached garage with a carriage suite above, subdivide the lot into two parcels for luxury infill homes, or explore multi-family development opportunities. (All subdivision, redevelopment, additional dwelling units and proposed uses are subject to applicable land use regulations, zoning, permits and City of Calgary approval).Location, location, location! Enjoy the convenience of inner-city living while having the space and privacy of your own little acreage! Approximately a 3-minute walk to the 45th Street LRT Station, with easy access to 17th Avenue, major roadways, downtown and Canada Olympic Park. Excellent schools, including Spanish immersion options, are within walking distance. Optimist Athletic Park, tennis courts, the community centre and popular Turtle Hill are all nearby. Downtown is less than a 15-minute drive, and the mountains are within easy reach! The existing home is substantial! Offering approximately 4,065 sq.ft. of developed living space across three levels, including 2,390 sq.ft. above grade and a 1,674 sq.ft. fully finished walkout basement. The main floor features 3 bedrooms, 2 living rooms, a wood-burning fireplace, kitchen with dining area, full bathroom , laundry room and access to a large L-shaped deck. The entire upper level is dedicated to the primary suite, complete with its own balcony, ensuite, 2 walk-in closets and sitting room. The walkout basement adds 2 more bedrooms, a full bathroom, recreation room with wet bar, living room, den, workshop and access to a large covered patio. Additional features include central air conditioning on the main floor, a newer high-efficiency furnace and an oversized attached single garage.Large inner-city lots like this are hard to find! Whether you're a builder searching for your next project, an investor exploring future opportunities, or a homeowner dreaming of creating a one-of-a-kind estate property, this is a rare opportunity to secure an extraordinary piece of land in the established community of Glendale. Explore the possibilities! (id:52806)
Calgary, Alberta
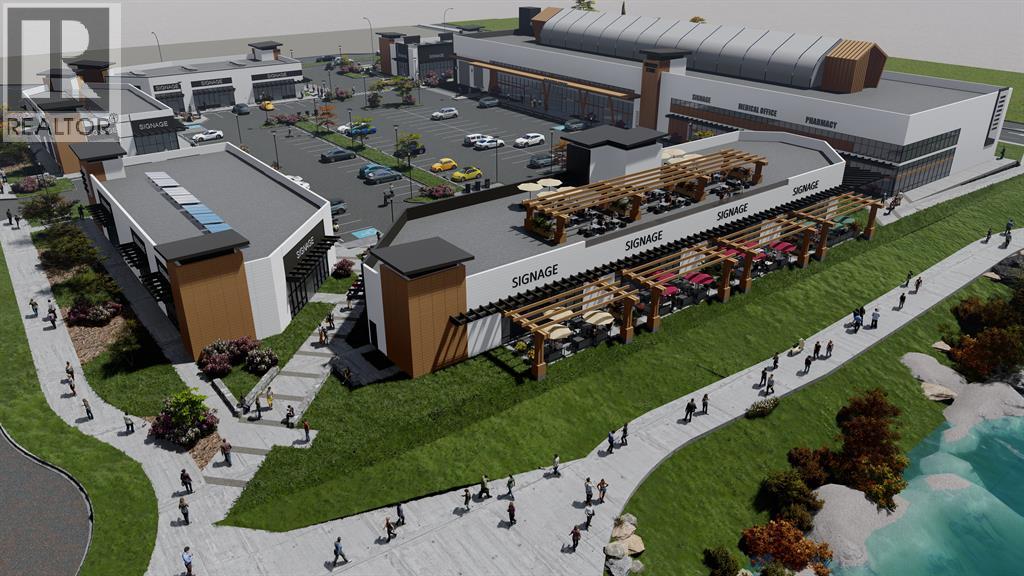
Belvedere Market, Calgary’s newest retail condo development—an exceptional opportunity for businesses seeking a prime, high-visibility location. Offering units from 899 to 15,455 sq ft, this C-C2–zoned project sits on 17 Avenue SE, just steps from Stoney Trail and adjacent to East Hills Shopping Centre. Permitted uses include dental and medical services, food services, grocery, general retail, professional services, and more. Six modern buildings feature large windows, abundant natural light, and contemporary design. West-facing restaurant units offer patios, overhead doors, and mountain views, ideal for pubs, food halls, and larger dining concepts. Investors may also purchase entire buildings. The site benefits from strong traffic, excellent access, and major shadow anchors including Walmart, Costco, Staples, SportChek, Marshalls, Bed Bath & Beyond, Cineplex, and more. Over 2,000+ homes are being built in Belvedere and the surrounding area by Minto, Crystal Creek Homes, Alliston at Home, DS Homes, and Belvedere Rise and the new Huxley Development by Genesis Development. Ample customer parking is provided throughout the development. Belvedere Market offers the rare option to purchase retail condominium units in a thriving growth corridor, ownership provides long-term cost control and equity building. Construction is underway with occupancy scheduled for Q1–Q2 2026. *** Exclusivity of uses is outlined in the condo documents. ***Available Units: Only Units 12, 14 (3,920 sq ft each), 16 (2,560 sq ft), 20 (3,073 sq ft), 22 (1,818 sq ft), and 26 (2,112 sq ft) remain—all other units are sold. | Units 12 & 14: Ideal for Medical & Pharmacy | Unit 16: Great for Hair Salon, Nail Salon, or Chiropractic | Units 20, 22 & 26: Designed for restaurants with west-facing patios. Starting Price is $695.00 PSF | Property Taxes: Estimated $8.50 PSF | Condo Fee (CAM): Estimated $5.93 PSF *** Don’t miss your opportunity to establish your business in this high-growth, amenity-rich communit y (id:52806)
Calgary, Alberta
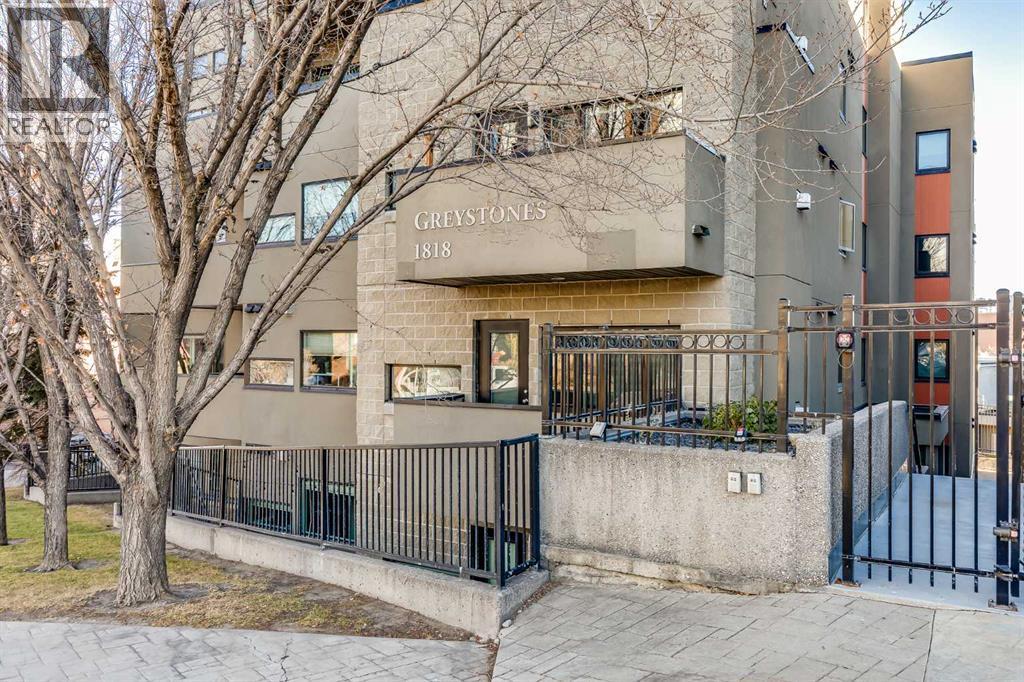
This is it!! Welcome to this gorgeous, spacious 2 bedroom, 2 bathroom condo located in the highly sought-after neighbourhood of Lower Mount Royal. With sweeping views of the downtown skyline, this residence offers an exceptional inner city living experience. From the moment you step into the front door, you can feel how open and spacious the home is. The high ceilings further enhance the feeling of openness, giving the home a grand and welcoming ambiance. The kitchen features beautiful granite countertops, timeless shaker cabinets, stainless steel appliances including a gas stove and a sit up island that is perfect for hosting and entertaining guests. The living and dining areas are spacious and allow for easy living, room for many guests or to relax after a long day. The beautiful fireplace creates warmth and anchors the living area with an elegant touch. The two bedrooms are amply sized and offer comfortable retreats for relaxation and sleeping. The Primary bedroom features a luxurious 5-pc ensuite with dual vanities, stand up shower, large soaker tub and spacious walk-in closet, providing a private oasis for unwinding after a long day. The second bedroom is equally well sized and has a convenient 4-pc bathroom close by. The balcony offers room for seating with sweeping city views and a gas outlet for bbqing year round. This home also includes a titled, underground parking spot located conveniently beside the elevator and a HUGE storage locker for storing seasonal items. Located in Lower Mount Royal, this condo offers an exceptional location that is surrounded by a vibrant community. It's a short walk to 17th Avenue's trendy boutiques, well known restaurants, fun cafes and numerous local parks. With its prime location & spacious layout, this condo offers a rare opportunity to experience luxurious inner city living! Book your showing today! (id:52806)
Calgary, Alberta
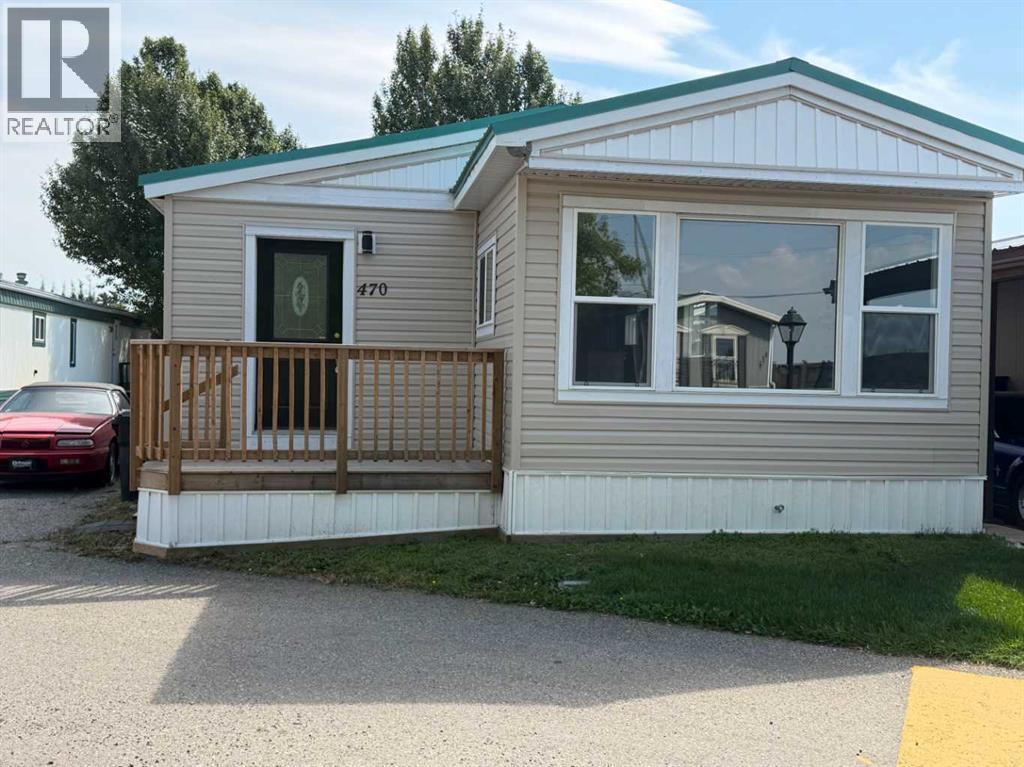
Big, Bright and Beautiful Newly Renovated Mobile home in friendly Greenwood Mobile Home Park. Renovation included: New Metal Roof, laminated flooring, New paint, light fixtures , New Porch in front and large deck at the back. Wood panels removed and replaced with drywall to save energy. New kitchen as well as vanity counters. New siding. Close to schools, Parks Ski, Stoney Trail , Highway 1 , Children's hospital, Farmer's market. School bus as well as City Transit bus available from the park. Huge deck at the back 19'4"x10'2" (id:52806)
Airdrie, Alberta
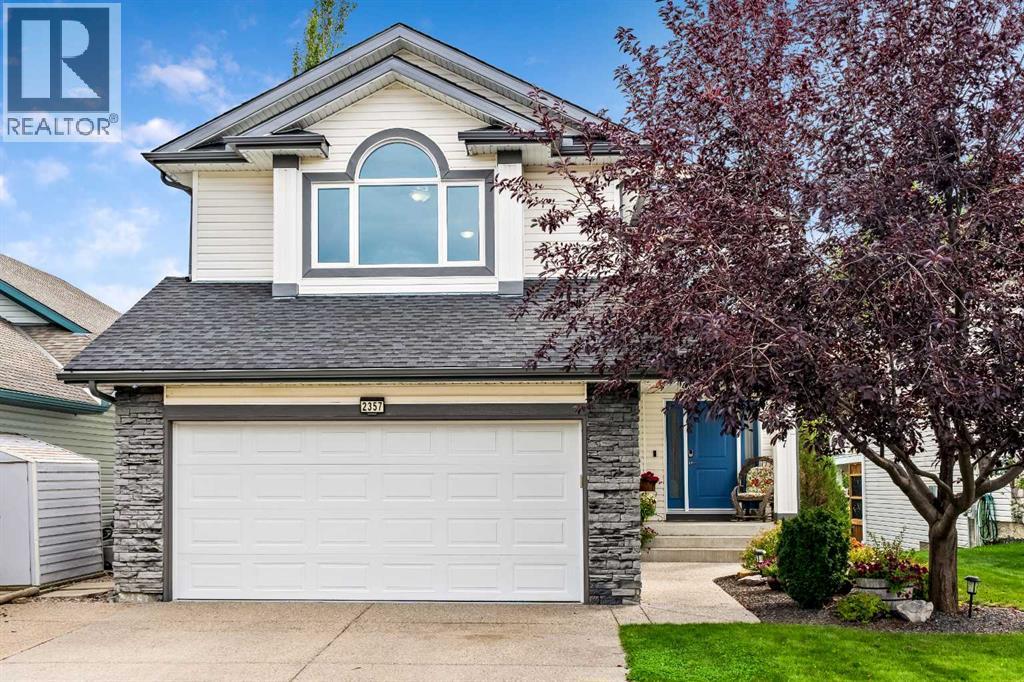
BACKING DIRECTLY ONTO WOODSIDE GOLF COURSE, this exceptionally maintained home offers over 2700 SF OF DEVELOPED LIVING SPACE, incredible PRIDE OF OWNERSHIP and a beautifully private setting. Mature trees and manicured landscaping frame peaceful GOLF COURSE VIEWS enjoyed from the main living areas, covered deck and bedrooms. Inside, the bright and open main floor is filled with natural light and designed to take full advantage of the view. The spacious kitchen features GRANITE COUNTERTOPS, rich wood cabinetry, a walk-through pantry, stainless steel appliances and a generous centre island with breakfast bar, flowing naturally to the dining area and open living room with warm gas fireplace. Beautifully finished hardwood flooring adds warmth throughout the main living areas, while MAIN-FLOOR LAUNDRY and a convenient powder room complete this level. Relax upstairs in your HUGE VAULTED BONUS ROOM offering the perfect living space with a large feature window and plenty of room for family nights, relaxing or working from home. KING-SIZED PRIMARY RETREAT overlooks the golf course and offers plenty of room to unwind, along with a generous WALK-IN CLOSET and a bright ensuite highlighted by an impressive SKYLIGHT, JETTED SOAKER TUB and separate shower. Two additional bedrooms and another full bath complete the upper level, including a versatile 3rd bedroom with extensive custom built-ins and feature MURPHY BED. FULLY DEVELOPED BASEMENT WITH HUGE DEDICATED THEATRE ROOM creates the perfect setting for movie nights and game days, while the separate recreation area offers plenty of room for a HOME GYM or additional lounge space. CUSTOM BUILT-IN CABINETRY and a convenient MURPHY BED allow this area to easily transition into comfortable guest room. Completing the lower level is a CUSTOM-BUILT, SOUNDPROOFED ROOM offering incredible versatility as a private home office, recording studio, podcast space or gaming room — ideal for virtually any use where privacy and sound control are important. Step directly from the spacious dining area onto the COVERED, LOW-MAINTENANCE DECK and enjoy the beautifully landscaped backyard with stunning GOLF COURSE views and privacy. Additional outdoor features include a GAS BBQ HOOKUP, enclosed storage beneath the deck, a POURED CONCRETE PATIO and UNDERGROUND SPRINKLER SYSTEM for easy upkeep. Extra features include CENTRAL AC, SOFFIT LIGHTING, powered HUNTER DOUGLAS BLINDS, extensive SMART HOME PACKAGE with Ecobee climate control, smart lighting and switches, Ring doorbell and security, and smart lock. MOVE IN READY WITH INCREDIBLE NEW UPDATES: Brand New LOW-E/TRIPLE-PANE WINDOWS, R-50 ATTIC INSULATION, NEW FRONT ENTRY DOOR. Impeccably cared for and positioned in one of Airdrie’s most desirable settings, this is more than a home — it’s your chance to create a lifetime of family dinners, celebrations, summer evenings and holidays, in a place where your family can grow, gather and make memories for years to come. (id:52806)
