Calgary, Alberta
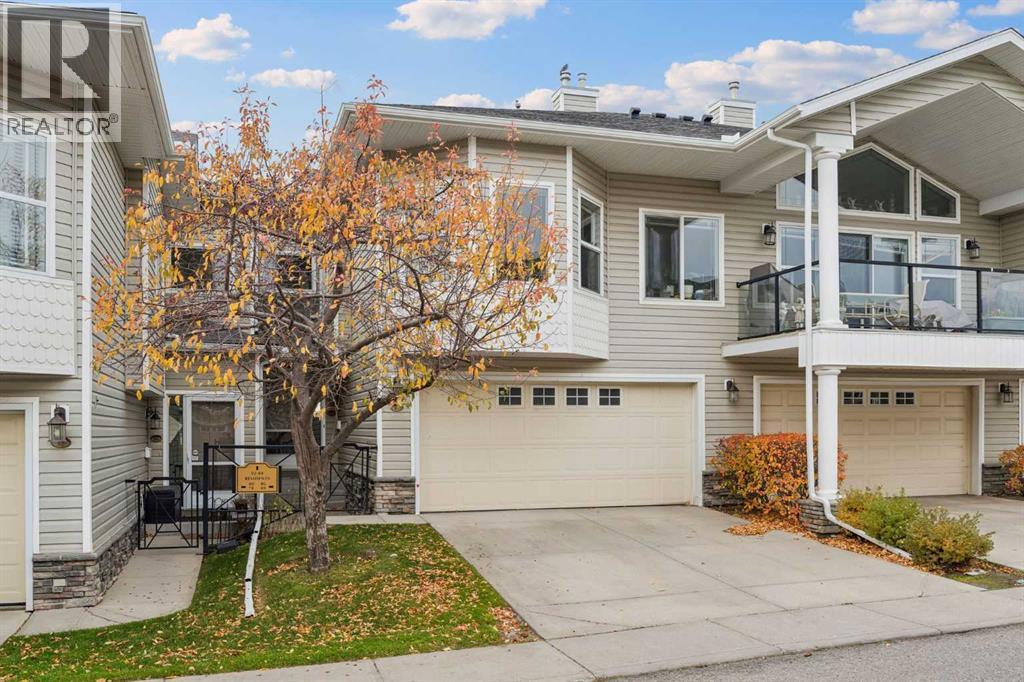
Welcome to this beautifully updated townhome in the highly desirable Brownstone complex of Rocky Vista, offering an exceptional floor plan, over 2,300 sq. ft. of developed living space, 3 bedrooms, 3.5 bathrooms, and stunning unobstructed views of the Rocky Mountains and Canada Olympic Park from two private balconies.The bright and spacious main level features a convenient 2-piece powder room, a versatile den/office, and an inviting living room highlighted by a corner gas fireplace. The beautifully renovated kitchen is ideal for both everyday living and entertaining, offering abundant cabinetry and counter space, a corner pantry, raised eating bar, brand-new appliances, and updated light fixtures. Just off the dining area, the west-facing balcony features a natural gas BBQ line and beautiful open views.Upstairs, you will find convenient upper-level laundry and two spacious primary-style bedrooms, each complete with its own ensuite and walk-in closet. The main primary suite also features a private west-facing balcony showcasing impressive city and Rocky Mountain views, along with a well-appointed ensuite featuring a jetted tub.The fully finished walkout basement provides even more valuable living space, including a large family room with a second corner gas fireplace, a generous bedroom, a 4-piece bathroom, and plenty of storage.Recent upgrades include new luxury vinyl plank flooring throughout all three levels, a brand-new kitchen appliance package, new washer and dryer, renovated kitchen finishes, and updated light fixtures. A large double attached garage completes this exceptional home.With reasonable condo fees and an excellent location close to transit, within walking distance to the LRT, shopping, restaurants, and other everyday amenities, this move-in-ready property offers an outstanding combination of space, comfort, spectacular views, and convenience. (id:52806)
Chestermere, Alberta
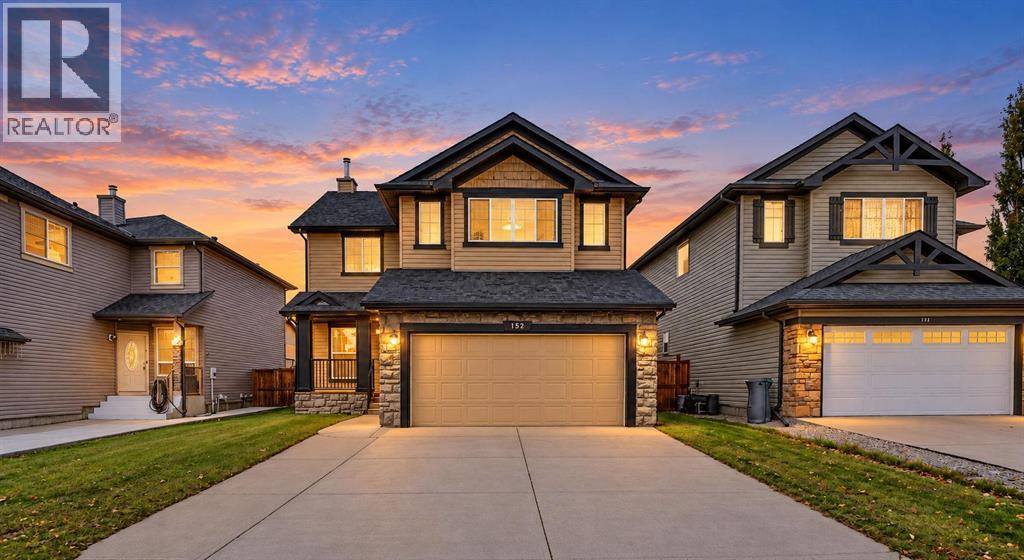
FRESHLY RENOVATED 2-STOREY | 3 BEDROOMS | 2.5 BATHROOMS | VAULTED BONUS ROOM | DOUBLE ATTACHED GARAGE | FENCED BACKYARD | SPACIOUS DECK | QUIET STREET | CLOSE TO CHESTERMERE LAKE, SCHOOLS AND PARKS! This freshly renovated inviting two-storey home offers 3 bedrooms, 2.5 bathrooms, a double attached garage, and a fantastic location on a quiet street close to beautiful Chestermere Lake. Step inside to discover a bright, spacious interior featuring neutral tones, attractive vinyl plank flooring, and stylish contemporary lighting throughout the main level. The welcoming front formal dining area offers a versatile space, while the thoughtfully designed kitchen features warm wood cabinetry, stainless steel appliances, a striking black tile backsplash, ample counter space, and a convenient raised breakfast bar. The adjoining breakfast nook area provides direct access to the rear deck, making indoor-outdoor entertaining a breeze. The generous living room is filled with natural light from large windows and features a cozy gas fireplace, creating the perfect space to relax and unwind. Completing the main level are a convenient 2-piece bathroom and a dedicated laundry room with additional shelving. Up the stairs you will find a large bonus room with a plethora of natural light and vaulted ceilings. Next, the spacious primary bedroom features large windows and a walk-in closet. The impressive ensuite offers dual vanities, a relaxing corner soaker tub, and a separate glass-enclosed shower. Two additional bedrooms and a full bathroom complete the upper level. The unfinished basement provides plenty of storage and an excellent opportunity to customize additional living space to suit your needs. Outside, enjoy the fully fenced backyard with a spacious deck, ideal for summer barbecues, outdoor dining, or simply relaxing. The double attached garage and generous driveway provide plenty of parking. Situated in an established Chestermere neighbourhood near schools, the pond, and the lake , this home offers a wonderful combination of space, comfort, and convenience. Don't miss your opportunity to make this beautiful property your next home! (id:52806)
Hinton, Alberta
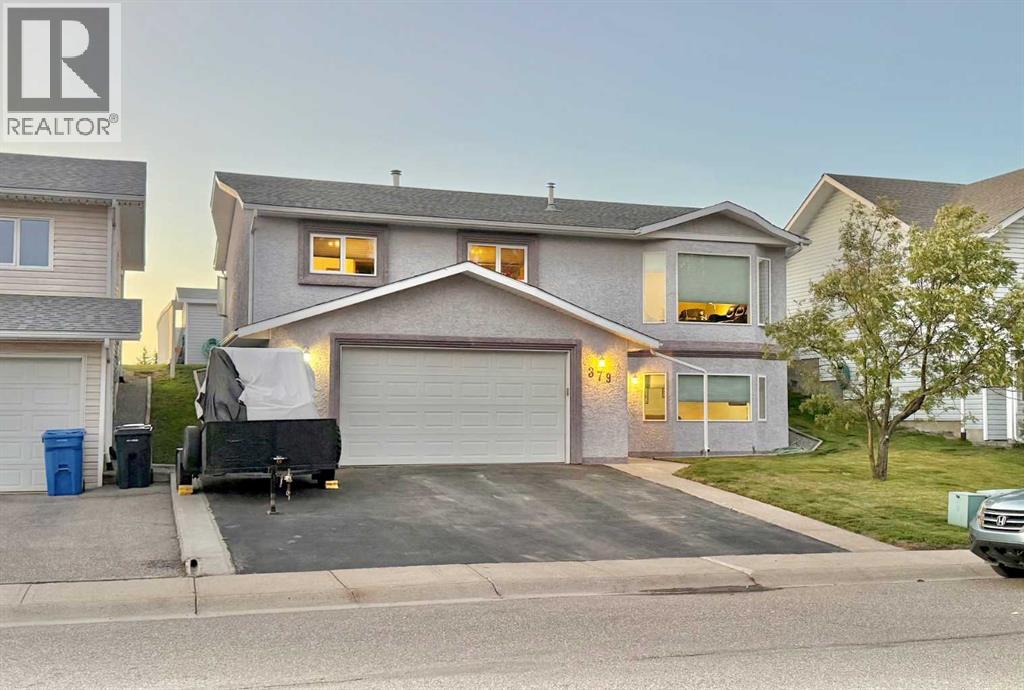
Welcome 379 Collinge road. Move in with confidence. This home is finished to perfection with many updates. Even from the drive way, you will see that no detail has been spared in the finishing of this home. Walking through the new front doorway you enter a lovely den. Notice the high ceilings and abundance of space. Just off the den there is a sizeable bedroom. This floor also houses an updated 3pc bath, another bedroom which doubles as laundry room and access to an incredible garage with everything you could hope for. This garage is heated, has 220v outlets, Hot & Cold plumbing, 9ft ceilings, floor drains and a newer insulated steal door with side mounted opener! Moving up to the main level is the main attraction to this magnificent home. This kitchen is legendary, featuring wrap around stone counter tops. Tile flooring, Stainless steal appliances and an abundance of stained solid wood cabinetry is complimented by herringbone backsplash. This kitchen is sure to satisfy any culinary expert. The sprawling main level flows flawlessly into the Living room. This space has its own toasty warm gas fireplace with stone masonry finishings making it the perfect centre piece focal point. The large widows let in an abundance of light and looks over the neighbourhood. The hardwood flooring here leads through all the halls. The updated spacious 4pc common bathroom has its own stone counter top vanity and newer tub and toilet. This floor also houses 2 more sizeable bedroom and a primary bedroom with its own 3pc bathroom. More about the yard! Out here in the back you have back alley access, a decent size deck with awning, a powered 10x12 shed with 6 foot roll up door. On the back driveway there is enough space for RV and several vehicles in the back and in the front! There is no doubt this home has everything you could ever need! (id:52806)
,
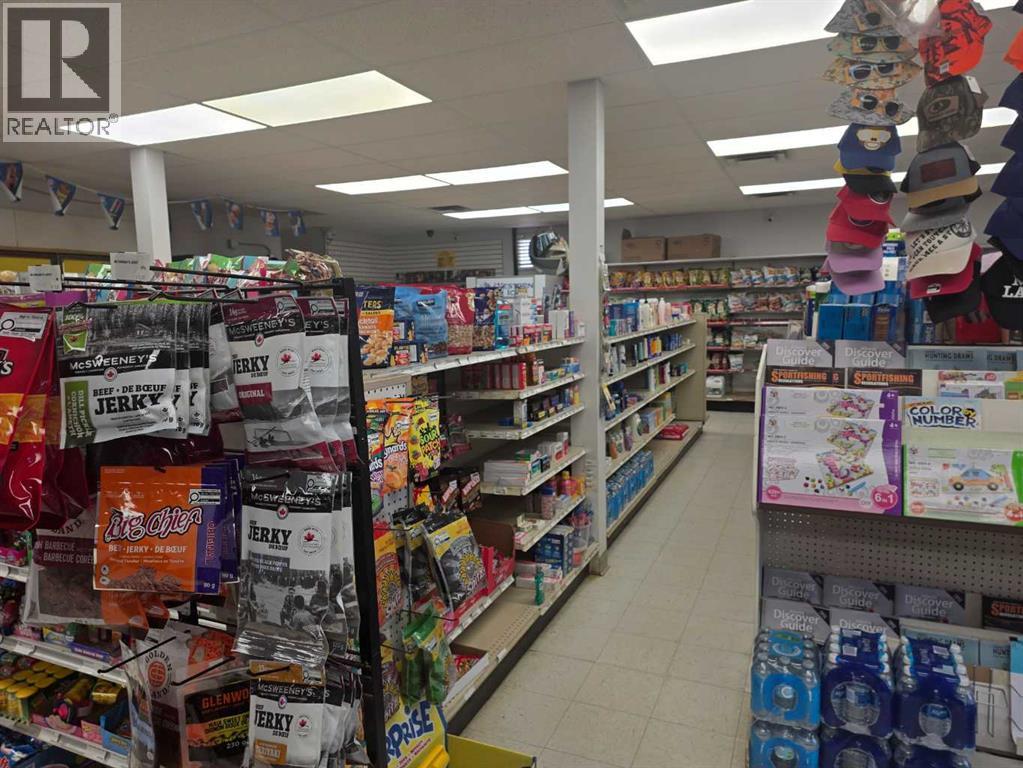
Location Location Location! Excellent Business opportunity is knocking. The feature business presents: Grocery store and Liquor store in one property and also comes with a beautiful living area. This grocery store and Liquor store welcomes the locals and tourists and summer vacationers year around. The town is beautifully located in the water front with new and many houses, this store is specially busy in the summer time with vacationers and it even gets crowed with the ice fishing tourists in the winter time, too. This is truly a ONE STOP shopping for grocery and liquor, it has a plenty of room to improve the sales. The seller operated over 20 years. Please respect the business and all the potential buyers need to sign a confidentiality agreement. (id:52806)
Calgary, Alberta
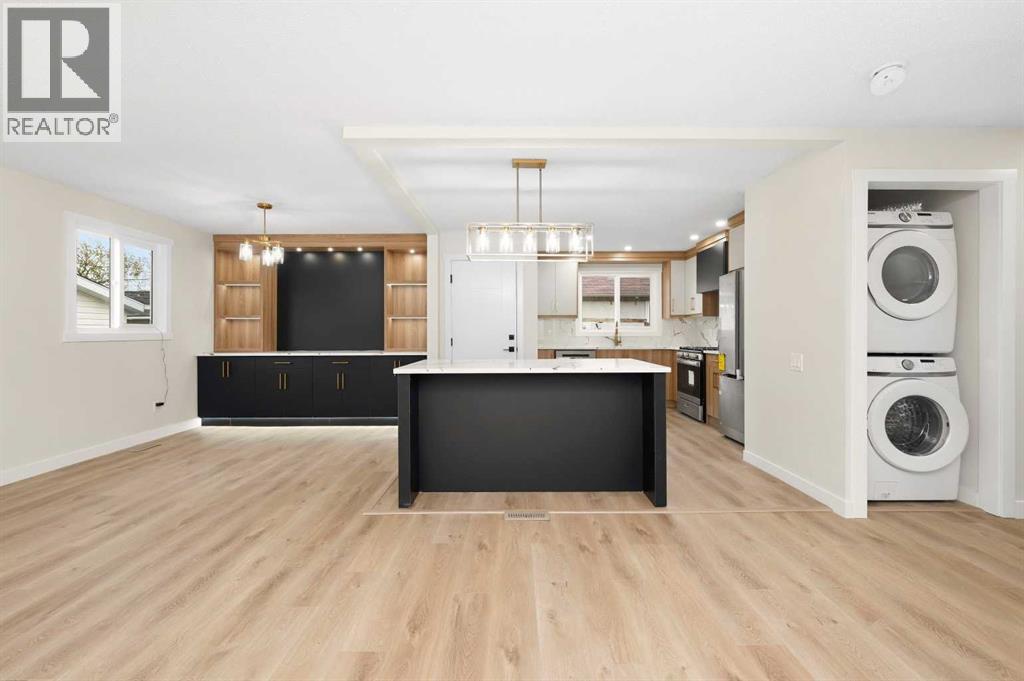
Welcome to this beautiful Bungalow situated on a huge corner lot in the prime location community of Marlborough. The whole house has been renovated and BASEMENT HAS A LEGAL SUITE. Houses come with many upgrades such as brand new kitchens, vinyl flooring, paint, INSERT HOOD FAN, BUILT IN MICROWAVE on the island, separate laundry, updated and modern front elevation. The house comes with 5 bedrooms and 2.5 washrooms, which has a 2 bedroom suite with separate entrance with its own laundry. There is a deck in the back to enjoy summer BBQ. Brand new garage with back alley. DON'T MISS THIS INCREDIBLE OPPORTUNITY — BOOK YOUR PRIVATE SHOWING TODAY! (id:52806)
Strathmore, Alberta
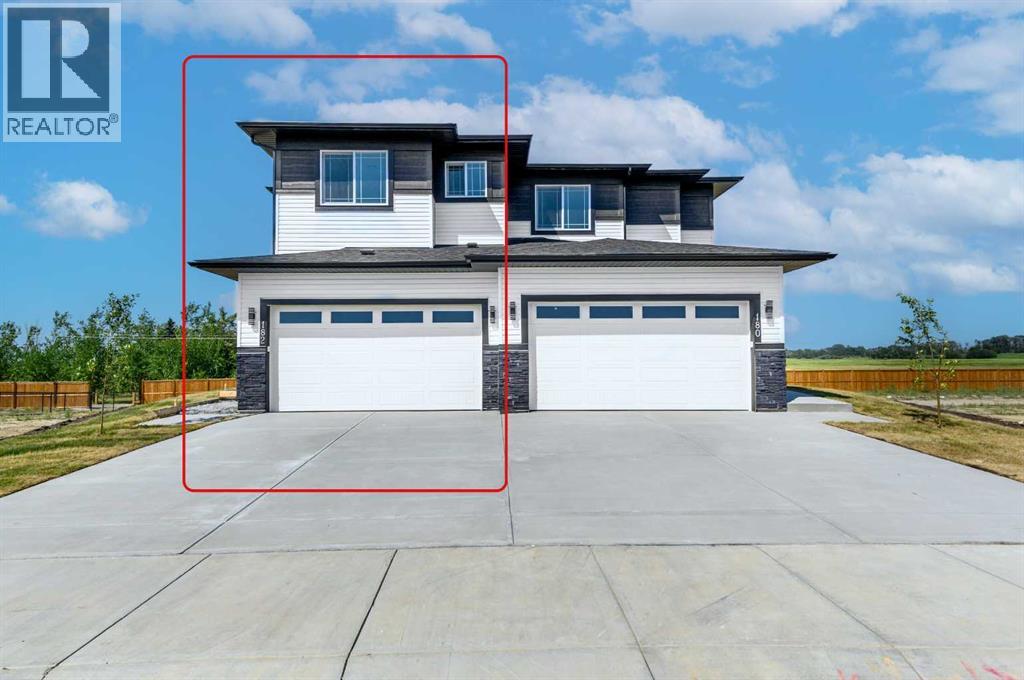
BRAND NEW & READY NOW | QUICK POSSESSION | WALKOUT BASEMENT | DOUBLE ATTACHED GARAGE | 3 BEDROOMS + BONUS ROOMYour new home is ready—why wait? Welcome to 182 Lakewood Crescent in Strathmore’s growing Lakewood community, where a bright, thoughtfully designed layout, generous gathering spaces and a walkout basement create a home with room for every part of your life. Construction is complete, showings are available and quick possession puts your next chapter within reach.The open-concept main floor brings everyone together. Prepare dinner while staying connected to the conversation, gather around the dining table, or settle into the living room beside the cozy fireplace. Step onto the rear deck for fresh air and outdoor entertaining. A convenient pantry, mudroom, welcoming foyer and 2-piece bathroom keep daily life organized, while the double attached garage provides parking and valuable storage.Upstairs, your spacious primary retreat measures approximately 12'5" x 18'1", offering room to unwind, a walk-in closet and a 5-piece ensuite. Two additional bedrooms and a 4-piece bathroom provide space for family or guests, and upper-floor laundry puts convenience exactly where you need it. The generous bonus room is a standout: create your movie-night destination, a playroom, a home office or a comfortable second lounge.The walkout lower level adds another exciting dimension, with a large recreation area, storage and utility space, and direct access to the rear patio. Imagine the possibilities for a home gym, games area or additional gathering space, with flexibility to suit your needs.Three bedrooms. A bonus room. Outdoor living on two levels. A walkout basement. A double attached garage. All in a brand-new home you can see today and move into soon.Book your showing and discover how good your next chapter could look at 182 Lakewood Crescent! (id:52806)
Cochrane, Alberta
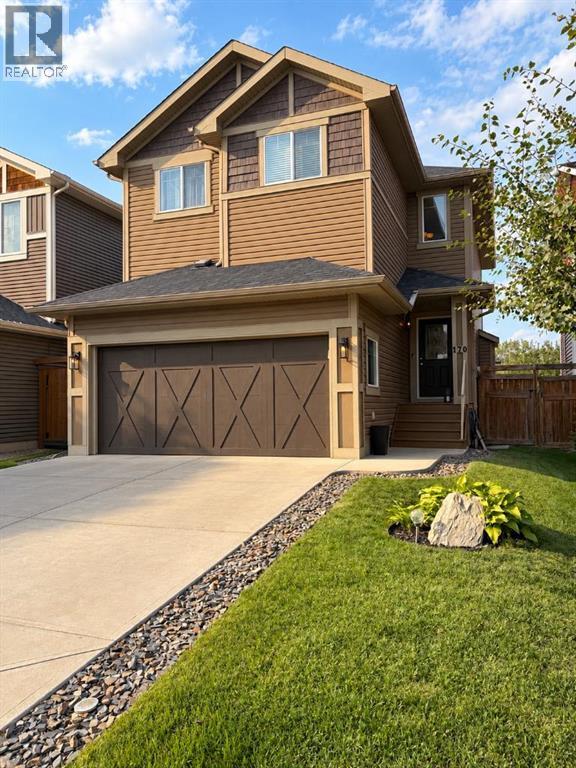
....WELCOME TO 170 FIRESIDE PLACE, a beautifully updated family home located in the community of Fireside in Cochrane. Offering 1686 sq ft of well-designed living space, this inviting property combines modern finishes, everyday functionality and a welcome atmosphere in a family-friendly neighborhood. Step inside to discover a bright, spacious main floor, featuring 9-foot ceilings, recently updated vinyl plank flooring throughout the home, freshly painted and updated modern light fixtures that create a cohesive and contemporary feel. The functional layout offers comfortable living and entertaining spaces, while the recently updated kitchen features a gas stove. The inviting living area is enhanced by a gas fireplace, creating a warm and comfortable gathering space. Upstairs, the home offers three bedrooms and a bonus room, including a primary bedroom designed to feel like a comfortable retreat, with a walk-in closet and a 3pc ensuite, with a 5' shower. The bonus room provides a versatile space for a family room, home office or playroom. There are two full bathrooms on the upper level and a main floor half bath. Home also includes a main floor laundry room. The unfinished basement offers excellent potential for future development. Outside, enjoy a beautifully landscaped front & backyard, complete with a recently repainted fence and deck. The backyard offers lovely views of the surrounding area, creating a peaceful setting for outdoor living, while the gasline for the barbecue makes outdoor cooking convenient. The backyard playground [all equipment is included] adds to the appeal for families with young children, as well as a handy dog run in the sideyard. The hot tub is negotiable. Additional features include central air conditioning, central vacuum, and a double attached garage with additional overhead storage, offering convenience and valuable storage space. Situated in the sought after community of Fireside, residents enjoy a welcoming neighborhood with numerous playgrounds, scenic walking paths, schools and everyday amenities within walking distance. Move-in ready, thoughtfully updated and well maintained, this home is an excellent opportunity to enjoy comfortable, modern living in beautiful Cochrane, Alberta! (id:52806)
Calgary, Alberta
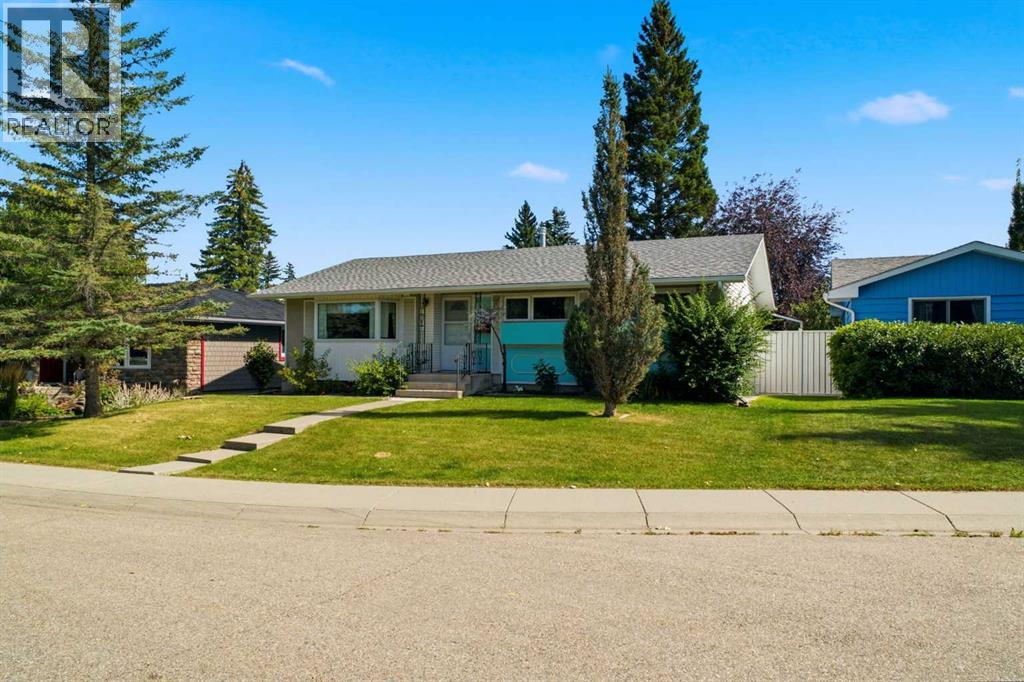
3540 Bulyea Crescent NW | A Wonderful Opportunity In The Heart Of Sought-After Brentwood | Tucked Away On A Quiet Cul-De-Sac With A Gorgeous Park Across The Street | Well-Maintained 3-Bedroom Home Offers Everyday Comfort | Primary Bedroom Includes Its Own 4-Piece Ensuite | Original Oak Hardwood Floors | Bright Kitchen Overlooks The Expansive Backyard, Creating A Pleasant Connection To The Outdoor Space With Ample Room For Gardening, Play, Entertaining, Or Potential Future Development Of A Double Or Triple Garage, Subject To City Approval & Permitting | Pride Of Ownership Is Evident Throughout This Family Owned Home Since 1970’s | Non-Smoking Home, Which Has Not Housed Cats Or Dogs | Enjoy Being Moments From Captain John Palliser School, Nose Hill Library, Sir Winston Churchill Aquatic & Recreation Centre, Brentwood Sportsplex, U of C, Tennis Courts, Northland Village, Parks, Transit, & A Wide Range Of Everyday Amenities | A Fantastic Opportunity To Make Your Home In One Of Northwest Calgary’s Most Established & Convenient Communities. (id:52806)
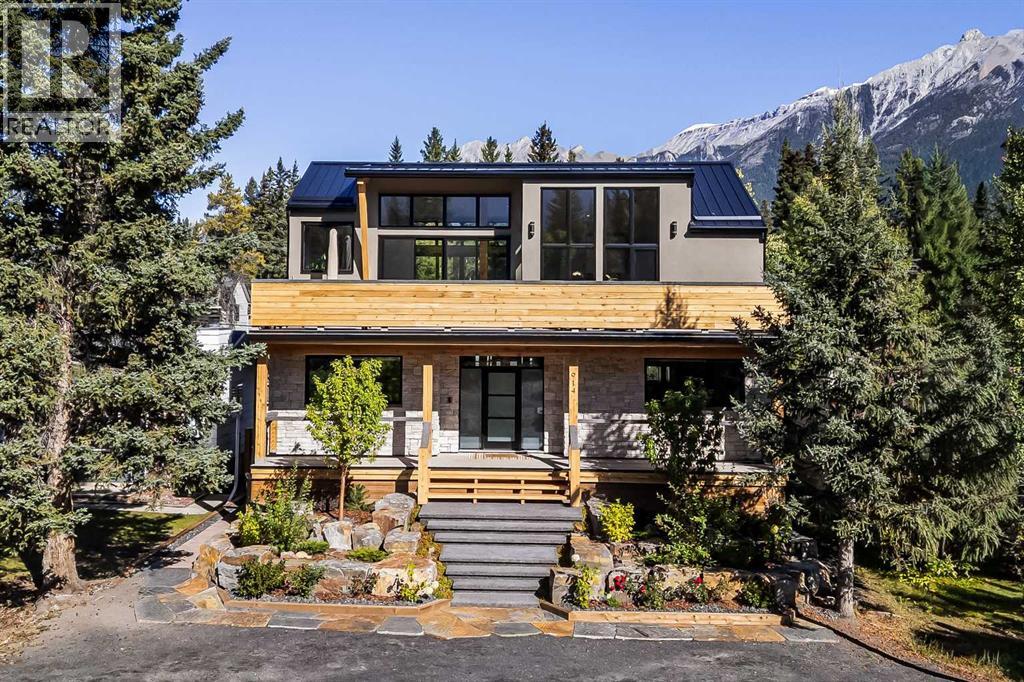
Canmore, Alberta
A striking custom residence designed to embrace the mountain landscape, this exceptional 4-bedroom, 4-bathroom home offers over 3,300 sq. ft. of beautifully finished living space across three thoughtfully designed levels. Soaring ceilings, elevated finishes and expansive windows create an impressive sense of scale while drawing the surrounding mountains into nearly every room. Ideally located just four blocks from Main Street, the home offers the perfect balance of tranquility and convenient access to Canmore’s vibrant downtown. The main level is the centrepiece of the home, offering an exceptional open-concept living environment where kitchen, dining and living spaces flow effortlessly together. Soaring ceilings and expansive windows showcase the spectacular, unobstructed mountain views, while a striking floor-to-ceiling fireplace creates a dramatic architectural focal point and adds warmth to the sophisticated interior. The kitchen is both elegant and functional, featuring elevated cabinetry, generous preparation space and stainless steel appliances, with a design that keeps the kitchen connected to the main living and dining areas. Outdoor living spaces extend the home into the landscape, offering beautiful places to enjoy morning coffee, entertain guests or simply take in the ever-changing mountain scenery. The beautifully landscaped yard is equipped with irrigation for easy maintenance and effortless enjoyment throughout the warmer months. The 2nd level features three generously proportioned bedrooms, providing a wonderful sense of space and privacy. The primary suite is a true retreat, complete with a luxurious five-piece ensuite designed with a spa-like aesthetic and generous proportions. Thoughtful details and elevated finishes continue throughout the home, creating a refined yet comfortable mountain residence. The lower level introduces an exceptional degree of flexibility with a fully self-contained suite featuring a full kitchen, spacious bedroom, recreat ion room and separate entrance. Ideal for extended family, guests or a rental opportunity, this additional living space offers versatility while maintaining privacy from the principal residence. A rare opportunity to experience refined mountain living in a truly exceptional setting, this custom Canmore residence brings together sophisticated design, generous proportions, elevated finishes, breathtaking views and an enviable location just four blocks from Main Street, creating a home that is as impressive in its architecture as it is in its connection to the landscape. (id:52806)
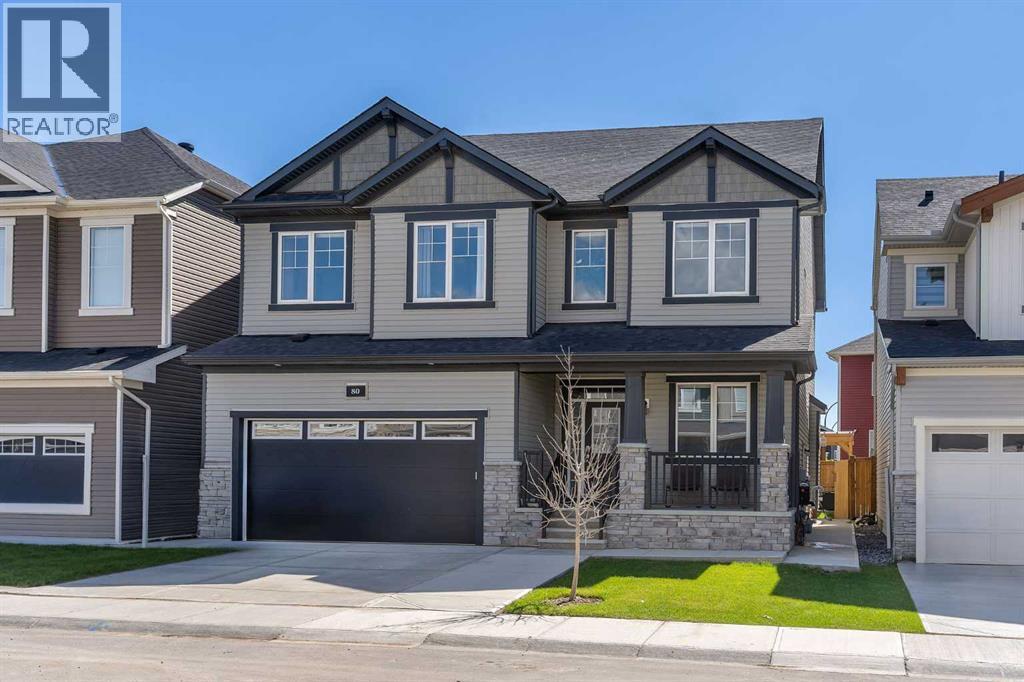
Calgary, Alberta
Discover exceptional luxury and thoughtful design in this beautifully upgraded home, offering premium finishes, modern elegance, and outstanding functionality throughout. The main floor impresses with 9-foot ceilings, 8-foot doors, recessed pot lighting, upgraded flooring, motorized blinds, and a stunning fireplace with a designer tile surround. A custom mudroom provides additional storage, while the versatile flex room features an eye-catching 3D accent wall with spotlighting. The chef-inspired kitchen boasts premium built-in appliances, a gas range, a chimney-style hood fan, granite countertops, a striking waterfall island with double-sided cabinetry, a tiled ceiling feature, and a spacious walk-in pantry.Upstairs, the luxurious primary suite features a 5-piece ensuite with a 10mm glass shower and a custom his-and-hers California-style closet. Additional bedrooms offer custom closets, while the main bathroom features dual vanities and a large bay window. An upgraded laundry room with a sink, extra storage, and steam-cleaning appliances adds convenience.Additional highlights include central A/C, glass stair railings, an extended concrete driveway, fully landscaped and fenced yards, solar outdoor lighting, a composite deck, and an 8-foot garage door with gas line rough-in. The fully developed basement offers exceptional flexibility, featuring three spacious rooms along with a 2-bedroom, 1-bathroom layout complete with a kitchen and living area, ideal for extended family or potential rental income, subject to municipal approval. A rare combination of upscale finishes, functional living spaces, and exceptional upgrades—this move-in-ready home is truly a must-see! (id:52806)
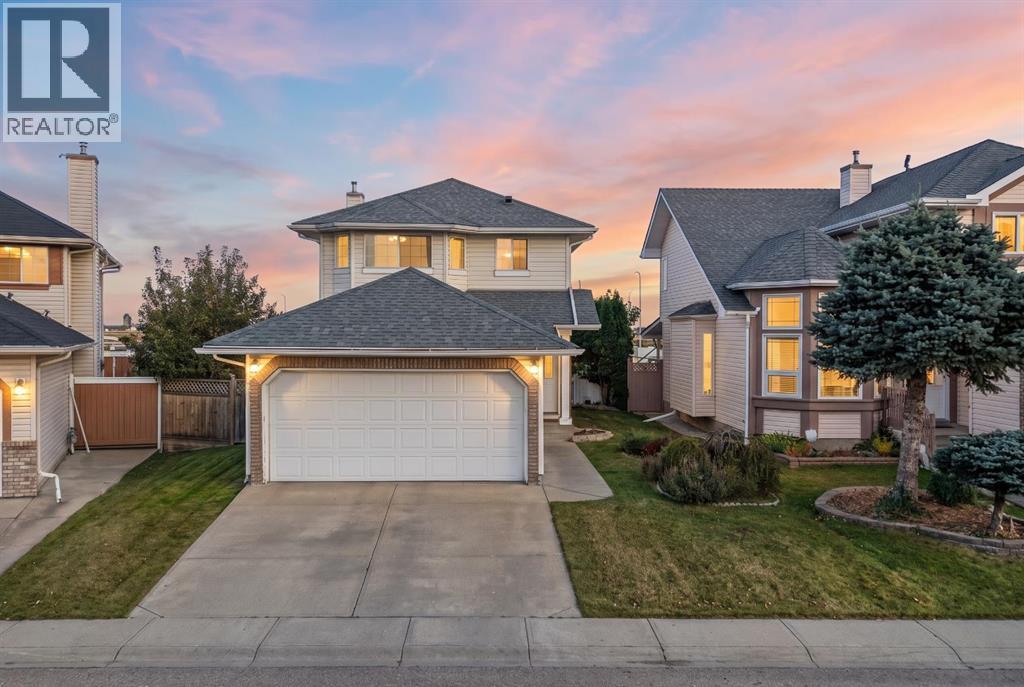
Calgary, Alberta
Ideal for families, this two-storey home boasts a fantastic layout and comfort throughout. With four bedrooms above grade and 2½ bathrooms, there’s plenty of space for everyday living and growing needs. The unfinished basement offers great potential—ready for your imagination to create a rec room, home office, gym, or additional living space. Overall, the home delivers a welcoming feel, practical flow, and room to customize for the lifestyle you want. All Offers must be accompanied by a Schedule A. (id:52806)
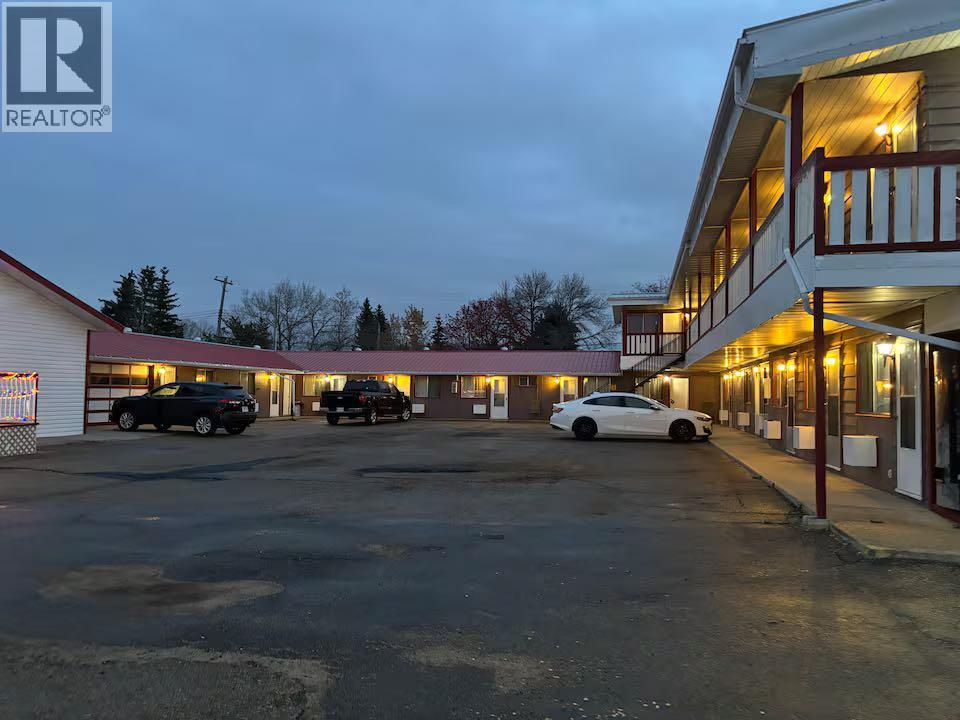
Viking, Alberta
A 36.4% REVENUE INCREASE FROM 2024 TO 2025 AND AN ADDITIONAL ~13.5% PROJECTED REVENUE INCREASE FOR 2026, THIS PROPERTY FEATURES 22 ROOMS (6 KITCHENETTES AND 13 DOUBLES) SERVING SHORT-TERM TRAVELLERS AND MONTHLY CONTRACT WORKERS. THE SALE INCLUDES AN OWNER’S RESIDENCE FEATURING A FULLY RENOVATED 1,350 SQ. FT. BUNGALOW WITH A FINISHED BASEMENT. FEATURING EXCELLENT VISIBILITY ALONG THE HIGHWAY 14 AND HIGHWAY 36 CORRIDOR, VTB FINANCING MAY BE AVAILABLE TO QUALIFIED BUYERS SUBJECT TO SELLER APPROVAL. (id:52806)
Cochrane, Alberta
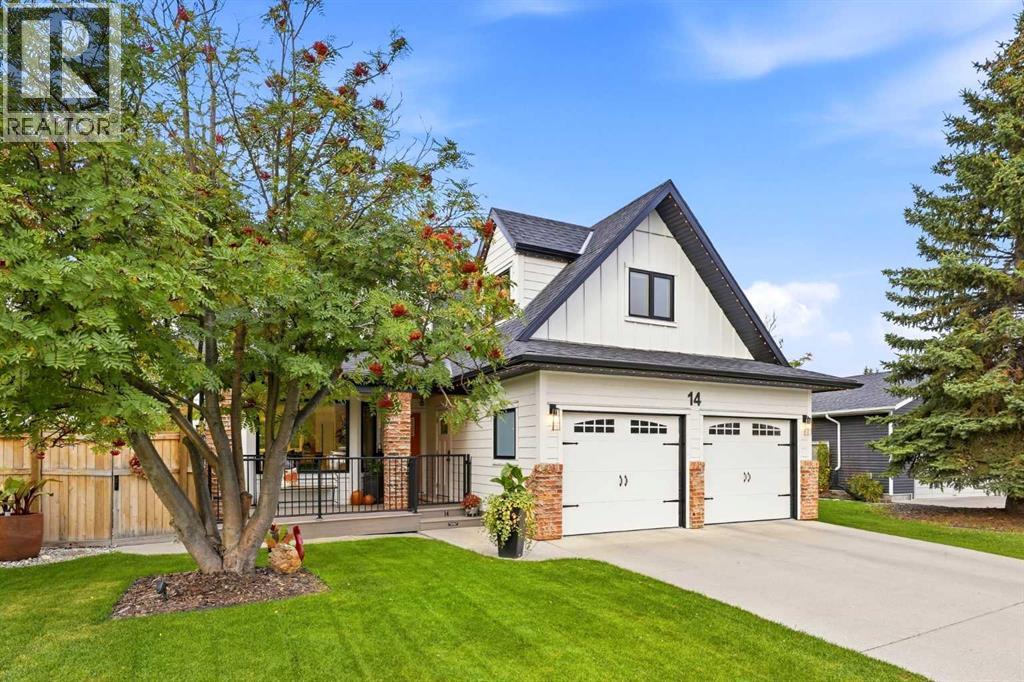
Welcome to 14 Riverside Place — a truly distinctive home in one of Cochrane’s most remarkable locations.Tucked into a quiet riverside cul-de-sac and backing onto Millennium Creek, this custom two-storey walkout offers a rare combination of character, tranquility, and convenience. Here, peaceful living doesn’t come at the expense of walkability: step onto the Bow River pathway system just moments from home, and walk or bike into downtown Cochrane, to parks, restaurants, shops, and everyday amenities.What began as a 1988 home has been completely reimagined with an extraordinary eye for proportion, light, craftsmanship, and function. Bold design choices are balanced by warmth and livability with expansive windows, vaulted ceilings, custom millwork, a glass-panel staircase, and details that reward a closer look. The attention to detail continues outside with James Hardie siding, cedar soffits and decks, and new windows and doors. The kitchen continues that philosophy, pairing beautiful design with integrated Fisher & Paykel appliances, induction cooking, and double-drawer dishwashers.With four bedrooms, two private ensuites, a bright loft, heated flooring in the upstairs bathroom, and a fully developed walkout with a DRICORE subfloor system, the home offers luxury without sacrificing the character that makes it special.Outside, mature trees, natural stone, curated landscaping, a saltwater Arctic Spa hot tub, and app-controlled GEM lighting create a private outdoor setting designed to be enjoyed well beyond summer.Central air conditioning, an oversized, insulated double garage with new polyaspartic flooring, plus both wood-burning and gas fireplaces bring comfort and practicality in every season.Thoughtful, bold, and completely individual, this is a home that could only exist exactly where it does. (id:52806)
Calgary, Alberta
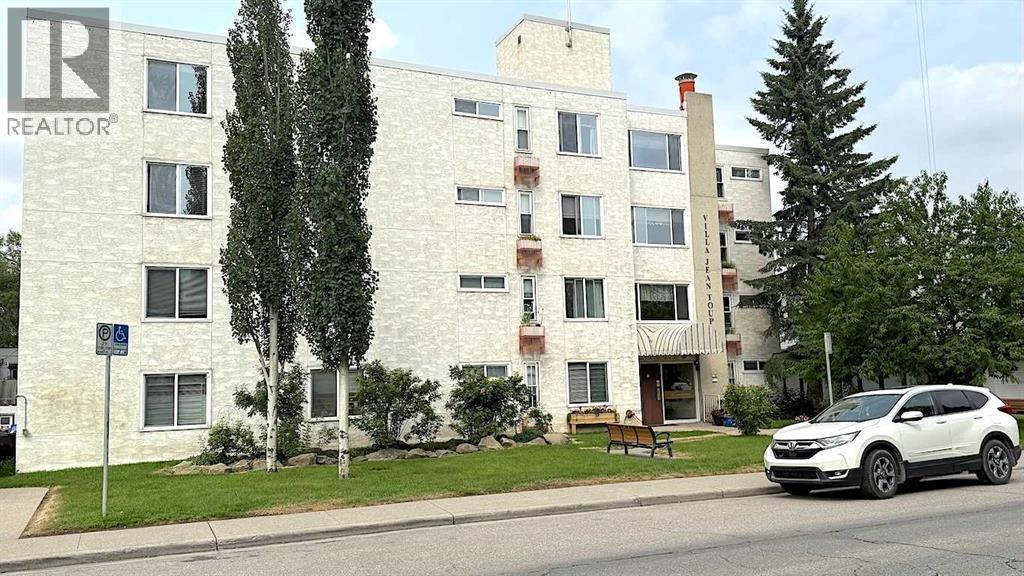
Real Estate is all about location and this building is located in one of the very best rental locations in Calgary. The building is a short walk to all of the amenities in Mission and 17 Ave SW. Tenants can easily walk to work or their favorite shops and restaurants. The original owner of this concrete and brick building has done an outstanding job of maintaining and upgrading this property over the years. The building is well organized and well operated. There have been numerous upgrades in the property in the past few years, including a new elevator, a new make up air system, plumbing and heating upgrades as well as refreshing units when units were being turned over. The property is currently operated as a building for low income seniors and the owner has decided to move in a different direction and sell the property. The above ground floors have a sitting area for tenants to enjoy at their leisure if they wish to visit amongst themselves. The existing vacant units and any upcoming vacant units will be available to the new owners to rent as they choose. The Villa has a large amount of community activity space in the lower level, for gatherings, plus a games room, a boardroom, and office. There are 6 parking stalls at the rear of the building and 10 more parking stalls (1715 5th St SW) north of the building on a titled lot. The new owner can move the rents to market levels and enjoy this excellent investment for many decades. The current ownership is exempt from some of the property taxes. (id:52806)
Trochu, Alberta
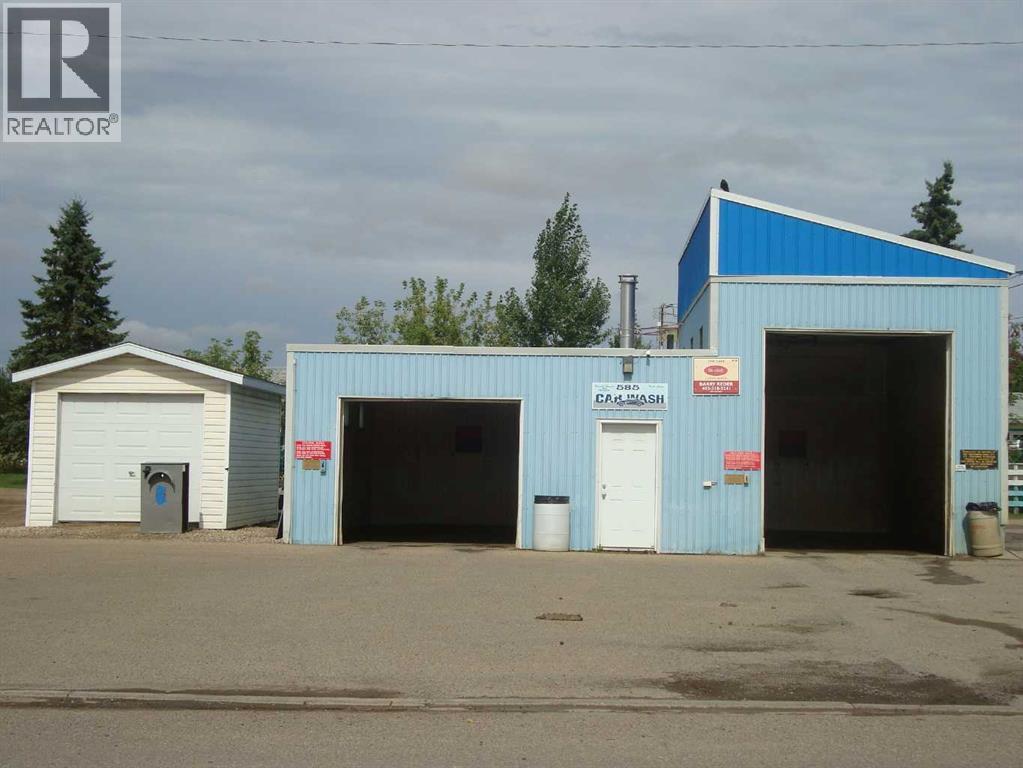
Only Carwash in Trochu. Sits adjacent to Hi way 585, and just beside Hi way 21.Has 2 indoor bays and outside oversized seasonal pad. Inside has a Bottled water production room for the big blue bottles, for extra income, a little marketing and entrepreneurship expand the distribution. This large corner lot presents other opportunity if you so choose to diversify or expand. Very low labour input hours, invest and watch it grow. Partial Brand New Roof and upgraded Vehicle Vacuum. (id:52806)
Calgary, Alberta
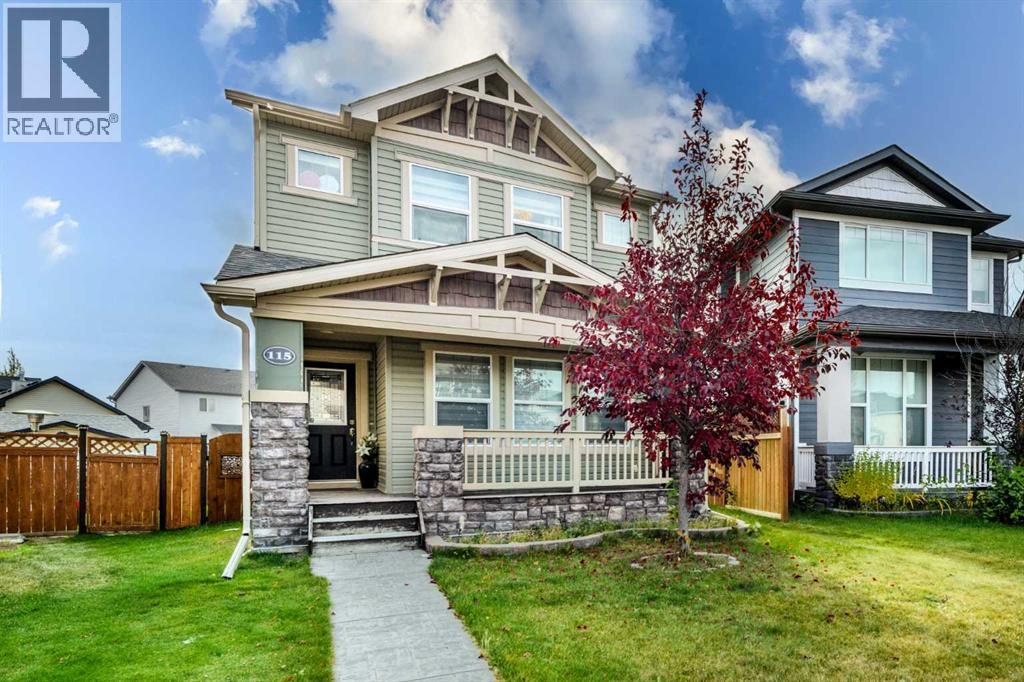
Welcome to the meticulously maintained home! The Pie Shaped lot, gives you a HUGE BACKYARD, with a DOUBLE GARAGE with room for RV parking, as well as a 2-tiered 19’ deck. This is a beautifully landscaped front yard comes with a STAMPED CONCRETE front walk leading to a brick formed garden and a full width porch. You will be blown away with the tastefully chosen contemporary interior! The front foyer is large enough for everyone. A huge front great room features a Stone Fireplace with 3 huge windows making it bright and airy! The dining room is big enough for those holiday family gatherings and has wide open kitchen. The gourmet kitchen features Rich Dark Maple Cabinets, stainless steel appliances, quartz surfaces not to mention an island with glass showcase cabinets, & a snack bar. The Staircase has a nice open to below area, highlighted by WROUGHT IRON SPINDLES & RICH EXPRESSO coloured Maple Rail. The SPRAWLING master bedroom is spacious, but the 4 pc master spa is where its at, with Separate fully tiled glass encased shower, soaker tub with tile decking, a quartz surfaced vanity as well as a separate "make-up" counter. The 2 extra bedrooms are larger than expected! Downstairs the basement is waiting for your ideas! Basement has a seperate entrance, including 2 bedrooms. Don't miss out on this one!! (id:52806)
Cochrane, Alberta
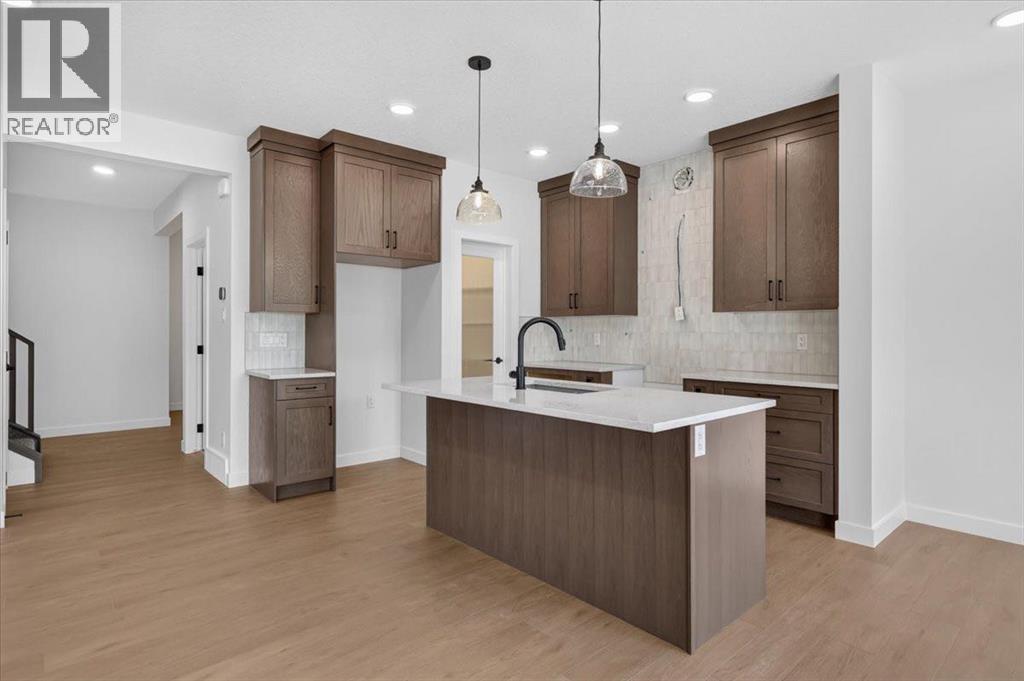
It’s the details that set 13 Emberside Grove apart. This brand-new 1,929.5 sq. ft. home pairs a spacious 3-bedroom, 2.5-bathroom layout with thoughtfully selected upgrades throughout. Soaring 9’ main-floor ceilings complement a stylish kitchen featuring quartz countertops, custom cabinetry and matte-black accents, Laundry set and appliances included. A main-floor flex room adds versatility, while the upper level offers a generous bonus room and convenient laundry. Modern, polished and move-in ready, this is an opportunity to enjoy the new-build experience without the construction wait. (id:52806)
Calgary, Alberta
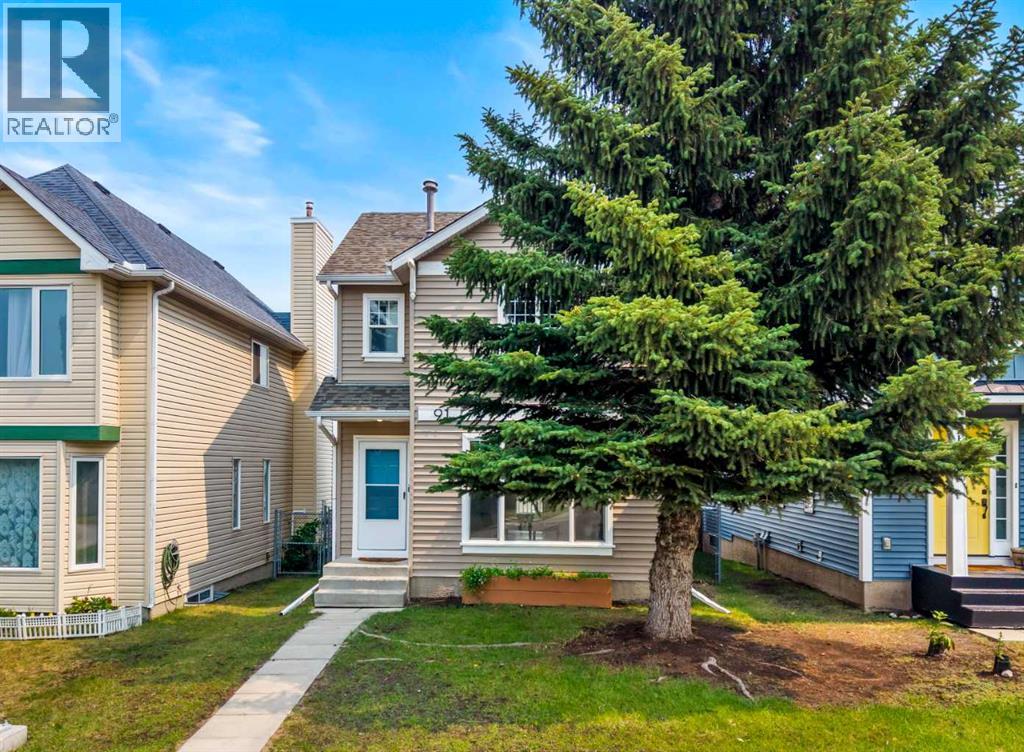
Welcome to this completely refreshed starter home. With new paint and trim throughout, this home is move-in ready. The large living room features laminate flooring and a large window with lovely west sunlight pouring in. The main floor half bath separates the main living area from the kitchen and dining room. The kitchen has ample counter space and a large corner pantry and overlooks the back yard. The spacious dining area has a door leading directly out to the large full-width deck. The yard is complete with a generous grass area, shed, and double detached garage. Upstairs this home has a large primary bedroom with a walk-in closet, 2 additional bedrooms, and a main bath to serve the family. The basement is almost complete (just needs a ceiling) with a large rec room featuring 2 windows and finished floors, plus a large utility, laundry, and storage room. (id:52806)
Calgary, Alberta
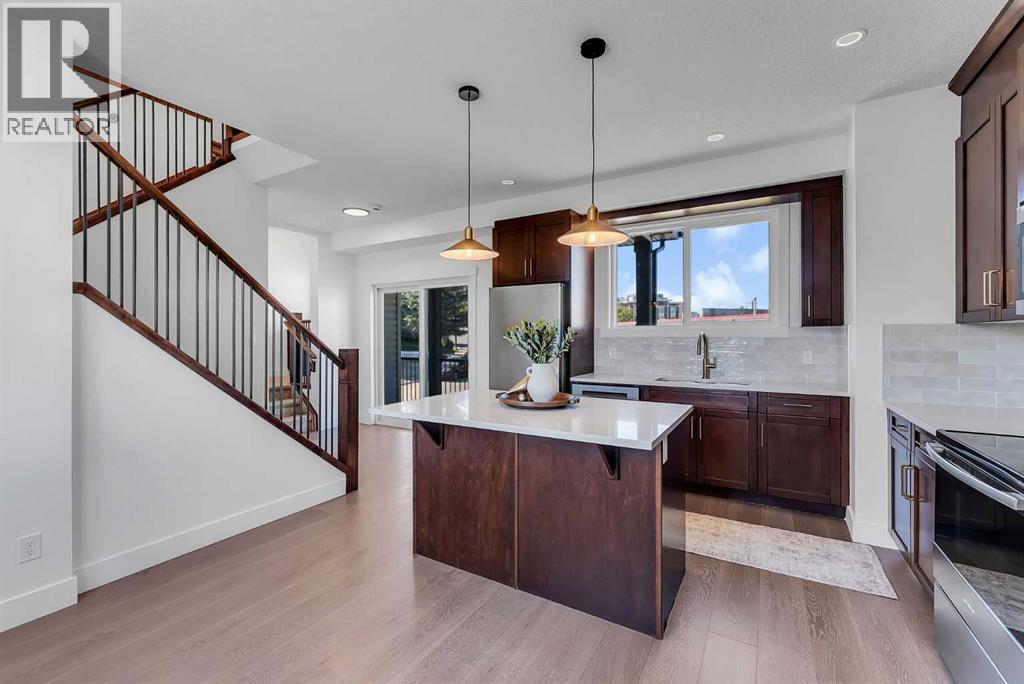
NEW PRICE $699,999! EXCEPTIONAL INNER-CITY VALUE IN HIGHLAND PARK! Discover the perfect combination of SPACE, STYLE, COMFORT, and CONVENIENCE in this beautifully renovated, move-in-ready half-duplex, just minutes from Downtown Calgary. Offering 1,758 sq. ft. above grade, a FULLY FINISHED WALKOUT BASEMENT, 3 spacious bedrooms, 2 full and 2 half bathrooms, and an OVERSIZED ATTACHED GARAGE, this home delivers the space and flexibility today's buyers are looking for. Step inside to an impressive open-concept main floor featuring 9-FT CEILINGS, TRIPLE-PANE WINDOWS, a spacious living room with a gas fireplace, stylish feature walls, a cozy reading nook, and modern lighting throughout. The refreshed kitchen offers NEW APPLIANCES, upgraded finishes, generous cabinetry, a functional island, and a bright dining area opening onto a LARGE COVERED BALCONY, ideal for entertaining or relaxing. Upstairs features THREE GENEROUS BEDROOMS, two upgraded bathrooms and convenient UPPER-FLOOR LAUNDRY. The primary bedroom includes a walk-in closet and private ensuite. The FINISHED WALKOUT LEVEL provides additional flexible living space, a half bathroom, storage, and direct access to the oversized garage. Enjoy extensive recent improvements including refreshed bathrooms, updated lighting, fresh paint, contemporary interior finishes, new concrete pad plus walkways, and updated fencing. Outside, the fully fenced, uniquely shaped lot offers practical outdoor space with convenient access to major routes. LOCATION & LIFESTYLE! Situated on a residential cul-de-sac with excellent access to Edmonton Trail, Centre Street and 16 Avenue, this home is close to DOWNTOWN CALGARY, schools, transit, shopping, restaurants, Confederation Park, golf courses and everyday amenities. A rare opportunity to enjoy a thoughtfully upgraded inner-city home with generous living space and exceptional connectivity at its NEW PRICE. MOVE-IN READY WITH IMMEDIATE POSSESSION AVAILABLE! Book your private showing and experienc e the value for yourself. (id:52806)
Rural Athabasca County, Alberta
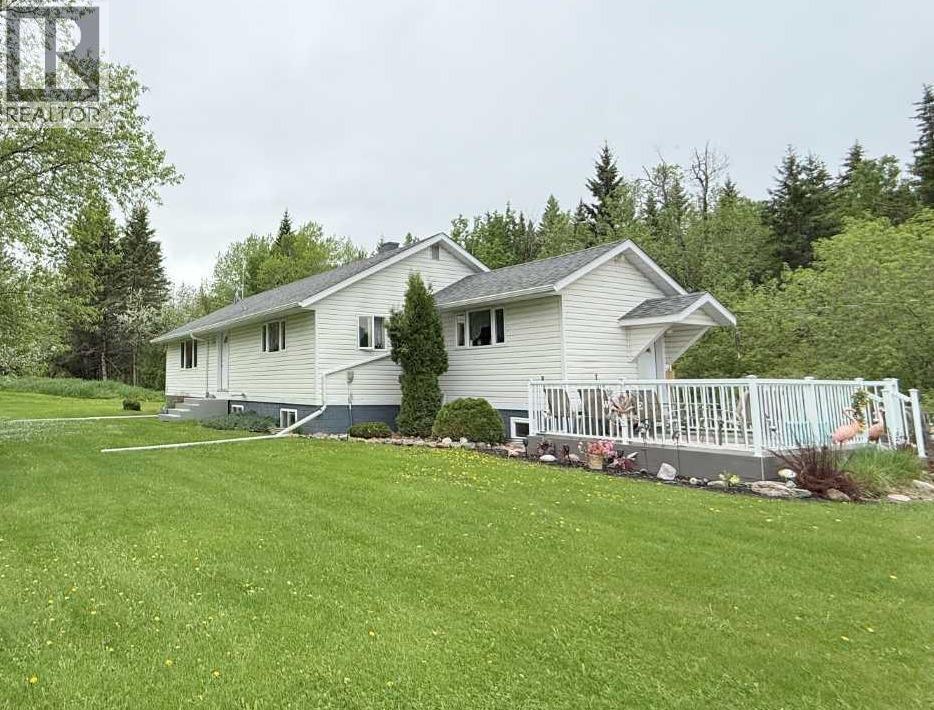
5.39 acres in the heart of Richmond Park, close to Deep Creek and some of the most stunning river valley views in the county. This solid, well cared for home was built to last. Bathroom completely renovated 2025. All plumbing replaced with PVC. 2020 laminate floors in bedrooms and hallway. 2021 vinyl flooring in living room. Electrical panel replaced with 220 outlet to shop 2020. High efficiency furnace and hot water tank 2014. Asphalt shingles on home replaced 2017. 12 ft x 16 ft composite deck added 2015. 2023 new eaves and leaf filter screen installed. Original stucco has been removed from the exterior of the home, MS insulation added, house wrap and vinyl siding, new windows and doors. 30 ft x 42 ft metal clad shop built 2010, cement floor, insulated, power with 220 outlet. Roll up door is 13.9 ft high x 20.4 ft wide, 15.5 ft ceiling. 20 ft x 40 ft barn with metal roof. 10 ft x 12 ft garden shed. 1200 gal concrete septic tank installed 2016. 2025 new septic mound installed. Close proximity to thousands of acres of crown land, the Athabasca River and Riverside Recreation Park and Campground. (id:52806)
Stavely, Alberta
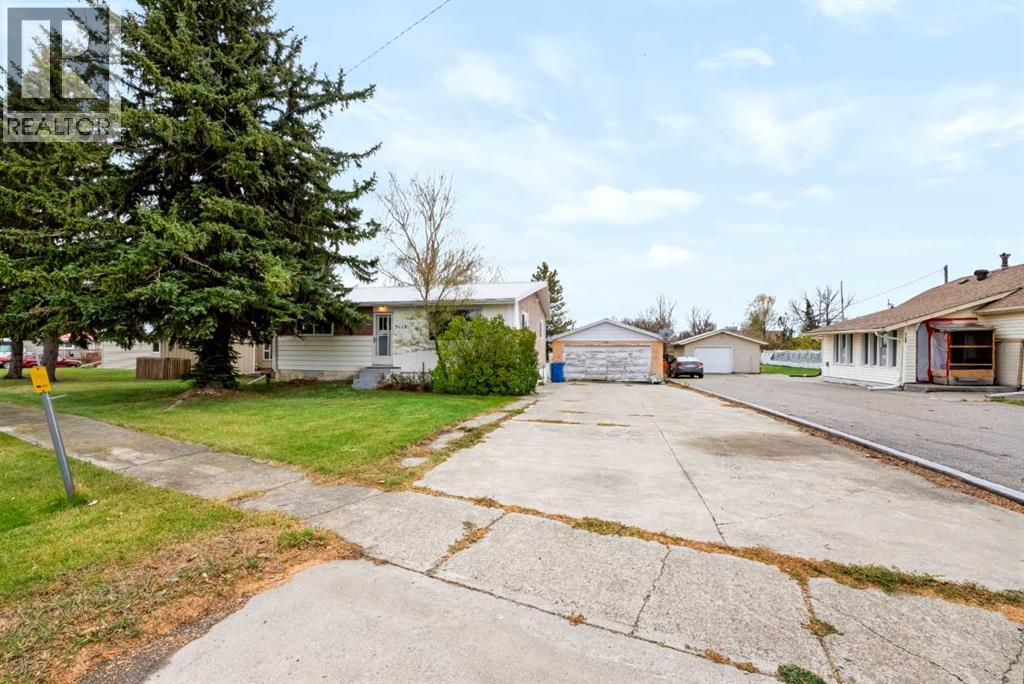
Discover the possibilities with this 3-bedroom, 2-bathroom detached home in Stavely, Alberta! Situated on a generous lot, this property offers plenty of outdoor space for gardening, entertaining, pets, and recreation. The oversized garage provides ample room for vehicles, storage, hobbies, or workshop potential.Ideal for first-time homebuyers, families, investors, or anyone seeking the charm of small-town living, this home offers space, versatility, and the opportunity to add your personal touch. Enjoy the benefits of a spacious yard, extra storage, and a welcoming Southern Alberta community.Whether you're looking for your first home, an investment opportunity, or a property with room to grow, this Stavely home is full of potential and ready for its next chapter. Don't miss the opportunity to make it your own! (id:52806)
Calgary, Alberta
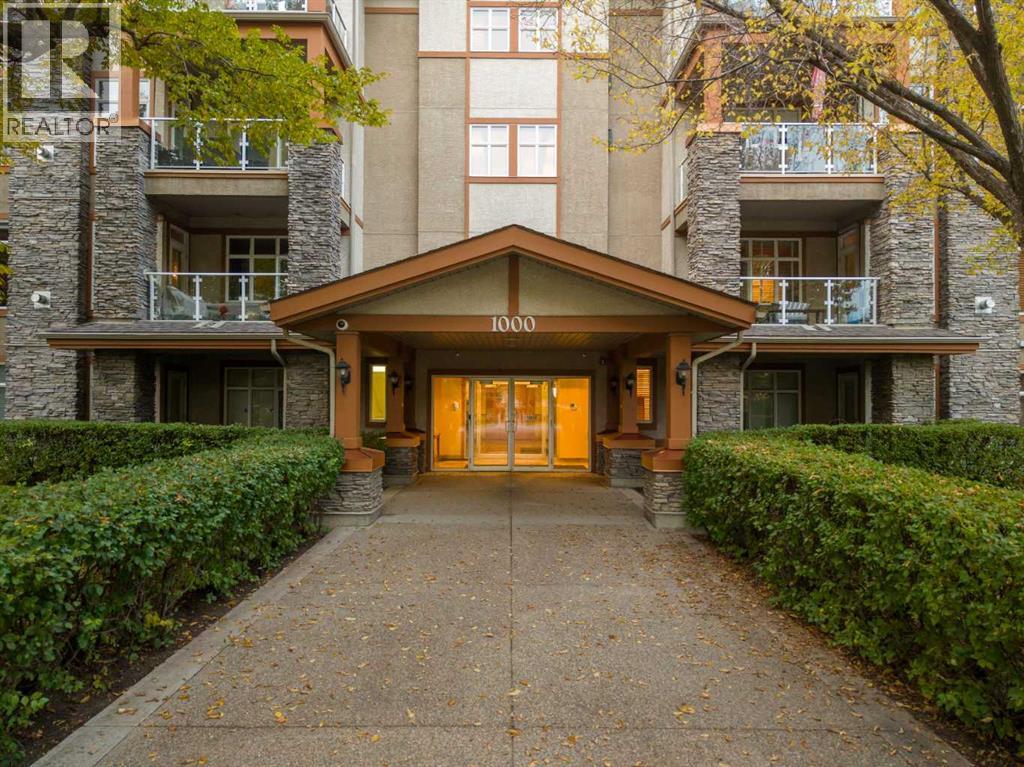
Lake Bonavista Estates I is a sought-after gated complex in one of Calgary’s most desirable communities and is known for being well managed and exceptionally well maintained, offering both comfort and peace of mind. This 2 bedroom, 2 bathroom southwest facing corner unit features approximately 1,300 sq ft of bright, comfortable living space, surrounded by mature trees that provide shade and privacy. Thanks to being a CORNER UNIT, the kitchen, dining and living areas are wrapped in windows and filled with natural light. The large kitchen features quartz countertops, a modernized backsplash, newer stainless-steel appliances, still under warranty, ShelfGenie pull-outs throughout the cabinetry, a generous pantry and an eat-up breakfast bar for extra seating. The large open dining area flows into the spacious living room, complete with a cozy gas fireplace. One of the standout features of this home is the exceptional amount of storage, something that can be hard to find in apartment living. In addition to the large kitchen pantry, there is a spacious laundry room with shelving, a generously sized in-suite storage room, a large hallway linen closet, linen storage in both bathrooms and a separate storage locker in the heated parking garage. The primary suite easily accommodates a king-size bed and includes a walk-through closet leading to a 5-piece ensuite with dual sinks, a soaker tub and a glass walk-in shower. The second bedroom and full bathroom offer plenty of flexibility for guests, a home office or family. Beautiful tile flooring throughout the main living areas, laminate in the bedrooms, updated blinds, air conditioning and comfortable in-floor heating add to the appeal. Step outside to your private corner patio, bordered by planters and ready to be transformed into your own outdoor oasis. Tandem parking provides room for two vehicles. Residents enjoy an impressive selection of amenities within this beautifully maintained complex, including plenty of visitor parkin g inside the gated grounds, a social room with kitchen and outdoor BBQ area, theatre, fitness room, landscaped courtyard, guest suites, parkade car wash and organized social activities that create a friendly, connected community atmosphere. The location is equally impressive. Walk across the street to shopping, restaurants, Tim Hortons and Avenida Food Hall & Fresh Market, with the CTrain and Southcentre Mall also within walking distance. Bright, spacious and exceptionally well appointed, this corner unit combines abundant storage, comfort, amenities and an outstanding location in a well-run complex that residents are proud to call home. (id:52806)
Calgary, Alberta
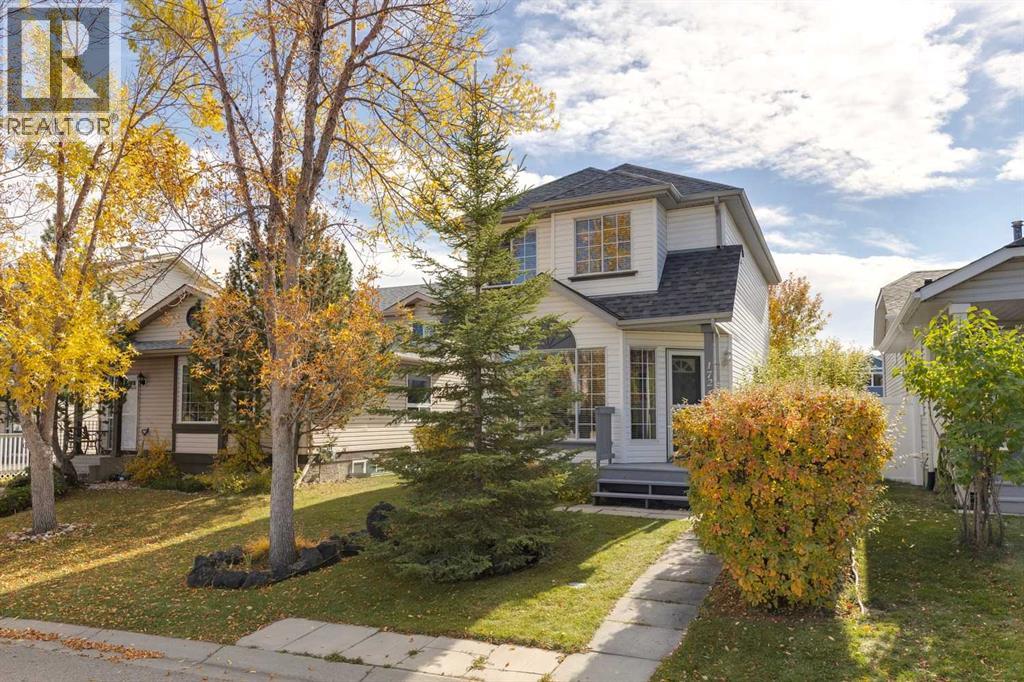
Location, location, location! Nestled on a quiet, family-friendly street directly across from a playground and just a 5-minute walk to a K-9 school, this solid two-storey home offers the perfect foundation for your family’s future. Loved and meticulously maintained by the same owner for the past 20 years, this extremely clean 3-bedroom property is ready for you to move right in and put your personal stamp on it over time.The bright layout features a south-facing backyard that floods the home with natural light. Downstairs, the wide-open basement is a blank canvas waiting for your development ideas. A small amount Poly-B plumbing is in the house but will be professionally replaced by possession date. Roof shingles are approximately 12 years old, the hot water tank is 10 years old, and the furnace and sliding doors are original but functional. If you have been waiting for an affordable property with incredible bones and unbeatable location value to make your own, this is the one! Floor plan and RPR are available in supplements. (id:52806)
Calgary, Alberta
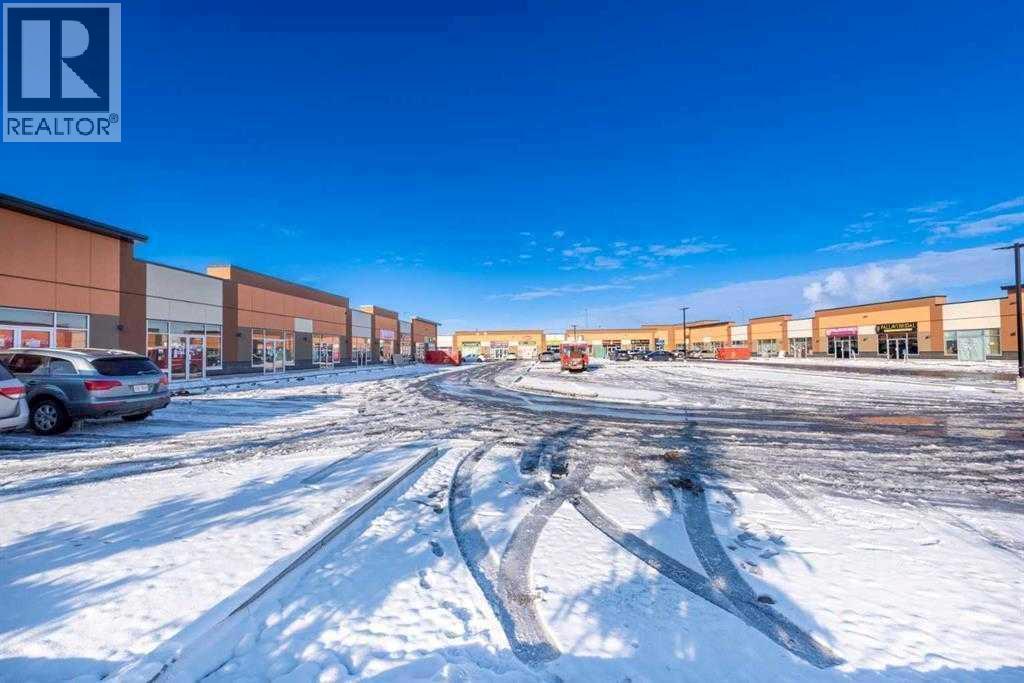
*** FULLY LEASED RESTAURANT UNIT *** TRIPPLE NET . 5 + 5 YEARS. Seize the opportunity to invest in the highly sought-after and rapidly expanding area of Jackson port NE. BUY FOR POSITIVE CASH FLOW INVESTMENT . This CENTRALLY LOCATED UNIT WITH IC ZONING allowing FULL RETAIL USE. This is a prime location unit in the plaza with plenty of parking & it has great potential . Unit COMES WITH Front & Rear EXTERIOR DOORS FOR CONVENIENCE . The Plaza is completely sold-out w/ Lots of owner operator businesses like Ethnic Restaurants, Fast Food franchises, Dine in/Take out restaurants, Accounting, lawyers, Doctor’s clinic, pharmacy and immigration etc. . THERE IS NO EXCLUSIVITY HERE, SO YOUR UNLIMITED OPTIONS MAKE IT IDEAL FOR INVESTMENT. (id:52806)
