
Irricana, Alberta
Build your dream home on this fantastic residential lot in the welcoming community of Irricana! This affordable and well-positioned lot is partially fenced and offers municipal services to the property line, making it an excellent opportunity to bring your vision to life. Mature trees provide beauty and character, while the walking path directly behind the property creates added privacy with no immediate rear neighbor's. A storage shed is also included for your convenience. Enjoy small-town living with schools, parks, shopping and recreation nearby, all while being just a short drive to Airdrie and offering an easy commute to Calgary. Don't miss this opportunity to create the home you've always wanted in a peaceful, family-friendly community. (id:52806)

High Prairie, Alberta
Investor ALERT in High Prairie!!! Featuring an INCREDIBLE 11.3% Cap Rate + STRONG Cash Flow + SOLID UPGRADES throughout!!!This WELL-MAINTAINED Bi-level 4-Plex sits on a LARGE 6,092 Sq Ft lot and offers 3,558 Sq Ft of Total Developed LIVING SPACE. Designed for CONSISTENT Rental Demand and EASE of Management, this TURN-KEY opportunity delivers both excellent upside and LONG-TERM stability.The property features 4 RENTED units generating a total MONTHLY INCOME of $4,825. The 2 top-floor units each offer 756 Sq Ft, while the 2 lower units each provide 646 Sq Ft — a FUNCITONAL layout that supports STRONG OCCUPANCY and STEADY CASH FLOW!!!This property has had LOTS OF WORK put into it - w/SIGNIFICANT Updates + MAJOR Improvements already completed, making it a STRONG, LOW-MAINTENANCE investment opportunity!!! Shingles Replaced 2013, NEWER VINYL FLOORING + Tiled flooring throughout, NEWER Windows + Doors, NEWER Vanities, + EXTERIOR IMPROVEMENTS Include New SIDING on the FRONT + a FRESHLY Painted Deck.MAJOR MECHANICAL UPDATES for peace of mind: FURNACES (2026 and 2022 Years Old) + Hot Water Tanks (2022 + 2023) + APPLIANCE UPDATES: Stoves (2018 +2025), Fridges (2016 + 2019 + 2024).STRONG INCOME. BIG LOT. IMPRESSIVE RETURNS.Add this CASH-FLOWING asset to your portfolio TODAY!!! (id:52806)
Calgary, Alberta
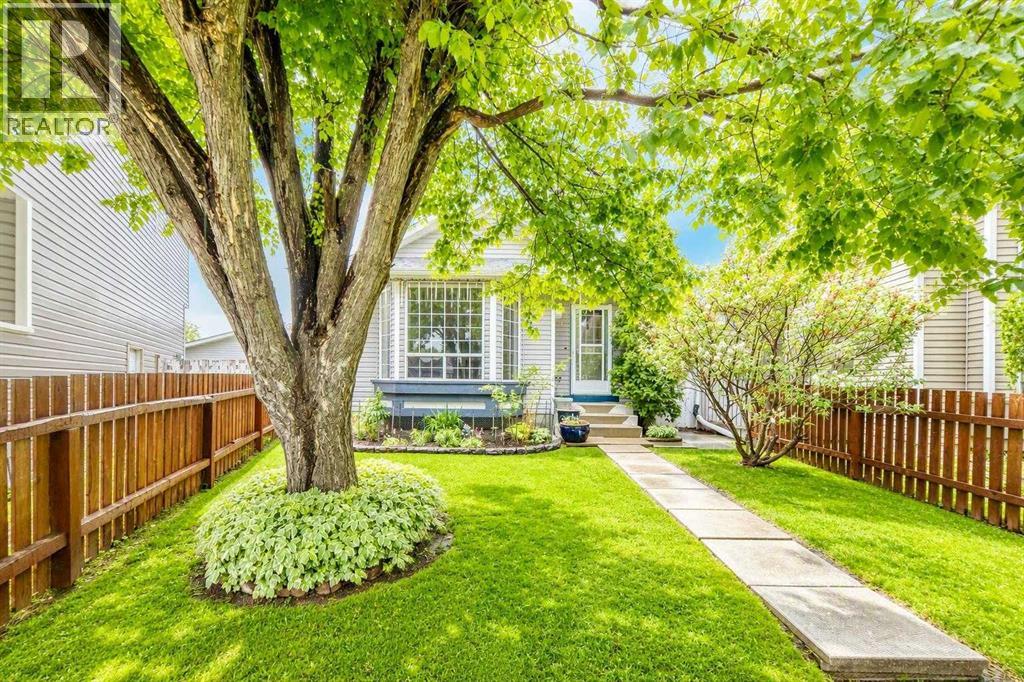
New price improvement makes this charming home an exceptional value! This beautiful, well-kept, 4 level split home is located in the family-friendly community of Martindale. Boasting great curb appeal, this home has been lovingly maintained by its owner. The main floor features a spacious living room with vaulted ceilings and a cozy gas fireplace, a designated dining area and a large kitchen. The gourmet kitchen is beautifully designed with ample cabinet space, granite countertops, stainless steel appliances, and a large kitchen island. Upstairs, you will find TWO good-sized bedrooms and a 4 pc. bathroom. And as you head down to the lower level, you will see a bright Recreation room complete with a wet bar- ideal for hosting family gatherings. The 4th level offers an oversized bedroom with a makeup station and a spacious walk-in closet. A 3-pc bathroom/ laundry area, and a large crawl space for extra storage complete this level. Outside, the double detached garage and single covered carport allow for three vehicles at any time, plus plenty of street parking out front. The siding, shingles, eavestrough, have been replaced (2021). Hot water tank approx. 5 years old. Schedule your showing today to make this home yours! (id:52806)
Calgary, Alberta
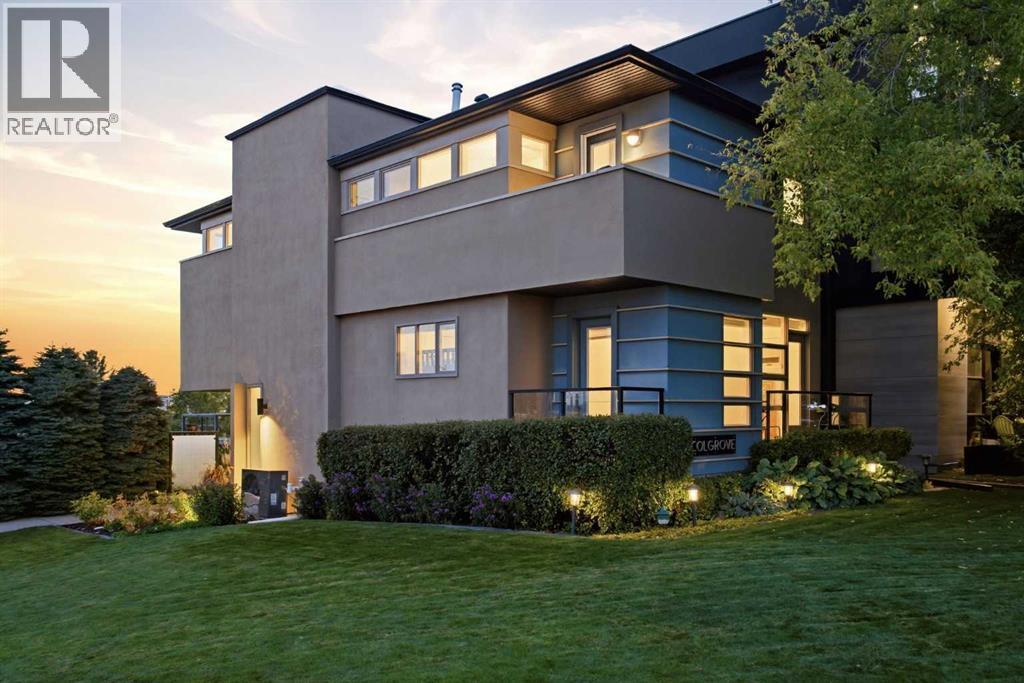
This property is a SHOW STOPPER! Situated on one of the highest points in the area, this stunning contemporary home offers a total of 2,870sf and a rare opportunity to enjoy both mountain and seemingly endless city views. Designed by local architect John Brown, the home was custom-built for its setting in 1998 and significantly renovated in 2013. Numerous additional updates have been completed over the past four years — too many to list here, so ask for the complete list! THE INNOVATIVE AND UNIQUE FLOORPLAN takes full advantage of the home's elevated position, with 12-foot floor-to-ceiling windows bringing natural light and expansive views into the living room, dining room and kitchen. The open-concept living space is equally well suited to entertaining or everyday family life, with a contemporary kitchen designed to keep everyone connected. THE HOME IS THOUGHTFULLY ARRANGED OVER MULTIPLE LEVELS, with the primary bedroom on the entry level, two bedrooms and main bath on the second floor, living space on the third floor, and the kitchen and dining area on the top floor. The lower level offers a wellness room with workout area, sauna and four-piece bath, along with laundry and a recreation room. Three sizeable bedrooms include a spacious primary retreat with a two-piece ensuite. ONE OF THE HOME’S STRIKING ARCHITECTURAL FEATURES is the 30-foot foyer, highlighted by an impressive 8' x 8' skylight. From here, the home opens into an exceptionally bright living and dining area where you can take in the city and mountain views or relax beside the distinctive European-designed fireplace. THE TOP FLOOR KITCHEN is both stylish and functional, featuring two Bosch ovens, a fully integrated Thermador refrigerator, Scholtes coffee machine, quartz countertops, a large island and four-burner gas cooktop. Heated tile floors add comfort throughout the home. OUTSIDE, the fully landscaped yard continues the home's contemporary aesthetic while offering easy maintenance and year-round enj oyment. The double garage with laneway access features a rooftop patio and hot tub, an exceptional extension of the home's outdoor living space and the perfect spot to take in the views. A TRULY DISTINCTIVE HOME, architecturally designed, extensively renovated and perfectly positioned to capture the best of the city and mountains. THE LOCATION is equally appealing, with just about everything you need for an easy, convenient lifestyle close at hand. Enjoy a great mix of local restaurants, unique shops, parks and green spaces, all just minutes from downtown. Cafés, restaurants, everyday services and more are approximately a 10-minute walk from the property, making it easy to leave the car at home and enjoy the neighbourhood on foot. (id:52806)
Calgary, Alberta
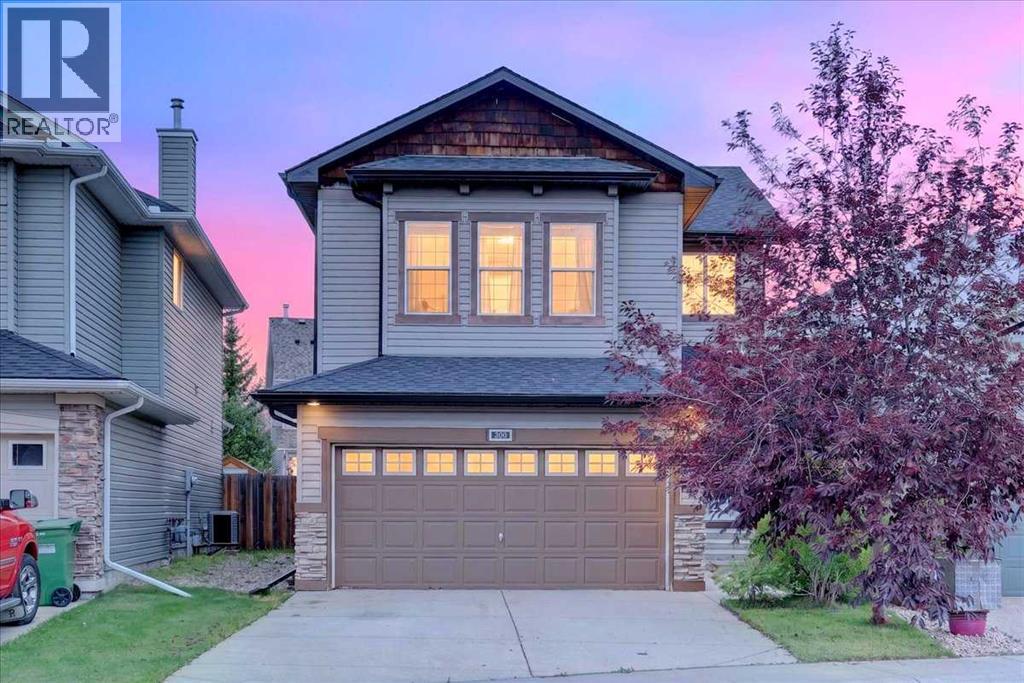
Move-in ready and set on a quiet street, this inviting 2-storey home pairs a thoughtfully designed interior with an exceptionally large west-facing backyard made for spending more time outside. Soaring open-to-above ceilings establish a memorable first impression in the foyer, while 9’ ceilings and hardwood flooring carry through the open main level. Gather around the stone-encased gas fireplace in the living room (new carpet throughout home in 2022) as oversized windows draw in natural light and frame views of the backyard. Cooking and conversation come together in the spacious kitchen, where quartz countertops, stainless steel appliances (new dishwasher 2025, New Stove/Range hood 2022), abundant cabinetry, a pantry and centre island balance style with everyday practicality. Adjacently, the dining area opens directly to the patio, making summer meals and backyard entertaining an easy extension of the home. A convenient powder room and laundry room completes the main floor. Upstairs, a split staircase gives the large bonus room its own sense of separation from the bedrooms, with extra windows brightening a comfortable setting for movie nights, games or relaxed family time. Privately arranged on the opposite side, the primary retreat pairs a generous walk-in closet with an ensuite appointed with quartz countertops, luxury vinyl plank flooring, a deep soaker tub and separate shower. Two additional bedrooms and a 4-piece bathroom also with quartz countertops and luxury vinyl plank flooring round out this level. The unfinished basement leaves plenty of room to tailor future development to your needs and as a bonus the hot water tank was replaced in 2026. Outside, the huge, flat west-facing yard delivers outstanding space for kids and pets while mature trees and full fencing add welcome privacy. Host barbecues beneath the Yardistry cedar gazebo with its durable aluminum roof, where the expansive paver stone patio supplies both sunny and sheltered areas for outdoor dining and lounging. A storage shed keeps seasonal equipment tucked away while preserving more of the grassy yard for play. Everyday convenience continues with an attached double garage and a location within walking distance of Shane Homes YMCA at Rocky Ridge, plus easy access to nearby schools, shopping and services in Royal Oak and Royal Vista and major routes for getting around the city. (id:52806)
Calgary, Alberta
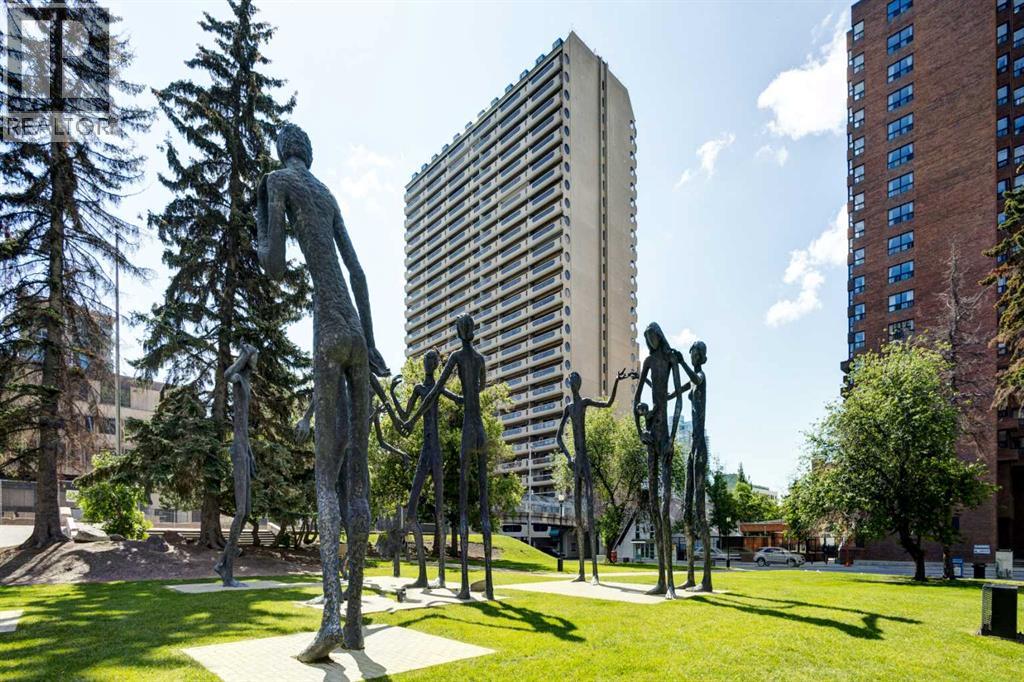
Location! Location! Location! Welcome to Rocky Mountain Court, perfectly positioned in the heart of downtown Calgary! This bright, north-facing 1-bedroom condo on the 10th floor boasts a spacious open-concept layout and impressive city views. The expansive living area leads to an oversized 8 x 27 ft balcony, offering an ideal setting to unwind and take in the skyline. A versatile den/storage space provides convenient in-suite utility. Modern building amenities include free laundry facilities on every floor, a racquetball court, an exercise room, a sauna, a rooftop terrace, and a secure parking stall (P3-31). Enjoy peace of mind with a secure, camera-monitored entrance, an on-site building manager (5 days a week), and evening security. Experience the ultimate urban lifestyle with endless amenities just steps from your door: the Central Library, Stephen Avenue, theaters, concert halls, the YMCA, Real Canadian Superstore, diverse dining options, and public transit/C-Train stations. You are also just a short stroll from the Bow River pathway network and Prince’s Island Park. Whether you are looking for a lucrative rental investment or your very first home, this condo is an exceptional opportunity! (id:52806)
Calgary, Alberta
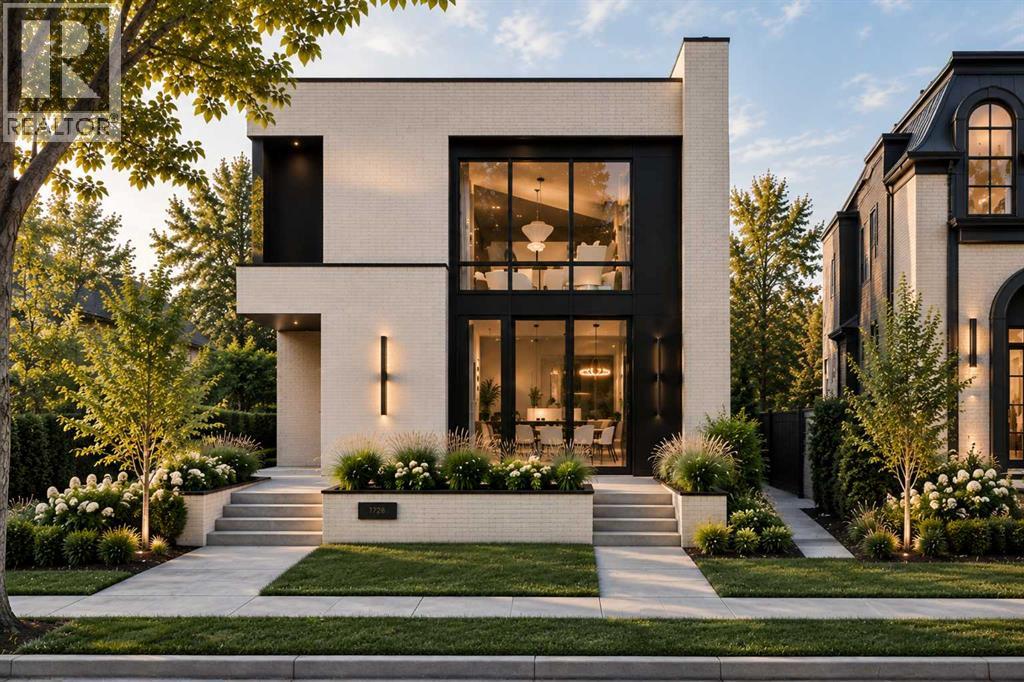
Positioned in one of North Glenmore Park’s most loved pockets, this luxury new home brings a custom-home feel to inner-city Calgary. Set on a corner lot near Glenmore Athletic Park, Earl Grey Golf Club, Lakeview Golf Course, Glenmore Reservoir pathways, Mount Royal University, Marda Loop, and quick routes downtown, it offers that rare mix of quiet residential living, outdoor access, everyday amenities, and high-end design.From the front door, the home immediately feels different. A clean, architectural foyer opens into a formal dining room through a statement arch, creating a first impression that feels warm, polished, and anything but ordinary. Just off the entry, a private front office with a glass partition gives the main floor an executive feel, while custom built-ins and smart storage keep daily life calm and organized.The heart of the home is where it really starts to show off. 10-ft ceilings, warm natural tones, creamy stone, soft wood details, and elevated lighting set the mood for a space that feels refined without feeling cold. The kitchen is the centrepiece, with a dramatic island, full-height cabinetry, stunning gas range, built-in oven and microwave, a walk-in pantry, and a butler’s pantry with sink, beverage fridge, and extra prep space. Made for hosting, but just as good for quiet mornings at home.The living room carries the same high-end energy with a gas fireplace, clean sightlines, and large doors opening to the rear deck. Beside the kitchen, the dining nook gives you an easy everyday eating space, while the formal dining room at the front creates a more elevated setting for dinners and holidays. A well-planned mudroom with bench, hooks, storage, access to the detached triple garage, and a nearby powder room completes the main floor with function you appreciate every day.Upstairs, the primary retreat feels like a boutique hotel suite. The bedroom is tucked into its own quiet wing, with dual walk-in closets, a barn-door entry, and a spa-insp ired ensuite with a freestanding soaker tub, oversized shower with bench, and long double vanity. Two additional bedrooms, each with a walk-in closet and private ENSUITE, sit on the opposite side of the floor, along with upper laundry with direct access to the primary walk-in closet, linen storage, and built-in cabinetry.The lower level takes the home even further, offering a full lifestyle space with a large rec area, wet bar with curved designer island, wine cellar, glass-wrapped gym with sauna, two additional bedrooms, a full bathroom, and smart storage. Whether you want a movie-night zone, guest level, fitness space, or a place for older kids to spread out, this level gives you flexibility to live well now and adapt as life changes.Every level has been planned with intention, creating a home that feels warm, modern, and elevated from top to bottom. Not just new. Not just beautiful. This is the kind of home that feels considered in every detail, from the way it looks to the way it lives. (id:52806)
Calgary, Alberta
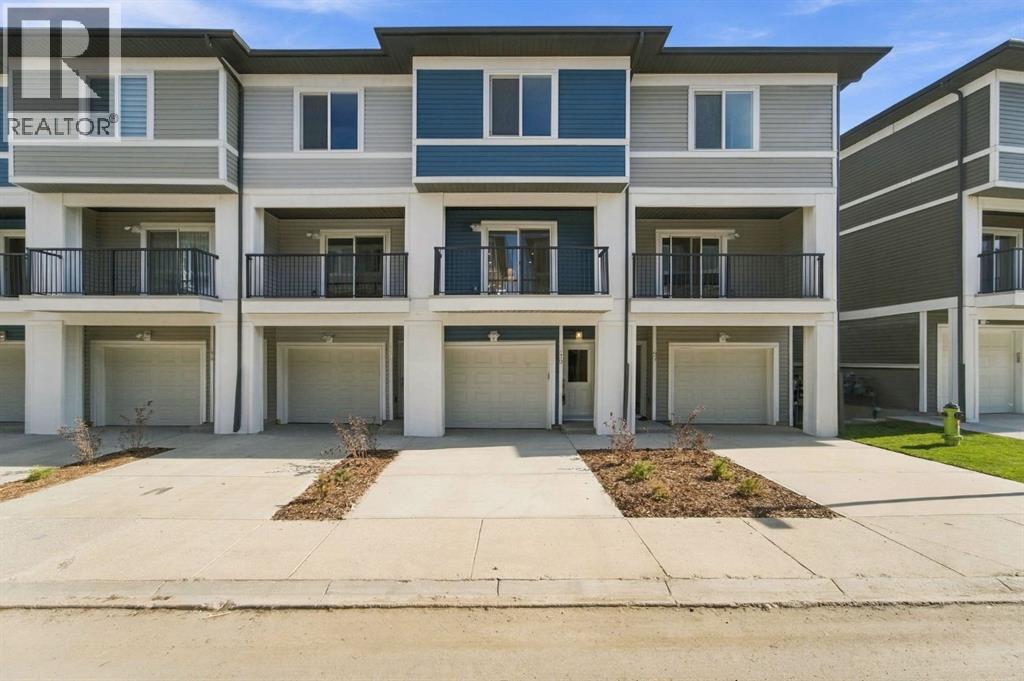
Welcome to this new townhome in the Restare Collection by Luxuria Homes, located in the desirable community of Belmont. Backing onto the pond and within walking distance of nearby shops and amenities. This beautifully designed three level home offers 2 bedrooms, 2.5 bathrooms, modern finishes, and a thoughtfully designed layout. The entry level provides direct access to the oversized single attached garage and full driveway. Head upstairs to the bright and spacious main living level, where an open-concept layout seamlessly connects the kitchen, dining, and living areas. The modern kitchen features stainless steel appliances, quartz countertops and ample cabinetry. A convenient half bathroom completes this level. Just off the living and dining area is a spacious private balcony, complete with a gas hookup for your BBQ and additional exterior storage perfect for enjoying the warmer months. The third level features a spacious primary bedroom with a walk-in closet and private ensuite, along with a generous second bedroom, full bathroom, and conveniently located laundry with a stacked washer and dryer. With the home backing onto the pond, scenic community pathways just steps away, and shopping, dining, and everyday amenities within walking distance, this Belmont townhome offers a great combination of modern living, outdoor surroundings, and everyday convenience. (id:52806)
Calgary, Alberta
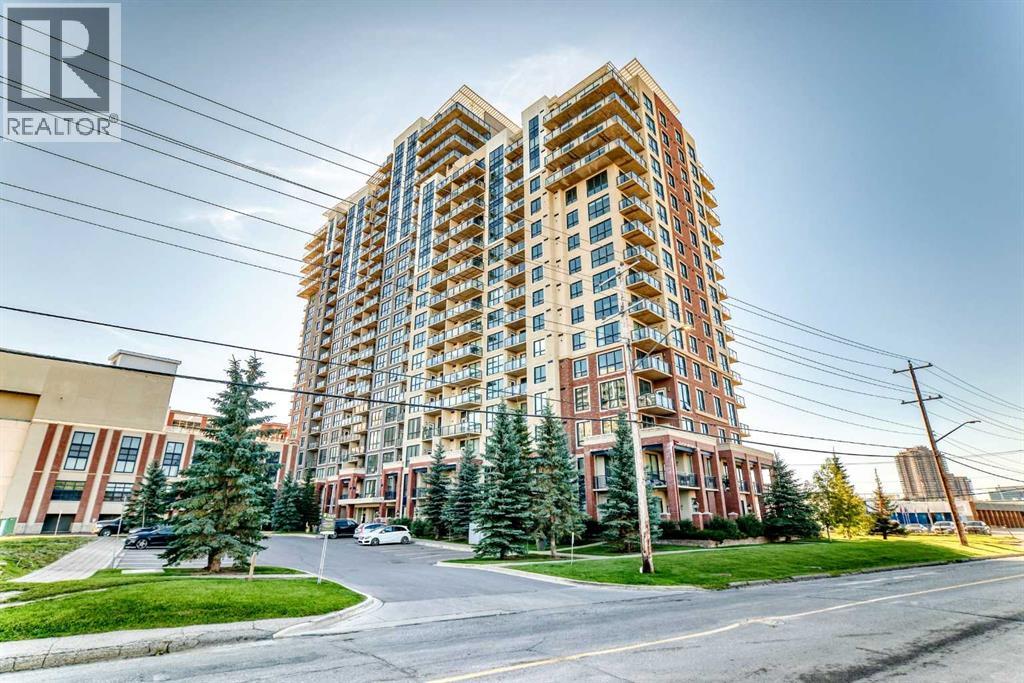
Welcome to unit 1401 in the popular London at Heritage Station. This clean and bright 1-bedroom condo offers a comfortable urban lifestyle with everything close by. The open layout brings in plenty of natural light through the large floor-to-ceiling windows. The modern kitchen includes granite countertops, quality cabinets, and a useful breakfast bar for meals or entertaining. Step onto your private balcony to enjoy fresh air and nice views.The unit also features in-suite laundry, air conditioning, and energy-efficient systems. The front door is conveniently located at the end of the hallway, directly across from the elevators.Residents have access to great building amenities, including a heated above-ground parkade with open parking on levels 1, 2, and 3, 24/7 security, concierge services, and a rooftop sunroom and patio. A pedestrian bridge connects directly to the Heritage LRT station and nearby shopping, making commuting and errands quick and easy. Glenmore Park is only a short drive away, and daily conveniences are close at hand with an indoor connection to Save-On-Foods, plus nearby cafés and fitness studios. The LRT provides a fast ten-minute ride to downtown Calgary, and drivers will appreciate easy access to Macleod Trail, Glenmore Trail, and Deerfoot Trail.This concrete-and-steel building offers both convenience and style — an ideal home for young professionals or couples looking to settle into a well-connected southwest community. (id:52806)
Calgary, Alberta
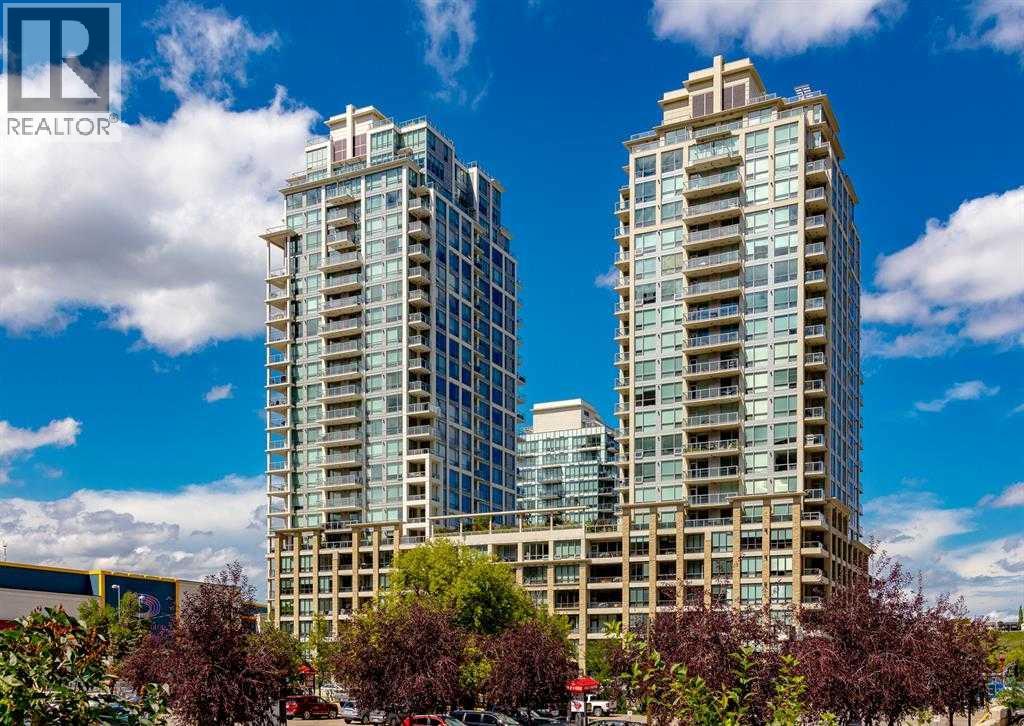
Sky-High Luxury Living in the Waterfront! Exceptional value! $80,000 in upgrades! Prime northwest corner location with spectacular views of Prince's Island Park, Bow River, mountains, COP and the downtown city lights! The many large expansive corner windows provide an abundance of bright natural light while enhancing those incredible views from every room! Exceptional open floor plan that's perfect for entertaining and great layout with opposite side bedrooms for complete privacy! Completely renovated kitchen, bathrooms, flooring and UV-Coated windows all in 2018. Immaculate 2 Bedroom + Den home with gorgeous hardwood flooring, quartz counter-tops throughout, soft-close kitchen drawers, custom Hunter Douglas blinds and tasteful recessed lighting! You'll be sure to enjoy the large covered balcony with incredible views, natural-gas fireplace, 5 pce ensuite bath with soaker tub and rain shower, custom closet organizers, separate office-den, open kitchen with large eat-in Island, gas range, 2 built-in freezer drawers, brand new dishwasher and microwave, separate laundry room with storage, high-end stack washer/dryer and spacious entrance to greet your guests. Comes with 2 very convenient SXS parking stalls across from elevator doors and storage locker in secure storage room. **Vacant with a quick possession available!** The luxurious Waterfront towers provide first-class amenities with concierge service, impressive lobby with comfortable seating area, fully equipped fitness center, hot tub area, steam room, yoga studio, social lounge with billiard table, awesome Theater room, private inner courtyard and 2 car wash bay facilities! The location is extraordinary along the south bank of the Bow River next to Prince's Island Park, world-class pathway system, near by shops and boutiques, great restaurants and cafes, Chinese Cultural Center and quick access to transportation and the LRT. Time to enjoy the ultimate in downtown urban living! (id:52806)
Calgary, Alberta
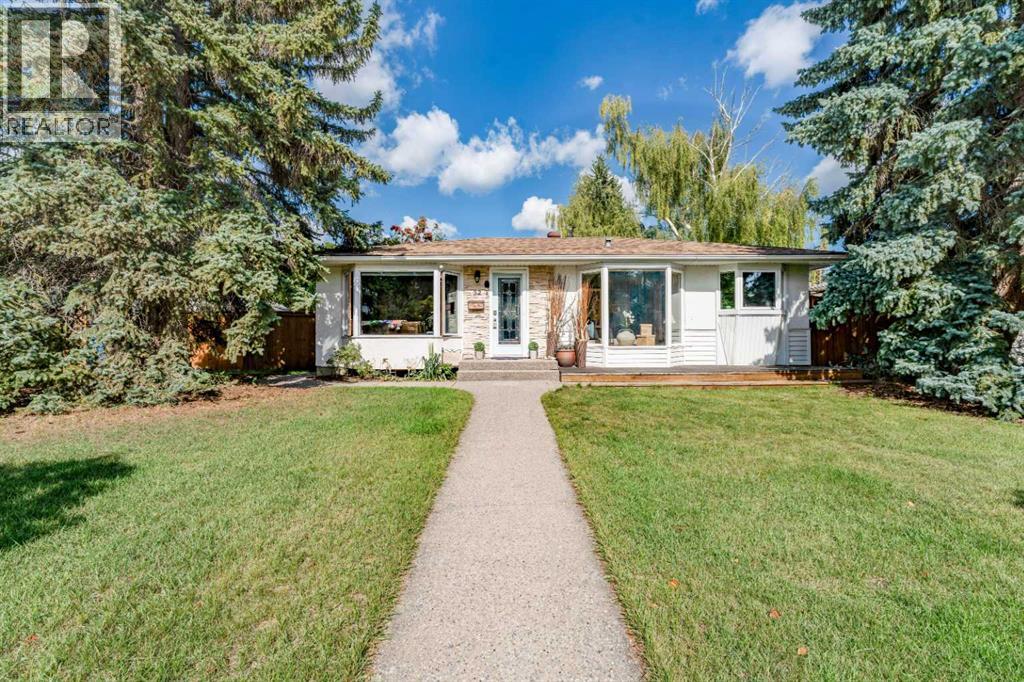
Welcome to 52 Windermere Road SW, a charming, move-in-ready character bungalow situated on a beautiful 60' x 100' lot in the highly desirable community of Wildwood. Offering 4 bedrooms, 2 full bathrooms and a fully finished basement, this well kept home combines warmth and character with a functional layout, private outdoor space and an exceptional location.Step inside to find hardwood flooring throughout, complemented by tile in the bathrooms, charming bay windows and plenty of natural light. The functional kitchen features granite countertops, a centre island, extensive shelving and storage, creating a welcoming space for everyday living. The main floor offers three bedrooms and a full bathroom, providing a comfortable and practical layout.The fully finished lower level is currently configured and being used as an illegal basement suite, offering a fourth bedroom, spacious living area, kitchen and full bathroom. The lower bathroom is a standout feature with in-floor heating, a deep soaker tub and steam shower. This flexible lower level layout provides excellent options for extended family, guests or additional living space. Outside, the private, fully fenced backyard offers a wonderful space to relax and entertain, surrounded by mature landscaping. Custom exposed aggregate concrete walkways and patio enhance the outdoor space, complete with both a natural gas BBQ hookup and a dedicated gas hookup for a fire table in the centre of the patio; perfect for enjoying Calgary's summer evenings. An oversized double detached garage with rear-lane access completes the property.Located on a quiet street in one of Calgary's most desirable west side communities, this home is surrounded by the amenities that make Wildwood such a sought after place to live. Enjoy schools, parks, playgrounds, tennis courts, walking and biking paths, shopping and transit nearby, along with convenient access to Edworthy Park, the Bow River pathway system and downtown Calgary.With its 60 f oot wide lot, private yard, fully finished living space, character and prime Wildwood location, this move in ready bungalow offers a fantastic opportunity to enjoy one of Calgary's most established and beloved communities. Book your private showing and discover everything this special Wildwood property has to offer. (id:52806)
Calgary, Alberta
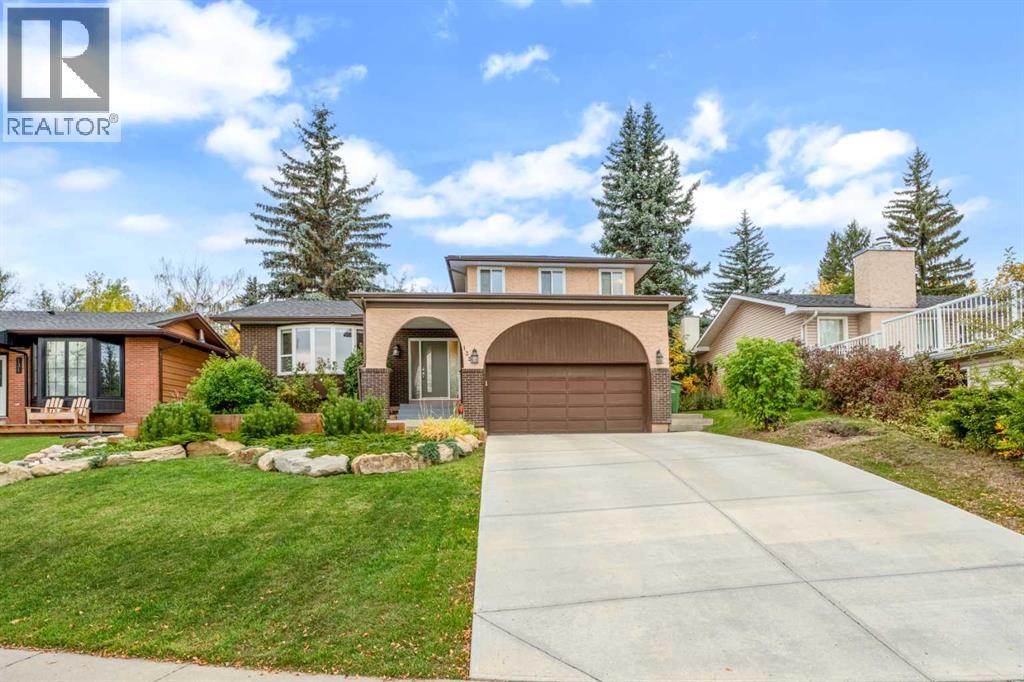
Welcome to 135 Cantree Place SW, ideally situated in the sought-after community of Canyon Meadows. Tucked away on a quiet cul-de-sac and backing onto a wooded pathway connecting to the playground and surrounding community, this spacious two-level split offers extensive updates and a beautifully maintained setting. Lovingly cared for over the years, this move-in-ready home has seen numerous improvements, including renovated or replaced bathrooms, kitchen, flooring, mechanical systems, and roof within the past 15 years. The home is also wired for home automation, featuring an in-home control server and exceptional internet connectivity.A covered front porch welcomes you into a generous foyer with ample closet space. The bright living room bay window overlooks the landscaped front yard and provides a comfortable space to enjoy your morning coffee or unwind with a good book. The open-concept kitchen offers thoughtful storage, granite countertops, stainless steel appliances, and a sink overlooking the backyard. The dining room benefits from natural light streaming in from both the front and rear of the home throughout the day. A breakfast bar and additional dining area provide convenient options for casual meals and entertaining. The family room features a stone wood-burning fireplace and patio doors leading to the large covered deck. The private backyard is surrounded by mature trees and includes a storage shed, creating a peaceful outdoor retreat. A full bathroom completes the main level, featuring built-in storage and a tiled shower with a built-in bench. An attached double garage offers an extra-tall ceiling, providing excellent potential for additional storage or even a vehicle lift. The oversized driveway accommodates up to four vehicles. Upstairs, you'll find three generously sized bedrooms. The primary bedroom includes a three-piece ensuite with a shower, while the two additional bedrooms share a four-piece bathroom with a bathtub. The fully finished basement ad ds even more living space, with a spacious recreation room, fourth bedroom, and a spare room. An enormous storage area provides exceptional utility and houses the laundry. Canyon Meadows is a well-established community offering an excellent range of amenities, including all three levels of schools, a recreation centre with a pool, numerous shopping plazas, and a variety of local businesses. Residents also enjoy convenient access to the LRT, Macleod Trail, Stoney Trail, and Fish Creek Park. With its extensive updates, generous living spaces, mature landscaping, and exceptional location, 135 Cantree Place SW is a wonderful opportunity to call Canyon Meadows home. (id:52806)

Calgary, Alberta
The Findlay 2 features cabinetry and quartz countertops throughout. This bright and modern unit offers 9-foot ceilings and large windows, creating an open and inviting living space. Luxury vinyl plank flooring, soft-close doors and drawers, and stainless steel appliances—including a refrigerator, smooth-top self-cleaning range, and over-the-range microwave with hood fan—are included. Quartz countertops extend into the bathrooms, and an in-suite washer and dryer complete the home.Located in Sage Hill Bridges community, this home includes Alberta New Home Warranty coverage, a complimentary consultation with a Logel Homes designer, and a $10,000 upgrade credit toward any design selections of your choice. (id:52806)

Rural Mountain View County, Alberta
Escape to Bergen Springs… where nature, privacy & mountain views come together.Just 10 minutes from Sundre, under an hour to Calgary & 1 hour to Red Deer, this adorable retreat offers the perfect balance of convenience & peaceful country living. Tucked among mature trees with incredible west facing mountain views, this is nature at its finest.Built solid in 1999 with durable Hardie board siding & a metal roof, this charming 742 sq ft home is ideal as a fulltime residence or weekend getaway. Inside, you’ll find a cozy & functional layout with 2 bedrooms, a welcoming living space warmed by a gas fireplace, and a blend of pine flooring & carpet that adds to the rustic charm.Step outside & truly appreciate the setting with multiple decks offering sun & shade throughout the day, including an east-facing front deck for morning coffee, a west rear deck to soak in the mountain views, & a second level west deck off the primary bedroom. Adding to the functionality of the property is a versatile outdoor building complete with heat & power, ideal for a craft studio, hobby space, or workshop, providing year round use & flexibility for your creative interests.With its own private well, natural gas service, forced air furnace & 1500-gallon septic system, this property offers comfortable, all season/year-round living in a truly special location.Whether you’re looking to unwind, explore, or simply take in the view, this Bergen Springs gem delivers. (id:52806)
Calgary, Alberta
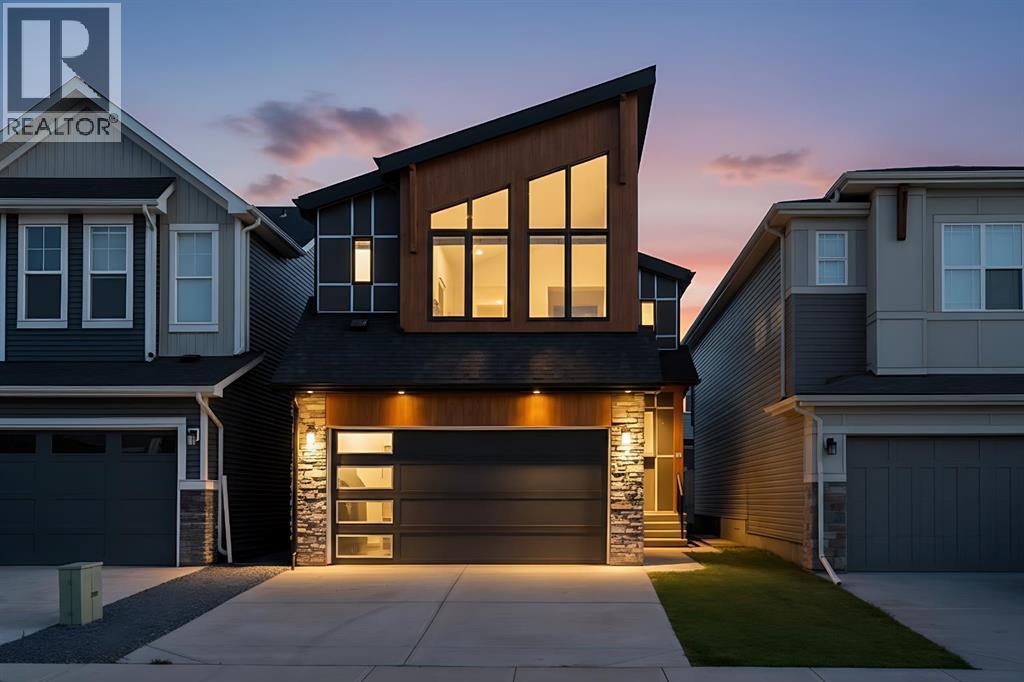
Welcome to this stunning, move-in-ready home in the highly sought-after master-planned community of Pine Creek! Nearly 3,000 sq. ft. of developed living space, this beautifully designed property combines modern luxury, functionality, and incredible income potential with a LEGAL RENTABLE BASEMENT SUITE. Step inside to a bright, open-concept main floor featuring a stylish chef’s kitchen with white cabinetry, quartz countertops, stainless steel appliances, and a walk-through pantry leading to the mudroom and garage. The spacious dining and living areas create the perfect setting for entertaining, while the versatile main-floor flex room is ideal for a home office, playroom, or study. Durable luxury vinyl plank flooring adds a contemporary touch throughout.Upstairs, your private primary retreat awaits! The spacious primary bedroom features impressive high ceilings, creating an airy and luxurious feel, along with a generous walk-in closet and a spa-inspired 5-piece ensuite retreat complete with dual vanities, a relaxing soaker tub, and a large walk-in shower—your perfect place to unwind at the end of the day. A central bonus room, two additional bedrooms, a full bathroom, and convenient upper-floor laundry complete the upper level.The fully self-contained LEGAL basement suite offers exceptional flexibility and income potential, featuring a private side entrance, 1 bedroom, 1 bathroom, full kitchen, living/dining area, in-suite laundry, and its own independent mechanical system. Perfect for rental income, extended family, or guests.Built with comfort and efficiency in mind, this home features triple-pane windows and a high-efficiency furnace.Enjoy an outstanding location on a quiet interior lot, just steps from three playgrounds and beautiful preserved natural areas. You’re only minutes from five golf courses, Fish Creek Park, Township Shopping Centre, Shawnessy and Millrise shopping and dining, and VIP Cinema, with a future state-of-the-art recreation centre planned for the community.A beautiful home, a legal income-producing suite, soaring primary bedroom ceilings, and a true ensuite retreat—this is an opportunity you won’t want to miss!Book your private showing today and experience everything this exceptional Pine Creek home has to offer! (id:52806)
Calgary, Alberta
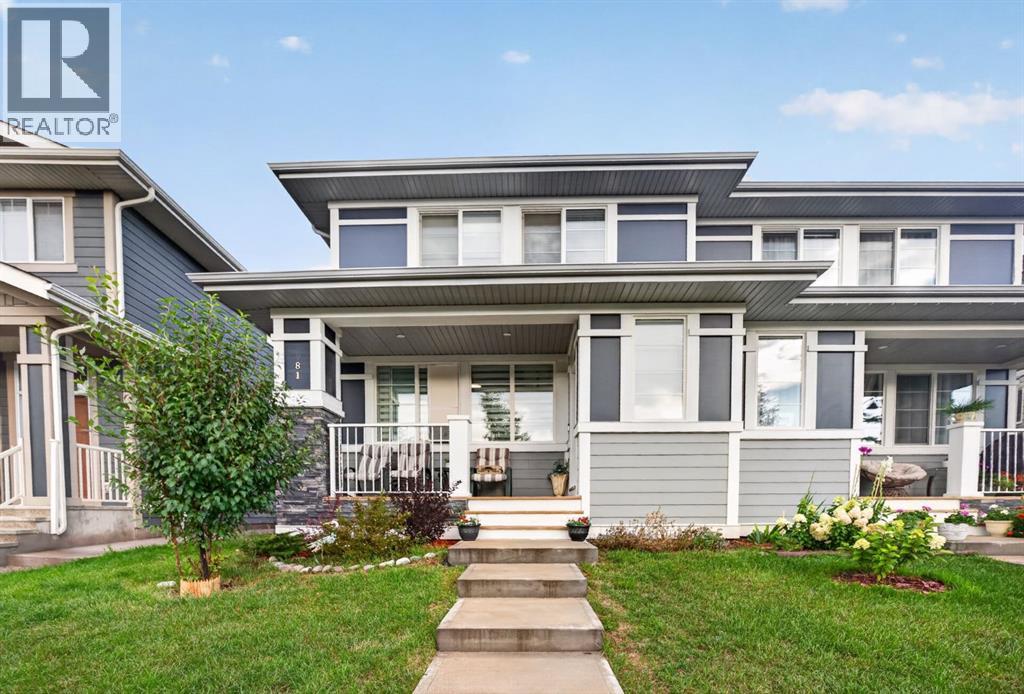
Welcome to this beautifully maintained, fully developed home in the highly sought-after lake community of Mahogany! Offering 1,429 sq. ft. of above-grade living space, 4 bedrooms, 3.5 bathrooms, and a developed basement, this thoughtfully designed home delivers the perfect combination of modern finishes, functional living spaces, and everyday comfort.From the moment you arrive, you’ll appreciate the home’s charming curb appeal, beautifully landscaped front yard, and inviting covered front porch—the perfect place to enjoy your morning coffee or unwind after a long day. Step inside to discover a bright and welcoming main floor featuring an open-concept layout, luxury vinyl plank flooring, contemporary finishes, and an abundance of natural light. The spacious living room offers a comfortable setting for relaxing or entertaining, while the adjoining dining area provides plenty of space for family meals and gatherings.At the heart of the home is the beautifully designed kitchen, featuring sleek white cabinetry, quartz countertops, stainless steel appliances, a stylish tile backsplash, and a spacious central island with breakfast-bar seating. Whether you’re preparing everyday meals or hosting guests, this kitchen offers the perfect blend of style and functionality. A convenient main-floor powder room and a thoughtfully designed front entry complete this level.Upstairs, you’ll find three generously sized bedrooms, including a spacious primary retreat featuring a walk-in closet and a private ensuite bathroom. Two additional bedrooms offer flexibility for family members, guests, or a home office, while a full bathroom and convenient upper-floor laundry complete the second level.The fully developed basement significantly expands the home’s living space, offering a spacious family and recreation room, a fourth bedroom, and an additional full bathroom. This versatile lower level is ideal for accommodating guests, creating a home theatre, setting up a private workspace, or simply enjoying additional room to relax and entertain.Step outside to enjoy the rear deck, an ideal space for summer barbecues, outdoor dining, or relaxing with family and friends. The beautifully maintained landscaping and welcoming front porch further enhance the home’s charm, creating inviting outdoor spaces to enjoy throughout the warmer months.Located in the desirable community of Mahogany, this home offers access to an exceptional lake-community lifestyle, with beautiful beaches, scenic walking pathways, parks, playgrounds, and year-round recreational opportunities. Enjoy the convenience of nearby schools, shopping, restaurants, and everyday amenities, along with easy access to South Health Campus, Seton, and major roadways.With 4 bedrooms, 3.5 bathrooms, 1,429 sq. ft. of above-grade living space, and a fully developed basement, this beautiful home offers the space, comfort, and lifestyle you’ve been looking for. Don’t miss your opportunity (id:52806)
Airdrie, Alberta
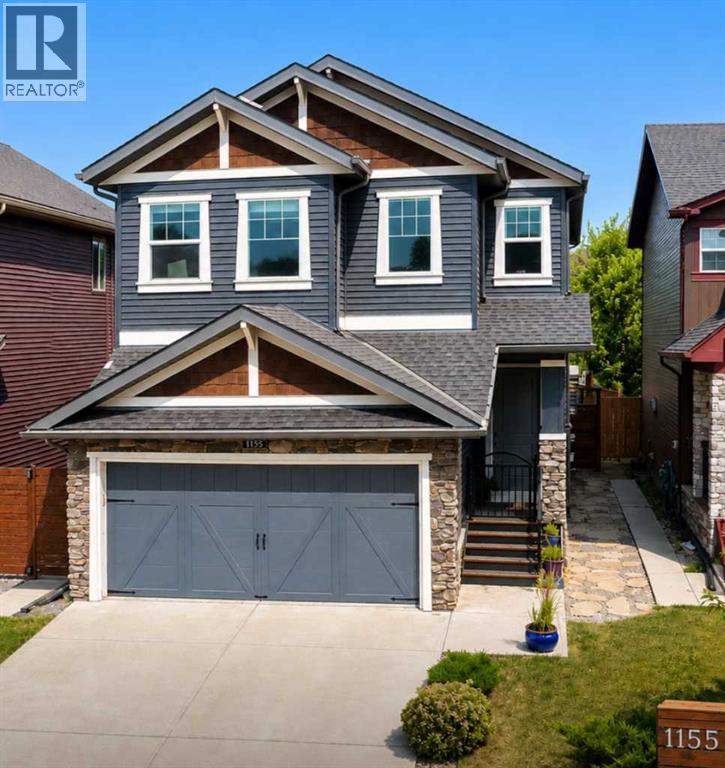
MODERN LUXURY AND FAMILY CONVENIENCE >> Located in the wonderful, family-friendly neighbourhood of King's Heights just minutes from schools and shopping, this stylish home offers a total of 2,632 finished sq. ft. Easy access to Calgary and the QE2 highway, minutes from Cross Iron Mall, Costco, and 15 minutes from the Airport.>> FUNCTIONAL LAYOUT DESIGN: Open-concept layout features a clever walk-through pantry that connects to the kitchen for grocery unloading. >> BRIGHT MODERN STYLE: A clean neutral palette harmonizes with tasteful design to create a stylish, light-filled home. >> FULLY DEVELOPED BASEMENT: Expansive lower level adds valuable extra living space, complete with a brand-new high-efficiency furnace installed in 2025. >> SEAMLESS INDOOR-OUTDOOR FLOW: Access the large, sunny deck directly from the kitchen and main living area for family entertaining. >> SUNNY PRIVATE BACKYARD: Fully fenced yard with beautiful trees and coveted southern exposure. >> MODERN STUDIO SHED: Standalone space equipped with 20-amp power, perfect for a creative studio or hobby workshop. Shed has a rear covered deck for winter storage >> FUTURE HOT TUB READY: Fully prepared backyard setup equipped with 220-amp power, ready for your dream spa. >> SMART LAUNDRY CHUTE: Thoughtful top-floor laundry chute drops clothes directly into the basement laundry area cupboard to simplify your daily routine. >> Schedule your showing today to appreciate the quality McKee Home craftsmanship and see how this beautiful property checks every box on your list! WELCOME TO YOUR NEW HOME! (id:52806)
Calgary, Alberta
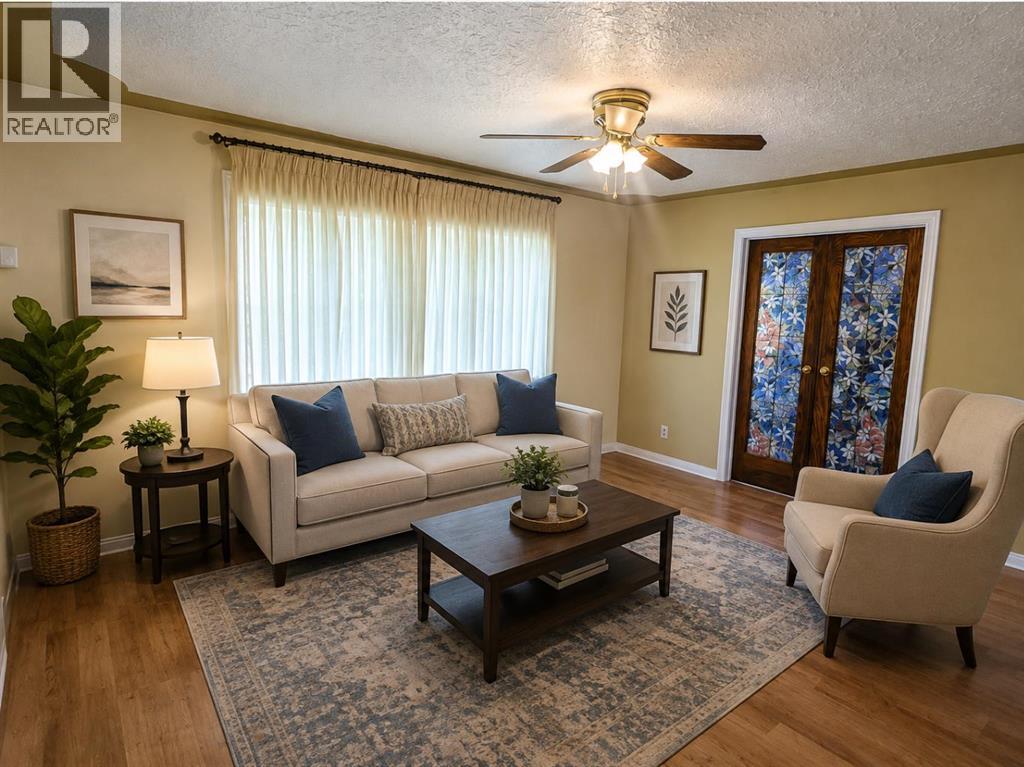
MAJOR PRICE IMPROVEMENT! READY TO MOVE! CHARMING INNER-CITY BUNGALOW ON A 50' X 120' LOT WITH FUTURE REDEVELOPMENT POTENTIAL! Located in the established community of HIGHLAND PARK, this CUTE AND LIVABLE BUNGALOW offers a great opportunity for buyers looking for an affordable inner-city home with a large yard, investors looking for a holding property, or those considering redevelopment in the future. The home is vacant, professionally cleaned and ready for IMMEDIATE POSSESSION. The main level offers approximately 830.47 SQ. FT. with 2 BEDROOMS, a comfortable living room, functional kitchen, full bathroom and mudroom. Outside, enjoy a spacious EAST-FACING BACKYARD, an OVERSIZED HEATED DOUBLE DETACHED GARAGE, EXTRA PARKING ALONG THE SIDE OF THE HOUSE, and a GAS LINE FOR BBQING. Live in and enjoy the home as it is, make updates over time, rent it out as a holding property, or explore the FUTURE REDEVELOPMENT POTENTIAL of the large lot, including the possibility of a SIDE-BY-SIDE DUPLEX or other development options (subject to City of Calgary approval). The convenient INNER-CITY LOCATION provides quick access to DOWNTOWN CALGARY, SAIT, UNIVERSITY OF CALGARY, FOOTHILLS MEDICAL CENTRE and ALBERTA CHILDREN'S HOSPITAL. Nearby amenities include CONFEDERATION PARK, NOSE HILL PARK, THORNCLIFFE AQUATIC & RECREATION CENTRE, golf courses, playgrounds, schools, walking and cycling pathways, shopping, restaurants and everyday services. With easy access to major roadways, this property offers the opportunity to MOVE IN TODAY, HOLD FOR THE FUTURE, OR REDEVELOP WHEN THE TIME IS RIGHT. Offered AS IS, WHERE IS. (id:52806)
Calgary, Alberta
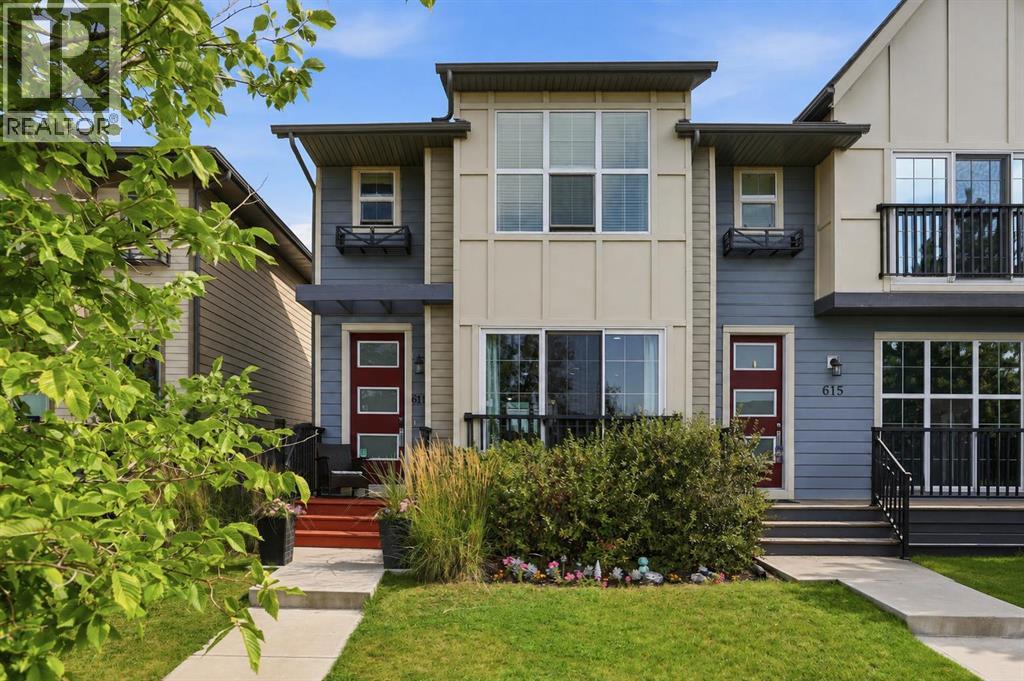
A home that gives you more than you might expect!Welcome to 611 Walden Drive—a beautifully maintained former show home offering 3 bedrooms, 3.5 bathrooms, a fully finished basement and an incredibly functional layout, all in the heart of Walden.Step inside to a bright, open-concept main floor with a spacious living room, dining area and kitchen featuring stainless steel Whirlpool appliances. The home has been thoughtfully cared for by its original owner and offers a number of upgrades you’ll appreciate, including **Hunter Douglas custom blinds, built-in ceiling speakers, central A/C and underground irrigation.**Upstairs is where this home truly sets itself apart. Both bedrooms feature their own private ensuite bathroom & walk-in closet, giving everyone their own space and privacy. The primary bedroom is located at the front of the home, and brand-new carpet throughout the upper level gives the entire floor a fresh, updated feel.Need more room? The fully finished basement adds another level of living space with a recreation/living area, third bedroom with window, full bathroom, laundry and storage. Perfect for guests, a teenager, a home office or simply having extra space when you need it.Outside, you’ll find a fully fenced backyard with a shed, underground irrigation and a two-vehicle parking pad. There’s no garage, but there’s plenty of convenient off-street parking and importantly, NO HOA FEES.And the location is hard to beat. With a park directly across the street, plus Walden’s pathways, green spaces and amenities nearby, you can enjoy everything this popular community has to offer. Shopping, restaurants, schools and everyday conveniences are all within easy reach, with quick access to Macleod Trail and Stoney Trail.Well maintained. Well located. Full of thoughtful upgrades. And ready for its next owner.If you’ve been looking for a home that offers the space of a larger property without the added cost of HOA fees, 611 Walden Drive is worth a look today. (id:52806)

Calgary, Alberta
Introducing an exceptional new luxury residence in the heart of St. Andrew's Heights by Altitude Developments, where timeless architecture, meticulous craftsmanship, and elevated design come together to create an extraordinary living experience. This stunning two-storey home showcases premium finishing selections and thoughtfully curated spaces that effortlessly balance everyday comfort with sophisticated entertaining. Designed for today's modern lifestyle, the home offers an ideal layout with four spacious bedrooms on the upper level and an additional bedroom in the fully developed lower level. Every detail has been carefully considered, from the integrated appliance package and striking tilework, to the elegant arched doorways, custom built-in millwork, generous walk-in closets, vaulted ceiling in the primary suite, and rough-in for a elevator. The home's exceptional amenities set it apart, including a spice kitchen, temperature-ready wine room, stylish wet bar, dedicated fitness area, and a private infrared sauna—offering resort-inspired living without leaving home. Whether hosting guests or enjoying a quiet evening in, every space has been designed with both function and luxury in mind. Outdoor living is equally impressive, featuring an expansive southwest-facing balcony off the dining room, perfect for soaking in the sunshine, along with a private rear patio accessible from both the kitchen and great room, creating seamless indoor-outdoor entertaining. An oversized double attached garage completes this outstanding offering. For those who require more space for additional vehicles, or desire for extra storage, there is also room to add a second garage off of the lane with a 643 SF footprint. Perfectly positioned just steps from Mackoweki Hill Greenspace and moments from Foothills Hospital, the University of Calgary, and downtown, this coveted location also provides exceptional connectivity via Crowchild Trail and the Trans-Canada Highway. A rare opportunity to own a masterfully crafted home that delivers uncompromising quality, exceptional amenities, and an enviable inner-city lifestyle. Expected Completion Q4 2027. Advertised RMS Measurements based on existing builder plans and subject to change upon finalized product. Visit the Show Suite located nearby at 2920 Toronto Crescent NW to experience the quality of Altitude Developments builds in person. (id:52806)
Sundre, Alberta
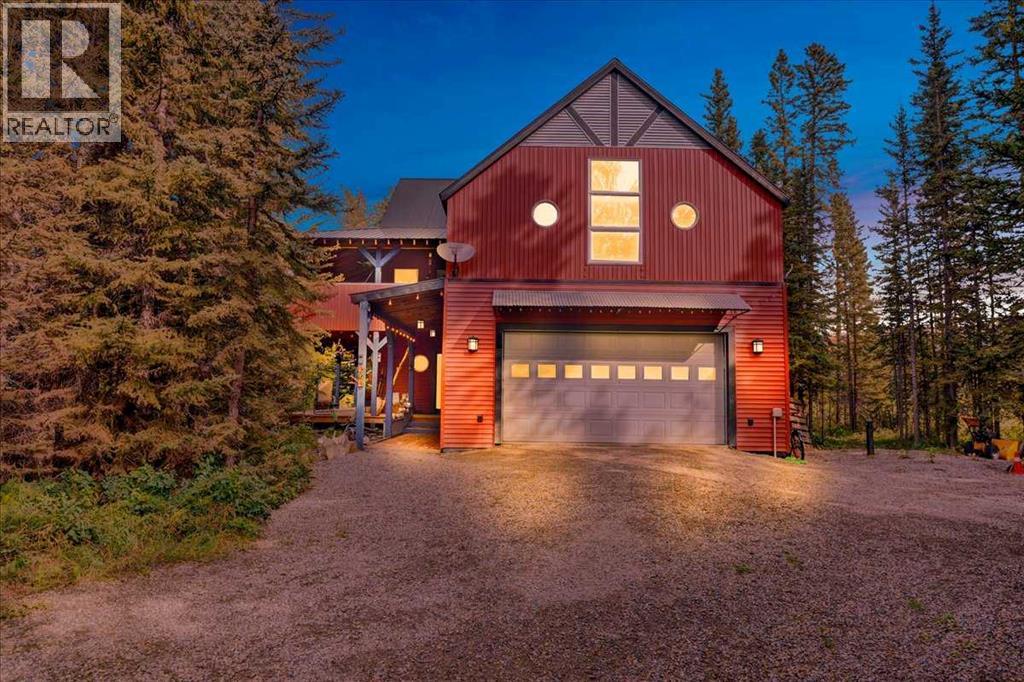
Acreage living without leaving town! Tucked away on a private, heavily treed 0.69-acre parcel with no neighbours on three sides, this remarkable custom home offers over 3,700 sq. ft. of above-grade living space. Backing onto municipal reserve with trails and the Red Deer River just steps away, it feels like a private acreage — yet you're right in Sundre and within walking distance of amenities.This unique 2½-storey home is filled with character, including soaring vaulted ceilings, polished concrete floors, in-floor heating on both levels, galvanized steel accents, round windows and custom details throughout. The main level offers three generous bedrooms, a 4-piece bathroom, powder room and an exceptionally large laundry room with excellent counter space and storage. The family room features a wood-burning stove and access to the covered lower deck and private yard. The second level is all about space and entertaining. The massive kitchen features two refrigerators, a 6-burner Jenn-Air gas cooktop, wall oven, butcher-block counters, large island with eating bar and dual stainless-steel sink. A huge walk-in pantry has its own sink, while the BBQ balcony just off the kitchen makes outdoor cooking easy. The adjoining dining and living areas feature vaulted ceilings and a glass overhead door that opens directly onto the covered upper deck — creating an incredible indoor/outdoor entertaining space. A huge 31' x 23' bonus room offers endless possibilities and has a rough-in for another wood-burning stove. The spacious primary suite includes a large walk-in closet, ensuite and direct access to the covered deck and hot tub. Above, the third-level loft offers flexible space for an office, studio, guest space or quiet retreat, plus a fun "secret room" for additional storage. In floor heating throughout. Outside, extensive covered wraparound decks on both levels provide multiple places to enjoy the property in every season. Mature trees, gardens, walking paths, multiple sheds, a powered playhouse and private firepit area complete the yard. The oversized heated double attached garage measures over 31' x 23' and includes workbenches and additional storage. Best of all, walk out your back door and in approximately two minutes you can be at the Red Deer River — fishing, exploring the trails or simply finding a quiet place to relax and recharge. 0.69 private acres. Over 3,700 sq. ft. Municipal reserve. Incredible outdoor living. The Red Deer River practically in your backyard. There really is only one like this. (id:52806)
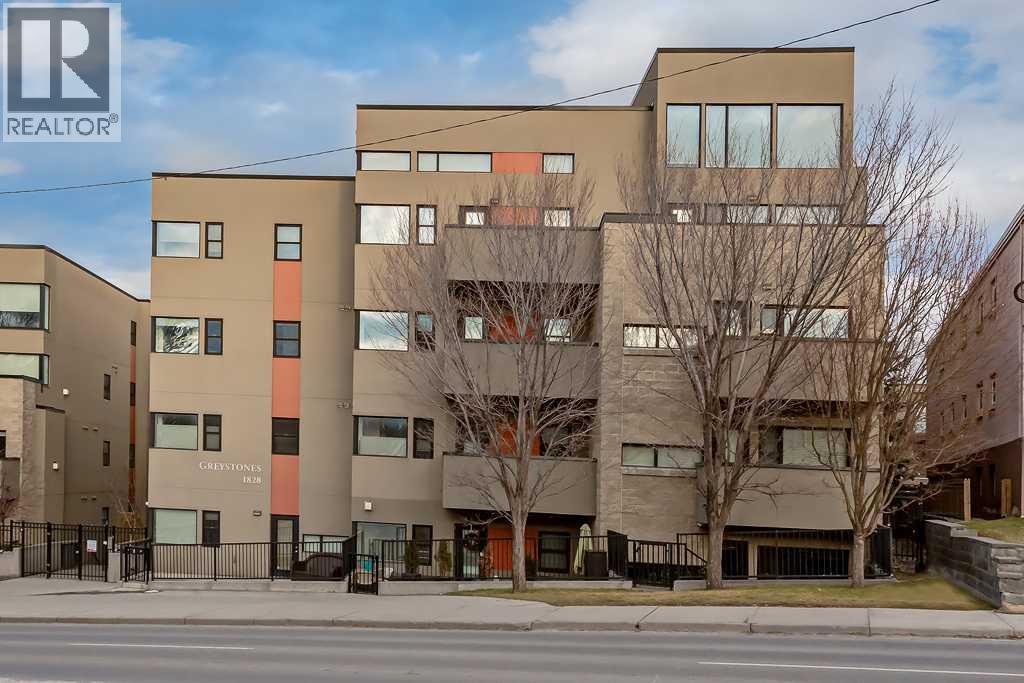
Calgary, Alberta
Welcome to this exceptionally spacious 2-bedroom plus den, 2-bathroom residence in the heart of Lower Mount Royal, offering the size, flexibility, and convenience that can be hard to find in Calgary’s inner city. This generous main-floor unit features newer flooring, large windows, oversized room sizes, in-suite laundry, and plenty of natural light throughout. The open living and dining areas provide an inviting setting for everyday living and entertaining, while the gas fireplace adds warmth and character to the space. Step outside to your private patio and enjoy a partial view toward downtown. The well-appointed kitchen offers ample cabinetry and prep space along with stainless steel appliances and a gas stove. The thoughtfully designed floor plan includes two spacious bedrooms PLUS a separate den, ideal for a home office, reading room, or flexible living space. The primary bedroom features a walk-in closet and a five-piece ensuite with dual vanities, a deep soaker tub, and a separate glass shower. A second full bathroom provides added convenience for family or guests. Practical features are equally impressive, including out-of-suite storage and the rare benefit of **two titled parking stalls** The location is outstanding. Just around the corner from 17th Avenue SW, you are minutes from some of Calgary’s best restaurants, nightlife, cafés, fitness studios, and boutique shopping, while Marda Loop is just up the hill. Despite the central location, the building offers a quieter residential setting and has been very well maintained. The exterior of the building has also recently undergone a substantial overhaul, with the work completed and paid for. If you have been looking for an inner-city condo that does not compromise on space, parking, storage, outdoor living, or location, this Lower Mount Royal home offers an exceptional combination of all five. (id:52806)
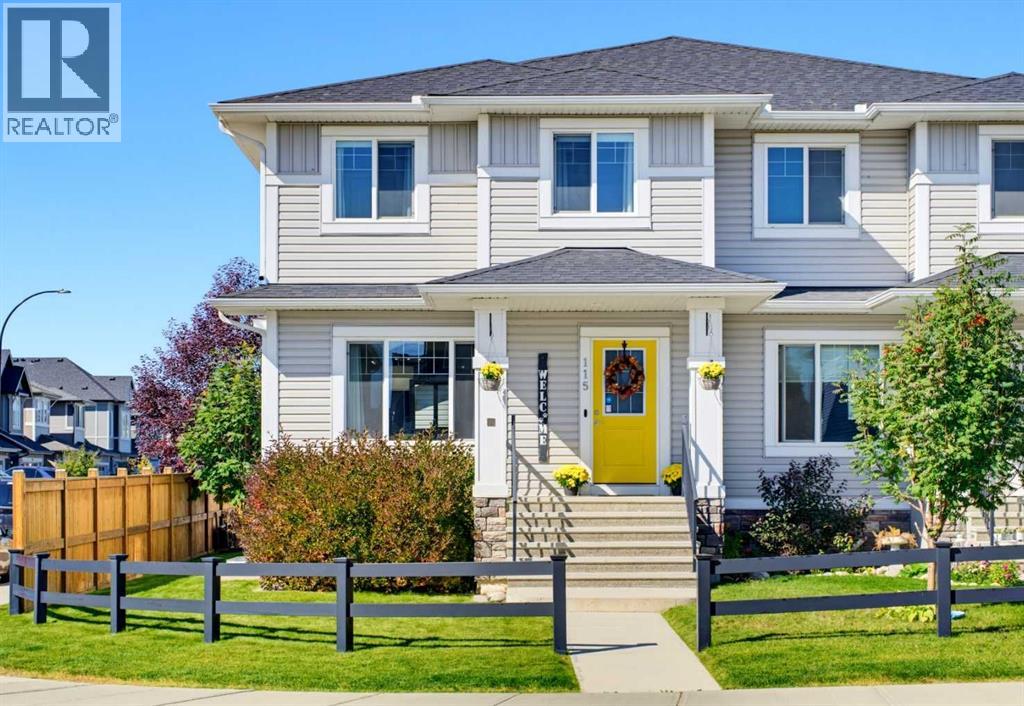
Cochrane, Alberta
Beautifully maintained and thoughtfully upgraded from top to bottom, this exceptional "Green Certified" home delivers effortless, turnkey living. Perfectly positioned on a spacious corner lot just a short walk from nearby amenities, every detail has been carefully considered — simply move in, settle in and make it yours! Step inside to a bright, open-concept main floor filled with natural light from an abundance of windows. The spacious living room offers plenty of room to relax and gather, while the generous dining area sits at the heart of the home, seamlessly connecting the living room and kitchen. The kitchen combines timeless style with exceptional functionality, featuring classic white cabinetry, grey quartz countertops, stainless steel appliances and generous workspace. A farmhouse-style sink is perfectly positioned beneath the window, offering backyard views. Just off the kitchen, the mudroom provides access to the powder room and leads directly outside. The fenced and landscaped backyard features beautiful shrubs and trees, a cozy deck and exposed aggregate concrete patio — perfect for morning coffee, BBQs and summer entertaining. An irrigation system in both the front and back yards, including the flower beds, makes maintaining the landscaped property easy throughout the warmer months. The oversized, insulated garage is a standout feature and the ultimate man cave, workshop or hobby space. It offers 9-foot ceilings, a 7-foot garage door, 60-amp service, 220V power, a welding plug, 30A RV plug and 20A receptacles. All cabinetry and the track storage system are included. Additional space alongside the garage provides room for a smaller vehicle, trailer or extra storage. Upstairs, the spacious primary bedroom is a private retreat with a walk-in closet and 4-piece ensuite. Two additional bedrooms, another full 4-piece bathroom and convenient upper-floor laundry complete this level. The professionally developed lower level continues the same quality and cohesiv e finishes found throughout the home. The versatile recreation space is ideal for movie nights, a home gym, playroom, guest retreat or multi-generational living. Two dedicated 20A circuits provide flexibility for a potential wet bar or future in-law setup. A fourth bedroom and spacious 4-piece bathroom with dual sinks and generous counter space complete the level. Even the storage beneath the stairs has been thoughtfully finished! Central air conditioning keeps the home comfortable through the warmer months. Enjoy nearby amenities, parks and Bow River access, with Ghost Lake approximately 15 minutes away and the breathtaking Rocky Mountains right on your doorstep. From the beautifully maintained interior and professionally developed lower level to the exceptional garage, landscaped corner lot and incredible location, this home truly delivers the complete package. Turnkey, versatile and thoughtfully finished inside and out — simply move in, make it yours and enjoy everything this home has to offer! (id:52806)
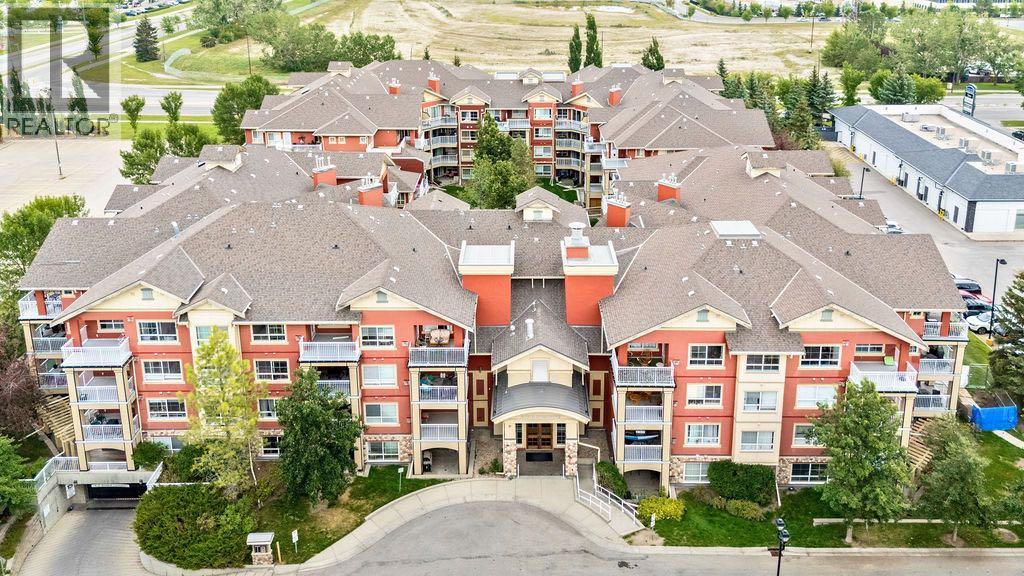
Calgary, Alberta
Welcome to this inviting 2 bedroom, 2 bathroom MAIN FLOOR condo in the highly desirable community of Lincoln Park! Offering a functional layout, fantastic building amenities and an UNBEATABLE LOCATION just steps from Mount Royal University, this home is an excellent opportunity for first-time buyers, students, professionals, downsizers or investors.Step inside to a bright and welcoming living space featuring UPDATED LIGHT FIXTURES and a comfortable OPEN LAYOUT that makes everyday living and entertaining easy. Adding even more versatility is the dedicated DEN SPACE, perfect for a home office or study area and allowing both bedrooms to remain exactly that, bedrooms! With two bedrooms, two full bathrooms and the BONUS DEN, the layout provides plenty of flexibility whether you're living on your own, sharing with a roommate or simply looking for some extra space.One of the standout features of this home is the LARGE PRIVATE PATIO, offering an incredible extension of your living space with both covered and open areas to enjoy. Whether you're starting your morning outside with a coffee, relaxing at the end of the day or entertaining friends during the warmer months, there is plenty of room to make the space your own.The home also includes an UNDERGROUND PARKING STALL AND SEPARATE STORAGE LOCKER, adding even more everyday convenience. Trafalgar House offers an impressive selection of amenities including a fitness centre, social/party room, bike storage, car wash bay, visitor parking and a beautifully landscaped central courtyard.Located in the heart of Lincoln Park, you are just steps from Mount Royal University and close to restaurants, coffee shops, shopping, parks, pathways and public transit. With quick access to Crowchild Trail and Glenmore Trail, getting downtown or around the city is easy.With two bedrooms, two bathrooms, a dedicated den, spacious outdoor living area, excellent building amenities and a prime southwest Calgary location, this condo offers the perf ect combination of comfort, convenience and lifestyle. Welcome home! (id:52806)

Cochrane, Alberta
AT FIRST GLANCE, IT'S A BEAUTIFUL NEW HOME. LOOK A LITTLE CLOSER, AND YOU'LL FIND IT'S CHECKING BOXES YOU DIDN'T EVEN KNOW BELONGED ON YOUR LIST.The kitchen isn't the only thing that works hard around here. Every square foot pulls its weight, with a WALK-IN PANTRY, BUILT-IN MICROWAVE and a layout that's designed to make everyday life feel just a little easier. The Austen by Fifth Avenue Homes offers 1794 sq. ft. of thoughtfully planned living, complete with an UPSTAIRS BONUS ROOM that creates the perfect flex space for movie nights, a home office or a kids' hangout.It's the details behind the walls—and beyond the floor plan—that really set this home apart. A SEPARATE SIDE ENTRANCE with basement rough-ins opens the door to future possibilities, while TRIPLE-PANE WINDOWS, TANKLESS HOT WATER, A/C ROUGH-IN, an oversized 8' garage door and a rear deck are all included from day one. Spindle railings add an elevated architectural touch, and the spacious 5-PIECE ENSUITE creates a true retreat at the end of the day, complete with MOUNTAIN VIEWS. Upstairs laundry, generous storage and an ATTACHED DOUBLE GARAGE, with 8’ door height, round out a home that's been designed for the way people actually live.Then there's the location. Heritage Hills has become one of Cochrane's most sought-after communities for good reason. You're surrounded by PARKS, PLAYGROUNDS AND WALKING PATHS, with schools, shopping and everyday amenities just minutes away. CALGARY IS AN EASY COMMUTE, but when the mountains call, you're already that much closer. Whether it's an after-work hike, a weekend in Canmore or simply enjoying mountain views from home, this is the kind of location that quietly improves your lifestyle long after move-in day.Photos tell part of the story. Walking through the front door tells the rest. Book your private showing today! • PLEASE NOTE: Kitchen appliances are included, and will be installed prior to possession. (id:52806)
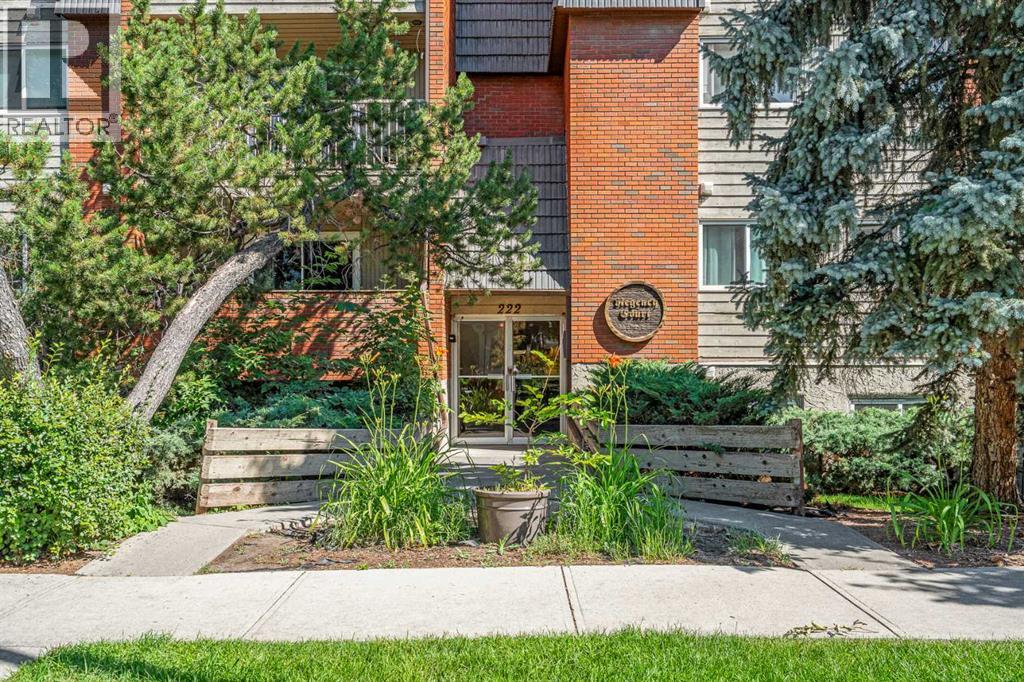
Calgary, Alberta
THE LOCATION & CONNECTIVITYTop Floor corner units do not come up often in Crescent Heights. Being on the top corner means you only share one wall and never have to deal with footsteps above you. It is a perfect setup for a downtown professional or a student looking for a quick commute. You can drive to SAIT in under 5 minutes, to the University of Calgary in about 10 minutes, or just walk straight across the historic Centre Street Bridge to get into the downtown.THE NEIGHBOURHOOD LIFESTYLEThe location is completely walkable. You are on a quiet, mature tree-lined street just steps from Rotary Park and its popular off-leash dog park, among plenty of other features. You can walk across the bridge into Chinatown for amazing local bakeries and restaurants, or hit the Memorial Drive pathways and Prince's Island Park for a run or bike ride. Locally, you can grab a curated pour-over at Sought x Found Coffee Roasters just down the road on Centre Street, or wander over to Edmonton Trail spots like Uncommon Drip, Pizza Culture, and Bar Gigi. You can also easily walk over to Bridgeland for community favourites like UNA Pizza + Wine and Phil & Sebastian.THE LIVING SPACE & RETRO CHARMImmaculately maintained and absolutely sparkling clean, this home shows total pride of ownership from the moment you walk through the door. Inside, the main living area features real hardwood floors and vintage honey oak cabinetry that give the space a warm, character feel. The living room includes a premium, custom EQ3 built-in media and shelving unit crafted specifically for that wall footprint. In the kitchen, you have a deep movable island, a new refrigerator, and a brand-new over-range hood fan. The rest of the seamless layout includes a comfortable bedroom and a pristine, tiled four-piece bath.PLENTY OF CONDO STORAGEThe layout utilizes its square footage well by offering plenty of storage options throughout. The kitchen island has deep built-in cabinets underneath, there is a large hallway closet for everyday gear, and the dedicated laundry room features custom shelving along with a brand-new, full-sized in-suite washer and dryer set. OUTDOOR SPACE & PARKINGThe private balcony faces north, offering a cool, crisp retreat where you can step outside and unwind during Calgary’s beautiful summer afternoons. For your vehicles, the unit includes an underground heated parking stall, plus board monitored visitor spaces so your guests never have to stress about finding a spot. It is a fantastic building with a great community of neighbours who take real pride in the property, highlighted by a completely replaced roof in 2021 for ultimate long term peace of mind. (id:52806)
Calgary, Alberta
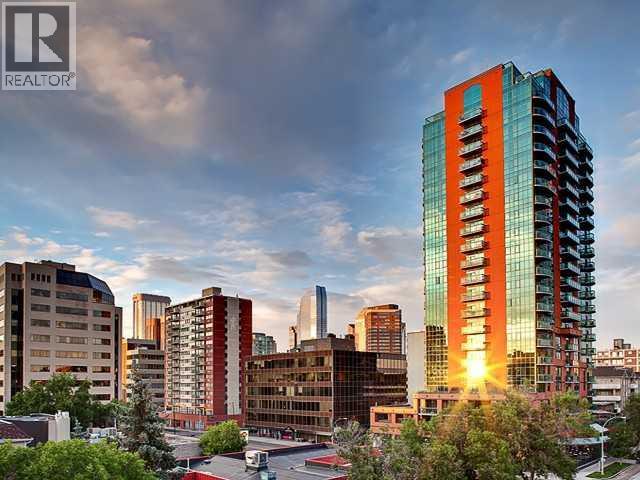
EXPANSIVE MOUNTAIN and CITY VIEWS from 21st FLOOR! This clean, bright and west facing one bedroom plus den suite at EMERALD STONE has been FRESHLY PAINTED with NEW VINYL PLANK FLOORING. Located in the heart of Calgary's vibrant BELTLINE, the efficient layout offers living space for a single person or couple. With a contemporary decor, stainless appliances, ensuite laundry, built-ins in living room, and a titled underground parking stall with storage cage (319), the suite offers a super inner city lifestyle and move-in opportunity. Residents have access to an owner lounge with pool table and a well equipped, light filled fitness studio. There is an onsite, full time building manager, professional management by Simco and utilities (except electric) included in monthly condo fees of $545.73 . The large west, sunny balcony has gas BBQ hookup. Embrace inner city living steps away from the restaurants and shopping along 17 Avenue - the is ready for September occupancy! (id:52806)
Calgary, Alberta
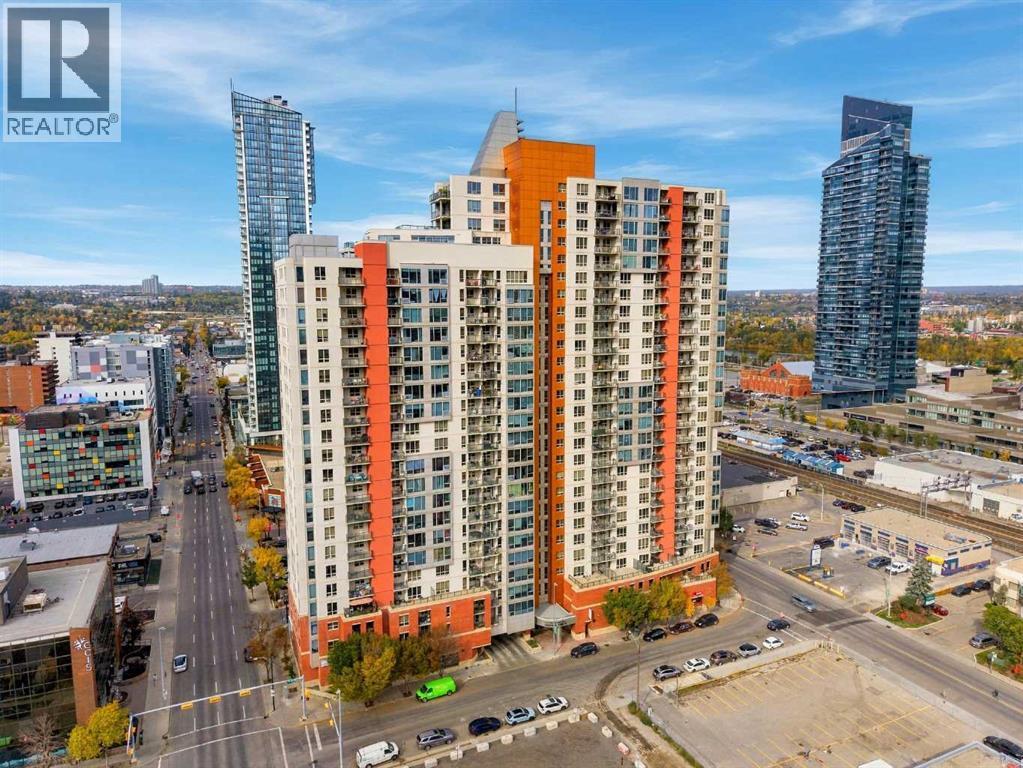
Welcome to elevated downtown living on the 20th floor, where incredible views and convenient amenities come together in this well appointed 1 bedroom, 1 bathroom condo. Enjoy an abundance of natural light and impressive city views from this desirable high floor unit. The building offers an exceptional range of amenities, including a fully equipped fitness facility, sauna, and 24/7 concierge service for added convenience and peace of mind. Even better, **all utilities are included in the condo fees**, helping simplify your monthly expenses. Located directly across from a Co-op, you'll have everyday shopping and essentials right at your doorstep, while downtown Calgary's restaurants, entertainment, transit, and amenities are just minutes away. Whether you're looking for a downtown home, investment property, or a convenient low maintenance lifestyle, this 20th floor condo offers an excellent opportunity to enjoy the best of urban living. (id:52806)
Rural Foothills County, Alberta
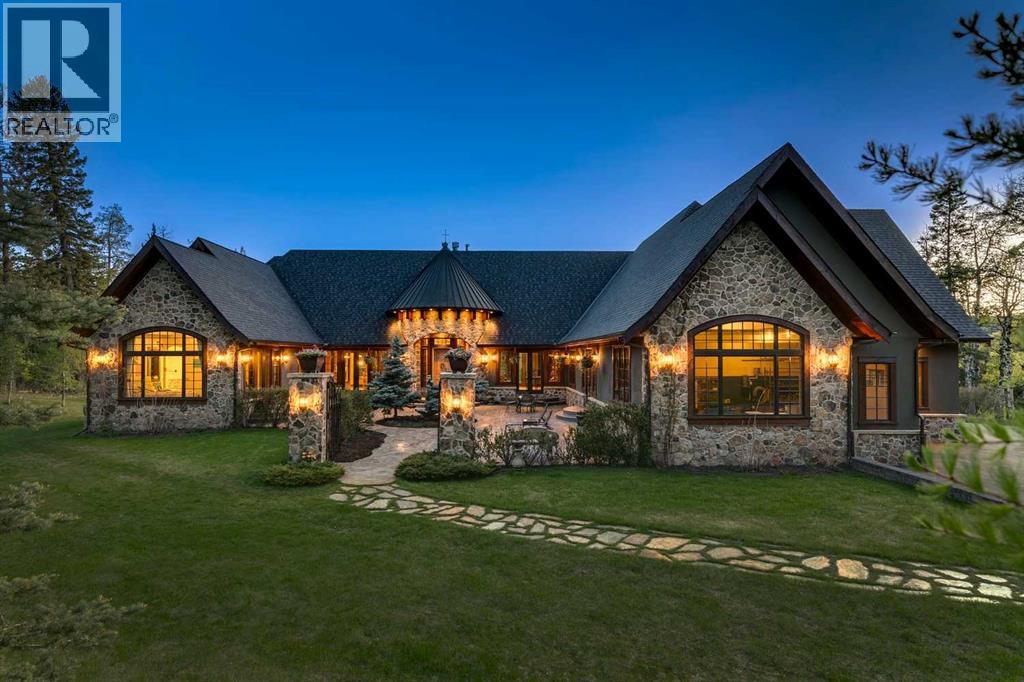
Just 25 minutes from southwest Calgary, this 2011 SAM Award–winning custom residence offers 6,561 square feet of refined timber-and-stone living set against sweeping Rocky Mountain views and rolling ranch lands. Nestled between Brown-Lowery Provincial Park and Kananaskis Forest Reserve, the estate combines natural beauty with convenient access to Millarville, Black Diamond, and Bragg Creek, including local markets, schools, shopping, entertainment, and medical services. Set in Foothills County, renowned for its equestrian lifestyle, the area also offers access to respected horse training and boarding facilities. One-and-one-half-storeys - main floor, walkout lower level, and upper loft provide flexible living space. An option to include a loft conversion to add a fourth bedroom, ensuite bath, and den is an option offered by the current homeowners. Designed for effortless indoor-outdoor living, the home features ten-foot height walls under vaulted ceilings, exposed fir timber trusses, stone fireplaces, and eight-foot French doors that lead to a wood-planked deck and patterned concrete walkout patios and hot tub area. An east-facing courtyard that captures the morning sun, and the west-facing rear deck with vast mountain views, built-in gas BBQ, outdoor stone fireplace, and overhead heaters beneath a timber truss roof make year-round entertaining both comfortable and elegant. A Scandinavian-inspired spa, three-piece bath, dedicated gym, home theater, wine cellar, billiards room, and lower-level ensuite bedroom add comfort, recreation, and privacy.Crafted almost entirely from organic materials, the residence is finished with a copper-seamed Coppola roof, natural stone and brick exterior and interior, reclaimed hardwood, honed stone floors, metal-clad fir windows, stone sink vessels and granite countertops throughout. The chef’s kitchen features custom alder cabinetry, an Aga vented gas range, a new 2026 Miele integrated fridge and freezer, compactor and a plumbed co ffee maker. Control 4 automates control of audio, video, climate and security. State-of-the-art systems support healthy air, water, and comfort year-round, making this move-in ready estate a rare blend of timeless design, modern performance, and mountain-inspired luxury awaiting your private viewing. (id:52806)
Calgary, Alberta
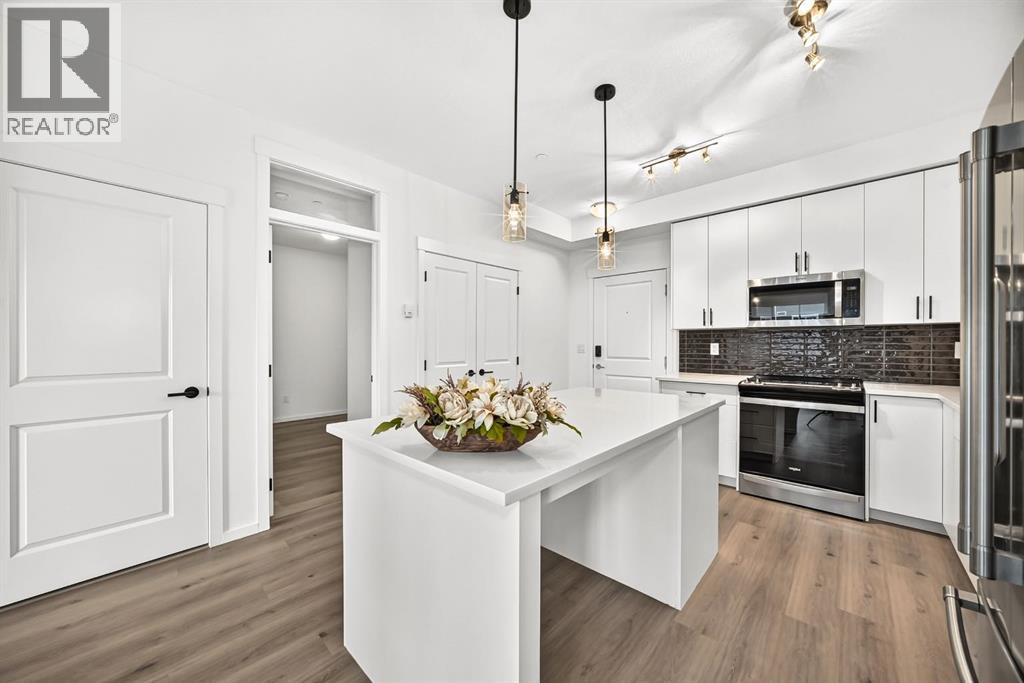
Welcome to your Beautiful home in the award-winning community of Legacy! This beautifully upgraded 3-bedroom, 2-bathroom condo offers stylish living with over $22,000 in builder upgrades and modern finishes throughout. This unit comes with One parking stall—one heated underground .providing exceptional convenience and flexibility for homeowners . This unit is one of the Largest unit offers with Balcony (928 Sq ft Builder Size). Inside, you'll appreciate the 9-foot ceilings, luxury vinyl flooring throughout the main living areas and all bedrooms, fresh premium-quality paint throughout the entire unit—including doors and trim—and brand-new blinds. The chef-inspired, customized kitchen is a true highlight, featuring a large island, quartz countertops, an undermount sink, premium stainless steel appliances, oversized drawers, extended soft-close cabinetry, upgraded lighting, and an abundance of storage—perfect for both everyday living and entertaining. The spacious primary bedroom boasts a custom walk-through closet and a private upgraded ensuite complete with quartz countertops, a double vanity, and a sleek glass-door shower. A generously sized second bedroom with a walk-in closet offers ideal space for family or guests, while the third bedroom is perfect as an additional bedroom, nursery, or home office. Relax in the bright and open living room, featuring patio doors that lead to a covered outdoor space equipped with a BBQ gas line—perfect for year-round enjoyment. Additional conveniences include in-suite laundry, a separate private storage locker, This unit is currently vacant and move-in ready, allowing for flexible possession. Located in one of Calgary's most desirable communities, Legacy offers over 300 acres of environmental reservoirs, 12 playgrounds, and an extensive network of walking and biking paths. Enjoy easy access to shopping at Legacy Township, restaurants, grocery stores, and everyday amenities just steps away. Families will appreciate the nearby schools, including All saints high school and the brand-new K-9 Living Spirit School. (id:52806)
Namaka, Alberta
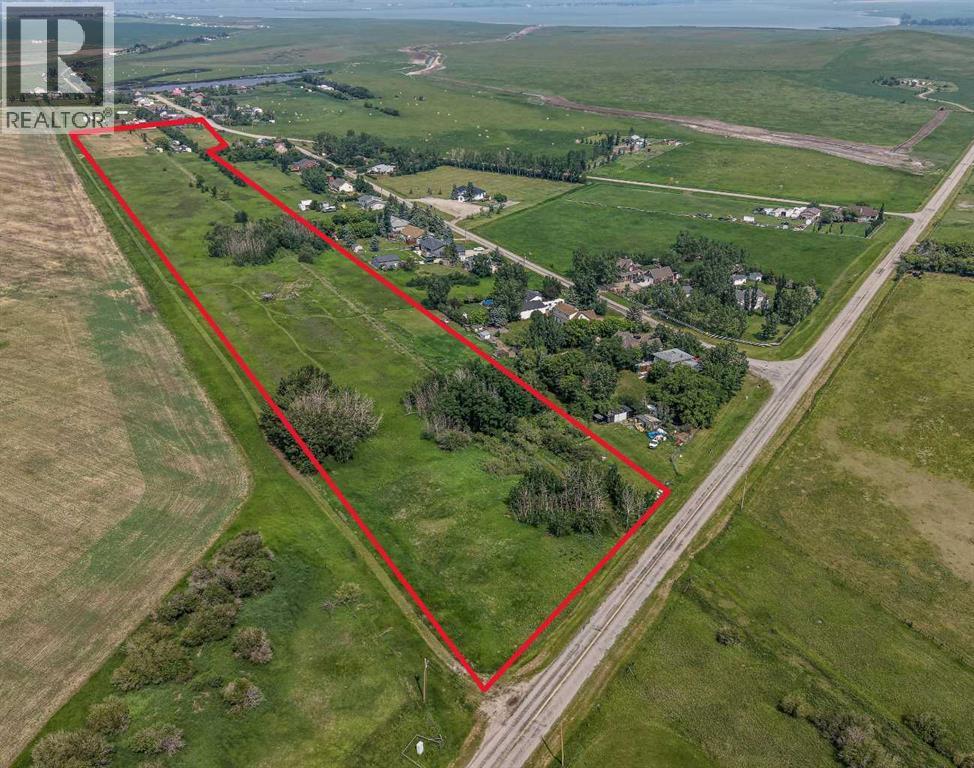
Escape the hustle without sacrificing convenience on this exceptional 18.04-acre parcel in the peaceful community of Namaka, just 15 minutes to Strathmore and 35 minutes to Calgary's city limits. Whether you've been dreaming of building your forever home, starting a hobby farm, or simply enjoying the freedom that comes with wide-open spaces, this property offers the perfect canvas. With electricity and natural gas already at the property line, a drilled well, two approaches for convenient access, a storage building, and approximately 5 acres already fenced, much of the groundwork has been completed so you can focus on bringing your vision to life.Surrounded by mature trees and endless prairie skies, you'll enjoy the peace, privacy, and slower pace that only country living can offer. Design the custom home you've always wanted, build the shop you've been dreaming about, create space for animals, gardens, toys, and family gatherings—all while enjoying fresh country air and spectacular Alberta sunsets. Outdoor enthusiasts will love being just minutes from Eagle Lake and Namaka Lake, where recreation, fishing, boating, wildlife, and birdwatching are all part of everyday life. Nearby Namaka Lake is an 885-acre Crown-managed wetland and is internationally recognized as an exceptional habitat for migratory birds and wildlife, making this a paradise for nature lovers, photographers, hunters, and anyone who appreciates the beauty of Alberta's natural landscape. If you've been searching for the perfect balance of rural tranquility and city convenience, this remarkable property offers the opportunity to create the lifestyle you've always imagined. Your dream home deserves a dream setting—welcome to Namaka! (id:52806)
Calgary, Alberta
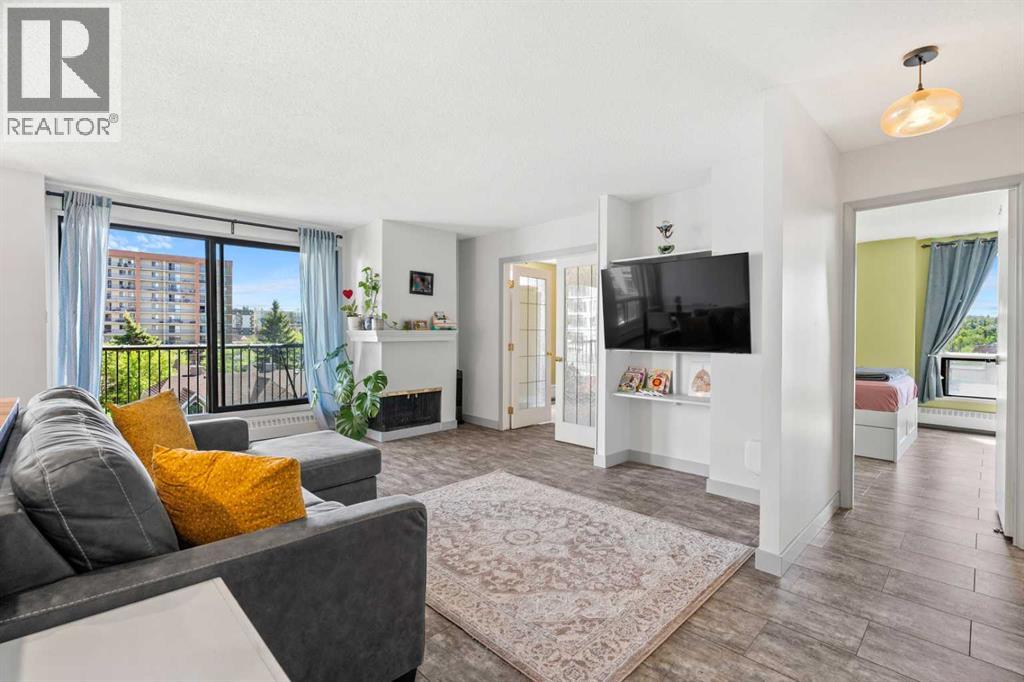
Welcome to #505, 1334 14 Avenue SW, a beautifully maintained TWO-BEDROOM CORNER UNIT ideally located in the heart of Calgary’s vibrant Beltline district. Offering generous living space, thoughtful updates, and an exceptional inner-city location, this inviting home combines comfort and convenience just steps from restaurants, cafés, shopping, entertainment, and everyday amenities.Step inside to a bright and spacious open-concept layout filled with natural light from large SOUTHWEST-FACING WINDOWS. The well-designed floor plan creates an effortless connection between the kitchen, dining area, and living room, providing an ideal setting for both everyday living and entertaining. The desirable corner-unit position offers added privacy while allowing sunlight to fill the home throughout the day.The thoughtfully updated kitchen features contemporary cabinetry, quality countertops, ample storage, and modern appliances, along with generous workspace for meal preparation. Its open design keeps the kitchen connected to the dining and living areas, creating a comfortable and welcoming space for hosting family and friends.The spacious living room is highlighted by a COZY FIREPLACE that adds warmth and character, while large windows capture views of the surrounding cityscape. Sliding doors lead to a PRIVATE BALCONY where you can enjoy your morning coffee, relax in the afternoon sunshine, or take in the city lights at the end of the day.The primary bedroom offers plenty of room for a complete bedroom suite and includes convenient access to a PRIVATE TWO-PIECE ENSUITE. The second bedroom provides excellent flexibility for guests, a roommate, home office, or fitness space. A FOUR-PIECE MAIN BATHROOM and IN-SUITE LAUNDRY add to the functionality of the home.Located within a well-managed CONCRETE BUILDING, this property provides the benefits of solid construction and enhanced sound attenuation for added comfort and privacy. A COVERED PARKING STALL offers convenient year-rou nd parking, while a SEPARATE STORAGE LOCKER provides valuable additional space for seasonal belongings, sporting equipment, and other essentials. Recent updates throughout enhance the home’s move-in-ready appeal.Living in BELTLINE means having one of Calgary’s most dynamic and walkable neighbourhoods right outside your door. With 17th Avenue SW just moments away, you can enjoy an incredible selection of restaurants, coffee shops, boutique shopping, fitness studios, parks, and nightlife. Downtown offices, public transit, grocery stores, bike routes, and Calgary’s extensive pathway network are all within easy reach. Whether you are looking for an exciting urban home or a conveniently located property close to the best of the inner city, #505, 1334 14 Avenue SW delivers an exceptional lifestyle. Book your private showing today! (id:52806)
Calgary, Alberta
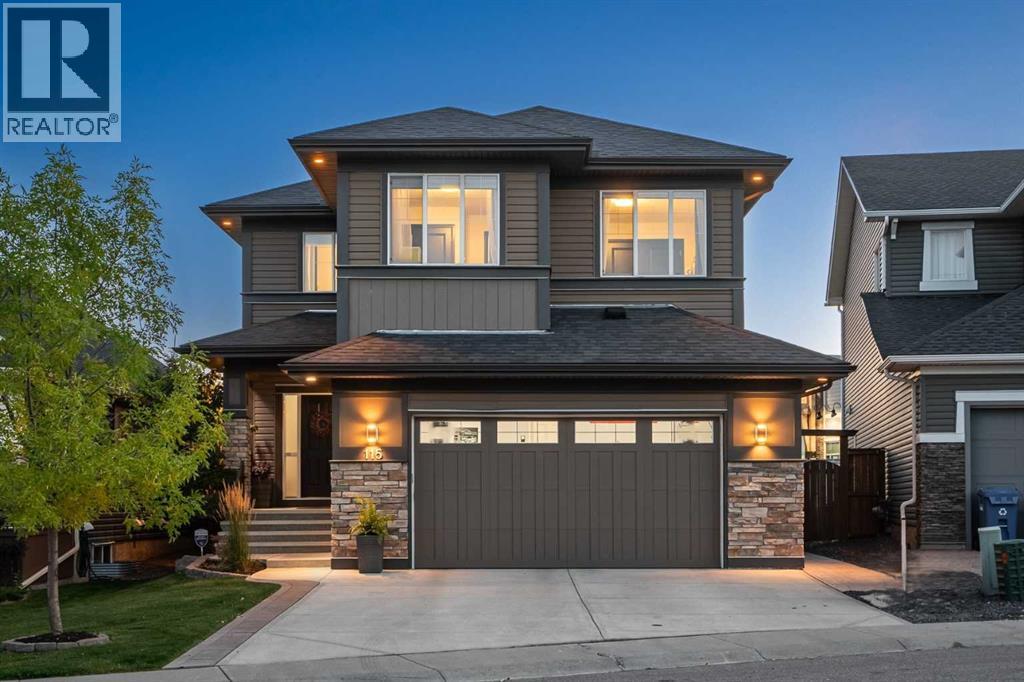
A home of this calibre is a rare find. Meticulously maintained and updated by the original owners, offering 2545 sq ft, 3 bedrooms, 2.5 bathrooms and a basement ready for your development dreams. With over $85,000 of upgrades and an oversized garage, this is a forever home. Set on a quiet, no through street where kids can shoot hoops and play until the sun comes down and nearby to the beautiful ponds and walking trails, this location is ideal. The home is extensively upgraded with new LVP flooring, fresh paint, new light fixtures, a high-end appliance package, an oversized garage, air conditioning, a stamped concrete patio and picturesque landscaping. The spacious foyer welcomes you to a bright and open floorplan. Showcasing the highly sought-after Emerge floorplan by Jayman Masterbuilt, this chef’s kitchen is exceptional. Enjoy cooking and entertaining from the wrap around countertops, Jenn Air appliance package, extra bar fridge, built-in wine rack and expansive corner pantry. The kitchen opens up to the inviting living room anchored by a gas fireplace with a stunning stone surround and the dining room overlooking the backyard. Heading upstairs, you will find a floorplan meant for family living with oversized kids’ bedrooms, upper laundry and a central, cozy bonus room with double pocket doors, perfect for movie nights or a home office set up. The primary retreat is truly luxurious with dual walk-in closets and dual vanities in the ensuite bathroom plus an additional make up counter, stand up shower, jetted soaker tub and heated flooring. All bedrooms have Hunter Douglas blackout blinds and are sound proofed walls. Outdoor living is ready to enjoy. The backyard is a peaceful oasis, enhanced by Aspen trees, a stamped concrete patio, gas BBQ line and a custom garden shed. Notable home features include air conditioning, 75 gallon hot water tank (2023), new roof (2025), 1000 sq ft of outdoor concrete work, oversized garage with an insulated 8 ft door and Hun ter Douglas window coverings with up/down function. All of the care and details have been poured into this home and ready for the next family to love. Evanston is a family friendly community with many excellent school options, grocery stores and restaurants all nearby. Home at last. (id:52806)
Calgary, Alberta
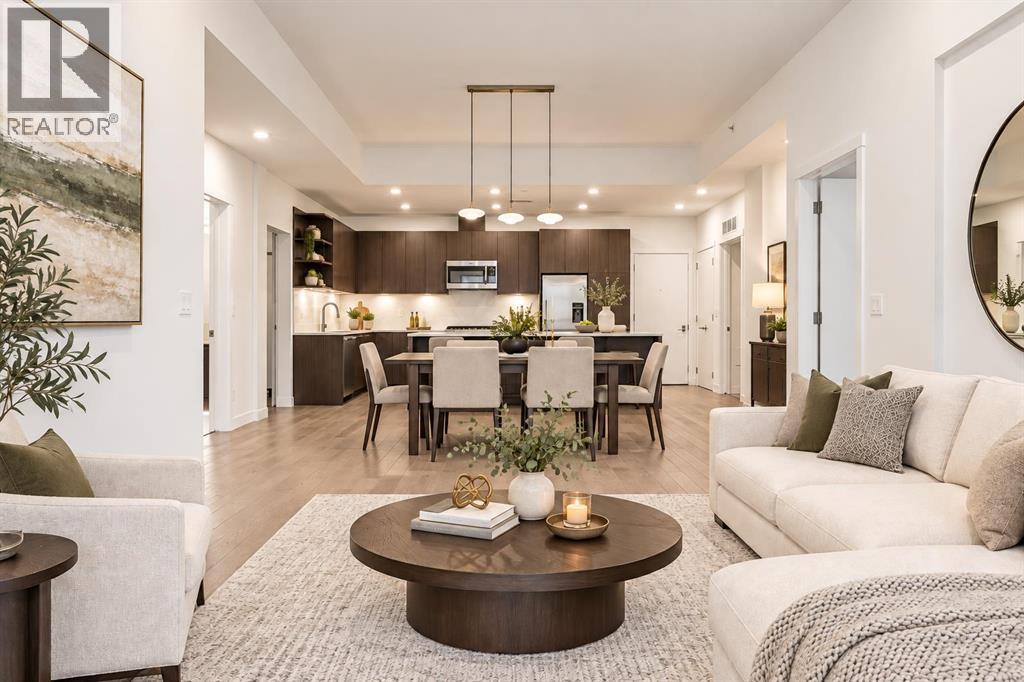
A rare opportunity to own an exceptional 6th-floor executive residence offering 1,161 sq. ft. of beautifully designed living space with 2 bedrooms, 2 bathrooms and a private den. Impeccably maintained and thoughtfully upgraded, this home immediately stands out with hardwood flooring, high ceilings and expansive floor-to-ceiling windows that fill the home with natural light.The impressive kitchen is made for both everyday living and entertaining, featuring a massive island, granite countertops, built-in pantry, wine fridge, under-cabinet lighting and premium Bosch and Fisher & Paykel appliances, including a gas cooktop. Beyond the kitchen, the open-concept layout offers a generous dining area with plenty of room for a full-size table, along with a spacious living room framed by floor-to-ceiling windows. The living space extends onto an incredible covered concrete balcony, offering plenty of privacy and room to relax or entertain outdoors.The primary bedroom has its own private access to the balcony, along with a walk-through closet with built-ins and a beautifully finished ensuite featuring dual vanities, tiled walls, under-cabinet lighting, soaker tub and separate shower. The second bedroom is also generously sized with oversized windows and a walk-in closet with built-in shelving.Practicality hasn’t been overlooked, with a dedicated laundry room featuring a front-load washer and dryer, additional shelving and storage. The home also includes two titled underground parking stalls and additional storage.Residents also enjoy an impressive rooftop patio complete with a barbecue area, community garden and comfortable seating overlooking downtown, an incredible space to relax, entertain and take in the city views.An exceptional combination of space, quality, functionality and lifestyle, this executive residence offers a level of comfort and finish that is increasingly hard to find. (id:52806)
Calgary, Alberta
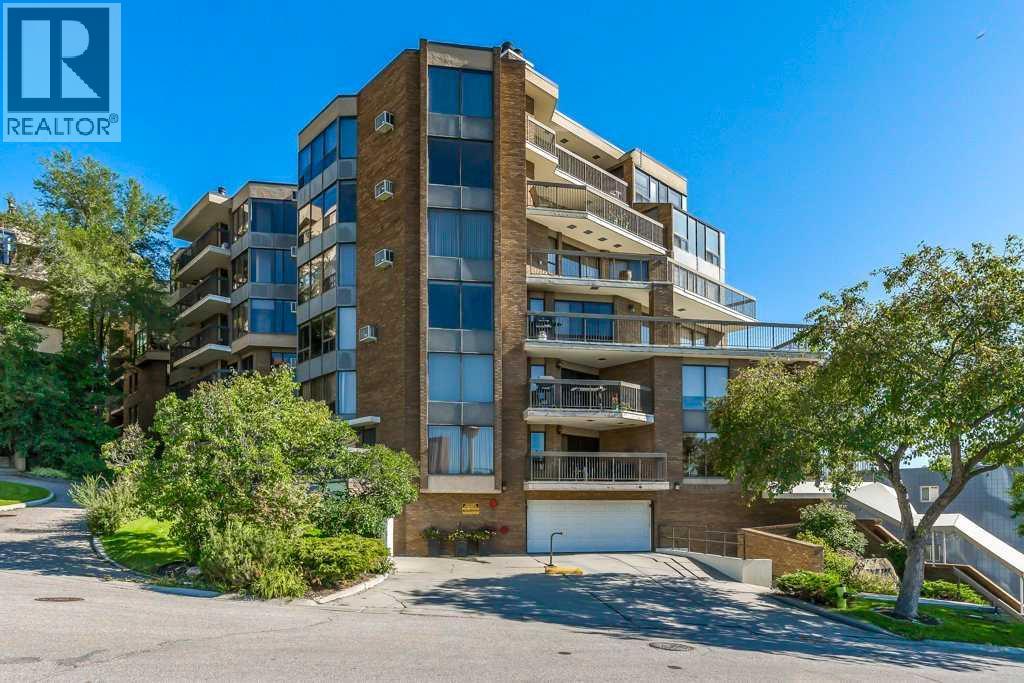
Perched on an escarpment in Crescent Heights overlooking the Bow River and Calgary’s city core, this beautifully renovated condo offers 1,674 sq. ft. of modern, comfortable living space.The open-concept layout features a spacious living room with a striking brick-faced wood-burning fireplace, framed by large, bright windows that showcase incredible views. The living area flows seamlessly into a generous dining space and an upgraded kitchen, complete with ample cabinetry, quartz countertops, and new stainless steel appliances.The spacious primary bedroom offers direct patio-door access to the balcony, a large and functional walk-in closet, and a tastefully renovated ensuite featuring an oversized shower. The oversized second bedroom provides enough space for a secondary area, such as a home office, and is conveniently located across from the formal main bathroom.Step outside onto the expansive balcony and enjoy panoramic views with plenty of room to relax or entertain several guests. A large laundry room with a new stacked washer and dryer also provides abundant in-suite storage.Your assigned oversized parking stall is conveniently located on the main floor of the building, just beyond the foyer.Building amenities include a large fitness room, as well as a community party and games room with its own kitchen.Enjoy a comfortable, convenient lifestyle in a prime location, with easy walking access to the city centre, work, dining, entertainment, and everything the area has to offer. (id:52806)
Calgary, Alberta
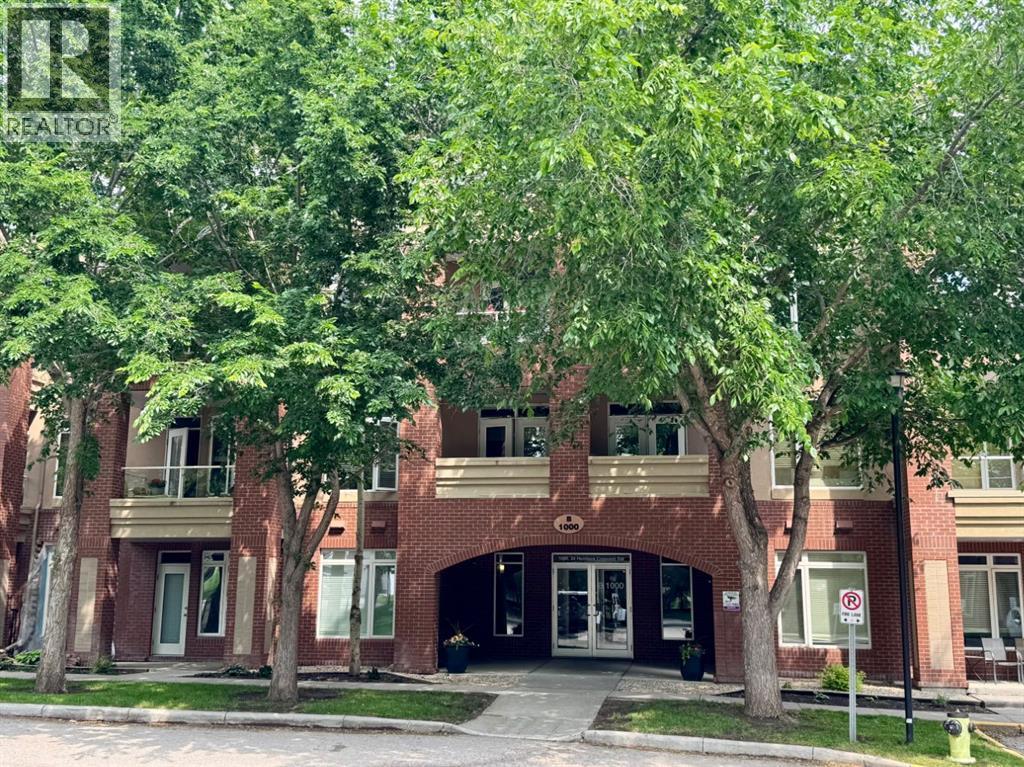
Situated alongside the peaceful surroundings of Shaganappi Golf Course, this spacious 3 bedroom residence offers nearly 1,500 sq.ft. of single-level living in the sought-after Copperwood complex. Freshly painted with brand new carpet, this move-in ready home features two full bathrooms, two titled underground parking stalls, and a private patio backing directly onto the Shaganappi Golf Course tee box and mature green space, offering one of the largest floorplans currently available in the complex.Designed for comfortable everyday living, the bright open-concept layout offers generous principal rooms, hardwood flooring, large windows, and a welcoming living area anchored by a gas fireplace and custom built-in shelving and cabinetry. The adjoining dining space is ideal for entertaining, while French doors open to a versatile third bedroom/Den, perfect as a guest room. home office, reading room, or hobby space.The kitchen offers ample cabinetry, generous counter space, stainless steel appliances, and a custom pantry. The spacious primary suite easily accommodates a king-sized bed with room for additional furniture and features a walk-in closet plus a 5-piece ensuite with dual vanities, a soaker tub, and separate shower. The second bedroom is spacious and offers a walk-in closet for extra storage. A full 3-piece bathroom featuring a tiled steam shower provides comfortable accommodations for guests or family.One of the home's standout features is the oversized private patio with direct access to beautifully landscaped green space and open views over the golf course tee box, creating an outdoor living experience rarely found in condominium living.Additional highlights include radiant in-floor heating, a dedicated laundry room, a separate storage locker, and two titled underground parking stalls.Residents of Copperwood enjoy exceptional amenities including a fitness centre, social lounge, workshop, car wash, guest suite, party room, visitor parking, and beautifully ma intained grounds. Condo fees include heat, water, gas, professional management, reserve fund contributions, building maintenance, and access to all amenities.Located just minutes from downtown, the LRT, Edworthy Park, Bow River pathways, Westbrook Mall, and countless shopping and dining options, this home combines a peaceful golf course setting with outstanding urban convenience. Immediate possession is available. (id:52806)
Canmore, Alberta
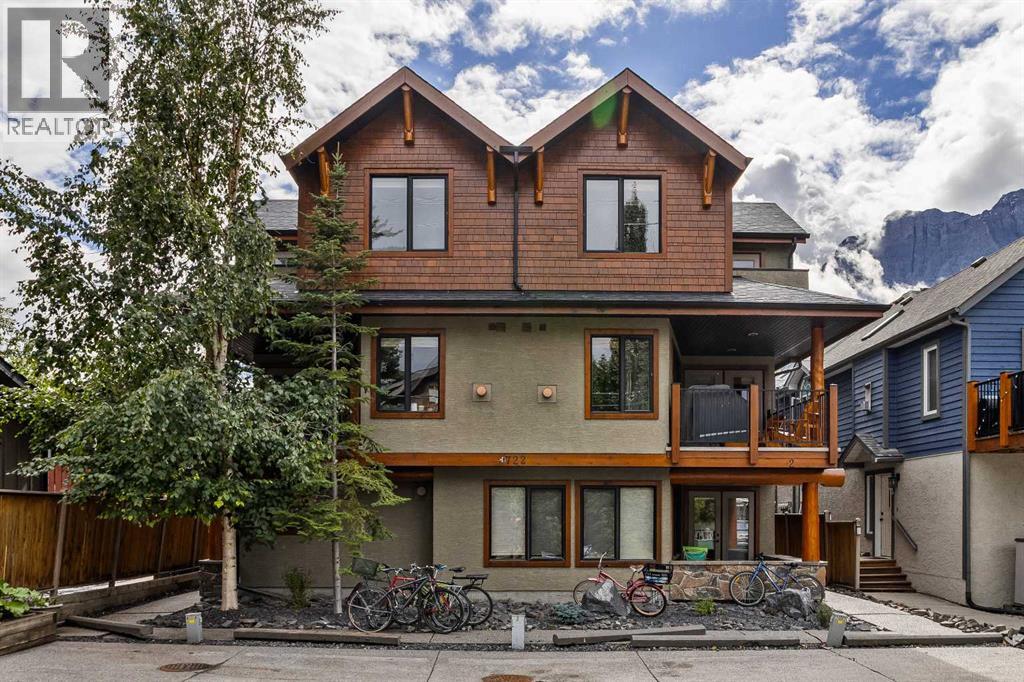
Beautifully maintained 3-level, 1300+ square foot townhome in walkable South Canmore, close to Main Street, the Bow River, pathways and Elevation Place. Cared for by the original owners, this 2-bed, 1.5-bath home features a private entrance, a large storage closet, plus two assigned parking stalls with plug-ins. The main living level offers a kitchen with granite counters, stainless steel appliances, a Miele dishwasher and an open connection to the living room with a cozy gas fireplace and stunning stone surround. A large covered balcony with mountain views, gas BBQ hookup, plus a powder room complete the second level. On the top floor, both bedrooms feature vaulted ceilings, large closets and access a private patio with expansive top-floor views. A four-piece bath (with heated floors!), plus stacked laundry make the top-floor a true oasis. Built by Fournier Construction in a well-managed complex with low condo fees, this townhome embraces low-maintenance mountain living, freeing you to enjoy everything Canmore offers just steps from your front door. (id:52806)
Calgary, Alberta
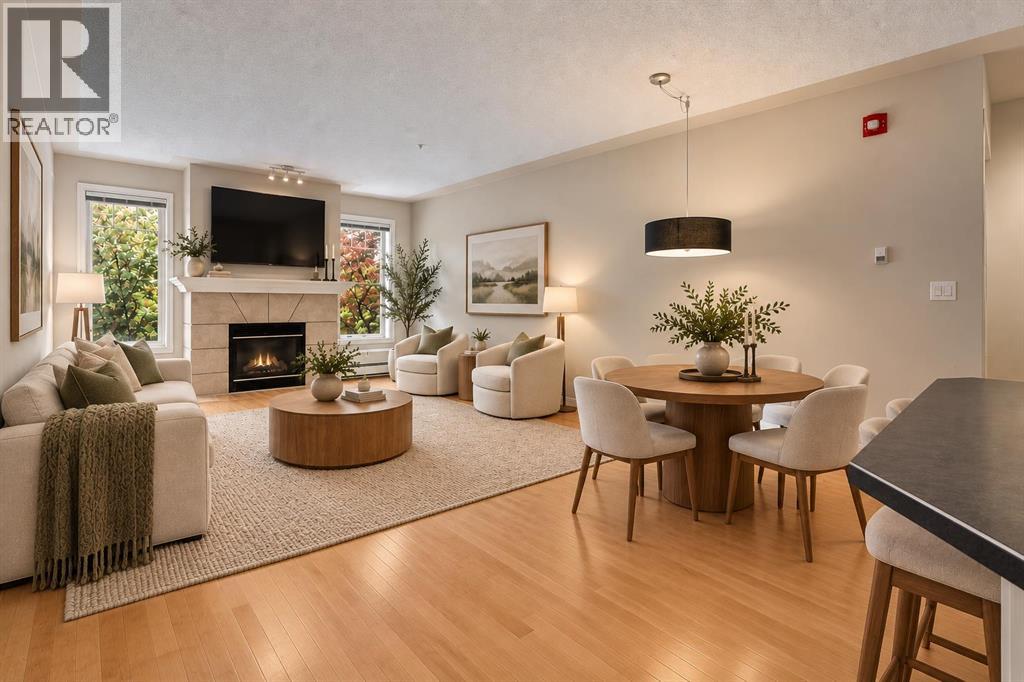
Urban living at its finest in this well maintained 2-BEDROOM, 2-BATHROOM condo in the sought-after community of Erlton. Virtually staged to show the endless possibilities! FRESHLY PAINTED and features HARDWOOD flooring throughout. This home offers an open-concept layout designed for both comfort and functionality. The spacious living room is highlighted by a cozy GAS FIREPLACE and impressive 9-FOOT CEILINGS, creating an airy and welcoming atmosphere. The classic white kitchen flows seamlessly into the dining and living spaces, making it ideal for everyday living and entertaining. The primary bedroom features a WALK THROUGH CLOSET and a private 4PC ENSUITE, while the 2ND BEDROOM and FULL BATHROOM, with a WALK-IN CLOSET provides FLEXIBILITY for guests, a roommate, or a HOME OFFICE. Enjoy your morning coffee on the PRIVATE COVERED east-facing BALCONY overlooking mature trees, complete with a SECURE STORAGE room for added convenience. IN-SUITE LAUNDRY, TITLED UNDERGROUND PARKING with OVERHEAD STORAGE, and a central clubhouse available for private bookings add to the appeal. The HEATED UNDERGROUND PARKADE includes a CAR WASH bay and detailing area, plus separate SECURE BIKE STORAGE. Unbeatable location just steps to REPSOL SPORTS CENTRE, the Erlton/Stampede LRT Station, the scenic PATHWAYS ALONG THE ELBOW RIVER, and the exciting new SCOTIA PLACE entertainment district. Whether you're commuting downtown, enjoying Calgary's extensive river pathway system, or taking in concerts, sporting events, and festivals, everything you need is right outside your door. An incredible opportunity to enjoy a vibrant inner-city lifestyle with outstanding convenience and amenities. (id:52806)

Calgary, Alberta
Hydronic in-floor heating. A waterfall granite kitchen. A large private patio. And a location in Aspen Woods that puts everything within walking distance. Held by its original owner and cared for in a way that is immediately obvious, this one was done right from the start. Inside, the kitchen sets the tone. Upgraded waterfall granite countertops, full-height cabinetry, stainless steel appliances, and pendant lighting combine into a space that feels genuinely elevated and intentionally finished. The open-concept living and dining area flows naturally from the kitchen, warmed by hydronic in-floor heating that makes Calgary winters feel like a non-issue. A built-in Bose home theatre system and motorized blackout blinds in the primary add layers of comfort that are easy to take for granted and hard to leave behind. The northeast exposure keeps the unit naturally cool through the summer months, complemented by a window-wall AC unit, a combination that makes this one of the more comfortable units in the building year-round.The primary suite is a proper retreat, walk-through closet, motorized blackout blinds, and a 5-piece ensuite featuring his and hers sinks, a soaker tub, and a tiled stand-up shower. The second bedroom sits on the opposite side of the unit, ideal for a guest room, a kids bedroom, or a home office. In-suite laundry with ample dedicated storage rounds out a layout that has thought of everything. Step outside to a large private patio that looks out onto landscaped greenery, the kind of outdoor space that earns its keep in every season. Titled underground heated parking, a separate storage locker, and a building that genuinely looks after its residents — fitness centre, guest suites, car wash bay, and visitor parking in a quiet, pet-friendly community that is as well-maintained as the unit itself. And then there is the location. Guardian Angel School and playground are steps away. Aspen Landing is directly across the street. Ladybug Bakery and Café is a sho rt walk for those who take their mornings seriously. The lake pathway outside the complex and Griffith Woods Park offer some of the best walking the west side has to offer. Golf at Elbow Springs is minutes away. Rundle College, Ernest Manning High School, and Griffith Woods School are all within easy reach. Westside Recreation Centre is just down the road. The 69th Street LRT makes downtown effortless, and Stoney Trail connects you to the mountains faster than most Calgary addresses can claim. Quiet, private, and close to everything, Aspen Woods has a way of making every other community feel like a compromise. And within it, this unit sits in a quiet pocket of the building that makes it easy to forget how connected you actually are. For the original owner, this was home. For the right buyer, it's ready to be exactly that. (id:52806)
Calgary, Alberta
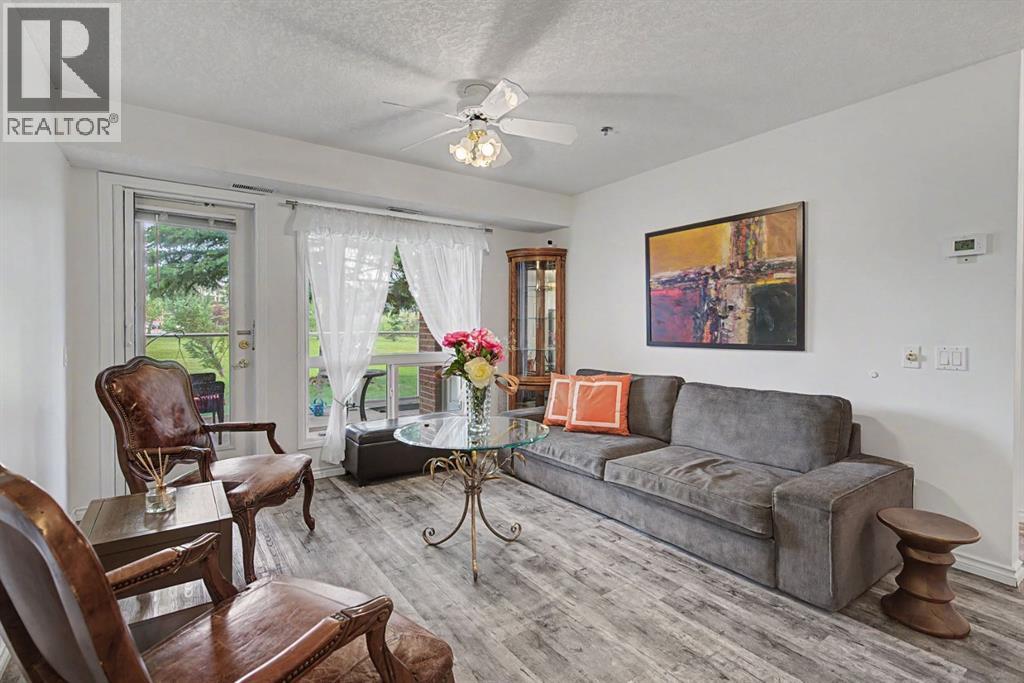
*PRICE IMPROVEMENT* BEAUTIFULLY RENOVATED and thoughtfully designed for comfortable, easy living, this 2-bedroom, 1.5-bath main-floor home in Dana Village offers exceptional value in a well-maintained 55+ community. The living area is warm and inviting, with direct access to a **private covered patio overlooking green space** — a peaceful place to sit outside and enjoy the setting. The layout is practical and comfortable, with two bedrooms that offer flexibility for guests, hobbies or a home office. Stylish laminate flooring with the warm look of aged wood. is throughout. The main bathroom is accessible and features a walk-in shower, while a separate laundry room adds valuable storage and everyday convenience. The renovated kitchen finishes the home beautifully with quartz countertops, stainless steel appliances Quartz countertops continue into the bathrooms. The unit also includes a large parking stall with a storage cage directly in front. Dana Village is beautifully maintained and professionally managed with a real sense of community. Amenities make day-to-day living easier and more enjoyable, including an exercise room, car wash, workshop, library, puzzle room, courtyard, and a guest lounge with kitchen that can be booked for gatherings. At **$259,900**, this is a move-in-ready home offering comfort, convenience, privacy and a genuine sense of community. *QUICK POSSESSION AVAILABLE* Contact your REALTOR ® to view today. (id:52806)
Calgary, Alberta
OVER 3,200 SQ. FT. OF TOTAL DEVELOPED LIVING SPACE | 6 BEDROOMS | 4 UP + 2 DOWN | NO REAR NEIGHBOURS | 2 LIVING AREAS | 2 DINING AREAS | 5-PC PRIMARY ENSUITE | STEPS TO PLAYGROUNDWelcome to this exceptionally spacious 6-bedroom home in the heart of Saddlecrest, offering 2,251 sq. ft. of above-grade RMS plus a 953 sq. ft. developed basement—for over 3,200 sq. ft. of total developed living space.The main floor offers an ideal layout for both everyday family living and entertaining, featuring two separate living areas, a dedicated dining room, plus an additional dining area beside the kitchen. The functional kitchen is surrounded by generous living space, while a convenient 2-piece bathroom completes the main level.Upstairs features FOUR BEDROOMS, including an exceptionally spacious primary bedroom and another generously sized bedroom. The primary retreat features a 5-piece ensuite with a soaker tub and separate standing shower. A separate upper-floor laundry room adds exceptional convenience.The fully developed basement with a separate side entrance offers tremendous versatility, featuring TWO LARGE BEDROOMS with big windows, a spacious living area with its own window, kitchen area and a full bathroom. With its generous layout and natural light, the lower level provides excellent space for extended family, guests or rental potential.Step outside to enjoy a low-maintenance backyard with a large deck, perfect for summer BBQs and entertaining. With NO REAR NEIGHBOURS, the backyard offers excellent privacy and open views. A special kids' play net/fencing feature adds another family-friendly touch.Additional highlights include a stucco exterior, roof replaced approximately two years ago, and a newer hot water tank.The location is hard to beat—just steps from a Saddlecrest playground, close to schools, shopping and everyday amenities, Savanna Plaza, and approximately 8 minutes to the Gurudwara Sahib.With 6 bedrooms, 2 living areas, multiple dining spaces, 4 bedrooms upstairs, a fully developed 953 sq. ft. basement, no rear neighbours, a spacious backyard, newer roof and hot water tank, this is a home that offers the space, flexibility and lifestyle today's families are looking for.BOOK YOUR PRIVATE SHOWING TODAY! (id:52806)
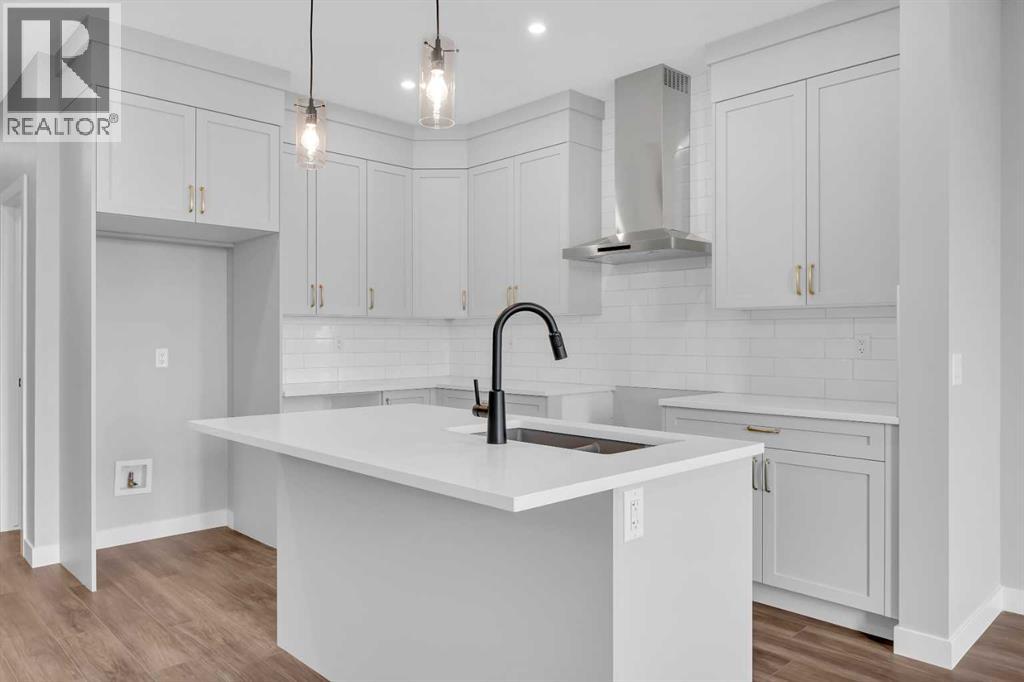
Calgary, Alberta
Welcome to the Concord II by Broadview Homes in the desirable southeast Calgary community of Hotchkiss. Offering 1,772 square feet of thoughtfully designed living space, this home features 4 bedrooms, 3 full bathrooms, a main floor bedroom with an adjacent full bathroom, an upper floor bonus room, and a separate side entrance, providing exceptional flexibility for a variety of lifestyles. Designed with both comfort and functionality in mind, the main floor showcases a bright open concept layout that seamlessly connects the kitchen, dining area, and great room. The kitchen is equipped with a large central island, walk-in pantry, and a stainless steel appliance package including a gas range, built-in microwave, chimney hood fan, and refrigerator. The spacious great room is highlighted by an electric fireplace with floor-to-ceiling tile, while large windows allow natural light to fill the living space. The main floor bedroom and full bathroom offer excellent flexibility for guests, extended family, a home office, or multi-generational living. Upstairs, the centrally located bonus room creates the perfect secondary living space for relaxing, entertaining, or working from home. The primary suite features a walk-in closet and private ensuite, while two additional bedrooms, a full bathroom, and a convenient upper floor laundry room complete the second level. The basement is accessed through the separate side entrance, providing excellent potential for future development to expand your living space. Located in Hotchkiss, one of Calgary's newest southeast communities, residents enjoy scenic walking paths, parks, and a planned 30-acre wetland that serves as the neighbourhood's natural centerpiece. With quick access to Stoney Trail, South Health Campus, Seton YMCA, shopping, restaurants, and a growing selection of everyday amenities are all just minutes away. Blending modern finishes, a highly functional floor plan, and an exceptional location, the Concord II offers an outstan ding opportunity to own a brand new Broadview home in one of Calgary's fastest-growing communities. (id:52806)
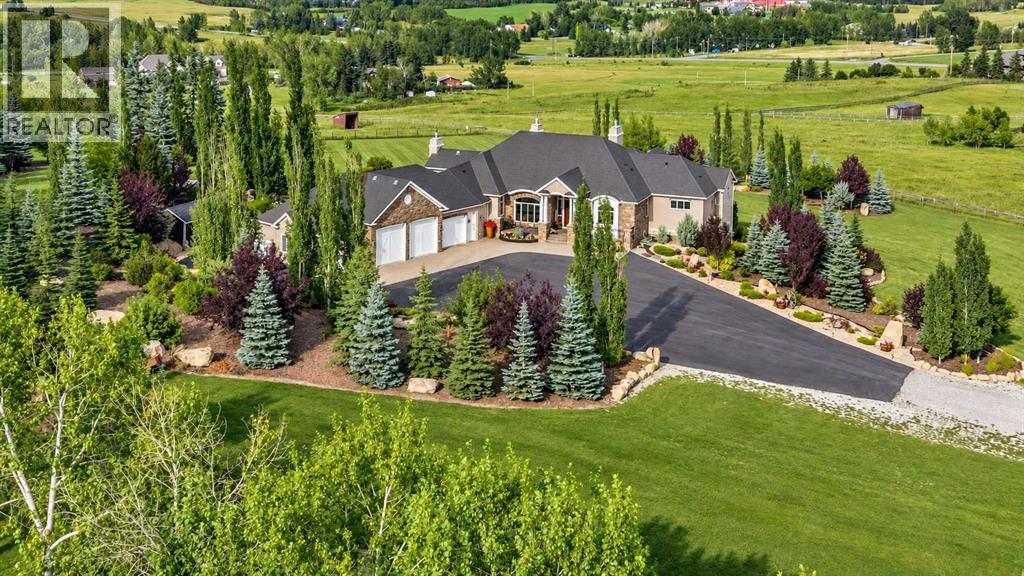
Rural Foothills County, Alberta
Elevated hillside acreage, executive custom bungalow, over 6,985 sq. ft. of premium-crafted developed space, remarkable privacy, breathtaking views and an exceptional location between Calgary and Okotoks. Thoughtfully designed and built with impeccable attention to detail, craftsmanship and quality throughout. Simply move in and start living. This is a truly turn-key property where the acreage lifestyle begins as soon as the last box is unpacked. Every aspect of the home has been thoughtfully designed for both style and function, with extensive custom millwork, built-ins and cleverly planned storage throughout. Outside, meticulously maintained landscaping and established outdoor living spaces reflect the same level of attention. The main entry opens beneath 12-foot ceilings that continue into the living room, where windows showcase the views. The dining room features walls of windows and a striking 17-foot circular vaulted ceiling with wood detailing.The kitchen makes its own statement with a soaring 17-foot vaulted ceiling accented by wood beams. Granite counters, a generous island, premium built-in appliances and custom cabinetry combine style and function. Off the kitchen, the three-season room with gas fireplace connects to landscaped grounds with a gazebo, raised garden beds and pathways, and to the full-length elevated rear deck overlooking the Bow River Valley and south Calgary. Below, a sheltered stamped-concrete patio opens to the lawn. Custom cabinetry leads to a huge walk-in pantry, powder room and laundry with built-in storage, raised dog wash and access to a fenced dog run. The primary suite features a 17-foot vaulted ceiling, large windows and views. The ensuite includes heated travertine floors, soaker tub, oversized shower and separate water closet, with extensive custom closet storage. The walkout basement carries the same quality throughout, with 9-foot ceilings, in-floor heat, large windows, gas fireplace, custom built-ins and a second wet bar. Tw o large bedrooms, full bath and gym provide room for family and guests. Additional space allows for future bedrooms or living areas, plus abundant storage and an insulated cold room. A private staircase to the garage adds potential for multi-generational living. The heated four-bay garage is a mechanic's dream, with one bay prepared for a vehicle hoist with reinforced concrete, structural support and electrical in place. The elevation, mature landscaping and positioning of this home create an incredible degree of privacy while preserving the panoramic views that define this hillside setting. Here, country living means room to breathe, space to gather and the freedom to enjoy your property in comfort and privacy. This is more than just a beautiful home—it is a rare opportunity to have the setting, the space and the lifestyle all in one place. Your acreage dream starts here. (id:52806)
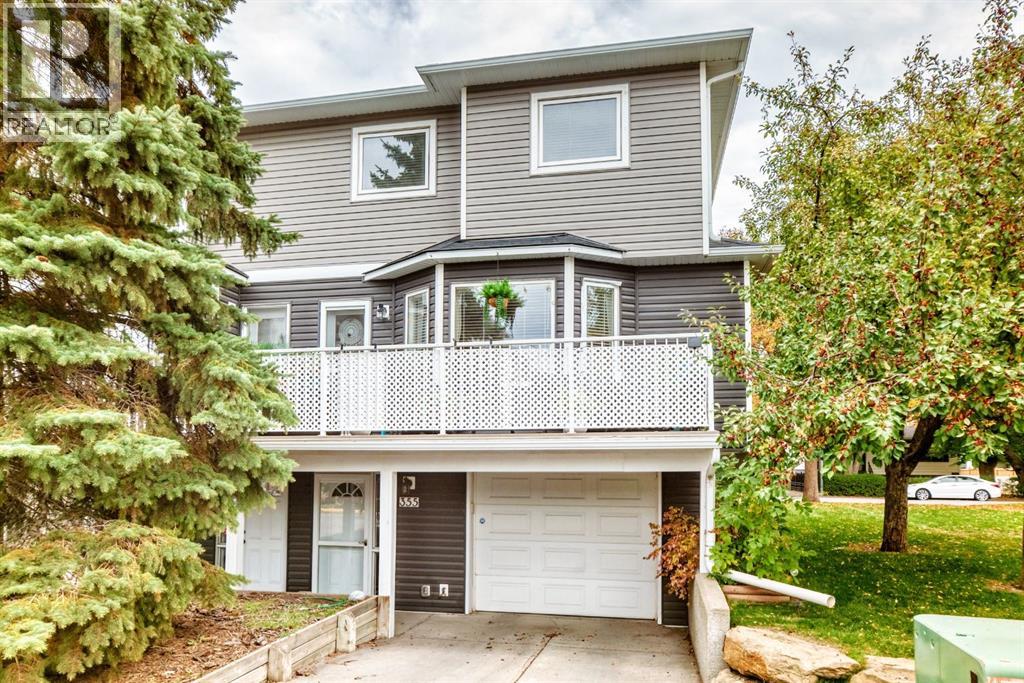
Calgary, Alberta
Welcome to one of the most desirable locations in Regal Park, surrounded by rolling green lawns, mature trees and beautifully landscaped grounds (with irrigation system)—all just minutes from downtown. With front street access, this impressive end unit offers added privacy and a spacious front deck, perfect for relaxing and enjoying the peaceful surroundings. Inside, the bright eat-in kitchen features built-in appliances, generous counter space and a sunny breakfast nook. Gleaming hardwood floors flow throughout the main level, leading into the inviting living room complete with a cozy fireplace, custom built in shelving, and a romantic dining area, a beautiful space to entertain. Large windows bring in loads of natural light and lead to a private balcony. Upstairs, the spacious primary bedroom easily accommodates a king-size bed and features a custom built-in closet for exceptional storage and organization. A versatile upper nook is the perfect space for a home office or reading area, while the beautifully updated bathroom features a brand-new Bath Fitter shower and luxurious Jetted Tub. An additional bedroom completes this space. The tandem double attached garage provides plenty of parking and additional storage space. Ideally located within walking distance to schools, off-leash parks and the community centre, this well-maintained home combines a peaceful, park-like setting with incredible access to downtown and everyday amenities. Don’t miss this rare opportunity and call for your viewing today. (id:52806)
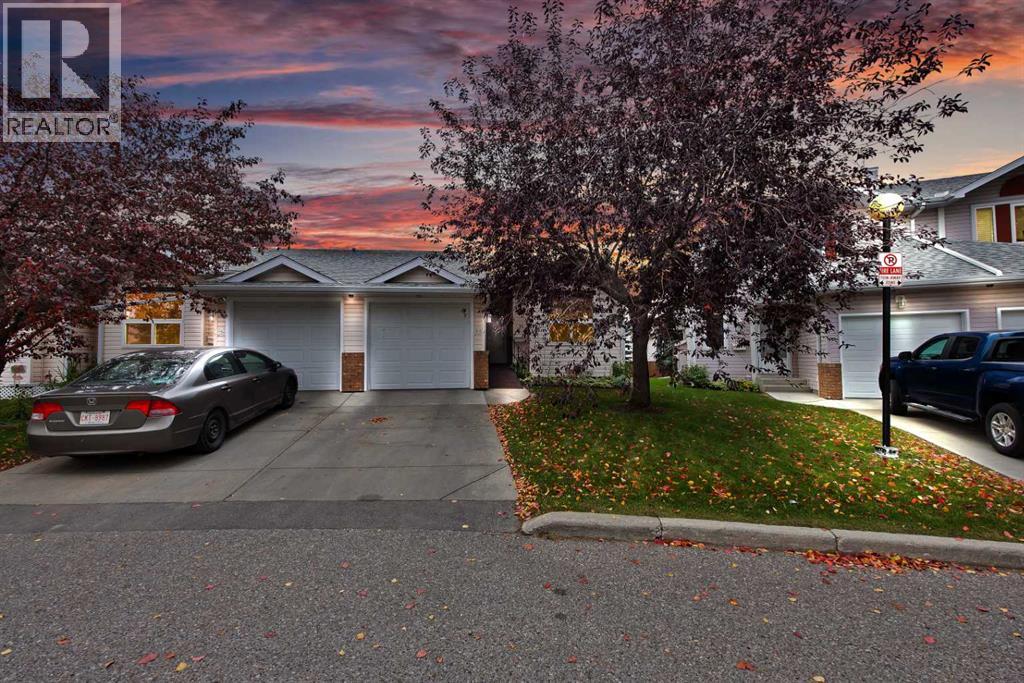
Calgary, Alberta
Welcome to this CORNER UNIT BUNGALOW TOWNHOUSE in the established community of Monterey Park. Offering a functional layout with 3 BEDROOMS PLUS A FLEX ROOM, 3 FULL BATHROOMS, a SINGLE FRONT ATTACHED GARAGE, and plenty of living space, this home offers the convenience of a well designed main floor layout.The MAIN FLOOR features VAULTED CEILINGS and an OPEN CONCEPT living room, dining area, and kitchen, creating a bright and spacious feel. The living room is complemented by a cozy FIREPLACE. Also on the main floor are TWO BEDROOMS, including the PRIMARY BEDROOM WITH ITS OWN ENSUITE, a SECOND BEDROOM, another FULL BATHROOM, and convenient MAIN-FLOOR LAUNDRY. A RAMP AT THE FRONT ENTRANCE provides easier access for those with mobility needs.The DEVELOPED BASEMENT adds even more living space with a THIRD BEDROOM, THIRD FULL BATHROOM, PRIVATE FLEX ROOM, and a LARGE RECREATION ROOM, providing plenty of space for relaxing, entertaining, hobbies, a home office, or guests.Step outside onto the DECK overlooking the LARGE OPEN SHARED GREEN SPACE. Parking includes a SINGLE ATTACHED GARAGE and DRIVEWAY, while the complex also offers VISITOR PARKING and a DEDICATED GARBAGE ROOM. Conveniently located near the main entrance of the complex, the home also provides easy access to ADDITIONAL STREET PARKING.Additional features and updates include CENTRAL A/C, WINDOWS (2024), WASHER & DRYER (2025), and HOT WATER TANK (2023).Located in a QUIET COMPLEX with convenient access to 68 Street, McKnight Boulevard, 16 Avenue, Stoney Trail, and other major roads. Schools, parks, playgrounds, community amenities, shopping, groceries, and everyday services are nearby.With its bungalow layout, generous developed basement, and convenient location, this home offers a great opportunity to make it your own. Book your showing today! (id:52806)
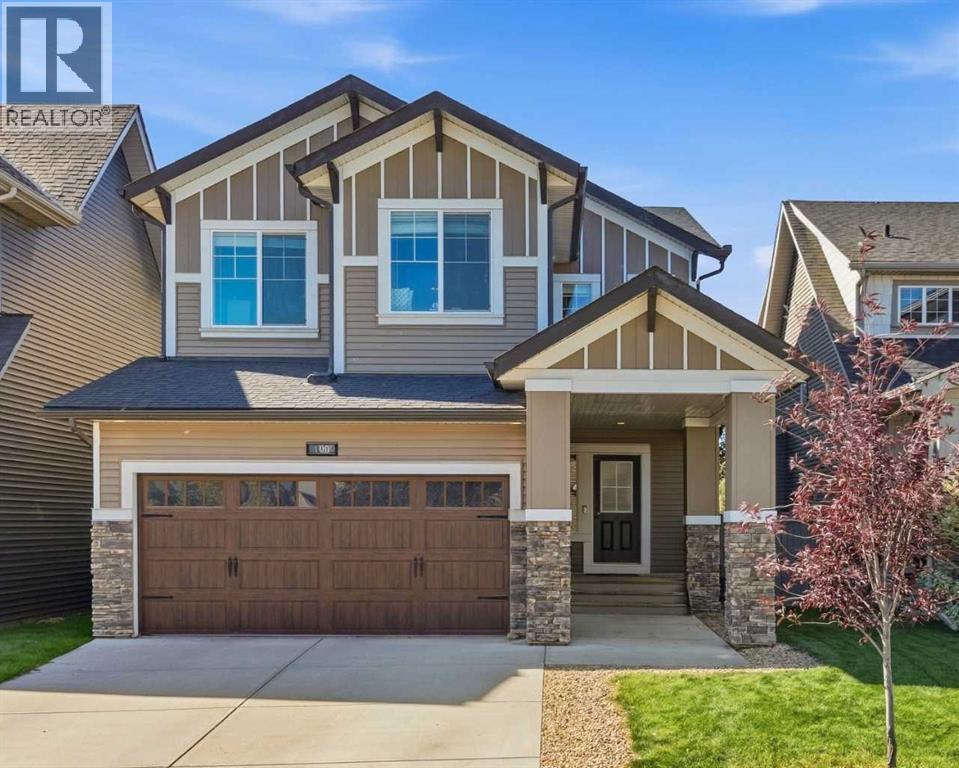
Airdrie, Alberta
Spectacular McKee Homes built 2 Story home in the Heart of Cooper's Crossing. Near the schools, shopping, and quick exit to Hwy#1, and the airport. 4 bedrooms total, 3 full baths, & a half bath, fully developed basement including a bedroom, full bathroom, and recreation room. Sunny West rear yard with patio, and sheltered deck. Also an upper level deck exiting from the master bedroom for some spectacular views. Floor plan attached in pictures show a very popular open floor plan, family oriented. Lots of room to get together, and enough space to have your own quiet time when needed. Central Air, a high efficient furnace, smart thermostat, and main floor fireplace keep you comfortable all year. This home will not disappoint, book a showing and take a look. (id:52806)
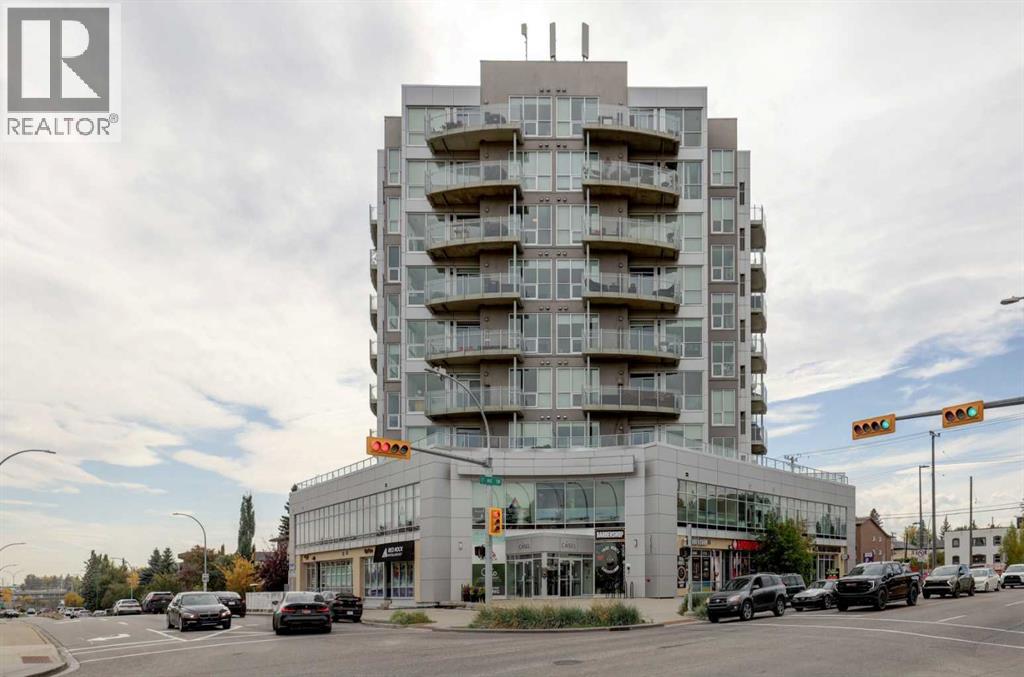
Calgary, Alberta
AMAZING DOWNTOWN VIEWS from this exceptional 7th floor, 2 bedroom, 2 bathroom condo! Built by the Niklas Group in 2011, this CONCRETE, award-winning mixed-use building features commercial units on the first two floors and just 56 residential units on floors 3-9. Unit #708 is east facing and offers phenomenal CITY VIEWS from its impressive 997 sq ft floor plan, the largest floor plan in the building. Enjoy 9' ceilings, floor-to-ceiling windows, CENTRAL AIR CONDITIONING, its own furnace, and an oversized 115 sq ft balcony with a BBQ gas line, and spectacular panoramic city views! Additional highlights include in-suite laundry, heated underground parking with titled stall #101, bike storage rooms, and plenty of underground visitor parking. The sleek, European inspired kitchen features stainless steel appliances including a gas cooktop and built-in oven, contemporary cabinetry, quartz countertops and a convenient breakfast bar. The functional split bedroom floor plan offers exceptional views from every room! The spacious primary bedroom features stunning city views, a walk-through closet and 4-piece ensuite. The bright second bedroom, with corner windows and impressive views, is conveniently located beside the second 4-piece bathroom and also works beautifully as a home office. Ideally located in the heart of Richmond, just steps from restaurants, cafes, shopping, parks and transit, with excellent access to downtown. A rare opportunity to enjoy expansive city views, generous living space and an unbeatable inner-city location. (id:52806)
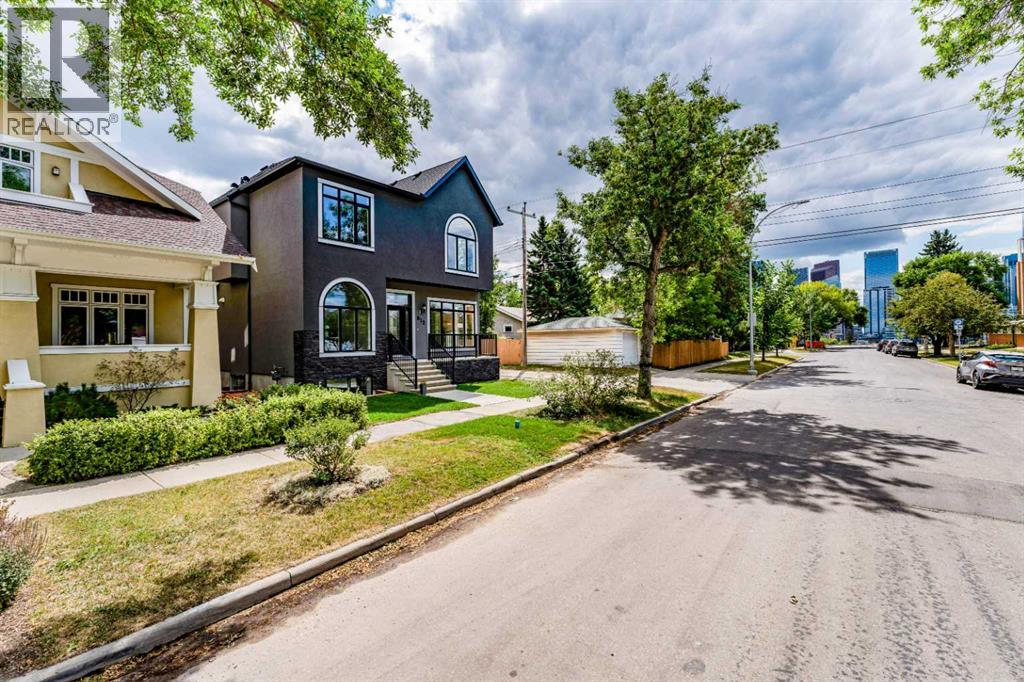
Calgary, Alberta
Step into your new home in the prime location(Crescent Heights) with the most affordable price- Luxury and convenience within a 1 minute walk to the scenic McHugh Bluff and Sunnyside Bank Park and 15 minutes walk to downtown Calgary. Easy access to parks, schools, shopping, the Calgary Curling Club, Prince's island and so much more. Downtown views are seen from both floors through huge windows. 10 foot ceilings in main and 9 foot ceilings for upper and basement. Custom millwork begins at the front door, surrounds the gas fireplace and continues in the kitchen island. Open-concept living and wide-plank hardwood floors flow seamlessly throughout the main floor. The kitchen features premium granite countertops, a massive island, top-end appliances, ceiling-height cabinetry, two sinks and a huge walk-in pantry. The Decor refrigerator is beautifully covered by matching cabinetry. The Decor gas stove has 6 burners. The sun-drenched dining has room to seat 12. The huge mudroom connects directly to the insulated oversized garage with gas heater rough-in and EV charger in place. The mud room has plenty storage for kid's sports equipment. The fully fenced backyard is equipped with BBQ gas line, ample hand-paved stone entertainment area in addition to grass and a ready-to-go flower bed. The main floor has a powder room with floating vanity located behind the stairs which leads to the basement. The basement bar area features big peninsula , lots of cabinets, rough-in space for fridge and dish washer. The gym space finished with rubber floor. The huge bedroom has a office area. The bathroom has in-floor heating. There are two furnace rooms which provide enough storage and better heating for a big family There is a tankless water heater, sump-pump and Radon monitoring system rough-in. The beautiful classic eastern-style stairs will take you to the luxury second floor with 1630 square foot living space. There is one bonus room and three bedrooms and two of them have ensuites. The bonus room has an office area with arched window and downtown views. The master bedroom features a huge walk-in closet with island, in-floor heated bathroom, sliding rustic barn door, smart toilet, high end tile-work, dual vanities with a makeup station in the middle. This home is highly functional in addition to luxurious - all the windows and doors are low- E manufactured by Canadian Choice, saving on both heating and cooling costs . The upper floor has separate furnace to ensure comfortable living, solid doors for privacy, a custom made Mid-century modern garage door, Air-conditioner rough -in, the garage has an EV charger and rough-in for natural gas heating. Fully landscaped with three garden areas. All appliances have extended warranty. The home has certified new home warranty. Just move in and enjoy life without any concerns. Open the virtual link for more pictures. Thank you! (id:52806)
