Carstairs, Alberta
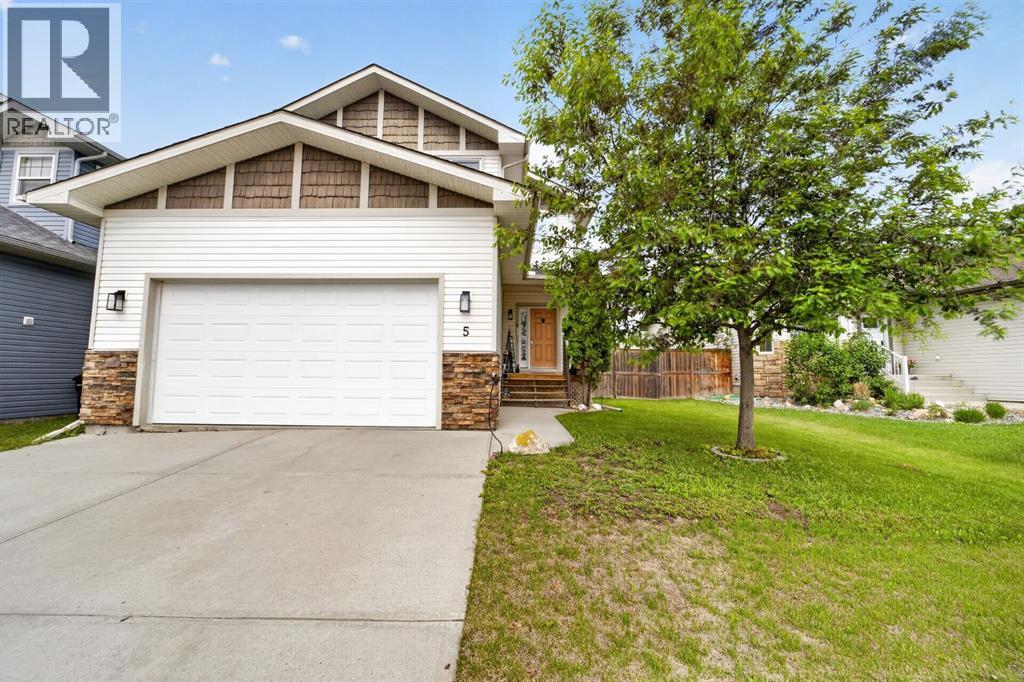
Welcome to life in one of many family-friendly communities in Carstairs. Surrounded by beautifully maintained homes, friendly neighbours, nearby parks, walking paths, a pond, and the community arena just steps away, this is a neighbourhood where pride of ownership shines and families put down roots. Offering over 1,800 sq. ft. of above-grade living space, this well-maintained two-storey home combines modern finishes with a functional layout designed for everyday living. The open-concept main floor features a spacious front entry, engineered hardwood flooring, and a bright living room anchored by a cozy gas fireplace. The stylish kitchen is both functional and inviting, showcasing granite countertops, a large island with breakfast bar seating, stainless steel appliances, a corner pantry, and beautiful two-tone floor-to-ceiling cabinetry. The dining area offers plenty of room to gather, while the mudroom/laundry room provides additional storage and direct access to the garage. A 2-piece powder room completes the main level. Upstairs, a spacious bonus room creates the perfect spot for movie nights, a playroom, home office, or additional lounge space. Two generously sized bedrooms, a full 4-piece bathroom, and a spacious primary retreat with a soaker tub, separate shower, and double vanity complete the upper floor. Outside, the beautifully landscaped west facing backyard offers a peaceful setting to enjoy the warmer months, complete with a garden, mature apple tree, and charming pergola that fills with lush climbing foliage throughout the summer. A private deck creates the perfect space for morning coffee or evening relaxation, while the double attached garage is the finishing touch, offering practicality and storage for busy everyday life. Book your private tour now! (id:52806)
Calgary, Alberta
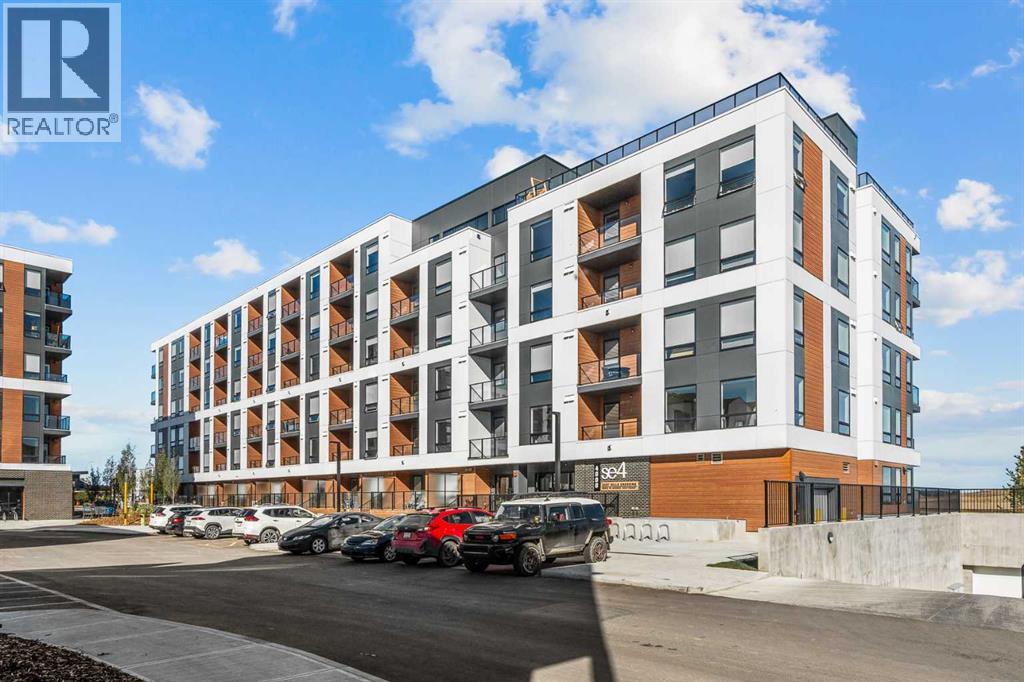
BRAND NEW | 1 BEDROOM | 1 BATHROOM | 508 SQ FT | MODERN FINISHES | PARKING LOW | CONDO FEES – Welcome to East Hills by Minto Communities, an award-winning Canadian builder with over 70 years of experience. This condo complex is located in the growing community of Belvedere, just steps from East Hills Shopping Centre. Designed to foster a true sense of community, East Hills features pedestrian pathways, nearby greenspace, and a walkable, neighbour-friendly layout. Enjoy unbeatable convenience with Costco, Walmart, banks, restaurants, and everyday essentials right across the street, along with quick access to major roadways and public transit for an easy commute downtown or around the city. This brand-new 1 bedroom, 1 bathroom condo offers a smart and functional layout with 508 sq ft of thoughtfully designed living space and modern finishes throughout. The centrally located kitchen features a large island, stainless steel appliances, and ample cabinetry for storage. The open-concept design flows seamlessly into the living area at the back of the home, where you'll find access to the private west-facing balcony—perfect for relaxing, entertaining, or enjoying your morning coffee. The spacious primary bedroom is situated beside the living room and features a generous closet. You’ll find convenient access to the 4-piece bathroom near the front of the home where you’ll also find in-suite laundry. Additional highlights include a pet-friendly building (with board approval), access to an on-site fitness centre located in Building 3000, and rooftop patios in Buildings 1000 and 4000, available to all residents, further enhancing the lifestyle appeal of this low-maintenance home. With modern design, low condo fees, and an exceptional location, this is an excellent opportunity for first-time buyers, investors, or those looking to downsize in one of southeast Calgary's most convenient communities. Contact Minto's sales staff today to book your private tour! (id:52806)
Calgary, Alberta
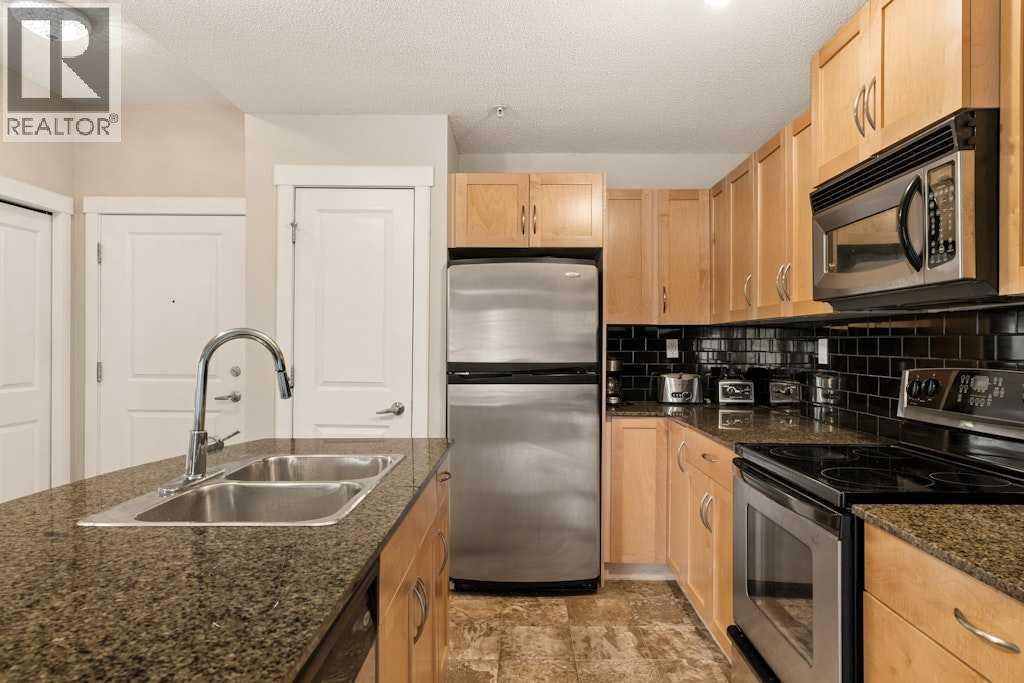
Urban living is at its best in Gateway Garrison Woods, where this meticulously maintained one-bedroom condo places you steps from Mount Royal Univeristy and everything that makes inner-city Calgary so desirable. Designed with an open-concept layout, this home strikes the perfect balance between comfort, style, and functionality. The kitchen features granite countertops, stainless steel appliances, maple cabinetry, a pantry, and a generous peninsula that provides additional workspace and storage, flowing effortlessly into the dining area and living room, which has new carpet. Oversized windows fill the space with natural light, creating a bright and welcoming atmosphere throughout. The primary bedroom offers ample room for a full bedroom suite and is complemented by a four-piece bathroom, while in-suite laundry and excellent storage add everyday convenience. Step outside to your private covered balcony overlooking the beautifully landscaped inner courtyard, an ideal setting for your morning coffee or a quiet evening outdoors. Located just steps from the boutiques, cafés, restaurants, fitness studios, and everyday amenities of Marda Loop, with River Park, Sandy Beach, and downtown Calgary only minutes away, this home presents an exceptional opportunity to enjoy one of Calgary's most sought-after inner-city communities. (id:52806)
Cochrane, Alberta
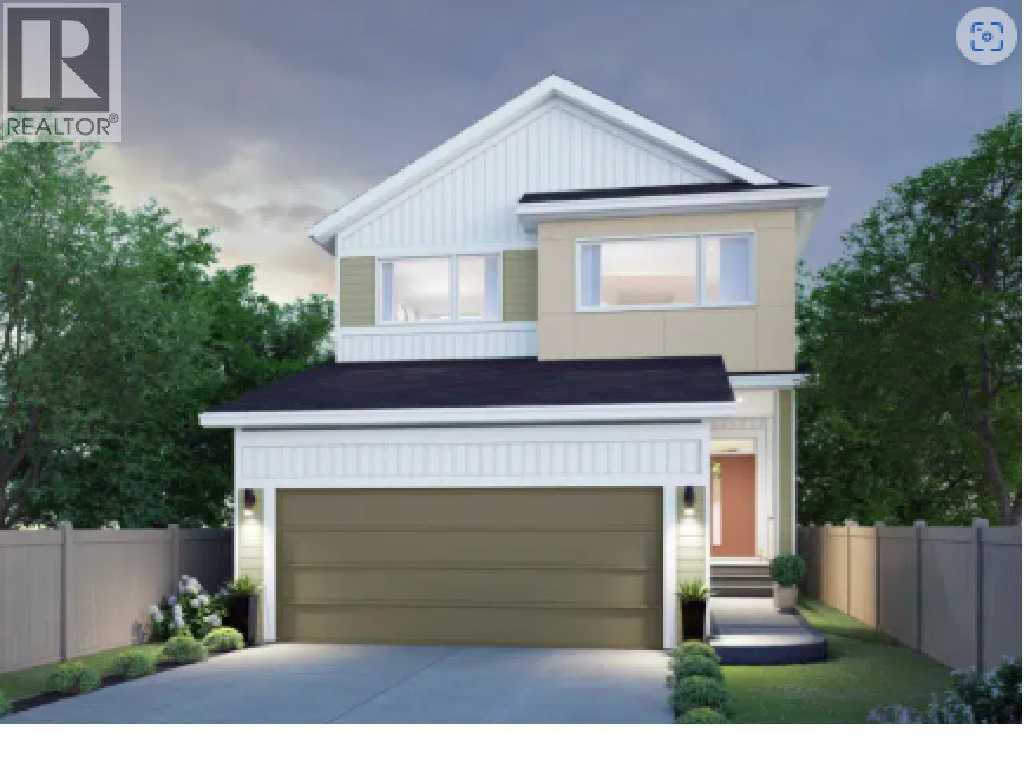
Welcome to 71 Heritage Heath in Cochrane, Alberta, a beautiful new build by Cantiro Homes, currently under construction in the new community of West Hawk. This 2 storey single family home offers 2,328 sq. ft. of thoughtfully designed living space surrounded by stunning mountain views. The main floor features a beautifully designed kitchen with a walk-through pantry, which provides an effortless flow from meal preparation to dining and entertaining, while a cozy fireplace adds warmth to the main living space. You will find convenient storage off the garage with a bench and wall hooks, additional storage. Upstairs, you’ll find a spacious family room, two generous secondary bedrooms, and a private primary suite. Additional features include a side entry, wood deck, premium views, upgraded glass railing, and iron spindle detailing. A thoughtfully designed home combining modern style, functionality, and beautiful mountain surroundings.With its functional layout, impressive storage, modern finishes, and beautiful surroundings, this brand new Cantiro home is an exceptional opportunity to enjoy life in Cochrane’s growing West Hawk community. | Photos are representative. (id:52806)
Calgary, Alberta
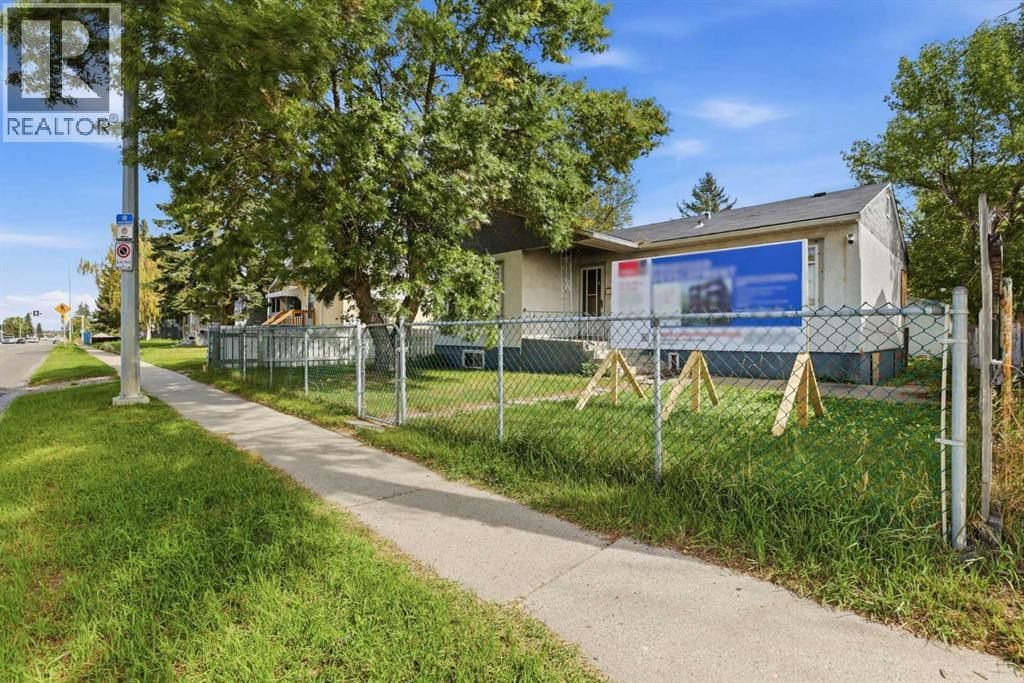
Skip the line at City Hall. This 47' x 120' (approx. 5,640 sq ft) Highland Park lot on Centre Street NE is already zoned M-C1 for multi-residential. It comes with a pending approved development permit for an 8-plex and a land use redesignation application to MU-2 under review with the City of Calgary. Build the approved 6-plex, or see the MU-2 application through and plan something bigger, with room for ground-floor commercial on a busy main-street corridor. Rear lane access, a double detached garage and a parking pad make site access and staging easy. Sold as-is for land value only Priced below the 2026 City assessment! Minutes to Downtown, 16 Ave, Deerfoot Trail and the airport, with rapid transit on Centre Street and a spot on the City's planned Green Line North corridor. Plans and details available. (id:52806)
Calgary, Alberta
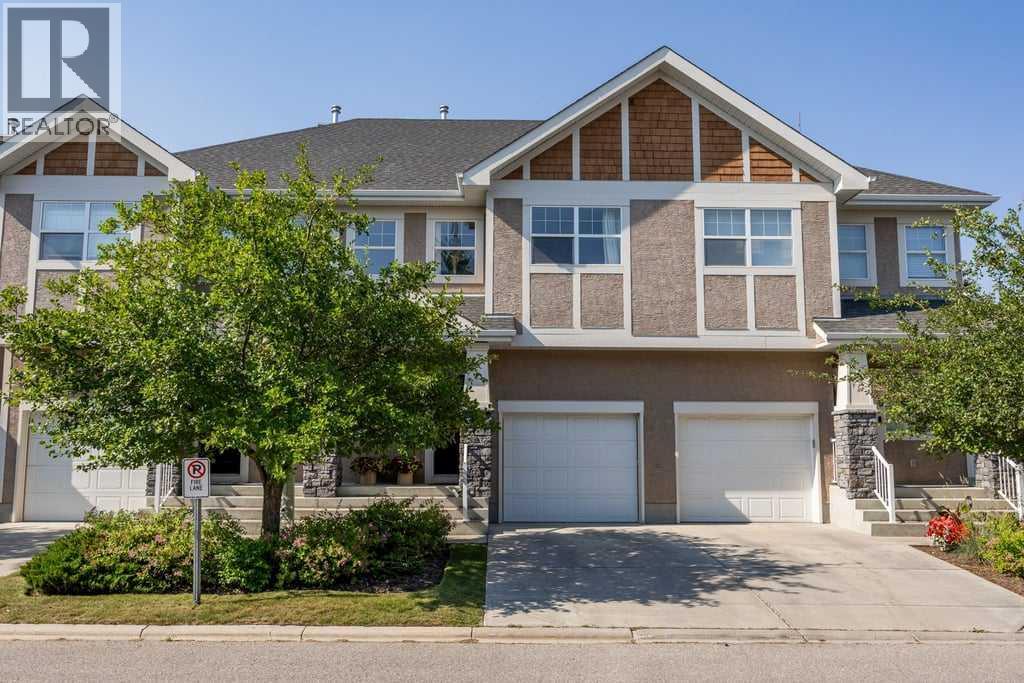
Set in the heart of Wentworth, this well-maintained three-bedroom townhome offers a comfortable blend of space, thoughtful updates, and low-maintenance westside living. With approximately 2,000 sq. ft. of developed living space across all three levels, 2.5 bathrooms, and an attached single garage, the home provides a practical layout with plenty of room for everyday life.Hardwood flooring runs throughout the bright main level, where large windows bring in natural light and a gas fireplace with a classic white mantel creates a warm focal point in the living room. The adjoining dining area connects easily with the kitchen, making the space equally suited to relaxed evenings and casual entertaining.The kitchen has been carefully refreshed with appliances selected for both style and performance. Brand new in May 2026, the induction range offers true convection and air fry functions, while the counter-depth French door refrigerator includes an automatic ice maker. A slim over-the-range microwave completes the new appliance package, all recently installed and ready to enjoy. A high-efficiency dishwasher added in 2024 provides further convenience, while warm maple cabinetry, a full tile backsplash, pantry storage, and a central island round out the space.Upstairs, the generous primary bedroom includes a walk-in closet and private three-piece ensuite. Two additional bedrooms share a four-piece bathroom, while steam laundry appliances are conveniently located on the upper level. The developed basement adds a spacious recreation room that can accommodate a home theatre, fitness area, playroom, or office, along with additional storage and utility space.Outside, the gas-lined patio extends the living space and overlooks the surrounding streetscape, offering a comfortable spot for barbecuing, outdoor dining, or relaxing in the warmer months.The location continues to set this property apart. The Wentworth pathway system and ravine are just steps away, with West Springs School and West Ridge School within easy walking distance. Shopping, restaurants, and everyday amenities at West Springs Village are only minutes from your door, while West District continues to transform Calgary's westside with new dining, retail, entertainment, and future community amenities. Downtown is an easy commute, and quick access to Highway 1 and Stoney Trail makes weekend trips to the mountains just as convenient.For buyers looking to enjoy the comfort and space of a larger home without the demands of exterior maintenance, this is an opportunity in one of West Calgary's most established and desirable communities. (id:52806)
Calgary, Alberta
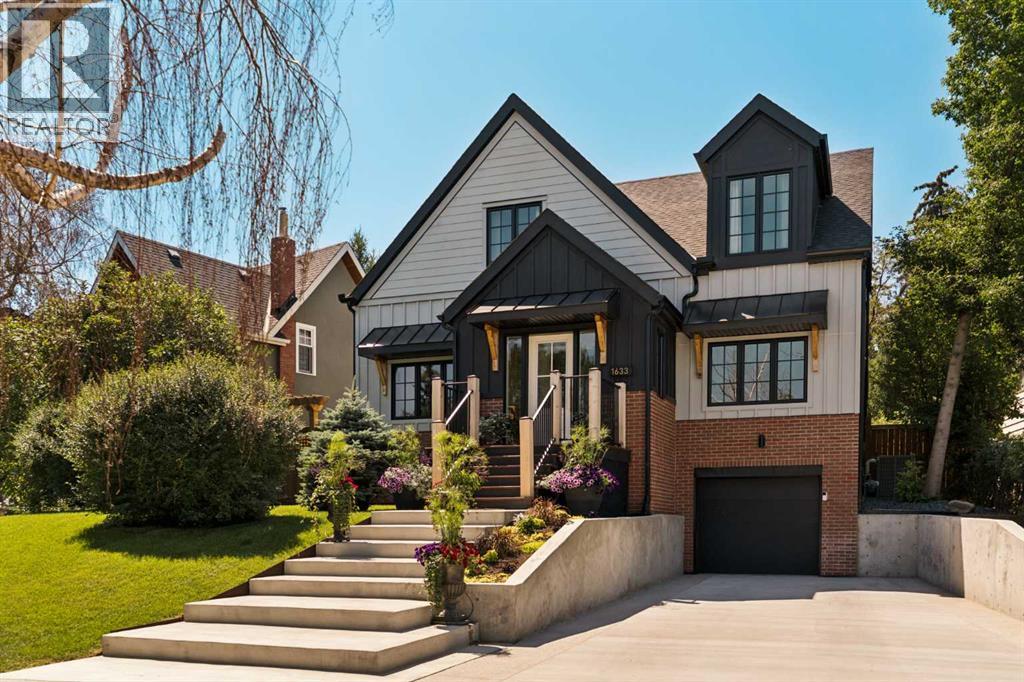
A masterful blend of modern classic architecture and warm contemporary design, this fully renovated Scarboro residence offers nearly 3,800 sq. ft. of beautifully developed living space on a 7,000 sq. ft. lot directly across from Triangle Park. Stripped to the studs and thoughtfully rebuilt, the home pairs exceptional craftsmanship with refreshing design choices, exquisite custom details and remarkable curb appeal. Natural oak, rich hardwood flooring, clean architectural lines and refined organic textures create an inviting atmosphere from the moment you step inside. Designer lighting, window coverings and fixtures elevate every room. The open-concept family room, anchored by a beautiful fireplace, flows effortlessly into the dining area and impressive kitchen featuring top-of-the-line appliances and custom wood cabinetry. A separate living room offers tremendous versatility and opens to the expansive, professionally landscaped west-facing backyard. A beautifully appointed home office and an unforgettable powder room complete the main level. Upstairs are four bedrooms, including a serene primary retreat with a spa-inspired ensuite and walk-in closet. Three additional bedrooms, two capturing impressive downtown skyline views, are complemented by a stylish full bathroom and convenient upper-level laundry. The lower level provides flexible space for a media room, games area, home gym or playroom and is already roughed in for a future bathroom. An attached double tandem garage completes this exceptional property. Located in one of Calgary’s most established and desirable inner-city neighbourhoods, this distinctive home offers outstanding access to respected schools, parks, pathways, downtown and the shops and restaurants of nearby 17th Avenue. Sophisticated yet welcoming, beautifully individual and anything but ordinary. (id:52806)
Calgary, Alberta
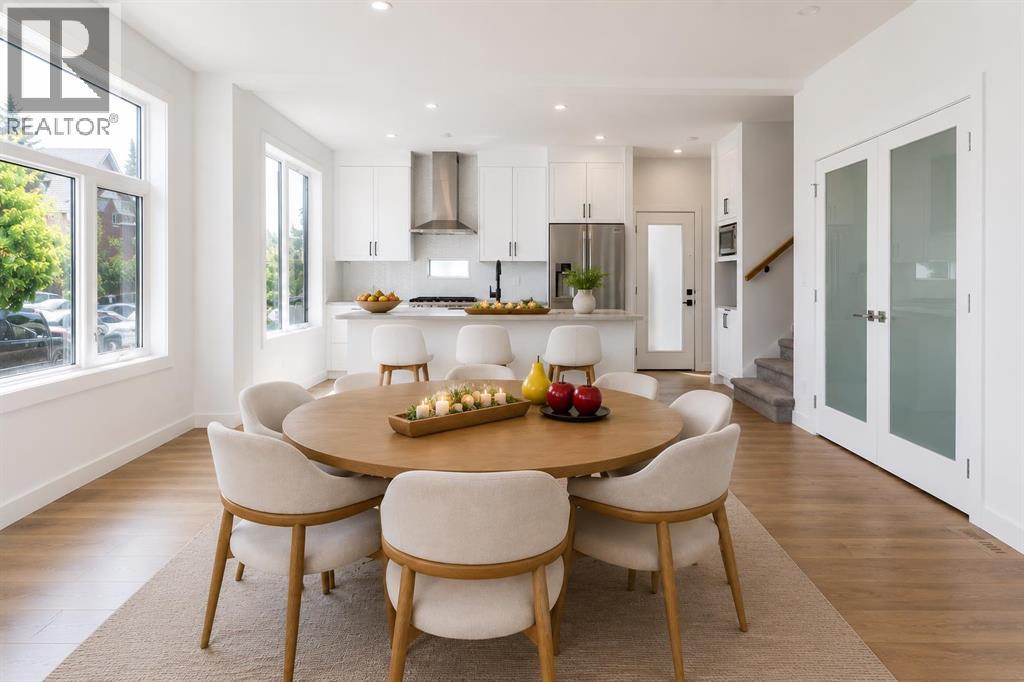
Welcome to this beautifully designed three-storey corner townhome, part of an exclusive boutique three-unit development in the heart of Bridgeland/Riverside. Offering approximately 2,365.4 sq. ft. of thoughtfully designed living space, this brand-new east corner residence enjoys a rare private entrance from 7 Street NE, abundant windows on two sides, and exceptional natural light. Its prominent location at the entrance to the cul-de-sac enhances privacy and curb appeal. Enhanced insulation and sound-control measures between adjoining units and between floors provide added comfort and privacy throughout the home.The bright, open-concept main floor is designed for everyday living and entertaining. The contemporary kitchen features ceiling-height white beveled cabinetry, quartz countertops, stainless steel appliances, a gas range, large centre island with seating, and a dedicated walk-in pantry with frosted glass double doors and built-in shelving. The spacious dining and living areas feature engineered hardwood flooring and a striking porcelain-feature electric fireplace.The second level offers a spacious primary retreat with walk-in closet and beautifully appointed 4-piece ensuite, plus a generous second bedroom with direct access to a full Jack-and-Jill bathroom. A conveniently located laundry area with folding space completes this floor.The third level features a spacious bonus room with direct access to a private rooftop patio; ideal for relaxing, entertaining, morning coffee, or enjoying open neighbourhood views and beautiful sunrises.The fully developed lower level adds a third bedroom, full bathroom, and generous recreation area ideal for a family room, home office, fitness area, media room, or guest accommodations.Additional features include a private front entrance, concrete walkways and driveway, professionally landscaped grounds, a private detached single garage, and a thoughtfully designed self-managed condominium with an estimated condominium fe e of approximately $250 per month. Built with quality craftsmanship and protected by the Alberta New Home Warranty Program, this exceptional home is ready for immediate possession.Enjoy Bridgeland's vibrant restaurants, cafés, parks, river pathways, schools, transit, downtown access, and everyday amenities—all from one of Calgary's most sought-after inner-city communities. Book your private showing today! (id:52806)
Chestermere, Alberta
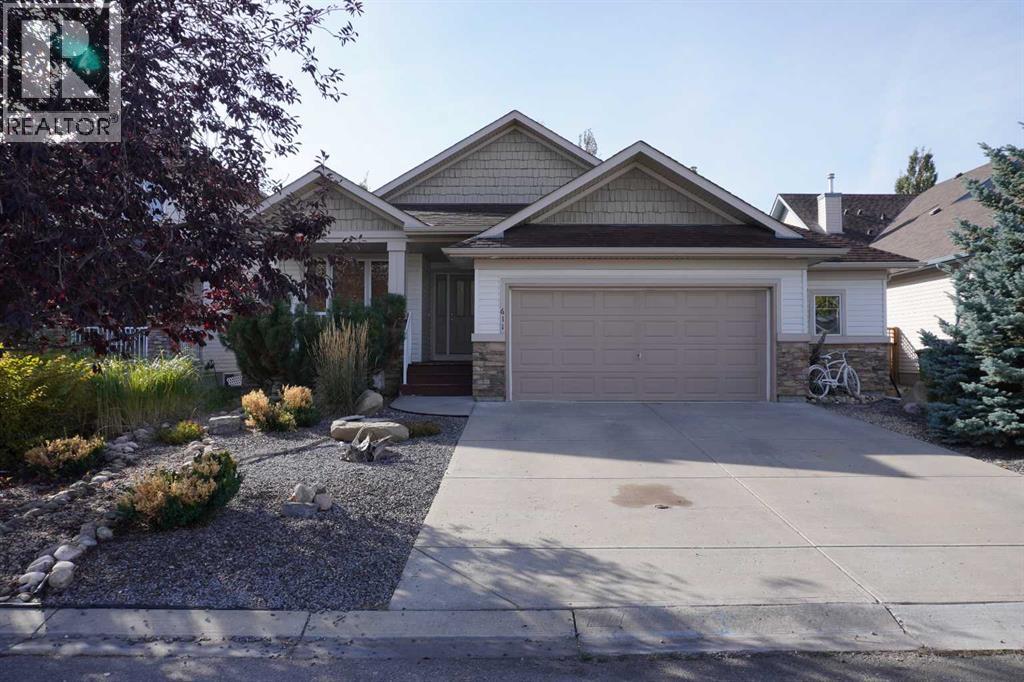
OPEN HOUSE SATURDAY September 12 1-3 PM - Welcome to this grand bungalow in the sought-after community of The Beaches in Chestermere. Nestled on a quiet cul-de-sac, this home offers a rare combination of space, charm, and an unbeatable location. Boasting nearly 1,600 sq ft of beautifully designed living space, the home impresses from the moment you arrive. Soaring vaulted ceilings create a bright, airy atmosphere that immediately feels like home. The oversized garage is a standout feature, offering ample room for parking, storage, a workshop setup, and more. Set on a large, mature lot, the property is surrounded by established trees and lush landscaping in both the front and backyard, creating a private and serene outdoor retreat. Enjoy the convenience of being within walking distance to the lake, public beach, golf course, recreation centre, schools, parks, and pathways, an unbeatable lifestyle location. Inside, the thoughtful layout continues to shine. Just off the entry, you’ll find a versatile second bedroom or den beside the 4pc main bathroom. The heart of the home is the stunning open-concept well appointed and upgraded kitchen, dining, and living area, where large windows flood the space with natural light, highlighting the impressive vaulted ceilings and creating an inspiring, welcoming environment perfect for both relaxing and entertaining. The spacious primary bedroom is a private retreat, complete with its own patio access, a luxurious 5-piece ensuite, and a walk-in closet tucked conveniently at the end of the bathroom. Rounding out the main floor is a generously sized laundry and mudroom, designed with functionality and everyday comfort in mind. This is a rare opportunity to own a beautifully maintained bungalow in a prime location offering space, style, and a lifestyle that’s hard to match. (id:52806)
Calgary, Alberta
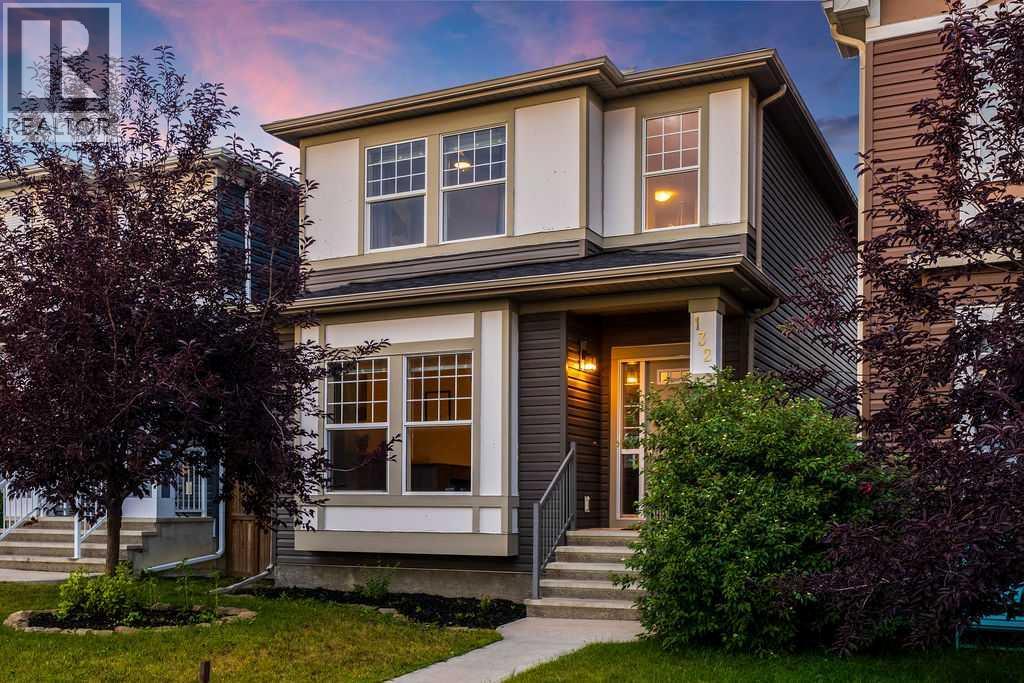
**SPACE TO GROW. ROOM TO WORK. A BACKYARD TO ENJOY. AND A COMMUNITY DESIGNED AROUND FAMILY LIFE.** Welcome to 132 Evansborough Way NW! A beautifully maintained and thoughtfully appointed 4-bedroom, 4-bathroom home offering the flexibility, space, and lifestyle today’s families are looking for.Step inside and you’ll immediately appreciate the bright, open-concept main floor, where the spacious kitchen and large island create the perfect gathering place for busy mornings, family dinners, or entertaining friends. The main-floor office/den adds another layer of flexibility, easily adapting to a home office, bedroom, playroom, study, or whatever your family needs today and tomorrow.Upstairs, generous bedrooms provide plenty of room for the family, while the **beautifully developed basement** gives you even more space to spread out. Whether it becomes a movie room, kids’ hangout, guest space, home gym, or hobby area, this is a home designed to adapt as life changes.Outside, the **level backyard and spacious deck** create your own private space to entertain, BBQ, watch the kids play, or simply unwind with the family. Add in the **large double detached garage and paved back alley**, and you have the functionality that makes everyday life that much easier.The location is just as impressive. Situated on a **quiet street ** you’re within a short walk of Our Lady of Grace School and close to parks, playgrounds, pathways, the scenic Mini Canyon, shopping, restaurants, and virtually every amenity you could want. Major routes are also just minutes away, giving you easy access to the rest of the city while still enjoying the feel of a peaceful neighbourhood.**Well maintained. Beautifully appointed. Exceptionally flexible.** Whether you’re a growing family looking for room to settle in or an established household needing space for work, guests, hobbies, and family life, this is a home that gives you room to live the way you want.**Come experience everything 132 Evansboro ugh Way NW and Evanston have to offer!** (id:52806)
Calgary, Alberta
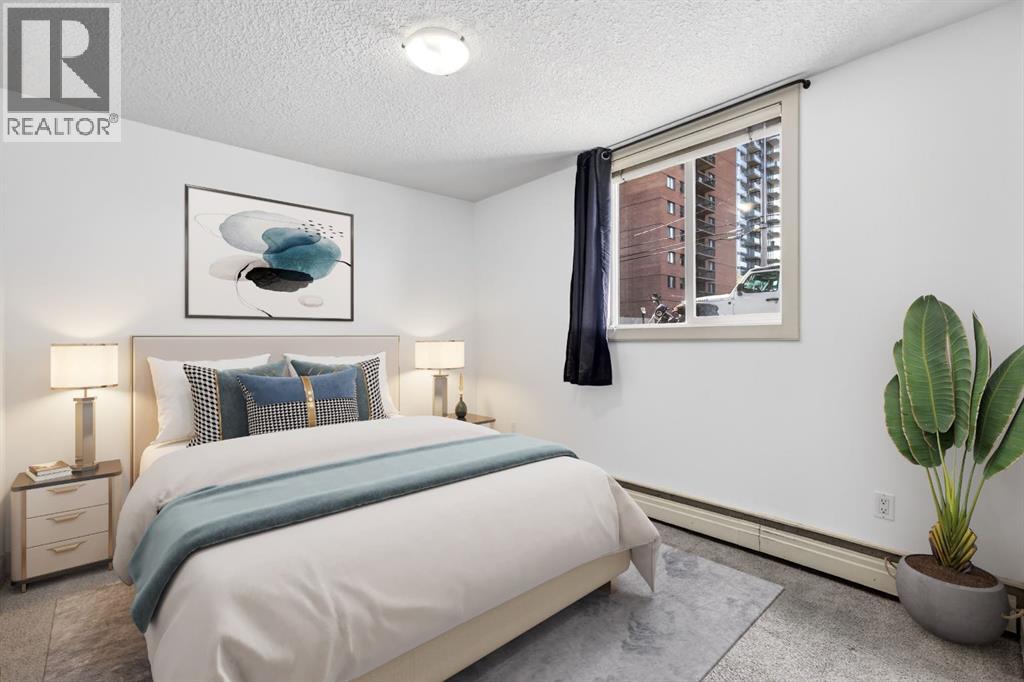
This is your opportunity to own a bright, updated 1-bedroom condo in the heart of Calgary’s Beltline — just steps from 17th Ave, downtown, cafés, restaurants, shopping, and everyday essentials.Located on the first floor, this unit features large above-ground, rear-facing windows that bring in an abundance of natural light while offering a quieter feel away from street traffic. Freshly painted and move-in ready, the space is both comfortable and functional.The kitchen is fully equipped with a fridge, stove, dishwasher, and microwave, plus pantry-style cabinets that provide rare additional storage for a 1-bedroom unit. A space-saving European washer/dryer combo offers the convenience of in-suite laundry without sacrificing valuable square footage. A separate storage locker is also included.Building amenities include bike storage and a recycling room. While there is not currently assigned parking for this unit, street parking options are available, making this a great fit for those who value walkability and an inner-city lifestyle. A smart option for a first-time buyer, downsizer, or investors looking for an updated, low-maintenance home in one of Calgary’s most walkable communities. (id:52806)
Airdrie, Alberta
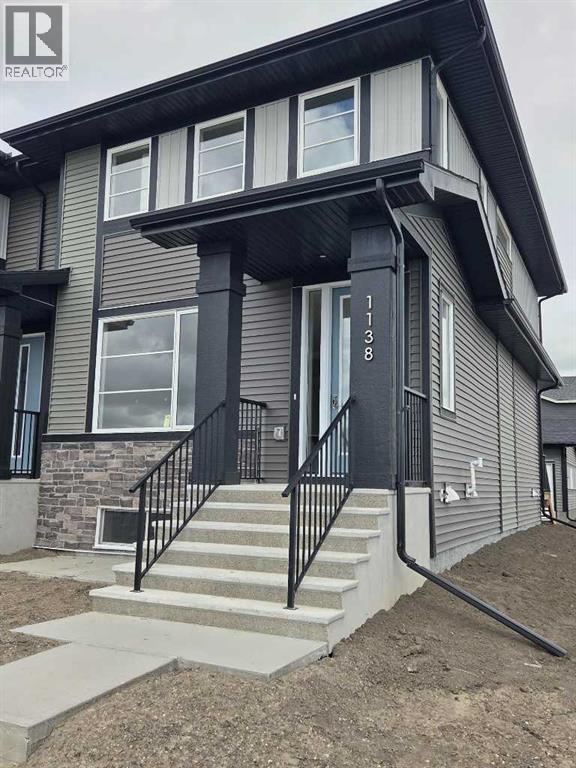
END UNIT, IMMEDIATE POSSESSION,. DOUBLE DETACHED GARAGE, DECK, FENCED AND LANDSCAPED, NO CONDO FEES. PICTURES ARE OF SAME MODEL, NOT SUBJECT PROPERTY. Welcome to the "Glasgow" townhome, by Award winning, Master Builder, Douglas Homes Ltd. From the front covered porch, the entry opens onto the spacious great room with 9ft ceiling and gleaming hardwood floors throughout the main floor. The aspiring chef will appreciate the well planned "island" kitchen. From the upgraded 42 inch, soft close cabinets, to the gorgeous quartz countertops, everything is within easy reach. The sparkling stainless steel fridge, the glass top, self cleaning electric range, dishwasher, and over the range microwave/hoodfan are all just an arms length from the kitchen sink. Opposite side of the island, provides a convenient pantry, and desk with upper cabinet for all those recipe books you will collect. The spacious dining area features a large picture window looking out upon the back yard with room for the kids to play, with a rear entry door to the deck for those summer bbq's. Here also is a 2pc powder room for your guests convenience, Upstairs includes 2 good sized secondary bedrooms, a 4pce bathroom with quartz vanity and tile floors, a convenient upstairs laundry, and a spacious primary bedroom with large upsized window and ensuite bath, with walk in shower, with glass front, tile floor and twin sinks and quartz vanity. The full basement provides rough in plumbing for a future bath, one window for future bedroom, and enough space remaining for a spacious future family room if you decide your family needs room to spread. All this in the desirable new subdivision Cobblestone Creek, with tennis courts, playgrounds, future school reserve, pathways and numerous green spaces, on the western edge of Airdrie, with wide open country side, and views to the west. Directions: (id:52806)
