
Calgary, Alberta
GREAT INVESTMENT OPPORTUNITY! Located on a busy main street in Bowness, this convenience store offers excellent potential for a new owner to grow and expand the business. Open for three years, with only eight months under new ownership, the store is ready for someone to take it to the next level. Conveniently situated near established residential neighborhoods, shops, and restaurants, it benefits from easy access for both pedestrians and drivers. The store features extensive shelving and inventory, two coolers, a freezer, its own furnace and hot water tank, a bathroom, and rear parking. There is also an established base of repeat customers, including loyal clientele for custom vape and bong products. Looking to expand? A large area at the back of the store offers excellent potential for additional retail space or the possibility of adding a kitchen, subject to any required approvals. There is also ample space at the front for customer parking. With a convenient location, existing customer loyalty, and plenty of room to grow, this is an opportunity you won't want to miss. Don't wait—book your viewing today! $2800 is for net lease . This is not including operating costs. (id:52806)

Calgary, Alberta
DP-APPROVED DEVELOPMENT OPPORTUNITY IN CAMBRIAN HEIGHTS. Development Permit DP2025-07234 was approved by the City of Calgary on July 22, 2026, and the appeal period has closed. The approved design is a 4-unit townhouse building with a future legal secondary suite in each unit (8 homes in total, subject to approval and permitting by the City of Calgary), plus a 4-car common garage off the lane. Per the approved plans, each townhome is approx. 1,453 to 1,473 sq ft above grade over two storeys, each with an approx. 580 sq ft lower-level suite, for approx. 8,153 sq ft of total developed area (5,832 sq ft above grade). The plans include solar-ready units and EV-ready garage stalls. The site is approx. 627 m2 (19.81 m x 31.73 m) of R-CG land with rear lane access, a short walk to Confederation Park. Skip months of design and approvals and start with a complete DP design package. The existing home on site is sold as-is, where-is. Details on the City's prior-to-release conditions, off-site levies, building permit and timelines are available from the listing agents. DP drawings and conditions of approval available to qualified buyers. (id:52806)
Calgary, Alberta
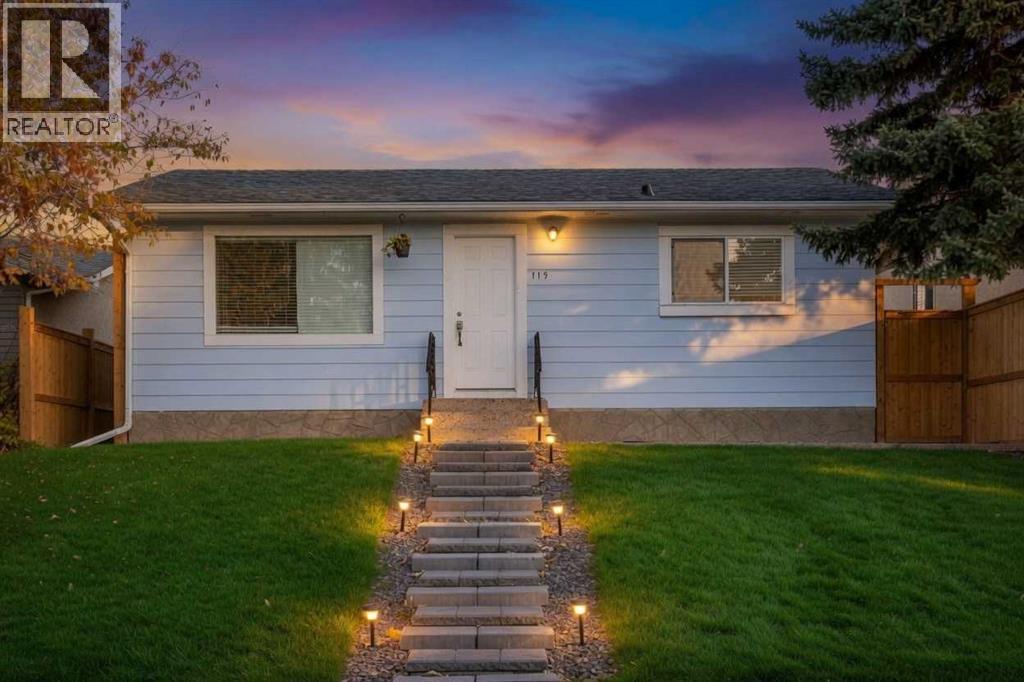
ATTENTION INVESTORS OR FIRST TIME BUYERS | SEPARATE SIDE ENTRANCE | R-CG ZONING | BACKING GREEN SPACE | * NO CONDO FEES!! * Why pay condo fees when you can own your own renovated detached home with your own yard, parking, and potential for future income with R-CG zoning!? Backing directly onto Maranda Playground with no rear neighbours, this move-in ready bungalow offers a rare combination of affordability, flexibility, and long-term upside.Located in the established community of Marlborough, this renovated home is ideal for homeowners looking to build equity through ownership and investors seeking multiple value-add opportunities. Close to many amenities like malls, schools, major bus routes and main roadways (36 Street, 52nd Street, Memorial Drive, etc) to make commuting a breeze for tenants or owners alike!The bright open-concept main floor features newer flooring, fresh paint, quartz countertops, stainless steel appliances, along with 2 bedrooms, including an ensuite in the primary bedroom! A separate side entrance and unfinished basement with bathroom rough-ins provide an excellent potential for a future secondary suite (with City of Calgary approval), creating potential mortgage assistance or rental income opportunities (subject to City approval and permitting). Currently, the unfinished basement is a blank slate for any future development plans but currently showcases a newer high-efficiency furnace, hot water tank and very clean concrete slab! The large fully fenced backyard is perfect for pets, kids or entertaining while the oversized parking area offers exceptional future development potential. With desirable R-CG zoning, buyers may explore opportunities for a large detached garage with a potential backyard/carriage suite above, adding additional flexibility and long-term revenue potential (subject to City approval and permitting). There's so many things to love about this property - Book your viewing today!! (id:52806)
Langdon, Alberta
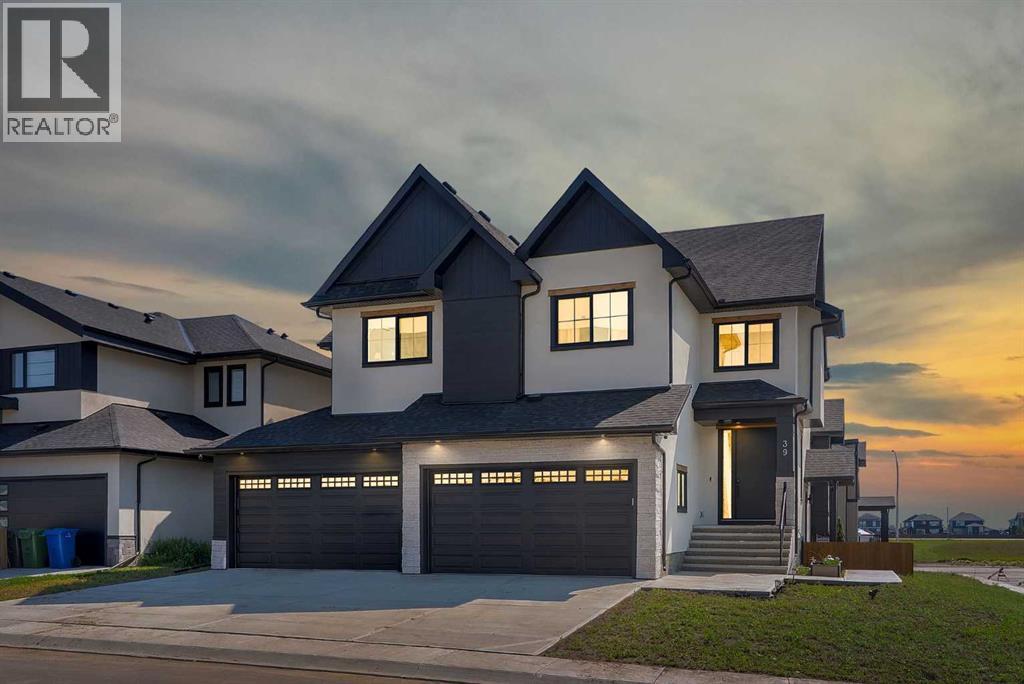
ONE OF THE WIDEST HUGE CORNER LOT IN THE AREA (71' x 106')!! HEATED QUAD ATTACHED GARAGE!! SEPARATE ENTRANCE TO BASEMENT!! SEPARATE LAUNDRY BOTH UPSTAIRS AND BASEMENT!! 4770+ SQFT OF TOTAL LIVING AREA!! 7 BEDROOMS & 4.5 BATHS!! FULLY CUSTOM HOME!! COFFEE BAR!! OVERSIZED BAR IN THE BASEMENT!! 2 BEDROOMS + OFFICE/FLEX ROOM IN BASEMENT!! 2 A/C!! Step into luxury with this stunning new build featuring a bright and functional layout! The main floor offers a welcoming family room with a gas fireplace, spacious dining area with access to the backyard deck, and a gorgeous kitchen with a massive island, tons of cabinetry, and an oversized pantry. There's also a flex room perfect for a home office or playroom, plus a convenient 2pc powder room. Upstairs, you’ll find 4 generously sized bedrooms—including a primary suite with a huge walk-in closet and 5pc ensuite! One of the bedrooms features its own 3pc ensuite with dual access (ensuite and hallway), while the other two share a Jack & Jill 4pc bath. A bonus room and laundry area complete the upper level. The basement has a SEPARATE ENTRANCE featuring 2 bedrooms, a den (can be used as a bedroom), a full 4pc bath, a massive rec room, and a bar area—ideal for entertaining! This home is in a solid location with shops, schools, parks, and transit nearby—making daily life easy and convenient. A RARE FIND WITH ROOM FOR THE WHOLE FAMILY—DON’T MISS OUT ON THIS INCREDIBLE OPPORTUNITY!! (id:52806)
Calgary, Alberta
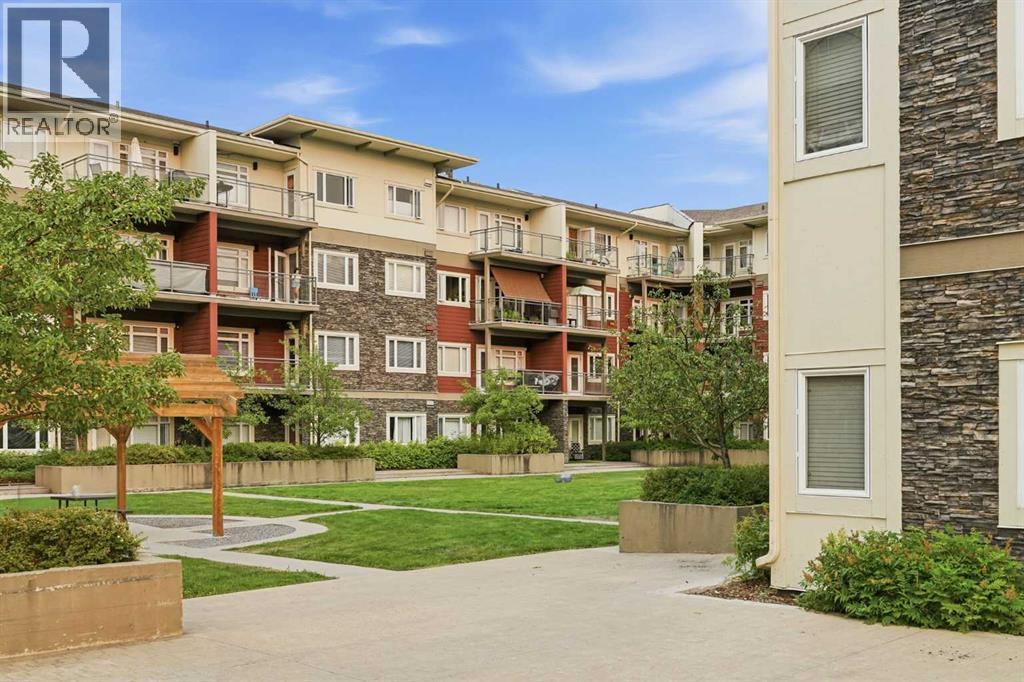
Welcome to CANVAS AT MILLRISE! This CLEAN and inviting TOP-FLOOR condo offers 860 sq. ft. of comfortable living space with 2 BEDROOMS, 2 BATHROOMS and a functional floor plan that makes great use of every square foot. The GOOD-SIZED KITCHEN offers plenty of room for cooking and gathering and opens into the main living and dining area, creating a great space for everyday living and entertaining. The primary bedroom features its own 3-PIECE ENSUITE, while the second bedroom offers flexibility for guests, a roommate or home office. IN-SUITE LAUNDRY adds everyday convenience, with plenty of opportunity to add your own personal touches and make the space your own.A TITLED UNDERGROUND PARKING stall is included, along with VISITOR PARKING for your guests. Condo living is made even easier with ALL UTILITIES INCLUDED IN THE CONDO FEES. The building is also PET FRIENDLY and offers some great extras including a FITNESS ROOM and PARTY ROOM.Located in the established south Calgary community of Millrise, you’re just minutes from the LRT, shopping, schools, restaurants and all the everyday conveniences you need. Whether you’re a FIRST-TIME BUYER looking to get into the market, ready to DOWNSIZE, or searching for an INVESTMENT property, this top-floor home offers a great opportunity in a convenient location. Clean, comfortable and ready for you to make it your own — come see what life at Canvas at Millrise has to offer! (id:52806)

Calgary, Alberta
Welcome to Unit 1004 in Keynote 1, one of Calgary’s premier high-rise communities in the heart of the Beltline. This beautifully upgraded one-bedroom, one-bathroom condo offers an exceptional blend of style, comfort, and convenience, featuring floor-to-ceiling windows and soaring 9-foot ceilings that fill the space with natural light and enhance the open-concept design. Inside, you'll find a bright and spacious layout highlighted by cork flooring, polished granite countertops, and stainless steel appliances. The contemporary kitchen is both functional and stylish, complete with full-height cabinetry and a large breakfast bar, perfect for everyday living or entertaining guests. Recent updates include a newer refrigerator, washer, and dryer, providing added value and peace of mind. The oversized bedroom serves as a private retreat, featuring a generous walk-through closet and direct access to the well-appointed 4-piece ensuite. Additional comforts include in-suite laundry, central air conditioning, and thoughtfully designed living spaces throughout. Residents of Keynote 1 enjoy an impressive collection of resort-style amenities, including a state-of-the-art fitness centre with cardio and weight equipment, an owners’ lounge with a pool table and TV area, a beautifully landscaped rooftop courtyard with gas BBQs, two guest suites for visitors, secure bike storage, an on-site manager, a large storage locker, and titled underground parking. Located within the sought-after Keynote Urban Village, everything you need is just steps away. Enjoy direct access to Sunterra Market, Starbucks, 5 Vines Wine & Spirits, and the +15 walkway system. The C-Train, downtown core, Bow River pathways, Stampede Park, and some of Calgary’s best restaurants, cafés, and entertainment venues are all within easy reach. Whether you're a first-time buyer, investor, or urban professional, this is an outstanding opportunity to own in one of downtown Calgary’s most desirable buildings. Book your private showing today and experience the Keynote lifestyle for yourself. *(Note: fridge, washer & dryer were replaced after the pictures. Similar size and specs.)* (id:52806)
Airdrie, Alberta
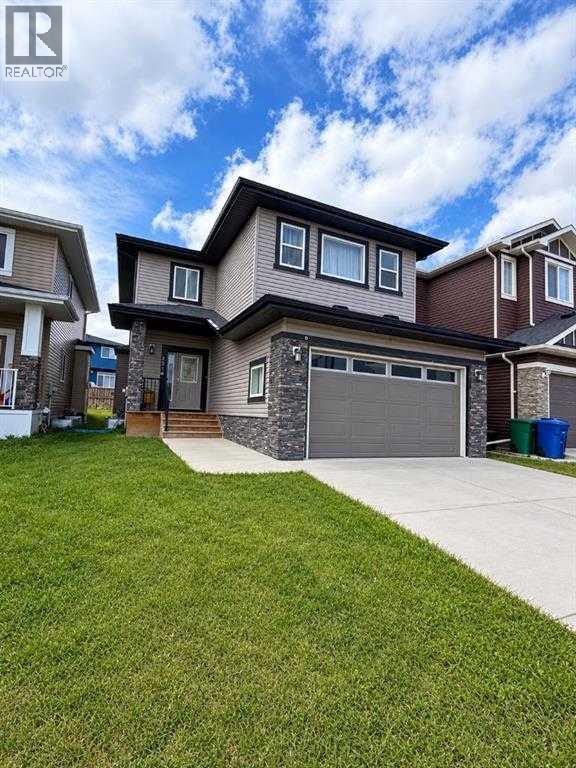
***JUDICIAL SALE***Welcome to this well-designed two-storey home offering space, functionality, and versatility—perfect for a growing or multi-generational family! The main floor features a bright open-concept layout with a spacious kitchen, dining area, and inviting living room centered around a cozy gas fireplace. A private office/flex room near the front entrance provides the ideal space for working from home or a quiet retreat. Upstairs, you’ll find a generous bonus room perfect for family gatherings, along with a large primary bedroom retreat and two additional well-sized bedrooms—plenty of room for everyone. The fully finished basement with a separate entrance ,adds incredible value and flexibility, ideal for extended family living. Located in a desirable area close to everyday amenities, this home offers both comfort and opportunity. Whether you’re looking for space, income potential, or room to grow—this one checks all the boxes! (id:52806)
Chestermere, Alberta
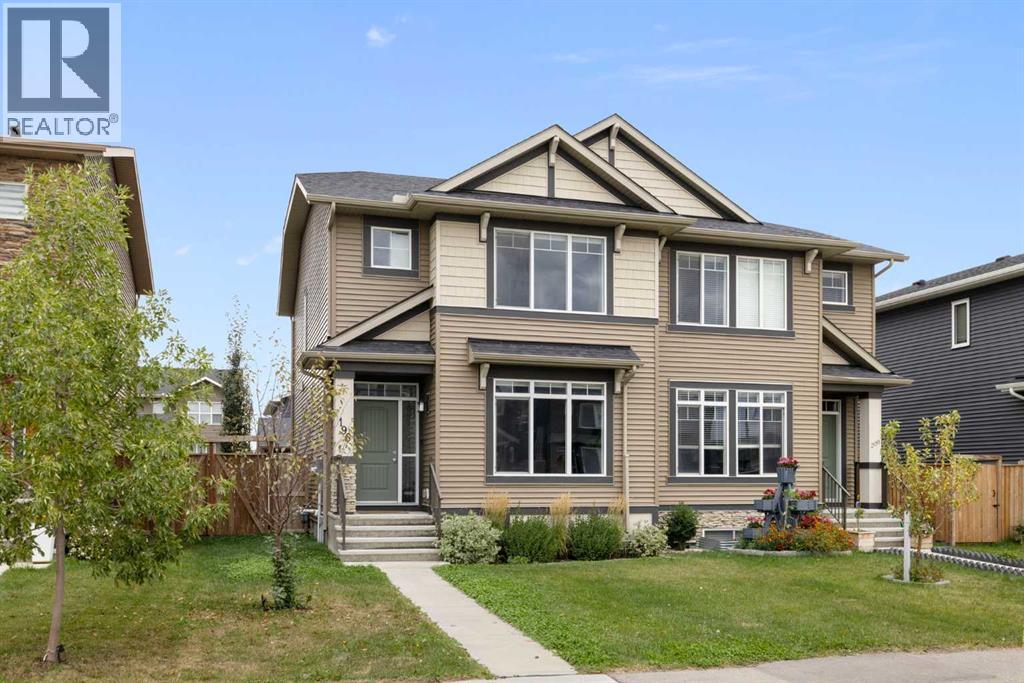
There is something special about a home that simply feels good the moment you walk through the door - and this beautifully cared-for home in Dawson’s Landing is exactly that. Built in 2022 and offering 1,472 sq. ft. of thoughtfully designed living space, this immaculate 3-bedroom half duplex has been lovingly maintained and enhanced to create a home that feels warm, peaceful and completely move-in ready. Best of all, there are NO CONDO FEES.Inside, natural light fills the open-concept main floor, where tasteful, serene paint and finish selections create a calming backdrop for everyday life. The kitchen is truly the heart of the home, with stainless steel appliances, abundant cabinetry, a generous island for gathering and a gas range that will be appreciated by anyone who loves to cook. Open to the dining and living areas, it is an inviting space for everything from quiet mornings over coffee to family dinners and evenings spent with friends.Upstairs, the spacious primary bedroom feels like a true retreat - a peaceful place to begin and end each day. The walk-in closet offers ample hanging and shelving space, while the private 3-piece ensuite features a large glass-enclosed shower. Two additional bedrooms are both generously sized, offering wonderful flexibility for children, guests or a home office, with another full bathroom completing the upper level.Central air conditioning keeps the home comfortable through the warmest summer days, while the full unfinished basement provides excellent storage with included shelving and plenty of potential to create additional living space as your needs evolve.Outside, the backyard has been thoughtfully landscaped to feel like a private little escape of its own. Trees and beautiful plantings create greenery and privacy, while the fully fenced yard offers space to relax, entertain or simply unwind at the end of the day. A double detached garage provides secure parking along with valuable additional storage.And then there is the location. Dawson’s Landing is a growing community designed around enjoying life outside your front door, with scenic ponds, pathways and playgrounds all within walking distance. Everyday conveniences are close at hand, with expanding shopping and services nearby, easy access toward Calgary, East Hills Shopping Centre just minutes away and the beaches and recreation of Chestermere Lake within easy reach.Meticulously cared for, beautifully presented and filled with thoughtful touches, this is more than a house that is ready to move into - it is a home that is ready to be lived in, loved and made your own. (id:52806)
Calgary, Alberta
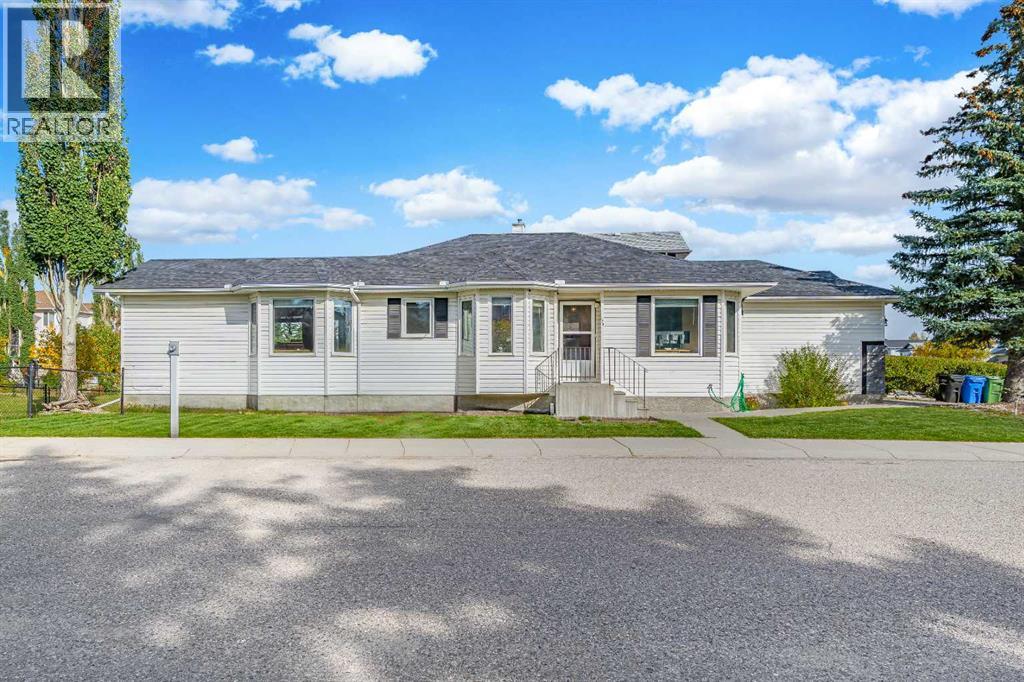
Welcome to this beautifully maintained bungalow in the desirable NW community of Citadel, where thoughtful updates, functional living, and an exceptional setting come together. Situated on a corner lot with the double attached garage positioned to the side, this home has excellent curb appeal and a much more open streetscape than the typical front-drive bungalow. Even better, the backyard backs directly onto a walking path that leads to a playground just a few homes away.Inside, the main floor offers comfortable one level living with a spacious primary bedroom complete with a walk-in closet and newer ensuite featuring a tiled shower. A second room that can be used as a bedroom or den, providing an ideal flex space for whatever your needs are. While the main-floor laundry adds everyday convenience. The galley-style kitchen offers a breakfast nook, plenty of counter space and a practical layout for preparing meals. Just off the kitchen, the generous dining area provides plenty of room for an eight-person table, with the separate living room beyond. The bright living room features an abundance of windows and access to the balcony overlooking the landscaped backyard and pathway.Numerous updates have already been completed, giving you peace of mind and allowing you to enjoy the home rather than take on a long renovation list. Improvements include newer triple-pane windows throughout, newer furnace and hot water tank, a new back door, new LVP flooring on the main level, updated door trim and baseboards, and newer bathrooms, including the primary ensuite. A sump pump is also in place, addressing one of the important functional items buyers want to see in a home.The fully developed lower level offers tremendous flexibility, featuring two additional bedrooms, a four-piece bathroom and a massive open recreation area with room to create multiple spaces for a family room, home gym, office, games area or hobby space. The generous basement layout gives you the flexibility t o make the space work for your lifestyle, whether you need room for family, guests, hobbies or working from home.The insulated and drywalled double garage provides excellent parking and storage, while the corner lot position creates a more open feel around the property. Outside, enjoy the landscaped yard, west facing exposure and the added privacy and convenience of having the walking path directly behind you.Located close to parks, schools, shopping, playgrounds, walking paths and everyday amenities, with convenient access to major routes and everything NW Calgary has to offer. This is a home that combines the appeal of bungalow living with plenty of space, while many of the larger and more costly updates have already been taken care of. This home offers exceptional value in the desirable NW quadrant of Calgary. (id:52806)
Cochrane, Alberta
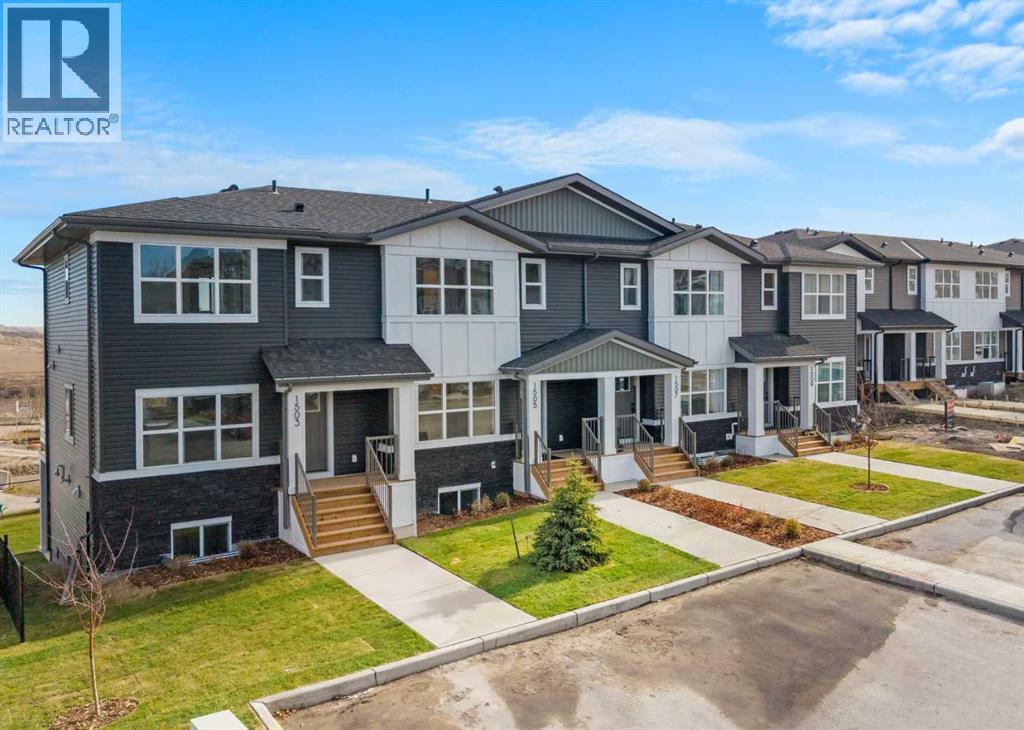
Welcome to 1505-525 River Heights Drive, a beautifully designed townhome in the desirable community of River Heights in Cochrane. Offering 4 BEDROOMS, 3.5 BATHROOMS, a FULLY DEVELOPED WALKOUT BASEMENT, HIGH CEILINGS, QUARTZ COUNTERTOPS, and a PRIVATE BALCONY, this home combines modern finishes, functional living spaces, and low-maintenance living.Step inside to a bright and inviting OPEN-CONCEPT MAIN FLOOR, where the living room, dining area, and kitchen flow seamlessly together. The spacious living room provides a comfortable setting for relaxing or entertaining, while the adjoining dining area is ideal for everyday meals. The beautifully appointed kitchen features QUARTZ COUNTERTOPS, a CENTRAL ISLAND, GENEROUS CABINETRY, and STAINLESS STEEL APPLIANCES, including a refrigerator, stove, dishwasher, microwave, and range hood. High ceilings and thoughtful built-in features enhance the space, while a convenient TWO-PIECE BATHROOM completes the main level. A private balcony provides additional outdoor living space.Upstairs, you will find THREE SPACIOUS BEDROOMS and TWO FULL BATHROOMS, including a comfortable PRIMARY SUITE WITH A WALK-IN CLOSET AND PRIVATE FOUR-PIECE ENSUITE. Two additional bedrooms offer flexibility for family, guests, or a home office, while a second four-piece bathroom adds everyday convenience.The FULLY DEVELOPED WALKOUT BASEMENT provides additional living space with a generous RECREATION ROOM, FOURTH BEDROOM, and FOUR-PIECE BATHROOM, making it ideal for guests, a home gym, or a family entertainment area. The WALKOUT DESIGN offers convenient access to the outdoors, adding functionality and versatility to this beautifully designed lower level. A utility room and stacked washer and dryer complete this functional space. This property has been maintained as a NO ANIMAL AND NO SMOKING HOME.Enjoy the convenience of LOW-MAINTENANCE CONDO LIVING, with services including common area and grounds maintenance, snow removal, trash collection, parking, ins urance, professional management, and reserve fund contributions.Living in COCHRANE offers the perfect balance of small-town charm and modern convenience. Surrounded by scenic landscapes and Rocky Mountain views, you will enjoy access to walking and biking pathways, parks, schools, shopping, restaurants, and recreational amenities. With convenient connections to Calgary and the mountains, River Heights offers an exceptional lifestyle in one of Alberta's most welcoming communities. Book your private showing today! (id:52806)
Calgary, Alberta
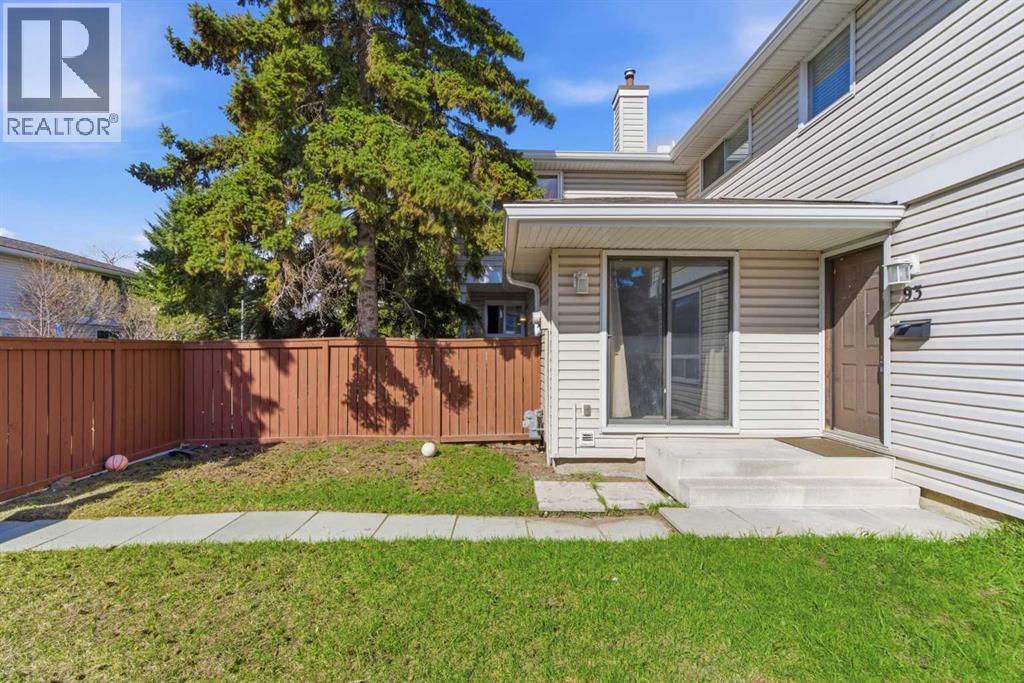
93, 1155 Falconridge Drive NE | Welcome To This Bright & Charming End-Unit 2-Storey Townhome Located In The Family-Friendly Community Of Falconridge! | The Main Floor Features A Bright Living Room, Dining Area, & Functional Kitchen | Upstairs Offers Two Spacious Bedrooms & A 4 PCE Bath, While The Undeveloped Basement Provides Laundry & Plenty Of Storage Space, Ready For Your Personal Touch | Enjoy A Fully Fenced Front Yard | Just Steps Away From A Playground – Perfect For Kids | Conveniently Close To Schools, Shopping Transit & The Popular Prairie Winds Park | This Home Offers Great Value For First-Time Buyers Or Investors Alike | Condo Fees of $368.71 Include Insurance, Maintenance Grounds, Parking, Professional Management, Water, Snow Removal, & Reserve Fund Contributions | PETS Subject to Board Approval | No Age Restrictions | Some photos have been virtually/digitally staged with furniture & decor for illustrative purposes only; these items are not included with the property. (id:52806)
Chestermere, Alberta
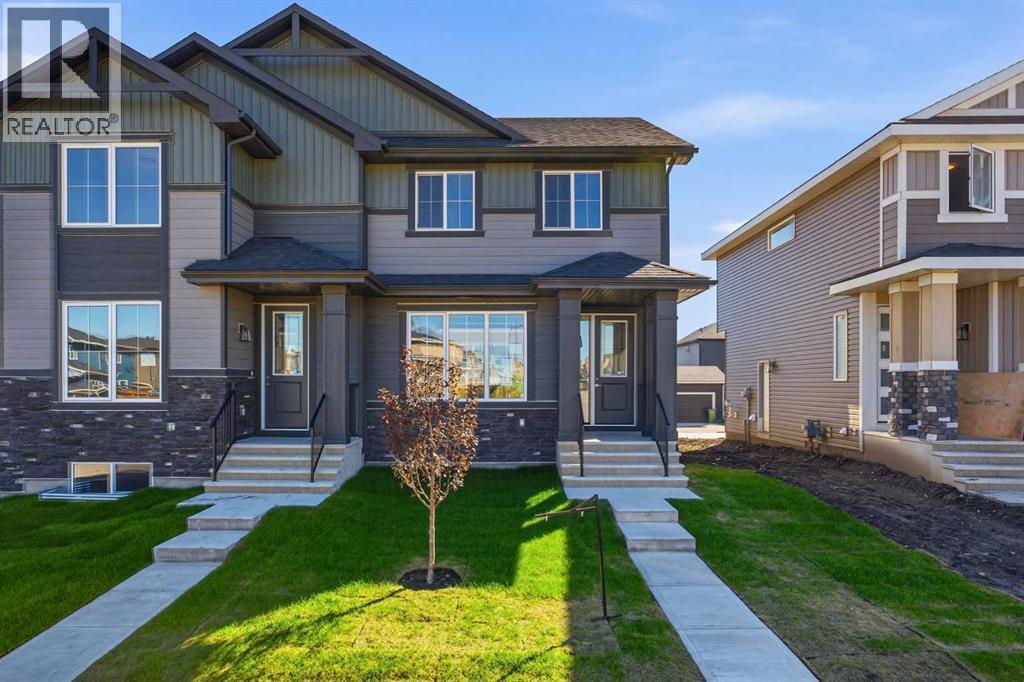
Step into a realm of Modern Design paired with Exceptional Value and Move in Ready. Introducing the Melbourne by Douglas Homes a remarkably crafted duplex located in the growing community of Waterford in Chestermere. Featuring 1,287 sq. ft of Developed Space, 3 bedrooms, and 2.5 bathrooms, this home offers the perfect blend of style, comfort, and future potential inside and out. Designed with today's lifestyle in mind, this concepts main floor is packed and showcases 9-foot ceilings, engineered hardwood flooring, quartz countertops, an inviting electric fireplace, and a spacious kitchen ideal for entertaining or watching over the kids. Upstairs, the well appointed primary suite features a walk-in closet and great size ensuite, complemented by two additional bedrooms and upper-level laundry.A separate side entrance creates exciting possibilities for future basement development, while the rear concrete parking pad and paved lane adds everyday convenience. Enjoy a vibrant community surrounded by parks, playgrounds, future amenities, golf, and the year round recreation of Chestermere Lake all while being just minutes from the big city life. * Note that Some photos are Virtually Staged and Altered * (id:52806)
