Canmore, Alberta
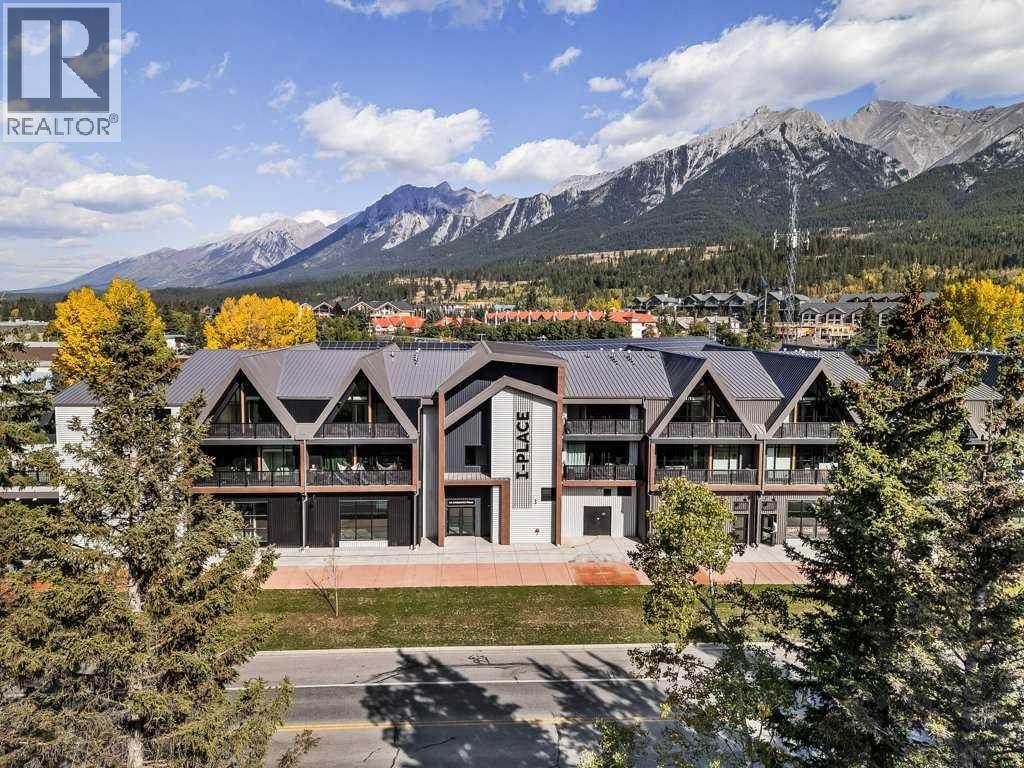
Welcome to Canmore's iPlace Phase 2, where luxury meets nature. This new development offers stunning mountain views and top-tier finishes with steel and concrete construction. Each residence boasts stainless steel appliances, air conditioning, and premium upgrades throughout. Enjoy exclusive amenities including a ski/snowboard tuning room, dog and bike wash facilities, and secure bike storage with e-bike charging stations. Experience the perfect blend of elegance and convenience at iPlace Canmore. Resident must work 20 hours in the Bow Valley. New construction - Immediate Possession. No short term rentals permitted (id:52806)
Calgary, Alberta
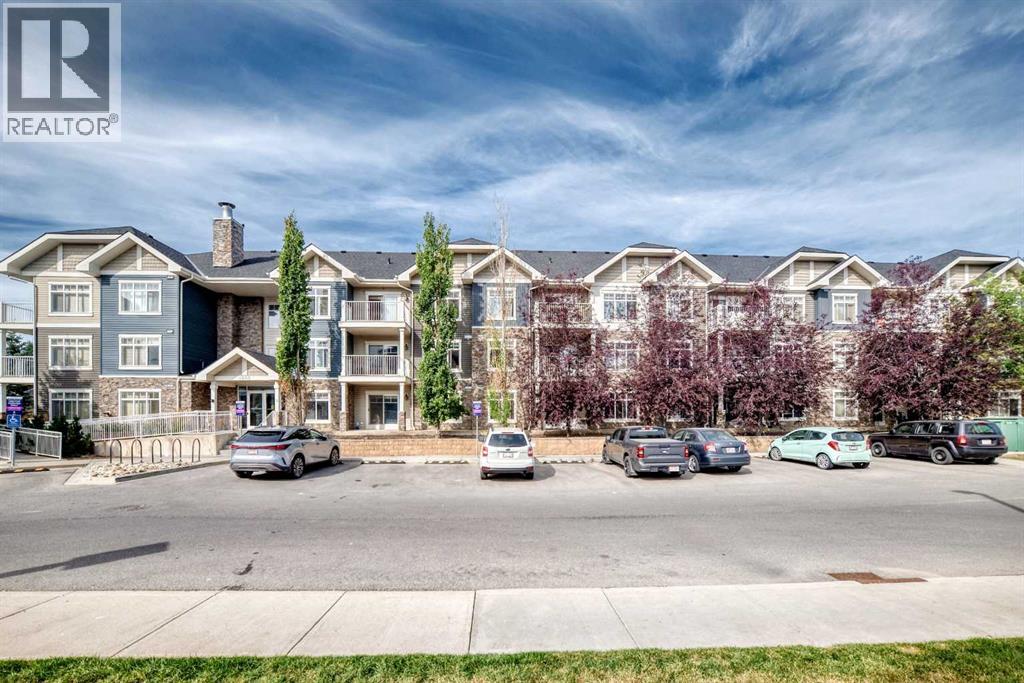
NEW WASHER & DRYER! Welcome to this spacious and affordable 2-bedroom, 2-bathroom apartment in the desirable community of Skyview Ranch. Featuring a bright open-concept layout, beautiful cork hardwood flooring in the living room, and direct access to the balcony, this home offers both comfort and functionality. The well-appointed kitchen features ceiling-height cabinets, a pantry, granite countertops, and stainless steel appliances. The two bedrooms are ideally located on opposite sides of the living area, providing excellent privacy. The primary bedroom offers a walk-through closet and private 4-piece ensuite, while the second bedroom has easy access to another 4-piece bathroom—perfect for guests, roommates, or a home office. Enjoy the convenience of in-suite laundry and a large walk-in storage room, providing plenty of space for seasonal items and even bicycle storage. The location is hard to beat, with a shopping centre right next to the building and quick access to Stoney Trail and Deerfoot Trail, making commuting and everyday errands a breeze. Don’t miss this excellent opportunity to own a spacious 2-bedroom home in one of Calgary’s growing communities! (id:52806)
Calgary, Alberta
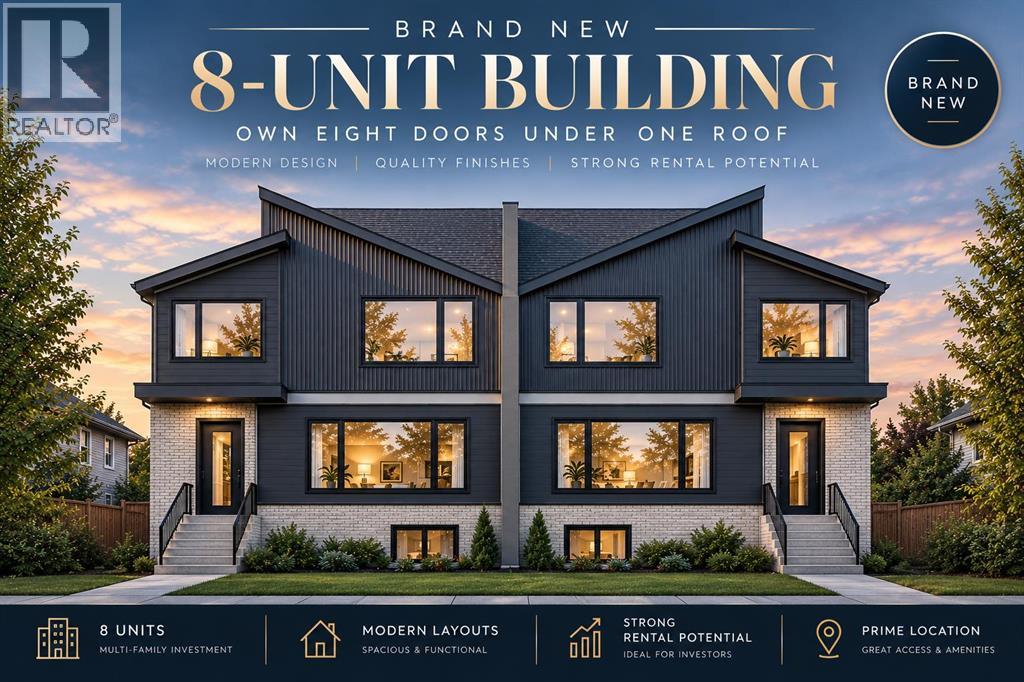
Welcome to 8319 44 Avenue NW, a brand new, purpose built fourplex with 4 fully legal basement suites, offering a total of 8 self contained rental units in Bowness, one of Calgary’s established and increasingly sought after inner-city communities. This is an excellent opportunity to acquire a modern, turnkey multifamily investment, ready for possession and perfectly timed for the spring rental season.Situated on a quiet residential street, this property offers a fantastic combination of rental potential, natural surroundings, and convenient access to major amenities. Bowness is known for its mature trees, established neighbourhood character, and proximity to Bowness Park and the Bow River pathways, making it a favourite for outdoor enthusiasts, families, and professionals alike. Enjoy quick access to major roadways, the University of Calgary, Foothills Medical Centre, and other key employment and education hubs.The property features four spacious, two storey upper units, each offering 3 bedrooms and 2.5 bathrooms, complemented by a fully legal two bedroom basement suite. Large windows throughout the upper units create bright, welcoming living spaces, while the raised basement suites feature above grade windows for added natural light. Each lower suite includes two bedrooms, a generously sized living area, and a functional kitchen, making them ideal for long term rental accommodation.The south facing backyard allows for plenty of natural sunlight, including for the rear units. A detached 4 car garage adds valuable off street parking and storage, further enhancing the property's appeal to tenants.From an investment standpoint, eight self contained units, modern construction, legal basement suites, and a desirable inner-city location create an attractive opportunity for investors seeking to build a strong rental portfolio. Bowness continues to appeal to tenants looking for access to green space, established amenities, and convenient connections throughout Calgar y.This property qualifies for financing with as little as 5% down, up to 95% loan to value (LTV), and up to 50 year mortgage amortization, subject to property eligibility, lender underwriting, and CMHC approval.Coming turnkey and ready for possession, this is an opportunity to secure a brand new, income producing multifamily property ahead of the spring rental season. Contact us today for more information and to discuss this exciting investment opportunity and make it yours (id:52806)
Rural Kneehill County, Alberta
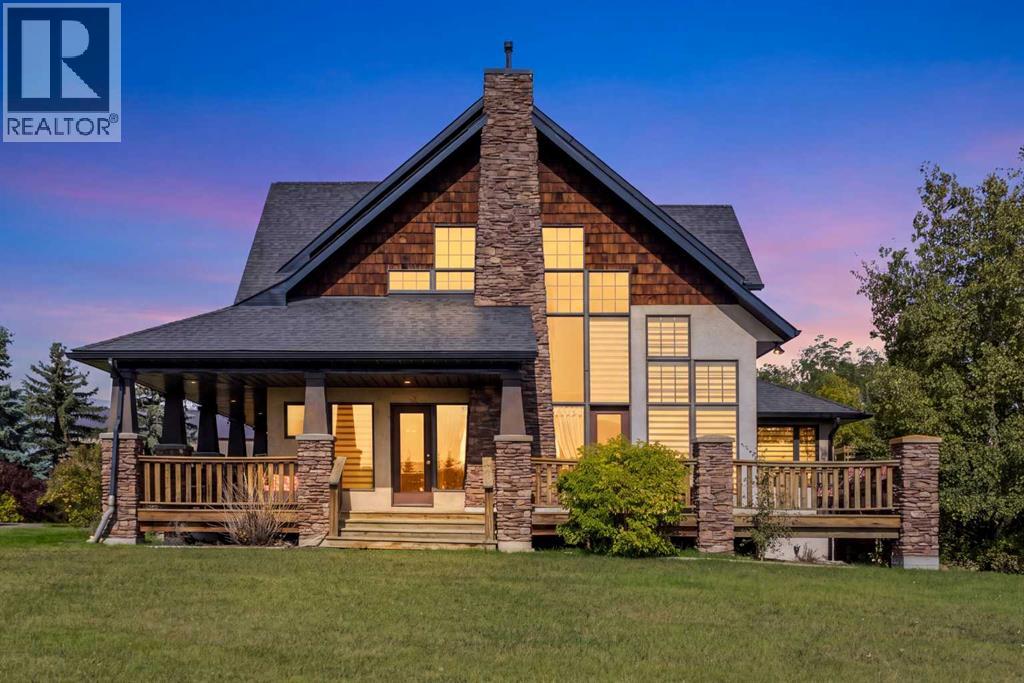
**WELCOME HOME!** Aahhhhh… Take a breath… Relax… Your new home is in the Countryside! From the moment you arrive, the EXPANSIVE property & Peaceful surroundings set the tone of this STUNNING Fully Developed CUSTOM BUILT Estate WALK-OUT! Nestled on 10 Acres +/- w/ sweeping views, this beautifully landscaped Acreage offers plenty of space to enjoy indoors & out - a property that truly lets you EMBRACE the best of Country living! This Incredible Family Home Showcases a Timeless Design, highlighted by a GRAND Open Concept Floor Plan, SOARING CATHEDRAL Ceilings, Expansive WINDOWS & HARDWOOD flooring creating a warm, Inviting Atmosphere throughout. Boasting nearly 5000ft over 3 levels, the main floor is the HEART OF THE HOME, featuring a Huge CHEF'S KITCHEN w/ Upgraded Appliances w/ GAS Range & tons of Cabinet & Counter Space. The Kitchen opens into the Large SUNROOM / Casual Dining area, while the BRIGHT Expansive Living Room w/ Rustic Exposed Beams & STRIKING 2 story STONE FIREPLACE create a WELCOMING space for everyday living & memorable gatherings! Expansive South & West floor to ceiling windows frame the GORGEOUS VIEWS of the surrounding landscape, bringing the outdoors in! A Large Den/Home Office, Formal Dining Room, Laundry Room & Lovely 2pc Powder Room complete this level. Upstairs, your HUGE Private MASTER RETREAT awaits, showcasing VAULTED CEILINGS, WALK-IN closet & 5pc ENSUITE w/ Double Vanity Sink, Walk-in ACCESSIBLE TUB & Walk-in Shower! 2 additional bedrooms, full bathroom, Bonus Room + “Secret” LOFT area provide plenty of space for family, hobbies or quiet retreats. The FULLY DEVELOPED WALK-OUT level adds another dimension to this REMARKABLE home. A LEGAL SUITE w/ Private Entrance provides excellent flexibility for Guests / Tenants, while the expansive Family Room w/ GAMES / REC area, DRY BAR, additional 4th & 5th Bedrooms, Bathroom & IN-FLOOR HEAT create more space for entertaining & relaxing! Enjoy the convenience of CENTRAL AC, or step outside & enjoy the Serene VIEWS all around - Nature at its best… the closest neighbors are often the wildlife! Imagine evenings around a firepit, BBQs w/ family & friends, gardening, the kids exploring, or simply relaxing w/ your favourite drink on the huge WRAP-AROUND VERANDA… Pure Zen… This INCREDIBLE Home also features an Enormous NEW 100' x 48' PAVED SHOP w/ IN-FLOOR HEAT, complete w/ bathroom, built-in mezzanine w/ social/seating area & another fully FINISHED 40x28 SHOP w/ HEATED FLOORS, Water & RV parking - there’s no shortage of room for vehicles, toys, equipment & projects! With 3 Manicured Acres + 7 more for potential FARMING / AG, this incredible property offers endless OPPORTUNITIES surrounded by the TRANQUILITY of the COUNTRYSIDE w/ convenient access right next to Acme. **As an ADDED BONUS, the home is connected to MUNICIPAL WATER & also has a WELL for the Shops & watering etc**. Start making memories with your family today in this beautiful Estate! (id:52806)
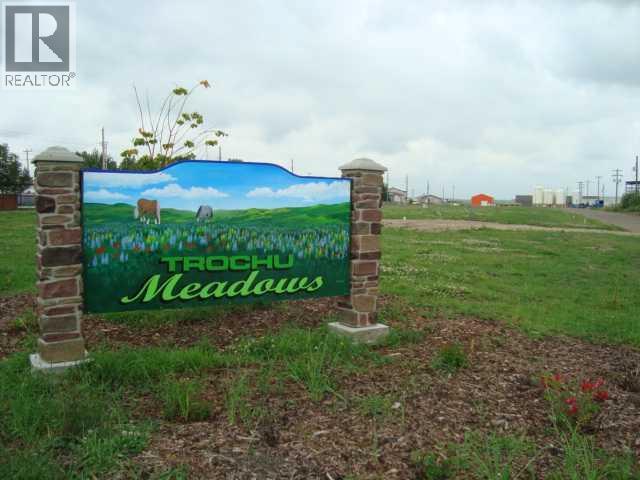
Trochu, Alberta
New Lots for Manufactured Homes, This is the last remaining lot in Trochu Meadows, It is 50'x 165" but with the right of way is 50' x 186' All services are in the lot so minimal work to service your home. Used homes can be considered through approval of MPC. GST is applicable on all vacant lots. (id:52806)
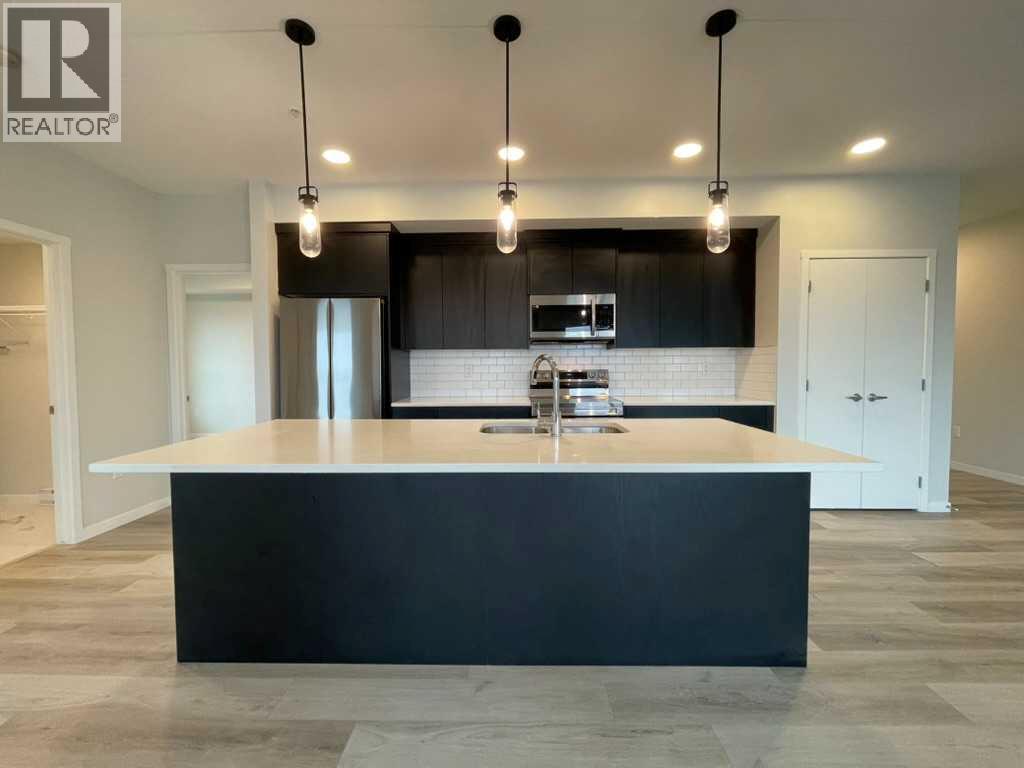
Calgary, Alberta
Welcome to this spacious 2 bedroom, 2 bathroom third-floor condo in Cranston’s desirable Riverstone community. Designed with a bright, open-concept layout, this home offers an impressive amount of living space with large south-facing windows that bring in plenty of natural light throughout the day. The modern kitchen is well appointed with quartz countertops, stainless steel appliances, ample cabinetry, a pantry and a large central island with seating, all flowing seamlessly into the dining and living areas. From here, step outside onto the large south-facing balcony, an ideal spot to relax and enjoy the open views.The primary bedroom offers a comfortable private retreat, complete with a beautiful 4-piece ensuite featuring a double vanity, which flows directly into an oversized walk-in closet. A generously sized second bedroom sits near the second full bathroom, making it ideal for guests, a home office or additional family space. In-suite laundry adds everyday convenience, while the underground parking stall keeps your vehicle secure and protected year-round.Located just steps from pathways, green spaces and the natural beauty surrounding the Bow River and Fish Creek Park, Riverstone offers a quieter setting without sacrificing convenience. Shopping, restaurants, the South Health Campus, Seton amenities and major roadways are all just minutes away. With a functional floor plan, excellent natural light, a large outdoor space and a sought-after south-facing exposure, this well-designed condo is an excellent opportunity to enjoy low-maintenance living in one of southeast Calgary’s most attractive communities. (id:52806)
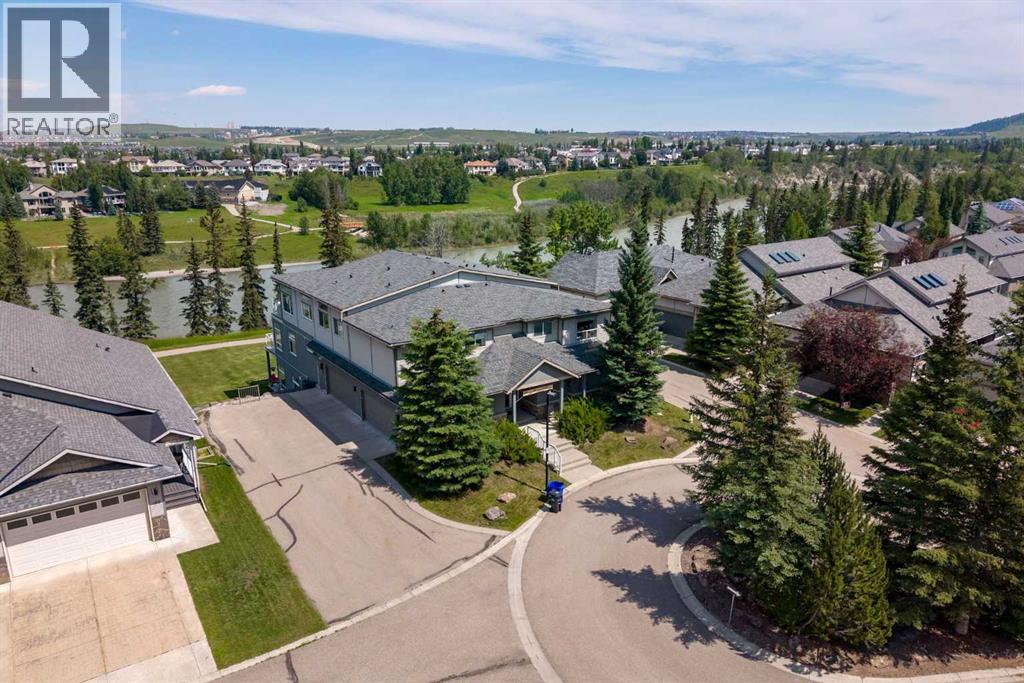
Cochrane, Alberta
Seller's Incentive: 6 Months of paid condo fees with an accepted offer! Welcome to maintenance-free living in the prestigious community of Crawford Ranch, where nature and convenience come together in one exceptional home. Backing directly onto the Bow River, picturesque walking paths, and the environmental reserve along Jumping Pound Creek, this rare bungalow-style condo offers an unbeatable location with incredible privacy and easy access to the outdoors.Designed for comfortable single-level living, this spacious home features two bedrooms, two full bathrooms, and an open-concept layout filled with natural light. The well-appointed kitchen flows into the dining and living areas, creating an inviting space for everyday living and entertaining. Two private terraces provide the perfect place to enjoy your morning coffee, unwind with a book, or simply take in the peaceful surroundings.A standout feature is the private elevator offering direct access from the oversized heated double attached garage to your suite, providing exceptional convenience, privacy, and accessibility.Whether you're downsizing, travelling more, or simply looking for a low-maintenance lifestyle without sacrificing space, this home offers the perfect balance. Enjoy immediate access to Cochrane's extensive pathway system, world-class fly fishing on the Bow River, and the natural beauty of Jumping Pound Creek, all while being just minutes from downtown Cochrane's shops, restaurants, and amenities. With quick access to Calgary and the Rocky Mountains, this is a rare opportunity to own in one of Cochrane's most desirable communities. (id:52806)
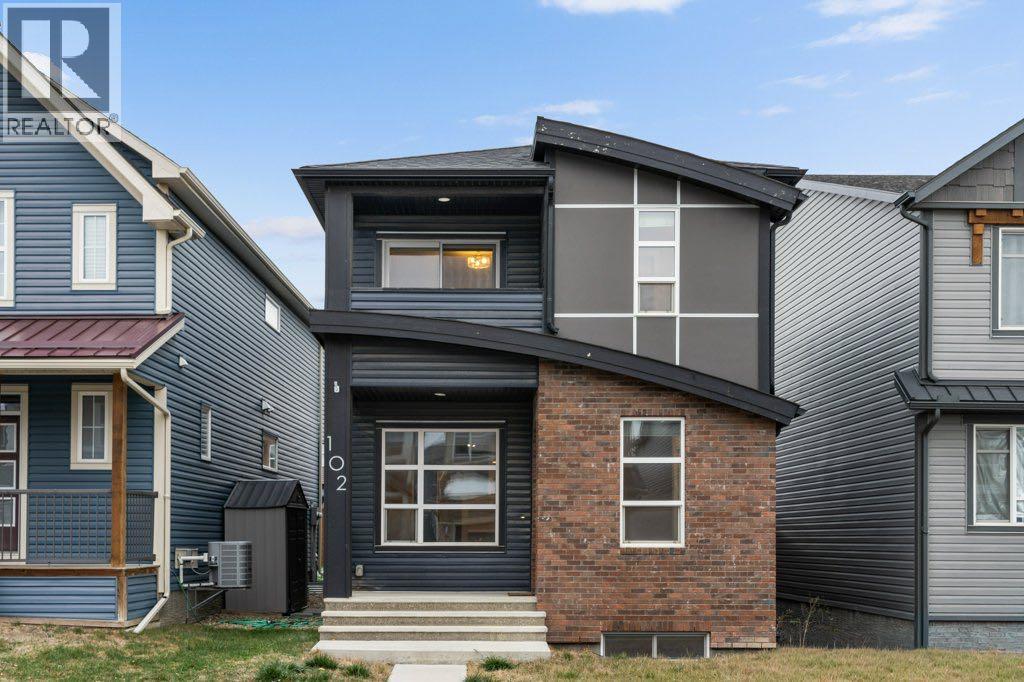
Calgary, Alberta
Some homes simply make sense from the moment you step inside. At 102 Seton Grove SE, a thoughtful layout creates space to gather, space to unwind, and the flexibility to adapt as life changes.The main floor begins with a bright and inviting front living room, offering a comfortable place to settle in while remaining connected to the rest of the home. From here, the layout naturally draws you toward the kitchen and dining area, where everyday routines and time spent together come easily. The kitchen is anchored by a generous island with quartz countertops, complemented by dark cabinetry, stainless steel appliances, and a brand new gas stove. Nearby, the dining area provides plenty of room for shared meals and entertaining, while a rear mudroom and 2-piece bathroom add practical convenience.Upstairs, an open staircase brings character and natural light into the centre of the home. Three bedrooms provide flexibility for individuals and families alike, whether the extra rooms become bedrooms, a home office, creative space, or something entirely your own. The primary bedroom offers a quiet retreat with two walk-in closets, a private 4-piece ensuite, and direct access to a private balcony. A second 4-piece bathroom completes the upper level.Downstairs, the fully developed basement extends the possibilities even further. Newly replaced luxury vinyl plank flooring carries through the spacious recreation area, alongside a fourth bedroom and another full bathroom. Whether used for guests, older children, a workspace, fitness area, or simply another place to relax, this level gives the home room to evolve with you.Outside, the fenced backyard offers space to enjoy warmer days with a patio for outdoor dining and gathering. Central air conditioning keeps the home comfortable through the summer, while the oversized double detached garage is heated and equipped with its own electrical sub-panel, providing generous room for vehicles, storage, hobbies, or additional workspac e.Seton brings everyday convenience and recreation together, with shopping, dining, entertainment, pathways, the South Health Campus and Brookfield Residential YMCA all nearby. Adding even more to the community is The Block, Seton’s recently opened HOA lifestyle centre and six-acre park, offering residents access to gathering spaces, a gymnasium, splash park, skating area, hockey and basketball facilities, tennis and pickleball courts, playground, picnic areas, an amphitheatre, and year-round community programming.Thoughtfully arranged across three developed levels and surrounded by a community designed for connection and convenience, this is a home with the flexibility to meet you where you are today and grow alongside whatever comes next. (id:52806)
Calgary, Alberta
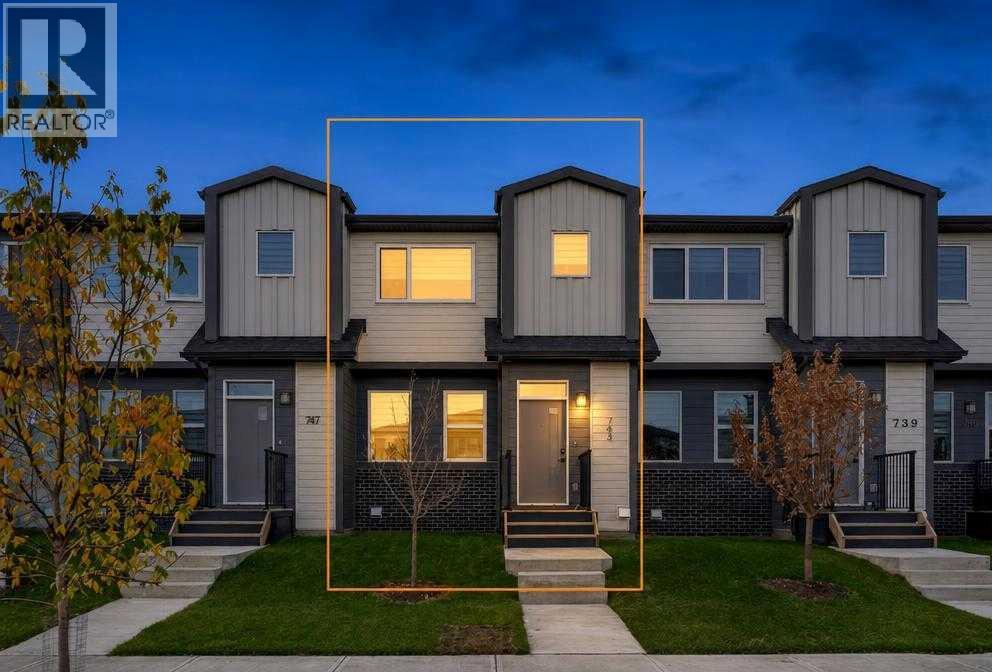
Welcome home to Wolf Willow! This beautiful 3-bedroom, 2.5-bath townhome with NO CONDO FEES combines contemporary style with everyday comfort, complete with a double detached garage, landscaped yard, new custom fence and rear deck. Step inside and discover a bright, welcoming main floor designed for both everyday living and entertaining. The open-concept layout, 9-foot ceilings and luxury vinyl plank flooring create an inviting setting for quiet mornings around the kitchen island, family dinners and relaxing evenings by the electric fireplace. At the heart of the home, the contemporary kitchen features quartz countertops, two-tone shaker-style cabinetry, soft-close doors and drawers, pots-and-pans drawers and a generous island with seating. Upgraded appliances, including a gas range, come with a transferable warranty, adding convenience and peace of mind. Upstairs, three bedrooms and convenient laundry offer a practical layout for busy households. The primary bedroom is a comfortable retreat with its own walk-in closet and private ensuite featuring double sinks. Two additional bedrooms and another full bathroom complete this thoughtfully designed level. The unfinished basement, complete with rough-ins for a future bathroom, offers room to grow and the opportunity to create a space that suits your needs, whether you envision a family room, home gym, office or playroom. Outside, enjoy summer meals and peaceful evenings on your rear deck, with a natural gas line for your BBQ ready to make outdoor cooking easy. The landscaped yard and new custom fence create an inviting outdoor space, while the 18-foot by 22-foot double detached garage provides convenient parking and additional storage. Thoughtful features throughout include triple-pane windows, an Ecobee smart thermostat, an HRV ventilation system, a high-efficiency furnace, LED lighting and matte-black finishes.Located in Wolf Willow, a beautiful southeast Calgary community with the Bow River, pathways, parks and gol f nearby, this home offers a wonderful balance of indoor comfort and outdoor enjoyment. A newer home with three bedrooms, a garage, a yard and room to grow. Come see it for yourself! (id:52806)
Calgary, Alberta
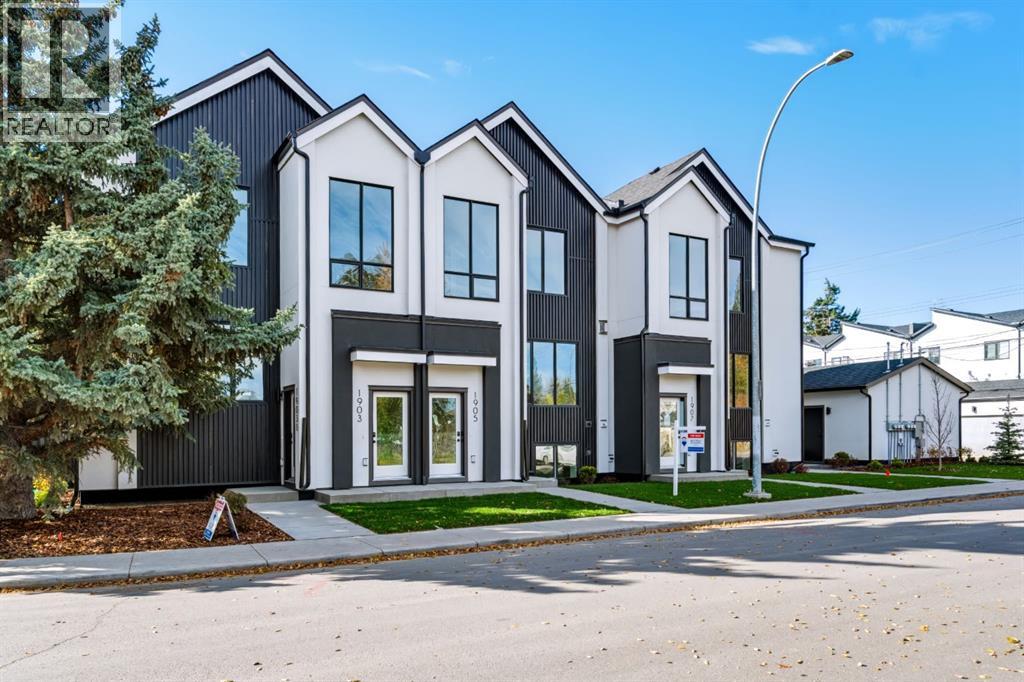
This STUNNING and ELEGANT home in sought after Capitol Hill combines modern design and luxury living. No attention to detail was missed and no expenses were spared while constructing this BEAUTIFUL home. The grand entrance welcomes you into this BRIGHT and OPEN CONCEPT home—perfect for living and ENTERTAINING. The GOURMET kitchen is a chef’s DREAM, complete with a massive eating bar with ample seating, STAINLESS STEEL appliances, QUARTZ countertops, plenty of cabinets and counter space, and a large dining area. The spacious living room features a cozy FIREPLACE. Upstairs, you will find a primary suite with a walk-in closet, and exquisite spa inspired EN SUITE boasting an oversized shower and double vanities. Two additional bedrooms, another bathroom, and laundry complete the top floor. There is a SEPARATE EXTERIOR ENTRANCE with a wide staircase and only 8 stairs to lead to the LEGAL basement SUITE. The oversized windows and 9ft ceilings allow for plenty of natural light to flow through making this one of the BEST SUITES available. The layout is both functional and practical featuring a large kitchen with an eating bar with ample seating,QUARTZ Countertops , STAINLESS STEEL appliances and a dining area. There is also a spacious living room ,bedroom bathroom and each unit has their own laundry. There is also a Single detached GARAGE . A few additional features include CENTRAL AC, hot water on demand, Lux triple pane windows, concrete wall between units, Gypcrete on main floor sound barrier The central inner city location is unbeatable, walking distance to playgrounds, schools, restaurants, and coffee shops, LRT, Sait and just minutes to Downtown and U of C Don’t miss out on the opportunity to own this comfortable and elegant home and well built home at an exceptional price! (id:52806)
Rural Rocky View County, Alberta
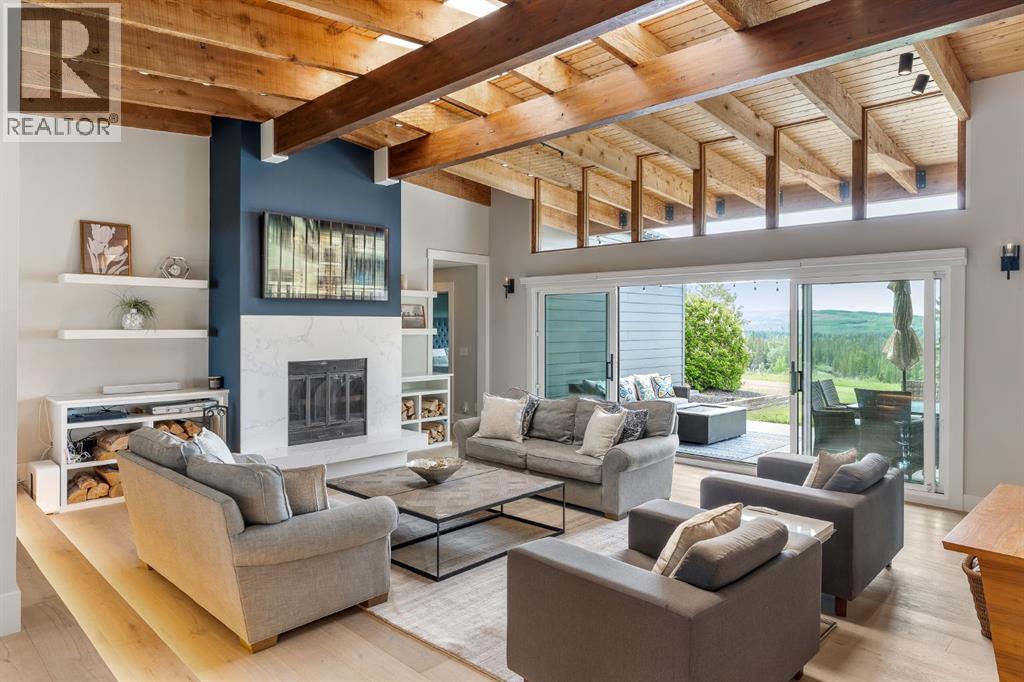
A home of this calibre is rarely offered and impossible to replicate. Set atop a breathtaking 2-acre escarpment within the prestigious Pinebrook Golf & Country Club community, this bespoke estate commands unobstructed mountain, valley, forest, and river views across protected lands that will remain untouched for generations to come. Equal parts architectural showpiece and private family sanctuary, this is luxury living without compromise. Spanning over 7,500 square feet, this extraordinary residence offers 6 bedrooms, 4.5 bathrooms, a dedicated office, a thoughtfully designed children's wing with its own recreation space, and a private upper-level guest retreat. Extensively reimagined and expanded, the home evokes the feeling of a world-class mountain lodge while delivering the sophistication of a modern custom estate. Soaring open-beamed ceilings, rich natural materials, and walls of glass create an atmosphere that is both timeless and inviting. Designed for connection, the principal living spaces flow effortlessly from one room to the next. The chef-inspired kitchen anchors the home, while elegant dining areas and the warmth of a wood-burning fireplace create the perfect backdrop for family gatherings and unforgettable entertaining. The private primary retreat is a sanctuary of its own, featuring dual oversized walk-in closets and direct access to a Nordic-inspired wellness spa complete with a traditional cedar barrel sauna, cold plunge, and hot tub. The spectacular recreation wing sets this estate apart. Boasting approximately 14-foot ceilings, radiant slab heating, clear-span construction, and nearly 50 feet of depth, it is currently envisioned as a golf simulator, fitness studio, and entertainment pavilion but could easily become a collector garage, luxury workshop, or custom lifestyle space. The upper-level guest retreat was thoughtfully designed for multigenerational living or distinguished guests, complete with its own entrance, kitchen, laundry, living area , bedroom, bathroom, independent climate control, and future elevator provisions. Beyond the home, a professionally engineered 2,400 sq. ft. sport court transforms into a private skating rink in winter and hosts basketball, pickleball, and endless recreation throughout the summer. Expansive lawns, mature trees, estate lighting, abundant wildlife, and spectacular mountain sunsets create a setting that feels worlds away from the city. Entertaining is elevated with a dedicated bar, approximately 160-bottle wine storage, beverage centre, and beautifully designed gathering spaces. Exceptional craftsmanship is complemented by a comprehensive fire suppression system. One of the estate's greatest luxuries is its ability to offer the serenity of country living without sacrificing convenience. Fully serviced with municipal water and sewer, with no wells or septic systems to maintain, this is truly city living with acreage space. This is more than a luxury home, it is a legacy estate. (id:52806)
Calgary, Alberta
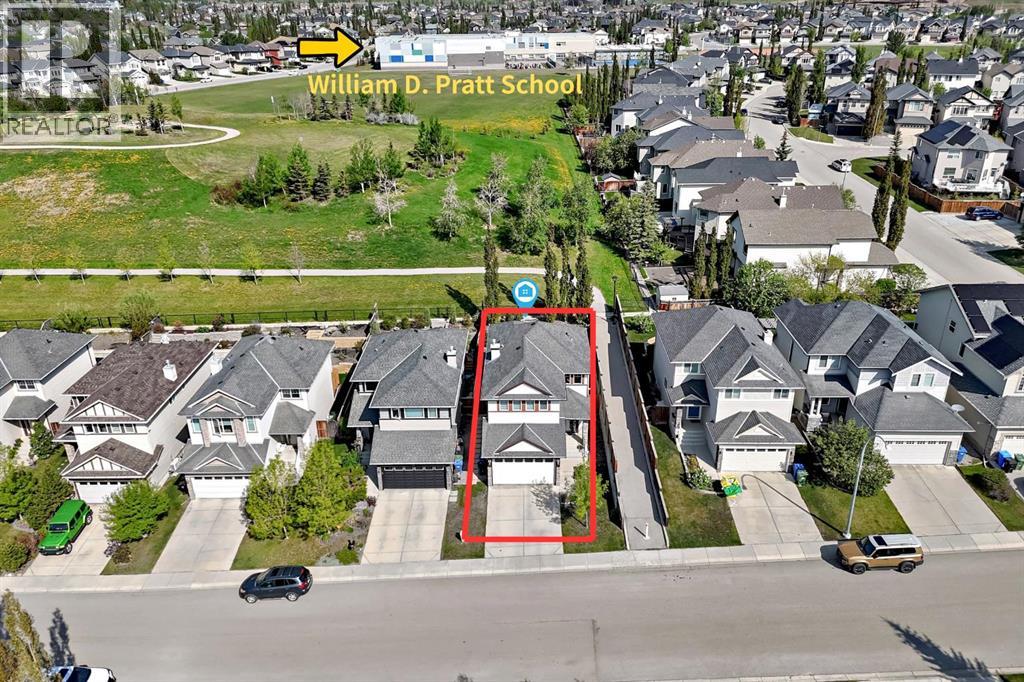
Welcome to 73 Royal Birch Way NW, a beautifully maintained detached family home in the highly sought-after community of Royal Oak NW Calgary. Backing directly onto green space and walking paths, and located within walking distance to Royal Oak Elementary School (K–4) and William D. Pratt School (Grades 5–9), this move-in-ready home offers the perfect blend of location, lifestyle, and long-term value for growing families. Step inside to a bright and welcoming foyer that opens into a thoughtfully designed main floor featuring desirable 9-foot ceilings and an open-concept layout. The spacious living room is anchored by a cozy gas fireplace, creating a warm gathering space for family and friends. The well-appointed kitchen offers ample cabinetry, quality appliances, a convenient walk-through pantry, and a recently updated stove (2025). A newly installed kitchen sink water filtration system (2025) adds everyday convenience, while the sun-filled dining area overlooks the backyard, making it the perfect setting for family meals and entertaining. The practical walk-through pantry connects directly to the main-floor laundry room and double attached garage, making daily living and grocery unloading effortless. Newly installed zebra blinds throughout the home (2026) provide a modern touch while enhancing privacy and light control. (Some photos have been virtually staged.) Upstairs, a bright and functional bonus room offers exceptional flexibility and can serve as a family room, children's play area, media room, or home office. The upper level also features three generously sized bedrooms, including a spacious primary retreat complete with a walk-in closet and a relaxing 5-piece ensuite featuring a soaker tub and separate shower. Two additional bedrooms provide ample space for children, guests, or a home office. The undeveloped basement presents an opportunity for future customization and added value. Whether you envision additional bedrooms, a home gym, recreation room, home t heatre, or entertainment space, this spacious basement allows you to create the perfect extension of your living area. Step outside and enjoy one of Royal Oak's most desirable features— direct backyard access to walking paths and green space. The low maintenance back yard and patio area provide plenty of room for outdoor entertaining, children's play, gardening, or simply relaxing while enjoying the peaceful surroundings. Recent Updates : • Kitchen Stove (2025) • Kitchen Sink Water Filtration System (2025) • Zebra Blinds Throughout the Home (2026) • Washer & Dryer (2017) • Refrigerator (2017) • Hood Fan (2017) Ideally located close to schools, parks, playgrounds, transit, and the Royal Oak Shopping District, with quick access to Stoney Trail, Crowchild Trail, and major amenities. This is an outstanding opportunity to own a detached home in one of Royal Oak's most desirable locations. (id:52806)
