Calgary, Alberta
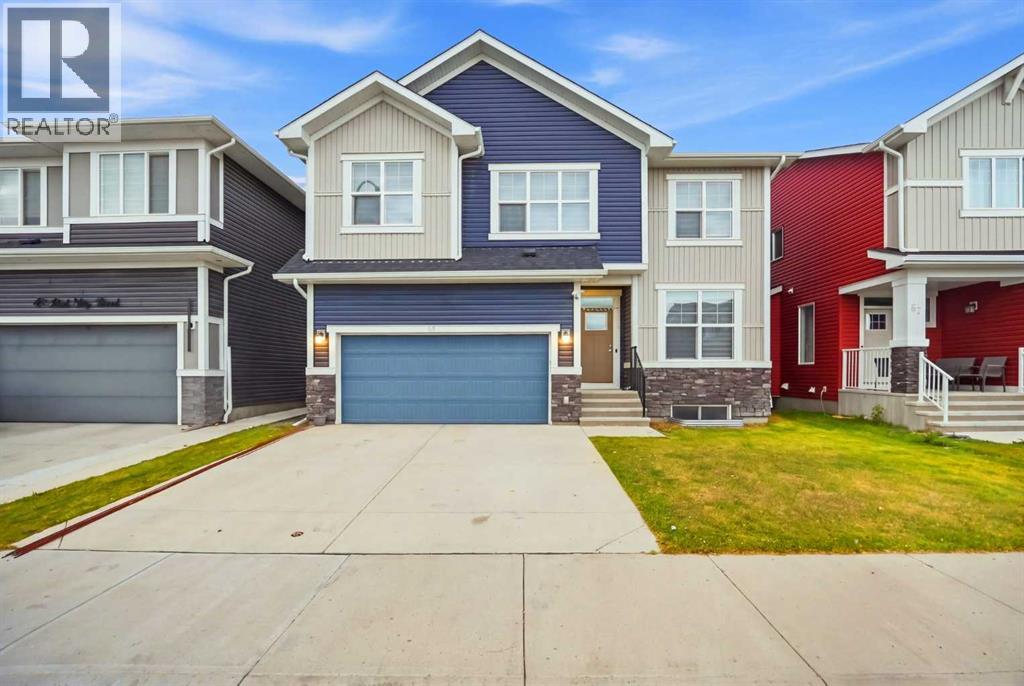
WELL-MAINTAINED HOME | FACING PARK/GREEN SPACE | 44 FT. WIDE LOT | ALMOST 2,400 SQ. FT. | 5 BEDROOMS ABOVE GRADE | MAIN FLOOR BED & BATH | BACK ALLEY ACCESS | CENTRAL AIR CONDITIONING | 9 FT. BASEMENT WITH SIDE ENTRY! Welcome to 53 Red Sky Road, a beautifully maintained home in the growing community of REDSTONE, offering a thoughtfully designed WIDER LAYOUT on an impressive 44 FT. WIDE LOT, directly FACING A WELL-MAINTAINED PARK. With 5 BEDROOMS ABOVE GRADE, including a MAIN FLOOR BEDROOM & FULL BATHROOM, this home is perfectly suited for growing or multi-generational families, providing flexibility for elderly parents, guests, or a home office. Step inside to a bright and spacious OPEN-CONCEPT MAIN FLOOR featuring LARGE WINDOWS that bring in abundant natural light, a welcoming living room with FIREPLACE, and a well-appointed L-SHAPED KITCHEN equipped with a GAS RANGE, CHIMNEY HOOD FAN, OVERSIZED ISLAND, and EXTENDED CABINETRY offering generous countertop and storage space. The upper level features FOUR SPACIOUS BEDROOMS, a CENTRAL BONUS ROOM ideal for family entertainment or a kids' play area, and the convenience of UPPER-FLOOR LAUNDRY. The PRIMARY SUITE offers a WALK-IN CLOSET and a 5-PIECE ENSUITE featuring DOUBLE VANITY, SOAKER TUB, and STANDING SHOWER. Adding to the home's appeal, all THREE SECONDARY BEDROOMS face the PARK/GREEN SPACE, offering refreshing views and peaceful mornings. The unfinished basement provides excellent FUTURE DEVELOPMENT POTENTIAL with an UPGRADED 9 FT. CEILING HEIGHT, SEPARATE SIDE ENTRY, and TWO EGRESS-SIZED WINDOWS, allowing flexibility for future living space, subject to municipal approvals. Additional features include CENTRAL AIR CONDITIONING for comfort during Calgary's warmer months and BACK ALLEY ACCESS for added convenience. Situated in the well-connected community of Redstone, this home offers easy access to major roadways and is surrounded by exciting community growth, including a PLANNED ELEMENTARY SCHOOL, REDSTONE MARKET SQU ARE RETAIL DEVELOPMENT, and ongoing RESIDENTIAL & COMMERCIAL EXPANSION WEST OF METIS TRAIL. Combining a RARE 44 FT. WIDE LOT, PARK-FACING LOCATION, VERSATILE 5-BEDROOM LAYOUT, and excellent future potential, this property offers a wonderful opportunity to enjoy comfortable family living in an evolving community. EXPLORE THE 3D TOUR AND BOOK YOUR PRIVATE SHOWING TODAY! (id:52806)
Cochrane, Alberta
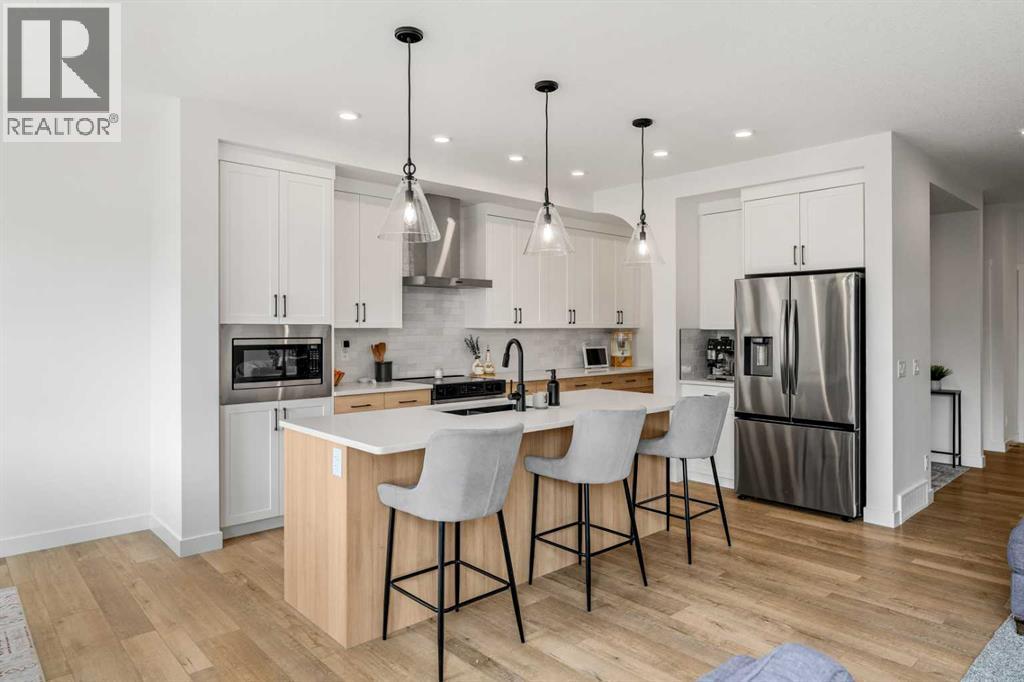
Welcome to 62 Southborough Crescent, a beautifully designed two-storey home offering approximately 2,091 sq. ft. of thoughtfully planned living space in the growing community of Southbow in Cochrane. With 3 BEDROOMS, 2.5 BATHROOMS, a spacious UPPER BONUS ROOM, a dedicated MAIN-FLOOR OFFICE, and a DOUBLE ATTACHED GARAGE, this home combines contemporary finishes with a functional layout designed for comfortable everyday living.The bright and inviting main floor features an open-concept design that seamlessly connects the kitchen, dining area, and great room, creating an ideal setting for both relaxing and entertaining. Large windows allow natural light to fill the space, while durable vinyl plank flooring adds a clean, modern finish throughout. At the heart of the home, the contemporary kitchen offers generous cabinetry, QUARTZ COUNTERTOPS, ample workspace, and a large central island perfect for meal preparation, casual dining, or gathering with family and friends. A dedicated MAIN-FLOOR OFFICE provides a comfortable and private space for working from home, studying, or managing daily tasks. A convenient powder room and functional mudroom with direct access to the DOUBLE ATTACHED GARAGE complete the main level.Upstairs, the spacious BONUS ROOM creates a versatile second living area that can easily accommodate movie nights, a children's play space, or a quiet place to unwind. The primary bedroom offers a relaxing retreat with a generous walk-in closet and a well-appointed 5-PIECE ENSUITE featuring dual sinks, a separate shower, and a soaker tub. Two additional bedrooms provide comfortable accommodations for family or guests, while a full bathroom and conveniently located UPPER-FLOOR LAUNDRY add everyday functionality.The UNDEVELOPED BASEMENT provides excellent potential for future development, giving you the opportunity to create additional living space tailored to your lifestyle. Whether you envision a recreation room, home gym, additional bedrooms, or extra sto rage, there is plenty of flexibility for the future. Outside, the rear deck extends the living space outdoors and provides a welcoming setting for summer barbecues, outdoor dining, and relaxing in the backyard.Living in Southbow gives you the opportunity to enjoy the relaxed Cochrane lifestyle while staying connected to the amenities you use every day. Surrounded by pathways, parks, green spaces, and the natural beauty of the area, this growing community offers plenty of opportunities to get outside and enjoy your surroundings. Local shops, restaurants, recreation, and everyday conveniences are within easy reach, while Calgary and the Rocky Mountains are conveniently accessible for work, weekend adventures, and everything in between. Make 62 Southborough Crescent your next home and discover everything life in Southbow has to offer! Book your private showing today! (id:52806)
Calgary, Alberta
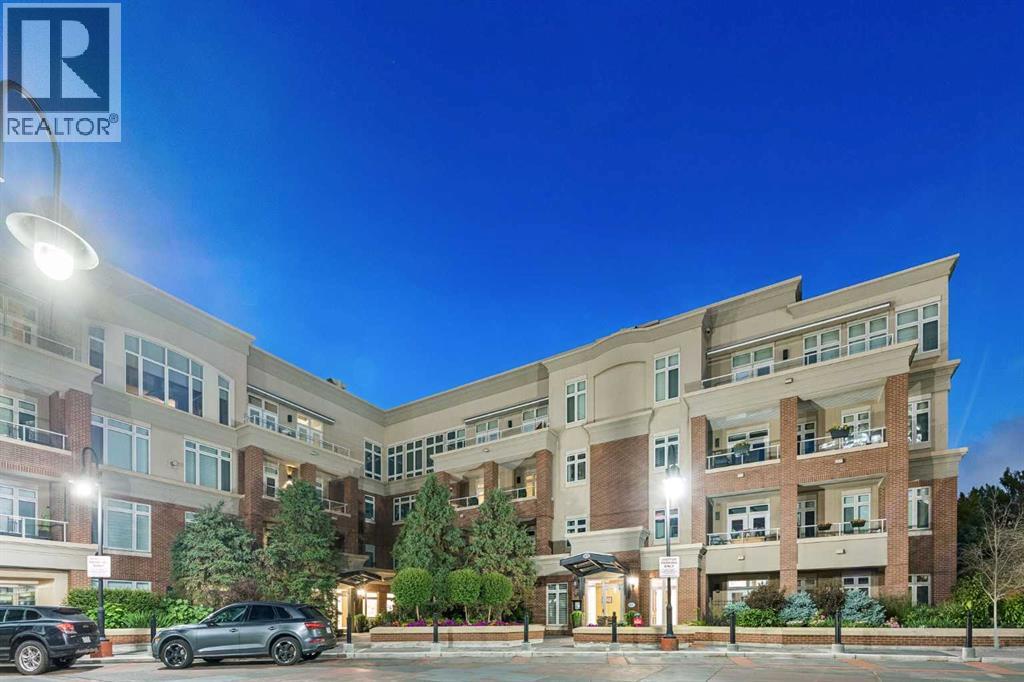
An extraordinary offering in Calgary’s prestigious Princeton Waterfront, this exceptional penthouse delivers the scale and privacy of an estate with the convenience of luxury condominium living. Encompassing 4,447 sq. ft. of beautifully appointed single-level living space, this remarkable residence occupies an expansive position overlooking the Bow River, Prince’s Island Park and Calgary’s downtown skyline. Two private elevator access points welcome you into an exceptionally spacious interior, where expansive principal rooms, soaring ceilings, generous windows and refined finishes create an impressive setting for both everyday living and entertaining.The thoughtfully designed floor plan offers an exceptional balance of open gathering spaces and private retreats. A beautifully appointed kitchen features Wolf and Sub-Zero appliances, extensive cabinetry, generous preparation space and seamless connections to the surrounding living and dining areas. Multiple entertaining spaces provide remarkable flexibility, while a dedicated office offers an ideal setting for working from home.The expansive primary suite is a private sanctuary, featuring a generous bedroom, substantial dressing area and a beautifully appointed ensuite. A second bedroom with its own ensuite provides comfortable accommodation for family or guests. Additional highlights include a powder room, dedicated laundry room and abundant integrated storage.Extending the living experience outdoors, the expansive private terrace offers an exceptional setting for dining, entertaining or simply enjoying the riverfront surroundings and sweeping city views.Equally impressive is the parking arrangement: three separately titled underground parking stalls, including a private enclosed garage with adjoining separately titled storage—an exceptionally rare convenience in downtown condominium living.Situated steps from the pathways of Prince’s Island Park and the Bow River, with immediate access to Eau Claire, downt own dining, shopping and Calgary’s cultural amenities, this is an opportunity to enjoy estate-scale living in one of the city’s most desirable waterfront addresses. A truly distinctive residence offering space, privacy, convenience and an exceptional urban lifestyle. (id:52806)
Calgary, Alberta
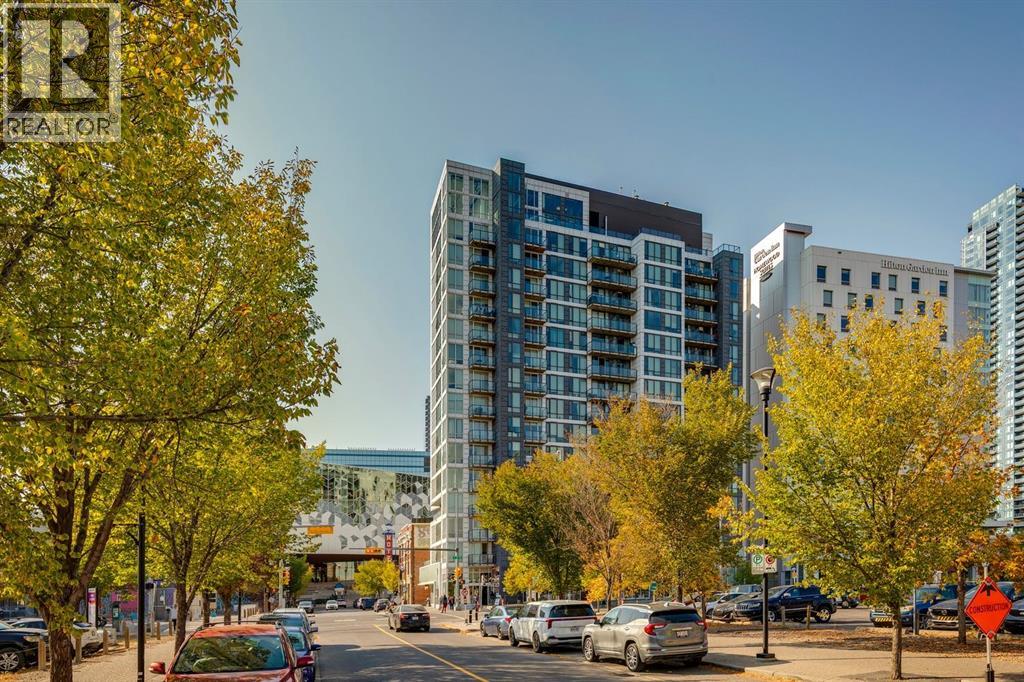
Welcome to N3 in East Village, a groundbreaking high rise apartment literally steps from the central library, shops and amenities, transit, and more! This simple unit is perfect for a new homeowner or for an investment property. A one-bed, one-bath unit with a kitchen and living room space provides a space to call your own for an amazing entry price. The surprisingly spacious kitchen provides plenty of storage, and the lower left cabinet also contains the in-unit washer/dryer. A balcony overlooks the central library for a unique Calgary Downtown view! Windows throughout provide great light as well. Further benefits of N3 are the bike storage and assigned storage unit in the basement level, as well as an exercise area, visiting area, and outdoor roof patio with barbecue area and more amazing views of the bow river, studio bell, and city skylines. Designed with intention, N3 capitalizes on its location and provisions, giving you everything you need just a block or two away. From the superstore around the corner for your day-to-day shopping; to the c-train (freefare zone) for easy access anywhere nearby, especially with both the red and blue line connections; to the Saddledome and Stampede grounds for those Summer rodeo days or Winter hockey games; East Village's N3 comes with all of the downtown conveniences you can wish for, and then some! (id:52806)
Calgary, Alberta
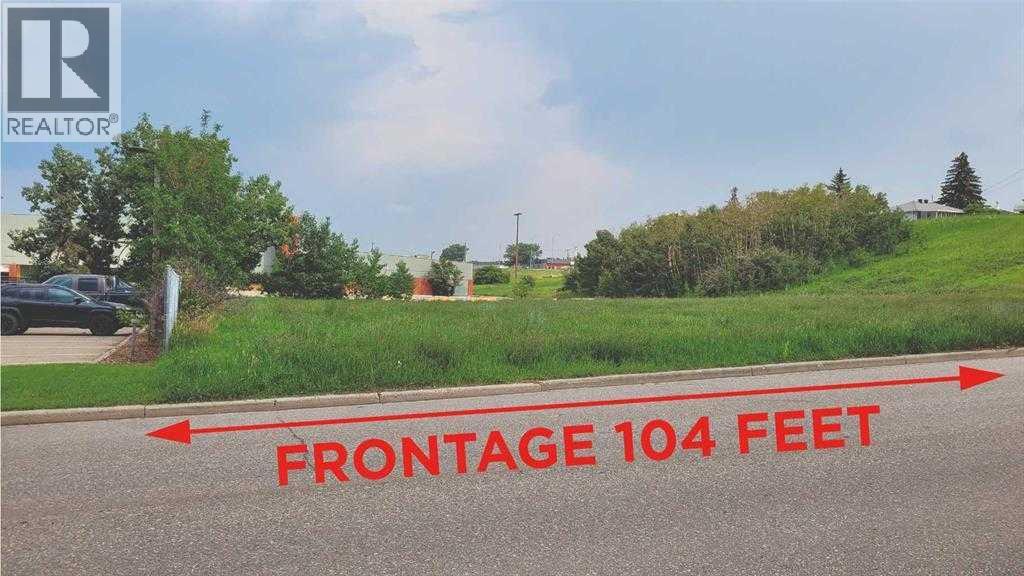
This is parcel ideal for a Multi Family building site and centrally located on 24th street se and just one block off Ogden Road. The building site is zoned for high density low rise ( M-H1 ). The location may offer an opportunity for a Seniors Living complex or Low income project. The lot offers over 32,000 sq.ft. lot ready for development. Pleas not the front is 104 feet frontage the back widens to 160 feet . Lot of building space. Note architect feasability pre application shows up to 116 units plus commercial component. (id:52806)
Cochrane, Alberta
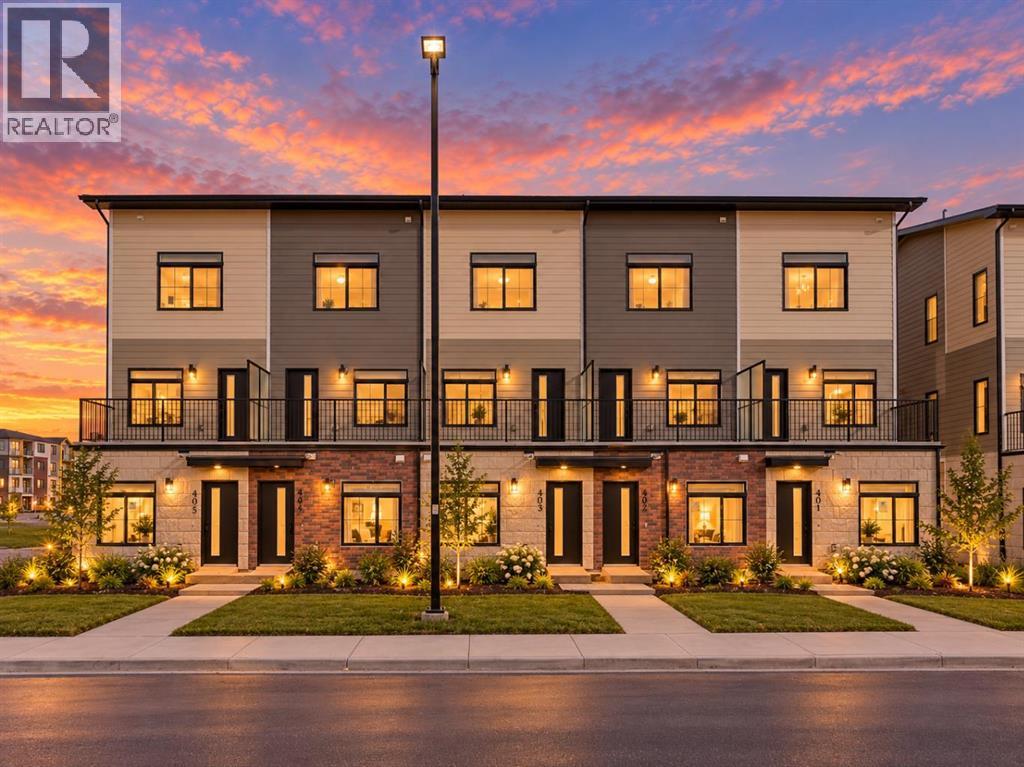
BRAND NEW TOWNHOUSE IN DESIRABLE GREYSTONE COCHRANE | TITLED PARKING | 45 MINUTES FROM CANMORE + AIRBNB FRIENDLY | 30 MINUTES TO CALGARY | LIGHT AND BRIGHT | LOW CONDO FEE |Welcome to this brand new 1 bedroom, 1 bathroom townhouse in Greystone, one of Cochrane’s exciting and rapidly developing communities! Offering contemporary finishes, a functional layout, and an excellent location, this property is an ideal opportunity for first-time buyers, downsizers, or investors seeking a low-maintenance property with short-term rental potential.Step inside to discover a bright and inviting living space complemented by a modern, neutral colour palette and stylish finishes throughout. The thoughtfully designed layout maximizes functionality while creating a comfortable atmosphere. The well appointed kitchen features elegant quartz countertops, a full stainless steel appliance package, and ample cabinetry, making it both practical and stylish for everyday living. The spacious bedroom provides a comfortable retreat, while the four piece bathroom offers modern convenience. An in suite laundry area and additional storage further enhance the home's functionality.Additional highlights include a titled parking stall and the added peace of mind of a builder-provided Certified New Home Warranty Program.What truly sets this property apart is its location. Situated in the desirable Greystone community, residents enjoy convenient access to parks, playgrounds, Bow River pathways, pickleball courts, baseball diamonds, and the nearby SLS Family Sports Centre, offering swimming, skating, fitness, and other recreational activities. Everyday essentials are close at hand, with Co-op grocery shopping, restaurants, cafés, retail shops, and professional services available in and around the community. Historic Downtown Cochrane is just minutes away, providing a charming selection of local shops, dining options, and entertainment.With Cochrane's welcoming atmosphere, growing amenities, and convenient access to Calgary and the Rocky Mountains, this property offers an appealing combination of lifestyle and investment potential. Located approximately 45 minutes from Canmore, it is also well positioned for outdoor enthusiasts looking to enjoy the mountains and surrounding natural beauty.Whether you're looking for your first home, a convenient place to downsize, or an investment opportunity, this brand-new townhouse is worth a closer look. Vertos is a spectacular project designed by the Ocgrow Group. This 156 acres of development has all of the conveniences of everyday life. Book a showing today! (id:52806)
Calgary, Alberta
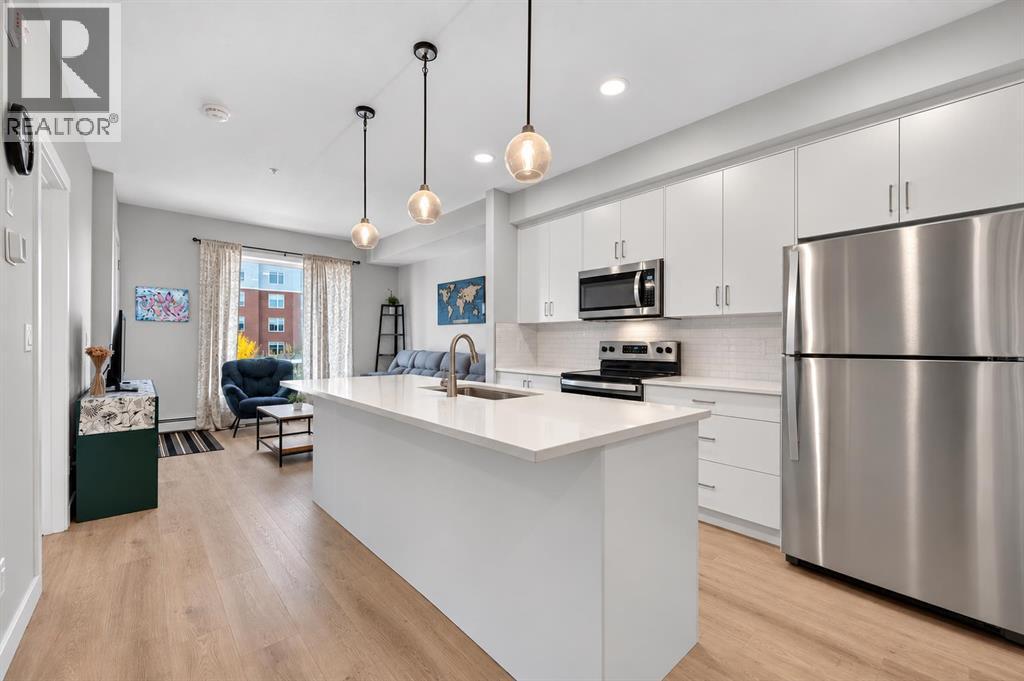
Discover the perfect balance of contemporary style, everyday comfort, and convenience in the sought after community of Shawnee Slopes! This inviting 2 bedroom condo offers a bright, open concept layout with modern finishes and a warm neutral palette. The thoughtfully designed kitchen features quartz countertops, full-height cabinetry, stainless steel appliances, and a central island with space for seating. The kitchen flows seamlessly into the inviting living area, creating a bright, connected space equally suited to quiet evenings at home or entertaining guests. Large windows welcome natural light, while a private covered balcony extends your living space outdoors. The primary bedroom offers a comfortable retreat, while the second bedroom provides flexibility for guests or a home office. A full bathroom, convenient in-suite laundry and titled underground parking add to the ease and comfort of everyday living. Enjoy the natural beauty and pathways of nearby Fish Creek Provincial Park, with shopping, dining, transit, and major commuter routes all within easy reach. Tenant occupied until February 2027, this property offers an appealing opportunity for investors or buyers planning for future occupancy. Combining contemporary comfort, everyday convenience, and low-maintenance living, this inviting condo is an excellent opportunity to enjoy all that Calgary’s desirable southwest has to offer! (id:52806)
Calgary, Alberta
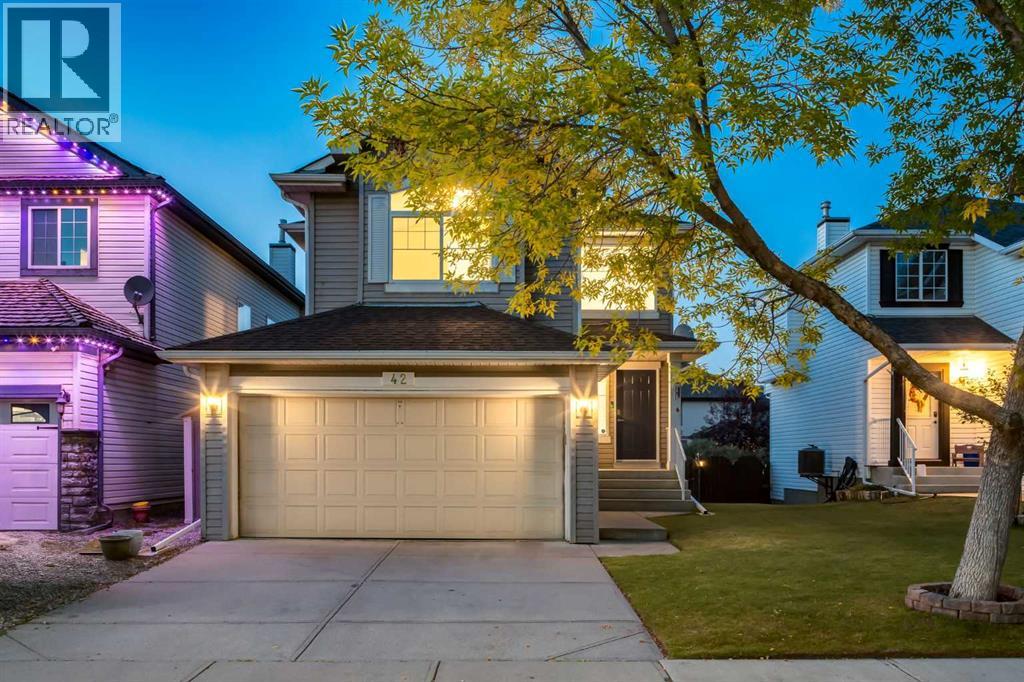
WELCOME to this TWO-STOREY HOME in the ESTABLISHED COMMUNITY OF DOUGLAS GLEN, where GREENSPACE + A PATHWAY AT YOUR BACK DOOR + quick access to MAJOR ROUTES make everyday life easier!!! Offering 2,203 SQ. FT. OF DEVELOPED LIVING SPACE, 3 BEDROOMS, 3.5 BATHROOMS, CENTRAL A/C, a DOUBLE ATTACHED GARAGE + a FINISHED BASEMENT on a 4,262 SQ. FT. LOT, this home gives everyone room to spread out. A ROOF REPLACED WITHIN THE LAST 10 YEARS + NO POLY-B add peace of mind!!!A landscaped front yard + welcoming FRONT PORCH lead into a BRIGHT, OPEN FOYER w/16' CEILINGS, a NEUTRAL COLOUR PALETTE, FLAT CEILINGS, NEW LED POT LIGHTS + SCRATCH-RESISTANT LAMINATE FLOORING throughout the main + upper floors. A WALK-IN COAT CLOSET keeps jackets + shoes tucked away, while a MOTORIZED BLIND makes the high front window easy to manage. Continue into the LIVING ROOM, where a BRICK-FACING GAS FIREPLACE, open + closed shelving + a LARGE NORTH-FACING WINDOW create a cozy place to relax or gather w/friends. HUNTER DOUGLAS BLINDS add a polished finish, while NO CARPET except on the stairs makes upkeep easy.The spacious EAT-IN KITCHEN is made for gathering, featuring GRANITE COUNTERTOPS, WHITE CABINETRY, SS APPLIANCES incl. a NEW STOVE (2026), a CORNER PANTRY + an OVERSIZED ISLAND w/SEATING for breakfast, homework or catching up at the end of the day. A window over the sink brings in natural light, while PATIO DOORS open to the DECK for summer dinners + barbecues w/friends. Around the corner, a 2-PIECE BATHROOM + MAIN-FLOOR LAUNDRY/MUDROOM keep daily routines running smoothly, w/DIRECT ACCESS to the DOUBLE ATTACHED GARAGE.Upstairs, the PRIMARY BEDROOM offers a private retreat w/a WALK-IN CLOSET + its own 4-PIECE ENSUITE w/QUARTZ COUNTERTOPS. Two more BEDROOMS provide space for family, guests or a home office, served by a 4-PIECE BATHROOM also finished w/QUARTZ COUNTERTOPS. The generous BONUS ROOM is ready for movie nights, a playroom or a quiet reading lounge.The DEVELOPED BASEMENT expands your opt ions w/a FAMILY ROOM, LARGE WINDOW + VINYL FLOORING. Set up a games area, home gym or comfortable hangout for teenagers; a 3-PIECE BATHROOM + dedicated storage add flexibility. Outside, the BACKYARD BACKS DIRECTLY ONTO GREENSPACE + THE COMMUNITY PATHWAY, putting WALKING, BIKE RIDES + PARKS right at your doorstep!!! Follow the pathway for LESS THAN A MINUTE to a nearby park, w/5+ ADDITIONAL PARKS + a TENNIS COURT all within approximately a 15-MINUTE WALK—an incredible setup for families + an active lifestyle!!!DOUGLAS GLEN brings outdoor living + everyday convenience together. TWO COMMERCIAL AREAS within a 15-minute walk offer STARBUCKS, GROCERY STORES, a PHARMACY, MEDICAL CLINICS, RESTAURANTS + more. Nearby schools, recreation + quick access to major routes help you spend less time driving + more time enjoying your neighbourhood. BOOK YOUR SHOWING TODAY!!! (id:52806)
Calgary, Alberta
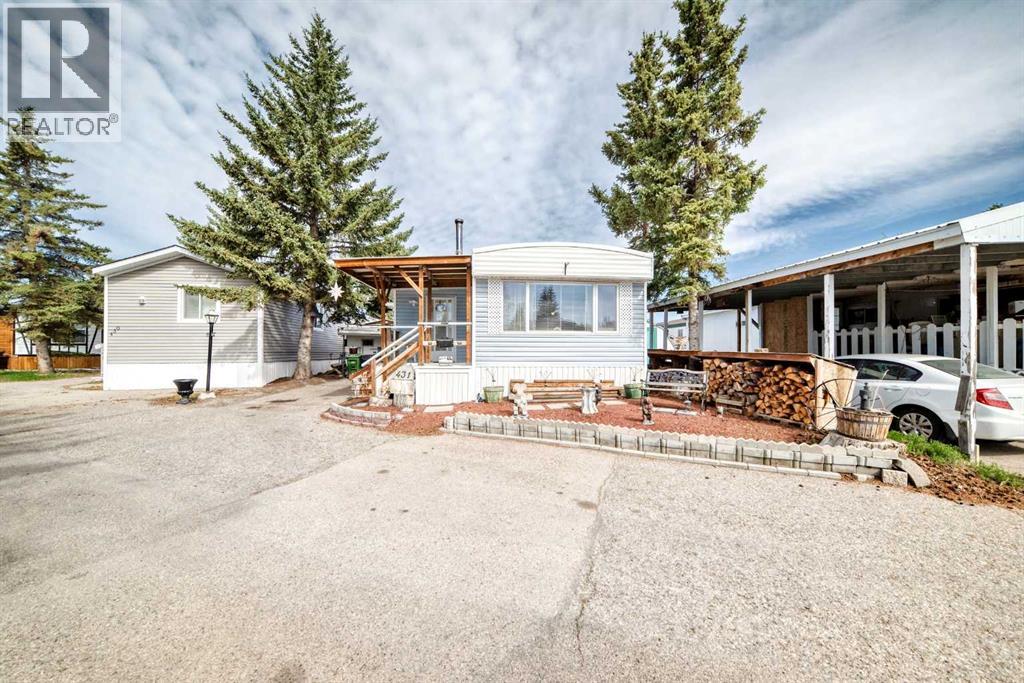
OPEN HOUSE Saturday October 24, 2026 11am - 1pm....WELCOME HOME. This very well cared for 2 (large) bedroom, 1 bathroom mobile home offers 1077 square feet of living space, and this unit is truly move in ready. Located in Greenwood on a private lot, the property offers parking for up to two vehicles (plus), a fully fenced yard, a workshop, with additional storage, clothes line (umbrella style), garden area and a deck perfect for enjoying the outdoors. Inside you will find a bright open layout with durable laminate flooring throughout. The spacious living area flows into the kitchen which features beautiful solid wood cabinetry, appliances, and a good sized eating area. The primary bedroom is generously sized and includes 2 walk up closets. A large additional bedroom and another full bathroom provide plenty of space for family or guests. A laundry area located conveniently in the large bathroom. The exterior features low maintenance vinyl siding (2021), Furnace (2001) and a private fenced yard. The park features a clubhouse that offers a variety of activities throughout the year. Calgary Transit buses and school buses service the park directly, and with quick access to Stoney Trail commuting around the city is easy. Lot fees are $1375 per month and include water, sewer, snow removal and garbage pickup and maintenance of common areas including walking paths. Priced to sell, this home represents one of the most affordable options of its size in the park. Don’t miss out, book your private viewing today. (id:52806)
Calgary, Alberta
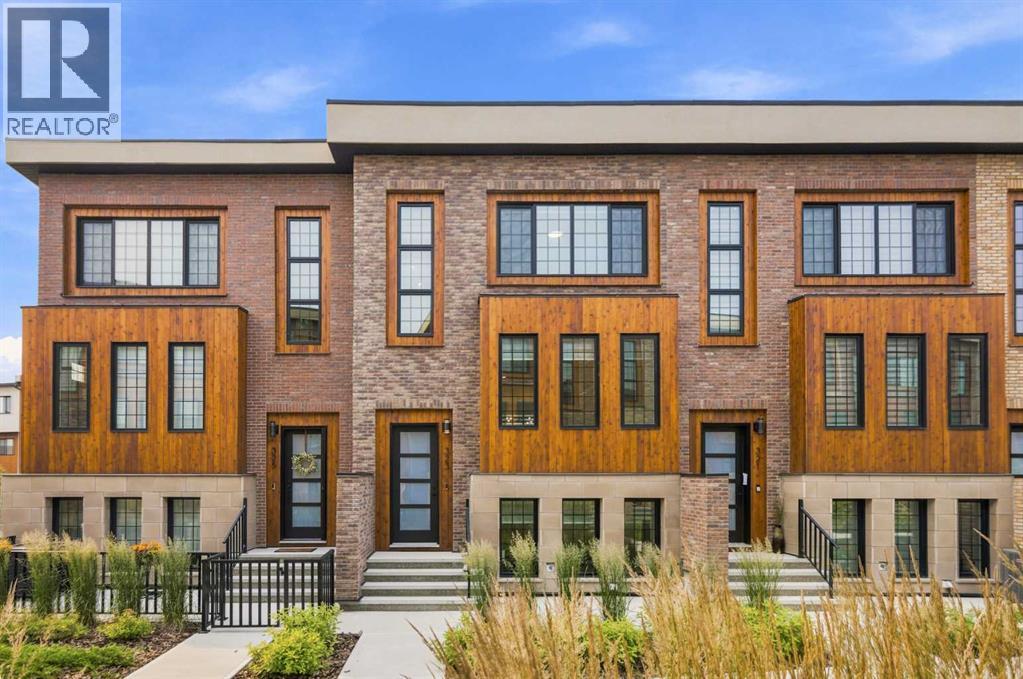
**OPEN HOUSE SAT NOV 7th, 1PM-3PM** STUNNING NEW YORK INSPIRED BROWNSTONE | ELEVATED LIFESTYLE | PRIME LOCATION! Don’t miss out on this opportunity to own an exceptional, stylish, and low-maintenance townhome in Hudson West! Located in the highly desirable and trendy community of Greenwood/Greenbriar, this home offers a surreal setting surrounded by lush landscaping throughout the complex. Highlights of this sophisticated unit include OVER 1,750 SQFT of developed living space, 9ft ceilings, triple pane windows, and a true CHEF’S KITCHEN with modern shaker cabinets | WALK-IN PANTRY | quartz counters | large island | and SS appliances. The bright and open floor plan features stylish luxury vinyl plank flooring and an abundance of natural light pouring in from the large windows throughout, making every corner feel open and airy. Walk into the main level where you will discover the large living and dining areas that are perfect for entertaining family and friends. Step out from the main living space onto your SOUTH-FACING private covered balcony, ideal for relaxing all year around. Head upstairs to uncover the spacious primary bedroom complete with a walk-in closet and a spa-like ensuite bath, along with 2 more large bedrooms, another full bathroom, and the ultimate convenience of upper-level laundry. The lower level offers incredible flexibility with a 4th bedroom that can easily serve as a home office or gym, a half bath, and direct access to your ATTACHED DOUBLE GARAGE. Greenwood/Greenbriar has so much to offer with an unbeatable, walkable lifestyle! You are just steps away from local shops, restaurants, parks, pathways, and the popular FARMERS MARKET. Plus, you are only minutes from multiple major shopping plazas, Market Mall, the University of Calgary, Foothills Hospital, and quick access to major highways for an easy escape to the mountains. This home shows 10/10 and offers the perfect blend of luxury and everyday convenience—come check it out before it’s gone! *V irtual staging was used in some of the pictures* (id:52806)
Calgary, Alberta
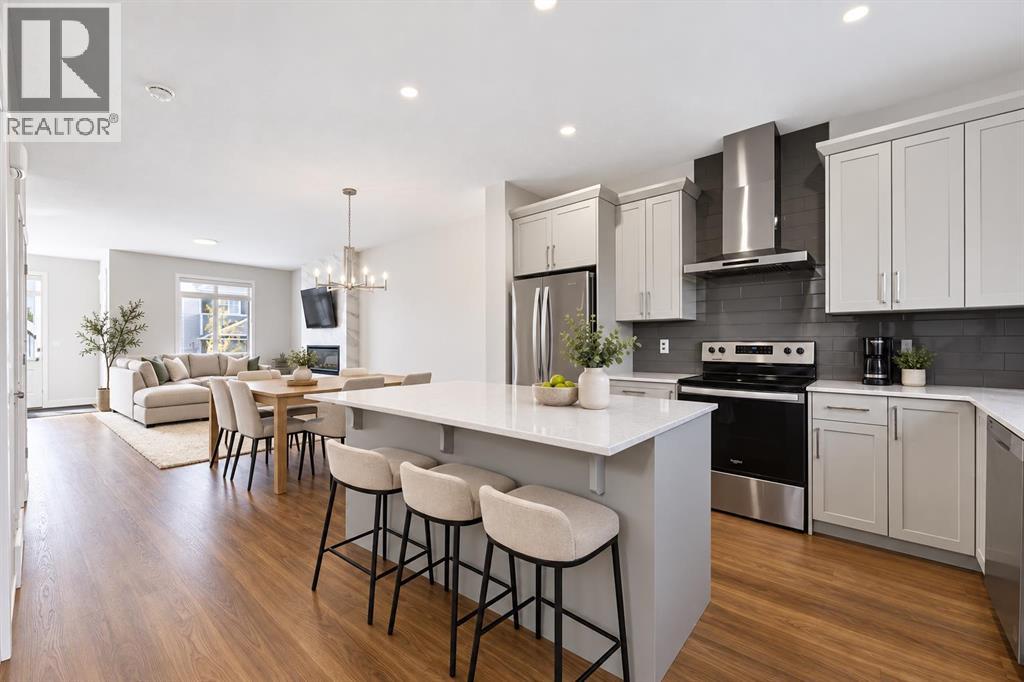
Welcome to this stylish corner-lot home in Livingston, built in 2024 and ready for immediate possession. The main level offers a spacious, open layout filled with natural light, making it ideal for both everyday living and entertaining. At the heart of the home is a modern kitchen featuring quartz countertops, stainless steel appliances, plenty of cabinetry, and a walk-in pantry.The upper level includes three comfortable bedrooms, two full bathrooms, and a conveniently located laundry area. The primary suite provides a relaxing private space with its own ensuite bathroom.A separate side entrance leads directly to the unfinished basement, offering flexibility for future development to suit your needs. The home also includes a built-in electric range, refrigerator, dishwasher, microwave, range hood, washer, and dryer.Located near schools, parks, shopping, and convenient commuter routes, this is a fantastic opportunity to own a nearly new home in the growing northwest Calgary community of Livingston. (id:52806)
Calgary, Alberta
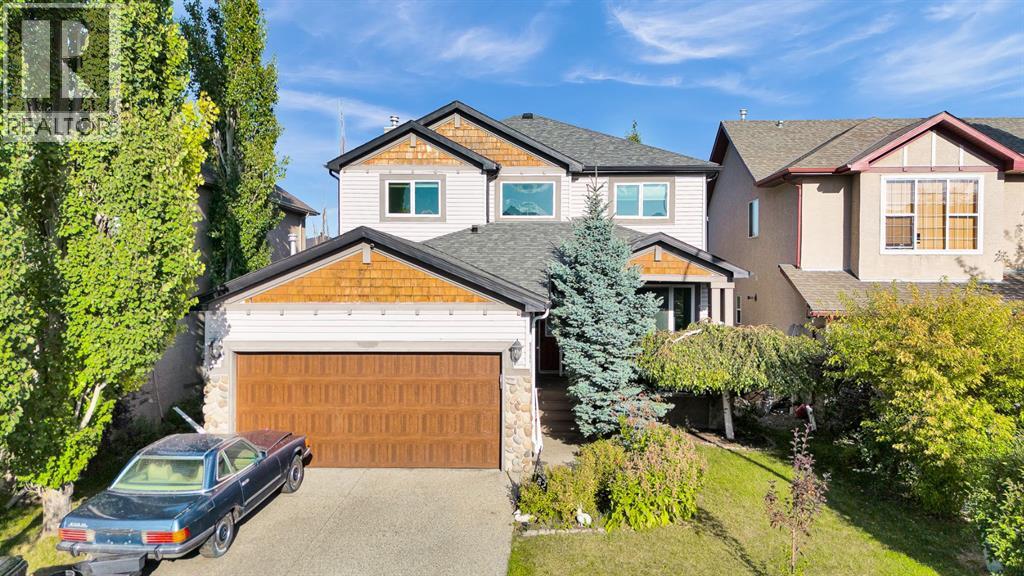
Welcome to this exceptional five-bedroom family home in the desirable community of Hanson Ranch. Offering 3,123 SQFT of finished living space, ideally situated on a quiet cul-de-sac and backing onto green space, this beautifully maintained home offers an outstanding combination of space, comfort, privacy and an impressive outdoor setting.The main floor features 9-foot ceilings, maple hardwood flooring and an inviting open-concept layout designed for both everyday living and entertaining. Large windows bring in an abundance of natural light while offering views of the beautifully landscaped front and rear gardens. The spacious living room, formal dining area, main-floor office and family room provide plenty of functional living space, with the family room highlighted by a striking stone fireplace.The well-appointed kitchen features maple cabinetry, granite countertops, stainless steel appliances, a corner pantry and a raised centre island with breakfast bar. A bright breakfast nook overlooks the backyard and green space, creating a comfortable setting for casual family meals. An upgraded staircase adds an elegant finishing touch and leads to the upper level.The spacious primary bedroom is a private retreat, complete with a four-piece ensuite and peaceful views overlooking the green space. Three additional generously sized bedrooms and a central four-piece bathroom provide ample space for a growing family.The professionally developed basement significantly expands the home's living space and includes a large family room with fireplace, games area, full four-piece bathroom and a fifth bedroom. This versatile level is ideal for teenagers, guests, recreation, hobbies or additional family living space.The outdoor space is equally impressive. The beautifully landscaped backyard features an east-facing stone patio, pergola, surrounded by mature perennials and backing onto green space. The TimberTech composite deck provides additional space for outdoor entertaining and relaxation, while the existing hot tub setup adds to the home's appeal.Additional highlights include triple-pane high-efficiency windows and renovated basement bathroom (2025), offering added comfort and peace of mind. Families will appreciate K-9 school bus service for both Public and Catholic schools, as well as convenient access to major roadways, schools, shopping, parks and everyday amenities.Located in the vibrant Northwest community of Hanson Ranch, this exceptional home offers the space and flexibility families need, combined with a peaceful location and beautiful green-space views. A wonderful opportunity to enjoy comfortable family living in a highly desirable setting. Book your private showing today. (id:52806)
