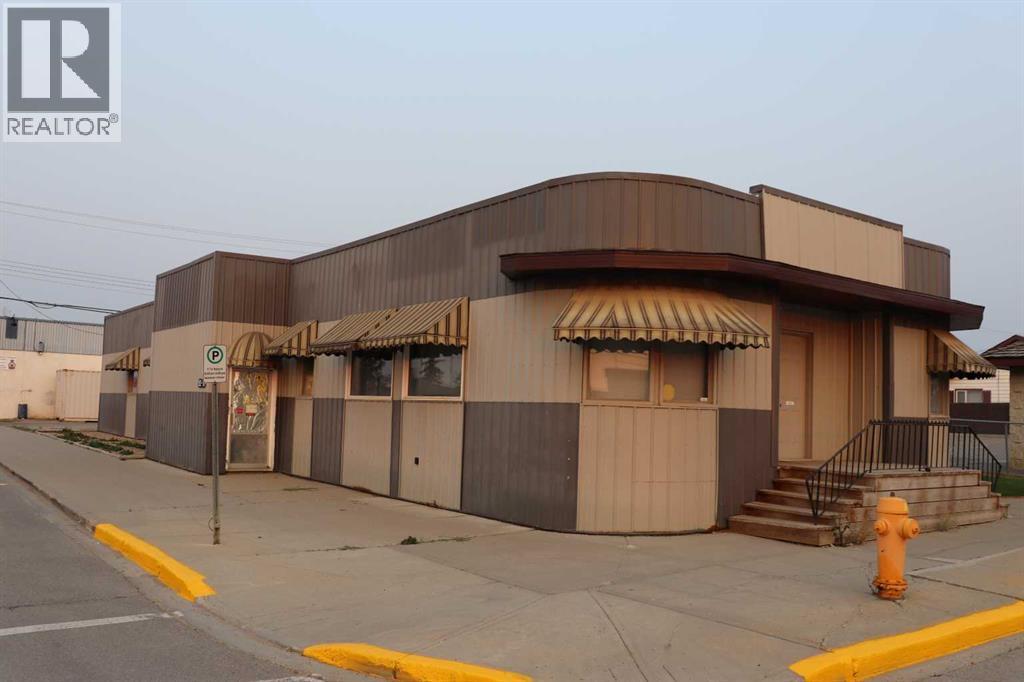
Edson, Alberta
Down town corner commercial building. Great for retail , restaurant or office space. Partial basement for storage. Air conditioning. Three separate entrances. Building very well maintained. On site parking. (id:52806)
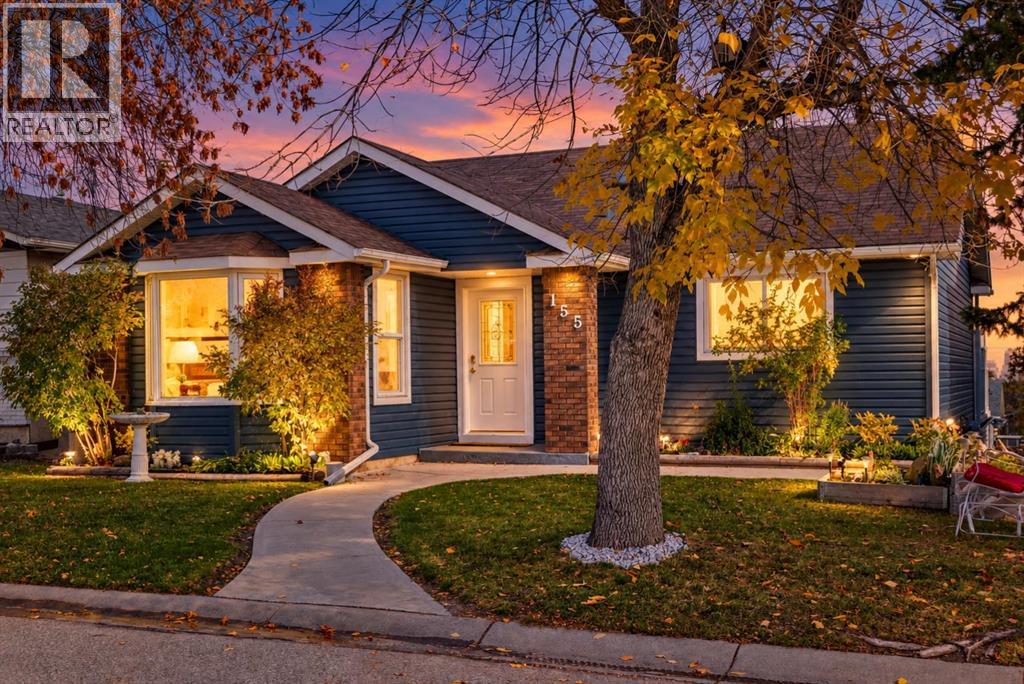
Calgary, Alberta
Welcome to this exceptional walkout bungalow in the highly sought-after community of Strathcona Park, tucked away on a quiet, no-traffic close with city views and far more space than it appears from the street. Offering over 2,500 sq. ft. of flexible living space, this home features substantial upgrades, a spacious illegal suite, a heated oversized rear-attached double garage, and excellent indoor-outdoor living. The main level offers an open, functional layout with abundant natural light, multiple living areas, and great separation between the living room and family room. The kitchen and eating area sit at the heart of the home, while the family room features a wood-burning fireplace and opens onto an oversized deck above the rear-attached garage. This level also includes three bedrooms, a full bathroom, and an ensuite off the primary bedroom. Fully finished approximately five years ago, the walkout basement adds excellent versatility with a spacious illegal suite, ideal for extended family, guests, or potential mortgage-helper use. It includes a large flex/living area, kitchenette, bedroom, laundry room, bathroom with shower, updated insulation, soundproofed ceiling, and two exterior entry points — one from the walkout to the lower deck and another through the attached garage. Major upgrades include a recent ultra-high-efficiency furnace, humidifier, hot water tank, and newer electrical panel installed when the basement was completed. The oversized heated rear-attached garage is insulated, drywalled, and wired for 240V, making it ideal for parking, storage, hobbies, or workshop use. Exterior improvements include newer siding, soffits, gutters, fascia, extensive concrete work, a cedar-fenced backyard, newer lower deck, and a large private parking pad in front of the garage. Quietly located in one of Strathcona Park’s established pockets, this uniquely spacious bungalow offers substantial upgrades, excellent indoor-outdoor living, and far more flexibility than you w ould expect from the curb. (id:52806)
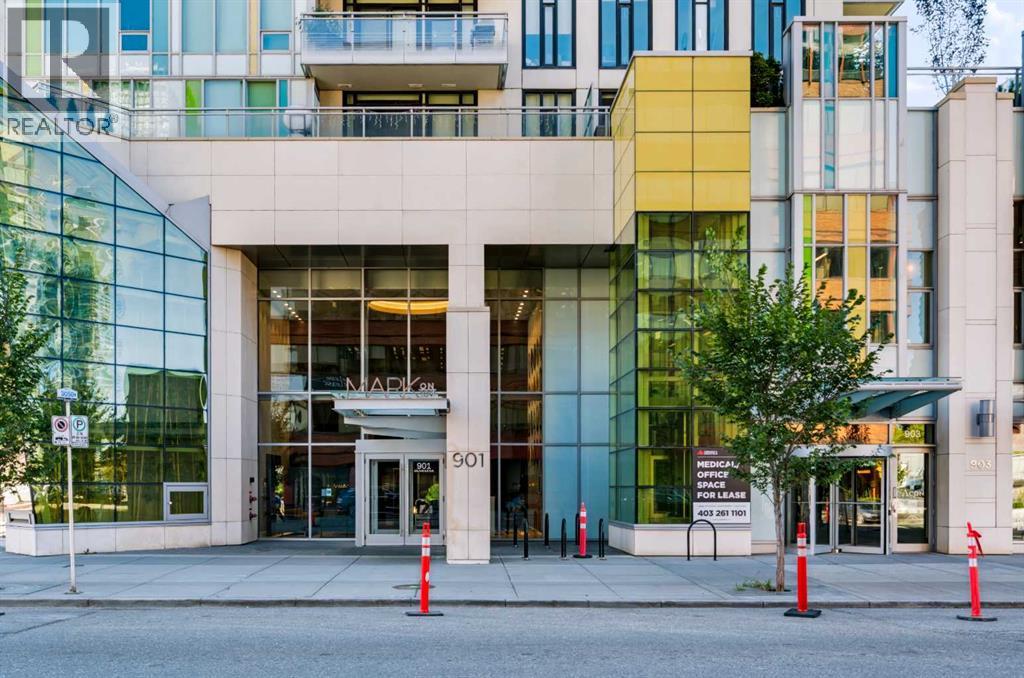
Calgary, Alberta
Embrace a refined urban sanctuary within this exceptional apartment nestled within Calgary’s vibrant Beltline community. This single-level unit, housed within a striking high rise, offers a seamless blend of modern convenience and luxurious living. Step inside to discover a generous living area spanning 519 square feet, accentuated by an open floorplan that encourages effortless entertaining and relaxation. You can also utilize the sliding glass doors adjacent the bedroom to enjoy your own sun room or den area. Quartz countertops gleam within the kitchen, complemented by recessed lighting that casts a warm glow, while laminate flooring and ceramic tile provide both elegance and durability throughout. Retreat to the serene bedroom, complete with ample closet space, or unwind with breathtaking views enjoyed from the private balcony—a delightful extension to your living space with additional rooftop patio access as noted. Laundry day becomes a pleasure thanks to the convenient, integrated laundry facilities within the apartment. Residents benefit from a wealth of amenities including secured underground parking for one vehicle, spacious 3rd level park and grass areas, bicycle storage, an elevator, fitness center, recreation room, roof deck, sauna/steam/hot tub, and guest suite, ensuring every need is catered to. Situated within close proximity to shopping, parks, restaurants, and all downtown amenities. This apartment represents a rare opportunity to experience elevated living within one of Calgary’s most sought-after southwest inner-city neighbourhoods. (id:52806)
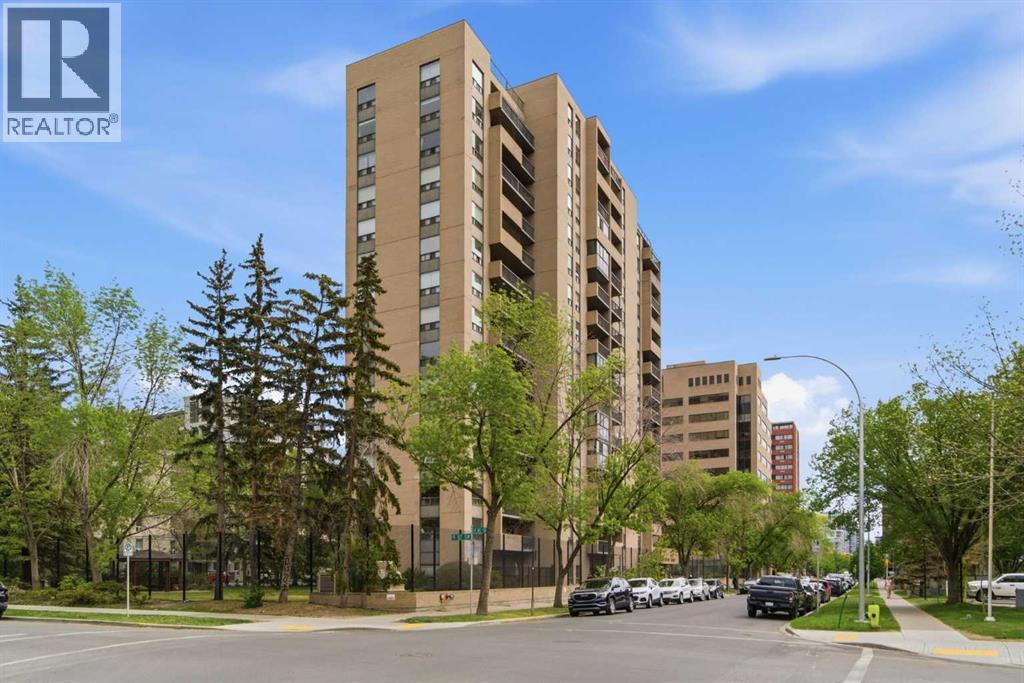
Calgary, Alberta
Welcome to this most affordable 1 Bedroom 1 Bathroom unit 1513 with great north views of the downtown and one Underground Parking in the Well-maintained building Dorchester Square. The Pet and Smoke Free Unit with perfect layouts features 636 square feet of living space, thoroughly renovated tile and vinyl flooring, updated baseboard, painted walls, a functional kitchen with an electricity range with range hood, dishwasher, refrigerator, tons of updated cabinet space and an adjoining dinning area. The spacious living room with large French Door leading to a private balcony can easily fit a sectional sofa and TV table. It also offers a generous bedroom, a renovated 4-pc full bathroom and a flex area as a den or storage room. The unit also includes a titled underground parking spot. The condo building is equipped with a gym, squash court, sauna, lounge with a pool table, private garden, and a common laundry area. Condo Fees include Heat, Water, and access to All Amenities. Great Location within walking distance to Urban Fare Supermarket, Canadian Tire, West Elm, Best Buy, and all the entertainment, shopping, and dining on 17th Avenue! Call now for your own viewing! (id:52806)
Calgary, Alberta
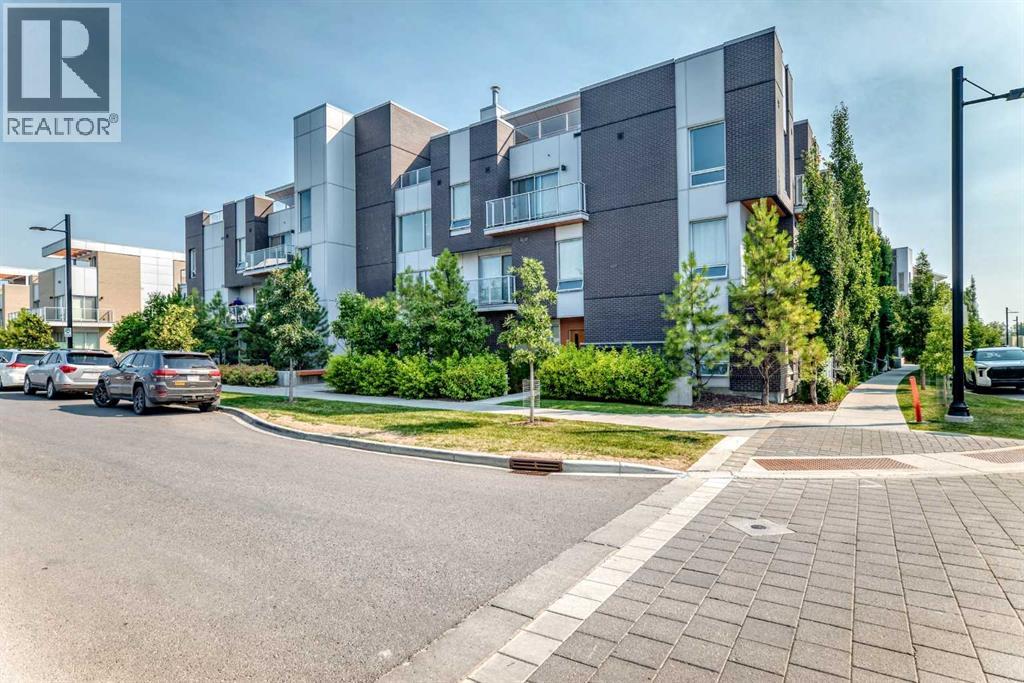
Welcome to The Noble, a stunning condominium residence in the heart of Calgary's vibrant University District. This beautifully designed two-storey, two-bedroom home, complete with two private balconies, offers an exceptional blend of style, comfort, and convenience. Ideally suited for university students, professors, physicians, and healthcare professionals, it also includes two titled underground parking stalls, three storage units, and secure bike storage for truly effortless urban living. Inside, you'll find 9-foot ceilings, engineered wide-plank luxury vinyl flooring, and contemporary energy-efficient lighting throughout. The open-concept main level seamlessly connects the living and dining areas to a thoughtfully designed kitchen featuring polished quartz countertops, a large central island, sleek modern cabinetry, a full-height backsplash, and premium energy-efficient appliances. Both bedrooms are privately situated on the upper level, along with beautifully finished bathrooms featuring high-gloss ceramic tile, quartz countertops, and under-cabinet lighting. The spacious primary suite offers generous closet space, a private four-piece ensuite, and direct access to its own balcony, creating a peaceful retreat at the end of the day. Designed for modern living, the home also features in-suite laundry and integrated smart-home wiring. Outdoor spaces are equally impressive, with two private balconies, including a spacious wraparound terrace off the kitchen and living area. Enjoy sunny morning light and desirable south-facing exposure—perfect for relaxing with a coffee, entertaining friends, or dining al fresco while taking in views of the University District. For larger gatherings, a beautifully appointed rooftop patio is conveniently located just across the hall. Living in the University District places everything you need within easy reach. Enjoy walkable access to restaurants, cafés, retail shops, grocery stores, parks, recreational amenities, and an extensive n etwork of walking and cycling paths. The University of Calgary, Foothills Medical Centre, Alberta Children's Hospital, and Market Mall are all just minutes away, making this an exceptional location for those connected to Calgary's leading educational and healthcare institutions. Downtown Calgary is only a 10-minute drive, while cyclists can enjoy a scenic 25-minute ride along the Bow River pathway. And when adventure calls, the Rocky Mountains are an easy drive away for year-round recreation. (id:52806)
Calgary, Alberta
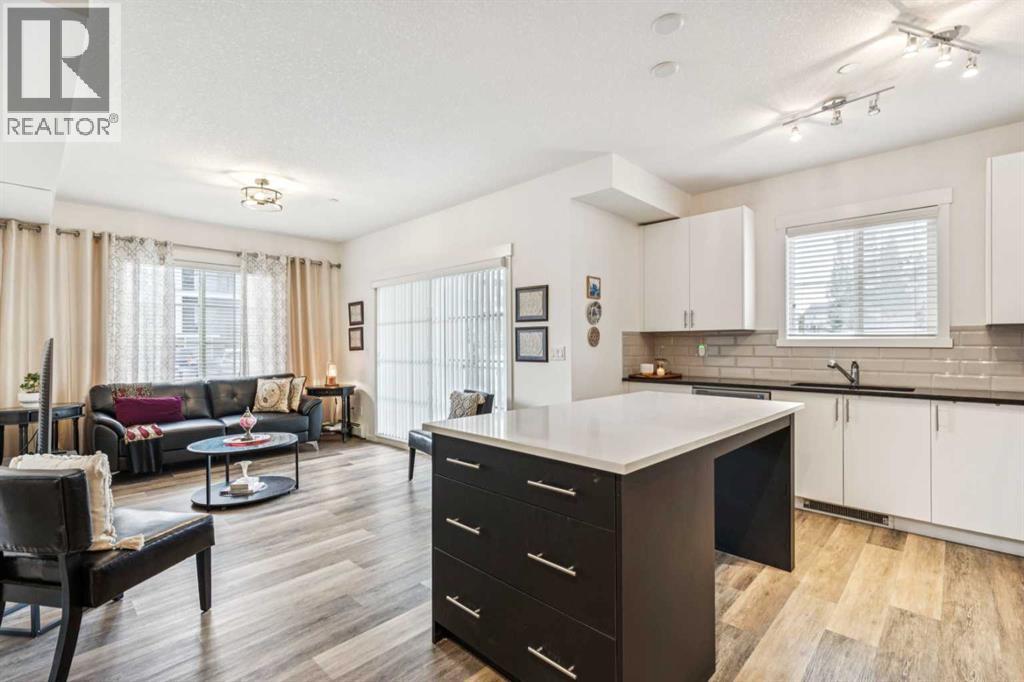
Step inside this bright and beautifully appointed 2-bedroom, 2-bathroom corner unit and you’ll immediately feel at home. With south and west exposures, natural light fills the space throughout the day, while the thoughtful corner-unit layout gives you a welcoming private entry and a spacious foyer with a double-door closet.As you move into the main living area, the open-concept design creates a comfortable flow between the kitchen, dining area, and living room. The chef-inspired kitchen is the heart of the home, featuring stainless steel appliances, quartz countertops, tile backsplash, and a large island with plenty of storage and workspace. It’s a great space whether you’re preparing dinner or entertaining friends.From the living room, step outside through the sliding doors onto your expansive wrap-around patio, complete with a gas hookup and peaceful pond views. With its south and west exposure, it’s the perfect spot to enjoy your morning coffee, relax in the afternoon sun, or unwind while taking in the evening.The primary bedroom offers plenty of room to relax and features a large walk-in closet with built-ins that leads directly into the modern ensuite. The second bedroom is nicely separated from the primary and offers plenty of flexibility for guests, family, or a home office. A second full bathroom and convenient in-unit laundry complete the living space.You’ll also have the convenience of titled heated underground parking and additional storage.Located in the desirable community of Sage Hill, you’re surrounded by green space and close to parks, ponds, playgrounds, schools, shopping, Nose Hill Park, and major routes including Stoney Trail. (id:52806)
Calgary, Alberta
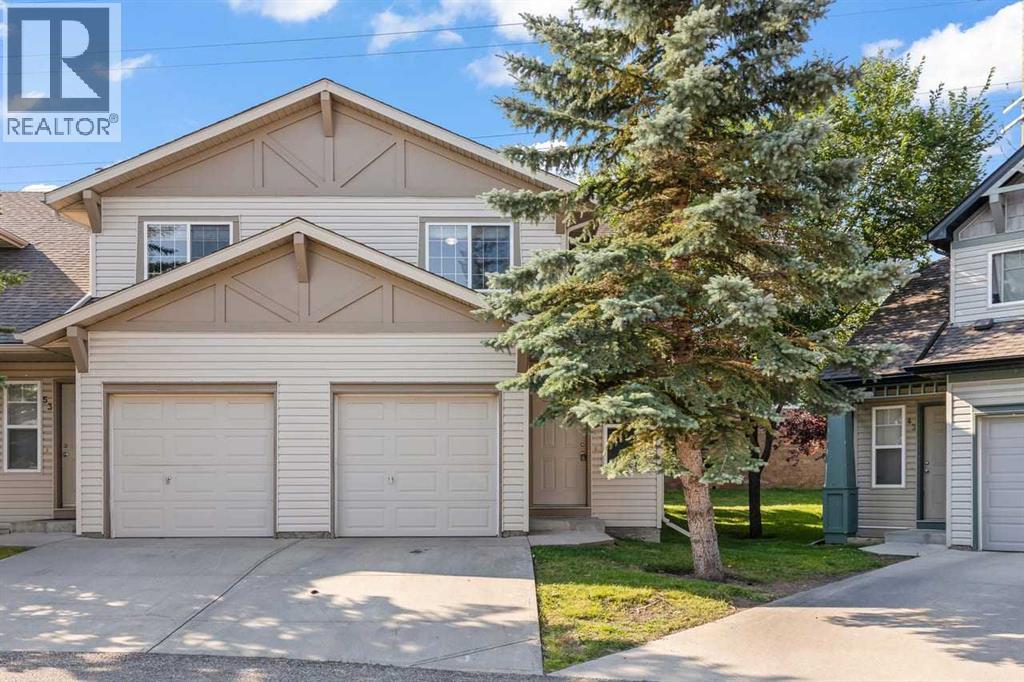
Welcome to this immaculate end-unit townhouse in the desirable community of Evergreen! Offering over 1,000 sq ft of well-designed living space, this home features an attached garage and sits on a massive, rare pie-shaped lot—giving you an expansive backyard space that is hard to find in townhouse living. Inside, the open layout provides a functional, spacious flow ideal for both everyday living and entertaining. Upstairs, you’ll find well-sized bedrooms, while the full, unfinished basement provides a clean slate—ready for your personal touch, extra storage, or future expansion. (id:52806)
Cochrane, Alberta
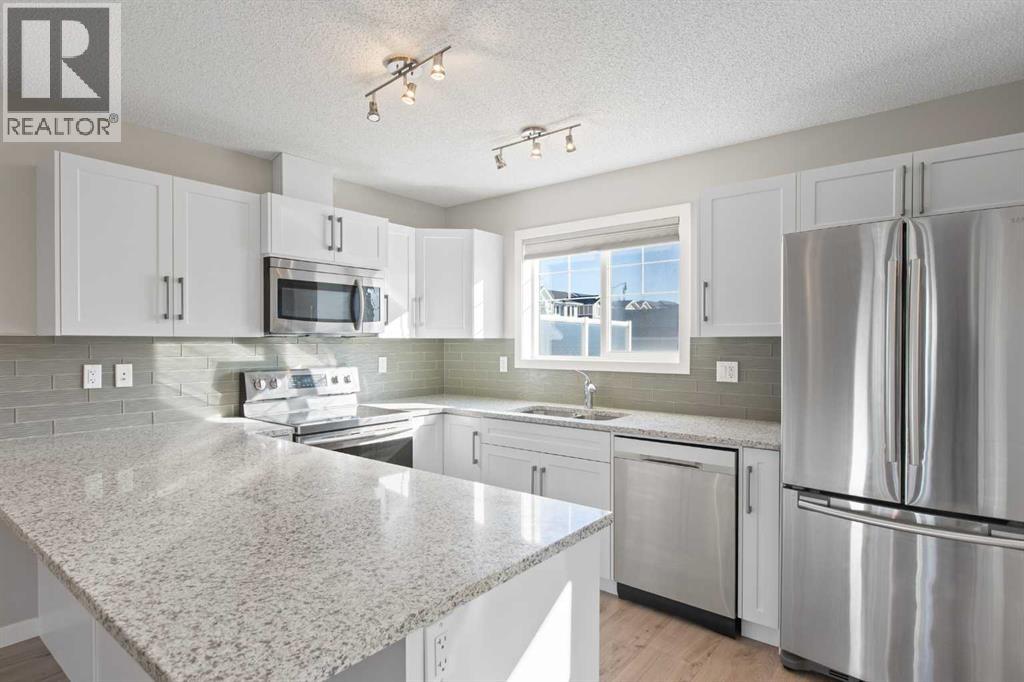
3-bedroom, 2.5-bathroom two-storey townhome in Sunset Ridge, Cochrane, with no condo fees, a fenced backyard, and a two-vehicle parking pad off the back lane. Built in 2015, this 1,292 sq ft (RMS) home has a covered west-facing front porch. It is vacant, and possession can be immediate. The open main floor connects a front living room, a dining area under a pendant light, and a kitchen. The kitchen has white shaker cabinetry, granite countertops, a glass tile backsplash, stainless steel appliances, a peninsula breakfast bar, and a pantry. A rear mudroom and a 2-piece powder room complete the main level.Upstairs, the primary bedroom includes a 4-piece ensuite and a double closet. There are also two more bedrooms and a 4-piece main bathroom. The full basement is partially developed, with framing, insulation, and laundry already in place. That gives 616 sq ft of below-grade space ready for a future recreation room, home gym, or added living space.Out back, a deck with frosted privacy panels steps down to a grassy, fully fenced yard. The annual HOA fee of $157.90 covers common area maintenance, landscaping, and snow removal.Sunset Ridge is an elevated community on Cochrane's west side. It has community gardens, a pond, playgrounds, parks, and connected walking and bike paths. Highway 1A and Highway 22 are close by for commuting to Calgary or heading west to the Bow Valley. This is a move-in-ready townhome in Sunset Ridge, Cochrane, Alberta. (id:52806)
Calgary, Alberta
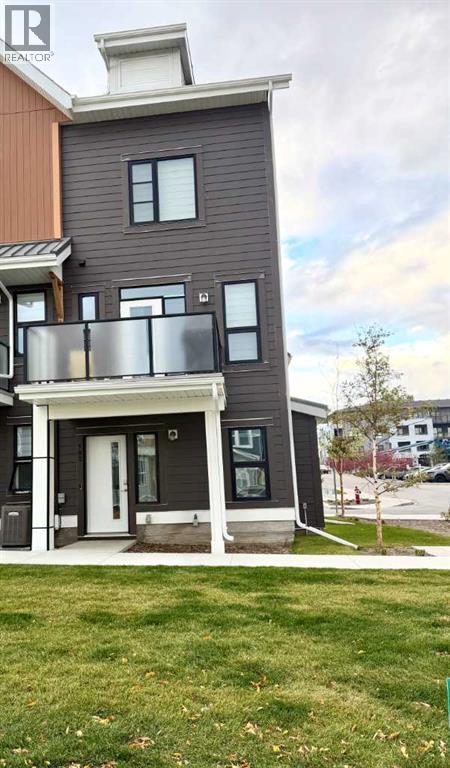
Bright, stylish, and beautifully cared for, this corner-unit townhome offers comfortable living in the award-winning community of Livingston. Large windows fill the open-concept interior with natural light, creating an inviting space to relax and entertain. The main floor showcases 9-foot ceilings, luxury vinyl plank flooring, and a well-appointed kitchen featuring quartz countertops, full-height cabinetry, a generous island with pendant lighting, convenient pot and pan drawers, and a pantry. Upstairs, two spacious primary suites, each with a private ensuite, provide flexibility and privacy. Enjoy outdoor dining or a quiet moment on the north-facing balcony, complete with a BBQ gas hookup. Window coverings and an attached tandem garage with keyless entry round out this move-in-ready home. With parks, pathways, Livingston HOA amenities, and an off-leash dog park just steps away, plus nearby shopping, restaurants, and easy access to Stoney Trail, this home brings comfort and convenience together in a welcoming community. (id:52806)
Calgary, Alberta
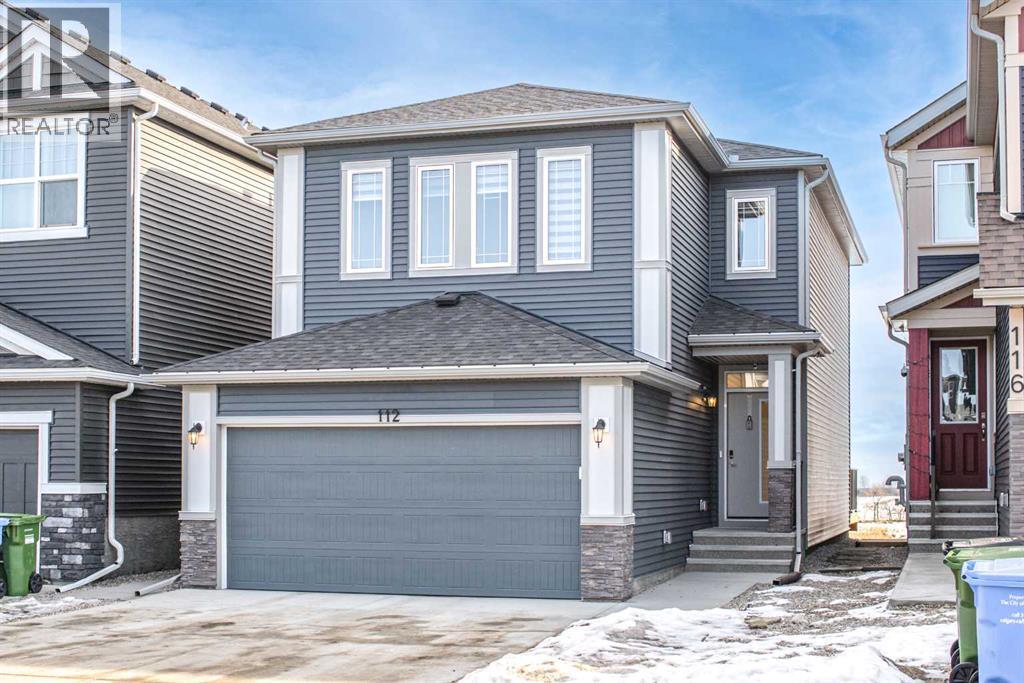
Welcome to this beautifully designed single-family home by Trico Homes, featuring a legal finished basement suite—a perfect blend of functionality, style, and income potential. Presenting the Oxford II, one of Trico’s most sought-after models in the desirable West Macleod area.This home offers a bright, open-concept floor plan anchored by a spacious kitchen with a walk-through pantry, abundant cabinetry, and a large central island with an eating bar. The kitchen flows seamlessly into the sun-filled great room, creating an ideal space for entertaining and everyday living.Upstairs, you’ll find two generously sized secondary bedrooms, a full bathroom, and a conveniently located laundry room. The primary suite features a walk-in closet and a private 3-piece ensuite. Completing the upper level is a versatile bonus room—perfect for a large sectional, entertainment unit, or cozy family movie nights.Finished with luxury vinyl plank flooring throughout, this home also features an east-facing backyard, allowing for plenty of natural light. Ideally located just steps from scenic walking paths, parks, and shopping plazas, with easy access to restaurants and retail amenities—this home truly offers comfort, convenience, and lifestyle. (id:52806)
Okotoks, Alberta
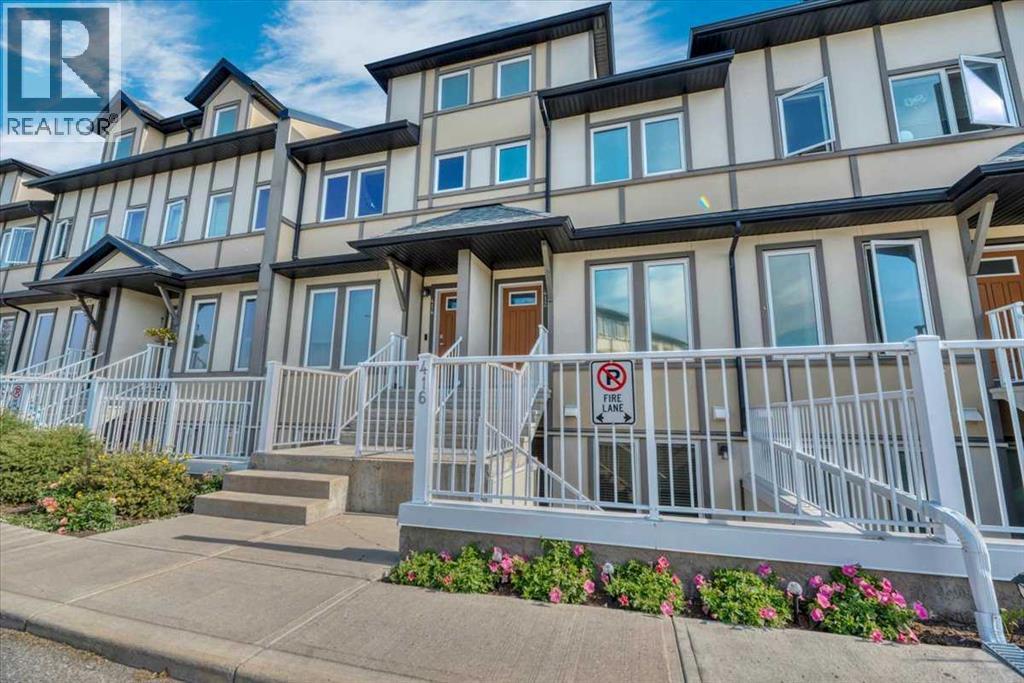
Are you ready to just move in? Do nothing and just unpack? This affordable Westridge townhome is exactly what you’ve been looking for. You get the convenience of TWO parking stalls, a large patio with a gas BBQ hookup, and you’re close to parks, playgrounds, shops and schools. Inside, you get what everyone wants — open plan, granite countertops, durable laminate flooring, stainless steel appliances, great accent lighting throughout, in-suite laundry and in-floor heat. It’s all here, and it is absolutely immaculate. There are two good-sized bedrooms, with the primary offering a walk-in closet and its own 4 piece ensuite. The second bedroom is also a great size with another full 4 piece bathroom nearby, making it perfect for guests, kids or a home office. Affordable, immaculate and completely MOVE IN READY. It is ready when you are! (id:52806)
Calgary, Alberta
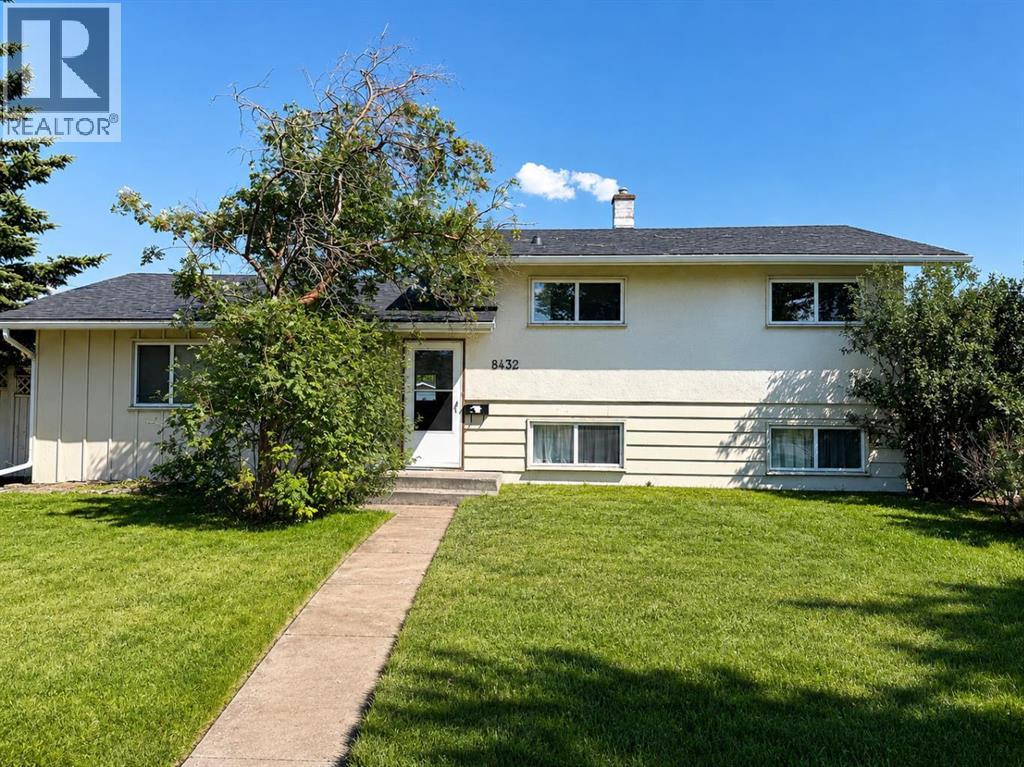
Set on an impressive 60x 120 lot at the northern edge of Haysboro, this move in ready 3-bedroom, 2-bathroom home pairs everyday comfort with a setting built for what comes next. The roof, windows, and furnace have already been updated, along with a renovated kitchen. Beautiful original hardwood flooring runs throughout the main floor and all three bedrooms of the upper level. The main floor dividing wall has been opened and installed a great bar countertop for better connectivity. Upstairs, the bathroom has also been tastefully updated with tile and features a six-foot bathtub. Downstairs, the lower level offers a full bathroom, an expansive rec room with an adjacent space suited to an office or additional bedroom, along with laundry and mechanical room with extra storage. The massive backyard is fenced, noticeably peaceful and private. It boasts plenty of space for outdoor living and entertaining, with off-street parking for up to four vehicles as well as a detached single garage. Elbow Drive is identified in the City of Calgary Heritage Communities Local Area Plan as a Neighbourhood Connector. Community Connectors are where city planners want to see continued investment, not sprawling change, but steady, planned evolution, already visible with new builds and infills as part of the current streetscape. Being on Elbow Drive, this home has future development potential and is conveniently situated on a transit-oriented location. The MAX Teal BRT stop is a short walk away at the corner of Elbow and Heritage, or only a 15-minute walk to Heritage LRT Station to access the Red Line. For buyers looking beyond move-in day, this expansive lot offers compelling long-term appeal. Positioned within an established neighbourhood with mature tree-lined streets and exceptional access to major routes, parks, pathways, schools, and everyday amenities. Glenmore Reservoir, Heritage Park, and Chinook Centre are all just minutes away. (id:52806)
Rural Mountain View County, Alberta
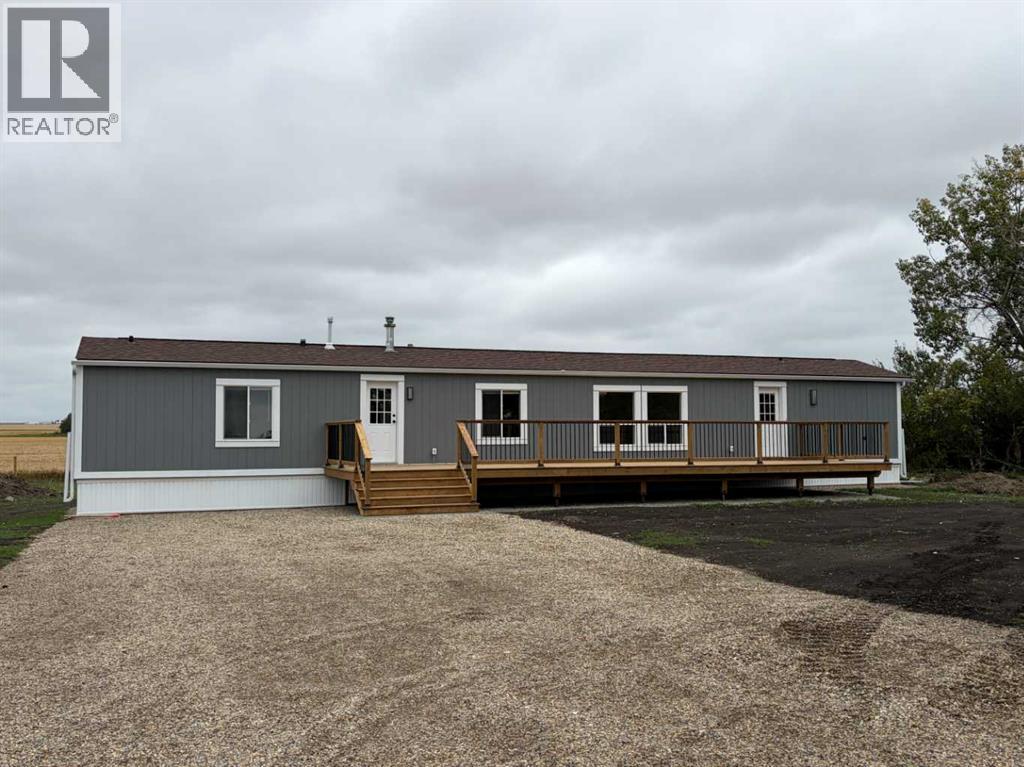
Updated Acreage Living Close to Town.Enjoy the space and flexibility of acreage living with the convenience of being just a short drive from town. This updated property offers a comfortable, practical home with plenty of room for a variety of lifestyles.The home features 3 bedrooms and 2 bathrooms with 1,216 sq. ft. of comfortable living space and numerous updates throughout. Inside, you'll find all-new flooring, updated services, a new hot water tank, and all-new appliances, creating a clean and move-in-ready home.One of the highlights is the oversized deck, offering plenty of space for outdoor dining, entertaining, relaxing, or enjoying your morning coffee.The 24' x 26' detached garage provides excellent space for vehicles, storage, hobbies, or a workshop, adding valuable functionality to the property.With updated shingles and numerous recent improvements, much of the work has already been completed, allowing you to move in and enjoy the property.This acreage provides a great combination of country living and accessibility. Whether you're looking for more space, room for hobbies and projects, or simply a home outside of town, this property offers plenty of flexibility.Updated, functional, and ready to enjoy — come take a look! (id:52806)
Calgary, Alberta
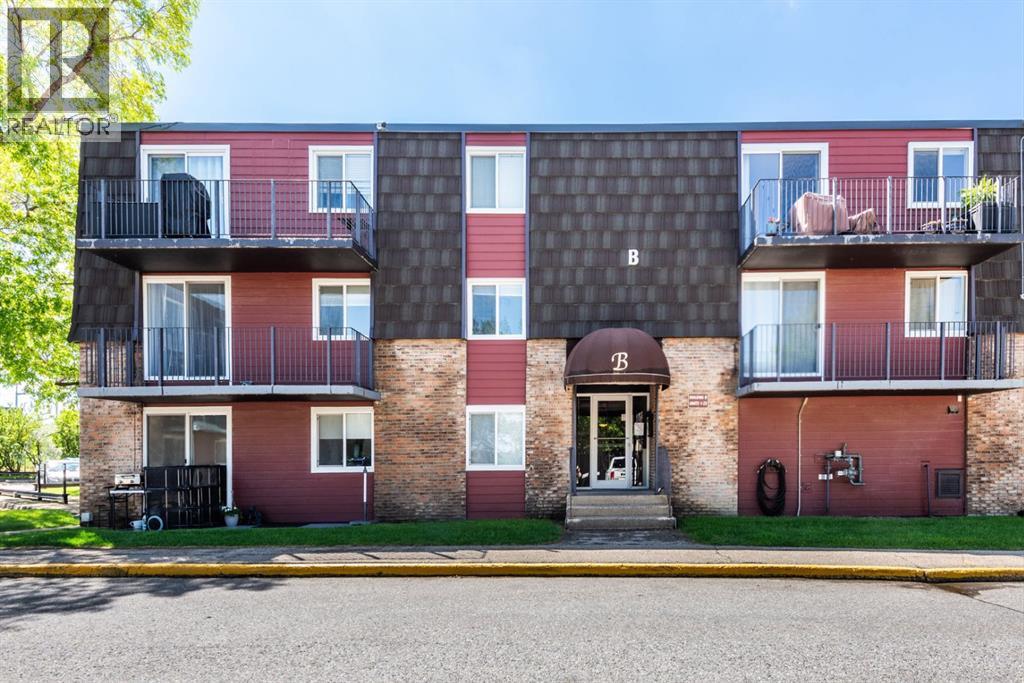
Welcome to this bright and affordable 2 bedroom condo in the complex of Glenmore on the Parc! this unit offers added privacy thanks to being a top floor/end unit! plus has extra natural light due to its sunny south facing exposure! This home features 2 good sized bedrooms, a full 4pc bathroom and dedicated in-suite laundry room. The well designed floorpan offers comfortable living spaces including the spacious living room complete with a stylish Napolean electric wall fireplace and sliding glass doors to your balcony, an ideal place to enjoy the sunshine. the open concept dinning area flows seamlessly from the living room and into the kitchen. This unit also comes with an assigned parking stall and an assigned storage unit for extra convenience. Affordable, functional and is ideally located, easy access to downtown, close to many amenities including transit. Mount Royal University is just minutes away making this an excellent option for students, faculty, investors, first time homebuyers or those looking to downsize at a reasonable price. (id:52806)

Cochrane, Alberta
Fantastic opportunity to own a thriving liquor store in a busy residential community in Cochrane! With steady foot traffic and years of successful operation, this store is ready for a new owner to take over and grow. The low rent and overhead make it an affordable venture, and it comes fully set up with a spacious cooler—so you can step right in and start running the business from day one. There’s plenty of room to boost sales by adding new products and rolling out fresh marketing ideas. A great chance to put your own touch on an already established business! (id:52806)
Calgary, Alberta
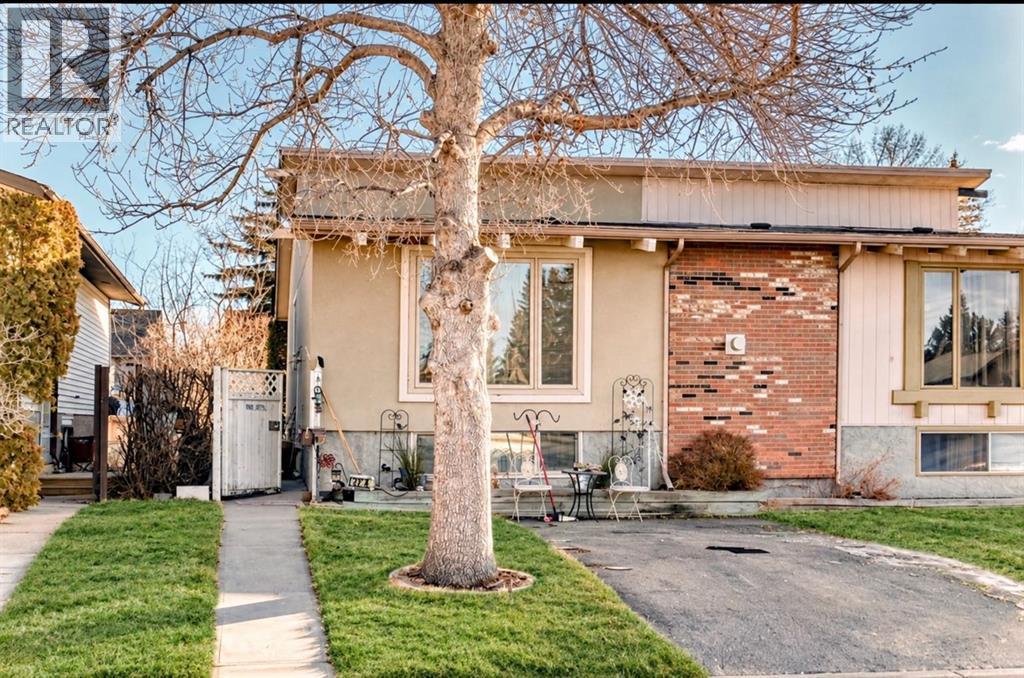
Immediate Possession!! Fantastic Opportunity for First-Time Buyers or Investors! Welcome to this bright and charming attached home nestled in the well-established community of Temple.Step inside to a functional and inviting layout featuring a formal entrance that leads up to the spacious living room featuring a cozy gas fireplace and a formal dining area. The kitchen is complete with a custom built i
Calgary, Alberta
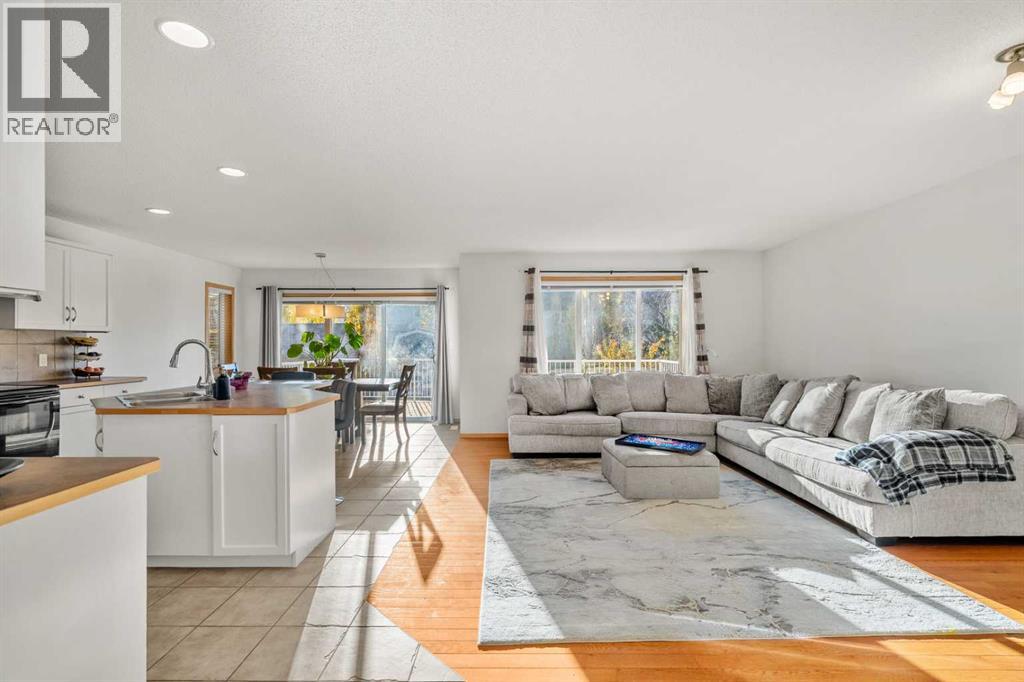
Welcome to 116 Tuscany Ravine Crescent NW, a bright and beautifully kept 4-bedroom, 3.5-bathroom two-storey on a quiet crescent in family-favourite Tuscany — complete with a backyard surprise you won’t find anywhere else. Sunlight pours through the open main floor, where the kitchen with centre island and corner pantry flows into the dining nook and a welcoming living room anchored by a cozy corner fireplace. Upstairs, a vaulted family room offers a second place to gather, alongside a serene primary retreat with walk-in closet and 4-piece ensuite, two more bedrooms, and a full bath, while the developed basement adds a spacious rec room, fourth bedroom, and third full bathroom. Step outside and fall in love: the brand-new rear deck opens onto a large, fully fenced yard wrapped in towering poplars and mature spruce, with a beautiful stone fire pit lounge for starlit evenings — and tucked at the back, a one-of-a-kind custom-built two-level tiny house in classic barn blue, featuring a finished, powered studio below and a skylit loft hideaway above, perfect as a home office, creative space, or the neighbourhood’s best playhouse. With a brand-new roof overhead and ravine pathways, schools, parks, and the Tuscany LRT just minutes away, this is the kind of home where memories are made to be cherished forever — move in and start yours. (id:52806)
,
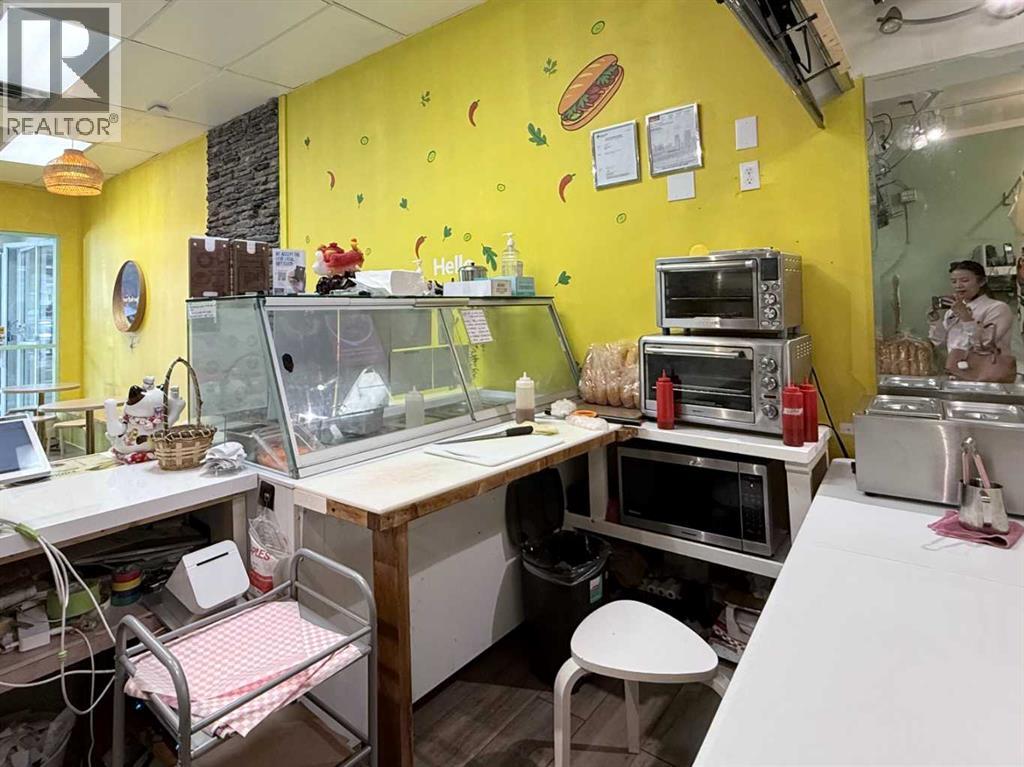
Turnkey to-go restaurant now available for *asset sale* in a high foot-traffic location just 5 minutes from downtown. Profitable operation with a favorable lease rate and secure 5-year lease term in place until 2030. Well-established business with an excellent 4.9-star Google rating. A great opportunity for an owner-operator or investor seeking a proven, ready-to-run food business. (id:52806)
Calgary, Alberta
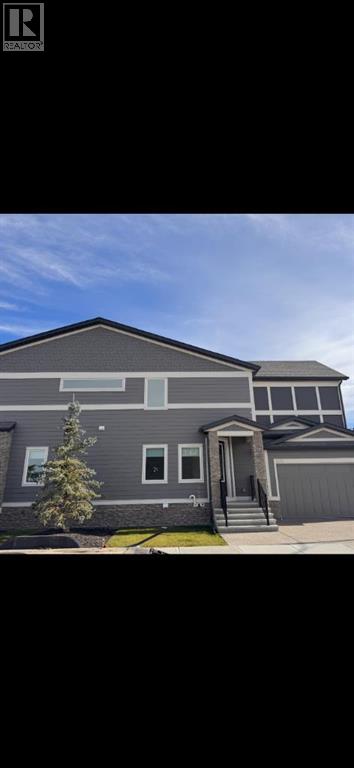
Welcome to Legacy, one of Calgary’s most vibrant and sought-after communities in the city’s southeast. This beautifully maintained detached corner lot offers an exceptional opportunity with a separate entrance and legal basement suite, making it ideal for families, investors, or those looking for additional income potential. Step inside to a bright and inviting open-concept main floor. The spacious living and dining areas provide the perfect setting for entertaining family and friends, while the well-appointed kitchen is conveniently located just off the dining area. The kitchen features stainless steel appliances, quartz countertops, and a generous island, offering plenty of space for meal preparation and casual dining. Upstairs, you’ll find three spacious bedrooms, including a comfortable primary suite, along with two bathrooms and a conveniently located laundry area. The fully developed basement features a legal suite with its own separate entrance, complete with a functional kitchen and dining area, spacious bedroom, and three-piece bathroom—providing excellent flexibility for extended family, guests, or rental income. Outside, enjoy a welcoming front porch, landscaped yard areas, and a double attached garage. Legacy offers an incredible lifestyle with an abundance of amenities right at your doorstep. Enjoy nearby shopping, schools, parks, pathways, bike trails, ponds and lakes, along with convenient access to Calgary’s transportation network and the South LRT. This is a fantastic opportunity to own a home in one of Calgary’s most popular and growing communities.Directions: (id:52806)
Calgary, Alberta
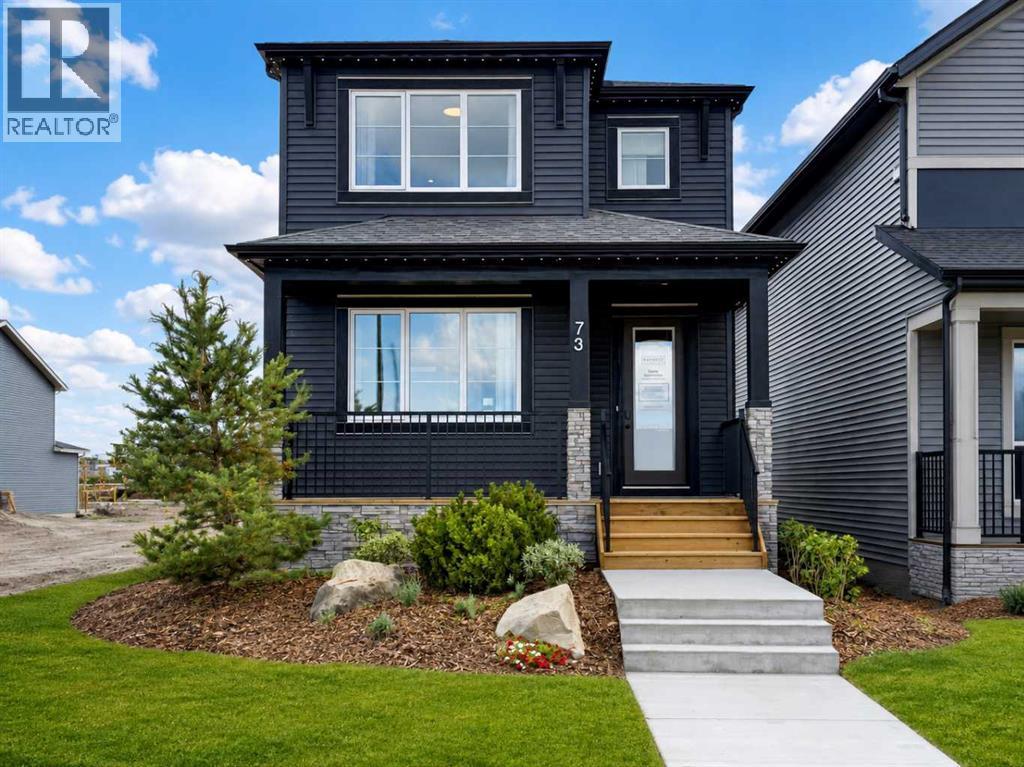
The LENNOX! To be built by Baywest Homes in the brand new community of Chaparral Meadows. This home & lot represent one option, buyers are free to select a different floor plan, and upgrades & interior options can still be personalized to suit your style. Anticipated build time is approximately 8-10 months. Fantastic 1,822 sq.ft. laned home with 3 beds & 2.5 baths. Spacious open-concept design built with versatility at heart, anchored by a main floor home office, ideal for anyone working from home or wanting a dedicated space for hobbies, study, or a quiet retreat. A main floor bedroom option is also available for multi-generational living or extra flexibility, with an upgraded kitchen & side entry among the additional main floor configurations. Upper floor offers 3 generous bedrooms including a primary suite, with upgraded ensuite & laundry options available. Develop the lower level for a bedroom & rec room (+558 sq.ft.), or go further with a finished basement suite (+769 sq.ft.), a great option for extended family or rental income potential (A secondary suite would be subject to approval & permitting by the city/municipality). Choose from Arts & Crafts, Prairie, or Tudor exterior elevations to make this home your own. Welcome to Chaparral Meadows, one of Calgary's newest SE communities & a hidden gem for buyers looking to escape the city without leaving it. Tucked between the Bow River and Fish Creek Provincial Park, this community backs directly onto the Blue Devil Golf Course, giving golfers a true lifestyle advantage with the course practically out your back door. The Bow River pathway system runs right along the community's edge, offering endless walking & biking trails through the river valley for outdoor enthusiasts of every kind. Commuters & weekend explorers alike will appreciate the easy access to Stoney Trail, putting the rest of the city — and the mountains — within quick reach, while Macleod Trail & Deerfoot Trail are also close by. Shopping & everyday conveniences are covered nearby at Township in Legacy, Wolf Willow Crossing & Chaparral Valley Square, and established schools & family amenities in neighbouring communities round out the picture. This is a rare opportunity to get in early on a community built around golf, river valley living & everyday convenience. Visit the Baywest Homes show home in Chaparral Meadows to tour the Lennox & explore your options today! (id:52806)
Calgary, Alberta
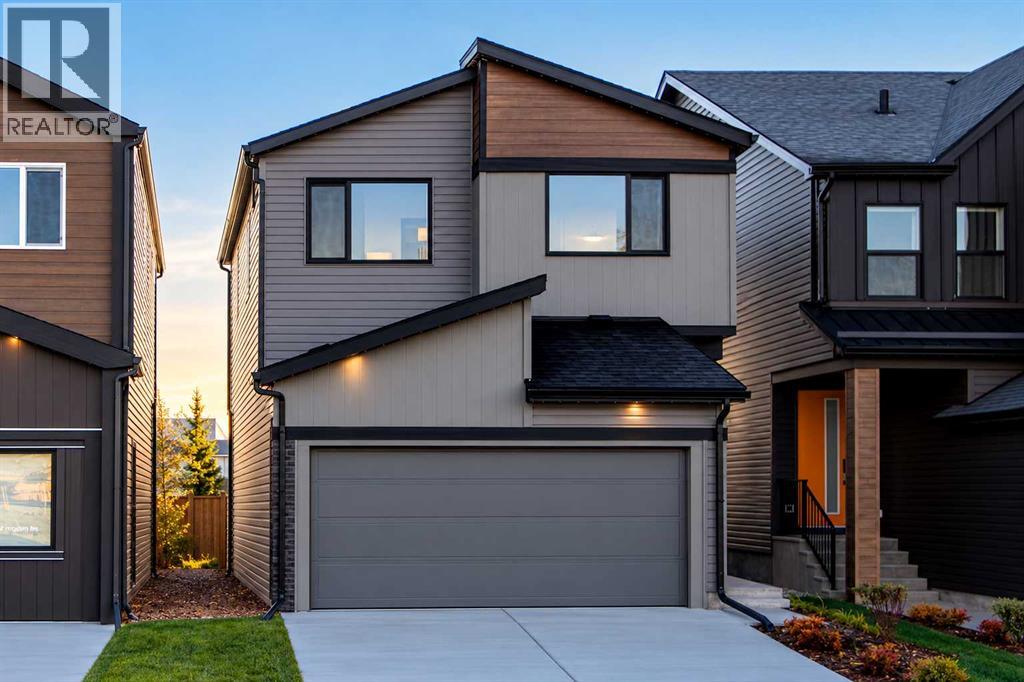
The SIENNA! To be built by Baywest Homes in the brand new southeast Calgary community of Rose Ranch. This home and lot represent one option, with buyers free to choose a different floor plan suitable for the lot while still personalizing upgrades and interior selections to suit their lifestyle. Anticipated build time is approximately 7–9 months from firming of the purchase contract. Offering 1,808 sq. ft., this thoughtfully designed front-drive home features three bedrooms, 2.5 bathrooms and a double attached garage. The open main floor brings the kitchen, dining area and great room together, creating an inviting space for everything from relaxed family evenings to hosting friends. Rear windows bring natural light into the shared living spaces, while the kitchen’s central island provides a natural gathering place for meal preparation and conversation. A pantry adds practical storage, and the dining area offers direct access to the future backyard, creating a convenient connection for summer barbecues and outdoor living. A mudroom off the garage and a main floor powder room complete this functional layout. Upstairs, the centrally located bonus room offers a comfortable second living space for movie nights, a children’s play area or simply unwinding at the end of the day. The primary bedroom is positioned at the rear of the home and features a walk-in closet and private ensuite, while two additional bedrooms, a full bathroom and upper floor laundry support busy family routines. Available options include kitchen upgrades, alternate main and upper floor layouts, upgraded ensuite configurations and a four-bedroom upper floor. Optional basement development provides further opportunities to add living space as your needs grow. All options are subject to lot suitability, builder approval and additional pricing. Welcome to Rose Ranch, a new community blending western inspired architectural character with modern family living. Planned parks, playgrounds and a connected pathwa y network will create opportunities for evening walks, bike rides and time outdoors, while wetlands and storm ponds add natural interest throughout the neighbourhood. Planned recreation amenities include pickleball courts, soccer fields, basketball areas and a cricket pitch, with future schools and two neighbourhood retail centres adding to the community’s vision for connected living. Nearby Seton provides established shopping, dining and entertainment, along with the YMCA and South Health Campus. Access to Stoney Trail and Deerfoot Trail keeps you connected to the rest of Calgary. An opportunity to choose your home, personalize your space and put down roots in a growing community. **Photos are from the show home/previous builds to demonstrate quality of construction & finishes and may not be an exact representation of this home** (id:52806)
Calgary, Alberta
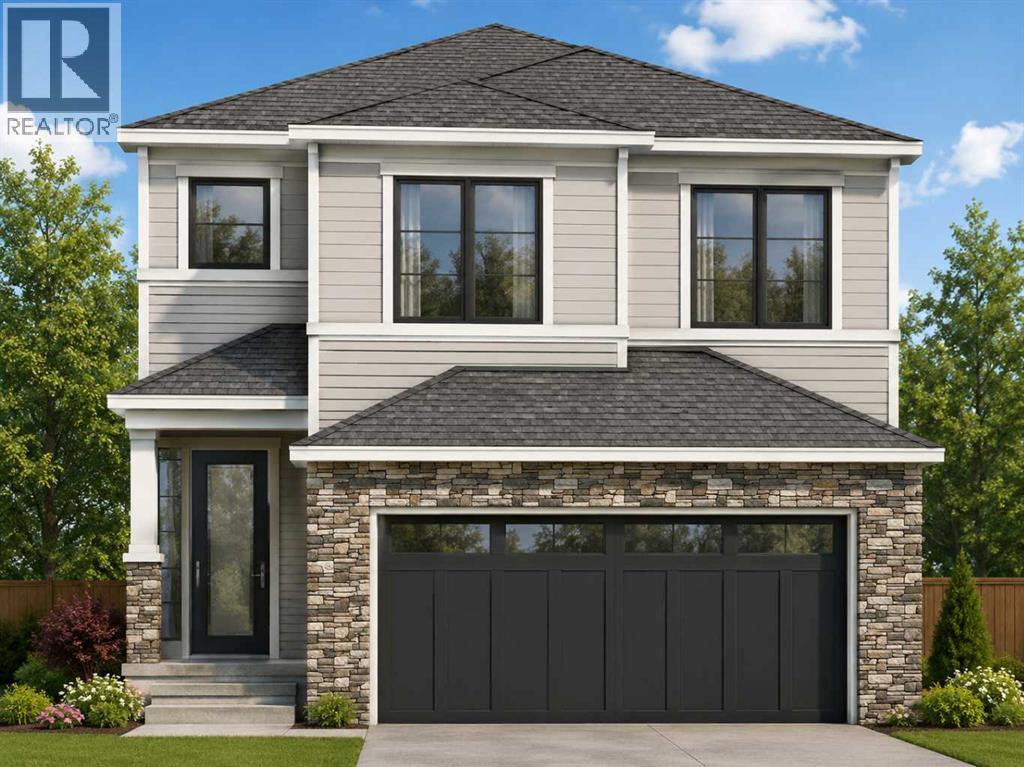
The FERN! To be built by Baywest Homes on a walkout lot backing greenspace in the brand new community of Chaparral Meadows. This home and lot represent one option, with buyers free to choose a different floor plan while still personalizing upgrades and interior selections to suit their lifestyle. Anticipated build time is approximately 10 -12 months. Offering 2,206 sq.ft., this thoughtfully designed front-drive home features three bedrooms and 2.5 bathrooms with an open to above main floor, with office, ideal for everyday living and entertaining. Kitchen options include an upgraded kitchen, butler's pantry, or spice kitchen. The walkout lot backing onto greenspace creates outstanding potential for indoor-outdoor living, abundant natural light in the lower level, and a peaceful backyard setting. Upstairs, buyers can choose between the standard layout or an alternate layout adding 193 sq.ft., including an optional fourth bedroom. The walkout basement can also be developed with an additional bedroom, recreation room, and flex space. Exterior elevations include Arts & Crafts, Prairie, and Tudor styles. Welcome to Chaparral Meadows, one of Calgary's newest southeast communities. Nestled between the Bow River and Fish Creek Provincial Park, the community backs directly onto Blue Devil Golf Course while offering immediate access to the Bow River pathway system. Residents will enjoy convenient access to Stoney Trail, Macleod Trail, and Deerfoot Trail, with nearby shopping at Township, Wolf Willow Crossing, and Chaparral Valley Square, along with established schools and everyday amenities. It's a rare opportunity to build a personalized home in a community centered around golf, nature, and convenience. (id:52806)
Calgary, Alberta
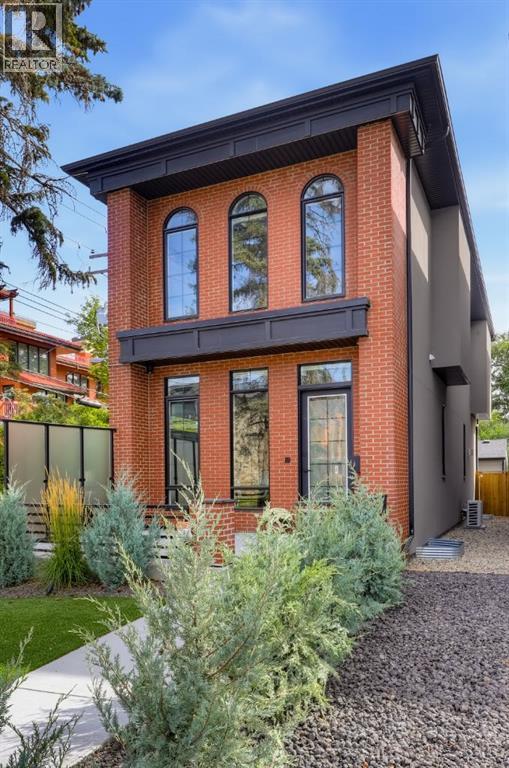
Welcome to Upper Mount Royal, one of Calgary’s most established and sought-after inner-city communities, where quiet tree-lined streets meet the restaurants, cafés, and energy of 17th Ave SW.This 4-bedroom, 3.5-bath detached infill is modern, beautifully finished, and designed to actually live in. From the brick exterior, artificial turf, and integrated landscape lighting to the thoughtful details inside, this home has presence without feeling overdone.Step inside to soaring ceilings, wide-plank hardwood floors, and a warm, modern entry with a custom built-in bench and wood slat feature wall.The main floor is open, bright, and made for entertaining. The kitchen centres around a large waterfall quartz island and features full-height flat-panel cabinetry, premium appliances, under-cabinet lighting, and statement pendants. The mix of black and natural wood finishes gives the space a clean, timeless feel.The living room is a standout, with a floor-to-ceiling black marble fireplace with gold veining that instantly draws your eye. Large sliding doors open onto the rear deck and landscaped backyard, complete with privacy screens, underground sprinklers, and ambient lighting. It’s an easy extension of the main floor and a great space to enjoy in the warmer months.A stylish powder room and practical mudroom with built-in storage complete the main level.Upstairs, a glass-enclosed staircase with open risers and LED lighting leads to a bright and spacious primary suite. Arched windows bring in tons of natural light, while the ensuite feels like a true retreat with heated floors, a freestanding tub, steam shower with rainfall head, and beautiful marble finishes.Two additional bedrooms, a modern 4-piece bath with heated floors, and a well-designed laundry room with sink and extra storage complete the upper level.The fully finished basement adds even more usable space with a large media room, built-in media unit, wet bar with wine storage, and a dedicated exercise area with rubber flooring and mirrored wall. There’s also a fourth bedroom and full bath, making it ideal for guests, older kids, or a home office.The home is also packed with smart and practical features, including phone-controlled heating, cooling, lighting, security, and fireplace, along with built-in speakers, Hunter Douglas automated blinds, central A/C, security cameras, and an insulated double garage roughed-in for a gas heater.The location is a huge part of the appeal. Walk to coffee, dinner, shops, and everyday amenities along 17th Ave, with Western Canada High School, Mount Royal School, nearby green spaces, and downtown all close by.Stylish, functional, and incredibly well located, this is a home that’s easy to fall in love with the moment you walk through the door. (id:52806)
Cochrane, Alberta
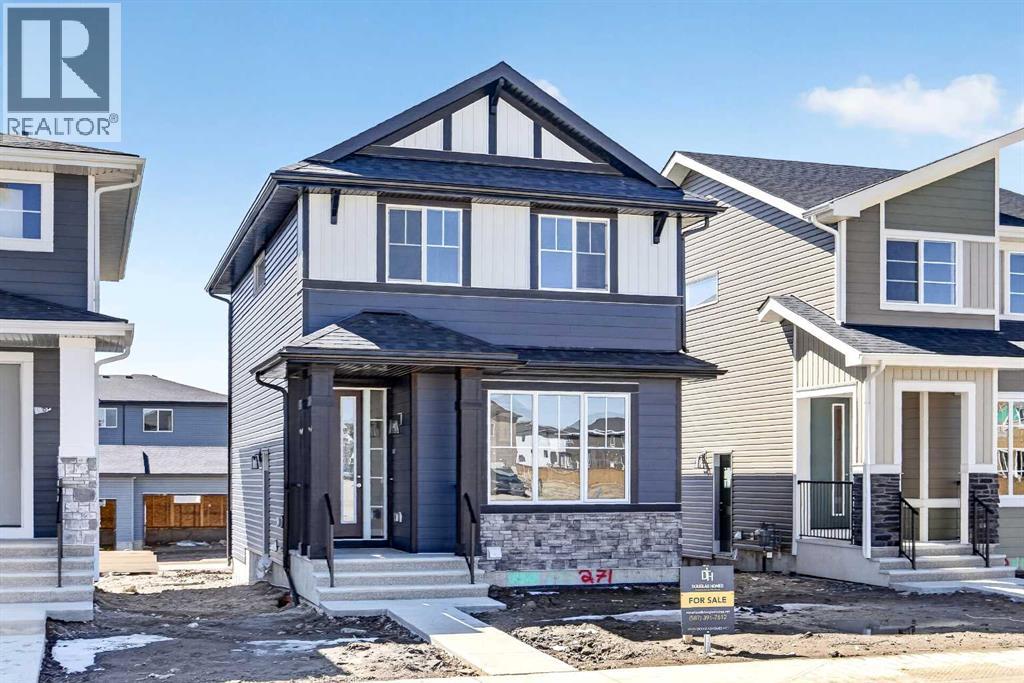
Welcome to the Fernie 2 - A Douglas Homes Masterpiece. Located in the growing community of Southbow Landing, Cochrane. This beautifully designed two-storey home offers over 1300 sq. ft. of thoughtfully planned living space with 3 bedrooms and 2.5 bathrooms. The bright, open-concept main floor features 9-foot ceilings, luxury vinyl plank flooring, a spacious great room with an electric fireplace, and a stylish kitchen complete with quartz countertops, upgraded cabinetry, and a generous dining area. Upstairs, the primary suite offers a walk-in closet and a spa-inspired ensuite with double sinks, while two additional generously sized bedrooms, an upper-floor laundry room, and beautifully finished bathrooms provide comfort and convenience for the whole family. Additional features include a separate side entrance to the basement, contemporary finishes throughout, making this home an exceptional opportunity for families, first-time buyers, or anyone looking for stylish, functional living in one of Cochrane's newest communities. (id:52806)
