Calgary, Alberta
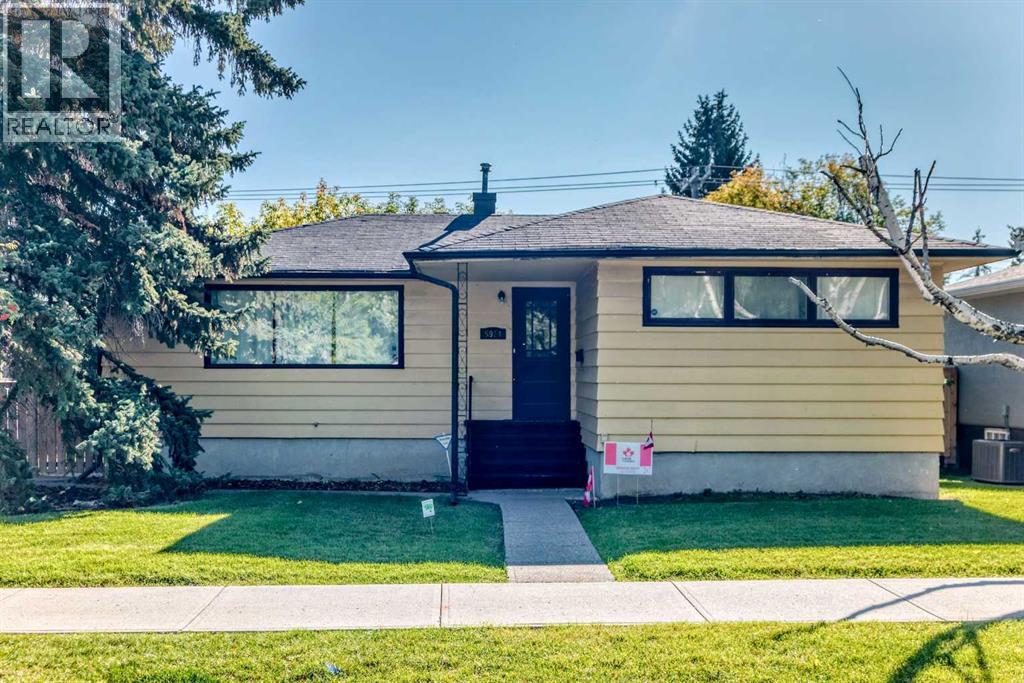
Welcome to Meadowlark Park, quietly tucked among some of Calgary's most established southwest communities while offering exceptional access to everything around it. This lovingly maintained bungalow presents a rare opportunity for first-time buyers, downsizers, renovators or those looking toward the future potential of a well-located inner-city property.Offering 1,166 sq. ft. above grade, the home has been carefully cared for over the last 45+ years and retains much of its original character, complemented by thoughtful updates where needed. Hardwood flooring adds warmth throughout the main level, which features a comfortable living area, three bedrooms and a full bathroom. The layout is practical, welcoming and ready to enjoy today, while also offering plenty of opportunity for a new owner to make it their own over time.The partially finished basement provides additional usable space along with room to further develop to suit your needs. An attached single garage adds everyday convenience, while the large yard offers plenty of outdoor space for gardening, entertaining, kids, pets or future possibilities.What truly sets this property apart is the location. Meadowlark Park is a small, established community bordered by Elbow Drive, Macleod Trail and Glenmore Trail, putting major routes within exceptionally easy reach. CF Chinook Centre is just minutes away for shopping, dining and everyday amenities, while the Chinook LRT station provides convenient access toward downtown. Head south on Elbow Drive and you’ll find the Mayfair Place medical district, including Mayfair Diagnostics and additional medical services, while Britannia Plaza, the Glenmore Reservoir, parks, pathways and numerous shops and restaurants are all close by.For buyers who value a home that has been genuinely cared for, a sizeable yard and a central southwest location with outstanding accessibility, 5924 Elbow Drive SW offers an opportunity that is becoming increasingly difficult to find at an a ffordable price. (id:52806)
Calgary, Alberta
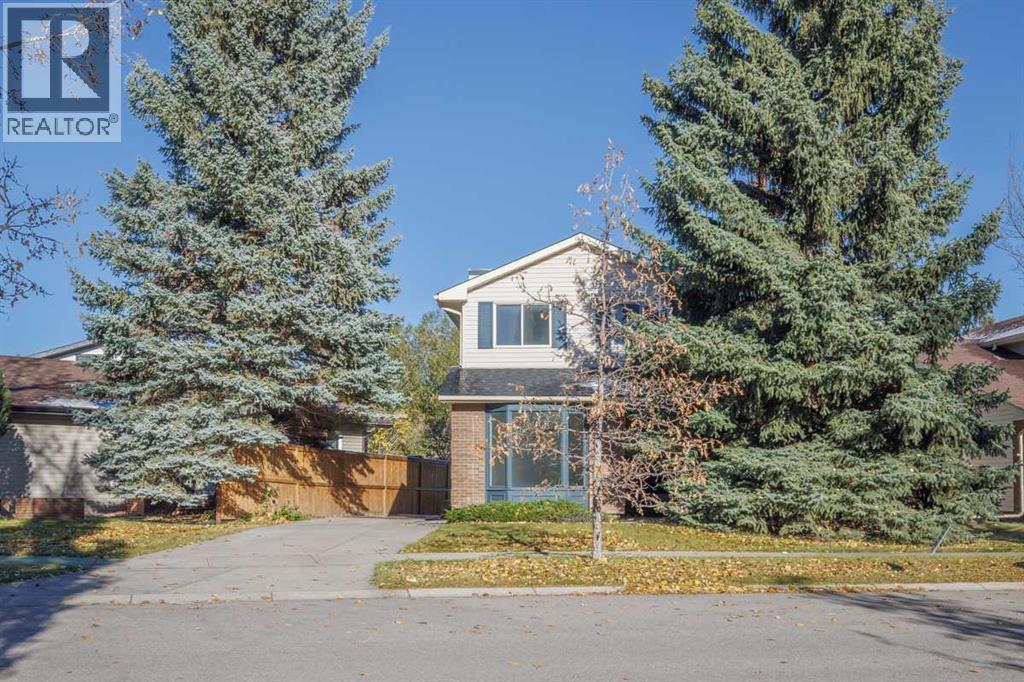
A rare find for at this price point in sought after Woodbine, this home is ready for you to move in and enjoy! This unique 5 level split home has plenty of room to grow. The main level features a large living room, family room with a wood burning fireplace, 2 pc bathroom and laundry with access to the private driveway or backyard. A few steps up a level you find the spacious & bright updated kitchen featuring stainless appliances, granite counter tops and a breakfast bar bar open to below. A large dining room area is perfect for family dinners or entertaining guests. The upper level has 2 kids rooms, a 4 pc bathroom as well a a spacious master bedroom with it's own 4 pc en suite. The lower is developed with rec room and den/office or 4th bedroom. The basement/mechanical room is undeveloped with plenty of space for storage and future development. All this on a fully fenced and landscaped yard that is treed and has a large private deck out back. Plenty of parking as well with a 2 car detached garage in the back and an oversized front driveway with plenty or space for 2-3 more vehicles or RV Parking. Some of the recent improvements include roof, appliances flooring & paint through the whole home. Call to book your private viewing! (id:52806)
Airdrie, Alberta
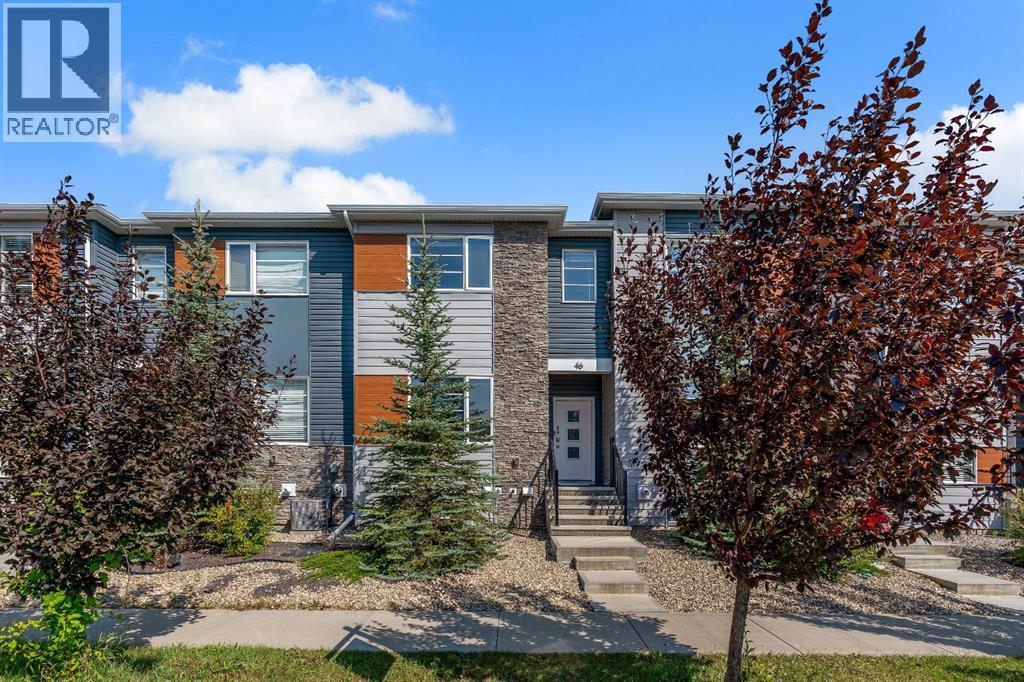
!!$35,000 Price Correction!! NO CONDO FEES! This fully finished 4-bedroom, 3.5-bathroom townhome with a double detached garage offers exceptional space and value in the desirable community of Midtown, Airdrie. Providing over 1,436 sq. ft. of thoughtfully designed above-grade living space, the home features a bright and spacious main floor with a comfortable living room, dining area, and a well-appointed kitchen complete with contemporary appliances, a gas range, ample cabinetry, and a convenient pantry. Central air conditioning provides added comfort throughout the warmer months. Upstairs, the spacious primary bedroom includes a private ensuite, while two additional bedrooms, a full bathroom, and upper-level laundry complete the floor. The fully developed basement adds even more versatility with a large recreation room, fourth bedroom, and another full bathroom—ideal for guests, teenagers, or a home office. A fenced yard and double detached garage complete this move-in-ready property, conveniently located near parks, pathways, schools, shopping, and local amenities. NO CONDO FEES—book your private showing today! (id:52806)
Airdrie, Alberta
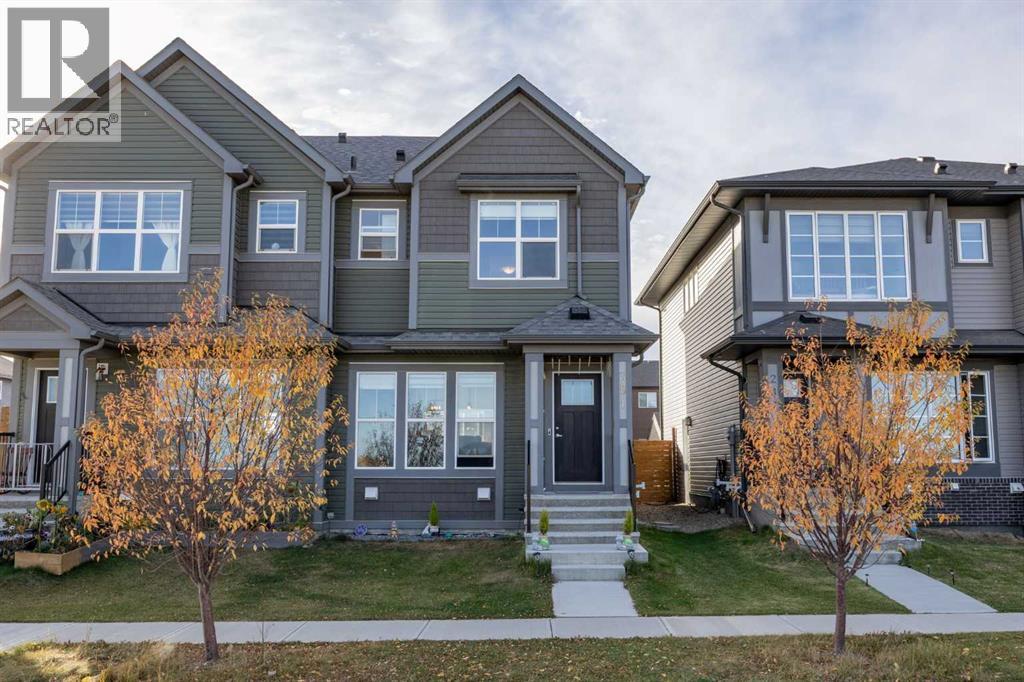
Welcome to this beautifully maintained duplex in the highly desirable community of Chinook Gate, offering a fully developed basement, a detached double garage, and a sunny west-facing backyard. Step inside and discover a bright, open-concept main floor designed for both everyday living and entertaining. The spacious living room flows seamlessly into the dining area and modern kitchen, creating an inviting atmosphere filled with natural light. The kitchen features ample cabinetry, a convenient walk-in pantry, and easy access to the rear deck, perfect for summer barbecues and outdoor gatherings. A 2-piece powder room completes the main level. Upstairs, you'll find three comfortable bedrooms, including a spacious primary retreat complete with a walk-in closet and a private ensuite bathroom. A bonus is the beautiful view from the primary bedroom overlooking a tranquil green space, creating a peaceful setting to start and end your day. Two additional bedrooms, a full bathroom, and the convenience of upper-floor laundry make this level ideal for families. The fully finished basement adds valuable living space with a large recreation room, an additional bedroom, and a full bathroom, making it perfect for guests, teenagers, or a home office setup. Outside, enjoy the west-facing backyard where you can soak up the afternoon and evening sun. The deck provides an excellent space for relaxing and entertaining, while the detached double garage offers secure parking and additional storage. Located in the vibrant and family-friendly community of Chinook Gate, this home is just steps from pathways, playgrounds, schools, and the spectacular Chinook Winds Regional Park, one of Airdrie's premier recreational destinations featuring sports fields, splash parks, skate parks, walking paths, and year-round community activities. You'll also appreciate the convenient access to shopping, restaurants, public transit, and major roadways for an easy commute. This move-in-ready home offers the per fect combination of comfort, functionality, and location. Don't miss your opportunity to make it yours! (id:52806)
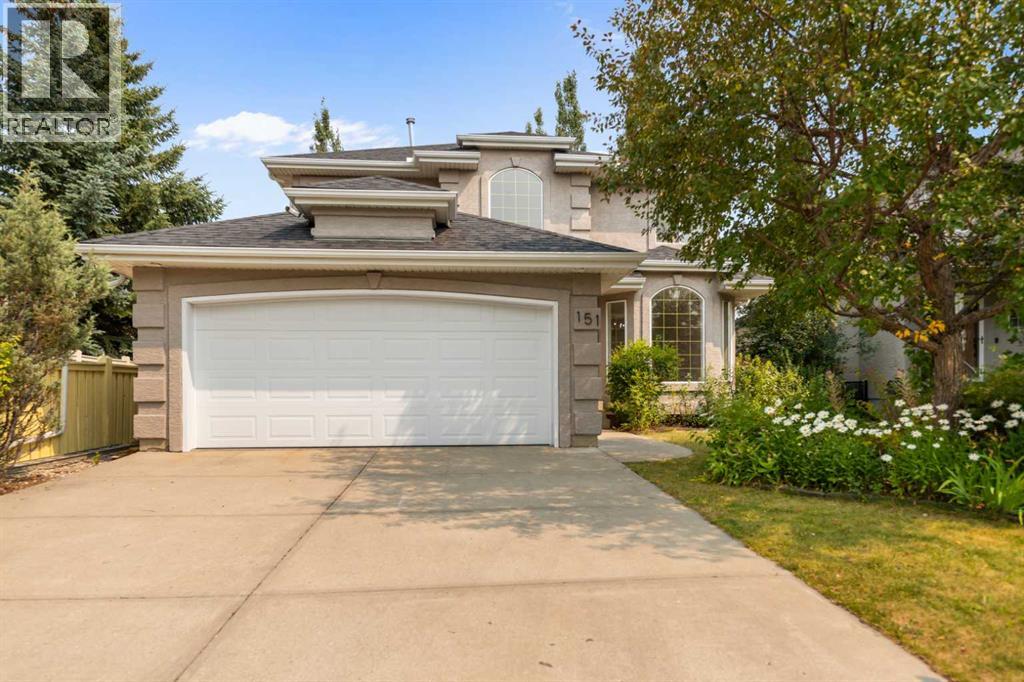
Calgary, Alberta
Click brochure link for more details. NEW PRICE. Nearly 2,900 sq ft of developed living space, 5 bedrooms, 3.5 baths, and a backyard that opens onto a park.This renovated two-storey sits on a quiet Morningside estate area of Citadel, backing directly onto green space. With updates throughout and a fully finished basement, it suits growing families, teenagers, or in-laws.Main floor: A dramatic foyer with a two-tone staircase leads to rich hardwood floors and bright bay windows in the front living and dining rooms. The kitchen has brand-new quartz countertops, a large island with seating, a walk-in pantry, and a sunny casual dining area. The bathrooms and laundry have luxury vinyl plank flooring.Bedrooms: Five bedrooms and 3.5 bathrooms give everyone their own space.Basement: The fully developed lower level has a large rec room with a fireplace, a full bathroom, and a kitchenette/wet bar with a sink, bar fridge, countertop, and cabinets. It's a ready-made space for guests, teens, or multigenerational living.Backyard: The large, private yard backs onto a quiet park. A deck overlooks mature trees, shrubs, and flower beds, so you get the green space with no neighbours behind you.Close to bus stop, CBE elementary school and Catholic school bus pick up. (id:52806)
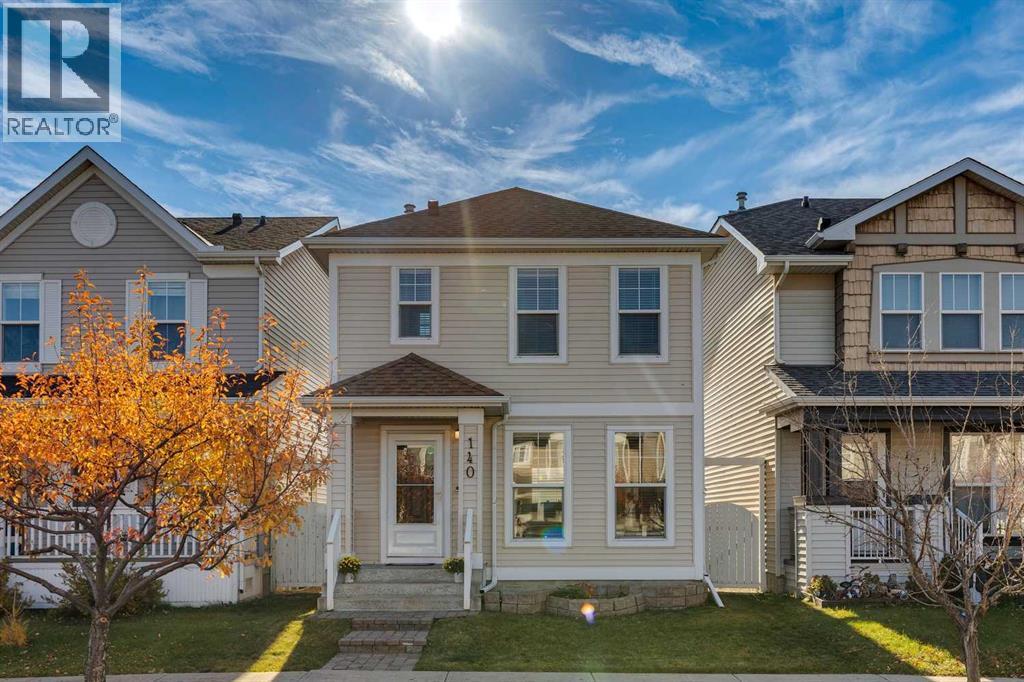
Calgary, Alberta
OVER 1,330 SQ FT | 3 BEDROOMS | 2.5 BATHROOMS | CENTRAL A/C | DOUBLE DETACHED GARAGE | BEAUTIFUL REAR DECK | PRIVATE BACKYARD | PARTIALLY DEVELOPED BASEMENT | LOCATED IN THE HEART OF McKENZIE TOWNE! Discover the charm of one of Calgary's most desirable, established communities in this inviting family home! The bright, open-concept main floor features a spacious living room, a functional kitchen with breakfast bar and pantry, and a generous dining area perfect for entertaining. Upstairs, the primary retreat offers a walk-in closet and private 4-piece ensuite, complemented by two additional bedrooms and a full bathroom. The basement provides laundry, storage, and excellent potential to create additional living space. Enjoy year-round comfort with central A/C and summer evenings on your beautiful rear deck overlooking the private backyard. Beyond your doorstep, McKenzie Towne offers an exceptional lifestyle with charming streetscapes, parks, playgrounds, walking pathways, schools, and the vibrant shops, restaurants, and everyday conveniences of High Street. With quick access to Deerfoot Trail and Stoney Trail, commuting is a breeze. Experience the perfect combination of community charm, convenience, and comfortable family living! (id:52806)
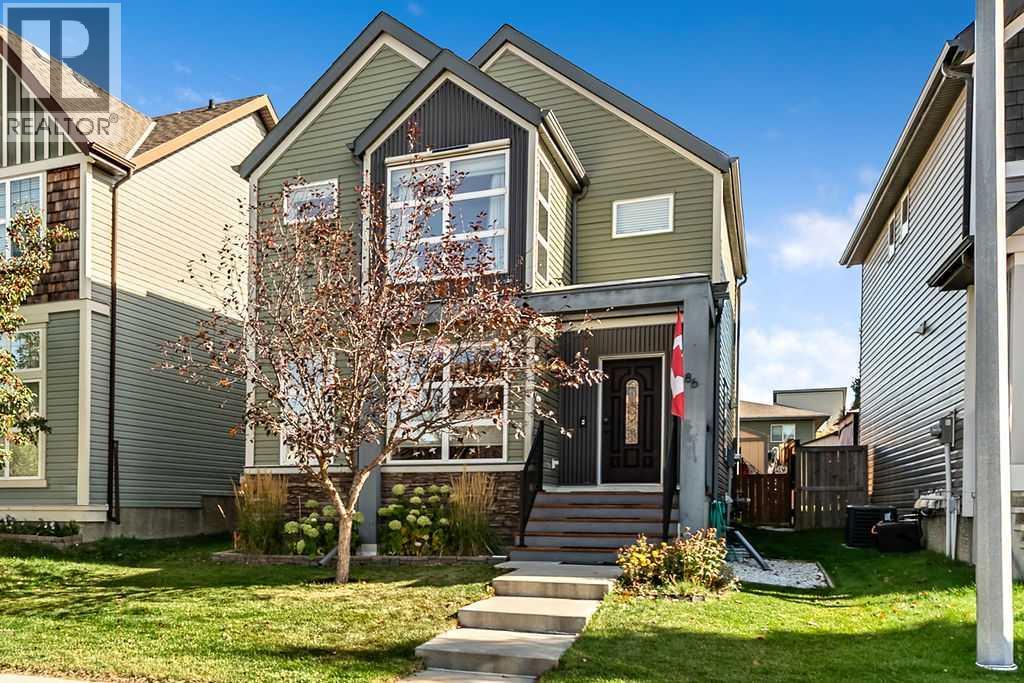
Calgary, Alberta
Prepare to fall in love! From the moment you arrive, this sweet home will capture your heart with its incredible curb appeal, beautiful landscaping and extensive stone detailing. Step inside and you will immediately appreciate the warmth and welcoming feel that make this house a home. Beautiful hardwood floors flow throughout the living room, dining room and kitchen, creating a seamless open concept design that is perfect for entertaining family and friends. The kitchen is sure to impress with gorgeous granite countertops, a large island, an abundance of cupboard and counter space, and a window overlooking your beautifully landscaped backyard. You will also appreciate the upgraded appliances, including a stove that is only a few months old, a dishwasher replaced within the last year and a microwave hood fan that is just three years old. The spacious dining area easily accommodates a large table, while the generous living room features a beautiful west facing picture window that fills the space with natural light. Convenient main floor laundry with upgraded washer and dryer and a two piece powder room complete this level. Head upstairs where you will discover a generous primary retreat featuring a large walk-in closet and a private four piece ensuite. The additional bedrooms are tucked away at the back of the home, all offering great space, and another full bathroom makes busy family mornings a breeze. The thoughtfully designed basement offers even more room to spread out! A comfortable family room is the perfect spot for movie nights, games or simply relaxing. Working or studying from home? The clever office nook is an added bonus. The massive utility room offers incredible storage and is currently being used as a workshop. Notice there is also air conditioning for the warmer months. Be sure to check out the fourth bathroom, which offers plenty of space to add a stand-up shower should you wish to create another full bathroom. Now, let's talk about the backyard! The current owners have created an absolutely wonderful outdoor space. Beautiful landscaping surrounds a large deck that is just waiting for your morning coffee, summer barbecues and evenings spent with family and friends. A charming garden shed provides plenty of room for your tools and outdoor equipment, while the carport keeps your vehicle sheltered from the elements and a gate keeps it safe and secure. Beautiful inside and out, this lovingly maintained home offers the space, warmth and thoughtful details that make everyday living a pleasure. All that's missing is you! (id:52806)
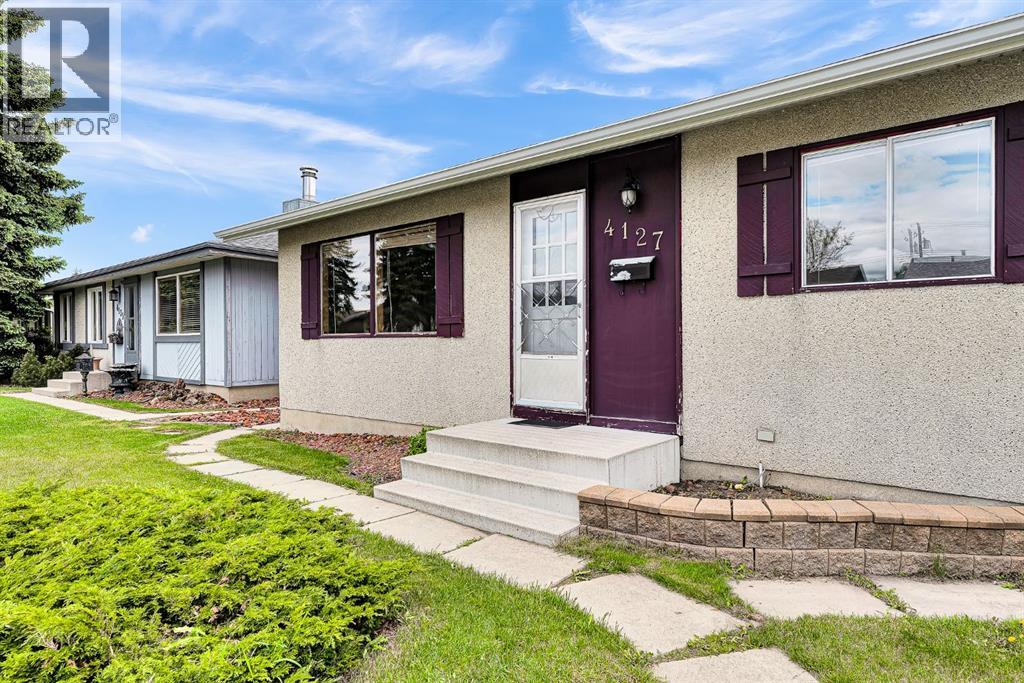
Calgary, Alberta
Welcome to this well maintained bungalow in the established community of Marlborough. Proudly owned and meticulously cared for by the same owner since the 1980s, this home reflects true pride of ownership. Featuring 5 bedrooms and 2 full bathrooms, this property offers excellent flexibility for families, multi generational living or investors. The main floor showcases hardwood flooring throughout, complemented by rich hardwood kitchen cabinetry and matching accents that create a warm, cohesive feel. The fully developed basement includes a spacious family room and a complete wet bar, making it ideal for entertaining or relaxing. Situated on a generous 5,000 sq ft lot with 50 feet of frontage, the outdoor space is equally impressive. The backyard is thoughtfully landscaped and features a large deck, perfect for gatherings, entertaining or enjoying with pets. The oversized double detached garage offers high ceilings, insulation and a natural gas heater, providing a comfortable and functional workspace year round. This turnkey property is ready for its next owner. Do not miss this opportunity to own in the desirable community of Marlborough. (id:52806)
Mayerthorpe, Alberta
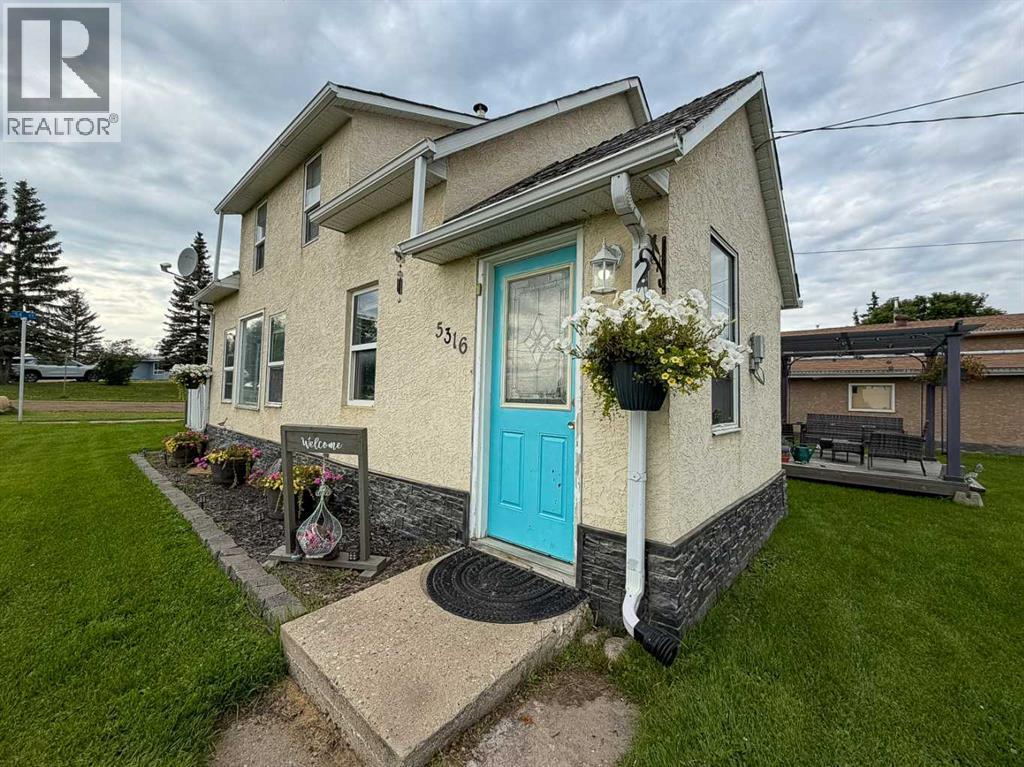
Welcome to this charming 1.5 storey home, ideally situated on a large corner lot directly across from the park and library, and just a short distance to the school and arena! Originally built in 1949, this home offers plenty of character along with thoughtful updates throughout.The main floor features an updated kitchen, updated flooring, main floor laundry, and replaced windows. The spacious main-floor bedroom offers flexibility to suit your needs, with room for a large bedroom and a walk-in closet, or the perfect setup for a nursery or additional living space.Upstairs you’ll find a third bedroom, office/den, and a full bathroom, providing plenty of options for families, guests, or working from home.Outside, the oversized corner lot offers a fenced side yard that is ideal for pets, along with RV parking, a gravel parking pad, and a 24' x 24' detached insulated garage. With its excellent location, generous lot, flexible floor plan, and ample parking, this home is a great opportunity for buyers looking for space and convenience. (id:52806)
Calgary, Alberta
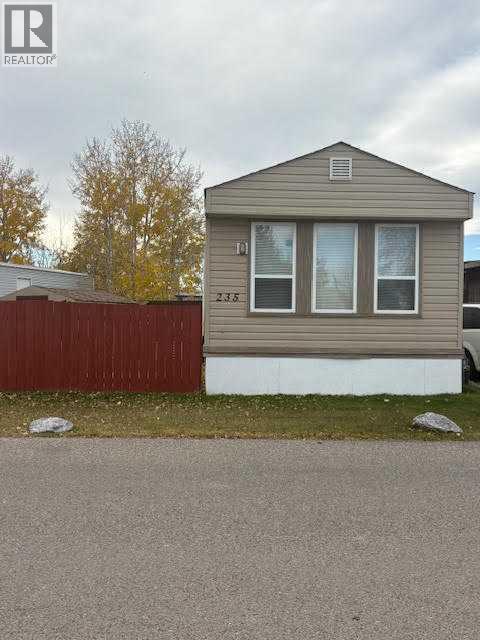
This beautifully maintained, bright and spacious 3 bedroom, 1 bath home is waiting for you! Large eat in kitchen allows you to entertain while prepping your meal. Or your guests can relax in your adjacent living room while the sunshine pours in. Down the hall you find a dedicated laundry room, plus three good sized bedrooms, including a large primary. Located on a quiet street within the park, and with a large pie shaped lot, you'll enjoy this summer outside! There's plenty of space in your fully fenced yard for your BBQ, patio set or to put in a garden! 2 large sheds are also included, allowing you to tuck away all your outdoor tools. All this plus a personal paved parking pad! The roof and windows were replaced in 2012, furnace in 2023 and newer carpets in 2 bedrooms. Monthly Pad rent of $1348 includes water, sewer, garbage removal and access to clubhouse amenities. (id:52806)
Canmore, Alberta
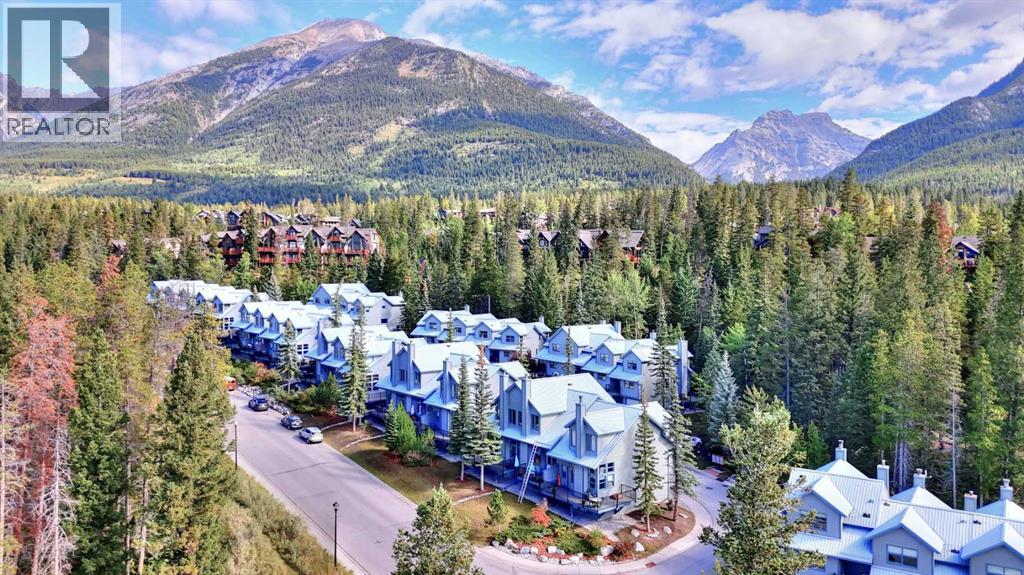
Welcome to Lodge Pole, where this distinctive Canmore townhouse combines mountain views, a warm multi-level layout and a long history of careful ownership. Offered by the original owner, who took possession in 1993, the home has never been rented. The bright living room is framed by soaring ceilings, abundant windows and a Rundle Rock fireplace with slate hearth and solid pine mantel, while rich Tigerwood hardwood carries through the living and dining areas. The kitchen, half bath and main entry feature slate tile with electric in-floor heating, complemented by a custom tile medallion at the entrance and slate-and-Tigerwood detailing on the stairs. Both upper bathrooms were extensively renovated with new cabinetry, granite countertops and Napolina limestone tile, with the primary bath featuring a tiled tub/shower surround and the guest bath a tiled shower with glass door. The kitchen also includes a newer Frigidaire induction range. Step outside to the composite deck and enjoy views of the Three Sisters and the surrounding treed mountain setting. Parking is a standout: one of the largest driveways in the complex accommodates two vehicles in addition to the attached single garage. The lower level provides useful laundry, storage and flexible hobby/work space. Lodge Pole has also seen substantial exterior improvements, including window replacements, exterior painting in 2023, and replacement of the wood decks and railings with composite decking and metal railings in 2025. A character-filled mountain home with practical parking, outdoor space and an established Canmore setting. (id:52806)
Calgary, Alberta
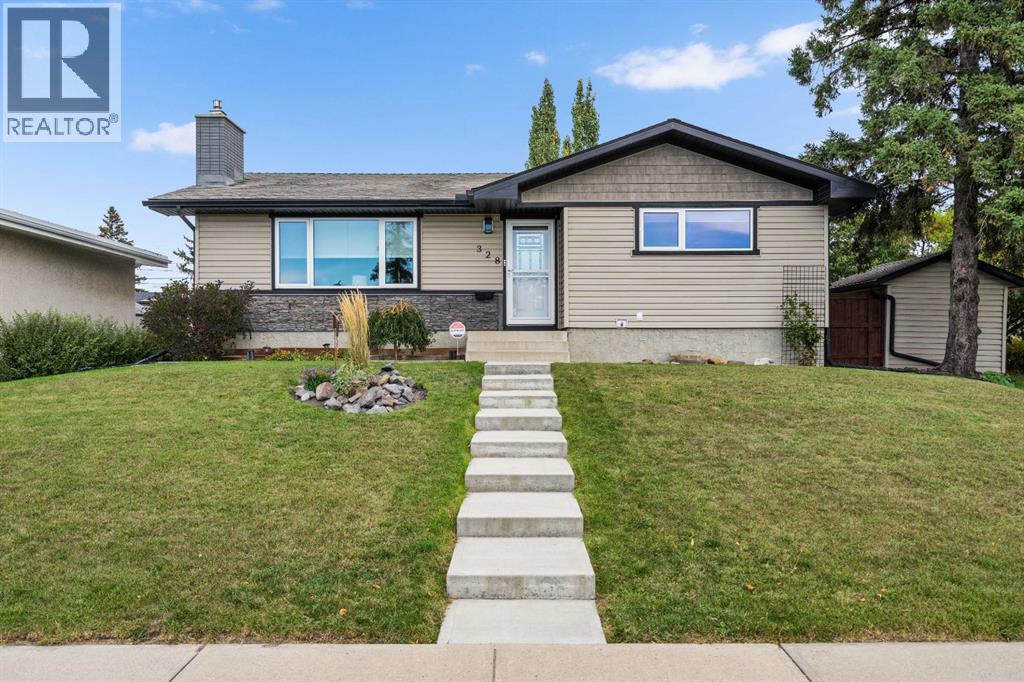
Tucked among the trees beside a park, this charming bungalow offers a fantastic combination of comfort, convenience, and character. The main floor features three bedrooms, a renovated kitchen with granite countertops and hardwood flooring, and a 4-piece bathroom. The home offers a number of valuable updates and features, including custom window coverings, a Kinetico water softener installed approximately 3 months ago, a 2023 hot water tank, and 35-year shingles installed approximately 10 years ago. Additional insulation has been added to the exterior and attic, while the garage features spray-foam wall insulation for improved efficiency.A gas fireplace adds warmth and ambiance to the main living space. One of the bedrooms offers direct access to a sunroom and create a relaxing retreat.The basement provides additional living space, a 3-piece bathroom, and convenient laundry facilities. Quick access to downtown Calgary, Deerfoot Trail, and Barlow Trail, commuting and getting around the city is easy.A wonderful opportunity to enjoy comfortable living in a peaceful, park-side setting with thoughtful upgrades and excellent access to everything Calgary has to offer. (id:52806)
Calgary, Alberta
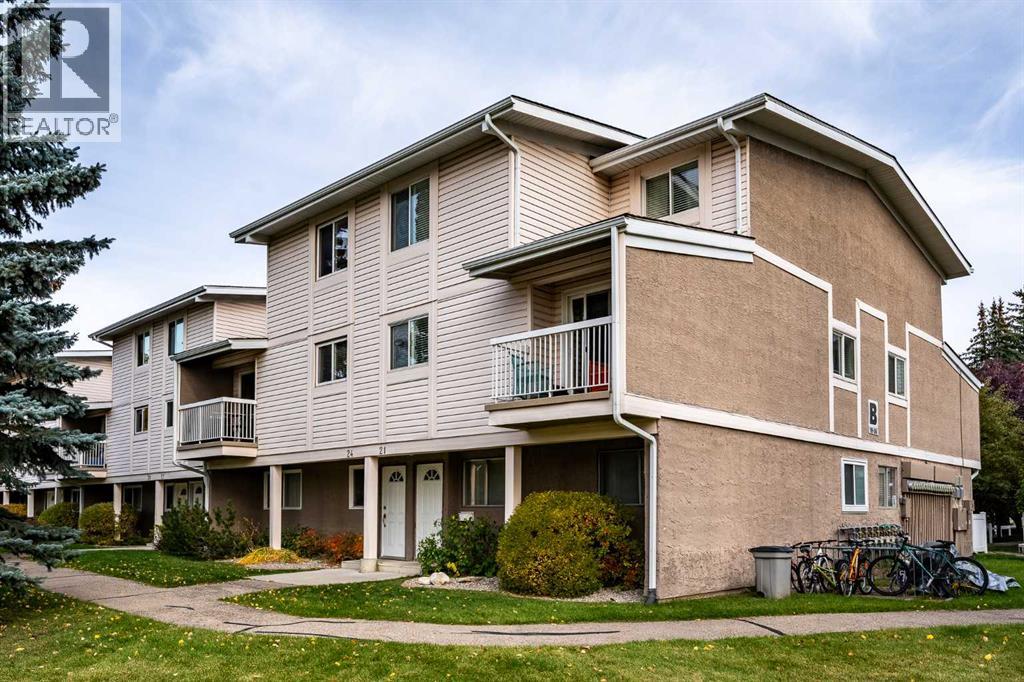
This spacious townhouse has undergone many upgrades.The modern kitchen has stainless steel appliances, plenty of counter space, loads of storage space and an upgraded ceramic tile flloor..There is a refinished ceiling throughout the main floor with recessed dimmable lights.There are new sliding glass patio doors opening on to a west exposure deck looking over a green space( perfect for a late afternoon cocktail). There is an updated laundry room with new flooring,storage and a folding rack and a stacked washer and dryer.On the second level the bathroom has been totaly redone with a highend vanity,subway tile, wiring for a back light mirror and recessed dimmable lighting..The primary bedroom is a large open bright space that could accomodate a king sized bed. There is a large storage area on the upper floor. This condo is within walking distance to a large strip mall that has all the services you may require. Dog lovers, you are steps away from an off leash park. This is a well run complex with lower condo fees than most other complexes. CHECK THIS BEAUTIFUL HOME OUT! (id:52806)
Calgary, Alberta
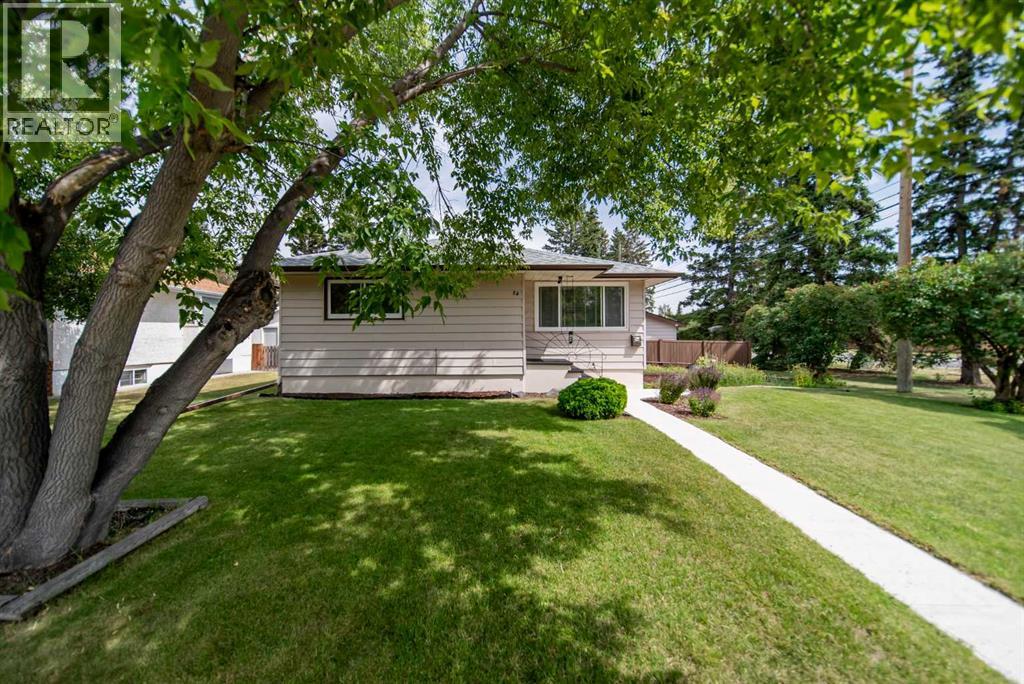
Welcome to 84 Waterloo Drive SW, where today's lifestyle meets tomorrow's opportunity. Set on a desirable 60 x 100 ft lot along one of Wildwood's most sought-after streets, this is the kind of property that offers options move in, rent out, renovate, or design the custom home you've always envisioned. The existing bungalow is bright, welcoming, and full of charm. Large east and west-facing windows fill the home with natural light from morning to evening, while updated flooring, newer windows, and a new front door provide a fresh, move-in-ready feel. The functional main floor features two comfortable bedrooms, a full bathroom, and inviting living spaces that make everyday life easy and enjoyable. The lower level adds even more flexibility with a one-bedroom suite, ideal for extended family, guests, or additional living space to suit your needs. Step outside to enjoy the spacious backyard, complete with a double detached garage and plenty of room to relax, garden, entertain, or let kids and pet’s play. The expansive 60 x 100 ft lot also presents an exceptional opportunity to build your dream home in an established neighbourhood surrounded by mature trees and quality redevelopment. Life in Wildwood is about balance. Spend weekends exploring nearby Edworthy Park and the Bow River pathway system, grab a coffee from one of the neighbourhood favourites, enjoy quick access to schools, parks, and amenities, and appreciate the convenience of being just minutes from downtown. It's a community where outdoor adventure, city convenience, and a true neighbourhood feel come together. Whether you're searching for a home to enjoy today, an investment property with income potential, or a premium lot for your future dream build, 84 Waterloo Drive SW offers a rare opportunity in one of Calgary's most desirable inner-city communities. (id:52806)
Calgary, Alberta
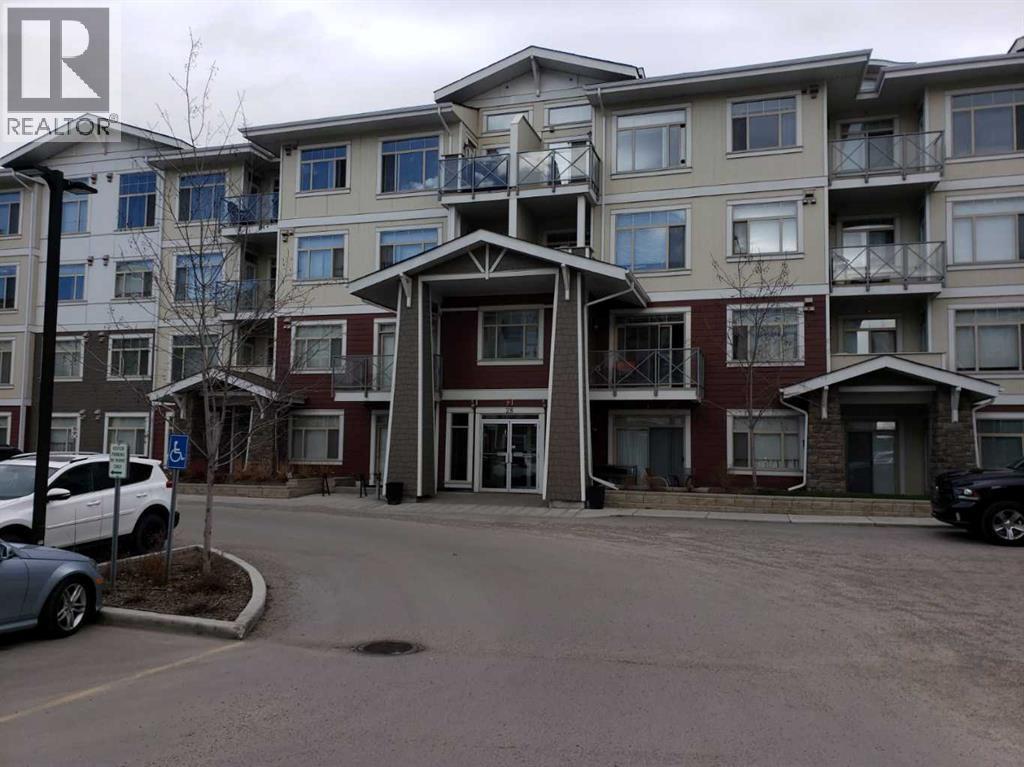
Price Adjustment !! Attention savvy investors!!! Are you searching for the perfect investment property in the sought-after lake community of Auburn Bay. Look no further! This spacious 2-bedroom condo + Full Den with window & closet, complete with excellent tenants, Welcome to Stonecroft at Auburn Bay, 957 SQF one of the biggest size condo into the building. located just a short walk across the street to the new South Calgary Health Campus, the Brookfield YMCA is nearby - the ‘biggest YMCA facility on earth’! Spacious and impeccably clean, this home features 2 BEDROOMS + DEN the size of a full bedroom & closet, 2 BATHROOMS, OPEN PLAN KITCHEN, LIVING, AND DINING ROOMS, 9 FOOT CEILINGS and IN SUITE LAUNDRY. HEATED FLOORS THROUGHOUT ARE INCLUDED IN THE CONDO FEE, so no separate heating bills. SECURE HEATED UNDERGROUND PARKING SPACES (assigned) plus separate STORAGE LOCKER complete the package. PET FRIENDLY, with a small dog park located directly behind the building. The Auburn Bay community offers the popular lake-living lifestyle, with access to the 43 acres Auburn Bay Lake and accompanying parkland with walking and bike paths. LAKE AND CLUBHOUSE ACCESS are included in the HOA fee. For indoor recreation This home has a UNIQUE CORNER LAYOUT with your own private patio, along with overheight windows, brings in the sunshine. The open living plan features walnut-look laminate floors, white quartz counters, stainless steel appliances. Cabinets are quiet-close with revolving shelves in the lower corner cupboard for easy access. The heart of the kitchen is a generous island with abundant quartz counters to spread out on when cooking. Adjacent is a dining area for hosting dinners with friends and family. The primary bedroom suits a king-size bed, with a walk-through closet and spacious ensuite with glass-walled shower. The two other bedrooms are also good sized and are separated from the primary bedroom by the living room. A second full bathroom is conveniently located betwee n the 2nd bedroom and the DEN. A sunny west-facing patio opening off the living room and the third bedroom. has a gas hookup for your BBQ. this home is perfect for first-time buyers and savvy investors. Don’t miss this one! (id:52806)
Calgary, Alberta
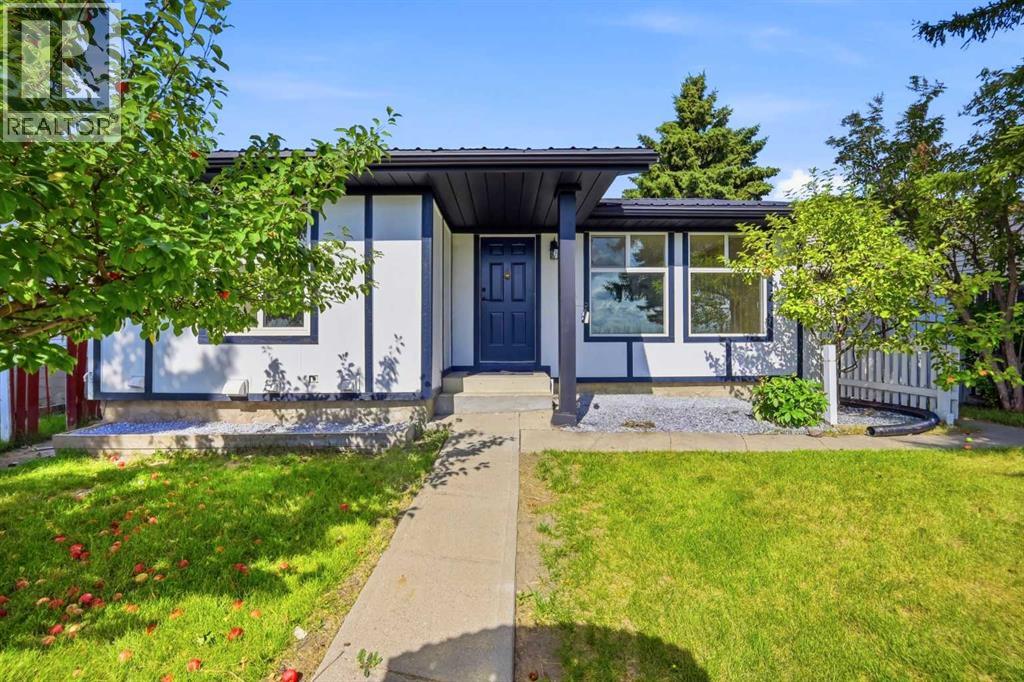
LEGAL SUITE | FULLY UPGRADED | All Poly B replaced with PEX | 5 BEDROOMS | 3 BATHROOMS. Welcome to this beautifully updated bungalow in the sought after community of Falconridge, offering over 1,800 sq. ft. of fully developed living space and an exceptional opportunity for homeowners, investors and multi-generational families!Featuring a 2-BEDROOM LEGAL BASEMENT SUITE, this versatile property offers the perfect combination of comfortable living and income potential—live up and rent down, accommodate extended family or enjoy the entire home for yourself.The main floor offers a bright, inviting layout with a spacious living room featuring a large window, a brand-new kitchen with stainless steel appliances and a generous dining area perfect for family meals and entertaining. The primary bedroom includes a private 3-piece ensuite, complemented by two additional bedrooms, a full bathroom, separate laundry and convenient access to the backyard. A large mudroom provides a practical and welcoming entrance with plenty of space for everyday living.Downstairs, the LEGAL 2-bedroom basement suite features a private entrance, two generously sized bedrooms, a full bathroom, a stylish open-concept kitchen and family room and its own separate laundry—an ideal setup for rental income or independent living.Numerous updates throughout the home include new flooring, fresh paint, renovated kitchens and modernized bathrooms, creating a move-in-ready property with excellent functionality and appeal.Step outside to enjoy a fully fenced and spacious backyard complete with a storage shed, apple trees and a detached garage. The home also features durable metal roofing for added peace of mind.The location is hard to beat—situated on a quiet street and just steps from Falconridge School. Enjoy convenient access to transit, shopping at McKnight Village, Falconridge Community Centre, parks and other everyday amenities.Whether you're looking for your next family home, an income-genera ting investment or a property that offers flexibility for multi-generational living, this one checks all the boxes. Homes with a legal suite, detached garage, and this level of updating are a rare opportunity. Book your private showing today! (id:52806)
Calgary, Alberta
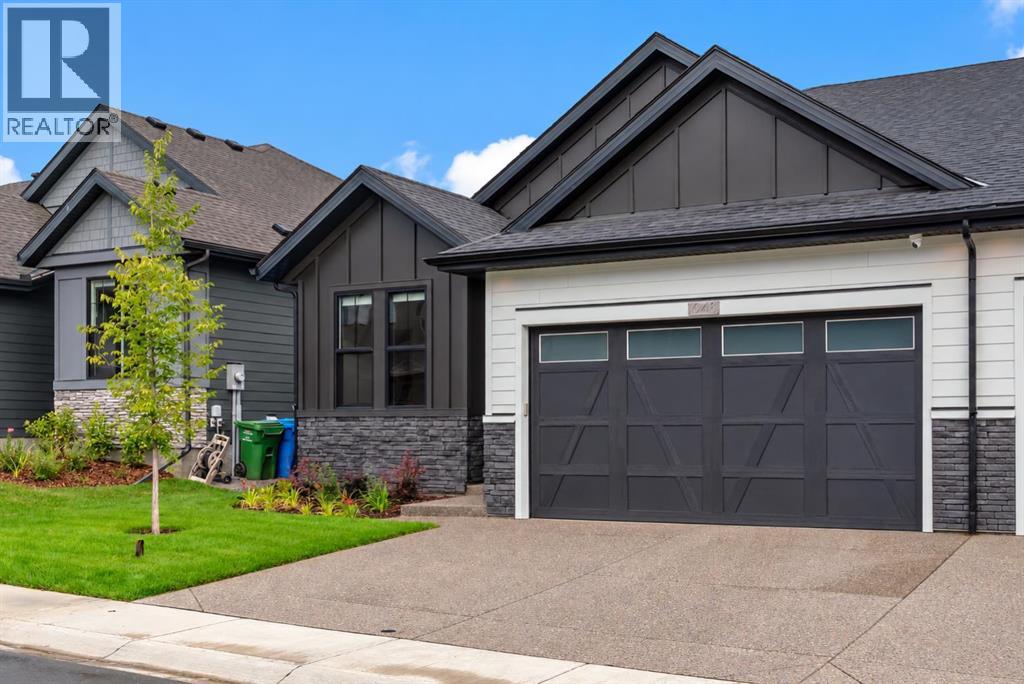
Welcome to 648 Shawnee Terrace, an extraordinary opportunity to own one of only eight exclusive bungalow villas in the community of Shawnee Slopes. Built by Cardel in 2025 and still protected by new-home warranty, this beautifully finished home offers approximately 2,800 sq. ft. of developed living space, over $120,000 in upgrades and the ease of a virtually maintenance-free bungalow living. The main level offers approximately 1,518 sq. ft. with soaring 12-ft ceilings, 8-ft doors, engineered oak hardwood flooring, designer lighting and an open-concept layout designed for both everyday living and entertaining. The chef-inspired kitchen is a standout with an upgraded KitchenAid Pro stainless steel appliance package including a large gas range, pot filler, wine fridge, expansive island, custom built-in hutch, upgraded cabinetry, premium fixtures, and a walk thru pantry. The kitchen flows seamlessly into the dining and living areas, where a gas fireplace with a custom mantle, flanked by oversized windows, creates a beautiful focal point. The primary retreat features a spa-inspired ensuite with dual sinks, an oversized glass shower, generous walk-in closet and the added comfort of in-floor heating. A second main-floor bedroom/office provides flexibility for guests or working from home, while a laundry room with custom built-in cabinetry and a stylish powder room complete the main level. The fully developed lower level adds almost 1300 sq.ft of living space with an expansive recreation and entertaining area, second fireplace, custom wet bar, two additional bedrooms, a full bathroom and generous storage. Additional features include central air conditioning, tankless hot water, sound system, smart-home features, and numerous designer lighting upgrades. Outside, enjoy a covered deck and landscaped backyard with an exposed aggregate patio creating a private setting and low maintenance landscaping. The oversized attached double garage has been upgraded with organization and st orage features along with enhanced electrical providing an ideal space for vehicles, hobbies and additional equipment. The location is equally impressive, just moments from Fish Creek Provincial Park and its extensive network of walking and biking pathways, as well as the LRT station, Shawnee Park, nearby shopping, restaurants and everyday amenities. With Cardel no longer offering this bungalow-villa design in the development, this is a rare opportunity to enjoy near-new construction, exceptional upgrades and turnkey bungalow living in one of Calgary’s most desirable south communities. More than just a beautiful home, this is a lifestyle-where low-maintenance living means more time to travel, entertain, explore the nearby pathways and amenities, and simply enjoy everything the community has to offer. (id:52806)
Airdrie, Alberta
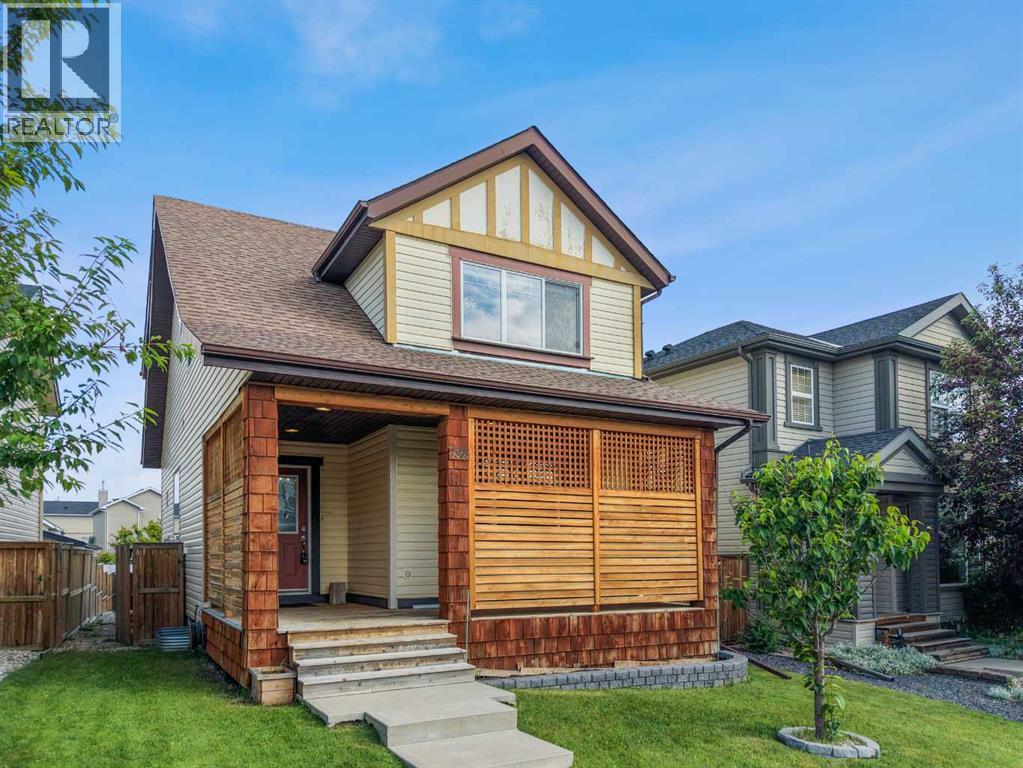
Welcome to this beautifully maintained family home in the highly sought-after community of Sagewood, where comfort, functionality, and outdoor living come together perfectly. Ideally situated close to walking paths, ponds, schools, parks, Woodside Golf Course, shopping, and convenient access to Veterans Boulevard, this location offers an outstanding lifestyle for families and commuters alike.Step inside to discover a bright, open-concept main floor featuring 9-foot ceilings, oversized windows that flood the home with natural light, and a spacious layout designed for everyday living and entertaining. The inviting living room is anchored by a cozy corner gas fireplace, creating the perfect gathering space. The well-appointed kitchen showcases upgraded cabinetry, under-cabinet lighting, an island with a raised eating bar, abundant storage, and generous counter space, making meal preparation effortless. A convenient main floor laundry room and stylish 2-piece powder room complete this level.Upstairs, you'll find three generously sized bedrooms, including an impressive primary retreat featuring a walk-in closet and a private 4-piece ensuite. Two additional spacious bedrooms and another full bathroom provide plenty of room for the entire family.The professionally finished basement expands your living space with a massive recreation room that is projector-ready, making it ideal for movie nights, gaming, or entertaining. A fourth bedroom and a full 4-piece bathroom create the perfect setup for guests, teenagers, or a home office.Outside, the backyard is designed for enjoying Alberta summers. Relax or entertain on the large elevated deck complete with a natural gas BBQ hookup, while the low-maintenance landscaping provides plenty of room to unwind around the fire pit. Car enthusiasts and hobbyists will appreciate the oversized heated double detached garage featuring durable epoxy fleck flooring and valuable attic storage.Additional upgrades include a high-efficien cy furnace, high-efficiency water heater, and brand-new shingles installed on both the home and garage in June 2026, providing peace of mind for years to come.This move-in-ready home offers the perfect combination of space, thoughtful upgrades, and an exceptional location in one of Airdrie's most desirable family communities. Don't miss your opportunity to make it yours. (id:52806)
Airdrie, Alberta
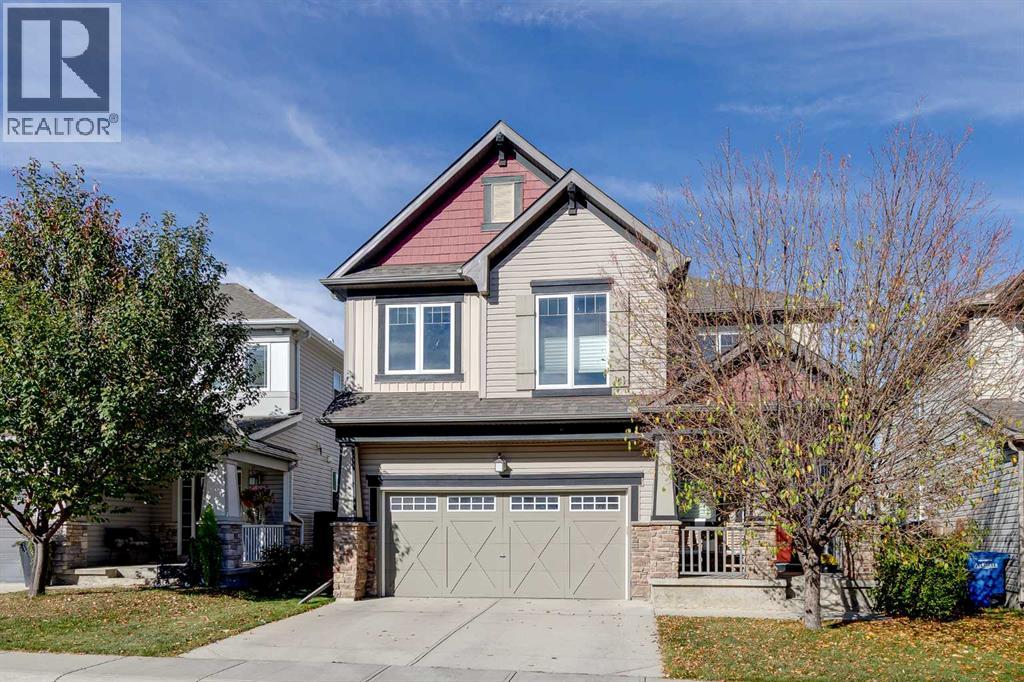
Backing onto green space and walking pathways, this beautifully maintained home gives a busy family room to grow with 6 bedrooms, including an impressive 5 upstairs, central air conditioning, a finished walkout basement and inviting outdoor spaces overlooking the natural surroundings. Morning coffee feels especially peaceful on the welcoming front porch before a vaulted foyer makes a memorable first impression inside. Hardwood and tile flooring and designer lighting complement the open floor plan, while the living room draws everyone together around a gas fireplace with green space views beyond. Culinary adventures come naturally in the spacious kitchen where granite countertops, stainless steel appliances, 2-toned cabinetry, a pantry and large breakfast bar island balance style with everyday function. Adjacently, the dining area expands the versatility with extended cabinetry and a built-in desk that works equally well for homework or catching up on emails. Step onto the upper deck for barbeques, outdoor meals and downtime against a beautiful green space backdrop. A tucked-away powder room completes the main level. Upstairs, laminate flooring continues along the stairs and hallways, leading to an open-to-below loft that makes a comfortable sitting area away from the main gathering spaces. French doors reveal an elegant primary retreat enhanced by chic wallpaper, extra windows and a luxurious 5-piece ensuite with dual sinks, a deep soaker tub and separate shower. Four additional bedrooms give larger families exceptional flexibility, while a 4-piece bathroom and upper-level laundry room with a sink simplify daily routines. The fully finished walkout extends the living space with vinyl flooring and a generous rec room ready for movie marathons or games nights beside the electric fireplace and built-in speakers. Overnight guests, teens or older children can settle into the 6th bedroom with another 4-piece bathroom close by. Walk out to the covered lower patio and take in the scenery from the built-in porch swing while kids and pets spread out across the grassy west backyard. Beyond the fence, green space and walking pathways extend the outdoor experience, winding toward a playground, around the pond and throughout the community. With schools within walking distance and multiple spaces to gather, retreat and play, this move-in-ready home is exceptionally well suited to family life. (id:52806)
Diamond Valley, Alberta
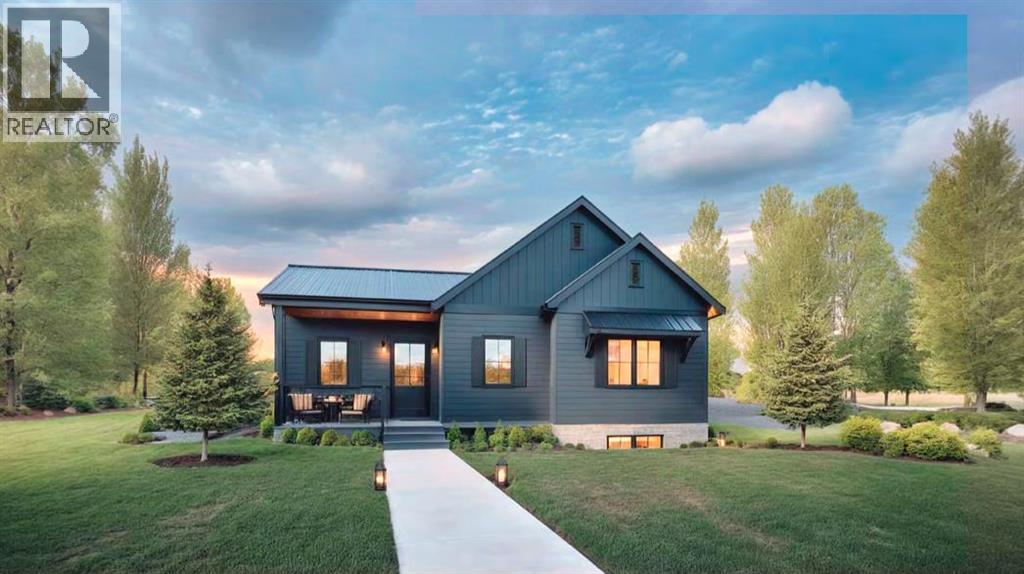
Just when you thought you weren't planning on moving, the PERFECT house shows up - and now you know you might be changing your mind! The Primrose is so perfect in every way! This sweet home offers 1,100 sq. ft. of thoughtfully planned living space - I'm not just saying that - it's REALLY thoughtful, so much so I personally thanked the architect! Featuring 2 bedrooms, 2 bathrooms, and laundry, this home is exactly the home that you had in mind when you said "if we find what we're looking for, then we'd move". The open-concept layout creates an inviting atmosphere, with a spacious living area flowing seamlessly into the large corner kitchen. The primary suite serves as a private retreat, complete with a walk-through closet leading to a stylish ensuite featuring a double vanity. A second bedroom and a well-appointed 3-piece family bathroom provide comfortable accommodations for guests, family members, or a home office. Need a garage? No problem! Ask us how we can make your "Dream garage" come true! The unfinished basement gives you the opportunity to tailor it to your needs - whether it's a home gym, an extra bedroom for guests, or even your own personal movie theatre, the possibilities are endless with the 8-foot ceiling height and plumbing rough-ins! Whether you're looking to downsize, purchase your first home, or enjoy the convenience of single-level living, this quality-built bungalow presents an excellent opportunity to own a brand-new home in the beautiful town of Diamond Valley! Curious about what Diamond Valley has to offer? Ask for more details about this spectacular area! It really is your dream home, in your dream location. (id:52806)
Calgary, Alberta
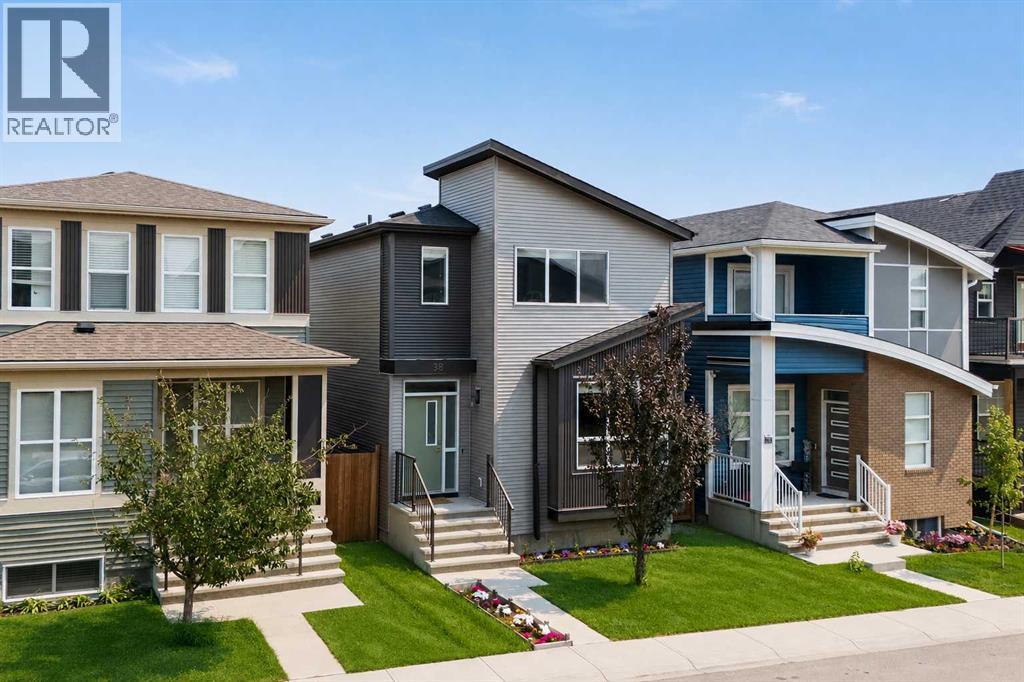
Welcome to 38 Howse Row NE — an exceptional, fully upgraded home in the vibrant, family-friendly community of Livingston.Built by award-winning Morrison Homes, this beautifully maintained residence showcases premium finishes, thoughtful upgrades, and a functional floor plan designed for modern living.The heart of the home is the stunning chef-inspired kitchen, featuring extended-height soft-close cabinetry, quartz countertops, a Silgranit sink, a large central island, and a spacious walk-through pantry with a glass door. The premium stainless steel appliance package includes a built-in wall microwave, a French-door refrigerator with bottom freezer and ice maker, and a stylish Brisas chimney-style hood fan set against a full-height tile backsplash.The bright and open main floor is enhanced by wide-plank oak laminate flooring, ceramic tile, custom wood blinds, 9-foot knockdown ceilings, and quality craftsmanship throughout.Additional features include:* Double detached garage* Central air conditioning* Professionally installed, maintenance-free premium artificial turf backyard* Spacious upper-level laundry room with washer and dryer* Large primary suite with a walk-in closet* Basement with a 3-piece bathroom rough-in, ready for future developmentStep outside and enjoy a private, low-maintenance backyard designed for relaxing and entertaining without the upkeep.Residents of Livingston enjoy access to the impressive Livingston Homeowners Association Hub, offering year-round recreation, skating, splash park, playgrounds, tennis courts, and community programs for all ages.Ideally located close to parks, future schools, shopping, restaurants, and major commuter routes, this move-in-ready home offers exceptional value in one of Calgary’s fastest-growing and most desirable family communities. Don’t miss your opportunity to make 38 Howse Row NE your next home. Check out the 3-D virtual tour link and call your favourite realtor today for a private personal tour. (id:52806)
Chestermere, Alberta
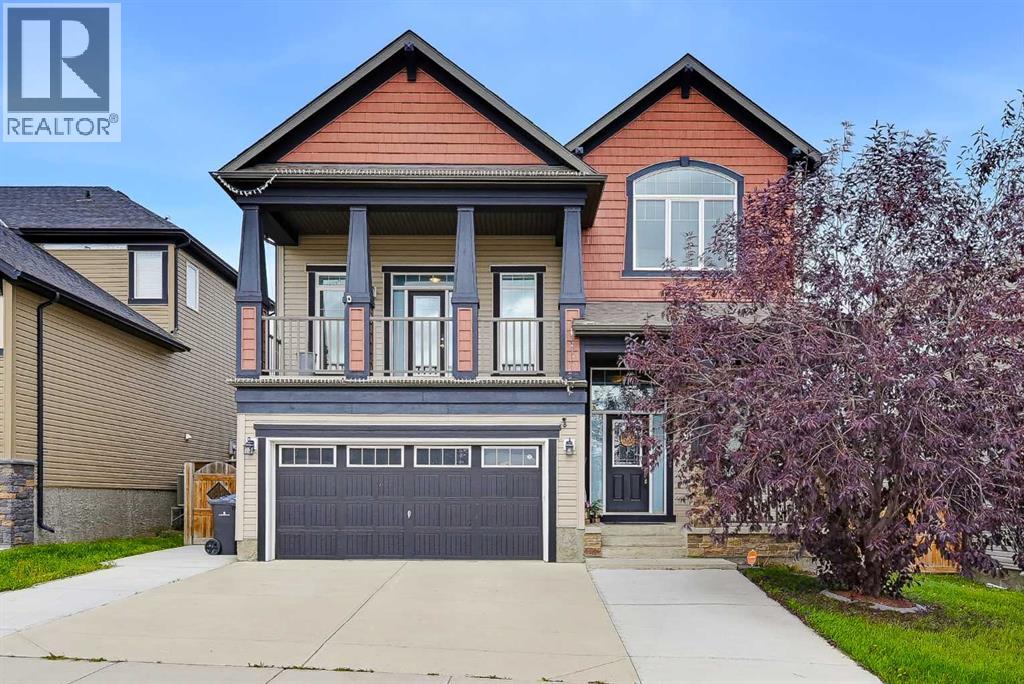
This Beautiful home comes with Great Front Lake View has total 4 Bedrooms, 1 office, 3 and half Bathrooms, super convenient location, fully completed basement! It's walking distance to Chestermere Lake. Beautiful private yard is fully fenced. Main floor kitchen with walk in pantry and large center island open to dinning, high rise ceiling living room space and dining area. There is great space for upstair bonus room. Master bedroom has large en-suite and walk-in closet. Also there are two more bedrooms, another full-bath in this finish this level. In the basement, it comes with great space with high quality finished living room. There is a spacy bedroom and completed bathroom. This is house is close to Chestermere Lake, playground, and Shopping area. This is the house you must see!! (id:52806)

,
Excellent opportunity to acquire a nearly new, well-designed daycare in a convenient South Edmonton location. Licensed for over 100 children, this approximately 5,000+ sq. ft. facility offers a thoughtfully designed environment with a calm, natural aesthetic and quality finishes throughout. Each room is equipped with its own bathroom, sink, and microwave, providing functionality and convenience for both children and staff. The facility also includes two dedicated staff rooms and quality furniture, fixtures, and equipment.The daycare operates as a for-profit facility with an affordability grant in place and operating, providing an established foundation for continued operations and enrollment growth. The spacious layout and strong outdoor component are standout features, including an exceptional outdoor play space that provides an engaging environment for children.With its nearly new construction, modern layout, extensive outdoor space, quality equipment, and established operations, this is a compelling turnkey opportunity for an existing childcare operator or an organization looking to expand its presence in Edmonton. (id:52806)
Calgary, Alberta
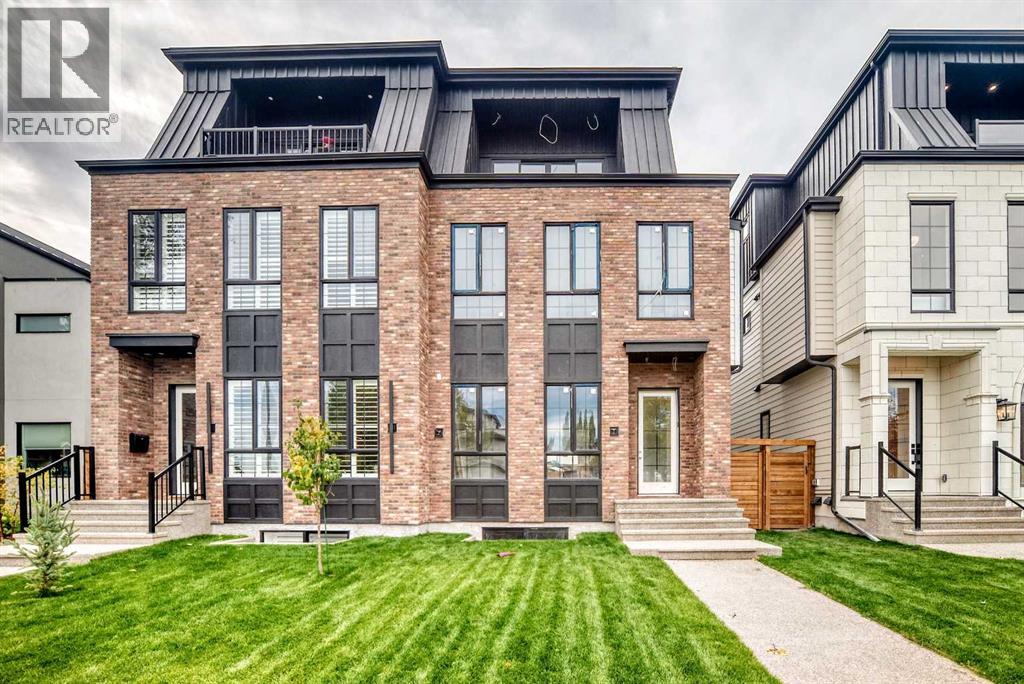
A rare offering in the heart of Calgary’s Bankview community, this exceptional modern brownstone-inspired residence seamlessly blends classic urban architecture with contemporary luxury across four fully developed levels.From the moment you arrive, the striking exterior showcases the timeless character of a modern brownstone, with clean architectural lines, sophisticated detailing, and impressive curb appeal. Inside, a thoughtfully designed main floor welcomes you with a grand front entrance featuring custom built-ins, a stunning glass-enclosed office, and an elegant dining room perfect for hosting. The custom-crafted kitchen serves as the heart of the home, complete with premium finishes, a built-in hutch, and a statement Venetian plaster hood fan. The adjoining living room is anchored by a beautiful Venetian plaster fireplace mantel, creating a warm and inviting gathering space. A functional mudroom and designer powder room featuring rich lime-wash walls complete the level.The second floor is dedicated to comfort and privacy. The luxurious primary retreat features a spacious walk-in closet and a spa-inspired ensuite with dual vanities and a steam shower. Two additional bedrooms, each offering their own walk-in closet, are complemented by a full bathroom and a conveniently located laundry room.The third floor elevates entertaining and relaxation with an expansive bonus living room, complete with a wet bar and access to a private balcony showcasing breathtaking downtown Calgary skyline views. This level also includes a generously sized fourth bedroom with a large walk-in closet and a full bathroom, making it ideal for guests, extended family, or a private retreat.The fully finished basement offers endless versatility with a spacious recreation room, stylish wet bar, dedicated glass-walled gym, full bathroom, and an additional bedroom.Blending the timeless appeal of classic brownstone architecture with modern design and refined craftsmanship, this remarkabl e Bankview home offers an unparalleled opportunity to enjoy luxury, space, and functionality just minutes from downtown, parks, shopping, restaurants, and Calgary’s best inner-city amenities. (id:52806)
