Calgary, Alberta
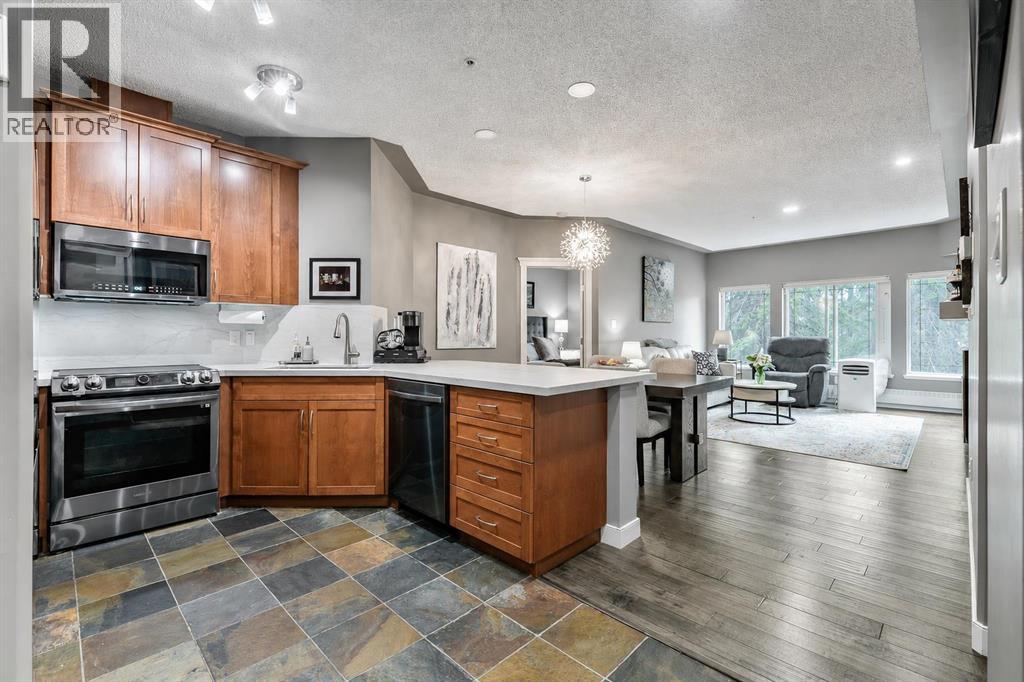
Welcome to this beautifully updated 2-bedroom, 2-bathroom residence in the sought-after community of Discovery Ridge, offering 1,055 sq. ft. of thoughtfully designed living space, refined upgrades, and an exceptional west-facing outlook over Griffith Woods. The open-concept living area is warm and inviting, featuring engineered hardwood flooring, expansive windows that fill the home with natural light, and a striking stone-surround fireplace that creates a comfortable focal point. The adjoining kitchen has been thoughtfully upgraded with new Dekton countertops and a waterfall backsplash, combining durability with a sleek, modern finish. Pop-up electrical outlets are integrated into the countertop for added convenience, while a new touch-activated kitchen faucet and a full collection of new high-end appliances complete the space. Both bedrooms have been refreshed with new carpeting. The spacious primary retreat offers peaceful views of the surrounding forest, a large walk-in closet, and a 4-piece ensuite. The ensuite has been updated with a new Dekton countertop, sink, faucet, and toilet with an attached bidet, while grab bars in the shower add extra comfort and accessibility. The second bathroom has also been upgraded with a new Dekton countertop, sink, faucet, and bidet-equipped toilet.Additional improvements throughout the home include new recessed lighting and updated light fixtures in every room, creating a bright and polished atmosphere from one space to the next. A window air-conditioning unit is also included in the sale for added comfort during Calgary’s warmer months. One of the home’s most impressive features is the private west-facing balcony with unobstructed views of Griffith Woods. Surrounded by mature trees and natural beauty, this peaceful setting offers a rare sense of privacy and tranquility. With scenic pathways, forested trails, and access to the Elbow River valley, Griffith Woods provides an incredible setting for walking, cycling, and enjoying nature just steps from home. Residents also enjoy excellent building and community amenities. Building 10 features a welcoming party room with a pool table, ideal for gathering and socializing, along with a well-equipped fitness room for convenient workouts close to home. Just outside, the community offers racquet courts, a playground, basketball facilities, and a seasonal skating rink, placing recreation practically at your doorstep. Adding even more value, all utilities are included in the condominium fees, including electricity, helping simplify monthly expenses. Offering tasteful upgrades, generous living space, outstanding amenities, and an exceptional connection to nature, this is a rare opportunity to enjoy comfortable, low-maintenance living in one of Calgary’s most desirable west-side communities. (id:52806)
Calgary, Alberta
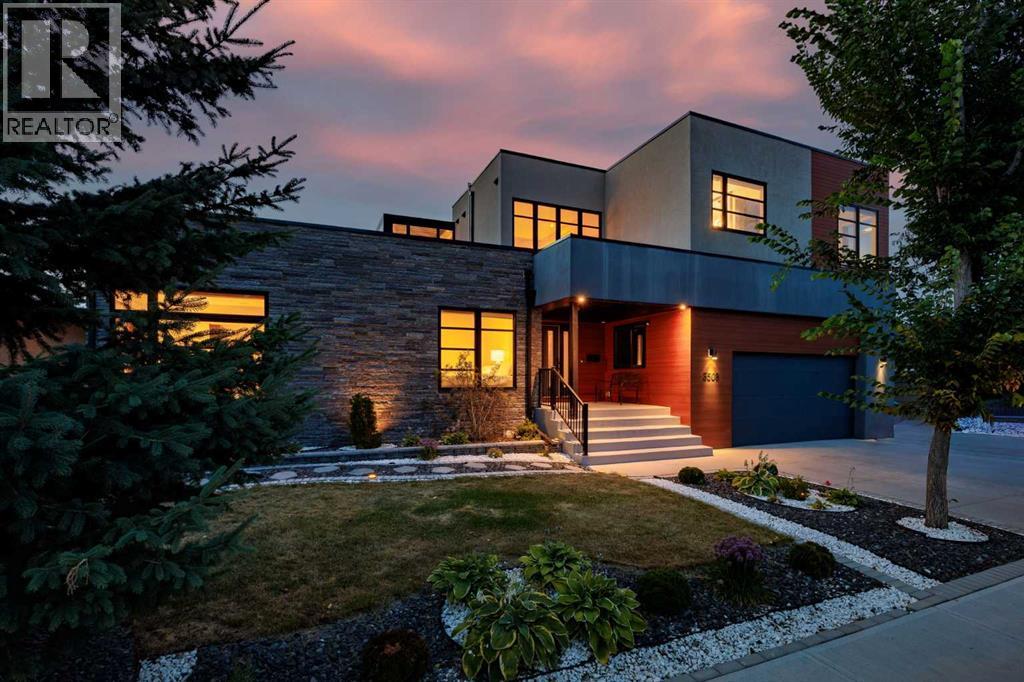
There are homes that impress, and there are homes that leave an indelible impression. Poised atop one of Calgary’s most coveted ridge lots, this extraordinary contemporary residence is a rare sanctuary where architecture, nature, and city life converge in breathtaking harmony.Defining uninterrupted views of the Bow River valley and downtown skyline, the setting is nothing short of remarkable. Morning light dances across the river, golden sunsets illuminate the city, and every season reveals a new masterpiece beyond walls of glass. Minutes from downtown, yet worlds away in serenity, this is true escape without compromise.Encompassing over 5,300 square feet, bold contemporary design is softened by rich textures and warm finishes, creating interiors that are sophisticated yet deeply inviting. Expansive open-concept spaces are designed for connection, celebration, and effortless everyday living.At the heart of the home, an extraordinary kitchen centered around an 18-foot quartz island becomes the natural gathering place for family and friends. Here, culinary creativity and meaningful conversation unfold effortlessly, from quiet mornings to lively celebrations. Flowing into the dining and living spaces, it sets the stage for unforgettable meals and lasting memories.The living room, anchored by a striking fireplace and framed by dramatic walls of glass, offers warmth, elegance, and an extraordinary backdrop for both intimate evenings and grand entertaining. A bright, generously proportioned executive office provides an inspiring setting for focused work and creative pursuits.The primary retreat is a sanctuary unto itself, featuring a private fireplace, breathtaking river valley and skyline views, and direct access to a spectacular three-season rooftop terrace. A spa-inspired ensuite with steam shower, expansive dressing room, and private laundry elevate everyday living into effortless indulgence. Each additional oversized bedroom features its own beautifully appointe d ensuite, ensuring exceptional comfort and privacy.The bright walkout level offers a private escape with generous recreation space, a sophisticated kitchenette, and abundant natural light. A substantial gym provides an inspiring wellness retreat, with the flexibility to create an exceptional golf simulator for year-round recreation.Sun-soaked outdoor spaces extend the living experience into one of Calgary’s most extraordinary natural settings, complemented by maintenance-free landscaping. Extensive solar panels, EV charging stations, and an integrated smart home system controlling lighting, security, Hunter Douglas blinds, electric awnings, and outdoor living spaces bring together sustainability, innovation, and effortless luxury.This is more than a remarkable residence. It is a place where traditions begin, celebrations unfold, and every sunrise and sunset becomes part of the story. For those who seek the exceptional, this truly is one of one. (id:52806)
Calgary, Alberta
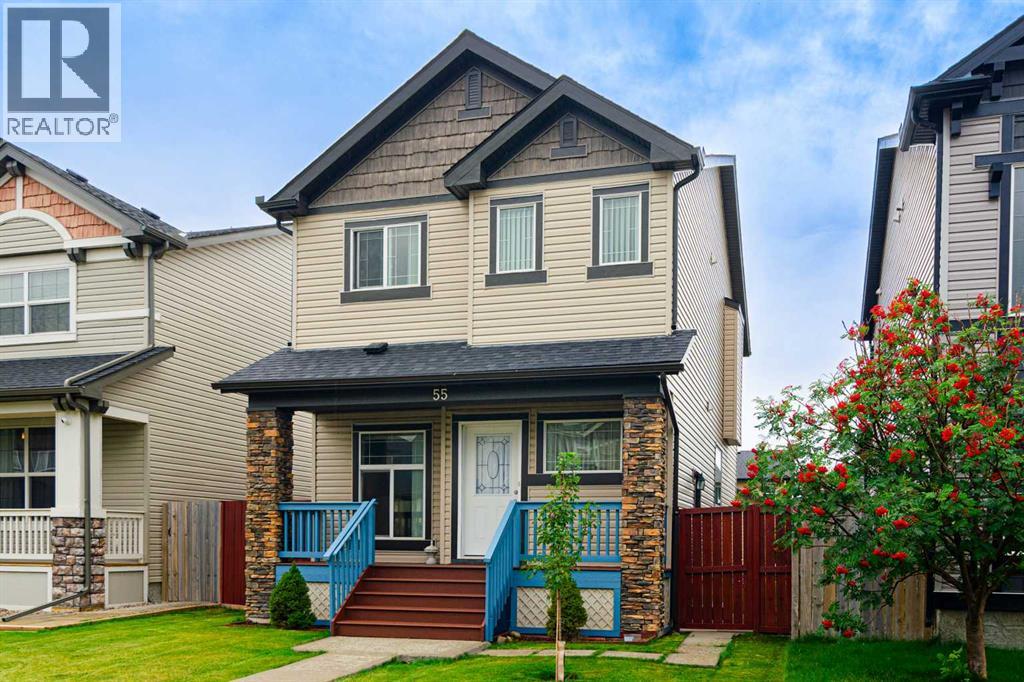
Welcome to this cozy and well-maintained home in the desirable community of Skyview! The bright main floor features a separate living area, a spacious family room with a fireplace, a well-appointed kitchen with stainless steel appliances, dining area, pantry, convenient powder room, and direct access to the fully fenced backyard. Upstairs offers 3 bedrooms, including a primary bedroom with a 4-piece ensuite and a walk in closet, plus 2 additional good-sized bedrooms and a full common bathroom. A convenient laundry area completes the upper level. The fully developed illegal basement suite has a separate entrance and offers excellent additional living space, including a bright living room, kitchen, 1 bedroom, full bathroom, and separate laundry. The basement bedroom is oversized and could potentially be converted into 2 good-sized rooms, providing flexibility for a growing family or additional living arrangements. Enjoy the beautiful, fully fenced and low-maintenance backyard, perfect for relaxing or entertaining. A double detached garage provides secure parking, additional extra 9ft space between garage and fence for a 3rd parking, house has upgraded class 4 shingles as well. great opportunity in a sought-after Skyview location! (id:52806)
Rural Foothills County, Alberta
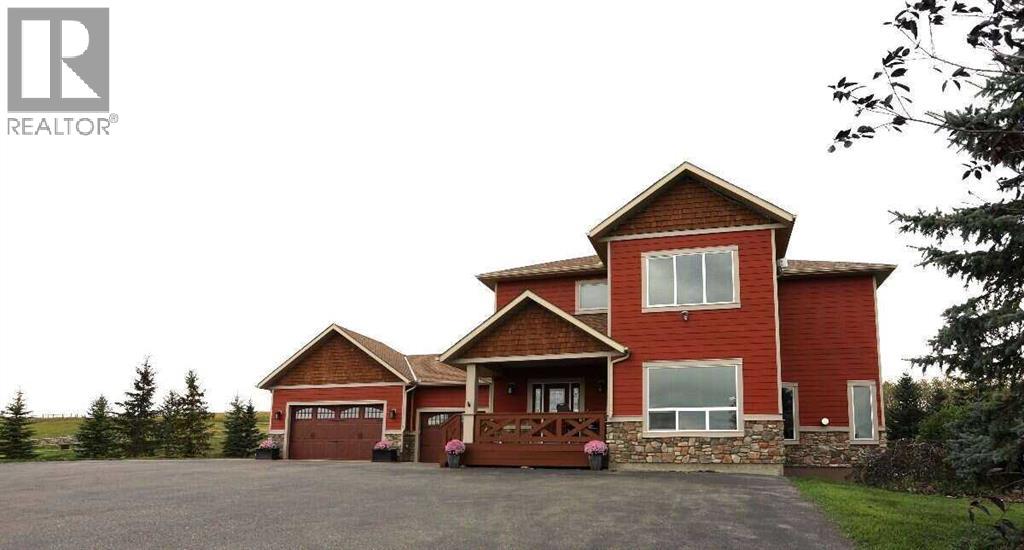
*** For more information, please click the "More Information" button. ***Five fully fenced acres, a gated paved drive, triple heated garage, room for horses and an approved location for a future shop—all roughly 10 minutes from south Calgary amenities. Opportunities like this are becoming increasingly rare a fully developed, gated 5-acre executive acreage ideally positioned just 10 minutes south of Calgary and 10 minutes north of Okotoks. As demand for quality acreages continues to strengthen in the Calgary region, this property offers both an exceptional lifestyle and long-term value. Set on a quiet cul-de-sac, this private estate delivers the perfect blend of rural serenity and city convenience. Enjoy peaceful mornings from your sun-filled, spa-inspired primary retreat while taking in views of your mature, landscaped grounds, pond, and surrounding nature. Location Highlights: 10 minutes to Seton urban district (South Health Campus, shopping, dining, VIP cinema); 30 minutes to downtown Calgary; 35 minutes to Calgary International Airport; short drive to world famous Kananaskis and Banff outdoor recreation. Families will appreciate the school bus service directly to the gate and two K to 9 schools just minutes away, all within a welcoming, family-oriented community. Property Features: Fully fenced buffalo-grade 5 acres; Space for up to 3 horses; MD approval for a 2,400 sq. ft. shop or barn; Expansive 10,500 sq. ft. paved driveway with 110v-powered entry gates; mature landscaping, pond, and recreational areas. Home Overview | 4,247 Sq. Ft. Developed (2,867 Above Grade + 1,360 Basement) 4 Bedrooms | 4 Bathrooms | Triple Attached Garage Designed for both everyday living and entertaining, this home features 9-foot ceilings on all three levels and a thoughtful, functional layout throughout. Main Floor: Open concept gourmet kitchen with granite countertops, stainless steel appliances, and walk-in pantry; living and dining areas with cozy fireplace lounge; Separate main f loor office ideal for remote work. Upper Level: Spacious primary retreat with spa-inspired ensuite and walk-in closet, 3 additional large bedrooms and second full bathroom, well-designed two-room full bath with dual sinks and granite counters. Basement Level: Fully developed with home theatre space, central gym, storage room and bright hobby/study rooms with large windows. Mechanical & Garage: Dual furnaces with central air conditioning; In-floor heating in basement and garage; Oversized triple garage with dog wash station; 240V / 50-amp service (inside & out)—ideal for RVs, equipment, or hobby use. Outdoor Amenities: Singles tennis court; RV parking pad; Enclosed 16x30 outside area; 220 sq. ft. detached shop for tools and acreage equipment. Whether you’re seeking space for family, equestrian use, or simply a private retreat close to the city, this property delivers exceptional versatility and enduring appeal. (id:52806)
Rural Rocky View County, Alberta
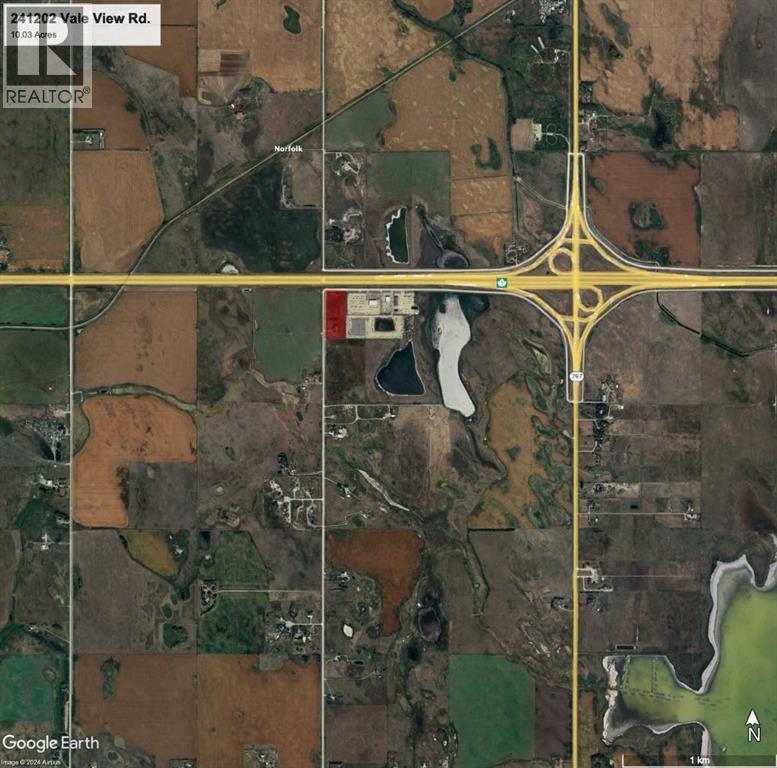
Prime Highway Commercial Opportunity! This 10-acre parcel, located just east of Chestermere in Rocky View County, boasts a strategic location on the south side of Highway 1 with high visibility to over 27,000 vehicles daily. Zoned C-HWY, this property offers the perfect setting for your business, attracting traffic heading east to Langdon, Drumheller, Strathmore, and beyond. With easy access from the interchange, your business will be easily accessible to customers. Don't miss this chance to join reputable businesses like ArrKann Trailer and RV Center, Butler Built, and Remuda Building Ltd. in this thriving highway development. Seize this opportunity to put your business where people can see it! (id:52806)
High River, Alberta
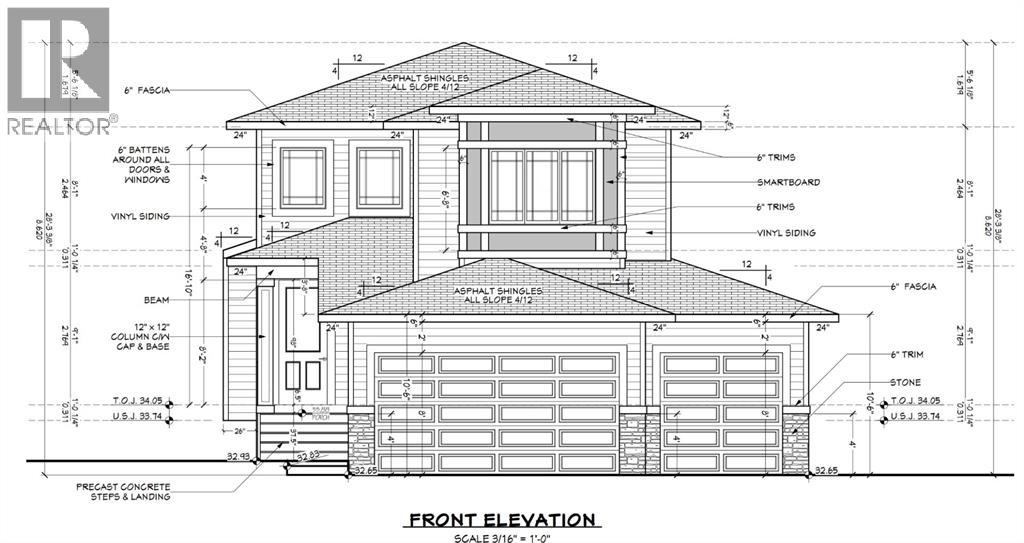
Well built 2,200 sq ft family home with a triple garage, a paved back lane, a separate basement entrance and high quality finishing throughout. This home has an excellent floorplan with a dramatic two storey foyer, a large kitchen with a butlers pantry, and a flex room that is perfect for an office, den or fourth bedroom. Upstairs there is a bonus room and three spacious bedrooms including a luxurious primary suite with a 50 sq ft walk-in closet with custom cabinetry. The basement has an outside entrance, supersized windows and 9' ceilings to provide lots of options. Other extras include a full appliance package, concrete front porch, 15'x10' deck, fireplace, second floor laundry room and a big mudroom on the main floor. The triple garage has a full 22.5' garage bay. (id:52806)
High River, Alberta
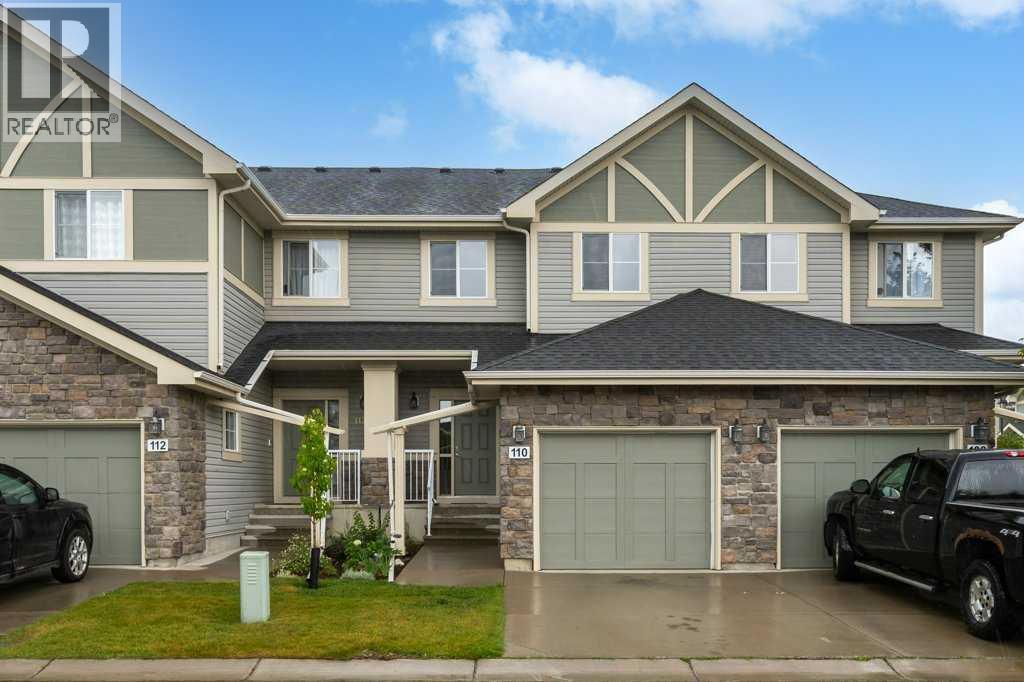
Luxurious open concept townhouse located in a quiet convenient development in Montrose. This two-storey home has three bedrooms, three and one-half bathrooms, and a finished basement with lovely suite (illegal). The main floor has a spacious sun-filled great room that opens onto a shady deck, and an excellent kitchen with granite counters, undermount sink, lots of cupboards and counter space, and a big pantry. There is all hardwood flooring on the main floor, a generous entry hall, lots of closet space, and a traditional staircase. The second floor has a big primary suite with a four-piece bathroom and walk-in closet, as well as two additional bedrooms, and a laundry area. Please click the multimedia tab for an interactive virtual 3D tour and floor plans. (id:52806)
Calgary, Alberta
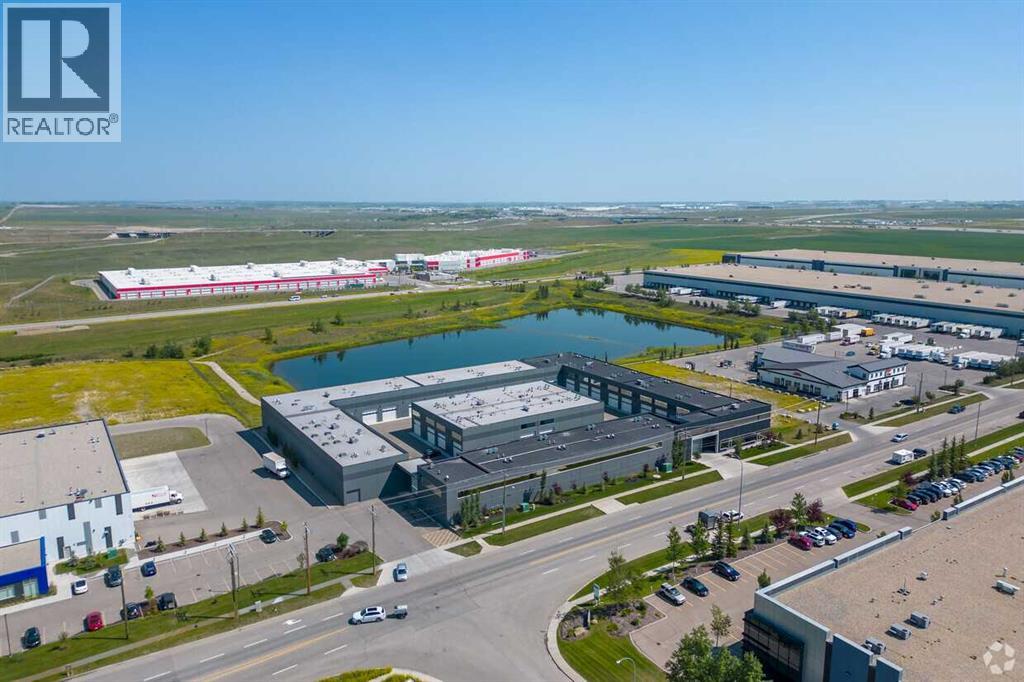
Welcome to Unit 10 at The Vaults, the largest unit in the complex, offered for sale for the first time. Designed for those who appreciate space, luxury, and entertainment, this one-of-a-kind unit truly has it all. The expansive main level features an impressive 24-foot ceiling height, providing space for all your toys, including a full-size motorhome, while still leaving plenty of room for additional vehicles and recreational equipment. Built to impress, the space features an HD golf simulator, a pool table area, and a custom entertainment atmosphere that feels more like the Rock & Roll Hall of Fame than a traditional garage condo. Upstairs, you'll find a stunning mezzanine developed with high-end finishes throughout. Large north-facing windows flood the space with natural light and provide excellent views. The fully equipped kitchen includes a cooktop, refrigerator, ice maker, microwave, and an oversized island with spacious banquet seating, the natural gathering place for family and friends. Luxury touches throughout, including Sonos sound, premium televisions, and motorized roller shades, create a seamless blend of comfort and convenience. A two-piece bathroom on the upper level and a three-piece bathroom on the main floor add functionality and make entertaining effortless. Whether you're looking for the ultimate personal retreat, a place to showcase your collection, or the perfect space to entertain clients and friends, Unit 10 at The Vaults delivers an excellent ownership opportunity. This is luxury storage and entertainment at its finest. Rarely does a unit of this size, quality, and level of customization come to market. (id:52806)
Calgary, Alberta
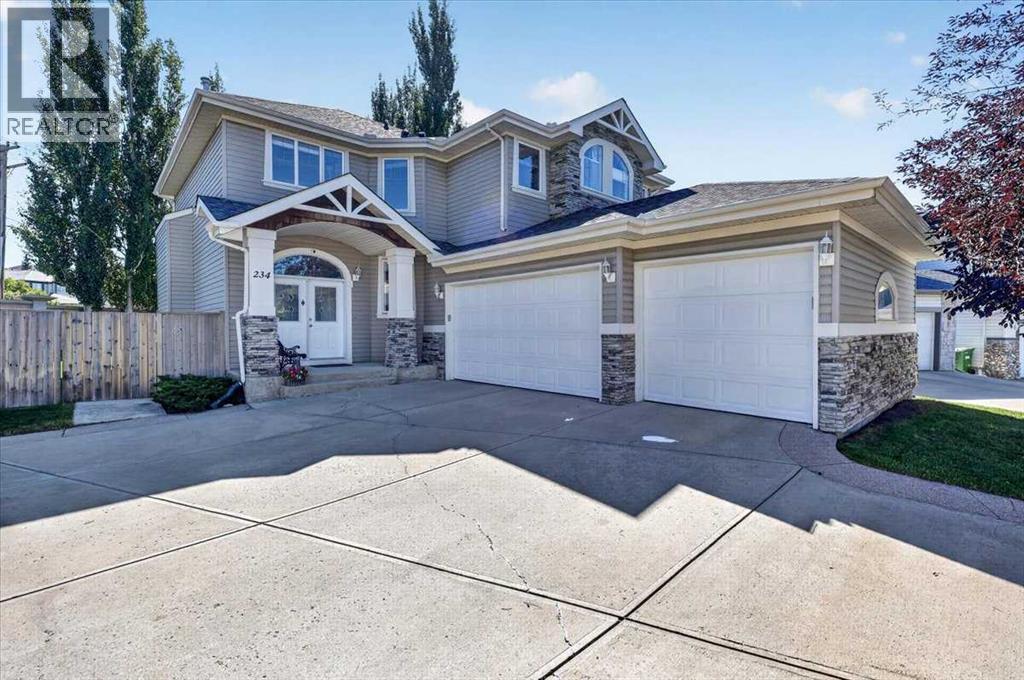
What if your children could walk to a variety of schools (Griffith Woods, Menno Simons Christian School, Ernest Manning High School, etc.) for the next 12 years, and your family could walk to train station and recreation center? Situated at a cul de sac with a rarely large lot in the prestigious and high coveted community of Springbank Hill, this exceptional family home offers more than 3500sqft living space with 4 bedrooms, 3.5 baths, a large recreation room, and a theater. The moment you enter, you are greeted by open to below architecture where soaring ceilings, open circular staircase, a wall of windows bringing in radiant natural light and creating an uplifting environment for both daily life and entertaining. The open kitchen keeps everyone connected with a central island, stainless appliance, walkthrough pantry with plenty of storage. The upper level is thoughtfully laid out, featuring as curved hallway overlooking the main floor and connecting three bedrooms, convenient upper-level laundry, and an office. The primary bedroom is complete with built-in king-size bed, two nightstands, and a lavish 5-piece ensuite offering a spa-quality experience at home. The additional two bedrooms are generously sized with built-in desks and vaulted ceilings, perfect for a growing family. The upper-level office overlooks the main floor through a “Romeo and Juliet” balcony, adding elegance to this house. The lower level is fully developed, including a huge recreation room, a spacious bedroom with a 3-piece bathroom, and a full-blown theatre room. Topping things off are brand NEW Iko class 3, 1 inch hail, 130mph wind raiting roof, central air conditioning, an irrigation system, water softener, radon mitigation system, gas line for heating prepared for the triple garage. A rare opportunity to own a home in West Calgary just minutes from parks, pathways, Westside Recreation Center, 69 LRT train station, and quick access to downtown and the mountains. (id:52806)
Calgary, Alberta
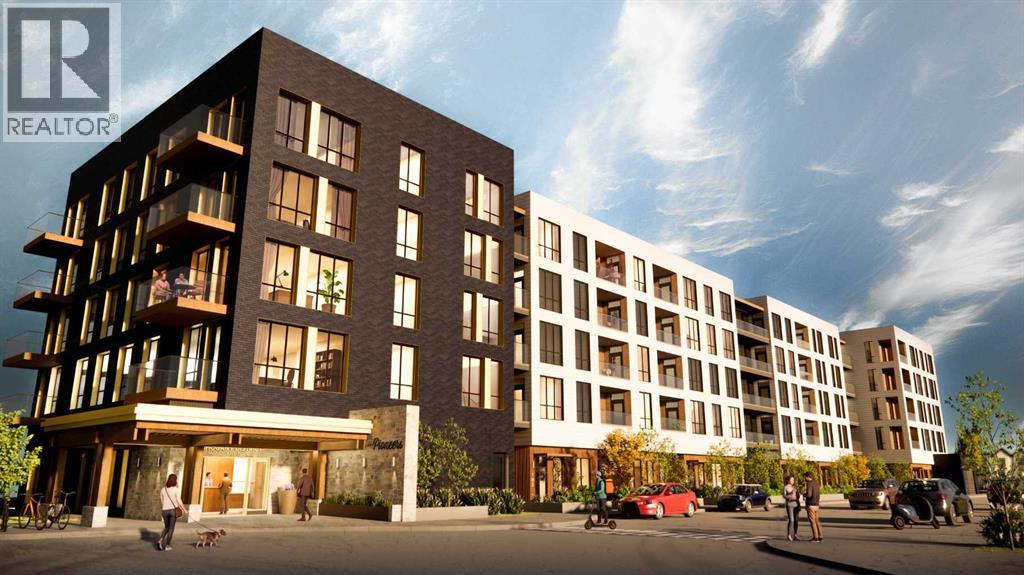
Experience spacious and sophisticated living in Unit 211, The Outrider floorplan, locatedat The Pioneers, Mahogany Districts thoughtfully designed 55+ condominiumcommunity. This exceptional second-floor southeast corner residence offers 1,245 sq. ft.of beautifully designed living space, featuring 3 bedrooms, 2 bathrooms, with a balconythat provides the perfect place to enjoy your morning coffee or unwind at the end of theday.Inspired by the expansive landscapes of the Canadian prairies, the interior designblends farmhouse charm with modern sophistication. Luxury vinyl plank flooring, plushcarpeting in the bedrooms, and 9-foot ceilings create a bright and inviting atmosphere,while carefully curated finishes add timeless appeal throughout.Designed with both everyday comfort and entertaining in mind, the open-conceptkitchen and living area serve as the heart of the home. The spacious kitchen featuresquartz countertops, stainless-steel appliances, and a large island that offers ampleworkspace, storage, and seating for family and guests alike.The primary suite is a true retreat, comfortably accommodating a king-size bed andfeaturing a generous walk-in closet. The spa-inspired ensuite boasts dual vanities, aseparate glass-enclosed shower, and a luxurious soaker tub, creating the perfect spaceto relax and recharge. Two additional bedrooms provide flexibility for guests, hobbies, ahome office, or additional living space. A well-appointed second bathroom features atub/shower combination with elegant tile surround.Additional conveniences include in-suite laundry, ample storage, a secure heatedunderground parking stall, and a thoughtfully designed floorplan that maximizes bothspace and functionality.Residents of The Pioneers enjoy the vibrancy and convenience of Mahogany District’samenity-rich shops, services, dining, and entertainment, combined with a low-maintenance lifestyle in Calgary’s award-winning lake community of Mahogany. Withyear-round acce ss to the lake, beaches, pathways, parks, shopping, dining, and anextensive range of recreational amenities, residents can experience the best ofconnected community living.Priced at $519,500 including GST, this exceptional corner-unit home offers the rarecombination of three bedrooms, generous living space, and sophisticated design, making it an outstanding opportunity to enjoy an active 55+ lifestyle in one of Calgary'smost sought-after communities.Be one of our first purchasers in Mahogany District and take advantage of ourintroductory pricing! (id:52806)
Calgary, Alberta
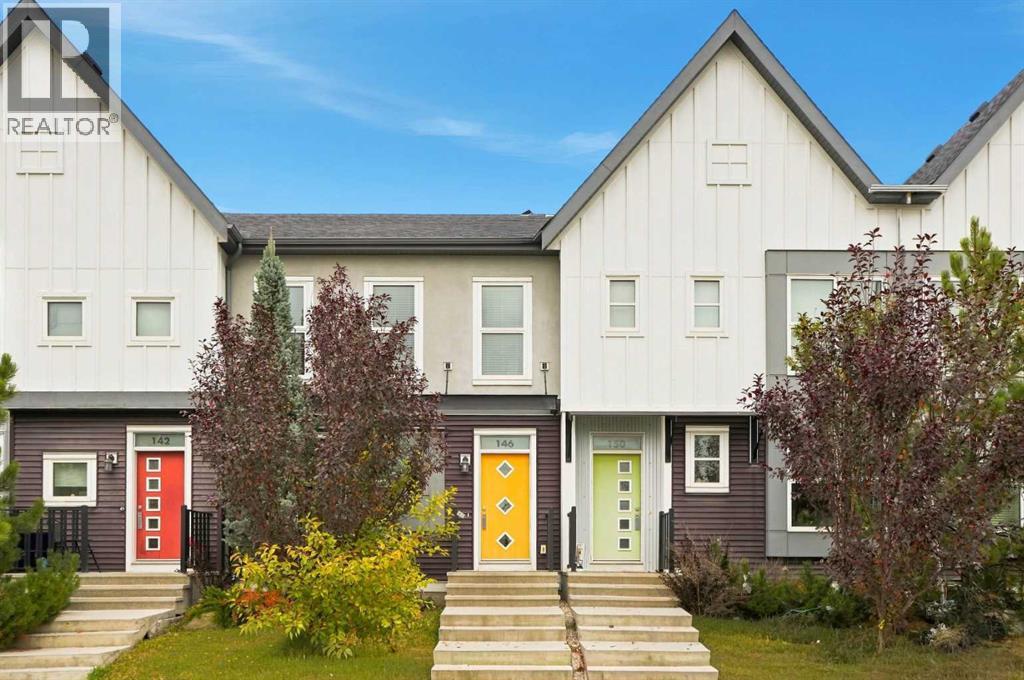
Welcome to this beautiful former Home by Avi show home in Livingston, where contemporary style, thoughtful design, and everyday functionality come together. This inviting 3-bedroom, 2.5-bathroom townhouse offers a bright and comfortable layout with plenty of room for family life. The main floor feels open and welcoming, enhanced by 9-foot ceilings and a layout that makes great use of the space. The generous living room flows naturally into the dining area, creating an easy setting for quiet evenings, family gatherings, or entertaining friends. The kitchen is conveniently located at the rear with a pantry for extra storage, while the adjoining mudroom provides direct access to the rear patio. A powder room completes the main level. Upstairs, you’ll find three comfortable bedrooms, two full bathrooms, and the convenience of upper-floor laundry. The spacious primary bedroom offers a private retreat with a walk-in closet and 3-piece ensuite. Two additional bedrooms and a 4-piece bathroom provide flexibility for children, guests, or a home office. The double detached garage provides secure parking and useful extra storage, while the irrigation system makes lawn and yard care easier throughout the warmer months. Best of all, there are no condo fees, helping keep ongoing ownership costs more manageable while still enjoying the efficient and low-maintenance lifestyle of a townhouse. The location is equally convenient. The Livingston community centre is just 150 metres away, making it easy to enjoy the playground and fitness facilities. Only takes a few minutes to get on Stoney Trail, providing quick connections to the rest of the city. For even more convenience, CrossIron Mills is just an 11-minute drive away, with Calgary International Airport only about 15 minutes from home. Everyday shopping, recreation, essential services, and exciting future amenities are all close at hand.With its former show home appeal, 9-foot ceilings, family-friendly layout, upper-floor laund ry, double detached garage, irrigation system, and no condo fees, this home offers an excellent balance of comfort, convenience, and value. Come see it in person and experience everything this beautiful home has to offer. (id:52806)
Calgary, Alberta
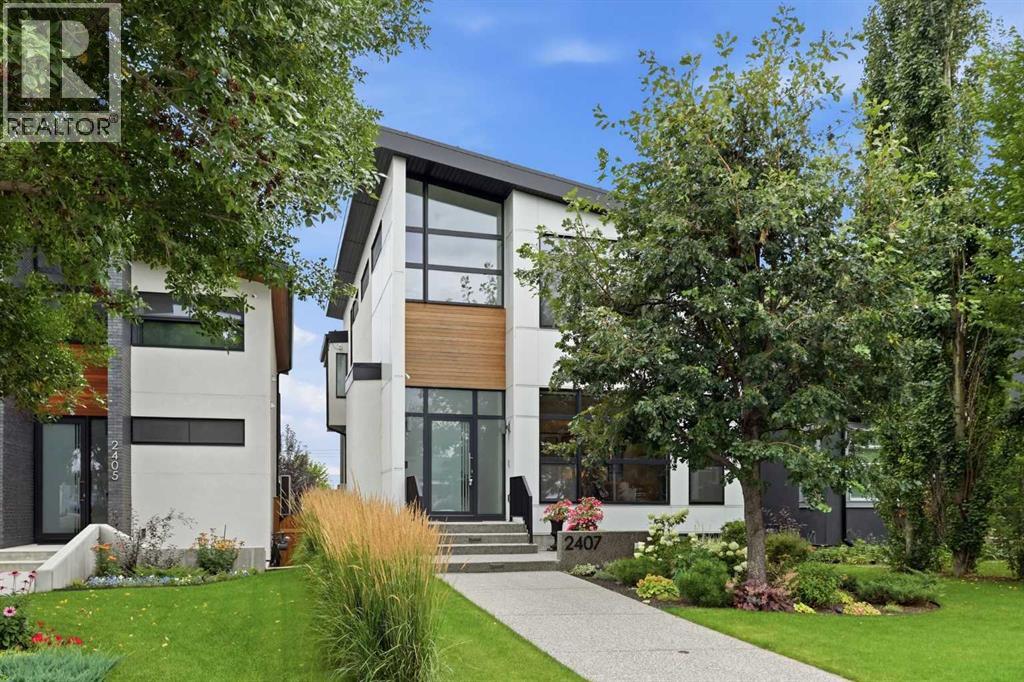
Rarely does a home of this calibre and meticulous attention to detail come to market. Located in the desirable inner city community of Richmond and positioned on a 35’x125’ lot, this exquisite custom home—crafted by Timber Wolff Design Inc.—is a residence that truly must be experienced. Offering 3+2 bedrooms and nearly 3,700 sq ft of luxurious living space, every level reflects thoughtful design and exceptional craftsmanship. The main floor showcases engineered white oak hardwood, lofty ceilings, and abundant natural light. Gridscape transitional glass provides separation while maintaining an open, airy feel. The living room is anchored by a striking marble surround gas fireplace and custom built ins, flowing seamlessly into a magazine worthy kitchen finished with Caesarstone quartz countertops and backsplash, dual oversized islands, two sinks for effortless prep, and a full Miele appliance package. The dining room easily accommodates large gatherings, and expansive patio doors open to a gorgeous Batu wood deck with built-in speakers—ideal for seamless indoor outdoor entertaining. A private office is tucked just off the dining room, perfect for a dedicated work from home setup. A stylish 2 piece powder room completes the main level. An elegant, custom designed staircase leads to the second level, hosting three bedrooms and a convenient laundry room. The primary suite—with its own fireplace—is a true retreat, offering access to a private balcony, a walk in closet/dressing room, and a sumptuous 6 piece ensuite featuring dual sinks, a relaxing soaker tub, and a rejuvenating steam shower. The additional bedrooms each include walk in closets and private ensuite baths. The fully developed walk out basement—with 10’ ceilings—expands the living space with a generous family/media room complete with fireplace, built ins, a wet bar, and a dedicated wine room—perfect for game or movie nights. Two additional bedrooms and a 3 piece bath provide excellent flexibility for teens, gu ests, or extended family. A well positioned mudroom offers easy access to the patio. Additional highlights include in floor heating on all three levels, central air conditioning, European tilt and turn windows (many with motorized shades), and a built in sound system throughout. Outside, enjoy a south facing patio and deck, irrigation system, and snow melt on all sidewalks and patio for effortless winter maintenance. Parking is a breeze with a heated and insulated triple detached garage. This exceptional home is perfectly located within walking distance to vibrant Marda Loop and close to schools, shopping, public transit, with easy access to 33rd Avenue and Crowchild Trail. (id:52806)
