Calgary, Alberta
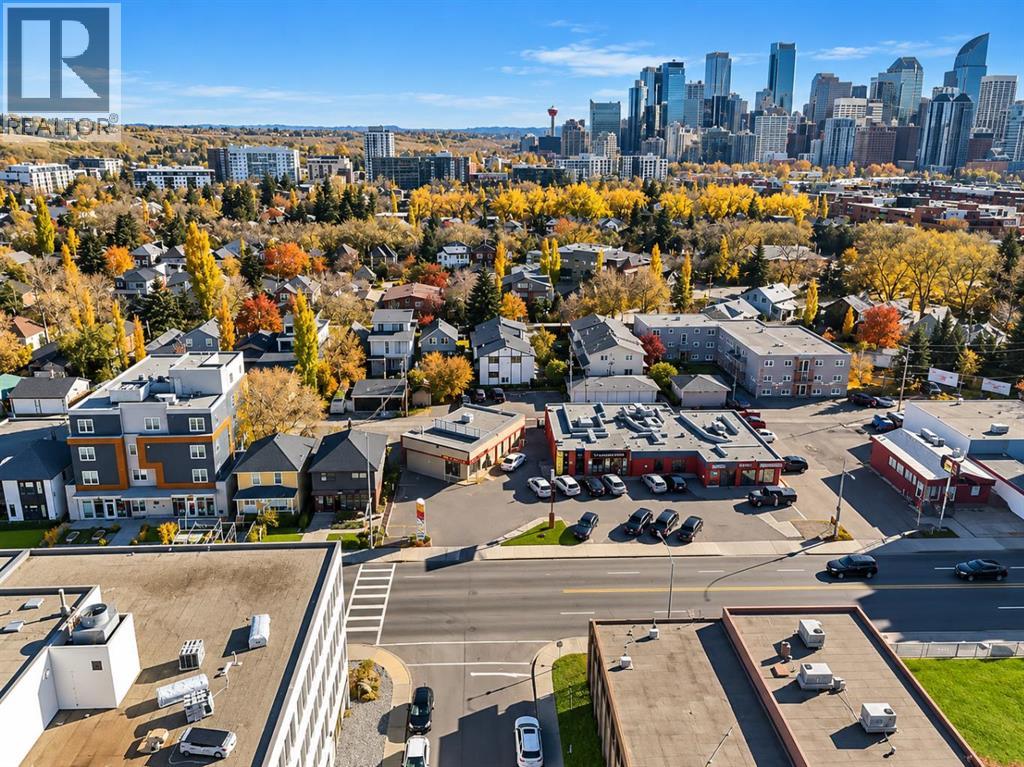
Exceptional INVESTMENT and REDEVELOPMENT opportunity in the heart of Hillhurst! Held by the same owner for 56 years, this property offers a rare opportunity to acquire a well-established commercial holding along one of the community’s most commercially active corridors. The approximately 60-foot-wide double lot features a level, fully usable rectangular site with a standalone building of approximately 1,400 SF, excellent exposure to 14th Street NW, ample on-site parking, additional rear access and parking, and an existing pylon sign base. The property boasts a strong rental history, providing established income while future plans are considered. Zoned C-COR2 f2.8 h16, the site offers attractive potential for future redevelopment, subject to City approvals. This evolving urban corridor reinforces the long-term appeal of a property offering both current income and future development potential. Secure a rare Hillhurst investment with established rental income, strategic commercial frontage, and the opportunity to unlock future value through redevelopment. A compelling addition to any investor’s portfolio. (id:52806)
Calgary, Alberta
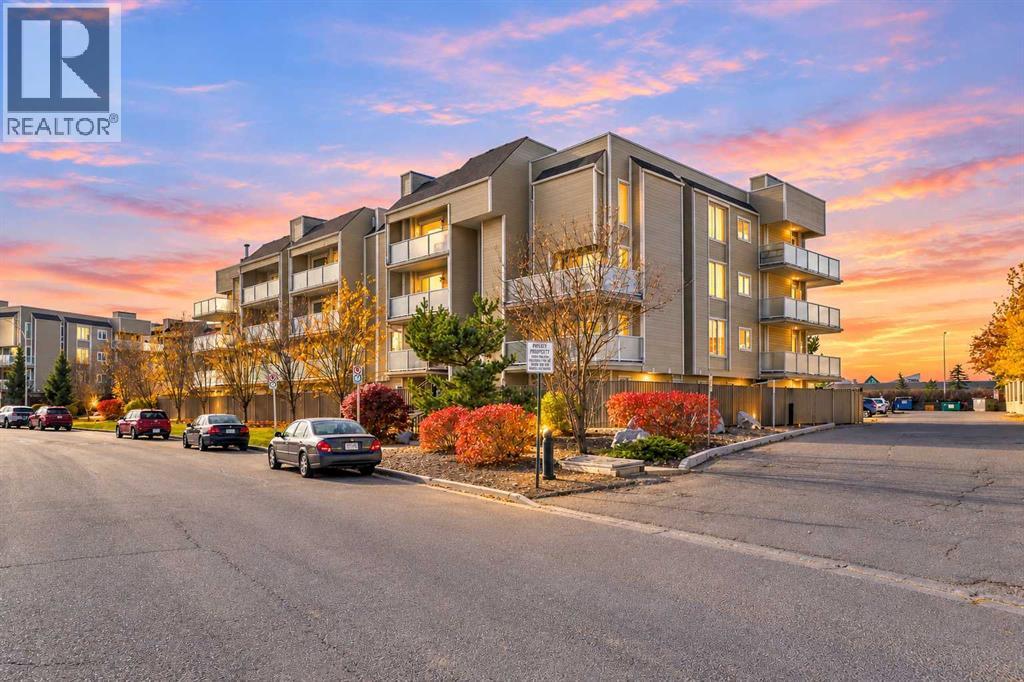
TOP-FLOOR LIVING WITH PARK VIEWS IN THE HEART OF VARSITY! Discover the perfect combination of location, comfort, and value in this bright and inviting 1-bedroom condo at 3747 42 Street NW. Perched on the top floor of a well-maintained complex, this home offers an oversized balcony overlooking mature evergreens and peaceful green space, a cozy fireplace, and an abundance of natural light. Freshly painted in modern, neutral tones, this move-in-ready condo is an excellent opportunity for first-time buyers, downsizers, or investors looking to own in one of Calgary's most desirable NW communities.A generous tiled foyer with ample closet space welcomes you into a functional, open layout. The kitchen features crisp white cabinetry, stainless steel appliances, and a convenient pass-through overlooking the living area. The spacious living room is filled with natural light from a large picture window and features a cozy fireplace, creating a warm and inviting atmosphere. The generously sized bedroom easily accommodates a king-size bed and additional furnishings, complete with a mirrored closet and peaceful views of the surrounding greenery. A well-appointed 4-piece bathroom offers a spacious vanity and tub/shower combination. Step outside onto the OVERSIZED BALCONY, the perfect place to enjoy your morning coffee or unwind while overlooking the park and mature evergreens. Located in a well-maintained complex in the heart of Varsity, this property offers exceptional convenience just minutes from Market Mall, the University of Calgary, Alberta Children's Hospital, parks, pathways, schools, and public transit. Enjoy everything this established NW Calgary community has to offer, including easy access to the Bow River and major roadways. An outstanding opportunity to enjoy affordable top-floor living in an unbeatable Varsity location. Book your private showing today! (id:52806)
Calgary, Alberta
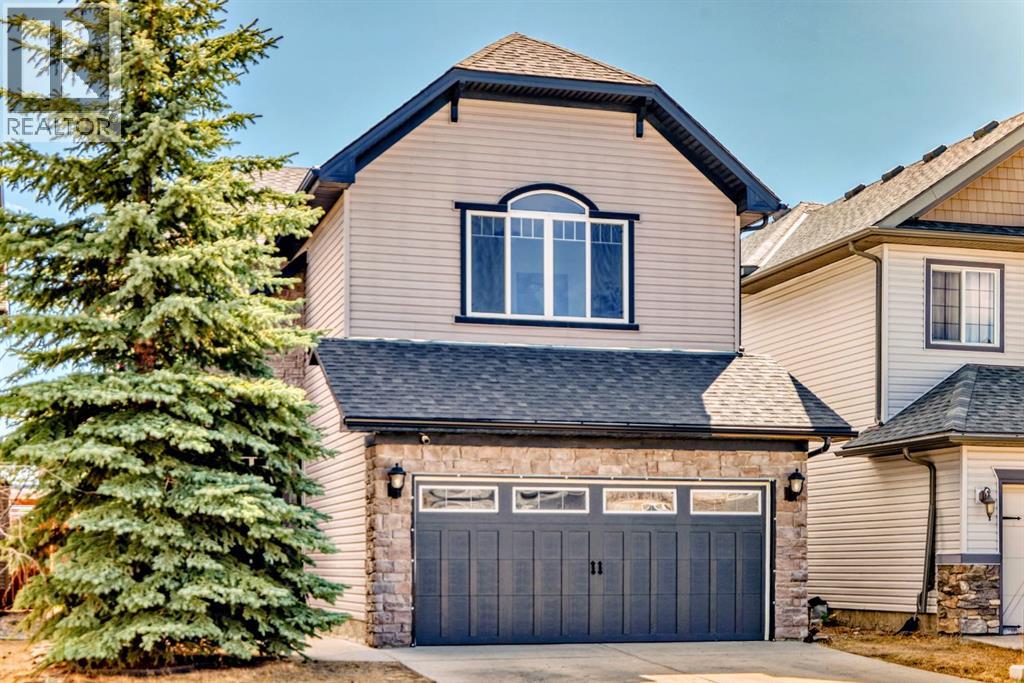
ocation! Location! Location!! This well located LARGE Family Home on a CONVENTIONAL LOT is only steps away from the Bike Path system in Silverado leading to Silverado Pond, yet tucked on a quiet rarely up for sale street, and close enough to get out onto major access routes. Spanning over 3000 Sq Ft of developed space, this home is a must see in person!! Open Floor Plan on the main floor with a SOUTH Facing Backyard, abundance of natural light floods making it nicely bright and cheery. 9' main floor ceiling heights, extra flex room/den and durable tiled floors, tucked away half bath and laundry mud room on the main. Upper level boasts a LARGE BONUS ROOM with Vaulted Ceilings, a BIG Primary Bedroom also with VAULTED Ceilings and its own 5 Piece Ensuite Bath. Two additional bedrooms and another 4 piece Full Bath completes the upper floor. Note the cool open to above entry way too! Basement is fully finished with another bedroom and another full bath, and SUPER LARGE OPEN Recreation Area. Nice backyard space with a deck and extra patio. Good amount of square footage of STONE WORK on front of house with a covered entry porch, and all this goodness on regular lots, NOT Zero Line Lots. Check out the pictures, then CALL your Favourite Realtor FAST to VIEW!! (id:52806)
Calgary, Alberta
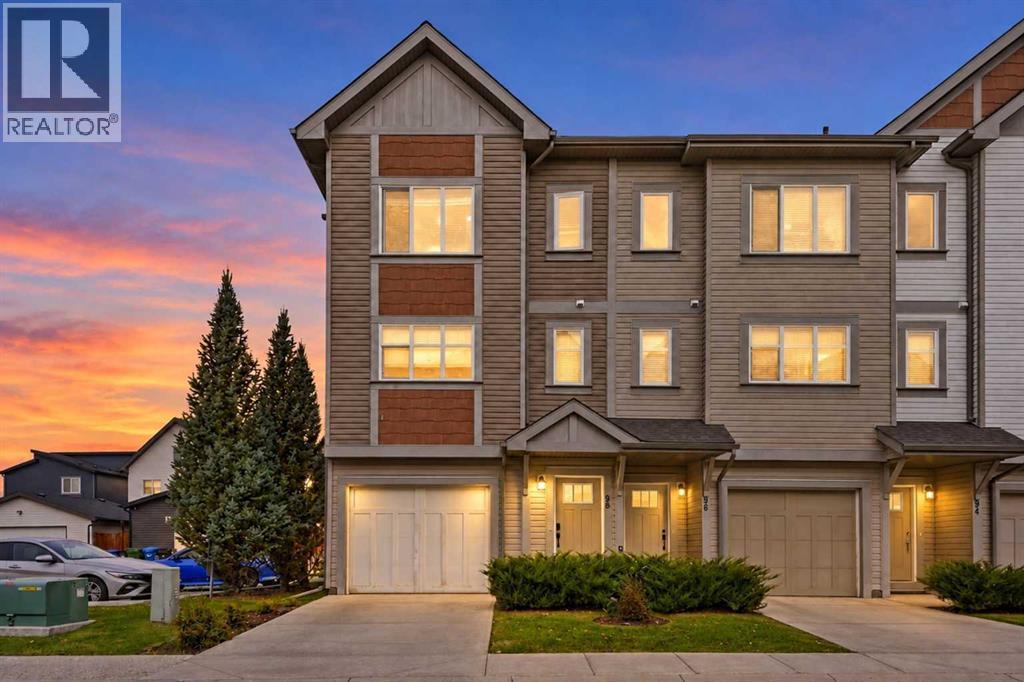
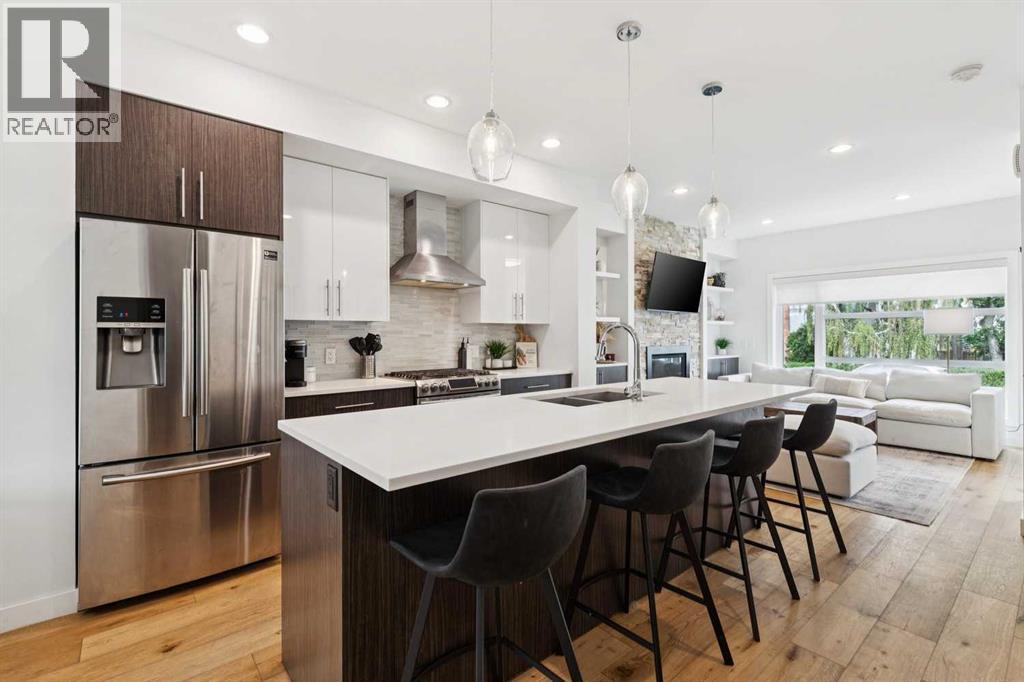
FORMER SHOWHOME END UNIT townhome offers a practical layout, great details and a little more outdoor space than you might expect. With three bedrooms, a walk-out basement, private balcony and patio, it’s a great option for first-time buyers, young professionals or a growing family. The open-concept main living area brings the kitchen, dining and living spaces together, creating an easy flow. The kitchen features quartz countertops, an oversized island with seating stainless steal appliances including a gas stove and more! Sliding glass doors lead directly to the private balcony, making it easy to step outside for a summer barbecue or morning coffee. Upstairs, you’ll find three bedrooms, including a spacious primary bedroom with its own 4 pc ensuite and a sunny walk-in closet. The home has also been professionally painted and cleaned, offering a fresh start for its next owners. One of the standout features is the walk-out basement, which has a full office, laundry room, entrance and plenty of storage. Beyond the home, Copperfield offers plenty of ways to get outside and enjoy the neighbourhood. Local ponds, multi-use pathways and a nearby wetland walk are all within walking distance, with the wetland pathway less than 100 metres from your front door. Residents also enjoy access to the community skating rink, tennis courts, soccer fields, basketball courts and community hall, with no community association fees. Three schools are within walking or cycling distance, adding to the convenience for families. With its end unit location, former showhome details, walk-out basement and access to Copperfield’s recreational amenities, this is a home that offers plenty of room to grow and spread your roots. (id:52806)
Calgary, Alberta
Cozy up this fall in this stunning end unit townhome, perfectly situated in the heart of Killarney. Offering over 1,800 sq. ft. of stylish, thoughtfully designed living space, this home impresses with timeless finishes, an abundance of natural light, and hard surface flooring on both the main and upper levels—ideal for easy maintenance and allergy friendly living. The main floor features a spacious open concept layout anchored by a chef inspired kitchen with stainless steel appliances, quartz countertops, a gas range, and an oversized island that naturally becomes the gathering place. The well appointed dining area provides plenty of room for entertaining, while the inviting living room—complete with a cozy gas fireplace—sets the perfect tone for relaxing evenings. Upstairs, you’ll find a generous primary suite with a large walk in closet and a luxurious 5 piece ensuite featuring heated tile floors, double sinks, a glass shower, and a separate soaker tub. Just down the hall is a second primary suite, also offering its own 4 piece ensuite and walk in closet. A convenient upper level laundry room completes this floor. The fully developed basement adds exceptional versatility, offering a third bedroom, a full bathroom with in floor heat, and a spacious recreation/family room—ideal for guests, a home office, or movie nights.Designed with a smart, functional floor plan, this townhome provides more usable space than most, further enhanced by the comfort of central air conditioning for warm summer days. Outside, the private fenced patio delivers low maintenance outdoor living—perfect for pet owners—and offers direct access to the single detached garage. Located just steps from 17th Avenue, restaurants, transit, and countless amenities, this remarkable home stands out for its quality, convenience, and design. Book your private showing today and experience it for yourself. (id:52806)
Calgary, Alberta
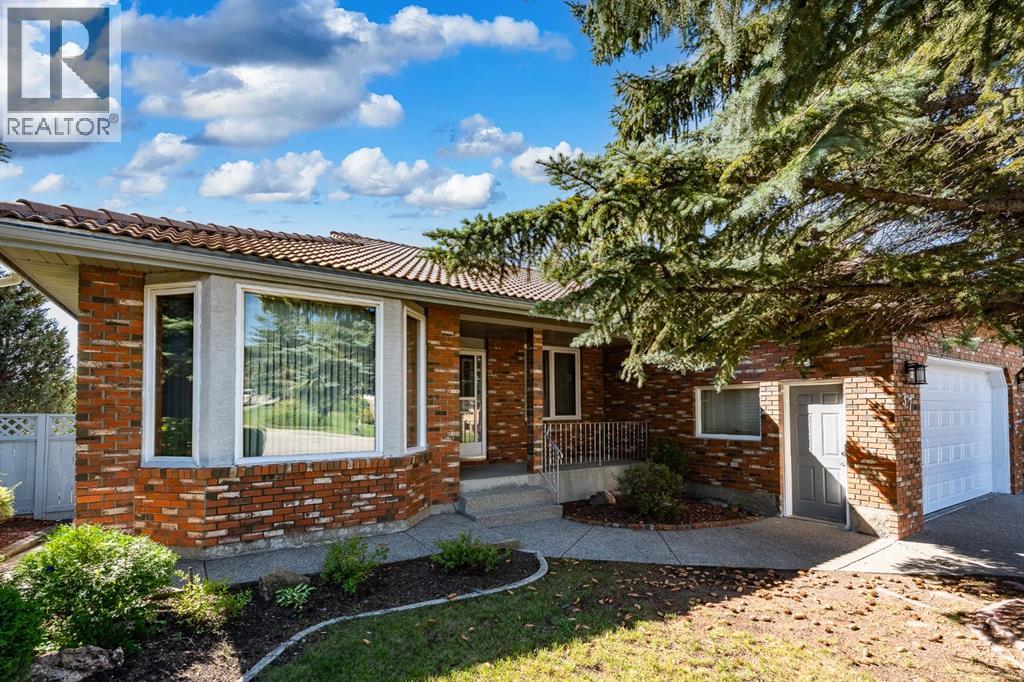
*** OPEN HOUSE SATDURDAY October 24th, 2:00 - 4:00 *** A rare opportunity to own a massive immaculately maintained bungalow offering over 2,000+ sq. ft. above grade, set on a beautifully elevated ridge in the highly desirable community of Edgemont. The brick and stucco exterior, clay tile roof, and double attached front-drive garage provide excellent curb appeal, while the south-facing backyard enjoys a private, sun-filled setting with views overlooking the community. Inside, the main level is bright and spacious, with gleaming oak hardwood floors and oversized windows that fill the home with natural light. The open-concept layout offers a sunken family room, formal dining room, generous kitchen with oak cabinetry and adjoining eating area, and a comfortable living room highlighted by a wood-burning fireplace with gas starter and custom built-ins. The primary bedroom features a five-piece ensuite with jetted tub, separate shower, and walk-in closet, while two additional generously sized bedrooms, a four-piece bathroom, and convenient main-floor laundry complete the level. The walkout basement is partially developed and offers excellent potential for additional living space. A bedroom, media area, three-piece bathroom, and abundant storage are already in place, along with a newer boiler heating system and instant hot water (2025). There is a roughed-in kitchen and plenty of opportunity to finish the remaining space to suit your family’s needs. Edgemont offers an exceptional lifestyle with easy access to Nose Hill Park, the Edgemont Athletic Club, schools, shopping, recreation facilities, and an active community association offering a variety of programs and amenities. A truly special opportunity to RENOVATE A BUNGALOW in an outstanding location and create a home tailored to your vision. (id:52806)
Calgary, Alberta
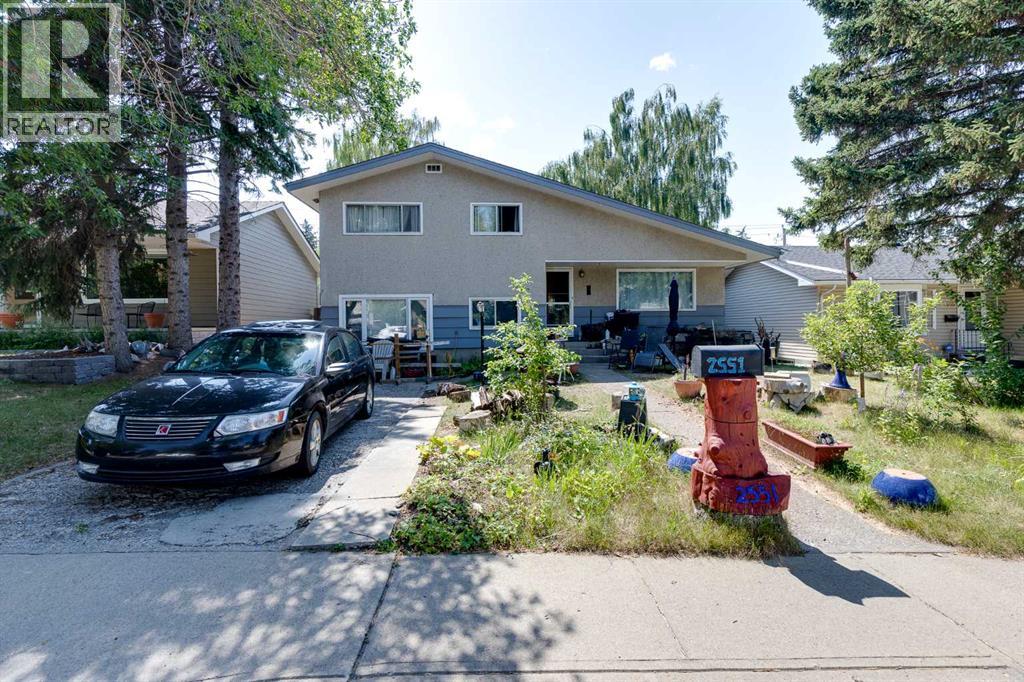
Attention investors, renovators and buyers looking for an opportunity in the established NW community of Charleswood. This five bedroom, two bathroom, four level split sits on a 5,091 square foot lot and offers a spacious, versatile layout with plenty of potential. The kitchen features ample cabinetry and counter space, while multiple living areas and five bedrooms provide a spacious and versatile layout. The private backyard features a double detached garage. Located in a mature northwest Calgary community with convenient access to Nose Hill Park, nearby schools, shopping, public transit and the LRT. Whether you are looking to renovate, invest or create a home tailored to your own style, this is a great opportunity to get into one of Calgary’s well established northwest communities. Book your private viewing today. (id:52806)
Calgary, Alberta
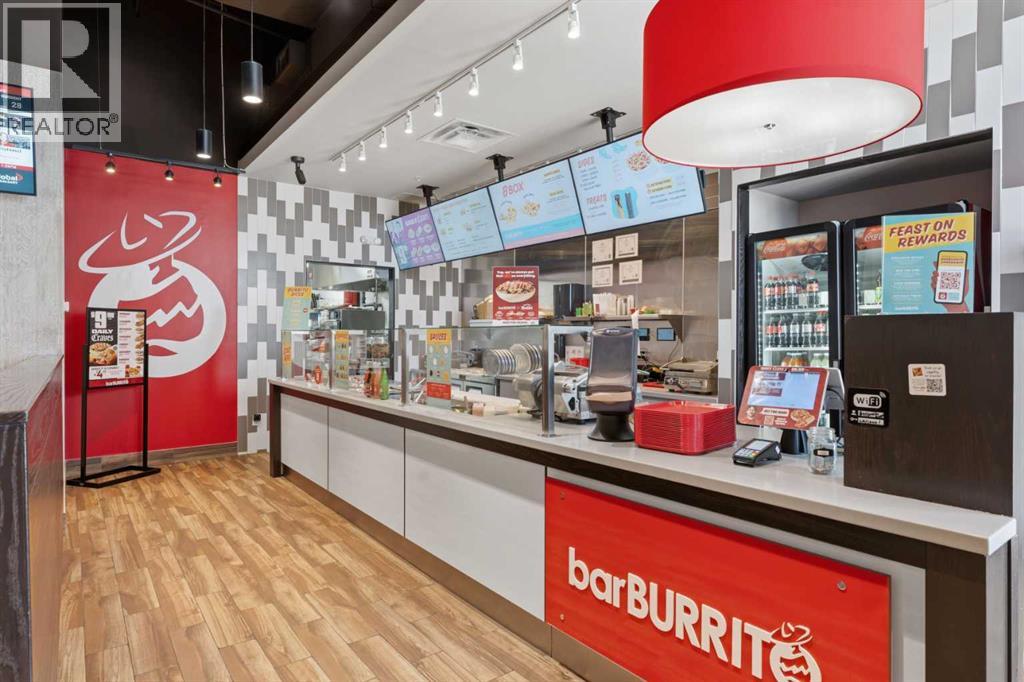
Exceptional opportunity to acquire a highly successful, FULLY TURNKEY franchise of Canada’s fastest-growing Mexican fast-casual chain: BarBurrito. Strategically positioned in a PRIME SW RETAIL HUB just minutes from downtown Calgary, this HIGH-PERFORMANCE LOCATION features BRAND-NEW equipment and boasts an impressive GOOGLE RATING with over 100 reviews, proving its exceptional local reputation.Operating here ensures a massive, built-in customer ecosystem with continuous HIGH FOOT TRAFFIC. The center is anchored by dominant retailers Walmart, Safeway, Dollarama, Sports Chek, and more, alongside a robust medical sector and financial hub, drawing a highly diverse, consistent stream of shoppers. Excellent daily exposure is further enhanced by commuters from the adjacent Westbrook LRT station.Beyond standard walk-ins, this business features a fully developed, HIGHLY LUCRATIVE CATERING operation alongside a HIGH-VOLUME DELIVERY setup—generating strong, CONSISTENT CASH FLOW from day one. Complete with excellent long-term lease stability, multiple 10-year renewal options, and world-class ongoing corporate support, this resilient business model is ideal for both experienced operators and first-time buyers. With the owner relocating out of the country, IMMEDIATE POSSESSION is available! All private showings must be scheduled exclusively through the listing agent. BOOK YOUR PRIVATE WALKTHROUGH TODAY. (id:52806)
Calgary, Alberta
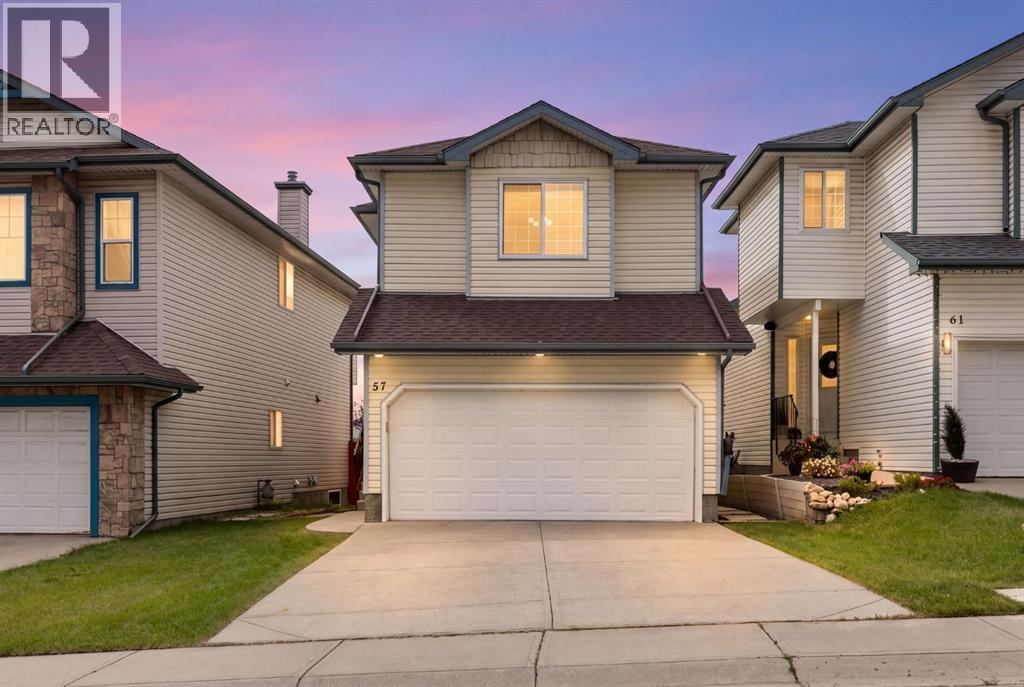
Nestled in the heart of Arbour Lake is where you will find this immaculate family home offering a wonderful combination of comfort, space, and location. The bright, inviting main floor features a gorgeous kitchen complete with granite countertops, a large island with an undermount sink, a corner pantry, almost all new stainless steel appliances, and plenty of cupboard space. The adjoining living room is warmed by a corner gas fireplace, perfect for relaxing with family and friends. A cozy dining area to enjoy those family meals. Direct access to a large sunny deck that is ideal for relaxing and hosting those summer bbqs. Upstairs, you’ll find a spacious primary bedroom with dual closets and a full four-piece ensuite. Two more bedrooms plus a four-piece bath. In addition, you will be pleased to discover an upper-floor den that provides an ideal space for a home office, study area, or quiet reading nook. The newly developed basement adds even more living space, complete with a recreation room, fourth bedroom, and three-piece bathroom. Additional highlights include a high-efficiency furnace that has just been cleaned, a water softener, and plenty of storage. A fully fenced, sunny southwest-facing backyard offers plenty of room for the kids and pets to play. Located on a quiet street close to schools, public transportation, parks, bike paths, and Arbour Lake’s community lake and clubhouse. This beautifully maintained home is ready for its next family. (id:52806)
Calgary, Alberta
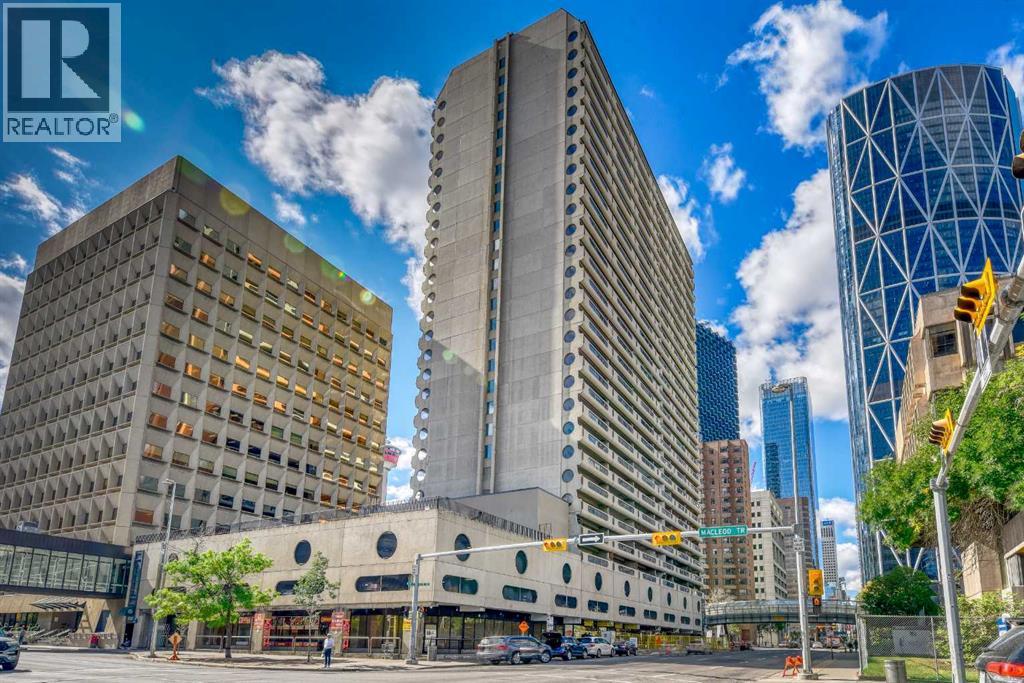
This downtown one-bedroom condo is a great find. South-facing balcony with great view towards the Calgary Tower. Rocky Mountain Court . close to all the amenities of downtown, parks, steps to the LRT for easy access everywhere in the city. Walking distance to the Bow River and Princess Island Park. Concrete building. Open concept from the kitchen to the living room area. The kitchen features lots of cabinet space, 4 pce bath and a large storage room in the unit. Assigned underground parking stall. Enjoy the sauna, exercise room, common area outdoor patio, indoor post boxes, and 3 elevators. Condo fees include everything except electricity. Great for investor or first-time buyer that works downtown. This is a must to see. (id:52806)
Calgary, Alberta
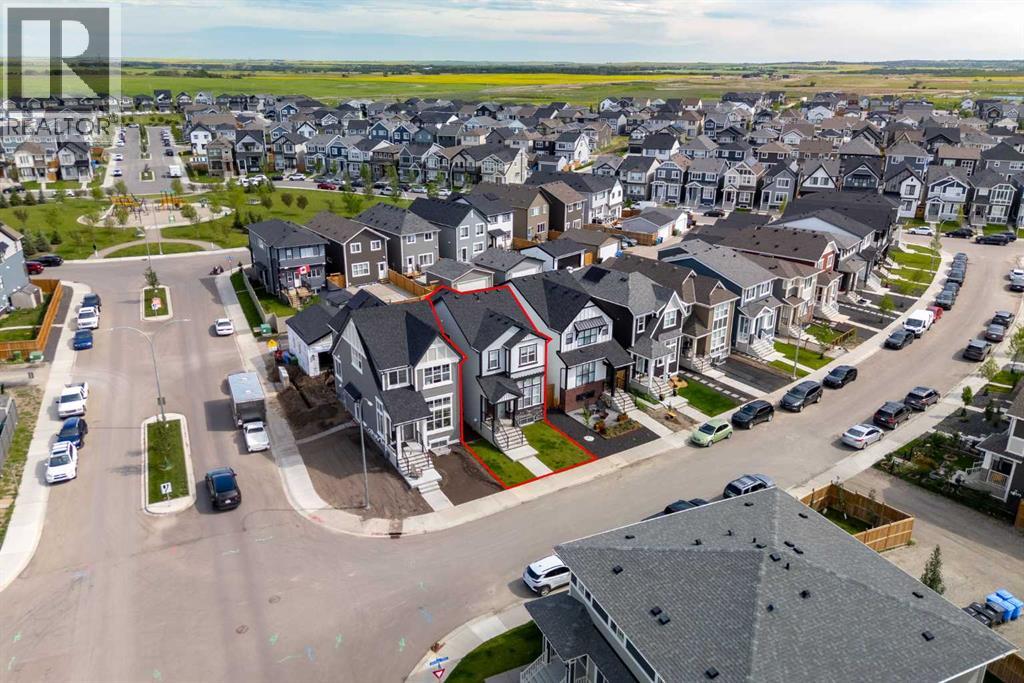
Tucked into the lake community of Mahogany, this Jayman-built Sonata 20 Craftsman has been thoughtfully upgraded with timeless finishes and carefully considered improvements that add both comfort and lasting value.The main level is designed for everyday living, anchored by a striking fireplace recessed into a custom-built niche with a wood-clad mantle and tiled surround. Just beyond, the kitchen blends style with function through two-tone designer cabinetry, quartz countertops, a tiled backsplash, a built-in wall oven and cooktop, and an apron-front sink paired with an upgraded pull-down faucet—creating a space that's equally suited to busy mornings and entertaining.Upstairs, the primary suite offers a quiet retreat, complete with a spa-inspired ensuite featuring dual vessel sinks and a fully tiled walk-in shower. Two additional bedrooms and a well-appointed family bath provide flexibility for growing families, guests, or a home office.The builder-developed basement feels noticeably more spacious thanks to an extra-depth foundation that allows for higher-than-typical ceilings. A built-in wet bar, fourth bedroom, and full bathroom make it an ideal extension of the home, whether for entertaining, teenagers, or overnight visitors.Throughout the home, thoughtful upgrades enhance both comfort and efficiency. Builder-installed solar panels, central air conditioning, a tankless hot water heater, a water softener, smart home technology with a touchscreen smart lock, and smart leak detection all work quietly behind the scenes, while James Hardie siding, stone veneer masonry, a rich mahogany-stained front door, and a double detached garage complete the home's lasting appeal.Set within one of Calgary's most desirable lake communities, Mahogany offers year-round recreation, scenic pathways, parks, and a true sense of community—making this not only an exceptional home, but an exceptional place to put down roots. (id:52806)
Calgary, Alberta
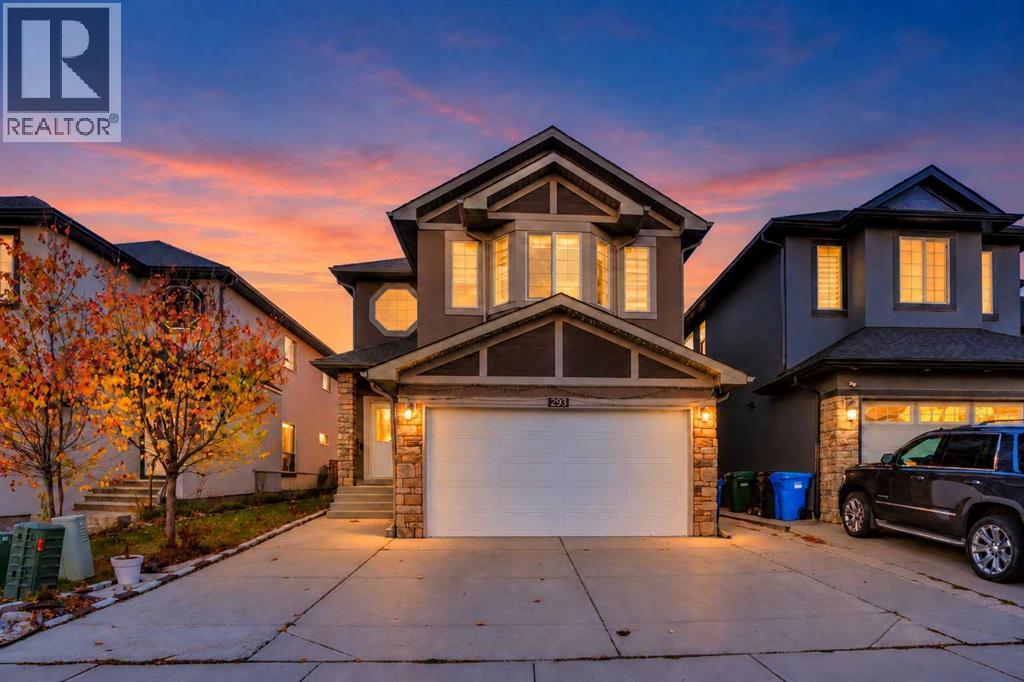
THIS HOUSE IS LOAED WITH UPGRADES,. MAIN FLOOR FULL BATH AND BEDROOM, OPEN TO BELOW 9 FT CEILING ON MAIN LEVEL AND THE BASEMENT.4 BEDROOMSON UPPER LEVEL, ONE WITH JETTED TUB AND DOUBLE SINK, 2 OF THOSE MASTER BEDROOMS +BONUS ROOM ON UPPER LEVEL,KNOCK DOWN CEILING.MAIN LEVEL LIVING ROOM,FAMILY ROOM WITH GAS FIRE PLACE,FORMAL DINING AND NOOK IN THE KITCHEN. KITCHEN WITH GRANITE COUNTER TOPS AND UPGRADED CABINETS AND UPGRADED APPLIANCES. FULLY FINISHED BASEMENT WITH 2 BEDROOM ILLEGAL SUITE[ONE BEDROOM IS WITHOUT WINDOW.] WITH SEPARATE ENTRANCE AND SEPARATE LAUNDRY.CLOSE TO BUS,SCHOOL,SHOPPING AND LRT STATION. FLEXIBLE POSSESSION.VERY EASY TO SHOW. HOUSE SHOWS EXCELLENT.WILL NOT LAST AT THIS PRICE. (id:52806)
Canmore, Alberta
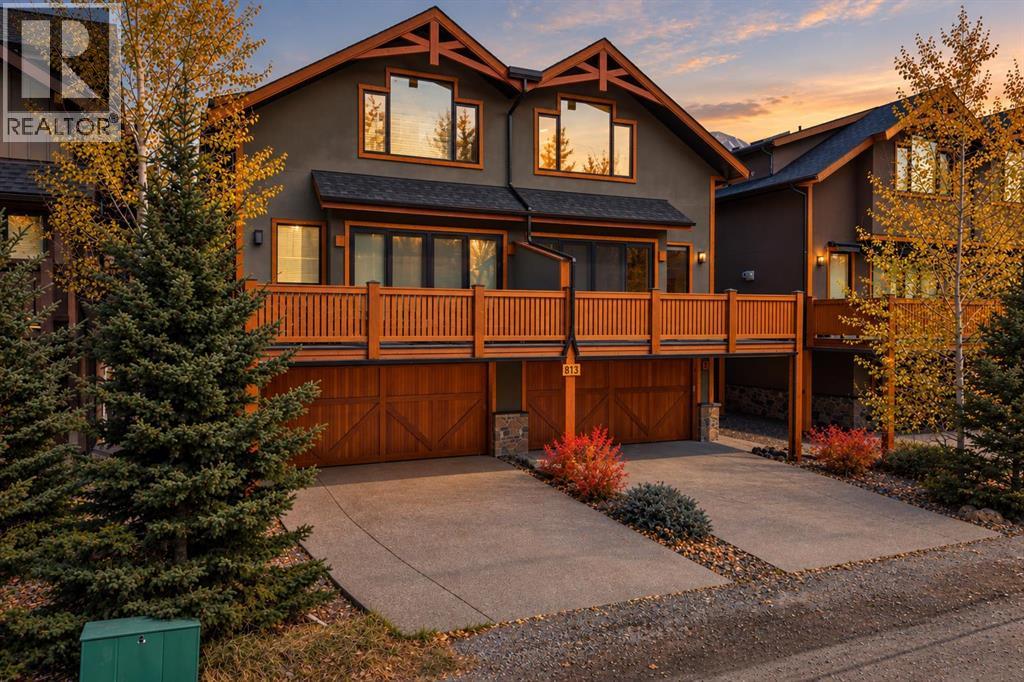
Scenic river paths at the end of the block. Main Street moments away. Set in a quiet location in South Canmore, this 2,400 SF home is perfectly placed for mountain living. Built by Elk Run Custom Homes, a longtime Canmore builder known for quality craftsmanship and attention to detail, this 4 bedroom, 3.5 bath home features gorgeous fir beams, an open-riser staircase, cherry hardwood, travertine, and a beautiful Rundle stone fireplace. The kitchen offers solid wood cabinetry, premium stainless appliances, an Italian range, pantry and massive granite island. Large windows and double sliders open to a south-facing deck with incredible mountain views. A guest bedroom and powder room complete the main level. Upstairs are two primary-style bedrooms with vaulted ceilings and walk-in closets. The main suite enjoys fabulous Three Sisters views and a luxurious five-piece ensuite. Top-floor laundry. The ground level has a bedroom, full bath, large foyer with a huge walk-in closet for your gear and a heated double garage. Bring your suitcase and start enjoying as this great property is turnkey furnished. (id:52806)
Balzac, Alberta
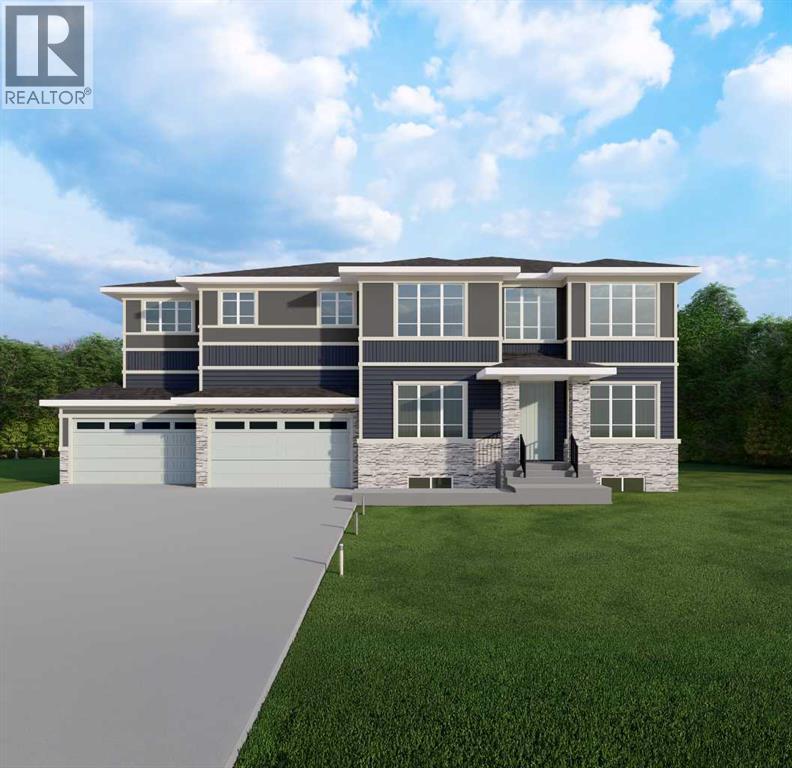
This home is currently under construction. Photos are for representation purposes only and are not of the actual property. Finishes, features, and specifications may vary. Welcome to this exceptional new luxury home offering 3,521 sq. ft. of above-grade living space, with an unfinished walkout basement providing approximately 1,489 sq. ft. of additional future development potential. Designed for large and multi-generational families, this impressive two-storey home features 7 bedrooms, 5.5 bathrooms, soaring ceilings, and an open-concept layout. The main floor offers a spacious living room with a gas fireplace, a chef-inspired kitchen with a large island, a fully equipped spice kitchen, and a main-floor bedroom with a full bathroom—ideal for guests or extended family. Upstairs, you'll find five generously sized bedrooms, including two luxurious primary suites, each with a 5-piece ensuite and walk-in closet, along with a spacious bonus room and convenient upper-level laundry. The walkout basement is thoughtfully designed with space for two additional bedrooms, a full bathroom, a large family room, and a second laundry area, offering excellent future living potential. Situated on a 7,405 sq. ft. lot, the home also features a quad-attached garage with parking for up to 8 vehicles, a private backyard, balcony, deck, and quality finishes throughout. Scheduled for completion in approximately one year, this is a rare opportunity to own a spacious new home in the growing community of Balzac with convenient access to shopping, parks, and major roadways. (id:52806)
Airdrie, Alberta
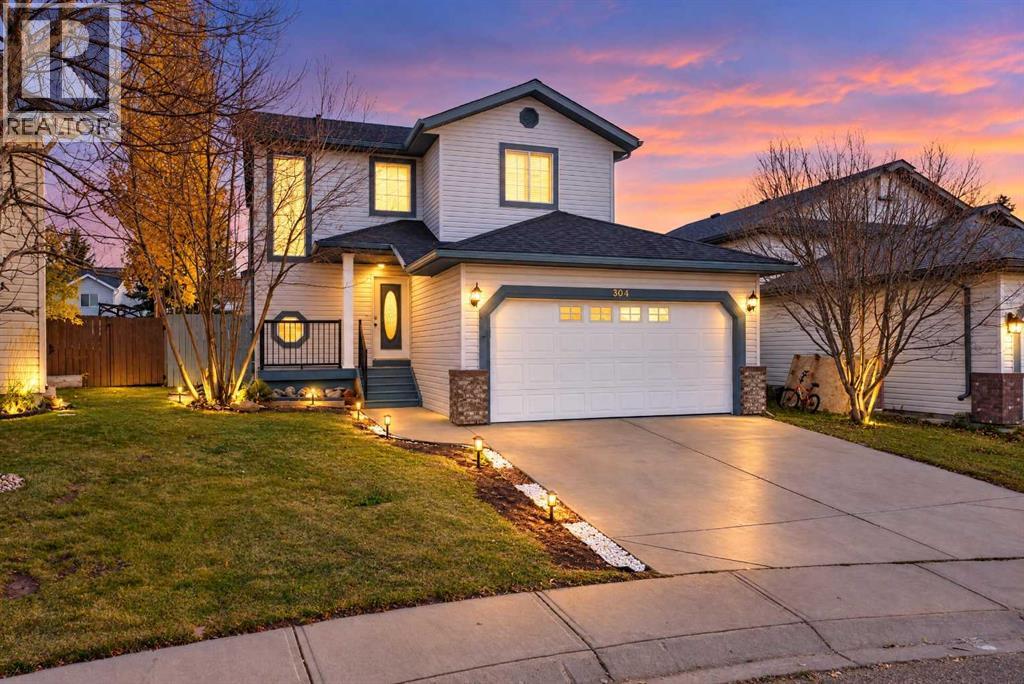
Welcome to this Fully Renovated family home in the desirable community of WOODSIDE - Airdrie's premier golf course community! The house has been fully Renovated with New Flooring, Paint, Plumbing fixtures, PVC Piping (no POLY-B), New Lighting, & Chandeliers . The very generous foyer leads you to the private half bath and optional laundry (can be converted into a full bathroom). The living room is highlighted by a GAS FIREPLACE. There is an extremely generous dining space - perfect for your family. Upstairs you will find the PRIMARY SUITE great for a king sized bed with a 3 pc ensuite. The 2 secondary bedrooms are serviced by a 4 pc bath. Laundry Room is upstairs as well. Brand new basement with a bedroom, living space and a 3 pc bath. A wonderful SOUTH BACKYARD, close proximity to playgrounds & the WOODSIDE GOLF COURSE. All the closets have custom built mill wood cabinets. (id:52806)
Calgary, Alberta
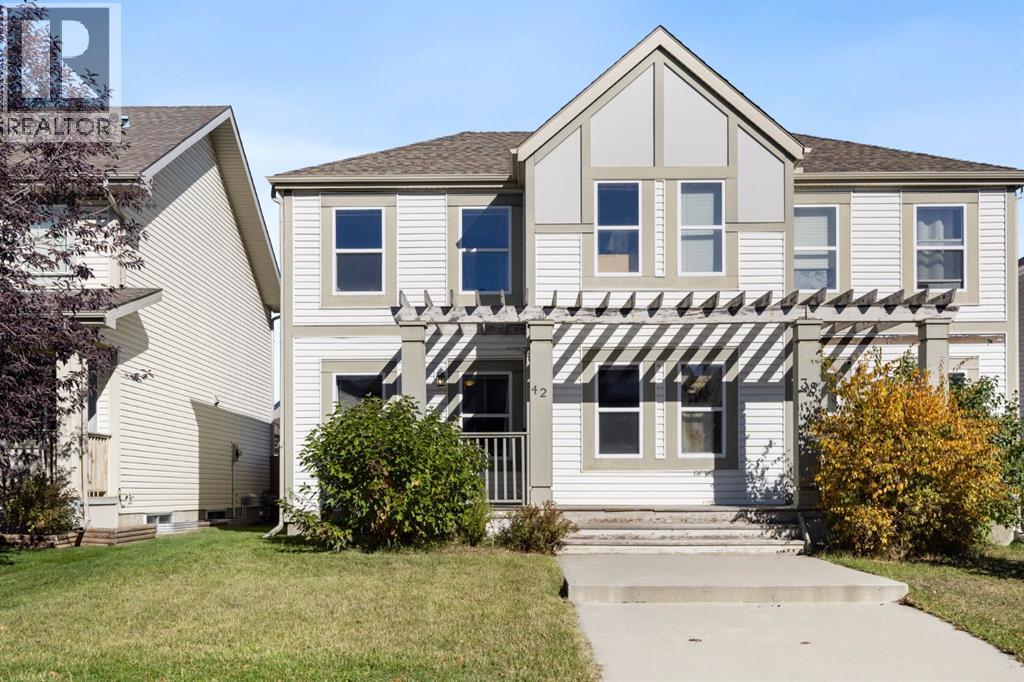
THE LOWEST PRICED NO CONDO FEE HOME IN ALL SE CALGARY! Located on a quiet street with updates throughout including a brand new hot water tank, this three-bed, three-bath home is the perfect place to call home. Entering the home you find a formal entry with a closet that leads into your spacious living room with south facing windows. The living room opens to the dining space, which seamlessly flows into the kitchen. The kitchen includes a pantry and was recently updated with quartz countertops and stainless steel appliances to modernize the space. The main floor includes a half bath, a back entry and direct access to your landscaped backyard, which features a cobblestone patio, grass, flower beds, and a parking pad that could be converted to a double garage. Heading upstairs you'll find a primary bedroom featuring a four-piece ensuite with quartz countertops and a walk-in closet. Down the hall you have two secondary bedrooms that share another four piece bathroom featuring quartz countertops. The basement is ready for your personal touch to add additional square footage to this property with the potential for over 1,700 sq/ft of developed living space. It's currently a great spot for kids to play, storage, and it holds your laundry room. The home is situated just one block from the community pond with walking paths and minutes from all 130th Avenue has to offer. (id:52806)
Calgary, Alberta
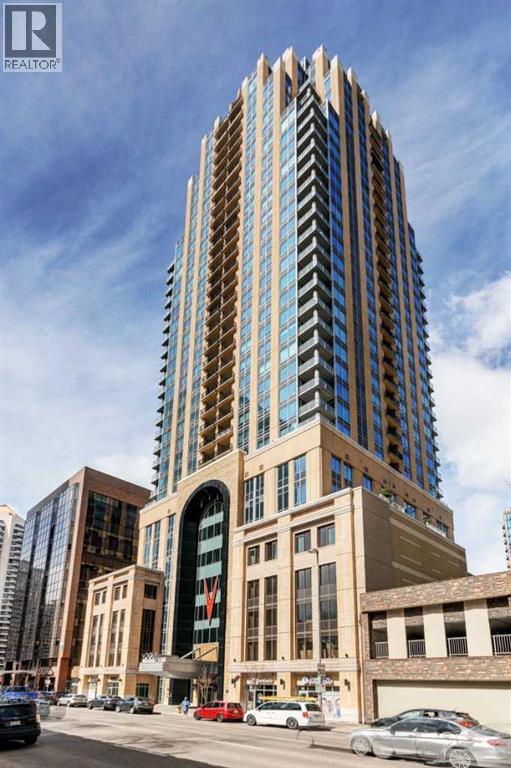
Welcome to Vogue, where luxurious downtown living meets convenience and comfort. This beautiful 2 bed/2bath unit offers a large living room with floor to ceiling windows to allow lots of natural light to beam in with hardwood floors. You will love your beautiful modern kitchen with beautiful cabinets, stainless steel appliances and quartz countertops. Enjoy your lifestyle with modern amenities and breathtaking VIEWS. This unit has been curated to offer the best of functionality, style, and efficiency. The split bedroom layout with 2 full baths allows for privacy while maintaining a light filled open space. In-suite laundry, ample closet space, and a balcony completes the package, while the titled underground parking adds convenience and security. Additionally, residents and guests alike have access to a lot of amenities, including a rooftop sky gym, party room, yoga room, games room, boardroom/business center, and a secure bike room with a pet washing station. central A/C as well as stunning mountain views from the 36th floor Sky lounge. Visitor parking and concierge service 7 days a week ensures a seamless and enjoyable living experience. Situated just a block away from the C-Train station, commuting and exploring the city is effortless. You'll find yourself surrounded by an array of shops, restaurants, and entertainment options. also Bow River Pathway is only a few blocks away. Whether you're looking for luxurious living spaces, or breathtaking views, Vogue is your best choice. (id:52806)
Langdon, Alberta
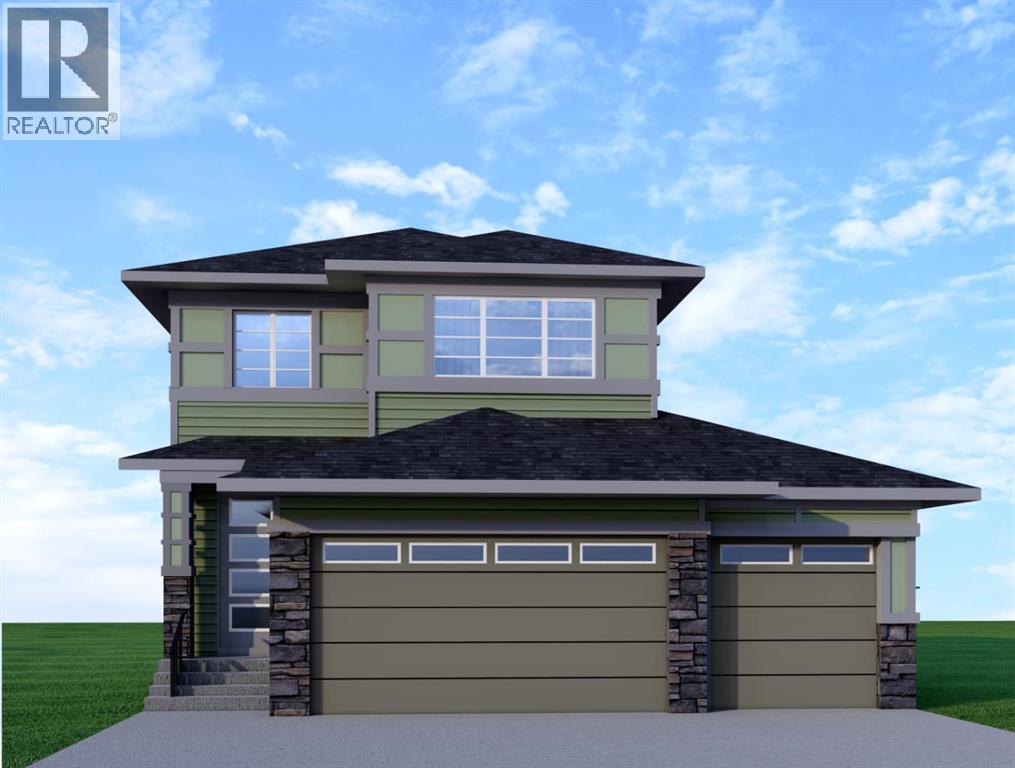
This home is currently under construction. Photos are for representation purposes only and are not of the actual property. Finishes, features, and specifications may vary.Welcome to this stunning new build by Green Cedar Homes, located in the desirable community of Bridges of Langdon. This thoughtfully designed 2-storey detached home offers 1,857.30 sq. ft. of modern living space with 3 bedrooms, 2.5 bathrooms, and a triple attached garage.The main floor features an inviting open-concept layout with high ceilings, a spacious living room with an electric fireplace, a bright dining area, and a modern kitchen complete with a large island and quality finishes. A convenient flex space provides additional versatility for a home office, playroom, or study area. The main floor also includes a mud room and a 2-piece bathroom for everyday convenience.Upstairs, you will find a spacious bonus room, upper-level laundry, two additional bedrooms, a 4-piece bathroom, and a private primary retreat featuring a walk-in closet and a luxurious 5-piece ensuite.The home includes a full unfinished walk-out basement offering excellent future development potential. Additional features include vinyl plank and carpet flooring, forced-air heating, a private yard, and a triple attached garage providing ample parking and storage space.Situated on a west-facing lot in Bridges of Langdon, this home offers a family-friendly lifestyle with nearby playgrounds, shopping, and community amenities. Experience the benefits of a brand-new home with modern design, quality craftsmanship, and room to grow. (id:52806)
Calgary, Alberta
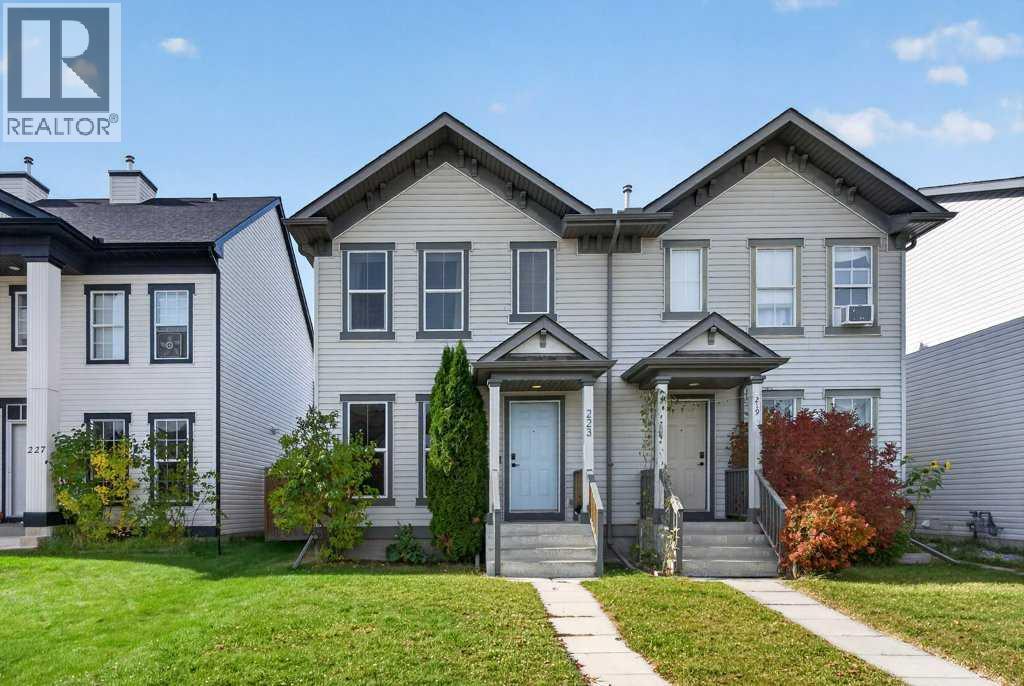
NO CONDO FEES!! Welcome to this beautifully updated half-duplex in the heart of McKenzie Towne, where comfort, style, and convenience come together! This inviting 3-bedroom, 2.5-bathroom home offers a functional layout, thoughtful upgrades, and plenty of space for the whole family. Step inside to discover stylish new vinyl flooring and updated appliances. Major improvements include a new roof, air conditioning for those hot summer days, and solar film on the windows for added comfort and energy efficiency. Step outside to enjoy the large backyard, complete with a new deck—the perfect spot for summer BBQs, entertaining friends, or simply relaxing while the kids play. A double detached garage adds convenience and extra storage. Located in the family-friendly community of McKenzie Towne, you'll love being close to schools, parks, playgrounds, shopping, and all the amenities this vibrant neighbourhood offers, with easy access to Stoney Trail. Whether you're a first-time buyer, a growing family, or looking to downsize, this move-in-ready home has so much to offer. A fantastic opportunity to enjoy comfortable living in a great community—come see it for yourself! (id:52806)
Calgary, Alberta
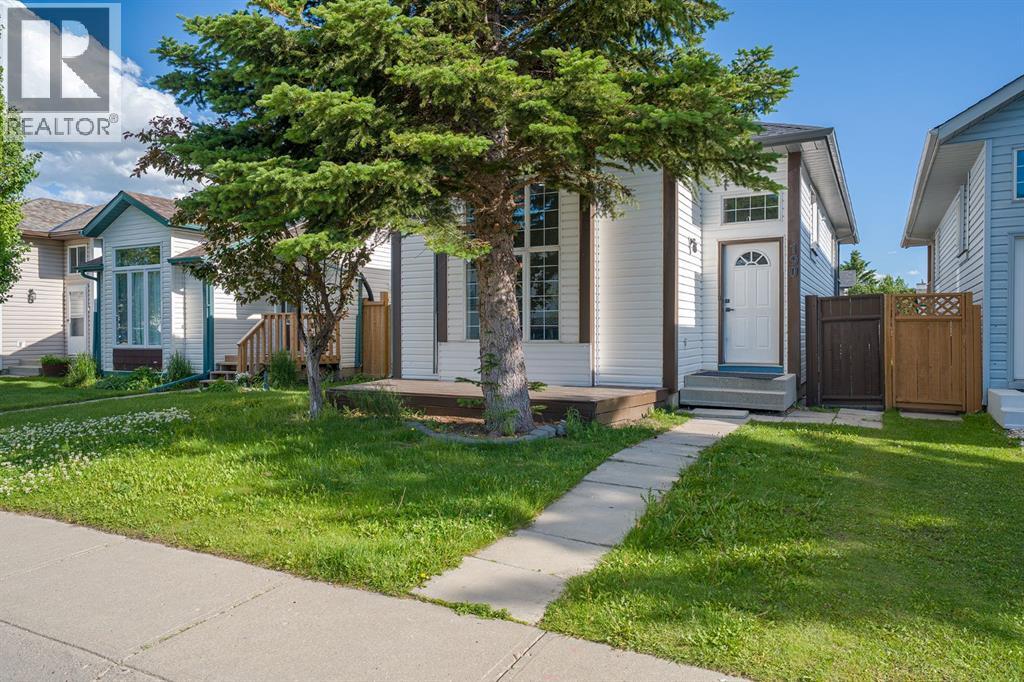
Fully Renovated | 5 Bedrooms | Detached Double Garage | Facing Walking & Biking Path.Welcome to this beautifully renovated 1,024 sq. ft. bi-level offering 5 bedrooms, 2 full bathrooms, and a detached double garage in a fantastic family-friendly location. Situated directly across from a scenic walking and biking pathway leading to a playground, this home enjoys beautiful green space views and a peaceful setting right outside your front door.The bright main level features a spacious living room, 3 generous bedrooms, a fully renovated 4-piece bathroom, and a stunning brand-new kitchen complete with new cabinetry, countertops, and brand-new stainless steel appliances. Fresh paint, new flooring throughout, new interior doors, and new baseboards give the entire home a modern, move-in-ready feel.The fully finished basement offers 2 additional bedrooms, a beautifully renovated full bathroom, a large recreation room, and a stylish knockdown ceiling, providing plenty of space for family living, guests, or a home office.Recent upgrades include a brand-new kitchen, brand-new stainless steel appliances, two fully renovated bathrooms, new flooring throughout, fresh interior paint, new interior doors, new baseboards, knockdown basement ceiling, and a new garage door opener with remote.Enjoy the convenience of a detached double garage and an exceptional location with walking and biking trails, a nearby playground, schools, parks, shopping, transit, and other everyday amenities just minutes away.This turnkey home offers the perfect combination of modern updates, functional living space, and an outstanding location. Don't miss this exceptional opportunity—book your private showing today! (id:52806)
Okotoks, Alberta
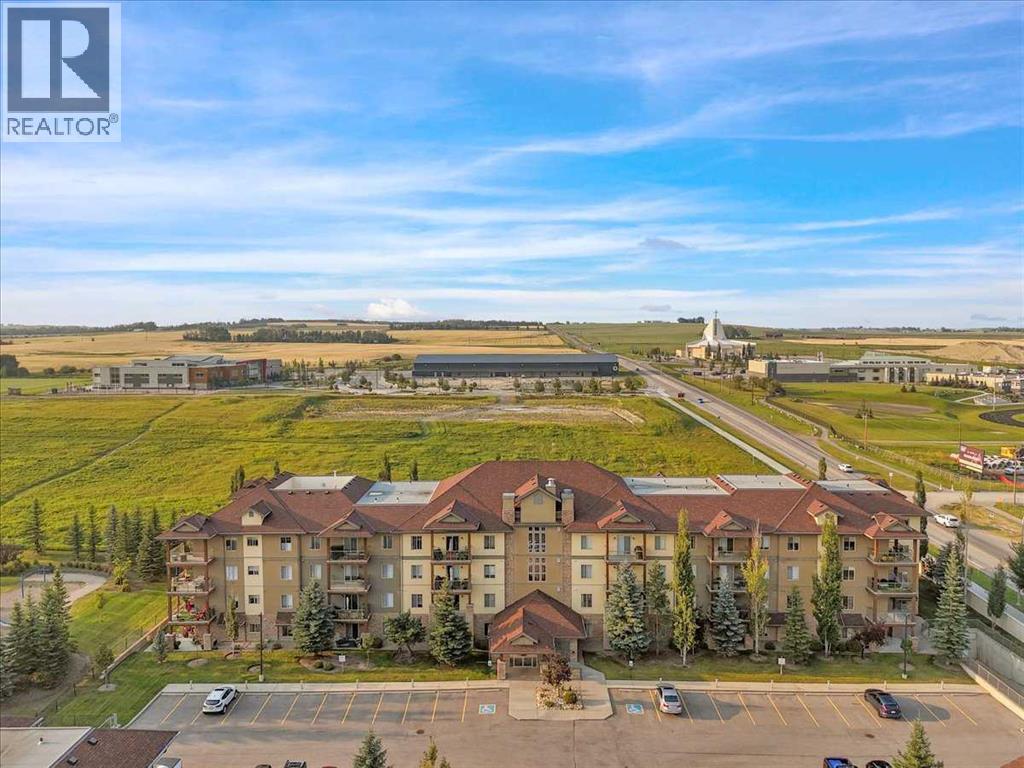
Absolutely stunning top-floor condo! This beautifully renovated 2-bedroom, 2-bathroom home offers a bright, modern living space with gorgeous partial mountain and peaceful field views. The extensive updates include new flooring, stylish light fixtures, fresh paint, updated closet doors, new taps, a modern backsplash, new quartz countertops throughout, and new appliances, all contributing to a fresh, move-in-ready feel throughout. The top-floor location provides added privacy and beautiful views, while the well-designed layout offers comfortable living and an abundance of natural light. Enjoy an excellent location that has lake priviledges, plus the convenience of being within walking distance to schools. Residents also benefit from a fantastic amenities building, featuring an exercise room, billiards area, kitchenette, and library, enhancing both lifestyle and community living. Whether you're looking for your first home, a low-maintenance lifestyle, or an investment opportunity, this condo with 2 titled parking stalls offers an exceptional combination of modern upgrades, outstanding amenities, beautiful surroundings, and an unbeatable location. A must-see — this stunning condo is ready to impress! (id:52806)

,
**LOCATION AND MAPPING IS NOT ACCURATE AND IS WITHHELD AT THE SELLERS DIRECTION** The locations sizes vary between 473 sqft and 1176 sqft and are all store front locations with parking and street access. Rents and length of term are also varied with each location.A rare opportunity to acquire a four location restaurant portfolio operating under an established quick service food concept. This offering includes multiple professionally built out stores with existing infrastructure, leaseholds, equipment, and operating systems already in place. For a buyer looking to step into an existing platform, the current concept can be continued, subject to any required approvals and assignment of the applicable agreements.For an experienced operator, franchise group, emerging brand, or entrepreneur with their own food service model, these locations also offer excellent conversion potential. Each store is already designed for quick service restaurant use, making them well suited for a buyer who wants to bring in their own concept, menu, branding, and operating style, subject to landlord approval of the proposed tenancy and use.This is an attractive opportunity for a buyer seeking scale without starting from scratch. The existing restaurant improvements may significantly reduce the time, cost, and uncertainty normally associated with opening new food service locations. The stores may be acquired as part of a continued operating concept or repositioned into a new brand, provided the buyer obtains all necessary landlord, licensing, and regulatory approvals.Business name, exact locations, financial details, and further operating information will only be released to qualified buyers after a signed confidentiality agreement has been received. (id:52806)
Calgary, Alberta
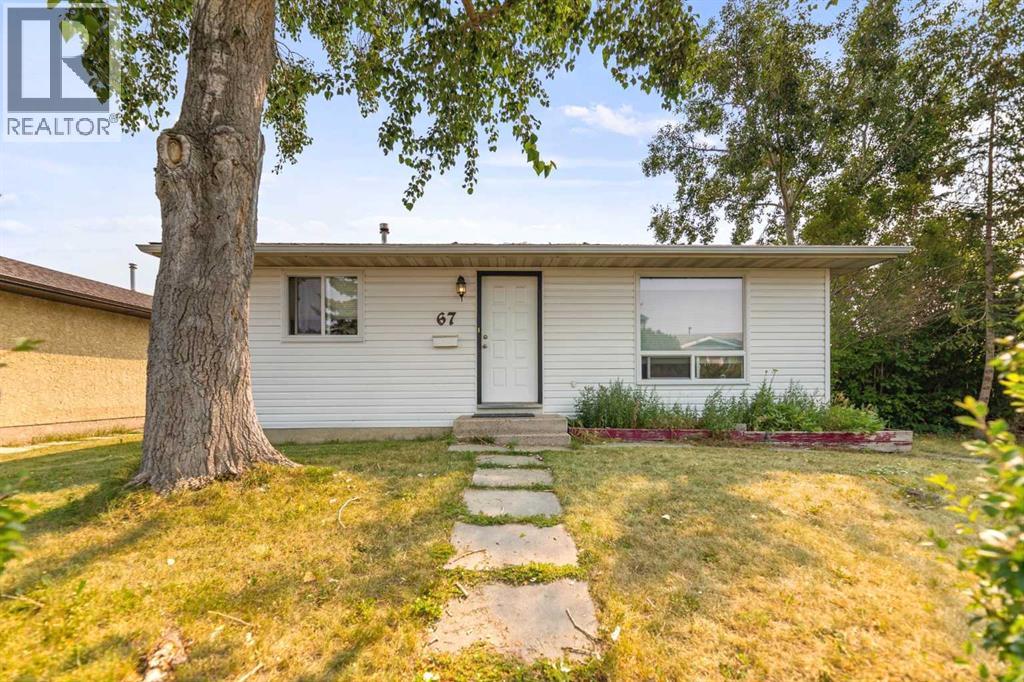
Welcome to this well-kept bungalow in the established community of Falconridge, offering 3 bedrooms, 2 full bathrooms, and nearly 1,600 sq. ft. of developed living space across two levels.The main floor features a bright and comfortable living area with a large front picture window that fills the space with natural light, complemented by neutral tones and updated flooring throughout much of the home. The functional kitchen offers ample cabinet and counter space, with direct access to the backyard and deck, perfect for everyday living and summer gatherings. Two bedrooms and a 4-piece bathroom complete the main level.The fully developed basement provides additional living space, featuring a spacious recreation area, a third bedroom, a 3-piece bathroom, and additional storage.Outside, enjoy a generous fenced backyard with plenty of room for outdoor activities, a large deck, and an oversized detached single garage.With approximately 790 sq. ft. above grade and an additional 782 sq. ft. of developed basement space, this home makes excellent use of its footprint and offers flexibility for first-time buyers, growing households, or investors.Conveniently located near schools, shopping, public transit, and everyday amenities, this is a fantastic opportunity to own a detached home in an established Calgary community. (id:52806)
Cochrane, Alberta
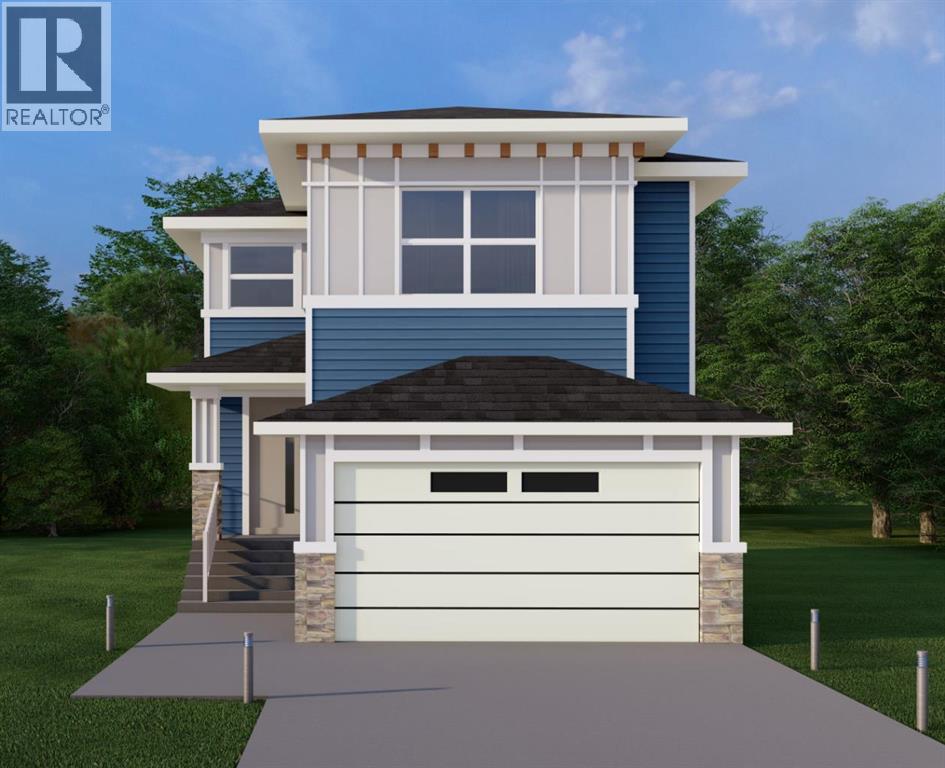
WELCOME TO THE JADE. This Prairie-style home delivers 2,273 sq. ft. of thoughtfully designed living space above grade, opening with a welcoming covered front porch and a dramatic open-to-above foyer that sets the tone the moment you walk in. The main floor offers 1,056 sq. ft. with 9' ceilings and 8' doors throughout, flowing through an open-concept family area, dining area, and gourmet kitchen anchored by a flush eating bar, 30" gas cooktop, 36" fridge and freezer, built-in wall oven and microwave, and LED under-cabinet lighting, all backed by a walk-through pantry with wire shelving. A built-in electric fireplace warms the family room, feature wall paneling elevates the dining space, and a multi-purpose flex room behind stylish double barn doors gives you the space to work, create, or unwind. The functional mud room with built-in bench, hooks, and direct garage access keeps daily life organized, and a main floor powder room adds everyday convenience. Upstairs, 1,217 sq. ft. holds 3 bedrooms and 2 bathrooms, including a primary retreat finished with a beautifully detailed tray ceiling, feature wall paneling, walk-in closet, and an ensuite featuring dual vanities, a freestanding tub, and a glass-enclosed shower. A bonus room with its own tray ceiling and a spacious laundry room complete with built-in cabinetry and utility sink round out the upper level. Finishing touches include vinyl siding, smooth panel finishes, high-end millwork, a vinyl-wrapped deck, and a sleek metal garage overhead door with painted finish, with an undeveloped basement ready for your plans. (id:52806)
