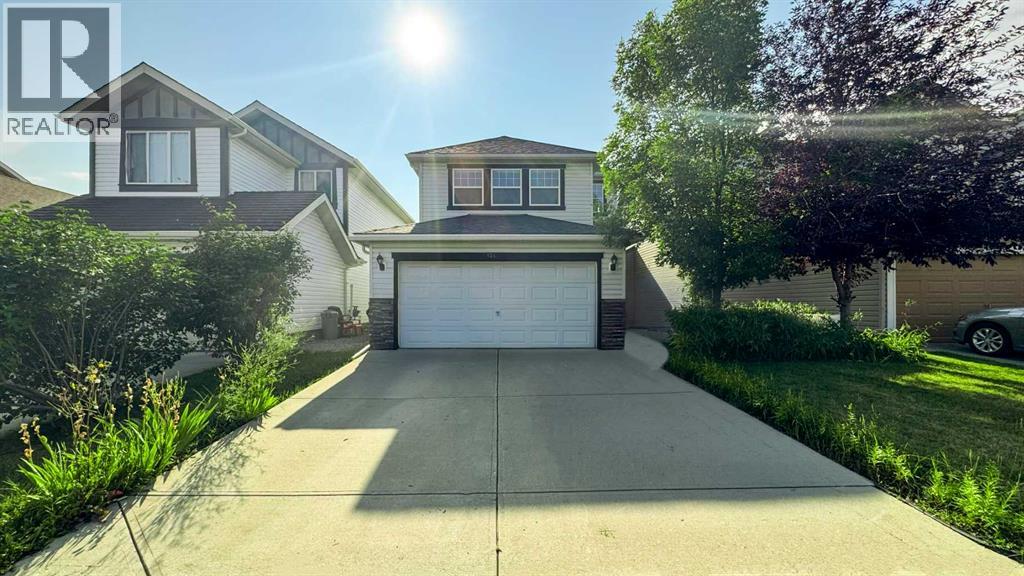
Calgary, Alberta
Welcome to Evergreen. This two-storey home offers 5 bedrooms and 2.5 bathrooms, with plenty of room for a growing family. The main floor has a bright open layout with a kitchen and living room centred around a gas fireplace. The kitchen has cherry cabinets, granite countertops, stainless steel appliances including a double-door fridge, a tile backsplash, hardwood floors, and a central island.Upstairs, the primary bedroom has a walk-in closet and plenty of light, while the additional two bedrooms offer good space and built-in closets. One of the upstairs bedrooms is large enough and can be used as a bonus space if needed. The basement is fully developed and is ready to rent. Downstairs gives you another flexible space where you’ll find a main living area, a kitchenette, a 3-piece bathroom, and an egress bedroom that could work well as a bedroom, office, or rec space. In the back of the home is a fenced and landscaped yard with a built-in deck, great for having friends and family over.Here are some of the wonderful improvements made by the seller: 1. Installed a Malarkey Legacy 50-year warranty Class 4 impact SBS shingle for the full roof in September 2021. 2. Replaced the water heater with a new 44-gallon model in December 2022, which comes with a 10-year warranty. 3. Added a new patio door in 2021. 4. Levelled the deck with new footings in 2026. 5. Reconditioned the main floor hardwood flooring in August 2026. 6. Painted the entire house with a fresh coat in April 2026. 7. Conducted a deep cleaning of the house in April 2026. 8. Installed two new vanities in the bathrooms in 2026. 9. Upgraded the garage with a new door opener featuring a camera and wifi, along with new springs and sensors in 2021.The property has lovely green space behind it, so you'll enjoy plenty of privacy with no neighbours directly behind the house.Stores, schools, and gas stations are within walking distance. Located in the Evergreen community, this is a practical home in a great neigh bourhood with plenty of space to make it your own. (id:52806)
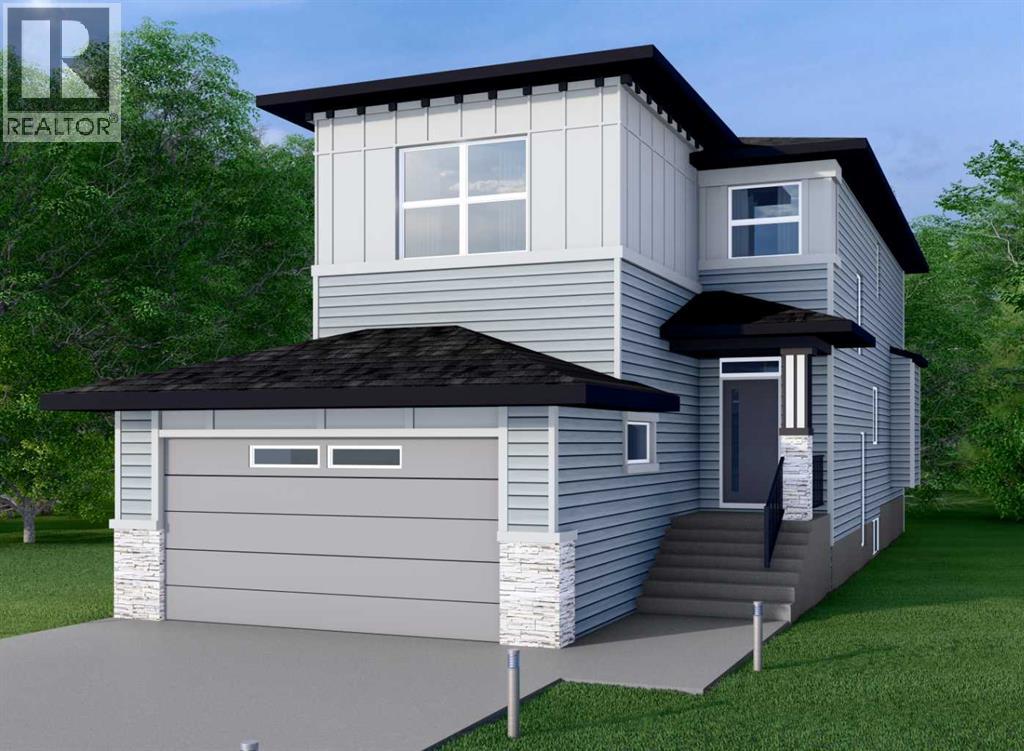
Cochrane, Alberta
This home is currently under construction. Photos are for representation purposes only and are not of the actual property. Finishes, features, and specifications may vary. Welcome to 141 Vantage Drive in Greystone, Cochrane—a brand-new 5-bedroom, 3.5-bathroom home offering 2,274 sq. ft. of thoughtfully designed above-grade living space, plus a partially finished basement. The main floor features an open-concept layout with high ceilings, a spacious living room with gas fireplace, dining area, and a well-appointed kitchen with quartz counters, large island, pantry, and stainless steel appliances. A versatile flex room, 2-piece bath, and practical mudroom complete the main level. Upstairs, enjoy a generous bonus room, convenient laundry room, two secondary bedrooms, a 4-piece bath, and a spacious primary retreat with walk-in closet and 5-piece ensuite. The partially finished basement adds a large family room, two additional bedrooms, and a 4-piece bathroom—ideal for family living, guests, or future development. Additional features include a double attached garage, private backyard, hardwood and carpet flooring, forced-air natural gas heating, and no condo fees. Ideally located in Greystone with shopping and everyday amenities nearby. Never occupied and ready for its first owners. (id:52806)
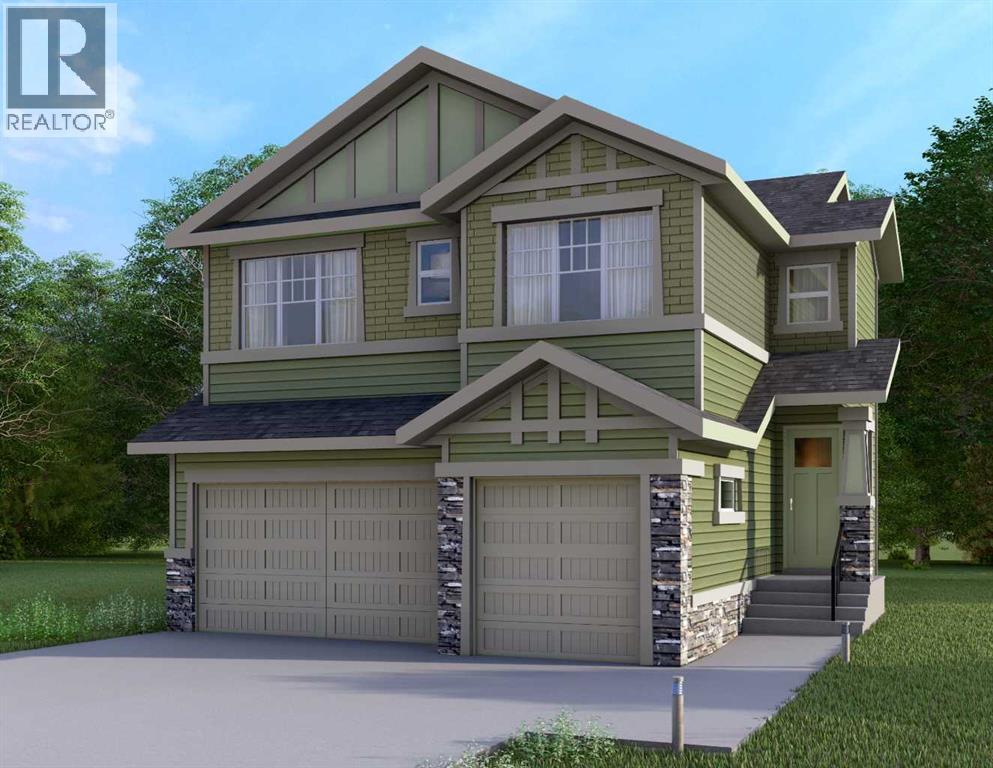
Cochrane, Alberta
This home is currently under construction. Photos are for representation purposes only and are not of the actual property. Finishes, features, and specifications may vary.Welcome to a beautifully designed home that blends architectural drama with modern sophistication, featuring a triple car garage and a thoughtfully curated interior loaded with premium upgrades.The main and upper floors offer four bedrooms and three-and-a-half bathrooms, ideal for families seeking both space and functionality. The home impresses immediately with an open-to-below living room and an open-to-above bonus room, creating a striking sense of volume, light, and connection between levels. A cedar and oak upgrade package, paired with black and chrome hardware throughout, adds warmth and contemporary contrast, while an enhanced lighting package ensures the home feels bright and inviting at every turn.The main floor is finished with hardwood flooring and hardwood vents, complemented by 9-foot ceilings and 8-foot doors for a clean, upscale feel. The dream kitchen is a standout, featuring custom cabinetry, quartz countertops, a built-in wall oven and microwave, gas cooktop, oversized fridge/freezer, and dishwasher. A large island with eating bar is highlighted by a dramatic ceiling detail, while the walk-through pantry with MDF shelving and butler’s pantry add exceptional storage and functionality. The family room is anchored by a gas fireplace, creating a warm and welcoming gathering space. A mudroom with built-in bench and hooks completes the main level with everyday convenience.Upstairs, the layout is thoughtfully designed with four bedrooms, three bathrooms, a dedicated laundry room, and a spacious bonus room with tray ceiling. The primary suite offers a private retreat, featuring a tray ceiling, walk-in closet with MDF shelving, and a well-appointed ensuite with double vanity, soaker tub, and a fully tiled shower with bench and glass enclosure. Secondary bedrooms are generously size d, with convenient access to full bathrooms. Plush carpet throughout the bedrooms and upper-level living areas enhances comfort, while the laundry room with sink and base cabinetry adds practicality.The undeveloped basement provides a blank canvas for future customization—ideal for a recreation space, home gym, or additional living area tailored to your needs.Outside, the home is finished with a modern mix of fiber cement siding and smooth panel detailing, along with a rear deck perfect for enjoying the outdoors.Architecturally striking, thoughtfully upgraded, and designed for modern living—this home offers comfort, style, and long-term value in every detail. (id:52806)
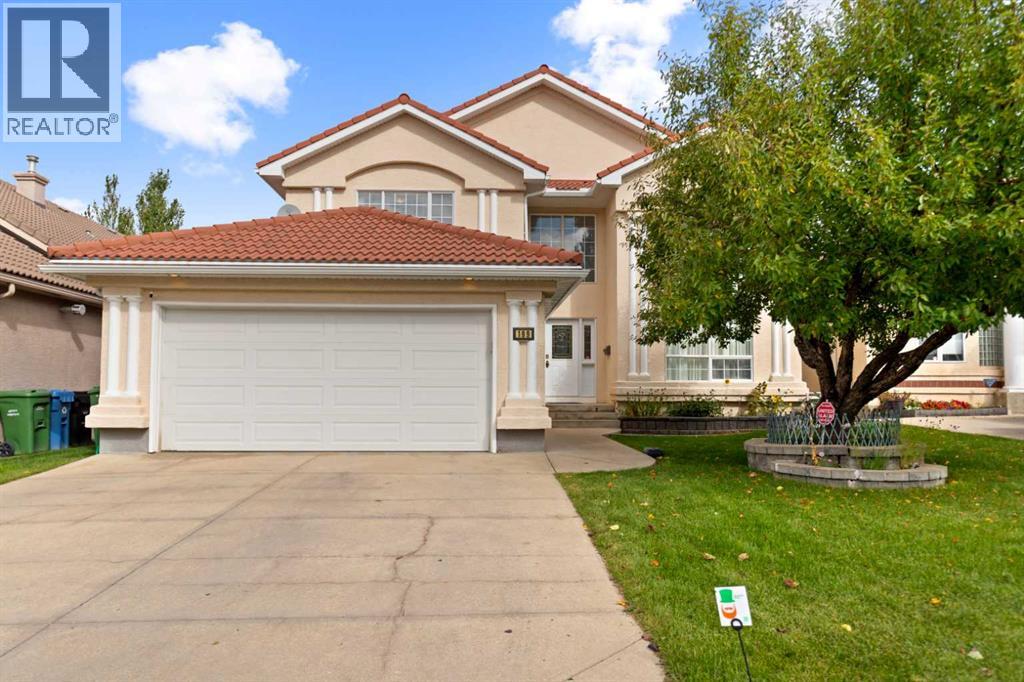
Calgary, Alberta
Welcome to this exceptional Janssen custom-built estate home in the prestigious community of The Hamptons, ideally positioned backing onto the golf course with beautiful views of the fairway, ponds and surrounding landscape. Offering over 4,000 sq ft of developed living space, this impressive residence features 5 bedrooms, a fully developed walkout basement and an extensive list of recent upgrades.Step inside to a striking front living room with soaring open-to-below ceilings and expansive windows that fill the space with natural light. A beautiful curved staircase with wrought iron spindles adds to the home’s grand character, while upgraded hardwood flooring brings warmth throughout the main living areas. The main floor offers a private den, formal dining room, laundry room and spacious family room with built-ins and a three-sided fireplace.The bright kitchen features granite countertops, a centre island, ample cabinetry and a walk-in pantry, along with brand-new electric stove/oven, refrigerator and dishwasher. From the main level, step out to the rear balcony and enjoy the peaceful golf course setting.Upstairs, you’ll find three generously sized bedrooms, including the spacious primary retreat with a sitting area, walk-in closet and ensuite featuring a jetted tub and separate shower. One of the additional bedrooms also enjoys convenient ensuite access.The fully developed walkout level offers two additional bedrooms, a full bathroom and a large recreation and games area complete with a gas fireplace, wet bar and built-ins, providing plenty of space for family and guests.Recent improvements include two Lennox high-efficiency furnaces installed in 2025, replacement of the Poly-B plumbing, a new water heater, radon mitigation system, new gutters, and new vinyl flooring on the patio. The home also features new doors and all new windows along the rear of the house.With its impressive architecture, generous living space, walkout design, extensive upgrades an d outstanding golf course location, this is a rare opportunity to own a distinctive estate home in one of NW Calgary’s most desirable communities. (id:52806)
Calgary, Alberta
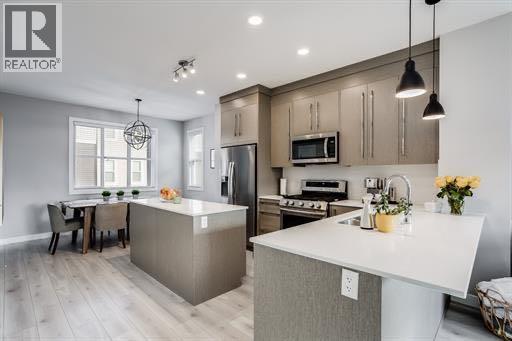
This beautiful upgraded CORNER unit truly stands out above them all! This corner unit affords lots of natural sunlight with extra windows on the side. The unit Is located on the inside of the complex facing the courtyard giving you peace and quiet from traffic noises and offers a sense of seclusion. When you enter this home you will notice the attention to detail and the absolute care that has been taken. It features tasteful choices in flooring, full height cabinets, counter tops and a gas range! The engineered hardwood carries on to the upper floor into the bedrooms.. The lower walk out level has a den and hidden under the stair storage for seasonal items. The closets on the upper level have also been upgraded to maximize space and give a feeling of luxury. This home includes a double garage with upgraded epoxy floors with non skid additives. There is additional storage built on the ceiling as well as wall racks for bikes and strollers and a tire rack. This is truly a gem of a home in brand new condition located in the lovely neighbourhood of Cornerstone where you are within minutes of all major traffic arteries including Stoney trail, Deerfoot trail and the airport. This is a Very Clean Home. It is a treasure you will be proud to call your home. (id:52806)
Calgary, Alberta
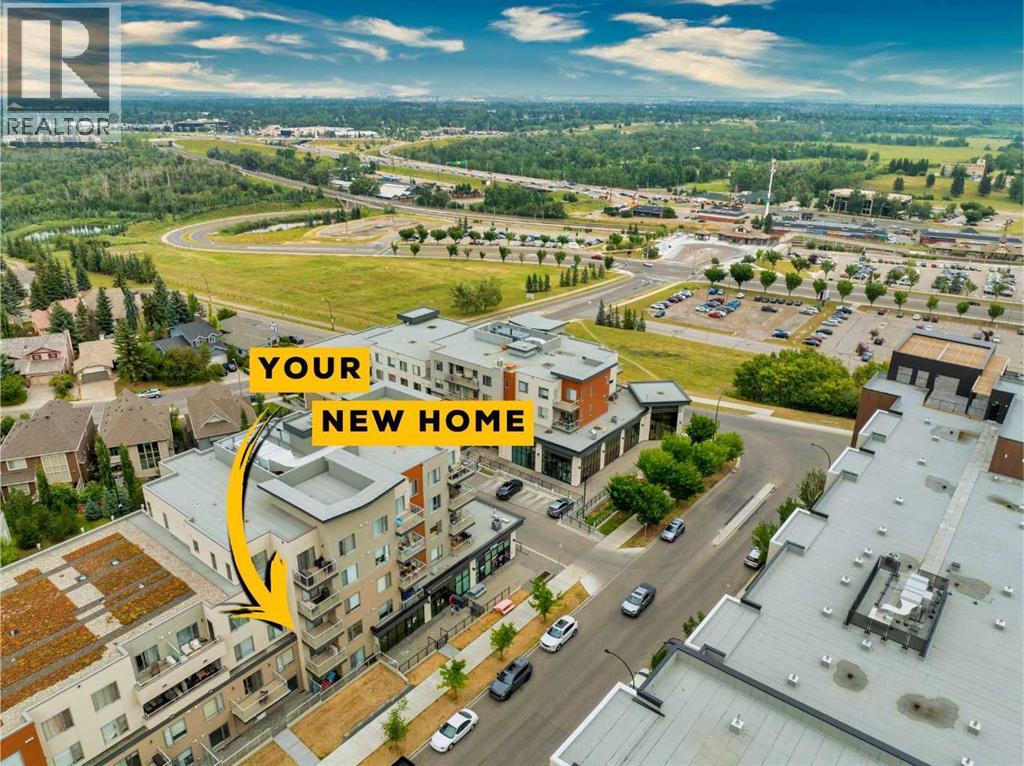
Welcome to 71 Shawnee Common- Tucked just steps from the natural beauty of Fish Creek Park, this stunning two-bedroom, two-bathroom condo offers the perfect blend of comfort, convenience, and community charm. Thoughtfully laid out for effortless living, it features durable luxury vinyl plank flooring throughout the main living areas, plush carpet in the bedrooms, and gleaming quartz countertops—a testament to the extensive upgrades that set this condo apart. An AC unit keeps you cool, ensuring nothing has been overlooked.Ample storage keeps everything in its place, while amenities like a dedicated bike storage room and dog wash station cater to an active, pet-friendly lifestyle. Nestled in the heart of Shawnee Slopes, you'll enjoy peaceful, park-side living with everyday conveniences right at your fingertips, including the Fish Creek-Lacombe LRT station, and access to Macleod and Stoney Trail.This condo truly checks every box, and worry-free living is built right in: condo fees cover heat, water, sewer, insurance, and snow removal, so you can spend less time on upkeep and more time enjoying life.Don't wait — book your showing today and see for yourself why this home has nothing missing. (id:52806)
Calgary, Alberta
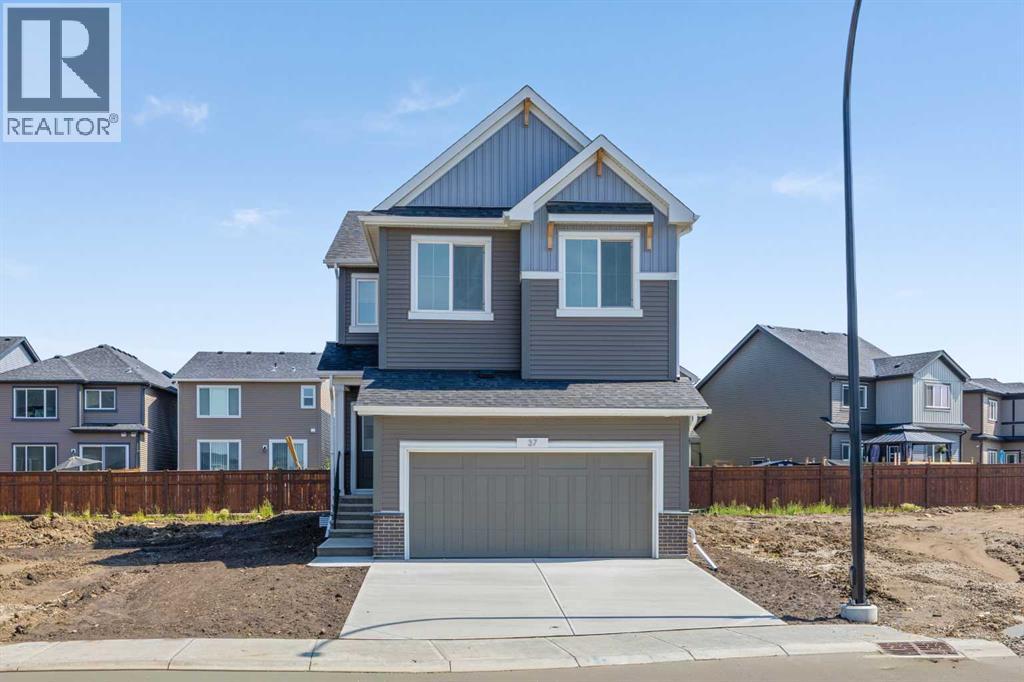
A vaulted bonus room, a separate side entrance and a nine-foot basement give this Built Green certified home room to fit the way you live today and plans you may have for tomorrow.The main floor is bright and welcoming, with extra windows, triple-pane glazing and an electric fireplace framed by a tiled surround and classic mantel. The executive kitchen brings everyone together around quartz countertops and features stainless steel appliances, a gas cooktop, a Silgranit sink, undermount sinks and a walk-in pantry.Upstairs, the vaulted bonus room is ready for movie nights, work or play, with laundry conveniently located on the same floor. The five-piece ensuite offers a deep soaker tub, a fiberglass-base shower with tiled walls and a vanity with generous drawer storage. The upper bathrooms have tile flooring, and the basement bathroom includes a tiled shower with a fiberglass base. Paint-grade railings with iron spindles add a polished finishing touch.Outside, the rear deck has a natural gas BBQ rough-in. A high-efficiency furnace, blower-door testing, solar chase for a future solar setup and EV charger rough-in add practical value. The smart-home package includes a programmable thermostat, Ring video doorbell, smart front-door lock, smart and motion-activated switches, and an Amazon Alexa touchscreen hub.Come see how much this home has to offer. (id:52806)
Rural Rocky View County, Alberta
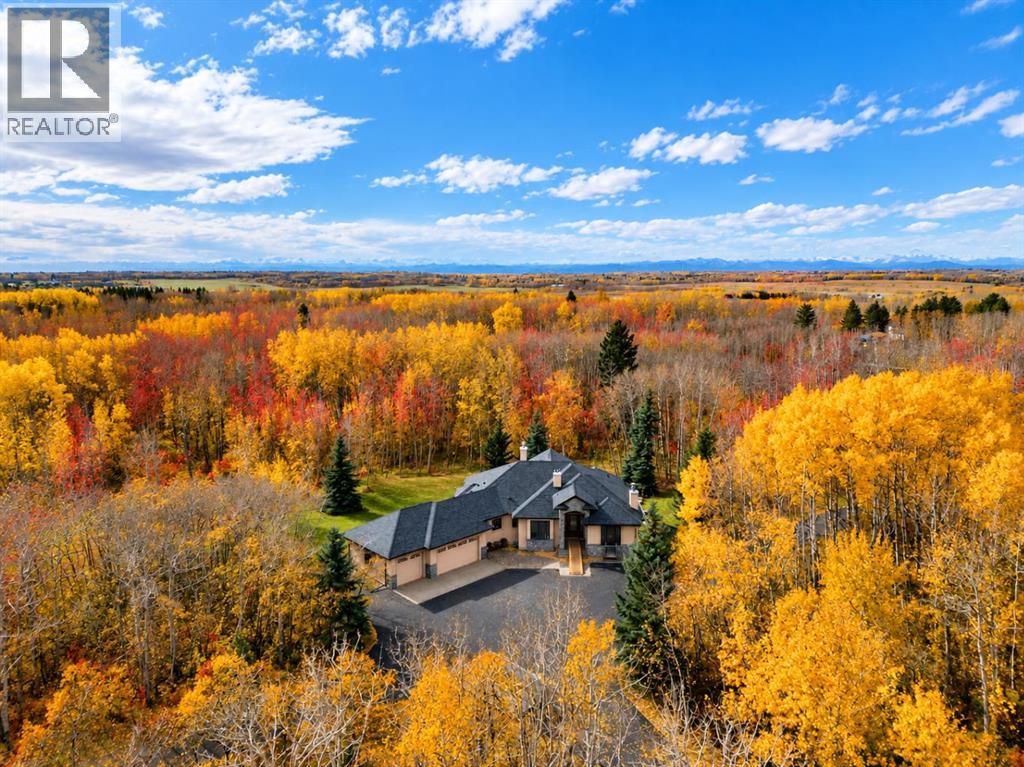
Welcome to this impressive custom built bungalow situated on nearly 15 acres of pristine acreage living, where thoughtful design, custom craftsmanship, and incredible living spaces come together to create the perfect place to call home. From the inviting main floor to the extensively developed basement, every space offers something special, with recent updates including a brand-new furnace, air conditioning, and shingles. A dedicated office just off the front entrance features custom built-ins, providing the perfect work-from-home setup. The well-appointed kitchen boasts granite countertops, a large island with raised breakfast bar seating, a gas cooktop, double ovens, stainless steel appliances, and a corner pantry. The window above the sink overlooks the yard, while the adjoining eating nook offers direct access to the back deck and beautiful backyard views. The living room is warm and inviting, complete with a wood-burning fireplace and gorgeous built-ins. While the home's inviting great room is further enhanced by a vaulted ceiling, expansive windows that flood the space with natural light, a gas fireplace, and stunning wood built-ins. The spacious primary retreat is designed for relaxation, featuring a generous walk-in closet with custom built-ins and a luxurious five-piece ensuite with dual vanities, a steam shower, and a deep soaking tub. Enjoy the added convenience of direct access to the back deck. The main floor is complete with a well-equipped laundry room featuring a sink, ample cabinetry, and a countertop above the brand-new washer and dryer. The fully developed basement offers incredible flexibility for family living and entertaining. Enjoy movie nights in the dedicated theatre room with projector and screen, or store and showcase your favourites in the wine room with custom built-ins and a sink. The spacious family room features a gas fireplace and beautiful custom wood built-ins, while the wet bar area with cabinetry and an additional eating nook cre ate the perfect setting for hosting. Step outside to the lower-level patio and enjoy another connection to the outdoors. Two large bedrooms, each with a walk-in closet, a three-piece bathroom, and an additional flex room ideal for hobbies, a gym, or extra sleeping space complete this level. Car enthusiasts, hobbyists, and those needing extra storage will appreciate the impressive 28' x 36' Quonset-style garage with double 12ft garage doors, offering exceptional versatility for vehicles, recreational equipment, or workshop space. Additional features include a spacious horse shelter! With multiple fireplaces, extensive custom built-ins, generous living spaces, and wonderful indoor-outdoor connections, this home delivers a rare combination of character, comfort, and functionality. A truly exceptional opportunity to enjoy incredible acreage living. (id:52806)

,
This restaurant is a chef & baker’s delight! It has a very strong and loyal customer base. It’s a profitable operation and ready for the energy of a new owner. This business, in conjunction with a commercial kitchen, caters to the market demand. First time offered for sale. (id:52806)
Strathmore, Alberta
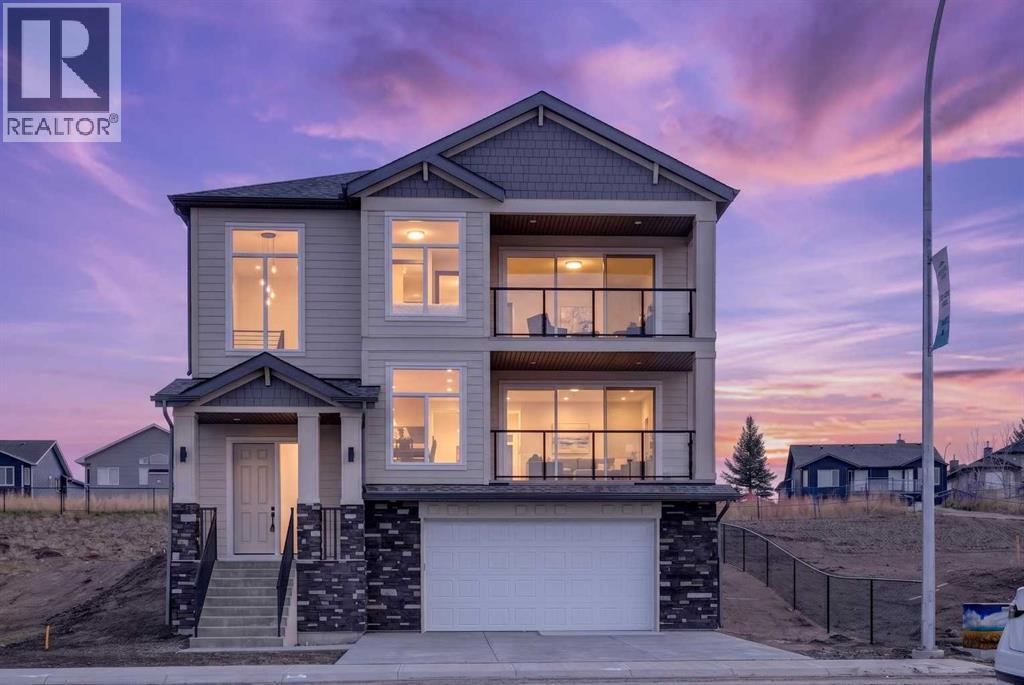
Some homes are built. This one was crafted. Built on 35 years of home building excellence, 420 Lakewood Drive is another home by RAVN Homes. Located on an oversized 47' x 144' LOT in the growing community of Lakewood of Strathmore. With over 3,000 sq ft of developed living space and unobstructed WEST FACING VIEWS across the LAKE, PONDS, and ROCKY MOUNTAINS, this under-drive home turns heads for all the right reasons. What sets a RAVN home apart isn't just the detail you see — it's what you don't. FIR PLYWOOD SUBFLOORS and spruce sheathing replace the OSB found in typical production builds. JAMES HARDIE SIDING wraps the exterior in place of vinyl. Floors are engineered to twice the rigidity of a builders standard — walk across them and you'll feel the difference. KNOTTY ALDER BASEBOARDS AND CASINGS, solid shelving in every closet, and 8-FOOT INTERIOR DOORS on ball-bearing hinges complete the picture. These aren't upgrades. They're the RAVN Homes standard. The home is designed to live as well as it's built. A rare under-drive garage takes full advantage of the sloping lot, giving the streetscape a look you won't find elsewhere in the neighbourhood. Inside, a gallery-style entrance with OAK FLOORS, flows into an expansive living room anchored by a gas fireplace wrapped in gorgeous textured tile. Already elevated from grade, the WEST-FACING DECK delivers enviable views — water, sky, and sunsets. The chef's KITCHEN FEATURES RIFT WHITE OAK CABINET UPPERS, GRANITE COUNTERTOPS, a large island (with under island automated lighting) and pantry, and a dining area that opens onto a large east-facing patio and backyard — a perfect spot for morning coffee as the light comes in just right. As you head upstairs, the stairway is illuminated by lights on an automated light sensor. The primary suite is its own world. A 5-piece ensuite offers a SOAKER TUB positioned to catch the sunset, DUAL VANITIES, a large GLASS SHOWER WITH BENCH and rain head, and a private water closet. A walk-in closet with solid shelving and a private balcony overlooking the lake and mountains complete the retreat. Two additional bedrooms each have their own walk-in closets, and a BONUS ROOM and full 4-piece bath round out the upper level. The fully developed lower level adds a spacious REC ROOM, fourth bedroom, full bathroom, and an OVERSIZED TWO-CAR ATTACHED GARAGE. Outside your door: LAKE ACCESS, water sports, interconnected canals, scenic ponds, and WALKING AND BIKING PATHS winding through the community. If you're tired of cookie-cutter homes, this one was built for you. It’s more than a home—it’s a lifestyle. Don’t miss your chance to live in a community that offers the perfect blend of modern living and natural beauty. (id:52806)
Chestermere, Alberta
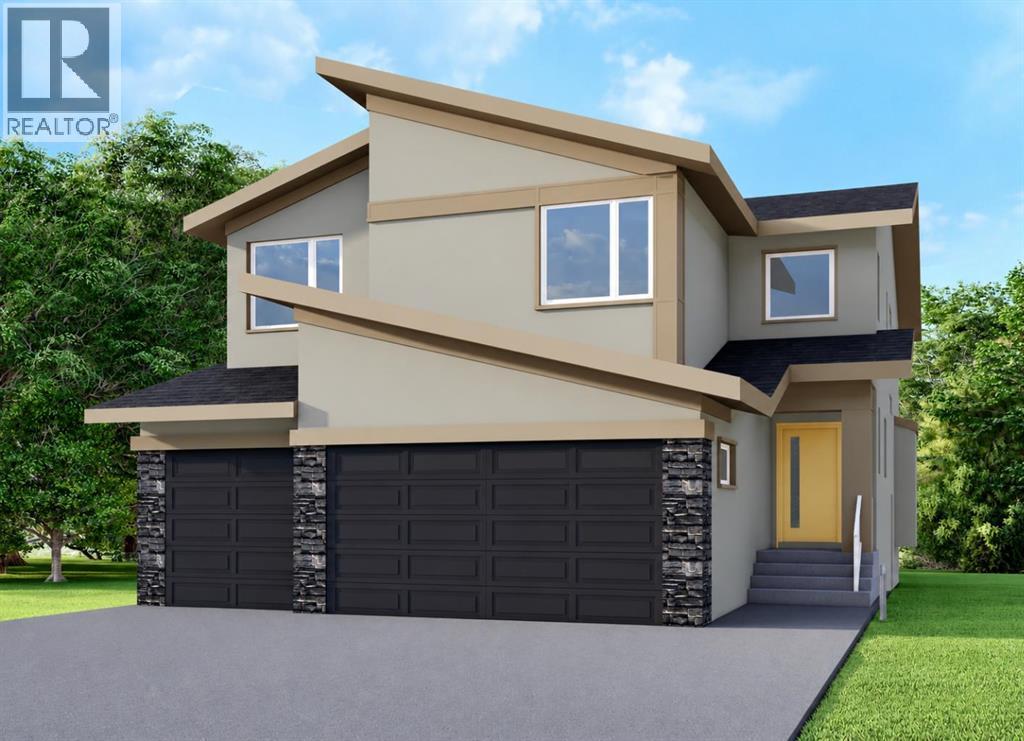
This home is currently under construction. Photos are for representation purposes only and are not of the actual property. Finishes, features, and specifications may vary.Welcome to this exceptional new home by Green Cedar Homes in the desirable community of Waterford, Chestermere. Offering over 3,145 sq. ft. of thoughtfully designed living space, this beautifully crafted two-storey home features 5 bedrooms, 4 full bathrooms, and a triple attached garage, combining elegant design with everyday functionality.Step inside to an inviting open-concept main floor featuring soaring ceilings, rich hardwood flooring, and a spacious living room centered around a cozy gas fireplace. The chef-inspired kitchen is designed to impress with a large island, gas cooktop, built-in oven, premium appliances, a walk-in pantry, and a fully equipped spice kitchen—perfect for entertaining and preparing family meals. The dining area and bright breakfast nook provide ample space for gatherings while overlooking the backyard. A main floor bedroom and full 3-piece bathroom offer the perfect setup for guests, extended family, or a home office.Upstairs, the luxurious primary suite serves as a private retreat, complete with a spacious walk-in closet and a spa-inspired 5-piece ensuite featuring dual vanities, a soaker tub, and a separate shower. Three additional bedrooms complete the upper level, including one with its own private 3-piece ensuite, while the remaining bedrooms each offer walk-in closets and share a stylish 4-piece bathroom. A generous bonus room and convenient upper-level laundry room add comfort and practicality for busy households.The unfinished basement provides endless opportunities to customize the space to suit your needs, whether you envision a recreation room, home gym, theatre, or additional living area.Situated in the growing community of Waterford, this home offers convenient access to shopping, parks, schools, and everyday amenities while providing easy access to Calgary. Scheduled for November 2026 possession, this is an outstanding opportunity to own a brand-new home built with quality craftsmanship and thoughtful design. (id:52806)
Cochrane, Alberta
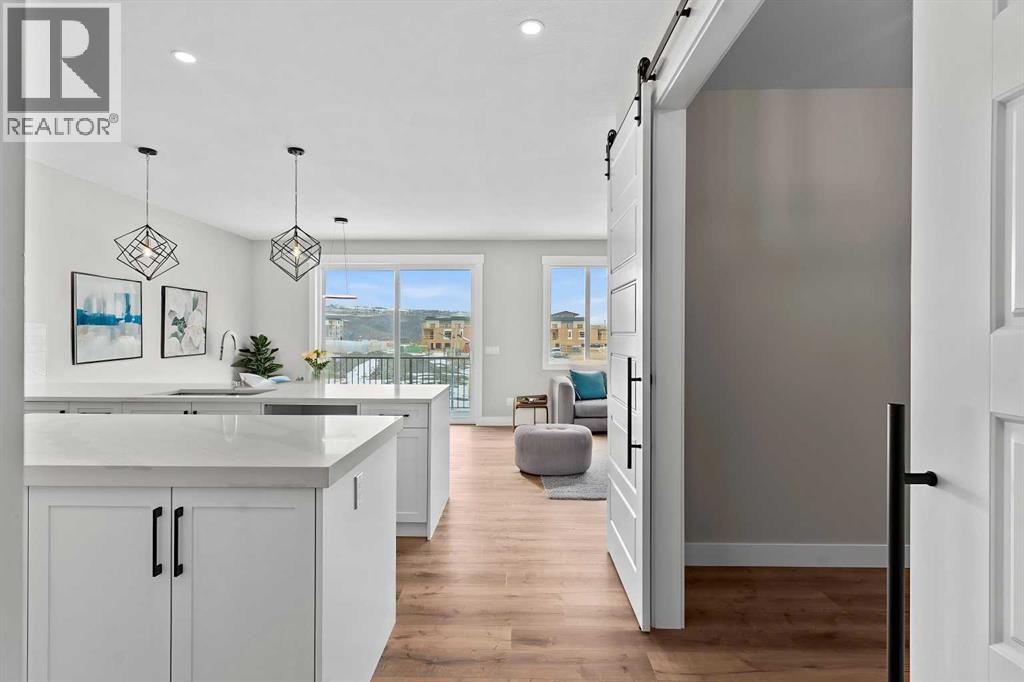
Welcome to this thoughtfully designed home offering over 2,200 sq. ft. of living space, where modern finishes and functional design come together seamlessly. Featuring 3 bedrooms and 2.5 bathrooms across the main and upper levels, this residence is ideal for families seeking comfort, space, and flexibility.The main floor is bright and inviting, enhanced by an ample lighting package that highlights the home’s clean lines and contemporary style. A striking MDF feature wall adds a designer touch, creating a standout focal point within the living space. The side entrance provides added convenience and future potential for customization.Upstairs, a spacious bonus room with a tray ceiling offers the perfect setting for movie nights, a family lounge, or a home office. The bedroom layout is thoughtfully planned to provide privacy while maintaining a smooth flow for everyday living.Designed with attention to detail and modern functionality, this home delivers space, style, and versatility—perfectly suited for today’s lifestyle. (id:52806)
Strathmore, Alberta
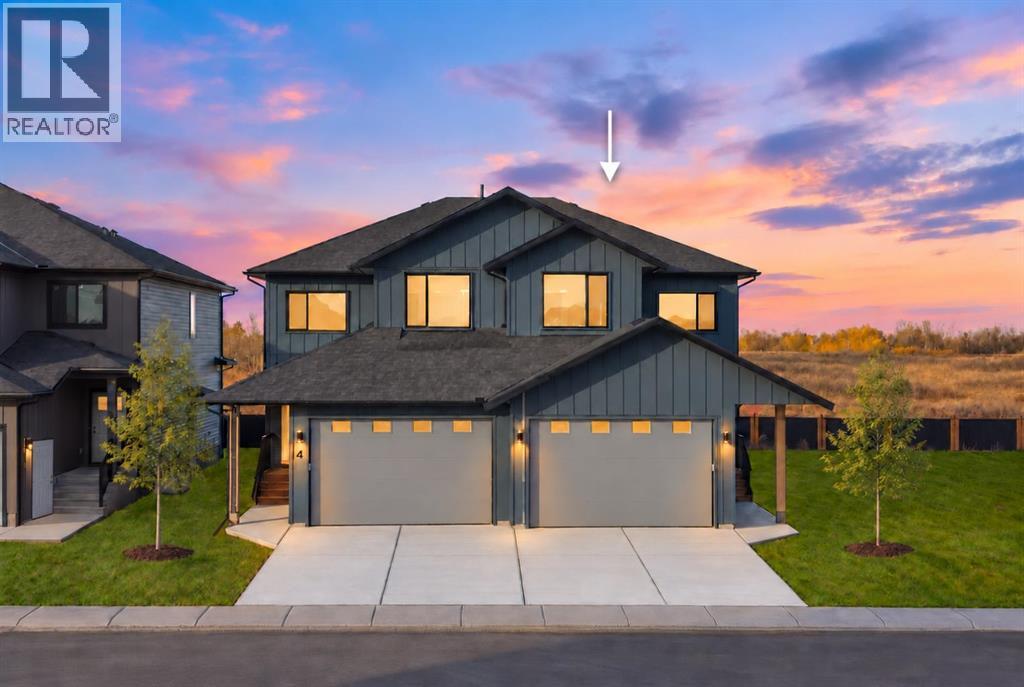
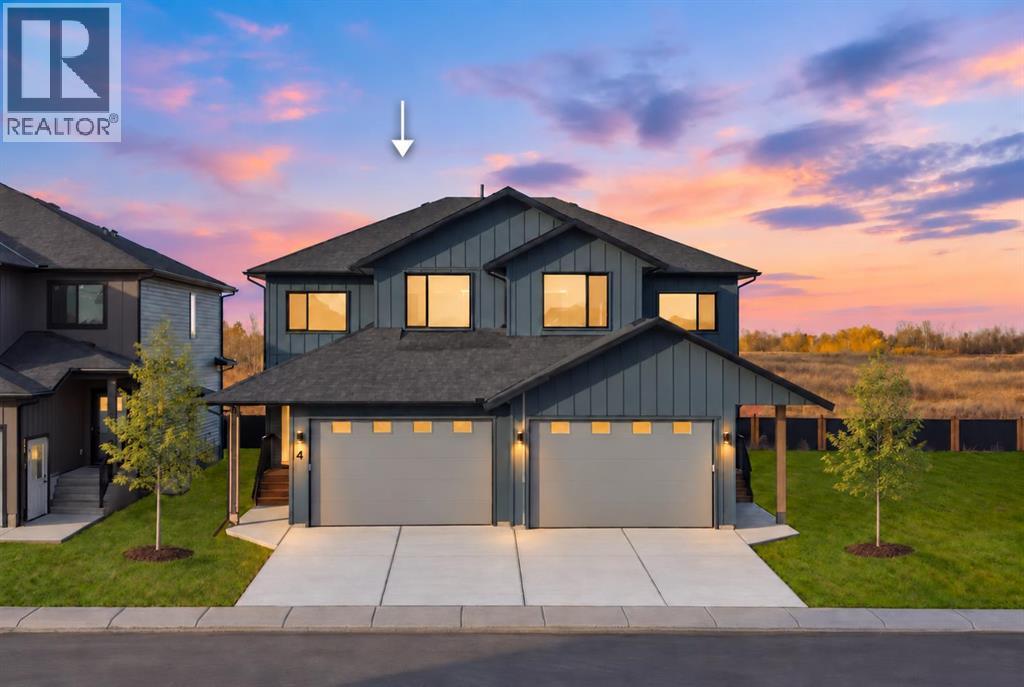
FOUR BEDROOMS UPSTAIRS. ROOM FOR EVERYONE TO HAVE THEIR OWN SPACE. This brand new home in Strathmore Lakes offers a thoughtful layout for households that need more flexibility, whether that means bedrooms for the kids, a welcoming guest room or an office that does not take over the dining table. With all four bedrooms on the upper level, the main floor stays dedicated to gathering, entertaining and everyday life.The kitchen anchors the open living space with a generous island, wood cabinetry, stainless steel appliances, a pantry and open wood shelving. Hardwood flooring adds warmth, while the connected living and dining areas make it easy to keep the conversation going from meal preparation through to an evening together. Outside, the covered rear deck offers a sheltered spot to enjoy your morning coffee or wind down at the end of the day.Upstairs, the primary bedroom provides a private retreat with its own ensuite, while three additional bedrooms give you room to accommodate changing needs without sacrificing a bedroom for every other purpose.The thoughtful planning extends beyond the layout. An ICF foundation, 2 inch exterior ROCKWOOL insulation, spray foam at box ends and cantilevers, and 3 inch insulation beneath the basement slab bring substance to the construction. These are details you may not notice during a quick walkthrough, but they deserve attention when comparing homes.The double attached garage is insulated, drywalled and painted. A 200 amp electrical service and an unfinished basement with 9 foot ceilings, plus bathroom and bar sink rough ins, provide flexibility for future plans.Close to the lake, walking paths and nearby amenities, this home offers space for life today and options for what comes next. See the attached upgrade list or contact the listing agent for a closer look at the construction details and included features. (id:52806)
Strathmore, Alberta
The difference starts at the foundation. An insulated concrete form foundation, 2 inch exterior ROCKWOOL insulation, spray foam at box ends and cantilevers, and 3 inch insulation beneath the basement slab represent an investment in the parts of a home that are difficult to upgrade later. Built by a custom home builder close to the lake in Strathmore Lakes, this brand new three bedroom home pairs those substantial construction choices with hardwood floors, wood cabinetry, frameless glass showers and a generous covered rear deck.Hardwood flooring brings warmth to the open main floor, where connected kitchen, dining and living spaces make gathering feel effortless. The kitchen combines wood cabinetry, hard surface countertops, a central island and a pantry, offering space to prepare dinner while staying part of the conversation. A practical mudroom connects to the attached garage, keeping everyday arrivals organized.Step outside onto the covered rear deck and imagine a slow morning with coffee, dinner outdoors or a comfortable seating area to unwind at the end of the day. The substantial roof coverage makes this a sheltered extension of your living space.Upstairs, three bedrooms and a versatile flex space offer room for both connection and privacy. Create a reading retreat, homework area or dedicated workspace without giving up a bedroom. The primary suite features a walk in closet and an ensuite with dual vanities and a frameless glass shower. A separate upper floor laundry room keeps laundry conveniently close to the bedrooms.Behind the finishes, the insulation and foundation specifications reflect deliberate attention to thermal performance and comfort. A 200 amp electrical service adds capacity for future needs, while the double attached garage is insulated, drywalled and painted for a finished space to park and store your belongings.The undeveloped basement offers 9 foot ceilings and plumbing rough ins for a future bathroom and bar sink. Whether you envi sion a recreation room, home gym or additional living space, there is flexibility to develop it around your needs.With quality materials throughout, inviting outdoor space and construction details that reach well beyond the surface, this home deserves a closer look. View the attached feature sheet for the full list of construction details and upgrades, or contact the listing agent for a copy. (id:52806)
Calgary, Alberta
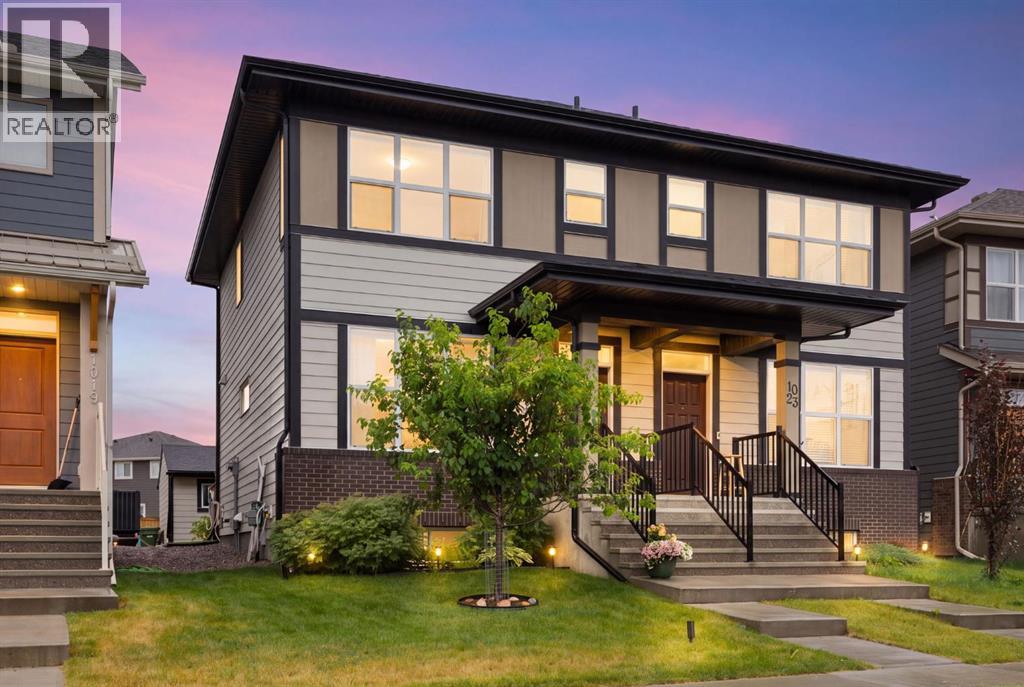
PRICED REDUCED! Discover the perfect blend of modern style, comfort, and convenience in Calgary’s award-winning lake community of MAHOGANY! Built in 2020, this beautifully maintained 3-bedroom, 2-storey semi-detached home offers 1,211 SQ.FT. of functional living space, a partially finished basement, and an impressive list of upgrades that make this property truly move-in ready! From the moment you step inside, you’ll appreciate the bright, welcoming atmosphere created by large windows, contemporary finishes, and a thoughtfully designed open-concept floor plan. The spacious living room provides the perfect setting to relax or entertain, while the adjoining dining area flows seamlessly into a stunning kitchen featuring QUARTZ COUNTERTOPS, a generous center island, ample cabinetry, and plenty of preparation space. A convenient 2-piece powder room and a versatile area near the rear entrance complete the main floor, offering excellent potential for additional storage, a mudroom, or alternative laundry arrangements. Upstairs, you’ll find THREE GENEROUS BEDROOMS, including a beautiful primary retreat complete with its own private 3-piece ensuite. The two additional bedrooms share a practical JACK & JILL 4-PIECE BATHROOM, creating an ideal layout for families, guests, or a home office. Downstairs, the partially finished basement provides additional living space with plenty of opportunity to customize it to suit your lifestyle. Step outside and enjoy your own landscaped backyard, complete with a sunny rear deck that's perfect for summer barbecues, outdoor dining, or simply unwinding after a long day. The DOUBLE DETACHED INSULATED GARAGE offers secure parking, additional storage, and protection from Alberta's unpredictable weather. Additional features include a WATER SOFTENER, REFRIGERATOR WATER FILTRATION SYSTEM, and stylish ZEBRA ROLLER BLINDS. Best of all, the landscaping, garage, and many of the costly finishing touches have already been taken care of! Living in Mahogany means enjoying one of Calgary’s most desirable communities, where PRIVATE LAKE ACCESS, sandy beaches, swimming, skating, scenic pathways, parks, playgrounds, and recreational amenities are all part of everyday life. You'll also appreciate being minutes from excellent schools, shopping, restaurants, Mahogany Village Market, and major roadways including Stoney Trail and Deerfoot Trail. Whether you're a first-time buyer, growing family, or savvy investor, this home offers exceptional versatility in a community that continues to attract buyers for its incredible lifestyle. MODERN HOME. DOUBLE GARAGE. PRIVATE LAKE ACCESS. ALL THE EXTRAS ALREADY DONE. Welcome home to Mahogany! (id:52806)

,
Here is a great opportunity to acquire a fully built out and operating burger restaurant in a busy NW Calgary retail location. Situated in a newer commercial development with strong visibility, good access and a complementary mix of surrounding businesses, this location benefits from consistent traffic and an established customer base.The approximately 1,786 sq. ft. restaurant offers a modern, inviting dining area along with a fully equipped kitchen designed for an efficient quick service operation. The business is set up for both dine in and takeout service, providing multiple ways to serve customers throughout the day.A major added feature is the licensed patio, along with licensing for beer and alcohol service, creating additional opportunities to increase average customer spend and take advantage of Calgary's patio season.The restaurant currently operates as part of an established franchise, providing a buyer with the opportunity to continue with the existing concept, branding and operating systems. The restaurant is well positioned for an owner operator looking to take a more active role in the business or an experienced restaurant group looking to add another location to their portfolio.The newer development, strong surrounding demographics and combination of retail, service and entertainment businesses help generate both destination and walk in traffic.The restaurant is fully equipped and ready for a new owner to take over, whether continuing with the existing franchise or exploring the potential for a new concept.All inquiries are strictly confidential. Please do not approach the business, employees or ownership directly. Additional information will be provided to qualified buyers upon completion of a confidentiality agreement. (id:52806)
Cochrane, Alberta
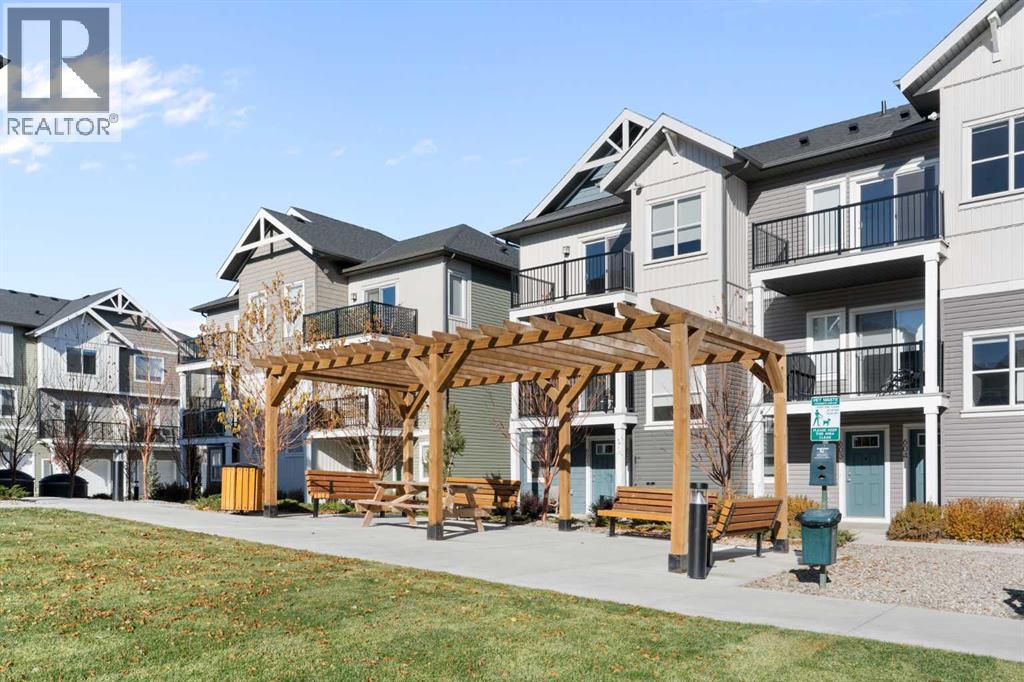
Welcome to The Jasper, a stunning top-floor stacked townhouse that offers the perfect blend of style and function. This unit at 803-24 Rivercrest Drive features some of the best views in the complex (of the Cochrane Big hill) and boasts over 1250 sq ft of thoughtfully designed living space, with most of the layout conveniently situated on a single level. Step inside and up to the main floor and you will discover an open-concept living area with a full kitchen that's a home chef's dream. The kitchen boasts elegant quartz countertops, soft-close drawers, and stylish two-tone cabinets highlighted by pendant lighting. An adjacent, flexible space is perfect for a spacious dining area or a home office. This home has two large bedrooms and two full bathrooms. The primary bedroom is a true retreat, featuring a massive walk-in closet and a luxurious 4-piece ensuite. A spacious laundry room adds to the convenience.This unique floorplan is designed to feel like a modern apartment but with the added benefits of a main floor storage/flex area and direct access to an oversized, extended single-car garage.This home is perfectly situated to offer the best of both convenience and community. It's located right next to the future K-8 School opening next fall! with transit options directly at your doorstep for effortless commuting. Enjoy a short two-minute walk to Bow Valley High School, and a quick five-minute trip to the Spray Lakes Sports Centre for all your recreational needs. For bigger city amenities, you're only 20 minutes from South Calgary, and the mountains are within easy reach, with Canmore just a 40-minute drive away. (id:52806)
Calgary, Alberta
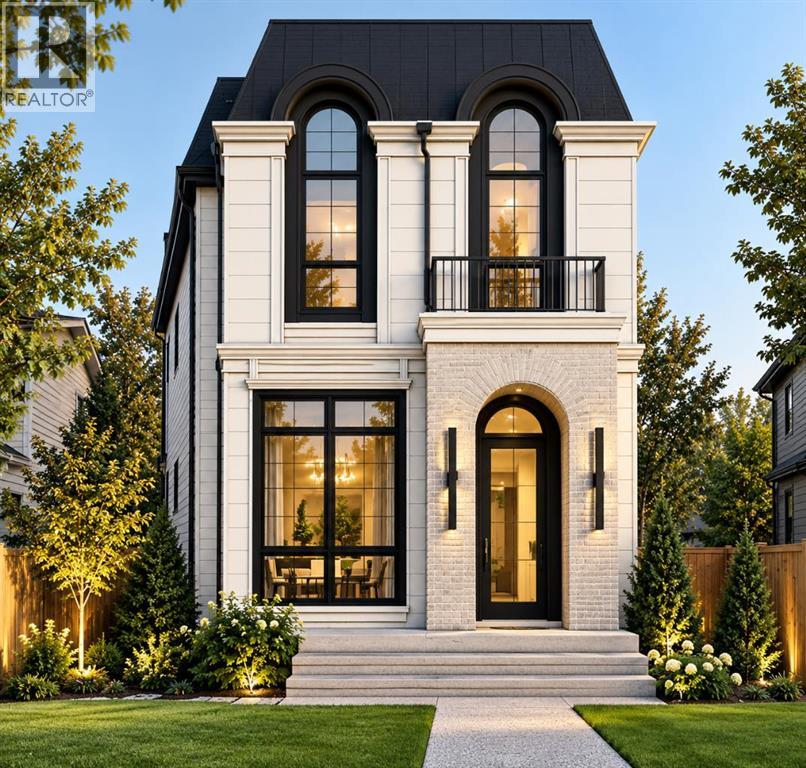
Modern Pre-Construction Luxury in Mount Pleasant, CalgaryDiscover an exceptional opportunity to own a beautifully designed pre-construction home in Mount Pleasant, one of Calgary’s desirable inner-city communities. Blending contemporary design, thoughtfully planned living spaces, and the opportunity to personalize select finishes, this home offers a canvas to create a space that reflects your lifestyle and personal taste.Elevated Living & Thoughtful DesignMake a lasting impression with 10-foot main-floor ceilings, creating an open, airy atmosphere ideal for modern interiors and statement lighting. The thoughtfully designed main floor seamlessly connects the kitchen, dining, and living areas, creating an inviting setting for everyday living and entertaining. A convenient mudroom provides side-door access to the backyard, while a powder room adds everyday functionality.A Kitchen Designed Around YouAt the heart of the home, the kitchen features a $40,000 appliance package, offering an impressive foundation for a space that balances style and performance. With the opportunity to personalize eligible finishes, you can select cabinetry, flooring, countertops, colors, and other interior details to complement your vision.Your home. Your style. Your vision.Purchasing during pre-construction offers the opportunity to create a cohesive interior tailored to your preferences, subject to builder specifications and available selections. A Private Retreat with Spa-Inspired Comfort, The primary bedroom offers a peaceful retreat with a dedicated ensuite and walk-in closet. The ensuite features in-floor heating and a steam shower, bringing spa-inspired comfort into your daily routine. Custom-built-in closets provide tailored storage while complementing the home’s refined design. The upper level features the primary bedroom, two additional bedrooms with walk-in closets, a four-piece bathroom, and convenient laundry facilities. The basement extends the home’s versatility with an additional bedroom, recreation area, dedicated gym space, wet bar, and four-piece bathroom. Whether envisioned as an entertainment lounge, fitness studio, or guest retreat, these spaces offer flexibility for a variety of lifestyles.Your Opportunity in Mount PleasantEnjoy inner-city living in Mount Pleasant while creating a home tailored to your preferences. With contemporary design, elevated features, functional living spaces, and the opportunity to personalize select finishes, this pre-construction property presents an exciting opportunity to make your vision a reality. A modern home. A sought-after location. A space uniquely yours. (id:52806)
Calgary, Alberta
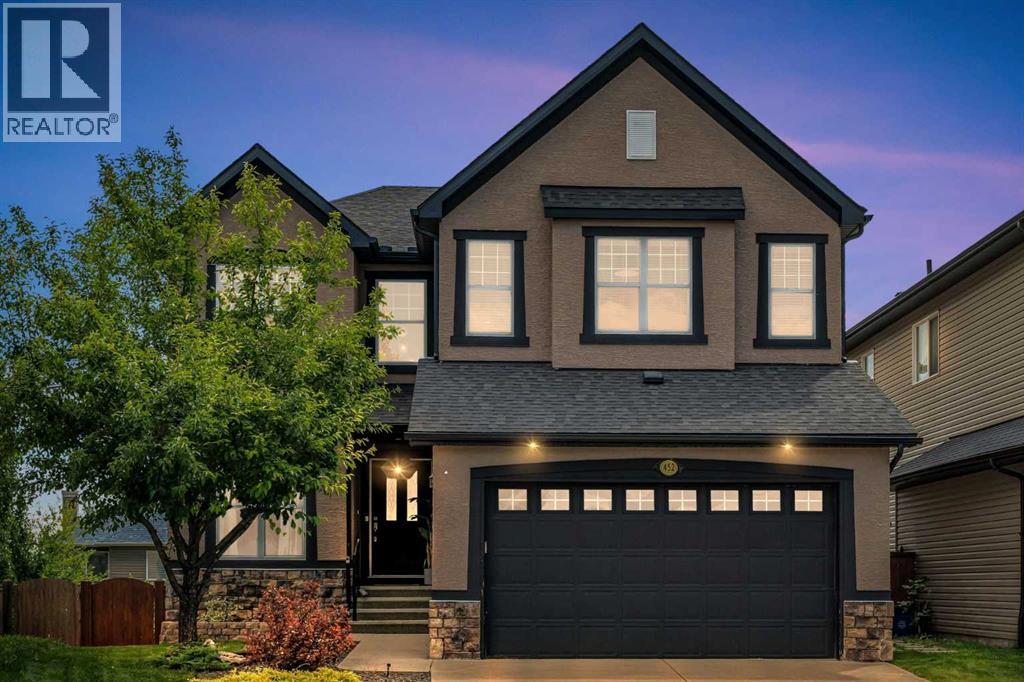
Welcome to this beautifully updated two-storey walkout home, ideally situated on a quiet pie-shaped lot in the sought-after community of Evergreen. Offering over 3,900 sq. ft. of developed living space and six bedrooms, this spacious home provides plenty of room for growing families, extended family, guests, or those simply looking for more flexibility.The bright main floor welcomes you with an open and functional layout, large windows, and a striking dual-sided gas fireplace that connects the main living spaces. The updated kitchen features granite countertops, abundant cabinetry, a walk-in pantry, and plenty of workspace for everyday meals and entertaining. Just off the kitchen, the breakfast nook provides direct access to the upper deck overlooking the landscaped backyard, creating a natural extension of the living space during the warmer months.Upstairs, you will find four spacious bedrooms along with a vaulted bonus room that is perfect for movie nights, a playroom, or a second family room. The generous primary retreat includes a walk-in closet and a five-piece ensuite with plenty of space to unwind.The fully developed walkout basement adds even more versatility with two additional bedrooms, a full bathroom, a spacious living area, and a kitchenette. With direct access to the backyard, this level offers an excellent setup for extended family, older children, guests, or additional everyday living space.The home has seen numerous improvements, including exterior painting, updated flooring, air conditioning, extensive landscaping, and cosmetic updates throughout. Additional highlights include a roof replaced in 2022 and hot water tank replaced in 2020.Located just steps from Fish Creek Provincial Park and close to schools, playgrounds, pathways, shopping, and everyday amenities, with convenient access to Stoney Trail, this Evergreen home offers an impressive combination of space, flexibility, and location. Book your private showing and discover everythin g this home has to offer. (id:52806)
Slave Lake, Alberta
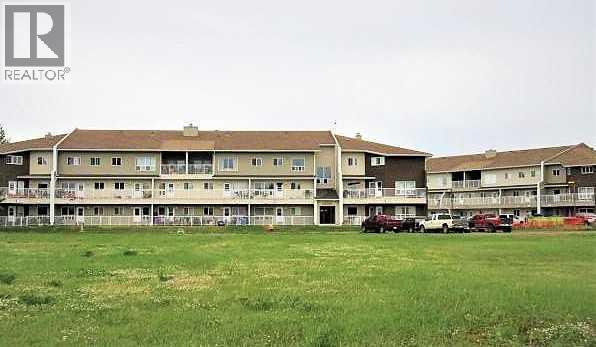
Grizzly Ridge in SW Slave Lake is where you'll find this well maintained 1319 sq.ft. 3 bedroom, 2 bath apartment style condo. Open concept Living Room/Dining Room with Galley Kitchen. Access to a large covered Balcony off the Dining Room. Primary Bedroom has a spacious walk-in closet. 2 Additional bedrooms, 4 Pc Bath, 2 Pc Bath and a Laundry/Storage Room complete this 3rd Floor Unit. Your condo fee covers all the utilities except power, Bldg Insurance, Reserve Fund, Lawn/Snow care, Exterior Maintenance, Garbage, Property Management and Caretaker. Located within walking distance to Cornerstone shopping centre, swimming pool, schools and restaurants. Great property for a first time buyer, investor or empty nester looking for a carefree lifestyle. (id:52806)
Calgary, Alberta
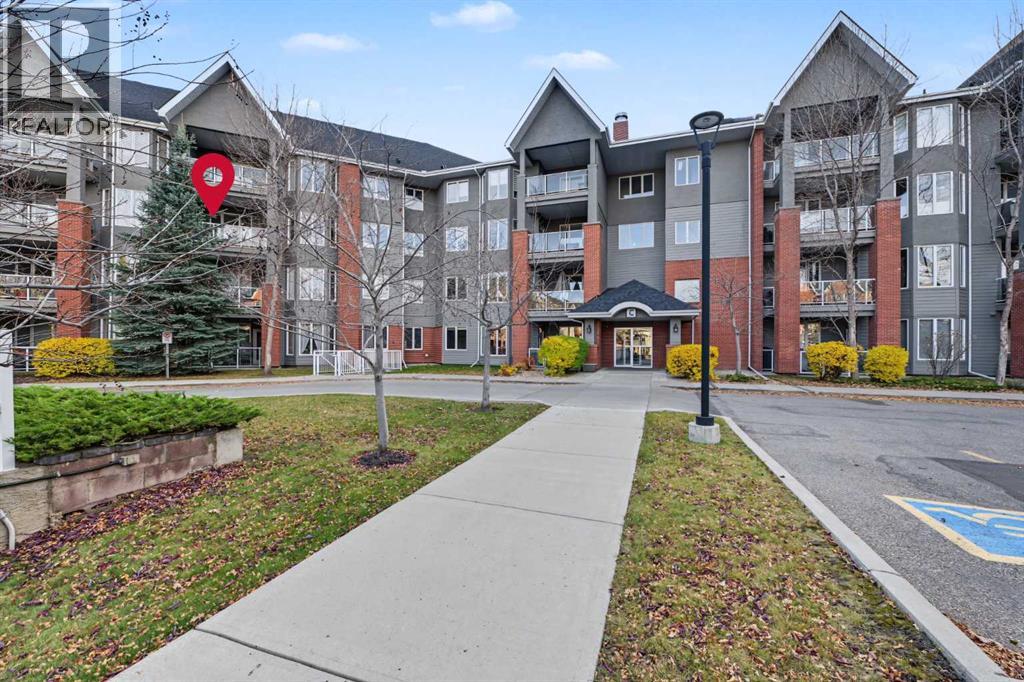
Welcome to #330 15 Everstone Drive SW, located in the Sierras of Evergreen, one of Calgary’s most desirable 55+ communities. As you enter, you’ll appreciate the bright, spacious layout of this lovingly-maintained 2 bedroom, 2 bathroom unit offering 1,050 sq ft of comfortable living. The kitchen offers plenty of cupboard and counter space, a large pantry and a convenient breakfast bar. The adjoining dining area easily accommodates a full-size dining table and china cabinet, while the living room is anchored by a corner fireplace and opens onto your private balcony overlooking the peaceful inner courtyard. Located on the quiet side of the complex, away from the road, the balcony also includes a natural gas BBQ hookup. The thoughtfully designed floor plan places the bedrooms on opposite sides of the living room for added privacy. The primary bedroom offers a walk-in closet and a 4-piece ensuite, while the second bedroom is conveniently located near another full bathroom. Additional conveniences include in-suite laundry with storage, central air conditioning and a titled parking stall in the heated underground parkade. One of the biggest advantages of living at the Sierras of Evergreen is the incredible selection of amenities. Residents enjoy access to an indoor pool and hot tub, fitness centre, theatre, libraries, games and billiards rooms, craft room, woodworking shop, wine-making room, party and banquet room with kitchen, guest suites and a car wash bay. There’s also an active social calendar with plenty of clubs and organized activities. Everyday conveniences are just across the street, including Sobeys, Shoppers Drug Mart, Starbucks and Tim Hortons. Fish Creek Park is only minutes away, and nearby access to Stoney Trail and Macleod Trail makes getting around the city easy. With its quiet courtyard location, spacious floor plan and outstanding building amenities, this is a great opportunity to enjoy everything the Sierras of Evergreen has to offer. (id:52806)
Calgary, Alberta
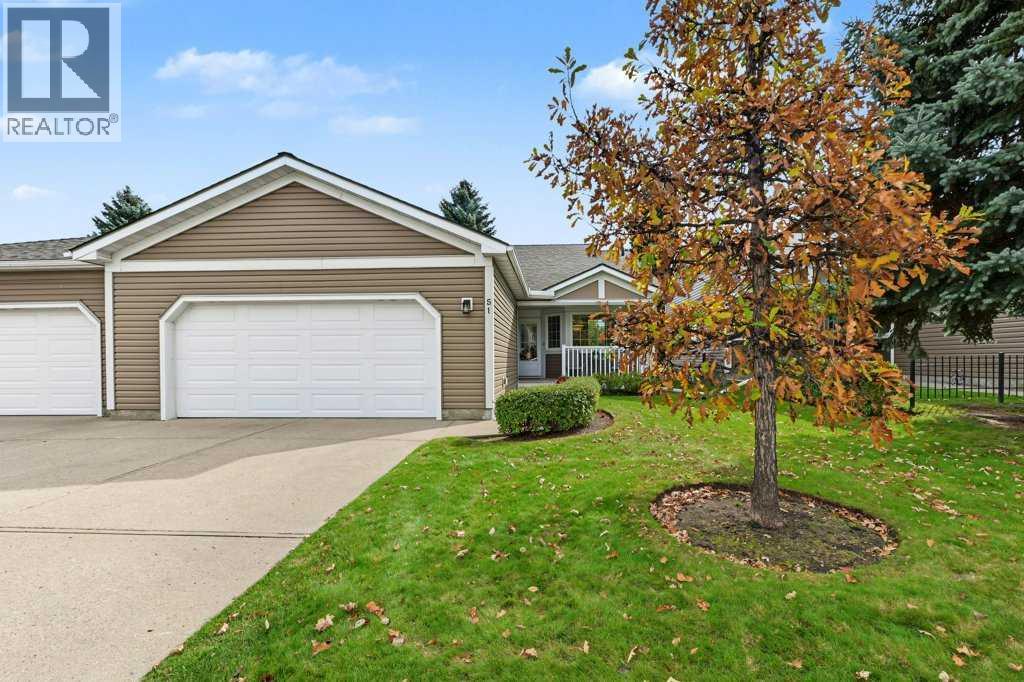
Welcome home to this stunning villa in Douglasbank Gardens, a quiet 56-unit adult community in Douglasdale Estates. Offering 1,444 sq ft above grade, 3 bedrooms and 3 full bathrooms, pride of ownership is evident throughout this beautifully maintained home, which has been thoughtfully and consistently upgraded over the years.From the moment you enter, natural light carries through the home. The main floor has been opened up between the kitchen and dining room, creating a connected and welcoming space with ceramic tile running throughout much of the level. The renovated kitchen features updated cabinetry, granite countertops, a glass tile backsplash, gas stove and stainless steel appliances, and flows easily into the dining area and living room with the first of two fireplaces. A dedicated main-floor office with carpet provides a comfortable space to work from home or take care of day-to-day tasks.Both above-grade bedrooms feature their own 4-piece ensuite, a genuine rarity in the complex and an ideal setup for guests or a shared household.The developed third level adds even more living space with a spacious family room, second fireplace and third bedroom, along with a separate walk-in closet that adds another thoughtful and practical touch to the space. Down one more level, the unfinished fourth level offers excellent flexibility for a workshop, hobby area, workspace or additional storage.Outside, the south-facing yard backs onto green space, offering afternoon sun and a peaceful view of mature trees rather than a neighbouring home. An oversized double attached garage measuring 21'6" x 20'3" completes the package.Major improvements have already been completed and paid for, including all windows replaced in 2017, central air conditioning added in 2017, full Poly-B plumbing replacement in 2019, furnace and humidifier replaced in 2020, upgraded attic insulation in 2022, and a new hot water tank in 2024.The condominium corporation handles exterior maintenanc e, landscaping and snow removal, making this a genuinely lock-and-leave home. Located just steps from the Bow River pathway system, with easy access to Deerfoot Trail, shopping and golf, this is a rare opportunity to own in one of Douglasdale’s most established and well-kept communities. (id:52806)
Calgary, Alberta
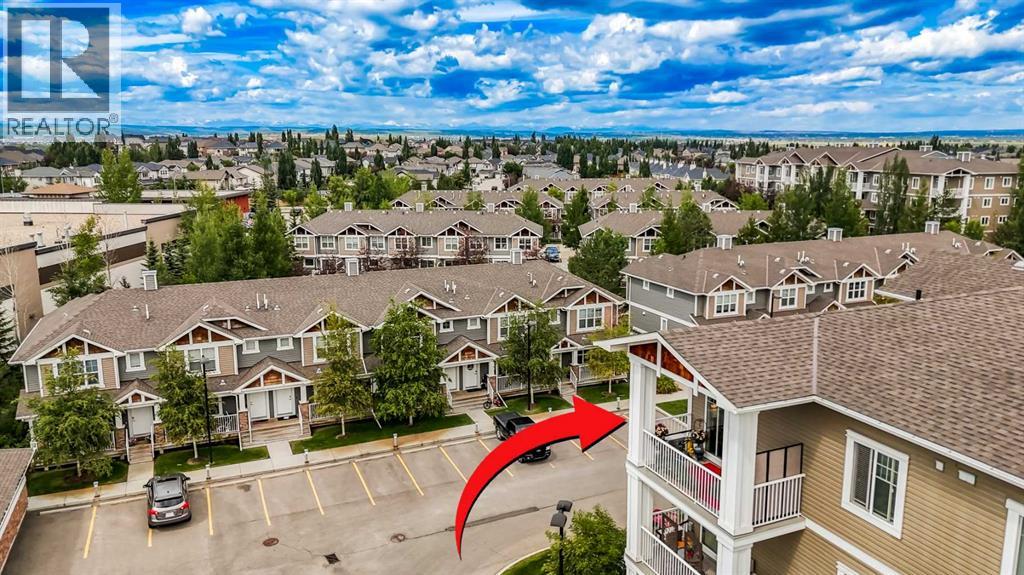
This is the one you've been waiting for—don't let it slip by! Unbeatable value in this top floor, 2-bedroom, 2-bathroom corner unit with air conditioning, underground parking, and incredible, unobstructed mountain views! Located in the heart of Cranston, this sun-filled unit is just steps from local shopping, including Sobeys, Starbucks, and numerous other amenities that make this vibrant and growing community so desirable. From the moment you walk in, you'll be impressed by the bright and functional layout, highlighted by southwest exposure that fills the space with natural light throughout the day. The open-concept kitchen and living area is perfect for entertaining and features rich hardwood flooring, granite countertops, upgraded cabinetry, and a full suite of stainless steel appliances. Whether you’re preparing meals or simply pouring a cup of coffee, you’ll feel like you’re on top of the world—the view from the kitchen sink is absolutely breathtaking, offering stunning panoramic vistas of the Canadian Rocky Mountains. The thoughtful layout places both bedrooms on opposite sides of the unit for maximum privacy. The spacious primary suite features a walk-through closet that leads to a well-appointed 5-piece ensuite, complete with double sinks, a deep soaker tub, and a separate glass shower. The second bedroom is generously sized and ideal for guests, a home office, or a roommate setup, conveniently located next to the second full bathroom. In-suite laundry adds to your everyday convenience. Step outside to your large private balcony, where you can soak in the sun, enjoy peaceful views, and appreciate the quiet of top-floor living with no one above you and limited shared walls. The unit also comes with a titled underground parking stall and a secure storage unit, making it as practical as it is beautiful. Whether you're a first-time buyer, downsizer, or investor, this unit checks all the boxes: location, layout, comfort, and views. With the added benefits of top- floor privacy, air conditioning, and unbeatable scenery, this condo stands out as one of the best values in Cranston. Don’t wait—book your private showing today before it’s gone! (id:52806)

Calgary, Alberta
Excellent opportunity to acquire a newly built Indian restaurant in a prime NE Calgary location with high foot traffic. Offering approximately 2,318 sq. ft. of space and seating for around 60 guests, this fully set-up restaurant features an authentic Indian-style interior and a commercial-grade kitchen, with all equipment included in the sale. The business serves dine-in and takeout customers, provides catering services, and has an existing base of regular monthly tiffin customers, offering multiple revenue streams and opportunities for continued growth. Ideal for an owner-operator, experienced restaurateur, or entrepreneur looking to enter or expand within the food service industry without the expense of building a restaurant from scratch. Monthly base rent is approximately $6,954. A great opportunity to take over a ready-to-operate restaurant with an established customer base and a versatile business model. Contact the listing agent for further details and to arrange a confidential viewing. (id:52806)
