Calgary, Alberta
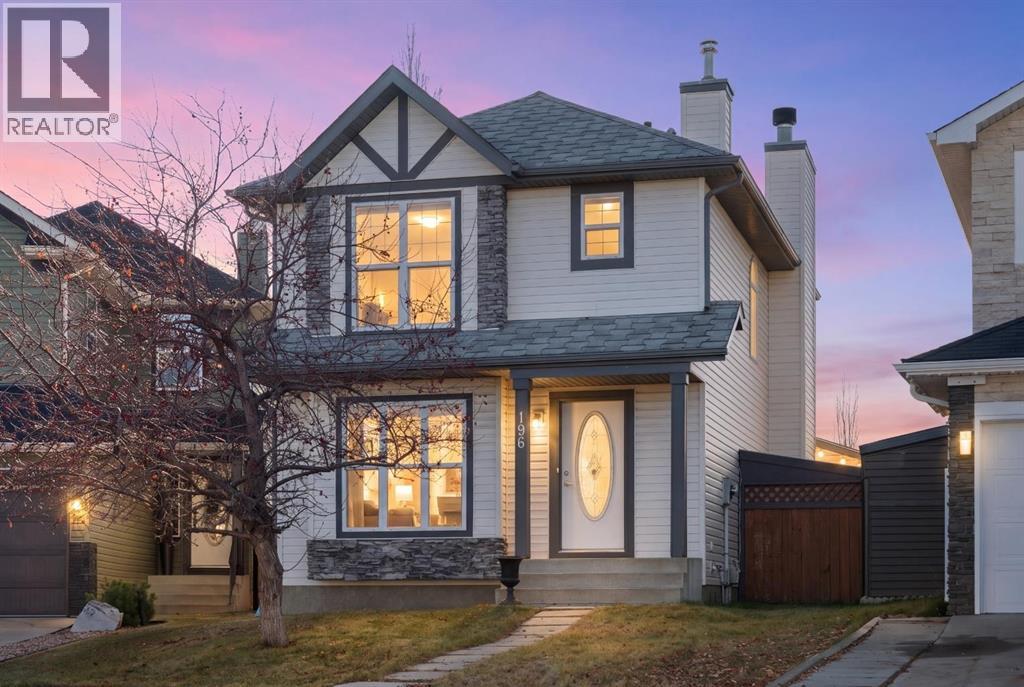
Your opportunity to live in this well-designed starter home in Coventry Hills at an affordable price. Offering 1750 sq. ft of living space, with 4 bedrooms, 3.5 bathrooms and a fully finished lower level, this home is perfect for a growing family. The builder appointed it with features that are not always found in homes of this size such as hardwood on the main level, open to below from the main to the lower level with oak railing and spindles, oak millwork, a wood burning fireplace and tile surrounds in the bathrooms. There are many large windows creating a bright airy atmosphere. The living area features spacious rooms for visits of family and friends whether seated in the living room or sharing a meal in the dining area. The functional kitchen with lots of wood cabinets is conveniently located in the center of the main floor. High traffic areas have been freshly repainted. Step out to the patio for a barbeque or play with the children on the large grassy lawn in the rear yard. The oversized double garage is perfect for the car or workshop enthusiast. There is plenty of space to park a trailer in the rear yard, subject to city regulations. All this is set on a quiet crescent on a large pie shaped lot with a south back yard. There is easy access to Country Hills Blvd, Deerfoot Trail and Calgary International Airport. Shopping, including the big box stores, restaurants and services are close by on Country Hills Blvd. Crossiron Mills shopping is a few minutes north on Deerfoot Trail. Check it out today and make it your new home! (id:52806)
Calgary, Alberta
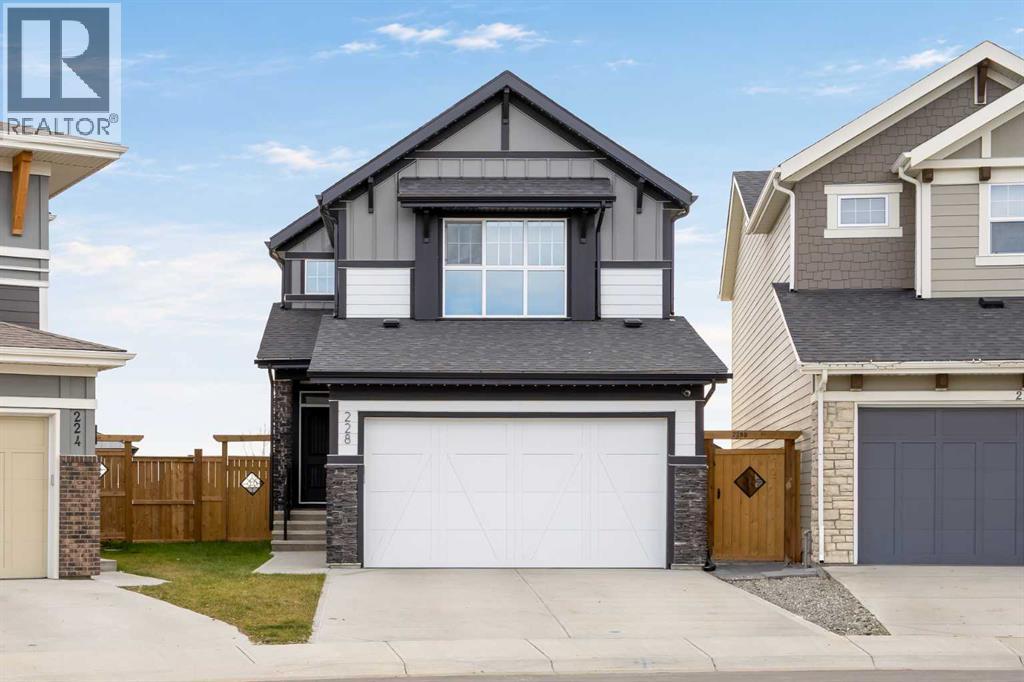
Welcome to 228 Magnolia Crescent SE, a 2024-built home in the lake community of Mahogany with four bedrooms above grade, three full bathrooms, and a fully legal suite in the basement that helps with the mortgage from day one. Picture a crisp afternoon skating on the lake, a walk home along the pathway, and settling into a house that already works for every stage of family life.Mornings start in the kitchen, where the central island becomes the spot for breakfast, homework and catching up. Stone counters, a stacked tile backsplash, a hood fan, stainless appliances and a walk-in pantry keep everything within reach. Dinner moves easily to the dining area beside sliding doors to the back patio, and evenings settle into the living room around the linear fireplace, with oversized windows bringing in natural light. A main floor bedroom with its own full bathroom gives grandparents and guests a space of their own, or makes a home office away from the busy part of the house.When the day winds down, the central bonus room becomes the family gathering spot for movie nights and slow Saturday mornings. The primary retreat looks out over the street and offers a walk-in closet and an ensuite with a long vanity and a walk-in shower with both a rain head and handheld wand. Two more bedrooms, a full bathroom and a dedicated laundry room with a folding counter keep laundry right where it happens.Then there is the suite. Fully legal, it has its own full kitchen with peninsula seating, a complete stainless appliance package, a living area with a built-in desk nook, a bedroom, a full bathroom and its own laundry. No additional work is needed, as it is already set up for either a short-term rental or a long-term tenant, with all of the basement furniture included.Step out back and the fully fenced yard has room for the kids and the dog to run, with a paver patio and gas line for summer barbecues, additional Craftsman storage, and no neighbours directly behind. Permanent Gemstone l ights can be set for any holiday or occasion, solar panels help offset energy costs, central air conditioning keeps the home comfortable all summer, and the double attached garage is drywalled, heated and fitted with overhead storage.Life in Mahogany is built around two private lakes and the Beach Club. Summer brings beach days, swimming, paddleboarding, kayaking and fishing, while winter means skating on the lake and the outdoor rinks. Between seasons there are splash parks, playgrounds, tennis and pickleball courts, community events and kilometres of walking and cycling pathways. Elementary schools are minutes away, and the Brookfield Residential YMCA, South Health Campus and the shops and restaurants of Seton are about ten minutes from home. With quick access to Stoney Trail and Deerfoot Trail, getting anywhere in the city is easy.A home that grows with your family, a legal suite that helps pay the way, and lake living in every season. (id:52806)
Calgary, Alberta
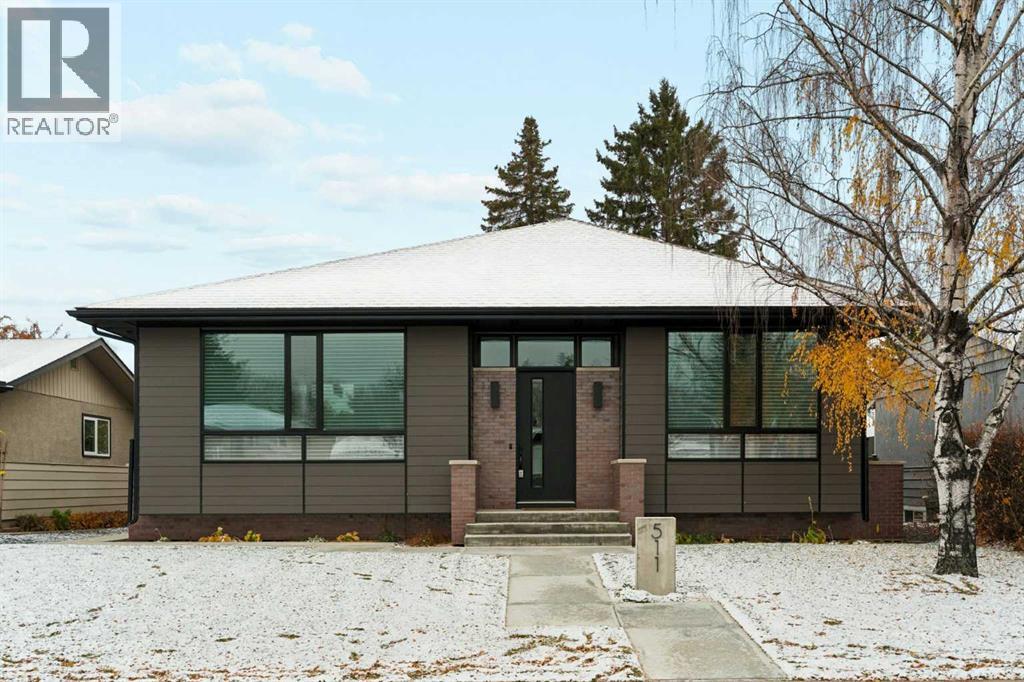
A once-in-a-lifetime opportunity presents itself in the heart of Acadia! Designed by renowned Calgary architect, Marvin DeJong, this beautifully crafted, custom-built bungalow offers an exceptional blend of modern architecture, thoughtful design, and high-end craftsmanship. Completed in December 2023, this exceptional home offers over 3,100 sq. ft. of developed living space, showcasing superior craftsmanship, clean architectural lines, thoughtfully selected materials, and meticulous attention to detail throughout. The living room is a picture of comfort and is centered on a gas fireplace flanked by custom, built-in shelving and cabinetry with an integrated beverage fridge. Designed for both everyday living and effortless entertaining, the chef-inspired kitchen flows seamlessly into a spacious dining area. An oversized island with additional seating creates a natural gathering place, while premium appliances, custom cabinetry, and expansive windows overlooking the south-facing backyard complete this beautifully appointed space. Thoughtfully integrated storage off the dining area adds both functionality and convenience. A “zen” primary suite boasts a luxurious 5-piece ensuite and an expansive custom walk-in closet. A second bedroom, full bathroom, and functional mudroom complete the main level. A fully developed lower level offers impressive 9-foot ceilings, an oversized recreation room, two additional bedrooms, a full bathroom, laundry room, and ample storage. Additional highlights include heated floors, central A/C, a fabulous south-facing backyard, and a double detached garage. Set on a quiet tree-lined street and just minutes from shopping and everyday amenities, this home combines the quality and comfort of high-end modern construction combined with the charm and convenience of a mature, well-connected neighborhood. (id:52806)
Calgary, Alberta
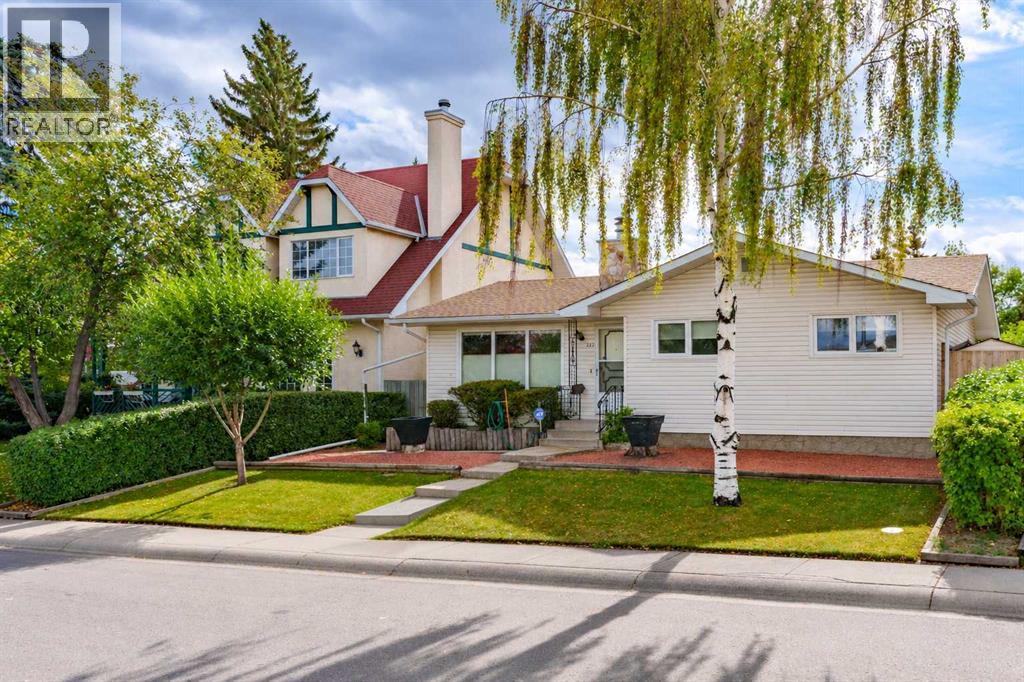
** OPEN HOUSE, SAT NOV 7, !2-2PM ** Welcome to this fantastic 3-bedroom bungalow, ideally situated on a quiet street in the established community of Rundle! Offering an abundance of living space, an updated kitchen, an incredible backyard and a fully developed basement, this home has so much to offer!The renovated kitchen is sure to impress with beautiful granite countertops, a Silgranit sink and a HUGE island that's perfect for entertaining, family gatherings and everyday living. Most of the home's windows have also been updated.The fully developed basement is an entertainer's dream! Enjoy the HUGE recreation room featuring a cozy wood-burning fireplace and wet bar — perfect for hosting friends, watching the big game or relaxing with family. There's also a separate games room, bathroom and your very own SAUNA!Outside, you'll discover an exceptionally LARGE backyard with plenty of room to entertain, or simply enjoy the outdoors. Two storage sheds and a gazebo add even more functionality and enjoyment to this wonderful outdoor space. A DOUBLE DETACHED GARAGE and RV PARKING completes the package!Located on a quiet street in Rundle, you'll appreciate the convenient access to schools, shopping, parks, public transit and everyday amenities. (id:52806)
Calgary, Alberta
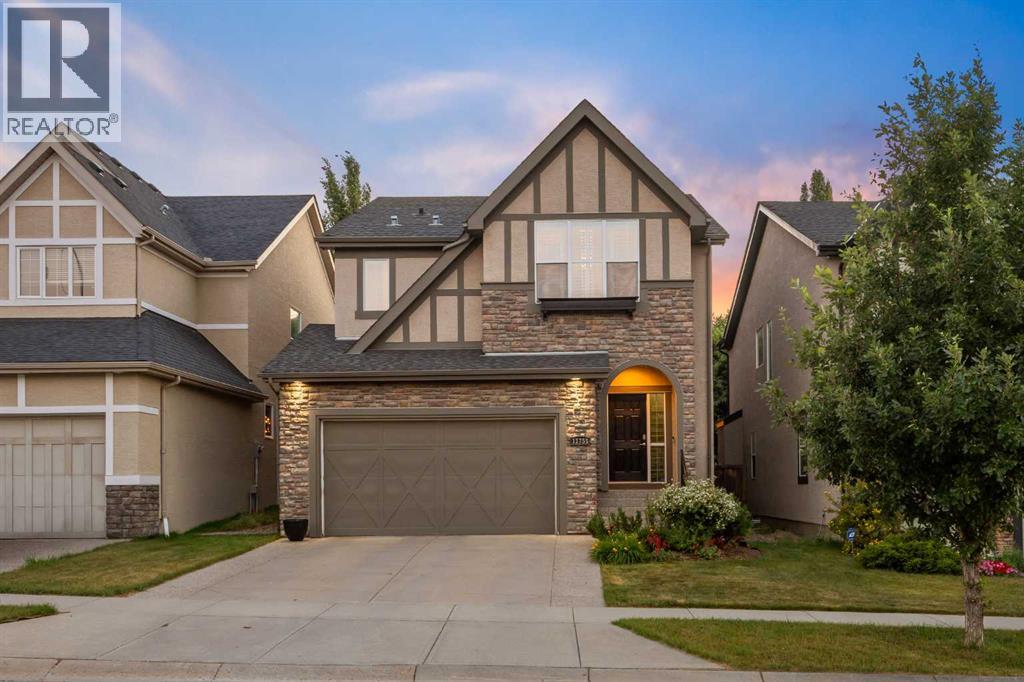
With the Bow River and its trails just beyond the front door, downtown under 20 minutes away, and the mountains close enough for a spontaneous ski day, this original-owner Valley Ridge home has been lovingly cared for since the day it was built, and it’s ready for whoever comes next to enjoy every season here, from riverside walks with the dog through fall colours, fresh snow, and long summer evenings, to nights in the hot tub out back. Italian stone plank flooring carries from the bright entryway throughout the main level and into a vaulted living room, where oversized windows pull in the light, a tiled fireplace anchors every evening, and remote-controlled Hunter Douglas blinds close out the early dark. The kitchen is built for slow Sunday pancakes, pizza nights, and holiday baking around the island, with quartz counters, stainless steel appliances, a walk-through pantry, an induction range (2021), Samsung Bluetooth fridge (2024), and Bosch dishwasher (2024). A mudroom and powder room complete the level, and sliding doors lead to a multi-tiered deck with a built-in stone outdoor kitchen, made for these mild fall evenings while they last. Upstairs, a versatile bonus room works as a movie room, home office, or reading nook, with central air keeping things comfortable through the warmer months. The primary bedroom is its own retreat with vaulted ceilings, a navy accent wall, a walk-in closet, and a 4-piece ensuite with a soaker tub made for winter soaks and a stand-up shower, while two more bedrooms with Hunter Douglas blinds share a full bath. The basement gives the family room to grow, with cork flooring warm underfoot, a large rec room built for mini sticks tournaments when it’s too cold outside, and a fourth bedroom for guests, a teenager, or a future office. After a day on the slopes, the fully tiled steam shower and heated floors are hard to beat, and a custom dry bar means holiday gatherings never have to move upstairs. A newer washer and dryer (2022) and rado n mitigation add quiet reassurance for whoever calls this home next. Out back, string lights across cedar posts glow over Indonesian mahogany decking and a poured concrete stone patio as the sun goes down, turning the yard into the place everyone ends up, while the hot tub fits the whole family, or just the grown ups once the kids are asleep. A rock garden with columnar aspens frames a second lounge area on low-maintenance turf with room for a future fire pit, all wrapped in a cedar privacy fence. Beyond the front door, Valley Ridge does the rest, with river trails for crisp morning walks with the dogs, Valley Ridge Golf Club, Bowness Park, and Baker Park close by, and downtown less than 20 minutes away. This is a home that has been loved, and it shows, close to the river, close to the mountains, and ready for every season to come, starting with the holidays here. (id:52806)
Calgary, Alberta
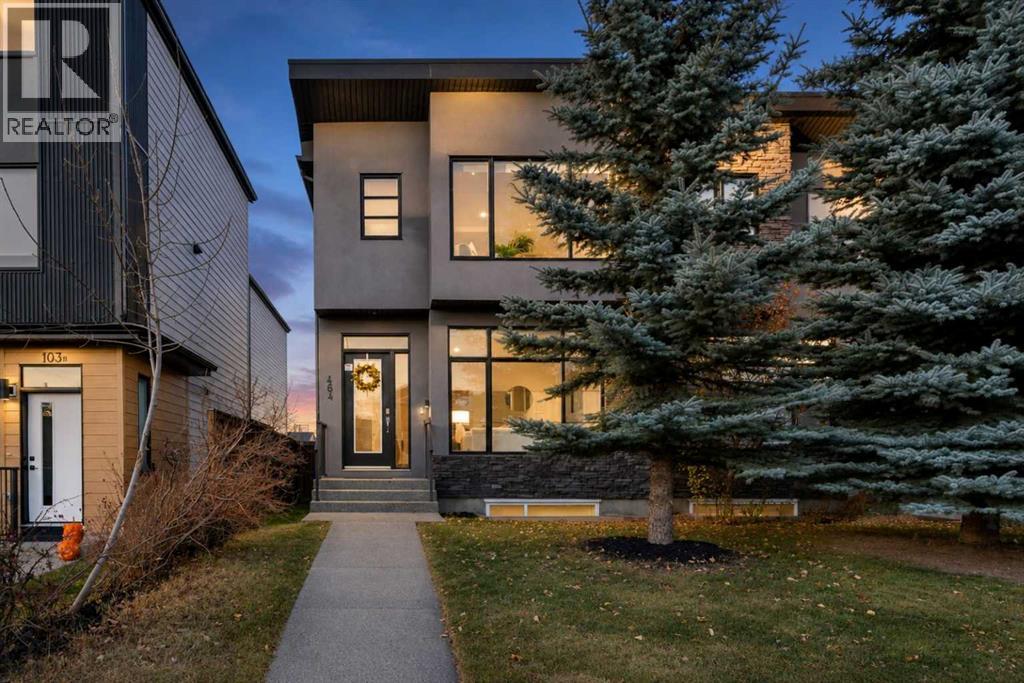
Unbeatable value in this ideal Mount Pleasant location! This contemporary infill checks all the boxes with 10' ceilings, massive windows, over 2700 sf of development, central AC, and an open main floor. Kitchen features 2-tone cabinets, upscale appliances, quartz counters, huge island. Upper floor has beautiful master bedroom and spa-inspired bath, 2 more bedrooms, family bath and laundry. Lower has generous media room with wet bar, 4th bedroom and full bath. Double garage, fully fenced backyard with low maintenance landscaping and great curb appeal makes this quite the package!! Close to everything including schools, shopping, restaurants, walking paths, outdoor pool and moments to Confederation Park, and a quick commute by bike or transit downtown. Calgary's inner city NW communities have to much to offer!! Check it out! Note basement photos feature virtual staging. (id:52806)
Rural Foothills County, Alberta
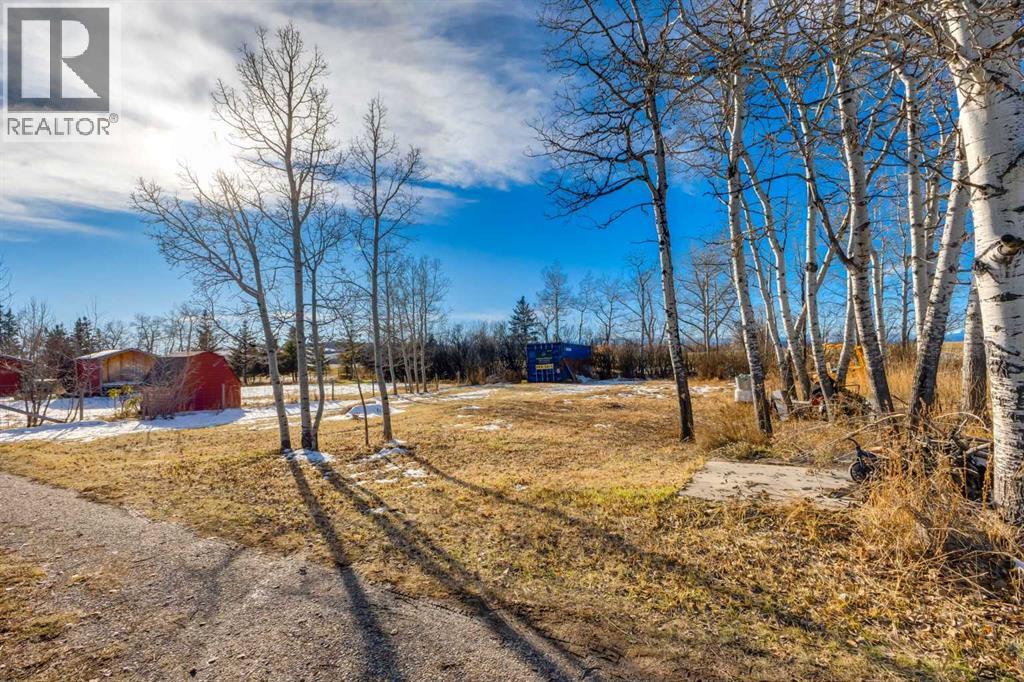
OWN YOUR OWN PIECE OF FOOTHILLS COUNTRY LIVING FOR UNDER $100,000! Discover an affordable opportunity in the charming Hamlet of Naphtha, nestled along scenic Highway 22 and just 5 minutes from Diamond Valley. This vacant parcel offers beautiful west-facing exposure, mountain views, and the peaceful atmosphere of rural Alberta. Enjoy the charm of small-town living, wide-open skies, and stunning countryside scenery while remaining close to everyday amenities, local shops, restaurants, and outdoor recreation. With approximately 15.2 metres of frontage and 32.5 metres of depth, this property offers an opportunity to explore your future building plans. Whether you’re dreaming of a country retreat or looking for an affordable piece of land to call your own, this is your chance to own land in the beautiful Foothills. No condo fees, no lot rent — just land you own! Bring your vision and explore the possibilities! (id:52806)
Calgary, Alberta
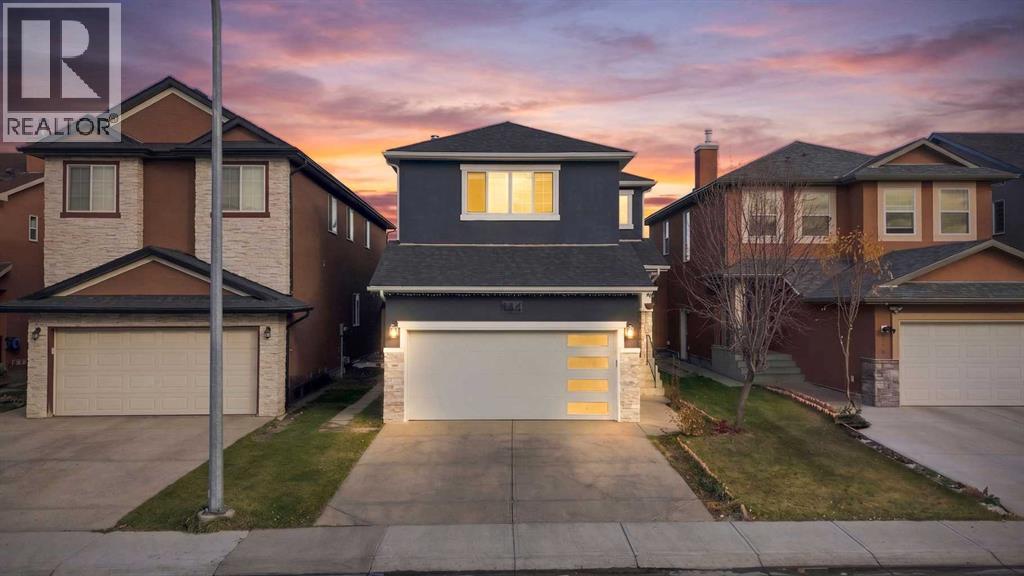
Welcome to this beautiful and well maintained family home in the heart of Saddleridge! Offering 2,237 sq. ft. of above grade living space, this home is ideally located just minutes from the Genesis Centre and within walking distance to Saddleridge Elementary School, parks, and numerous walking trails.The main floor offers a spacious foyer, a front living room that can easily be converted into a bedroom, perfect for grandparents, elderly family members, or guests. There is also a separate dining room that can be used as a home office. Towards the back, the second living room flows into a well appointed kitchen featuring granite countertops and a centre island, creating the perfect space for everyday family living and entertaining.Upstairs, the generous primary bedroom features a walk in closet, along with two additional bedrooms, a large bonus/theatre room, and a convenient upper floor laundry room. The bonus room is perfect for family movie nights, a playroom, or an additional family space.Recent exterior updates include new stucco siding, a new front garage door, roof, gutters, and fascia. The attached garage is fully insulated, drywalled, and painted.The basement features a separate side entrance to a two bedroom illegal suite, which is currently rented. Outside, enjoy a spacious backyard backing onto green space and walking trails, with no immediate rear neighbours, offering added privacy and beautiful morning sunlight.This non smoking and pet free home offers plenty of space, flexibility, and a fantastic location for a growing family. Don’t miss this opportunity. Contact today to book your showing! (id:52806)
Tsuut'ina, Alberta
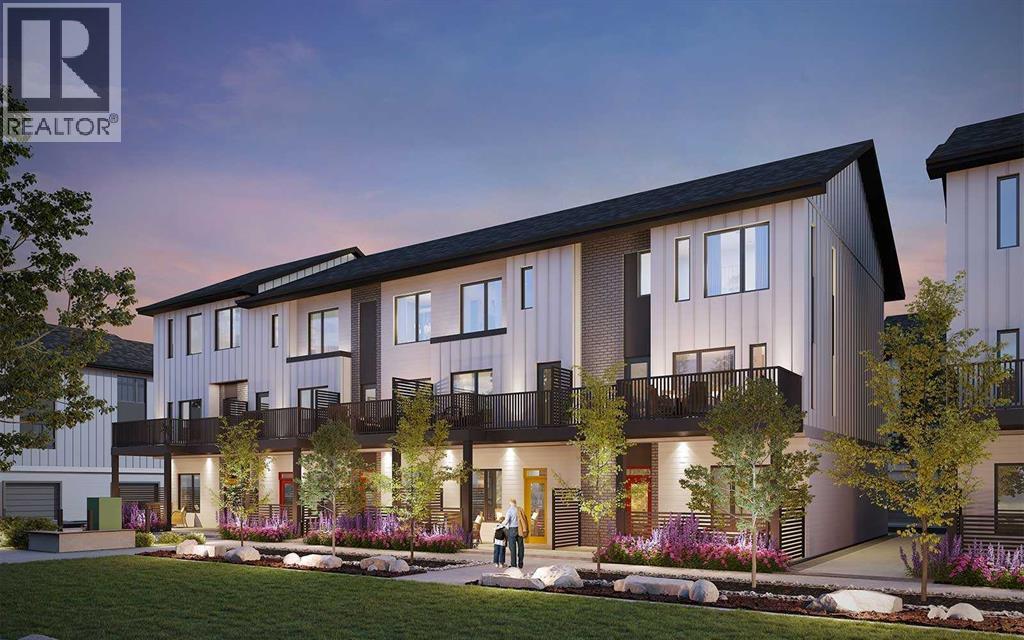
Welcome to the stunning brand-new Arnica Walkout townhome located in the exciting new community of Taza Park. Offering over 1,400 sq. ft. of thoughtfully designed space, this home features 2 bedrooms, 2.5 bathrooms, a versatile lower-level flex room, a single attached garage, and two outdoor living spaces. With contemporary finishes, an open-concept layout, and a functional design that maximizes every square foot, this home is perfectly suited for professionals, first-time buyers, or those seeking a low-maintenance lifestyle without compromise. The entry level welcomes you with a spacious foyer and large ~14'x13' flex room, ideal for a home office, fitness area, media room, or additional living space. The walkout design provides direct access to a private outdoor patio, creating an inviting extension of the home's interior. A convenient attached garage offers secure parking and additional storage, while the thoughtfully designed entry provides a welcoming transition into the home. The main living area showcases a bright, open-concept design that seamlessly connects the kitchen, dining area, and spacious living room. The kitchen serves as the heart of the home, featuring upgraded cabinetry, a chimney hood fan, and ample storage and preparation space with a central island and a peninsula offering additional seating. The adjoining dining area provides a comfortable setting for everyday meals and entertaining, while the living room is anchored by a contemporary fireplace, adding warmth and character to the space. Step outside onto the south-facing balcony overlooking the central amenity space. It includes a natural gas line for BBQing, offering an ideal setting for outdoor dining or relaxing in the fresh air. A convenient powder room completes the main level. The upper level features two generously sized bedrooms, including a spacious primary suite with double closets and private 4-piece ensuite featuring dual sinks and an upgraded shower. The second bedroom offers flex ibility for guests, family members, or a dedicated home office, while an additional full 4-piece bathroom and conveniently located laundry complete this thoughtfully designed level. Additional highlights include an air conditioning rough-in, upgraded spindle railings, enhanced lighting throughout, and carefully selected finishes that complement the home's contemporary design. Situated in Taza Park, this home offers an exciting opportunity to be part of a growing community with convenient access to surrounding amenities and major roadways. With Brookfield’s Healthier Homes features, this home offers a thoughtfully enhanced living environment, including reverse osmosis water filtration, advanced radon mitigation, a high-efficiency furnace equipped with an antibacterial UV light and carbon filtration, and low-VOC building materials throughout. Start enjoying your maintenance-free lifestyle now, in this beautiful brand new home! Note: Property is under construction, photos are not an exact representation. (id:52806)
Rural Foothills County, Alberta
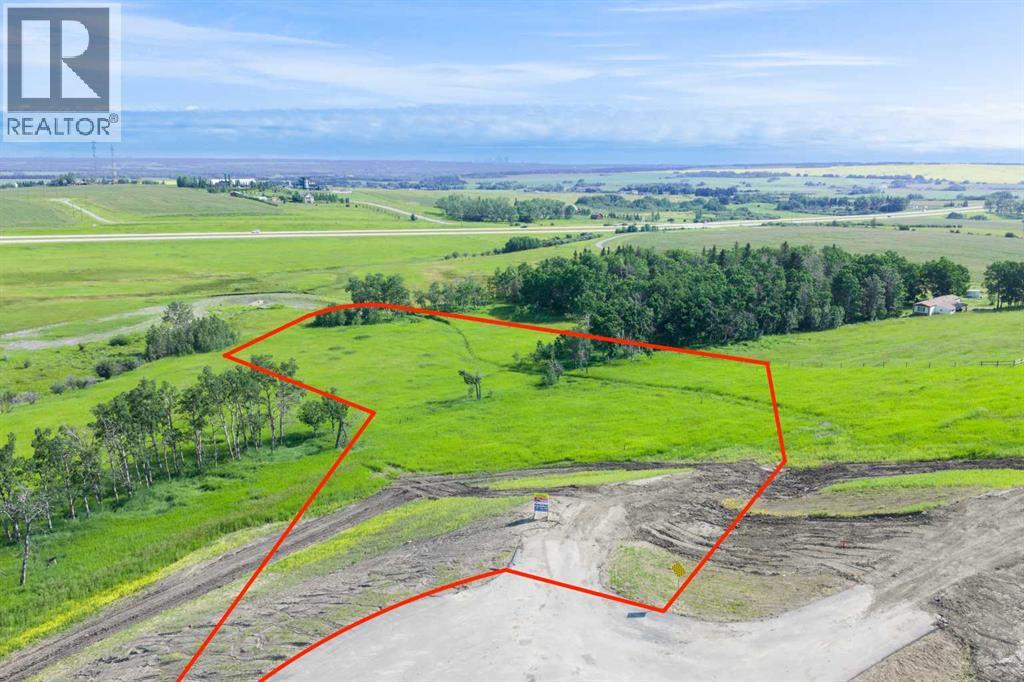
NEW HUGE FINANCING INCENTIVE!! Now OFFERING 0% INTEREST for 6 MONTHS with 25% down IF CLOSED BEFORE DECEMBER 31st, then 6% INTEREST for the FOLLOWING 6 MTHS!!! This allows you to BUILD SOONER, giving you time to SECURE TITLE & GET YOUR PLAN APPROVED by the County, all while you secure your BUILDERS MORTGAGE!!! Be the FIRST to build your DREAM HOME in LUNAR SPRINGS ESTATE!!! Lot 7 offers 3.63 SPACIOUS acres, backing onto a SERENE, treed neighbouring parcel for added PRIVACY and NATURAL beauty!!! Enjoy the SCENIC VIEWS of a TRANQUIL storm pond located on the NORTH side—perfect for creating your own private OASIS! Perfectly positioned between the MAJESTIC ROCKY MOUNTAINS and the vibrant CITY OF CALGARY, this PREMIER DEVELOPMENT in FOOTHILLS COUNTY offers an UNPARALLELED BALANCE OF ACCESSIBILITY AND LIFESTYLE. Located just 7 MINUTES FROM STONEY TRAIL RING ROAD, with quick access to PRIDDIS, CALGARY, and the ROCKY MOUNTAINS, it’s the ideal fusion of RURAL TRANQUILLITY and URBAN CONVENIENCE.The COUNTY HAS PRE-APPROVED THE PROPERTY FOR SUBDIVISION INTO 11 DEVELOPABLE PARCELS and is now in the FINAL STAGE OF SUBDIVISION. Each parcel includes a NEW WELL, POWER TO THE PROPERTY LINE, and NATURAL GAS TO THE PROPERTY LINE, ensuring modern comfort and full readiness for future development. A NEW PAVED ROAD has been installed, providing SMOOTH, GRAVEL-FREE ACCESS all the way from the city to your doorstep!The ARCHITECTURAL CONTROL GUIDELINES elevate the value of every home, ensuring PREMIUM DESIGN STANDARDS, preserving the NATURAL BEAUTY OF THE FOOTHILLS, and creating a VISUALLY STUNNING, COHESIVE COMMUNITY that enhances both your INVESTMENT and LIFESTYLE.Families will appreciate that RED DEER LAKE SCHOOL, serving KINDERGARTEN THROUGH GRADE 9, is only 6 MINUTES AWAY. Set amid the ROLLING HILLS and FORESTED VALLEYS of the Foothills, this property also lies within a DARK SKY COUNTY, offering UNMATCHED STARGAZING and BREATHTAKING NIGHT VIEWS!!!NEARBY AMENITIES & ATTRACTIONS: Enj oy being just 4 MINUTES from the ANN & SANDY CROSS CONSERVATION AREA, offering scenic trails and abundant wildlife viewing.Only 12 MINUTES to SHAWNESSY CENTRE, home to SUPERSTORE, WALMART, LONDON DRUGS, CANADIAN TIRE, RESTAURANTS, a MOVIE THEATRE, and an array of shops for all your needs. The SOUTH CALGARY HEALTH CENTRE (24-HOUR URGENT CARE) is just 13 MINUTES AWAY, providing quick and reliable medical access. Stay active at the SHAWNESSY YMCA, featuring a 25-METRE LAP POOL, LEISURE POOL, FITNESS STUDIO, GYMNASIUM, INDOOR TRACK, and MULTIPURPOSE ROOMS. Explore FISH CREEK PROVINCIAL PARK, with OVER 100 KM OF TRAILS, picnic areas, and the SIKOME LAKE swimming area - a haven for outdoor enthusiasts. Convenient commuting via the SHAWNESSY LRT STATION and weekend adventures at GRANARY ROAD or SPRUCE MEADOWS complete the picture of this EXCEPTIONAL FOOTHILLS LIFESTYLE.You won’t want to miss building here! BOOK YOUR SHOWING NOW!!! (id:52806)
Calgary, Alberta
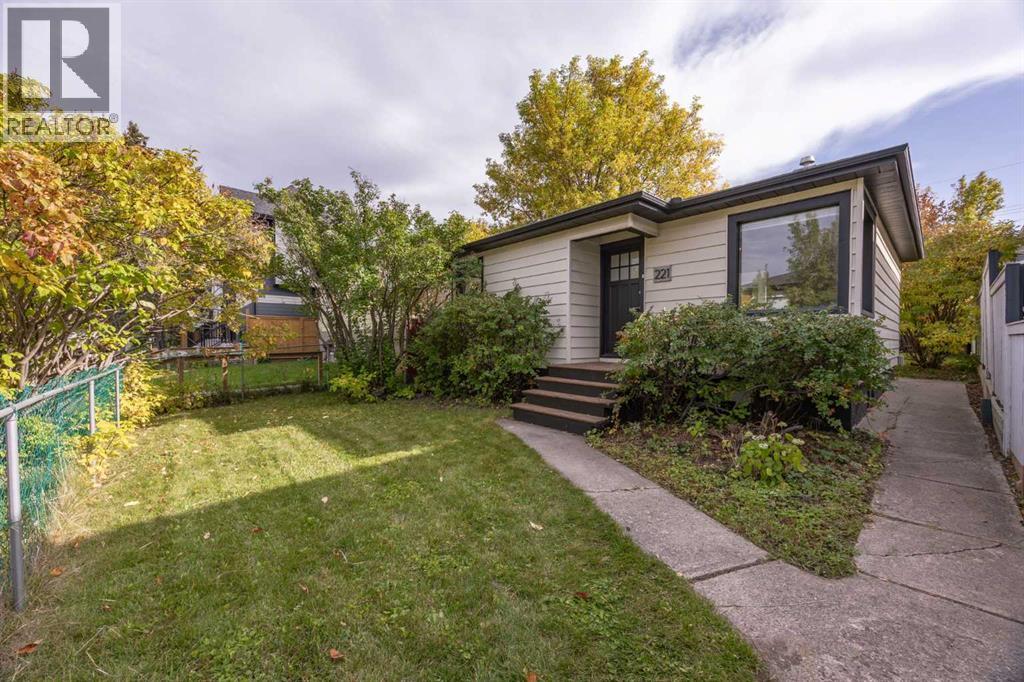
An incredible opportunity to own a DETACHED inner city renovated bungalow, situated on a large 37.5 ft x 120 ft lot, with a SOUTH facing backyard in the well established community of Tuxedo Park. Nestled on a quiet tree lined street along with several other beautiful infills, this renovated bungalow offers both immediate appeal and future potential. The home features 2 bedrooms, an updated 4 piece bathroom and an updated kitchen with new appliances. An updated hot water tank, newer furnace and newer roof add to its appeal. Your opportunities are endless here as this property offers versatility appealing to buyers looking to enter the inner city detached market, investors seeking a rental property, and those planning for future development all in one. Move in and make it your own, explore the potential to rent and hold, or bring your vision for redevelopment. The generous 37.5 foot lot width offers additional space compared with a typical 25 foot infill lot, creating an appealing opportunity to explore a larger single family home design, subject to municipal approval. Whether you are looking for a place to call home or a property with long term investment potential, this Tuxedo Park opportunity offers a variety of options. (id:52806)
Calgary, Alberta
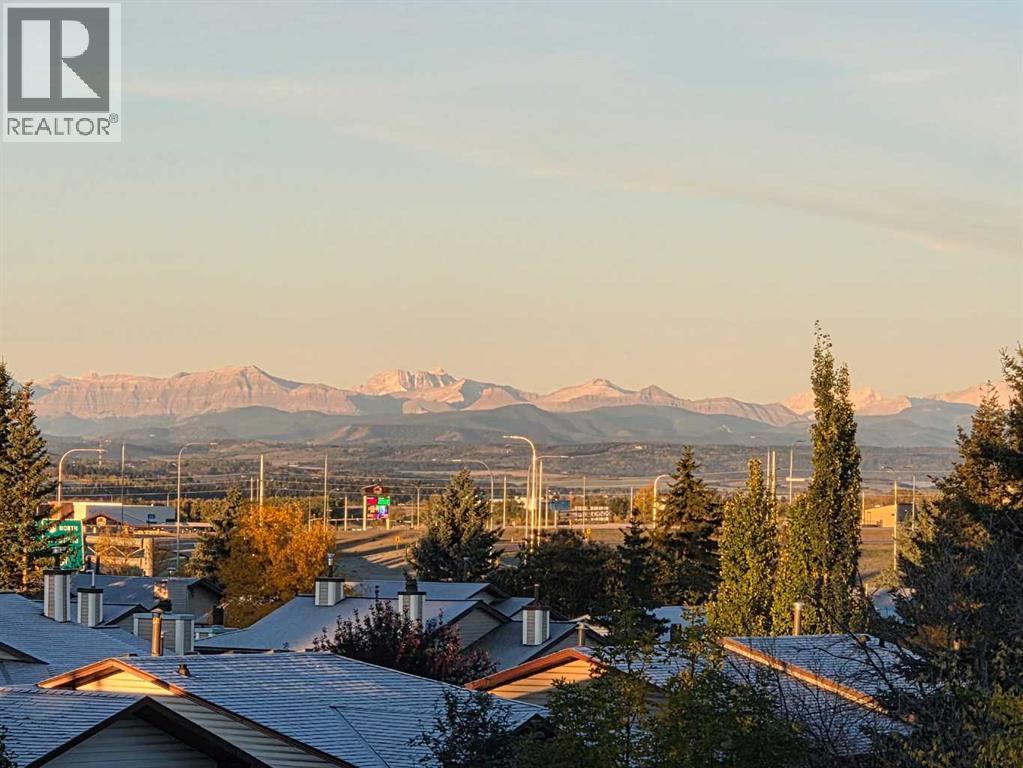
TOP-FLOOR. VAULTED CEILINGS. MOUNTAIN VIEWS. Welcome to this beautifully refreshed 2-BEDROOM plus DEN, 2-BATHROOM condo in the established southwest community of Cedarbrae. Enjoying a desirable WEST-facing position in the complex, this inviting home offers approximately 879 sq. ft. of thoughtfully designed living space, EXCEPTIONAL natural light and a sense of openness that makes an immediate impression. FRESH paint throughout and BRAND-NEW plush carpet create a clean, comfortable backdrop, ready for your furniture and personal style. The SOARING vaulted ceiling and striking upper windows bring architectural character to the open-concept living area, while the cozy fireplace provides a welcoming focal point for relaxed evenings at home. With room to gather around the dining table and a seamless connection between the kitchen, dining and living spaces, the layout is equally suited to everyday comfort and entertaining. The STYLISH kitchen features shaker cabinetry, granite countertops, stainless steel appliances and a convenient breakfast bar for casual meals or conversation while cooking. A BRAND-NEW dishwasher and microwave hood fan add to the appeal, while ample cabinetry and a pantry keep everyday essentials close at hand. Step onto your private WEST-facing balcony and savour the afternoon sunshine, beautiful MOUNTAIN VIEWS and changing colours of the evening sky. Whether enjoying a quiet coffee, unwinding after work or taking in a sunset, this outdoor space is a WONDERFUL extension of the home. The primary bedroom offers a relaxing RETREAT with a generous walk-in closet fitted with shelving and a private 3-piece ensuite with a shower. A second bedroom and a separate 4-piece bathroom provide flexibility for family, guests or a roommate. The dedicated den adds valuable space for a home office, reading room or hobbies, allowing you to keep work and relaxation comfortably separate. In-suite laundry with a BRAND-NEW washer and dryer makes daily routines easy. One UNDE RGROUND parking stall and additional storage round out the practical features, while building amenities include a event room, fitness room and bicycle storage. Cedarbrae brings together the comfort of an established neighbourhood and the convenience of southwest Calgary living. Enjoy local parks, playgrounds, schools and community recreation, with nearby shopping and services making errands easy to fit into your day. Southland Leisure Centre offers year-round recreation, while Fish Creek Provincial Park and the Glenmore park system provide wonderful opportunities for walking, cycling and spending time outdoors. Access to Anderson Road, Southland Drive and Stoney Trail keeps you connected to destinations throughout the city and beyond. With fresh updates, versatile space, vaulted ceilings & a balcony made for mountain views and sunset watching, this TOP-FLOOR home is ready for its next chapter. Discover a welcoming place to settle in & enjoy the best of relaxed condo living. Book your PRIVATE TOUR TODAY!! (id:52806)
