Calgary, Alberta
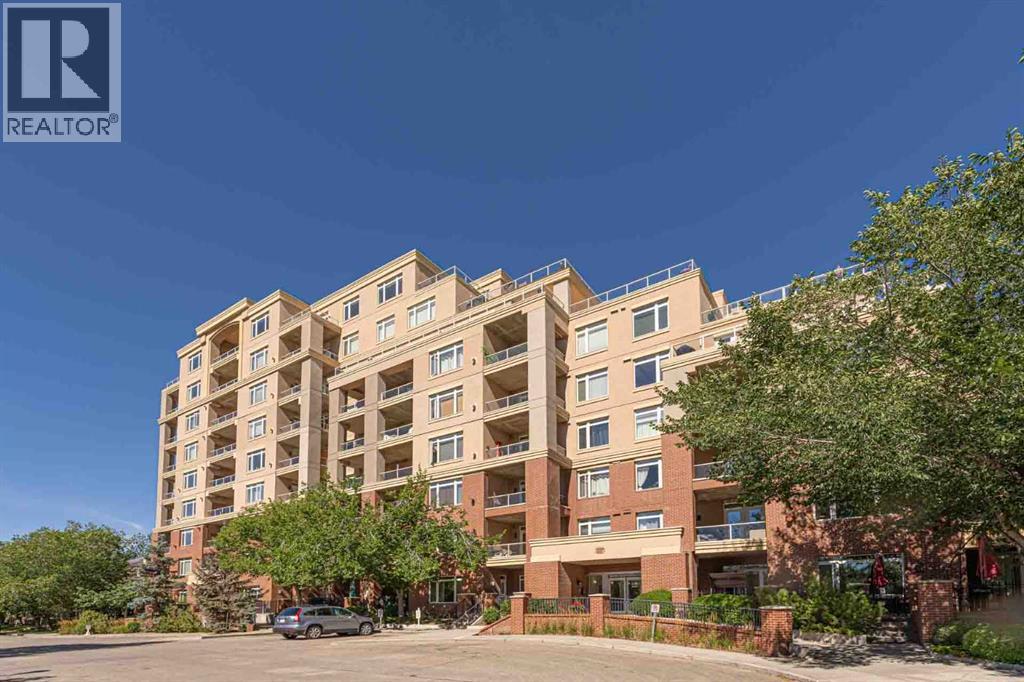
Welcome to this bright and well-appointed 1-bedroom + den condo offering approximately 753 sq. ft. of comfortable and functional living space in the desirable community of Spruce Cliff. A standout feature of this property is that it is the only CONCRETE building in Copperwood, offering a distinctive construction feature that sets it apart from other buildings in the area.This south-facing unit features 9-foot ceilings, a cozy corner fireplace, and a private balcony with golf course views.The kitchen is designed for both everyday living and entertaining, featuring quartz countertops, rich-toned wood cabinetry, stainless steel appliances, and a convenient eating bar. Ceramic tile flooring extends through the kitchen, bathroom, and hallway. The spacious 4-piece bathroom offers convenient dual access, with one entrance directly from the bedroom and a second entrance from the hallway, providing both ensuite-style privacy and easy access for guests. The bedroom comes with two walk-through closets. The in-suite washer and dryer add everyday convenience.Enjoy a range of amenities within the building, including a fitness room, library, meeting room, bicycle storage, and bicycle repair area. The titled underground parking stall and storage locker are conveniently located on the same level, close to the bicycle facilities. The underground parkade also features a car wash bay, providing added convenience for keeping your vehicle clean year-round. Need an extra parking space? Additional parking stalls are still available for purchase directly from the developer, subject to availability.The private balcony is equipped with a natural gas BBQ line and water tap, making outdoor entertaining and balcony maintenance easy.Located in Spruce Cliff, this home offers excellent access to transportation, recreation, and everyday amenities. Westbrook LRT Station is approximately a 1.3 km walk away, providing convenient access to downtown and other areas of the city. The Bow River and its pathways are also close by, offering opportunities for walking, cycling, and outdoor recreation. Downtown Calgary is only about a 9-minute drive away, making this an ideal location for those who value both convenience and accessibility.Quick possession is available. A wonderful opportunity for homeowners or investors seeking a well-appointed home in an established and convenient Calgary community. (id:52806)
Canmore, Alberta
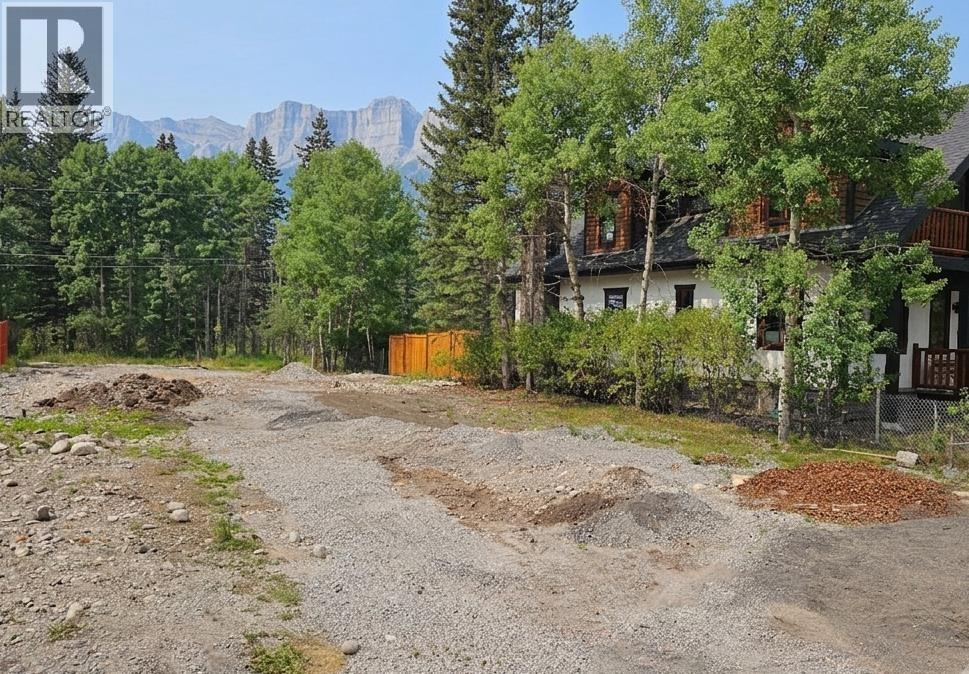
Ready to build your first mountain home in the heart of Canmore? This bare land lot located at 913 15th Street gives you 6,597SF of opportunity, complete with R1 zoning that permits an accessory dwelling unit for extra income or guests. Enjoy this valley bottom location which has range-to-range views while living within walking distance of local schools, parks, grocery stores, and a vibrant downtown core. (id:52806)
Calgary, Alberta
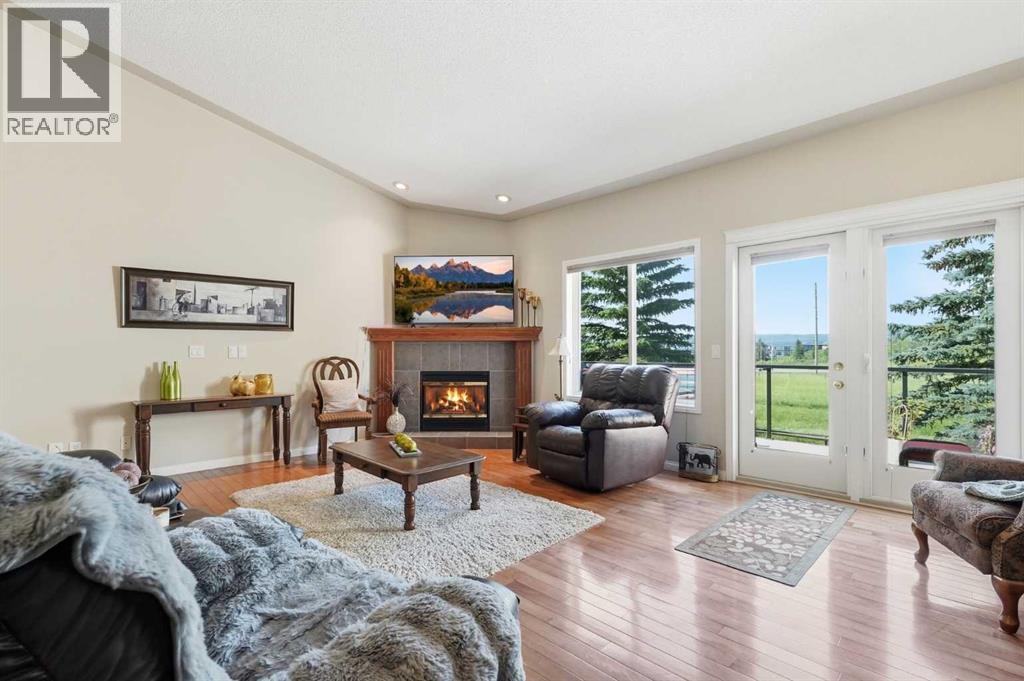
Signal Hill Bungalow | 3,200+ Sq. Ft. Developed | 4 Beds | 3 Full Baths | Finished Walkout | SW Backyard | Green Space Views | Vaulted Ceilings | 2 Fireplaces | A/C | Upper Deck + Lower Patio | Double Attached Garage | Designed to take full advantage of its peaceful setting, this spacious Signal Hill bungalow pairs more than 3,200 sq. ft. of developed living space with a fully finished walkout and a southwest backyard overlooking beautifully maintained green space. Natural light carries throughout the main level, enhanced by expansive windows, vaulted ceilings and a skylight, while hardwood floors and a gas fireplace bring warmth to the open living area. Quartz countertops, stainless steel appliances and abundant cabinetry equip the kitchen for everyday cooking and entertaining, complemented by a pantry and peninsula seating. Adjacently, the generous front dining room has the space to comfortably accommodate everything from casual dinners to larger celebrations. At the back of the home, the primary bedroom enjoys a quiet position overlooking the green surroundings. A large walk-in closet leads into a well-appointed 5-piece ensuite with dual sinks, an oversized shower, deep soaker tub and its own skylight providing tons of natural light. The main floor also includes a second bedroom, a 3-piece bathroom and convenient laundry room with a sink, creating a layout that keeps day-to-day necessities on one level. Central air conditioning and central vacuum add further comfort and convenience. Downstairs, the walkout level feels like a true extension of the home. At 30' wide, the expansive recreation room provides exceptional flexibility for movie nights, a games area, hobbies, entertaining or visiting family, with a second gas fireplace creating a natural gathering point. Two more bedrooms and a 4-piece bathroom complete the living areas on this level, along with an exceptionally large storage room that provides valuable space for seasonal items and household extras. The o utdoor spaces are equally inviting. Step onto the glass-railed upper deck to enjoy the southwest exposure and open outlook, with a retractable awning offering shade when desired. Directly below, a covered patio extends the walkout living space outdoors and provides another sheltered place to relax. Both spaces look across the green space, while mature landscaping adds to the established feel of the property. A welcoming front porch and double attached garage round out the home. Parks, walking and bike paths, schools and transit are all nearby, along with the shops, restaurants and everyday amenities of Westhills Towne Centre and Signal Hill Centre. Major routes are easily accessible for trips throughout the city and into downtown. With bungalow living, a walkout lower level and a beautiful southwest setting, this is a home with the space and flexibility to comfortably adapt through every stage of life. (id:52806)
Hinton, Alberta
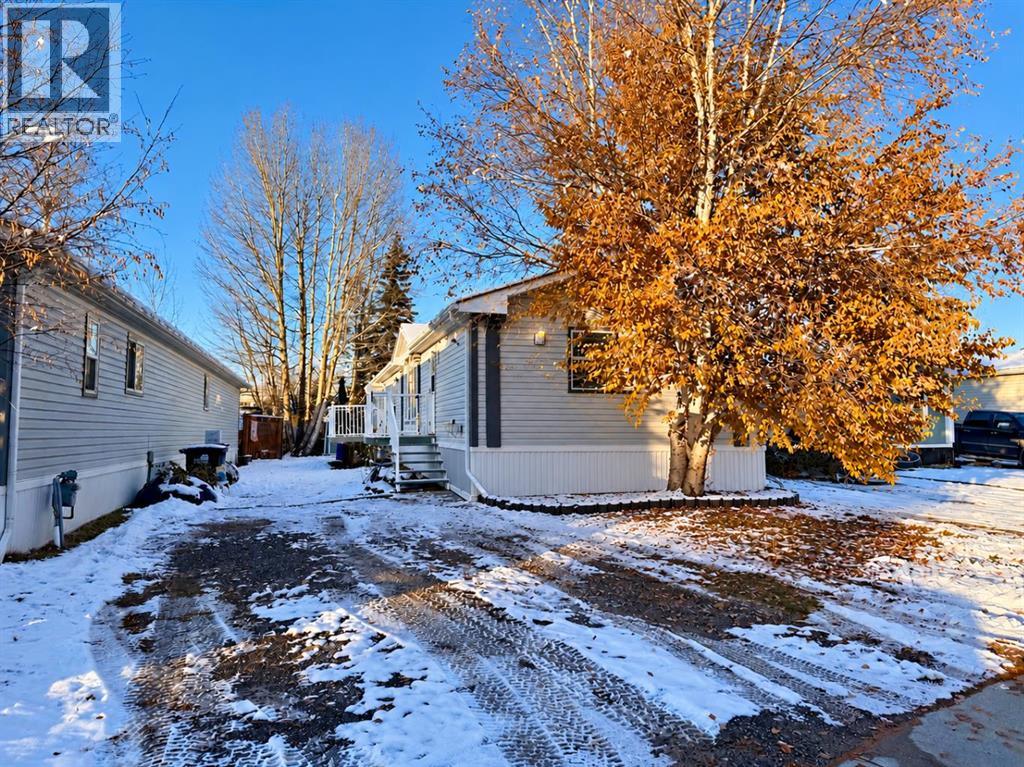
Located in the East Hardisty subdivision, this 2003 manufactured home sits on its own privately owned lot. The open floor plan features a bright, spacious kitchen and comfortable living room. At the front of the home, you’ll find two bedrooms and a four-piece bathroom. The spacious primary bedroom offers a fantastic four-piece ensuite, complete with a separate shower and large corner soaker tub. The rear entrance includes a convenient laundry area and leads out to a nice, low-maintenance deck, perfect for entertaining and barbecuing. The backyard also features three storage sheds, while out front you’ll find two parking spaces. Recent updates include a furnace replaced within the last five years and a washer and dryer replaced within the last three years. With its functional layout, outdoor space, and great location, this property has plenty to offer. (id:52806)
Calgary, Alberta
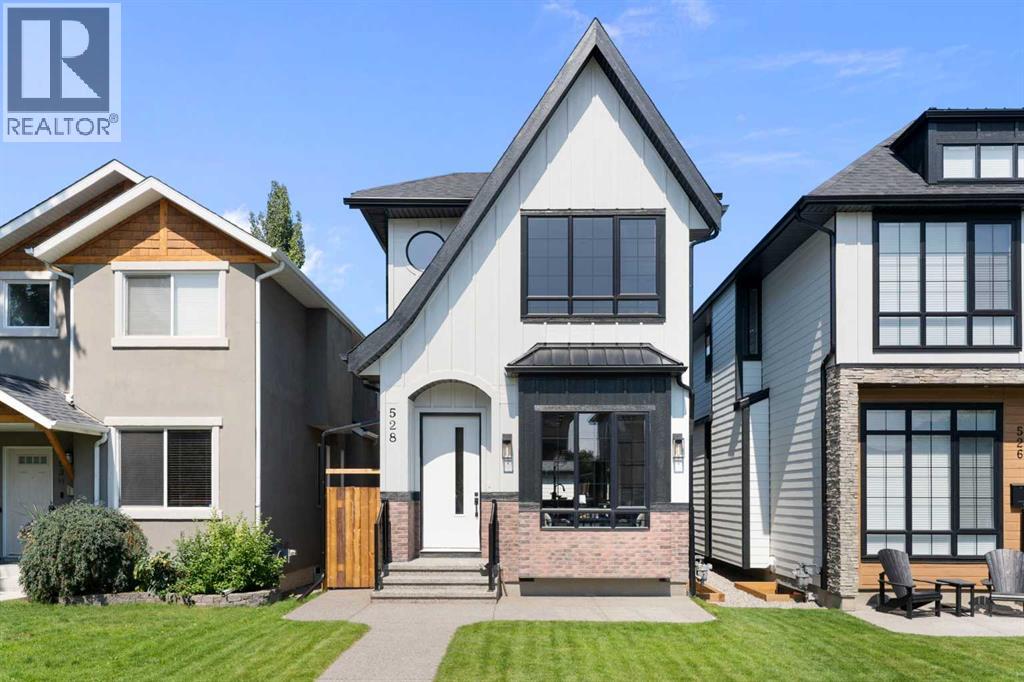
Experience contemporary luxury and thoughtful design in this beautifully crafted 2,800+ sq. ft. home — perfectly suited for today’s discerning buyer. Designed with a cohesive vision throughout, every space has been carefully curated by an experienced designer and finished with elevated materials and timeless style. From the stunning tile selections by Porcelanosa to the refined finishes and custom details, quality and sophistication are evident in every room.The open-concept main level features gleaming hardwood floors, a spacious chef’s kitchen with custom cabinetry, granite countertops, premium stainless steel appliances, and designer finishes that flow seamlessly into an inviting family room ideal for relaxing or entertaining.Upstairs, the primary retreat impresses with vaulted ceilings, a large walk-in closet, and a spa-inspired ensuite with dual sinks, a freestanding tub, and a glass-enclosed shower. Two additional bedrooms, a stylish main bath, and convenient upper laundry complete this level.The fully finished basement offers exceptional flexibility, featuring a bedroom, full kitchen, living area, and 4-piece bath — perfect for guests or extended family. The space can also be easily opened up to integrate with the rest of the home, creating even more functional living space.Combining luxury materials, cohesive designer styling, comfort, and versatility, this home delivers a truly elevated lifestyle with room to grow and adapt to every stage of living. (id:52806)
Swan Hills, Alberta
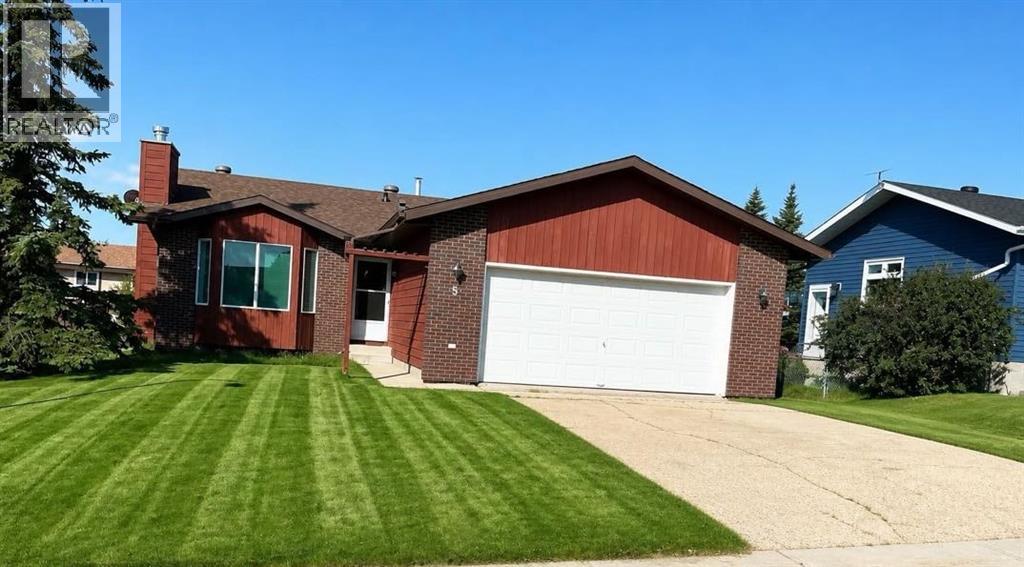
Welcome to this charming bungalow, built in 1986, offering an inviting 1,237square feet of comfortable living space. Nestled in a family-friendly neighborhood, this home features 5 bedrooms & 3 well-appointed bathrooms, making it perfect for growing families.As you enter, you’ll be greeted by a cozy living room complete with a wood fireplace, ideal for those chilly evenings. The heart of the home is the kitchen, where mocha cupboards provide a warm touch and ample counter space ensures you can whip up meals with ease. The Primary bedroom boasts a generous walk-in closet and a convenient 2 piece en suite, providing a private retreat.The fully developed basement adds even more value to this property, featuring a large family room, 2 additional bedrooms, and a 4 -pc bathroom. The laundry room and utility space are also conveniently located in the basement, making household chores a breeze.Situated on a 7,072 square foot fully fenced lot, the outdoor space is perfect for children and pets to play. Recent updates in 2025 include new shingles, soffit, and eavestroughs, along with a stylish brick exterior that enhances the home's curb appeal.The attached garage, measuring 23 x 22, provides plenty of storage and parking options, complemented by a paved driveway that accommodates multiple vehicles. With all appliances included, this home represents excellent value in a desirable location. Here is an opportunity to make this lovely bungalow your new family home! Located close to a play ground . (id:52806)
Cochrane, Alberta
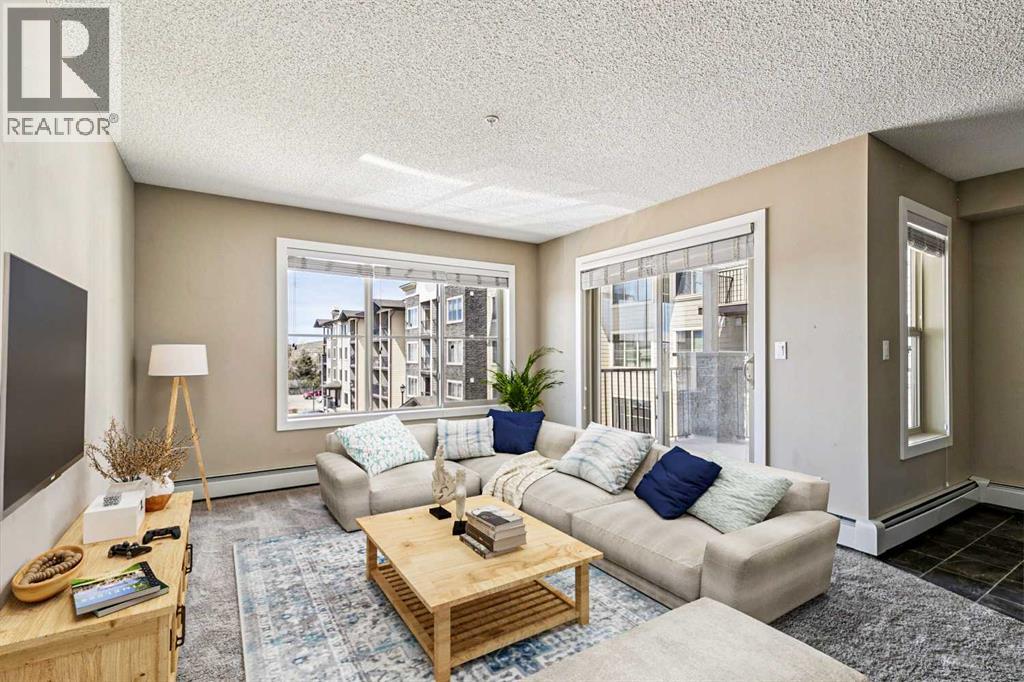
***OPEN HOUSE SUNDAY OCTOBER 18: 1-3PM*** Welcome to downtown Cochrane living with mountain views, natural light, and an unbeatable location at the gateway to the Rockies. This beautifully kept 2 bedroom, 2 bathroom condo offers nearly 1,000 square feet of bright, open-concept living space and is in tremendous condition throughout. Located on the second floor with desirable west-facing exposure, the home is filled with warm natural light and captures views of the Rocky Mountains right from your living space and private balcony. The layout is functional, comfortable, and easy to live in, featuring a spacious kitchen, opendining and living area, in-suite laundry, and two well-sized bedrooms positioned for privacy. The primary bedroom includes its own 4-piece ensuite, creating a true retreat, while the second bedroom and full bathroom offer excellent flexibility for guests, a roommate, a home office, or additional living space. A assigned parking stall adds everyday convenience. What really sets this property apart is the location. Set in the heart of downtown Cochrane, you are just steps from the shops, restaurants, cafes, pathways, and local amenities that make this town so special. Spend your mornings walking along the Bow River, grab coffee downtown, enjoy dinner at one of Cochrane’s growing list of local restaurants, or head west for a quick escape into the mountains. Cochrane continues to grow into one of the most desirable communities outside Calgary, offering small-town charm, incredible scenery, and quick access to both the city and the Rockies.This is an ideal property for first-time buyers, downsizers, investors, or anyone looking for a low-maintenance lifestyle without giving up space, views, or location. Whether you are looking for a comfortable place to call home or a smart addition to your portfolio, this condo delivers an excellent blend of condition, layout, lifestyle, and value (id:52806)
Rural Woodlands County, Alberta
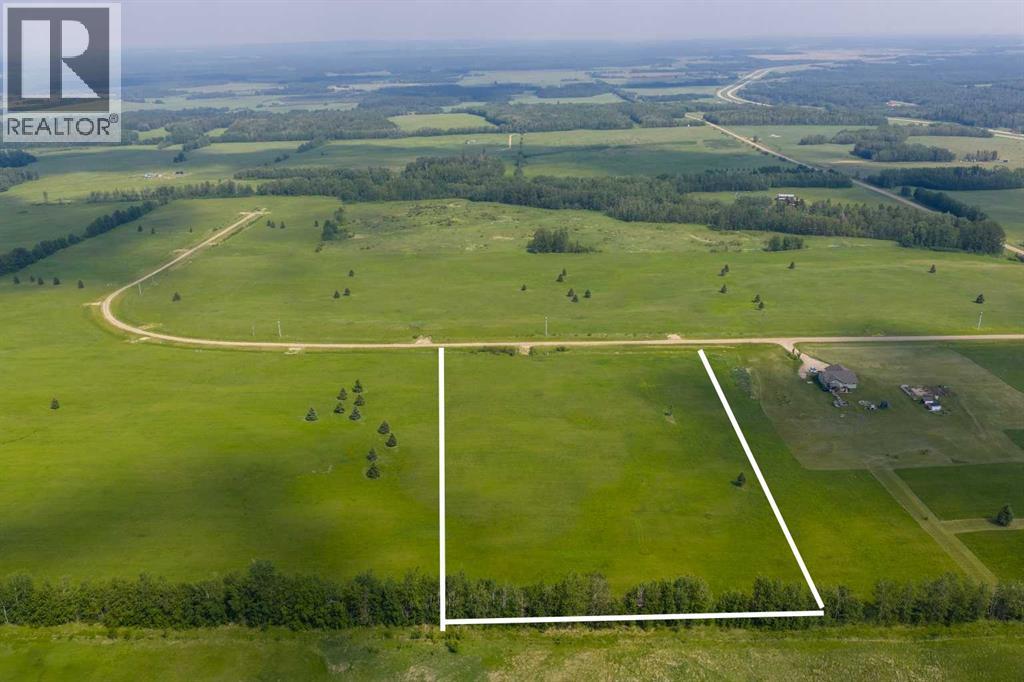
Lovely location just off the pavement east of Whitecourt. These lots range from 5 acres to 10.9 acres. Use your own developer to build your dream home. Lots have very good views, excellent roads, gas and power to the property lines, and good water in the area. GST included in the list price (id:52806)
Calgary, Alberta
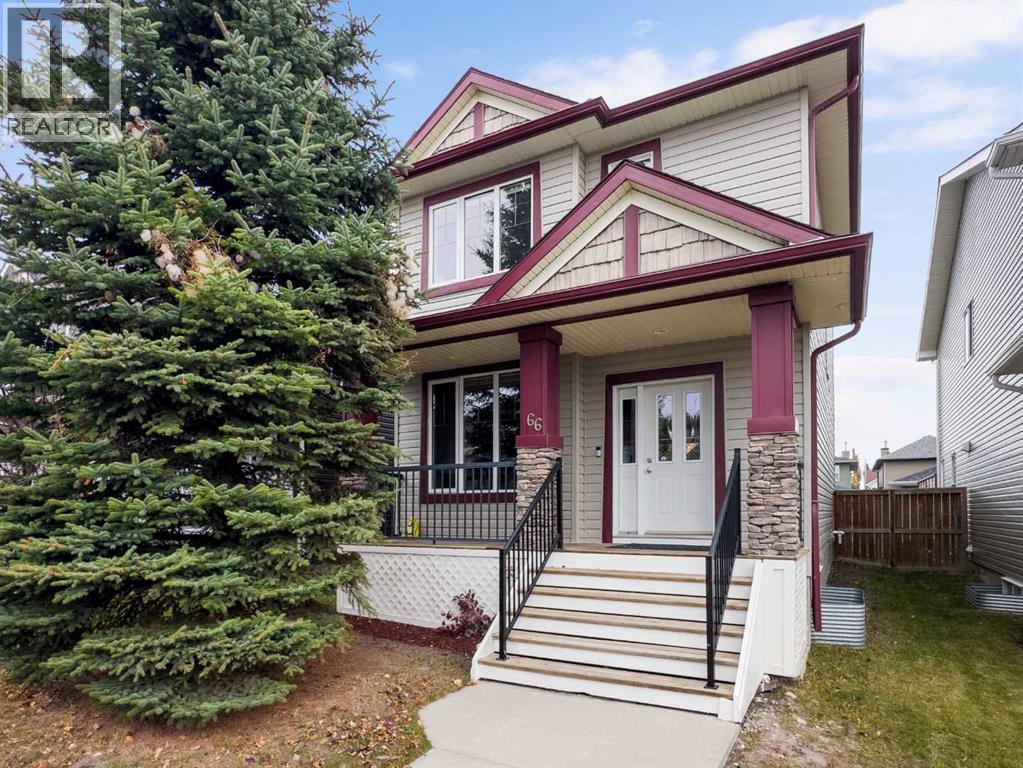
DETACHED IN EVANSTON | NO CONDO FEES | 2 BEDS, EACH WITH ITS OWN ENSUITE | 3.5 BATHS | 1,187 SQ FT ABOVE GRADE + 533 SQ FT LOWER LEVEL | NEW SIDING (2025) | NEW SHINGLES & FURNACE (2024) | WASHER & DRYER (2023) | HOT WATER TANK (2022) | LOWER-LEVEL FLEX ROOM + FULL BATH | FENCED YARD | REAR GRAVEL PARKING PAD | KENNETH D. TAYLOR & EVANSTON HEIGHTS SCHOOL DESIGNATION | VACANT, STAGED & QUICK POSSESSION | 3D TOUR | Welcome to 66 Evansford Circle NW, a detached Evanston home with no condo fees, a smart and uncommon layout, and the big-ticket updates already done. Upstairs there are two bedrooms instead of three, and each one has its own 4-piece ensuite, with a walk-in closet in the primary. That makes it an easy fit for a couple who wants a true guest room, friends or siblings buying together, or anyone who needs a home office that can still host overnight company. The main floor is bright and easy to live in, with updated lighting throughout, a living room up front, a kitchen with a pantry, a dining area at the back, and a half bath refreshed with a new vanity. A door at the top of the stairs closes off the lower level, which has a 256 sq ft rec room with large egress windows and a closet, a full 3-piece bath, laundry and storage. It’s ready to become a guest space, home gym or movie room as life changes. The updates give real peace of mind: siding (2025), shingles and furnace (2024), washer and dryer (2023) and hot water tank (2022), with the ducts cleaned and furnace serviced in 2026. Out back, the fenced yard is ready for a dog, a garden or summer evenings, with a gravel parking pad off the lane. Evanston adds kilometres of pathways linking 16 parks and seven playgrounds, Evanston Towne Centre for groceries, the clinic and the gym, Creekside Shopping Centre nearby, and quick Stoney Trail access to the airport, CrossIron Mills and the mountains. The home is in the designated attendance area for Kenneth D. Taylor School (K–3) and the brand-new Evanston Heights School (Grades 4–8). It’s vacant, staged and ready for a quick possession. (id:52806)

Hinton, Alberta
VERY WELL ESTABLISHED HAIR SALON FOR SALE. Located in great area - close to senior's apartments, condo, apartment building, across from a school. - half a block off main commercial area, 1 block off Highway 16. Business only for sale, salon is in a leased commercial building. Sale includes all salon fixtures & inventory (to be adjusted on closing). Hinton is located approx 45 minutes east of the Town of Jasper. Well established clientele. If you are looking to start your own salon, this may be just what you are looking for! (id:52806)
Edson, Alberta
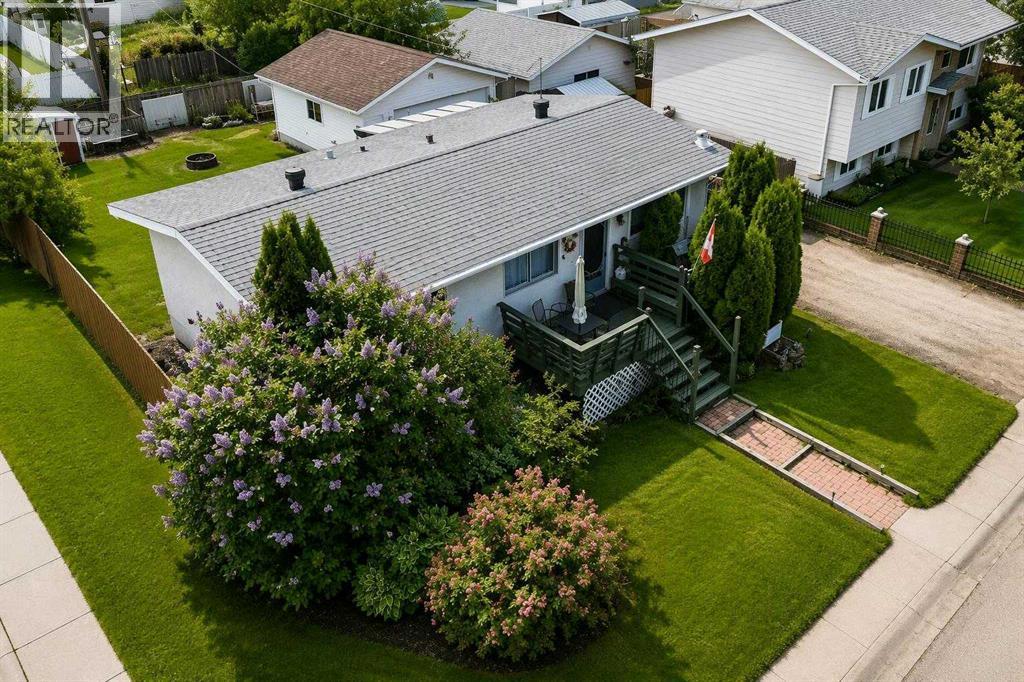
MOTIVATED SELLERS – BRING YOUR OFFER!Opportunity Knocks at 1121 56 Street, Edson!Looking for space, accessibility features, and the opportunity to build equity? This 4-bedroom, 2-bathroom bungalow offers plenty of potential for buyers ready to make a house their own!The main floor features three bedrooms, a 4-piece bathroom, and a functional layout. The fully developed basement adds even more living space, including an additional bedroom, a 3-piece bathroom, a spacious games and recreation room, plus storage and utility areas. Whether you need room for family, guests, hobbies, or a home office, there are plenty of possibilities to suit your needs.Accessibility features add convenience and potential. The home includes a walk-in therapeutic/jetted tub, a pocket door into the bathroom for easier access, and an exterior wheelchair lift leading to the spacious deck. Please note that the wheelchair lift is included in the sale in as-is condition and has not been used for approximately two years.Outside, enjoy a large, fenced backyard with room for pets, children, gardening, or entertaining. Back alley access offers potential for RV or trailer parking, while the spacious deck and attached gazebo provide a welcoming spot to relax and enjoy the outdoors. A double detached garage offers additional space for parking, storage, or a workshop.Additional features include tankless hot water, central heating, and R1 zoning.Whether you're searching for a family home, looking for accessibility features, or hoping to find a property you can personalize and improve over time, this home offers plenty of opportunity. Bring your ideas, add your own touches, and make the most of the possibilities!THE SELLERS ARE MOTIVATED!Don't miss your opportunity to explore the potential at 1121 56 Street, Edson. Bring your vision, bring your offer, and see what this property could become!**THE SELLERS ARE MOTIVATED!** Bring your ideas, explore the possibilities, and don't be afraid to make an offer. Your next opportunity could be waiting at 1121 56 Street!**PROPERTY HIGHLIGHTS**- 4 bedrooms and 2 bathrooms- Approximately 970 sq. ft. on the main floor- Fully developed basement- Large games/rec room- Walk-in therapeutic/jetted tub- Exterior wheelchair lift (included as-is)- Bathroom pocket door- Large fenced backyard- Spacious deck with attached gazebo- Back alley access with RV/trailer parking potential- Double detached garage- Tankless hot water- Central heating- R1 zoning- Plenty of room to update, personalize, and add value**Motivated sellers. Endless possibilities. Bring your offer!** (id:52806)
Airdrie, Alberta
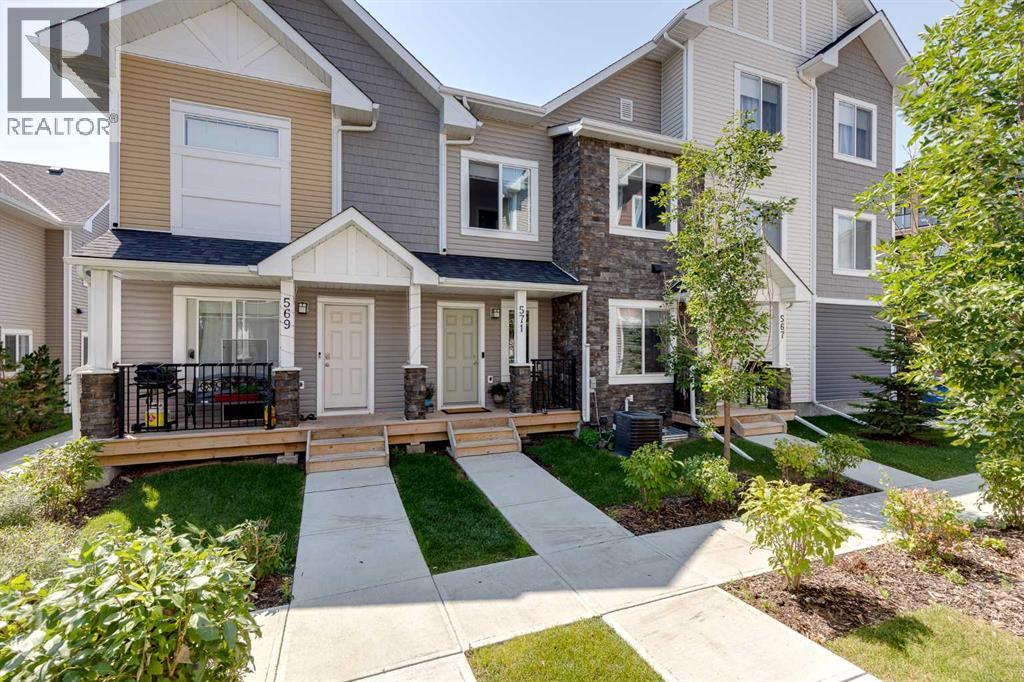
Welcome to 571 Canals Crossing in Airdrie! This bright and well-maintained 2-bedroom, 3-bathroom home offers the perfect blend of comfort, convenience, and low-maintenance living. Enjoy the peace of no one above or below you, plus an attached single-car garage and central air conditioning for year-round ease. Inside you’ll find stylish quartz countertops, a large pantry in the mudroom, and an undeveloped basement packed with storage shelving—ready for your finishing touches or simply extra space. Outside, a nearby playground and the Canals community’s extensive walking trails make this home ideal for families and pet owners alike.Located in a great central spot, you’re close to the Canals, everyday amenities, parks, and pathways—perfect for first-time buyers or savvy investors seeking a move-in-ready property with strong lifestyle appeal. Come experience the ease of Canals Crossing living—book your showing today! (id:52806)
