
Irricana, Alberta
Build your dream home on this fantastic residential lot in the welcoming community of Irricana! This affordable and well-positioned lot is partially fenced and offers municipal services to the property line, making it an excellent opportunity to bring your vision to life. Mature trees provide beauty and character, while the walking path directly behind the property creates added privacy with no immediate rear neighbor's. A storage shed is also included for your convenience. Enjoy small-town living with schools, parks, shopping and recreation nearby, all while being just a short drive to Airdrie and offering an easy commute to Calgary. Don't miss this opportunity to create the home you've always wanted in a peaceful, family-friendly community. (id:52806)

High Prairie, Alberta
Investor ALERT in High Prairie!!! Featuring an INCREDIBLE 11.3% Cap Rate + STRONG Cash Flow + SOLID UPGRADES throughout!!!This WELL-MAINTAINED Bi-level 4-Plex sits on a LARGE 6,092 Sq Ft lot and offers 3,558 Sq Ft of Total Developed LIVING SPACE. Designed for CONSISTENT Rental Demand and EASE of Management, this TURN-KEY opportunity delivers both excellent upside and LONG-TERM stability.The property features 4 RENTED units generating a total MONTHLY INCOME of $4,825. The 2 top-floor units each offer 756 Sq Ft, while the 2 lower units each provide 646 Sq Ft — a FUNCITONAL layout that supports STRONG OCCUPANCY and STEADY CASH FLOW!!!This property has had LOTS OF WORK put into it - w/SIGNIFICANT Updates + MAJOR Improvements already completed, making it a STRONG, LOW-MAINTENANCE investment opportunity!!! Shingles Replaced 2013, NEWER VINYL FLOORING + Tiled flooring throughout, NEWER Windows + Doors, NEWER Vanities, + EXTERIOR IMPROVEMENTS Include New SIDING on the FRONT + a FRESHLY Painted Deck.MAJOR MECHANICAL UPDATES for peace of mind: FURNACES (2026 and 2022 Years Old) + Hot Water Tanks (2022 + 2023) + APPLIANCE UPDATES: Stoves (2018 +2025), Fridges (2016 + 2019 + 2024).STRONG INCOME. BIG LOT. IMPRESSIVE RETURNS.Add this CASH-FLOWING asset to your portfolio TODAY!!! (id:52806)
Calgary, Alberta
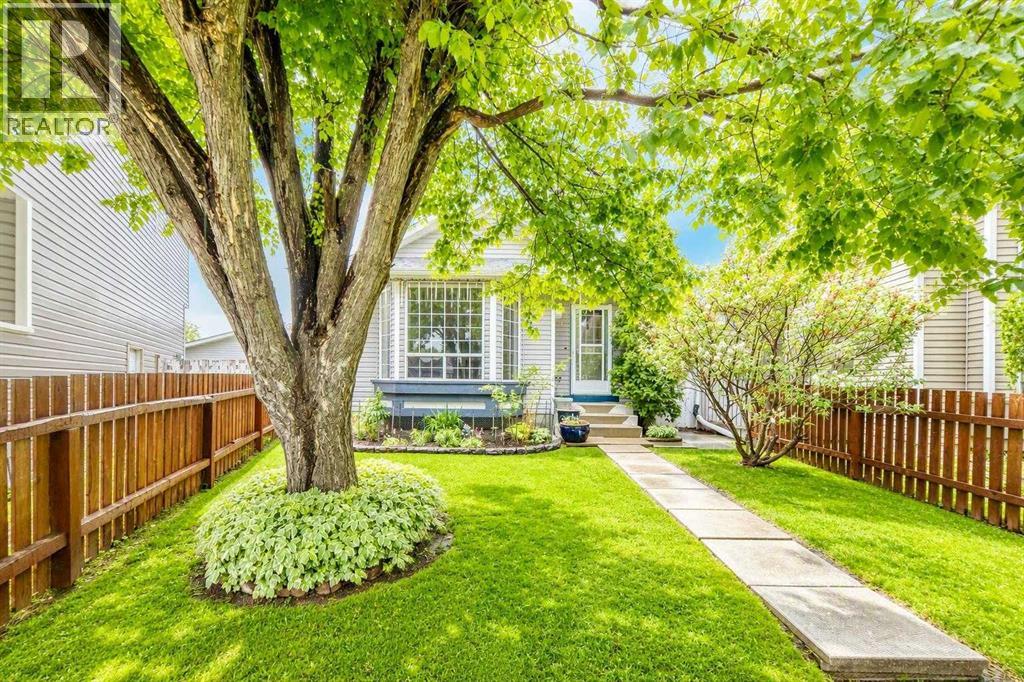
New price improvement makes this charming home an exceptional value! This beautiful, well-kept, 4 level split home is located in the family-friendly community of Martindale. Boasting great curb appeal, this home has been lovingly maintained by its owner. The main floor features a spacious living room with vaulted ceilings and a cozy gas fireplace, a designated dining area and a large kitchen. The gourmet kitchen is beautifully designed with ample cabinet space, granite countertops, stainless steel appliances, and a large kitchen island. Upstairs, you will find TWO good-sized bedrooms and a 4 pc. bathroom. And as you head down to the lower level, you will see a bright Recreation room complete with a wet bar- ideal for hosting family gatherings. The 4th level offers an oversized bedroom with a makeup station and a spacious walk-in closet. A 3-pc bathroom/ laundry area, and a large crawl space for extra storage complete this level. Outside, the double detached garage and single covered carport allow for three vehicles at any time, plus plenty of street parking out front. The siding, shingles, eavestrough, have been replaced (2021). Hot water tank approx. 5 years old. Schedule your showing today to make this home yours! (id:52806)
Calgary, Alberta
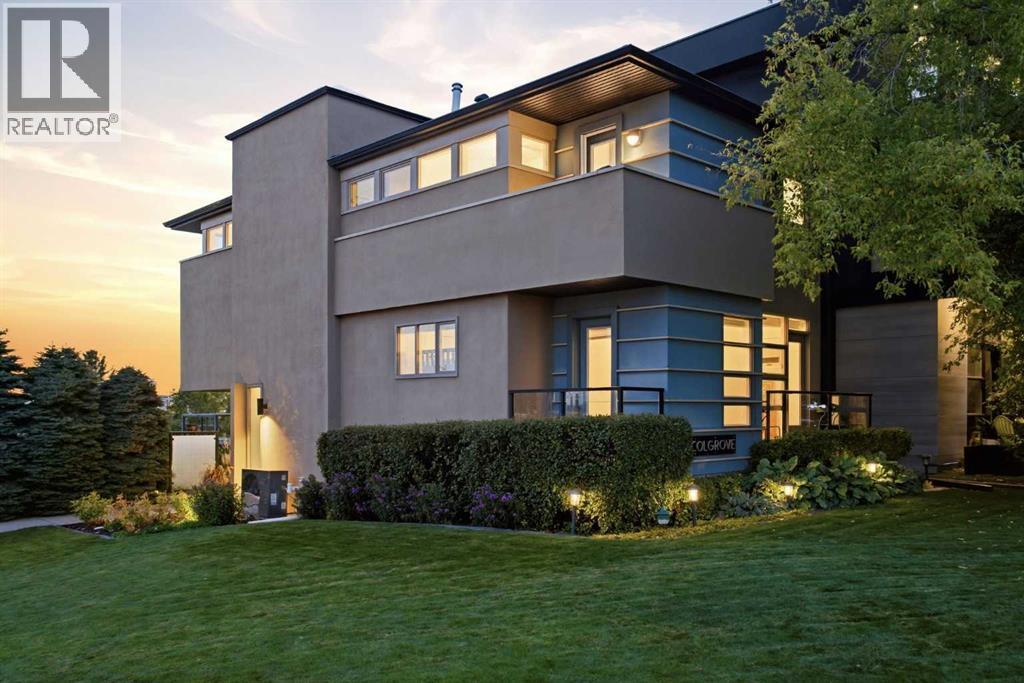
This property is a SHOW STOPPER! Situated on one of the highest points in the area, this stunning contemporary home offers a total of 2,870sf and a rare opportunity to enjoy both mountain and seemingly endless city views. Designed by local architect John Brown, the home was custom-built for its setting in 1998 and significantly renovated in 2013. Numerous additional updates have been completed over the past four years — too many to list here, so ask for the complete list! THE INNOVATIVE AND UNIQUE FLOORPLAN takes full advantage of the home's elevated position, with 12-foot floor-to-ceiling windows bringing natural light and expansive views into the living room, dining room and kitchen. The open-concept living space is equally well suited to entertaining or everyday family life, with a contemporary kitchen designed to keep everyone connected. THE HOME IS THOUGHTFULLY ARRANGED OVER MULTIPLE LEVELS, with the primary bedroom on the entry level, two bedrooms and main bath on the second floor, living space on the third floor, and the kitchen and dining area on the top floor. The lower level offers a wellness room with workout area, sauna and four-piece bath, along with laundry and a recreation room. Three sizeable bedrooms include a spacious primary retreat with a two-piece ensuite. ONE OF THE HOME’S STRIKING ARCHITECTURAL FEATURES is the 30-foot foyer, highlighted by an impressive 8' x 8' skylight. From here, the home opens into an exceptionally bright living and dining area where you can take in the city and mountain views or relax beside the distinctive European-designed fireplace. THE TOP FLOOR KITCHEN is both stylish and functional, featuring two Bosch ovens, a fully integrated Thermador refrigerator, Scholtes coffee machine, quartz countertops, a large island and four-burner gas cooktop. Heated tile floors add comfort throughout the home. OUTSIDE, the fully landscaped yard continues the home's contemporary aesthetic while offering easy maintenance and year-round enj oyment. The double garage with laneway access features a rooftop patio and hot tub, an exceptional extension of the home's outdoor living space and the perfect spot to take in the views. A TRULY DISTINCTIVE HOME, architecturally designed, extensively renovated and perfectly positioned to capture the best of the city and mountains. THE LOCATION is equally appealing, with just about everything you need for an easy, convenient lifestyle close at hand. Enjoy a great mix of local restaurants, unique shops, parks and green spaces, all just minutes from downtown. Cafés, restaurants, everyday services and more are approximately a 10-minute walk from the property, making it easy to leave the car at home and enjoy the neighbourhood on foot. (id:52806)
Calgary, Alberta
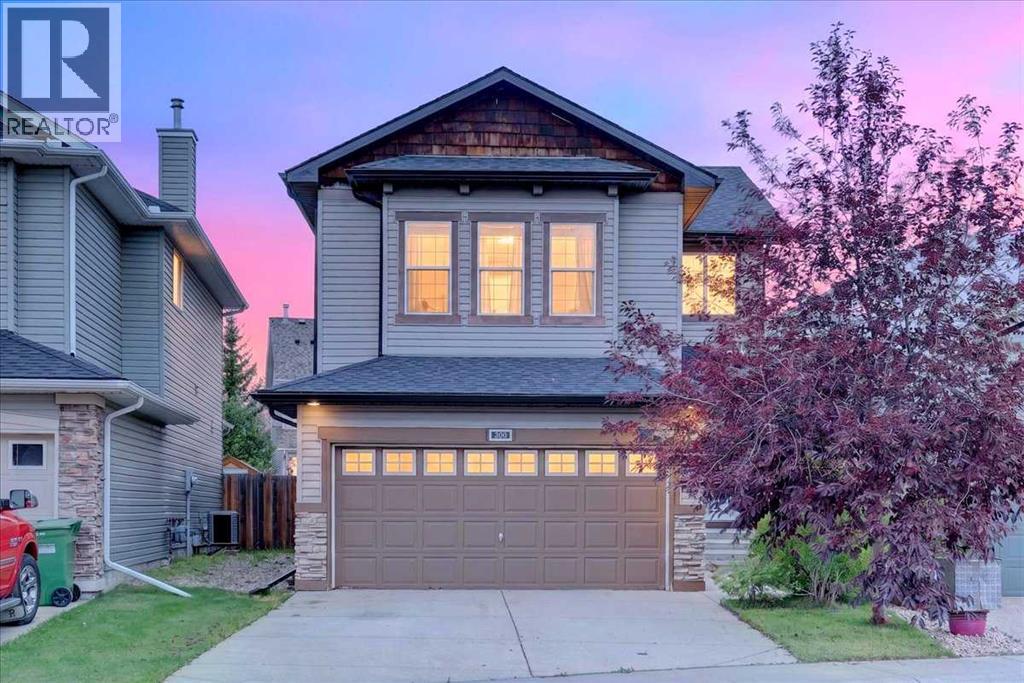
Move-in ready and set on a quiet street, this inviting 2-storey home pairs a thoughtfully designed interior with an exceptionally large west-facing backyard made for spending more time outside. Soaring open-to-above ceilings establish a memorable first impression in the foyer, while 9’ ceilings and hardwood flooring carry through the open main level. Gather around the stone-encased gas fireplace in the living room (new carpet throughout home in 2022) as oversized windows draw in natural light and frame views of the backyard. Cooking and conversation come together in the spacious kitchen, where quartz countertops, stainless steel appliances (new dishwasher 2025, New Stove/Range hood 2022), abundant cabinetry, a pantry and centre island balance style with everyday practicality. Adjacently, the dining area opens directly to the patio, making summer meals and backyard entertaining an easy extension of the home. A convenient powder room and laundry room completes the main floor. Upstairs, a split staircase gives the large bonus room its own sense of separation from the bedrooms, with extra windows brightening a comfortable setting for movie nights, games or relaxed family time. Privately arranged on the opposite side, the primary retreat pairs a generous walk-in closet with an ensuite appointed with quartz countertops, luxury vinyl plank flooring, a deep soaker tub and separate shower. Two additional bedrooms and a 4-piece bathroom also with quartz countertops and luxury vinyl plank flooring round out this level. The unfinished basement leaves plenty of room to tailor future development to your needs and as a bonus the hot water tank was replaced in 2026. Outside, the huge, flat west-facing yard delivers outstanding space for kids and pets while mature trees and full fencing add welcome privacy. Host barbecues beneath the Yardistry cedar gazebo with its durable aluminum roof, where the expansive paver stone patio supplies both sunny and sheltered areas for outdoor dining and lounging. A storage shed keeps seasonal equipment tucked away while preserving more of the grassy yard for play. Everyday convenience continues with an attached double garage and a location within walking distance of Shane Homes YMCA at Rocky Ridge, plus easy access to nearby schools, shopping and services in Royal Oak and Royal Vista and major routes for getting around the city. (id:52806)
Calgary, Alberta
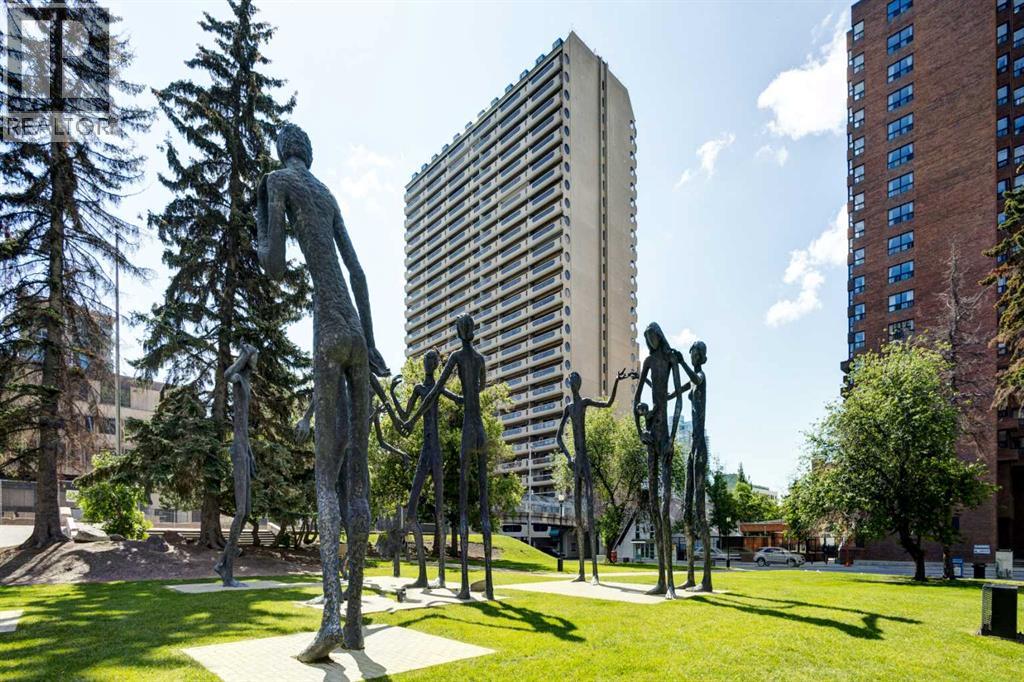
Location! Location! Location! Welcome to Rocky Mountain Court, perfectly positioned in the heart of downtown Calgary! This bright, north-facing 1-bedroom condo on the 10th floor boasts a spacious open-concept layout and impressive city views. The expansive living area leads to an oversized 8 x 27 ft balcony, offering an ideal setting to unwind and take in the skyline. A versatile den/storage space provides convenient in-suite utility. Modern building amenities include free laundry facilities on every floor, a racquetball court, an exercise room, a sauna, a rooftop terrace, and a secure parking stall (P3-31). Enjoy peace of mind with a secure, camera-monitored entrance, an on-site building manager (5 days a week), and evening security. Experience the ultimate urban lifestyle with endless amenities just steps from your door: the Central Library, Stephen Avenue, theaters, concert halls, the YMCA, Real Canadian Superstore, diverse dining options, and public transit/C-Train stations. You are also just a short stroll from the Bow River pathway network and Prince’s Island Park. Whether you are looking for a lucrative rental investment or your very first home, this condo is an exceptional opportunity! (id:52806)
Calgary, Alberta
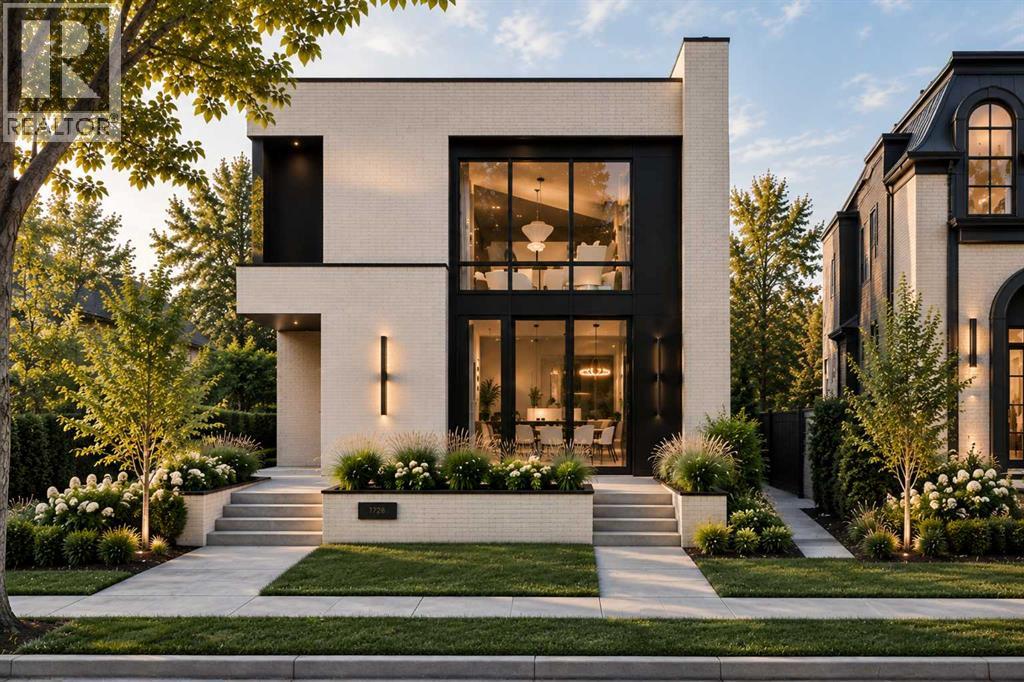
Positioned in one of North Glenmore Park’s most loved pockets, this luxury new home brings a custom-home feel to inner-city Calgary. Set on a corner lot near Glenmore Athletic Park, Earl Grey Golf Club, Lakeview Golf Course, Glenmore Reservoir pathways, Mount Royal University, Marda Loop, and quick routes downtown, it offers that rare mix of quiet residential living, outdoor access, everyday amenities, and high-end design.From the front door, the home immediately feels different. A clean, architectural foyer opens into a formal dining room through a statement arch, creating a first impression that feels warm, polished, and anything but ordinary. Just off the entry, a private front office with a glass partition gives the main floor an executive feel, while custom built-ins and smart storage keep daily life calm and organized.The heart of the home is where it really starts to show off. 10-ft ceilings, warm natural tones, creamy stone, soft wood details, and elevated lighting set the mood for a space that feels refined without feeling cold. The kitchen is the centrepiece, with a dramatic island, full-height cabinetry, stunning gas range, built-in oven and microwave, a walk-in pantry, and a butler’s pantry with sink, beverage fridge, and extra prep space. Made for hosting, but just as good for quiet mornings at home.The living room carries the same high-end energy with a gas fireplace, clean sightlines, and large doors opening to the rear deck. Beside the kitchen, the dining nook gives you an easy everyday eating space, while the formal dining room at the front creates a more elevated setting for dinners and holidays. A well-planned mudroom with bench, hooks, storage, access to the detached triple garage, and a nearby powder room completes the main floor with function you appreciate every day.Upstairs, the primary retreat feels like a boutique hotel suite. The bedroom is tucked into its own quiet wing, with dual walk-in closets, a barn-door entry, and a spa-insp ired ensuite with a freestanding soaker tub, oversized shower with bench, and long double vanity. Two additional bedrooms, each with a walk-in closet and private ENSUITE, sit on the opposite side of the floor, along with upper laundry with direct access to the primary walk-in closet, linen storage, and built-in cabinetry.The lower level takes the home even further, offering a full lifestyle space with a large rec area, wet bar with curved designer island, wine cellar, glass-wrapped gym with sauna, two additional bedrooms, a full bathroom, and smart storage. Whether you want a movie-night zone, guest level, fitness space, or a place for older kids to spread out, this level gives you flexibility to live well now and adapt as life changes.Every level has been planned with intention, creating a home that feels warm, modern, and elevated from top to bottom. Not just new. Not just beautiful. This is the kind of home that feels considered in every detail, from the way it looks to the way it lives. (id:52806)
Calgary, Alberta
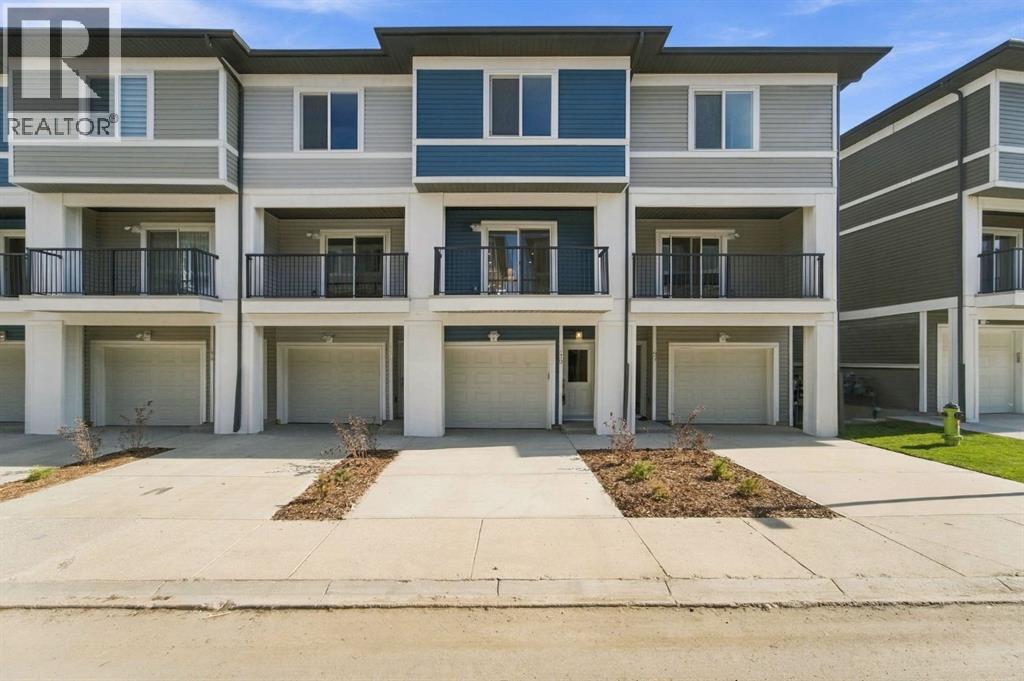
Welcome to this new townhome in the Restare Collection by Luxuria Homes, located in the desirable community of Belmont. Backing onto the pond and within walking distance of nearby shops and amenities. This beautifully designed three level home offers 2 bedrooms, 2.5 bathrooms, modern finishes, and a thoughtfully designed layout. The entry level provides direct access to the oversized single attached garage and full driveway. Head upstairs to the bright and spacious main living level, where an open-concept layout seamlessly connects the kitchen, dining, and living areas. The modern kitchen features stainless steel appliances, quartz countertops and ample cabinetry. A convenient half bathroom completes this level. Just off the living and dining area is a spacious private balcony, complete with a gas hookup for your BBQ and additional exterior storage perfect for enjoying the warmer months. The third level features a spacious primary bedroom with a walk-in closet and private ensuite, along with a generous second bedroom, full bathroom, and conveniently located laundry with a stacked washer and dryer. With the home backing onto the pond, scenic community pathways just steps away, and shopping, dining, and everyday amenities within walking distance, this Belmont townhome offers a great combination of modern living, outdoor surroundings, and everyday convenience. (id:52806)
Calgary, Alberta
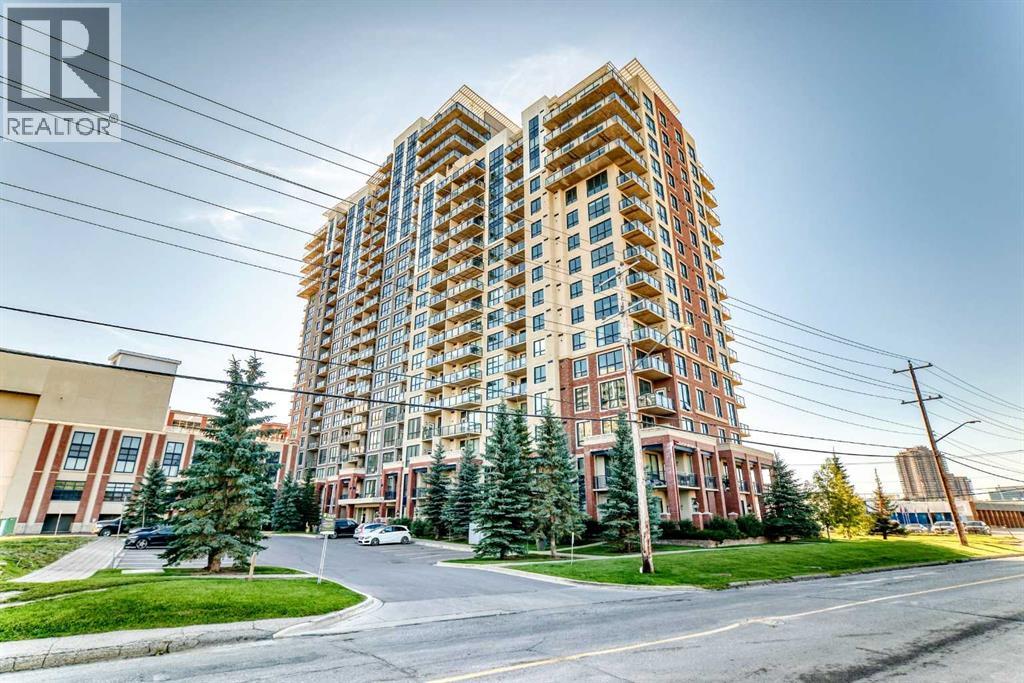
Welcome to unit 1401 in the popular London at Heritage Station. This clean and bright 1-bedroom condo offers a comfortable urban lifestyle with everything close by. The open layout brings in plenty of natural light through the large floor-to-ceiling windows. The modern kitchen includes granite countertops, quality cabinets, and a useful breakfast bar for meals or entertaining. Step onto your private balcony to enjoy fresh air and nice views.The unit also features in-suite laundry, air conditioning, and energy-efficient systems. The front door is conveniently located at the end of the hallway, directly across from the elevators.Residents have access to great building amenities, including a heated above-ground parkade with open parking on levels 1, 2, and 3, 24/7 security, concierge services, and a rooftop sunroom and patio. A pedestrian bridge connects directly to the Heritage LRT station and nearby shopping, making commuting and errands quick and easy. Glenmore Park is only a short drive away, and daily conveniences are close at hand with an indoor connection to Save-On-Foods, plus nearby cafés and fitness studios. The LRT provides a fast ten-minute ride to downtown Calgary, and drivers will appreciate easy access to Macleod Trail, Glenmore Trail, and Deerfoot Trail.This concrete-and-steel building offers both convenience and style — an ideal home for young professionals or couples looking to settle into a well-connected southwest community. (id:52806)
Calgary, Alberta
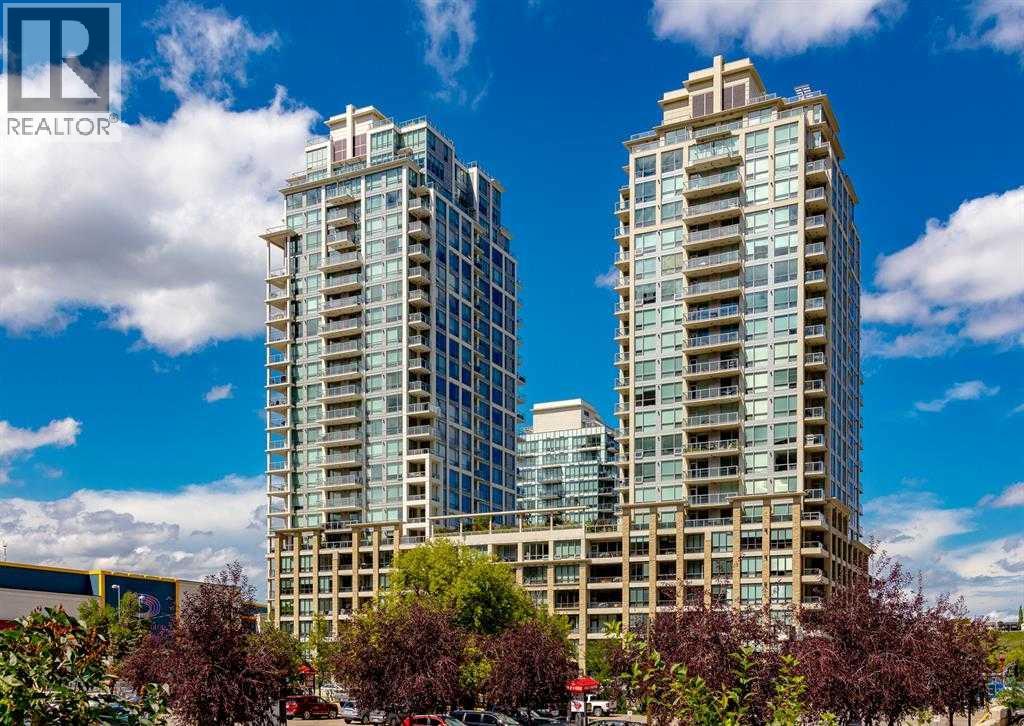
Sky-High Luxury Living in the Waterfront! Exceptional value! $80,000 in upgrades! Prime northwest corner location with spectacular views of Prince's Island Park, Bow River, mountains, COP and the downtown city lights! The many large expansive corner windows provide an abundance of bright natural light while enhancing those incredible views from every room! Exceptional open floor plan that's perfect for entertaining and great layout with opposite side bedrooms for complete privacy! Completely renovated kitchen, bathrooms, flooring and UV-Coated windows all in 2018. Immaculate 2 Bedroom + Den home with gorgeous hardwood flooring, quartz counter-tops throughout, soft-close kitchen drawers, custom Hunter Douglas blinds and tasteful recessed lighting! You'll be sure to enjoy the large covered balcony with incredible views, natural-gas fireplace, 5 pce ensuite bath with soaker tub and rain shower, custom closet organizers, separate office-den, open kitchen with large eat-in Island, gas range, 2 built-in freezer drawers, brand new dishwasher and microwave, separate laundry room with storage, high-end stack washer/dryer and spacious entrance to greet your guests. Comes with 2 very convenient SXS parking stalls across from elevator doors and storage locker in secure storage room. **Vacant with a quick possession available!** The luxurious Waterfront towers provide first-class amenities with concierge service, impressive lobby with comfortable seating area, fully equipped fitness center, hot tub area, steam room, yoga studio, social lounge with billiard table, awesome Theater room, private inner courtyard and 2 car wash bay facilities! The location is extraordinary along the south bank of the Bow River next to Prince's Island Park, world-class pathway system, near by shops and boutiques, great restaurants and cafes, Chinese Cultural Center and quick access to transportation and the LRT. Time to enjoy the ultimate in downtown urban living! (id:52806)
Calgary, Alberta
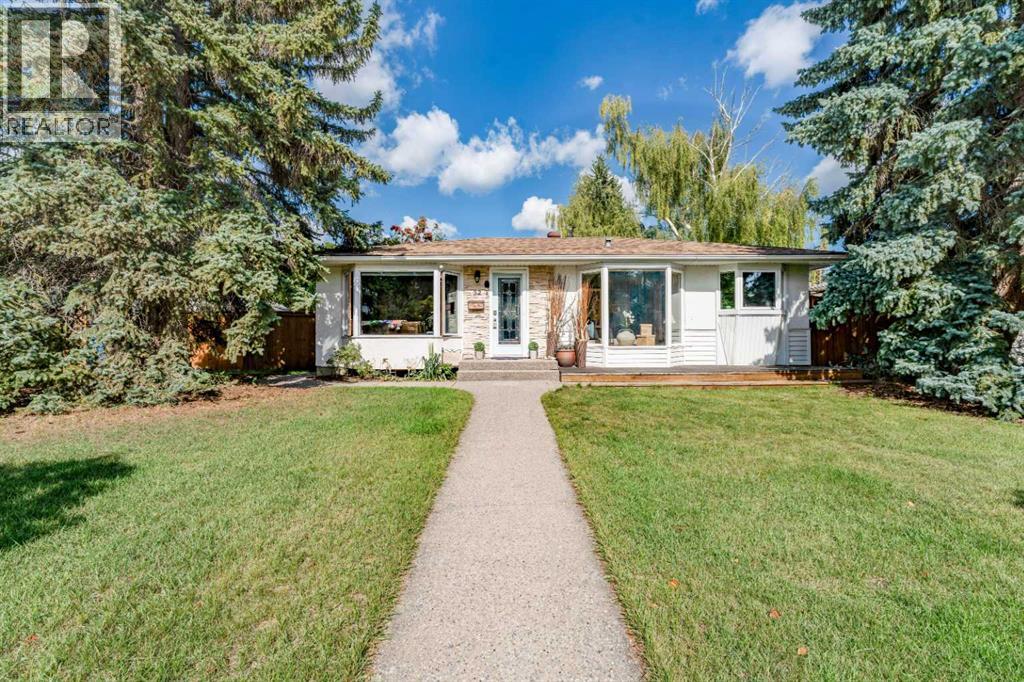
Welcome to 52 Windermere Road SW, a charming, move-in-ready character bungalow situated on a beautiful 60' x 100' lot in the highly desirable community of Wildwood. Offering 4 bedrooms, 2 full bathrooms and a fully finished basement, this well kept home combines warmth and character with a functional layout, private outdoor space and an exceptional location.Step inside to find hardwood flooring throughout, complemented by tile in the bathrooms, charming bay windows and plenty of natural light. The functional kitchen features granite countertops, a centre island, extensive shelving and storage, creating a welcoming space for everyday living. The main floor offers three bedrooms and a full bathroom, providing a comfortable and practical layout.The fully finished lower level is currently configured and being used as an illegal basement suite, offering a fourth bedroom, spacious living area, kitchen and full bathroom. The lower bathroom is a standout feature with in-floor heating, a deep soaker tub and steam shower. This flexible lower level layout provides excellent options for extended family, guests or additional living space. Outside, the private, fully fenced backyard offers a wonderful space to relax and entertain, surrounded by mature landscaping. Custom exposed aggregate concrete walkways and patio enhance the outdoor space, complete with both a natural gas BBQ hookup and a dedicated gas hookup for a fire table in the centre of the patio; perfect for enjoying Calgary's summer evenings. An oversized double detached garage with rear-lane access completes the property.Located on a quiet street in one of Calgary's most desirable west side communities, this home is surrounded by the amenities that make Wildwood such a sought after place to live. Enjoy schools, parks, playgrounds, tennis courts, walking and biking paths, shopping and transit nearby, along with convenient access to Edworthy Park, the Bow River pathway system and downtown Calgary.With its 60 f oot wide lot, private yard, fully finished living space, character and prime Wildwood location, this move in ready bungalow offers a fantastic opportunity to enjoy one of Calgary's most established and beloved communities. Book your private showing and discover everything this special Wildwood property has to offer. (id:52806)
Calgary, Alberta
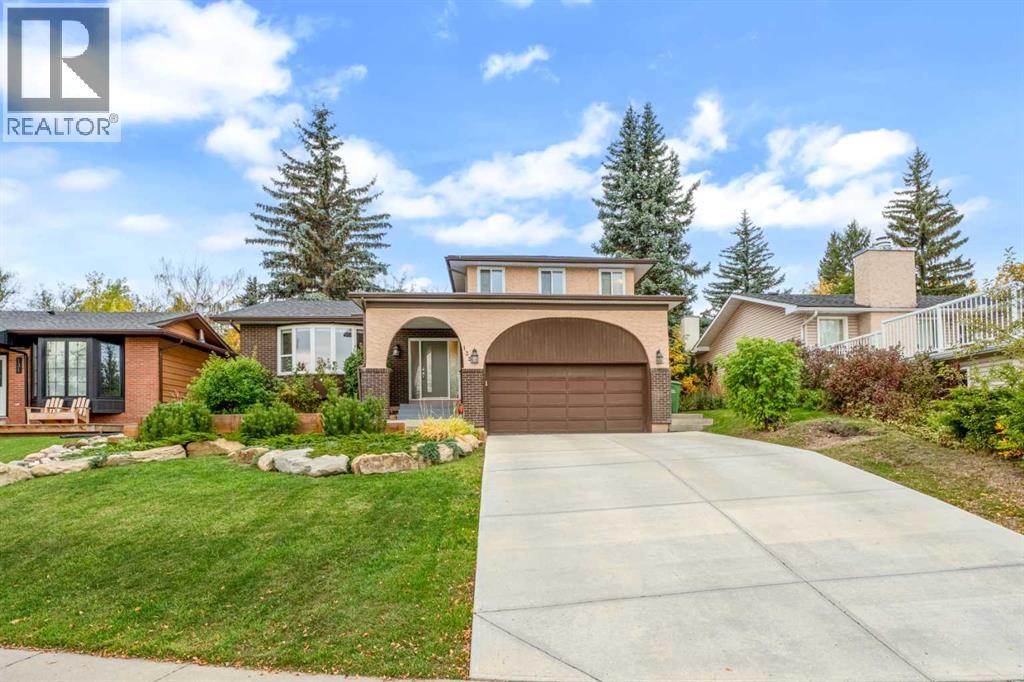
Welcome to 135 Cantree Place SW, ideally situated in the sought-after community of Canyon Meadows. Tucked away on a quiet cul-de-sac and backing onto a wooded pathway connecting to the playground and surrounding community, this spacious two-level split offers extensive updates and a beautifully maintained setting. Lovingly cared for over the years, this move-in-ready home has seen numerous improvements, including renovated or replaced bathrooms, kitchen, flooring, mechanical systems, and roof within the past 15 years. The home is also wired for home automation, featuring an in-home control server and exceptional internet connectivity.A covered front porch welcomes you into a generous foyer with ample closet space. The bright living room bay window overlooks the landscaped front yard and provides a comfortable space to enjoy your morning coffee or unwind with a good book. The open-concept kitchen offers thoughtful storage, granite countertops, stainless steel appliances, and a sink overlooking the backyard. The dining room benefits from natural light streaming in from both the front and rear of the home throughout the day. A breakfast bar and additional dining area provide convenient options for casual meals and entertaining. The family room features a stone wood-burning fireplace and patio doors leading to the large covered deck. The private backyard is surrounded by mature trees and includes a storage shed, creating a peaceful outdoor retreat. A full bathroom completes the main level, featuring built-in storage and a tiled shower with a built-in bench. An attached double garage offers an extra-tall ceiling, providing excellent potential for additional storage or even a vehicle lift. The oversized driveway accommodates up to four vehicles. Upstairs, you'll find three generously sized bedrooms. The primary bedroom includes a three-piece ensuite with a shower, while the two additional bedrooms share a four-piece bathroom with a bathtub. The fully finished basement ad ds even more living space, with a spacious recreation room, fourth bedroom, and a spare room. An enormous storage area provides exceptional utility and houses the laundry. Canyon Meadows is a well-established community offering an excellent range of amenities, including all three levels of schools, a recreation centre with a pool, numerous shopping plazas, and a variety of local businesses. Residents also enjoy convenient access to the LRT, Macleod Trail, Stoney Trail, and Fish Creek Park. With its extensive updates, generous living spaces, mature landscaping, and exceptional location, 135 Cantree Place SW is a wonderful opportunity to call Canyon Meadows home. (id:52806)
