Calgary, Alberta
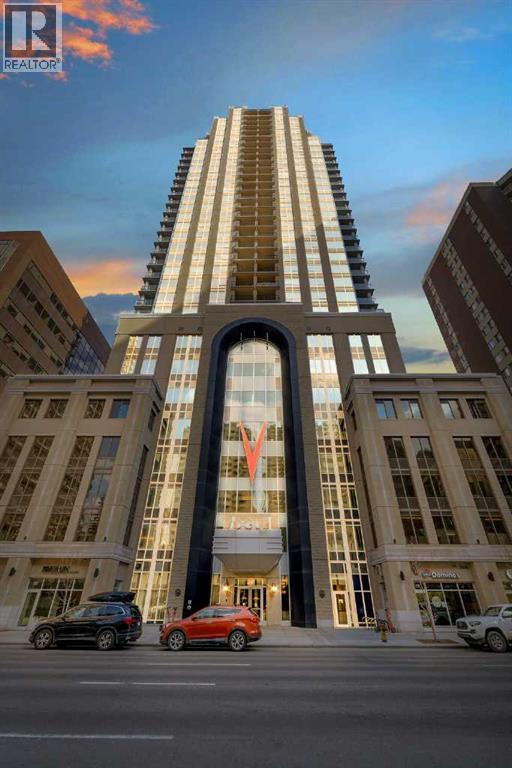
Welcome to upscale urban living at VOGUE by award winning developer LaCaille. Perched on the 12th floor, this immaculate 632 SQ FT 1-Bedroom + Den residence pairs modern Art Deco elegance with total everyday functionality. The open-concept floor plan showcases floor-to-ceiling windows with a serene North-facing exposure, filling the space with soft, glare-free natural light and unobstructed city sightlines.The gourmet kitchen is designed to entertain, featuring two-tone soft closing cabinetry, quartz countertops, and premium appliances.The spacious primary bedroom easily accommodates a full bedroom suite, while the versatile dedicated den provides the perfect private executive home office or reading sanctuary a must-have rarely found at this size.Rare convenience included: Titled, heated underground parking with a private storage locker located directly attached to your stall.Vogue delivers world-class executive amenities: a full-time concierge, central air conditioning, and a stunning 36th-floor rooftop Sky Lounge equipped with a panoramic fitness centre, yoga studio, party room, and outdoor terrace overlooking the river valley and Rocky Mountains.Unbeatable walkability: Just 1 block to the LRT free-fare zone, steps to the Bow River pathway network, Kensington footbridges, and Calgary’s finest downtown dining. Condo fee covers heat, water, professional management, and full luxury amenities. A turnkey opportunity for savvy professionals and investors alike. Book your private showing today. (id:52806)
Calgary, Alberta
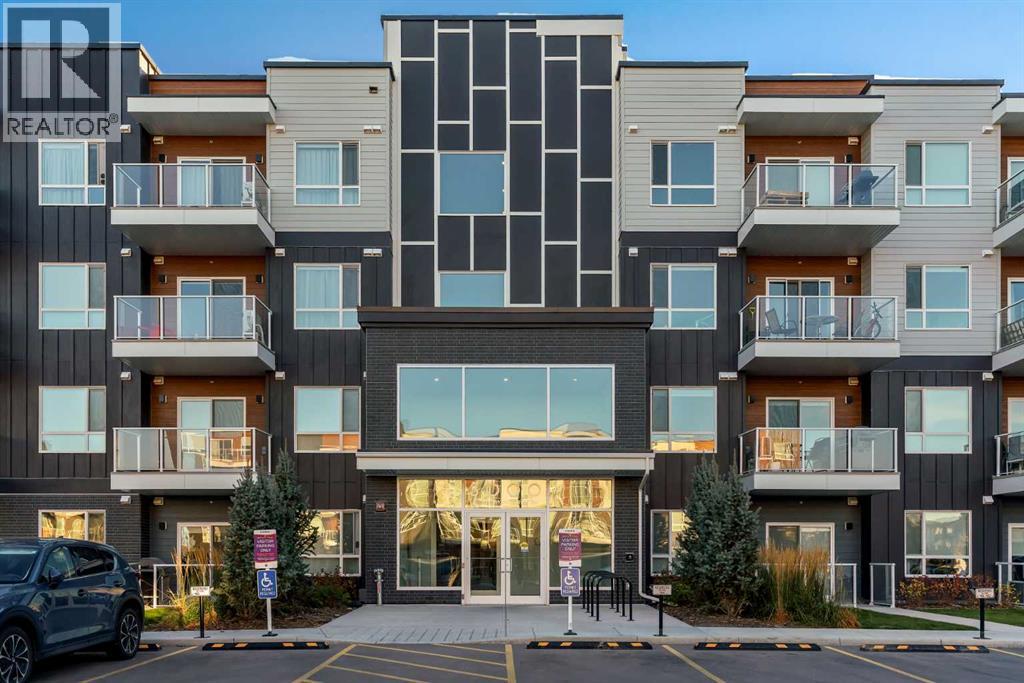
Welcome to Belmont! This well appointed 1 bedroom, 1 bathroom condo offers modern finishes, thoughtful upgrades and a convenient location in Calgary’s growing south end. The kitchen features upgraded countertops, a large quartz island and upgraded pots and pans drawers, while LVP flooring runs throughout the main living area, with carpet in the bedroom. Enjoy morning sunshine and east facing views from your balcony, complete with a gas line for your BBQ. Additional features include air conditioning, in unit laundry with built in shelving, a 4 piece bathroom and conduit behind the living room TV to keep cords neatly tucked away. A secondary mini freezer is also included. Your above ground parking stall comes with a plug in and is conveniently located between the main entrance and the stairs for easy access to your unit. A baseball field sits right out front of the complex, with a nearby bus stop, shopping, parks and pathways adding to the convenience. Enjoy quick access to Macleod Trail and Stoney Trail, with Belmont continuing to grow with additional retail, recreation facilities, schools and a proposed future Red Line LRT extension that could bring transit service closer to the community. An excellent opportunity for first time buyers, downsizers or investors! (id:52806)
Okotoks, Alberta
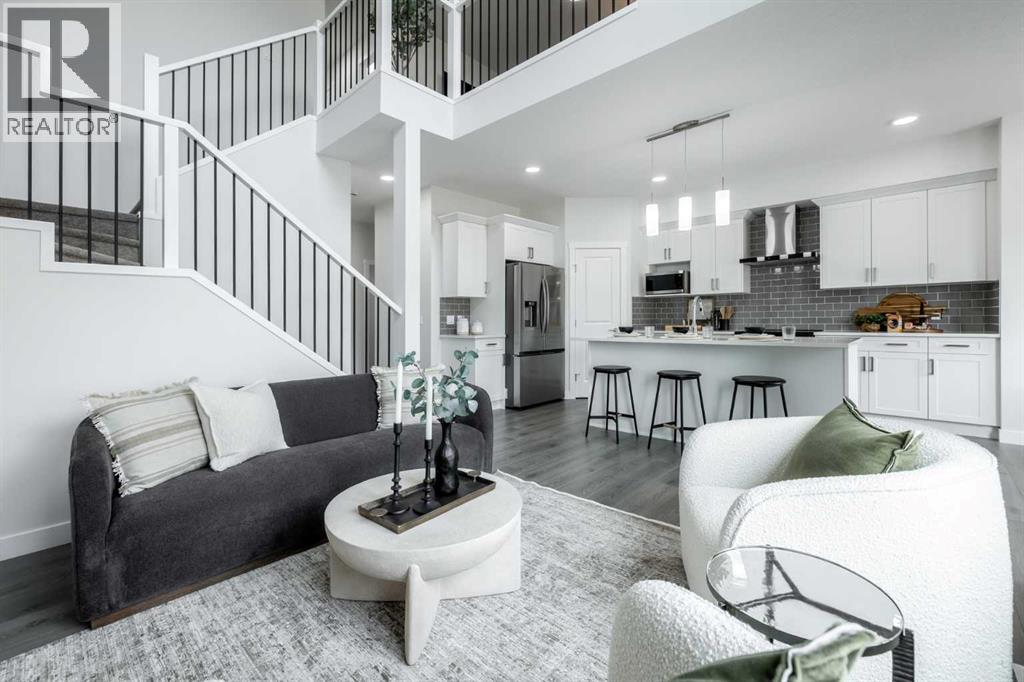
NOW SELLING IN TILLOTSON, OKOTOKS - THE OTIS Z-24 BY AKASH HOMES OFFERS OVER 2,060 SQ FT OF THOUGHTFULLY DESIGNED LIVING SPACE WITH SEPARATE SIDE ENTRANCE! This impressive 2-storey features 3 bedrooms, 2.5 bathrooms and an open-to-below design with railing that creates a bright, spacious feel. The main floor offers 9’ ceilings, an electric fireplace, quartz countertops throughout and a functional open-concept layout ideal for everyday living and entertaining. Upstairs, a versatile den provides additional living space alongside a convenient laundry room. The spacious primary retreat features an expansive walk-in closet and 5-piece ensuite with dual sinks, separate shower and relaxing soaker tub. A rear deck with aluminum railings adds even more space to enjoy. Located in the exciting new community of Tillotson, the Otis Z-24 blends modern style, functionality and Akash Homes’ signature craftsmanship. **PLEASE NOTE** PICTURES ARE ARTIST CONCEPT/SHOW HOME/RENDERINGS. ACTUAL HOME, PLANS, FIXTURES, AND FINISHES MAY VARY AND ARE SUBJECT TO AVAILABILITY/CHANGES WITHOUT NOTICE** (id:52806)
Cochrane, Alberta
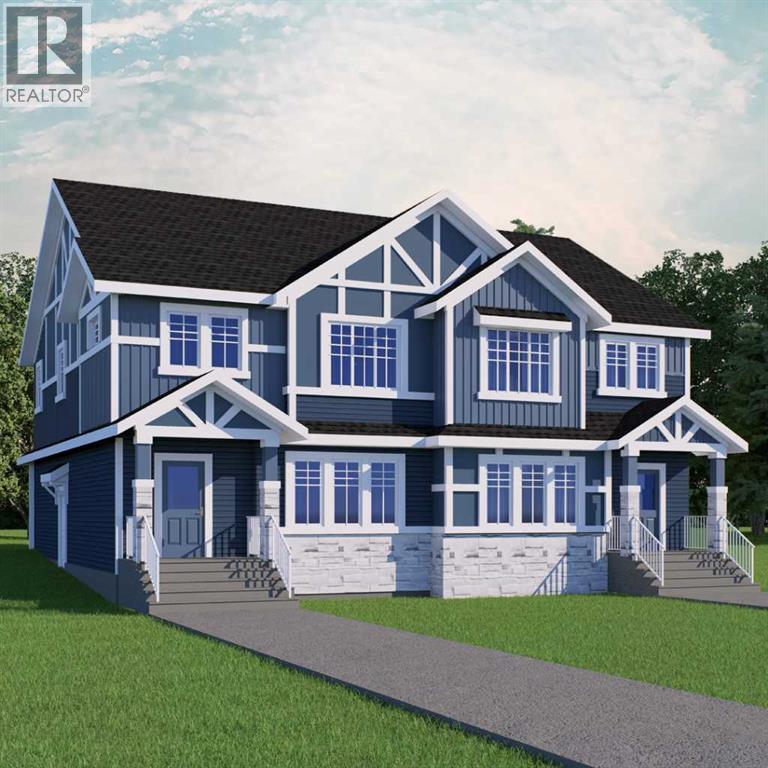
THE DOUGLAS FROM AKASH HOMES IN HEARTLAND! INCLUDES SEPARATE SIDE ENTRY & REAR DETACHED DBL GARAGE! Thoughtfully designed with over 2000 sq ft of stylish, functional living space! The Douglas offers a bright open-concept main floor with 9’ ceilings and beautiful French-imported laminate flooring, creating a warm and cohesive living space. The modern kitchen is finished with quartz countertops, ample cabinetry, and seamless flow into the dining and living areas—ideal for everyday living and entertaining alike. Vinyl tile flooring in all wet bathrooms adds durability and practicality where it matters most.Upstairs, you’ll find three spacious bedrooms, a versatile bonus room perfect for family time or a home office, and the convenience of second-floor laundry. The layout is designed to grow with you, offering both comfort and flexibility for busy households.Additional highlights include a separate side entrance for future potential and a DOUBLE DETACHED GARAGE. A well-balanced home that blends modern finishes, smart design, and a welcoming community—this is Heartland living at its best. **PICTURES ARE OF SHOW HOME; ACTUAL HOME, FIXTURES, FINISHES, ETC. MAY VARY AND ARE SUBJECT TO AVAILABILITY/CHANGE WITHOUT NOTICE** (id:52806)

Calgary, Alberta
An exciting opportunity is available for those looking to enter the thriving food industry with a well-established Mexican fast-food franchise in the heart of the vibrant Bowness community. Located in a high-traffic retail plaza with excellent visibility, this turnkey business offers a seamless transition for aspiring entrepreneurs to take over a flourishing operation with a strong brand reputation and a loyal customer base. The restaurant is fully equipped with a meticulously designed layout and state-of-the-art equipment, supported by a proven business model and ongoing corporate headquarters' guidance. What sets this location apart is its incredible growth potential through its outdoor amenities and licensing. The property features an existing patio space where the square footage is already included in the base rent, meaning a new owner can immediately boost capacity and sales simply by adding furniture. Furthermore, the establishment is fully licensed to serve alcohol and beer for both dine-in and patio service, providing a massive advantage for increasing revenue during Calgary's busy summer months. With a competitive lease agreement and a prime position in a high-demand neighborhood, this is an exceptional opportunity to own a successful business with clear pathways for expansion. Interested parties are encouraged to contact their preferred realtor to learn more and take the first step toward fulfilling their entrepreneurial aspirations. (id:52806)
Calgary, Alberta
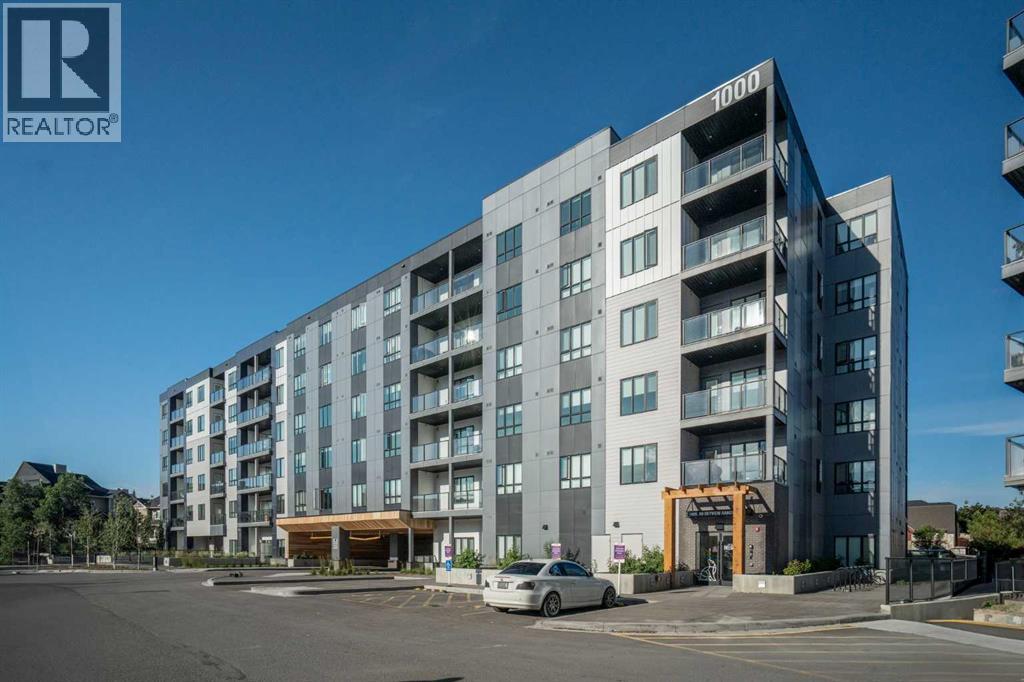
Welcome to this stunning penthouse-level condo in the heart of Skyview Ranch, one of NE Calgary’s most sought-after family-friendly communities. This bright and spacious top floor 2 bedroom, 2 bathroom unit offers the perfect blend of comfort and style, ideal for first-time buyers, downsizers, or savvy investors. Step into an open-concept living space featuring a modern kitchen with sleek cabinetry, luxury wide plank flooring, quartz counters, a generous eat in breakfast bar, and plenty of room to entertain. The large west facing windows bring in natural light, creating a warm and inviting atmosphere. The generous primary bedroom includes a private 3 piece ensuite and a walk thru closet, while the second bedroom is perfect for guests, kids, or a home office. Completing this unit is an oversized west facing balcony with stunning views of downtown and the mountains. Additional features include in-suite laundry, dedicated underground parking, and access to nearby walking paths, parks, schools, and shopping. With easy access to major routes and transit, commuting is a breeze. Don’t miss your chance to own this top-floor gem in a growing and vibrant neighborhood! (id:52806)
Calgary, Alberta
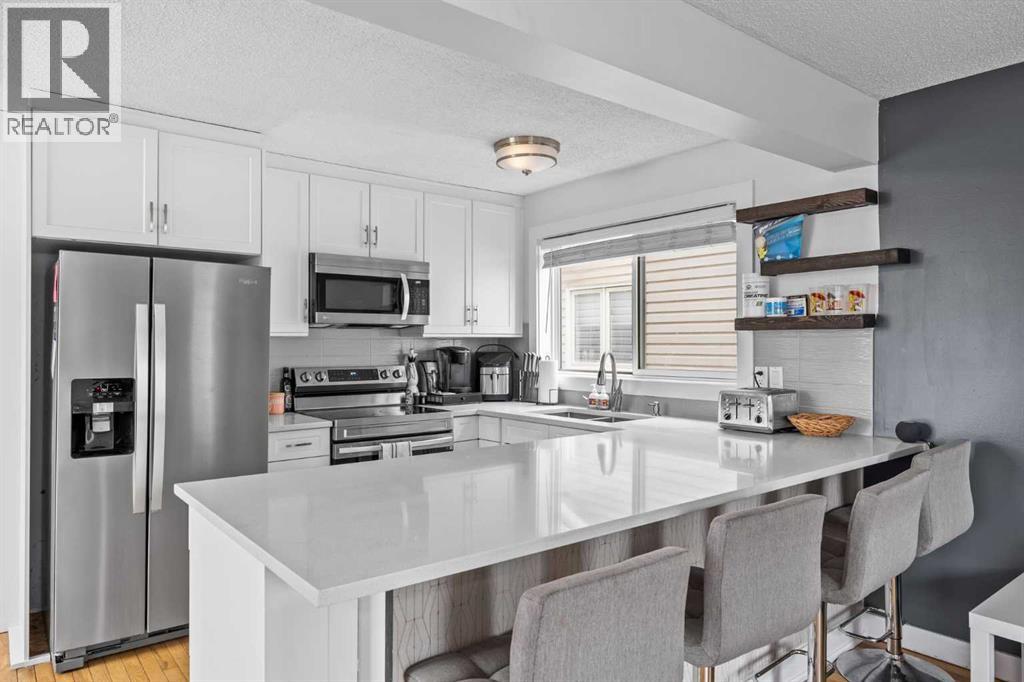
Welcome to 2320 Woodview Drive SW, an updated and spacious home offering over 1,500 sq. ft. above grade in the established community of Woodlands. With multiple living spaces, thoughtful updates and a recently renovated basement, this home offers a flexible layout with plenty of room for everyday living and entertaining. The main floor welcomes you with a spacious front foyer and beautiful solid hardwood flooring throughout. Two generous living areas provide plenty of room to spread out, including a cozy family room with a wood-burning fireplace. An eat-in dining area/flex space offers additional versatility, while the separate formal dining area is perfect for hosting family and friends. At the heart of the home is the updated kitchen featuring white shaker cabinetry, quartz countertops, stainless steel appliances and an eat-up peninsula with additional counter space and seating. A spacious rear foyer provides convenient access to the backyard and adds to the functionality of the main level. Upstairs, updated carpeting leads to three well-sized bedrooms and two full bathrooms. The spacious primary bedroom features its own walk-in closet and private 4-piece ensuite, while an additional full bathroom serves the remaining bedrooms. The recently renovated basement adds even more usable living space with new vinyl plank flooring, a kitchenette, a large bedroom and a 3-piece bathroom. A separate mechanical/laundry room completes the lower level. Located in the mature and desirable community of Woodlands, this updated home combines generous living spaces, a functional floor plan and room for the entire family—all in an established southwest Calgary neighbourhood. The location is equally impressive, offering the perfect balance of an established southwest community with excellent connectivity throughout Calgary. Enjoy quick and convenient access to Stoney Trail and the Ring Road, making it easy to commute throughout the city and beyond. Families will appreciate the selecti on of nearby schools, including Woodlands School, Woodbine School, St. Jude School and John Ware School, along with convenient public transit options. Everyday amenities including grocery stores, shopping, restaurants, recreation and services are all close by. Outdoor enthusiasts will love being just minutes from Fish Creek Provincial Park, with its extensive network of walking and biking pathways, natural areas and year-round recreation. With mature surroundings, nearby parks and schools, excellent amenities and easy access to major routes, Woodlands is a fantastic southwest Calgary community to call home. New furnace (2025), New Hot Water Tank (2025), Renovated basement (2026). (id:52806)
Airdrie, Alberta
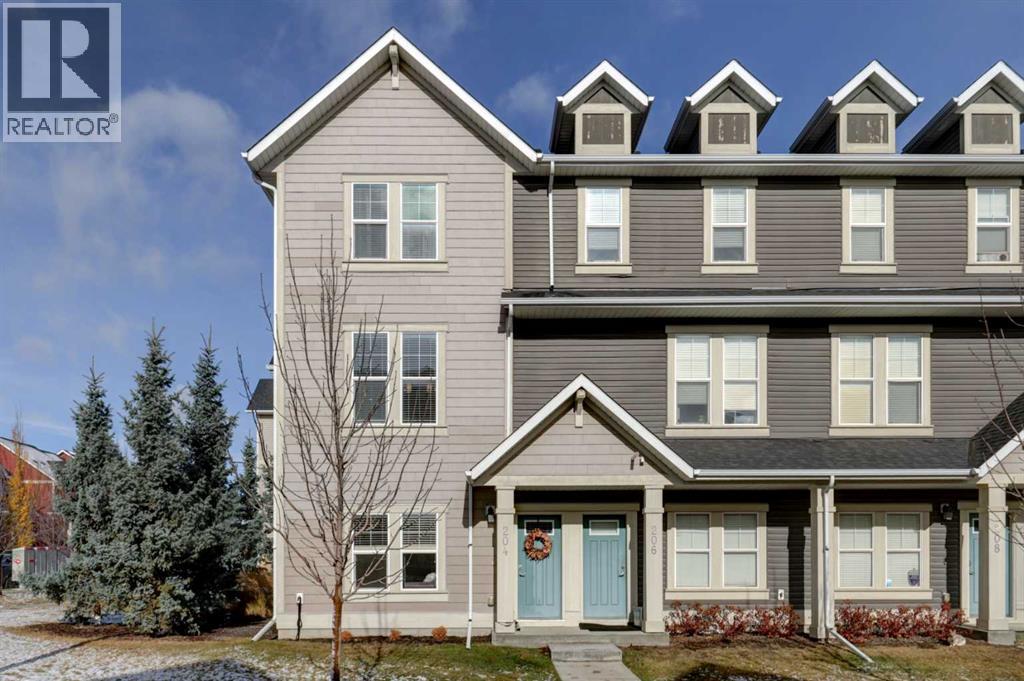
This former Vesta showhome offers an impressive amount of space and versatility in a massive end-unit townhouse. The ground level features a flexible space that could easily accommodate a fourth bedroom, along with a full 3-piece bathroom and access to the double attached heated garage.The second level is the heart of the home, featuring an open-concept layout filled with natural light from an abundance of large windows. The spacious dining area and inviting living room, complete with a beautiful electric fireplace and balcony access, frame an impressive kitchen with a massive island, stainless steel appliances, and an abundance of cabinetry. A convenient 2-piece bathroom completes this level.Upstairs, you'll find two generously sized secondary bedrooms, a 4-piece main bathroom, and a convenient stackable laundry area. The primary bedroom offers a spacious walk-in closet and a 4-piece ensuite with dual vanities, creating a comfortable retreat at the end of the day. From its ideal location with easy access to Highway 2 and local shopping, flexible ground-level space to its bright, open-concept living area and spacious upper-level bedrooms, this is a property you won't want to miss. (id:52806)
Calgary, Alberta
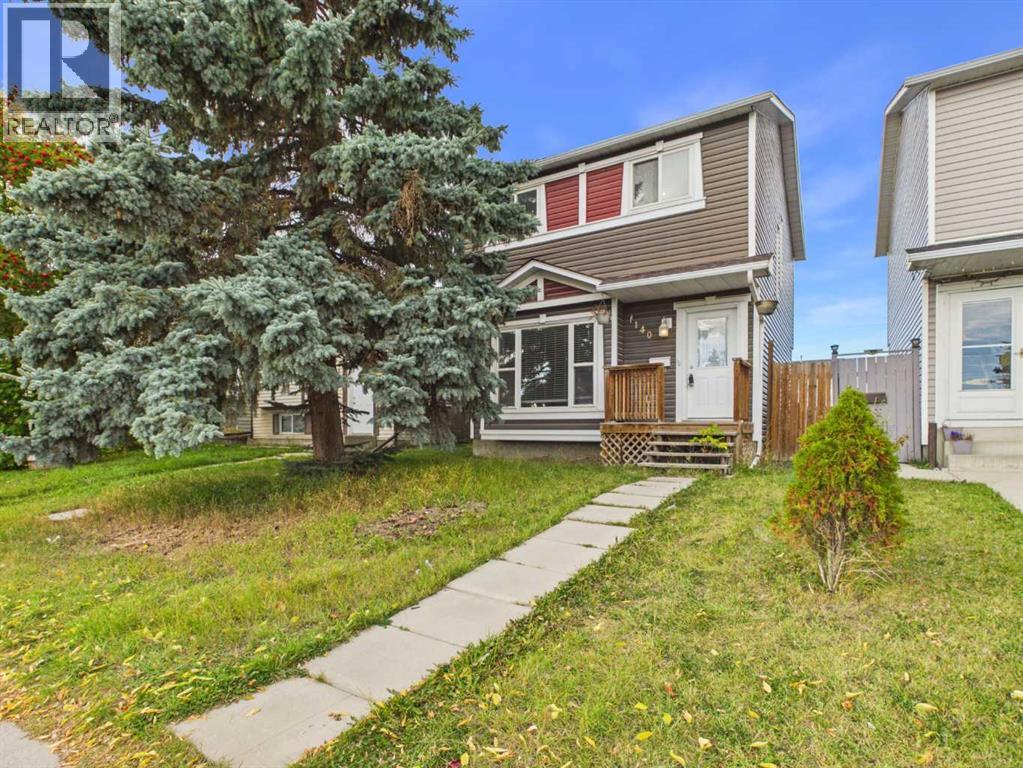
Positioned directly across from the Dashmesh Culture Centre Calgary's most vibrant and culturally connected communities in the northeast, and a neighbourhood that truly feels like home for families rooted in this part of the city. and steps from a bus stop, 140 Martindale Boulevard NE places you at the centre of a community built around family, faith, and convenience.This solid 2-storey detached home delivers 1,062 sq ft above grade with three bedrooms, two full bathrooms, and a fully finished basement — giving your family room to live, grow, and breathe. The main floor features a bright south-exposed living room, a dedicated dining area, and a functional kitchen with ceramic tile — a practical, comfortable layout for everyday family life.Upstairs, the primary bedroom is a genuine standout at an impressive 19 by 11 feet — the kind of restful, spacious retreat that busy families truly appreciate. Two additional bedrooms and a full 4-piece bathroom complete the upper level.The fully finished basement adds another dimension to this home entirely. Whether your family needs a kids' playroom, a quiet home office, a dedicated prayer or meditation space, or a weekend entertainment room — the generous game room, den, and full bathroom give you all the flexibility to make it your own.Outside, a fully fenced backyard with a parking pad provides the privacy and practicality that Calgary families depend on, with back lane access adding everyday convenience.Minutes to the Genesis Centre, LRT, schools, shopping, and the temple. This home is vacant and move-in ready — with possession available Nov, 1st, 2026 the transition for the next family is clean, simple, and stress-free. (id:52806)
Calgary, Alberta
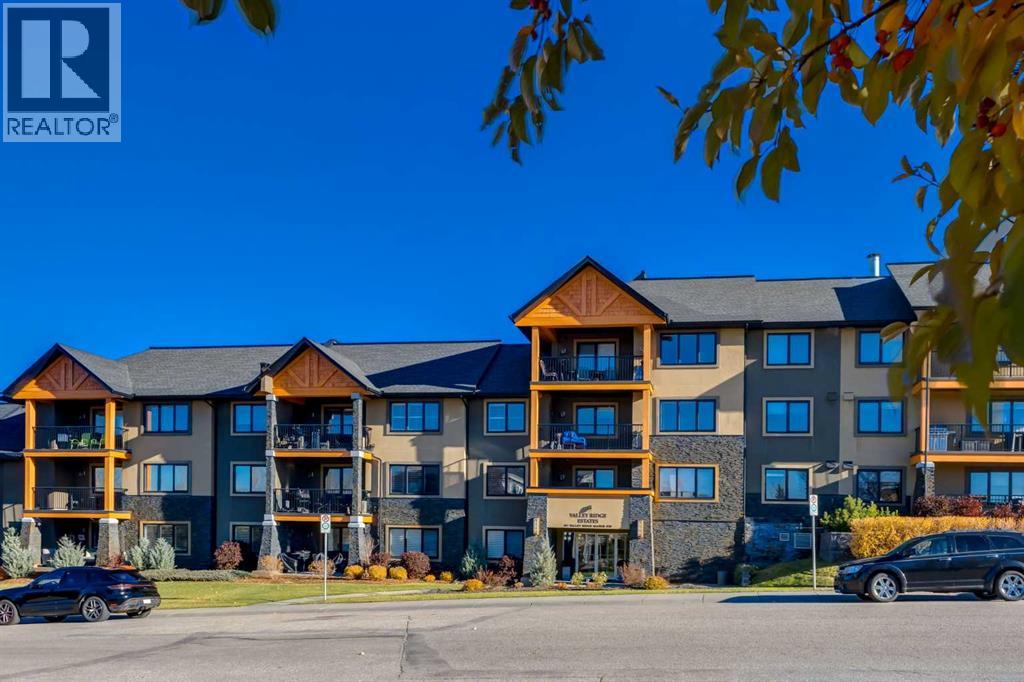
Welcome to a truly special home in Valley Ridge, where the beauty of nature meets the comfort of refined condo living. Tucked away in a peaceful valley alongside the golf course, surrounded by mature trees, lush greenery and gorgeous views, this exceptional setting feels more like a retreat in Canmore or Banff than everyday city living. Private, quiet and beautifully connected to nature, this is a place to slow down, take a breath and feel at home.Offering over 1,340 sq.ft. of thoughtfully designed living space, this top-floor penthouse with 9 foot ceilings feels like a bungalow in the sky. Uniquely positioned on a special side of the building that rises only two storeys, the home offers an added sense of privacy and exclusivity, paired with the ease and convenience of single-level living. Immaculately maintained and beautifully appointed, the spacious layout features 2 bedrooms and 2 full bathrooms, with plenty of room to live, entertain and unwind.The kitchen is both beautiful and functional, featuring custom wood cabinetry, quartz countertops, a designer tile backsplash, stainless steel appliances, large pantry, and a generous island that naturally brings people together. The open-concept living and dining areas offer exceptional flexibility. Thoughtful details continue throughout, including, a large primary bedroom and bathroom with walk-in shower and a guest bedroom that comes complete with a custom Murphy bed and built-in desk, creating a versatile space for visitors, working from home or both.One of the home's most desirable features is the large wraparound balcony with a dedicated gas line, extending your living space outdoors and providing the perfect setting for morning coffee, evening dinners, entertaining friends or simply enjoying the peaceful surroundings and beautiful views. With nature right outside your door, the balcony becomes a true extension of the home. In additional, the property comes complete with one titled underground secure parking stall and a walk-in storage locker on the same-floor.Valley Ridge offers a distinctive lifestyle, surrounded by natural beauty, golf course scenery, walking paths and green space, while still providing convenient access to major routes, amenities and everything Calgary has to offer.Quietly luxurious, exceptionally cared for and wonderfully unique, this is more than a penthouse condo. It is a private retreat in the city, offering the space and feel of a bungalow, the beauty of a nature-inspired setting and the ease of lock-and-leave living. Please note this building is 18+. (id:52806)
Calgary, Alberta
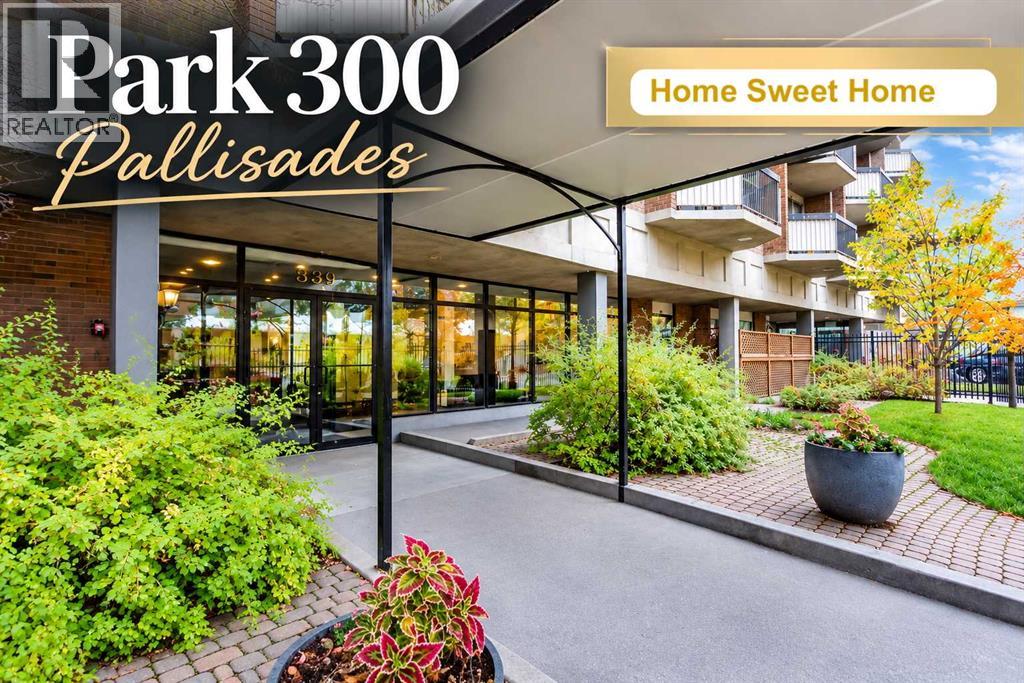
Wow! Unbeatable Price for INNER CITY living! Welcome to Park 300 Pallisades ~ IDEAL location, Across from MEMORIAL PARK in Calgary’s vibrant Beltline community, this exceptional CONCRETE Complex offers a rare opportunity to experience urban living with unparalleled ease and comfort. Condo Fees are some of the Lowest in the area, and include ALL Utilities (Heat, Water, Electricity) in this extremely well run complex. PLUS enjoy a COVERED, Secured Parking Stall and never worry about Downtown Parking again! This Sunny & Bright Suite is one of the larger one-bedrooms in the building, with over 500 Square Feet. In the complex enjoy a wealth of AMENITIES—a Salt Water Pool, Dry Sauna, Fully Equipped Gym with newer equipment, Games Room and Laundry Room — all included within your condo fee, Wow! Step onto your private balcony, enjoying glimpses of the city skyline. With nearby Cafes & Restaurants on trendy 17th Ave, tons of Excellent Shopping on 4th Street, steps from Sheldon Chumir Health Centre, LRT stations, Stampede Grounds, and the new state-of-the-art Arena opening in 2027. This home seamlessly blends convenience and entertainment all at an Exceptional Price! Call today to Schedule a Showing! (id:52806)
Calgary, Alberta
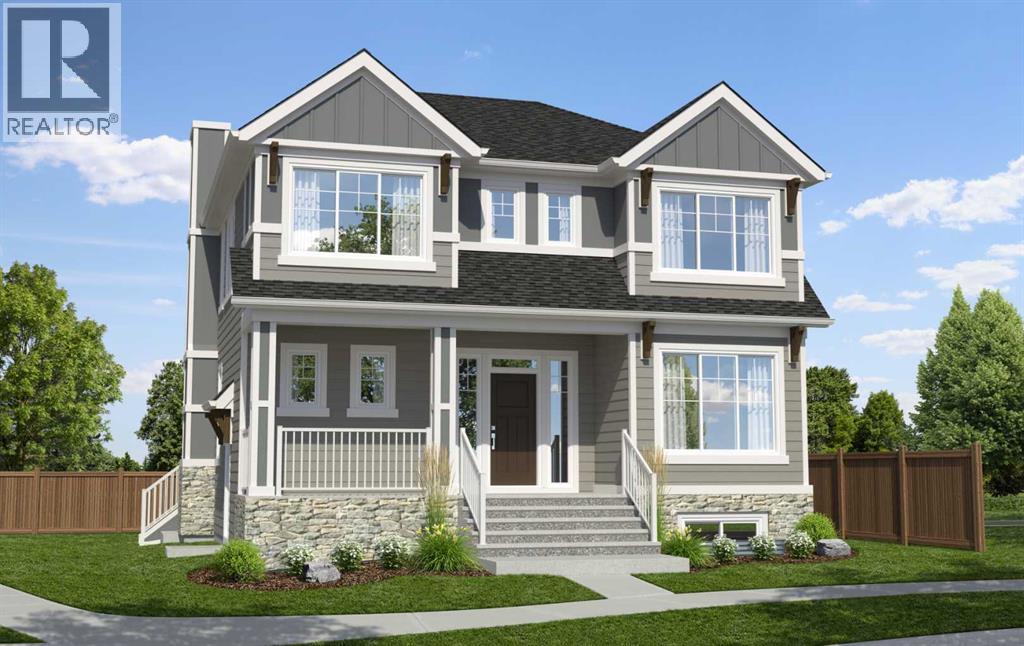
Welcome to 109 Bighorn Crescent SW, the beautifully designed Oaklyn by Hopewell Residential in Alpine Park. Situated on an oversized corner lot with a west-facing backyard, this stunning new home offers over 2,300 sq. ft. above grade with 3 bedrooms and 2.5 bathrooms. This Craftsman-inspired home's distinctive wide-court layout pairs contemporary finishes with exceptional functionality, offering a private outdoor retreat and rear-attached double garage. The bright main floor features upgraded flooring, designer lighting, and abundant windows for exceptional natural light. A versatile front flex room with French doors creates the ideal home office environment. The timeless kitchen impresses with quartz countertops, a custom hood fan, an upgraded sink and faucet, stylish hardware and a spacious island with seating. A walk-in pantry and additional serving pantry provide excellent storage, while the adjoining dining area flows into an expansive lifestyle room anchored by a floor-to-ceiling tiled gas fireplace with a custom mantel and symmetrical windows on either side. The main living area offers large windows overlooking the rear deck while patio doors from the dining area provide direct access to the outdoor living space. The designer lighting package includes added pot lights for polished and cohesive lighting throughout. Timeless spindle railing leads to the upper level where a central entertainment room separates the primary suite and secondary bedrooms. Spanning the width of the home, the primary retreat features raised ceiling detail, an expansive 5-piece ensuite with a freestanding soaker tub, a 62"x48" walk-in tiled shower with a 10mm glass surround, a dual-sink vanity with a seating area and a private water closet. A sprawling walk-in closet completes the impressive primary suite, seamlessly connecting to the upper-level laundry room for added convenience. The upper level includes two additional bedrooms, a 5-piece main bathroom with dual-sinks, and a laundry room with a built-in countertop and backsplash. The basement offers future development potential with a separate side entrance and suite rough-ins (subject to local municipality approval). Additional thoughtful upgrades include a media wiring package, solar-ready wiring and a BBQ gas line rough-in. Outside, a protected rear deck enclosed on three sides creates a private setting for outdoor dining and relaxation. The rear-attached double garage offers secure parking and storage, along with a convenient man door to the backyard. Set in Calgary's growing southwest community of Alpine Park, this home is surrounded by a thoughtfully planned neighbourhood with tree-lined boulevards, pathways, green court parks and playgrounds, with convenient access to everyday essentials. With its distinctive layout, considerable upgrades and welcoming setting, the Oaklyn offers timeless design, modern comfort and room to grow. Please note: Property is under construction, photos are not an exact representation of the property. (id:52806)
Calgary, Alberta
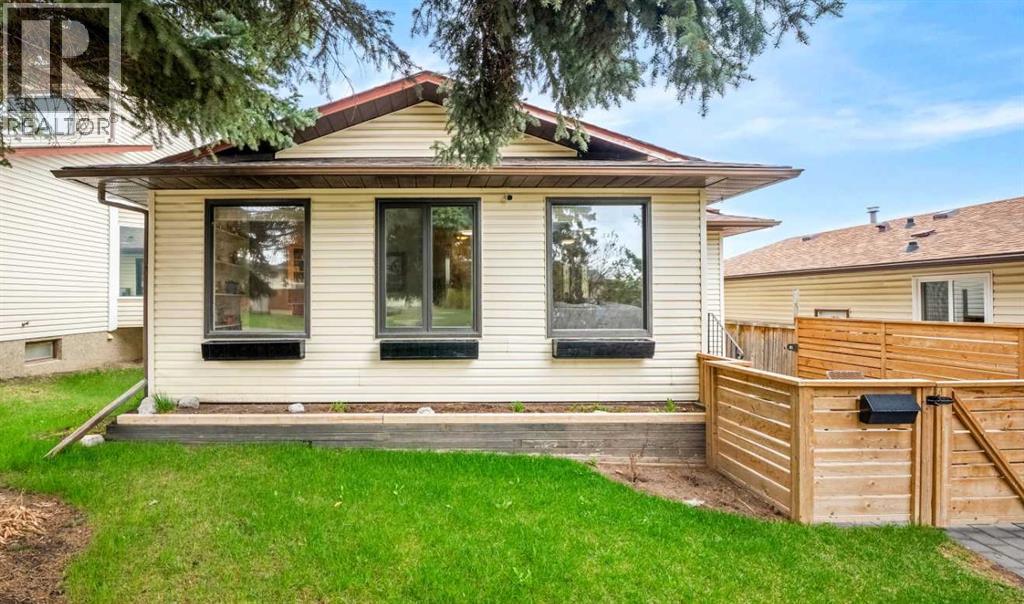
Exceptional value in Beddington Heights! Offering close to 2,100 sq. ft. of developed living space, this well-maintained bi-level features 4 bedrooms, 2 full bathrooms, central A/C, an oversized double detached garage, and a fully developed lower levelThe bright main floor offers a spacious living room, dining area, and functional kitchen, with updates including flooring, paint, lighting, and upgraded appliances.The developed lower level provides additional bedrooms, a full bathroom, recreation/flex space, and laundry area—ideal for extended family, older children, a home office, gym, or additional living space.Outside, enjoy a beautifully landscaped yard with mature trees, interlocking brick patios and walkways, plus an oversized double garage with plenty of room for vehicles, storage, or a workshop.Just two blocks from Calgary’s pathway and bike trail network, the home is close to parks, schools, shopping, restaurants, transit, and everyday amenities, with convenient access to Deerfoot Trail, Stoney Trail, downtown, and the airport.With generous living space, a versatile lower level, A/C, a great yard, and an oversized garage, this Beddington Heights home delivers an excellent combination of space, comfort, and value. (id:52806)
Calgary, Alberta
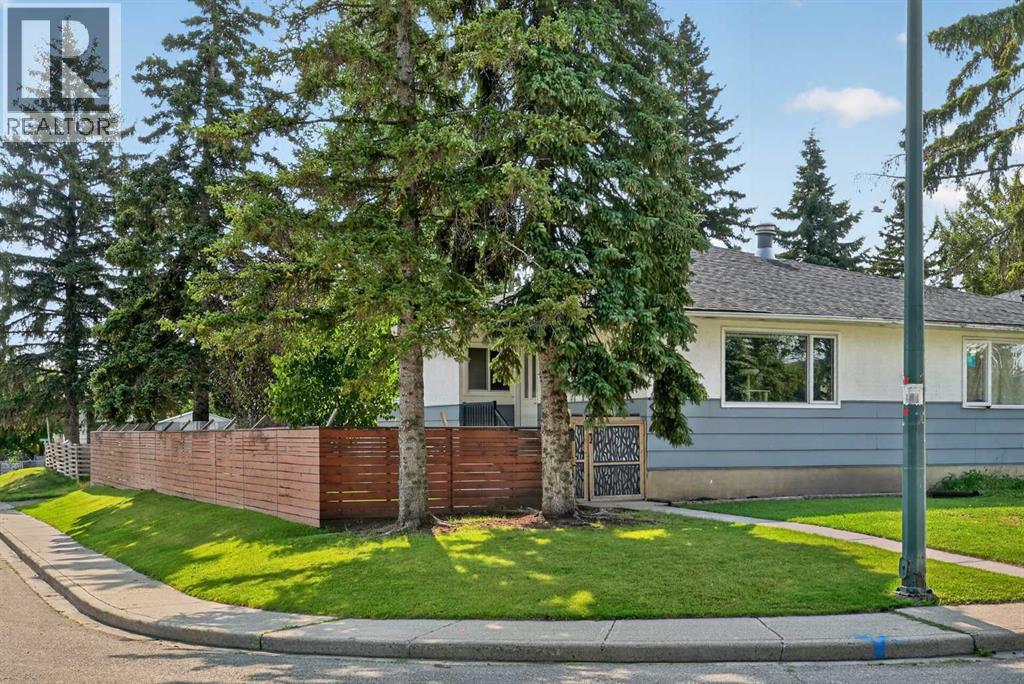
Nestled in the established inner-city community of Rosscarrock, this beautifully updated half duplex offers an inviting combination of thoughtful design, timeless finishes, and generous living space, creating a stylish and comfortable home designed for modern living. Situated on a desirable corner lot, this home offers approximately 2,000 sq. ft. of developed living space, providing an impressive amount of room for everyday living, entertaining, and relaxing. The bright and welcoming main level features updated flooring, including engineered hardwood, and a comfortable, functional layout. At the heart of the home is the beautifully updated kitchen, showcasing newer cabinetry, granite countertops, and a centre island that provides additional prep space and a natural gathering place. Designed with both everyday living and entertaining in mind, it’s a space equally suited to quiet mornings at home or gathering with family and friends. Newer carpet, fresh interior paint, and updated lighting throughout add to the home’s stylish and refreshed feel. Two comfortable bedrooms are located on the main floor, including a generously sized primary bedroom with room for a king-size bed, along with a stylish 4-piece bathroom. The fully developed lower level adds even more versatility and living space. Here you’ll find a spacious bedroom retreat complemented by a 3-piece bathroom, separate laundry room, family/recreation area, abundant storage, and a dedicated home theatre room complete with an audio surround-sound system - the perfect setting for movie nights, relaxing at home, or entertaining friends. Step outside to a fully fenced backyard that feels like a private outdoor retreat, thoughtfully designed for both relaxation and entertaining. A spacious concrete patio provides plenty of room for outdoor dining, lounging, and summer gatherings, while mature trees, raised garden beds, and generous lawn space create a peaceful and established setting. A detached storage shed provides practical outdoor storage, while the corner lot enhances the sense of openness and privacy. With rear alley access, there is also potential for a future detached garage. The location completes the package. Enjoy the convenience of being close to schools, parks, transit, and the LRT, with downtown Calgary only minutes away. The property’s R-CG zoning provides additional flexibility and future potential. Thoughtfully updated and stylishly finished, this Rosscarrock home brings together comfort, character, and versatile spaces designed for everyday living, entertaining, and enjoying life at home. Come experience everything this Rosscarrock home has to offer and book your private showing today. (id:52806)
Calgary, Alberta
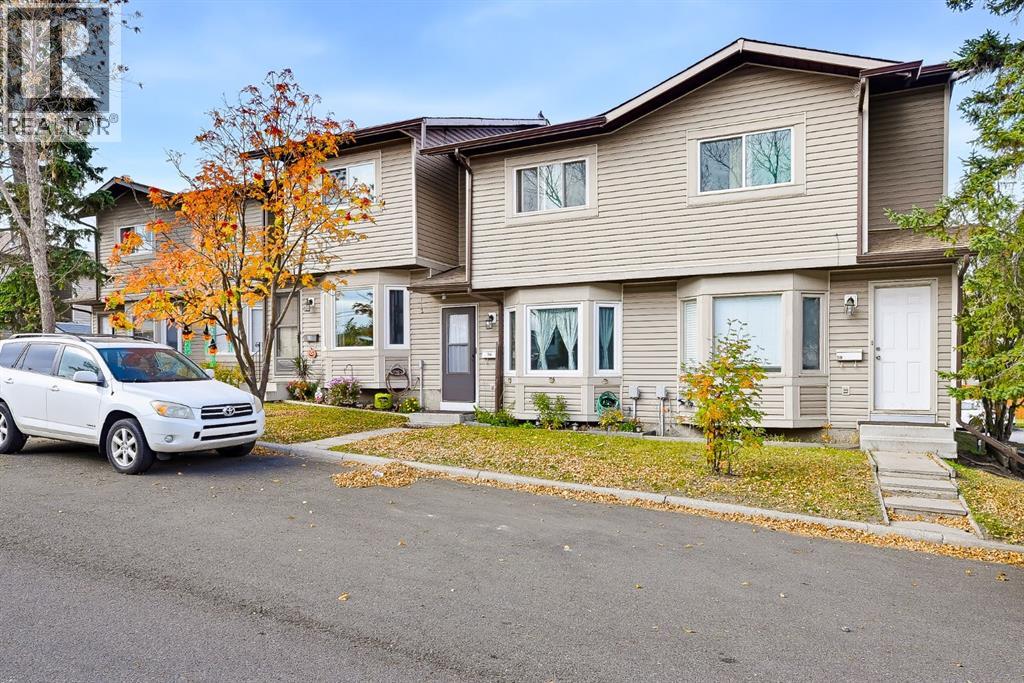
***OPEN HOUSE OCTOBER 24, 2026 12:30pm - 2:00pm*** Welcome to 56 Falshire Terrace NE, a beautifully maintained 3 bedroom, 2 bathroom home nestled in a quiet and friendly community. Lovingly cared for by its owners, this home offers genuine pride of ownership and has been kept in very good condition, with several valuable updates already completed. Step inside to a warm and inviting main floor featuring attractive wood flooring and comfortable living spaces. The kitchen has been refreshed with updated backsplash and tile completed in 2022, while the home also benefits from newer vinyl windows and a new dryer installed in 2023. The bedrooms are comfortably carpeted, creating a cozy and relaxing space for the whole family. Outside, enjoy a nicely landscaped backyard that is ready for summer entertaining, gardening, or simply relaxing in your own private outdoor space. The yard features four established rose bushes, plenty of mint, and has been thoughtfully maintained by the current owners. The community fencing has also been updated through management.One of the biggest highlights of this home is the setting. Tucked away from busy roads and through traffic, the neighbourhood is exceptionally quiet with very little outside noise. Friendly neighbours and a relaxed community atmosphere make this an ideal place to call home. Families will appreciate the convenient access to nearby schools, including Grant MacEwan School and Terry Fox School, with Bishop McNally High School also located nearby. The surrounding area also offers parks, playgrounds, community amenities and convenient public transit options. The unfinished basement offers excellent potential for the future, whether you envision additional living space, a recreation room, home office, gym, or simply want plenty of storage. The location is exceptionally convenient for everyday living and commuting. Enjoy quick access to major roadways including McKnight Boulevard, Deerfoot Trail and Stoney Trail, making commutin g throughout Calgary convenient. You're also close to a wide variety of grocery stores, restaurants, shops and everyday amenities, while Calgary International Airport is just a short drive away. With a peaceful neighbourhood, friendly community atmosphere, convenient access to schools and major roadways, a well maintained interior, and a beautifully landscaped backyard, 56 Falshire Terrace NE is an excellent opportunity for first time buyers, families, downsizers, or investors looking for a home that has been genuinely cared for and is ready for its next owner. (id:52806)
Irricana, Alberta
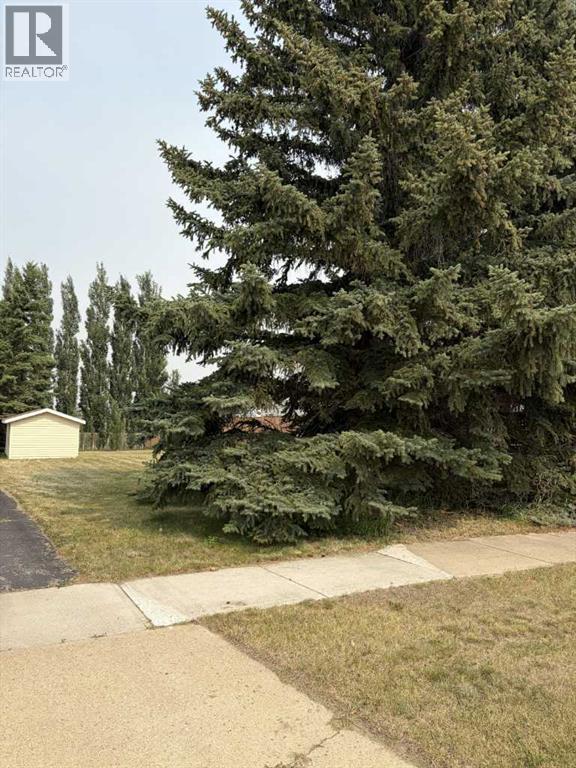
Build your dream home on this fantastic residential lot in the welcoming community of Irricana! This affordable and well-positioned lot is partially fenced and offers municipal services to the property line, making it an excellent opportunity to bring your vision to life. Mature trees provide beauty and character, while the walking path directly behind the property creates added privacy with no immediate rear neighbor's. A storage shed is also included for your convenience. Enjoy small-town living with schools, parks, shopping and recreation nearby, all while being just a short drive to Airdrie and offering an easy commute to Calgary. Don't miss this opportunity to create the home you've always wanted in a peaceful, family-friendly community. (id:52806)
Calgary, Alberta
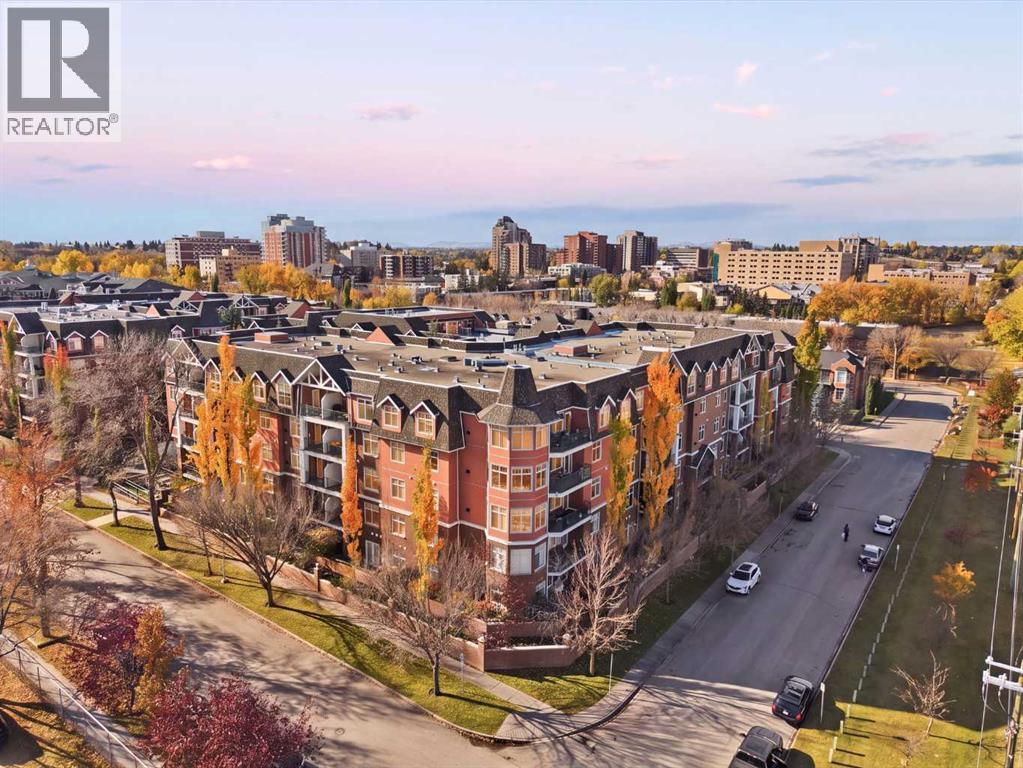
Experience the best of inner city living without compromise at River Grande Estates! An elegant and established condominium complex where opportunities like this rarely come to market. This desirable top floor, 2 bedroom unit overlooks the beautifully landscaped interior courtyard, combining privacy, comfort and an exceptional location. Step inside this spacious 1,150+ sq. ft., 2 bedroom, 2 bath condo and discover a thoughtfully designed, unique floor plan that offers an ideal combination of space, comfort and functionality. The bright and expansive living space features a generously sized kitchen that truly stands out, offering an abundance of cabinetry, extensive counter space and a seamless flow into the dining and living areas. Double patio doors open onto your oversized, private balcony overlooking the beautifully landscaped courtyard, the perfect place to enjoy your morning coffee or unwind at the end of the day.The generous primary bedroom features an impressive walk through closet leading to a five piece ensuite, complete with a relaxing soaker tub. The second bedroom, framed by French doors, offers versatility as a guest room, home office or personal retreat. Additional conveniences include in suite laundry and titled underground parking. Residents also enjoy an impressive selection of amenities, including a car wash, billiards room and additional facilities, adding even more comfort and convenience to everyday living.The location is truly exceptional! Just steps from the scenic Elbow River pathways, the MNP Community & Sport Centre, with the Erlton LRT station, Stampede Grounds, BMO Centre and Scotiabank Saddledome all within walking distance. As well as the vibrant Mission District, offering an incredible selection of restaurants, cafés, patios and boutique shops along 4th Street.With its generous living space, desirable top floor location, peaceful courtyard views and unbeatable walkability, this is a wonderful opportunity to own in one of Calgary's most desirable inner-city communities. Urban living at its finest! (id:52806)
Calgary, Alberta
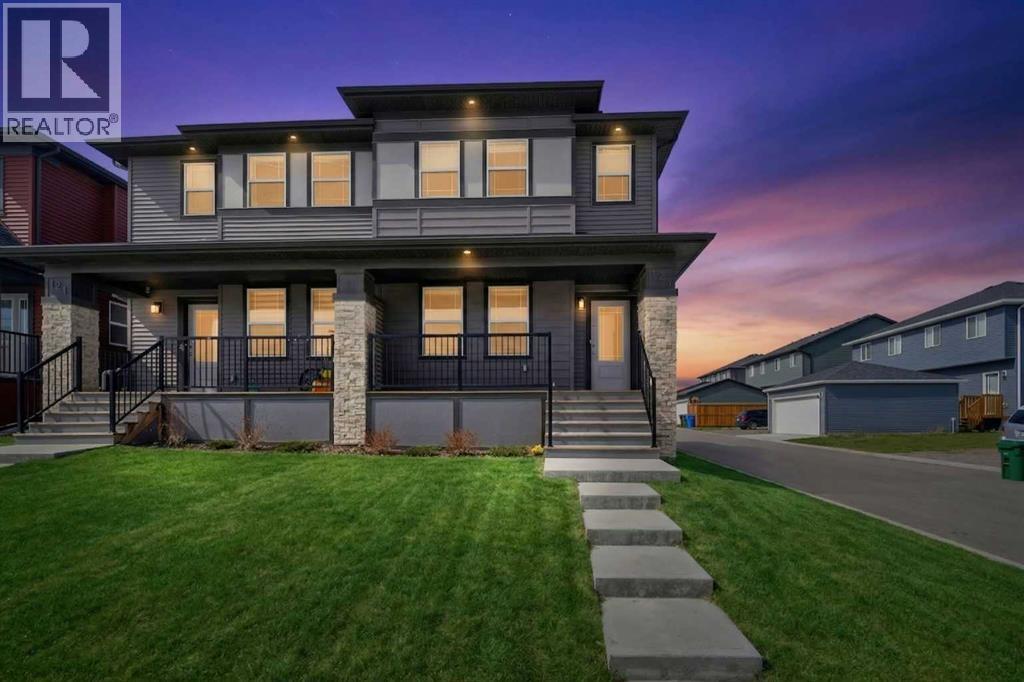
Smart investors, take note. This recently built semi-detached home in fast-growing Glacier Ridge sits on a premium corner lot. It includes a fully finished LEGAL basement suite with separate utility meters, giving you two income-ready living spaces and real potential to add value. The Legal suite’s income can help offset your mortgage from day one, and quick possession is available so you can start earning sooner.The Lot. The corner position offers extra yard space, abundant natural light, and room for a future garage (subject to City approval). That’s added upside for both resale and rentability.The Legal Suite. The professionally finished LEGAL suite has its own private entrance, kitchen, bedroom, full bathroom, in-suite laundry, and living area. Separate meters make utilities simple to split, which keeps the legal suite easy to rent and appealing to quality tenants. It’s equally well suited to multi-generational living or extended family.The Main Home. The main floor has 9-ft ceilings and an open-concept layout centred on a chef-inspired kitchen. The kitchen features stainless steel appliances, a large central island, mosaic tile backsplash, built-in microwave, chimney hood fan, and a walk-in pantry. Upstairs, the primary retreat includes a walk-in closet and a spa-inspired ensuite with a double vanity and an oversized glass shower. Two additional bedrooms, a flexible bonus room, and convenient upper-level laundry complete the level.The Location. Glacier Ridge is one of Calgary’s fastest-growing communities. It offers “The Village” community hub, parks, pathways, playgrounds, future schools, and nearby amenities, all of which support strong long-term rental demand.Live up and rent down, or rent out both units. It’s turnkey, income-producing, and ready for quick possession. Book your private showing today. (id:52806)
Calgary, Alberta
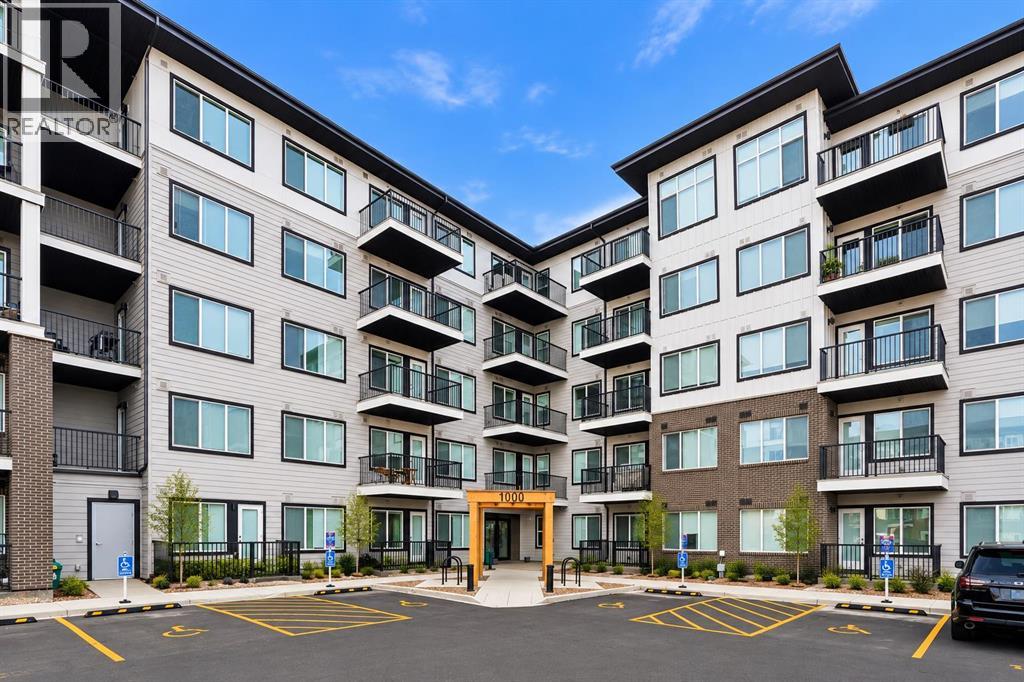
Exceptional opportunity to own a stylish 2-bedroom, 1-bathroom condo in the sought-after Cavallo development! Situated on the second floor, this beautifully designed home offers a bright, open-concept layout with high ceilings, expansive windows, and modern finishes throughout. The contemporary kitchen features quartz countertops, stainless steel appliances, ample cabinetry, and a seamless flow into the spacious living area. Enjoy two well-sized bedrooms, a full bathroom, convenient in-suite laundry, and a generous private balcony complete with a gas line for outdoor entertaining. Cavallo offers outstanding amenities, including a fitness centre, pet spa, entertainment lounge, visitor parking, and EV charging stations. Perfectly positioned within walking distance of restaurants, grocery stores, shopping, and everyday essentials, with quick access to Stoney Trail and Calgary International Airport. Whether you're a first-time buyer, downsizer, or investor, this property delivers exceptional convenience, modern comfort, and an unbeatable lifestyle. An incredible opportunity you won't want to miss! (id:52806)
Calgary, Alberta
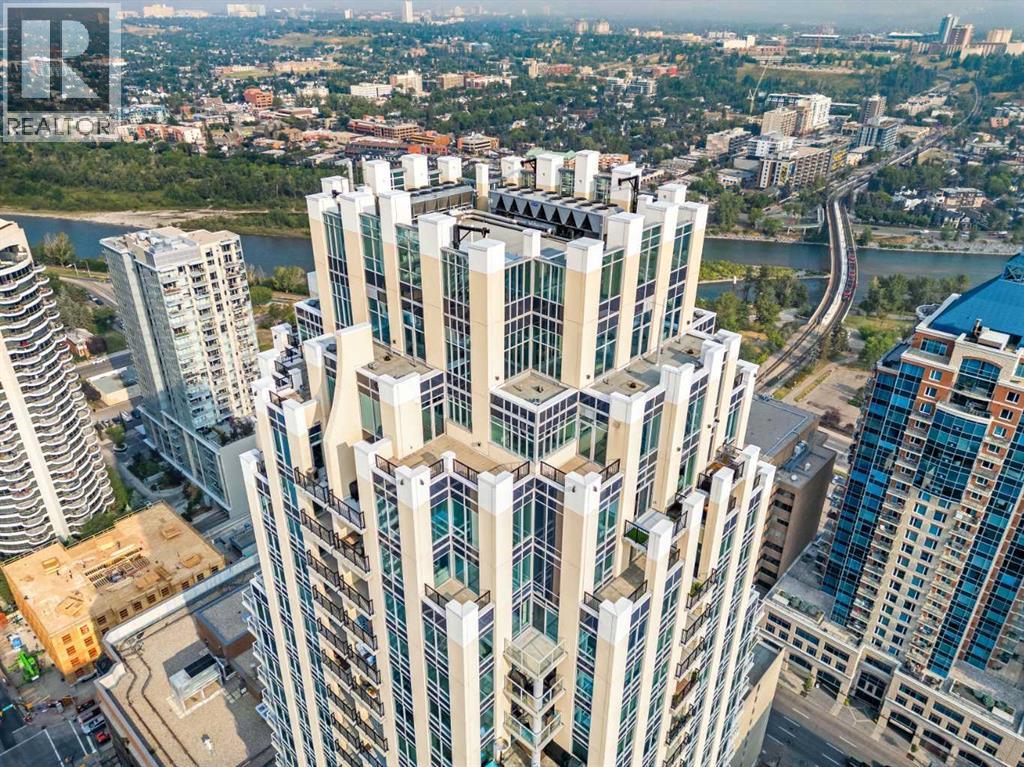
Some condos simply stand out, and this is one of them. Located on the 32nd floor of VOGUE, this northwest corner residence offers a combination of space, views and features that are hard to find in downtown Calgary. One of only four units in the building offering this distinctive floorplan and premium views, it features over 990 sq. ft. of living space, 2 bedrooms, 2 full bathrooms, a separate den, two private balconies and a premium oversized parking stall.The first thing you'll notice is the view. Floor-to-ceiling windows fill the living spaces with natural light, showcasing incredible, unobstructed views of the Bow River, Rocky Mountains, Kensington and Calgary skyline. The northwest exposure brings beautiful, sun-filled afternoons and breathtaking sunsets over the Rockies. As evening settles in, the city lights create an entirely different backdrop. It's the kind of view that makes coming home something to look forward to.Inside, the open-concept layout is bright, spacious and functional, with plenty of room to relax or entertain. The kitchen features quartz countertops, stainless steel appliances, modern cabinetry and generous storage, opening naturally into the living and dining areas. Unlike many downtown condos, this floorplan offers some breathing room, with well-defined living spaces and the flexibility to make the home your own.The primary bedroom includes its own private ensuite, while the second bedroom and separate den provide options for guests, a home office or additional living space.Another feature that really sets this condo apart is the two private balconies, including one with a gas line. Imagine enjoying a sunny afternoon above the city, relaxing with a glass of wine as the sun sets behind the mountains, or simply taking in the spectacular river and skyline views. Having two outdoor spaces at this elevation adds something special to everyday living.Parking is another bonus. The oversized stall is located on the first parkade level, ri ght beside the elevator, making everyday access convenient. VOGUE also offers professional concierge service, secure visitor parking, bike storage and an excellent selection of resident amenities.The location is equally appealing. You're just minutes from the Bow River pathways, Prince's Island Park, Kensington, Eau Claire and some of Calgary's best restaurants, cafés and downtown amenities. Whether you enjoy walking, cycling, dining out or simply being close to everything, this location makes it easy.What makes this property such a great opportunity isn't just one feature. It's the combination of a rare corner floorplan, generous living space, two balconies, a separate den, premium parking and those incredible 32nd-floor views.Sun-filled afternoons, breathtaking mountain sunsets and sparkling city lights after dark. This is downtown living with a view that never gets old. An exceptional opportunity offering outstanding value in one of Calgary's most recognizable downtown buildings. (id:52806)
Calgary, Alberta
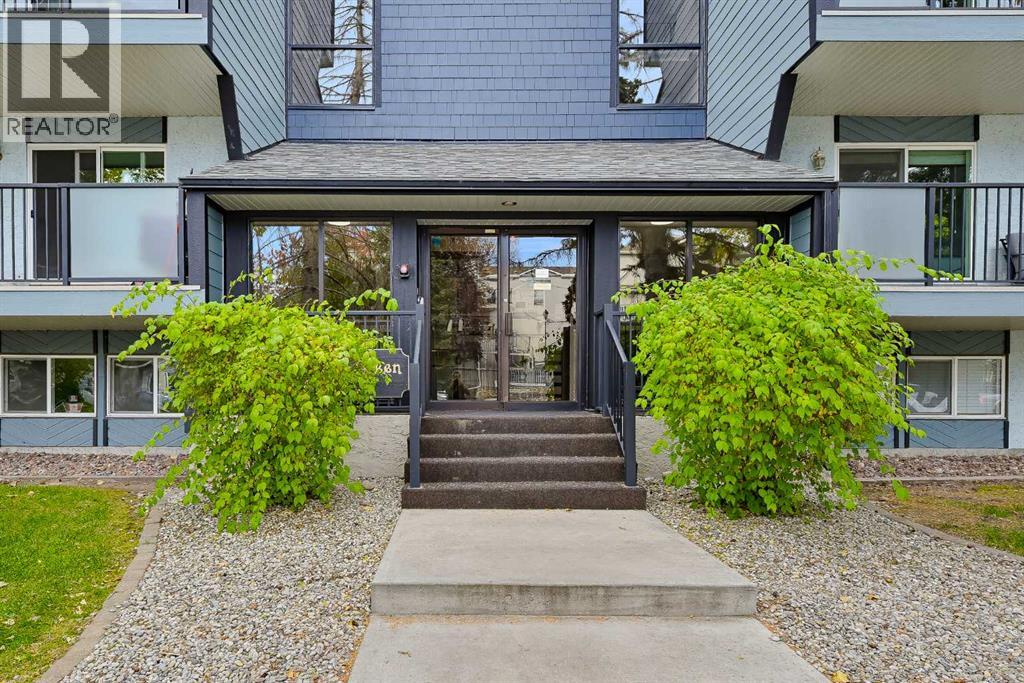
Welcome to this beautifully maintained 2-bedroom corner unit in the desirable inner-city community of Windsor Park. Lovingly cared for by its longtime owner, this move-in-ready condo features tasteful modern renovations and upgrades throughout. The corner location offers added privacy and natural light, while the sunny deck is perfect for enjoying the warmer months. This quiet, well-maintained building offers coin-operated laundry conveniently located only meters from the unit, with the option to install an in-suite washer and dryer subject to condo board approval. Assigned parking is included, and affordable condo fees cover gas, heat, insurance, general maintenance, and reserve fund contributions. Enjoy an outstanding central location close to Henry Wise Wood High School, Britannia Plaza, Chinook Centre, Stanley Park, nearby LRT access, public transit and major roadways. Stanley Park offers green space, an outdoor pool, sports facilities, and access to Calgary's extensive walking and cycling pathway network. With downtown just minutes away and excellent access to shopping, restaurants, schools, parks and recreation, this is a great opportunity for young professionals, first-time buyers, downsizers or investors looking for an updated property. Great convenience in a elevator free building as this unit is only one small flight of steps away! (id:52806)
Bentley, Alberta
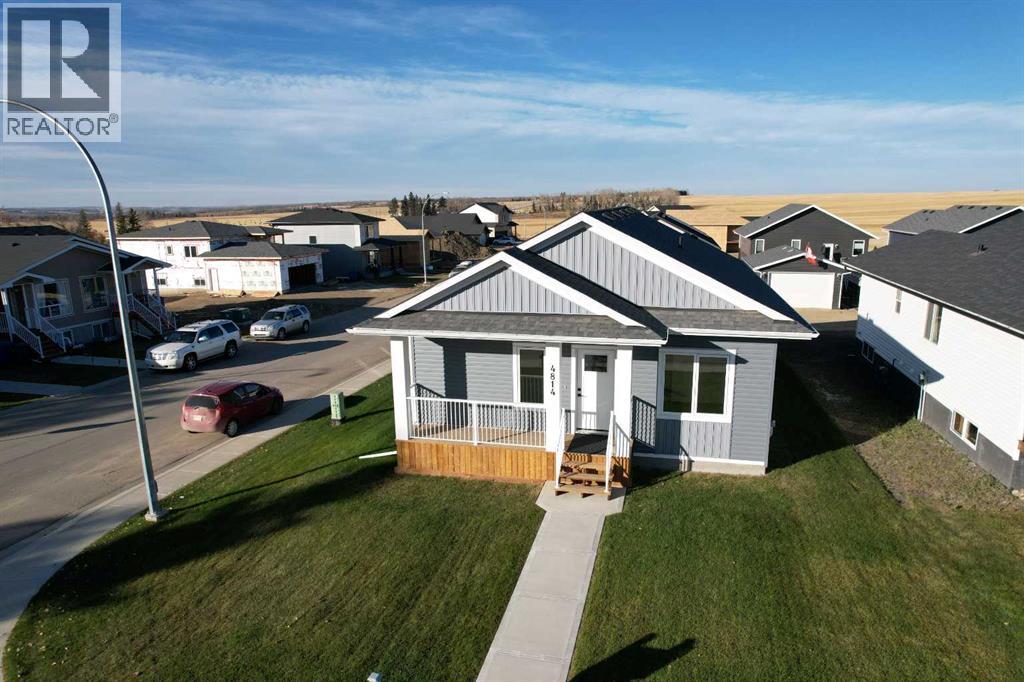
Modern Luxury Meets Small-Town Value—Discover Your Forever Home in Bentley!Stop settling for the city markup. In Bentley, your housing dollar stretches significantly further, offering you a lifestyle upgrade—not just a mortgage payment. Whether you are a young family seeking a safe, vibrant community to plant roots, or a downsizer looking for a turnkey, maintenance-free home without sacrificing quality, this brand-new build is the perfect answer.The Bentley Advantage:Why pay city prices? Living here means enjoying a quiet, safe residential atmosphere with immediate access to a robust, fully-equipped community hub. Your kids can walk to the highly-regarded K-12 Bentley School, and the whole family can enjoy the brand-new athletic fields and sports facilities right in the neighborhood. With Gull Lake and Aspen Beach Provincial Park just minutes away, and Sylvan Lake’s waterfront amenities only a short drive south, you are choosing a "multi-lake" lifestyle that simply doesn't exist in the city at this price point.The Home:This home is built for efficiency, comfort, and the future. From the moment you walk through the door, you’ll be greeted by bright, open-concept living, soaring 9-foot ceilings, and durable, stylish vinyl plank flooring that handles everything life throws at it.For the Downsizer: You’ll love the seamless, main-floor living. Everything you need is at your fingertips—main-floor laundry, a stunning kitchen with quartz countertops and a massive island for hosting, and a primary suite with a walk-in closet and private 3-piece ensuite. The energy-efficient construction—including triple-pane Low "E" windows, an HRV system, and high-performance R-50 ceiling insulation—means lower monthly bills and year-round comfort.For the Growing Family: You need space to evolve, and this home delivers. The massive, fully finished basement adds 874 sq ft of flexible living area, including two additional bedrooms and a full 4-piece bathroom—the perfect retreat fo r teenagers, a home office, or guests. Plus, with full in-floor heating, the basement is as cozy as the main floor.Outdoor Potential: Step out onto your covered rear deck for your morning coffee. The property is set up for your future, with a rear parking pad and plenty of room to accommodate a detached garage and RV parking.This isn't just a house; it’s an investment in a smarter, more balanced lifestyle. Experience modern construction layouts, quiet streets, and exceptional value that you won't find anywhere else. Schedule your viewing today and come see why Bentley is Central Alberta’s best-kept secret! (id:52806)
Calgary, Alberta
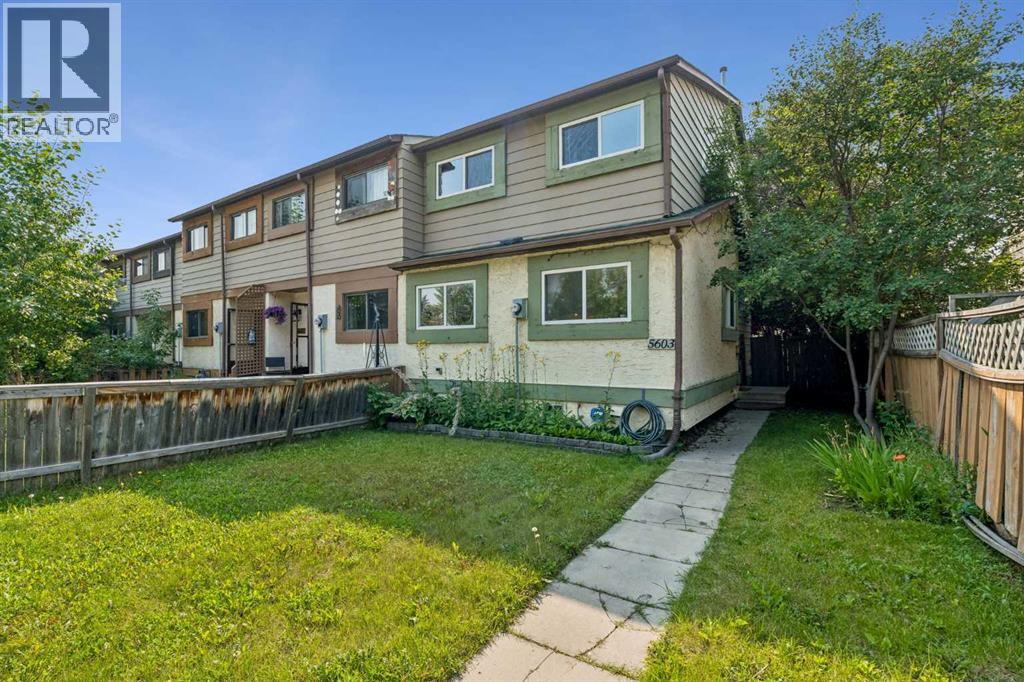
Townhome end unit! No condo fees! This home has 4 bedrooms above ground. The home has STAINLESS STEEL Appliances. As you walk into the home, you are greeted by a beautifully open living area that opens onto a large backyard. There is a bedroom on the main floor next to a 2-piece powder room. The upstairs has an additional 3 bedrooms with a 4-piece main bath. The basement is partially developed and has the laundry area with a newer washer and dryer. The home is located close to parks, shopping, transit, schools and many other amenities. (id:52806)
Calgary, Alberta
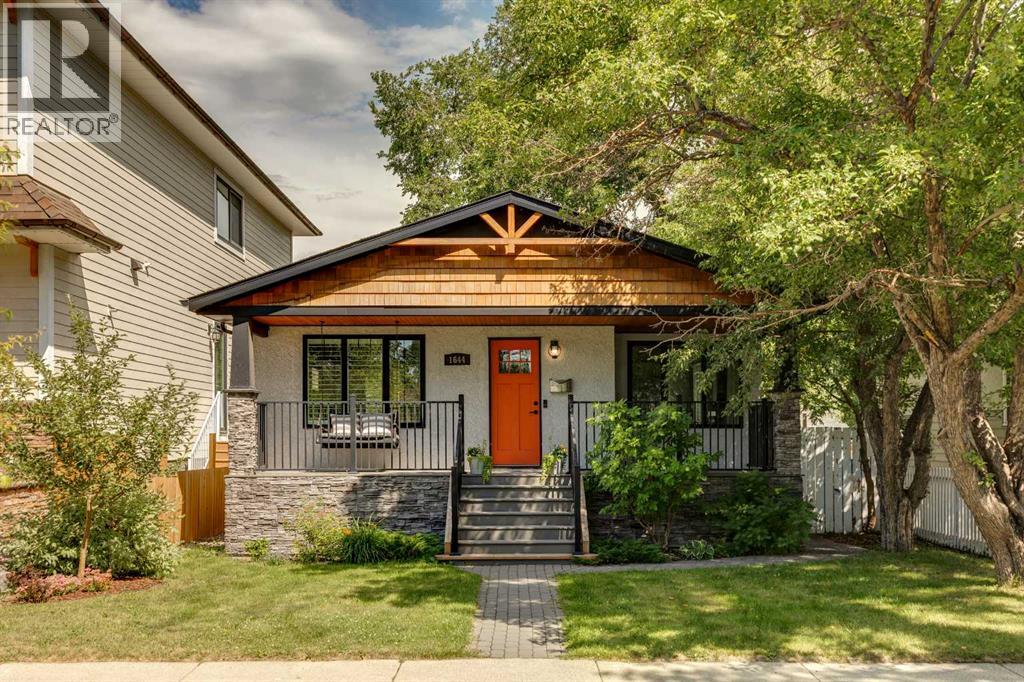
AMAZING VALUE! Located on a beautifully treelined street in the desirable community of Inglewood, this move in ready bungalow features four bedrooms, two bathrooms, and over 1,550 sq/ft of developed living space on a generous 5,200 sq/ft lot. With over $130,000 in renovations completed in recent years, this home is turn key for its next owners. Arriving at the home you'll immediately notice the charming exterior with a front porch featuring a swing making it the perfect setting for a morning coffee or evening drink. Inside, the living room welcomes you with refinished hardwood floors that shine as natural light pours through the updated windows, complemented by the 9ft ceilings throughout the main floor. Off the living room is the dining area, which leads into the updated kitchen featuring stainless steel appliances and quartz countertops. The main floor includes your primary bedroom, a secondary bedroom that could be utilized as a den/office and a four-piece bathroom. The fully finished basement has a rec space/family room, two additional bedrooms, a three-piece bathroom and a laundry room. Outside, the private backyard oasis, featuring a two-tiered deck, is perfect for spending time with friends and family while offering plenty of room for children to play. There is a double-car garage and an additional third parking space. Residents will also benefit from permitted street parking. The location is within walking distance of downtown, local shops, restaurants, and coffee shops. It is also conveniently situated near schools, the zoo, the river, and various parks. Upgrades in the last few years include: Home and garage roof, windows, kitchen countertops and appliances, refinished original hardwood floors, hot water tank, electrical, light fixtures, plumbing fixtures and more! (id:52806)
