Calgary, Alberta
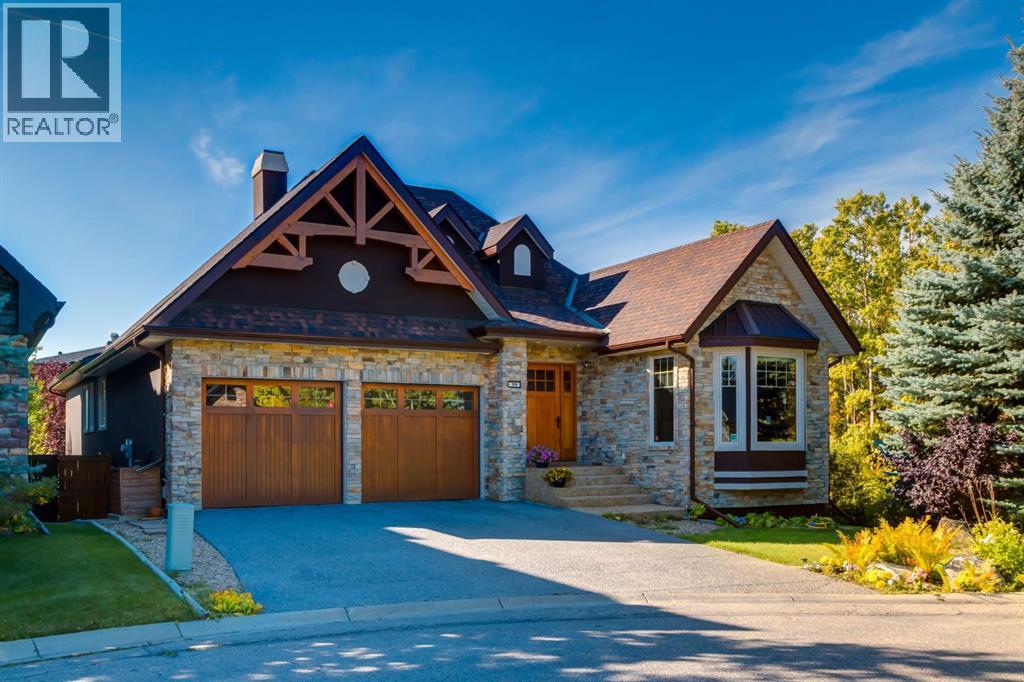
Welcome to this custom-built masterpiece bungalow located at the end of a dead end street, siding onto a walking path, in coveted Aspen Meadows Estates. No expense was spared in curating this 2100+ square foot luxury estate which features Brazilian Cherry hardwood floors, bespoke wooden window casings, trim, doors, and crown mouldings, 12-foot ceilings, skylights, speakers throughout, high-quality building materials, and every luxury expected in a home of this caliber. This home was perfectly designed for main floor living and a lock and leave lifestyle. You're greeted through the entryway by a magnificent foyer, a walk-in front hall closet, French doors into your executive office, and a sneak peek into the spectacular home ahead. This desirable bungalow boasts an open concept layout, perfect for entertaining, including an oversized dining room for hosting and a spectacular living room with 12' ceilings, a cozy gas fireplace, built in wooden shelving, and a show-stopping 8’ wide circular accent window that frames picturesque green views and fills the living space with abundant natural light. The chef's kitchen features a large center island, granite countertops, a Thermador gas oven, designer subway tile backsplash, and a secret door to a hidden walk-in pantry. Enjoy a main floor laundry room and powder room, both with skylights for natural light, and the executive front office adorned by custom French doors. The primary bedroom retreat has its own private flex space with a built-in desk and Murphy bed that can be utilized as an office, tv room, or guest space, and provides private access to the upper floor patio, and a spa like ensuite bathroom with dual sinks, heated floors, a stand-up steam shower, and jetted tub. Enjoy his and hers walk-in closets, both with excessive custom built ins. The walkout level features comfortable in-floor heating, 9' ceilings, cherry hardwood floors, a large living room with a gas fireplace, tons of storage, room for a billiards table , and a stylish wet bar. The home theatre room is wired for surround sound and enclosed by French doors. The walkout level is completed by along with 2 additional bedrooms, a full Jack-and-Jill bathroom between bedrooms, and an additional powder room. Walkout onto your stamped concrete patio surrounded by mature trees, beautiful landscaping, and walking path views. The lower-level windows all include aluminum security shutters so you can lock and leave to travel with peace of mind that your home is secure. Other bonuses include an oversized 2.5 car garage with heated, Epoxy finished floors, a new boiler (2023), central vac, central A/C, an aggregate driveway, speakers throughout, endless mature trees, irrigation front and back, on demand hot water, and so much more. (id:52806)
Canmore, Alberta
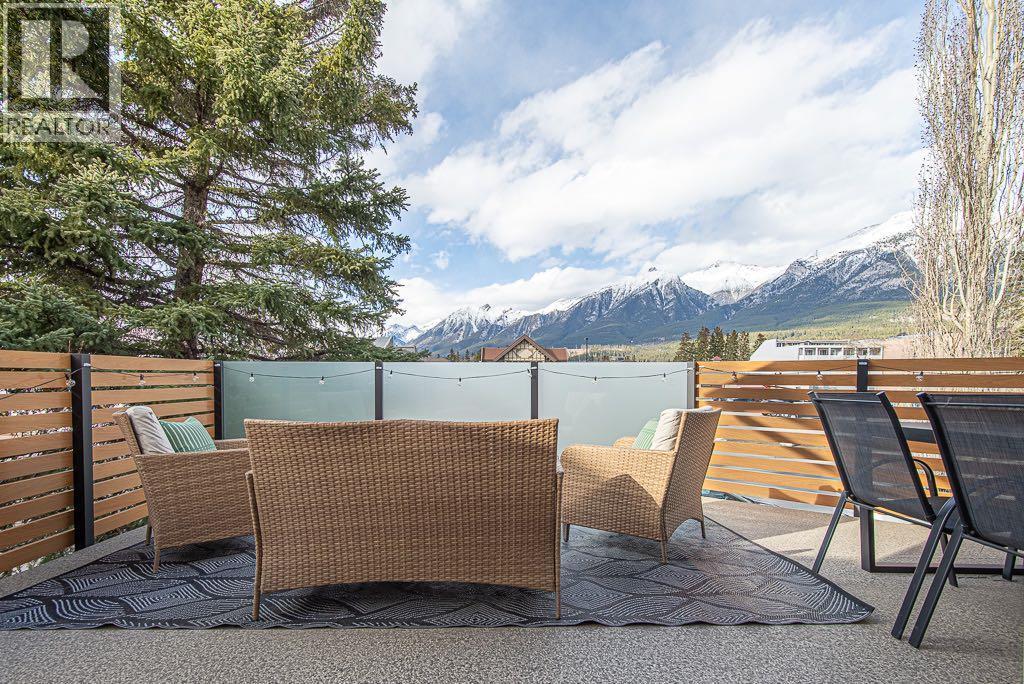
Welcome to a beautifully finished home that perfectly blends modern design with everyday functionality. From the moment you step inside, you're welcomed by soaring ceilings, an abundance of natural light, and an open-concept layout that feels both spacious and inviting. At the heart of the home is a chef-inspired kitchen featuring sleek white cabinetry, quartz countertops, stainless steel appliances, and a generous island that's perfect for entertaining or everyday living. The seamless flow into the dining and living areas creates an inviting space for gathering, highlighted by clean architectural lines and a warm, contemporary aesthetic.Upstairs, a versatile loft provides the ideal space for a home office, reading nook, or additional family room, while the thoughtfully designed bedrooms offer comfort, privacy, and flexibility for a variety of lifestyles and the laundry room presents an excellent opportunity to be converted into a fourth bedroom. Every detail has been carefully considered to maximize both function and style. Step outside onto your private deck, where you can enjoy your morning coffee or unwind after a day of adventure while taking in the fresh mountain air. Perfectly positioned in the heart of South Canmore, this exceptional home offers an unbeatable mountain lifestyle. Stroll to downtown Canmore's vibrant cafés, restaurants, boutiques, and local shops, spend your afternoons along the picturesque Bow River, or explore the extensive network of walking and biking trails right from your doorstep. With nearby parks, green spaces, and a school just minutes away, this is a location that seamlessly blends convenience, recreation, and community—making it an ideal place to call home. (id:52806)
Calgary, Alberta
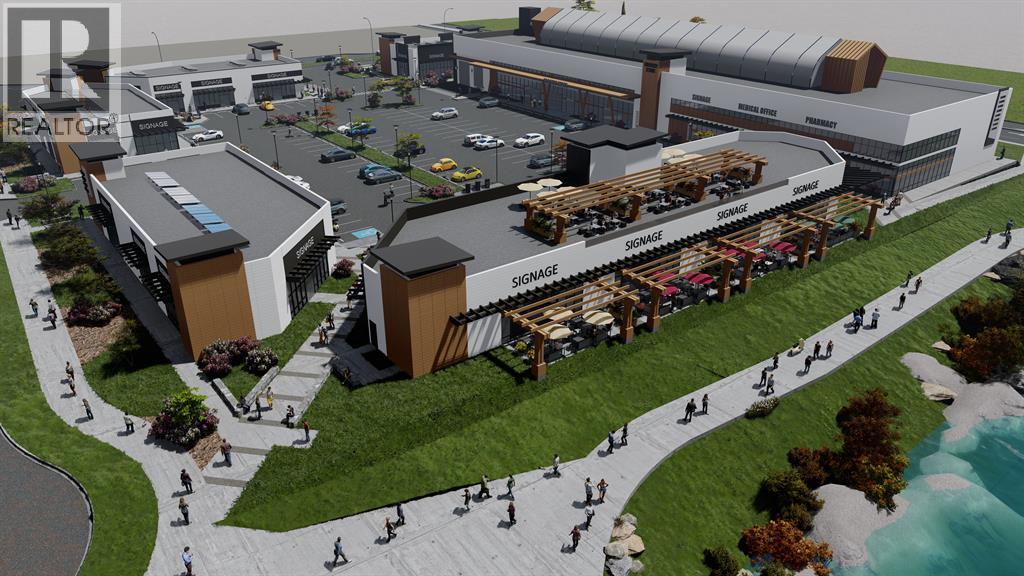
Belvedere Market, Calgary’s newest retail condo development—an exceptional opportunity for businesses seeking a prime, high-visibility location. Offering units from 899 to 15,455 sq ft, this C-C2–zoned project sits on 17 Avenue SE, just steps from Stoney Trail and adjacent to East Hills Shopping Centre. Permitted uses include dental and medical services, food services, grocery, general retail, professional services, and more. Six modern buildings feature large windows, abundant natural light, and contemporary design. West-facing restaurant units offer patios, overhead doors, and mountain views, ideal for pubs, food halls, and larger dining concepts. Investors may also purchase entire buildings. The site benefits from strong traffic, excellent access, and major shadow anchors including Walmart, Costco, Staples, SportChek, Marshalls, Bed Bath & Beyond, Cineplex, and more. Over 2,000+ homes are being built in Belvedere and the surrounding area by Minto, Crystal Creek Homes, Alliston at Home, DS Homes, and Belvedere Rise and the new Huxley Development by Genesis Development. Ample customer parking is provided throughout the development. Belvedere Market offers the rare option to purchase retail condominium units in a thriving growth corridor, ownership provides long-term cost control and equity building. Construction is underway with occupancy scheduled for Q1–Q2 2026. *** Exclusivity of uses is outlined in the condo documents. ***Available Units: Only Units 12, 14 (3,920 sq ft each), 16 (2,560 sq ft), 20 (3,073 sq ft), 22 (1,818 sq ft), and 26 (2,112 sq ft) remain—all other units are sold. | Units 12 & 14: Ideal for Medical & Pharmacy | Unit 16: Great for Hair Salon, Nail Salon, or Chiropractic | Units 20, 22 & 26: Designed for restaurants with west-facing patios. Starting Price is $695.00 PSF | Property Taxes: Estimated $8.50 PSF | Condo Fee (CAM): Estimated $5.93 PSF *** Don’t miss your opportunity to establish your business in this high-growth, amenity-rich communit y (id:52806)
Lyalta, Alberta
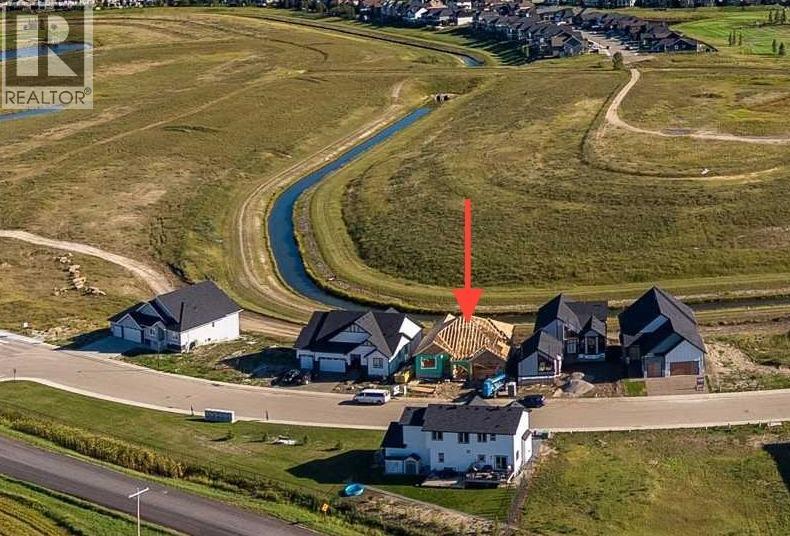
Welcome 259 Muirfield Cresent, a home where modern design meets the quiet beauty of the Alberta prairies. Located in the premier golf community of Lakes of Muirfield, this brand-new residence offers a lifestyle of ease and sophistication. From the moment you arrive, the oversized triple garage and welcoming front porch set the stage for a home built with quality and functionality in mind.The heart of this home is a sprawling open-concept layout that feels both grand and inviting. The gourmet kitchen, complete with a walk-in pantry, flows effortlessly into a sun-drenched dining nook and a massive family room. This seamless transition is perfect for busy mornings or hosting evening gatherings. Large windows frame tranquil views of the canal, while the rear deck acts as a natural outdoor extension of your living space.For those who work from home, a versatile flex room is tucked away near the front entrance, offering a quiet sanctuary away from the main living area. The primary suite serves as a private retreat, featuring a spa-like ensuite and a large walk-in closet designed for serene organization.The fully developed walk-out basement is a true standout, offering a massive recreation area that centers around a built-in wet bar. Large glass doors lead you directly outside, providing easy access to the canal side. Two additional bedrooms and a full bath on this level make it a perfect setup for guests or older children.Living here means more than just a beautiful house; it’s about the unique benefits of the community. Unlike nearby urban centers, you’ll enjoy the freedom of no water restrictions, ensuring your landscaping remains vibrant all season long. Best of all, this brand-new property is ELIGIBLE FOR THE FIRST HOME BUYERS GST REBATE, offering a rare financial incentive on a premium build.This home offers the peace of the countryside with the convenience of being just a short drive from Calgary and Strathmore. Depending on the stage of construction, buye rs may have the opportunity to select their own interior finishes. Interior photos are from a previous build and doesn’t necessarily represent the material and designs to be used in this house and don’t necessarily represent the material and designs to be used in this house. (id:52806)
Cochrane, Alberta
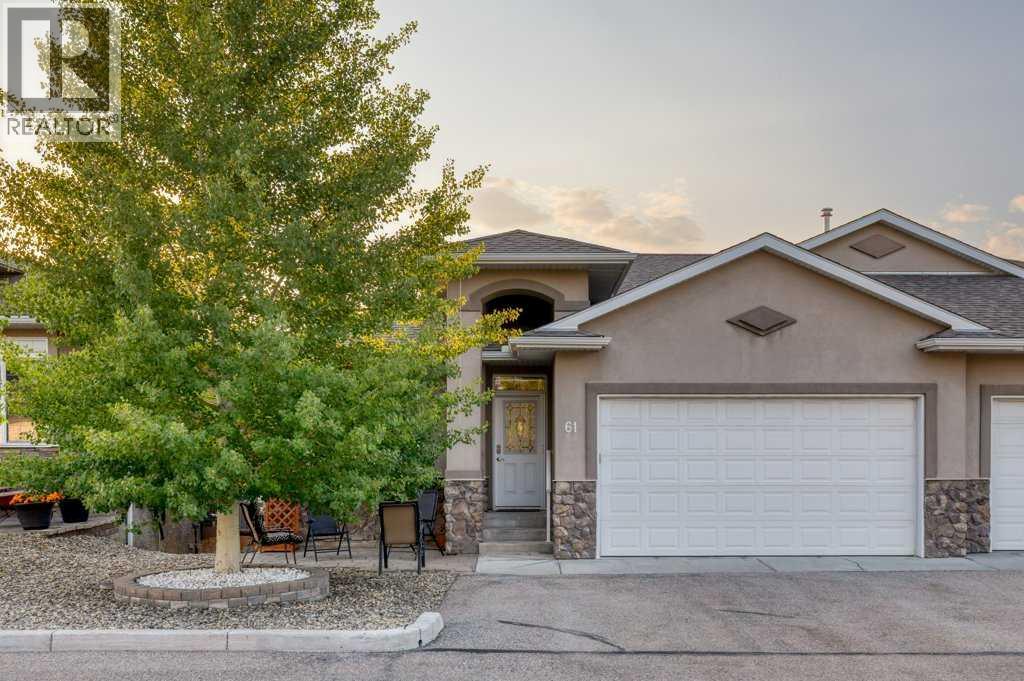
Luxury, comfort, and carefree living come together in this immaculate, original-owner bungalow villa located in a beautifully maintained 55+ self-managed community. Pride of ownership is evident throughout this exceptional home, offering premium upgrades, timeless finishes, and true move-in-ready condition.Step inside to discover rich walnut hardwood flooring flowing throughout the main living areas and a welcoming front den, ideal as a home office, library, or hobby room. The open-concept design is perfect for entertaining, centered around a stunning chef's kitchen featuring an oversized island with seating, granite countertops, a Blanco undermount sink, Bosch double wall ovens, warming drawer, induction cooktop, built-in microwave, and refrigerator with ice and water.The adjoining dining and living room is warm and inviting, highlighted by elegant crown molding, skylight tubes that fill the space with natural light, and a beautiful gas fireplace with a custom curved surround.Step outside to your private upper deck, thoughtfully designed for relaxation with glass railings, an automated louvered sunshade, and a convenient water tap for tending flowers. It's the perfect place to enjoy peaceful mornings or quiet evenings surrounded by mature landscaping.A discreet main floor powder room offers granite countertops and additional vanity storage for guests. The functional laundry room is exceptionally well designed with stacked washer and dryer, generous cabinetry, countertop workspace, and a laundry sink.The spacious primary suite is a luxurious retreat featuring crown molding, a built-in headboard, TV wall mount, and a spa-inspired ensuite complete with dual vanities, a dedicated makeup station, and a four-piece bath.The fully developed walkout lower level is bright, spacious, and comfortably heated with in-floor radiant heat. Enjoy a large family room with an electric fireplace, an oversized second bedroom with dual access doors, a beautifully finished four-piec e bathroom, and abundant storage, including a large space beneath the stairs. The walkout opens onto a private concrete patio that wraps around the home, extending your outdoor living space.The oversized double attached garage is equally impressive with a gas heater, water tap, built-in cabinets, workbench, and excellent storage.This exceptionally well-run self-managed condominium offers low condo fees, a welcoming community atmosphere, and meticulous grounds that reflect the pride of ownership throughout the complex.Absolutely impeccable inside and out, this elegant bungalow villa offers the perfect combination of luxury, comfort, and low-maintenance living. Simply move in and enjoy. (id:52806)
Rural Red Deer County, Alberta
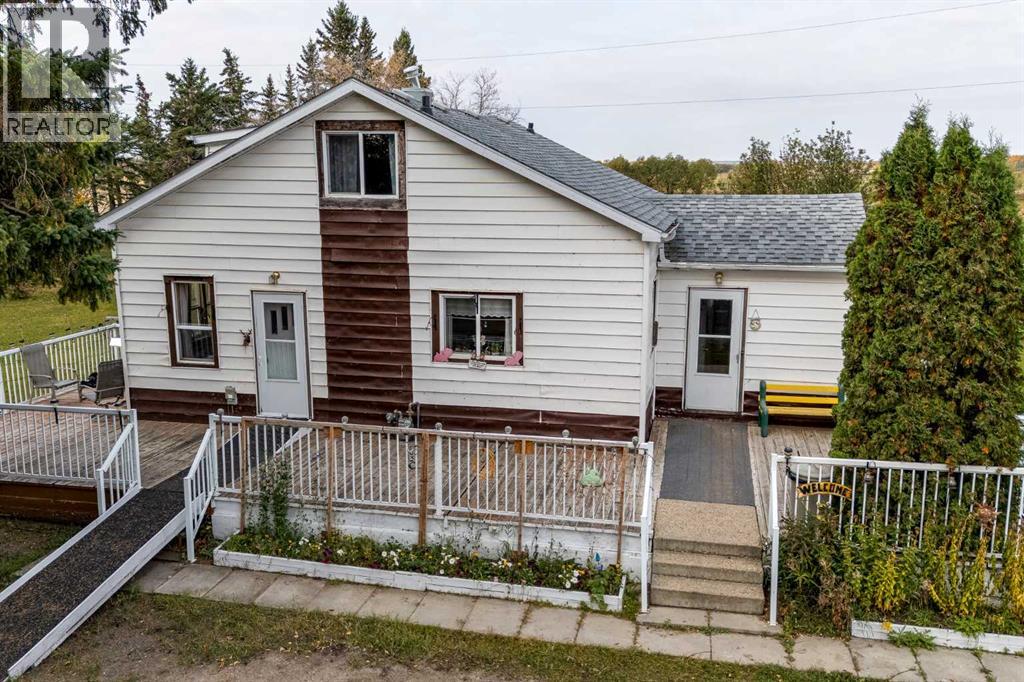
This GARDEN OF EDEN includes fruit trees like plums, 2 varieties of cherries, apples, chokecherries and goose berries. The rest of the property is discriminately arranged with plenty of evergreen trees, ash, poplar and several varieties of flowering trees to watch the birds at play. 5 acres of fenced land is well maintained and ready for your peace quiet and room to play. This 3 bedroom 1 bath home is well maintained and perfect for you and your family's tranquil country living. The concrete basement foundation measures 950 sq ft and the up stairs measures 381 sq ft. for a total of 1331 of finished living space. The concrete basement is unfinished and ready for your building and design ideas. A 20 X20 heated shop/garage with a concrete floor is good to go for your projects or keeping you vehicle and equipment warm and out of the weather. Upgrades in the home include; a brand new septic tank and field, upgraded furnace, water tank, vinyl windows, shingles and kitchen taps. The large wrap around deck is ideal for summer barbeques for you and all your friends. Private, treed, grassed enclaves in several areas of the property provide sheltered arenas for games like botchy ball, horse shoes, pitch and put, lawn darts, you name it, you can play here. (id:52806)
Calgary, Alberta
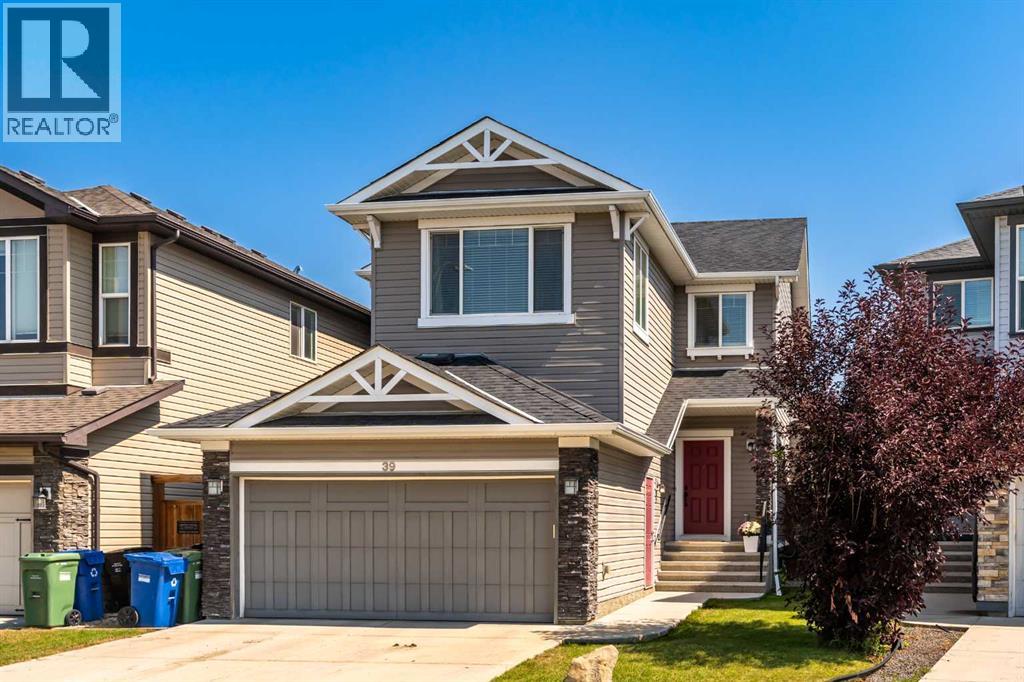
Welcome to this well-maintained home in the family-friendly community of New Brighton. The main floor features engineered hardwood flooring, a functional kitchen with quartz countertops, ample cabinetry and a walk-through pantry. The adjoining living room includes a gas fireplace, while the separate office/flex room provides a great space for working from home or everyday use. A 2-piece bath and access to the oversized double attached garage complete the main level. Upstairs offers three bedrooms plus a great-sized bonus room. The primary bedroom features a 4-piece ensuite with a spa-like soaker tub and counter-height vanity. The basement was developed by the builder and includes a 1-bedroom illegal suite with a separate entrance through the garage and its own laundry. The oversized double garage is large enough to accommodate a full-sized truck with additional room for storage. Lovingly cared for by the original owners, this home is in good condition and move-in ready. Additional features include central A/C, triple-pane windows, gas line for a future gas stove, gas line to the back deck, cat five wiring in most of the rooms, HRV, Humidifier/dehumidifier on the furnace and rough-ins for a garburator and central vacuum. New Brighton offers walking paths, schools, ponds and a community centre, with shopping, restaurants and amenities along 130th Ave and in the surrounding communities just minutes away. Please click the Multimedia tab for the 3D virtual tour and floor plans. (id:52806)
Calgary, Alberta
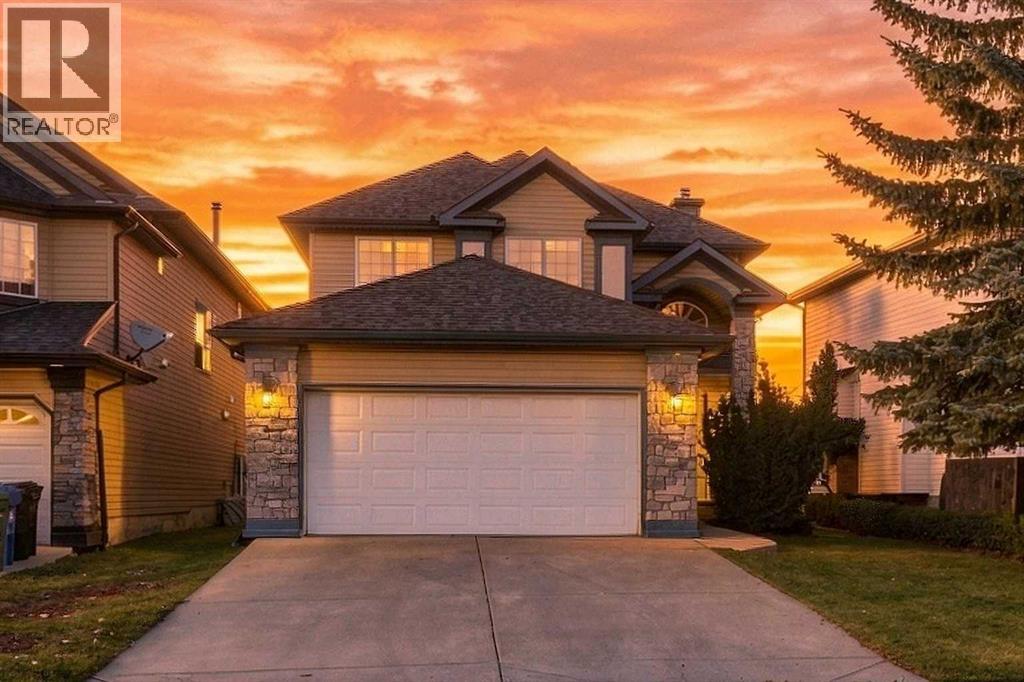
Welcome to 25 Arbour Ridge Park NW, a beautifully maintained former showhome backing directly onto a park and playground in the highly sought-after lake community of Arbour Lake. With impressive architectural details, thoughtful upgrades and tremendous pride of ownership throughout, this home offers a unique combination of character, space and an exceptional location.From the moment you step inside, the former showhome details stand out, including elegant pillars, curved archways, a unique curved staircase and a dramatic open-to-below living room with soaring 17-foot ceilings. A large palladium window fills the main living area with natural light, while the gas fireplace creates a warm and inviting focal point.The main floor features an open-concept kitchen and dining area with granite countertops, ample cabinetry and a convenient pantry. Hardwood flooring adds warmth throughout key areas of the home, while the extra-wide sliding doors off the kitchen provide easy access to the backyard and custom two-tiered cedar deck. The beautifully landscaped yard features mature trees, all while backing directly onto green space and a playground.Also on the main level is a convenient powder room, laundry room and a functional mudroom with closet space leading to the oversized double attached garage, which is insulated and drywalled.Upstairs, the open hallway overlooks the living room below, adding to the bright and spacious feel of the home. Three bedrooms are located on the upper level, including a generous primary retreat with hardwood flooring, a walk-in closet and private ensuite featuring a standing shower. A full bathroom serves the additional bedrooms, with ceramic tile featured in the bathrooms and carpeted stairs adding comfort between levels.Arbour Lake offers one of Northwest Calgary’s most desirable lifestyles as the area’s only lake community. Residents can enjoy year-round lake access with swimming, boating and fishing in the warmer months and skating du ring the winter, along with tennis, community programs, parks, pathways and numerous neighbourhood events. Adding even more value for families, a brand-new inclusive playground at the Arbour Lake Residents Association is currently under construction and is targeted to open in October 2026.With its former showhome upgrades, oversized double garage, beautiful outdoor space, park-facing location and access to everything the Arbour Lake community has to offer, 25 Arbour Ridge Park NW is a home that truly stands out. (id:52806)
Calgary, Alberta
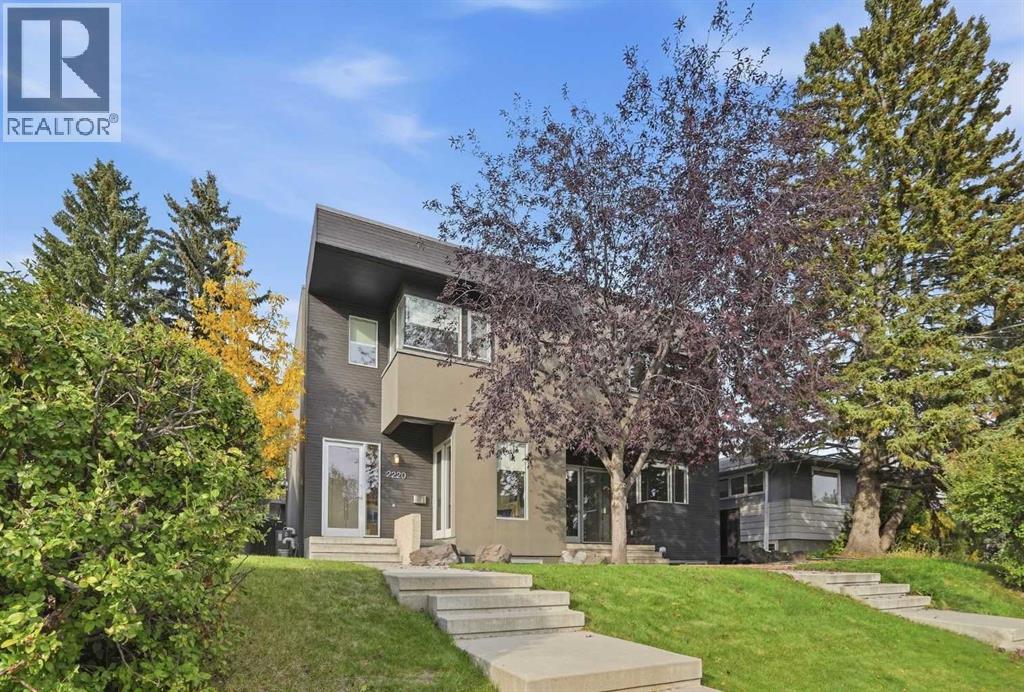
OPEN HOUSE SUNDAY, SEPTEMBER 27TH FROM 1-4 PM. This architecturally crafted, modern two storey executive residence—designed and built by renowned premium builder Housebrand—offers exceptional detailing and an elevated inner city living experience. Set on a beautifully landscaped lot, this 2+1 bedroom home with over 2,700 sq. ft. of developed living space is defined by clean contemporary lines, oversized windows, and a thoughtful open concept plan that maximizes natural light and a remarkable sense of space. The main level features eco friendly bamboo hardwood flooring and lofty ceilings, showcasing a chef’s kitchen finished with walnut and zebrano cabinetry, composite granite counters, pull out pantry storage, an appliance garage, dual sinks, and professional grade appliances. The adjoining dining area flows seamlessly into a superb loft style living room with two seating areas and a striking feature fireplace. A private front office—complete with two walls of built ins—is tucked just off the foyer, offering an ideal, quiet workspace. A well appointed mudroom and convenient 2 piece powder room complete the main level. An open riser staircase with landing, glass railings, and a skylight leads to the second floor, which hosts two bedrooms and a stylish 4 piece main bath. The primary suite boasts a built in closet plus a custom walk in closet, along with a luxurious ensuite featuring heated floors and an oversized walk in shower. The massive second bedroom is outfitted with dual California Closets, and laundry facilities are conveniently located on this level. The professionally finished lower level offers a large family room ideal for media, fitness, or studio use. A spacious third bedroom and a 4 piece bath provide excellent flexibility for guests or teens. Large sliding doors open to the serene west facing backyard with patio, deck, mature landscaping, and access to the fully finished and insulated double detached garage with new roof in 2026. Additional features in clude central air conditioning, a new furnace with 5 year warranty, and built in speakers. The prime inner city location is unmatched—walking distance to vibrant Marda Loop and close to schools, shopping, parks, public transit, and offering easy access to Crowchild Trail. (id:52806)
Cochrane, Alberta
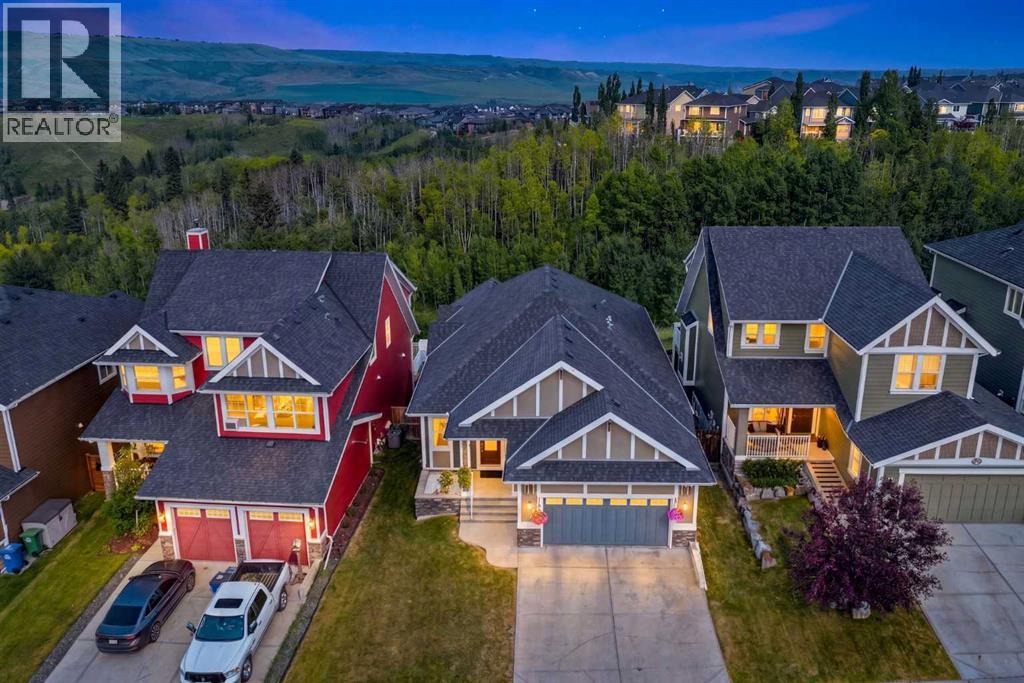
What if your backyard was a nature reserve? This Jayman built bungalow backs onto one, with sweeping valley views and just under 3300 square feet of beautifully finished living space across two levels. A spacious front entry opens into a bright and inviting main floor, where 9 foot ceilings and expansive windows keep the surrounding landscape front and centre. At the heart of the home, the impressive kitchen combines style and function with granite countertops, stainless steel appliances, a gas cooktop, built in oven and microwave, a large island with seating and a convenient walk through pantry connecting directly to the garage entry. Gather around the dining table, relax beside the gas fireplace or step onto the incredible 350 square foot deck and let the view do the entertaining. The primary retreat also opens directly onto the deck and includes a walk in closet with custom built ins and a luxurious five piece ensuite with heated floors. A powder room and stacked laundry complete the main level. Downstairs, the builder finished fully developed walkout offers an exceptional extension of the living space, with a double sided gas fireplace connecting the games and family rooms, a wet bar, three spacious bedrooms, a four piece bathroom, a second laundry room and generous storage. Additional highlights include built ins throughout, two high efficiency furnaces, granite countertops, two gas fireplaces, wired for sound, a fully fenced yard, durable Hardie Board exterior and an oversized insulated and drywalled double garage. This is the kind of home that lets you slow down, step outside and appreciate exactly where you live. Come experience the view for yourself and imagine starting every morning right here. (id:52806)
Okotoks, Alberta
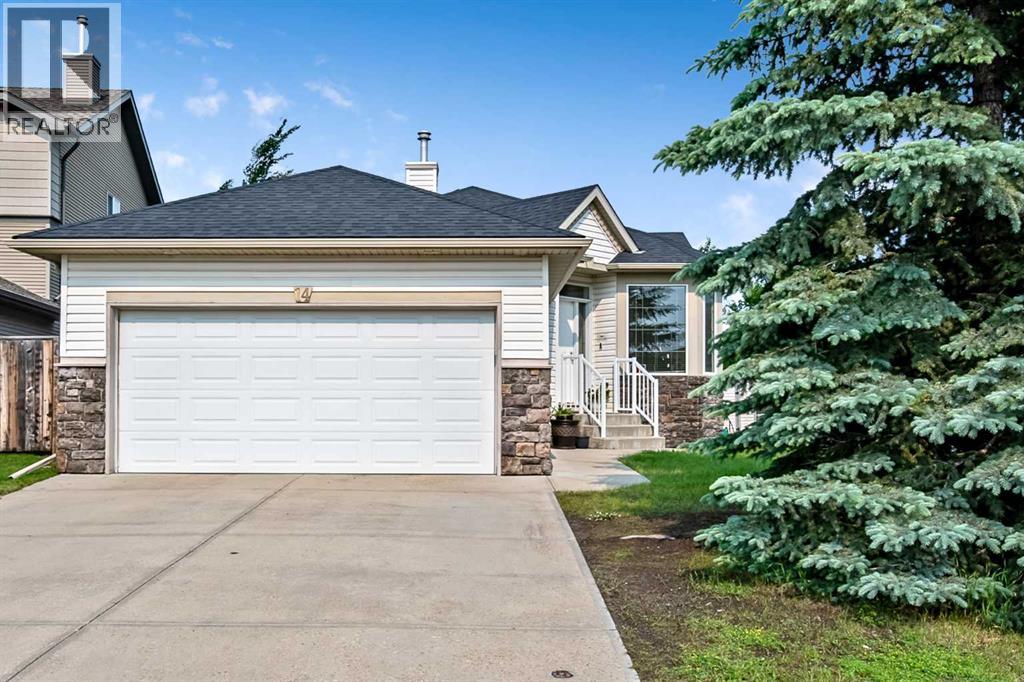
After more than 20 years with the same caring owners, this well-built bungalow is ready for its next chapter. Located on a corner lot of a quaint cul-de-sac, this is an incredible opportunity for a new family or retirees looking to create their dream home in a fantastic location. Built by the highly respected Kunz Homes, this bungalow offers 2468 sq. ft. of developed space. The main floor features two bedrooms plus a den, two full bathrooms, an original Kunz Kitchen, and spacious living and dining areas. The pantry is bright and sunny with its own south facing window. The fully developed basement features a living space with a large games room, recreation room, two additional bedrooms, and a 3-piece bathroom. While the interior remains largely original, this home has been lovingly maintained and provides the perfect blank canvas for those wanting to renovate and add their own style rather than adapt to someone else's updates. The major investments have already been made with the roof replaced in 2020 and central air conditioning added around 2022. The double attached garage, quiet cul-de-sac location, and established neighbourhood make this an exceptional choice for buyers looking for a bungalow to make their own. Close to all amenities and schools! (id:52806)
Calgary, Alberta
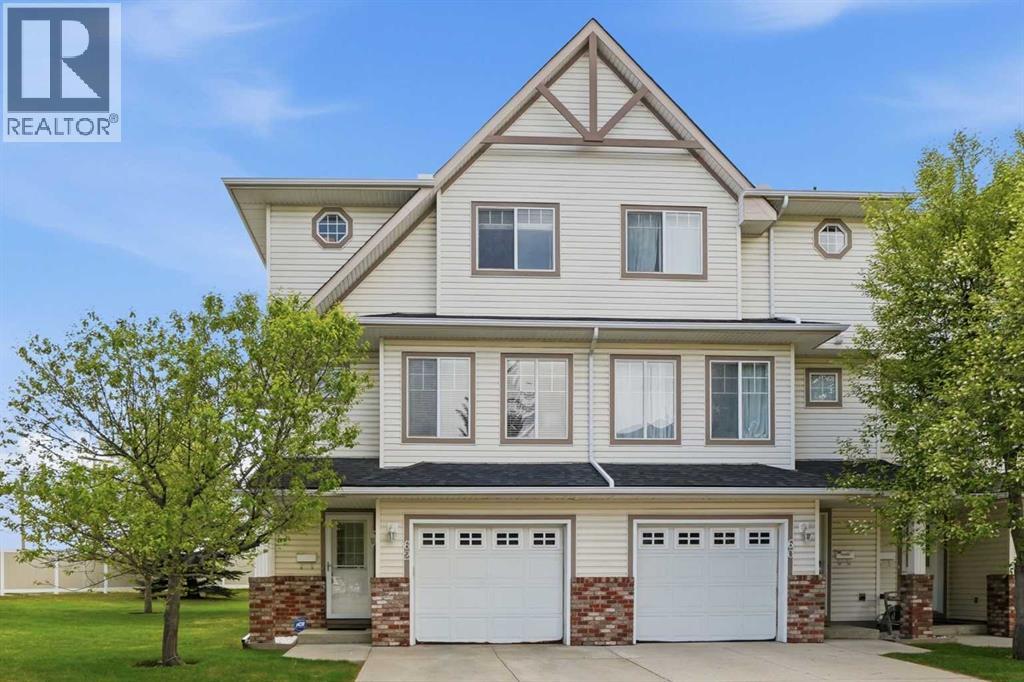
**NEW PRICE!**OPEN HOUSE SEPT 26 [12-2pm]** Arguably the best location in the entire complex! Beautifully refreshed and thoughtfully maintained, this RARE end-unit townhouse in the quiet, well-kept community of Country Hills offers 1,361 sq. ft. above grade, 3 bedrooms, 1.5 bathrooms, air conditioning + a rare connection to open green space that makes the home feel especially inviting. From the main entry, a few steps lead up to the sunlit kitchen and dining level, where soaring ceilings, generous windows and a bright, airy feel create a memorable first impression. The kitchen is both cheerful and functional, featuring a pantry, crisp white appliances including a new Whirlpool electric range (2026), LG refrigerator (2026) and dishwasher (2024) + direct access to the new deck, perfectly positioned for morning coffee, casual dinners or easy summer evenings with the BBQ gas line ready to go. The deck overlooks an expansive green space, with beautiful views of downtown + Nose Hill Park, giving this home a peaceful sense of openness that is hard to come by in townhouse living. One level up, the living room offers a warm and comfortable place to unwind, anchored by a cozy gas fireplace and finished with high-quality laminate flooring that adds continuity and warmth. A convenient 2-piece powder room completes this level, ideal for guests. Upstairs, the primary bedroom offers a calm and comfortable retreat, while two additional bedrooms provide flexibility for children, guests or a dedicated work-from-home space. A full bathroom serves the upper level with practical everyday function. The lower level is partially finished and currently used primarily for laundry and storage, offering excellent flexibility for future development, hobbies or simply keeping life beautifully organized. Outside, the large pie-shaped yard and green belt backdrop create a private outdoor setting with room to relax, play or gather. With a single attached garage, new shingles (2025) and meticulously maintained common areas, this home offers a wonderful blend of turn-key ease, with room to make it your own. Close to parks, pathways, shopping, transit and the everyday conveniences of Country Hills. (id:52806)
