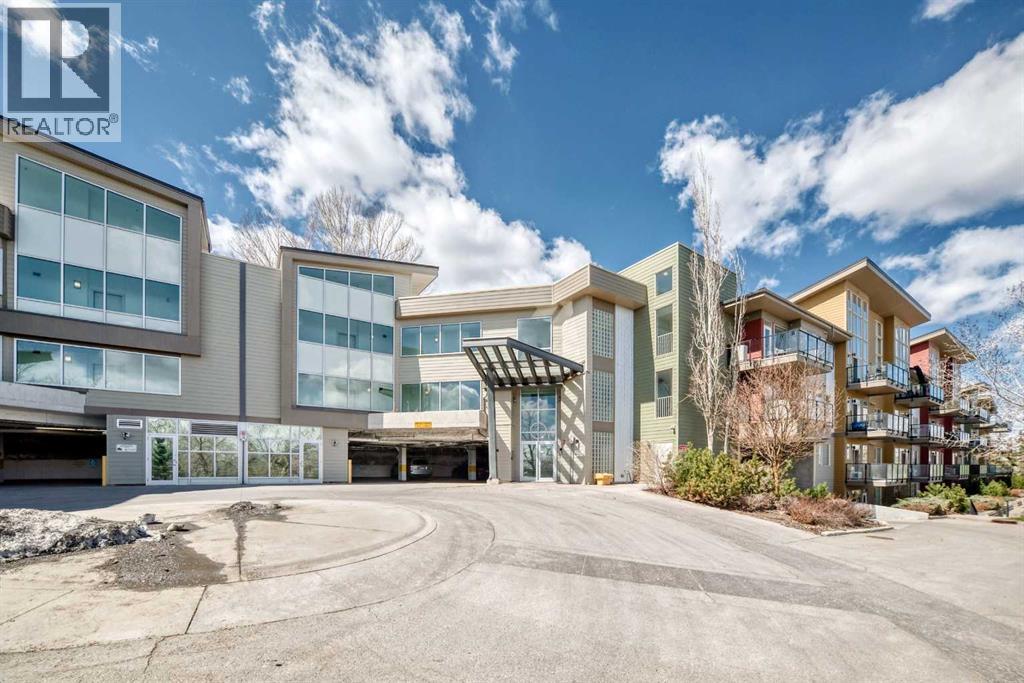
Calgary, Alberta
Rarely offered top-floor condo featuring 2 bed, 2 full bath, and a versatile den, ideal for a home office, study space, or extra storage. This bright and spacious unit boasts high ceilings that create an open, airy atmosphere rarely found in condo living.The functional layout offers a generous living and dining area, perfect for everyday comfort and entertaining. The kitchen is thoughtfully designed with ample cabinetry and workspace. Large windows fill the home with natural light, while the top-floor location provides added privacy and quiet enjoyment.The primary bedroom includes a walk-in closet and private 3-piece ensuite. A well-sized second bedroom and full 4-piece bathroom make this home ideal for families, roommates, or guests. The separate den adds valuable flexibility to suit modern lifestyle needs.Additional features include in-suite laundry, a private balcony, and the convenience of a nearby staircase just steps from the unit, providing direct access to the adjacent green space. This pet-friendly complex is perfect for dog owners, with nearby walking paths and an off-leash dog park where your furry companions can enjoy the outdoors.Ideally located close to downtown, public transit, shopping, restaurants, parks, schools, and major routes, this home offers exceptional convenience for both commuters and active lifestyles.An excellent opportunity for first-time buyers, downsizers, or investors seeking a spacious, dog-friendly, and well-located Calgary condo. (id:52806)
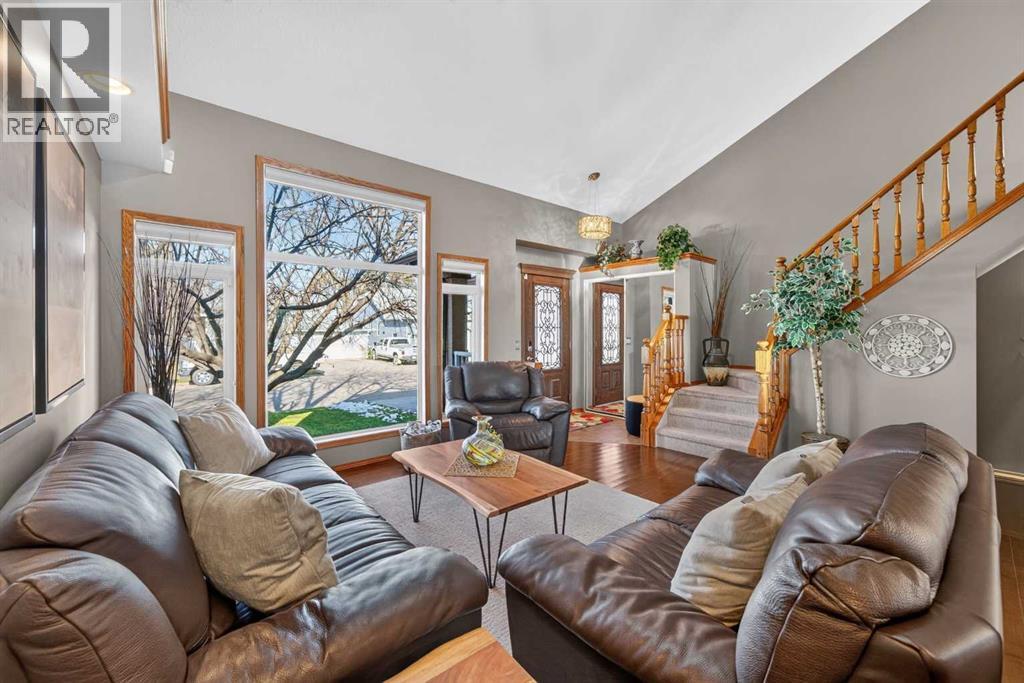
Strathmore, Alberta
Welcome to 25 Madison Court, a well-cared-for 2 storey-split on a quiet cul-de-sac. The main floor offers a vaulted living room, a second living room for entertaining, engineered hardwood, and a kitchen featuring an LG smart fridge and smart stove. 4 bedrooms, 2.5 baths and a flex room in the partially finished basement leaves lots of room to grow into and the primary ensuite has a walk-in shower and skylight. Step outside to a landscaped yard with a fire pit and a two-tier composite deck with built-in bench. The garage includes a mezzanine, extra storage and a 30 amp EV outlet. Enjoy peace of mind with a new roof (2024), triple-pane windows, and a furnace and central A/C replaced in 2019. Added touches include Govee permanent lights, a Nest thermostat and a water softener. Close to schools, transportation, shopping and more! (id:52806)
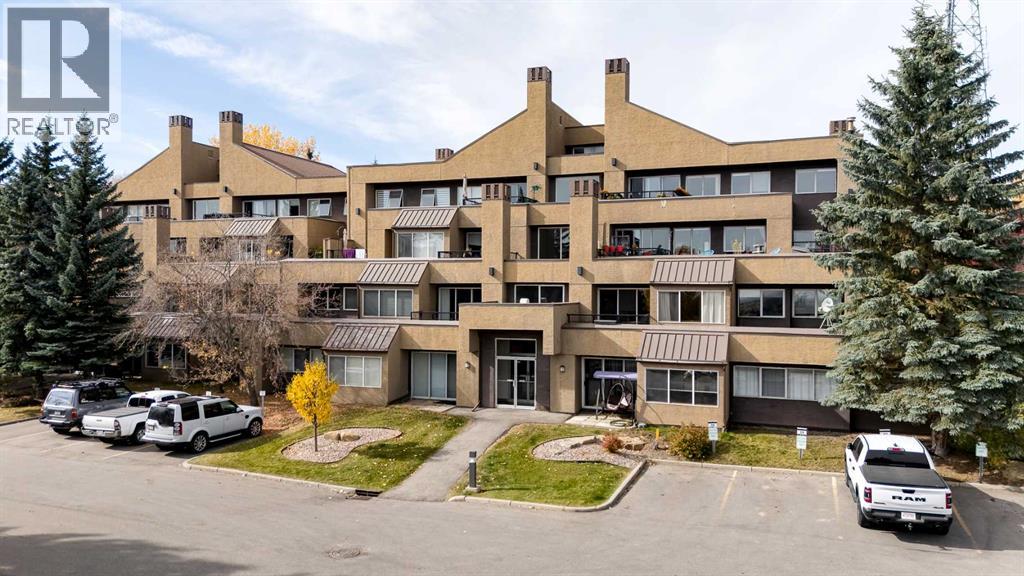
Calgary, Alberta
Welcome to cozy hillside living at The News on Broadcast! Located in Pattision and high above the river valley in Calgary’s SW, this bright, freshly painted 2-bedroom, 2-bathroom condo offers great everyday comfort and fantastic city views. The open main living area is bright and welcoming, framing views through the river valley to downtown and beyond. Whether you are enjoying your morning coffee or relaxing in the evening, you get front-row views of the city lights. Step out onto your private balcony to take in the fresh air. Inside, the living room centres around a cozy wood burning fireplace that makes the space feel right at home. The exceptional kitchen offers wood cabinetry, a separate island with eating bar, granite countertops, tiled backsplash, significant cabinet space and a practical layout that makes cooking easy. The bedrooms are set up with privacy in mind. The primary features its own private 3-piece ensuite while the second bedroom sits next to the full 4-pieced bath. A great setup for guests, a roommate, or a comfortable home office. For added convenience, the home includes in-suite laundry and storage space plus a separate assigned storage locker and bike storage room. Access to your heated underground parking is steps away on the same floor making grocery runs quick and convenient. One of the stand out features of living here is the incredible amenities. Year-round access to the indoor pool & hot tub, fitness centre, recently renovated party room with fireplace, an active outdoor space with tennis and basketball courts, and quiet, landscaped grounds, pond with waterfall and paths that meander through. Set in the perfect location you are walking distance to Edworthy park (including dog park), minutes from downtown, West Hills shopping, restaurants, transit and quick access to the mountains via Bow Trail and Stoney Trail. Condo fees include your heat, water and sewer providing peace of mind and the building is pet friendly (board approval). Come discover the lifestyle you deserve. Reach out today to set up a private tour! (id:52806)
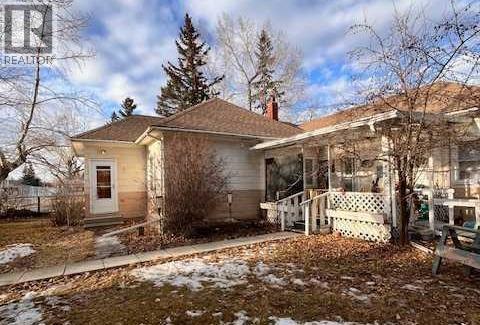
Cochrane, Alberta
Unique Property!! NEW PRICE!! Attention business owners and developers!! One of a kind DOUBLE LOT on main street. Residential Mixed Use Zoning allows for many different possibilities. Back alley access!! Original home built in 1946 with total of 4 bedrooms, full piece bathroom, utility room, cold room, dining room with loads of light and a large living room with wood burning fireplace. The substantial yard includes; gardens, sheds, heated shop, double detached garage, and room for lots of parking if needed. Don’t wait on this one!! (id:52806)
Airdrie, Alberta
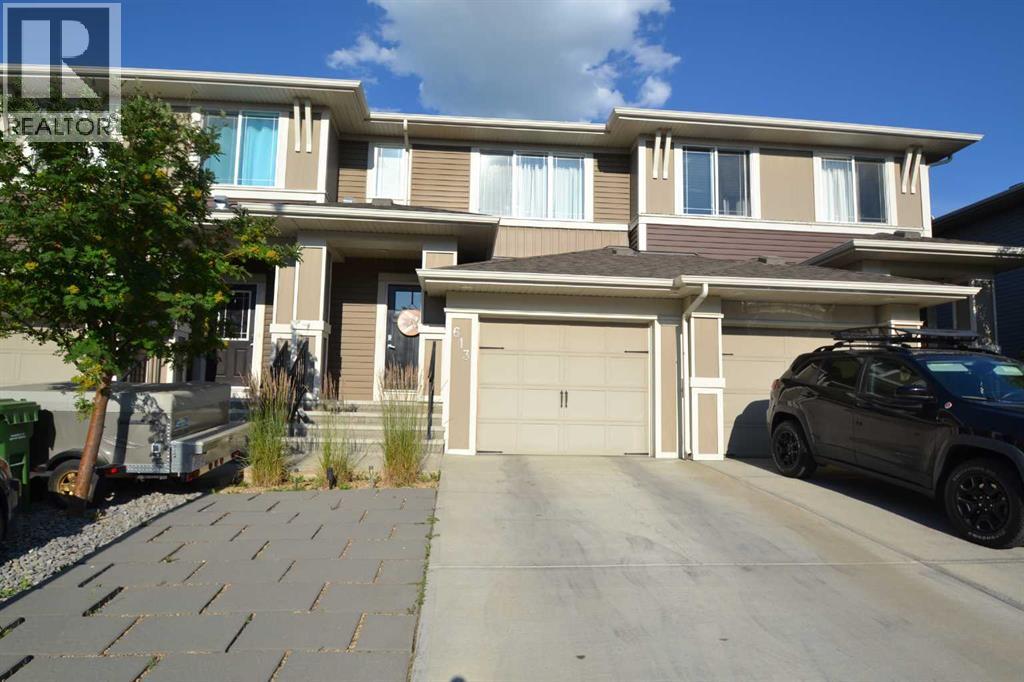
NO CONDO FEES - NOT A CONDO - Welcome to easy living in the quiet Airdrie community of Hillcrest. Beautifully finished, move-in ready townhouse with beautifully landscaped fenced yard, attached garage with large paved driveway for 2 cars. Spacious 3-bedrooms, 2.5 baths. Bright and inviting open concept main floor with 9-foot ceilings and neutral tones, filled with natural light from expansive windows with a very functional layout designed for comfortable everyday living. The Chef-inspired kitchen boasts stainless steel appliances, elegant quartz countertops and ample cabinetry, seamlessly flowing into a spacious living and dining area with an island for sitting - ideal for hosting or relaxing with family. There is also a 2-piece bath for convenience. Step out onto the large balcony overlooking the beautifully landscaped yard, perfect for barbecuing and relaxing. Upstairs has a separate laundry room, 3 generously sized bedrooms, including a tranquil primary suite, complete with a walk-in closet and private 3-piece ensuite. Two additional bedrooms and a 4-piece bath complete the space. Excellent location with walking paths, close to schools, parks, shopping and quick easy access to Calgary. If you’ve been searching for a stylish, functional home in a well-established community, without the added cost of condo fees, look no further, this may be just what you’ve been looking for. (id:52806)
Calgary, Alberta
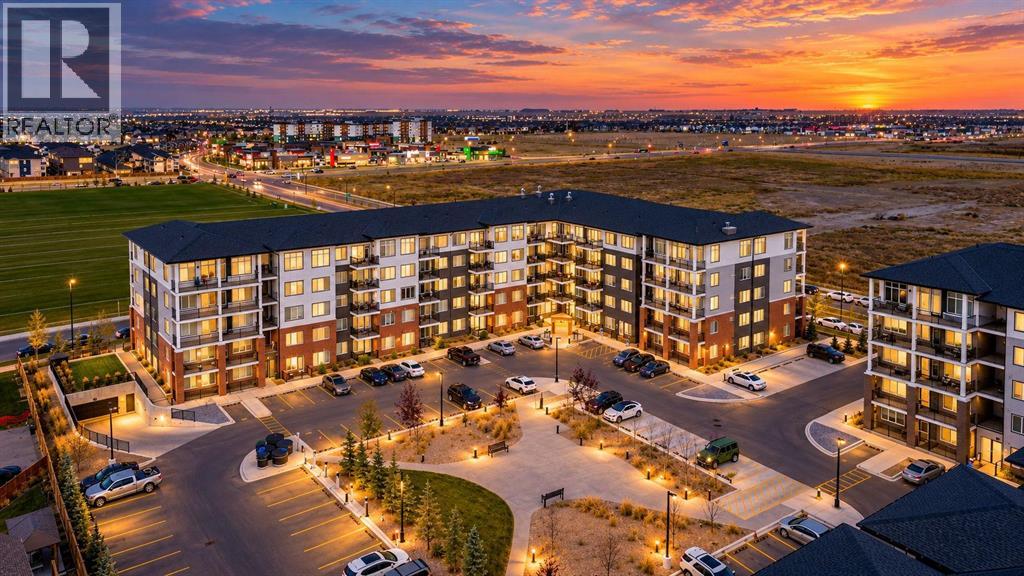
2024 Built freshly painted and profesionally cleaned | 2 Bedrooms - 1 Bathroom | Workout Room | Low Condo Fees | Titled Parking Stall | Separate Storage Locker | Quick possession | Open Floor Plan | High Ceilings | Abundant Natural Light | Modern Finishes | Quartz Countertops | Stainless Steel Appliances | Full-Height Cabinets | Kitchen Island with Barstool Seating | Private Balcony | Spacious Bedrooms | In-Suite Laundry | Secure Access Building | Visitor Parking | EV Charging. Welcome to this stunning 2-bedroom, 1-bathroom (which will be freshly painted before you move in) condo in the highly desirable area, which comes with a title parking space and a separate storage space. Walking distance to a bus stop. It offers modern living, exceptional amenities, and unbeatable everyday convenience. Located on the 4th floor, this bright and spacious home features an open-concept layout with soaring ceilings, large windows, and an abundance of natural light. The contemporary gourmet kitchen is equipped with premium cabinetry, sleek Quartz countertops, and stainless-steel appliances, making it both stylish and functional for everyday living and entertaining. The spacious living area opens onto a large private balcony complete with a gas line, perfect for morning coffee, outdoor dining, or summer BBQs. Additional highlights include convenient in-suite laundry and a thoughtfully designed floor plan that maximizes both comfort and functionality. Residents of Cavallo enjoy access to a fantastic range of amenities, including a fitness centre, pet spa, entertainment lounge, visitor parking, and EV charging stations. The location is ideal, with grocery stores, restaurants, banks, medical offices, and everyday essentials just steps away, while Calgary International Airport, shopping centres, major grocery stores, and Stoney Trail are only minutes from your doorstep. Whether you're a first-time buyer, investor, professional, downsizer, or simply looking for a stylish low-maintenance home in a convenient Calgary location, this condo checks all the boxes. (id:52806)
Calgary, Alberta
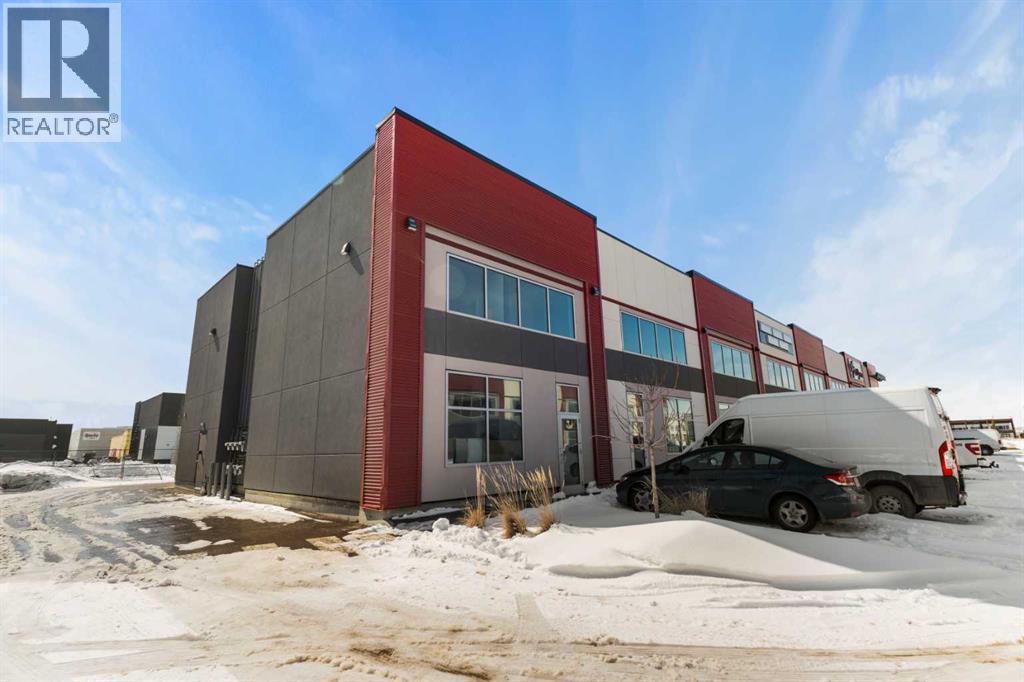
A unique opportunity in Jacksonport, this 2,333 SF end-cap industrial condo is configured over two levels and offers an excellent combination of warehouse and professionally finished office space. The main level features functional warehouse space with a rear overhead drive-in door, while the upper level includes three private offices and a boardroom. A private entrance vestibule provides separation between the two floors, allowing the space to accommodate separate business operations or a single owner-user. Located minutes from Calgary International Airport with convenient access to Metis Trail, Stoney Trail and Deerfoot Trail. I-C zoning provides flexibility for a broad range of industrial and commercial uses. (id:52806)
Rural Rocky View County, Alberta
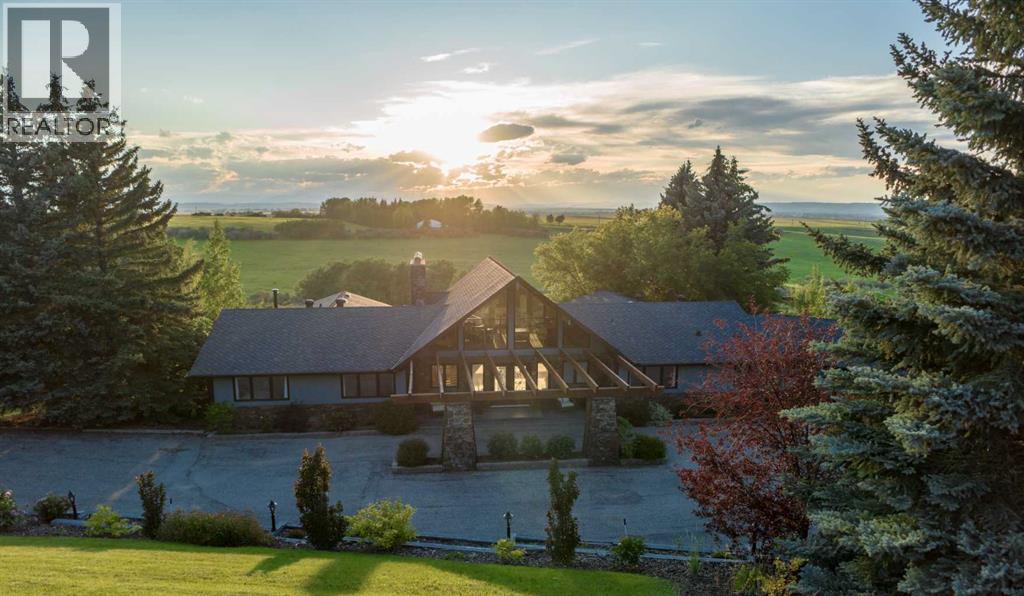
Perched high above the valley in the exclusive hillside community of Artists View West, this architecturally significant walkout bungalow displays uninterrupted views of the Rocky Mountains in a setting where privacy, nature, and timeless design exist in perfect harmony. Tucked away, yet only 20 minutes from downtown Calgary and less than an hour to Banff, this is a location that feels wonderfully removed from the pace of the city without ever sacrificing convenience. Originally inspired by mid-century architecture and thoughtfully reimagined for modern living, this home has been extensively renovated and offers more than 7,800 square feet of beautifully curated living space. The scope and quality of the improvements are significant; detailed renovation documentation outlining the work completed is available in the supplemental documents. Soaring 22-foot cedar ceilings, dramatic walls of glass, rich custom millwork, and a striking stone wood-burning fireplace create interiors that are both sophisticated and welcoming. At the heart of the home, the chef's kitchen effortlessly balances beauty and function with premium appliances, bespoke cabinetry, granite countertops, an oversized island, and a sculptural copper range hood. A fireside breakfast nook invites slow mornings, while the formal dining room flows seamlessly onto expansive terraces where sunsets over the Rockies become an evening ritual.The thoughtfully designed floor plan offers exceptional flexibility for families, multigenerational living, or long-term guests, including separate living quarters on the lower level. The private main-floor primary bedroom is a peaceful retreat featuring its own fireplace, a spa-inspired bath with heated floors, and an expansive dressing room. The fully developed walkout level extends the home's versatility with generous recreation spaces, a second wood-burning fireplace, wet bar with kitchenette, steam shower, an additional bedroom with ensuite, and abundant storage. Outsi de, fully fenced mature landscaping, underground irrigation, and multiple terraces create private outdoor living spaces that celebrate the home's extraordinary setting. For the automotive enthusiast, hobbyist, or collector, the property offers an exceptional approximately 1,750 square feet of combined garage space across two separate triple garages. The detached garage is equipped with its own electrical panel, with gas and water already run to the building, creating outstanding potential for a substantial workshop or possible future conversion to additional living space, subject to applicable approvals. Armour Shake roofing, integrated security, three furnaces, two air conditioning systems, four hot water tanks, and two mechanical rooms reflect the same commitment to quality found throughout the residence. Homes of this architectural significance in Artists View West are seldom available. Bonus: school bus pickup for both private and public schools is conveniently located at the top of the driveway! (id:52806)
Harvie Heights, Alberta
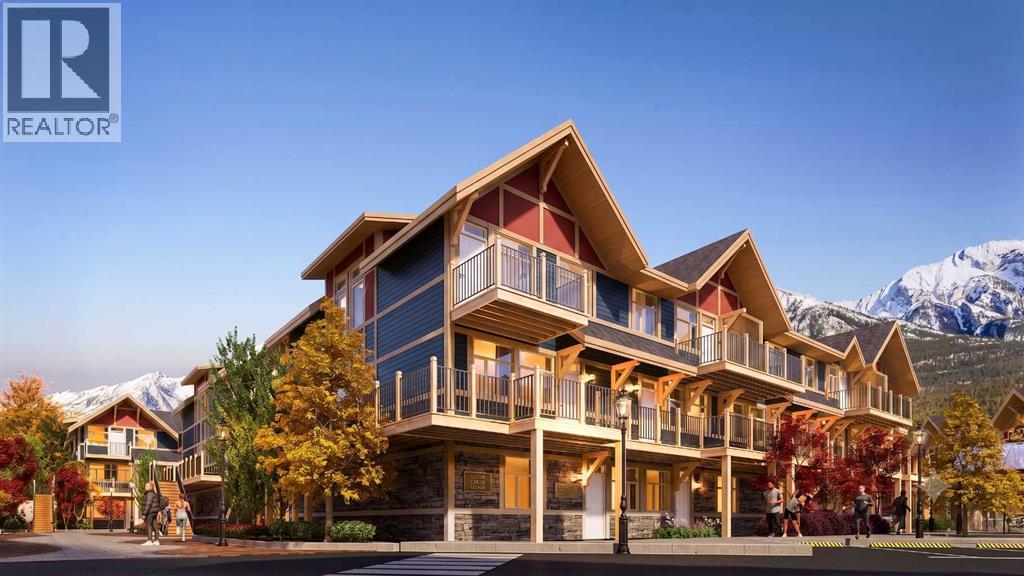
Exceptional investment opportunity in the heart of the Canadian Rockies, where demand for premium mountain accommodations continues to grow - Banff Legacy Resort, ideally located just 5 minutes from Canmore and right by the Banff National Park Gate, offers an exciting opportunity to invest in a brand-new short-term rental property in the spectacular Bow Valley. Its prime location between Banff and Canmore provides easy access to world-class attractions, outdoor adventures, and vibrant communities, creating lasting value for investors. Designed for vacation accommodation and investment use, these residences allow owners to capitalize on the area’s strong tourism market while enjoying personal use when desired. The unique townhouse-style residences, featuring one or two levels and private entrances, offer resort amenities including a secure underground parkade, a hot tub, and two levels of commercial space. This 1-bed, 1-bath residence is just one example of the homes available, with a variety of floor plans, sizes, color choices and price points. With a beautiful interior and attractively priced, Banff Legacy presents a special opportunity to secure a brand-new short-term rental property at exceptional value. Construction is anticipated to begin in September 2026, with possession expected Spring–Fall 2028. Registration is now open for the October Sales Event. Price including 5% GST which GST-registered purchasers may be eligible to defer. Purchasers should obtain independent tax advice. All dimensions, floor plans, renderings, images, specifications, finishes, features, amenities, and other information shown are preliminary and subject to change without notice. Buyers should rely on the purchase agreement, disclosure statement, and approved plans and specifications for definite details. (id:52806)
Hussar, Alberta
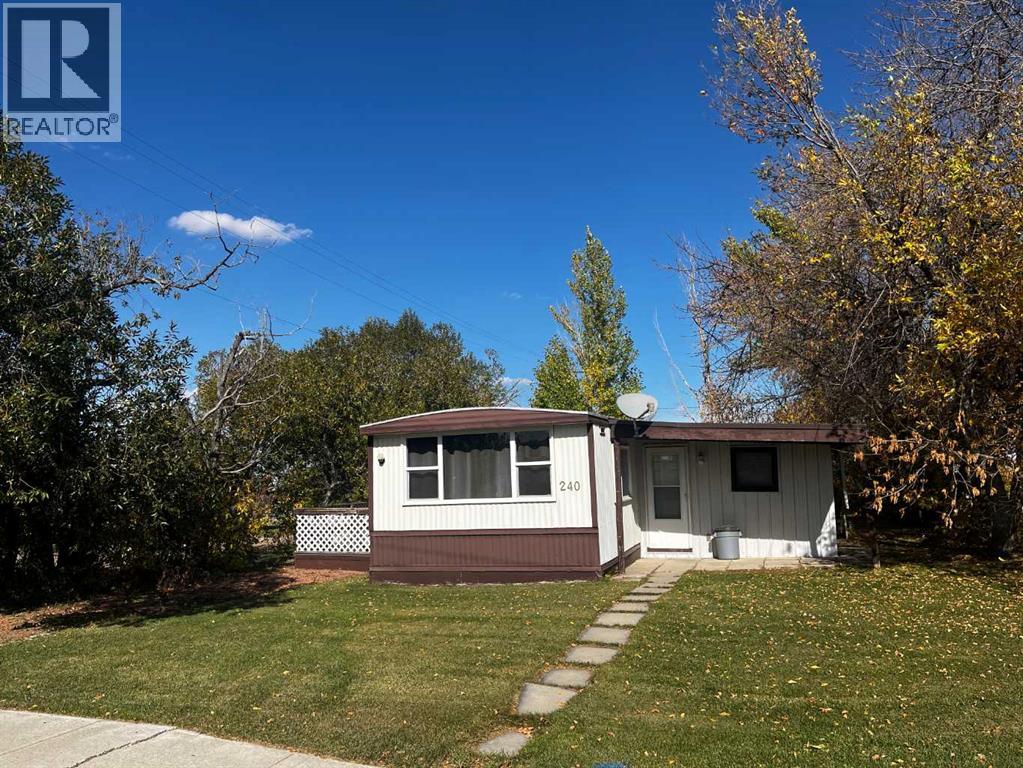
THIS PROPERTY WILL BE SOLD WITH 236 2nd Avenue West. (LOT WITH GARAGE NEXT TO THIS PROPERTY) Imagine stepping into a tranquil haven, where the charm of small-town life intertwines seamlessly with comfort. Welcome to this delightful detached manufactured home nestled within the friendly community of Hussar. Located next to playground, this single-wide mobile home offers a surprisingly spacious living experience with 1102 square feet. Three bedrooms provide ample room for family or guests, complemented by two bathrooms, one being a two piece ensuite. Outside, mature landscaping graces the corner lot, which offers plenty of room for outdoor activities and enjoyment. New windows were installed in 2017, bringing natural light and enhanced energy efficiency to every room. And don’t miss the opportunity to acquire the two car garage next door which is being sold alongside this listing, providing secure parking and additional storage space for your belongings. (id:52806)
Calgary, Alberta
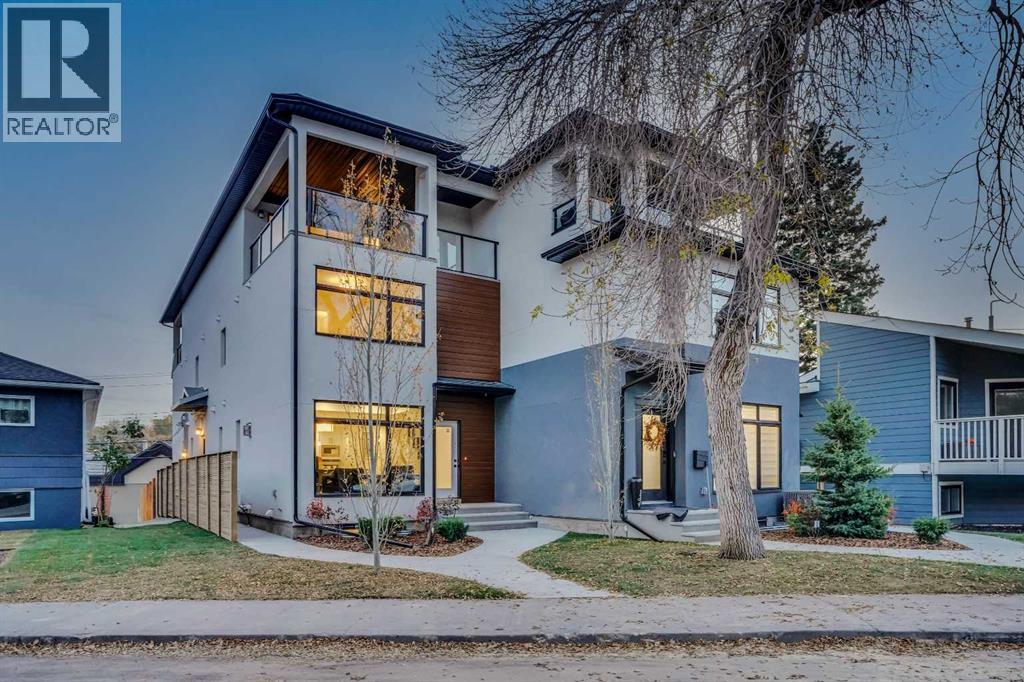
Nestled within West Hillhurst, a coveted Calgary community, this newly constructed townhouse redefines urban living with its exceptional design and thoughtful amenities. This remarkable fourplex residence, boasting over 1837 square feet above grade, unfolds across three stories, presenting a harmonious blend of elegance and functionality. Upon entering, an inviting open floorplan immediately captivates, accentuated by recessed lighting and low flow plumbing fixtures that seamlessly integrate modern sensibilities with sustainable practices. A vibrant breakfast bar and kitchen island provide a focal point for culinary creativity, while vinyl plank flooring adds a touch of contemporary sophistication throughout the main level, which encompasses approximately 647 square feet. Ascending to the upper level, one discovers three generously sized bedrooms, including a lavish master suite featuring both a five-piece ensuite bath with deep soaker tub and separate shower, and a four-piece ensuite bath complete with dual sinks and walk-in closet. Carpeted floors provide warmth and comfort, while natural light streams through expansive windows. Outside, enjoy the serene rooftop patio with stunning views, complemented by meticulously landscaped grounds, underground sprinklers, and treed surroundings. A tandem attached garage provides secure parking for two small vehicles or one midsize car and a motor bike, with a total parking capacity of three, ensuring ample space for residents and guests alike. With convenient access to schools, shopping, walking/bike paths and backed by a Certified New Home Warranty Program, this townhouse represents a rare opportunity to experience exceptional living in a vibrant Calgary neighbourhood. (id:52806)
Calgary, Alberta
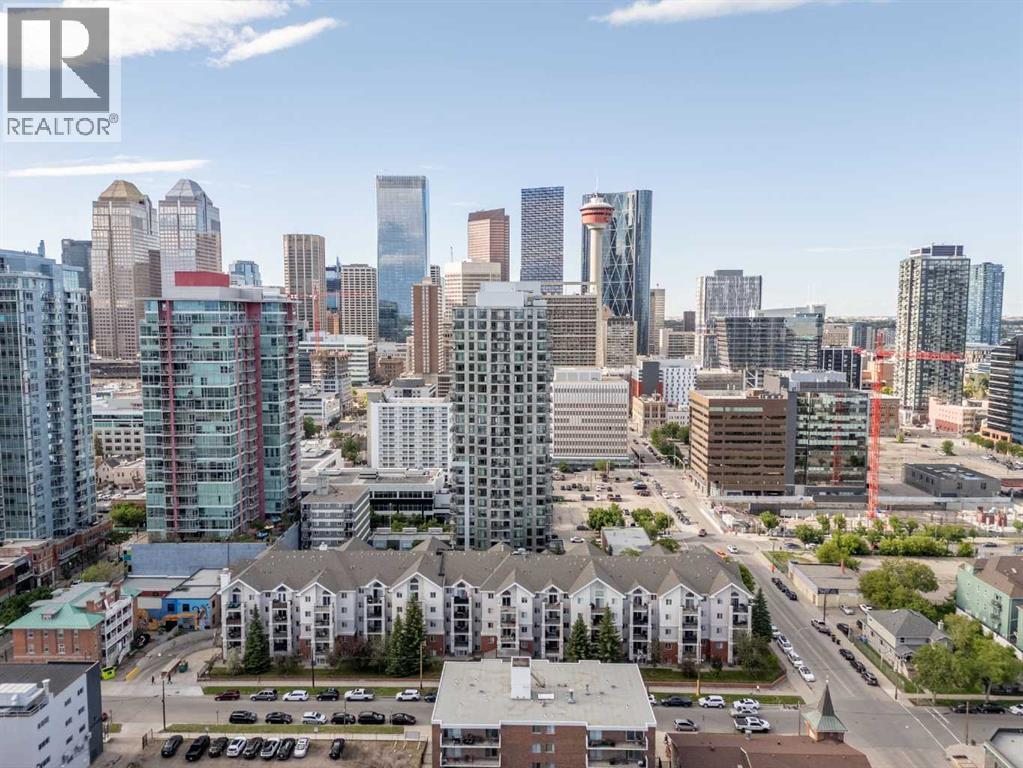
In the heart of the Beltline, this spacious two-bedroom plus den, two-bathroom main floor condo offers a great blend of comfort, flexibility, and inner-city convenience. Offering 969 sq. ft. of interior living space, this condo has a practical layout that feels comfortable, functional, and easy to live in.The main living area features a generous living room with a cozy fireplace, a defined dining space, and a well-planned kitchen with plenty of workspace and storage. Freshly painted and featuring a new stove and new window coverings, the home feels clean, refreshed, and move-in ready. The primary bedroom offers excellent space, a walk-in closet, and a private four-piece ensuite, while the second bedroom and additional four-piece bathroom provide great separation for guests, a roommate, or everyday living.The separate den overlooking a private courtyard adds valuable flexibility and can easily function as a home office, reading area, fitness space or den. In-suite laundry and a titled secure underground parking stall add even more everyday convenience, while the reasonable condo fee includes heat and water. The main floor location also makes access simple and practical.Set in one of Calgary’s most vibrant inner-city communities, you’re close to 17th Avenue, First Street Market, Stampede Park, downtown, transit, restaurants, coffee shops, parks, fitness studios, and everyday amenities. A great opportunity for first-time buyers, professionals, downsizers, or investors looking for a well-located Beltline condo with space, function, and convenience. (id:52806)
Calgary, Alberta
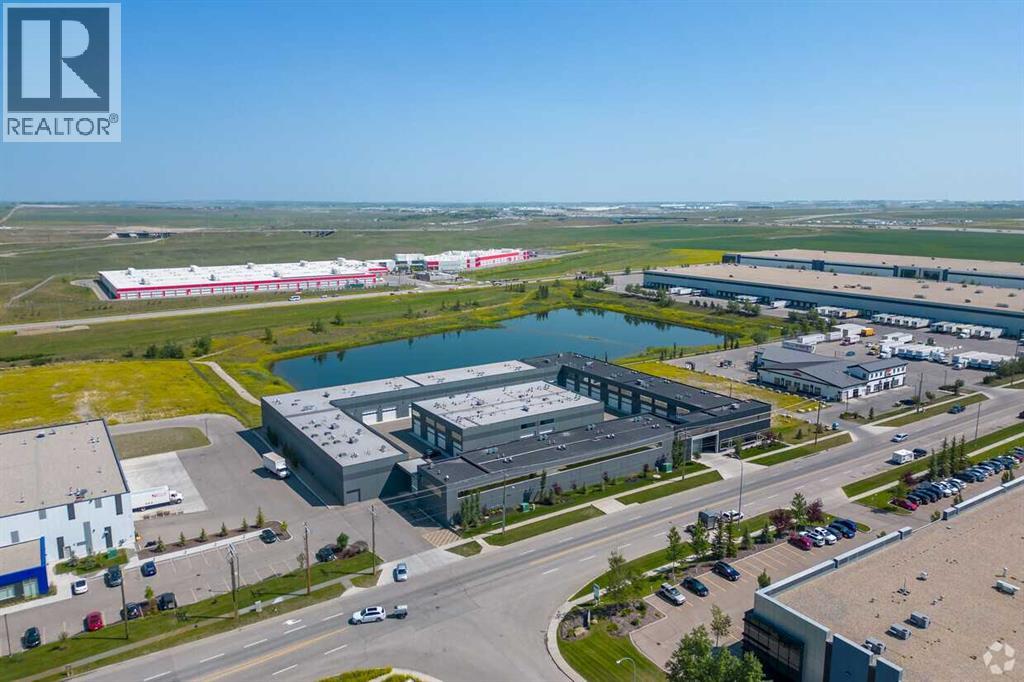
Welcome to Unit 10 at The Vaults, the largest unit in the complex, offered for sale for the first time. Designed for those who appreciate space, luxury, and entertainment, this one-of-a-kind unit truly has it all. The expansive main level features an impressive 24-foot ceiling height, providing space for all your toys, including a full-size motorhome, while still leaving plenty of room for additional vehicles and recreational equipment. Built to impress, the space features an HD golf simulator, a pool table area, and a custom entertainment atmosphere that feels more like the Rock & Roll Hall of Fame than a traditional garage condo. Upstairs, you'll find a stunning mezzanine developed with high-end finishes throughout. Large north-facing windows flood the space with natural light and provide excellent views. The fully equipped kitchen includes a cooktop, refrigerator, ice maker, microwave, and an oversized island with spacious banquet seating, the natural gathering place for family and friends. Luxury touches throughout, including Sonos sound, premium televisions, and motorized roller shades, create a seamless blend of comfort and convenience. A two-piece bathroom on the upper level and a three-piece bathroom on the main floor add functionality and make entertaining effortless. Whether you're looking for the ultimate personal retreat, a place to showcase your collection, or the perfect space to entertain clients and friends, Unit 10 at The Vaults delivers an excellent ownership opportunity. This is luxury storage and entertainment at its finest. Rarely does a unit of this size, quality, and level of customization come to market. (id:52806)
Calgary, Alberta
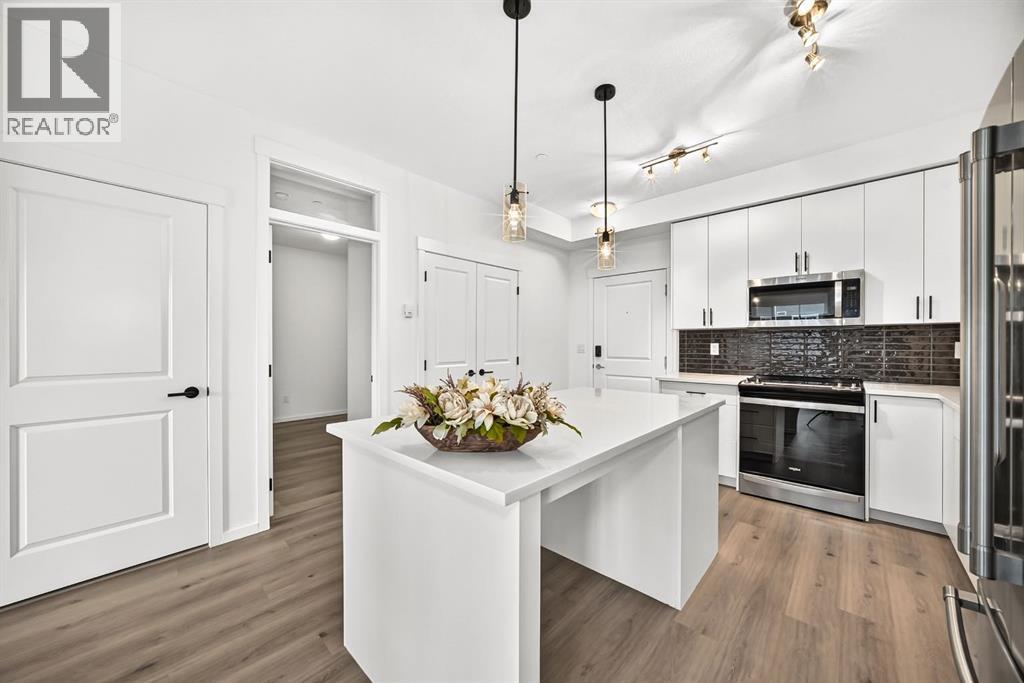
Welcome to your Beautiful home in the award-winning community of Legacy! This beautifully upgraded 3-bedroom, 2-bathroom condo offers stylish living with over $22,000 in builder upgrades and modern finishes throughout. This unit comes with One parking stall—one heated underground .providing exceptional convenience and flexibility for homeowners . This unit is one of the Largest unit offers with Balcony (928 Sq ft Builder Size). Inside, you'll appreciate the 9-foot ceilings, luxury vinyl flooring throughout the main living areas and all bedrooms, fresh premium-quality paint throughout the entire unit—including doors and trim—and brand-new blinds. The chef-inspired, customized kitchen is a true highlight, featuring a large island, quartz countertops, an undermount sink, premium stainless steel appliances, oversized drawers, extended soft-close cabinetry, upgraded lighting, and an abundance of storage—perfect for both everyday living and entertaining. The spacious primary bedroom boasts a custom walk-through closet and a private upgraded ensuite complete with quartz countertops, a double vanity, and a sleek glass-door shower. A generously sized second bedroom with a walk-in closet offers ideal space for family or guests, while the third bedroom is perfect as an additional bedroom, nursery, or home office. Relax in the bright and open living room, featuring patio doors that lead to a covered outdoor space equipped with a BBQ gas line—perfect for year-round enjoyment. Additional conveniences include in-suite laundry, a separate private storage locker, This unit is currently vacant and move-in ready, allowing for flexible possession. Located in one of Calgary's most desirable communities, Legacy offers over 300 acres of environmental reservoirs, 12 playgrounds, and an extensive network of walking and biking paths. Enjoy easy access to shopping at Legacy Township, restaurants, grocery stores, and everyday amenities just steps away. Families will appreciate the nearby schools, including All saints high school and the brand-new K-9 Living Spirit School. (id:52806)
Chestermere, Alberta
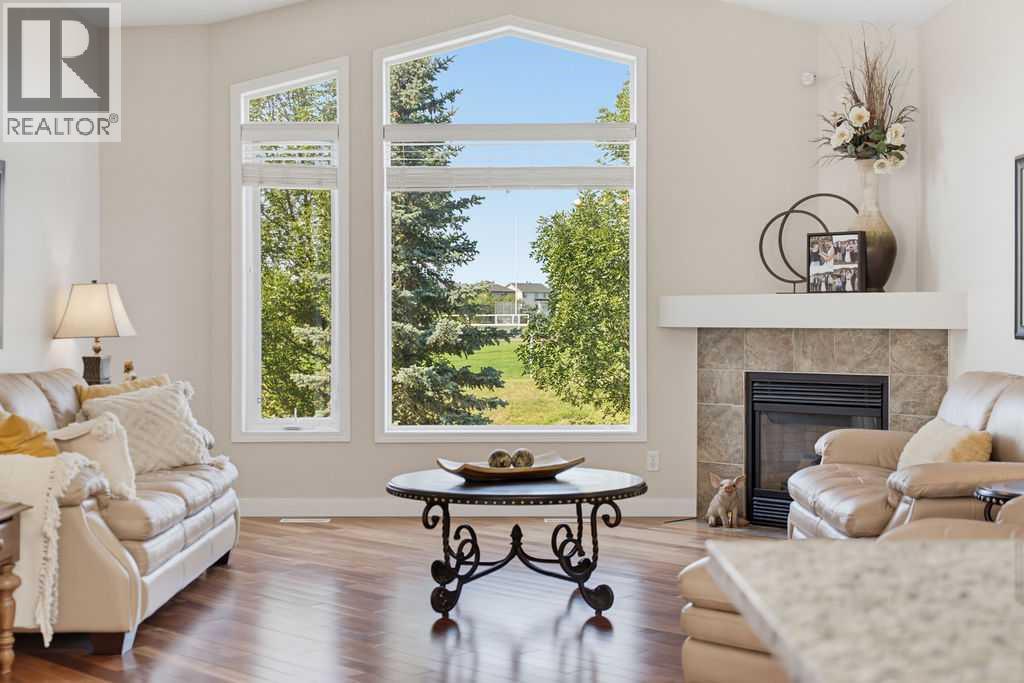
RARE FREEHOLD ATTACHED BUNGALOW | WALKOUT | BACKS ONTO GREENSPACE | 6,009 SQ. FT. LOT | ATTACHED DOUBLE GARAGE | OPTIONAL MAINTENANCE FEEWelcome to Invermere Close — a peaceful sanctuary in Chestermere where neighbours genuinely love where they live. There’s something special about this little cul-de-sac, and you can feel it the moment you turn onto the street. Each of these homes shows pride of ownership and the friendly neighbours share a true feeling of community. It’s the kind of street that makes you slow down, take a look around, and think, “Life is good here.” This beautifully maintained villa by Shane Homes, is ideally situated, with a large backyard looking onto greenspace and an idyllic walking path just outside the garden gate. The home offers 2,400+ sq. ft. of open-concept layout, with 9' vaulted ceilings, skylights, and abundant natural light. The main floor features a spacious living room with a striking 9' window overlooking the greenspace, as well as a gas fireplace, maple cabinetry, granite countertops, main-floor laundry, and a generous primary retreat with double doors leading to a private balcony. The luxurious ensuite includes a jetted tub, separate shower, double vanity and large walk-in closet. An elegant, curved staircase leads to the walkout basement with a second bedroom, full bathroom with steam shower, spacious living area, large storage room and direct access to the patio and backyard. Enjoy the convenience of a double attached garage with built in shelving, cabinets included. The hot water tank was replaced in 2026 and shingles are from Oct 2015. Best of all, this is freehold ownership with an optional $375/quarter maintenance program, offering lawn care and snow removal—without the restrictions of a condo board or HOA. A rare opportunity to enjoy space, privacy and low-maintenance living in Chestermere! (id:52806)

Calgary, Alberta
Perched on the TOP FLOOR in the sought-after community of Seton, this beautifully appointed two-bedroom, two-bathroom condominium offers the perfect combination of modern design, comfort, and convenience. Thoughtfully designed with contemporary finishes and an open-concept layout, this home is ideal for first-time buyers, professionals, downsizers, or investors seeking a low-maintenance lifestyle in one of Calgary’s most dynamic neighbourhoods.Upon entering, you are welcomed by durable luxury vinyl flooring and impressive 9-foot ceilings that create a bright and spacious atmosphere throughout the home. The well-designed floor plan seamlessly connects the kitchen, dining area, and living room, providing an inviting setting for both everyday living and entertaining guests.The kitchen serves as the heart of the home and is beautifully finished with sleek quartz countertops, stainless steel appliances, ample cabinetry, and a spacious central island that offers additional workspace and seating. A convenient pantry provides valuable storage, helping keep the space organized and functional. The adjacent living room is filled with natural light and offers direct access to a private balcony overlooking a central park. This peaceful outdoor retreat is the perfect place to enjoy your morning coffee, unwind after a busy day, or simply take in the surrounding green space.The thoughtful layout continues with a generously sized laundry room that provides additional storage space rarely found in condominium living. A front entry closet complete with built-in metal closet rods further enhances the home's practicality and organization.The secondary bedroom is bright and versatile, featuring large windows that frame views of the park below. Whether utilized as a guest room, home office, hobby space, or additional bedroom, this room offers flexibility to suit a variety of lifestyles. Nearby, the stylish four-piece main bathroom is finished with tiled flooring and quartz counter tops, creating a polished and contemporary feel.The primary bedroom serves as a comfortable private retreat, featuring a large window that fills the space with natural light. The spacious walk-in closet provides excellent storage, while the elegant four-piece ensuite includes tiled flooring, a double vanity with quartz countertops, and quality finishes designed for everyday comfort.Living in Seton means enjoying one of Calgary’s most exciting and amenity-rich communities. Residents have access to an incredible array of shopping, dining, entertainment, and recreational opportunities just minutes from home. The nearby South Health Campus, YMCA, public library, skating facilities, fitness centre, and numerous retail services create unmatched convenience for daily living. Families will appreciate the nearby schools and parks, while commuters benefit from quick access to Deerfoot Trail and Stoney Trail. Come and see what Seton has to offer - book your private showing today! (id:52806)
Calgary, Alberta
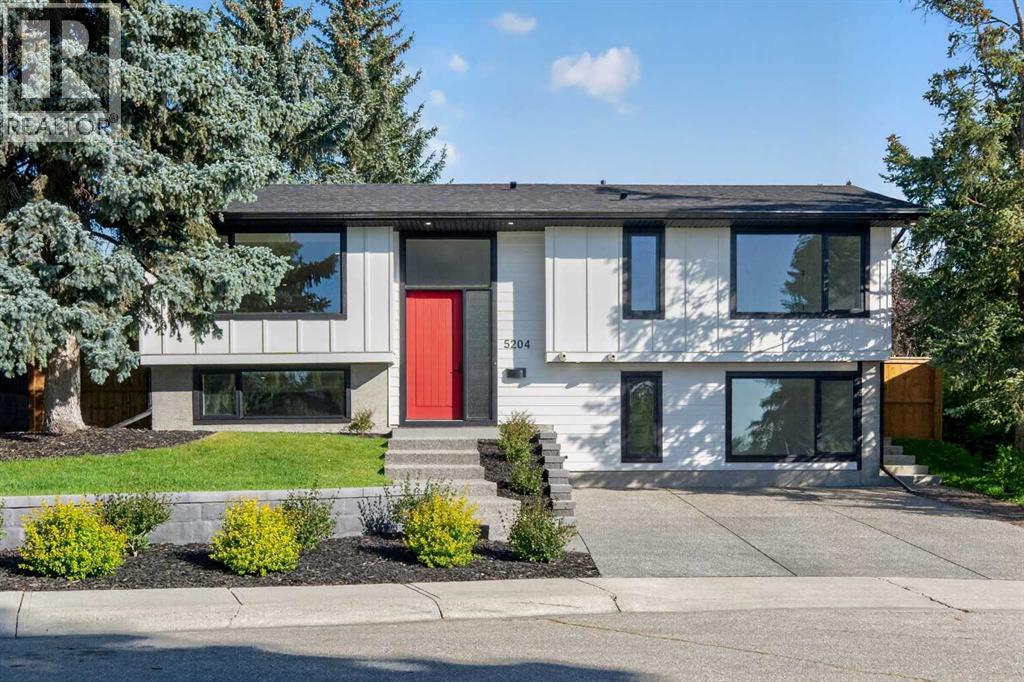
This is not simply a renovated home — it has been thoughtfully and meticulously rebuilt by its owner, with exceptional attention paid to what you see, what you don’t, and how the home functions every day.Set above street level, this beautifully reimagined Brentwood bi-level is filled with natural light and offers a warm, contemporary interior where craftsmanship is evident throughout. The open-concept main floor is anchored by a striking wood-burning fireplace with floor-to-ceiling Rundle stone, while massive windows flood the spacious living area with sunlight.The custom kitchen was designed specifically for the home, featuring soft-close cabinetry, generous storage and a dramatic waterfall granite island with an eating bar. The adjoining dining room opens through French doors to an impressive 10' × 20' deck, creating a natural extension of the living space for summer dinners, morning coffee and entertaining.Two bedrooms and two bathrooms are located on the main level, including a beautifully appointed primary retreat. Its luxurious five-piece ensuite features an oversized walk-in shower, freestanding soaker tub and dual vanity. Even the private water closet has been thoughtfully considered, with a frosted glass door providing privacy while allowing light to filter through. A dedicated main-floor laundry room adds everyday convenience.The fully developed lower level feels anything but below grade. Oversized windows bring in exceptional natural light, while the recreation room mirrors the main level with a second wood-burning fireplace and floor-to-ceiling Rundle stone surround. A wet bar makes this an inviting space for entertaining or relaxed evenings at home.Two additional bedrooms and a full bathroom complete the lower level. The front bedroom is particularly impressive, with large picture windows that create a bright, open atmosphere rarely found on a lower level.What truly distinguishes this property, however, is the work behind the finishes.The transfo rmation extended well beyond what is immediately visible, with new mechanical, electrical and plumbing systems, new insulation, central air conditioning and R50 attic insulation. Even the subfloor was replaced and both glued and screwed for lasting solidity. The same care continues into the smallest details: storage was designed to accommodate long hanging garments, and even the utility closet includes dedicated space for brooms and mops. Nothing was treated as an afterthought.Outside, durable cement-board siding complements the home's clean architectural lines. Poured concrete sidewalks surround the house, while an exposed aggregate driveway and front walk add a polished finish. The newly built 25' × 26' double detached garage is completely finished and features an impressive 10-foot ceiling, providing exceptional space for vehicles, storage, hobbies or a workshop. Every room, system and storage space reflects the same philosophy: do it properly, think it through and build it to last. (id:52806)
Calgary, Alberta
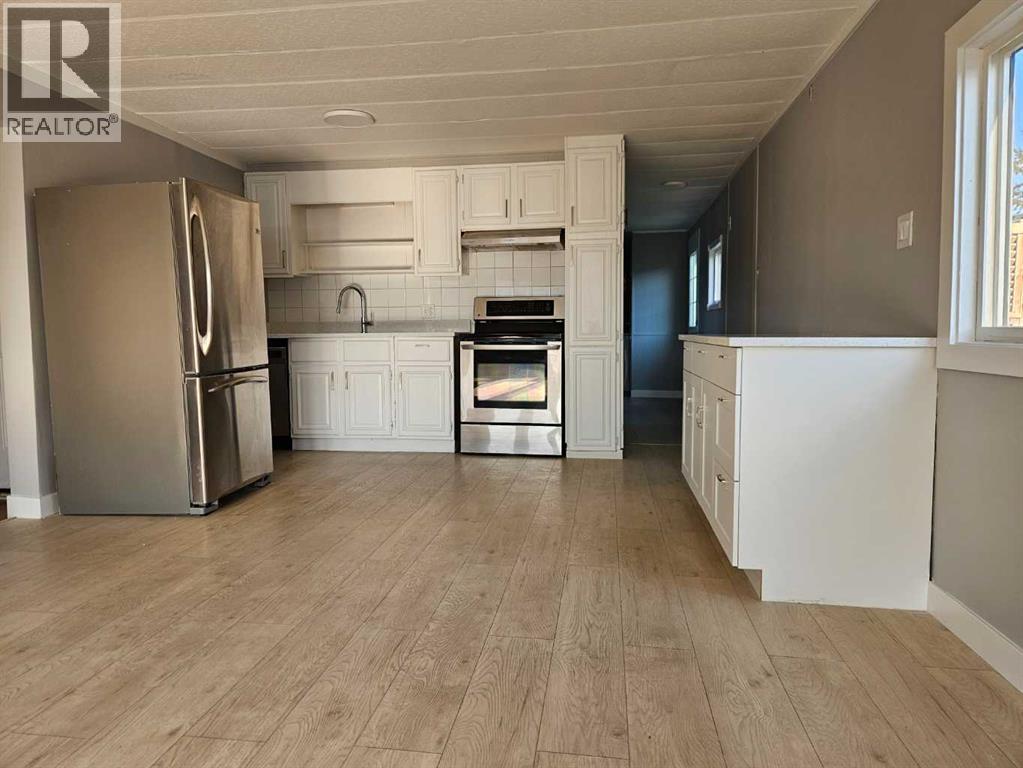
Look at me !! I have got 2 bedroom & a Den ,with New Exterior ( Roof shingles & Entire Siding ),BRAND NEW FRIDGE, AND STOVE, New countertops ,Fresh Paint and lots of windows .Additional Den that could be used as hobby room or Computer / Game room .Shed , Big Deck and fire pit with good size Yard . Lease includes water, sewer, snow removal, common area maintenance, garbage pick-up & use of the club facilities. City bus service is in the park as well as school bus service. RV storage is on site so nice and close. Minutes to East Hills shopping, Costco, Walmart, Theatres & Stoney Trail to name a few, Come and see me in person .I'm all ready for my new Owner (id:52806)
Calgary, Alberta
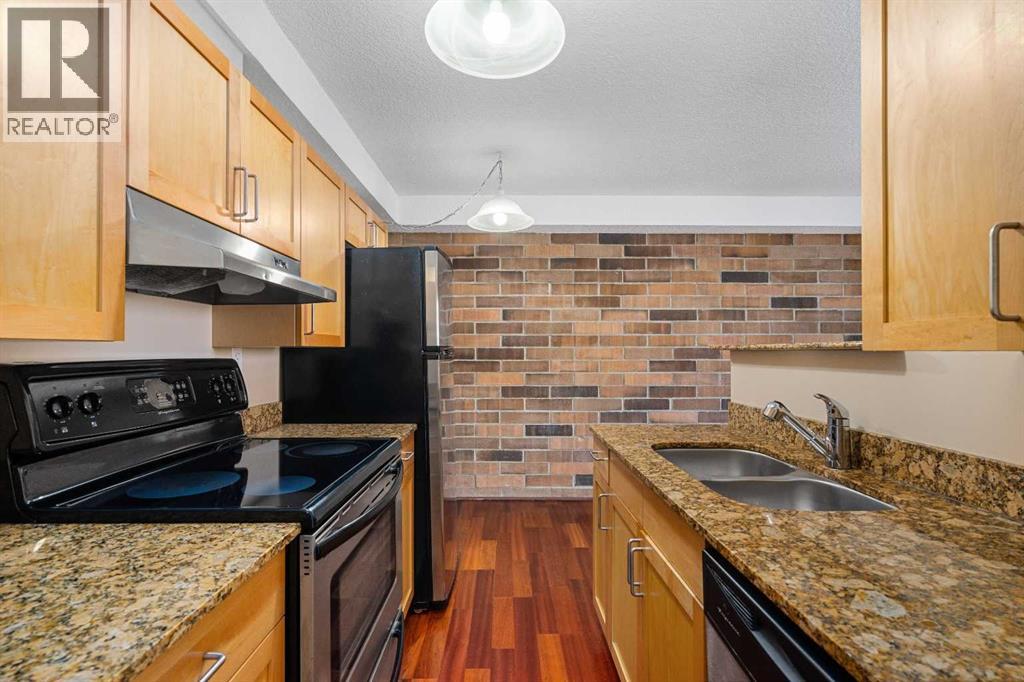
++ OPEN HOUSE ++ Wednesday, November 4 - 1:00 - 3:00 p.m. - SUNNYSIDE - Top floor in a fully CONCRETE building with rear, off street, parking and INTERIOR UPGRADES that are hard to beat! This one bedroom, West exposed, home faces the Hillhurst area and overlooks your assigned parking stall. The CENTRAL location (and the intimacy' that a total of only 32 condo homes provides) offers easy access to the LRT to take you downtown and beyond or you are just one stop away from access to SAIT, the NORTH HILL MALL or U of C. Your monthly condo FEE covers ALL UTILITIES including ELECTRICITY- such a bonus! An ensuite Washer and Dryer offers convenience and the much sought after and trendy LOCATION of this brick condo, provides easy walking access to restaurants, local pubs or the occasional walk along the river pathways. With a newly painted interior, you'll love the fresh canvas of your new home or as an investor, you'll find that renting this 1 bedroom generates serious interest! (id:52806)
Calgary, Alberta
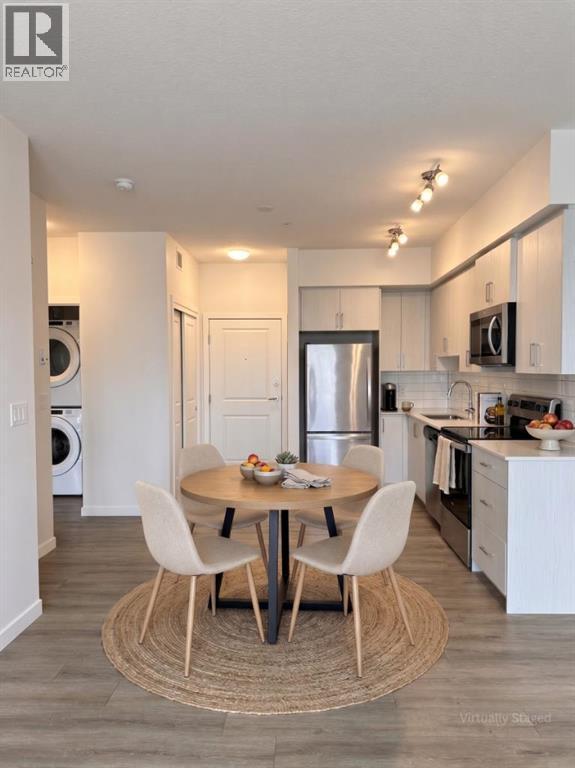
Welcome to this fantastic upgraded one-bedroom condo with a windowed den in Sage Hill, ideally located near scenic walking paths, parks, and an excellent selection of nearby shopping plazas. Situated on the third floor of a 2022 building, this north-facing unit comes complete with coveted titled underground parking and a spacious private balcony where you can enjoy the fresh air, read a book, or unwind at the end of the day. Inside, the thoughtfully designed layout feels bright, spacious, and incredibly functional. The modern kitchen features stainless steel appliances, full-height cabinetry, and sleek finishes before meeting the generously sized living room flooded with natural light. Premium upgrades run throughout the home, including stylish Luxury Vinyl Plank (LVP) flooring that gives the space a fresh, seamless, and carpet-free feel. The spacious den, complete with its own bright window, adds incredible flexibility for anyone working from home as a proper office workspace, guest room, or hobby space. The bathroom features upgraded floor tile and a detachable showerhead, while in-suite laundry and a separate storage locker provide ultimate day-to-day convenience. Residents enjoy access to a well-managed building equipped with secure entry, bike storage, and beautifully landscaped grounds. Affordable condo fees include heat, water, and sewer. Whether you are searching for your first home, a smart turnkey investment in a high-demand rental area, or a stylish low-maintenance lifestyle, this move-in-ready unit offers exceptional value in a highly convenient location. (id:52806)
Calgary, Alberta
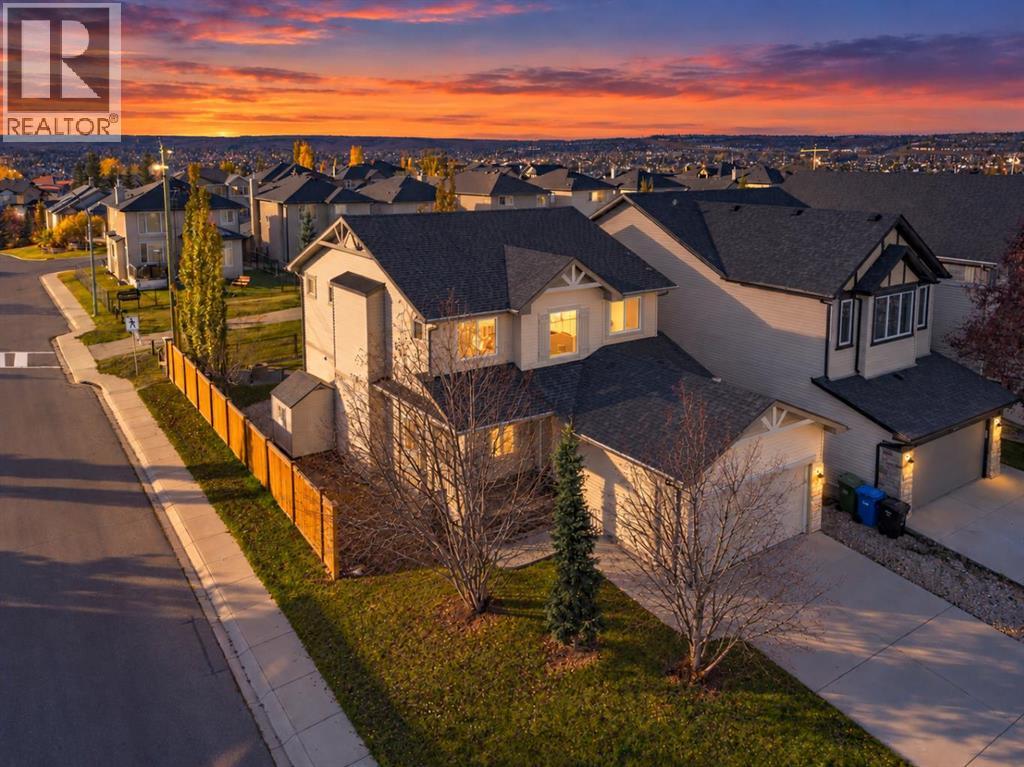
Situated on a beautifully landscaped CORNER LOT in the sought after community of Panorama Hills, this extensively updated family home offers 4 upper level bedrooms, a functional layout and direct access to the GREENSPACE and walking pathways behind the property. Mature trees and established landscaping create an inviting outdoor setting, while numerous interior and exterior improvements make this home truly move in ready.The main floor features two separate living areas, providing plenty of space for both everyday family living and entertaining, along with a dedicated office that offers flexibility for those working from home. At the heart of the home is the fully REMODELLED KITCHEN, completed in 2024 with new cabinetry, modern finishes and STAINLESS STEEL appliances. Upstairs, you'll find four generously sized bedrooms, including the spacious primary retreat complete with a walk in closet. Two full bathrooms provide convenience for the entire family, while new carpeting and fresh paint further complement the home's updated interior. Outside, the spacious backyard has been thoughtfully landscaped with mature trees, a large deck spanning the width of the home, a fire pit area and plenty of room for children and pets to enjoy. Additional features include a STORAGE SHED, dedicated dog run and direct access to the walking pathway and greenspace beyond the property. Significant recent improvements include a NEW FURNANCE in 2024, updated roofing and siding, new fencing, central air conditioning and permanent exterior GEMSTONE LED lighting installed in 2025. The unfinished basement provides excellent potential for future development, while the double attached garage offers convenient parking and additional storage. Located within easy reach of schools, parks, shopping, recreation facilities and major roadways, this is an excellent opportunity to own a well maintained, extensively updated family home on a desirable corner lot in Panorama Hills. (id:52806)
Calgary, Alberta
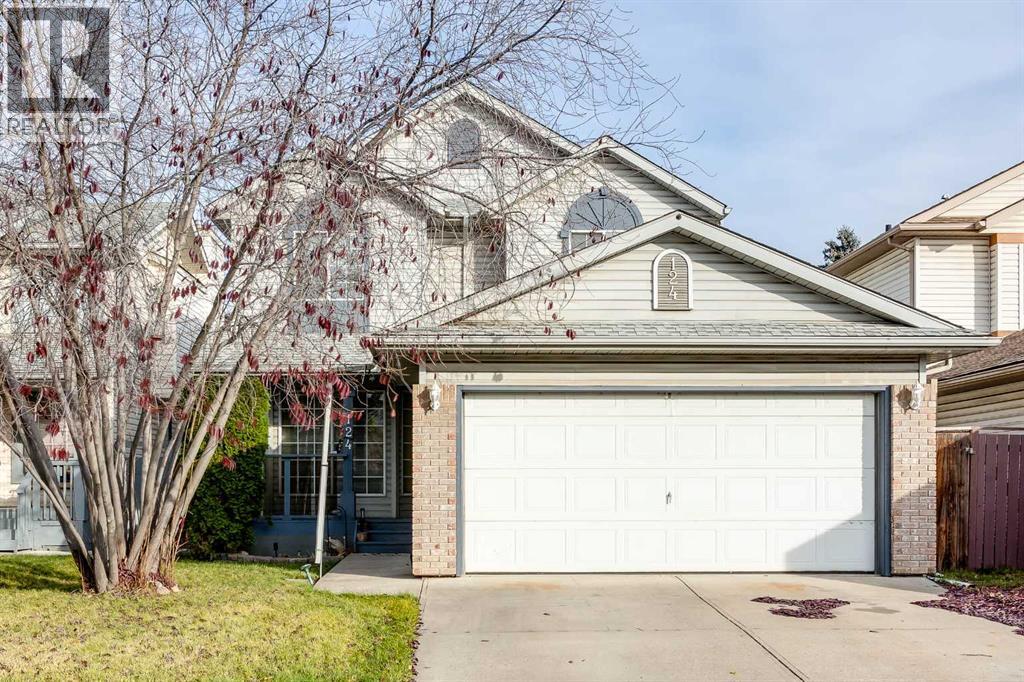
This two-storey home sits on a quiet cul-de-sac in South Monterey Park and has had the same owners since it was built. The main floor has hardwood floors, vaulted ceilings, a gas fireplace, main floor laundry and a half bath. Upstairs are three bedrooms and two full bathrooms, including a primary bedroom with an ensuite and walk-in closet. The fully developed basement adds a fourth bedroom, a three-piece bathroom and a large storage area. Recent updates include a new furnace, hot water tank and central air conditioning, all installed in 2025. The backyard is landscaped with perennials and has no grass, so there’s very little yard work. There’s a double attached garage, plus an RV parking pad off the back alley which gives potential to build a second garage. Schools, parks, shopping and amenities are all close by, and access to Stony Trail and Highway 1 are just minutes away. (id:52806)
Calgary, Alberta
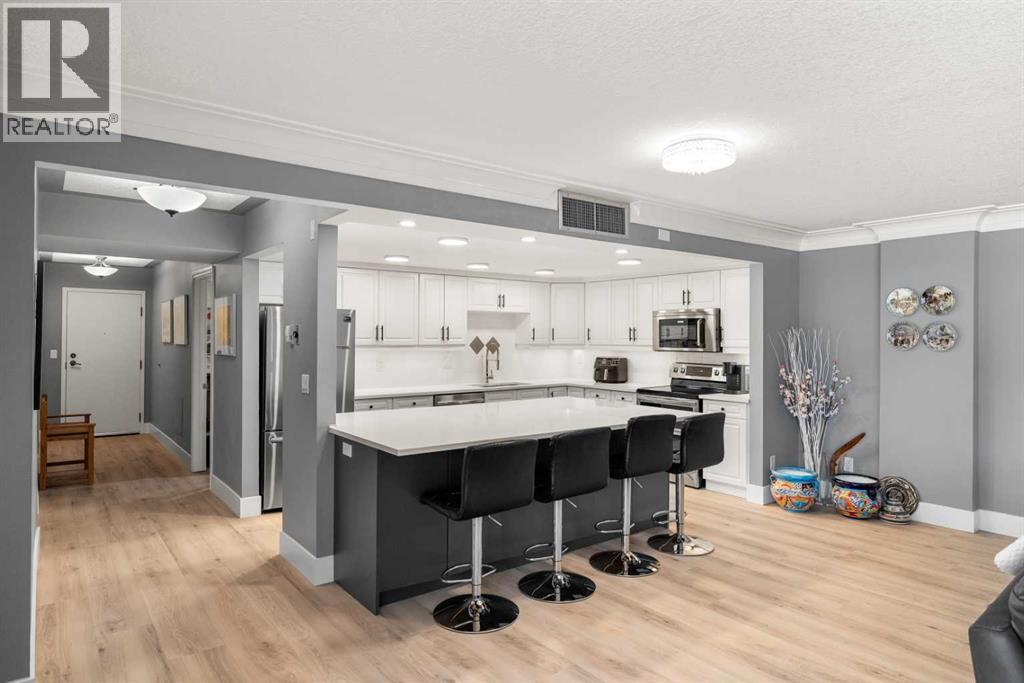
Welcome to 207, 2425 90 Avenue SW, an exceptional opportunity to enjoy spacious, low-maintenance living in the highly sought-after Bayshore Park community. This recently renovated 25+ condominium offers an inviting floor plan, generous room sizes, and outstanding building amenities, making it an excellent choice for downsizers, professionals, or anyone looking to enjoy a carefree lifestyle in one of Calgary's most established southwest neighbourhoods.Step inside and discover a bright, open-concept layout designed for both everyday comfort and effortless entertaining. Large windows fill the living and dining areas with natural light, creating a warm and welcoming atmosphere throughout. Recent updates include a newer kitchen, appliances, flooring, paint, and countertops, giving the home a fresh, modern feel. The spacious living room offers plenty of room to relax while providing easy access to your private balcony, the perfect place to enjoy your morning coffee or unwind at the end of the day.The beautifully refreshed kitchen offers ample cabinetry, generous counter space, and a practical layout that makes meal preparation simple and efficient. Whether preparing everyday meals or hosting family and friends, the adjoining dining area provides an ideal setting for gathering together.The primary bedroom offers a peaceful retreat with plenty of space for a king-sized bedroom set, generous closet space, and a private ensuite bathroom. A second bedroom provides flexibility for guests, a home office, or hobby room, while the additional full bathroom adds convenience for both residents and visitors. In-suite laundry and additional storage further enhance the functionality of this thoughtfully updated home.Residents of Bayshore Park enjoy an impressive collection of amenities designed to complement an active and social lifestyle. The building features a fitness centre, library, games room, hobby and woodworking rooms, meeting spaces, beautifully maintained common areas , secure heated underground parking, visitor parking, and additional storage. Professionally managed and exceptionally maintained, this established 25+ community offers peace of mind and a true lock-and-leave lifestyle.Living in Palliser means enjoying one of Calgary's most desirable southwest communities, where mature trees, quiet streets, and abundant green space create a peaceful setting. You'll be just moments from South Glenmore Park, the pathways surrounding the Glenmore Reservoir, Glenmore Landing shopping, restaurants, cafés, transit, and everyday amenities. Whether you enjoy walking, cycling, kayaking, or simply relaxing outdoors, Palliser offers an exceptional balance of nature, convenience, and community, making it a wonderful place to call home for years to come. Don't miss this opportunity—book your private showing today! (id:52806)
Calgary, Alberta
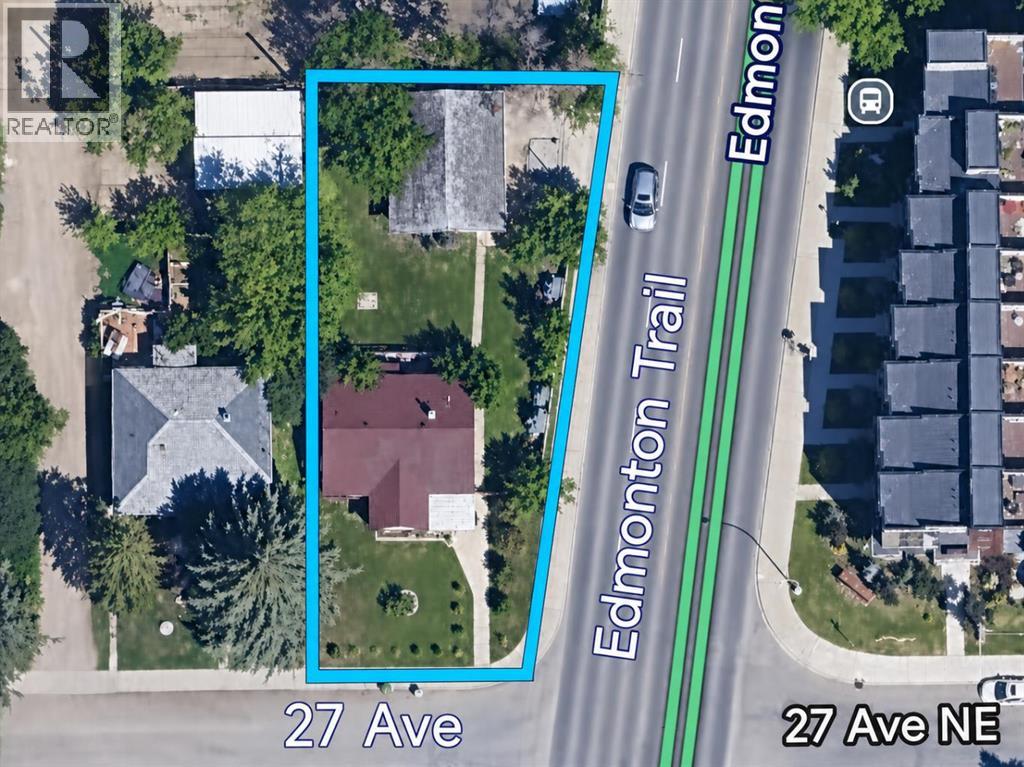
Rare corner pie lot at 27 Avenue and Edmonton Trail in Tuxedo Park, ideal for builders, developers, and investors. This 7,384 sq ft R-C2 lot has 50 ft of frontage widening to 67.49 ft at the rear, with roughly 125 ft of depth. A triple detached garage (24'1" x 30'1") plus driveway parking for 3 more vehicles gives you 6 spaces in total. The 1948 bungalow offers 988 sq ft on the main floor, 3 bedrooms, 2 full bathrooms, and a finished basement with a separate entrance. It's currently tenanted (tenants out March 1, 2027), giving you holding income while you plan your next project. Updates include the roof (2024), hot water tank (2023), and boiler (2009). High exposure on Edmonton Trail makes this a parcel with size, utility, and long-term upside. (id:52806)
