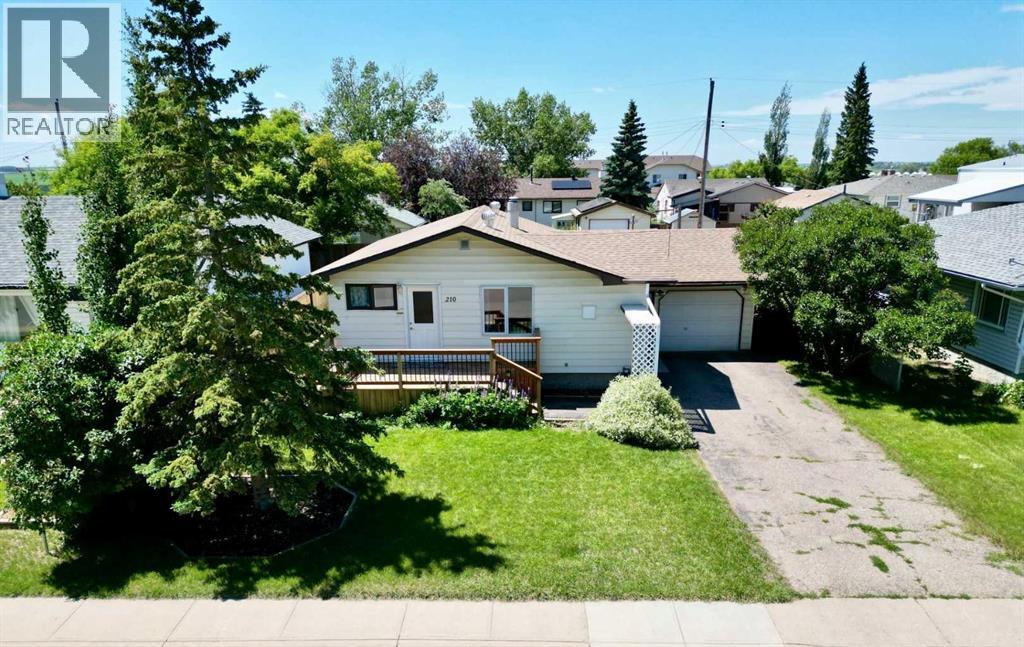
Linden, Alberta
Whether you're looking for your first home or a great investment opportunity, this property offers value and plenty of potential. The bright, inviting kitchen flows into a spacious living room, creating a comfortable space for everyday living and entertaining. The main floor also features two good-sized bedrooms, a 4-piece bathroom, a convenient laundry room, and a functional layout designed for easy living.Downstairs, the fully developed basement adds incredible versatility with a third bedroom, a 2-piece bathroom, a spacious living area, a workshop/hobby room, and a separate area with a sink and cabinetry that offers excellent potential for a future kitchen. Combined with the side entrance through the garage, it provides great flexibility for extended family or future rental potential.Outside, you'll appreciate the landscaped yard and welcoming front deck, an ideal spot to enjoy your morning coffee or relax in the evening. The large backyard is mostly fenced, offering plenty of space for children, pets, gardening, or entertaining. Conveniently located directly across from Dr. Elliott School, this home is great for families and provides easy access to parks, schools, and everyday amenities. (id:52806)
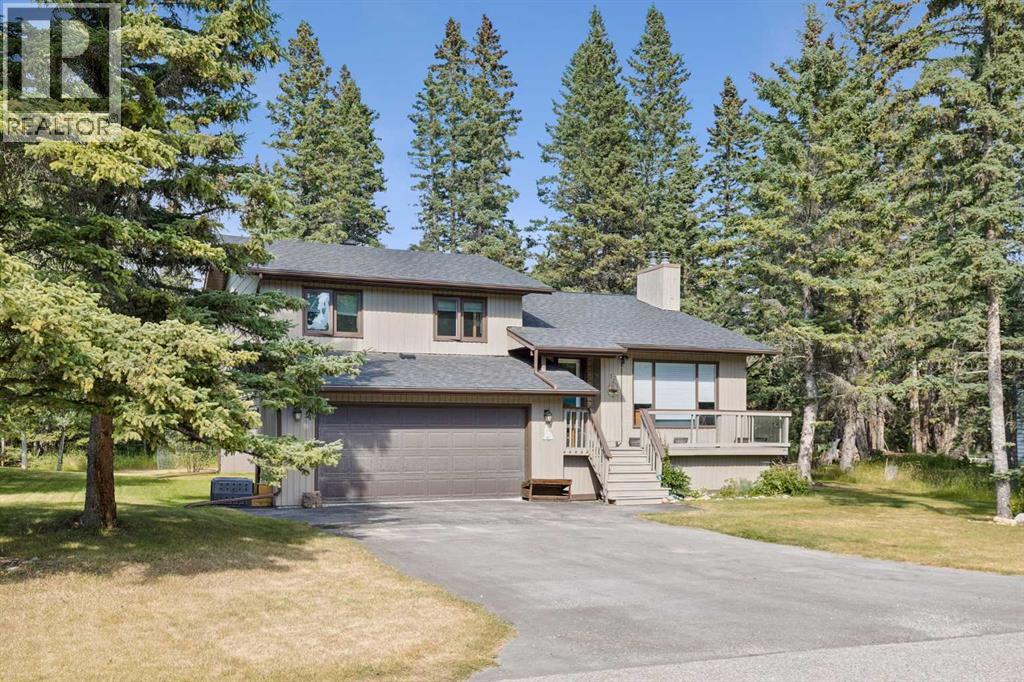
Rural Rocky View County, Alberta
This four level split home is set on a private lot which backs onto the 2nd tee of the Redwood Meadows golf course, and is only steps away from the Berm trail which offers river access, as well as walking, biking and skiing trails. Entering the home, the first glimpse is of a dramatic living room with a vaulted ceiling and a newly refaced stone fireplace that rises to the peak of the vault, and a brightly painted tongue and groove ceiling. The room is open to the level above, where you will find a large kitchen with recent stainless steel appliances, and an adjacent dining area that opens to the expansive upper deck that overlooks the treed back yard. There are three bedrooms on the upper level as well, including a large primary with a 3 piece en suite. All the bedroom closet doors have been recently replaced. The lower walk-out level features a family room with another fireplace, wet bar, and access to the grade level patio. A large guest bedroom on this level is conveniently located next to a full, newly renovated bath. And there's still one more level that houses a flex space, perfect for storage, exercise room, hobby room or a games room. Many upgrades make this a very attractive home, including new shelving in the laundry room, luxury plank vinyl flooring on the top level, garage floor epoxy, new carpet in the primary, new wall paint, and so much more! Redwood Meadows is a desirable family community, so many recreational opportunities, quick access to Kananaskis Country, and only 30 minutes to Calgary. Check out the 3-D tour, and make your appointment today! (id:52806)
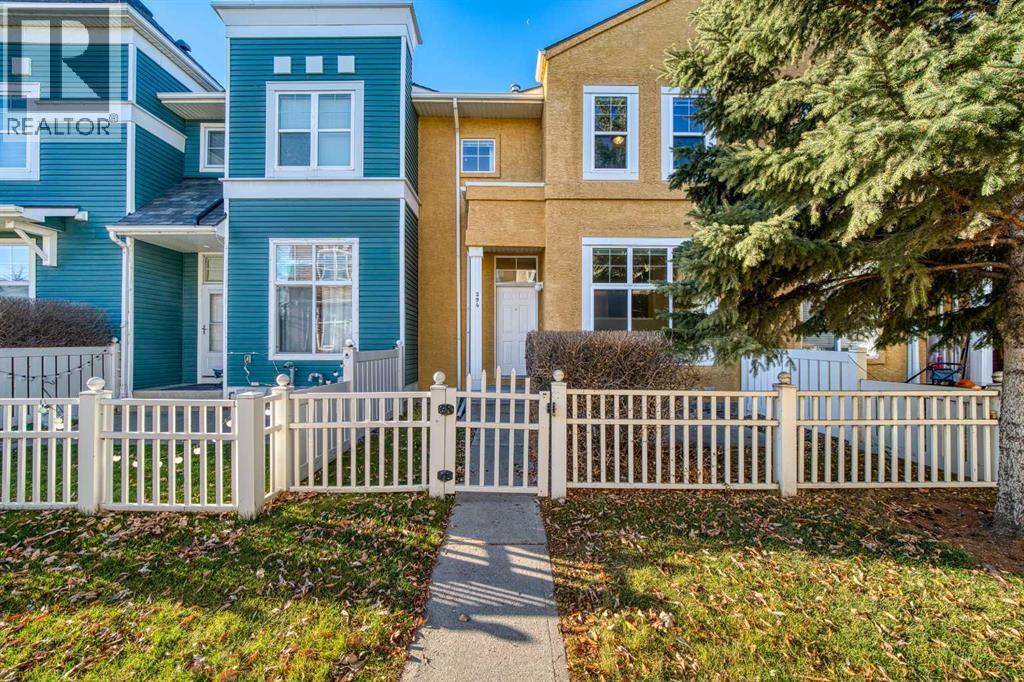
Calgary, Alberta
If walkability tops your wish list, we should meet! I’m a 3-bedroom townhome just steps from High Street’s restaurants, shops and gym, plus transit and beautiful Inverness Pond. Leave your car at home—I’ve got a great neighbourhood for you to explore!When you’re ready to unwind, my patio is the perfect spot to settle in. My three bedrooms give you space for family, overnight guests or that home office you’ve been wanting. I also have a single attached insulated garage, and my low condo fees help keep life affordable.My best feature? How easily I could fit into your everyday life, with the places you love close by and a comfortable space to come home to. Book a private showing and come meet me—I might be just what you’ve been looking for! (id:52806)
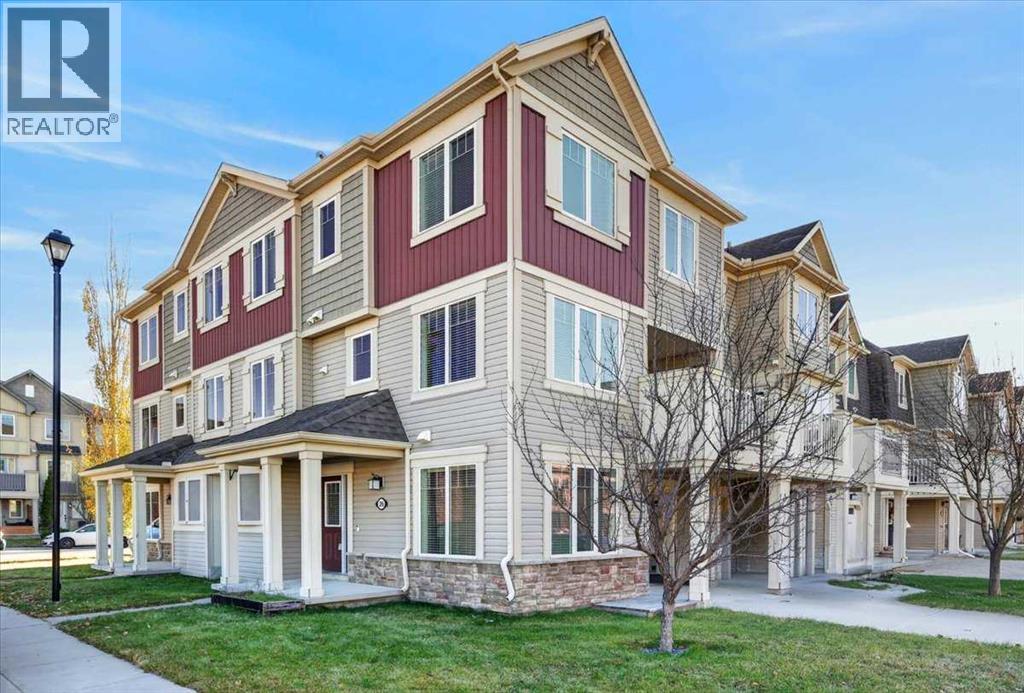
Airdrie, Alberta
NO CONDO FEES, UNBEATABLE VALUE & A PRIME AIRDRIE LOCATION! Welcome to this stunning 4 bedroom, 2.5 bathroom corner-lot townhome perfectly situated directly across from a peaceful walking path and community park area. Built by Mattamy Homes, this beautiful 3 storey, The "Winden" model offers massive square footage, a fantastic price point, and complete worry-free living. The bright, open-concept main living areas are flooded with an abundance of natural light from expansive corner-lot windows, creating an incredibly warm and inviting atmosphere. The heart of the home features a beautiful kitchen with a modern flare, boasting striking espresso maple stained cabinets, a massive breakfast bar, and a dedicated dining space that flows seamlessly onto your private 2nd level balcony. Transition effortlessly into the cozy family room, the perfect space to unwind from work. The lower level contains a highly versatile 4th bedroom, ideal for a private home office. Upstairs, the top floor hosts a peaceful primary suite with a 4-piece ensuite, plus two additional bedrooms. Updates include the ultimate peace of mind with a newer hot water tank, new carpets, and upgraded appliances, all replaced within the last 3 years! Complete with a single attached garage and an unbeatable Airdrie location close to amenities. Book your tour today! (id:52806)
,
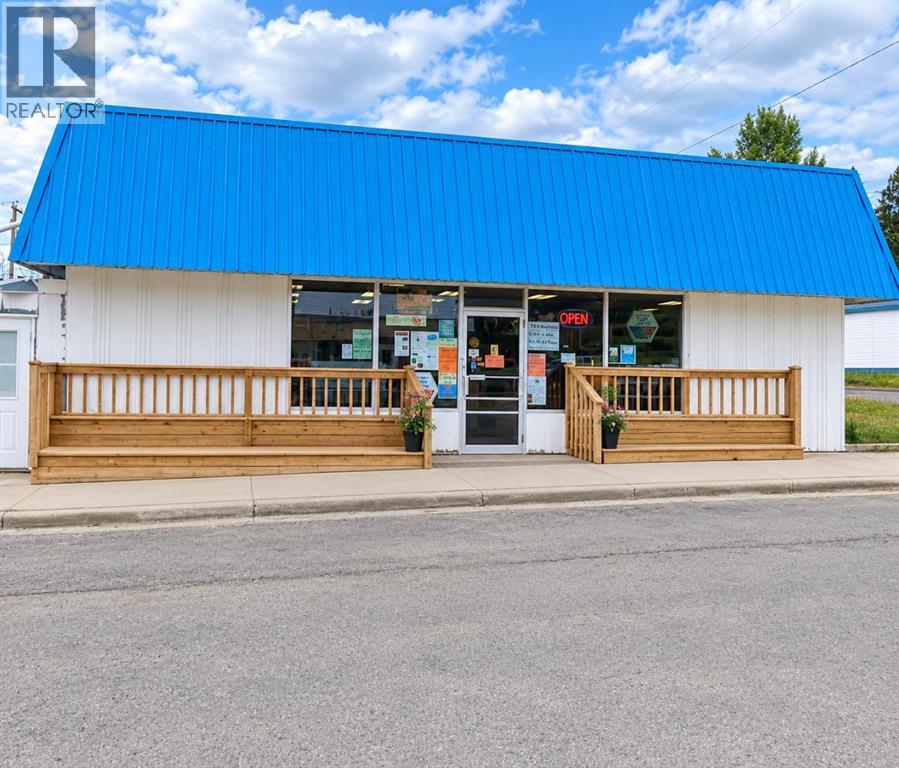
Excellent opportunity to own an established grocery store just over an hour drive from Calgary. This well-established business is the only grocery store in town. The store serves a loyal local customer base while also benefiting from seasonal visitors and tourists travelling to nearby Lake McGregor, a popular destination for camping and outdoor recreation. The store offers a wide selection of everyday grocery essentials, fresh produce, meats, and other popular grocery items to meet the needs of the community and surrounding areas. With an established customer base, strong market position, and potential for further growth, this is an excellent opportunity for an owner-operator or an investor looking to acquire a well-established business. (id:52806)
Calgary, Alberta
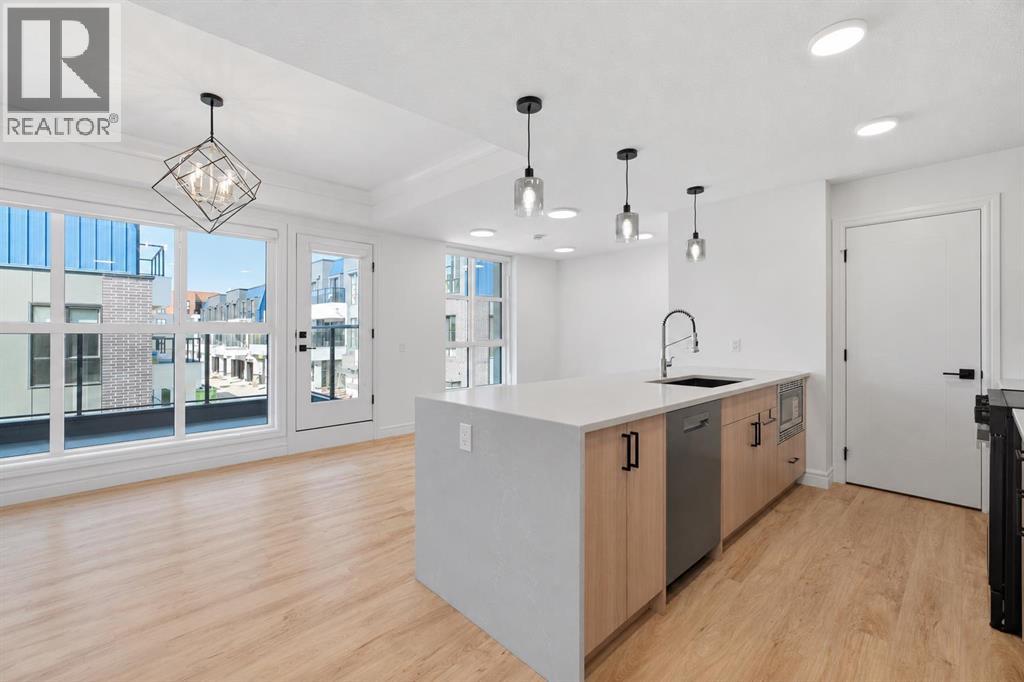
MODERN ELEGANCE IN CALGARY’S VIBRANT UNIVERSITY DISTRICT! Welcome to this beautifully appointed townhome by Rohit Homes in sought-after Dean’s Landing, thoughtfully designed with 2 bedrooms, a versatile pocket office, 2.5 bathrooms, and a fully finished single attached garage. From the moment you arrive, beautiful luxury vinyl plank flooring sets the tone for modern sophistication, enhanced by ample pot lighting that illuminates the home’s thoughtfully curated details. At the heart of the home, the kitchen makes a striking statement with white quartz countertops cascading in a stunning waterfall design, complemented by a matching quartz backsplash for a seamless, luxurious finish. The built-in refrigerator is discreetly concealed within the cabinetry, creating a sleek, cohesive aesthetic, while the integrated hood fan completes the polished contemporary design. The open-concept living and dining areas flow effortlessly together, with large windows bringing in an abundance of natural light. Step outside onto your private balcony, complete with a BBQ gas line perfect for summer evenings, outdoor dining, or simply unwinding at the end of the day. Central air conditioning is already installed, keeping the home cool and comfortable throughout Calgary’s hot summer days. The primary bedroom offers a peaceful retreat with a beautifully finished ensuite, while the second bedroom provides excellent versatility for family or guests. A dedicated pocket office creates the ideal space to work or study from home without sacrificing a bedroom, while convenient upper-floor laundry adds to the home’s everyday functionality. Beyond your front door, University District offers one of Calgary’s most desirable urban lifestyles, surrounded by trendy cafés, boutique shops, acclaimed restaurants, fitness studios, scenic parks, walking and cycling paths, and an off-leash dog park. Just minutes from the University of Calgary, Alberta Children’s Hospital, Foothills Medical Centre, Market Mall, and Save-On-Foods, with convenient access to the Trans-Canada Highway and an easy route toward the mountains. Whether you’re planting roots or building your portfolio, this is a lifestyle opportunity not to be missed. (id:52806)
Calgary, Alberta
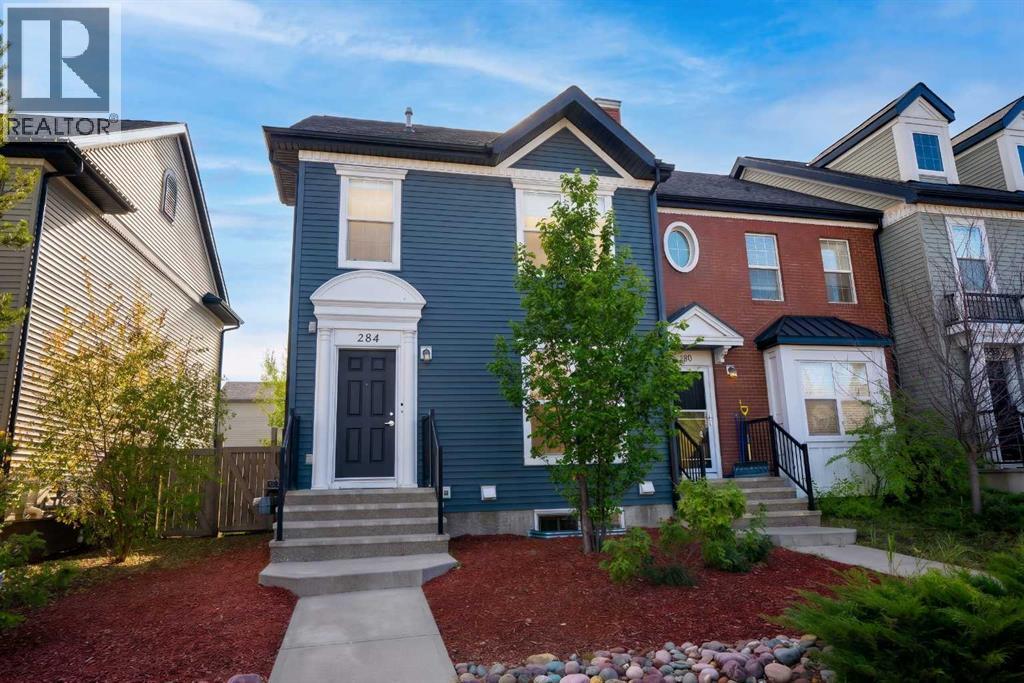
Immaculate and tastefully finished, this three-bedroom, 2.5-bathroom end-unit townhouse condo offers comfortable living in the welcoming community of Chaparral Valley. Facing a large park and playground, the home features an open-concept main floor with a spacious living area, dining space, and kitchen with a generous peninsula island, stainless steel appliances, and tiled backsplash. High-quality laminate flooring runs throughout the main level. Upstairs, you’ll find three well-sized bedrooms, a four-piece main bathroom, and a spacious primary bedroom with its own four-piece ensuite. A convenient half-bath completes the main floor.Step outside to a deck and one of the complex’s largest fully fenced, landscaped yards, with a double gravel parking pad at the rear. With evident pride of ownership and very low condo fee, this home is a wonderful opportunity for families and anyone seeking a comfortable community lifestyle. (id:52806)
Calgary, Alberta
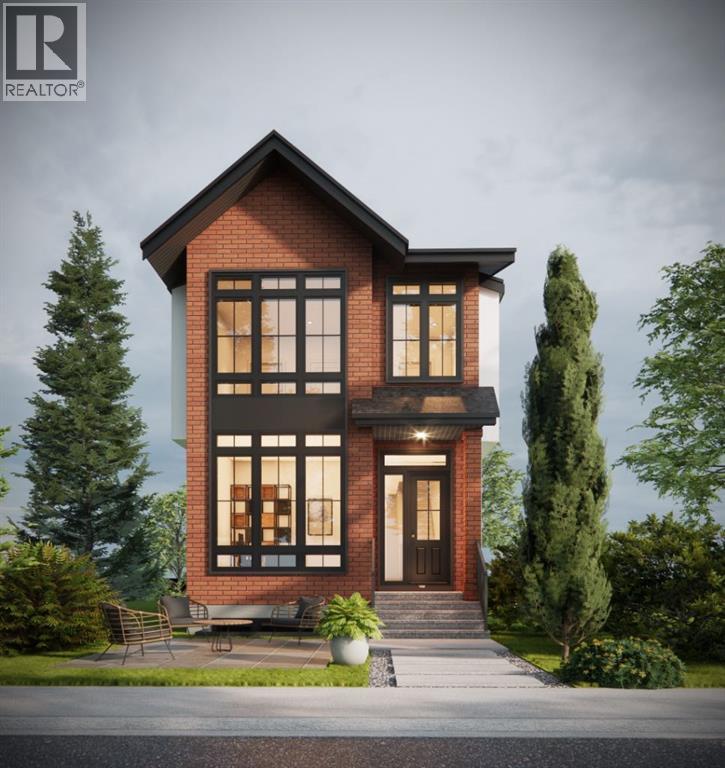
Welcome to a brand-new inner-city residence offering sophisticated contemporary design, exceptional functionality, and an enviable location in Calgary’s desirable Spruce Cliff/Wildwood area. With approximately 2,128 sq. ft. above grade, four bedrooms, four bathrooms, a fully developed lower level, central air conditioning, a detached double garage, and thoughtfully designed living spaces across three levels, this home delivers a refined balance of style, comfort, and everyday practicality.The main level is bright and welcoming, with oversized windows providing abundant natural light from front to back. A striking entry leads into an open dining area and beautifully appointed living room, highlighted by custom architectural details, built-ins, a gas fireplace, and warm hardwood flooring. The designer kitchen is anchored by an oversized quartz island with seating, complemented by extensive white cabinetry, a defined hood fan feature, integrated pantry storage, gas cooktop, built-in wall oven and microwave, and upgraded stainless-steel appliances. A well-planned mudroom with custom cabinetry and bench seating completes the main floor. Upstairs, the primary retreat is designed as a private sanctuary with custom feature walls, a generous walk-in closet, and an impressive five-piece ensuite featuring dual vanities, a large freestanding soaker tub, separate shower, extensive tilework, and contemporary finishes. Two additional bedrooms, a four-piece main bathroom, a dedicated upper-level laundry room, and a versatile bonus room provide excellent flexibility for family living, a home office, or lounge space.The fully developed lower level extends the living space with a spacious family and recreation area, wet bar, dedicated exercise room, fourth bedroom, three-piece bathroom, and additional storage—ideal for guests, older children, entertaining, or a private fitness setup. The home also offers built-in features, wired data and sound, a rear deck with gas BBQ connection, landscaped yard, and rear-lane access to the detached double garage. The location completes the package. Enjoy an established southwest Calgary neighbourhood just minutes from downtown, with convenient access to Westbrook amenities, grocery shopping, schools, parks, playgrounds, walking and cycling routes, and the restaurants, boutiques, cafés, and lifestyle amenities of nearby Marda Loop. Westbrook Mall and Safeway Westbrook Shopping Centre are close at hand, making daily errands exceptionally convenient. 640 37 Street SW offers the rare combination of brand-new construction, distinctive architectural character, extensive custom detailing, and an established inner-city setting—an exceptional opportunity for buyers seeking a polished, move-in-ready home close to the best of Calgary’s southwest. (id:52806)
Oyen, Alberta
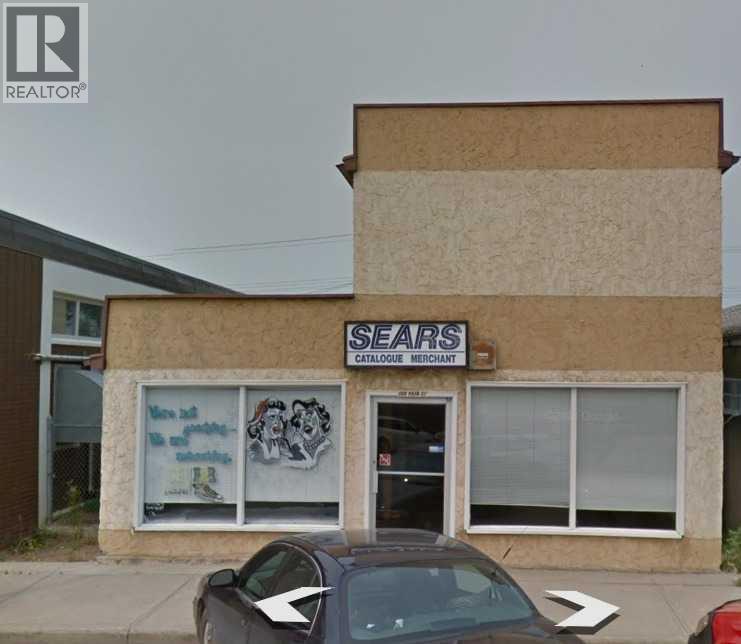
Prime opportunity to own a commercial property in the heart of Oyen’s downtown core. Located on Main Street, this highly visible property offers excellent exposure and accessibility, making it ideal for a wide range of business or investment uses.The building features a functional layout with flexible space that can accommodate retail, office, or service-based operations. Large front-facing windows provide great natural light and strong street presence, perfect for showcasing a business. The property benefits from convenient customer parking and steady local traffic.This is a fantastic opportunity for entrepreneurs looking to establish or expand their business in a central location, or for investors seeking an affordable commercial asset with potential for income generation and future value growth.Oyen serves as a key service hub for the surrounding agricultural region, providing steady demand for essential businesses and services. Easy access to Highway 9 further enhances connectivity and convenience. (id:52806)
Calgary, Alberta
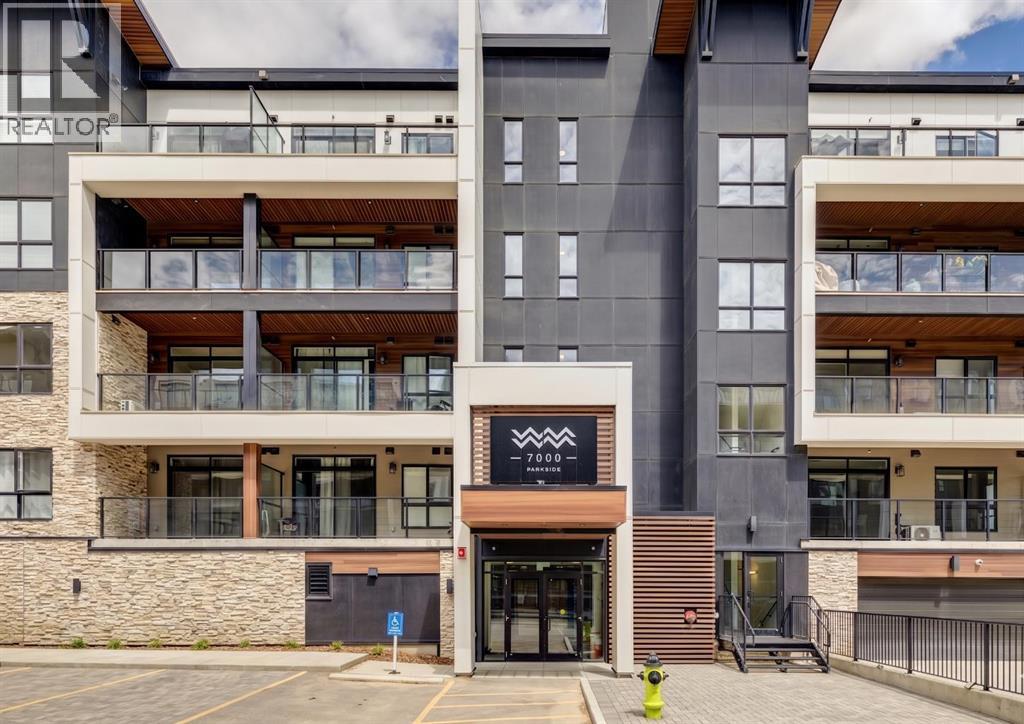
Discover refined, low-maintenance living in "The Carr 2," an exceptional 1-bedroom, 1-bathroom residence built by the renowned Logel Homes in Calgary’s highly coveted lake community of Mahogany. Designed to maximize both form and function, this bright 500 square foot floor plan boasts airy 9-foot ceilings and luxury vinyl plank flooring throughout, anchored by more than $12,000 in carefully curated upgrades. The chef-inspired kitchen serves as a central showcase, upgraded with additional cabinetry, gorgeous quartz countertops, a striking full-tile backsplash, a premium faucet, a large double-bowl undermount sink, and a high-performance 5-burner front-control slide-in convection range. Steps away, the bathroom offers a spa-like retreat featuring complete tile flooring and a full-tile shower. The tranquil bedroom is bathed in soft, natural light courtesy of an elevated transom window that preserves your total privacy. This turnkey home comes fully equipped with centralized air conditioning, in-suite laundry, an assigned seasonal storage locker, and a valuable above-ground titled parking stall. Step outside onto the expansive patio to unwind, or head into the neighborhood to enjoy Mahogany’s premier amenities, from private lake access to scenic trails and a bustling commercial village. An unbeatable turn-key opportunity for homeowners and savvy investors. Be sure to view the 3D virtual tour for a better look! (id:52806)

Rural Rocky View County, Alberta
67.78 acres vacant lands on the Bow River located 10 minutes west of Cochrane on the 1A highway rare opportunity to Build your House and or Business with year round Paved access. Less than $40,000 per acre. (id:52806)
Calgary, Alberta
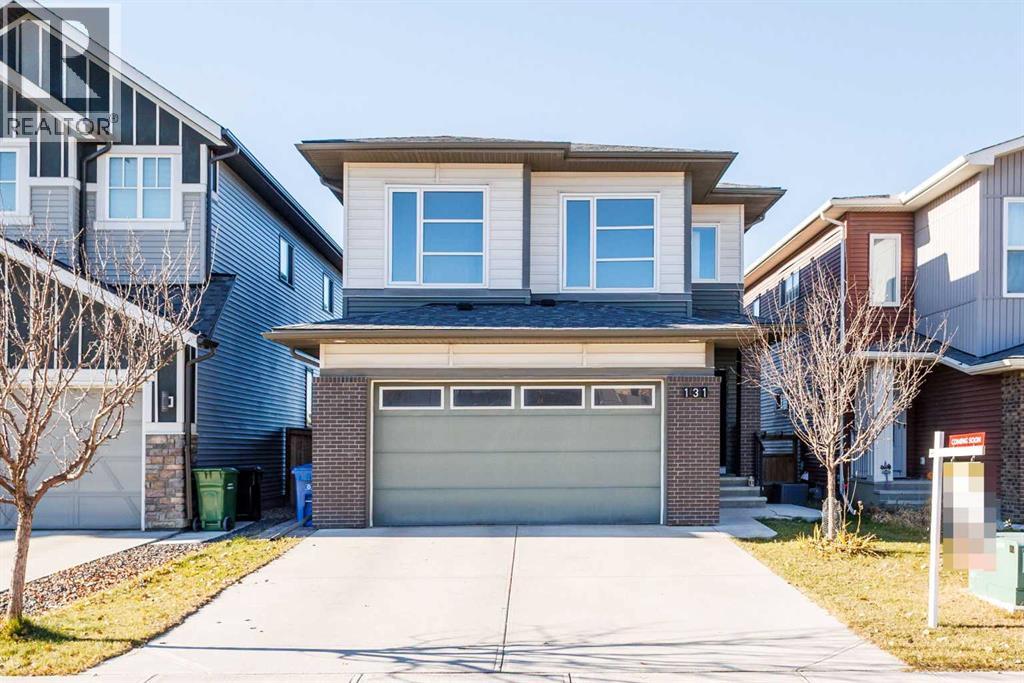
Welcome to 131 Carringvue Street NW – a 2017-built 2-storey in mature Carrington, offering 2,232 sq.ft. RMS above grade plus an 808 sq.ft. finished walkout basement (3,041 sq.ft. total living area). 9' ceilings on the main, central A/C, new hot water tank (2026), and double attached garage.The main floor is truly open-concept: a chef's kitchen with dark wood cabinets, granite counters, stainless appliances including a NEW dishwasher (2026), built-in wall oven, pantry, and a large island with wine storage, flowing into the dining area and living room with a stone gas fireplace and hardwood throughout. Sliding doors open to an oversized deck (10'1" x 25'4") with glass railing. A main-floor den/office with French door and a 2-pc bath complete the level.Upstairs offers a family room, laundry room, and 3 bedrooms including a primary suite with a walk-in closet and a 5-piece ensuite, plus a 4-piece bath.Below, the WALKOUT basement is built for family living: a rec room with a wet bar, a 4th bedroom, and a 3-pc bath – with full-size windows, a separate entrance, and a covered patio to a fenced yard with fire pit.Close to parks, pathways, shopping, and quick access to Stoney Trail. A newer home in an established community, ready for three generations under one roof. (id:52806)
