Whitecourt, Alberta
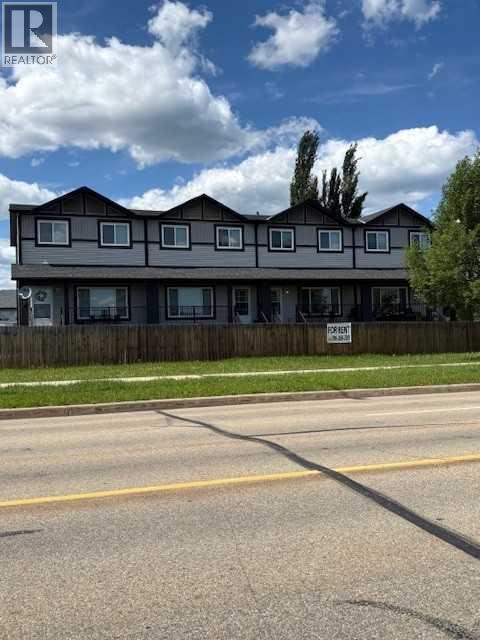
RENTAL INCREASE IN PLACE FOR JAN 1/27 increasing Revenue by $6,000 per year. Two 4 unit 2 storey townhouse 3 bedroom condo units seperate titles owned by one owner with no condo fees in excellent pride of ownership condition and good tenant appeal allowing for little turn over. The only common area is the lane access to back of each unit. Triple M manufactured and still retains 10 year structural warranty. 1346 sf affords comfortable living with a 1/2 bath on Main and two full bathrooms in upstairs . 6 units are basement developed with high windows and another full bath. Fridge stove washer dryer dishwasher microwave and window coverings are included. Excellent revenue property with proforma available. can be condominunized and sold as seperate units. shed hs about $5,000.00 in spare parts.. 6.7% cap rate. (id:52806)
,
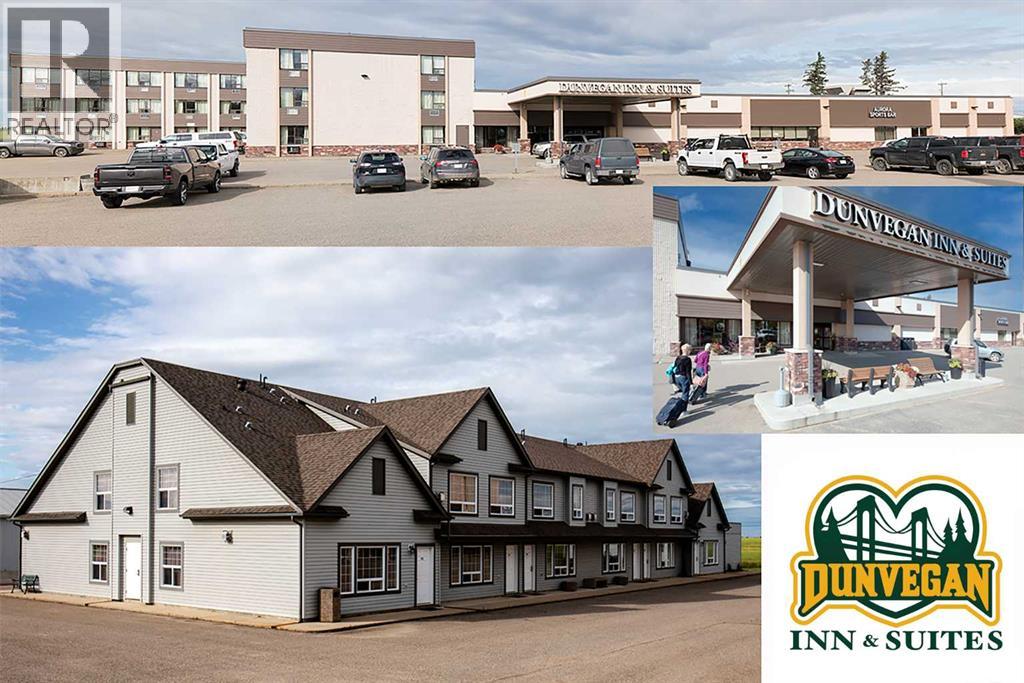
Exceptional opportunity to acquire a large, full-service 80-room hotel strategically located on a major provincial highway serving the greater Peace River region and surrounding Peace Country industrial corridor. This well-maintained, family-owned hospitality asset is situated on a substantial commercial land parcel with excellent highway frontage and ample parking, attracting steady year-round demand from oil & gas, forestry, construction crews, regional government travel, tourism, and commercial highway traffic. PROPERTY FEATURES: 80 guest rooms, including executive suites, bridal suite with Jacuzzi, and diverse room configurations On-site coffee shop, formal dining room, licensed pub, sports bar featuring 10 VLTs, Liquor store, Banquet room and meeting room for events and corporate functions, Large, high-end commercial kitchen with walk-in coolers and freezers. Separate structure with additional income-producing suites, On-site manager suite, extensive surface parking suitable for guest vehicles and crew trucks. Ongoing upgrades and strong maintenance history. The property is recognized as a strong regional employer and established community presence. Diversified income streams (rooms, food & beverage, liquor, VLTs, events) provide operational stability and growth potential. Positioned near the Peace River corridor, this asset serves both industrial and tourism markets, including Northern Lights visitors. Financials: Available to qualified purchasers upon execution of Confidentiality Agreement. (id:52806)
Calgary, Alberta
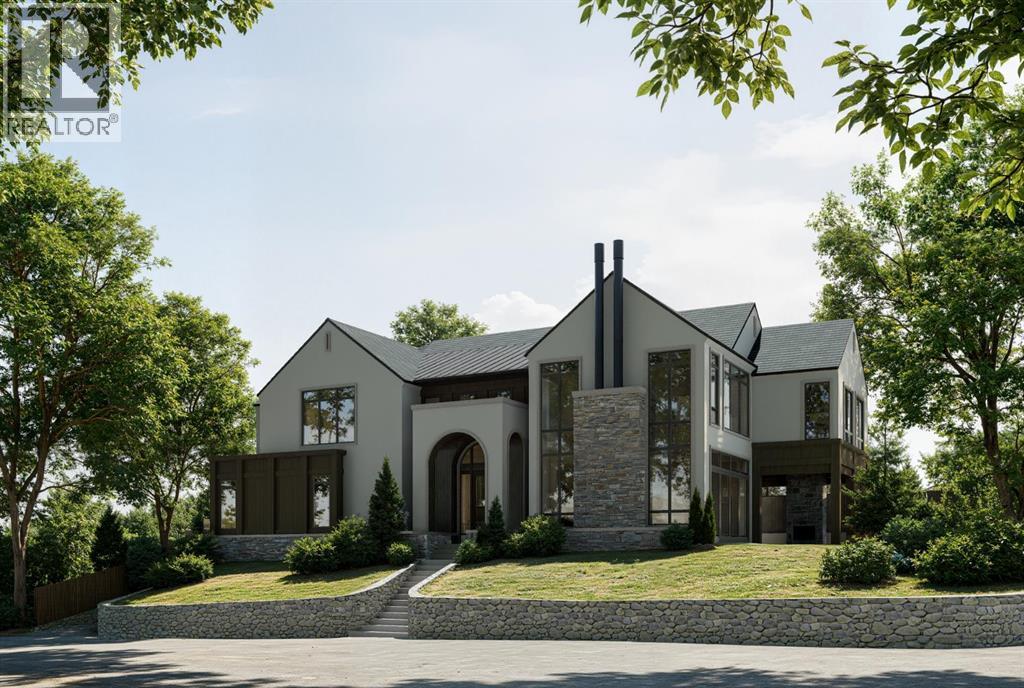
Perfectly positioned on a private corner lot in the heart of one of Calgary's most coveted inner-city communities, this 57 x 121 ft elevated parcel enjoys a sunny south-facing backyard and comes with an approved development permit — ready for immediate execution.This architecturally distinguished two-storey residence, complete with private elevator, marks the second luxury collaboration from an exceptional team: Timeless Developments, Smith Erickson, and Reverie Design — a partnership renowned for uncompromising craftsmanship and refined design sensibility.Ideally situated moments from the scenic Elbow River pathways and Stanley Park, this address offers effortless access to the boutiques and dining of Britannia Plaza, along with proximity to some of the city's most highly regarded schools. It is a rare convergence of privacy, prestige, and walkable inner-city convenience.For the discerning buyer seeking a true custom-built luxury home — one where every design detail can be curated to reflect your personal vision — this is an unparalleled opportunity to build something truly your own, in a setting few properties can rival. (id:52806)
Lac Des Arcs, Alberta
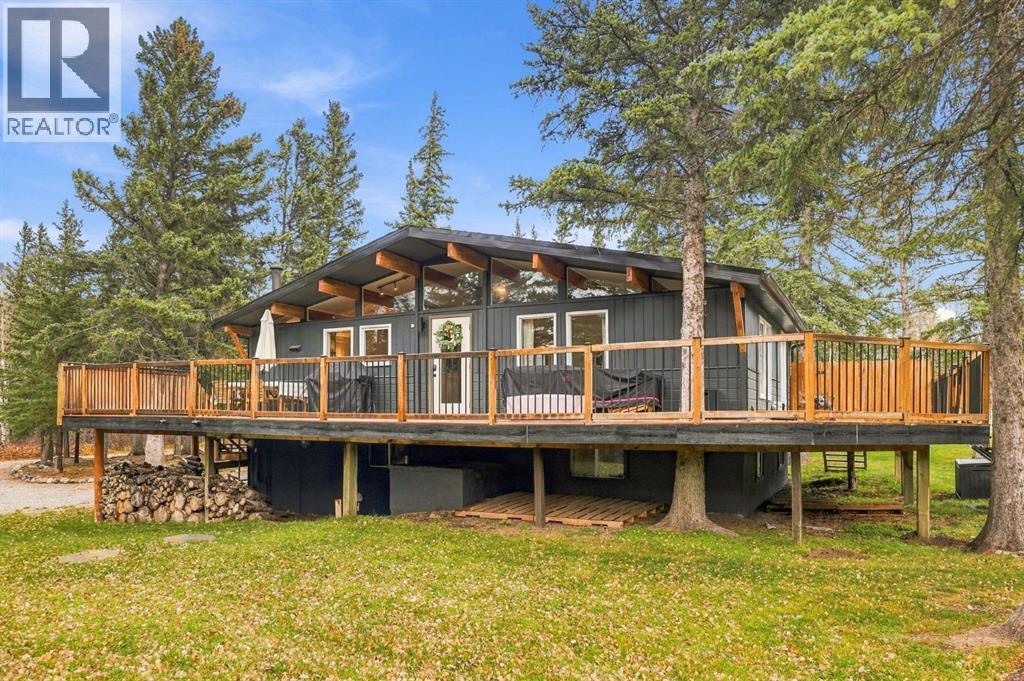
Welcome to 14 Des Arcs Crescent, an incredible Rocky Mountain retreat tucked away at the base of Heart Mountain in the peaceful hamlet of Lac des Arcs. Situated on a spectacular, south-backing lot spanning nearly one acre, this beautifully maintained home offers nearly 1,800 sq. ft. of living space, 4 bedrooms, 2 bathrooms and a rare opportunity to enjoy mountain living just 15 minutes from Canmore.The outdoor space is truly what makes this property so special. Thoughtfully landscaped with expansive, usable green space, mature trees and an irrigation system, the property offers an incredible setting for families, entertaining and enjoying the outdoors. A tucked-away firepit creates a cozy gathering space for evenings under the stars, while a private trail from the property leads toward the Heart Mountain trailhead. With Heart Creek, the Bow River and endless hiking and biking opportunities nearby, adventure is quite literally at your doorstep.Inside, the home is filled with warmth and mountain character, featuring hardwood flooring, exposed wood beams, natural wood trim and large windows that welcome beautiful natural light. The inviting main living area features a custom fireplace and TV unit, while the functional floor plan provides plenty of room for family and guests.The current owners have made numerous thoughtful upgrades throughout, including custom California Closets in the primary bedroom, children's bedroom and pantry. The kitchen has been refreshed with new countertops, a new sink and updated stainless steel appliances, including a stove/oven, microwave and dishwasher. The main bathroom also features new countertops and a sink, while additional improvements include new toilets, bidets, a washer, dryer and septic pump. Other notable features include a tankless hot water system, water softener, upgraded dual furnace system, 200-amp electrical panel and previously replaced Poly-B plumbing.A standout feature of this property is the massive oversized h eated garage and workshop, complete with epoxy flooring. Whether you're a hobbyist, need room for recreational equipment or simply appreciate having an exceptional workspace, this garage offers incredible versatility. The circular driveway provides convenient access, with additional gravel parking and room for RV storage.A new riding lawn mower is also included, making it easy to maintain and enjoy the expansive grounds.Offering the space and privacy of acreage living, surrounded by some of the Bow Valley's most beautiful scenery, yet just 15 minutes from the shops, restaurants and amenities of Canmore, this property truly offers the best of both worlds. Morning hikes, afternoons in the yard and evenings around the fire — this is mountain living at its finest. (id:52806)
Cochrane Lake, Alberta
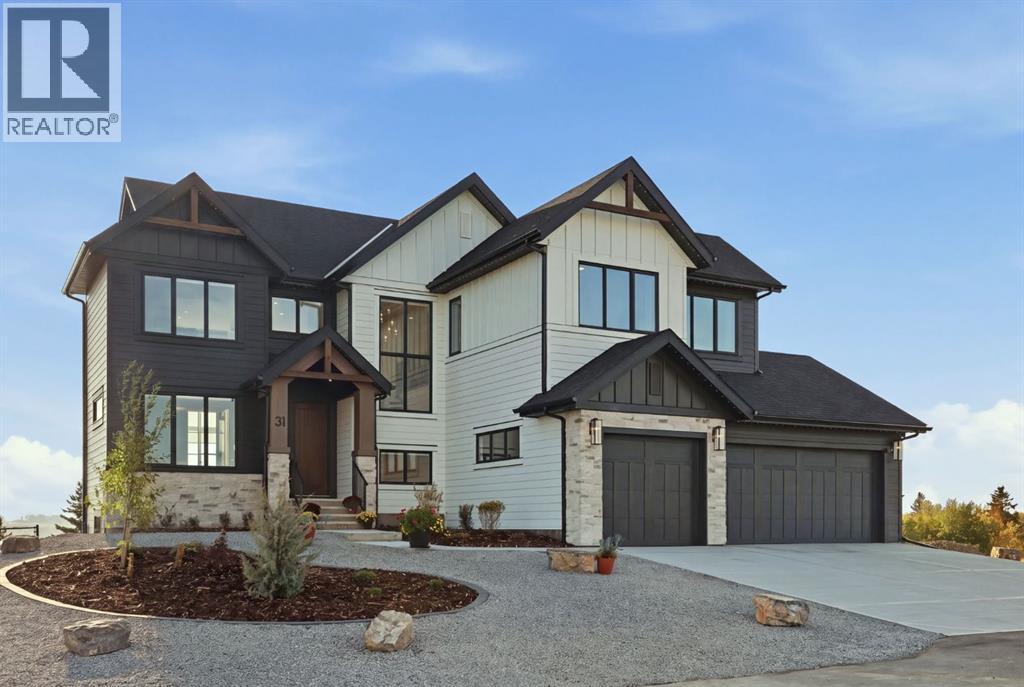
Welcome to 31 Monterra Bluffs, an exceptional custom-designed home set on a 0.24-acre lake lot with beautiful mountain views in the estate community of Monterra. Offering approximately 3,500 sq. ft. of developed living space, this nearly new residence combines thoughtful custom design, elevated finishes and an impressive walkout setting. A dramatic two-storey entrance leads into an open-concept main living area finished with engineered hardwood and anchored by a striking full-height stone fireplace with custom red oak mantel. Expansive windows capture the surrounding views, while automated blinds and carefully selected lighting add comfort and sophistication.At the heart of the home is a beautifully customized kitchen featuring extensive two-tone cabinetry, premium quartz, a waterfall island and full-height designer backsplash. An induction cooktop, built-in wall oven and convection microwave, 36" refrigerator, KitchenAid dishwasher and beverage centre complete the space. A generous butler's pantry extends the kitchen with additional cabinetry, rollout storage and its own prep sink.The main floor also offers a private study with custom black iron-framed glass doors. Designed with flexibility in mind, this space qualifies as a legal bedroom and is complemented by a beautifully finished three-piece bathroom with a tiled shower.A striking open-riser staircase leads to the upper level, where an open walkway connects the vaulted bonus room to the primary suite and enhances the home's airy, architectural design. The primary retreat features a custom tray ceiling and private balcony overlooking the lake and mountains. The spa-inspired ensuite offers heated tile floors, a freestanding soaker tub, fully tiled curbless shower with dual rain and hand-shower systems, upgraded 10mm glass and designer finishes. A custom walk-in closet completes the suite. Two additional bedrooms, a four-piece bathroom and contemporary fireplace in the bonus room complete the upper level.The professionally developed walkout adds approximately 1,000 sq. ft. of living space and continues the same attention to detail. A custom wet bar with cabinetry, oak floating shelves, full-height tile and wine room with glass entry create an inviting entertaining space. An additional bedroom, four-piece bathroom and home gym add versatility.Outdoor living is equally impressive with a custom covered deck featuring finished aluminum soffits, upgraded cladding, bronze-glass railings and custom wind walls. The landscaping and fencing are complete, making this home truly move-in ready.Completing the property is a triple attached garage with oversized 8' doors, additional windows, hot and cold water and garage-heater rough-in. Additional enhancements include triple-zoned heating with independent thermostats, air conditioning, 200-amp electrical service, water softener, upgraded black windows and extensive electrical, plumbing and architectural upgrades. (id:52806)
Cochrane, Alberta
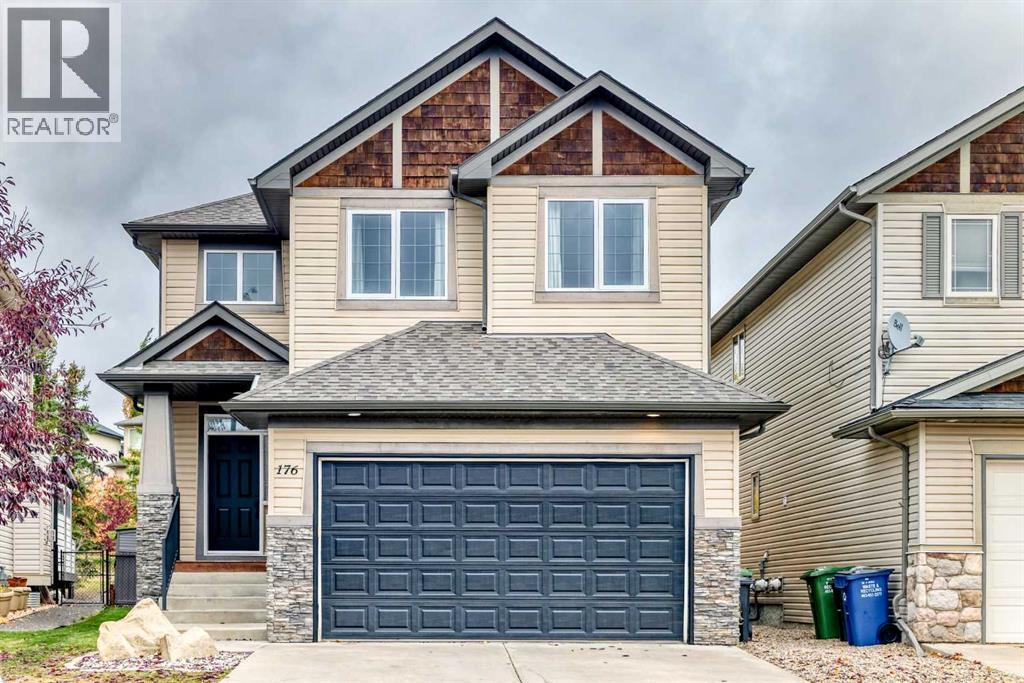
Welcome to a beautifully maintained family home in an exceptional location, backing directly onto a park and playground! Freshly painted and move in ready, this home offers the perfect blend of comfort, functionality, and space for a growing family.Step inside to a spacious tiled foyer that opens into the main living areas. The well appointed kitchen features granite countertops, maple cabinetry, stainless steel appliances, and a convenient corner pantry, providing plenty of storage and workspace. The adjacent living room is sure to impress with its soaring two-storey ceiling, cozy gas fireplace, and striking stacked-stone surround, creating a warm and inviting focal point.The main level is completed by a practical laundry room and a two piece powder room. Upstairs, the generous primary retreat offers vaulted ceilings, double closets, and a private full ensuite. Two additional bedrooms and another full bathroom provide plenty of room for children, guests, or a home office.The partially finished basement adds even more versatility with a recreation room, bedroom, and bathroom rough in, offering an excellent opportunity to create additional living space tailored to your needs.Outside, enjoy the spacious, fully fenced backyard with a large deck featuring durable aluminum railing. A convenient gate provides direct access to the park and playground, making outdoor adventures and family time incredibly easy. The attached double garage keeps vehicles protected from the elements year round, while the beautiful street and park side setting add to the overall appeal of this wonderful home. Freshly painted, thoughtfully laid out, and ready for immediate possession. This is a home you'll want to see! (id:52806)
Cochrane, Alberta
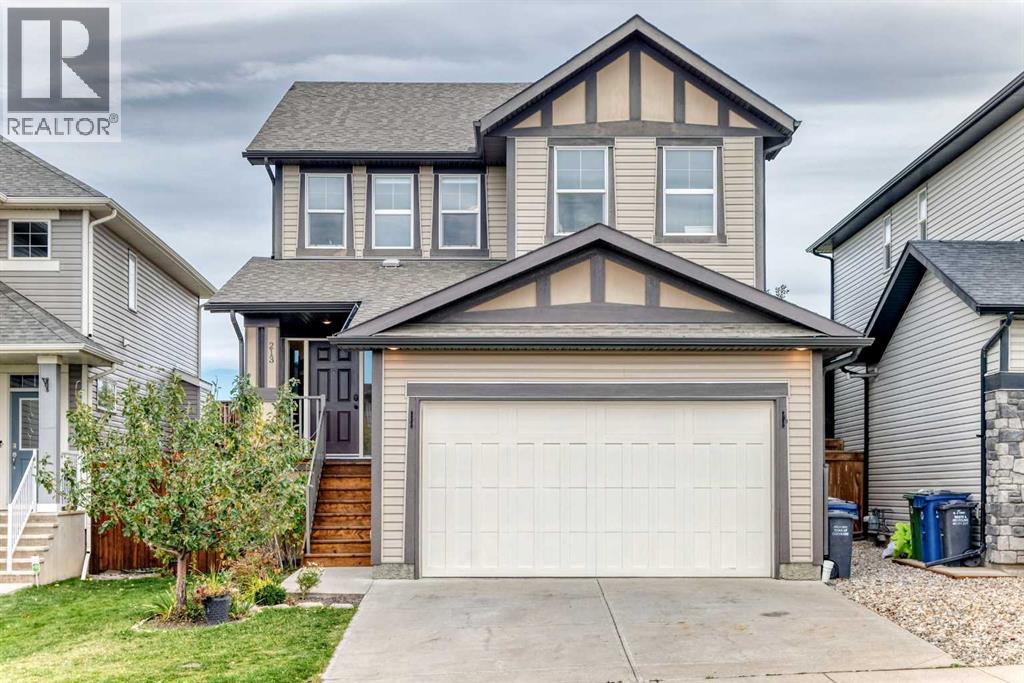
Welcome to a beautifully upgraded home in the sought-after community of Heritage Hills, where thoughtful design, modern finishes, and an exceptional setting come together. With no rear neighbours, this property backs directly onto green space and a walking path, offering added privacy and a peaceful backdrop you’ll appreciate every day.From the moment you step inside, the attention to detail is evident. The main floor features an impressive open-concept design with 9-foot ceilings, hardwood flooring, and an abundance of natural light. The stunning kitchen is the heart of the home, showcasing crisp white shaker cabinetry, extensive storage, quartz countertops, a large centre island, subway tile backsplash, upgraded stainless steel appliances including a gas range, and a spacious walk-in pantry.The kitchen flows effortlessly into the dining and living areas, creating an inviting space for everyday living and entertaining. The living room is highlighted by a striking floor-to-ceiling shiplap fireplace feature wall with a gas fireplace, adding warmth and character to the space. A stylish half bath, full main-floor laundry, oversized mudroom with built-in lockers, and a bright home office behind French doors add functionality without compromising on style.Upstairs, the spacious primary suite offers a private retreat complete with a generous walk-in closet and luxurious 5-piece ensuite featuring dual quartz vanities, a separate shower, and a deep soaker tub. Two additional bedrooms are well proportioned and conveniently situated near the second full bathroom, while the large bonus room provides the perfect space for movie nights, a playroom, or a comfortable family lounge , along with some mountain views!The outdoor space is equally impressive. The beautifully landscaped backyard offers a private oasis with mature trees, established flower beds, and a pergola an ideal setting for morning coffee, summer dinners, or unwinding at the end of the day.Downstairs, the unfinished basement provides a blank canvas ready for your vision, with 9-foot ceilings that offer excellent potential for future development.Adding to the appeal of this location, the Town of Cochrane and Rocky View Schools are partnering on Horse Creek Sports Park. The future development is expected to incorporate outdoor sports amenities, pathways, and a future high school site in the distance.This is a home that goes well beyond the typical base model offering, with extensive upgrades, a fantastic layout, beautiful outdoor spaces, and a location that continues to evolve. Come experience the quality, privacy, and lifestyle this Heritage Hills home has to offer. (id:52806)
Calgary, Alberta
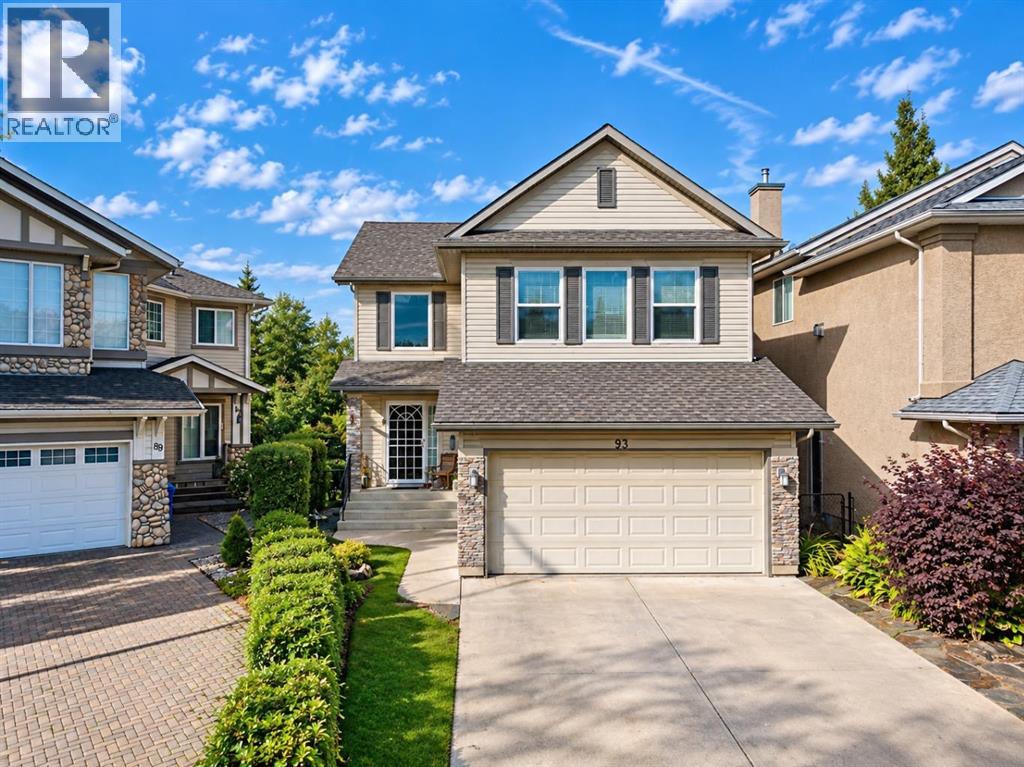
Welcome to this beautifully maintained home in Tuscany, one of Calgary’s most desirable communities, ideally located close to parks, schools, shopping, and everyday amenities. A double attached garage, newer furnace, underground sprinkler system, and newer triple-pane windows on the main and upper levels add comfort and lasting value. The open-concept main floor is bright and inviting, beginning with a dramatic open-to-below front entrance. The kitchen features stainless steel appliances, a newer refrigerator, pantry, central island, and seamless flow into the dining and living areas. The spacious living room is anchored by a gas fireplace with a stone surround and wood mantle, while a large west-facing window captures beautiful natural light and mountain views. The adjacent dining area opens through sliding glass doors onto an expansive west-facing deck—the perfect place to relax, entertain, and enjoy Calgary’s unforgettable sunsets. A second dining room, convenient two-piece bathroom, and laundry room with a utility sink complete the main level. Upstairs, a bright bonus room with numerous windows provides additional space for family gatherings, movie nights, or a children’s play area. Two generously sized bedrooms share a three-piece bathroom, while the spacious primary retreat includes a private five-piece ensuite. The fully developed lower level offers even more flexible living space, featuring a large family room, a three-piece bathroom, and a private office behind French doors. Walkout access leads directly to the backyard, extending the home’s living and entertaining space outdoors. With its functional layout, thoughtful upgrades, mountain views, walkout basement, and sought-after Tuscany location, this property offers an exceptional opportunity to enjoy northwest Calgary living. (id:52806)
Edson, Alberta
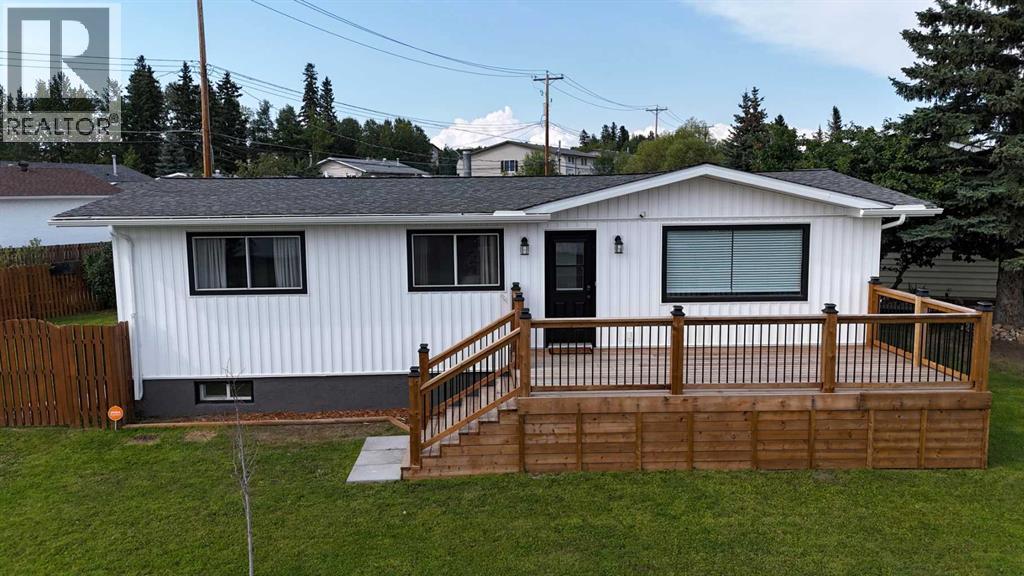
Welcome to this beautifully renovated 1,071 sq. ft. bungalow, ideally located on a quiet, low-traffic residential street close to elementary schools, parks, and walking trails. This inviting 4-bedroom, 2-bathroom home features a bright kitchen with plenty of cabinet and counter space, stainless steel appliances, a spacious dining area, and a welcoming living room with a large picture window that fills the home with natural light. Step outside onto the huge newer front deck, perfect for relaxing or entertaining. The fully developed basement offers plenty of additional living space with a large family room featuring a cozy brick wood-burning fireplace and wood storage, a generously sized fourth bedroom, a 3-piece bathroom, and a spacious laundry and storage room with built-in shelving and a cold room. The home has been extensively upgraded, including beautifully renovated bathrooms, flooring, paint, light fixtures, siding, fascia, eavestroughs, ventilation, plumbing, electrical, and more. Outside, enjoy the private, park-like fenced backyard surrounded by mature trees and featuring flowerbeds, perennials, a fire pit area, storage shed, cozy rear deck, and alley access. The large parking area provides ample off-street and RV parking, while the oversized yard offers excellent potential to build a future garage or dream workshop. With extensive renovations, a fantastic yard, and a peaceful location close to amenities, this move-in-ready home is available for quick possession. (id:52806)
Calgary, Alberta
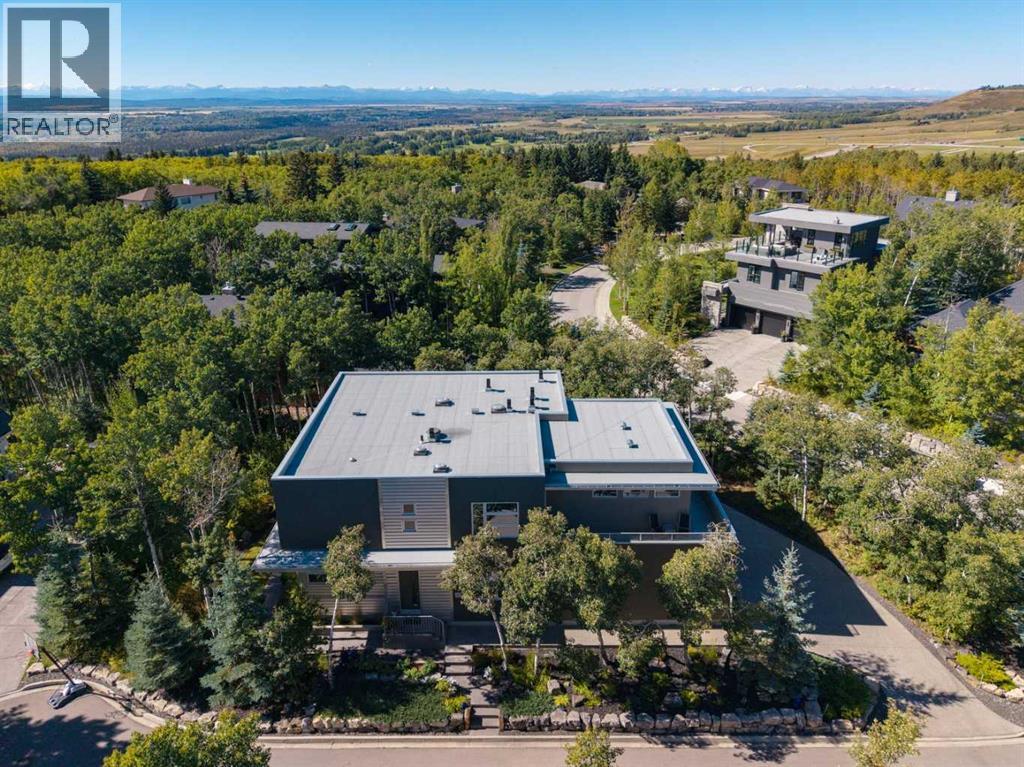
Situated on the quiet south end of prestigious Posthill Drive, this striking West Coast Contemporary blends architectural design, thoughtful updates + sophisticated living. The welcoming front entry opens to a private office with tray ceilings, accent wall + built-in desk, while the formal dining room features oversized windows, Denca cabinetry + linear pendant lighting. The beautifully appointed kitchen features premium quarter-sawn maple cabinetry, dual wall ovens, warming drawer, built-in microwave + gas cooktop. A vast island with quartz waterfall counters offers an eating bar, double sink + dishwasher, while the adjoining breakfast nook opens to the wraparound deck with west + south views + exceptional privacy. The butler’s pantry adds a second dishwasher, wine fridge + abundant cabinetry. The spacious living room centres around a sleek modern fireplace, with French doors extending the living space outdoors beneath 10-foot ceilings. Lutron lighting throughout the home is controlled by wall panels or smart device. The updated mudroom entry from the triple attached garage offers built-in shelving, hanging space + bench. Upstairs, 9-foot ceilings complement an expansive primary suite with a California Closet completed in 2025 + luxurious ensuite. High windows provide natural light + privacy, while the jetted soaker tub, tiled steam shower with dual heads, dual sinks + separate vanity create a spa-like retreat. Two additional bedrooms share a beautifully finished Jack + Jill ensuite, with laundry conveniently located on this level. The upstairs hall also features a California Closet system added in 2025. The versatile bonus room is currently a home gym + offers potential for nanny quarters or additional living space. It includes a wet bar with wine fridge + dishwasher, full bathroom, additional laundry hookups + upper balcony access. The fully developed lower level features 9-foot ceilings, heated floors, updated lighting, geometric fireplace + professionally insta lled home theatre. A spectacular bar with mood lighting + dual bar fridges creates an inviting entertaining space, while a fourth bedroom, additional beautifully finished bathroom + extensive organized storage complete the level. Recent improvements include a new boiler (2022), professionally landscaped south + east yards (2023), replacement + upgrade of all roof exhaust vents (2024), replacement of both forced-air furnaces (2024) + complete replacement of the roof cap + scuppers (2024). Additional features include central A/C, security system, water softener + instant water heater. The heated triple garage is finished with epoxy flooring + impressive storage systems. Beautifully landscaped grounds with mature trees create a private setting, while the location offers quick access to 17th Avenue, Stoney Trail, shopping, Calgary's top schools + major routes throughout the city + to the mountains. (id:52806)
Calgary, Alberta
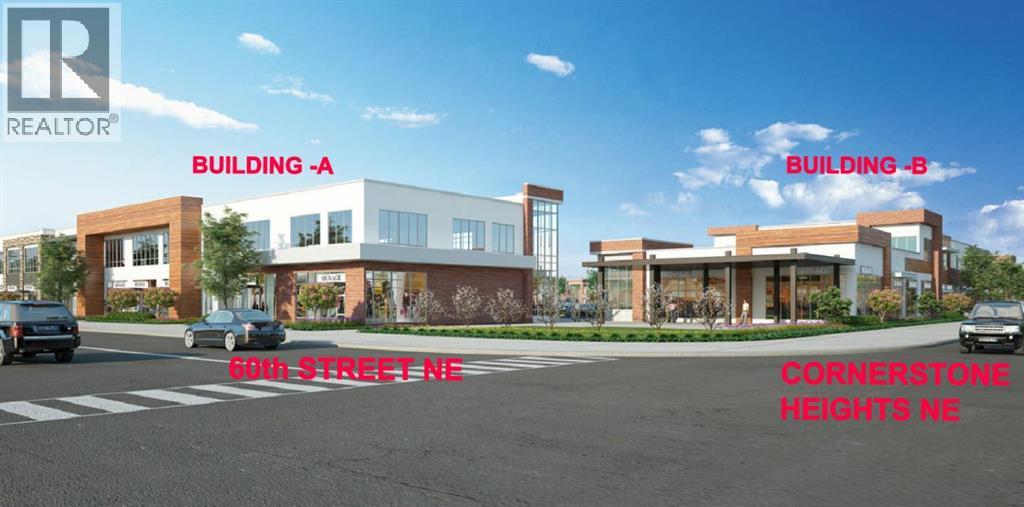
Welcome to Sunstar Crossing, a modern commercial development located at 76 Cornerstone Heights NE in one of Calgary’s most sought out communities. Office units at 1,431.1 sq. ft. are now available for sale, offering an excellent opportunity for professional users and investors. Ideal for accounting firms, insurance agencies, law offices, or a variety of general office uses, these units provide a functional layout within a high-exposure plaza. Adjacent to a future Gurdwara and surrounded by residential density, this location offers strong long-term growth potential and consistent traffic to support your business. A rare opportunity to secure ownership in the northeast hub. (id:52806)
Calgary, Alberta
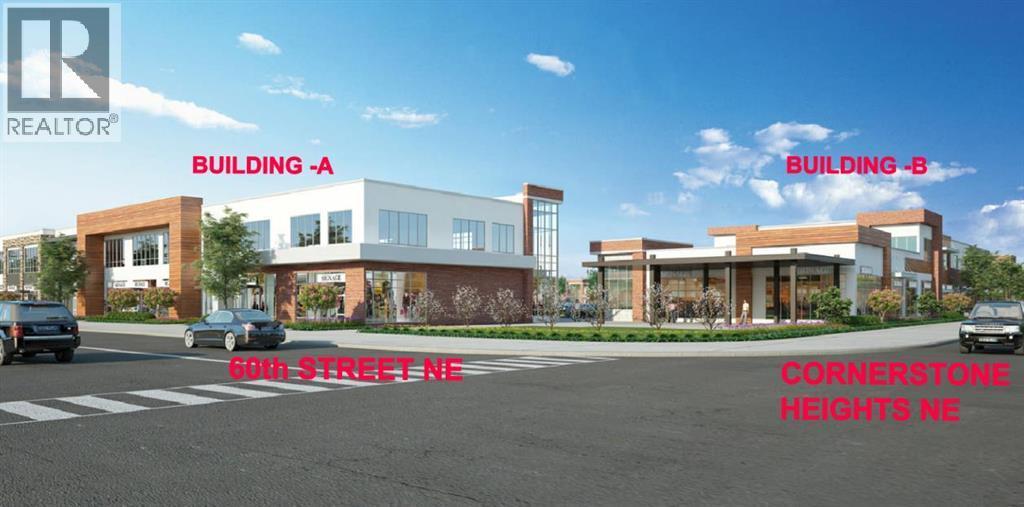
Welcome to Sunstar Crossing, a premium commercial plaza located at 76 Cornerstone Heights NE in one of Calgary’s most sought out community. Offering main floor retail condo units for sale ranging from ±1,350 to 1,800 sq. ft., this brand-new plaza presents an excellent opportunity for owner-users and investors alike. directly adjacent to a future Gurdwara, the site is expected to benefit from strong daily foot traffic and a built-in customer base. Ideal for a wide range of uses including psychiatry, food franchises, vape/convenience, nail & spa, veterinary clinic, denture clinic, yoga/fitness, and specialized health services such as foot and knee clinics. (id:52806)
Calgary, Alberta
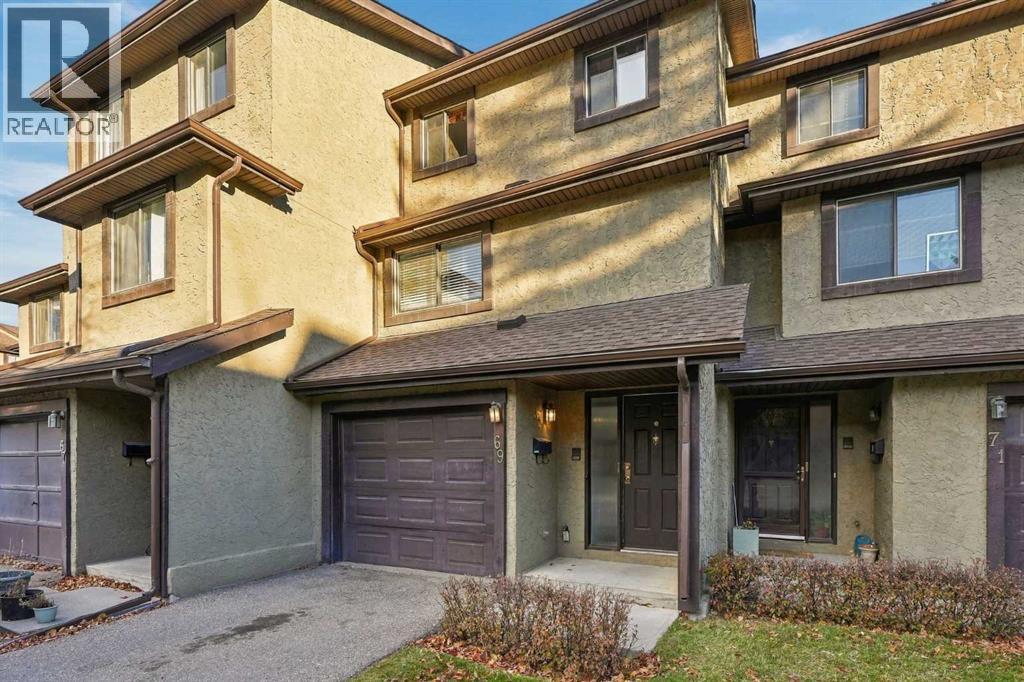
Welcome to this fully renovated 2-bed, 2.5-bath townhome, tucked away in a quiet Glamorgan complex backing onto treed green space! Both bedrooms are primary suites with double closets and stunning new ensuites. One features French doors, a barn door, hex tile, a new vanity and a tiled shower. The other has a tiled tub/shower, hex tile, a new vanity, a light-up mirror and a custom wood ceiling. The half bath is updated too, with hex tile and a custom ceiling. The kitchen offers new counters and backsplash, stainless appliances, a custom ceiling and an eat-in area with new lighting. Enjoy new laminate, fresh paint, a new dining light, a wood-burning fireplace with the TV included on a drop-down mount, lots of storage and a single attached garage. The fenced yard has a patio. Close to parks, schools, shopping, MRU and Sarcee, Glenmore & Stoney Trail. Book your showing today! (id:52806)
Calgary, Alberta
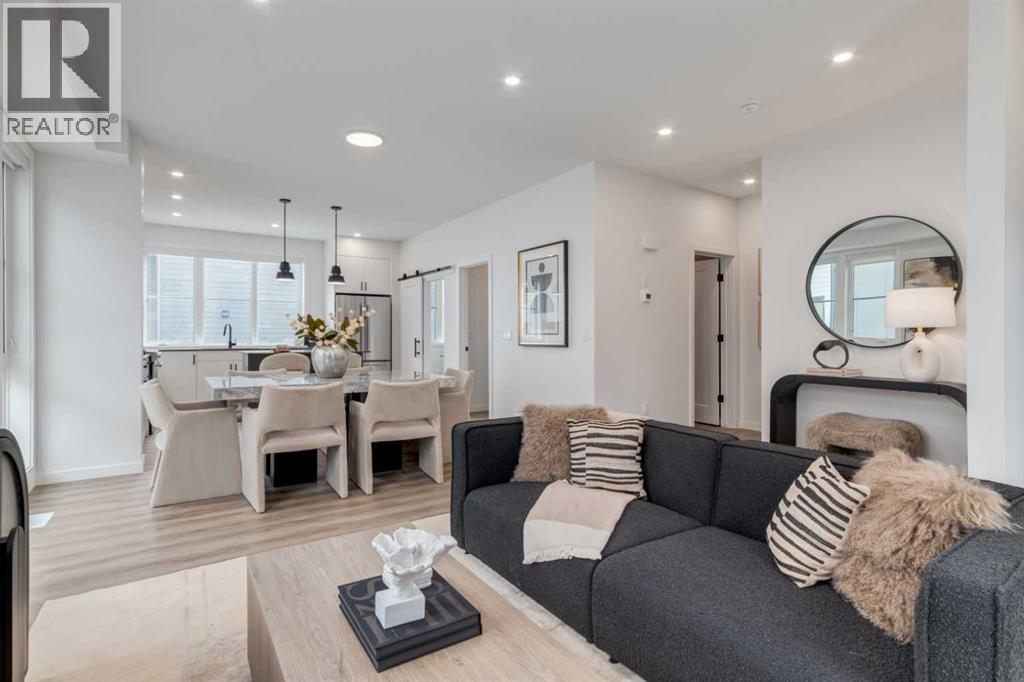
The Village at Trinity Hills (Wolf Run - Phase 2) is an immaculately designed urban town-home community, ideally located along the iconic Paskapoo Slopes in Southwest Calgary. Your new residence is nestled within 160 acres of an environmental reserve with 17 kilometres of hiking and biking trails and amazing views of COP/WinSport. In addition to being surrounded by nature, you’re only a 5 minute walk from all of the urban conveniences the community has to offer (Save-On-Food, PetSmart & Cobbs Bread, to name a few). The Village is less that 1 hour to the Rocky Mountains, yet just 15 minutes to downtown. OUR SHOWHOME IS NOW AVAILABLE! Your new BIRCH SHOWHOME has 1756sq.ft. (RMS Measurement) of pristine designed living space, with 3 bedrooms + den + walk-in pantry, 2.5 bathrooms, formal entry, second floor laundry, chef quality kitchen, two private patios facing a wonderfully landscaped courtyard, and a double car attached garage. Your new home comes complete with w/ quartz counters and back-splash, designer tile, upgraded s/s appliances, luxury plank flooring, modern fixtures and finishes, and A/C. Please ask your agent to inquire about the furniture. The Village at Trinity Hills is proudly built by Metropia, one of Canada’s leading multifamily developers, known for innovative design and quality construction. Our final phase, Wolf Run at The Village at Trinity Hills, is now 92% sold with only 7 homes remaining, including 3 premium units backing onto the park or environmental reserve. A selection of floor plans remain, including Pine Models priced from $539,900, Park Birch Models (backing onto a park) priced from $639,900, Oak Models (backing onto environmental reserve) priced from $699,900, and Maple models (backing onto environmental reserve) priced from $659,900. IN ADDITION to our Birch showhome being available for purchase we are also selling our Pine showhome for $569,900.. All remaining homes are complete and move-in ready. Please contact your agent for m ore information on this home and our other remaining units INCLUDING OUR CLOSE OUT PRICE LIST AND ADDITIONAL BUILDER INCENTIVES PRIOR TO NOV 30th 2026. This is the final opportunity to own a new town home in Trinity Hills. Price includes the home and GST. Taxes, lot sizes and possible HOA are not yet fully assessed. Photos are of the actual unit available for purchase. (id:52806)
Whitecourt, Alberta
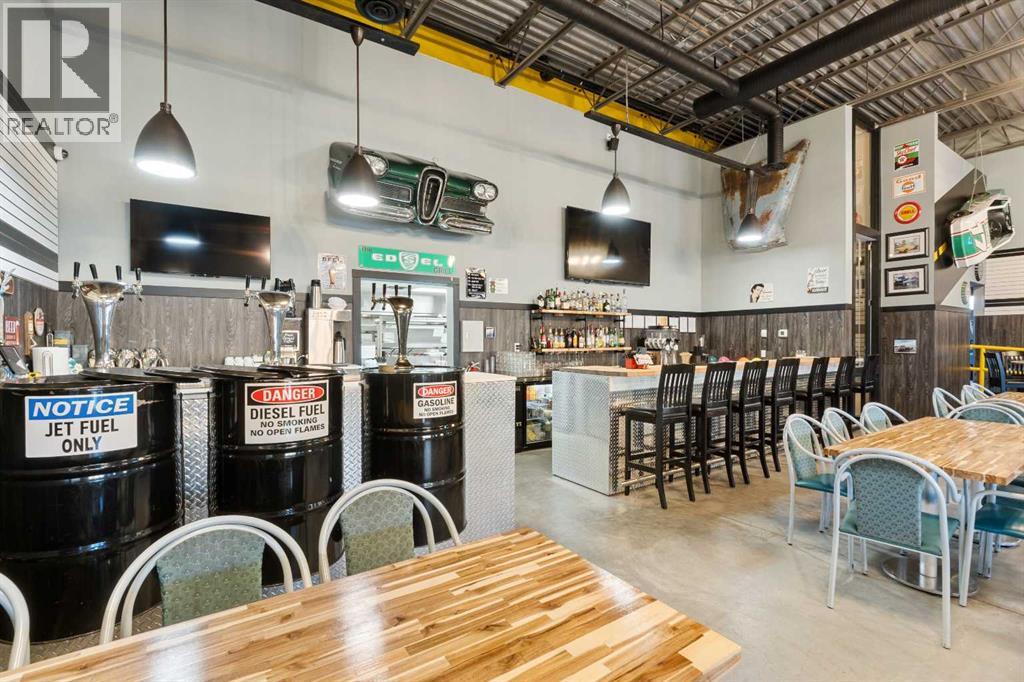
This turn-key pub, brewery, and commercial property offers an established business model with high-capacity facilities built for growth. Converted from a former automotive service center, the venue integrates a unique themed design with a functional layout tailored for community events, private groups, and high-volume dining.The main building is equipped with in-floor heating alongside rooftop HVAC units sized for large crowds, and it features several recent structural and equipment upgrades. On-site infrastructure includes a fenced parking lot with perimeter security on three sides, plus dedicated rear access that accommodates delivery trucks and overflow parking. The outdoor patio serves as an active seasonal draw, adding significant seating capacity for summer gatherings.Operationally, the property houses a fully installed brewing system scheduled to begin supply for on-site taps and regional liquor store distribution. A complete staff remains in place, including a licensed brewmaster, an operations manager, and a full kitchen team. With over a year of operating history, the business maintains steady growth across its food, beverage, and event revenue streams. (id:52806)
Calgary, Alberta
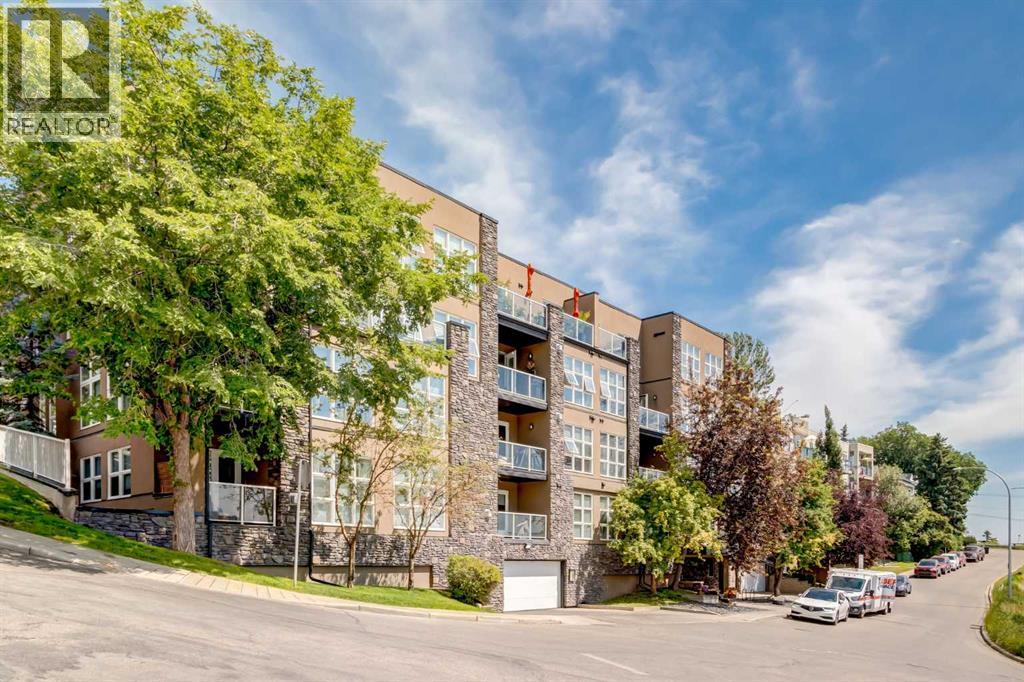
Enjoy a stylish, comfortable lifestyle in this lovely main floor unit, where modern aesthetics meet a practical layout. The heart of the home is a generously sunlit great room with hardwood-plank flooring and an open layout. The kitchen features timeless maple cabinetry, sleek granite countertops, and a large centre island that provides abundant workspace and storage. Flowing from the kitchen is a dining area and a spacious family room, where a double-sided fireplace adds warmth and character to both the living space and the primary bedroom. Step through the patio doors to your own private covered outdoor oasis, which opens directly onto a serene green space, an ideal setting for children and pets to play. The peaceful bedroom includes a walk-through closet leading to a four-piece bathroom. Complete with a private den for a home office, in-suite laundry with extra storage, and a layout that maximizes every square foot, this home offers a blend of comfort and convenience. Perfectly situated just steps from a charming village vibe of popular dining, boutiques, and nightlife, this home offers low-maintenance condo living with the added amenity of heated, titled underground parking. You’ll appreciate the easy access to parks, transit, and the downtown core from this premier urban location. (id:52806)
Calgary, Alberta
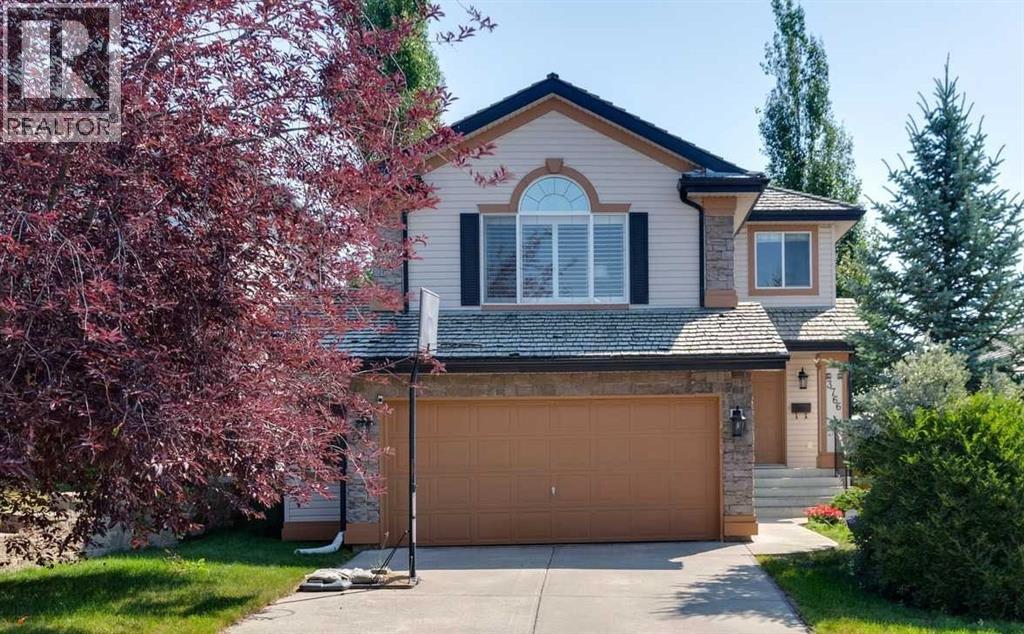
This beautifully upgraded two-storey walkout home is ideally positioned backing directly onto green space, offering exceptional privacy and beautiful views in the desirable and prestigious Springbank community. The main floor features engineered hardwood flooring installed in 2014, complemented by a smooth, modern ceiling finish completed in 2026. The kitchen was extensively updated in 2025 with new cabinetry, premium granite countertops and island, a new stove and built-in microwave, complemented by stainless steel appliances and a refrigerator replaced in 2024. Hunter Douglas window coverings were installed in 2017, and the home is also equipped with central vacuum. Upstairs, the spacious primary bedroom features a stylish fully renovated ensuite, while two additional bedrooms are generously sized. The ensuite, main bathroom and powder room were renovated in 2020, with quartz vanities on the main and upper levels. A huge bonus room with a vaulted ceiling provides an impressive additional family living space. The fully finished walkout basement extends the living space with direct access to the backyard and green space, a wet bar, and built-in speakers that are interconnected and ready for connection to your preferred entertainment system. Additional upgrades include a cedar roof replaced in 2016, a deck resurfaced with 60-mil Duradek vinyl in 2020 with a 15-year warranty, a hot water tank replaced in 2023, and a washing machine replaced in 2019. Combining extensive upgrades, a functional family-friendly floor plan, and the rare advantage of a walkout basement overlooking green space, this home offers an exceptional opportunity in one of Calgary’s most sought-after communities. (id:52806)
Calgary, Alberta
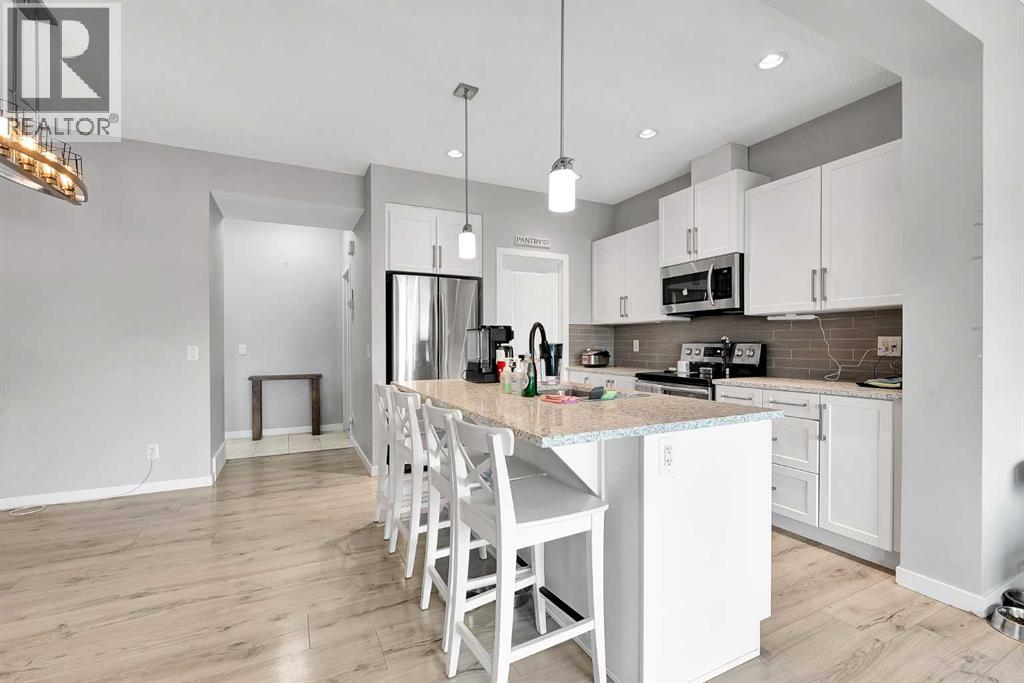
Open house Sunday Oct 25(1:30-3PM) This 2015 built attached garage house has total 3 Bedrooms, 2 and half Bathrooms, Super convenient location at NW Calgary. This house has new roof. Beautiful private yard comes with nice deck and fully fenced. Main floor kitchen with walk in pantry and large center island open to dinning, high rise 9 feet ceiling living room space and formal dining area. There is great space for upstairs bonus room. Master bedroom has large en-suite and walk-in closet. Also there are two more bedrooms, another full-bath in this level. In the basement, it comes with great space. Beautiful yard is fully fenced. Walking distance to bus stop, shopping area and gas station. This is the house you must see!! (id:52806)
Calgary, Alberta
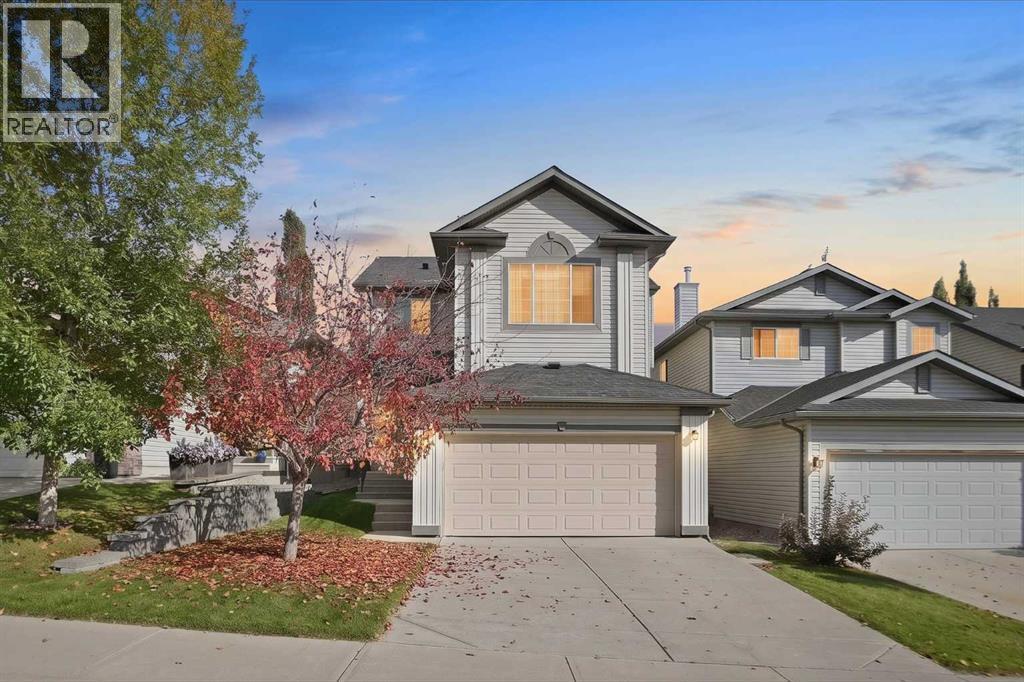
Welcome to 707 Tuscany Drive NW!Discover comfortable family living in the desirable northwest community of Tuscany. The main floor offers a welcoming living room highlighted by a cozy corner fireplace, creating the perfect setting for relaxing evenings. The dining area flows into a bright kitchen featuring stainless steel appliances, while sliding glass doors provide easy access to the back patio and fully fenced backyard — ideal for outdoor entertaining, summer barbecues, or enjoying time with family and friends. A convenient two-piece bathroom and main-floor laundry room complete this functional level.The upper level offers a spacious and functional layout, perfect for families. The primary bedroom is a comfortable retreat, complete with a walk-in closet and a private 4-piece ensuite. Two additional bedrooms provide plenty of space for family, guests, or a home office, while a second 4-piece bathroom adds convenience for busy households. A large family room offers the perfect place to unwind, enjoy movie nights, or spend quality time together.The home also features a double garage, air-conditioning was added in June 2025 and the roof freshly shingled in September 2025. With inviting living spaces, a practical layout, and a private backyard, this home offers a wonderful opportunity to enjoy family living in the established community of Tuscany, with its parks, pathways, and community amenities. A great place to call home! (id:52806)
Okotoks, Alberta
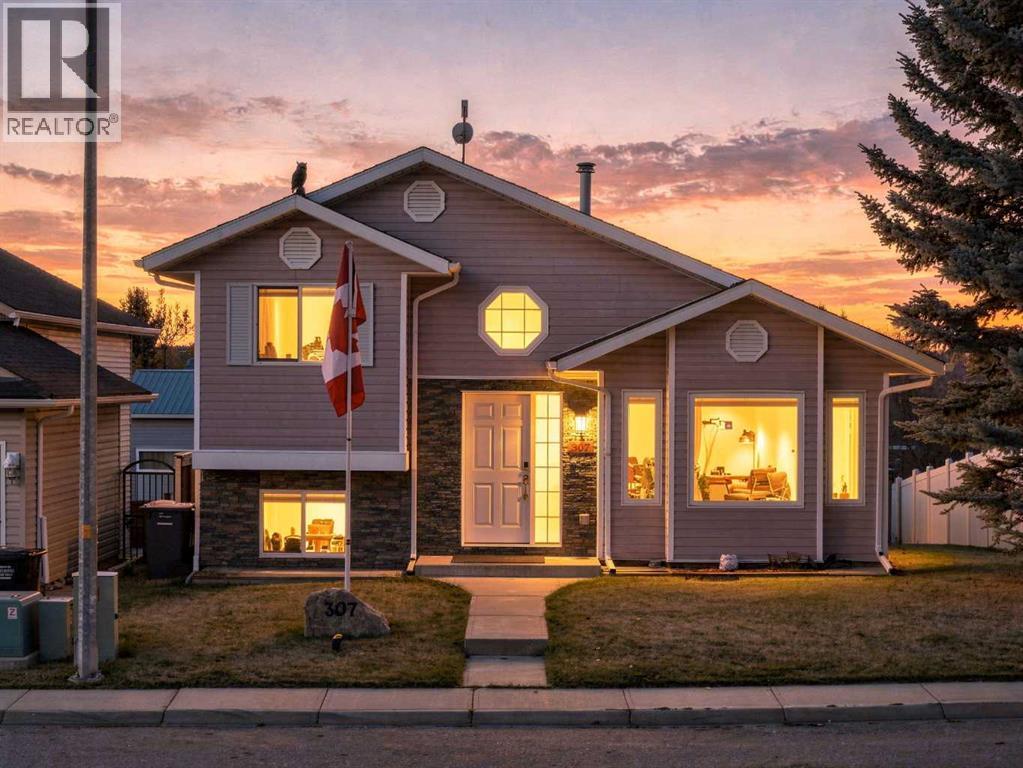
Welcome to this freshly renovated ONE OWNER HOME. Lovingly maintained and cared for, this unique floorplan provides so many options for its new owners. Step inside the bright and sunny front entrance where the large windows, vaulted ceilings and the scent of new beginnings lead you through the home. The cozy front living room gives loads of space to enjoy coffee with friends while watching the serene setting out the front picture window. The nicely updated kitchen has gleaming granite counters, glass tile back splash, newer black stainless fridge and stove, and a convenient corner pantry. Enjoy family meals in the nicely sized dining nook. The upper level has 3 good sized bedrooms, laundry, and a nicely updated full bathroom. The primary bedroom has sliding doors to a cheater balcony (an easy upgrade down the road if you wanted to walk out to a private primary deck space) and also features a walk in closet. The lower level provides a 4th bedroom with large windows, a HUGE crawl space for additional storage, AND what will become your favorite room of the home- the family room. An inviting gas fireplace create the ambiance for movie nights, game nights, entertaining family and friends, and making memories that will last a lifetime. Notice all the new upgraded lighting throughout the home. Sliding doors walk out to the private concrete outdoor space , the large bbq deck , the green grassy yard, and the huge 22x26 oversized garage. Trailer/RV parking, a built in storage shed, and just steps to walking paths, playgrounds , parks and overlooking the beautiful Sheep River. This convenient location is close to schools, shopping, and amenities, and is the perfect location to head west out to K-Country. Pack your backs, cause all you have to do here is move in and enjoy. This home offers function, style, space, and a new quiet lifestyle you are longing for. (id:52806)
Calgary, Alberta
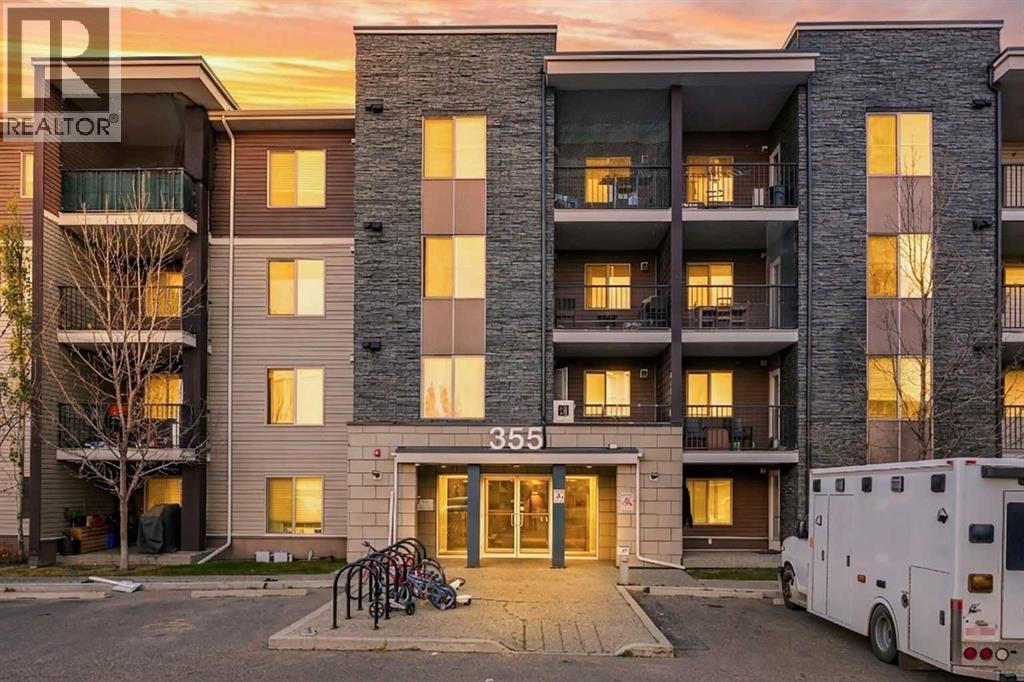
CHECK OUT THE 3D TOUR, FLOOR PLANS URL- OPEN HOUSE SATURDAY (OCT-24 from 12:00-5:00pm) and SUNDAY (OCT-25 from 2pm to 6pm) - ONE OF THE ONLY FEW BIGGEST CONDOS IN THE ENTIRE BUILDING-TOP FLOOR- CORNER UNIT- 2 BEDROOMS- 2 FULL BATHROOMS- 2 UNDERGROUND/INDOOR /TITLED PARKINGS- END UNIT- UNOBSTRUCTED VIEWS OF DOWNTOWN, MOUNTAINS- RENOVATED UNIT (new light fixtures, new paint, new carpet, etc). Welcome to 355 Taralake Way NE. This beautifully kept/renovated condo is sitting on the top floor and offers 981 sq ft of living space, making it one of the only few biggest condos in the building. The condo has been renovated and has been vacant since the renovations. Spacious 2 bedrooms, 2 bathrooms plus foyer/den, with lots of windows and LOTS OF sunlight makes it even cozier for winter days. Kitchen has tons of cabinet space, GRANITE countertops and STAINLESS Steel appliances. Property walks away from Ted Harrison school, transit, shopping, parks, bike trails, playgrounds, bike paths, etc which makes it appealing for any 1st time buyers/family to live in or an investor for the rental purposes. Condo fee includes Heat, Water, Reserve Funds, Professional Management, etc. You only pay electricity extra. This condo is 10/10 and you won't be disappointed after seeing this unit. (id:52806)
Strathmore, Alberta
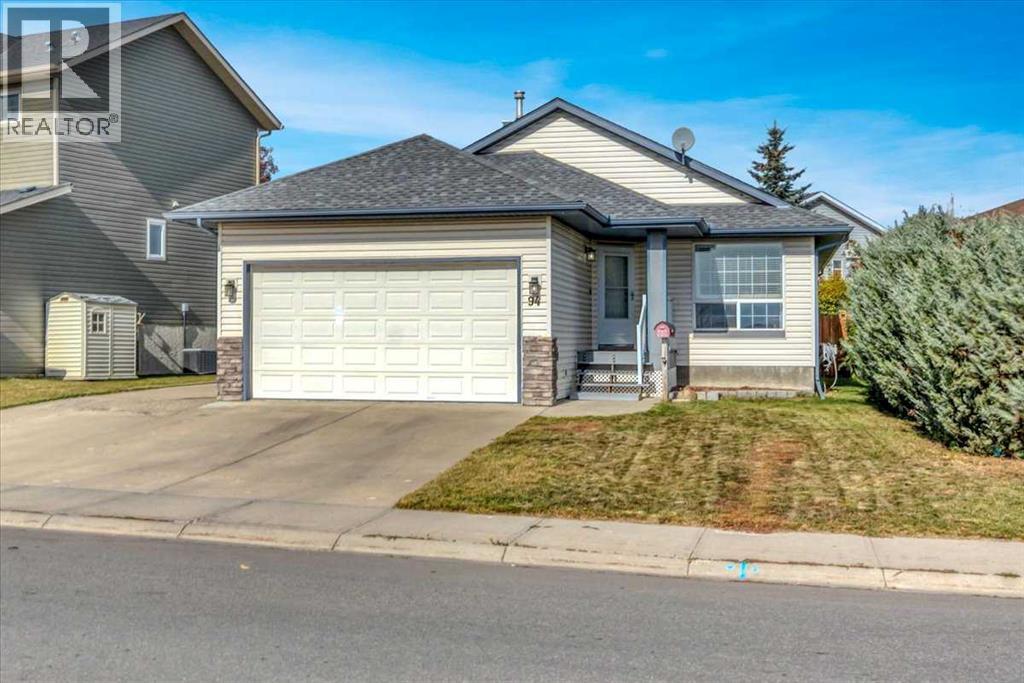
Bright, open and full of potential, this three-bedroom bungalow offers comfortable main-floor living with plenty of room to grow. Vaulted ceilings enhance the spacious feel, while a gas fireplace adds warmth to the inviting living room. The bright kitchen features ample cabinet space and opens to the eating area, keeping everyday meals and entertaining connected. The primary bedroom includes a four-piece ensuite, complemented by two additional bedrooms and convenient main-floor laundry. Outside, the back deck overlooks a spacious backyard with room to relax, garden or play. The double attached garage is insulated and drywalled, providing practical space for parking and storage. The unfinished basement is a blank canvas, offering plenty of room to create a space that suits your needs—whether that’s a family room, home gym or hobby area. Enjoy the comfort and convenience today, with the opportunity to make it your own over time. (id:52806)
Chestermere, Alberta
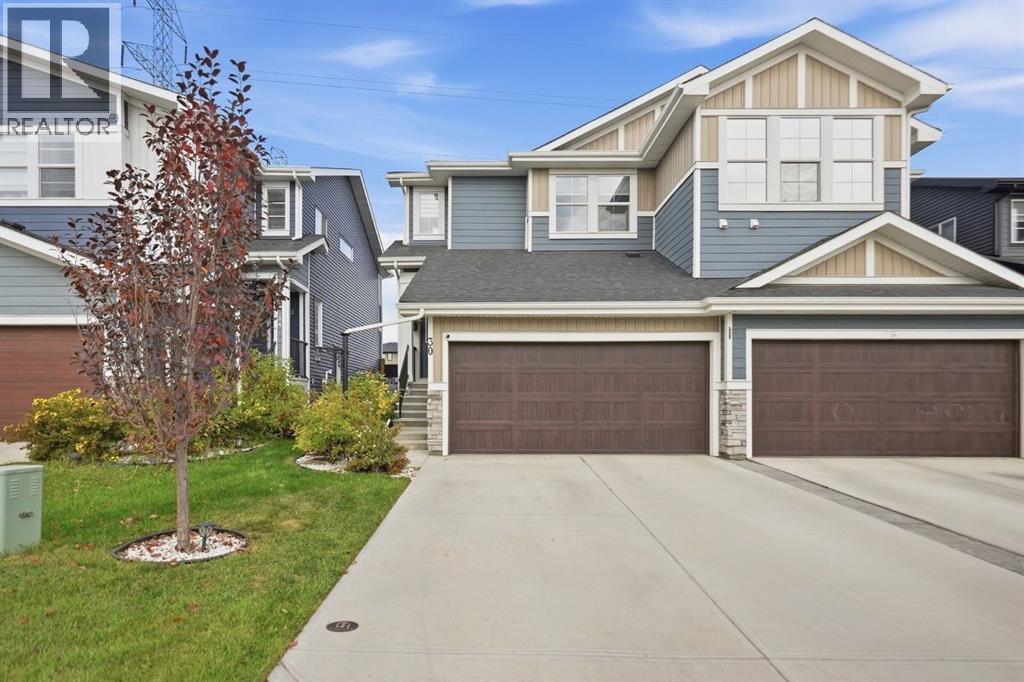
Welcome to 30 Waterford Road, a beautifully crafted home in the sought-after community of Waterford in Chestermere! A/C installed, backyard complete with a composite deck, double attached garage, and a side entrance to the basement. Thoughtfully designed with a focus on style, comfort, and functionality, this home offers an exceptional opportunity for families looking for modern living in a growing community. The well-appointed interior features spacious living areas, quality finishes, and a functional layout ideal for both everyday living and entertaining. Enjoy the added comfort of central air conditioning throughout the warmer months, keeping your home cool and comfortable all summer long.The home also features a separate side entrance, offering excellent flexibility and future potential for a variety of uses. Outside, enjoy a thoughtfully developed backyard complete with landscaping, a privacy wall, space to entertain and enjoy the warmer months. With the added benefit of backing onto future green space, you can look forward to an open setting and a connection to the surrounding community.Located in the growing community of Waterford, this property offers a balance of modern living, outdoor enjoyment, and convenient access to Chestermere’s amenities, parks, pathways, schools, and nearby shopping. With its custom construction, desirable features, and appealing outdoor space, 30 Waterford Road is a wonderful place to call home. Don’t miss your opportunity to own in one of Chestermere’s developing communities! (id:52806)
Calgary, Alberta
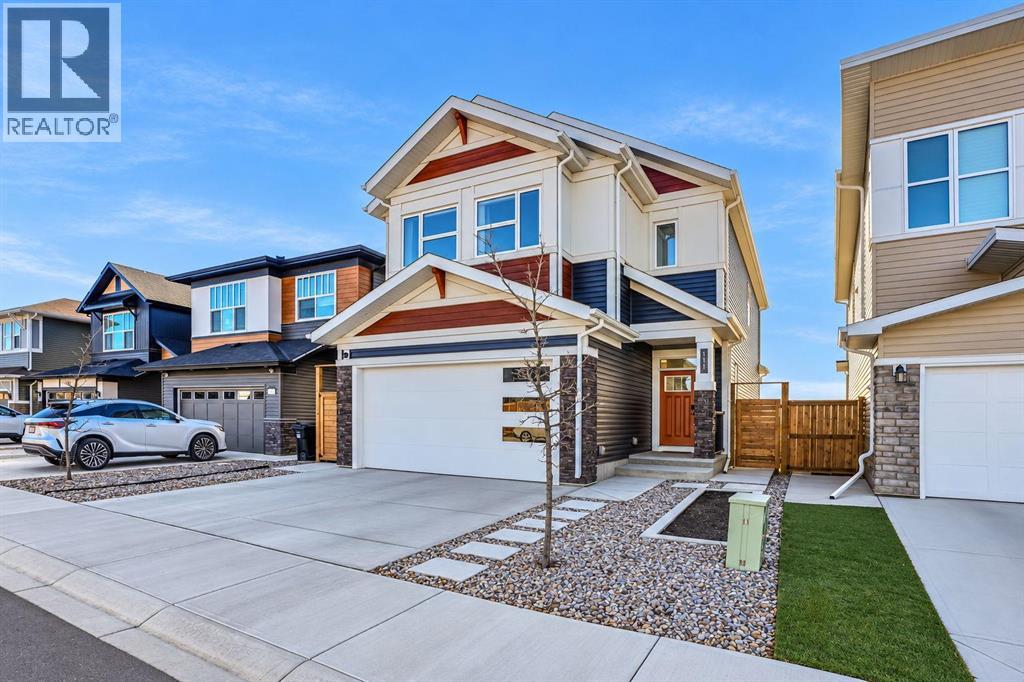
RARE 4 BEDROOMS UPSTAIRS + VAULTED BONUS ROOM | JAYMAN MASTERBUILT CHARLOTTE 26 | WALKOUT BASEMENT | STUNNING POND VIEWS | SOUTHEAST-FACING BACKYARD | APPROX. 3,800 SQ. FT. TOTAL DEVELOPED LIVING SPACE | 10 SOLAR PANELSWelcome to 111 Setonstone Landing SE, an extensively upgraded Charlotte 26 model built by Jayman MasterBUILT, offering approximately 3,800 sq. ft. of total developed living space with beautiful pond views and a southeast-facing backyard. This thoughtfully designed home features a rare 4-bedroom upper-level layout PLUS a spacious bonus room with vaulted ceiling.The bright, open-concept main floor showcases a stunning two-tone Legacy Kitchens design with extended custom cabinetry, quartz countertops, a large centre island, KitchenAid appliances, and a customized pantry. Additional built-in cabinetry throughout the mudroom and staircase area provides exceptional storage and functionality.Upstairs, the primary retreat features a luxurious ensuite with dual sinks, a separate enclosed toilet room, custom cabinetry, and a dedicated makeup desk. Three additional bedrooms, a full bathroom with double sinks, and a vaulted bonus room complete this impressive level.The fully developed WALKOUT BASEMENT offers a spacious recreation room, additional bedroom, full bathroom, and custom wet bar with built-in cabinetry and sink, plus direct access to the backyard.Additional premium upgrades include 2 furnaces with separate heating zones, 2 air conditioning units, 2 sets of laundry appliances, an instant hot water system, water softener, and 10 solar panels. Enjoy the stunning pond views from the 26’ × 10’ deck with aluminum railing, overlooking the southeast-facing backyard.Ideally located near walking pathways, green spaces, playgrounds, South Health Campus, the YMCA, Seton Library, shopping, restaurants, and major roadways. Remaining Alberta New Home Warranty coverage, subject to applicable terms.A RARE OPPORTUNITY TO OWN A BEAUTIFULLY CUSTOMIZED CHARLOT TE 26 WALKOUT HOME WITH EXCEPTIONAL VIEWS, PREMIUM UPGRADES, AND AN OUTSTANDING FLOOR PLAN IN SETON! (id:52806)
