Calgary, Alberta
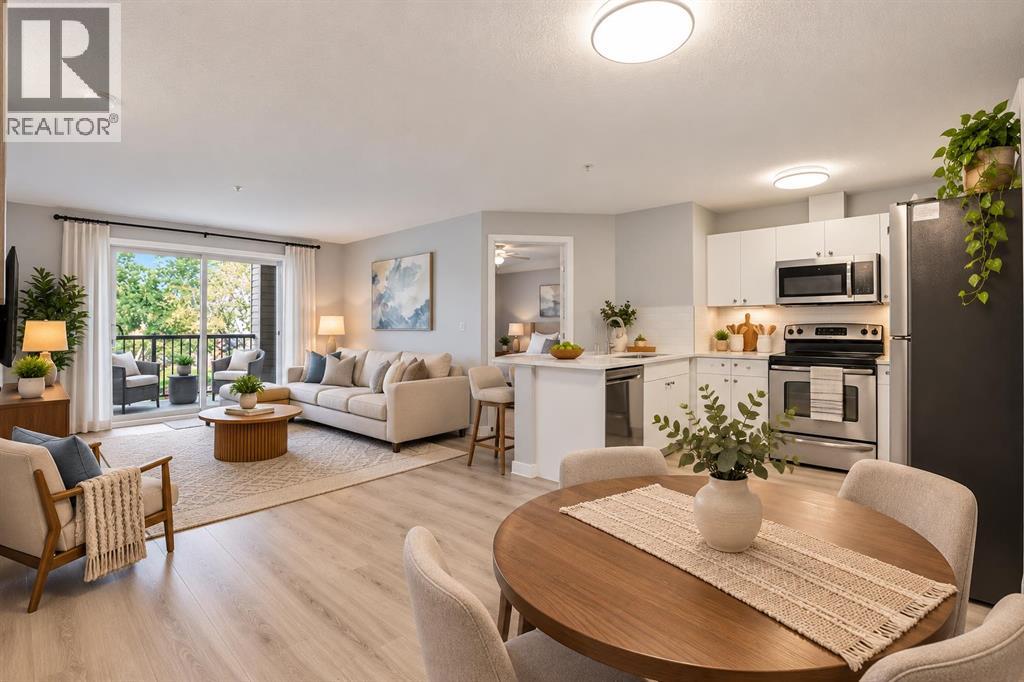
2 BEDROOMS, 2 FULL BATHS, 2 PARKING + HUGE DEN!! COMPLETELY RENOVATED!! MOVE-IN-READY 2nd Floor Condo offering, 844 sq ft of Thoughtfully Designed Living Space. The Functional Floor Plan features a Spacious Open-Concept Living & Dining area, a well-appointed Kitchen, and a Large Private Balcony overlooking a Matured Treed Green Space/Natural Reserve where you can enjoy peaceful views and occasional wildlife sightings of deer. This EXTENSIVELY RENOVATED HOME features NEW Luxury Vinyl Plank Flooring, Fresh Paint & New Light Fixtures throughout, New Baseboards, Updated Bathroom fixtures, sinks, new flat Luxurious Quartz Countertops, resurfaced Kitchen cabinetry, a New Tile Backsplash & a Brand New Microwave Hoodfan. Large Windows provide ample Natural Light throughout the home makes this such a BRIGHT space!. The Spacious Primary Bedroom includes a full ensuite and walk-In closet, while the second Bedroom features a full-size closet and is conveniently located beside the second Full Bathroom, making it ideal for Family, Guests, or Roommates. The separate Den provides flexibility for a Home Office, Study, or Hobby Room. The In-Suite Laundry adds everyday Convenience. The monthly Condo Fees include EVERYTHING from Heat, Water, Sewer, Electricity, and Reserve Fund Contributions, leaving only internet, TV, and Wi-Fi as additional utility expenses. Located in the Established Community of Bridlewood, this Home is close to Parks, Spruce Meadows, Playgrounds, Pathways, Fish Creek Provincial Park, as well as Bridlewood School, Glenmore Christian Academy, and Monsignor J.J. O'Brien School. Shopping, Restaurants, Medical Services, & everyday Amenities are minutes away! Two Bridlewood Plazas, Evergreen Village & Shawnessy Shopping Centre nearby. Steps to Bus service connecting to Somerset–Bridlewood LRT Station, with Quick Access to Stoney Trail, Macleod Trail, & James McKevitt Road SW. An excellent choice for First-Time Buyers, Downsizers, or Investors. (id:52806)
Calgary, Alberta
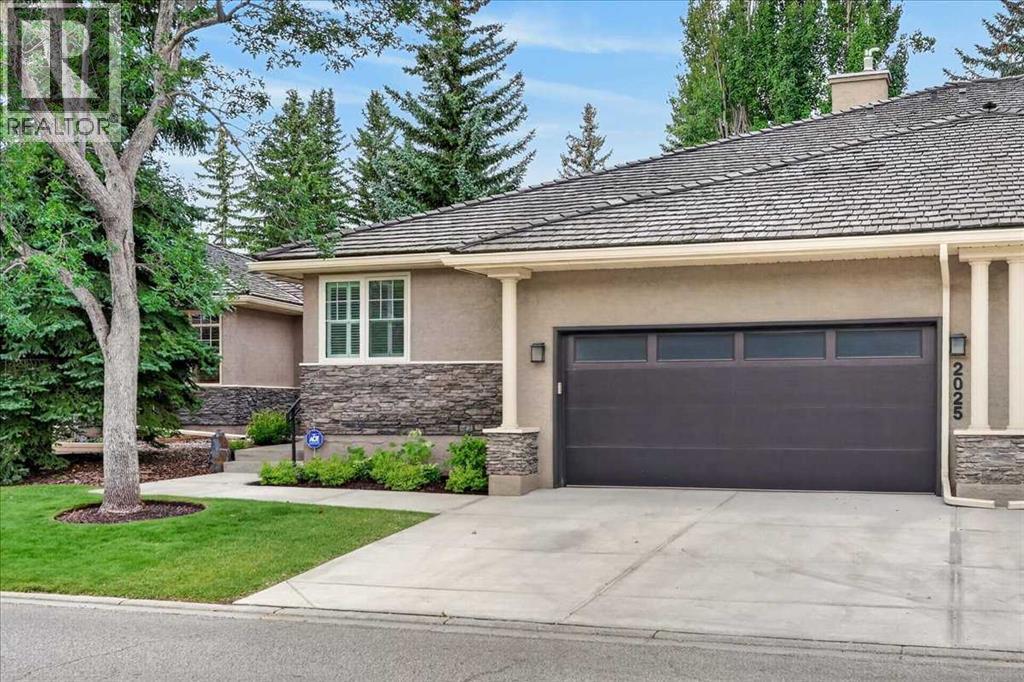
Tucked into the peaceful West Park Villas in Palliser, this spacious bungalow villa offers a wonderful combination of privacy, comfort and low-maintenance living. With over 3,300 sq. ft. of developed living space, the home features two bedrooms, a main-floor office and three full bathrooms, with an open and functional layout throughout. The bright main level features 9’ ceilings, hardwood flooring and triple-glazed windows, with the majority replaced in 2025. The well-sized kitchen opens to the family room with fireplace and adjoining breakfast nook, while the sunny balcony overlooks a lush, treed backdrop and offers a private place to relax outdoors. The oversized primary suite includes a full ensuite and walk-in closet, while a front den/office completes the main level. Downstairs, the fully developed lower level offers plenty of additional living space with an expansive recreation room and second fireplace, ideal for entertaining, movie nights, a home gym or hobbies. A large second bedroom, full bathroom, office, workshop/hobby room and excellent storage complete the lower level. Additional features include dual high-efficiency furnaces and high-efficiency water heater and an attached garage with a full rectangular layout and epoxy-coated floor. Enjoy the convenience of villa living without sacrificing space, just steps from the Glenmore Reservoir pathway system and a short drive to Glenmore Landing, Rockyview General Hospital, public transit and everyday amenities. A spacious and well-located home in one of Calgary’s most established southwest communities. (id:52806)
Calgary, Alberta
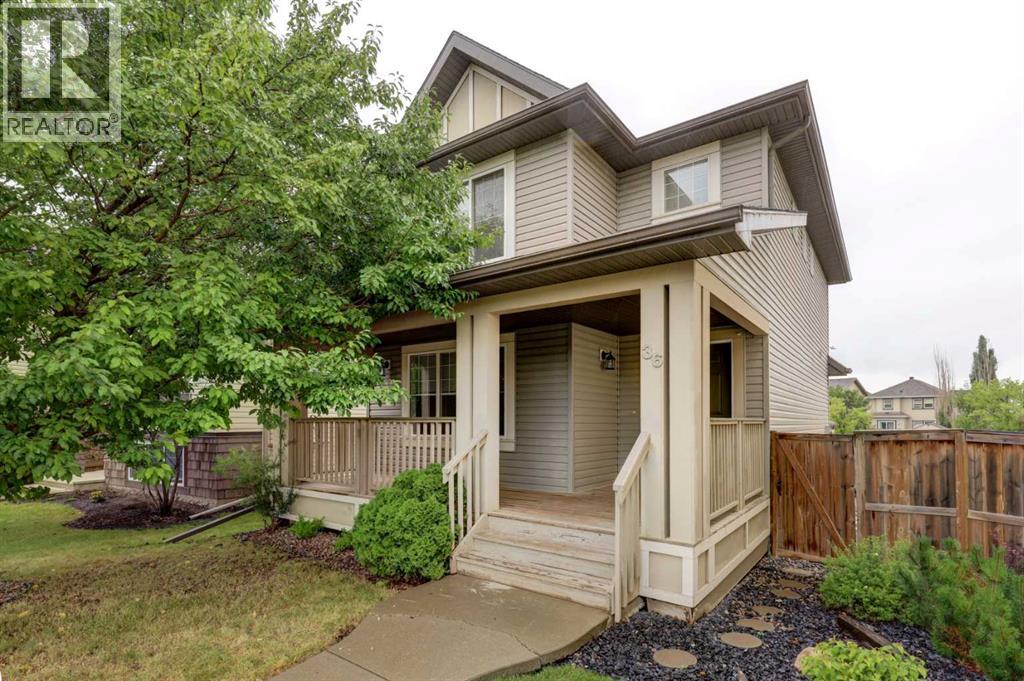
Welcome home to this bright & beautifully updated family home, ideally located on a quiet cul-de-sac in the sought-after community of Copperfield! Located just a short walk to the community pond, scenic pathways, & playgrounds, this charming home boasts a south-facing front veranda that welcomes you into the spacious main floor. Enjoy a large living room filled with natural light from an oversized front window & that features a cozy gas fireplace. The open-concept island kitchen is designed for both everyday living & entertaining, offering a corner pantry, breakfast bar, abundant counter space, a built-in computer desk, & a seamless connection to the dining area overlooking the backyard. Upstairs, the generous primary retreat features a walk-in closet & a private 4-piece ensuite. Two additional spacious bedrooms, a full bathroom, & the convenience of upper-level laundry complete the second floor. The partly finished basement offers outstanding flexibility with a huge recreation room featuring a rough-in for a future wet bar, a 4-piece bathroom, a den or craft room, & plenty of storage space - ready for your finishing touches. Recent upgrades include: New shingles, siding, soffit, fascia & downspouts, flooring, interior paint, newer cabinets, full bath in basement, new washer & more!!! Step outside to enjoy the large, fully fenced backyard complete with a tiered deck, perfect for summer barbecues, entertaining, or relaxing with family & friends. An oversized double detached garage provides ample room for vehicles, storage, & hobbies. Located in one of Copperfield's most family-friendly locations, with easy access to parks, walking paths, schools, shopping, & major roadways, this home offers the perfect combination of comfort, space, & convenience. You’ll love living here!!! (id:52806)
Calgary, Alberta
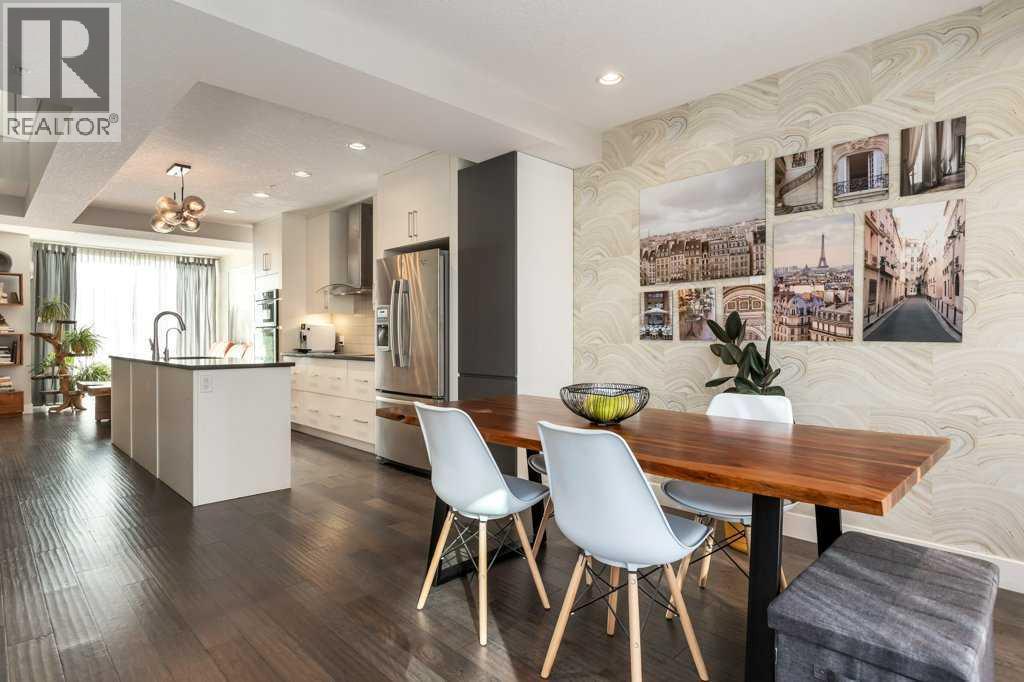
Experience quiet, upscale living in this beautifully upgraded townhome located in the heart of vibrant Marda Loop. Take advantage of this complex's unique solid concrete construction providing exceptional soundproofing and privacy—creating a peaceful retreat in one of Calgary’s most sought-after inner-city communities.Inside, modern design meets thoughtful upgrades. The main floor features engineered hardwood flooring, while the bedrooms and second-floor hallway were updated with engineered Canadian maple hardwood (Fall 2023). The office/den showcases European-made luxury vinyl plank flooring, and the stairs are finished with 100% wool carpet (Fall 2023) for added luxury and comfort. The stylish kitchen includes a Bosch dishwasher with built-in water softener (2024) and an updated Miele induction cooktop. Enjoy in-floor heating throughout the home as well as air conditioning for year-round comfort.Upstairs are two spacious bedrooms, each with its own ensuite - perfect for visitors, roommates, or adult children. The private rooftop patio adds an extra element by offering an additional beautiful space to relax, entertain, or stargaze.Just steps from the new and emerging shops, restaurants, and cafés of Marda Loop, this home offers the perfect blend of modern upgrades, quiet concrete construction, and an unbeatable inner-city location. (id:52806)
Airdrie, Alberta
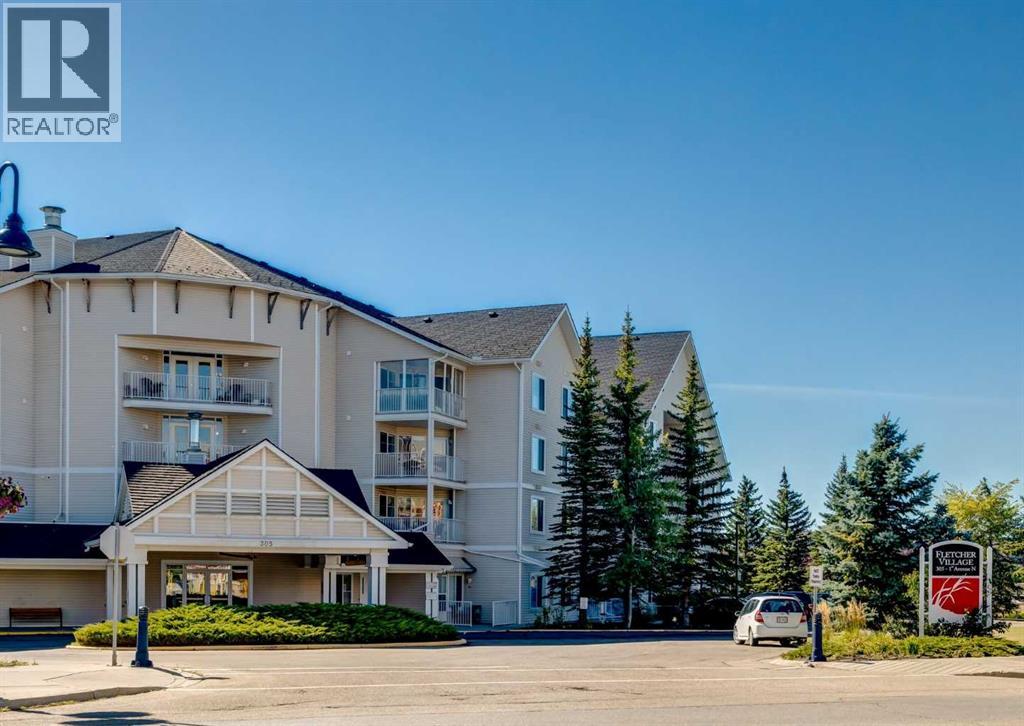
Come for the lifestyle, stay for the friends!Ping pong after coffee. Cards with the neighbors. Keeping healthy in the exercise room. A haircut without leaving the building, crafting and a woodshop to tinker around. Not a snow shovel in sight! You CAN have this as your everyday, convenient lifestyle!Welcome to Fletcher Village, Airdrie’s sought-after maintenance-free, independent living 60+ community, where suites rarely come up for sale.This bright 749 sq ft, 1-bedroom suite is move-in ready, with brand-new carpet throughout. It has an open kitchen, dining and living area, a large, sunny bedroom, an oversized 4-piece bath, and in-suite laundry with the washer and dryer included. Built-in shelving and dedicated storage round it out. The suite sits near the main entrance and has its own exterior door, so you can maintain privacy or join in on the fun inside. Your assigned stall has a plug-in within car-starter range.All utilities are included (except phone), so you have one predictable monthly cost and nothing to maintain.When family visits, guest suites are just $50/night. Courtyard pathways lead to downtown, shopping and the new city library, and the Urgent Care Centre is close by.Renting a 1-bedroom in an Airdrie seniors’ residence can cost significantly more for less square footage. Here you get more space, and you're building equity through ownership! (id:52806)
Calgary, Alberta
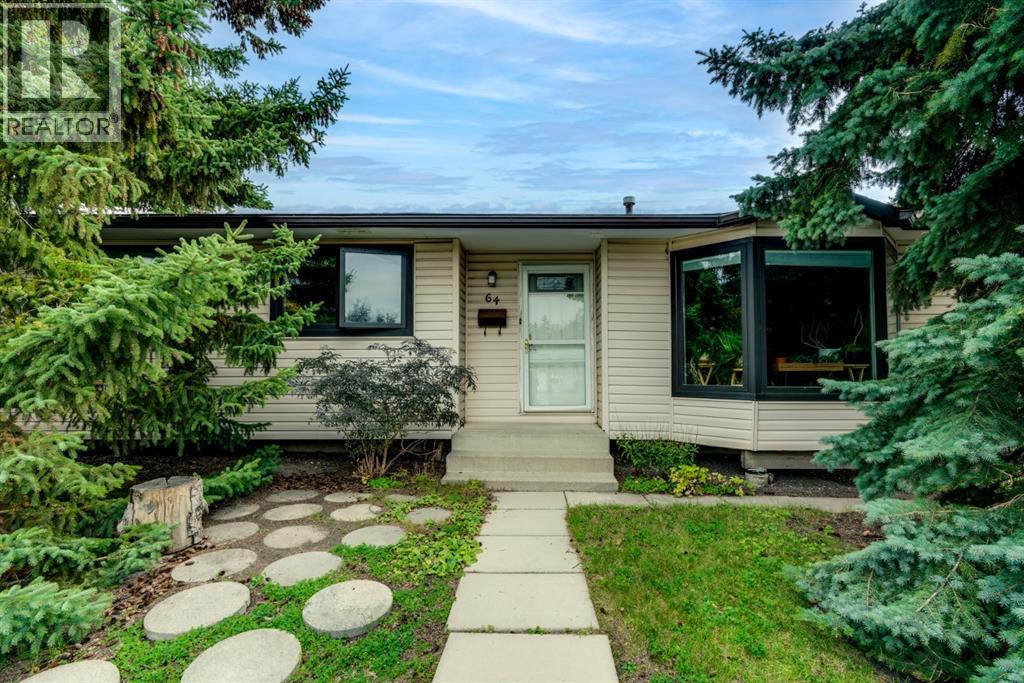
Open House Sunday October 25th 1Pm to 3Pm - Presenting this 52 x 110 lot in a prime Huntington Hills location, close to transit, schools, shopping, and everyday amenities. First time on the market in 35 years, this home oozes pride of ownership throughout! Carefully cared for by the same family since 1991, this property sits on a very quiet street with views of Nose Hill Park and is a perfect fit for families looking to take the next step. Situated on an exceptionally large lot, this home offers an incredible amount of privacy, with a large paved courtyard out back and beautifully landscaped green space. There is plenty of room for the kids to play, family gatherings, and entertaining. Next to the double detached garage, a gated fence provides additional secured parking, whether it be for a boat, RV, trailer, or extra vehicles. Inside, you are welcomed by warm hardwood floors, with a living room that offers the perfect space for making memories The kitchen, updated with newer cabinets, provides plenty of storage and workspace, while the dining area overlooks the stunning backyard views. Upstairs, you will find 2 generously sized bedrooms with ample closet space, as well as a large primary bedroom overlooking the yard. All bedrooms share a pristine main floor bathroom with plenty of natural light. The basement offers further potential, with a separate entrance already built in. Downstairs, you will find a large rec room designed for family gatherings and entertainment, with a dedicated nook that is perfect for movie nights. Additionally, there is a 4th bedroom and a full bathroom incorporated into the laundry area. The utility room is tucked away by the stairs, offering an abundance of additional storage space. With bus services, shopping, schools just minutes away and a quick 5 minute drive to Beddington, Deerfoot Trail, and Centre Street, this home is perfectly positioned to help save time. Having a new Roof Done in 2022, Painted and Professionaly cleaned, this hom e is ready for its next chapter with you! A large lot, a quiet street, incredible privacy, and 35 years of pride of ownership, this is one you won’t want to miss. (id:52806)
Calgary, Alberta
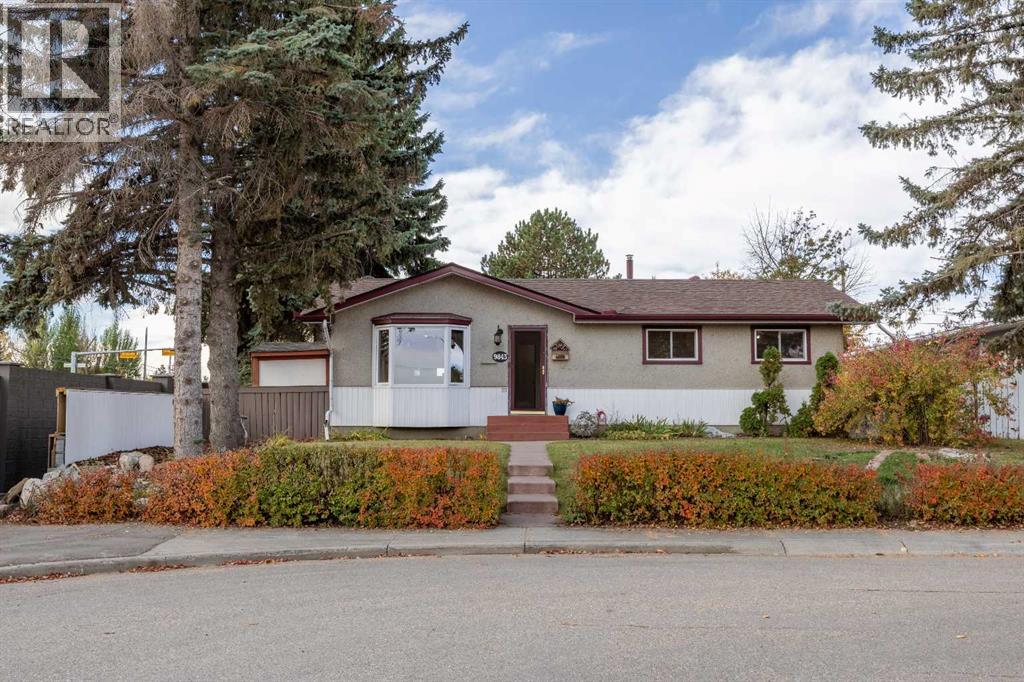
Welcome to 9843 Auburn Road SE, a property that stands apart from the typical Acadia bungalow. Situated on a beautifully landscaped corner lot, this four-bedroom, two-bathroom home enjoys rare open views toward Carburn Park, offering an incredible sense of privacy and space that is increasingly difficult to find in the city.Wake up to stunning sunrises from the front of the home and unwind in the evening with sunsets over your private backyard. Mature trees, established landscaping, and the absence of neighbouring homes directly behind create a peaceful setting where nature, light, and privacy come together.Inside, four bedrooms and two bathrooms, providing flexibility for growing families, guests, home offices, or multigenerational living. A fully developed basement features a legal fourth bedroom complete with a walk-in closet, an additional bathroom, and a comfortable recreation room with a fireplace.The bright, updated kitchen features rich cabinetry, stainless steel appliances, and modern flooring, making it both practical and inviting for everyday living.One of the property's standout features is the heated double detached garage with a dedicated workshop area. Whether you're a woodworker, hobbyist, car enthusiast, tradesperson, or simply looking for additional workspace, this setup offers possibilities rarely found in similar homes. Three additional storage sheds provide ample room for tools, equipment, gardening supplies, and seasonal storage.Outdoor living is equally impressive. Enjoy the sunroom, expansive yard, mature trees, and established gardens that create a private backyard retreat perfect for relaxing, entertaining, gardening, or spending time with family and friends.Located in one of Calgary's most established southeast communities, close to schools, shopping, transit, and amenities, this is an opportunity to own a home that offers far more than just a place to live. It's a property that combines privacy, functionality, workshop space, and ex ceptional views in a location that continues to be highly sought after. (id:52806)
Calgary, Alberta
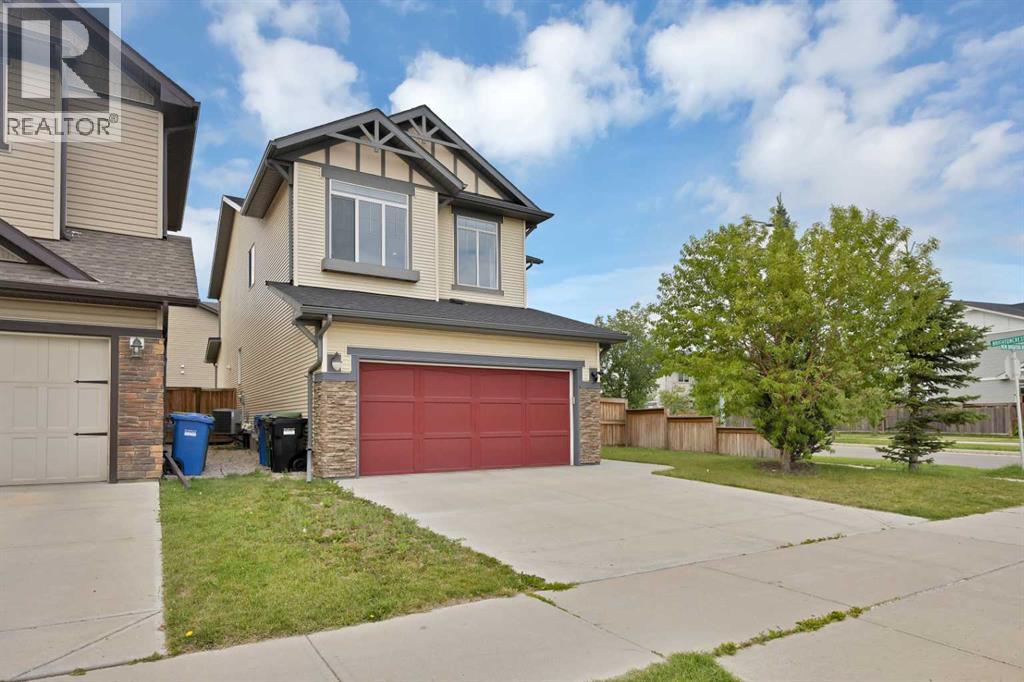
*Back on the market as the previous buyer was unable to secure financing.* Welcome to this WELL-MAINTAINED SPACIOUS TWO-STOREY HOME in the sought-after community of NEW BRIGHTON. Located on a DESIRABLE CORNER LOT, this home offers NEARLY 2,300 sq.ft. of thoughtfully designed living space, 3 BEDROOMS, 2.5 BATHROOMS, a DOUBLE FRONT ATTACHED GARAGE, and a functional floor plan for modern family living.The main floor welcomes you with a FLEX ROOM/OFFICE, followed by a bright, OPEN-CONCEPT living room, dining area, and kitchen, creating an inviting space for everyday living and entertaining. The well-appointed kitchen features STAINLESS STEEL APPLIANCES, GRANITE COUNTERTOPS, a CENTRE ISLAND, a WALK-THROUGH PANTRY, and a convenient servery. A mudroom and two-piece bathroom complete the main level.Large windows fill the home with natural light, complemented by NEW ZEBRA-STYLE BLINDS and CENTRAL AIR CONDITIONING for added comfort. A combination of HARDWOOD AND LUXURY VINYL PLANK FLOORING adds style and durability throughout the home. The carpet in the office, living room, and ENTIRE UPPER LEVEL has been replaced with LUXURY VINYL PLANK FLOORING.Upstairs, you’ll love the SPACIOUS BONUS ROOM, perfect as a second living area, media room, or children’s play space. Double French doors open to the PRIMARY BEDROOM, featuring a SPA-INSPIRED ENSUITE and WALK-IN CLOSET. Two additional generously sized bedrooms, a full bathroom, and a convenient UPPER-LEVEL LAUNDRY ROOM with built-in storage shelving complete the upper level. SMART LIGHT SWITCHES in all bedrooms add everyday convenience.The large unfinished basement offers excellent potential for future development and can be customized to suit your family’s needs. The home also includes a CENTRAL VACUUM SYSTEM.Step outside to enjoy the FULLY FENCED BACKYARD featuring a DECK, BBQ GAS LINE, and UNDERGROUND SPRINKLER SYSTEM, perfect for relaxing or entertaining. The corner lot offers additional street parking beside the home, while the community mailbox is conveniently located just steps away.Located within WALKING DISTANCE OF SCHOOLS, PARKS, PLAYGROUNDS, AND PATHWAYS, this home also offers convenient access to shopping, restaurants, and everyday amenities along 130th Avenue. Enjoy QUICK ACCESS TO DEERFOOT TRAIL AND STONEY TRAIL, with SOUTH HEALTH CAMPUS only a short drive away.Residents also enjoy YEAR-ROUND ACCESS TO THE NEW BRIGHTON CLUB, featuring a splash park, skating and hockey rinks, tennis and pickleball courts, a playground, and a variety of community programs and events.Don’t miss this opportunity to own a spacious, beautifully updated family home in one of southeast Calgary’s most desirable communities. (Some photos are virtually staged.) (id:52806)
Calgary, Alberta
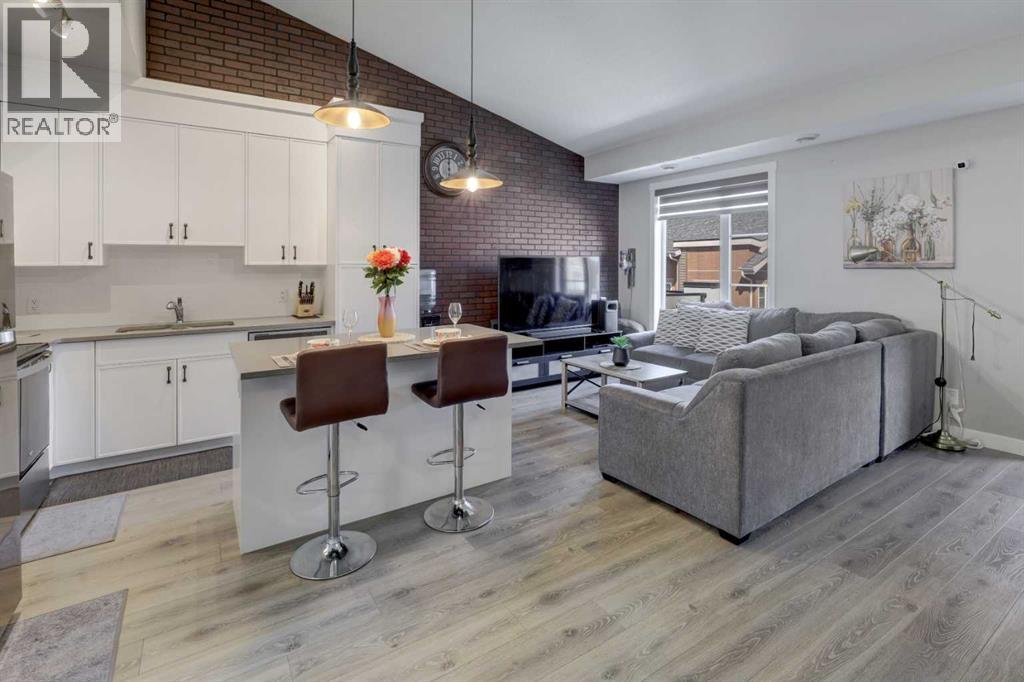
(OPEN HOUSE OCT 18TH 12-2PM) Welcome to this stylish and beautifully designed 2-bedroom, 1-bathroom townhouse in the vibrant and sought-after community of Livingston!Step inside and be welcomed by a bright, open-concept layout featuring vaulted ceilings and large windows that fill the spacious living area with natural light. The modern kitchen is both functional and inviting, showcasing quartz countertops, stainless steel appliances, and plenty of workspace—perfect for everyday living or entertaining guests.Enjoy the convenience of in-suite laundry, zebra window blinds, central A/C, and an attached garage—everything you need for comfortable, low-maintenance living. Step outside onto your private balcony, an ideal spot to enjoy your morning coffee or unwind at the end of the day.With low condo fees and a thoughtfully designed layout, this home is an excellent opportunity for first-time buyers, downsizers, or investors looking for value and convenience.Location is a standout! You’re just steps from the Livingston Community Hub and close to shopping, restaurants, major roadways, and Calgary International Airport. With modern finishes, practical amenities, and an unbeatable location, this is a home that truly delivers on comfort, convenience, and lifestyle.Move-in ready, low-maintenance, and full of value—this Livingston townhouse is one you won’t want to miss! (id:52806)
Calgary, Alberta
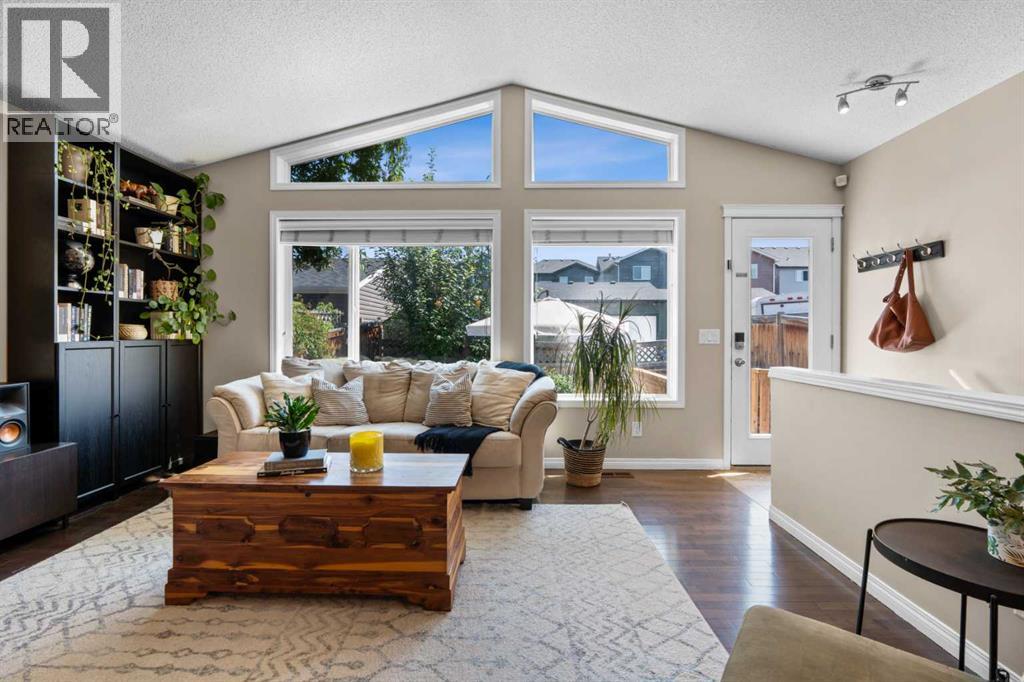
DETACHED BUNGALOW | 4 BEDROOMS | FULLY FINISHED BASEMENT | SOUTH-FACING BACKYARD | LAKE PRIVILEGESDetached bungalow living in Auburn Bay, with four bedrooms, a fully finished basement and a sunny south-facing backyard! Offering 2.5 bathrooms, central air conditioning and full Auburn Bay lake privileges, this well-maintained home delivers plenty of functional living space and an opportunity to make it your own.The bright main floor features oversized windows that fill the home with natural light, including large south-facing windows overlooking the backyard. The kitchen offers white cabinetry, stainless steel appliances, a breakfast bar and a skylight that brings in even more sunshine. A dedicated dining area, spacious primary bedroom with private ensuite, second bedroom and convenient main-floor powder room complete the layout.Downstairs, the fully finished basement adds two generous bedrooms, a full four-piece bathroom and a large family room centred around a gas fireplace. There's also a dedicated 65 sq. ft. storage room, with the potential to incorporate this space into the adjacent bedroom to create an even larger walk-in closet. With four bedrooms across two levels, there's plenty of flexibility for family, guests or a home office.Outside, enjoy a private, low-maintenance south-facing backyard with a patio and perennial gardens. The existing rear gravel parking pad offers the potential to build an oversized detached double garage, giving the next owner the opportunity to create the garage and additional storage space they've been looking for.The location is hard to beat, with a playground directly across the street, K-9 schools within walking distance, and South Health Campus and the Seton YMCA just minutes away. Full Auburn Bay lake privileges mean swimming, skating, beach access and year-round community activities are all part of the lifestyle.A detached four-bedroom bungalow with a finished basement, sunny south-facing backyard and room to build an oversized double garage, all in one of Calgary's sought-after lake communities. Come see the possibilities! (id:52806)
Calgary, Alberta
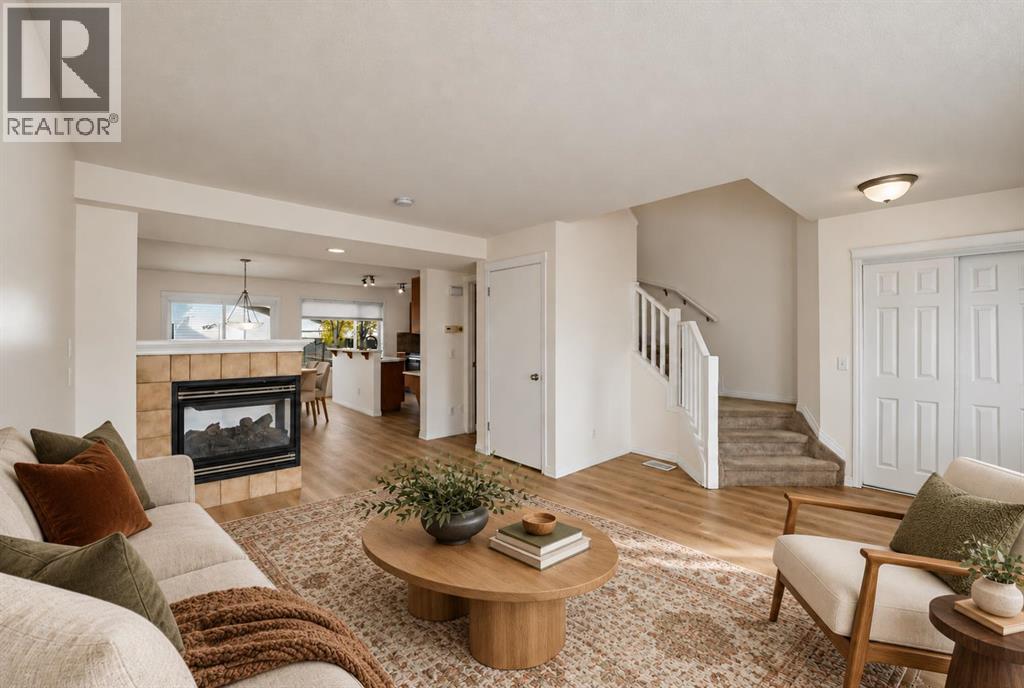
*OPEN HOUSE SATURDAY OCT 31 & SUNDAY NOV 1 FROM 12-2PM* FRESHLY PAINTED with BRAND NEW MAIN-FLOOR FLOORING, this updated McKenzie Towne home is ready for its next chapter! Offering over 1,340 SF above grade, three upstairs bedrooms, a fully finished basement and a DOUBLE DETACHED GARAGE with brand new insulation. Combining a fresh interior with practical space for everyday living. Recent improvements include NEW QUARTZ countertops, SINKS and FAUCETS in the kitchen and bathrooms, a NEW PATIO sliding DOOR, a refrigerator replaced in 2025, a microwave hood fan in 2026 and a roof replaced in 2021. The bright, open main floor features a three-sided fireplace that connects the living and dining areas while giving each space its own inviting feel. A spacious dining area offers room to gather, while the kitchen’s pantry provides convenient storage. Step outside to enjoy the sunny back deck, fenced yard and dedicated dog run, with space for both relaxing and playing. Upstairs, three well-sized bedrooms include a comfortable primary bedroom with its own private ensuite. The fully finished basement adds flexible living space with TWO EGRESS WINDOWS, ideal for a family room, home office, gym or playroom, along with plenty of storage. Set on a quiet street within walking distance of parks, playgrounds, schools, shopping and restaurants, this home brings together the updates you want, the space you need and the walkable lifestyle McKenzie Towne is known for. This is TREMENDOUS VALUE! (id:52806)
Olds, Alberta
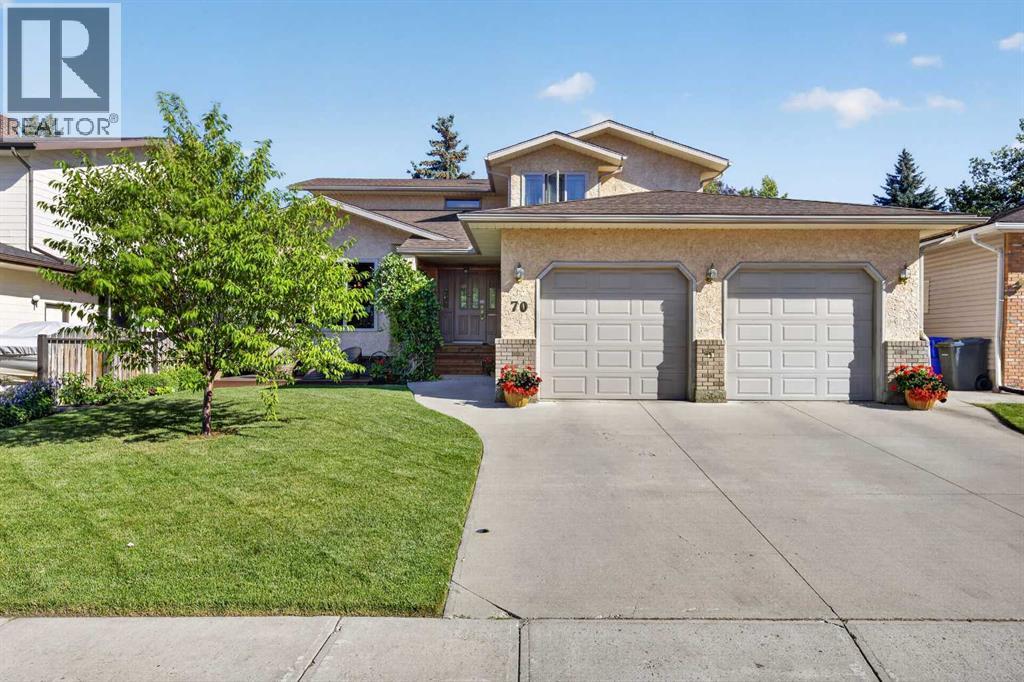
Welcome to this spacious 2-storey home in a fantastic location on the south side of Olds, backing onto green space and a walking path! The main floor offers a warm and inviting layout with beautiful hardwood flooring throughout. A front sitting room flows into the dining area, while the kitchen features wrap-around oak cabinetry, plenty of workspace, a pantry, and a bright breakfast nook overlooking the living room. Gather around the cozy wood-burning fireplace or enjoy the convenience of a dedicated office just off the living room. A 2-piece guest bathroom and access to the impressive 24’7” x 24’7” attached garage with in-floor heat complete the main level. Upstairs, you’ll find three bedrooms, including a spacious primary retreat with two separate closets and private 3-piece ensuite. A second 3-piece bathroom and attached laundry room make this level ideal for everyday living. The fully developed basement adds even more versatile living space with a fourth bedroom, 3-piece bathroom, family room featuring a custom wet bar, storage room and a flexible area at the bottom of the stairs that would make a great den, another home office, playroom or hobby space. Outside, the beautifully landscaped yard is filled with mature trees, established flower beds and garden space, creating a private and welcoming setting. Enjoy multiple outdoor living areas with wood decks at both the front and back of the home, plus a lower concrete patio with a hot tub—the perfect place to unwind. Backing directly onto green space and a walking path adds to the peaceful setting and provides easy access for an evening stroll. Located close to schools, shopping and everyday amenities, this home offers an excellent combination of space, comfort and location. Come see everything this south Olds property has to offer and imagine making it your next home! (id:52806)
