Calgary, Alberta
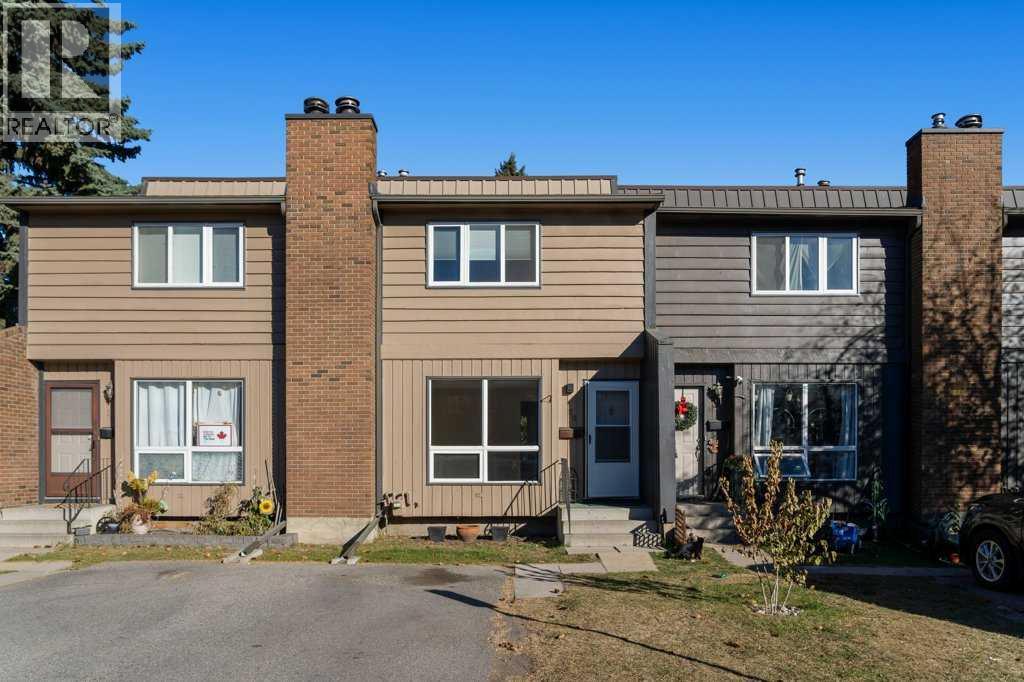
Fabulous, convenient location! Close to pretty much all amenities including schools, shopping, medical, recreation facilities and transit. Courtyard/greenspace right out your back door for friendly gatherings and play dates without leaving the complex! Ample parking with the opportunity to get an additional designated spot for the low cost of $25/month. Open the front door and you are greeted with a home that has been extensively and tastefully renovated! Brand new kitchen including appliances with a huge 36" fridge! Flooring, baseboards, bathrooms, lighting and a fresh coat of paint to enjoy for years to come! Wood burning fireplace in the living room to cozy up to on those chilly evenings. Main floor has good size closets at both the front and rear doors for conveniece. Primary bedroom also has large dual closets for that extra storage space. Basement is partially developed with a large family room and more storage to compliment the included shed on the deck. The complex is well kept with lots of good neighbours and reasonable condo fees. Call your favourite realtor today and make this fine home your own to enjoy for many years! (id:52806)
Calgary, Alberta
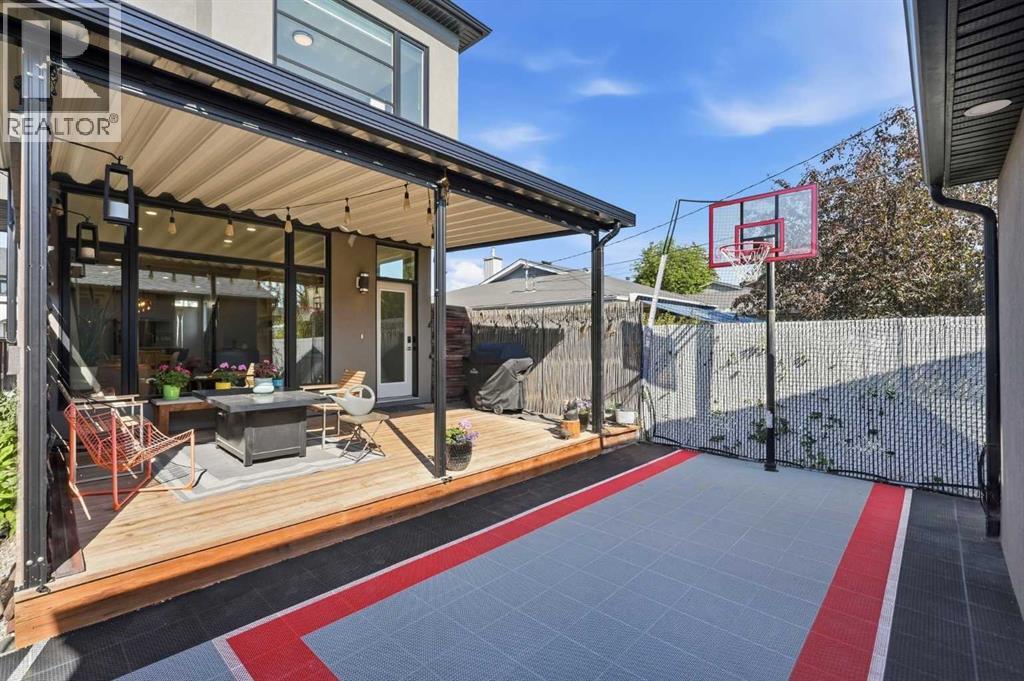
A private backyard sports court in Bowness - and a fully finished infill to go with it. This 2017 home pairs a covered back deck (roller shades, reclaimed barn-wood privacy wall) with a rare sports court for basketball, games and entertaining, and it is available for a quick possession. Inside, the main floor is bright and quiet: expansive windows, high ceilings, quality construction and impressive soundproofing, a versatile front flex room that works as a home office, study or playroom, and a chef-inspired kitchen with quartz countertops, a gas range and a generous walk-in pantry, opening to the living room's custom built-ins and gas fireplace. A rear mudroom with built-in storage keeps the everyday organized. Upstairs, the primary suite offers a walk-in closet and a beautifully appointed ensuite, joined by two more bedrooms, a full bathroom and a laundry room with sink. The finished basement adds a large family room with wet bar, a full bathroom and an oversized bright bedroom or multi-purpose space for guests, a gym or hobbies. And then there's Bowness: the park and Bow River pathways, coffee and shops along Bowness Road, Canada Olympic Park, Market Mall, Foothills and the University of Calgary all close, with easy access downtown and a quick escape west to the mountains. Central air, fully finished, and ready when you are. (id:52806)
Calgary, Alberta
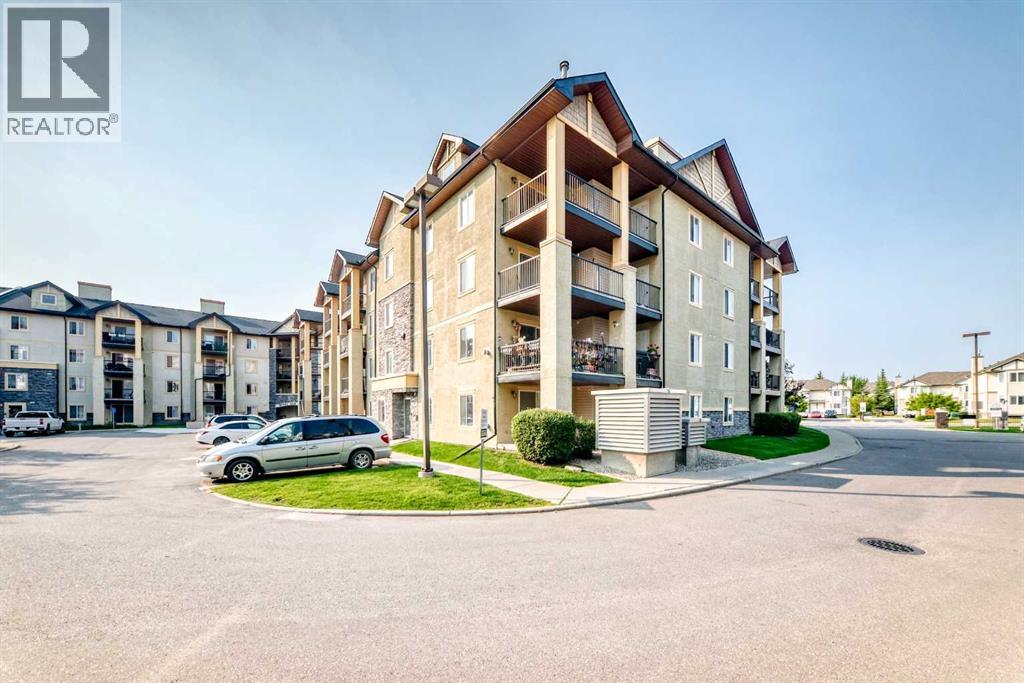
Welcome to one of the largest floorplans in the entire complex—a bright, spacious 2-bedroom, 2-bathroom condo in the desirable community of Royal Oak. This standout unit offers an expansive open-concept layout with large windows that fill the home with natural light. The kitchen features ample cabinetry and a raised eating bar, creating the perfect space for casual dining and entertaining.The living area flows onto a covered balcony equipped with a BBQ gas line, ideal for year-round grilling and outdoor relaxation. The generous primary bedroom includes a good-sized walk-in closet and a private ensuite complete with an oversized shower. A second bedroom and full bathroom provide excellent flexibility for guests, family, or a home office. Additional conveniences include in-suite laundry/storage room and heated underground parking.Situated steps from Royal Oak Centre, you’ll enjoy easy access to shopping, restaurants, transit, schools (Royal Oak School and William D. Pratt School) and major routes including Stoney Trail. Offering exceptional space and comfort, this rare oversized unit is perfect for first-time buyers, downsizers, or investors seeking a premium condo in a highly sought-after NW location. (id:52806)
Balzac, Alberta
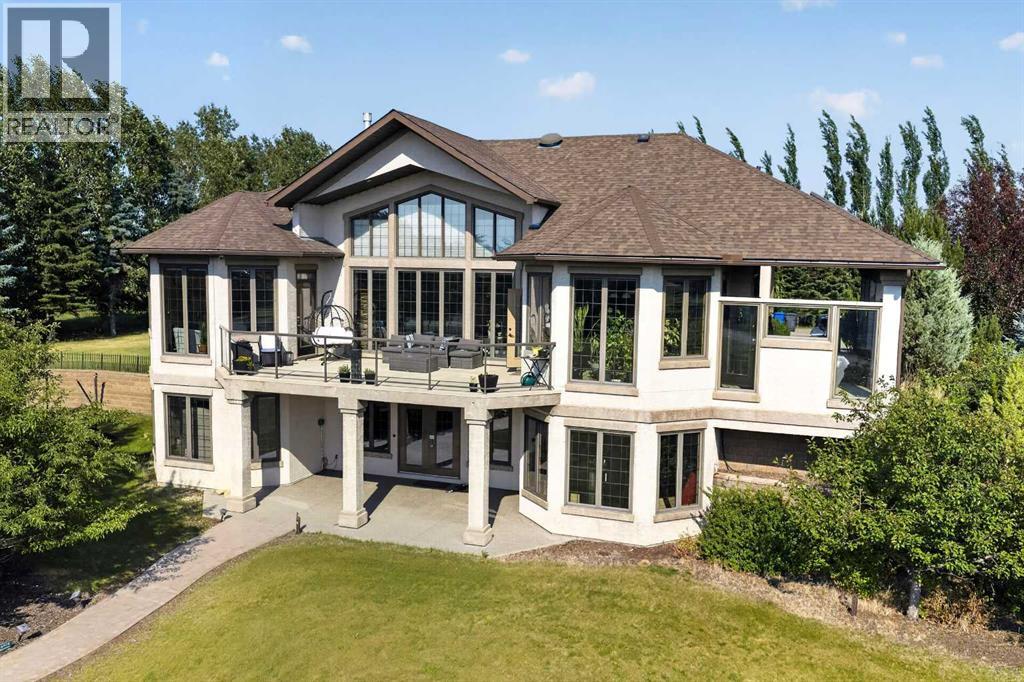
OPEN HOUSE SATURDAY 2-5 SEPTEMBER 12. Nestled in the exclusive gated community of Butte Hills, just minutes north of CrossIron Mills, this exceptional custom-built hillside bungalow offers over 4,000 sq. ft. of beautifully designed living space. A private gated entrance and paved driveway lead through meticulously landscaped grounds to an expansive parking area finished with stamped and exposed aggregate concrete, creating an impressive first impression. Inside, the welcoming foyer opens to soaring ceilings and an abundance of natural light, drawing your attention to the stunning great room and gourmet kitchen, where floor-to-ceiling windows frame breathtaking west-facing views. Designed for both everyday living and entertaining, the chef's kitchen features premium professional-grade appliances, a spacious center island, a walk-in pantry, and a bright breakfast nook. The inviting great room is anchored by a striking stone gas fireplace with custom built-in shelving, offering the perfect space for relaxing or hosting family and friends. The spacious primary retreat captures the same spectacular views and provides direct access to the sundeck, along with a luxurious five-piece ensuite and a generous walk-in dressing room. A private home office that is easily adaptable as a second main-floor bedroom, plus a convenient laundry and mudroom, complete the main level. An elegant open-riser staircase leads to the bright walkout basement, thoughtfully designed for entertaining and everyday comfort. This level offers two additional bedrooms, a four-piece bathroom, a home theatre or fitness room, space to add a future wet bar, and plenty of storage. Walk directly onto the lower patio and enjoy the peaceful surroundings. One of the property's standout features is the remarkable attached garage. Behind four overhead doors lies an expansive space capable of accommodating ten or more vehicles, with endless possibilities for RV, boat, or hobby storage. Offering the perfect balance o f luxury, privacy, and convenience, this remarkable estate is just minutes from Stoney Trail, CrossIron Mills, and Calgary International Airport. (id:52806)
Canmore, Alberta
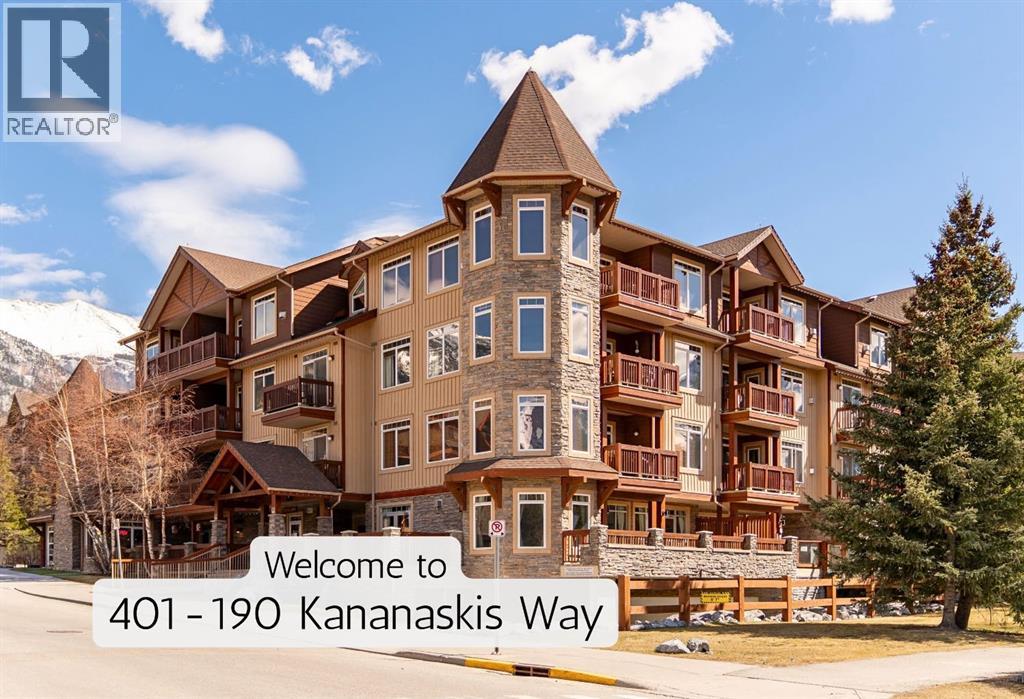
Top-floor mountain retreat in stunning Canmore Alberta. Wake up to beautiful mountain views in this thoughtfully designed top-floor 1-bedroom, 1-bathroom home in Canmore, Alberta. Offering a smart, functional layout and a welcoming sense of space, this home is an ideal mountain getaway, full-time residence, or investment opportunity.The well-appointed kitchen features granite countertops and stainless steel appliances, while the efficient floor plan makes excellent use of every square foot. Enjoy the added comfort and privacy of a top-floor location, along with stunning Rocky Mountain views that remind you why Canmore is such a special place to call home.Step outside and enjoy everything this location has to offer. Downtown Canmore is an easy walk away, with shops, restaurants, cafés, parks, hiking trails, and biking paths all close at hand. The home is also conveniently located near Canmore's free transit system, making it easy to explore the community without always needing the car.Residents also enjoy excellent building amenities, including a fitness centre and outdoor hot tub—the perfect place to unwind after a day exploring the mountains. (id:52806)
Rural Bighorn No. 8, Alberta
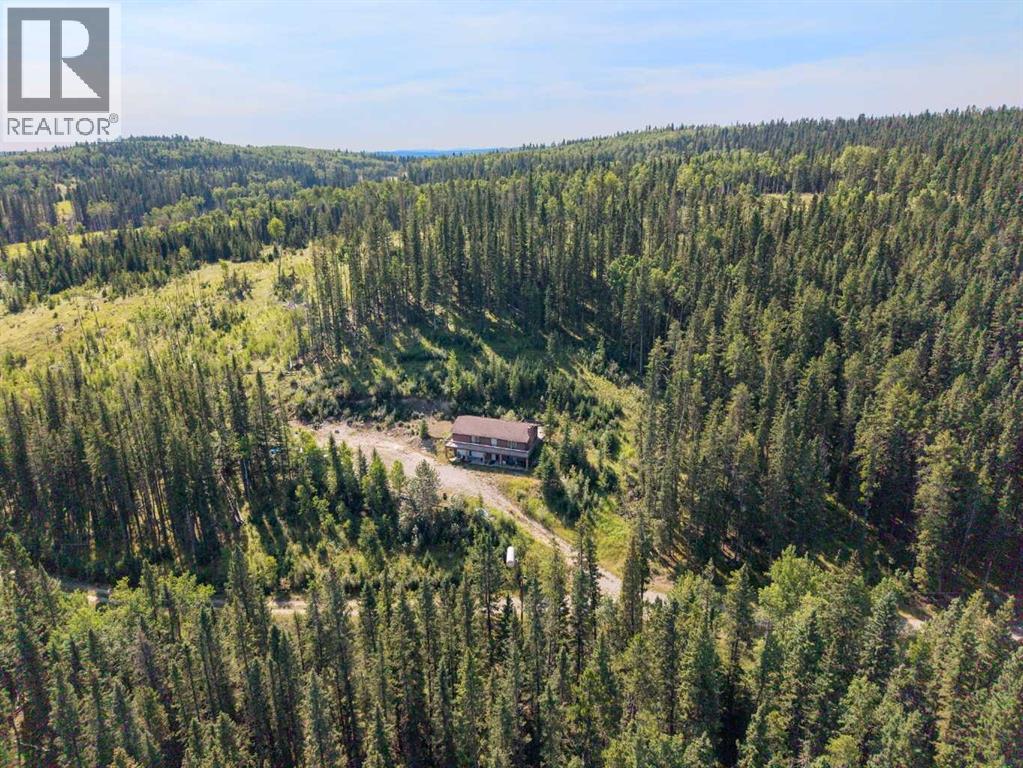
160 ACRES. PRIVACY. NATURAL BEAUTY. UNLIMITED POTENTIAL. This is a rare opportunity to own 160 acres of beautiful Alberta countryside in the M.D. of Bighorn, where mature forest, open pasture/grassland, rolling terrain and natural beauty come together to create an exceptional private setting. Located along the Highway 40 corridor north of Cochrane, this property puts you at the gateway to the spectacular Ghost River, Waiparous and Rocky Mountain recreational areas, while remaining within easy reach of Cochrane and Calgary. The surrounding area is renowned for its large private holdings, mountain scenery and access to year-round outdoor recreation. Ghost Lake and its recreational opportunities are nearby, while Canmore and Banff are accessible via the Bow Valley corridor. The property itself offers a wonderful mix of treed and open land, providing plenty of room for recreation, horses, livestock, a private country retreat or the creation of a future estate. The existing 1,277 sq. ft. walkout bungalow two-storey features 2 bedrooms, 1 full bathroom and 1 half bathroom, a spacious family room, kitchen, dining area, living room with wood-burning fireplace, den and two large upper decks. The home requires significant updating and repair and is being offered in its current condition, with the value and opportunity primarily in the land. An attached double garage, two wells and septic system are already in place. The property is accessed by private road and there are no neighbors in site. Whether your vision is a private recreational retreat, farming property, family escape, hunting base or a spectacular future country estate, this is an opportunity to secure a substantial piece of Alberta's foothill country and create something truly your own. Come for the land, bring your vision, and make this extraordinary 160-acre property your own. (id:52806)
Chestermere, Alberta
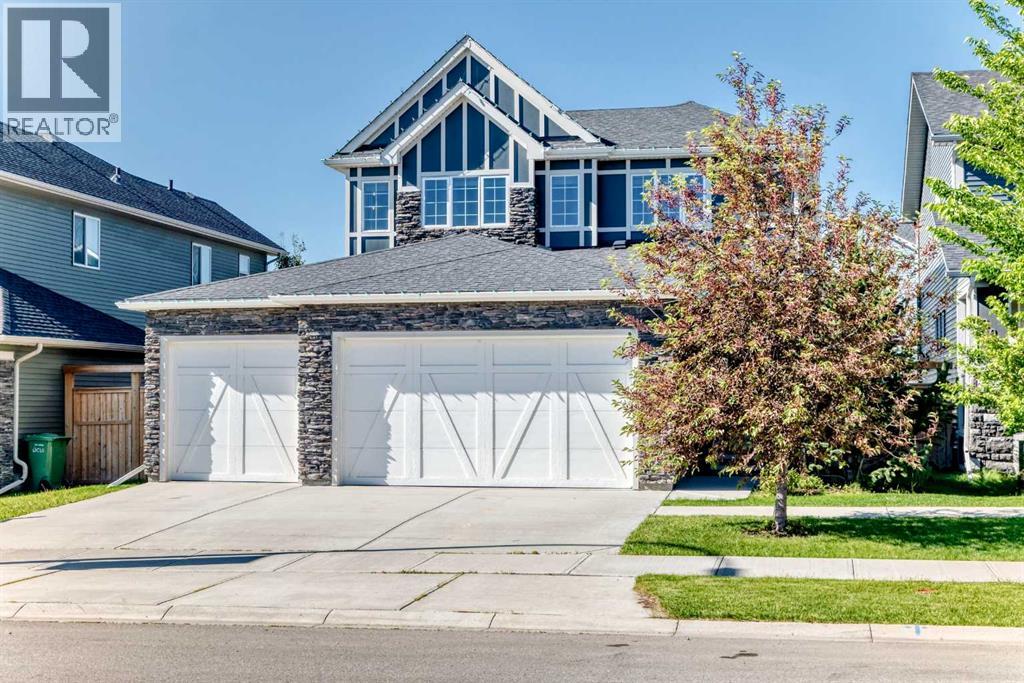
DON'T MISS THE OPPORTUNITY!! BOOK YOUR SHOWING ON THIS FORMER SHOWHOME!! WOW!! Built by quality builder 'Broadview Homes', welcome to 209 SANDPIPER Boulevard! A beautifully finished 5-level split offering over 3,100 sq. ft. of finished living space, a standout design and an exceptional amount of room to live, gather and unwind!! From the stone-accented exterior and triple attached garage to the warm, modern interior, this home makes an immediate impression. The rare multi-level layout creates natural separation between the main living spaces, private bedrooms and lower entertaining areas, while still feeling open, connected and comfortable for everyday family life. The kitchen is a true centrepiece, featuring full-height cabinetry, an oversized island, herringbone tile backsplash, stainless steel appliances, a farmhouse sink, quartz countertops and generous prep space. A walk-through pantry connects seamlessly to the laundry and mudroom area, complete with its own laundry sink, adds everyday convenience without taking away from the polished feel of the main level. Just off the kitchen, the dining space is anchored by a striking brick feature wall and gas fireplace, creating a warm and memorable setting for meals, hosting and relaxed evenings at home. Multiple living areas give this home a level of flexibility that is hard to find. The dramatic upper living room features soaring ceilings, tall windows, engineered hardwood and beautiful natural light, while the upper bonus room offers another bright and comfortable space that can easily function as a media room, playroom, office, reading room or quiet retreat. The upper level is designed with comfort in mind. The spacious primary suite feels calm and refined, complete with a coffered ceiling, walk-in closet and a beautifully finished 5-piece ensuite with dual vanities, a soaker tub, separate tiled shower and elegant built-in storage. Two additional bedrooms and a 4-piece bathroom complete the bedroom level. The lower level continues the home’s impressive versatility with a stylish bar area, spacious games/rec room, 3-piece bathroom and plenty of room for a pool table, card table, theatre space or casual entertaining. It feels like a true extension of the home, offering another full area to gather, relax and enjoy. Outside, the sunny south-southwest facing backyard offers a great mix of usable lawn, stone patio space, a firepit area and a covered deck off the main living level, perfect for summer evenings and easy indoor-outdoor living. With dual furnaces, dual air conditioning units, a triple attached garage with a gas line roughed in for a future heater, beautiful finishes and a rare 5-level split layout, this is a stunning home offering real presence, comfort and personality. Be sure to click on the link to view the Virtual Tour! (id:52806)
Calgary, Alberta
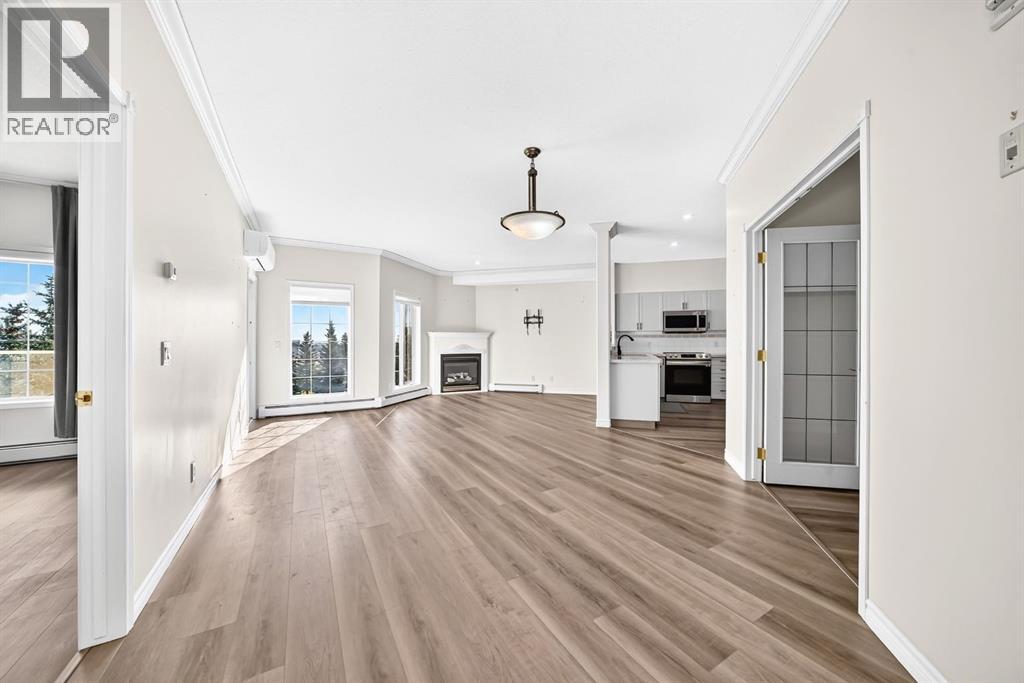
Experience exceptional 55+ living in the highly sought-after Sierra’s of Country Hills. From the moment you step inside, you’ll be welcomed by a stunning grand lobby featuring soaring ceilings and an elegant staircase. This bright and spacious top-floor condominium offers over 1100 sq. ft. of comfortable living space with a thoughtfully designed layout. Relax in the inviting living room with a cozy gas fireplace, or unwind on the large balcony overlooking the large patio. The functional kitchen provides ample cabinetry including pull out features and counter space, while the adjoining dining area is perfect for entertaining. You’ll also appreciate the convenience of in-suite laundry with a washer and dryer.The generous primary bedroom features a walk-in shower and walk-in closet with his and her built ins. The second bedroom/ Den/ Office is complete with French doors and a built-in Murphy bed, making it ideal as a guest room or home office. This home includes two heated underground parking stalls, conveniently located beside the building’s car wash. Condo fees cover heat, electricity, and water, along with outstanding amenities including an indoor SALT WATER swimming pool, fitness centre, workshop, craft room, library, games and social rooms, guest suites, and a car wash. Perfectly situated just minutes from public transit, parks, golf courses, shopping, and everyday conveniences, with quick access to Harvest Hills Boulevard, Country Hills Boulevard, and Deerfoot Trail. Enjoy a welcoming community and a carefree lifestyle—this is adult living at its best.” (id:52806)
Airdrie, Alberta
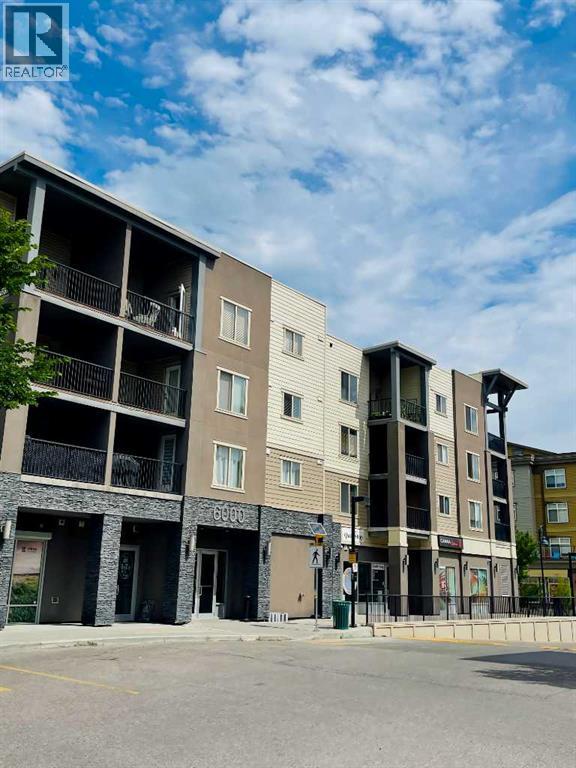
Attention first-time home buyers, small families, investors and down-sizers! This 2 Bedroom plus a Den, 2 full bath unit is affordable and Move-in ready. Located in Airdrie's prime location, this cozy unit comes with a decent size den, kitchen with beautiful granite counter-tops, good size balcony, and a titled heated underground parking (stall #935). The master bedroom has a walk-thru closet that leads to the 4 pc ensuite, and this unit has an in-suite washer & dryer. Only approximately 15-20 min drive to Calgary, it is conveniently located within walking distance to Sobeys & other grocery stores, restaurants, coffee shops, gymns, banks, medical offices, with easy access to Yankee Valley Blvd and Stoney Trail. Don't miss out this great opportunity! (id:52806)
Calgary, Alberta
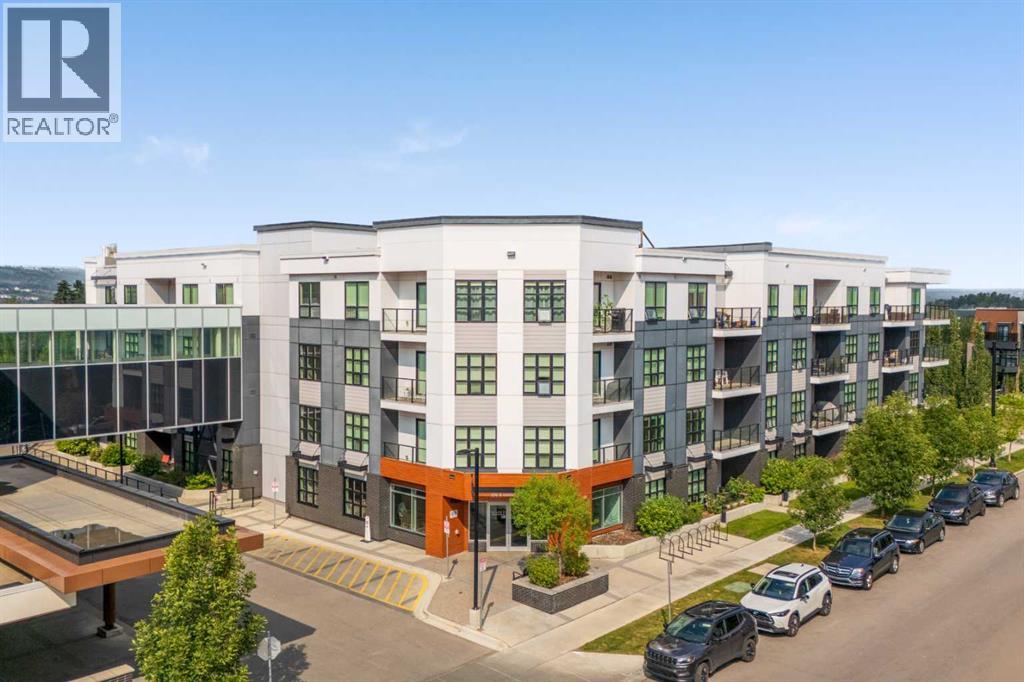
Designed for a simpler, more connected way of living, this GROUND-FLOOR residence offers modern comfort in the centre of University District. Mornings begin with southeast light filtering through OVERSIZED WINDOWS, followed by coffee on the spacious PRIVATE PATIO, where mature greenery adds a welcome sense of calm.The OPEN CONCEPT INTERIOR feels airy and composed, with warm wide-plank flooring creating a seamless transition between the kitchen, dining area, and living room. Clean-lined cabinetry, quartz countertops, stainless steel appliances, and a bright tile backsplash give the kitchen a polished, contemporary finish. The island provides space for meal preparation, casual dining, or conversation while entertaining.Natural light continues into the bedroom, which is paired with a generous WALK-THROUGH CLOSET that keeps clothing and personal belongings neatly organized. The spacious four-piece bathroom offers modern finishes and accessibility-minded details, while IN-UNIT LAUNDRY keeps everyday routines comfortably close at hand.The ground-floor location makes arriving home simple and provides a natural connection to the private outdoor space. Secure, heated UNDERGROUND TITLED PARKING adds peace of mind throughout Calgary’s colder months, while the building’s fitness room makes it easy to stay active without leaving home.Outside your door, University District brings together landscaped green spaces, walking paths, transit, grocery shopping, restaurants, cafés, health services, and everyday conveniences in one walkable community. This is a home created for comfort, independence, and the freedom to spend less time maintaining a property and more time enjoying the neighbourhood around it. (id:52806)
Sundre, Alberta
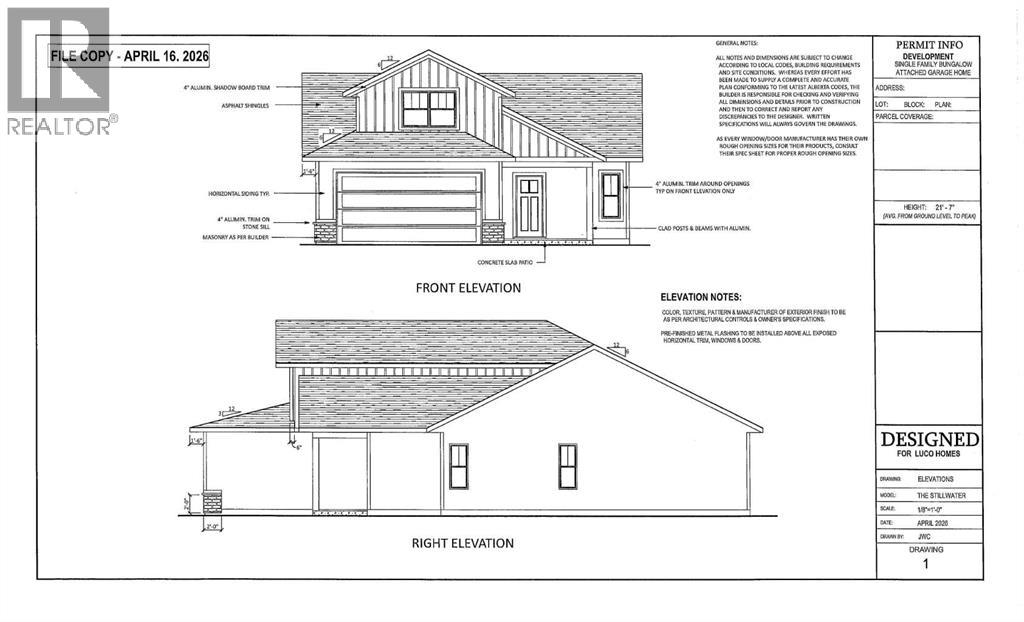
Discover an Exceptional Opportunity in Brookside Estates!Welcome to Brookside Estates, a Desirable and Growing Community offering a Rare Opportunity to build a Brand-New Home on the Last Remaining Lot in Phase 1, all while staying within your Budget. This Property is Thoughtfully Designed for Modern Living and offers flexibility with Two Well-planned Floor Plan Options to Suit a Variety of Lifestyles.The first option features a Bungalow-Style Layout with 1,248 square feet on the Main Floor, complemented by a 237 square foot Bonus Room above the Garage, for a total of 1,485 square feet of Developed Living Space For Only $649,500. This design is ideal for buyers seeking the convenience of Main-Floor Living, with additional space that can be used as a Home Office, Guest Room, or Craft Area.The second option offers a spacious Two-Storey Layout with 1,227 square feet on the Main Floor and an additional 721 square feet on the Upper Level, resulting in 1,948 square feet of Total Living Space, For Only $749,500 . This plan is well-suited for Families, providing a functional separation between Living and Sleeping Areas, along with the flexibility for Multiple Bedrooms upstairs.Both layouts are designed with Open-Concept Living in mind, Creating Bright and Functional Spaces that can be Tailored to your Preferences. Please See the Photos to View Floorplan Options.The Exterior of the Home will be Completed with Durable Engineered Wood Siding, offering long-lasting performance and attractive Curb Appeal. Built by Luco Homes, this Property Reflects Quality Craftsmanship and Attention to Detail, and it is backed by a 10-Year New Home Warranty to provide added Peace of Mind.Don’t miss your chance to become part of the Vibrant Brookside Estates Community and enjoy the Comfort, Quality, and Customization that comes with building a Brand-New Home. (id:52806)
Calgary, Alberta
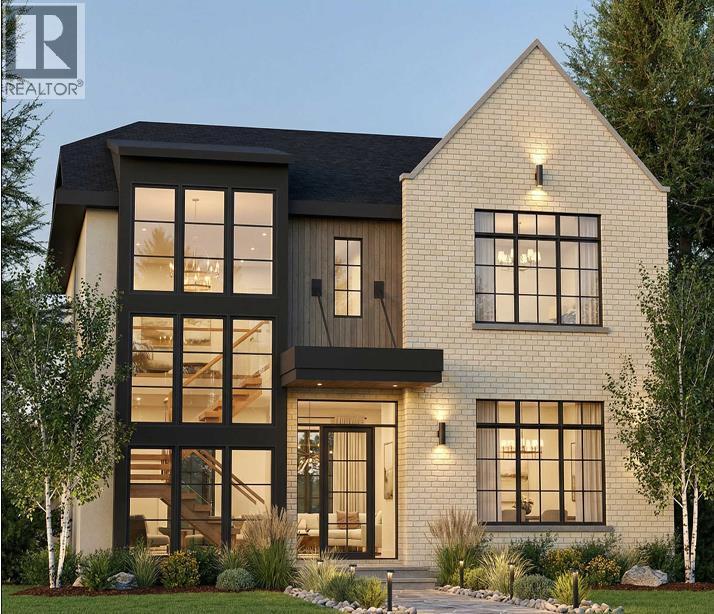
An exceptional new residence by William Blake Homes, this sophisticated 5-bedroom home brings timeless design, refined finishes and outstanding craftsmanship to the heart of Elboya. Encompassing more than 4,600 sq. ft. of beautifully developed living space, with a triple detached garage and coveted south-facing backyard, every element has been thoughtfully considered to create a home that is as impressive as it is inviting. Beyond the covered front entry, a beautifully appointed foyer introduces interiors filled with natural light, generous proportions and an abundance of windows. The main level balances elegance with effortless livability, featuring a gracious formal dining room, private office and stylish powder room before opening into the home's stunning principal living spaces. At the centre of the home, the custom-designed kitchen is both sophisticated and highly functional, showcasing bespoke cabinetry, premium appliances, expansive preparation and storage space, and a thoughtfully appointed pantry. Designed for seamless indoor-outdoor living, the kitchen opens directly onto an impressive covered rear deck, extending the entertaining space into the sunny south-facing backyard. The adjoining living room is warm yet refined, anchored by a striking gas fireplace that creates a beautiful focal point for the space. A well-designed mudroom completes the main level, bringing exceptional function to the home's polished aesthetic. Upstairs, the primary suite offers a private retreat with the feel of a boutique hotel. The spa-inspired ensuite is beautifully composed with dual vanities, a flush-entry glass shower, freestanding soaker tub and private water closet. An expansive walk-in dressing room, illuminated by a skylight, adds another layer of luxury. Two additional bedrooms are equally well appointed, each with its own private ensuite and walk-in closet, while a dedicated upper laundry room adds everyday convenience. The fully developed lower level has been designed with entertaining and flexibility in mind. A substantial recreation and games area provides plenty of space to gather, while two additional bedrooms share a thoughtfully designed Jack-and-Jill bathroom. One bedroom can easily transition into a private fitness or wellness studio, allowing the space to evolve with its owners. Outside, the south-facing backyard, expansive covered deck and triple detached garage create a rare combination of outdoor living, privacy and functionality in an established inner-city setting. Renowned for their commitment to quality, William Blake Homes brings a distinctly elevated level of craftsmanship to this residence. Custom millwork, carefully curated finishes, thoughtful sightlines and an exceptional attention to detail come together in a home designed to feel both luxurious and enduring. Perfectly positioned in Elboya, one of Calgary's most sought-after inner-city communities, the home is surrounded by excellent schools, beautiful walking pathways, restaurants and everyday (id:52806)
Calgary, Alberta
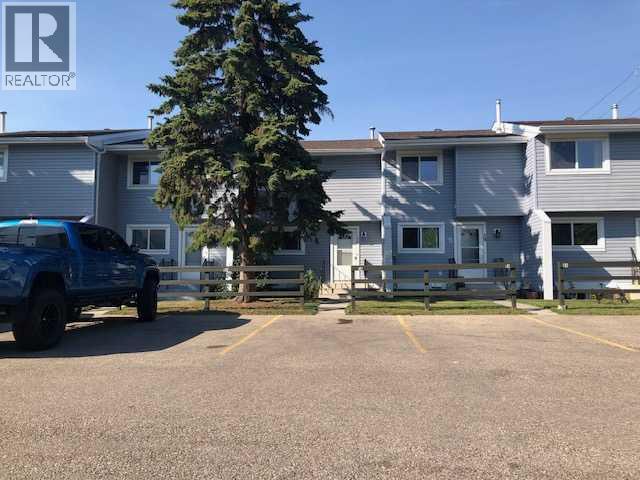
Welcome to Manora Place. This Townhome has it all. 3 bedrooms with a large master. 2 outdoor parking stalls in front of the unit with plug ins. Large living room with a beautiful patio. U shaped Kitchen with an eat in dining room. Full basement with laundry, storage and a family room. This complex has recently been improved by replacing fences and new siding on all townhouses. New exterior light. New portable dishwasher included valued at $1000. The basement has laundry and a workshop bench for small projects. Room to build 2nd bathroom in basement. More photos to come soon. Book your showing with your favorite realtor today. Possession can be quick! 16 Ave and Stoney Trail give excellent access in and out of neighborhood. The shopping mall is across the street literally 100 meter walk to grocery store and medical center, Dollarama, Dentistry, Restaurants etc Bus transportation one block from complex (id:52806)
Airdrie, Alberta
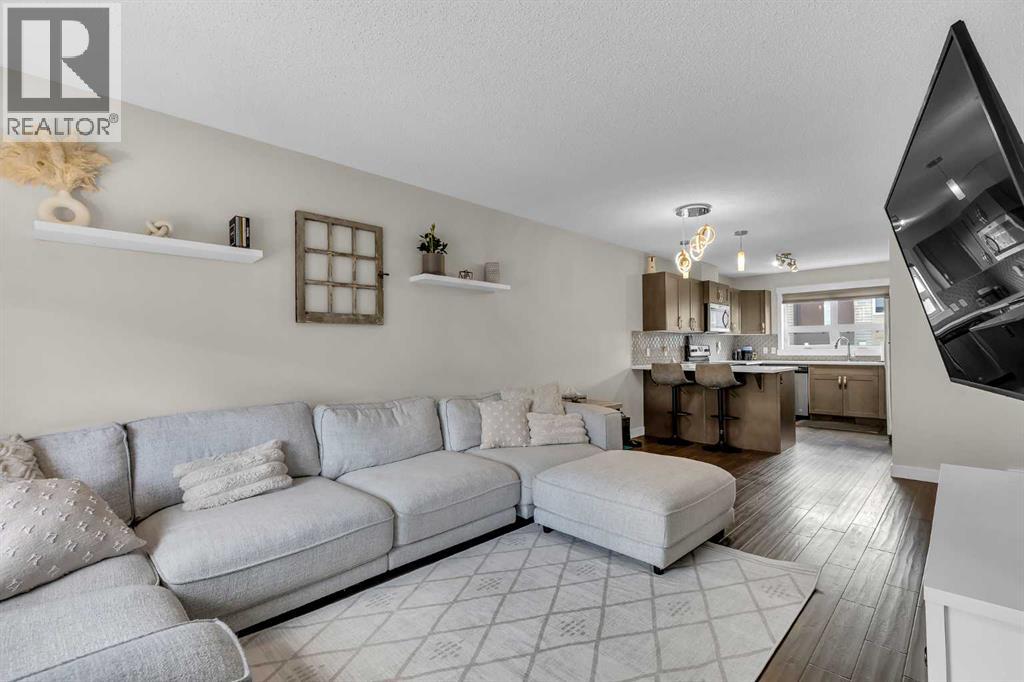
STYLISH…MODERN…LOW MAINTENANCE…and ATTACHED GARAGE (with a walkout like backdoor leading to the quiet greenspace behind)! Welcome to this beautifully appointed 3-storey townhome in the much sought after Latitude 51. Not many of these come to the market! Great curb appeal greats you as you arrive home. Bold yet warm and inviting. Step inside and up to the wide open main floor which does NOT disappoint. The living area is WARM and inviting…picture a big sectional you can just sink into…where you relax before whipping up your next culinary delight. The living area flows seamlessly right into your CHEF'S KITCHEN. Speaking of which…QUARTZ countertops…stainless appliances…patterned tile backsplash…pendant lighting that makes the whole space POP…and a breakfast bar perfect for morning coffee with your favourite human (or non human). The balcony off the main floor overlooking that greenspace is ready for BBQ season…glass railings…wooden privacy screens between units…because your evenings are YOURS. Upstairs you find TWO PRIMARY SUITES each with their own 4 piece ensuite and WALK IN closets. Then add UPPER FLOOR LAUNDRY...hallelujah! There is also a half bath on the main floor for guests! The lower level entry off the garage gives you great flex space…and a walkout-like feature where you can gain direct access to the park behind. PLUS a pantry with loads of shelving for all the Costco runs. Come see this one! (id:52806)
Calgary, Alberta
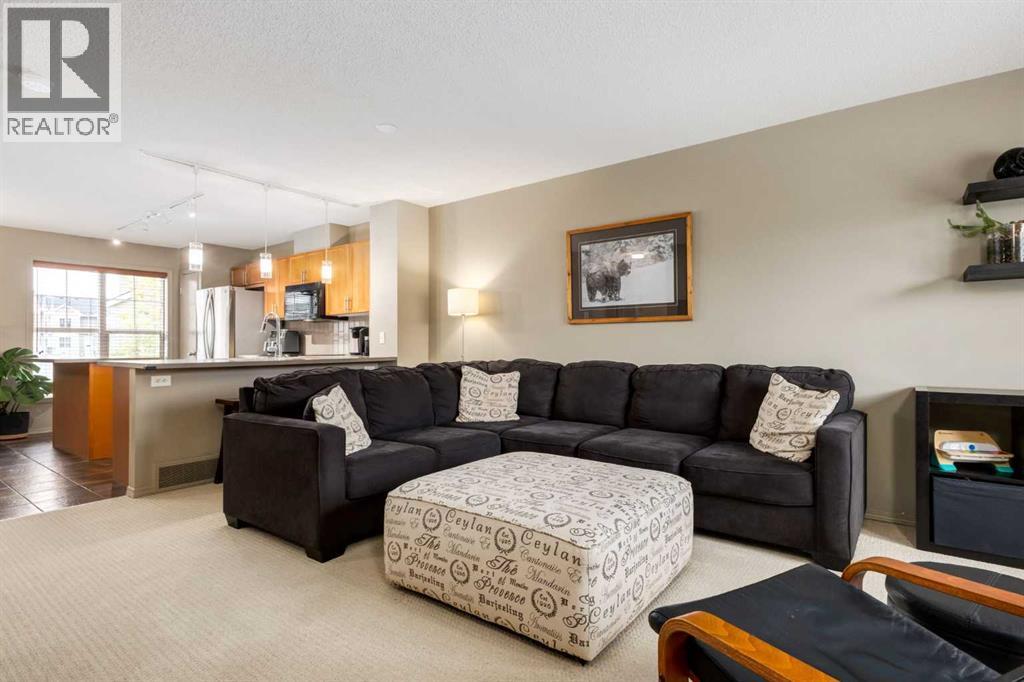
Welcome to this beautifully maintained +1200 sq.ft. townhome in the sought after community of Tuscany, complete with a double attached garage and your own private, fully fenced outdoor space. Bright, welcoming and exceptionally well cared for, this home offers a wonderful combination of comfort, functionality and an incredible location.The main floor is bright and open, with the kitchen, dining area and living room thoughtfully connected to create an inviting space for everyday living and entertaining. The kitchen features an abundance of cabinetry, stainless steel appliances, a large island and plenty of counter space.. Large windows bring in an abundance of natural light and overlook your private fenced front yard, creating a lovely connection between the indoor and outdoor living spaces.Upstairs, you'll find 3 comfortable bedrooms, including a spacious primary bedroom, along with a full bathroom. The lower level provides additional flexibility with plenty of room for storage and direct access to the double attached garage. With its thoughtful layout and generous living spaces, this home offers everything you need without the maintenance of a detached home.One of the highlights is the private fenced outdoor space at the front of the home, offering a wonderful spot for morning coffee, summer dinners, gardening or simply enjoying some fresh air. The double attached garage provides plenty of room for vehicles, bikes and all of life's extras, while keeping you warm and dry through Calgary's winters.Tuscany is a wonderful family community surrounded by parks, pathways, playgrounds and green spaces, with excellent access to Crowchild Trail, Stoney Trail and Calgary Transit. Tuscany School offers Kindergarten through Grade 5, including regular and Early French Immersion programs, while Twelve Mile Coulee School serves Grades 6 through 9. Shopping, restaurants, recreation and everyday amenities are all close by, making this an incredibly convenient and family frie ndly place to call home.Beautifully maintained, wonderfully located and offering a rare combination of a double attached garage, private outdoor space and 3 bedrooms, this is a home that is easy to love and ready for its next owners. (id:52806)
Calgary, Alberta
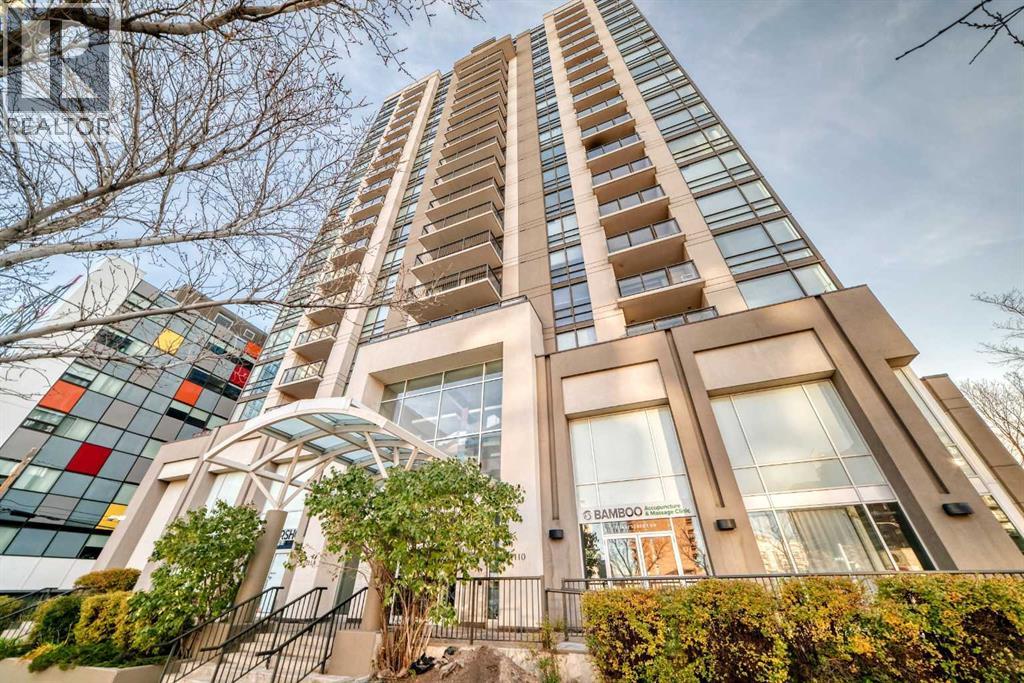
Upscale Downtown living at its finest with Breathtaking views. This spectacular condo is steps from all the hot spots you could desire. Offering a beautifully appointed 2-bedroom, two bathrooms and a den / office / additional storage room. The Stella features 24-hour concierge, a full-service fitness centre, an owners lounge, guest suites, secured bike storage, heated underground parking and plenty of visitor parking stalls.. Large West-facing living room with floor to ceiling windows opens unto one of the two balconies. South facing master bedroom with en-suite bathroom, large walk-in closet. and a private balcony. A spacious second bedroom with an adjoining office / den which is perfect for the home office. Bright and open floor plan with functional kitchen including stainless steel appliances. granite counter tops. lots of cabinets. This unbeatable location is steps from downtown shopping, close to 17 th Ave.popular restaurants, coffee shops etc. (id:52806)
Calgary, Alberta
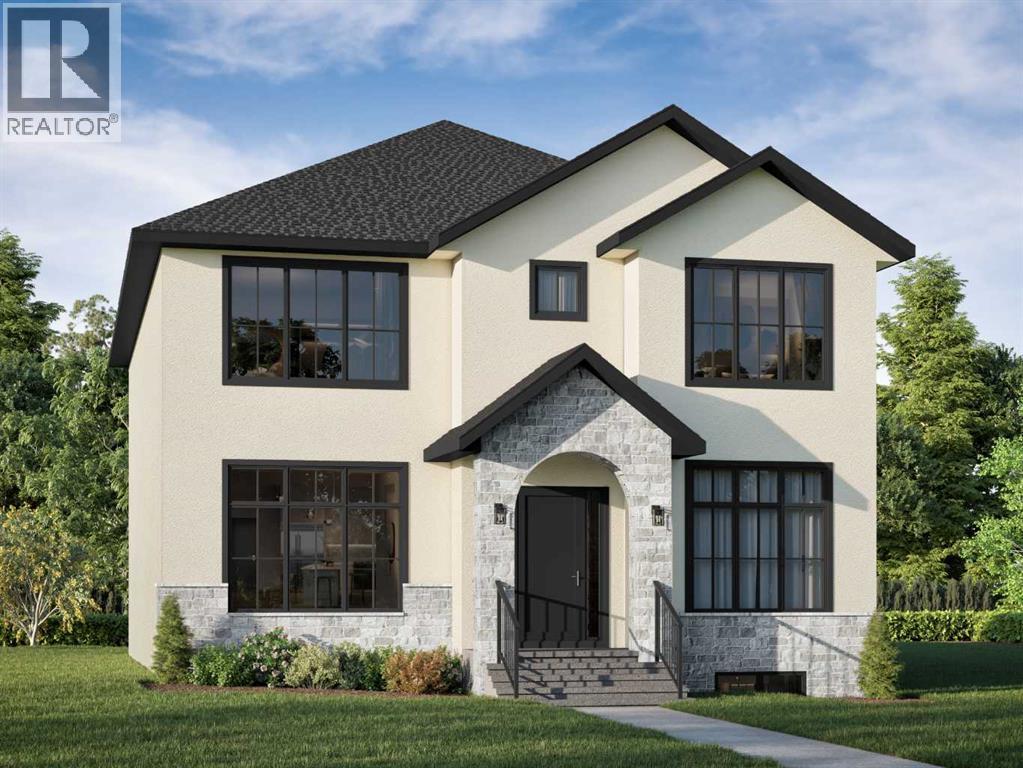
With Impeccable attention to detail both inside and out, this executive 5 bedroom 4.5 bath luxury home features 5000sq ft of developed living space on a highly desirable, quiet non-through tree lined street, with east/west exposures in upper Elbow Park. Built by inner City specialist Calista Custom Builder, the inviting covered front porch with stone & metal façade welcomes you into a generous herringbone hardwood foyer. The foyer is flanked by a lovely den and formal dining room. The back of the house opens up into the massive Kitchen with a lavish quartzite island, custom millwork, dual dishwashers, professional appliances and walk through pantry. The nook and living room feature large windows and an abundance of natural light. The custom stone fireplace is flanked by built in cabinetry. The windows/sliding doors look out onto the generous covered & screened deck with fireplace & electric soffit heater. The back of this home is devoted to entertaining. The large sun-filled mudroom comes with individual lockers and bench. The upper level features 3 ample sized bedrooms, en-suite and jack & jill washroom & laundry room. The substantial primary bedroom offers one of the largest en-suites with soaker tub , steam shower, dual vanities + heated floors, as well as an opulent walk in closet. The lower level with in-slab heating offers a huge family/games room with an additional bedrooms, a full bath ideal for out of town guests, bar and exercise room featuring its own sauna. And lets not forget storage as one can never have enough. Craftsman and quality throughout from the custom millwork, built ins, coffered ceilings and paneling. This beautiful community offers tree lined street, a walkable lifestyle, a wide array of neighborhood schools and coffee shops. Enjoy the escarpment, off leash dog park, Sandy Beach, Elbow River. In the catchment area to pretty much every top school as well as shops, restaurants, parks, the River Pathway system & 5 min from downtown. Book (id:52806)
Calgary, Alberta
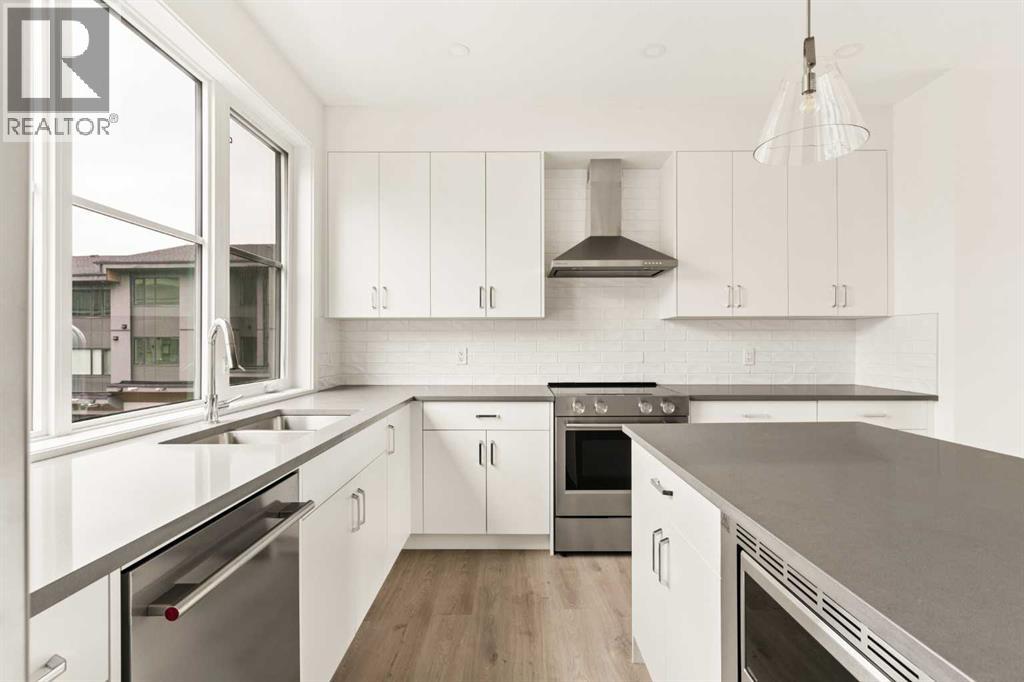
The Village at Trinity Hills (Wolf Run - Phase 2) is an immaculately designed urban town-home community, ideally located along the iconic Paskapoo Slopes in Southwest Calgary. Your new residence is nestled within 160 acres of an environmental reserve with 17 kilometres of hiking and biking trails and amazing views of COP/WinSport. In addition to being surrounded by nature, you’re only a 5 minute walk from all of the urban conveniences the community has to offer (Save-On-Food, PetSmart & Cobbs Bread, to name a few). The Village is less that 1 hour to the Rocky Mountains, yet just 15 minutes to downtown. Your new PARK BIRCH unit has 1476 sq.ft. (RMS Measurement) of pristine designed living space, with 3 bedrooms + Den, 2.5 bathrooms, formal entry, second floor laundry, chef quality kitchen, PRIVATE FENCED YARD, BACKING ONTO A PARK, and a double car attached garage. Your new home comes complete with w/ quartz counters, designer tile, s/s appliances, luxury plank flooring, modern fixtures and finishes, and A/C. The Village at Trinity Hills is proudly built by Metropia, one of Canada’s leading multifamily developers, known for innovative design and quality construction. Our final phase, Wolf Run at The Village at Trinity Hills, is now 92% sold with only 7 homes remaining, including 3 premium units backing onto the park or environmental reserve. A selection of floor plans remain, including Pine Models priced from $539,900, Park Birch Models (backing onto a park) priced from $639,900, Oak Models (backing onto environmental reserve) priced from $699,900, and Maple models (backing onto environmental reserve) priced from $659,900. IN ADDITION WE ARE NOW OFFERING OUR SHOWHOMES FOR SALE - Pine Showhome priced at 569,900, Birch Showhome priced at $599,900. All remaining homes are complete and move-in ready. Please contact your agent for more information on this home and our other remaining units INCLUDING OUR CLOSE OUT PRICE LIST AND ADDITIONAL BUILDER INCENTIVES PRIOR TO NOV 30th 2026. This is the final opportunity to own a new town home in Trinity Hills. Price includes the home and GST. Taxes, lot sizes and possible HOA are not yet fully assessed. Photos are of the actual unit available for purchase. (id:52806)
Calgary, Alberta
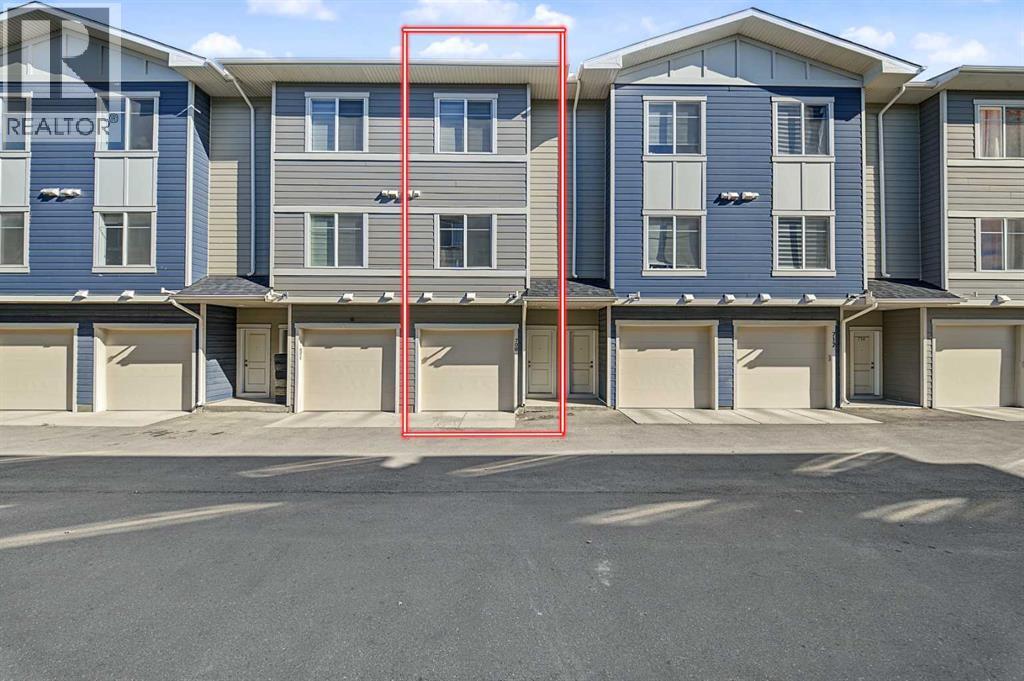
Priced to Sell. Excellent Location. Welcome home to this ELEGANT and MODERN residence in Skyview! As you enter through the main floor, you'll instantly notice how OPEN and BRIGHT the space is, thanks to the tall 9-ft ceilings, open concept layout, and numerous LARGE WINDOWS allowing abundant NATURAL LIGHT. This home is skillfully designed to accommodate a BEDROOM and a FULL 3PC BATHROOM with a beautifully tiled GLASS DOOR SHOWER on the MAIN FLOOR. The LIVING ROOM, KITCHEN, and DINING AREA seamlessly flow together and lead outside to a generous WALK-OUT BALCONY. The living room features an ACCENT WALL that is TV-READY, complete with a beautiful ELECTRIC FIREPLACE. The kitchen boasts considerable STORAGE SPACE, exquisite QUARTZ COUNTERS, STAINLESS STEEL APPLIANCES W/ Chimney Hood Fan, and a stunning BACKSPLASH. The massive ISLAND, equipped with BARSTOOL SEATING, makes it easy to host cocktail parties and family gatherings. As we move to the upper level, we find the CAVERNOUS PRIMARY BEDROOM, complete with a WALK-IN CLOSET and a 4-PC ENSUITE that feels like your own personal oasis. This level also features a second AMPLE-SIZED BEDROOM with its own FULL ENSUITE and a conveniently located LAUNDRY ROOM, making chores a breeze. GROUND LEVEL with a OVERSIZED DOUBLE TANDEM GARAGE & Utility/Storage Room makes it ideal to keep your vehicle warm and out of snow during winter time. This complex is surrounded by GREEN SPACE and COURTYARDS with unique architecture, offering easy access to main transportation routes in all directions. Enjoy walking or biking along the PATHWAYS, SHOPPING, and spending time in nearby PARKS and PLAYGROUNDS. 3D/Virtual Tour available on Listing. Don’t miss the opportunity to make this EXCEPTIONAL property your own! (id:52806)
Calgary, Alberta
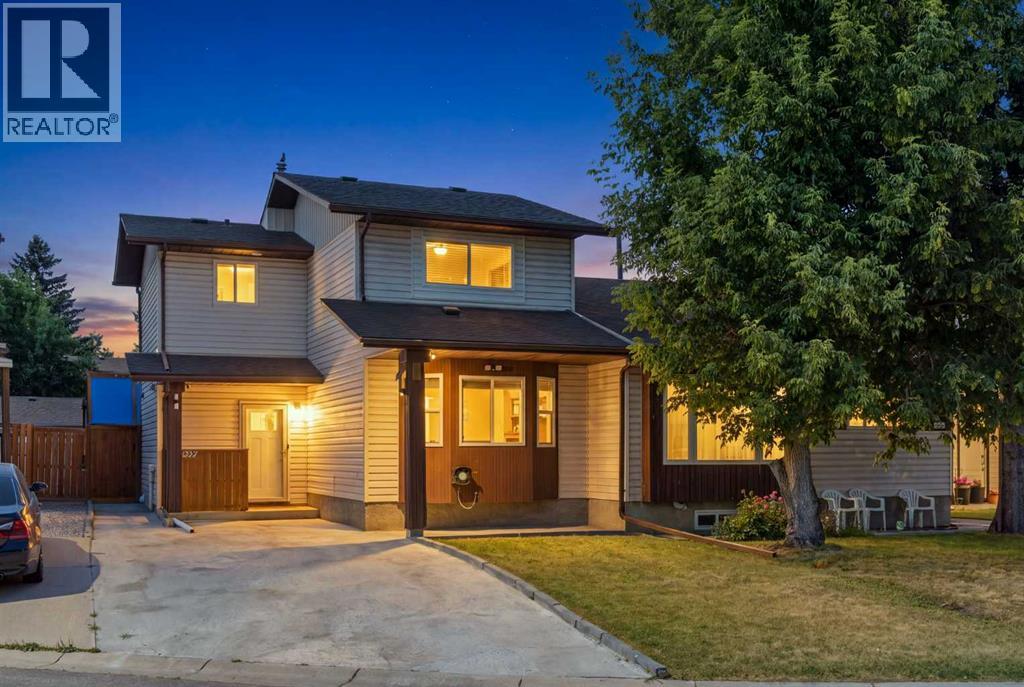
Welcome to this beautifully maintained and thoughtfully renovated and updated half duplex, ideally situated on a quiet cul-de-sac in the established community of Abbeydale with back alley paved. Recent upgrades include, new flooring, new windows, recently painted, renovated washrooms, updated appliances, central air conditioner. Offering excellent curb appeal and a spacious driveway with parking for up to four vehicles, this home combines comfort, functionality, and convenience.Step inside to a bright and inviting living room that flows seamlessly into the dining area and well-appointed kitchen, complete with stainless steel appliances and plenty of cabinet space. A convenient 2-piece bathroom completes the main floor.Upstairs, you’ll find a generously sized primary bedroom along with additional spacious bedrooms, making this home ideal for families. The tasteful updates throughout create a modern, move-in-ready feel.The fully developed basement features a large recreation room that’s perfect for entertaining, movie nights, or a play area, along with an additional bedroom and a dedicated laundry area for added convenience.Outside, enjoy a covered patio overlooking the beautifully maintained backyard—an ideal space for relaxing, hosting family gatherings, or enjoying summer evenings.Located close to schools, parks, shopping, public transit, and other everyday amenities, this exceptional home offers outstanding value in a family-friendly neighbourhood. Don’t miss your opportunity to make this Abbeydale gem your own! (id:52806)
Calgary, Alberta
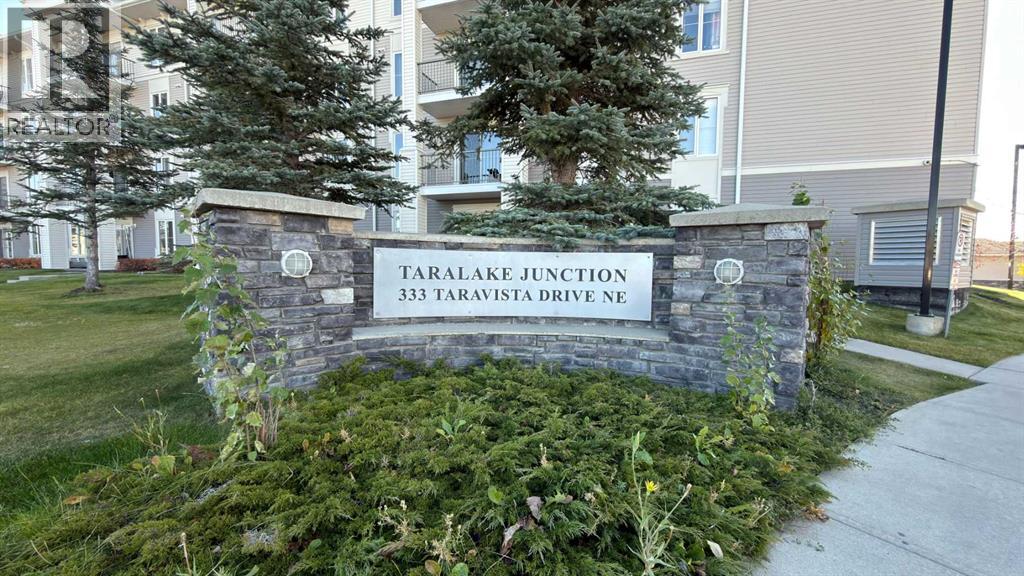
INVESTORS OR FIRST TIME HOME-BUYERS ALERT | 2 BEDS & 1 BATHS | CORNER UNIT | PARKING STALL | Presenting an exceptional opportunity for both savvy investors and first-time homebuyers. Welcome to this one-of-a-kind corner unit, ideally situated in the heart of Taradale, one of the most family-friendly and amenity-rich community of Taradale. This 2 bedroom, 1 bathroom unit features a bright and open-concept layout, perfect for comfortable living and effortless entertaining. The well-appointed kitchen offers ample cabinetry and seamlessly flows into the adjacent dining area, creating a functional space for everyday meals and gatherings. Just beyond the dining area, the spacious living room is bathed in natural light, providing a warm and inviting atmosphere, ideal for relaxing evenings or hosting larger family get-togethers. The unit offers two generously sized bedrooms, including a comfortable primary bedroom with easy access to the well-appointed family bathroom—perfect for everyday convenience and privacy. Step outside to your private balcony, an ideal space to soak up the sun, enjoy your morning coffee or unwind after a long day while taking in the fresh air and outdoor ambiance. Not to be overlooked, this unit also includes an assigned parking stall to meet your everyday parking needs, along with a dedicated storage locker for added convenience and organization. This is truly a fantastic opportunity—whether you're a first-time homebuyer, investor, or simply looking for exceptional value in a thriving community. Easy to show—book your private viewing today! (id:52806)
Ponoka, Alberta
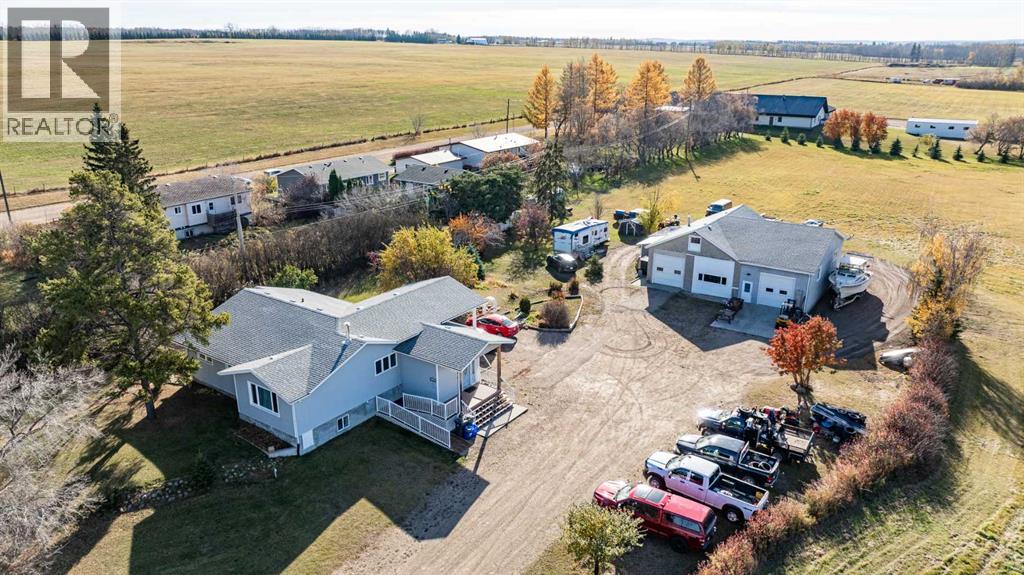
RARE 4.9-ACRE PROPERTY IN THE HEART OF PONOKA!ACREAGE LIVING WITHIN TOWN LIMITS! Discover this beautifully maintained and extensively upgraded bi-level home offering 3,147 sq. ft. of developed living space, 4 bedrooms, 3 full bathrooms, and a massive heated quad garage/shop. An exceptional combination of comfortable family living, workspace, and future investment potential!A welcoming covered porch leads into a spacious entryway and bright, open-concept main floor. The stunning kitchen features premium floor-to-ceiling walnut oak cabinetry, soft-close drawers, glass tile backsplash, stainless steel appliances, granite-look countertops, breakfast island, and pantry with pullout shelving.Large windows showcase beautiful property views while filling the home with natural light. The spacious dining and living areas are perfect for entertaining, complemented by gorgeous exotic Tigerwood hardwood flooring. The primary suite offers a walk-in closet and 3-piece ensuite with accessible tiled shower. Two additional bedrooms, a 5-piece bathroom, and laundry room complete the main level.The fully developed basement provides outstanding versatility with a recreation room, family room, fourth bedroom, 4-piece bathroom, kitchenette, cold storage, and massive flex room. Additional features include new cabinetry and in-floor heating.Enjoy the outdoors from the generous 19'3" x 11'6" enclosed deck with storage underneath.MASSIVE HEATED SHOP!The impressive 59'11" x 46'2" detached quad garage/shop is ideal for automotive enthusiasts, contractors, hobbyists, or a potential home-based business. Features include a 2-piece bathroom, newly renovated office, updated windows and insulation, automatic roll-up garage door, serviced furnace, and additional improvements. A loop driveway and new parking pads provide excellent accessibility.The landscaped 4.9-acre property also features a custom 9' x 11' tool shed and two additional metal storage sheds.EXCEPTIONAL DEVELOPMENT POT ENTIAL!Located within town limits, this property offers exciting possibilities for future subdivision or redevelopment. Surveying has been completed, boundary markers installed, and a proposed subdivision plan prepared. East-side access may provide opportunities for subdivision, rezoning, or multi-family development, subject to municipal approvals.PRIME LOCATION! Just blocks from the famous Ponoka Stampede grounds, arena, and curling rink, with schools, shopping, restaurants, and amenities nearby. Approximately 40 minutes to Red Deer and one hour to Edmonton.SPACE, VERSATILITY & OPPORTUNITY! Whether you're seeking a family acreage, exceptional workshop, or investment opportunity, this rare property delivers!Book your private showing today! (id:52806)
Calgary, Alberta
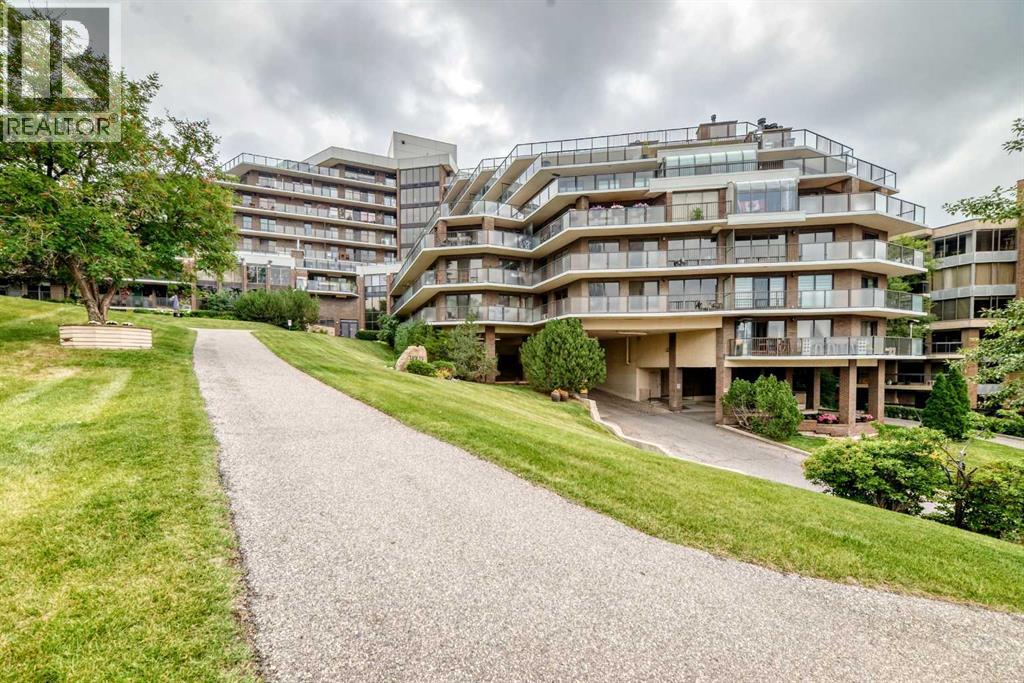
Welcome to popular Holly Park !!! Walk to downtown from this spacious 900+ square foot 1 bedroom executive condo perched high on the hill overlooking downtown Calgary and the river valley. This condo has had some tasteful updates and features newer maple cabinetry, a stainless steel appliance package, wide plank laminate flooring and custom fit window coverings. The unique floor plan allows for versatile placement of furniture and features loads of in suite storage plus a massive walk in closet in the over sized primary bedroom. Check out the river and East Village views from the entertainment size wrap around south facing deck. Yours for exclusive year round use. Feature wall wood burning fireplace in the living room for those cold winter nights. It is currently covered up by the sellers television, but be sure to check it out. Holly Park boasts manicured grounds and offers many world class amenities including a salt water pool, saunas, exercise facilities, jacuzzi, racquetball court, billiards room, library and guest suite. 3 elevators and huge heated secure underground parking stall. Loads of visitor parking as well. Unit is very easily modified for wheel chair accessibility as it previously served that purpose many years ago. (id:52806)
Calgary, Alberta
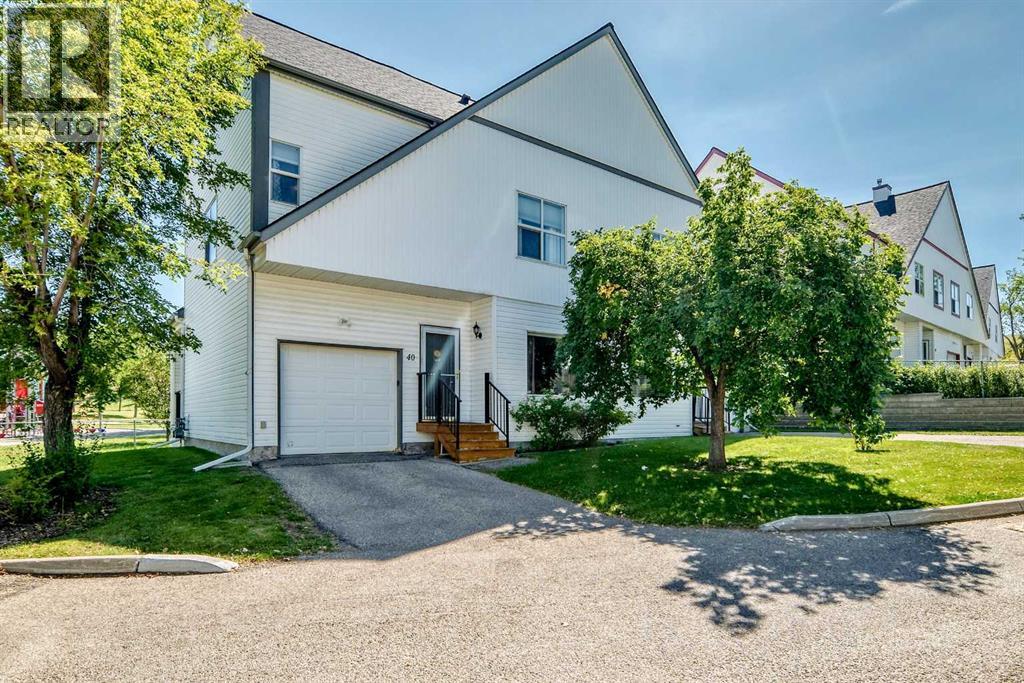
Welcome to a home that checks a lot of the boxes for buyers looking for space, privacy, natural light, and a great neighbourhood. Situated on a CORNER LOT with open space on three sides, this property offers a level of openness and privacy that is hard to find. With a playground right on the corner and no through traffic, the location is especially appealing for families and anyone who enjoys a quieter setting.Inside, the home is BRIGHT and welcoming, with plenty of natural light throughout. The generous layout offers three good sized bedrooms, giving everyone their own comfortable space while still leaving plenty of room for the rest of the home. The bedrooms are a great size and offer the flexibility buyers are looking for, whether you need bedrooms for the family, a home office, guest space, or simply want room to grow.The main living areas feature GOOD QUALITY WOODEN FLOORING, adding warmth and character while also making the home easy to maintain. Natural light and the open surroundings outside help create a comfortable atmosphere throughout the home.Downstairs, the basement adds even MORE usable space with an entertainment room that can be set up however you like. Create a movie room, games area, workout space, kids’ hangout, or a comfortable spot for hosting friends and family. There is also a dedicated laundry room with additional storage, giving you a practical place to keep everyday items organized and out of sight.The outdoor setting is one of the real highlights here. Being positioned on a corner means OPEN SPACE on three sides, while the playground being directly adjacent provides an excellent recreational option just steps from home. The lack of through traffic adds another layer of peace and quiet to the property.The neighbourhood itself is FRIENDLY, QUIET and well established, making this a comfortable place to call home. Families will appreciate the nearby schools, including schools in the Hidden Valley area, while those who enjoy outdoor activities will have easy access to the local outdoor rink and surrounding green spaces.Convenience is another major advantage. Costco, Superstore, Walmart and other everyday amenities are approximately 10 MINUTES AWAY, making grocery runs, shopping and errands simple without sacrificing the quieter residential setting.There is also a NEW WATER HEATER, adding peace of mind for the next owner.From the bright interior and generous bedrooms to the corner lot, open surroundings, playground nearby, entertainment space and quiet streets, this is a home that offers the combination of SPACE, LOCATION and LIFESTYLE that many buyers are searching for. Come take a look and see why this one deserves to be on your list! (id:52806)
