Airdrie, Alberta
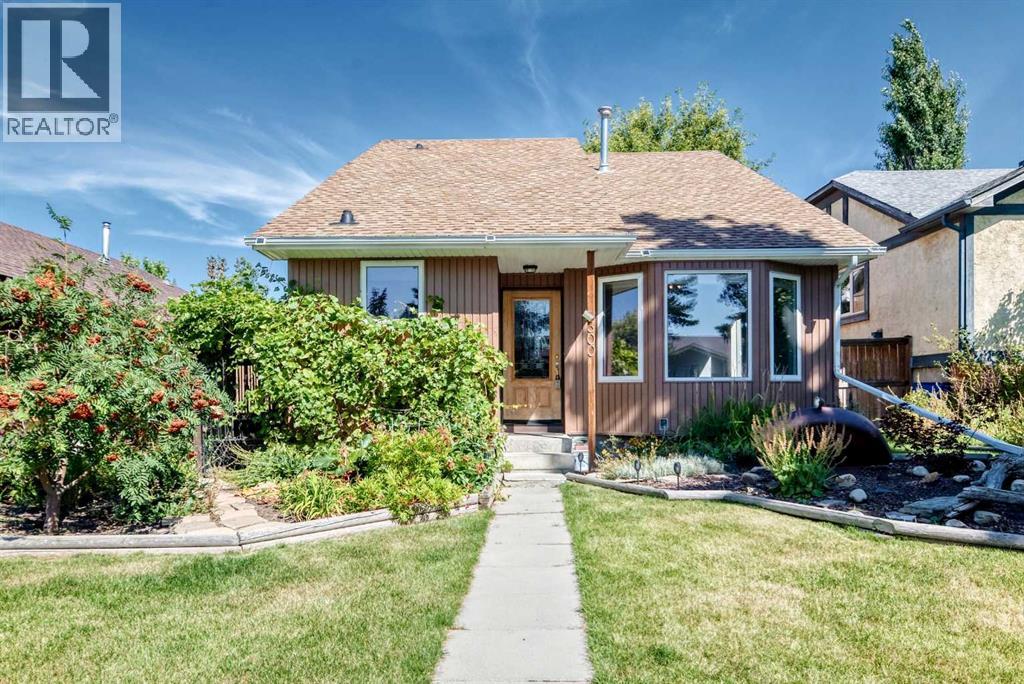
Welcome to this comfortable and unique 4 level detached split in the popular community of Meadowbrook. Loads of updates through the years including newer windows and doors, new high-efficiency furnace and Air conditioner, newer siding, facia, soffits and eaves. Newer flooring in rec room & main floor bathroom, upgraded electrical panel, updated ensuite with new shower and tile and upgraded attic insulation. With 1789 sqft of finished living space on 3 levels there’s sure to be room for the whole family. The main level features a comfortable living and dining room with vaulted ceiling, functional kitchen with breakfast nook and easy access to the side deck for morning coffee. The upper level includes 3 good sized bedrooms, the master with it’s own 3pc ensuite and a second 4pc bathroom. The first lower level is a great family space for movie nights or family gatherings with a huge rec space with Lamanite floors and loads of windows that let in plenty of light. Another bathroom with laundry completed this 3rd level. The lowest level is unfinished but includes a newer furnace and additional laundry hook-ups. Outside is a treat with huge side deck, lovely landscaping throughout and an oversized 23’ x 23’ fully insulated and drywalled double garage with RV parking beside. Don’t miss out on this lively detached house that’s ready for it’s new owners. (id:52806)
Calgary, Alberta
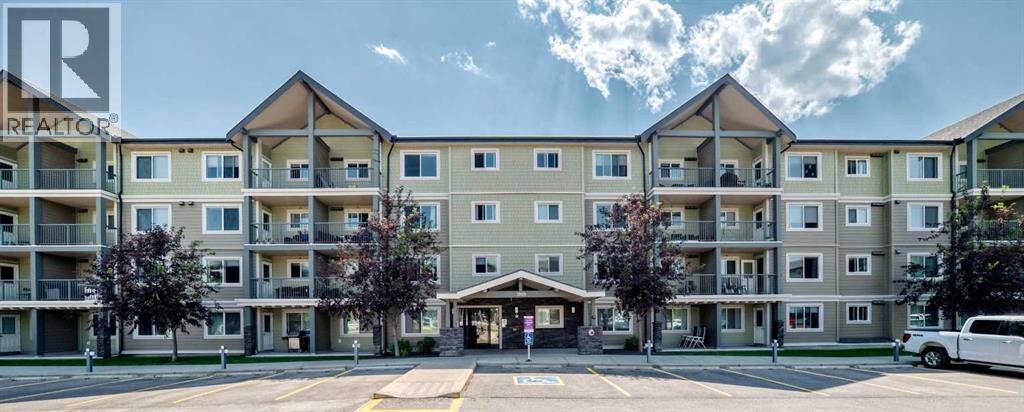
Welcome to McCall Landing. This bright and spacious top floor condo with a desirable south facing exposure fills this home with natural light throughout. The open concept condo offers convenient living with modern finishes. The kitchen feature timeless white cabinets to the ceiling, elegant quartz countertops, stainless steel appliances, a breakfast bar and an eating area that flows seamlessly to the spacious living room. A private balcony extends the living space for relaxing and grilling on the bbq. A spacious bedroom offers plenty of closet space and a ceiling fan. A full bathroom, in-suite laundry/storage room and a titled underground parking completes this unit. The complex features a fitness centre and a party room. Close to all amenities including shopping, schools and easy access to the airport. (id:52806)

Calgary, Alberta
Excellent opportunity to acquire an operating, family-owned pizza business on bustling International Avenue (17th Avenue SE). Blending traditional pizza with creative fusion flavours, this established restaurant has built a loyal customer base through quality food and friendly service.The business benefits from high visibility in a busy commercial corridor and features a fully equipped commercial kitchen with established operating systems. This turnkey opportunity offers a strong foundation for an experienced restaurateur or an aspiring entrepreneur looking to own and grow a pizza business.Growth opportunities include expanded operating hours, catering, enhanced delivery services, and targeted local marketing. Continue the existing concept or bring your own vision, subject to landlord and regulatory approvals.Contact us for further information and to arrange a private viewing. Financial information and additional details are available to qualified buyers upon request. Please do not approach staff or discuss the sale at the premises. All viewings are by appointment only. (id:52806)
Airdrie, Alberta
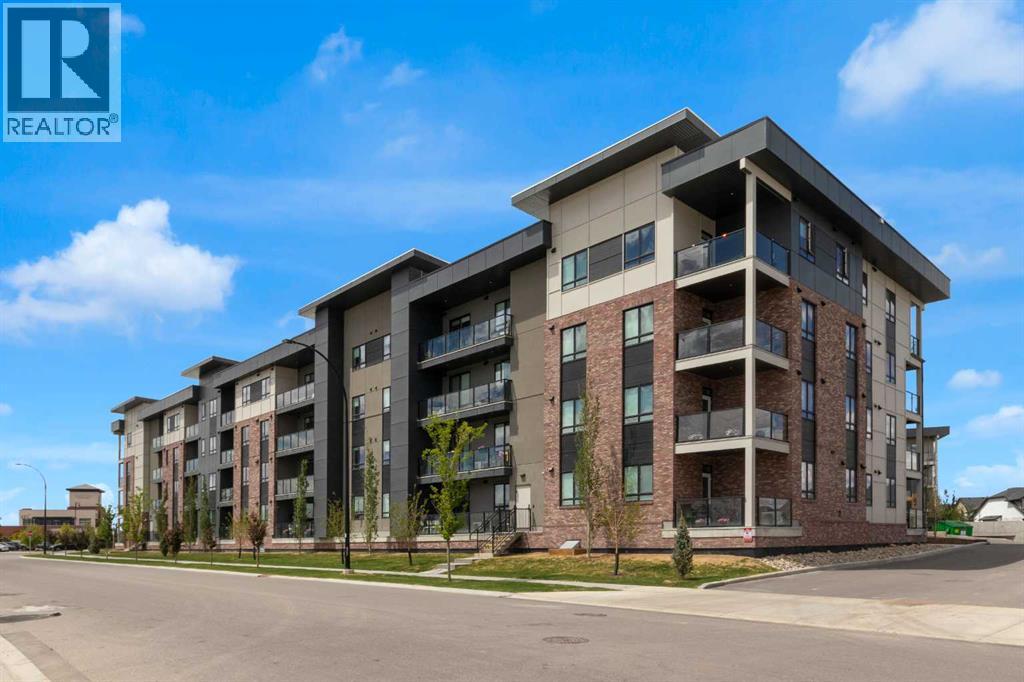
Welcome to Unit 1204 at The Monarch, located in the award-winning community of Coopers Crossing, where modern design and effortless living come together. This highly desirable B4 floor plan offers the perfect balance of style, comfort, and functionality, making it an exceptional opportunity for first-time buyers, downsizers, or investors.Step inside to discover a bright, open concept living space highlighted by luxury vinyl plank flooring, large windows, and an abundance of natural light. The beautifully appointed kitchen features quartz countertops, sleek cabinetry, and plenty of workspace, seamlessly flowing into the dining and living areas perfect for entertaining or relaxing at home.The spacious living room is complete with a wall mounted air conditioning unit to keep you comfortable year round, while the private outdoor space provides the ideal spot to enjoy your morning coffee or unwind after a busy day.The thoughtfully designed primary bedroom offers a peaceful retreat, complemented by quality finishes and a well-planned layout that maximizes every square foot. In-suite laundry adds everyday convenience, while the covered open-air parking stall provides protection from the elements.Enjoy maintenance-free living in one of Airdrie's most sought after communities, surrounded by scenic pathways, parks, playgrounds, shopping, dining, and excellent amenities. The Monarch offers a lifestyle that blends comfort, convenience, and community.Experience the best of Coopers Crossing, Unit 1204 is ready to welcome you home. (id:52806)
Calgary, Alberta
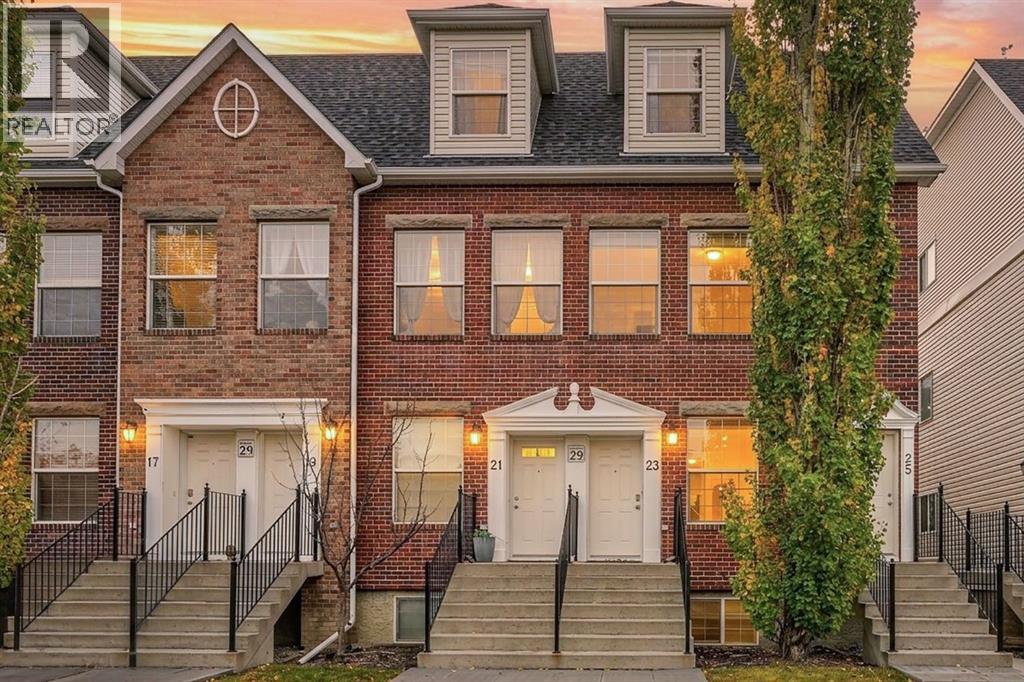
Open house cancelled, with acceptance of an offer. Move-in ready, extensively updated, and exceptional value with nearly $40,000 of recent upgrades! This beautifully refreshed 3-bedroom end-unit townhome offers over 1,400 sq. ft. of finished living space, a highly functional floor plan, & an impressive list of upgrades that make this listing truly stand out. The bright main floor welcomes you with a spacious living room featuring an illuminated ledge detail & plenty of room for entertaining. The thoughtfully updated kitchen boasts freshly painted cabinetry in a stylish light blue, brand-new quartz countertops, a reconfigured & enlarged centre island with seating for three, New stainless steel appliance package, plus a generous walk-in pantry. The adjoining dining area opens onto a private, south-facing rear deck—perfect for morning coffee, summer evenings, and BBQs with a gas line. The spacious main-floor powder room features a new vanity, while the laundry area is equipped with a brand-new washer & dryer. The lower level features three spacious bedrooms & offers a versatile layout, including a primary bedroom with a walk-in closet & 3-piece ensuite, plus two additional bedrooms & a full 4-piece bathroom—ideal for family, guests, or a dedicated home office. All three bathrooms have been updated with refreshed cabinetry, plus new fixtures, & hardware. Further improvements include professional paint throughout, updated lighting, new window coverings, brand-new lower-level carpeting, plus new plumbing fixtures throughout. Adding exceptional peace of mind are the new high-efficiency furnace and hot water tank, along with a new central vacuum canister & newly installed water softener. Storage is plentiful, including useful under-stair storage, a large walk-in pantry, and broom closet. A titled single-car garage plus additional visitor parking complete the package. Enjoy an outstanding location within walking distance of schools including Ambrose University, Rundle College, Ernest Manning High School, as well as several Elementary schools, Westside Recreation Centre, the 69th Street C-Train Station, shopping & restaurants. With its fantastic layout, extensive updates throughout, this is an opportunity to enjoy a refreshed home without the work or expense of tackling major upgrades yourself! (id:52806)
Calgary, Alberta
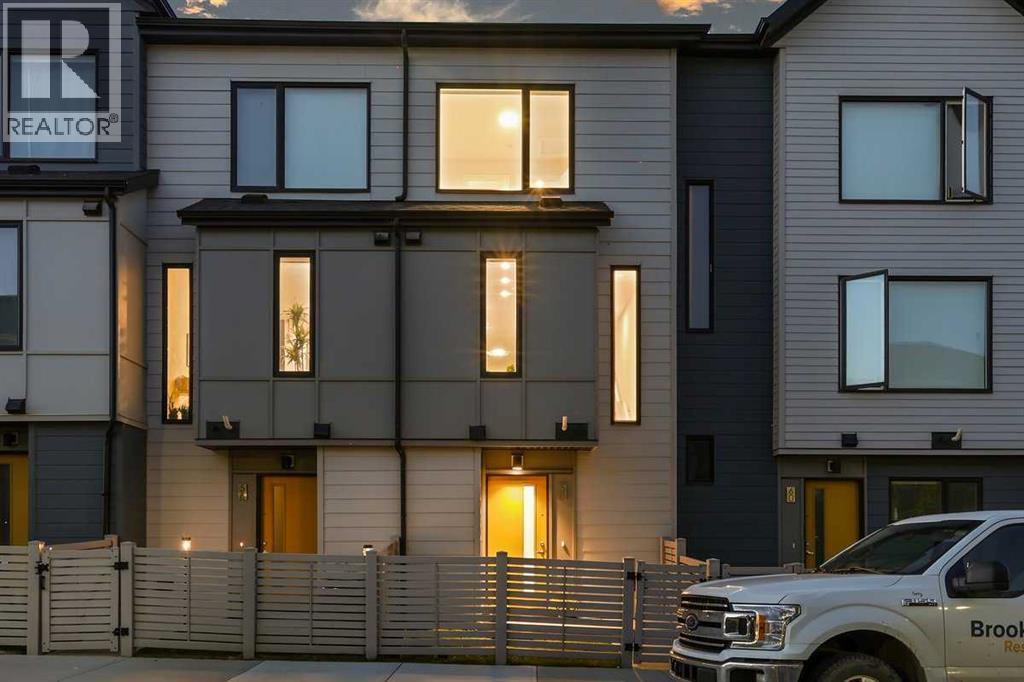
October Is the Perfect Time to Fall in Love with a New Home! Have you discovered what Evanston has to offer? One of the few townhomes that offers a VIEW of the GREENSPACE. Welcome to Symon by Partners, a beautifully maintained 2021-built townhome in the established and highly sought-after community of Evanston. Designed with a clean, contemporary Scandinavian aesthetic, Symon was created to offer MODERN STYLE, thoughtful functionality and low-maintenance living. This bright three-storey home offers approximately 1,088 sq. ft., 2 bedrooms, 2.5 bathrooms and an attached single garage.Step inside to a welcoming main level with convenient garage access and a 2-piece powder room. The HEART of the home is the OPEN CONCEPT living level, where 9-foot ceilings, attractive laminate flooring and oversized energy-efficient windows create an airy and inviting atmosphere. The thoughtfully designed layout provides an easy flow between the kitchen, dining area and bright living room. The CONTEMPORARY KITCHEN features crisp WHITE cabinetry, QUARTZ countertops and TILE backsplash, STAINLESS STEEL appliances, and plenty of workspace. From the living room, step through the sliding doors onto your large PRIVATE BALCONY – perfect for a morning coffee, relaxing, or summer entertaining. Upstairs, the versatile two-bedroom layout offers excellent flexibility for a small family, roommates, guests, or investment use. The spacious primary bedroom features a private 4-piece ensuite, while the second bedroom is conveniently located beside another 4-piece bathroom. An upper-floor laundry closet adds everyday convenience. Additional features include QUARTZ COUNTERTOPS throughout, CENTRAL AIR CONDITIONING and a tankless hot water system providing efficient on-demand hot water. The attached single garage provides secure parking and valuable storage space, while the FENCED FRONT YARD offers additional OUTDOOR SPACE. Symon by Partners is known for its contemporary architecture, durable materials, f unctional floorplans, and thoughtful connection to the surrounding Evanston community. The development features landscaped green spaces, and the community is ideally positioned close to parks, playgrounds, schools, shopping, grocery stores, and dining. The nearby Carrington shopping area provides everyday conveniences, while Stoney Trail and major roadways offer easy access throughout Calgary. And a reminder, this one of the FEW TOWNHOMES that offers a VIEW of the PARK GREENSPACE. This townhome is move-in ready and offers the feel and finish of a newer home. Visit this exceptional Symon townhome which brings together modern design, versatile living space, outdoor enjoyment and an unbeatable Evanston location. Whether you're looking for your first home, a comfortable place to downsize, a roommate-friendly layout, or a quality investment, this one is worth seeing. (id:52806)
Calgary, Alberta
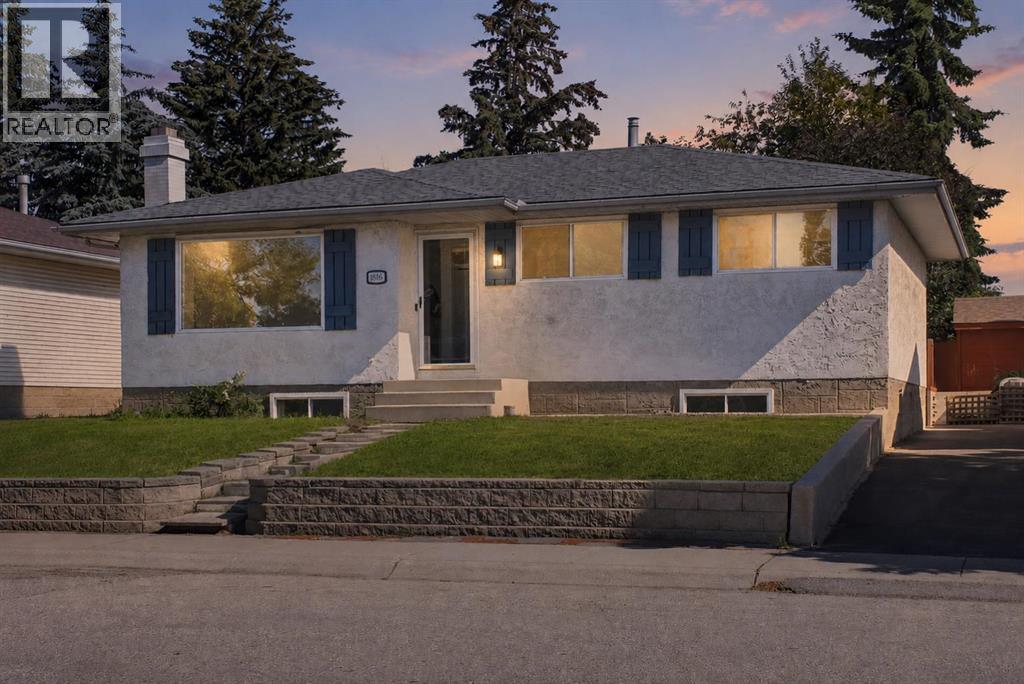
Welcome to 1816 Lynnover Road SE! This beautifully renovated bungalow is ideally located on a quiet street in the desirable community of Lynnwood/Ogden, less than 100 feet from the ridge overlooking the Bow River, Calgary's downtown skyline, and offering spectacular views of the annual Calgary Stampede fireworks. Boasting just over 2000 sq. ft. of developed living space, this move-in-ready home features 3 bedrooms on the main floor and 1 additional bedroom in the fully developed basement, providing plenty of space for families or guests. Tasteful renovations throughout include a new roof, new furnace, new hot water tank, new appliances, new flooring, updated lighting, and a new living room picture window, creating a bright, modern, and welcoming interior. Enjoy one of Calgary's most scenic locations with the Bow River pathway system just steps away, offering endless opportunities for walking, running, and cycling. Lynnwood/Ogden is a well-established community known for its mature tree-lined streets, large lots, excellent schools, parks, and strong sense of community. Residents also enjoy the popular Ogden Outdoor Pool, nearby golf courses, and convenient access to Deerfoot Trail, Glenmore Trail, shopping, and downtown Calgary. Adding to the area's appeal is the future Green Line LRT, bringing enhanced transit connectivity and long-term value to the community. This is an exceptional opportunity to own a beautifully updated home in one of Calgary's hidden gems. Don't miss your chance to make this outstanding property your new home! (id:52806)
Edson, Alberta
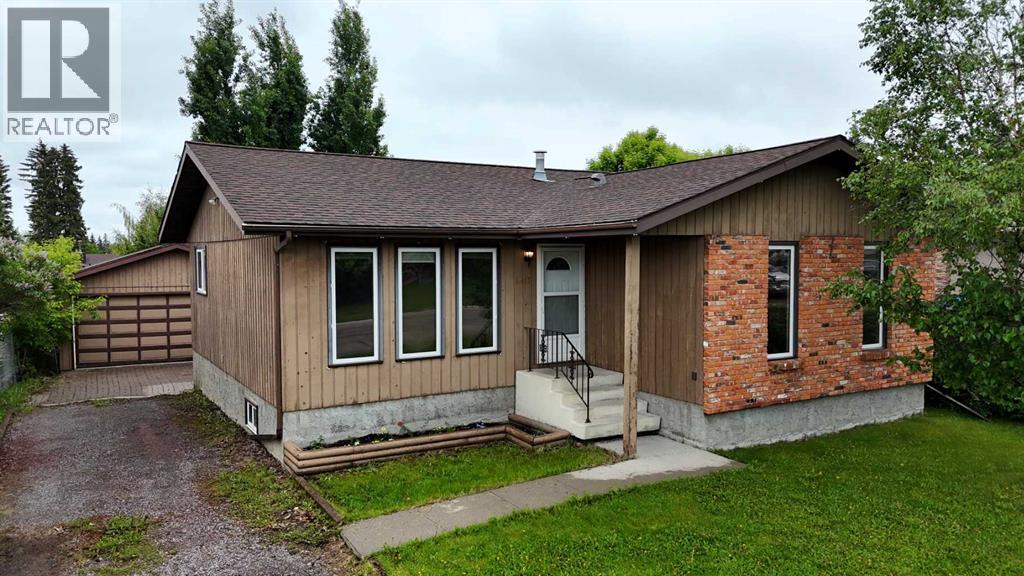
Welcome to this spacious family bungalow in Edson’s desirable New Tiffin area, offering over 2,300 sq. ft. of comfortable living space over 2 levels for your family to enjoy. The bright and functional main floor features three spacious bedrooms and two bathrooms, along with a well-appointed kitchen offering abundant storage, a separate dining area, and a sun-filled living room perfect for everyday family life. Downstairs, the fully developed basement provides exceptional additional living space, including a massive laundry room complete with double wash sinks, cabinetry, and ample counter space. The large family room is ideal for entertaining and features a wet bar with four bar stools included. You'll also find a fourth bedroom, a 3-piece bathroom, plenty of storage, and a versatile bonus room that would make an excellent home office, gym, or hobby space. Step outside to enjoy the private, fully fenced backyard complete with a patio, perfect for summer gatherings and relaxing evenings. There’s plenty of space for kids and pets to play, parking , and a detached 20' x 24' double garage. Located in the sought-after area, Tiffin Place, this home offers space, functionality, and room for the whole family. All that’s left to do is move in and enjoy! (id:52806)
Calgary, Alberta
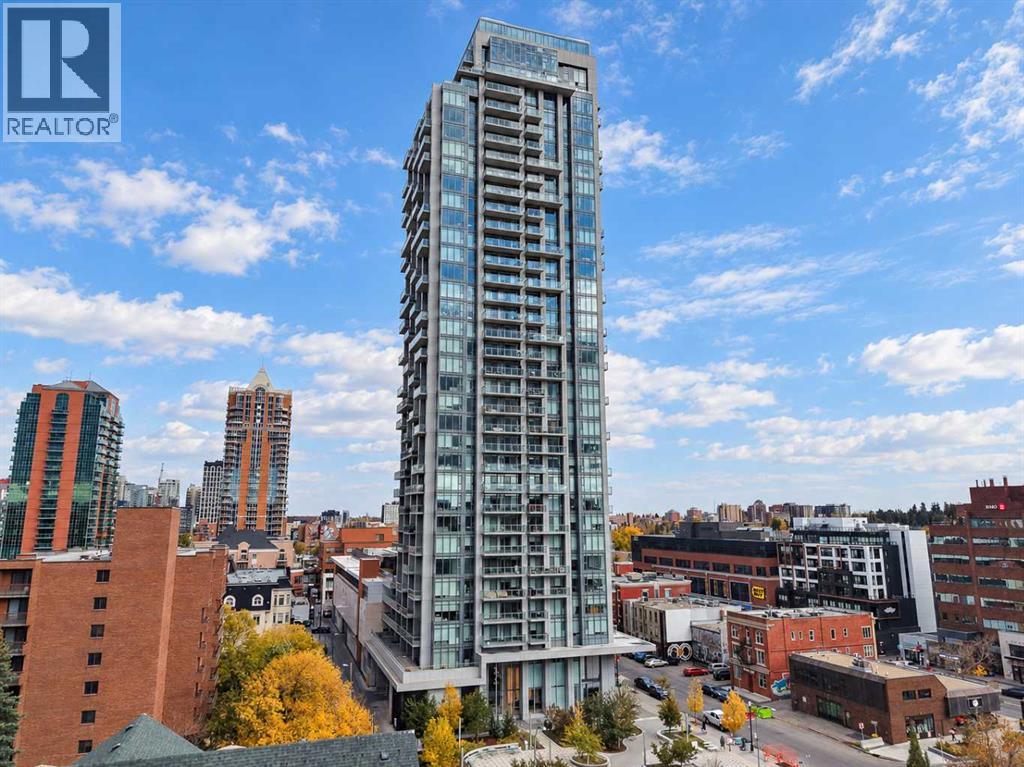
Enjoy 16th-floor views of the city and mountains, plus an impressive collection of amenities at The Royal, just one block from 17th Avenue. This bright one-bedroom condo with a dedicated office nook offers west-facing city views with floor-to-ceiling windows from both the living room and bedroom, a large private balcony with BBQ gas line, and the convenience of groceries and everyday essentials right downstairs. The kitchen features Bosch appliances, including a gas stove, built-in fridge and microwave, stylish cabinetry and generous counter space, with peninsula seating and room for a dining table. The open layout keeps the views in sight while cooking or entertaining, while a separate office nook provides a practical work-from-home space. The spacious primary bedroom comfortable fits a king sized bed with two night stands, and offers generous closet storage, and the four-piece bathroom with heated floors includes a deep soaker tub. In-suite laundry, central air conditioning, heated underground parking and a separate storage locker complete the home. The Royal offers 24-hour concierge service, a fitness centre, squash courts, steam room, sauna, lounge, social room with kitchen, and an outdoor garden terrace with BBQs and seating. Work out, unwind or host friends without leaving the building. Save-On-Foods and Canadian Tire are conveniently located in the adjoining retail complex, with 17th Avenue’s restaurants, cafés, patios and boutiques just a block away. City views, extensive amenities and a walkable Beltline location... all in one place! Some photos are virtually staged. (id:52806)
Cochrane, Alberta
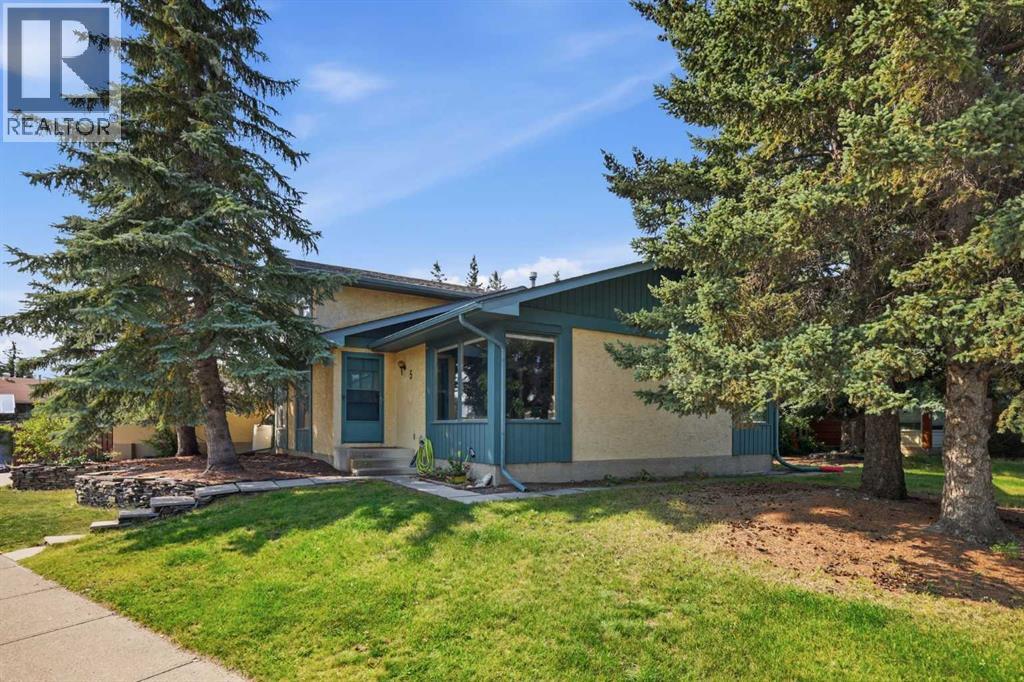
*OPEN HOUSE, SAT OCT 24, 12-2 PM* Welcome to Glenbow, one of Cochrane’s most loved established communities. This 3 level split sits on a 5,991 sq ft corner lot in a quiet pocket of the neighbourhood, with walking paths and the river just steps from your door and quick access to both downtown Cochrane and the highway.The main floor greets you with a bright, welcoming living room filled with natural light, flowing into a dedicated dining area and a generous kitchen. A large skylight pours sunshine over the space, and a new electric stove and stainless steel dishwasher make everyday cooking easy.Upstairs, the primary bedroom offers an updated 3 pc ensuite, joined by two more bedrooms and a full bathroom, all tucked away on their own quiet level.A few steps down from the main floor, a second above-grade level gives you room to spread out. Here you’ll find a fourth bedroom, a huge second living room, a convenient half bath and direct access to the backyard. Family room, home office, guest retreat or teen hangout, this level adapts to the way you live.The lower level rounds things out with a large rec room, a den or office, a full bathroom and plenty of storage throughout.Outside, the corner lot offers a great-sized yard, a double detached garage and lane access behind, giving you flexibility for whatever your lifestyle calls for. With solid bones, generous square footage and plenty of space to make it your own, this is a rare opportunity to get into Glenbow. Glenbow Elementary is within walking distance, and the trails and river are right around the corner. (id:52806)
Calgary, Alberta
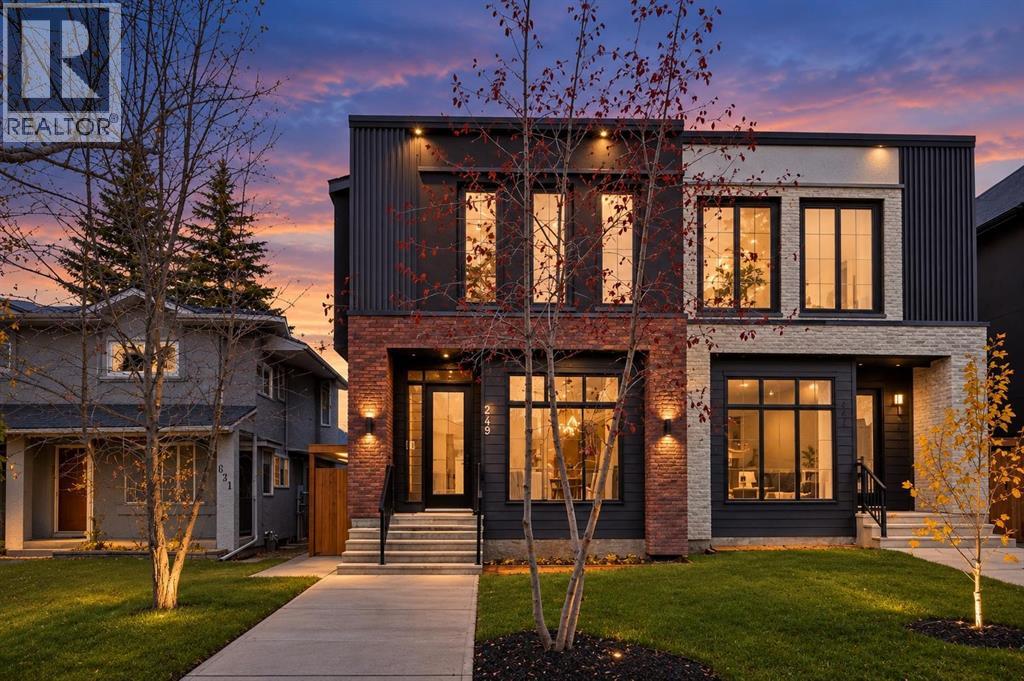
Experience the perfect blend of modern luxury and timeless elegance in this stunning New York inspired, semi detached two storey residence, ideally situated just minutes from downtown on a premium south-facing backyard lot along a quiet, established street. Enjoy exceptional natural sunlight throughout the day, enhancing the home’s warm ambiance and sophisticated design. Offering over 2,700 sq. ft. of beautifully developed living space, this exceptional home has been thoughtfully designed to accommodate both comfortable family living and effortless entertaining. Showcasing premium finishes, refined architectural details, and meticulous craftsmanship throughout, the home features 4 bedrooms, 3.5 bathrooms, and a detached double-car garage. The main level makes an impressive first impression with a welcoming foyer, soaring 10-foot ceilings, and a bright, open-concept layout that seamlessly connects the principal living spaces. The inviting living room, elegant dining area, and chef-inspired kitchen create a sophisticated yet comfortable setting for hosting guests and enjoying everyday moments with family. Upstairs, the thoughtfully designed upper level offers two generously sized secondary bedrooms, each featuring its own walk-in closet, along with a well-appointed 4-piece bathroom and the convenience of an upper-level laundry room. The luxurious primary retreat provides a private escape, complete with a spacious walk-in closet and a spa-inspired 5-piece ensuite designed for ultimate relaxation and comfort. The fully finished basement extends the home’s living and entertaining possibilities, featuring an expansive, open-concept recreation area perfect for movie nights, game days, or gatherings with family and friends. A dedicated wet bar adds an extra touch of sophistication, while ample storage enhances everyday functionality. An additional bedroom and full 4-piece bathroom complete the lower level, offering ideal accommodations for guests, teenagers, or extended fam ily. Combining elevated design, exceptional functionality, and a coveted inner-city location, this remarkable residence offers a rare opportunity to experience upscale urban living with the comfort and space of a beautifully appointed family home. A perfect balance of style, sophistication, and convenience, this is inner-city living at its finest. (id:52806)
Calgary, Alberta
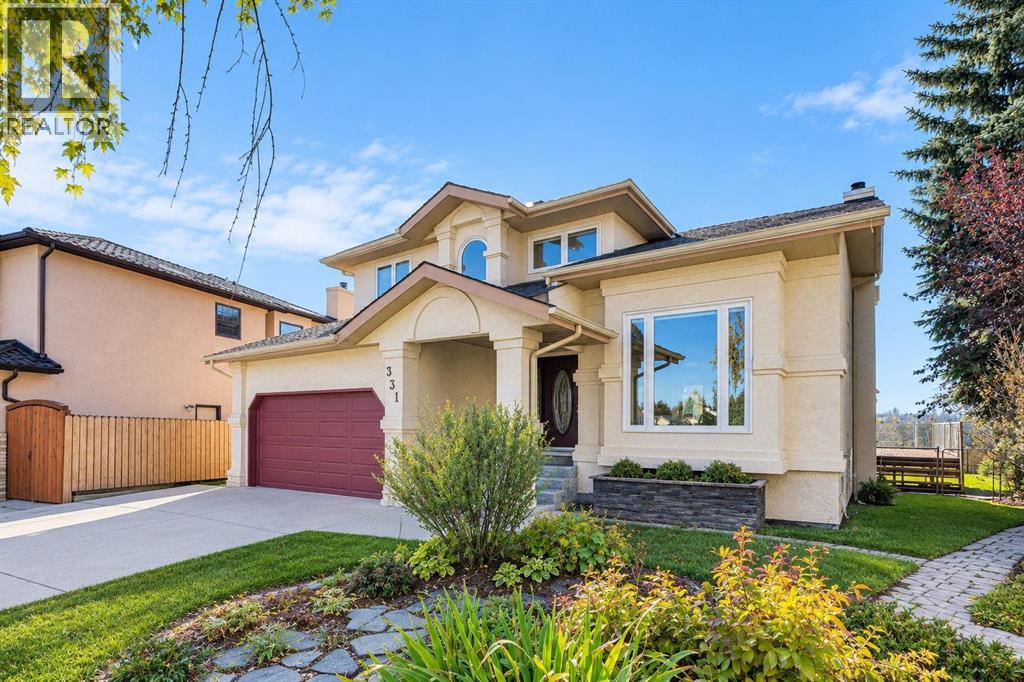
Mountain views. Expansive backyard. Room for everyone. Tucked at the end of a quiet Woodbine cul-de-sac, this move-in ready 6-bedroom, 3.5-bath walkout sits on a rare 0.27-acre (1,090 sq. m.) pie-shaped lot with an expansive, beautifully landscaped west-facing backyard, mature trees and plenty of outdoor space to enjoy. With over 2,800 sq. ft. above grade, it blends generous living space, panoramic mountain views and a fully developed walkout basement.The bright main floor features floor-to-ceiling windows that frame the mountains, a cozy wood-burning fireplace, a front living room for quiet evenings or working from home, and a formal dining room made for family gatherings and holiday dinners. The fully updated kitchen has a custom resin and epoxy island, gas cooktop, built-in wall oven, stainless steel appliances and a French-door fridge, with west-facing windows overlooking the view. Step onto the generous west-facing upper deck for BBQs and sunsets. Main-floor laundry adds everyday convenience.Upstairs, the primary retreat offers mountain views, a walk-in closet and a renovated 5-piece ensuite with a two-person jetted tub, tiled walk-in shower and double vanity. Two more bedrooms and a full 4-piece bath complete the level.The walkout basement adds three comfortable bedrooms (currently one as a home office) and a large rec area, perfect for a home theatre, games room or fitness studio. Step straight out to the oversized, landscaped west-facing backyard, with privacy, mature trees, sheds and room for a garden, kids’ play centre or dog run.Major upgrades: renovated primary ensuite, landscaping, refinished bathrooms, new toilets, and both furnaces with piping (2019); 36 triple-pane tinted windows and two exterior doors (2021); updated kitchen and hot water tanks (2023). Also includes central A/C, water softener and an insulated attached double garage with gas heater.Unbeatable location: quick access to Stoney Trail, just 1 km to Costco and shopping at Buffa lo Run, with Fish Creek Provincial Park, walking and cycling pathways and Wood Valley Playground close by.Home is where your story begins. (id:52806)

Calgary, Alberta
YOU CAN RENOVATE A HOME, BUT YOU CAN'T RENOVATE ITS LOCATION! Tucked away on a quiet cul-de-sac in the established community of Hidden Valley, this well-maintained bungalow sits on a desirable pie-shaped lot and features a double attached garage. Offering a fantastic combination of location, space, and opportunity, this home is perfect for buyers looking to move in and enjoy it as is or update it to reflect their own style.Inside, the main floor features hardwood flooring, a functional layout, and an original kitchen ready for your personal touch. The spacious primary bedroom includes a walk-in closet and private 5-piece ensuite, while two additional bedrooms and a full bathroom complete the main level. With three bedrooms on the main floor, this home offers a practical layout for families, downsizers, or anyone looking for the convenience of bungalow living.The fully finished basement provides even more living space, featuring a generous recreation room, fourth bedroom, an additional full bathroom, and plenty of storage. Whether you need room for entertaining, overnight guests, a home gym, or hobbies, there's plenty of flexibility to suit your lifestyle.Outside, the pie-shaped lot offers plenty of possibilities to create your ideal backyard, whether that's a space for entertaining, gardening, or simply relaxing outdoors. Additional highlights include a hail-resistant roof installed in 2023, providing added peace of mind.Located in the family-friendly community of Hidden Valley, you'll enjoy convenient access to schools, parks, pathways, shopping, and major roadways.A BUNGALOW, A DOUBLE ATTACHED GARAGE, A QUIET CUL-DE-SAC, AND A PIE-SHAPED LOT. THAT'S A WINNING COMBINATION! With its desirable location, pride of ownership, and opportunity to make it your own, this is a home you won't want to miss. Book your private showing today! (id:52806)
Calgary, Alberta
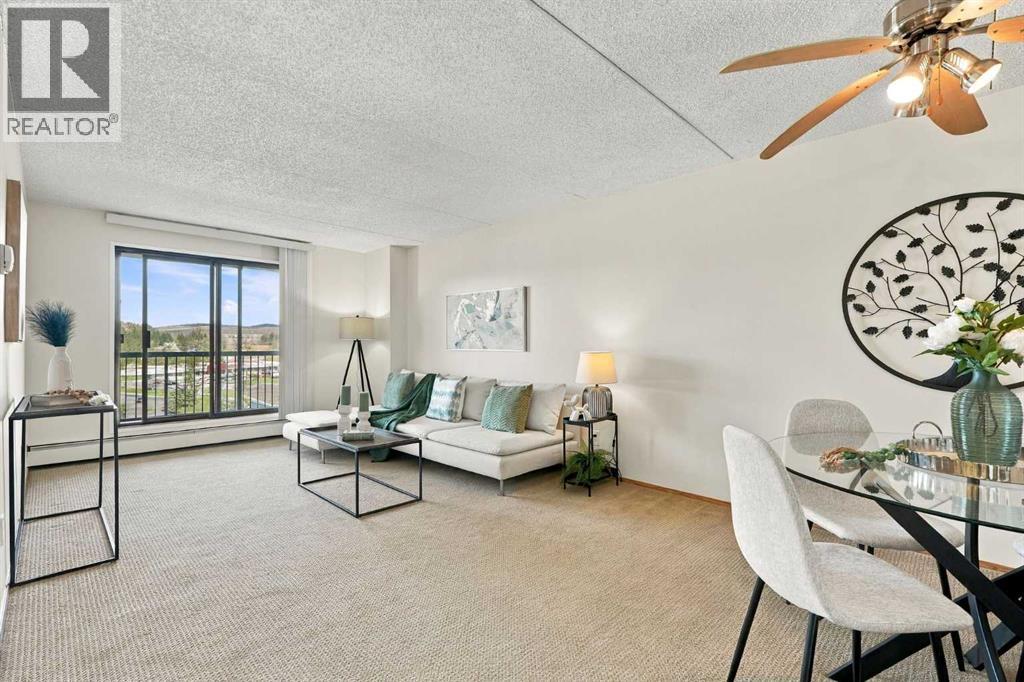
Welcome to Vista View in Dalhousie! Condo fees include heat, electricity, water and sewer, so you get outstanding value and predictable monthly costs. This move-in-ready 2-bedroom, 1-bathroom condo has been freshly painted, with new flooring in the kitchen and bathroom and professionally cleaned carpets. Enjoy gorgeous Nose Hill Park views from the large balcony. Includes one heated underground parking stall, with RV parking available for rent. The building offers a fitness room with dry sauna, tennis court, games room, library room with laundry, and regular social activities. The property manager is responsive, knowledgeable and genuinely helpful. Close to Northland Mall, shopping and transit, with easy access to Crowchild Trail and John Laurie Blvd. Ideal for downsizing, students, or anyone wanting easy living near amenities. Book your showing today! (id:52806)
Calgary, Alberta
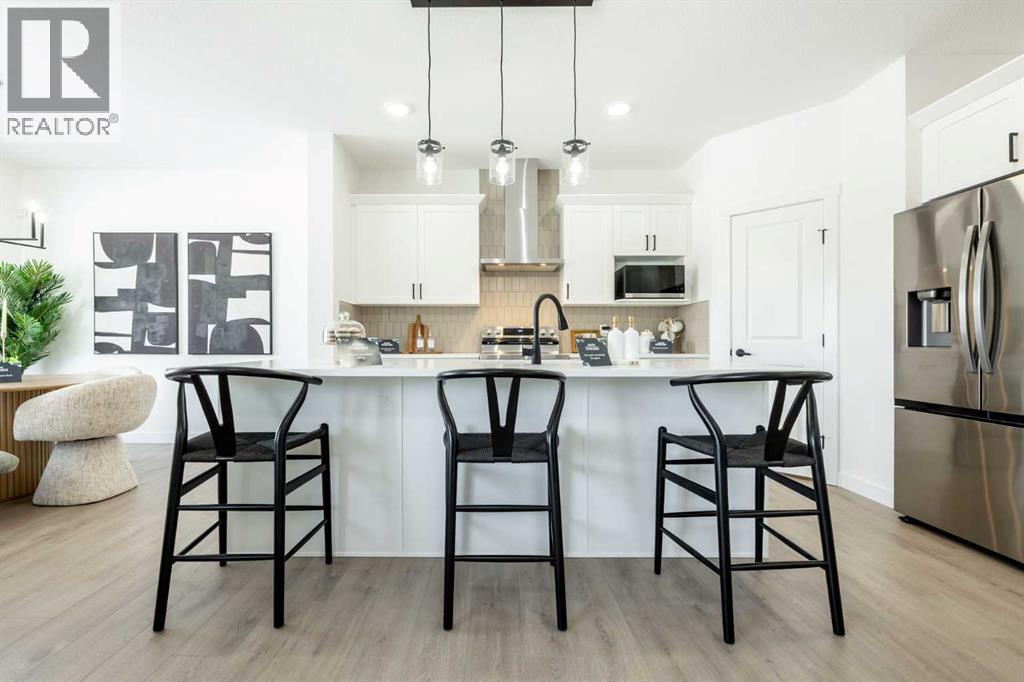
OVER 2,080 SQ. FT. | 4 BEDROOMS UP | SEPARATE SIDE ENTRANCE | $5,000 APPLIANCE CREDIT! The Elliott by Akash Homes is a thoughtfully designed 2-storey family home offering a spacious and functional layout. The open-concept main floor features 9’ ceilings, a welcoming great room with an electric fireplace, and French-imported laminate flooring. The modern kitchen showcases quartz countertops and a convenient walk-through pantry connecting directly to the mudroom. Upstairs, you’ll find four generously sized bedrooms, including a private primary retreat with a walk-in closet and ensuite with dual sinks, plus an upstairs laundry room with sink. The basement offers excellent future development potential. Located in Sora, a growing southeast Calgary community surrounded by natural spaces, pathways and wetlands, with convenient access to nearby shopping, amenities and major routes. PLEASE NOTE PICTURES ARE OF SHOW HOME; ACTUAL HOME, PLANS, FIXTURES, AND FINISHES MAY VARY AND ARE SUBJECT TO AVAILABILITY/CHANGES WITHOUT NOTICE. (id:52806)
Okotoks, Alberta
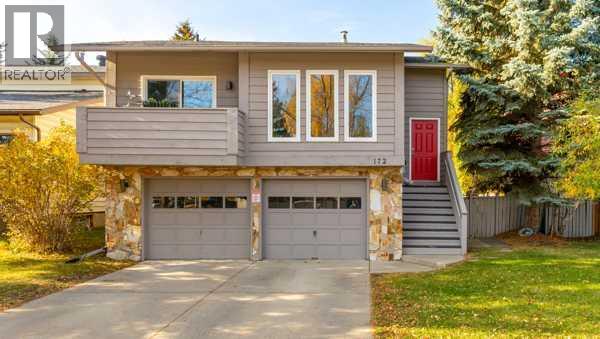
Welcome to your next chapter! Nestled in the mature community of Woodhaven in Okotoks, this beautifully family home offers inviting spaces, room to grow, and easy access to everyday amenities—all just a short commute from Calgary.The bright and open main living area features soaring ceilings and an airy, welcoming feel, with plenty of space for both everyday living and entertaining. The kitchen offers an abundance of counter space and cabinetry, making it functional, comfortable and perfect for gathering with family and friends. Upstairs, you’ll find 3 well-appointed bedrooms, including a spacious primary bedroom with a private ensuite. The third level creates a welcoming place to gather, with a generous family room, laundry room and a gas fireplace. A versatile flex room provides even more options for a home office, study, playroom or bedroom, plenty of room for a growing family.The fully finished lower level offers a wonderful mother-in-law style suite with its own entrance through the garage, a kitchenette, bedroom, full bathroom and comfortable living space. Heated flooring in the bathroom adds an extra touch of comfort. This flexible lower level is ideal for extended family, older children, guests or anyone looking for a little extra privacy within the home.The home offers three full bathrooms plus a half bath, as well as an oversized double garage with plenty of additional spaceRecent upgrades include a brand-new fridge, washer and dryer, all replaced this year.One of the highlights of this home is its location. Enjoy being just steps from the river and beautiful walking pathways while still being close to schools, shopping and all the amenities you need.With a flexible multi-level layout, oversized garage, incredible location and plenty of space for everyone, this Woodhaven home is ready to welcome you. Contact today for more information or to arrange your private viewing! (id:52806)
Cochrane, Alberta
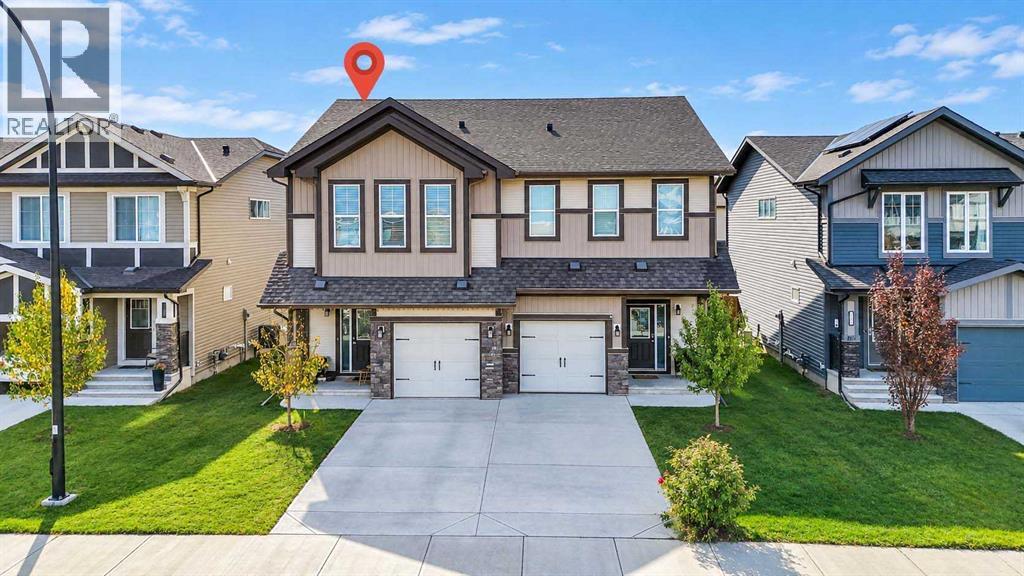
Welcome to Our OPEN HOUSE! We invite you to explore this beautiful property at your own pace. ** SATURDAY, OCTOBER 24th 1 PM - 3 PM ** A UNIQUE GEM! Welcome to luxury living in the heart of Heartland, one of Cochrane's most sought-after communities. This exceptional 3-bedroom semi-detached home offers over 1,698 sq. ft. of bright and stylish living space, featuring high ceilings and a thoughtfully designed layout for easy living and entertaining. The home also includes an ATTACHED GARAGE with loads of storage space, and a landscaped backyard. A spacious foyer welcomes you inside and leads into the open-concept main floor, where LARGE WINDOWS bring in plenty of natural light and the layout flows seamlessly from one space to the next. At the heart of the home is the kitchen, featuring STAINLESS STEEL appliances including chimney hood fan , tile back splash and a GAS STOVE, GRANITE COUNTERTOPS, a LARGE CENTRAL ISLAND, a CORNER PANTRY, generous cabinetry, and undermount sink with plenty of workspace for both everyday living and entertaining. The adjoining dining area comfortably accommodates a full-size table and provides direct access through patio doors to the backyard, complete with a BBQ gas line—perfect for relaxing or entertaining. The living room offers a comfortable place to unwind, while a convenient powder room and mudroom with direct access to the single attached garage complete the main level. Upstairs, you will find a bright and spacious, centrally located bonus room, ideal for a media lounge or children's retreat. The spacious primary bedroom complements the family-friendly layout and includes a WALK-IN CLOSET and a private ensuite with a WALK-IN SHOWER. Two additional bedrooms, a full bathroom, and convenient upper-level laundry complete the second floor. The unfinished basement provides excellent future potential, with room to create additional living space, a recreation room, home gym, office, or guest area while still maintaining valuable storage spac e. Outside, the front yard is one of the home's standout features, perfectly positioned directly across from Heartland Station shopping mall, which features a daycare, Tim Hortons, restaurants, and other local services. Additional highlights include driveway parking, excellent overall condition, and a layout that makes very efficient use of the home's space. Located in the vibrant community of Heartland, you'll enjoy convenient access to parks and other recreational areas, including Bow River pathways. This well-maintained, move-in-ready home offers a great combination of indoor comfort, outdoor space, and future basement potential. Schedule your showing today! (id:52806)
Calgary, Alberta
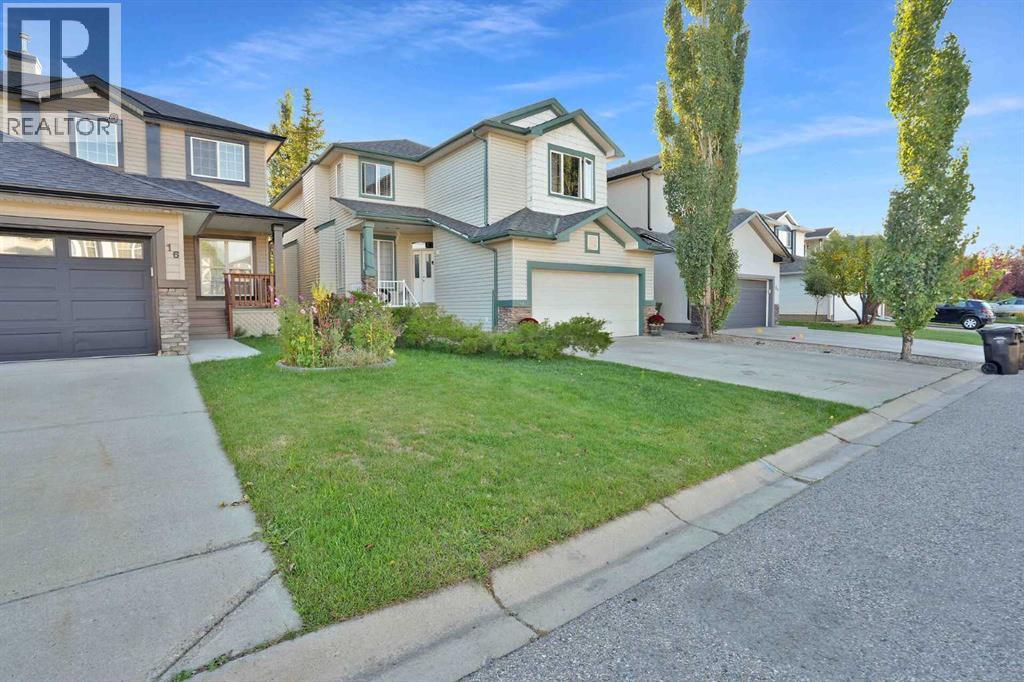
***Price Reduced!!*** Public Open House this Saturday, the 24th of October 2.00-4.00p.m. the Beautiful, family house, tucked in a quiet cul-de-sac location and backing on a green space provides a safe environment for playing outside children and gives maximum privacy not having neighbors in the back. It boasts almost 2200 sq ft of a developed space. Just when you enter the house, you will find a large and bright main floor office room, a half bath and a laundry room. While you continue further inside, the house welcomes you with a lot of light through a huge living room window. Relax and unwind in the comfortable living room, which boasts a gas fireplace that adds warmth and character. The seamless flow from the living area to the private back yard allows you to enjoy the green space view and fresh air right from your home. Whether you’re sipping your morning coffee or winding down after a long day, this outdoor space is a true retreat. Upgraded with granite counter tops and stainless-steel appliances kitchen, where functionality meets style is featuring a large kitchen island and a convenient breakfast bar, this space is ideal for both casual dining and culinary creativity. The abundance of the walk-through pantry, cabinetry and counter space ensures ample storage and preparation areas, while the adjacent dining area provides a cozy spot for family meals or hosting friends. The upstairs master bedroom, a grand retreat, invites you in with its functional layout, while the additional bedrooms promise a harmonious blend of comfort and versatility. To elevate your lifestyle, a bonus room awaits, ready to host family gatherings, game nights, or your very own home theater—a multifaceted space limited only by the boundaries of your imagination. Ideally situated within arm's reach of a thriving community hub, this home seamlessly integrates into the pulse of local life. Here, convenience is not just a perk; it's a way of life. Being close to esteemed schools provides a nur turing environment for academic growth. Retail therapy is within reach with your proximity to diverse shopping centers. Major highways at your doorstep ensure that you're seamlessly connected to the broader landscape, facilitating easy travel and exploration. This residence is an unparalleled gem within the heart of a mature, family-oriented community. Don’t miss the chance to own this beautifully designed and perfectly located, family house. Schedule a viewing today and discover the perfect blend of style, comfort, and convenience. (id:52806)
Cochrane, Alberta
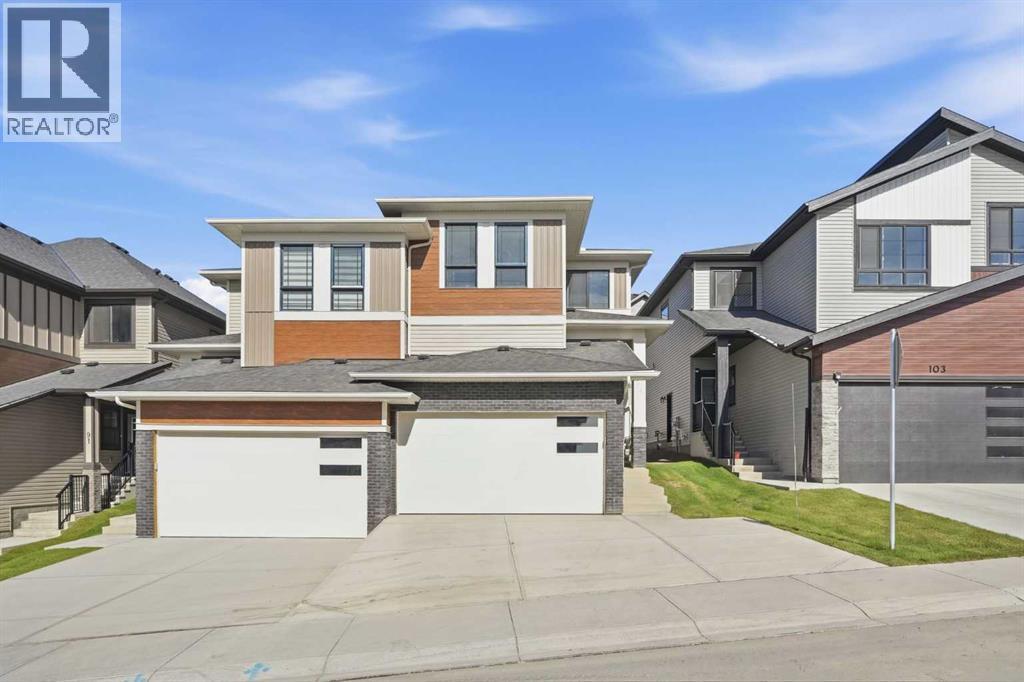
*OPEN HOUSE, SAT OCT 24, 3-5 PM* Welcome to 99 Heritage Manor, where every detail has been considered. This semi-detached home offers almost 1,900 sq ft of beautifully finished living space, paired with a double attached garage and a level of craftsmanship you can see and feel from the moment you step inside.The main floor invites you in with a warm and welcoming living room anchored by an electric fireplace, the perfect gathering place for quiet evenings or time with friends. Upgraded gold and black hardware adds a refined, modern touch throughout, while a dedicated main floor office offers a quiet space to work from home. Coming in from the garage, a functional mudroom keeps daily life organized and clutter out of sight.Upstairs, the primary retreat is designed for rest and renewal, with mountain views that set the tone for each day. The ensuite feels like a private spa, featuring an upgraded tiled walk-in shower, dual vanities, and a private water closet, while the large walk-in closet with built-ins offers plenty of thoughtfully organized storage. A bright and sunny bonus room offers flexible space for movie nights, play, or relaxation. Two additional well appointed bedrooms and a full bathroom, upgraded with ceiling height tile surrounding the tub and shower, complete the upper level along with a designated laundry room for everyday convenience.The unfinished basement, complete with a side entry, is a blank canvas ready for your vision. Outside, the landscaping has been completed with shrubs out front, so you can simply move in and enjoy.Built with quality materials and careful attention to every finish, this home reflects a commitment to craftsmanship that will stand the test of time.West Hawk is one of Cochrane’s newest communities, offering a fresh, family friendly setting with mountain views and easy access to pathways, parks, and everyday amenities. Cochrane itself blends small town charm with modern convenience, from its historic downtown and lo cal shops to the Bow River, scenic trails, and a strong sense of community. With Calgary just a short drive away and the Rocky Mountains right at your doorstep, this is a place where you can truly enjoy the best of both worlds. (id:52806)
Cochrane, Alberta
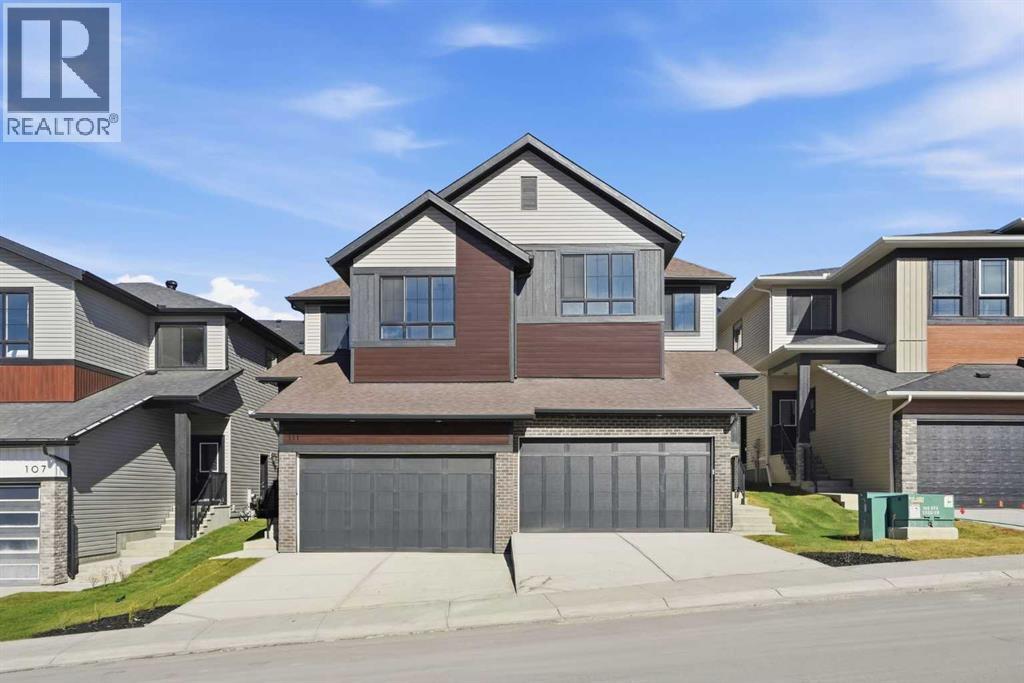
*OPEN HOUSE, SAT OCT 24, 3-5 PM* Elevated everyday living in West Hawk, CochraneSet in the heart of West Hawk, this beautifully built semi-detached home offers almost 1,900 sq ft of thoughtfully designed living space and a double attached garage, blending modern comfort with lasting quality.Step inside to a main floor that feels both inviting and practical. The living room is centred around an electric fireplace, creating a cozy focal point for relaxing at the end of the day or hosting family and friends. A dedicated office on the main floor provides a quiet, private space for working from home, and the mudroom off the garage offers a convenient landing spot for coats, boots, and bags, keeping the rest of the home calm and tidy.The upper level has been designed with the whole household in mind. The primary bedroom is a true retreat, framed by mountain views and complemented by a beautiful ensuite with an upgraded tiled walk-in shower, dual vanities, and a private water closet. A large walk-in closet with built-ins makes staying organized effortless. A bright and sunny bonus room offers a welcoming space to gather, unwind, or play, while two additional well appointed bedrooms share a full bathroom finished with ceiling height tile around the tub and shower. A designated upper floor laundry room adds everyday ease right where you need it.Below, the unfinished basement with a side entry offers exciting potential to create the space that suits your lifestyle. The exterior landscaping has been completed with shrubs out front, giving the home a polished first impression from the street.From the layout to the finishing touches, this home has been built with care, quality, and attention to detail that you will appreciate for years to come.West Hawk is a newer Cochrane community with a fresh, welcoming feel, mountain views, and pathways and parks close to home. Cochrane offers a lifestyle that is hard to match, with its charming historic downtown, local shops and restaurants, the Bow River, and endless trails to explore, all just a short drive from Calgary and minutes from the gateway to the Rockies. (id:52806)
Three Hills, Alberta
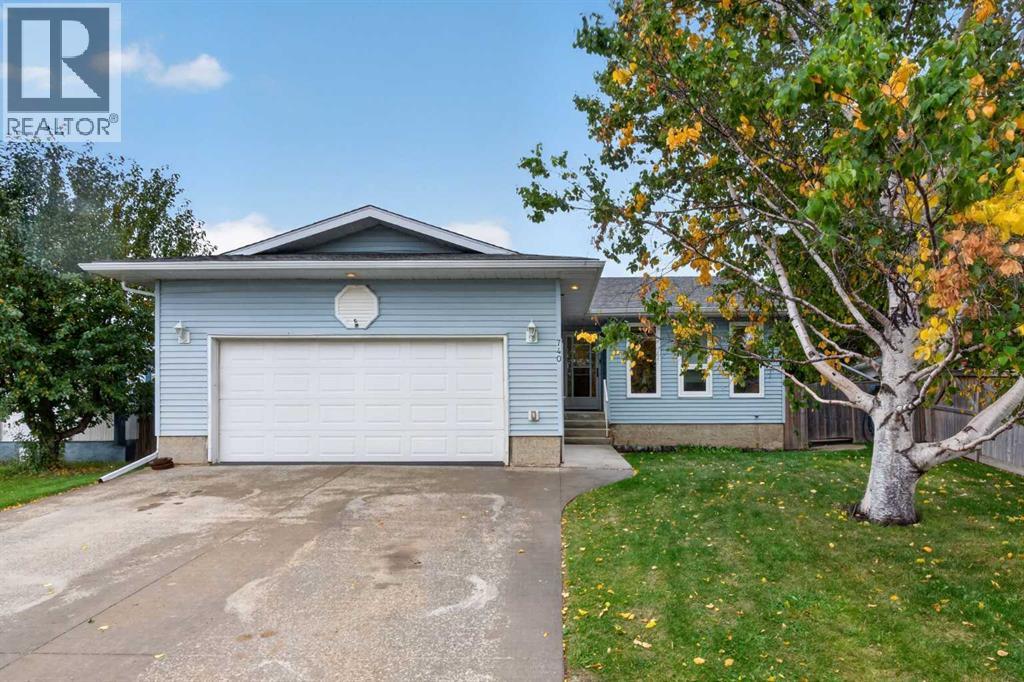
Welcome to this spacious and inviting bungalow offering plenty of room for the whole family! Featuring 5 bedrooms and 3 bathrooms in the whole home combines comfortable main floor living with an amazing finished basement.The main floor offers a bright and functional layout with 3 bedrooms, and 2 baths along with main floor laundry, making everyday living convenient and easy, PLUS the added bonus of the double attached garage.Downstairs, the fully finished basement offers even more living space, including a large family room complete with a pool table, perfect for entertaining, game nights, or relaxing with family and friends. The basement also features 2 additional bedrooms, a full bathroom, and a dedicated office/craft space, providing flexibility for guests, teenagers, or space for extended family.Step outside and discover a great backyard, offering space to relax, play and enjoy the outdoors. The location makes family life even easier, with close proximity to play parks, outdoor skating rink and tennis courts.Come see this amazing bungalow and make it yours today! (id:52806)
Calgary, Alberta
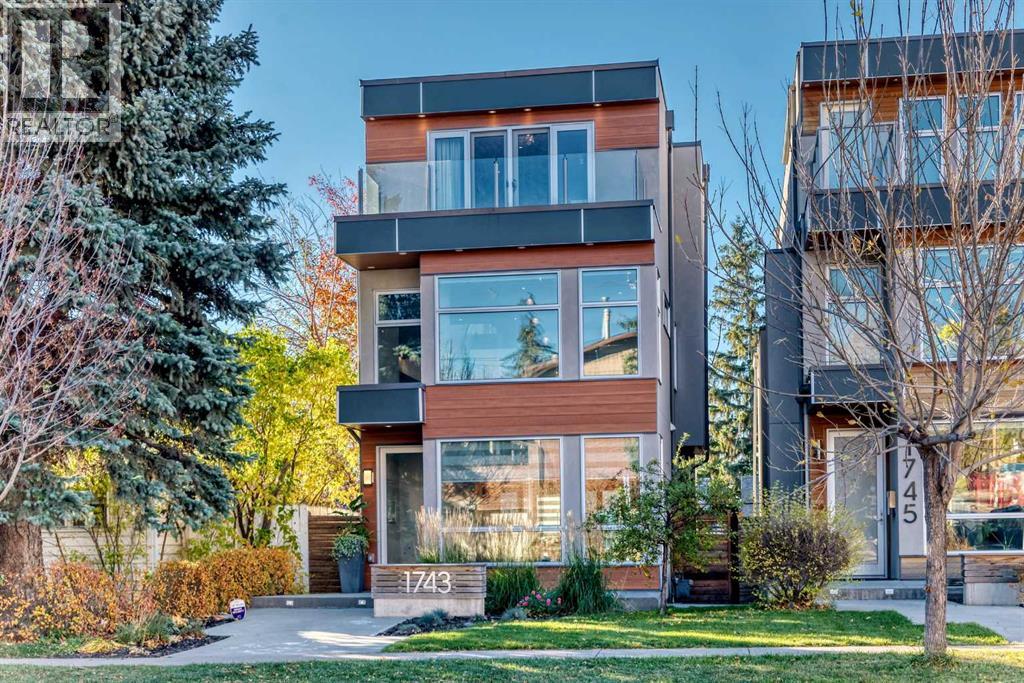
* OPEN HOUSE Oct 24, Saturday 1-4pm * Welcome to this stunning, contemporary, and meticulously maintained luxury home in prestigious Hillhurst. Offering 2,924 sq. ft. plus a fully finished basement, this exceptional residence showcases upscale finishes, sophisticated design, and outstanding craftsmanship throughout. Premium features include a Carrier Slim air conditioning system, underground sprinkler system, Low-E triple-pane windows, in-floor heating in the basement, primary ensuite, and main bathroom, Grohe plumbing fixtures, designer lighting, engineered white oak flooring throughout, high-end tiles in all bathrooms, luxurious basement carpeting, and custom-made premium draperies and blinds. The main floor features 9-foot ceilings and an impressive open-concept kitchen designed for both everyday living and entertaining. Highlights include distinctive Italian matte-finish black granite countertops, European style white cabinetry accented with substantial dark oak detailing, an extraordinary large island with an end display cabinet, and a custom-built wine rack accommodating up to 50 bottles with integrated LED lighting. Top-of-the-line European Miele appliances complete this exceptional kitchen. The spacious, bright living room features an extra-wide contemporary fireplace with a striking Italian marble slab surround. Expansive glass walls and an elegant open-riser staircase add a dramatic architectural touch. The second floor offers two generously sized bedrooms, a full bathroom with double vanity sinks, and a bonus room featuring custom-built bookcases and a dedicated desk and workspace. The entire third floor is devoted to a luxurious primary retreat, complete with private front and rear balconies and beautiful downtown views. Additional highlights include a custom-made king-size bed frame and a cozy wet bar. The spa-inspired ensuite features Italian marble countertops, double vanity sinks, a steam shower, and a luxurious soaker tub with a freestanding t ub filler. Double sliding doors provide access to a private balcony enclosed with elegant glass railings. The spacious walk-in closet boasts custom cabinetry, a central island, a dedicated shoe closet, integrated LED lighting, and a bright skylight. The fully finished basement features impressive 10-foot ceilings, a spacious family room with decorative feature-wall panelling, a stylish wet bar with a wine rack and open shelving, a full bathroom, and an additional bedroom. The large backyard is fully fenced and landscaped, featuring a custom-built pergola and patio, perfect for outdoor relaxation and entertaining. The spacious double garage has been drywalled. Ideally situated close to schools, restaurants, shopping, playgrounds, and public transit, with convenient access to major roadways, this exceptional Hillhurst residence offers a remarkable blend of contemporary luxury, thoughtful design, and everyday convenience. (id:52806)
Calgary, Alberta
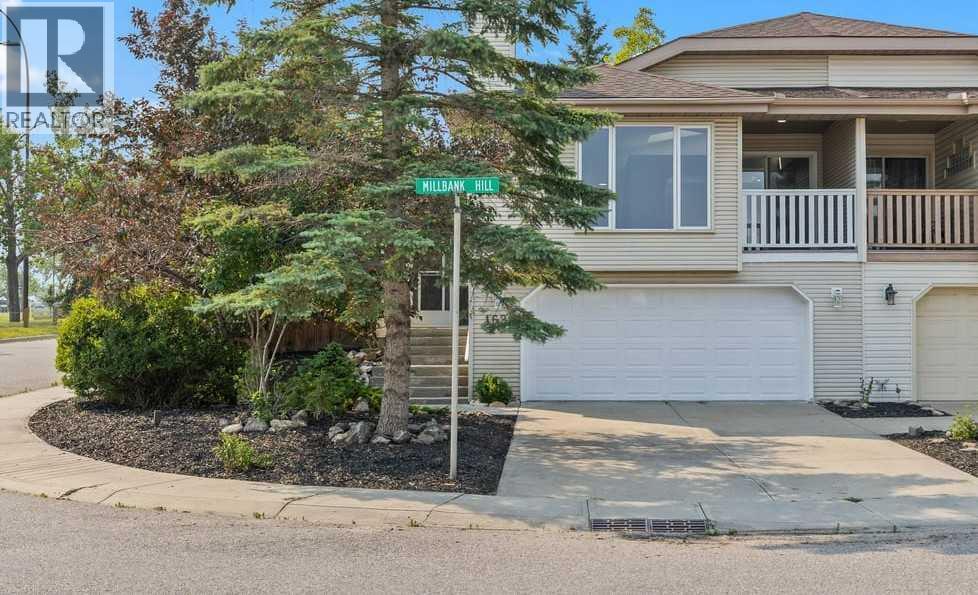
Beautiful bilevel style duplex with no condo fees!! Just received a major update . 1294 SQ.FT. main floor with fully developed basement. 3 full baths! 22' x 21 insulated front drive garage with lots of storage space. Main floor features new laminate flooring an open concept kitchen living room and dining room with high vaulted ceiling and skylight. Corner gas fireplace and private front covered balcony adds to your year round comfort. 2 Large bedrooms and 2 full bathrooms up Primary bedroom has a walk in closet. recent upgrades include all poly B replaced, freshly painted ,new lighting and flooring though out the majority of the home. New windows 2019. Shingles replaced in 2021. This home is perfectly situated close to LRT. shopping and schools. Fish Creek Park is close by!Directions: (id:52806)
Calgary, Alberta
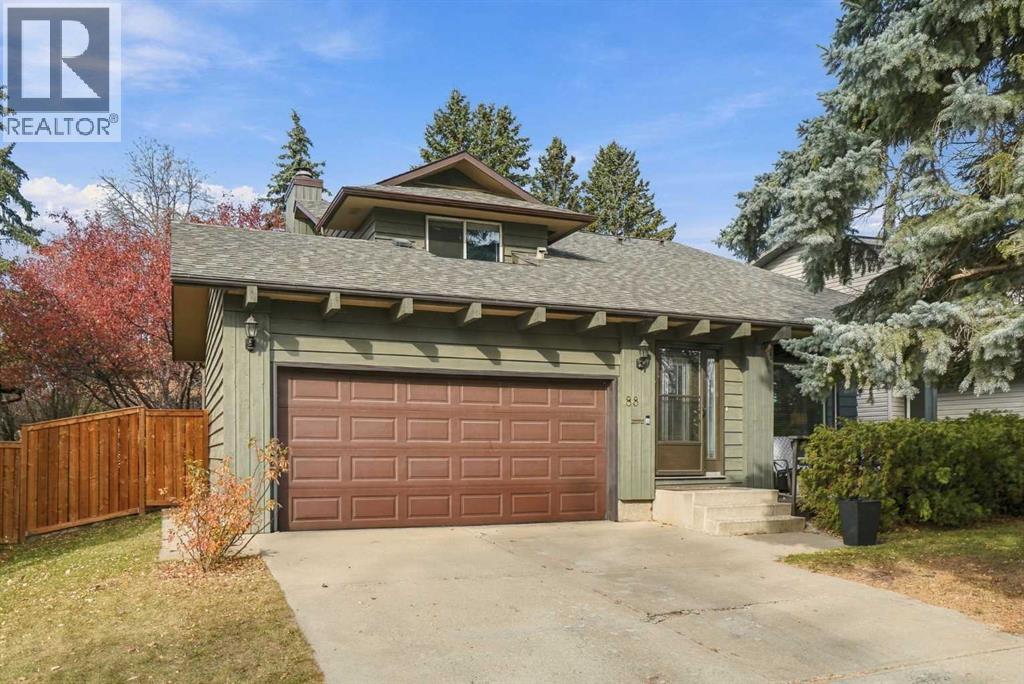
Located in the heart of Deer Run, this lovingly cared-for two-storey home offers a spacious layout, a huge backyard and a wonderful location within a block of a school and Fish Creek Park! The main floor features a generous front living room with a bay window, a separate dining area, and an upgraded kitchen with quartz countertops, a Miele dishwasher and an LG refrigerator. A comfortable family room with a fireplace provides the perfect spot to unwind, while main-floor laundry and a two-piece bathroom add everyday convenience. Upstairs, you’ll find three bedrooms, including a spacious primary retreat with its own four-piece ensuite, plus a separate three-piece bathroom. The basement offers additional flexible space for a home gym, hobbies or recreation, along with ample storage. An attached double garage completes this welcoming home. Outside, the expansive backyard offers plenty of room to garden, play and entertain. With shopping close by and the pathways and natural beauty of Fish Creek Park just a short stroll away, this cherished home offers a wonderful blend of comfort, space and convenience. (id:52806)
