Calgary, Alberta
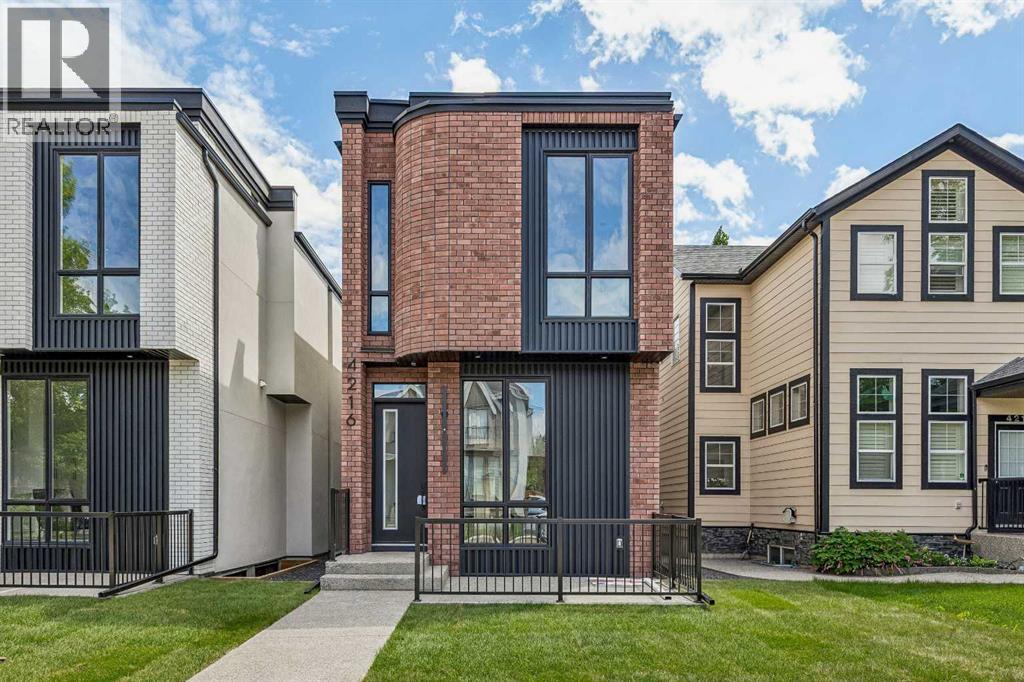
Welcome to this exceptional home in the heart of Altadore, one of Calgary’s most sought-after inner-city communities, where modern design, high-end finishes, and an unbeatable location come together to create the ultimate urban lifestyle. Situated on an oversized, 124 ft deep lot, offering 2,900+ sq ft of total developed living space. Thoughtfully crafted with both everyday living and entertaining in mind, this residence offers a bright, open-concept main floor filled with natural light, complemented by a stunning kitchen featuring waterfall countertops, a premium JennAir appliance package, and a large central island. The inviting living room is anchored by a sleek linear gas fireplace and oversized sliding door overlooking the back yard. The stunning open-riser staircase with elegant wood treads and full glass railings, creates a bright, airy focal point that sets the tone for the entire home and serves as an architectural statement. Upstairs, the home continues to impress with soaring 10 ft ceilings that elevate the sense of space and light throughout the upper level. The primary retreat is a true standout, featuring a beautifully designed walk-in closet and a spa-inspired ensuite, featuring a tiled steam shower, offers both comfort and modern elegance. The thoughtfully designed upper floor also includes a versatile bonus room area—ideal for a cozy lounge, study, or additional family space—along with well-appointed secondary bedrooms with walk-in closets. The fully developed basement offers a built-in TV media center that creates the perfect setting for movie nights or relaxing evenings. A wet bar adds an elevated touch for entertaining, in-floor heating throughout the basement provides a warm ambiance year-round, while the smartly thought-out layout includes a spacious bedroom ideal for guests. In addition, there is a flexible room that can easily function as a home gym, kids’ playroom, or private office. Outside, enjoy a private outdoor setting with a large deck and a good sized yard along with an insulated and drywalled double garage. Situated in one of Calgary’s most desirable inner-city neighbourhoods, this home is just minutes from Marda Loop’s vibrant shops, cafés, and restaurants, while also offering quick access to River Park, Sandy Beach, and downtown. (id:52806)

Calgary, Alberta
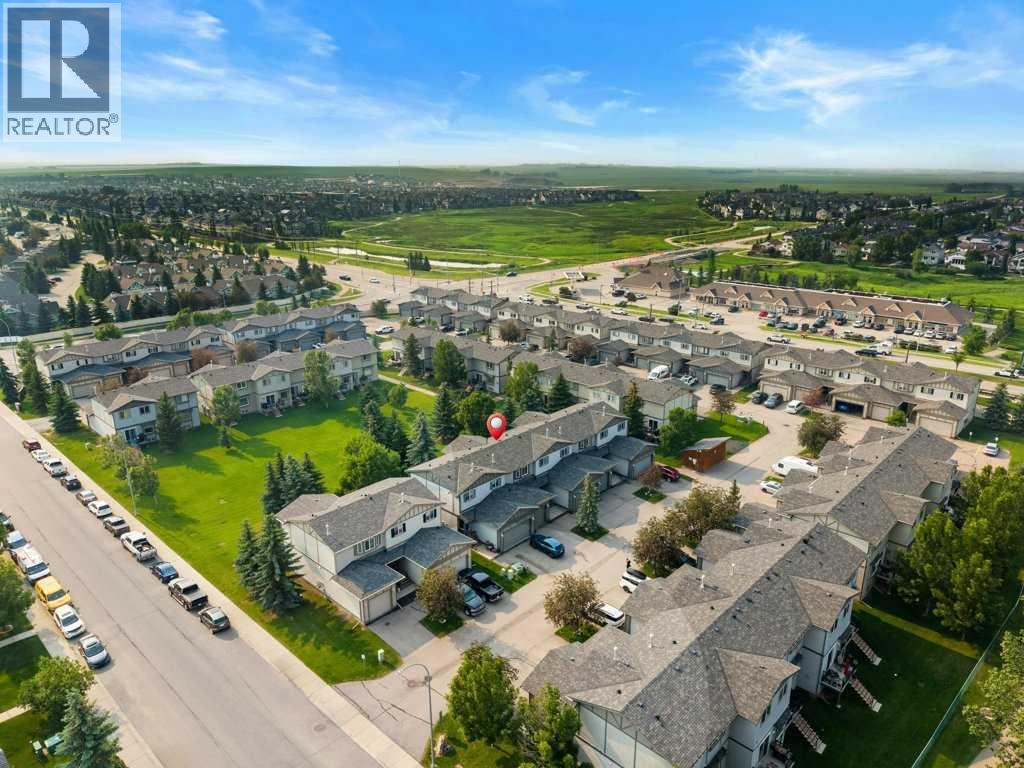
Wonderful Bridlewood! This townhome is located in the quiet, well-maintained Wildflower complex in Bridlewood, this bright 2-bedroom, 1.5-bath, 1271 square foot townhome offers excellent value with an attached single car garage and soaring vaulted ceilings. The bright open floor plan enhances the sense of space throughout the main living areas. Amazingly low condo fees of $ 299.80 mo. and a strong reserve fund make ownership even more attractive. The entry level features a foyer with direct garage access, a large closet, and an unfinished basement/utility room with a window, offering excellent storage and future development potential. The spacious living room features soaring ceilings, a large window, a gas fireplace, and access to the spacious balcony (8.5x9.8) which has just been refinished. The open kitchen offers white cabinetry and matching appliances, with a generous dining area and a convenient half bath. Upstairs is a very nice primary bedroom with a walk-in closet and a large window, a second spacious bedroom also with a large window, and a four-piece bath, along with the convenience of upstairs laundry. Also, the furnace has just been inspected and cleaned and the ducts have been cleaned too. Quiet and serene with plenty of visitor parking, steps to a great park, and close to schools and all the shopping, restaurants, and LRT amenities of Shawnessy. This is a well maintained home! (id:52806)
Airdrie, Alberta
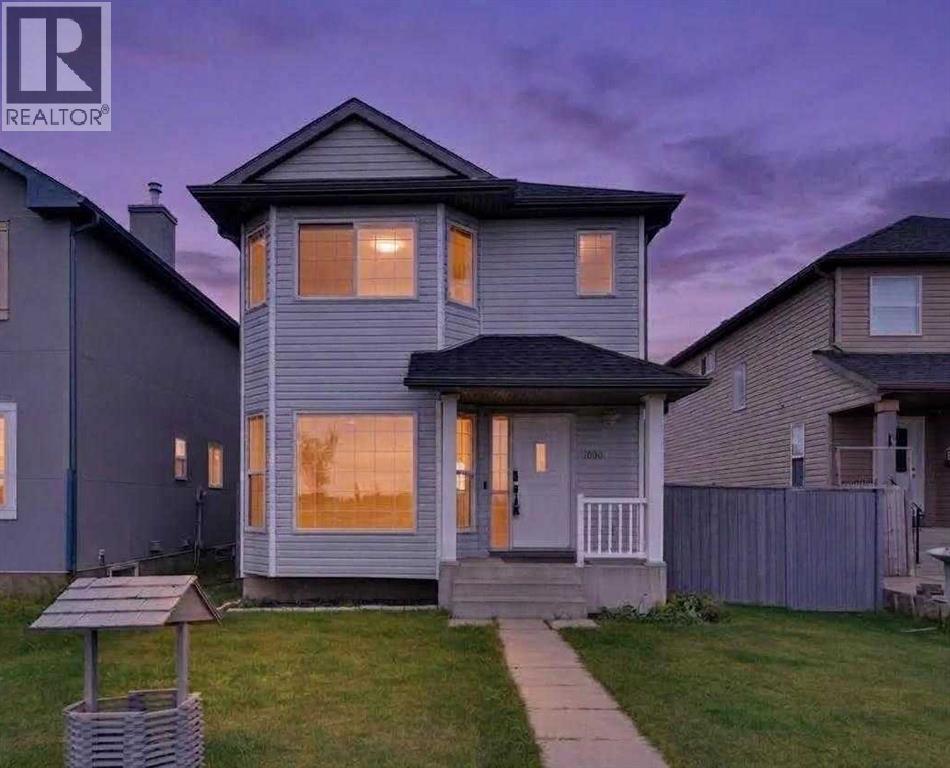
BACKING ONTO EXPANSIVE GREENSPACE | BRAND NEW WINDOWS & EXTERIOR DOORS | NEW LUXURY VINYL PLANK FLOORING | NEW QUARTZ COUNTERTOPS | FULLY FINISHED BASEMENT. Welcome to 1204-720 Willbrook Rd NW. This beautifully updated home offers the perfect combination of modern upgrades and an unbeatable location. Backing onto a beautiful greenspace with mature trees and no immediate rear neighbours, you'll love the peaceful views from your west-facing deck while enjoying sunsets, BBQs, or watching the kids play just steps from home. Inside, the bright and open main floor has been thoughtfully refreshed with new luxury vinyl plank flooring, stunning quartz countertops, and a functional kitchen featuring stainless steel appliances, ample cabinetry, and a breakfast bar overlooking the living and dining areas. Large windows flood the home with natural light while showcasing the incredible outdoor setting. Upstairs offers three generous bedrooms, including a spacious primary retreat with ensuite, plus a versatile office nook that's perfect for working from home, studying, or a kids' homework station. The fully finished basement adds exceptional living space with a large recreation room, full 4-piece bathroom, and dedicated laundry area. Adding even more value are the updated TRIPLE PANE windows and exterior doors (2024), providing improved energy efficiency, comfort, and peace of mind for years to come. Located in a fantastic family-friendly neighbourhood close to schools, parks, walking paths, shopping, restaurants, Superstore, and everyday amenities, this move-in-ready home truly checks all the boxes. Call today to view! (id:52806)

Calgary, Alberta
Experience quiet luxury at its finest in this stunning three-storey home, set on one of the highest points in Calgary with uninterrupted skyline views from all levels, and steps from Marda Loop. The exterior makes a striking first impression with its blend of classic white brick detailing, black accents, and timeless stucco. The curb appeal is enhanced by clean glass railings, low-maintenance landscaping, and a welcoming front balcony. Step into a beautiful and functional foyer, complete with custom built-in millwork, a bench, and smart storage including hanging compartments, open shelving, and pull-out drawers. The open-concept design includes a dedicated dining area surrounded by massive sliding doors that lead to the balcony. This is styled for intimate dinners, elevated entertaining, or just enjoying a coffee with stunning skyline views.At the heart of the home, the chef’s kitchen is a true masterpiece. It features a 14-foot island with quartz from Hanstone (made in Canada), a quartz backsplash, plaster textured hood fan, pot filler, and oversized premium appliances including a 48” dual oven gas range and a 66” built-in fridge/freezer. There is a butler’s pantry with sink and cabinetry, mud room, coffee bar, and tons of storage including under the island. The kitchen is set up to be not only beautiful but also functional and includes a garbage drawer, bar cooler, and spice racks/cabinetry. Across from it, the living room centers around a beautiful fireplace and custom built-ins which make it cozy, refined, and made for real living. Large doors lead to the deck and the sunny south facing backyard, that is tiered, turfed and truly low maintenance. Throughout the home, you’ll enjoy tons of natural sunlight from the large windows, 10-foot high ceilings, arched transitions, and wide-plank engineered hardwood create a warm and elevated flow.Upstairs, the primary suite is a serene retreat with a spa-like ensuite featuring a steam shower, dual vanity, custom tilew ork, and skyline views. Secondary bedrooms are generously sized, each with walk-in closets, and connected by a stylish bathroom ideal for kids or guests.The third level includes a beautiful rooftop patio where you can soak in the skyline views, a stylish bathroom with nice finishes, a rec/living area with built-in storage and a gas fireplace. There is a large wet bar with LED lighting in the cabinetry, beatiful tile, shelves and bar fridge. This is the ultimate entertaining area to host friends and family.The fully finished basement extends the living space with heated floors roughed-in, a large flex room or guest suite, and full bathroom. Additional features include a heated double attached garage with epoxy flooring, integrated speakers and security system, central A/C, roughed-in heated driveway.Whether you're enjoying a quiet morning in the sun, hosting friends on the rooftop, or watching the city light up at night, this home was built for a lifestyle that’s elevated and timeless. (id:52806)

Calgary, Alberta
Welcome to NORDIC NOOK III. OVER 4400 SQFT OF TASTEFULLY FINISHED SPACE. THIS SHOW HOME IS Inspired by the principles of Scandinavian Architecture , Designed by PHASE ONE DESIGN and built by DOMINIUM RESIDENTIAL. Nestled in the highly sought-after community of Currie. NORDIC NOOK III Offers not only a beautiful home but also access to a vibrant neighbourhood know for its charm and amenities. Situated 7 minutes to Downtown Calgary, this residence has been meticulously crafted with great passion and professional design, standing as a quintessential monument to fine luxury living.As you approach, you'll be welcomed by an uber contemporary elevation and curb appeal, setting the tone for the elegance that lies within. With 3321 SQ FT ABOVE GRADE and over 4,400 SQ FT of developed living area, this home offers an abundance of space for modern living.The kitchen radiates affluence, featuring a one-of-a-kind design with a WATERFALL island, THROUGH SINK,FISHER & PAYKEL BUILT IN PANEL COVERED FRIDGE & FREEZER, a NATURAL GAS STOVE & POT FILLER, a built-in convection oven and a speed oven/microwave. The contemporary two-tone custom cabinetry is finished with under-cabinet lighting, making it a chef’s dream. The SPACIOUS LIVING ROOM is tastefully finished with built-ins, a cozy fireplace, and a STRIKING LIGHTING FIXTURE that complements the space like jewelry. Enjoy views of the beautiful streetscape from this inviting living area. The stairway is equipped with STAIRWAY LIGHTING ensuring additional safety at night. The DOUBLE CAR GARAGE is fully finished with PAINT and EPOXY FLOORING, providing a polished and functional space for your vehicles.Roughed in for advanced technologies such as Alexa voice commands, and includes wiring for CAMERAS, FOUR -TWO SPEAKER ZONES, INDOOR-CEILING SPEAKERS with woofers, OUTDOOR SPEAKERS FOR THE DECK area, and myQ garage door openers that allow remote access from your phone, along with a Wi-Fi irrigation system. FULLY LANDSCAPED and fenced with PREMIUM VINYL FENCE.The elegant ensuite embraces you with the touch of WARM HEATED FLOORS, featuring a large double vanity with custom mirrors, and a distinguished freestanding tub . The upper floor boasts a laundry room, a storage closet, a bathroom, and two generous-sized bedrooms. The breathtaking lower level is the perfect spot for entertaining or relaxation, featuring CUSTOM BUILT-INS, A GRAND WET BAR, and an abundance of natural light. It also includes a large flex room and an additional bedroom. OTHER UPGRADES INCLUDE LEVEL 5 CEILINGS FINISH, A/C, HARDWOOD ON STAIRSSituated in Currie, one of Calgary’s finest inner-city communities, you’ll enjoy access to parks, dog parks, walking/bike trails, and access to over 12 schools accommodating children from pre-school to senior high school. This exceptional home combines elegant design and modern conveniences, making it a must-see for any discerning buyer. (id:52806)
Calgary, Alberta
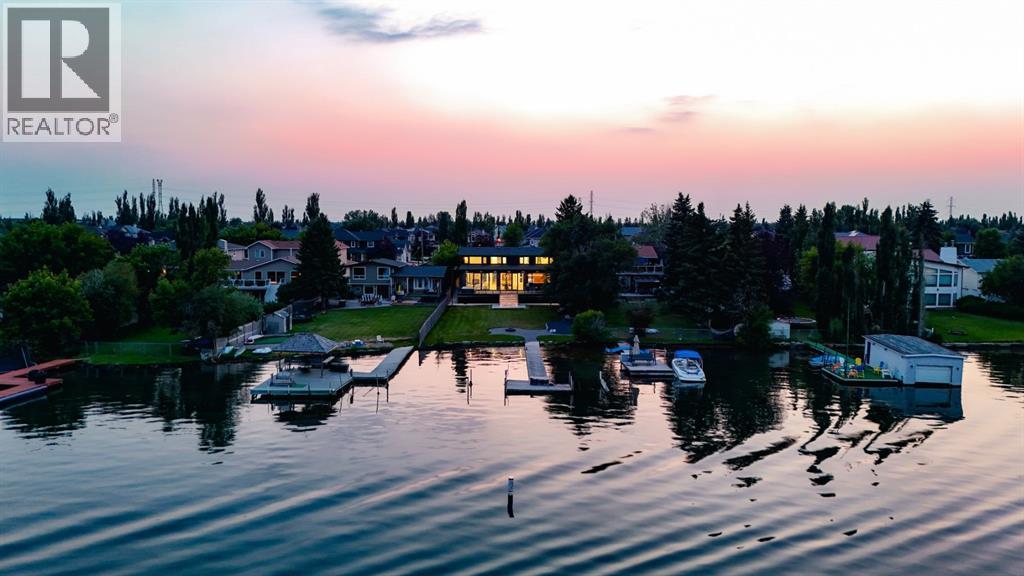
This beautiful home offers a great family-friendly environment, with plenty of fresh green lawn and a playground located nearby. It is also conveniently situated in-front of Manmeet Bhullar School (K–6), making it an ideal choice for families with children.The home features 3 bedrooms and 2.5 bathrooms and has been fully renovated, spacious living area. The newly renovated kitchen includes modern stainless-steel appliances, providing a clean and contemporary space for cooking and entertaining and big dinning area.The backyard offers plenty of outdoor space, including a 20 x 20-foot concrete pad at the rear of the home, providing a versatile area for a patio, outdoor seating, entertaining, or other recreational needs.The property is also conveniently located within walking distance of the C-Train station and the Martindale Gurdwara, offering easy access to public transportation and nearby community amenities.With its spacious layout, modern renovations, generous outdoor space, and convenient family-oriented location, this home is a great place to call home. (id:52806)
Chestermere, Alberta
Backing directly onto Chestermere Lake with a private dock, this fully reimagined and thoughtfully expanded residence offers 4,513 sq. ft. of beautifully designed living space centred around life on the water. Imagine morning coffee overlooking the lake, afternoons spent boating from your private dock, sunset gatherings by the firepit and winter evenings after skating just beyond your backyard. Floor-to-ceiling windows bring those views into the home, creating a setting that feels connected to the lake in every season. That connection to the water shapes the entire home. From the moment you enter through the custom four-foot glass door, the sightlines naturally draw you toward the lake. The living room makes the most of that setting with soaring 10-foot ceilings, a double-sided fireplace and walls of glass overlooking the water. European sliding doors open to the rear deck and backyard, allowing everyday living and entertaining to flow naturally outdoors. At the heart of the main floor, a Taj Mahal quartzite island anchors a kitchen finished with white oak cabinetry, JennAir appliances, a natural stone backsplash and custom limewashed plaster hood. Brizo fixtures in champagne bronze and matte black, Lo & Co and Emtek hardware, custom lighting and wide-plank white oak flooring add warmth throughout. A butler’s pantry provides additional preparation and storage space, while the beautifully finished mudroom connects to the four-car garage and tucked-away workshop with heated metallic epoxy flooring. The glass-enclosed office offers privacy while remaining connected to the home through the double-sided fireplace, and a refined powder room completes the level. Upstairs loft, a built-in dual workstation creates a practical place to work, study or read. The primary bedroom is a peaceful waterfront retreat with lake views and a spa-inspired ensuite featuring heated floors, a steam shower and heated bench. An expansive walk-in dressing room follows, finished with custom micr o-shaker cabinetry and velvet-lined storage. A generous junior primary provides a second waterfront retreat, while two additional bedrooms, a full bathroom and a distinctive laundry room with classic black-and-white checkered flooring complete the sleeping quarters. The vaulted bonus room offers a relaxed family gathering space anchored by the home’s original fireplace, preserving a subtle connection to its history. Integrated LED sensors create a soft nighttime ambience throughout, while the exposed-epoxy rear deck extends the living space toward the expansive yard, firepit, shoreline and private dock. Thoughtfully transformed with remarkable attention to detail, this is a home where refined design and everyday comfort come together in one of Chestermere Lake’s most impressive settings. Book a private viewing and experience what it means to have the lake waiting just beyond your backyard. (id:52806)
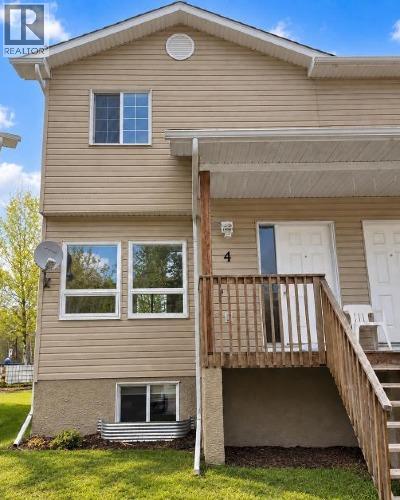
Edson, Alberta
On the quiet east end of Edson, you’ll find this family friendly townhouse complex that backs onto a greenspace. This 2 storey, 3-bedroom, 1 bathroom unit features an open concept main floor with a spacious kitchen with plenty of storage space and an island, a living room and a dining space as well as access to the back deck and the basement. The upper level hosts a large primary bedroom with a walk-in closet, a full 4-piece bathroom, and two additional good-sized bedrooms. The unfinished basement offers loads of potential for your design ideas. There’s the utility and laundry areas, a space for another bathroom to be developed and there’s a large open area with windows at both ends that could host an additional bedroom and a family room. The covered front porch entrance and the back deck offer spaces for enjoying the outdoors. This unit has recently been painted and is in move in condition. A great opportunity to get into the real estate market. Property is sold “as is/where is”. (id:52806)
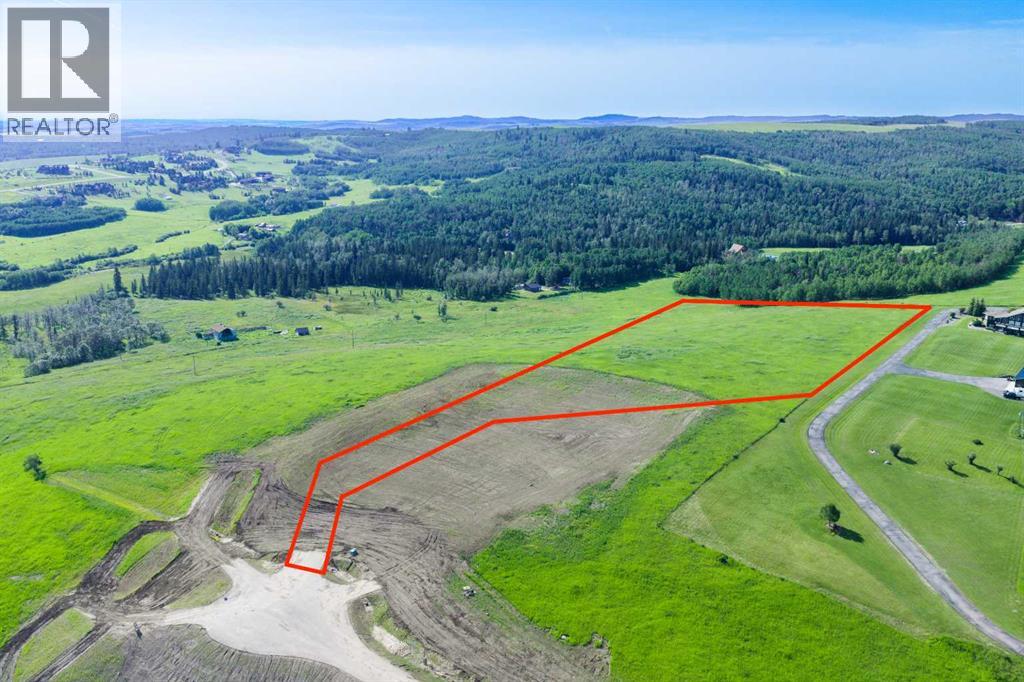
Rural Foothills County, Alberta
NEW HUGE FINANCING INCENTIVE!! Now OFFERING 0% INTEREST for 6 MONTHS with 25% down IF CLOSED BEFORE DECEMBER 31st, then 6% INTEREST for the FOLLOWING 6 MTHS!!! This allows you to BUILD SOONER, giving you time to SECURE TITLE & GET YOUR PLAN APPROVED by the County, all while you secure your BUILDERS MORTGAGE!! Be the FIRST to build your DREAM HOME in LUNAR SPRINGS ESTATE! Lot 10 has 4.98 ACRES of land + sits on a HIGHER ELEVATION - Providing INCREDIBLE VIEWS! This lot can have up to 3 LIVESTOCK ANIMALS + the County has APPROVED grazing within the E.R.E., making it IDEAL for HOBBY FARMERS + HORSE LOVERS. Perfectly positioned between the MAJESTIC ROCKY MOUNTAINS + the vibrant CITY OF CALGARY, this PREMIER DEVELOPMENT in FOOTHILLS COUNTY offers an UNPARALLELED BALANCE OF ACCESSIBILITY + LIFESTYLE. 7 MINS from STONEY TRAIL, w/quick access to PRIDDIS, CALGARY + the ROCKY MOUNTAINS, it’s the ideal fusion of RURAL TRANQUILITY + URBAN CONVENIENCE.11 DEVELOPABLE PARCELS, each parcel includes a NEW WELL, POWER TO THE PROPERTY LINE, + NATURAL GAS TO THE PROPERTY LINE, ensuring modern comfort + full readiness for future development. A NEW PAVED ROAD has been installed, providing SMOOTH, GRAVEL-FREE ACCESS all the way from the city to your doorstep!The VARYING ELEVATIONS across the parcels create a DYNAMIC + VISUALLY CAPTIVATING LANDSCAPE, offering each property its own UNIQUE CHARACTER, VIEWS, and BUILDING POTENTIAL.The ARCHITECTURAL CONTROL GUIDELINES elevate the value of every home, ensuring PREMIUM DESIGN STANDARDS, preserving the NATURAL BEAUTY OF THE FOOTHILLS, + creating a VISUALLY STUNNING, COHESIVE COMMUNITY that enhances both your INVESTMENT + LIFESTYLE. A portion of the property is protected by an ENVIRONMENTAL RESERVE EASEMENT (E.R.E.), preserving its NATURAL TOPOGRAPHY + ensuring part of the land remains UNTOUCHED + WILD—a BUFFER OF NATURAL BEAUTY that enhances PRIVACY + LONG-TERM VALUE.Families will appreciate that RED DEER LAKE SCHOOL, serving KINDERGARTEN THRO UGH GRADE 9, is only 6 MINS AWAY. Set amid the ROLLING HILLS + FORESTED VALLEYS of the Foothills, this property also lies within a DARK SKY COUNTY, offering UNMATCHED STARGAZING + BREATHTAKING NIGHT VIEWS.NEARBY AMENITIES & ATTRACTIONS:Just 4 MINS from the ANN & SANDY CROSS CONSERVATION AREA, offering scenic trails + abundant wildlife viewing. 12 MINS to SHAWNESSY CENTRE, home to SUPERSTORE, WALMART, LONDON DRUGS, CANADIAN TIRE, RESTAURANTS, a MOVIE THEATRE, + an array of shops for all your needs.The SOUTH CALGARY HEALTH CENTRE (24-HOUR URGENT CARE) is just 13 MINS AWAY, providing quick + reliable medical access.Stay active at the SHAWNESSY YMCA, w/ a 25-METRE LAP POOL, LEISURE POOL, FITNESS STUDIO, GYMNASIUM, INDOOR TRACK, + MULTIPURPOSE ROOMS.Explore FISH CREEK PROVINCIAL PARK, w/OVER 100 KM OF TRAILS, picnic areas.Convenient commuting via the SHAWNESSY LRT STATION + adventures at GRANARY ROAD or SPRUCE MEADOWS complete the picture of this EXCEPTIONAL FOOTHILLS LIFESTYLE. BOOK YOUR SHOWING NOW!! (id:52806)
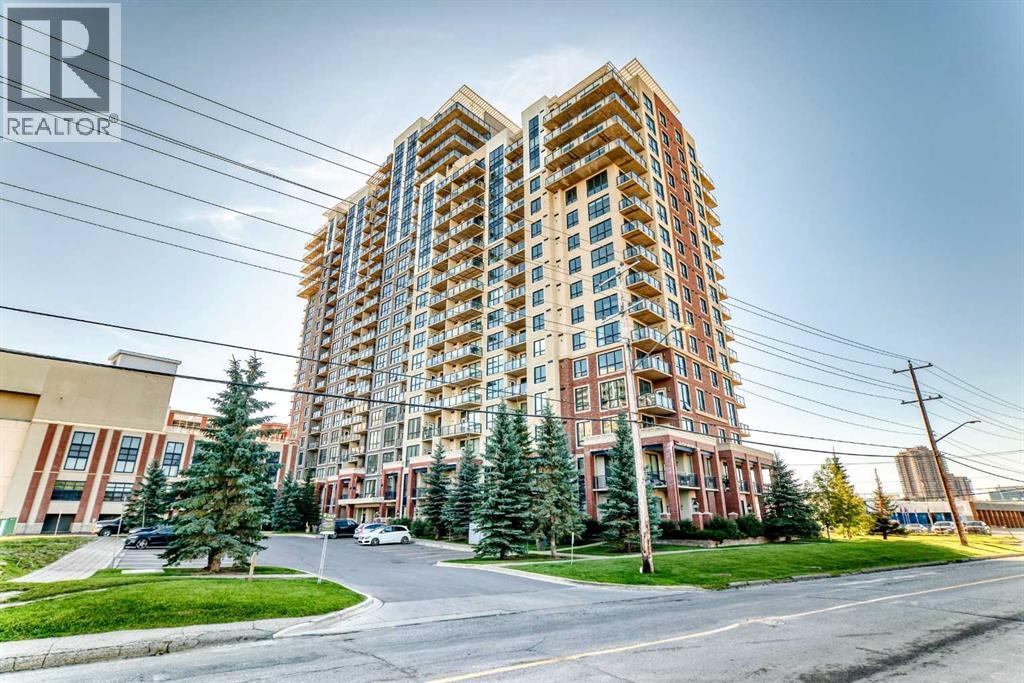
Calgary, Alberta
Step into this bright, south-facing 835 sq ft 9 ft ceiling high-rise home — a spacious one-bedroom + den in London at Heritage Station, one of the largest floorplans of its kind in the building. Thoughtfully designed for effortless urban living, the open-concept layout brings together a modern kitchen with granite countertops, a functional breakfast bar, and a sunlit living area that flows onto a private balcony with sweeping mountain views.The spacious den is ideal as a dedicated home office or a creative studio for remote work. Throughout the home, you’ll appreciate the high-quality flooring and rich espresso cabinetry accented with sleek nickel hardware.Residents enjoy access to a shared public parkade with over 300 hours of free parking, and Glenmore Park is only minutes away for weekend escapes. Everyday convenience is built right in, with an indoor connection to Save-On-Foods, a rooftop patio, and nearby cafés and fitness studios.Commuting is simple and stress-free thanks to the pedestrian bridge that leads directly to Heritage LRT Station — just a ten-minute ride to downtown Calgary. Quick access to Macleod Trail, Glenmore Trail, and Deerfoot Trail makes getting anywhere in the city a breeze.Blending comfort, style, and unbeatable convenience, this concrete-and-steel home is perfect for young professionals or couples looking to settle into a connected southwest community. Tenant lease ends on April 30 2027 and would like to stay. (id:52806)
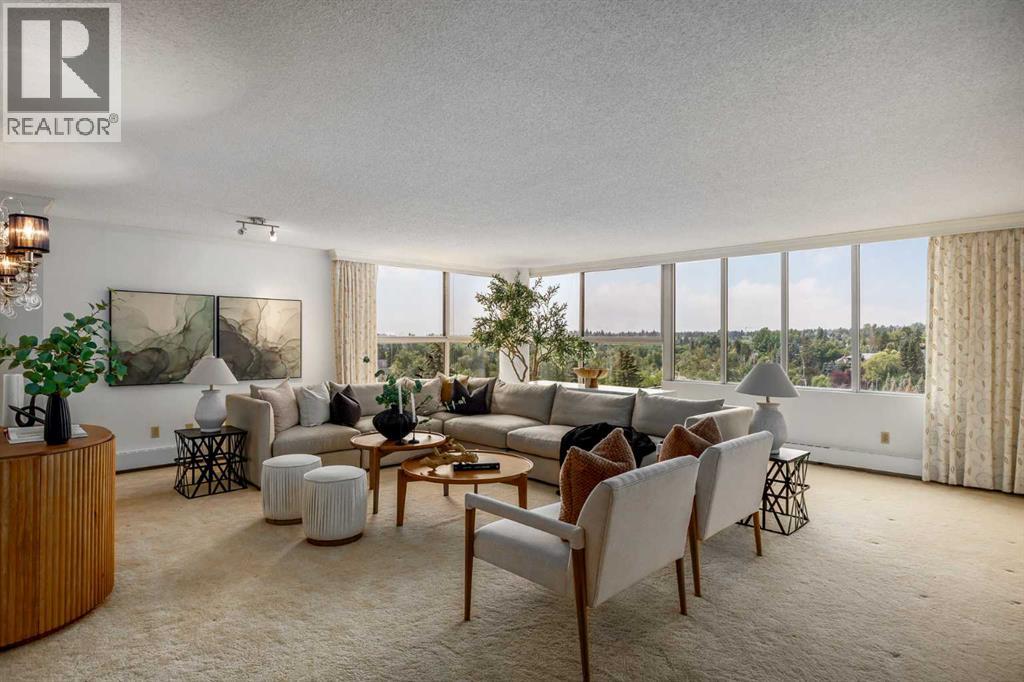
Calgary, Alberta
Welcome to Riverstone, ideally located in the heart of Calgary's vibrant Mission community. Offering over 1380 sq. ft. of comfortable living space, this one bedroom, two bathroom residence enjoys beautiful southwest views and an abundance of natural light. This well maintained home features a neutral colour palette and generous proportions, providing a comfortable foundation for it's next owner. The thoughtfully designed layout offers plenty of space for relaxed living and entertaining. Two titled parking stalls (tandem) add value and everyday convenience. Riverstone is renowned for it's outstanding amenities including tennis courts, a pool, sauna, hot tub and a gym, creating an exceptional lifestyle without ever leaving home. With a 24-hour concierge and security there is peace of mind. Step outside and you have access to everything Mission has to offer. River pathways, parks, restaurants, cafes and boutiques are all close at hand with downtown being minutes away. This is a wonderful opportunity to enjoy spacious condominium living in one of Calgary's most desirable buildings with beautiful views, excellent amenities and an unbeatable location. (id:52806)

Calgary, Alberta
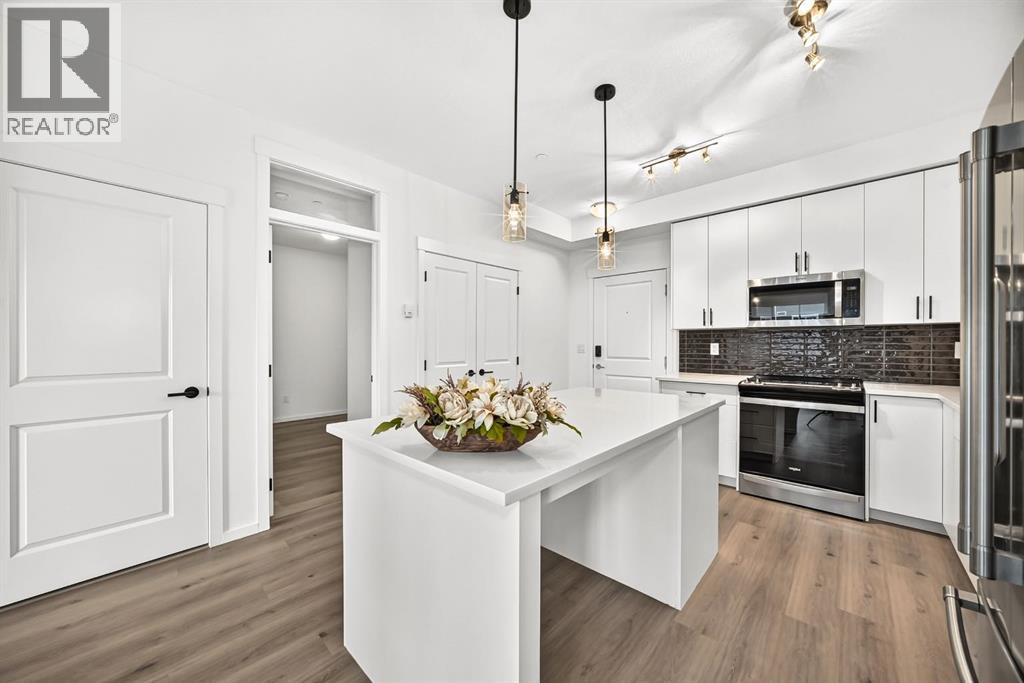
The Findlay 2 features cabinetry and quartz countertops throughout. This bright and modern unit offers 9-foot ceilings and large windows, creating an open and inviting living space. Luxury vinyl plank flooring, soft-close doors and drawers, and stainless steel appliances—including a refrigerator, smooth-top self-cleaning range, and over-the-range microwave with hood fan—are included. Quartz countertops extend into the bathrooms, and an in-suite washer and dryer complete the home.Located in Sage Hill Bridges community, this home includes Alberta New Home Warranty coverage, a complimentary consultation with a Logel Homes designer, and a $10,000 upgrade credit toward any design selections of your choice. (id:52806)

Rural Mountain View County, Alberta
Escape to Bergen Springs… where nature, privacy & mountain views come together.Just 10 minutes from Sundre, under an hour to Calgary & 1 hour to Red Deer, this adorable retreat offers the perfect balance of convenience & peaceful country living. Tucked among mature trees with incredible west facing mountain views, this is nature at its finest.Built solid in 1999 with durable Hardie board siding & a metal roof, this charming 742 sq ft home is ideal as a fulltime residence or weekend getaway. Inside, you’ll find a cozy & functional layout with 2 bedrooms, a welcoming living space warmed by a gas fireplace, and a blend of pine flooring & carpet that adds to the rustic charm.Step outside & truly appreciate the setting with multiple decks offering sun & shade throughout the day, including an east-facing front deck for morning coffee, a west rear deck to soak in the mountain views, & a second level west deck off the primary bedroom. Adding to the functionality of the property is a versatile outdoor building complete with heat & power, ideal for a craft studio, hobby space, or workshop, providing year round use & flexibility for your creative interests.With its own private well, natural gas service, forced air furnace & 1500-gallon septic system, this property offers comfortable, all season/year-round living in a truly special location.Whether you’re looking to unwind, explore, or simply take in the view, this Bergen Springs gem delivers. (id:52806)
Calgary, Alberta
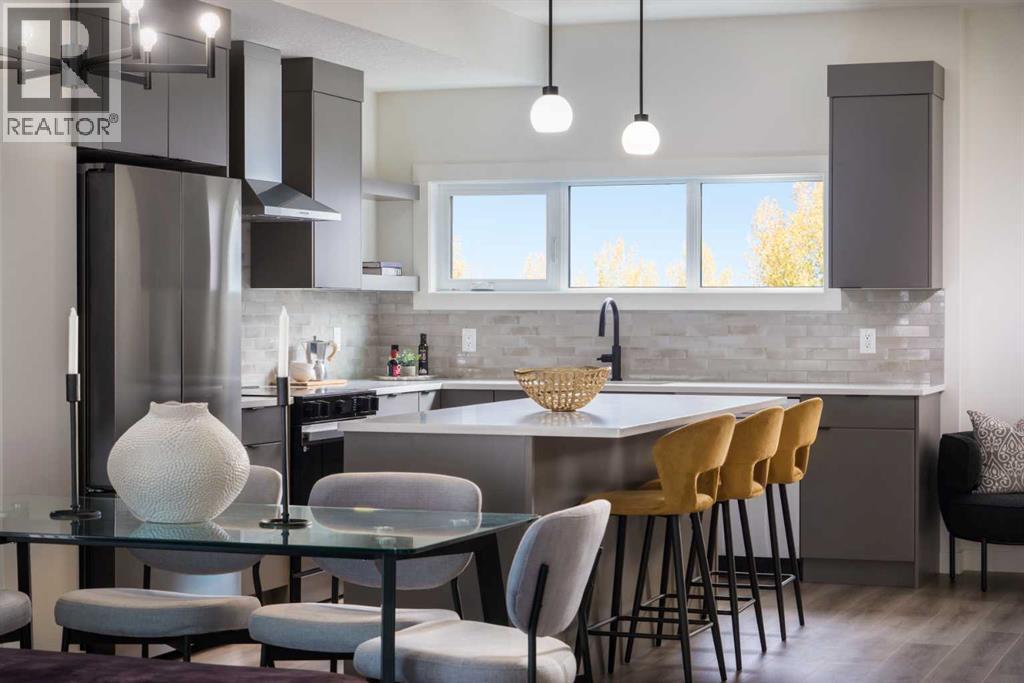
This is what happens when a townhouse refuses to act like one.— 4 BEDROOMS, 3.5 baths, a DOUBLE ATTACHED GARAGE, all tucked neatly into an 1,862 sq. ft. END UNIT.Right off the main entry, A PRIVATE FOURTH BEDROOM SITS BESIDE A 3-PIECE BATH—a setup that quietly solves a lot of problems. Home office? Absolutely. Guest room? Easy. Space for an older child, hobby room, or the person in the house who would simply like a door between themselves and everyone else? Also yes.One level up, the rear kitchen gets the good stuff: quartz countertops, warm cabinetry, matte black finishes, SAMSUNG APPLIANCES with a GAS RANGE, built-in microwave, chimney hood fan, and an upgraded WALK-IN PANTRY. Not a cupboard pretending to be a pantry. An actual walk-in pantry with room for groceries, small appliances and the Costco haul you ended up with after “only going in for one thing”.The dining and living spaces open onto one of this home’s best features: a SECOND-FLOOR WRAPAROUND BALCONY extending along two sides of the end unit. It overlooks landscaped walkways and greenery within the development, giving you an outdoor space that feels connected to the neighbourhood. And with a BBQ GAS LINE ALREADY ROUGHED IN, summer dinner can migrate outside without a propane tank tagging along.Upstairs, the master ensuite deserves more than a passing mention. A LARGE SHOWER stretches the width of the room, paired with a DUAL SINK VANITY and QUARTZ COUNTERS—because sharing a bathroom is considerably more pleasant when you don’t also have to share a sink.Living in Cottages at Belvedere means East Hills shopping, daily conveniences, green spaces and pathways are nearby, and Stoney Trail is just minutes away for easy city-wide access.Put it all together, and this is a home that gives you more of what matters—more space, more flexibility, and fewer of the maintenance-heavy trade-offs that usually come with it.Visit the Fifth Avenue Homes sales centre at 903, 195 Belvedere Drive SE, or contact a real estate agent to arrange a private showing. Already working with an agent? PLEASE BRING THEM WITH YOU FOR ALL SHOW HOME VISITS. • PLEASE NOTE: Photos are of a SHOWHOME of a similar model – fit and finish may differ. Interior selections and floorplans shown in photos. (id:52806)

Calgary, Alberta
Full Floor of Professional Office Space In Edinburgh Place. This favorably located 5th floor space is situated on the corner 8 St & 6 Ave SW in the preferable west-end of DT. Forget about cars & parking; the C-Train is a mere block away. With a thoughtful, yet versatile build-out, there's potential to accommodate various office needs. Great possibilities - business, IT, legal, fiscal, teaching, consulting, and so forth. The 5th floor encompasses approx. 5,600sqft. Served by two upgraded elevators, access is easy. The current layout incl. 14 offices, 2 meeting rooms [one with kitchenette], staff room with kitchen & storage. Having 2 entrances/reception areas supports division of operations if desired. Ample windows provide natural light & views. Two washrooms. Various office furniture can be included. Numerous eateries in area. Enjoy Century Gardens Pk. Steps to the Level 15 network, courts center & DT U of C. Stroll the Bow River pathway. Hop across the river to delightful Kensington. Looking for DT but not in the canyon? Then opportunity is knocking for this value added west-end full floor condo. (id:52806)
Airdrie, Alberta
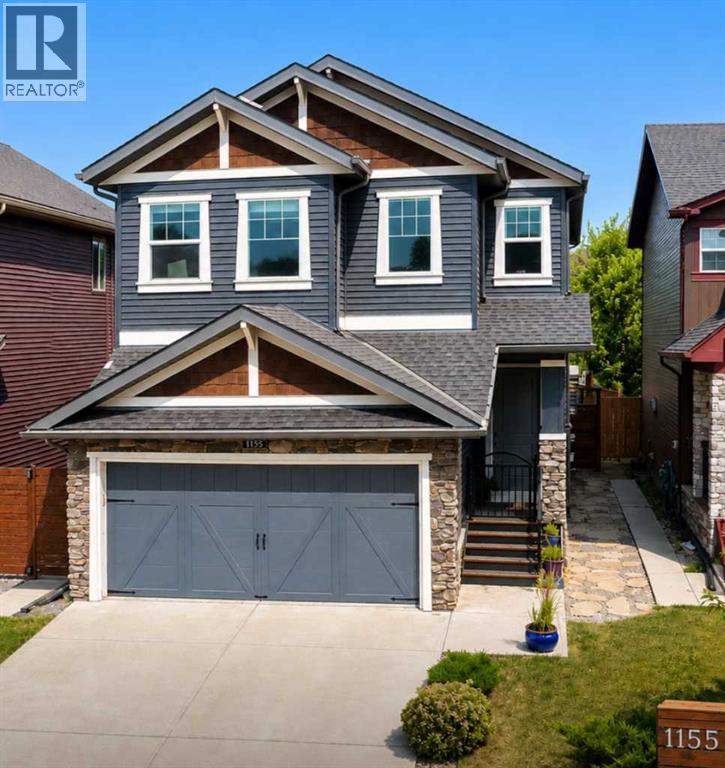
MODERN LUXURY AND FAMILY CONVENIENCE >> Located in the wonderful, family-friendly neighbourhood of King's Heights just minutes from schools and shopping, this stylish home offers a total of 2,632 finished sq. ft. Easy access to Calgary and the QE2 highway, minutes from Cross Iron Mall, Costco, and 15 minutes from the Airport.>> FUNCTIONAL LAYOUT DESIGN: Open-concept layout features a clever walk-through pantry that connects to the kitchen for grocery unloading. >> BRIGHT MODERN STYLE: A clean neutral palette harmonizes with tasteful design to create a stylish, light-filled home. >> FULLY DEVELOPED BASEMENT: Expansive lower level adds valuable extra living space, complete with a brand-new high-efficiency furnace installed in 2025. >> SEAMLESS INDOOR-OUTDOOR FLOW: Access the large, sunny deck directly from the kitchen and main living area for family entertaining. >> SUNNY PRIVATE BACKYARD: Fully fenced yard with beautiful trees and coveted southern exposure. >> MODERN STUDIO SHED: Standalone space equipped with 20-amp power, perfect for a creative studio or hobby workshop. Shed has a rear covered deck for winter storage >> FUTURE HOT TUB READY: Fully prepared backyard setup equipped with 220-amp power, ready for your dream spa. >> SMART LAUNDRY CHUTE: Thoughtful top-floor laundry chute drops clothes directly into the basement laundry area cupboard to simplify your daily routine. >> Schedule your showing today to appreciate the quality McKee Home craftsmanship and see how this beautiful property checks every box on your list! WELCOME TO YOUR NEW HOME! (id:52806)
Calgary, Alberta
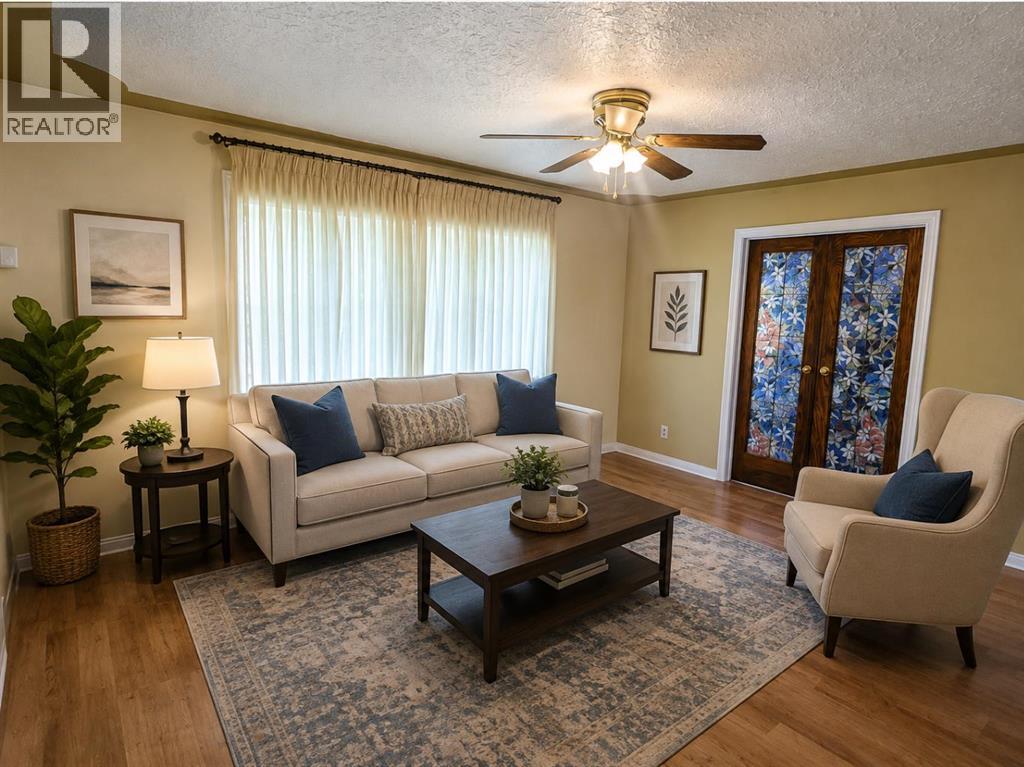
MAJOR PRICE IMPROVEMENT! READY TO MOVE! CHARMING INNER-CITY BUNGALOW ON A 50' X 120' LOT WITH FUTURE REDEVELOPMENT POTENTIAL! Located in the established community of HIGHLAND PARK, this CUTE AND LIVABLE BUNGALOW offers a great opportunity for buyers looking for an affordable inner-city home with a large yard, investors looking for a holding property, or those considering redevelopment in the future. The home is vacant, professionally cleaned and ready for IMMEDIATE POSSESSION. The main level offers approximately 830.47 SQ. FT. with 2 BEDROOMS, a comfortable living room, functional kitchen, full bathroom and mudroom. Outside, enjoy a spacious EAST-FACING BACKYARD, an OVERSIZED HEATED DOUBLE DETACHED GARAGE, EXTRA PARKING ALONG THE SIDE OF THE HOUSE, and a GAS LINE FOR BBQING. Live in and enjoy the home as it is, make updates over time, rent it out as a holding property, or explore the FUTURE REDEVELOPMENT POTENTIAL of the large lot, including the possibility of a SIDE-BY-SIDE DUPLEX or other development options (subject to City of Calgary approval). The convenient INNER-CITY LOCATION provides quick access to DOWNTOWN CALGARY, SAIT, UNIVERSITY OF CALGARY, FOOTHILLS MEDICAL CENTRE and ALBERTA CHILDREN'S HOSPITAL. Nearby amenities include CONFEDERATION PARK, NOSE HILL PARK, THORNCLIFFE AQUATIC & RECREATION CENTRE, golf courses, playgrounds, schools, walking and cycling pathways, shopping, restaurants and everyday services. With easy access to major roadways, this property offers the opportunity to MOVE IN TODAY, HOLD FOR THE FUTURE, OR REDEVELOP WHEN THE TIME IS RIGHT. Offered AS IS, WHERE IS. (id:52806)
Calgary, Alberta
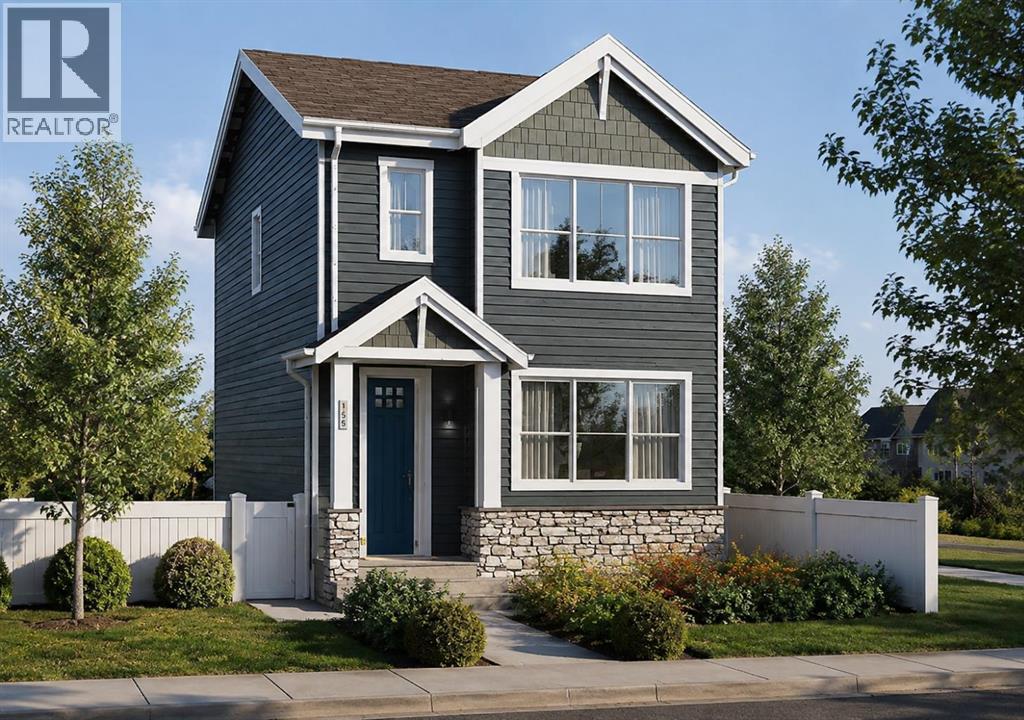
Welcome to 271 Creekside Manor SW, Calgary, Alberta, a beautifully designed new build by Anthem Homes, currently under construction. In the growing SW community of Sirocco at Pine Creek. This thoughtfully designed home features 3 bedrooms and 3 bathrooms, offering plenty of space for families and modern everyday living. The home includes convenient upper-floor laundry to make everyday living easier. All appliances are included. Surrounded by scenic ponds, beautiful walking paths, playgrounds, and nearby schools, Sirocco offers an ideal setting for a family-friendly lifestyle. Enjoy convenient access to shopping and golf, along with proximity to Fish Creek Provincial Park and popular regional attractions such as Granary Road and Spruce Meadows. A fantastic opportunity to own a brand-new home in one of Calgary’s growing southwest communities, combining modern design, everyday convenience, and easy access to nature. | All photos are representative and may not reflect property accurately. | February 2027 possession. (id:52806)

Parkland Beach, Alberta
Check out this gorgeous fully serviced & titled lake lot located in RV Heaven & Marina Resort at the NW end of Gull Lake adjacent to a huge marine with fuel station on the lake. Conveniently located directly across the popular Jorgy’s Convenience Store/Restaurant/Licensed Patio Bar often with Entertainment! Great for grabbing Ice Cream with the family, snacks, items forgotten or evening out for dinner & drinks. Steps away are walking trails, frisbee golf, beach, playgrounds, outdoor gym facing the lake, nature reserve or a quick drive to Gull Lake Golf Course, or shopping in Rimbey 8kms west or Bentley. Plus attend the Rimbey Public Pool & Local Race Track with the Family plus offered are kids swimming lessons or check out the local craft shops.Easy pull in and pull out configuration for any trailer that meets up to the large deck. Decorative Rundle stone adds a tidy look under your trailer, front fire-pit area & pathway to shed. Mature trees at the front and rear of the lot. The large deck area is surrounded by private Hoft decor wall sporting a beautiful Bunk House with large loft areas and full electrical, plumbing and A/C, gazebo area and storage shed. The Bunk House features lots of opening windows, (plus Fire Detectors & Extinguisher) a front Queen Bedroom and rear King Bedroom area, kitchen, shower and toilet. Relax around the fire pit, kids can play at the playground, walk over to the local store for Fire Roasted Pizza or Ice Cream or take the boat out on the lake! This resort offers a large common green space for adults & kids to hang out if you so choose with multiple events planned year year, from Canada Day Kids Parade, Summer Halloween, Poker events, Corn hole Potlucks and more! Condo amenities (94 units) include: common area maintenance, resort playground, visitor parking, bathroom/shower house, water, sewer & trash, security cameras. 50 AMP Power located on it’s own meter & billed annually. Depending on frost, park is seasonal from May to Sept/Oct. Bring in your park model or RV Trailer (Must start off 10 years or newer) and start enjoying lake resort style lifestyle you don’t want to miss. Come check out this peaceful parcel of lake life! ** Included with the lot are the following items - Patio White framed sectional w/side tables & cushions plus coffee table, 12x12 metal gazebo with roll-down side walls, 8x8 Shed, granite top Exterior Bar w/barrels, electric lawn mower and portable fire pit. ** | ** Additionally: 30ft Bumper Pull RV Trailer (as seen) & 21ft Larson Open Bow w/5.0L EFI Mercury available at an additional cost. ** Ask your realtor for the supplement attached lot feature sheet, available on request. (id:52806)

Calgary, Alberta
Beautiful renovated home in Beddington with almost 1500 square feet of living space! Total of 4 bedrooms and 2 full baths! This home makes a great first impression with the reconfigured front mudroom complete with bench seating, shelving, storage bins and multiple hanging hooks. Gorgeous laminate floors throughout the main level. Step into the living room featuring a sliding glass door that leads out to the front balcony, an ideal spot for your morning coffee! Spacious adjacent dining area. Completely redone kitchen is sure to impress with white cabinets with glass reveal uppers, stainless steel appliances with a chimney style hood fan, a classic farmhouse sink and a 1-year new dishwasher. Updated full bathroom on the main floor with soaker tub, subway tiles and full tub surround. The 3 piece basement bathroom is new 3 years ago. 2 nice size bedrooms on the main level. Separate side entry to basement with 2 bedrooms, flex room, storage room, 3 piece bathroom and family room. New furnace and hot water tank in 2023. Brand-name front-load washer and dryer also new in 2023. Enjoy the sunny back yard with wood patio. Excellent Beddington location within minutes to schools, shopping, dining, public transit and Nose Hill Park. "Motivated Sellers" (id:52806)
Calgary, Alberta
Welcome to your Beautiful home in the award-winning community of Legacy! This beautifully upgraded 3-bedroom, 2-bathroom condo offers stylish living with over $22,000 in builder upgrades and modern finishes throughout. This unit comes with One parking stall—one heated underground .providing exceptional convenience and flexibility for homeowners . This unit is one of the Largest unit offers with Balcony (928 Sq ft Builder Size). Inside, you'll appreciate the 9-foot ceilings, luxury vinyl flooring throughout the main living areas and all bedrooms, fresh premium-quality paint throughout the entire unit—including doors and trim—and brand-new blinds. The chef-inspired, customized kitchen is a true highlight, featuring a large island, quartz countertops, an undermount sink, premium stainless steel appliances, oversized drawers, extended soft-close cabinetry, upgraded lighting, and an abundance of storage—perfect for both everyday living and entertaining. The spacious primary bedroom boasts a custom walk-through closet and a private upgraded ensuite complete with quartz countertops, a double vanity, and a sleek glass-door shower. A generously sized second bedroom with a walk-in closet offers ideal space for family or guests, while the third bedroom is perfect as an additional bedroom, nursery, or home office. Relax in the bright and open living room, featuring patio doors that lead to a covered outdoor space equipped with a BBQ gas line—perfect for year-round enjoyment. Additional conveniences include in-suite laundry, a separate private storage locker, This unit is currently vacant and move-in ready, allowing for flexible possession. Located in one of Calgary's most desirable communities, Legacy offers over 300 acres of environmental reservoirs, 12 playgrounds, and an extensive network of walking and biking paths. Enjoy easy access to shopping at Legacy Township, restaurants, grocery stores, and everyday amenities just steps away. Families will appreciate the nearby schools, including All saints high school and the brand-new K-9 Living Spirit School. (id:52806)

Calgary, Alberta
Mount Pleasant - Six Unit - 4 Row Multi-Family Townhouse Project - 741 21 Avenue NW, 2122, 2124, 2126 7 Street NW - A rare inner-city multi-family opportunity in the heart of Mount Pleasant, one of Calgary’s most desirable mature communities. Now 50% rented and occupied. Designed by respected Calgary architect John Trinh and Associates, this townhouse project was built by the owner for long-term family use, resulting in higher-level craftsmanship, thoughtful material selection, and exceptional attention to detail. Sitting on a 50’ x 120’ corner lot, this modern four-row townhouse development includes six units. It offers income flexibility, quality construction, and an A+ location without the noise or congestion of a major thoroughfare. All four main townhouses are three storeys with three bedrooms, four and a half bathrooms, a single-car garage and over 2,100 sq ft of total development. All units feature four levels of development. The main floor includes a spacious front entry, a living room with an electric fireplace, a central kitchen with stainless steel appliances and an island with seating, and a dining area with access to the deck, plus a two-piece powder room. The second level offers two bedrooms, each with walk-in closets and private en-suites. One bedroom includes a four-piece ensuite, and the other a three-piece ensuite. A laundry room with upper cabinets, a sink, and a folding counter completes this floor. The third level is the primary suite, featuring exclusive access to the top-floor balcony, a walk-in closet, and a five-piece ensuite with a soaker tub, dual sinks, and a walk-in shower. The lower level of the two end units includes a legal studio suite with a separate entry, a full kitchen with stainless steel appliances, a four-piece bathroom, and a living area. The two interior units have fully developed basements with a separate entry, a spacious rec room, and a four-piece bathroom. This is an outstanding option for investors, portfolio holde rs, or anyone considering future stratification and individual resale. Mount Pleasant is known for its green spaces, including Confederation Park, and its easy access to SAIT and the University of Calgary. The community also offers a quick commute downtown, nearby transit routes along 4 Street, Centre Street, and 20 Avenue, and a great selection of restaurants and coffee shops. Opportunities like this are rare. Contact your favourite realtor today to schedule a private tour and explore the full potential of this investment. (id:52806)
Chestermere, Alberta
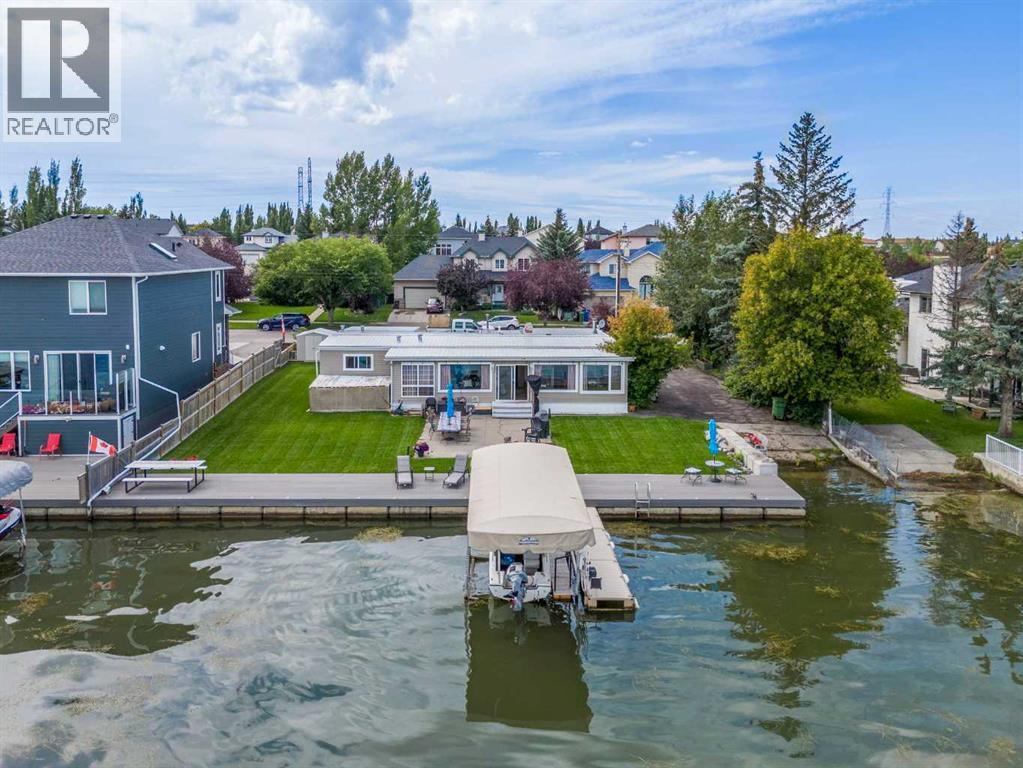
Indulge in the elegance of LAKESIDE LIVING with this beautiful year-round retreat, perfectly situated on the shores of Chestermere Lake. This lakefront ESCAPE has VIEWS that will make you want to stay & includes your own PRIVATE YARD which is complete with BOAT LIFT, dock & canopy! Whether you're seeking a weekend retreat or a permanent lakeside residence, this A F F O R D A B L E property has something for everyone! Step inside to discover a beautifully appointed trailer that effortlessly blends comfort and style. With 3 nicely sized bedrooms (all with large closets), there is ample space to accommodate family and guests in a warm and inviting setting + you will LOVE the sunroom that offers panoramic lake views and serves as a stunning all-season room. This is the perfect spot to relax after a day on the lake or for entertaining all your family and friends while enjoying the views!! A thoughtfully designed front living room and spacious foyer provide additional comfort and functionality, while the updated kitchen boasts modern cabinetry, GRANITE counters & generous counter space, ideal for preparing meals and hosting with ease. Enhancing the property’s appeal is a detached single garage as well as 3 additional sheds to keep your outdoor essentials organized and protected. This unique lakefront property offers a rare opportunity to experience the very best of resort-style living without breaking the bank!! Enjoy breathtaking sunrises, evening campfires by the lake, and an endless array of recreational activities which include boating, kayaking, swimming, paddle boarding, water skiing, tubing, skating, fishing + MUCH MUCH MORE!! All from the comfort of your own lakeside haven!! The seller has recently updated the home with NEW windows, FRESH paint, a gorgeous kitchen & modern decor! WOW!! PLEASE NOTE: LAND IS NOT INCLUDED in the sale. Trailer ONLY. 2 year, Monthly lease in place for $2286 per month. The buyer must be approved by lease holder. MOTIVATED SELLER!! (id:52806)
Calgary, Alberta
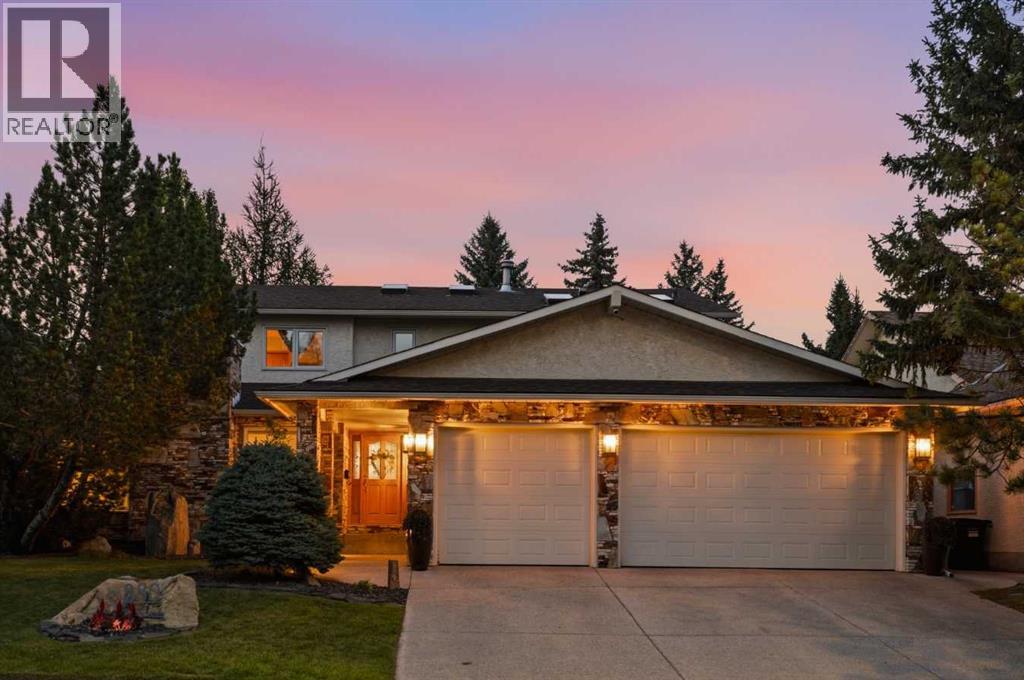
Set privately within one of southwest Calgary’s most established enclaves, 880 Shawnee Drive SW is a distinguished estate residence on an oversized 7,100 sqft (64'x112') landscaped lot, backing onto a treed linear green space, within walking distance to Fish Creek Park, offering 5,000+ sqft of living space across 3 levels. Meticulously maintained & thoughtfully updated, the home preserves its original character while enhancing its functionality & appeal. Bronze flagstone, mature landscaping, extensive garden beds framed in black obsidian rock, a sculptural stone water feature & integrated exterior lighting create an inviting approach to the home. The architecture is complemented by interiors rich in natural materials, with marble flooring, stone masonry, extensive millwork, custom built-ins & Hunter Douglas window treatments establishing a refined interior. The main level balances formal entertaining with relaxed family living, featuring wood-burning & gas fireplaces, a dedicated office with built-in workstation & flexibility as a 6th bedroom, & a formal dining room with custom cabinetry. The updated kitchen pairs quartz counters, subway-tile backsplash, undermount lighting, Silgranit sink & extensive cabinetry with double Wolf wall ovens & gas cooktop, Miele steam oven & warming drawer, Bosch dishwasher & KitchenAid refrigerator. A pantry & eating bar complete the space, with direct access to the outdoor entertaining areas. An oak-wainscoted staircase leads to 4 generous upper bedrooms brightened by 6 skylights. The primary retreat features white oak wainscoting, built-in cabinets, custom walk-in closet & a renovated spa-inspired ensuite with large-format tile, freestanding soaker tub, tiled shower & dual granite-topped vanities. The developed lower level centres around a wood-burning fireplace, built-in bookcases & custom wet bar, while a dedicated wellness area offers an oak-lined hot tub room & tiled steam shower with body jets & rainfall showerhead. An addition al bedroom, full workshop & substantial storage add flexibility & functionality to the space. Outside, an expansive deck features a complete outdoor kitchen with warming/slow-cooker, refrigerator, RO water, granite counters & coordinating stonework & DCS built-in grill, cooktop. The exceptionally private grounds include a firepit, gas lamp, integrated lighting, full irrigation & towering Virginia creeper, adding texture & intimacy. Extensive capital improvements include triple-pane windows, complete Poly-B removal with PEX home-run plumbing, 3 furnaces, central A/C, 4-zone in-floor heating, Kinetico RO & water-softening systems, FloLogic automatic water shut-off & updated roof. The oversized heated triple garage is an enthusiast’s dream with epoxy flooring & attic storage. Set in Shawnee Estates near Fish Creek Park, LRT & everyday amenities, this rare offering combines remarkable scale, enduring craftsmanship, sophisticated entertaining spaces, the warmth & livability of an established family residence. (id:52806)
Calgary, Alberta
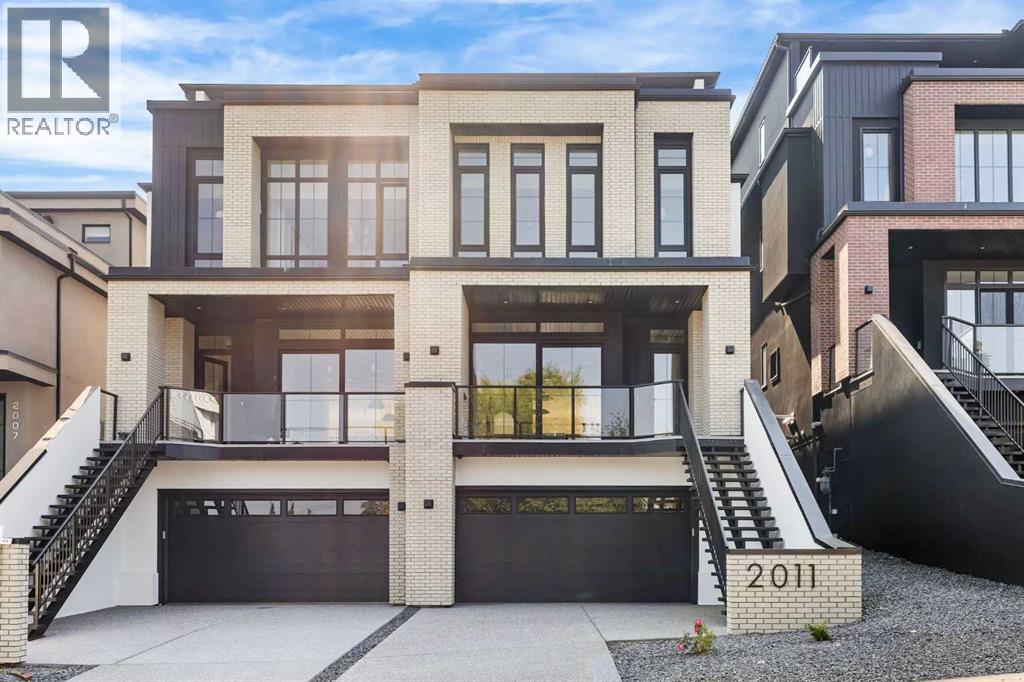
Experience quiet luxury at its finest in this stunning three-storey home, set on one of the highest points in Calgary with uninterrupted skyline views from all levels, and steps from Marda Loop. The exterior makes a striking first impression with its blend of classic white brick detailing, black accents, and timeless stucco. The curb appeal is enhanced by clean glass railings, low-maintenance landscaping, and a welcoming front balcony with a fireplace. Step into a beautiful and functional foyer, complete with custom built-in millwork, a bench, and smart storage including hanging compartments, open shelving, and pull-out drawers. The open-concept design includes a dedicated dining area surrounded by massive sliding doors that lead to the balcony. This is styled for intimate dinners, elevated entertaining, or just enjoying a coffee with stunning skyline views.At the heart of the home, the chef’s kitchen is a true masterpiece. It features a 14-foot island with quartz, a quartz backsplash, plaster textured hood fan, pot filler, and oversized premium appliances including a 48” dual oven gas range and a 66” built-in fridge/freezer. There is a butler’s pantry with sink and cabinetry, mud room, coffee bar, and tons of storage including under the island. The kitchen is set up to be not only beautiful but also functional and includes a garbage drawer, bar cooler, and spice racks/cabinetry. Across from it, the living room centers around a beautiful fireplace and custom built-ins which make it cozy, refined, and made for real living. Large doors lead to the deck and the sunny south facing backyard, that is tiered, turfed and truly low maintenance. Throughout the home, you’ll enjoy tons of natural sunlight from the large windows, 10-foot high ceilings, arched transitions, and wide-plank engineered hardwood create a warm and elevated flow.Upstairs, the primary suite is a serene retreat with a spa-like ensuite featuring a steam shower, dual vanity, custom tilework, and skyli ne views. Secondary bedrooms are generously sized, each with walk-in closets, and connected by a stylish bathroom ideal for kids or guests.The third level includes a beautiful rooftop patio where you can soak in the skyline views, a stylish bathroom with nice finishes, a rec/living area with built-in storage, a built-in desk, and a gas fireplace. There is a wet bar, bar fridge, and entertainment in the center. This is the ultimate entertaining area to host friends and family.The fully finished basement extends the living space with heated floors roughed-in, a large flex room or guest suite, and full bathroom. Additional features include a heated double attached garage with epoxy flooring, integrated speakers and security system, roughed-in central A/C and roughed-in heated driveway.Whether you're enjoying a quiet morning in the sun, hosting friends on the rooftop, or watching the city light up at night, this home was built for a lifestyle that’s elevated and timeless. (id:52806)
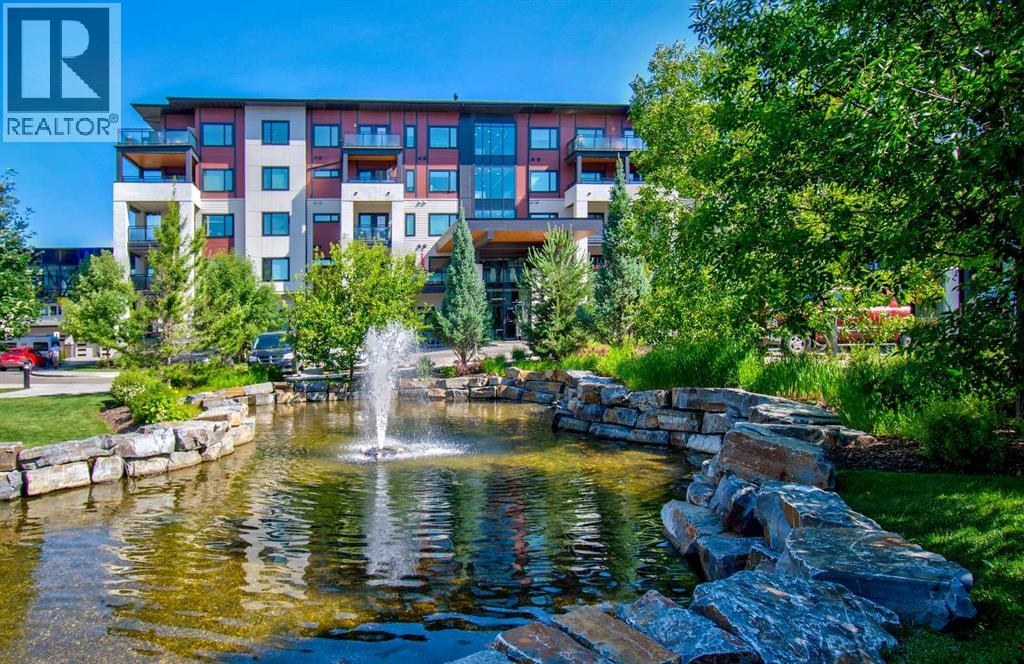
Calgary, Alberta
Premium ADULT LIVING in Mahogany! Located steps to the lake and loaded with amenities, Westman Village may well be what you have been seeking all along. With almost 1000 square feet of living space, this lovingly cared for 2 bedroom and 2 bathroom is, quite simply, quality. Beautiful building curb appeal and immaculate common area bring you to your new home. Total open concept layout is highlighted by the dream kitchen, which boasts plenty of cupboard space, a high end stainless steel appliance package, undermount cabinet lighting, quartz countertops, and breakfast bar overlooking the living and dining areas. Spacious living room will accommodate your specific furniture placement. Expansive balcony area with natural gas BBQ hookup is a perfect and quiet retreat after a day of visitation and activity. Two generous sized bedrooms are located on opposite sides of the unit. Primary bedroom includes a private ensuite with a full sized shower, a large make-up counter space and spacious walk-in closet with built-in organizers. Completing this beautiful space are the spacious second bedroom, a full main bathroom, and a large storage area with built-ins and front load washer/dryer. Vinyl plank, tile flooring, 9 foot ceilings dominate. Enjoy the comfort of central air conditioning for those warm summer days. Located on the second floor leading to easy indoor access of all of the many amenities this community has to offer. Gym/Fitness center, golf simulator, 2 indoor pools, kitchen, party room with billiards, theatre, gym for pickleball and yoga, wood shop, art studio, wine room, library, and lounge area are just a few of the all season activities this complex has to offer. Taking the time to view everything on your tour will certainly be worth your while. Concierge and 24/7 security service are icing on the cake. Steps to Mahogany Beach Club, the many area walking paths, shops, and amenities. This is truly a one of a kind opportunity. Show and sell. (id:52806)

Cochrane, Alberta
Brand New Home – Located in the desirable community of West Hawk, offering over 2,800 sq. ft. of total developed living space. This property features 4 bedrooms, 4 bathrooms, and a fully developed basement. The open-concept main floor showcases a spacious great room with gas fireplace and access to the front deck, a large kitchen with an oversized island, and a dedicated dining area with built-in cabinetry. A bright den with ample natural light and a full bathroom, completes the main level. The upper floor offers 3 bedrooms, including the primary bedroom with ensuite and walk-in closet. The other 2 bedrooms are spacious, perfect for kids, a full bathroom, and a large bonus room perfect for family relaxation or entertainment. The fully finished basement is designed for entertaining, featuring a spacious rec room, custom wet bar, one bedroom, and one full bathroom — ideal for guests or extended family. Please see the interior finishing details below: Flooring: • Engineered hardwood on the main floor. • Carpet on the second floor and basement. • Tiles in the washrooms and mudroom. Kitchen: • Painted finish cabinets. • Quartz counter-tops. • Appliance package – Attached in files. The home is inspected by a 3rd party inspector at Rough-In & Final Stage. Reports available. Renders are a visual representation of the home. Colours and materials may look different in person. Renderings and reference photos are for illustrative purposes only. Final colours, materials, finishes, and specifications may vary from the images shown. (id:52806)
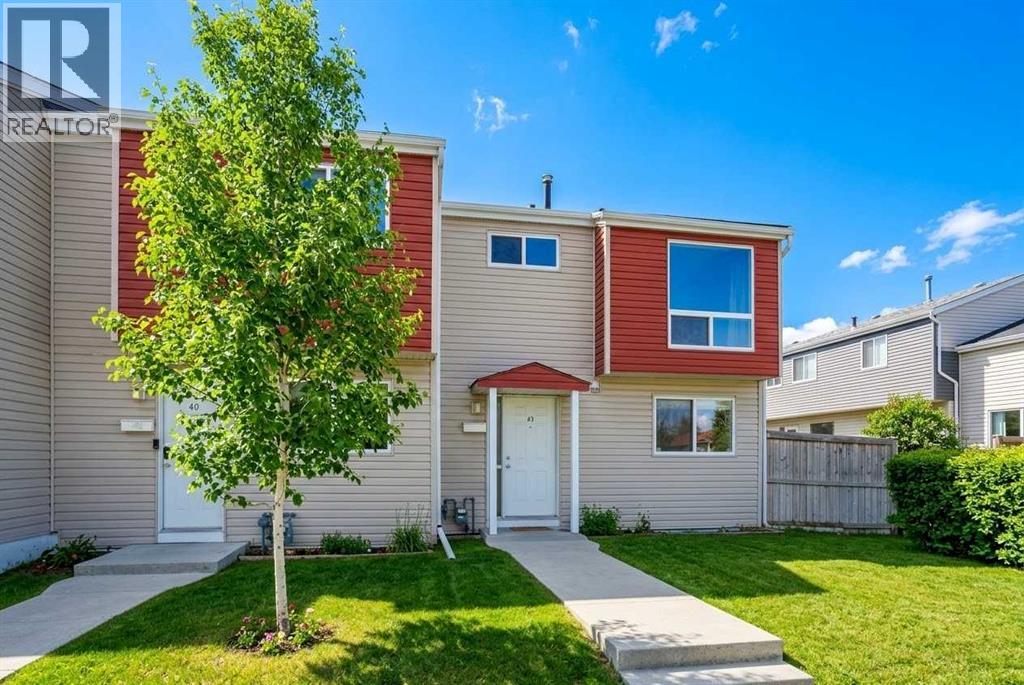
Calgary, Alberta
END-UNIT TOWNHOUSE. BRAND-NEW KITCHEN RENOVATION. New flooring on the second floor, hardwood on the main level, three spacious bedrooms, and one of the largest private backyards in Pensacola Gardens. Enjoy the convenience of having your energized parking stall right at your front door, plus a bright south-facing yard for outdoor living. This 1075.36 sq. ft. two-story home sits in Block 11, one of the best locations in the complex, just 2 minutes from Penbrooke Meadows School, close to Sobeys, Elliston Park, and major transit routes. With modern upgrades, and unbeatable location, this home delivers serious value in today’s market. Let’s get you into your new home. (id:52806)
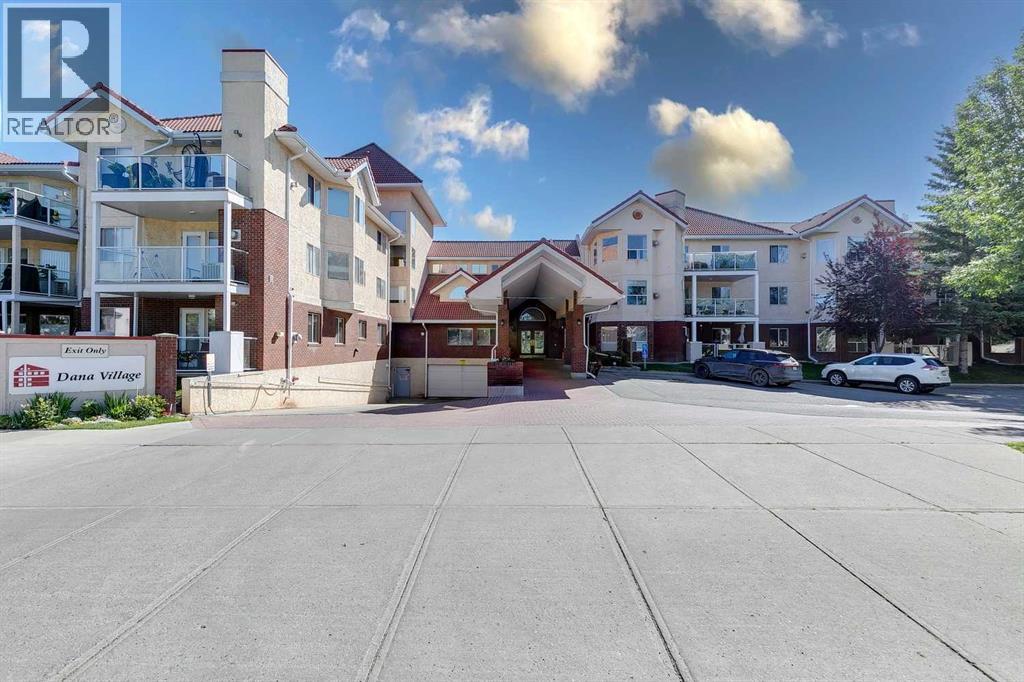
Calgary, Alberta
Quick possession possible for this turn-key unit. Welcome to adult living (55+yrs) in the established amenity rich- Dana Village. Main floor preferred unit with 2 large-bedrooms, 2-full bathrooms & an open-concept versatile layout. New neutral paint throughout and updated hand scraped finished laminate flooring. Lots of storage in the laundry room and kitchen has ample cabinetry and useful pantry storage too. Choice unit location has downtown city sky line views from the balcony with privacy to entertain, BBQ's while enjoying the outdoors. Assigned heated underground parking stall is directly across from the elevator along with a storage cage in front of your stall. Significant amenities include: carwash bay, equipped workshop, fitness equipment, central common dining area, billiards/games/leisure room and a well stocked library. Access rides to shopping and social events. Enjoy yoga/exercise classes, Bridge, weekly happy hour and more! Complex is well managed for those seeking their next chapter in a welcoming community. Please call to view this one today! (id:52806)
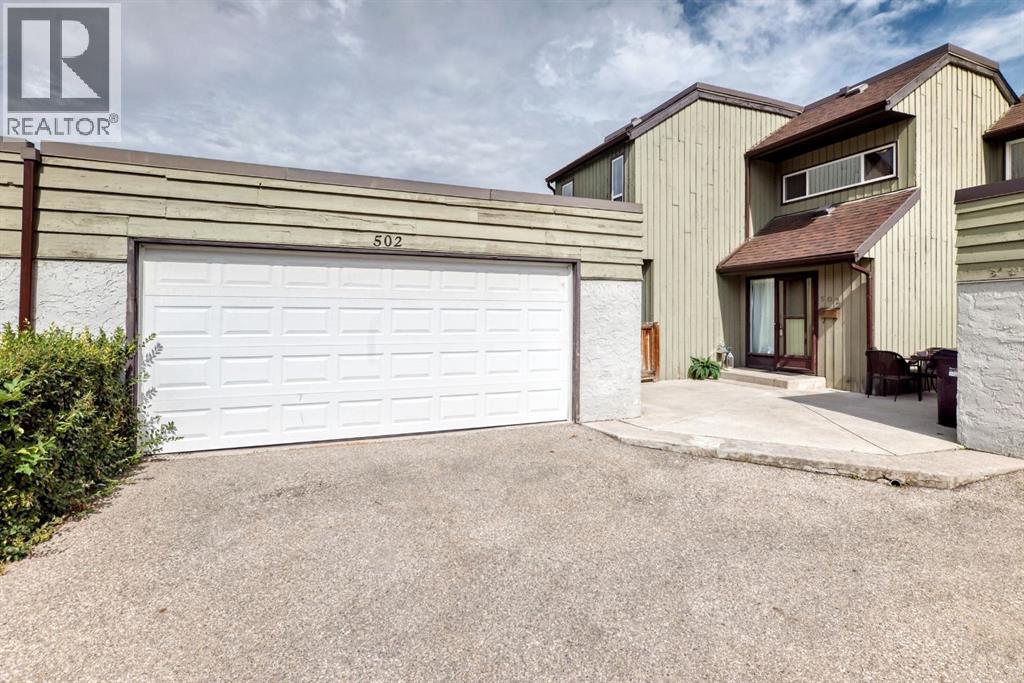
Calgary, Alberta
This property is in an ideal location! It’s corner unit with the only DOUBLE garage available in the area. The layout of the unit is thoughtfully planned. There is a bedroom on the main level with a two piece en suite that also features patio doors leading to a private deck. The kitchen has ample cupboard space, fridge and stove are a year old. Enjoy family dinners with the dining room close by. Living room is large with soaring ceilings open to the loft above. Patio doors plus a huge window let in so much natural light. Enjoy the private back deck and the massive green space. Upstairs is the loft area, open to below. Also with a second primary bedroom that has a cheater door to the four piece bathroom. This condo has been updated with new paint plus the ceilings sprayed, new carpet and new backsplash in the kitchen. Walking distance to all amenities around including Village Square leisure center, Lester B Pearson high school, shopping, restaurants, bus, stop, parks, etc. (id:52806)
Calgary, Alberta
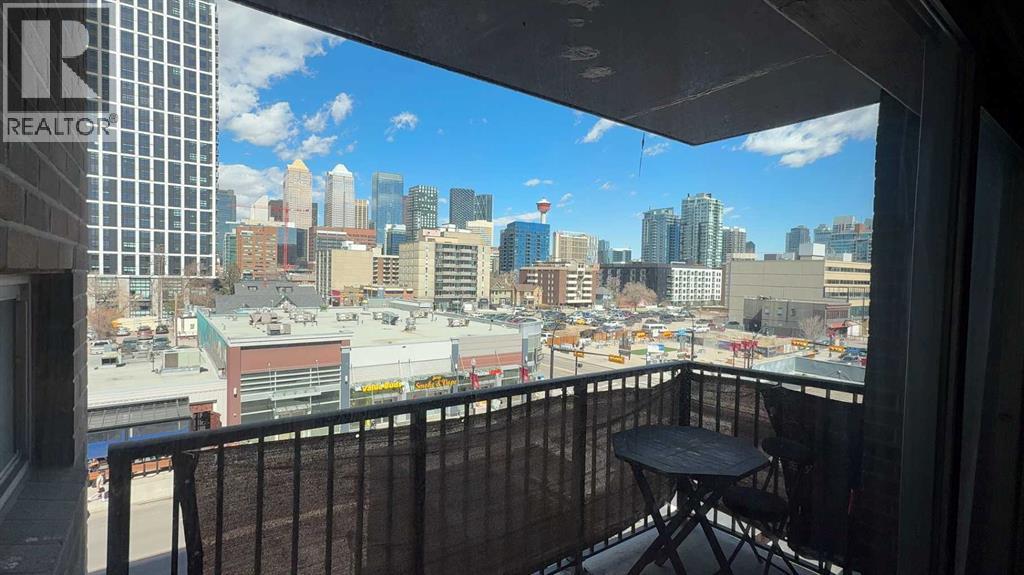
JUST RE-PRICED TO MOVE, FAST. CHECK AROUND, NO PRICE WILL COMPARE on this 2 Bedroom, 8-storey, 800 sq ft, centrally located Cliff Bungalow condo in the heart of the 17 ave--Where the action happens. The location truly is prime. This north-facing unit features a downtown view w/ balcony, underground parking + in-suite laundry. The open-concept layout seamlessly connects the kitchen, dining, and living areas, with the two bedrooms thoughtfully separated by a spacious 5-piece bathroom with dual sinks w/added privacy. Enjoy stainless steel appliances, tile flooring throughout, and fresh paint that gives the space a clean, cozy feel. Step outside and walk everywhere — coffee shops, some of Calgary’s best restaurants and pubs, grocery stores, Stampede Park/Saddle Dome, transit, river pathways, and more are all just minutes away. Enjoy the convenient main floor bakery & liquor store. This condo is perfect for first-time buyers, or an astute investor, or anyone looking for an unbeatable location at an aggressive price point. Let's get you into this housing market... (id:52806)
Calgary, Alberta
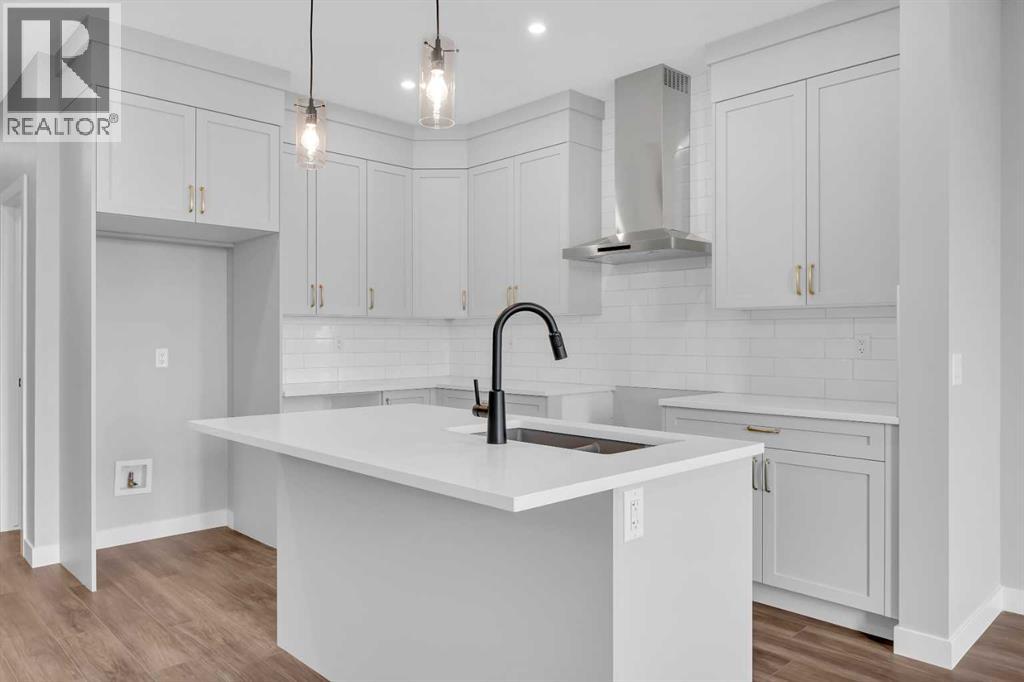
Welcome to the Concord II by Broadview Homes in the desirable southeast Calgary community of Hotchkiss. Offering 1,772 square feet of thoughtfully designed living space, this home features 4 bedrooms, 3 full bathrooms, a main floor bedroom with an adjacent full bathroom, an upper floor bonus room, and a separate side entrance, providing exceptional flexibility for a variety of lifestyles. Designed with both comfort and functionality in mind, the main floor showcases a bright open concept layout that seamlessly connects the kitchen, dining area, and great room. The kitchen is equipped with a large central island, walk-in pantry, and a stainless steel appliance package including a gas range, built-in microwave, chimney hood fan, and refrigerator. The spacious great room is highlighted by an electric fireplace with floor-to-ceiling tile, while large windows allow natural light to fill the living space. The main floor bedroom and full bathroom offer excellent flexibility for guests, extended family, a home office, or multi-generational living. Upstairs, the centrally located bonus room creates the perfect secondary living space for relaxing, entertaining, or working from home. The primary suite features a walk-in closet and private ensuite, while two additional bedrooms, a full bathroom, and a convenient upper floor laundry room complete the second level. The basement is accessed through the separate side entrance, providing excellent potential for future development to expand your living space. Located in Hotchkiss, one of Calgary's newest southeast communities, residents enjoy scenic walking paths, parks, and a planned 30-acre wetland that serves as the neighbourhood's natural centerpiece. With quick access to Stoney Trail, South Health Campus, Seton YMCA, shopping, restaurants, and a growing selection of everyday amenities are all just minutes away. Blending modern finishes, a highly functional floor plan, and an exceptional location, the Concord II offers an outstan ding opportunity to own a brand new Broadview home in one of Calgary's fastest-growing communities. (id:52806)
High River, Alberta
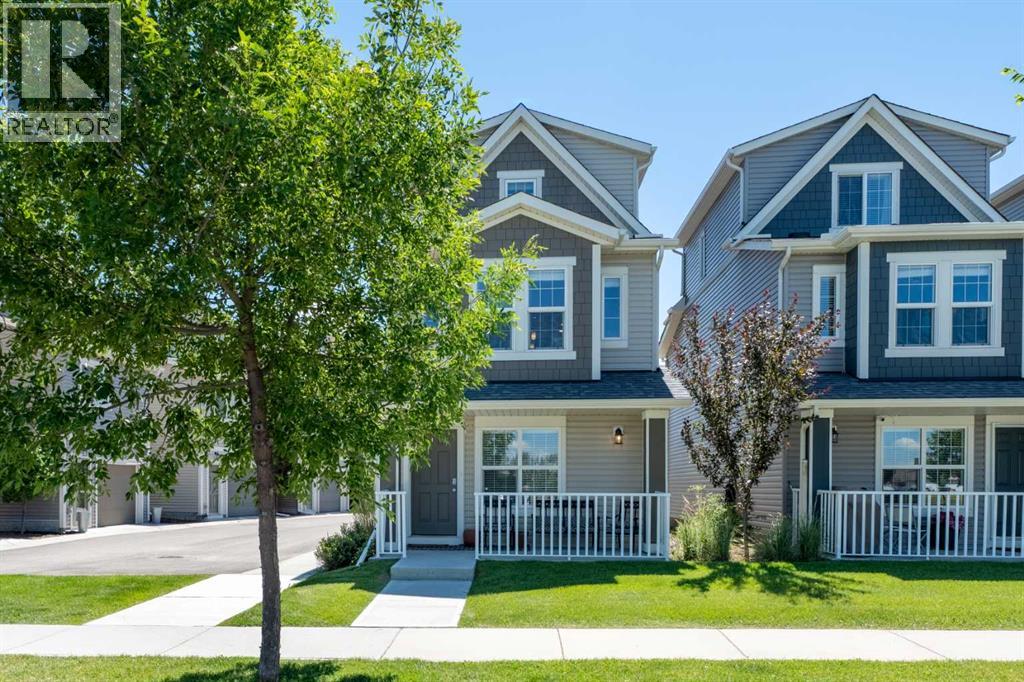
Discover your ideal detached home at Montrose Gardens, where comfort meets convenience, enhanced by the amenities of condo living, including snow removal, trash collection, and professional property management. This stunning residence features 2 bedrooms, 2.5 bathrooms, and a single-car garage, offering a perfect blend of space and style. As you enter, the ground floor presents a welcoming flex space, ample storage, and direct access to the garage, providing both functionality and ease of living. Ascend to the main living area on the second level, where modern colors and finishes create a bright, inviting atmosphere filled with natural light. The open-concept design promotes seamless interaction between the living, dining, and kitchen spaces, making it perfect for entertaining or relaxing with family.Retreat to the top floor, where you’ll find generously sized bedrooms, each offering a personal sanctuary with spacious bathrooms designed for comfort and convenience. Centrally located in High River, this home is just a stone's throw away from shops, restaurants, gas stations, and the Recreation Centre, ensuring everything you need is within easy reach. Don’t miss the opportunity to make this beautiful property your own—book your showing today! (id:52806)

Irricana, Alberta
Build your dream home on this fantastic residential lot in the welcoming community of Irricana! This affordable and well-positioned lot is partially fenced and offers municipal services to the property line, making it an excellent opportunity to bring your vision to life. Mature trees provide beauty and character, while the walking path directly behind the property creates added privacy with no immediate rear neighbor's. A storage shed is also included for your convenience. Enjoy small-town living with schools, parks, shopping and recreation nearby, all while being just a short drive to Airdrie and offering an easy commute to Calgary. Don't miss this opportunity to create the home you've always wanted in a peaceful, family-friendly community. (id:52806)

Cochrane, Alberta
Welcome to 15 Sundown Way in beautiful Sunset Ridge! Ideally located just steps from Ranchview School, Sunset Pond, and scenic walking trails, this upgraded home offers the perfect blend of family-friendly living and an active lifestyle. The welcoming foyer leads into a bright and thoughtfully designed main-floor featuring a private office, perfect for working from home, convenient powder room, and a spacious mudroom/laundry room with access to the garage. The walk-through pantry leads into the bright chef's kitchen, complete with quartz countertops, a large island, and stainless steel appliances. The dining room boasts large patio doors that fill the space with natural light and open onto the expansive south-facing deck, creating the perfect setting for outdoor entertaining and relaxing with your loved ones. The open-concept living area is warm and inviting, highlighted by a beautiful gas fireplace that provides the perfect finishing touch to this stylish and functional main-floor. The second floor boasts a spacious and private primary bedroom featuring bright windows and a spa-like ensuite with a soaker tub, separate shower, double vanities, and a large walk-in closet completes this adult retreat. The second and third bedrooms are thoughtfully separated from the primary suite by a bright and spacious bonus room, providing an ideal layout for both privacy and family living. A full bathroom located near the bedrooms completes the second floor. The professionally finished basement offers additional living space, featuring a large family room with a beautiful fireplace, a large fourth bedroom, and a practical three-piece bathroom. The basement is finished off by a versatile flex/office/gym room providing even more flexibility for today’s lifestyle, and a storage room. Outside, the beautiful backyard offers exceptional privacy as it backs directly onto walking trails, providing easy access to Sunset Pond and is an easy walk to Ranchview School. This peaceful s etting is perfect for enjoying the outdoors while remaining close to everyday amenities. Located close to schools, walking trails, restaurants, and ample local businesses; this home won’t last long, book your showing today! (id:52806)

High Prairie, Alberta
Investor ALERT in High Prairie!!! Featuring an INCREDIBLE 11.3% Cap Rate + STRONG Cash Flow + SOLID UPGRADES throughout!!!This WELL-MAINTAINED Bi-level 4-Plex sits on a LARGE 6,092 Sq Ft lot and offers 3,558 Sq Ft of Total Developed LIVING SPACE. Designed for CONSISTENT Rental Demand and EASE of Management, this TURN-KEY opportunity delivers both excellent upside and LONG-TERM stability.The property features 4 RENTED units generating a total MONTHLY INCOME of $4,825. The 2 top-floor units each offer 756 Sq Ft, while the 2 lower units each provide 646 Sq Ft — a FUNCITONAL layout that supports STRONG OCCUPANCY and STEADY CASH FLOW!!!This property has had LOTS OF WORK put into it - w/SIGNIFICANT Updates + MAJOR Improvements already completed, making it a STRONG, LOW-MAINTENANCE investment opportunity!!! Shingles Replaced 2013, NEWER VINYL FLOORING + Tiled flooring throughout, NEWER Windows + Doors, NEWER Vanities, + EXTERIOR IMPROVEMENTS Include New SIDING on the FRONT + a FRESHLY Painted Deck.MAJOR MECHANICAL UPDATES for peace of mind: FURNACES (2026 and 2022 Years Old) + Hot Water Tanks (2022 + 2023) + APPLIANCE UPDATES: Stoves (2018 +2025), Fridges (2016 + 2019 + 2024).STRONG INCOME. BIG LOT. IMPRESSIVE RETURNS.Add this CASH-FLOWING asset to your portfolio TODAY!!! (id:52806)
Linden, Alberta
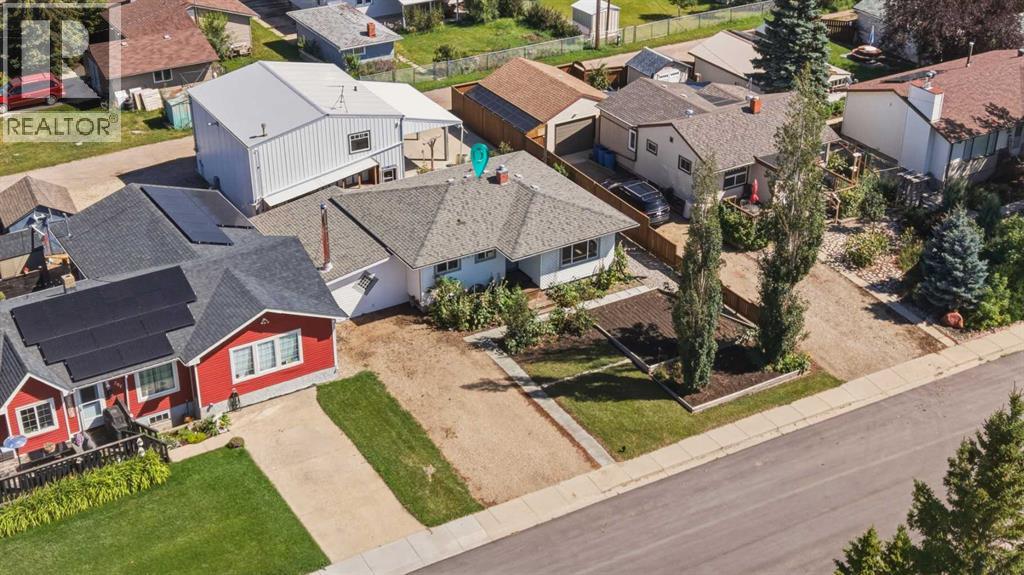
Ever dream of leaving the big city and starting a small biz out of a massive shop? Welcome to this spacious and thoughtfully updated 4-bedroom home in the welcoming community of Linden, offering a versatile multi-level layout, plenty of room to spread out and an impressive oversized detached garage/shop that truly sets this property apart.Step inside to a bright and comfortable main level where the living room offers an inviting place to gather. The kitchen has seen a number of improvements over the years, including updated cabinetry and countertops, and flows nicely into the dining area for everyday meals and entertaining. Two bedrooms, including the primary, are located on this level along with a beautifully refreshed 3-piece bathroom.A few steps down, the family room creates an entirely separate living space with a cozy fireplace as its focal point. Whether used for movie nights, entertaining or simply relaxing at the end of the day, the additional living area gives this home a flexibility that families will appreciate.The partially developed lower level continues to add valuable living space with a generous recreation room, two additional bedrooms, another renovated 3-piece bathroom and a dedicated laundry area. The combination of multiple living spaces and four bedrooms provides plenty of options for a growing family, overnight guests, teenagers, hobbies or a home office.The home has benefited from numerous improvements over the years, including updated windows, exterior insulation and siding, newer shingles, bathroom renovations, kitchen updates and improvements to major mechanical components. These updates complement the home's comfortable layout while maintaining the character and practicality of an established property.Outside, the oversized detached garage/shop is an exceptional feature for anyone looking for more than a typical garage. Measuring approximately 27' x 29' with impressive 16-foot walls, it provides an abundance of room for vehicles , tools, recreational equipment and workshop space. An expansive upper storage level adds even more versatility, while insulation, interior finishing and 220V power make this a highly functional space for projects, hobbies or additional storage.The spacious yard offers plenty of room to enjoy the outdoors, garden, entertain or create a space that suits your lifestyle. With rear lane access and the substantial detached garage, the property offers a combination of indoor and outdoor functionality that can be difficult to find.Located in the friendly Village of Linden, this home offers the appeal of small-town living with a floor plan designed to provide space where it matters most. With four bedrooms, two bathrooms, multiple living areas, extensive updates, a generous yard and an outstanding garage/shop, this is a property with the versatility to accommodate everyday family life, hobbies and everything in between. (id:52806)
Calgary, Alberta
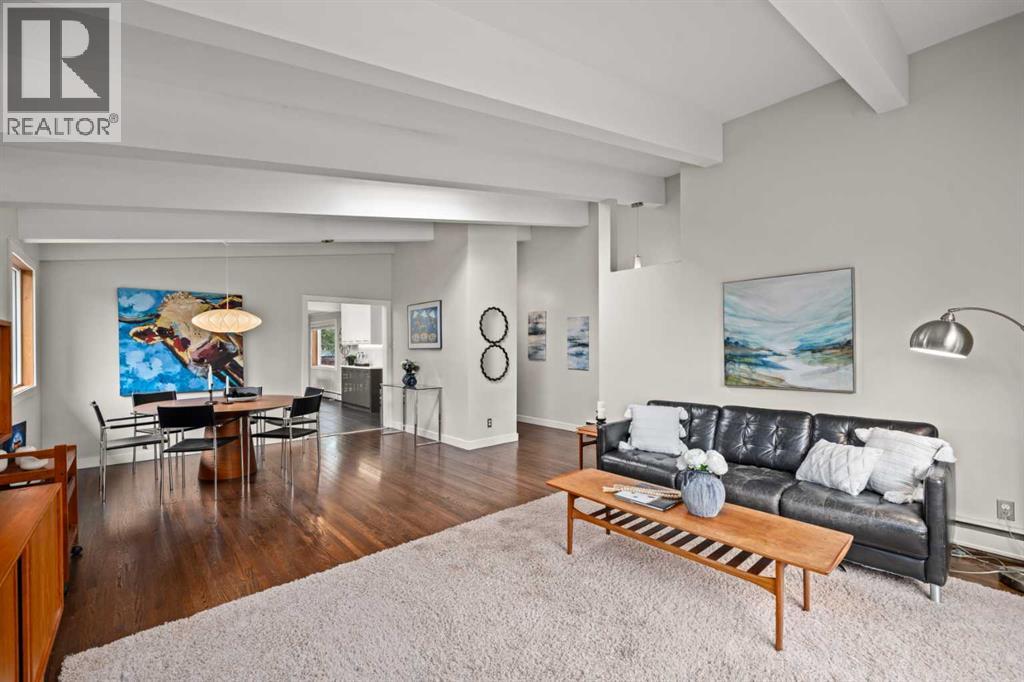
Welcome Home....Located in the coveted community of Chinook Park, this lovely 4 level split sits on a quiet street with a private south facing rear yard. Inside you'll find a mid century influence complimented by many tasteful cosmetic updates, as well as many large capital improvements making this an easy home to move into. The lovely curb appeal sets the tone for whats inside....step in and feel immediately drawn in. The high vaulted ceilings in the living room, accented by hardwood floors create a wonderful space to gather, entertain and relax. Natural light pours in through the skylight and updated windows. This large living room transitions into a dining area that is easily accessed from the beautifully updated kitchen with high gloss cabinetry, quartz cabinets and stainless steel appliances that include a gas range. An additional room off of the kitchen that overlooks the yard could be used for a casual or formal dining room, sitting area, playroom or home office. Main floor laundry is conveniently located out, yet out of the way. The natural light follows you upstairs, where you'll find 3 well sized bedrooms and a renovated 5 piece bathroom. The lower levels of this home provide an abundance of space for family gatherings, hobbies, and the flexibility of the space lends itself to many uses. A second full 3 piece bath rounds out this 3rd level. The fourth level of the home is fully finished with a 4th bedroom, and a flex room that could serve as a guest room, home office, computer den or transform it into a 5th legal bedroom with the addition of an egress window. With over 2700 ft of development, this home offers private spaces for each member of the family, while maintaining a very warm, connected feeling throughout. Move in just in time to enjoy some time in your large south facing back yard with large deck and patio, perhaps gathered around the firepit, creating new memories. Keep your car, tools and toys safe and warm in the 18x22 detached garage. (id:52806)
Calgary, Alberta
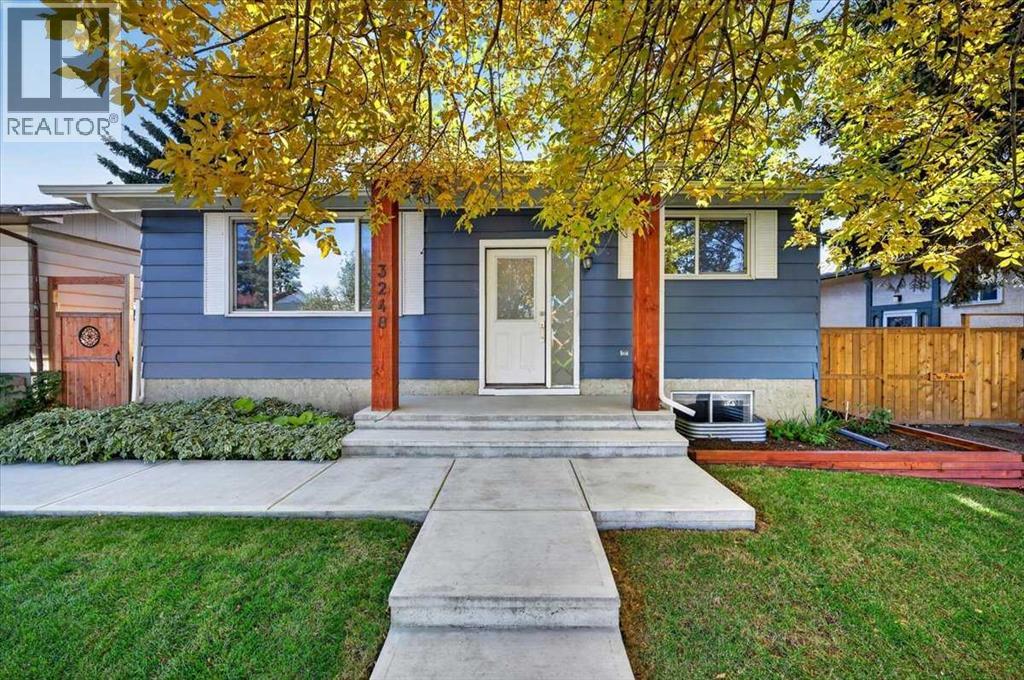
INVESTOR ALERT! Huge investment opportunity with lots of flexibility and income generating options. Main floor is fully renovated and operating as an AirBnB and averaging $3000-$4000 a month. Fully LEGAL basement suite is rented month to month for $1200 to a great tenant that would like to stay. New massive 740 sq ft heated shop/triple garage with full bathroom, laundry hook-ups, and 23' x 11' covered and gated carport/parking pad. With a renovated main floor/turn-key short term rental, rented lower legal suite, and leased shop this setup creates uncommon flexibility and the new owner many options from the very start! As you enter the front door you are greeted by the gorgeous herringbone luxury vinyl plank throughout giving the open space a stylish feel. Large living room with big bright picture window letting in tons of natural light! Gorgeous kitchen with two-toned cabinetry, butcher block counters, stainless steel appliances, designer tile backsplash, breakfast bar and adjoining dining room. Two large bedrooms (converted from 3), and a stunning bathroom with quartz counters and soaker tub with floor to ceiling tile. Separate laundry on this level with newer front-loading washer and dryer. Head downstairs past the separate entrance to the LEGAL basement suite with full kitchen, dining room, spacious living room, large bedroom and full 4-piece bathroom. Utility room features not one set, but two washers and dryers, New Lennox Elite Series Furnace, New Lennox Air Conditioner, New Noritz EZ111 tankless hot water heater, and 200-amp electrical service upgrade! Head outside to the backyard oasis with huge deck, new LeisureCraft cedar barrel sauna ($8000), HotSpot TX Hot Tub ($10,000) and beautiful private green space with all new fencing and gates throughout. There is also 30k in new concrete stairs, sidewalks, front porch, patios, and parking pads. The cherry on top is the $100,000, 740 sq ft shop or triple garage/double with work bay, currently running with forced air heat, roughed in for hydronic in-floor heat and has a full bathroom with laundry hook-ups as well. With 10-foot ceilings, 9-foot shop doors, and attached and enclosed carport this is an amazing set-up for a contractor, home business, or car enthusiast! All this located on a cul-de-sac with no neighbors behind and ideally situated close to all amenities. Schools, parks, shopping, and a great selection of restaurants along nearby International Avenue are all just minutes away. Commuting is a breeze with quick access to DT, Deerfoot Trail, and other major routes. This property has been thoroughly updated, too many to mention here, ask for a copy of the detailed list! (id:52806)
Calgary, Alberta
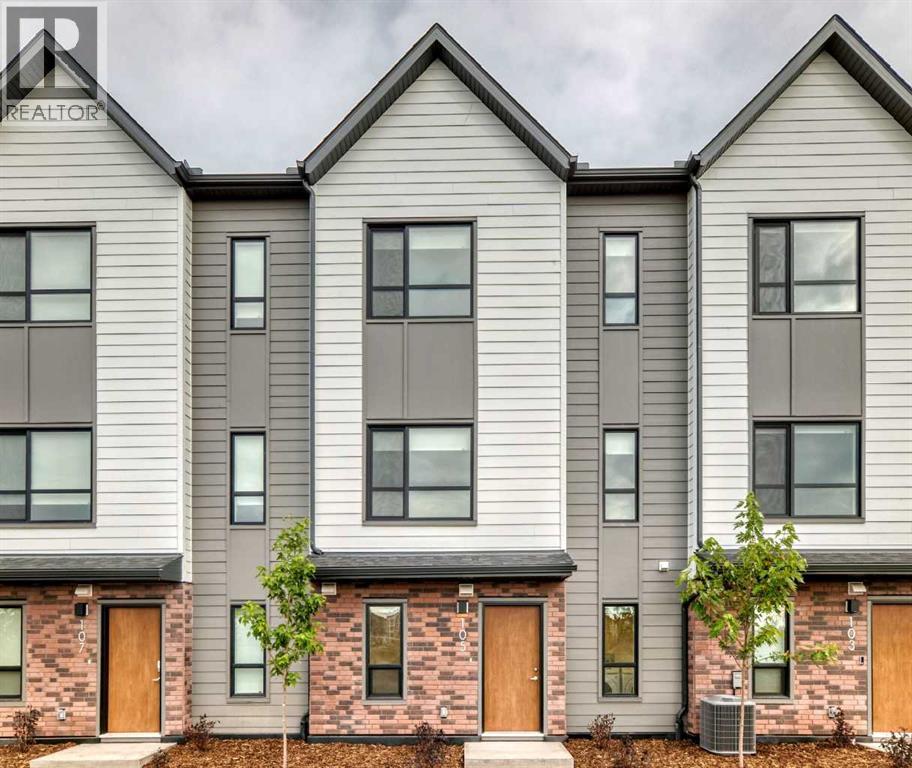
Welcome to Seton Serenity! This brand-new, never-lived-in Glacier model townhome offers modern design, thoughtful finishes and an unbeatable location in the heart of Seton. When entering the unit, the space offers a convenient double garage, a flex area, and a convenient in-unit laundry. Access to the upper levels is bright and welcoming. The second level is the heart of the home, featuring 9-foot ceilings, desirable LVP flooring and a bright, open-concept layout designed for both everyday living and entertaining. The spacious kitchen features stainless steel appliances, desirable cabinetry, and a large central island with plenty of prep space and seating. This floor also offers a convenient half bathroom right off the kitchen and easy access from the front entrance. The adjoining dining room is situated by the balcony, which features a gas line for your BBQ. Kick up your feet up, stay a while; the picturesque pond landscape right outside your living room window is a rare opportunity to enjoy the perfect combination of nature and city life. The third level offers a generous sized linen closet, three bedrooms - including a generous primary retreat with a walk-in closet and ensuite featuring a double vanity. The two additional bedrooms provide plenty of space for family, guests or a home office along with another full bathroom. Seton Serenity offers a beautiful pond within the complex, providing a peaceful natural feature and attractive surroundings. The home features durable hard siding exterior combined with a modern brick facade. Low condo fees, finished landscaping and view of nature right outside your door make it easy to take it all in. Best of all, this home has never been lived in, giving you the opportunity to be the first to enjoy everything it has to offer. Located in Seton, one of Calgary’s most amenity-rich communities, you’ll have an incredible selection of shopping, restaurants, cafés, groceries, services and recreation nearby. The Brookfield Re sidential YMCA at Seton offers extensive fitness, aquatic and recreational facilities, while the nearby South Health Campus and Seton Library add exceptional everyday convenience. With easy access to both Deerfoot Trail and Stoney Trail, getting around Calgary and beyond is convenient. A fantastic combination of new construction, modern finishes, a three-level layout, double attached garage, window coverings, low condo fees and a desirable Seton location — there's no doubt this home will be the top of your favorites list moving forward. (id:52806)

Rural Foothills County, Alberta
NEW HUGE FINANCING INCENTIVE!! Now OFFERING 0% INTEREST for 6 MONTHS with 25% down IF CLOSED BEFORE DECEMBER 31st, then 6% INTEREST for the FOLLOWING 6 MTHS!!! This allows you to BUILD SOONER, giving you time to SECURE TITLE & GET YOUR PLAN APPROVED by the County, all while you secure your BUILDERS MORTGAGE!!! Be the FIRST to build your DREAM HOME in LUNAR SPRINGS ESTATE!!! Lot 7 offers 3.63 SPACIOUS acres, backing onto a SERENE, treed neighbouring parcel for added PRIVACY and NATURAL beauty!!! Enjoy the SCENIC VIEWS of a TRANQUIL storm pond located on the NORTH side—perfect for creating your own private OASIS! Perfectly positioned between the MAJESTIC ROCKY MOUNTAINS and the vibrant CITY OF CALGARY, this PREMIER DEVELOPMENT in FOOTHILLS COUNTY offers an UNPARALLELED BALANCE OF ACCESSIBILITY AND LIFESTYLE. Located just 7 MINUTES FROM STONEY TRAIL RING ROAD, with quick access to PRIDDIS, CALGARY, and the ROCKY MOUNTAINS, it’s the ideal fusion of RURAL TRANQUILLITY and URBAN CONVENIENCE.The COUNTY HAS PRE-APPROVED THE PROPERTY FOR SUBDIVISION INTO 11 DEVELOPABLE PARCELS and is now in the FINAL STAGE OF SUBDIVISION. Each parcel includes a NEW WELL, POWER TO THE PROPERTY LINE, and NATURAL GAS TO THE PROPERTY LINE, ensuring modern comfort and full readiness for future development. A NEW PAVED ROAD has been installed, providing SMOOTH, GRAVEL-FREE ACCESS all the way from the city to your doorstep!The ARCHITECTURAL CONTROL GUIDELINES elevate the value of every home, ensuring PREMIUM DESIGN STANDARDS, preserving the NATURAL BEAUTY OF THE FOOTHILLS, and creating a VISUALLY STUNNING, COHESIVE COMMUNITY that enhances both your INVESTMENT and LIFESTYLE.Families will appreciate that RED DEER LAKE SCHOOL, serving KINDERGARTEN THROUGH GRADE 9, is only 6 MINUTES AWAY. Set amid the ROLLING HILLS and FORESTED VALLEYS of the Foothills, this property also lies within a DARK SKY COUNTY, offering UNMATCHED STARGAZING and BREATHTAKING NIGHT VIEWS!!!NEARBY AMENITIES & ATTRACTIONS: Enj oy being just 4 MINUTES from the ANN & SANDY CROSS CONSERVATION AREA, offering scenic trails and abundant wildlife viewing.Only 12 MINUTES to SHAWNESSY CENTRE, home to SUPERSTORE, WALMART, LONDON DRUGS, CANADIAN TIRE, RESTAURANTS, a MOVIE THEATRE, and an array of shops for all your needs. The SOUTH CALGARY HEALTH CENTRE (24-HOUR URGENT CARE) is just 13 MINUTES AWAY, providing quick and reliable medical access. Stay active at the SHAWNESSY YMCA, featuring a 25-METRE LAP POOL, LEISURE POOL, FITNESS STUDIO, GYMNASIUM, INDOOR TRACK, and MULTIPURPOSE ROOMS. Explore FISH CREEK PROVINCIAL PARK, with OVER 100 KM OF TRAILS, picnic areas, and the SIKOME LAKE swimming area - a haven for outdoor enthusiasts. Convenient commuting via the SHAWNESSY LRT STATION and weekend adventures at GRANARY ROAD or SPRUCE MEADOWS complete the picture of this EXCEPTIONAL FOOTHILLS LIFESTYLE.You won’t want to miss building here! BOOK YOUR SHOWING NOW!!! (id:52806)
Cochrane, Alberta
Beautifully maintained and thoughtfully upgraded from top to bottom, this exceptional "Green Certified" home delivers effortless, turnkey living. Perfectly positioned on a spacious corner lot just a short walk from nearby amenities, every detail has been carefully considered — simply move in, settle in and make it yours! Step inside to a bright, open-concept main floor filled with natural light from an abundance of windows. The spacious living room offers plenty of room to relax and gather, while the generous dining area sits at the heart of the home, seamlessly connecting the living room and kitchen. The kitchen combines timeless style with exceptional functionality, featuring classic white cabinetry, grey quartz countertops, stainless steel appliances and generous workspace. A farmhouse-style sink is perfectly positioned beneath the window, offering backyard views. Just off the kitchen, the mudroom provides access to the powder room and leads directly outside. The fenced and landscaped backyard features beautiful shrubs and trees, a cozy deck and exposed aggregate concrete patio — perfect for morning coffee, BBQs and summer entertaining. An irrigation system in both the front and back yards, including the flower beds, makes maintaining the landscaped property easy throughout the warmer months. The oversized, insulated garage is a standout feature and the ultimate man cave, workshop or hobby space. It offers 9-foot ceilings, a 7-foot garage door, 60-amp service, 220V power, a welding plug, 30A RV plug and 20A receptacles. All cabinetry and the track storage system are included. Additional space alongside the garage provides room for a smaller vehicle, trailer or extra storage. Upstairs, the spacious primary bedroom is a private retreat with a walk-in closet and 4-piece ensuite. Two additional bedrooms, another full 4-piece bathroom and convenient upper-floor laundry complete this level. The professionally developed lower level continues the same quality and cohesiv e finishes found throughout the home. The versatile recreation space is ideal for movie nights, a home gym, playroom, guest retreat or multi-generational living. Two dedicated 20A circuits provide flexibility for a potential wet bar or future in-law setup. A fourth bedroom and spacious 4-piece bathroom with dual sinks and generous counter space complete the level. Even the storage beneath the stairs has been thoughtfully finished! Central air conditioning keeps the home comfortable through the warmer months. Enjoy nearby amenities, parks and Bow River access, with Ghost Lake approximately 15 minutes away and the breathtaking Rocky Mountains right on your doorstep. From the beautifully maintained interior and professionally developed lower level to the exceptional garage, landscaped corner lot and incredible location, this home truly delivers the complete package. Turnkey, versatile and thoughtfully finished inside and out — simply move in, make it yours and enjoy everything this home has to offer! (id:52806)

Rural Foothills County, Alberta
Discover the perfect blend of tranquility and recreation just outside of town with this exceptional property, set on 10 beautifully staked acres with 1,200 feet of private riverbank. This unique retreat offers year-round serenity and a wealth of outdoor activities, including swimming, snorkeling, tubing, and canoeing in the summer, as well as snowshoeing in the winter.The property sits 18 feet above the flood barrier berm in SW High River, ensuring safety and peace of mind. The basement experienced about 3 feet of water and river mud in 2013, but it was fully remediated, making it ready for your personal touch. The main house is a charming raised bungalow featuring 1,385 sq ft of comfortable living space, including 3 bedrooms and 1.5 bathrooms. It boasts an original kitchen with updated appliances, new windows, and a spacious living area. Step through the dining room access door onto a massive 1,300 sq ft deck, designed for relaxation while you listen to the soothing sounds of the river and the gentle rustle of trees. Unwind in the inviting cedar sauna, perfect for enjoying after a long day. Recent updates include new soffits and eavestroughs, replaced in 2022. Embrace the bounty of nature with chokecherry trees, saskatoon berries, raspberry bushes, a pear tree, an apple tree, ornamental cherries, and rhubarb flourishing on the property. The greenhouse, complete with blueberries, strawberries and edible cherries, and the garden is currently thriving with potatoes, chives, and asparagus. Additional features include a detached double garage next to the house, a small workshop behind the garage, and a larger 22.11'x22.11' shop with electricity. The owner has taken tremendous care and maintenance to riprap the riverbank to create stability and security. He planted willows as well to further stabilize the soil. This property is truly one-of-a-kind! Although you sit on the outside of town within 5-10 minutes you have access to the hospital, grocery stores, banking and any thing else you need. Schedule a showing today to experience the beauty and potential for yourself! (id:52806)
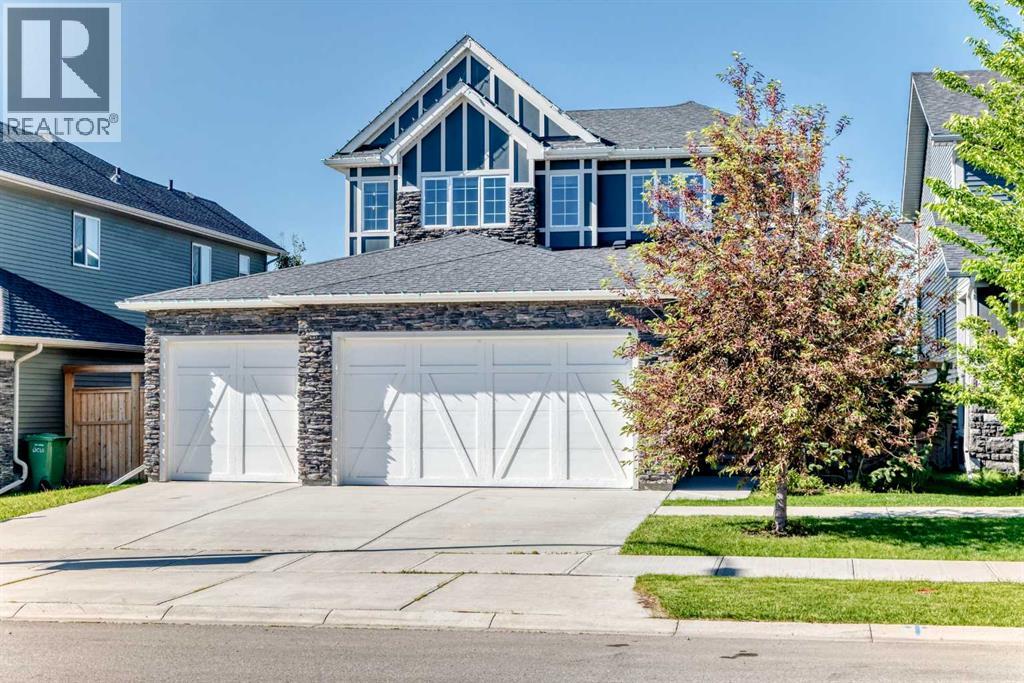
Chestermere, Alberta
PRICE REDUCED SEPT 24th!!! DON'T MISS THE OPPORTUNITY!! BOOK YOUR SHOWING ON THIS FORMER SHOWHOME!! WOW!! Built by quality builder 'Broadview Homes', welcome to 209 SANDPIPER Boulevard! A beautifully finished 5-level split offering over 3,100 sq. ft. of finished living space, a standout design and an exceptional amount of room to live, gather and unwind!! From the stone-accented exterior and triple attached garage to the warm, modern interior, this home makes an immediate impression. The rare multi-level layout creates natural separation between the main living spaces, private bedrooms and lower entertaining areas, while still feeling open, connected and comfortable for everyday family life. The kitchen is a true centrepiece, featuring full-height cabinetry, an oversized island, herringbone tile backsplash, stainless steel appliances, a farmhouse sink, quartz countertops and generous prep space. A walk-through pantry connects seamlessly to the laundry and mudroom area, complete with its own laundry sink, adds everyday convenience without taking away from the polished feel of the main level. Just off the kitchen, the dining space is anchored by a striking brick feature wall and gas fireplace, creating a warm and memorable setting for meals, hosting and relaxed evenings at home. Multiple living areas give this home a level of flexibility that is hard to find. The dramatic upper living room features soaring ceilings, tall windows, engineered hardwood and beautiful natural light, while the upper bonus room offers another bright and comfortable space that can easily function as a media room, playroom, office, reading room or quiet retreat. The upper level is designed with comfort in mind. The spacious primary suite feels calm and refined, complete with a coffered ceiling, walk-in closet and a beautifully finished 5-piece ensuite with dual vanities, a soaker tub, separate tiled shower and elegant built-in storage. Two additional bedrooms and a 4-piece bathroom complete th e bedroom level. The lower level continues the home’s impressive versatility with a stylish bar area, spacious games/rec room, 3-piece bathroom and plenty of room for a pool table, card table, theatre space or casual entertaining. It feels like a true extension of the home, offering another full area to gather, relax and enjoy. Outside, the sunny south-southwest facing backyard offers a great mix of usable lawn, stone patio space, a firepit area and a covered deck off the main living level, perfect for summer evenings and easy indoor-outdoor living. With dual furnaces, dual air conditioning units, a triple attached garage with a gas line roughed in for a future heater, beautiful finishes and a rare 5-level split layout, this is a stunning home offering real presence, comfort and personality. Be sure to click on the link to view the Virtual Tour! (id:52806)
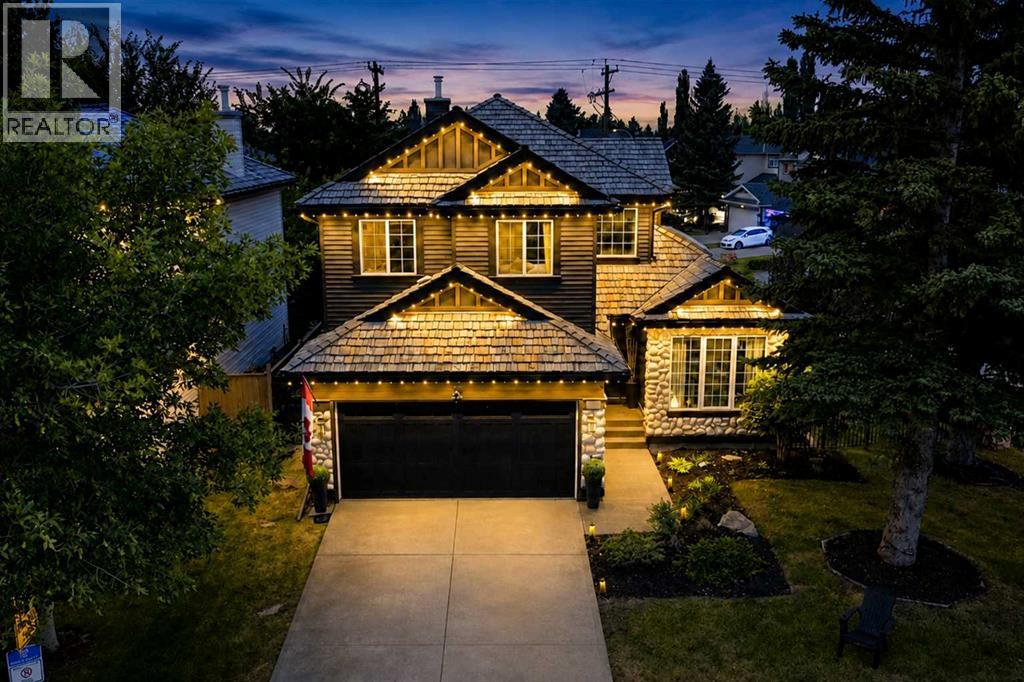
Calgary, Alberta
LAKE VIEWS AND SHOW HOME LUXURY – 6 BEDROOMS, CORNER LOT, DIRECTLY ACROSS FROM LAKE CHAPARRAL. Opportunities like this don't wait. Positioned directly across from Lake Chaparral’s main gate, this former Jayman showhome offers something rare: park and water views from a beautiful mature, tree-canopied corner lot. Step inside and the drama begins. Soaring open-to-above ceilings and refinished hardwood immediately set the tone, while crown moulding and architectural detailing reflect the custom-built character of the home. The heart of the home is the chef’s kitchen, featuring granite counters, a substantial island, gas cooktop, built-in oven, warming drawer, skylights that fill the space with natural light, extensive cabinetry, and dedicated wine and bar storage. The formal dining room can also function as a home office, while the living room, anchored by a gas fireplace, overlooks the private backyard. Upstairs, the primary bedroom includes an electric fireplace and an updated ensuite with dual vanities, a deep soaker tub, separate shower, and private water closet. Two additional bedrooms share a full bathroom with distinctive pebble flooring. The fully finished basement adds three more bedrooms with egress windows, a full bathroom, and a spacious rec/TV area, bringing the home to six bedrooms in total and offering excellent flexibility for larger families, guests, or multi-generational living. Outside, the mature corner lot offers a large backyard, updated deck, stone patio, and pre-wiring for a hot tub. The oversized double garage is fully finished with epoxy flooring and ceiling fans, and the garage door was replaced in 2023. Major updates include new siding, front door, and garage door in 2023; deck, dining room window, and sliding patio door in 2025; refinished hardwood in 2022; and a well-maintained cedar shake roof. Central air conditioning keeps the home comfortable through the warmer months. Best of all, Lake Chaparral is directly across the street, with pri vate beaches, swimming, boating, fishing, playgrounds, courts, and year-round recreation just steps from your front door. This isn’t just a house. It’s a lifestyle upgrade, with an address that delivers every single day. This one will not last. (id:52806)
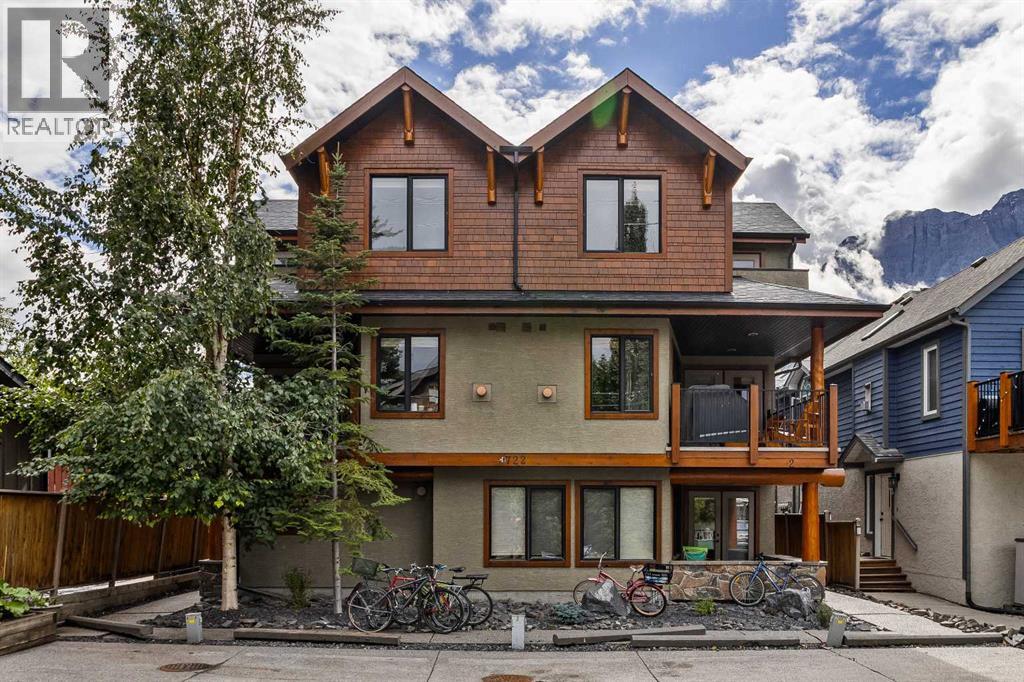
Canmore, Alberta
Beautifully maintained 3-level, 1300+ square foot townhome in walkable South Canmore, close to Main Street, the Bow River, pathways and Elevation Place. Cared for by the original owners, this 2-bed, 1.5-bath home features a private entrance, a large storage closet, plus two assigned parking stalls with plug-ins. The main living level offers a kitchen with granite counters, stainless steel appliances, a Miele dishwasher and an open connection to the living room with a cozy gas fireplace and stunning stone surround. A large covered balcony with mountain views, gas BBQ hookup, plus a powder room complete the second level. On the top floor, both bedrooms feature vaulted ceilings, large closets and access a private patio with expansive top-floor views. A four-piece bath (with heated floors!), plus stacked laundry make the top-floor a true oasis. Built by Fournier Construction in a well-managed complex with low condo fees, this townhome embraces low-maintenance mountain living, freeing you to enjoy everything Canmore offers just steps from your front door. (id:52806)
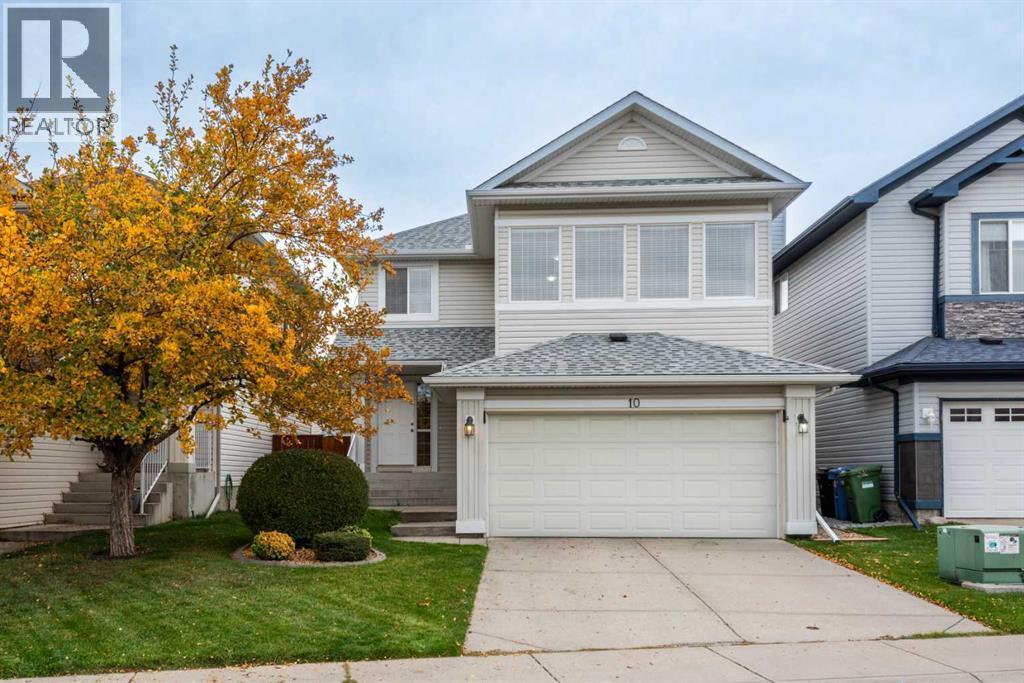
Calgary, Alberta
Welcome to your dream home situated in the highly sought after neighbourhood of Cranston! Pride of ownership shines in every square inch of this immaculate fully developed, two storey, open concept home. The residence is a spacious, three bedroom, three and a half bath home offering the perfect balance of style and functionality in a floorplan designed for keeping the family connected. The main floor living area features hardwood floors and a gas fireplace in the living room, all open to the kitchen with stainless steel appliances, island breakfast bar and a sun drenched dining area for family sit down dinners or holiday entertaining. Upstairs the thoughtfully designed layout features a serene primary bedroom with a walk in closet, and a private ensuite with soaker tub and shower, two additional bedrooms, and a full 4 piece bathroom. Imagine the possibilities in a very spacious bonus room with beautiful hardwood floors and large windows to enjoy plenty of natural sunlight. The lower level offers a great escape for entertaining, hosting movie or game nights and includes the convenience of a wet bar with beverage fridge and 3 piece bath. Step outside to enjoy your own private oasis! The professionally landscaped backyard is beautifully manicured, offering a lush, scenic backdrop for weekend barbecues, outdoor play or quiet morning coffees on the deck with shade provided by a large pergola. The yard is easily maintained with a 5 zone underground sprinkler system for the lawn and shrubs. Conveniently located just minutes from schools, vibrant local parks and shopping this property connects you to everything a family could want! Schedule your private viewing to experience this stunning home in person! (id:52806)
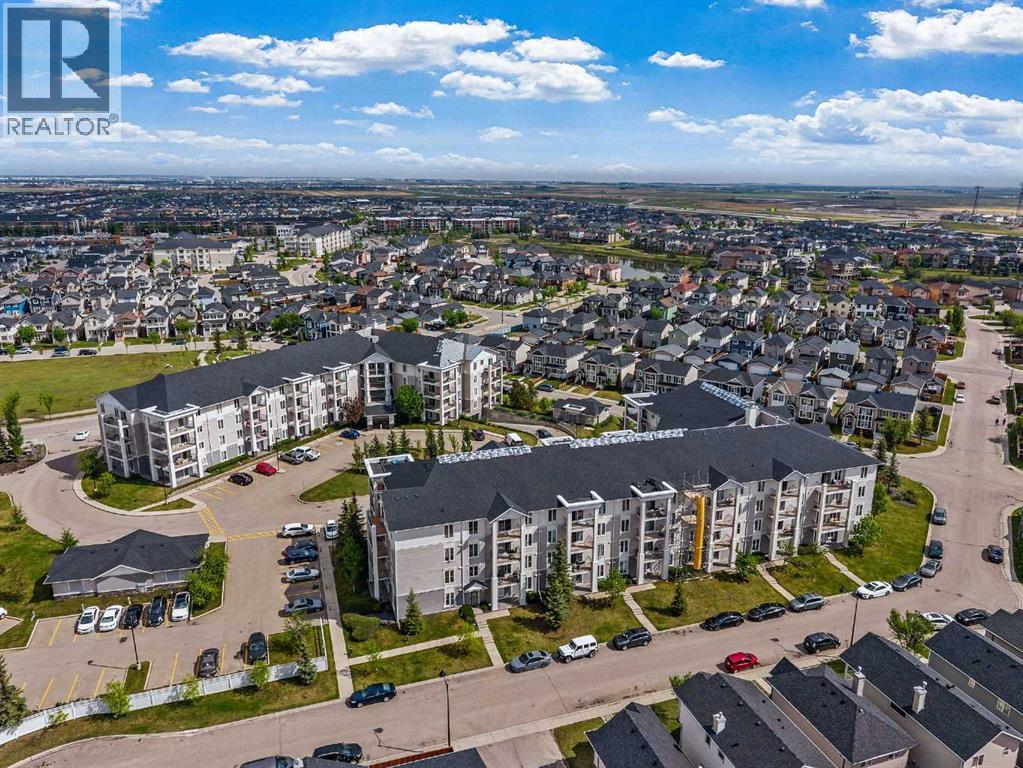
Calgary, Alberta
Welcome Investors, First Time Home Buyers, Downsizers! This exceptional third floor unit showcases one of the largest floor plans in the complex, offering 875 sq ft of thoughtfully designed living space. A southwest-facing balcony bathes the home in natural light while providing open, peaceful views—an ideal setting for both morning coffee and evening relaxation.The well-balanced layout features two spacious bedrooms, two full bathrooms, and in-suite laundry. The primary bedroom is complete with a walk-through closet and a private 3-piece ensuite. Positioned across the living area, the second bedroom enjoys excellent privacy and convenient access to a second 4-piece bathroom—ideal for family or guests.The open-concept kitchen offers ample cabinet and counter space, a new microwave, and flows seamlessly into the dining and living areas—built for real life and easy entertaining. In-suite storage & laundry offer a dryer and a new washer that adds everyday convenience.This secure building includes HEATED UNDERGROUND PARKING, ADDITIONAL STORAGE, secure bike storage, and visitor parking, keeping both you and your guests covered year-round. This building is also a very well managed building by the board.Located minutes from schools, parks, shopping, public transit, and with quick access to McKnight Blvd and John Laurie Blvd.Condo fees include property management, water, electricity, heat, gas, landscaping, snow removal, lawn maintenance, bike storage, and building insurance. Book a showing to view this lovely home, you will enjoy the lifestyle and easy accessibility to everywhere!*Some photos have been virtually staged* (id:52806)
