Calgary, Alberta
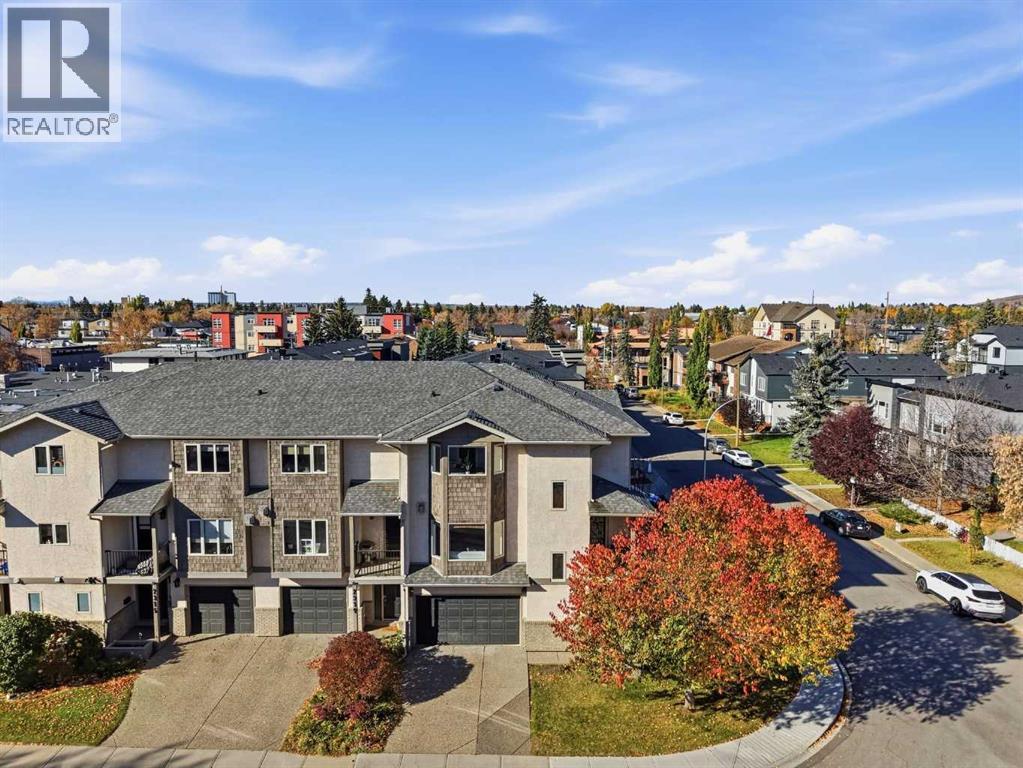
THIS COULD BE THE ONE! Set in the desirable community of Tuxedo, just five minutes from downtown Calgary and within walking distance of schools, restaurants and shops, this inviting townhome puts the best of city living close at hand. One of just five homes in this sought-after complex, this three-storey corner unit welcomes you with standout curb appeal, a rare double attached garage and a double-car driveway. At approx 1400 sq.ft. you'll love how this great floor plan feels. Step inside to a spacious front foyer with direct access to the garage, a convenient half bath and the laundry/mechanical room. A beautiful hardwood staircase leads to the bright, open main floor. The kitchen is ready for everyday living and easy entertaining, with stainless steel appliances, a gas range, solid wood cabinetry, a pantry and granite countertops. Enjoy your morning coffee in the kitchen nook or step out onto the balcony for a breath of fresh air. The generous living room is bathed in morning sunlight, with a gas fireplace (with blower) creating a warm focal point. There’s plenty of room to gather around the table in the expansive dining area or use the extra space for whatever your heart desires. Upstairs, unwind in the spacious primary bedroom, complete with a large closet and renovated ensuite featuring a soaker tub and gorgeous stand-up shower. A second bedroom and full four-piece bathroom complete the upper level. Thoughtful extras make this home even more comfortable: central air conditioning, a five-stage reverse osmosis water filtration system, a 240V EV charger in the garage, fresh paint, a 50-gallon hot water tank (2022), and a new over-the-range microwave (2025), along with many other recent improvements.With low condo fees, a premium location and great neighbours, this well-run complex offers a wonderful place you’ll be proud to call home. VIRTUAL TOUR AVAILABLE! (id:52806)
Lethbridge, Alberta
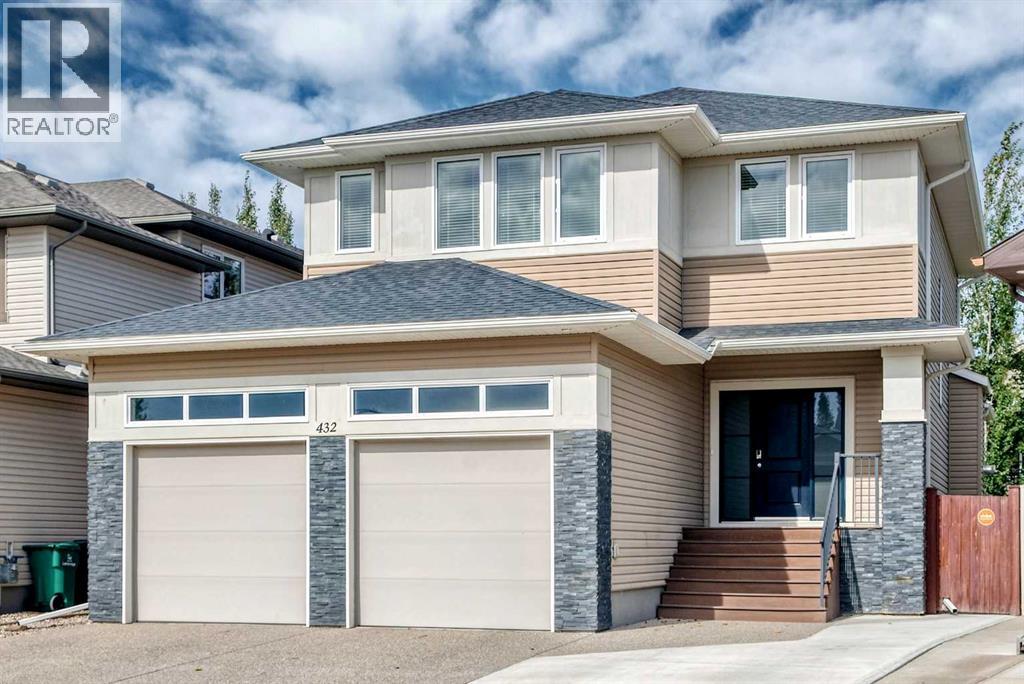
NOV 8 OPEN HOUSE 2-4 PM | Welcome to this beautiful two-storey home in the sought after Sixmile community of Lethbridge. Offering over 3000 sq. ft. of developed living space, this spacious home provides plenty of room for the whole family and is conveniently located close to shopping, parks, and Lethbridge College.The main floor offers a functional and welcoming layout, with a well appointed kitchen featuring granite countertops, premium appliances, and a convenient walk through pantry. The kitchen flows seamlessly into the dining and living areas, where a cozy fireplace creates a warm and inviting atmosphere. Step outside to the covered deck and backyard, complete with a fire pit and a designated garden area, making it a great space to relax, enjoy the outdoors, or entertain guests.Upstairs, you’ll find a spacious primary bedroom, two additional bedrooms, and a generous bonus room, providing plenty of space for the family. The primary ensuite features dual sinks, a separate shower, and a relaxing soaker tub, creating a comfortable and private retreat.The fully developed basement provides two additional bedrooms and a spacious recreation area, offering even more room for family, guests, or a home office. The home is also equipped with a dual control furnace and A/C system for added comfort and temperature control throughout the home.This home offers a great combination of space, comfort, and functionality in one of Lethbridge’s desirable communities. (id:52806)

Calgary, Alberta
WALKING DISTANCE TO SCHOOLS | MASSIVE PRIMARY BEDROOM SUITE | NEWLY DEVELOPED BASEMENT WITH TWO LARGE RECREATION AREAS | MAIN FLOOR HOME OFFICE | OVER 3,100 SQ.FT. OF DEVELOPED LIVING SPACE | DOUBLE ATTACHED GARAGE — Welcome to this exceptional family home in the highly desirable community of ROYAL OAK, offering the perfect combination of space, functionality, and convenience! Ideally located within walking distance to schools, parks, and playgrounds, this beautiful two-storey home offers over 3,100 SQ.FT. OF DEVELOPED LIVING SPACE, including 2,250 sq.ft. above grade. Step inside to discover a bright, open-concept main floor featuring 9-FOOT CEILINGS, beautiful hardwood flooring, and abundant natural light. The spacious living room features a cozy fireplace and flows seamlessly into the kitchen, complete with generous cabinetry, a breakfast bar, and a dining area with direct access to the large deck and backyard. A standout feature is the DEDICATED MAIN FLOOR HOME OFFICE, providing an ideal space for working from home, studying, or running a business. A separate laundry room adds everyday convenience. Upstairs, the true showstopper is the MASSIVE PRIMARY BEDROOM SUITE, offering exceptional space for a king-sized bed, additional furniture, and a private sitting area. This impressive retreat features a walk-in closet and SPA-INSPIRED ENSUITE. Two additional spacious bedrooms, a generous bonus room, and another full bathroom complete the upper level. Downstairs, the NEWLY DEVELOPED BASEMENT takes this home's versatility to another level! Featuring TWO MASSIVE RECREATION AREAS, this expansive space offers endless possibilities for a FUTURE HOME GYM, HOME THEATRE, GAMES ROOM, KIDS' PLAYROOM, OR ENTERTAINMENT AREA. With enough room for multiple activities, the basement is designed to grow with your family's needs. An additional bedroom and full bathroom make this level even more functional for guests or extended family. Outside, enjoy a spacious backyard with a large deck and stone patio, perfect for summer barbecues and family gatherings. Additional highlights include a DOUBLE ATTACHED GARAGE, AIR CONDITIONING (2019), NEW FURNACE (2022), and NEW HOT WATER TANK (2023). Conveniently located near shopping, YMCA, parks, and major routes including Stoney Trail and Country Hills Boulevard, this home offers exceptional everyday convenience. With its WALKABLE SCHOOL LOCATION, OVERSIZED PRIMARY SUITE, MAIN FLOOR OFFICE, AND EXPANSIVE BASEMENT WITH TWO RECREATION AREAS, this is an outstanding opportunity to own a spacious family home in Royal Oak! (id:52806)
Calgary, Alberta
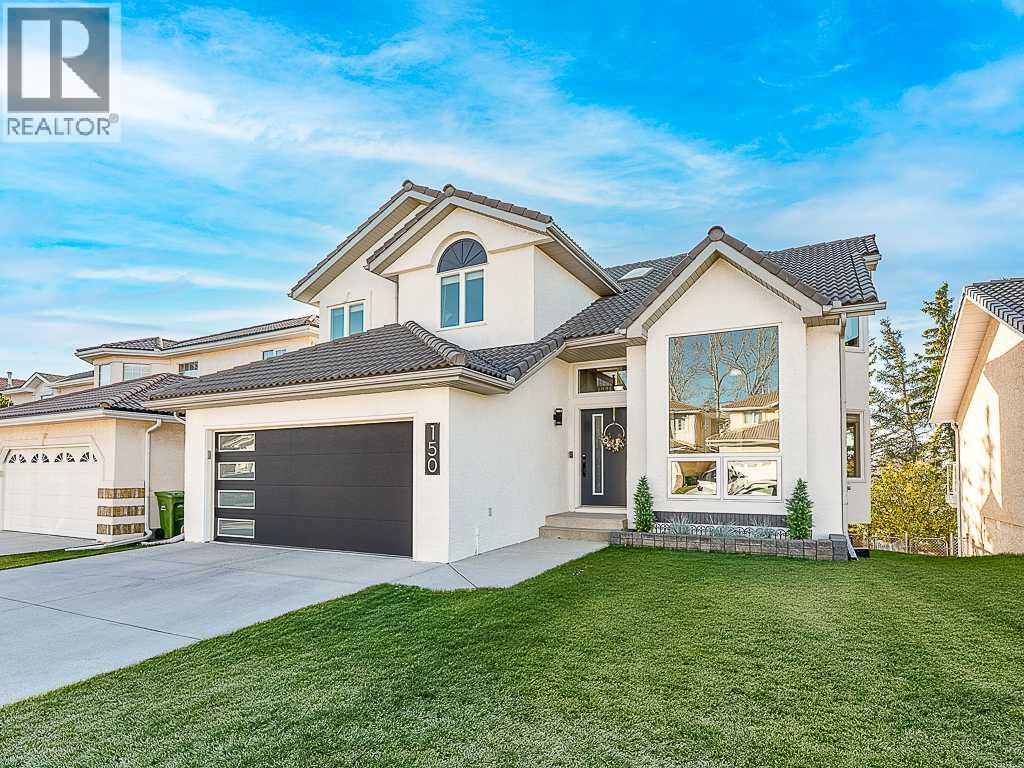
** OPEN HOUSE SAT NOV 7 & SUN NOV 8, 2 TO 4 PM ** Welcome to this exceptional detached home with a fully finished walkout basement in the sought-after estate community of The Hamptons, offering an outstanding combination of space, thoughtful upgrades and an excellent location. Within walking distance of schools, playgrounds, tennis courts and sports fields, this home is ideally positioned for an active family lifestyle, with both The Hamptons Golf Club and Country Hills Golf Club nearby. The spacious main floor features vaulted ceilings that create a bright, open atmosphere, along with a dedicated den/office, ideal for working from home. The impressive family room showcases a soaring two-storey vaulted ceiling, expansive picture windows that flood the space with natural light, and a tile/brick trimmed gas fireplace. The adjacent upgraded kitchen offers an inviting space for everyday living and entertaining, while the generous breakfast nook provides direct access to the sunny, south-facing upper deck. Large Laundry area is conveniently located on the main floor. Upstairs, the spacious primary bedroom offers a comfortable retreat, complete with a beautifully upgraded, spa-inspired ensuite. Two additional bedrooms and a four-piece main bathroom complete the upper level. The fully developed walkout basement provides exceptional additional living space, featuring a fourth bedroom, versatile flex area, three-piece bathroom and an expansive recreation room with a patio door leading directly to the private rear yard. Notable upgrades include replaced Poly-B plumbing, a double attached garage with a newer door, finished drywall and acrylic/epoxy-coated floor, underground lawn sprinklers, plus a light-weight concrete tile roof with solar panels for added efficiency and long-term value. Everyday shopping, services and amenities are just minutes away, while excellent access to Stoney Trail, Country Hills Boulevard and Shaganappi Trail makes commuting throughout Calgary and sur rounding communities very easy. Outdoor enthusiasts will also appreciate convenient access west toward the Rocky Mountains, Kananaskis, Canmore and Banff, offering endless opportunities for skiing, hiking and year-round recreation. A fantastic opportunity to enjoy a spacious, upgraded family home with a fully finished walkout basement in one of Calgary's most desirable and established northwest communities! (id:52806)
Calgary, Alberta
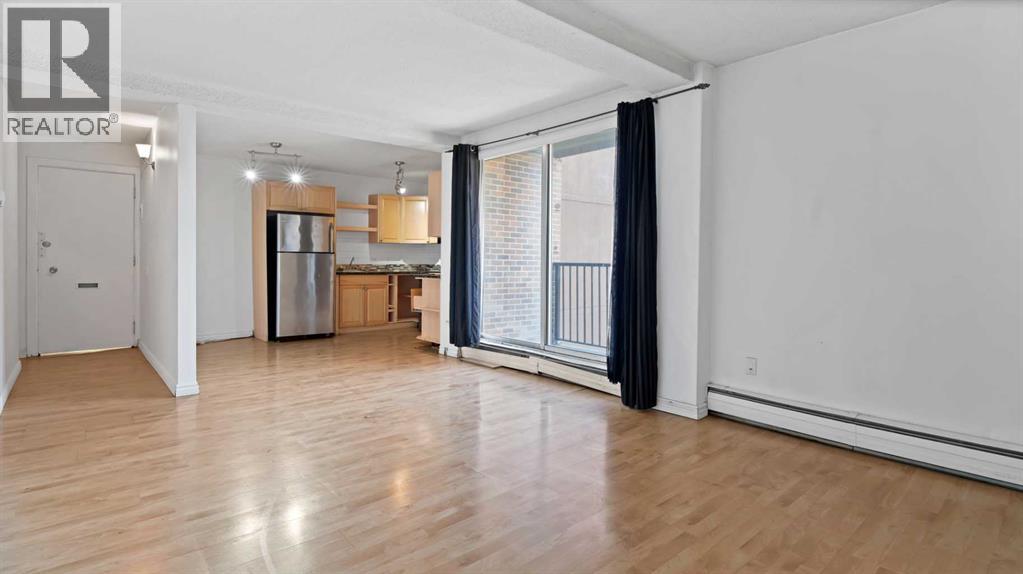
Why keep renting when you can own for less? Welcome to this beautiful 2-bedroom, 1-bathroom condo featuring a titled underground parking stall, ideally located just off the vibrant 17th Avenue SW in the heart of downtown Calgary. Enjoy an unbeatable urban lifestyle with trendy restaurants, boutique shops, coffee houses, pubs and entertainment just steps from your door. You're also within walking distance to the Scotiabank Saddledome, Stampede Grounds, BMO Centre, downtown core and the C-Train, making commuting and enjoying city life incredibly convenient. Inside, you'll be greeted by a bright and inviting open-concept layout. The functional kitchen offers ample cabinetry and seamlessly connects to the dining area and spacious living room. Step outside onto your private balcony, perfect for enjoying your morning coffee or relaxing after a long day. The thoughtfully designed floor plan features two generously sized bedrooms, including a spacious primary bedroom, along with a full 4-piece bathroom. The bedrooms are situated on the quieter side of the building, providing a peaceful retreat while still allowing you to enjoy the vibrant energy of 17th Avenue just outside your doorstep. Whether you're a first-time home buyer, downsizer, investor or looking for an ideal roommate-friendly layout, this unit offers exceptional value in one of Calgary's most desirable inner-city locations. Don't miss this incredible opportunity! Contact your favorite REALTOR® today to book your private showing before this fantastic home is gone. (id:52806)
Calgary, Alberta
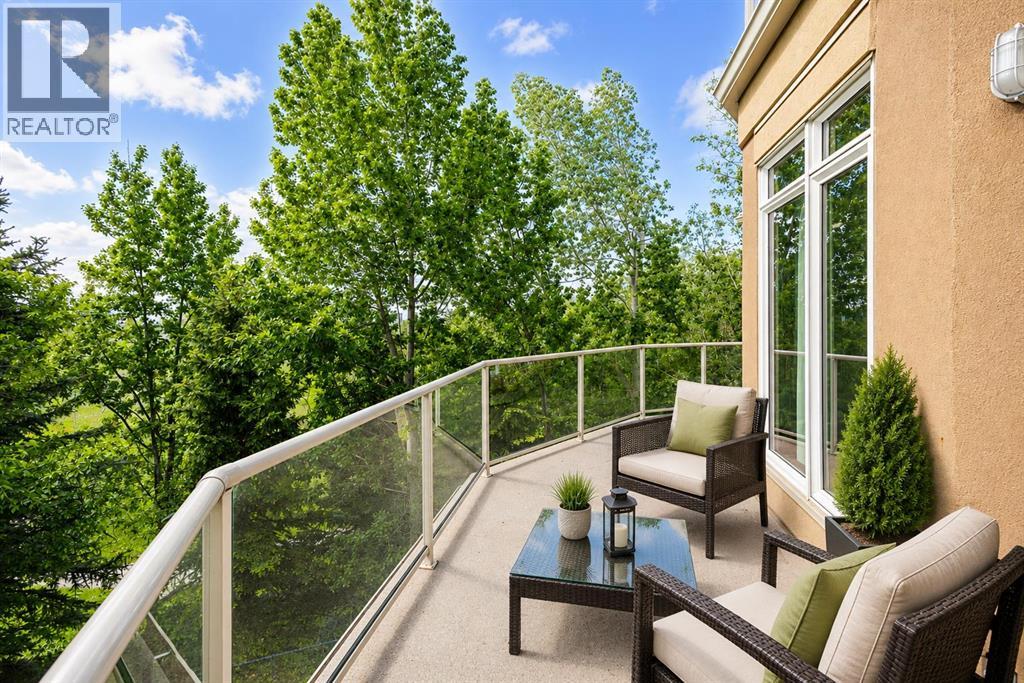
**RARE TWO-VEHICLE TITLED TANDEM PARKING | MASSIVE WRAP-AROUND BALCONY | GOLF COURSE VIEWS | OVER 1,400 SQ.FT. | CORNER UNIT | 2 BEDROOMS + LARGE DEN** — An exceptional opportunity to own a spacious luxury residence overlooking Shaganappi Point Golf Course, complete with the incredibly rare convenience of **TITLED TANDEM PARKING FOR TWO VEHICLES**! Perfectly positioned along the edge of the golf course, this stunning corner unit offers over 1,400 sq.ft. of beautifully designed living space, expansive windows, breathtaking green space views, and an unbeatable inner-city location. The true highlight is the **MASSIVE WRAP-AROUND BALCONY**, offering an extraordinary amount of outdoor living space with multiple vantage points overlooking mature trees, lush fairways, and the peaceful surroundings. Whether enjoying your morning coffee, hosting friends, or relaxing on a summer evening, this spectacular outdoor retreat is truly one of a kind. Inside, the bright and inviting floor plan features **2 SPACIOUS BEDROOMS PLUS A LARGE DEN**, offering excellent flexibility for a home office, guest room, or potential third bedroom. The open-concept living and dining areas are filled with natural light and complemented by a cozy fireplace, creating a warm and welcoming atmosphere. The well-appointed kitchen flows seamlessly into the main living space, making everyday living and entertaining effortless. The generous primary suite features a walk-in closet, private ensuite, and direct balcony access, while the second bedroom and additional full bathroom provide plenty of space and privacy for guests or family. Adding even more value is the **RARE TITLED TANDEM PARKING STALL ACCOMMODATING TWO VEHICLES**, along with an assigned storage locker—a highly desirable combination for inner-city condo living. Located in a well-maintained building just minutes from downtown Calgary, the C-Train, scenic walking and biking pathways, shopping, and outstanding recreational amenities, this property del ivers the perfect balance of urban convenience and peaceful golf course living. With its **TWO-VEHICLE TITLED PARKING, OVERSIZED WRAP-AROUND BALCONY, GENEROUS FLOOR PLAN, AND PRIME GOLF COURSE LOCATION**, this is a truly rare opportunity that stands apart from the ordinary! (id:52806)
Calgary, Alberta
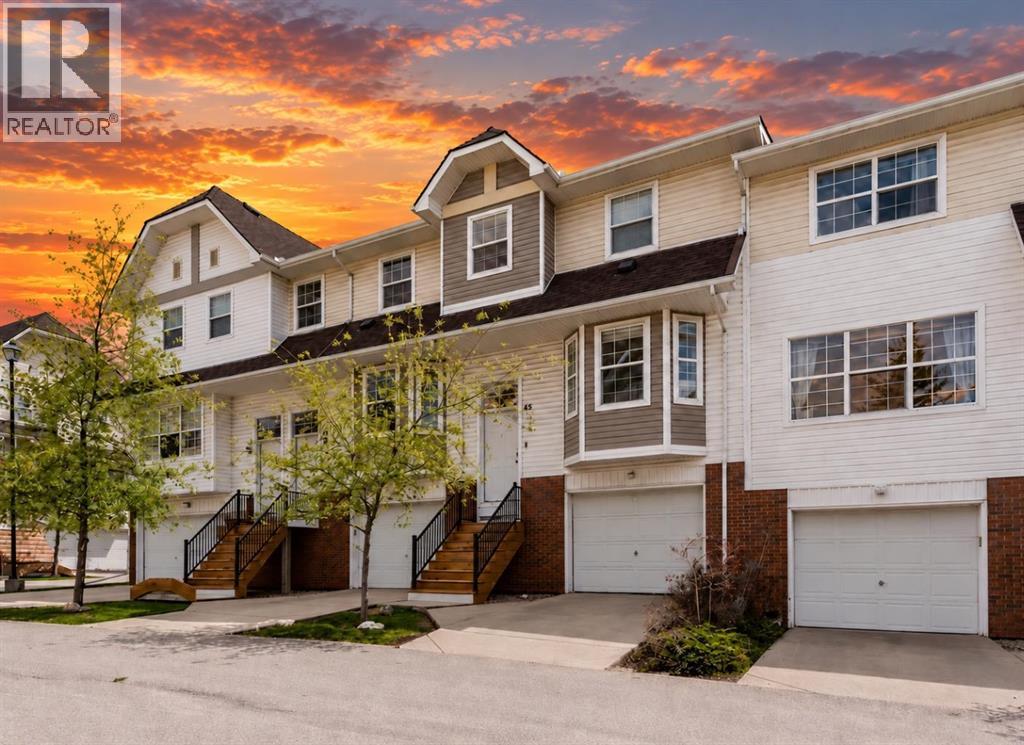
Welcome to this beautifully updated 3 bedroom, 1.5 bathroom townhouse in the desirable community of Tuscany. Offering an oversized single attached garage and a fenced backyard with grass, this home is a great fit for first time buyers, families, or anyone looking for a low maintenance home in a fantastic northwest Calgary location.The main floor offers a bright and welcoming living space with brand new paint and lighting throughout. The kitchen has been tastefully updated with brand new cabinets, brand new quartz countertops, and stainless steel appliances, creating a fresh and modern space for everyday living and entertaining. Upstairs you will find three comfortable bedrooms and a full bathroom, providing plenty of space for a growing family, guests, or a home office.The fully fenced backyard with grass provides a great outdoor space for relaxing, entertaining, or enjoying time with the kids. The oversized single attached garage offers plenty of room for your vehicle along with additional storage.Location is a major highlight of this home. Backing onto the Tuscany LRT Station, you will enjoy incredibly convenient access to Calgary Transit and the rest of the city. Tuscany is a well established and family friendly northwest community known for its parks, pathways, green spaces, schools, and strong sense of community. The neighbourhood is also close to 12 Mile Coulee, which offers hiking and walking trails, pathways, and off leash areas for those who enjoy spending time outdoors.Residents also have access to a variety of community recreation and activities, including sports programs, playgrounds, pathways, baseball and soccer facilities, and community events. With shopping, restaurants, schools, recreation, transit, and major roadways all close by, Tuscany offers a wonderful balance of convenience and outdoor living.With its extensive updates, excellent location, attached oversized garage, and private fenced yard, this townhouse is move-in ready and offers an excellent opportunity to make Tuscany home. (id:52806)
Calgary, Alberta
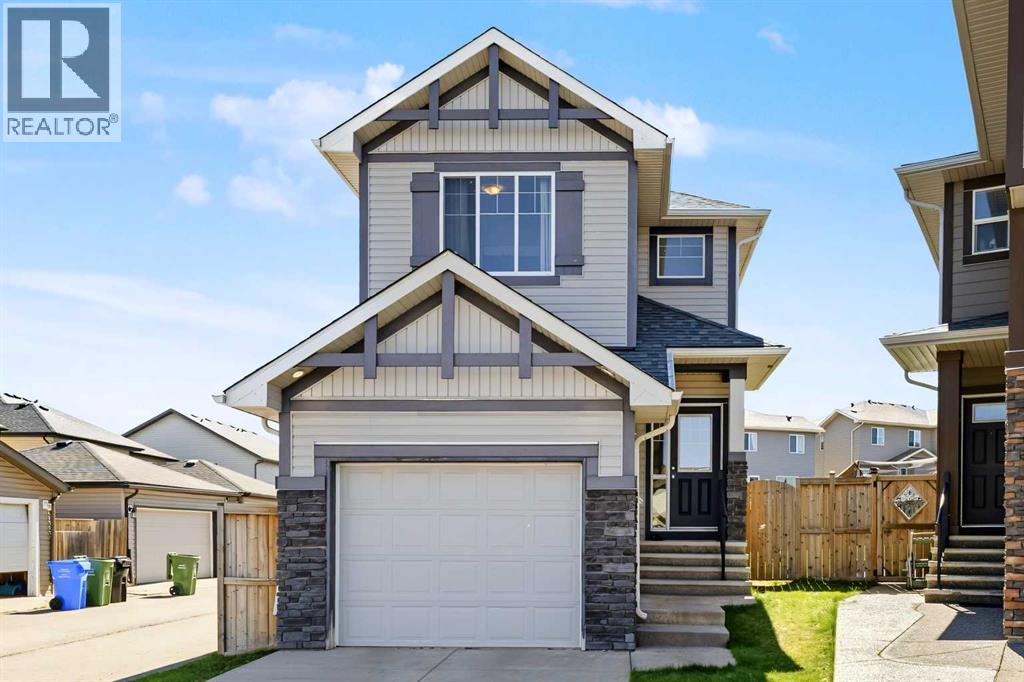
Welcome to Panorama Hills! a This beautifully maintained 3-bedroom, 2-storey home offers a generous and functional layout with a developed basement and 9-foot ceilings on the main floor. From the moment you step inside, the spacious foyer welcomes you into a bright and inviting OPEN-CONCEPT main level designed for comfortable family living and entertaining. The heart of the home is the spacious kitchen, featuring a generous ISLAND, PANTRY, abundant counter space, and black appliances. The open design allows the kitchen to flow seamlessly into the dining and living areas, making it easy to stay connected with family and guests. The living room features a COZY FIREPLACE while the generous dining area provides plenty of space for a large table and memorable family gatherings.A convenient rear MUDROOM provides easy access to the large deck and FULLY FENCED BACK YARD, creating an ideal extension of the home's living space for summer entertaining, relaxing, and enjoying time outdoors. The backyard backs onto a BACK LANE, and the property also sides onto a paved lane, offering added convenience and accessibility. The single, ATTACHED GARAGE and driveway allow for AMPLE PARKING. Upstairs, the spacious primary bedroom provides a comfortable private retreat complete with a 4-piece ensuite and on OVER-SIZED WALK IN CLOSET. Two additional well-sized bedrooms offer flexibility for family, guests, or a home office, while the conveniently located UPPER-LEVEL LAUNDRY ROOM adds practicality to everyday living. The developed basement provides even more living space with a large open family room, ideal for movie nights, recreation, a children's play area, home office, or additional entertaining space. There is a bathroom area rough-in ready for you to complete with your own desired fixtures and finishes. Recent exterior improvements add further appeal and peace of mind, including a NEW ROOF (2026) and replacement of the NORTH and WEST SIDING (2026). Living in Panorama Hills also m eans enjoying the benefits of a vibrant community, including access to the Panorama Community Hills Centre, providing residents with a welcoming space to gather, connect, and enjoy community amenities and activities. Offering generous living spaces, thoughtful design, excellent indoor-outdoor flow, a developed basement, and recent exterior updates, this is an inviting home with plenty of room to grow, entertain, and enjoy life in Panorama Hills. EASY ACCESS TO STONEY TRAIL. Hurry in to view!!! (id:52806)
Calgary, Alberta
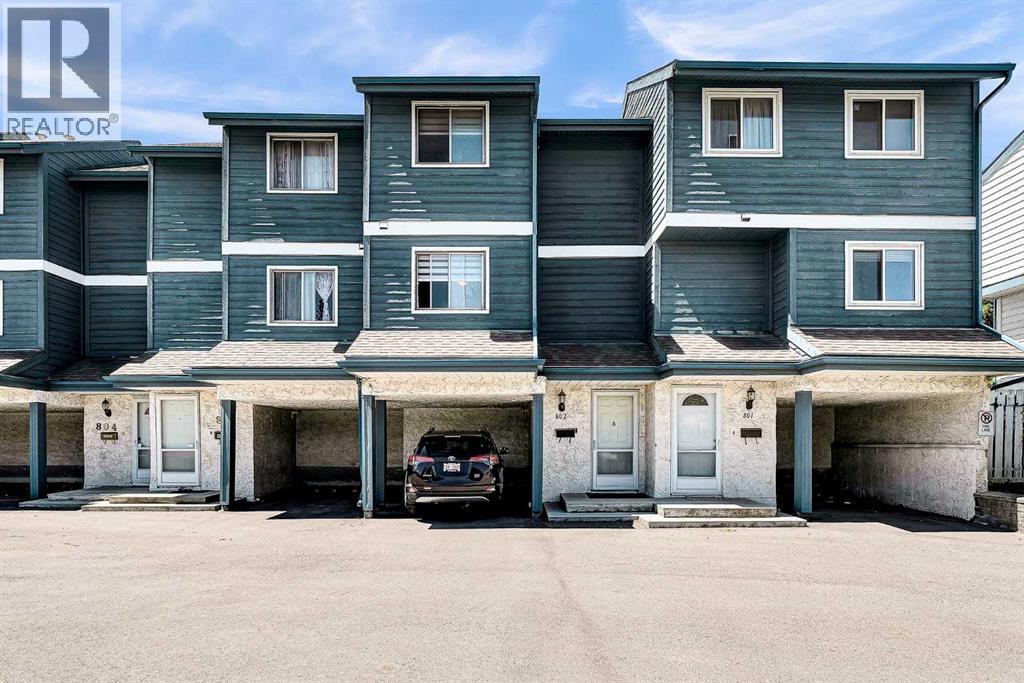
Attention investors and first-time home buyers! Welcome to 919 38 Street NE, a well-maintained 4-level split townhouse located in the vibrant community of Marlborough. This fantastic location is within walking distance to Marlborough CTrain Station, Marlborough Mall, Walmart, Canadian Tire, T&T Supermarket, schools, parks, the community hall, and numerous other amenities.The home offers convenient street parking as well as an attached carport. Inside, you'll find a well-cared-for property featuring a spacious living room on the main level with large windows, vaulted ceilings, and a stunning floor-to-ceiling wood-burning fireplace that creates a warm and inviting atmosphere.The third level features a modern kitchen with ample counter space, updated appliances, and plenty of cabinetry to meet all your culinary needs. On the upper level, you'll find two oversized bedrooms, including a generous walk-in closet, along with a spacious 4-piece bathroom.The basement offers a versatile flex space that can be used as a home office, storage area, or hobby room, along with a large laundry room and utility area housing the furnace and hot water tank.Whether you're looking for your first home or a great investment opportunity, this property offers exceptional value, convenience, and comfort in a highly desirable location. Don't miss your chance to own this wonderful home! (id:52806)
Calgary, Alberta
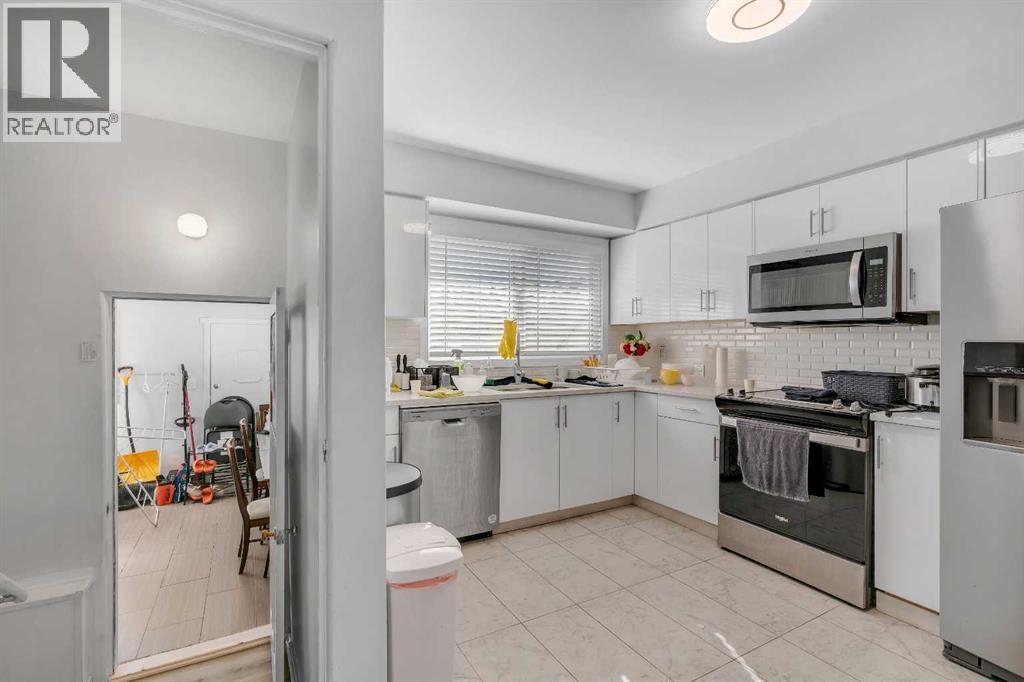
Excellent investment opportunity in the established community of Fairview! With a reliable tenant already in place on a two-year lease, this extensively updated bungalow offers immediate rental income while providing the security of owning a well-located property with outstanding long-term potential. Offering 6 bedrooms with a private office/flex room and 2 fully renovated bathrooms, this home provides exceptional flexibility for today's investor and future homeowner alike. The updated kitchen features quartz countertops, stainless steel appliances, and ample cabinetry, while luxury vinyl plank flooring and updated tile run throughout the home. The fully developed basement significantly expands the living space, and many of the major improvements have already been completed, including the majority of the windows, updated bathrooms, newer washer and dryer, and a fully redone fence. Outside, you'll appreciate the large fenced backyard with a spacious patio, perfect for enjoying Calgary's summer months. The property also features an attached garage, back lane access, and a generous front parking pad with room for an RV, trailer, or multiple vehicles—offering the kind of flexibility that's increasingly difficult to find in central Calgary. Fairview continues to stand out as one of Calgary's best-value inner-city communities. Just minutes from the Fairview LRT Station, Macleod Trail, Glenmore Trail, Deerfoot Trail, and Blackfoot Trail, commuting anywhere in the city is simple. Everyday conveniences are all within easy reach, including Heritage Meadows, CF Chinook Centre, Costco, grocery stores, restaurants, and popular retailers such as London Drugs, Winners, and HomeSense. Nearby schools, parks, and recreation further enhance the appeal for both tenants and future homeowners. Whether you're looking to add a turnkey rental property to your portfolio, secure a home for future occupancy, or invest in the long-term value of centrally located land, this property offers a rar e combination of immediate income, extensive updates, and an exceptional location. As Calgary continues to grow, opportunities to own sizeable lots in established inner-city neighborhoods at an accessible price point are becoming increasingly limited, making this an investment worth considering today and for years to come. (id:52806)
Chestermere, Alberta
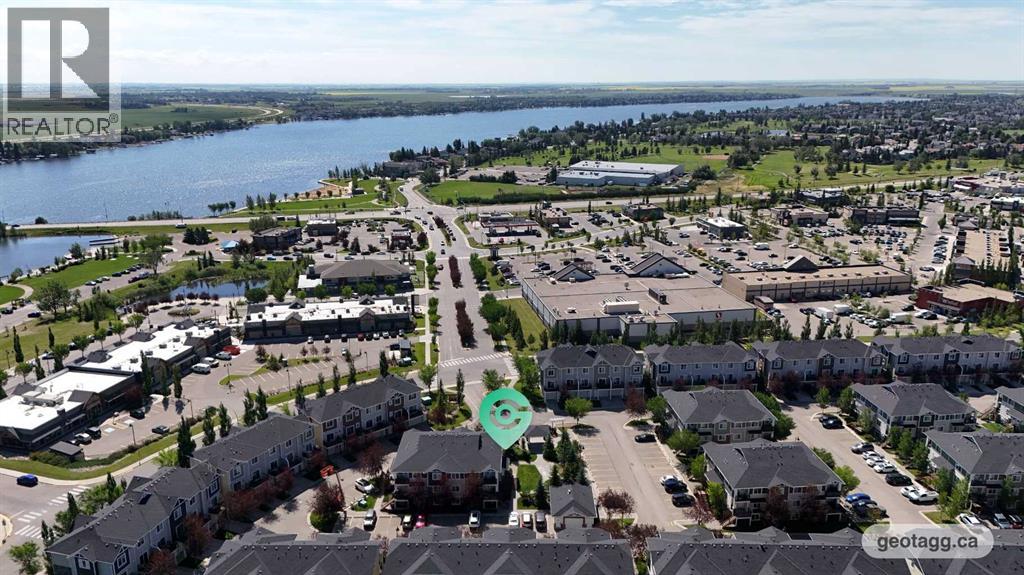
A rare opportunity to own a beautifully maintained two-bedroom bungalow-style townhouse near Chestermere Lake, offering a private ground-level entrance, single-level living, and a peaceful position facing the complex gazebo and landscaped green space. Located just steps from Chestermere shopping, services, and everyday amenities, this move-in-ready home combines convenience with a thoughtfully designed, retreat-like interior. Step inside through the private entrance to a generous foyer that creates a welcoming arrival while providing privacy from the main living areas. From there, the space opens into a bright, seamless layout filled with natural light. Updated flooring flows throughout the living spaces, while carpet in the two roomy bedrooms adds warmth and comfort. The open-concept kitchen and living room create an inviting setting for relaxing, cooking, and entertaining. The kitchen features upgraded white quartz countertops, full-height cabinetry, updated lightning fixtures, stainless steel appliances, an updated refrigerator and stove, and a generous island with breakfast-bar seating. The upgraded white quartz continues into the bathroom, creating a clean, cohesive finish throughout the home. Carefully maintained and thoughtfully styled, the interior has the relaxed feeling of a boutique retreat. Both bedrooms offer comfortable proportions and flexibility for guests, family, or a home office. A large in-suite laundry room provides exceptional additional storage, making everyday living practical and organized. Outside, the covered private patio is perfect for barbecuing, enjoying your morning coffee, or relaxing on warm summer evenings. With private ground-level access, low-maintenance single-level living, a desirable location within the complex, and proximity to Chestermere Lake and nearby shopping, this Chestermere bungalow-style townhouse is an excellent option for first-time buyers, downsizers, or real estate investors. (id:52806)
Calgary, Alberta
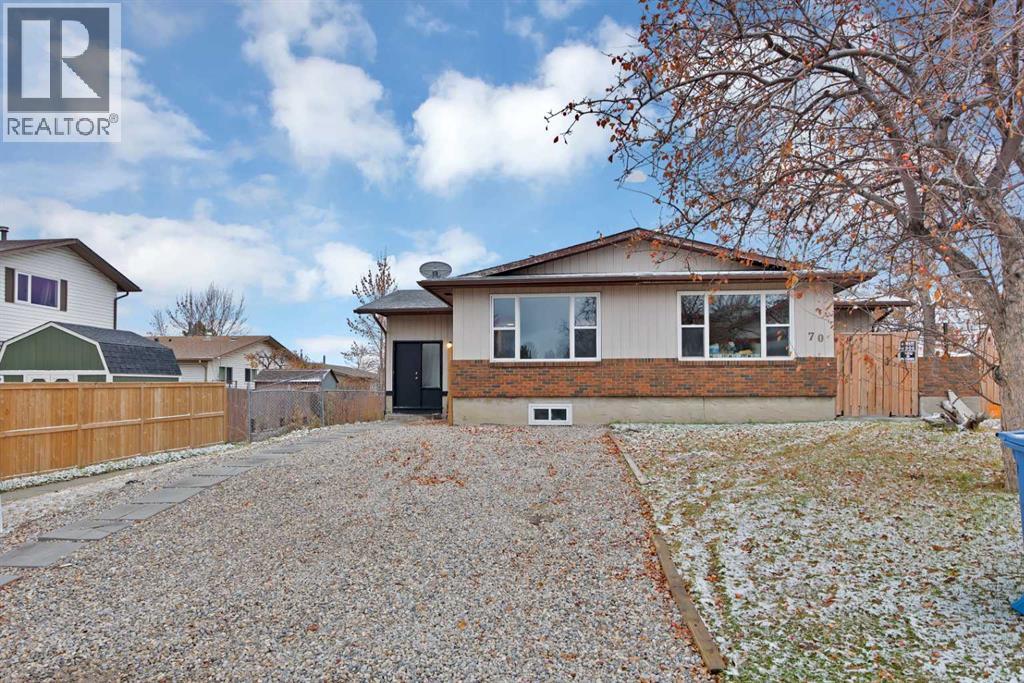
FULLY RENOVATED | 5 BEDROOMS | 2 FULL BATHROOMS | FULLY FINISHED BASEMENT | EXCELLENT INCOME POTENTIAL!Welcome to 72 Fonda Crescent SE, a beautifully renovated half-duplex located in the established and convenient community of Forest Heights. Offering 5 bedrooms, 2 full bathrooms, and a thoughtfully designed layout, this move-in-ready property is an excellent opportunity for first-time homebuyers, growing families, and investors looking for additional income potential.Step inside to discover a refreshed living space with the appeal of a fully renovated home. The main level features a welcoming living area, a functional kitchen, three spacious bedrooms, and a full bathroom, providing a comfortable setting for everyday living.The fully finished basement adds exceptional versatility, featuring two additional bedrooms, a second kitchen, a family room, and a full bathroom. With its existing illegal basement suite, this property offers an attractive opportunity for buyers seeking potential rental income or additional living space for extended family, subject to applicable municipal requirements and approvals.LOCATION, LOCATION, LOCATION! Conveniently situated approximately 15 minutes from downtown Calgary, this property offers easy access to major roadways, including Memorial Drive and 36 Street SE. Enjoy being close to Marlborough Mall, shopping centres, grocery stores, restaurants, public transit, and Marlborough CTrain Station.Families will appreciate the excellent access to nearby educational facilities, including Father Lacombe High School, Keeler School, Ernest Morrow School, Forest Lawn High School, and Holy Family School. Nearby parks, playgrounds, and community amenities add to the convenience of this established neighbourhood.DON'T MISS OUT — BOOK YOUR PRIVATE SHOWING TODAY! (id:52806)
