Calgary, Alberta
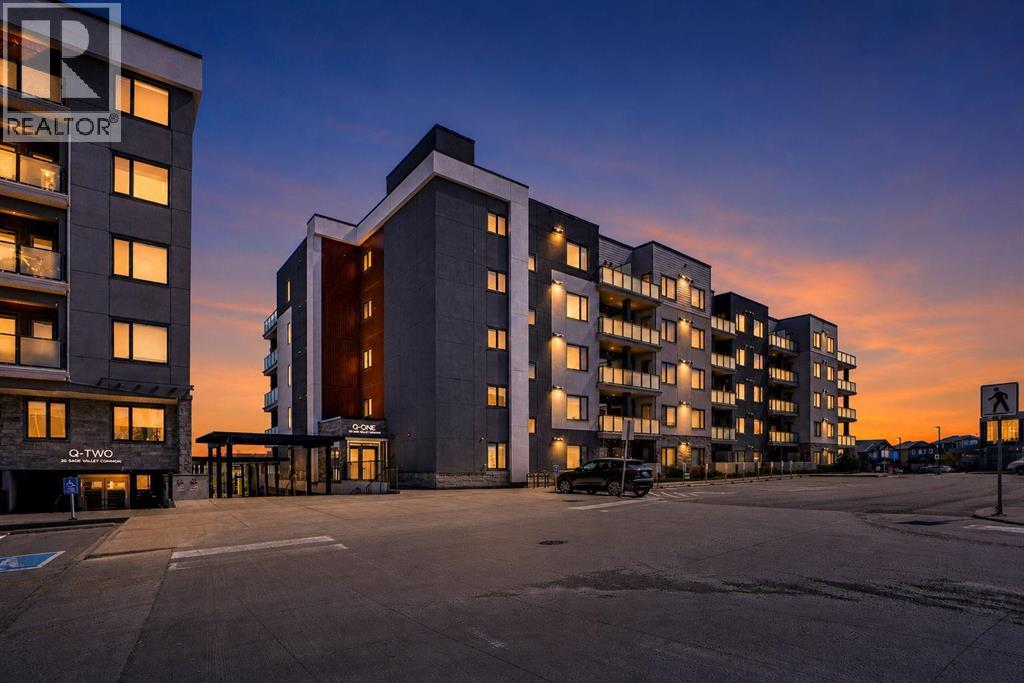
Welcome to 405, 138 Sage Valley Common NW, an exceptional 2-bedroom, 2-bathroom Condo in Sage Hill perfect for first time home Buyer's, this bright and stylish Condo offers a modern open Layout with a functional Kitchen featuring Quartz Countertops, Stainless Steel appliances and Plenty of Storage. The Primary bedroom includes a generous walk thru closet and a 3 piece bathroom, while the second bedroom is Perfect for guests or as a private office, and across this room is a 4 piece bathroom. The Private balcony has a gas line for BBQ ideal for entertaining guests. Additional perks include titled underground parking and a convenient storage locker. This building is ideally located next to a plaza offering all the amenities you could need, including C0-op grocery, Shoppers drug mart, Tim Hortons, restaurants, anytime fitness and much more. (id:52806)
Calgary, Alberta
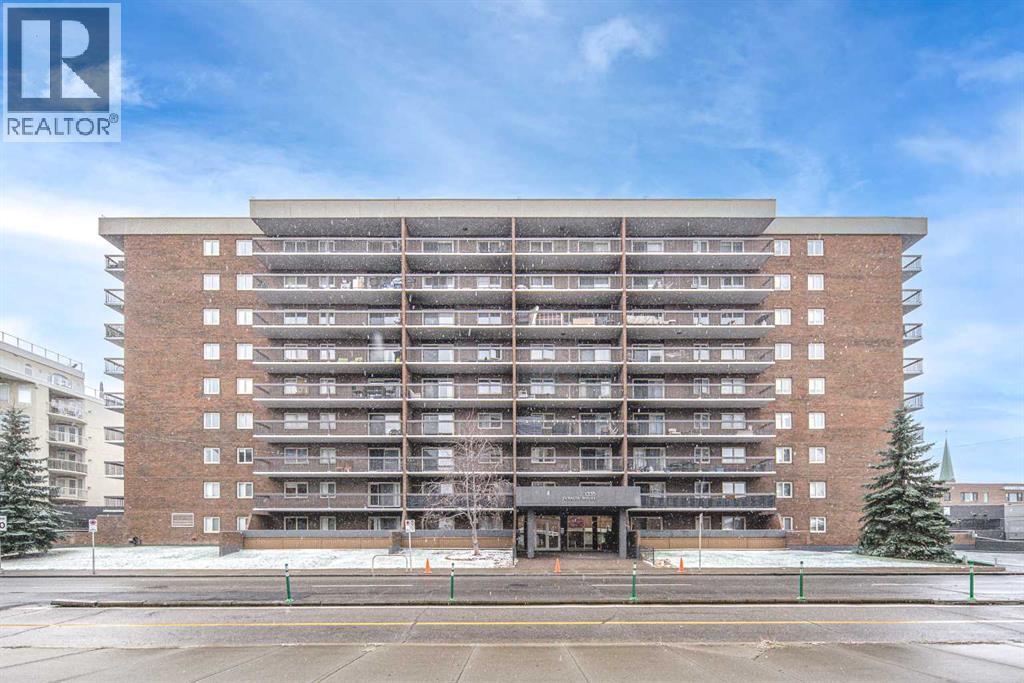
Welcome to this inviting apartment in the heart of Calgary’s vibrant Beltline community! Offering a comfortable layout, modern finishes, and an unbeatable inner-city location, this home is an excellent choice for first-time buyers or investors. Upon entry, you’re welcomed by a beautifully designed kitchen featuring contemporary cabinetry and appliances. The spacious living room is filled with natural light from sliding glass doors that open onto a private balcony—an ideal spot to enjoy morning coffee, relax, or entertain guests. The generously sized bedroom offers a comfortable retreat, while the well-appointed 4-piece bathroom completes the living space. Recent updates include a newer refrigerator and flooring, adding to the home’s appeal. An underground parking provides added convenience. Enjoy the best of inner-city living with everyday essentials, shopping, and public transit just steps away. The restaurants, cafés, shops, and entertainment along 17th Avenue are only a few blocks away, while downtown is also within easy reach, making commuting and enjoying the city effortless. Don’t miss this great opportunity. Book your private showing today! (id:52806)
Calgary, Alberta
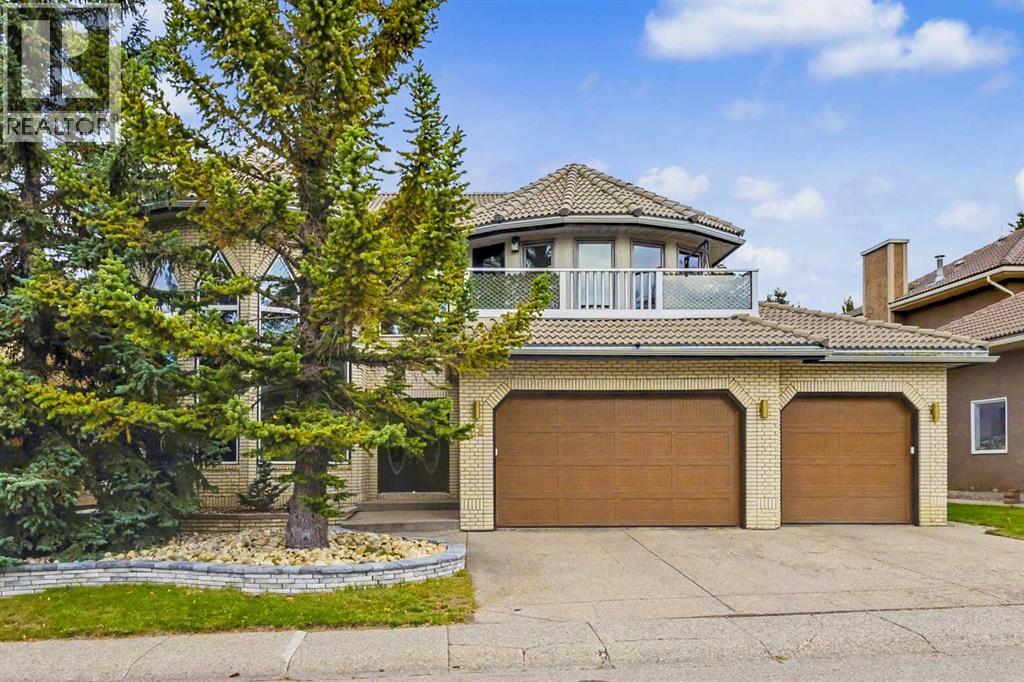
OPEN HOUSE, Sunday, Nov. 8th 1-3pm. Welcome to an extraordinary residence offering an impressive 4,032 sq. ft. above grade, complemented by a fully finished basement—delivering exceptional space for sophisticated family living and effortless entertaining. Thoughtfully updated over the years, this distinctive home showcases impressive scale, versatility, and unique architectural features. From the moment you enter, the expansive living areas and dramatic details are immediately evident. The large tiled entry leads to the grand hall, showcasing a magnificent spiral staircase. The formal Living Room features high ceilings, striking pentagon-shaped windows, and a coordinating gas fireplace surround. The generous Dining Room easily accommodates a large table for special dinners and gatherings. The Kitchen was custom designed and renovated by Ultimate Renovations, featuring attractive cabinetry, a central island, and granite countertops. The spacious Family Room offers built-in shelving, a wet bar, and an attractive stone-faced gas fireplace. A convenient main-floor Bedroom, currently used as a home office, is complemented by a full Bathroom. The elegance continues on the second level with three generously sized Bedrooms. The Primary Bedroom features a sitting area, large walk-in wardrobe closet, and updated Ensuite. The main Bathroom was also updated with a relaxing Napoleon clawfoot bathtub and separate shower. The third Bedroom has its own 2-piece Ensuite and is currently used as a home gym. A spacious second-floor Family TV Room provides direct access to the upper balcony, while the hallway extends to a loft overlooking the Living Room below. The fully developed Basement offers incredible flexibility, featuring a Family Room with built-in shelving for an entertainment system, wet bar, built-in wine rack and shelving, pool table (included), and space for cards or board game table. A Guest Bedroom has direct access to a full Bathroom, while the Bonus Room with mirrored wall is ideal for a dance studio, exercise area, or creative space. A huge storage room with extensive shelving provides excellent additional storage. The standout feature is the triple attached garage with direct access to the basement, creating a private and convenient connection to the lower level. This rare configuration offers exceptional flexibility and privacy for guests, nanny accommodations, or multigenerational living. The private yard was professionally landscaped and features a patio, pergola, gas firepit, and irrigation system—creating an inviting setting for outdoor entertaining and relaxation. An amazing location, close to Edgemont Fountain and the "top of the hill" with many trails and spectacular city and mountain views to enjoy. A truly distinctive residence offering impressive space, architectural character, thoughtful updates, and exceptional versatility. (id:52806)
Bragg Creek, Alberta
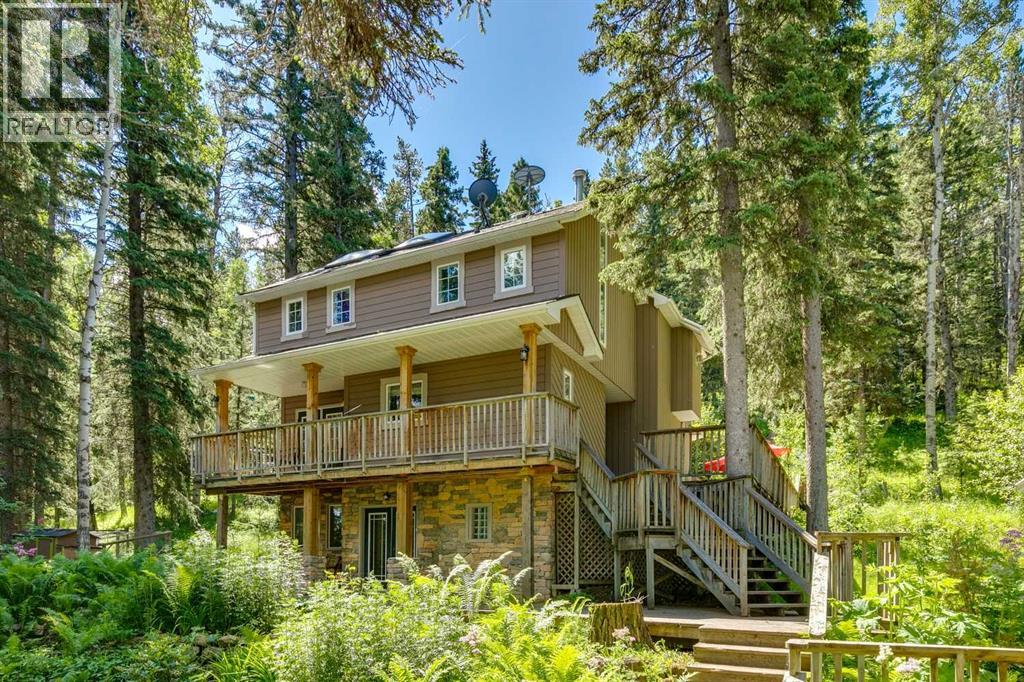
OPEN HOUSE SAT Nov 7th 2pm-4pm. Nov. 8th 2pm-4pm. Set on 2 beautifully serene acres, this inviting property offers the perfect blend of privacy, comfort, and connection to nature—all within easy reach of Bragg Creek community amenities. The home includes 2329.57 sq ft and features 3 spacious bedrooms upstairs, complemented by soaring lofted ceilings and an abundance of natural light from two skylights. The generously sized master bedroom complete with a gas fireplace is the perfect owners retreat. On the main level, you’ll find a warm and welcoming living space centered around a cozy wood-burning fireplace and forest views out of out of every window. A large bright kitchen ideal for entertaining and spacious dinning area complete this level. The fully developed walk-out lower level boasts a Family/TV room with built in entertainment wall that could flex to be a library, playroom or gym. The office could easily transform into 4rd bedroom. An updated 4 piece bath & convenient laundry room complete this level. With the full bathroom and separate entrance there is the possibility to suite the walkout basement. Bus stop for the local K-8 school is an the end of the driveway.The exterior is equally impressive, designed for both enjoyment and self-sufficiency. Highlights include a beautiful multi tiered deck, greenhouse, chicken coop, and established garden beds for the gardening enthusiasts. The oversized double detached garage is heated, offering ample space for vehicles, storage, and a workshop.Located on a quiet road, this serene oasis captures a distinct West Coast vibe, with nearby access to scenic trails leading to Wintergreen. The old Wintergreen ski hill, golf course, and a charming community lake are a short walk away. A rare opportunity to enjoy peaceful country living without sacrificing proximity to Calgary. Be sure to check out the Virtual Tour and Video. (id:52806)
Calgary, Alberta
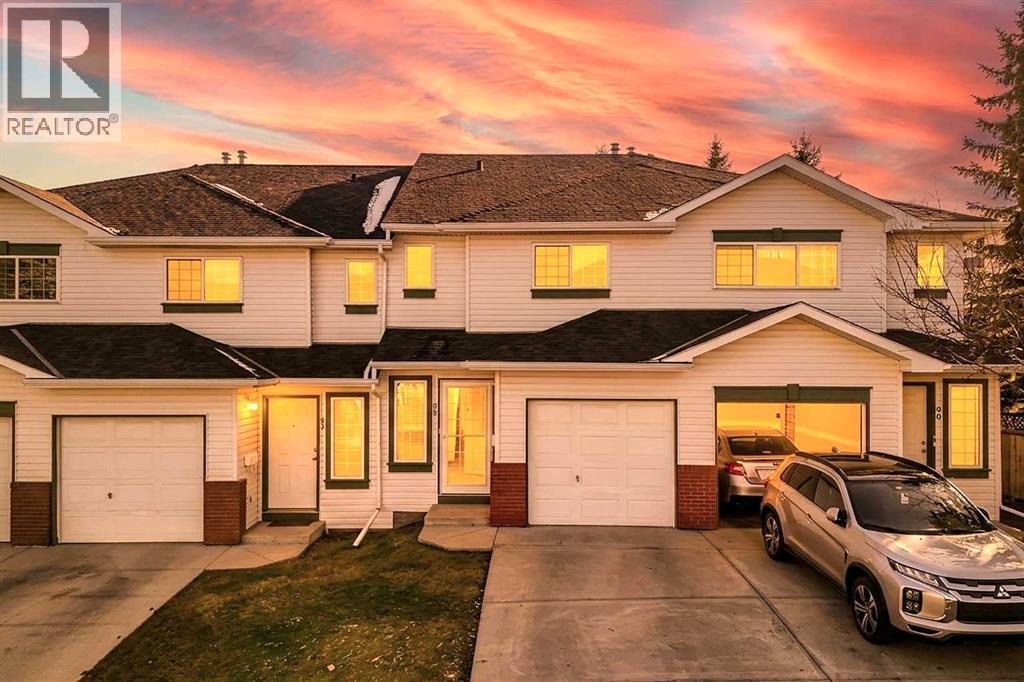
Discover a serene haven within Country Hills, Calgary’s NW quadrant, embodied by this beautifully crafted two-storey townhouse nestled within a well managed bare land condo community. This residence offers a comfortable living space spanning 1195 sf above grade and an additional 402.4 sf finished below, providing ample room for relaxation and entertainment. Step inside to find a warm embrace of tile and vinyl plank flooring throughout, complemented by thoughtfully designed interior features ensuring both peace and cleanliness. Two fireplaces, one gracing the great room with its mantle and another warming the basement recreation area, add inviting ambiance to your home. Enjoy outdoor living with your private patio overlooking a beautifully landscaped lawn that backs directly onto park/green space – a truly tranquil setting for unwinding and enjoying nature. Upstairs, three bedrooms provide restful retreats, while one full bathroom caters to your needs. Down below, the finished basement offers versatility with its laundry area, recreation room, and another half bathroom. With a single attached garage providing secure parking for two vehicles, along with access to the community gazebo, playground, and well-maintained street lights, this townhouse seamlessly blends convenience and leisure. Recent upgrades includes: brand new stove, new LVP flooring throughout main floor, brand new quartz kitchen counter tops, brand new quartz vanity tops, fresh interior paint and more...Conveniently located near shopping, golf courses, parks, and playgrounds, this property provides an exceptional opportunity to experience Country Hills living. (id:52806)
Calgary, Alberta
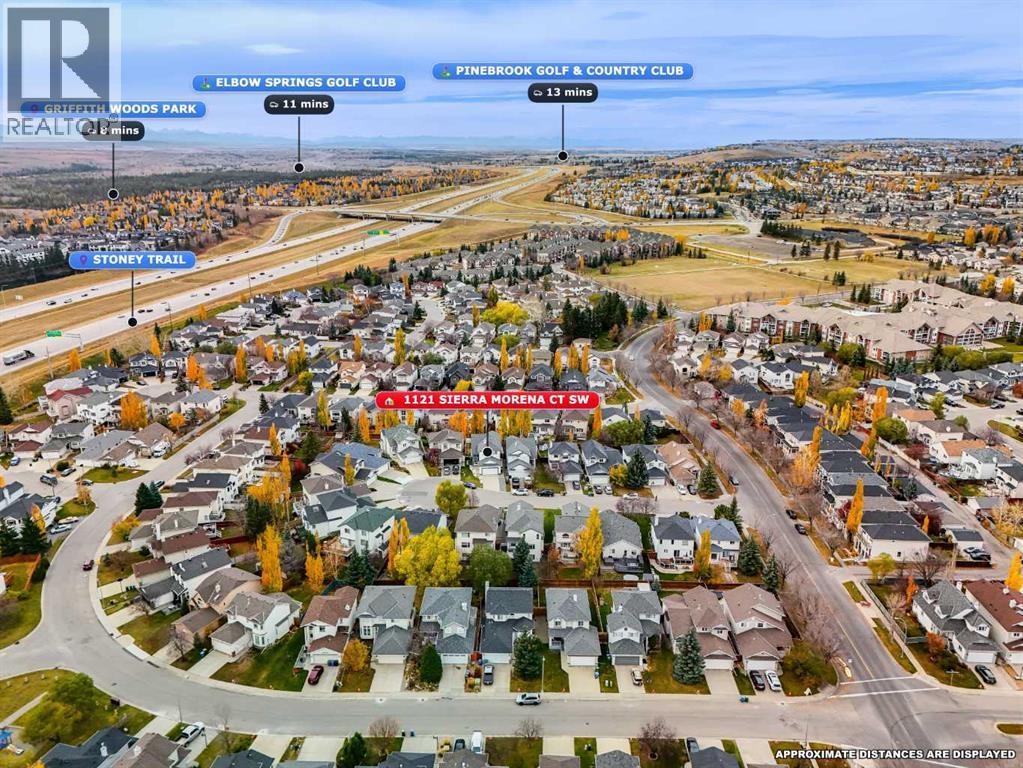
**ONE OF THE BEST VALUES IN SIGNAL HILL!** Tucked away on a quiet cul-de-sac, 1121 Sierra Morena Court SW offers an exceptional combination of architectural character, functional living space, and a prime location in one of Calgary's most established west-side communities. Featuring 4 bedrooms, 3.5 bathrooms, and over 2,700 sq. ft. of developed living space, this beautifully maintained home is designed for comfortable family living. Step inside to discover the stunning **OPEN-TO-BELOW LIVING ROOM WITH SOARING 16-FOOT CEILINGS**, oversized windows, and a cozy fireplace, creating a bright and inviting atmosphere that immediately makes an impression. The main floor features a spacious formal dining room, an updated kitchen with quartz countertops, modern cabinetry, and newer appliances, plus a sun-filled breakfast nook overlooking the backyard. Convenient main-floor laundry and a powder room complete this practical layout. Upstairs, you'll find three generously sized bedrooms, including a spacious primary retreat with a walk-in closet and ensuite, along with another full bathroom. **THE FULLY DEVELOPED WALKOUT BASEMENT** adds incredible versatility, featuring a generous recreation room with fireplace, an additional bedroom, a full bathroom, and direct access to the backyard—perfect for family gatherings, entertaining guests, or creating a comfortable additional living area. Step outside to enjoy the sunny **WEST-FACING BACKYARD**, complete with an upper deck ideal for summer BBQs and a covered lower patio for relaxing evenings. An attached double garage adds everyday convenience. Beyond the property, Signal Hill is celebrated for its mature streets, beautiful green spaces, scenic pathways, and outstanding west Calgary location. Enjoy nearby Battalion Park, local playgrounds, and walking trails, or take advantage of the swimming pools, fitness facilities, and recreation programs at Westside Recreation Centre. Shopping and dining are conveniently located at Westhills Tow ne Centre and Signal Hill Centre, offering grocery stores, restaurants, cafés, and everyday essentials just minutes away. Families will appreciate the area's established schools and welcoming residential atmosphere, while commuters enjoy convenient access to Sarcee Trail, Glenmore Trail, 17 Avenue SW, and the 69 Street CTrain station. With excellent connectivity to downtown Calgary and easy access west toward the Rocky Mountains, this location offers an ideal balance of urban convenience and outdoor lifestyle. Recent interior updates, a functional floor plan, and a desirable cul-de-sac setting further enhance the appeal of this property. **SOARING CEILINGS, A WALKOUT BASEMENT, FOUR BEDROOMS, AND EXCEPTIONAL VALUE IN SIGNAL HILL—THIS IS AN OPPORTUNITY YOU DON'T WANT TO MISS!** Book your private showing today! (id:52806)
Calgary, Alberta
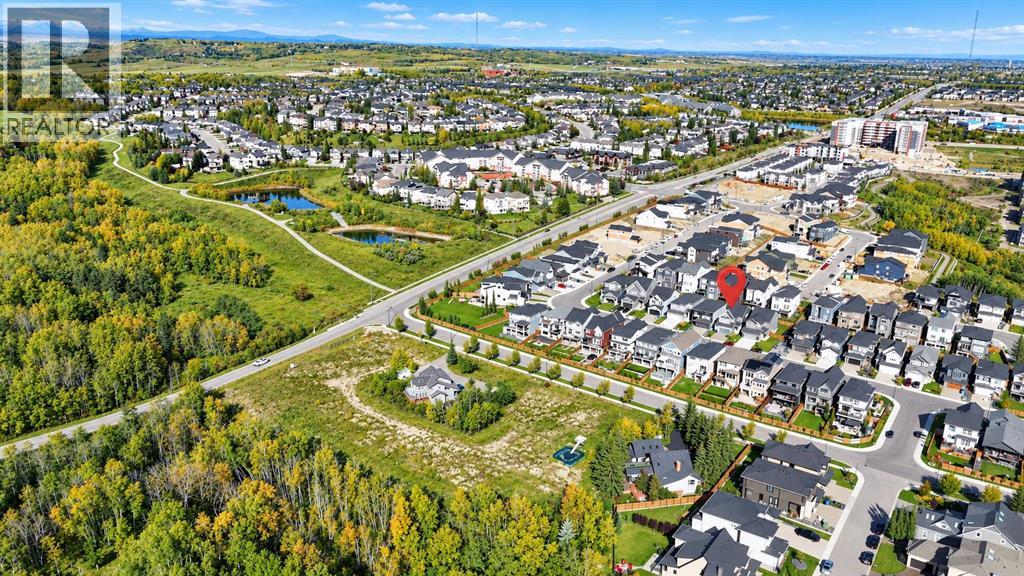
Welcome to an exceptional home in ASPEN SPRING, one of the most desirable pockets of prestigious SPRINGBANK HILL, where contemporary design meets the natural beauty and established character of Calgary’s west side. Built in 2023 and still benefiting from the balance of the NEW HOME WARRANTY, this absolutely stunning residence offers 2,548 SQ FT ABOVE GRADE with a thoughtfully designed floor plan that feels spacious, refined and exceptionally functional. From the moment you step inside, the quality of the home is evident, with beautiful wide-plank flooring, an abundance of natural light and a warm, sophisticated interior. The heart of the home is the impressive GOURMET KITCHEN, featuring an oversized island, extensive cabinetry, stainless steel appliances, gas cooktop and walk-in pantry, all seamlessly connected to the dining area and inviting living room with its beautiful GAS FIREPLACE. A dedicated MAIN-FLOOR OFFICE creates the perfect private workspace while preserving the open flow of the main living areas. Upstairs, the spacious family/bonus room provides another comfortable place to relax, while the primary retreat offers a large walk-in closet and luxurious 5-PIECE ENSUITE. Two additional generously sized bedrooms, another full 5-piece bathroom and an exceptionally practical upper-floor laundry room complete the level. The 929 SQ FT UNFINISHED BASEMENT provides excellent potential for future development, whether you envision additional bedrooms, a home gym, entertainment space or a combination tailored to your lifestyle. Outside, the deck and yard extend the living space, while the OVERSIZED DOUBLE ATTACHED GARAGE provides the additional room that can be difficult to find in newer communities. Beyond the home itself, the location is what truly sets this property apart. ASPEN SPRING offers a distinctive setting within Springbank Hill, surrounded by upscale homes, pathways, green spaces and the rolling landscape that makes Calgary’s west side so desirable. Enjoy convenient access to nearby schools, shopping, restaurants, recreation and major routes, while still coming home to a peaceful residential neighbourhood. With its combination of LOCATION, SIZE, QUALITY, FUNCTIONAL DESIGN and REMAINING NEW HOME WARRANTY, this is not your typical newer build—it is a beautifully finished west-side home designed for modern Calgary living. (id:52806)
Calgary, Alberta
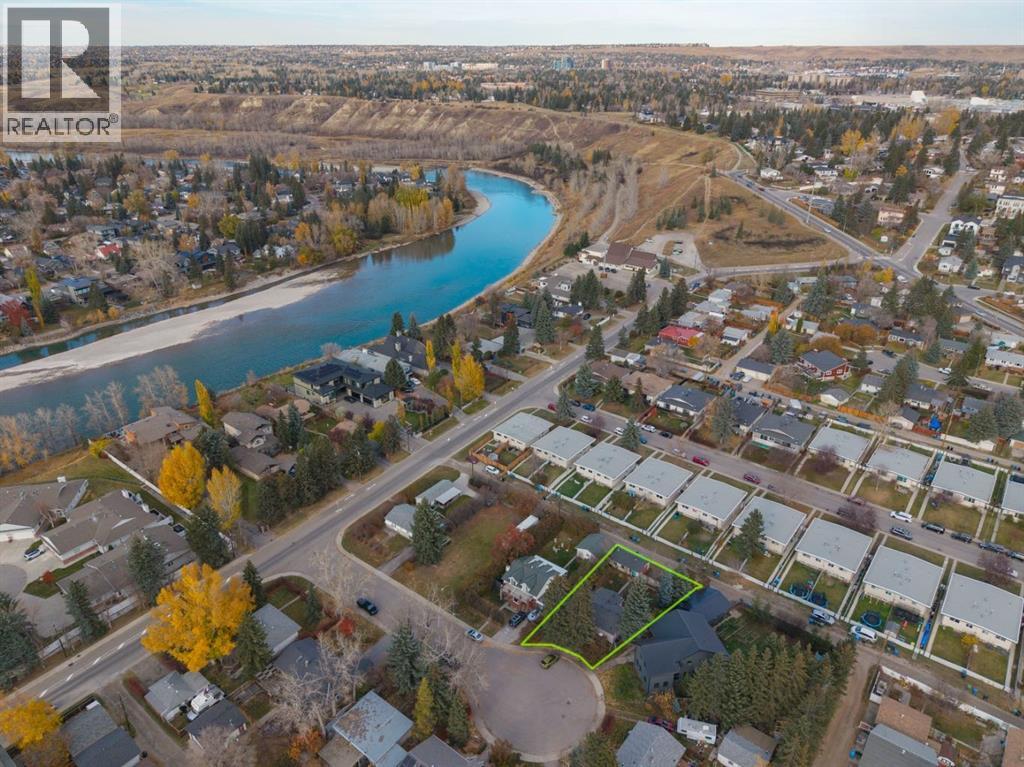
Charming Montgomery bungalow on a private pie-shaped lot at the end of a quiet cul-de-sac, just 350m from Bowmont Park! This generous 6,587 square ft lot presents multiple options: build new, renovate or hold. Most noteable updates are the hot water tank, furnace and electrical panel (2023/2024). This bungalow has just under 2,000 square feet of developed living space. Hardwood floors flow through the bright living and dining areas, where a corner gas fireplace adds warmth and ambience. The kitchen has a distinct retro vibe with original cabinets and a tin backsplash, along with a gas range and a granite-topped island offering ample storage and prep space. It also looks out over the massive backyard. The main floor has two spacious bedrooms. The primary has parkay flooring with a walk-in closet and a 4-piece ensuite as well as access to the back yard The good sized second bedroom has south exposure and a cozy window bench. A 4-piece main bath completes this level. The finished lower level adds a large rec/media room, a third bedroom with a large window, a 3-piece bath, laundry and plenty of storage. Outside, the treed backyard is serene and private with a large patio and ample room for entertaining and gardening. A single detached garage with lane access completes the package. You’re close to schools, playgrounds, shopping, restaurants, transit, Shouldice Park and the Bow River pathway system, with a quick commute downtown and easy access west to the mountains. (id:52806)
Calgary, Alberta
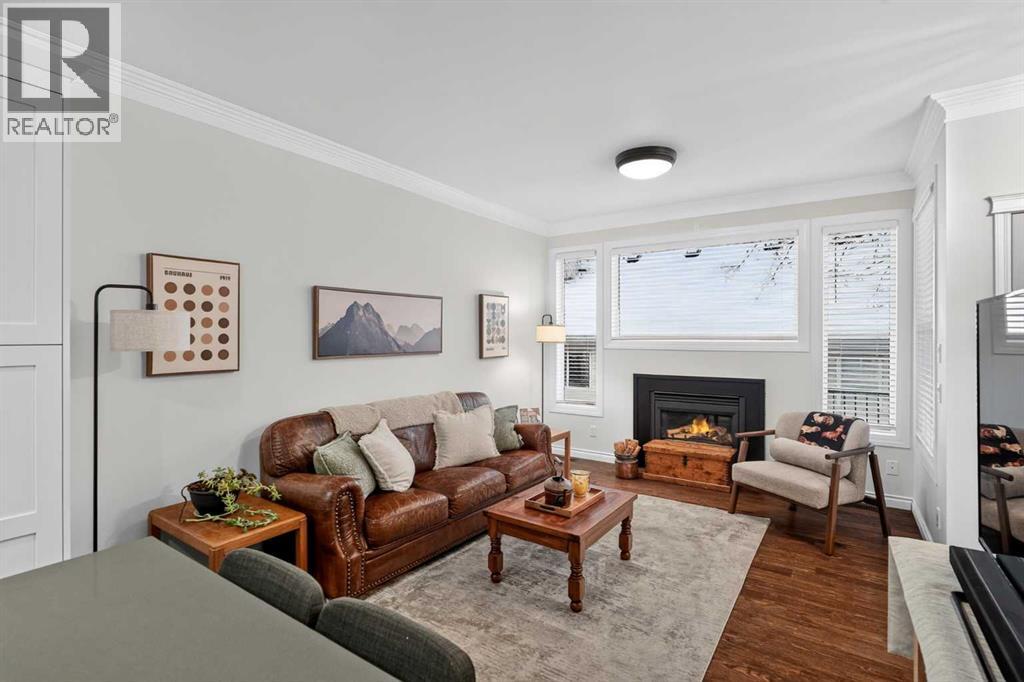
Some homes are renovated. This one was properly rethought and you feel it as soon as you walk in. It's a 3 bedroom, 3.5 bath home in McKenzie Towne with a fully finished basement and a detached DOUBLE GARAGE , but the details are what sell it. Hardwood floors, oversized windows, and a kitchen that's clearly the heart of the house: quartz countertops, two tone cabinetry, stainless steel appliances, and a generous island with breakfast seating. The living room, with its gas fireplace, is where everyone ends up at the end of the day. Out back is a landscaped, south facing yard with a spacious deck morning sun, evening BBQs, no neighbours peeking over the fence at lunch. Upstairs, both bedrooms feel like primaries: vaulted ceilings, walk in closets, and a private ensuite each, with laundry right where you want it. Downstairs, the finished basement adds a flexible family room, a third bedroom, and a full bathroom —guest space, a home office, or movie-night headquarters. Day to day, you're close to parks, playgrounds, and the shops and restaurants at McKenzie Towne Centre, with Deerfoot Trail, Stoney Trail, and transit all nearby for the commute. Beautifully done homes in McKenzie Towne don't sit long. Book your showing and come see it in person. (id:52806)
Calgary, Alberta
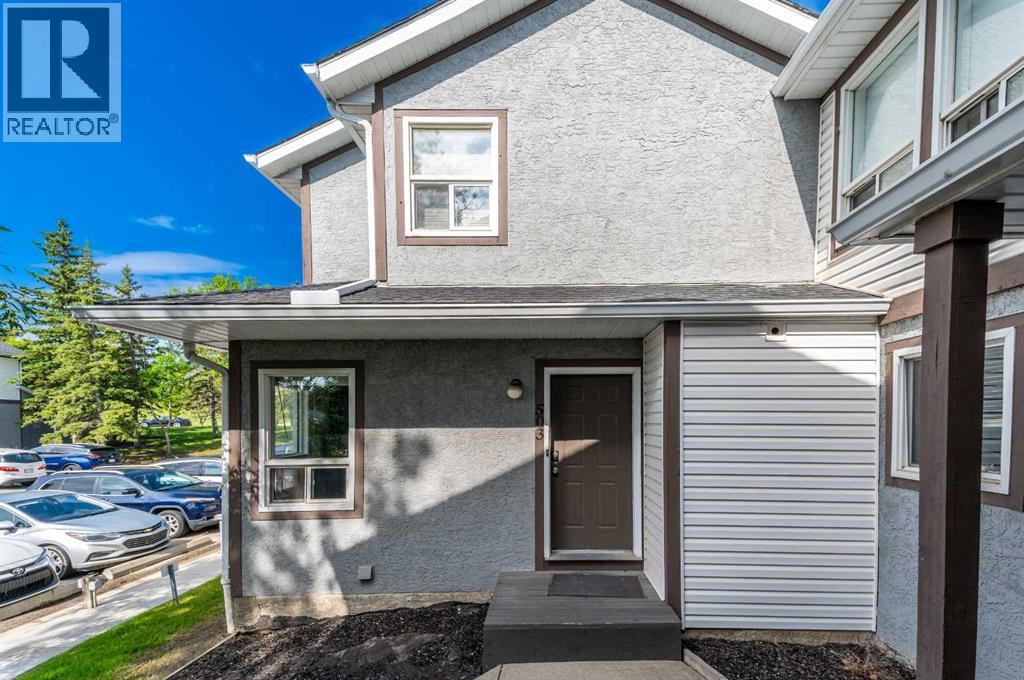
Welcome to this beautifully renovated, move-in-ready townhouse in the highly desirable community of Signal Hill (see virtual tour). Offering a thoughtfully designed floor plan with three bedrooms, a versatile basement den and 2.5 bathrooms, this home combines comfort, style and everyday convenience. Brand-new triple pane windows have just been installed on every level of the home. Perfectly situated with a bus stop right out front, commuting is effortless. The main floor features a stunning updated kitchen with modern finishes and excellent functionality for everyday living and entertaining. The bright, spacious living and dining area is filled with natural light and overlooks the private, fenced backyard. A cozy breakfast nook and convenient two-piece powder room complete the main level. Upstairs, you’ll find three bedrooms, including a primary retreat with a walk-in closet, along with two well-sized secondary bedrooms offering ample closet space and a full bathroom. The fully developed basement adds exceptional flexibility with a large den, ideal for a home office, gym or hobby space, as well as a full four-piece bathroom, dedicated laundry room and additional storage. This home also includes two parking stalls and is ideally located close to schools, parks, shopping, restaurants, Westhills Towne Centre, Westside Recreation Centre, public transit and the LRT. Whether you’re a first-time buyer, growing family or investor, this turnkey home offers outstanding value in one of Calgary’s most sought-after southwest communities. (id:52806)
Calgary, Alberta
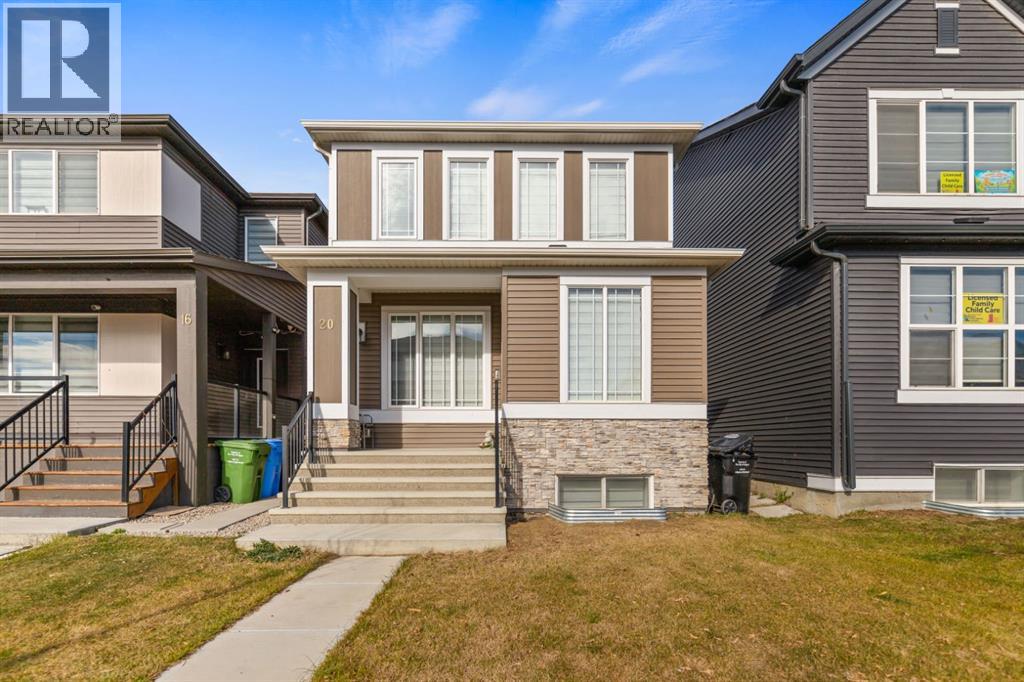
Exceptional Value in the Growing Community of Cornerstone! Welcome to this beautiful west-facing entry, 5-bedroom, 3.5-bathroom home offering space, comfort, and versatility. Enjoy central air conditioning and a developed basement with a separate entrance and additional living space, ideal for extended family or potential rental use, subject to applicable requirements.Nearby parks, playgrounds, community ponds, walking pathways, shopping, restaurants, and everyday services add to the appeal. With convenient access to major roads, Calgary International Airport, and Northeast Calgary golf courses, this home is well situated for families, professionals, and investors.Don’t miss the opportunity to make it yours. Call your favorite REALTOR® today! (id:52806)
Three Hills, Alberta
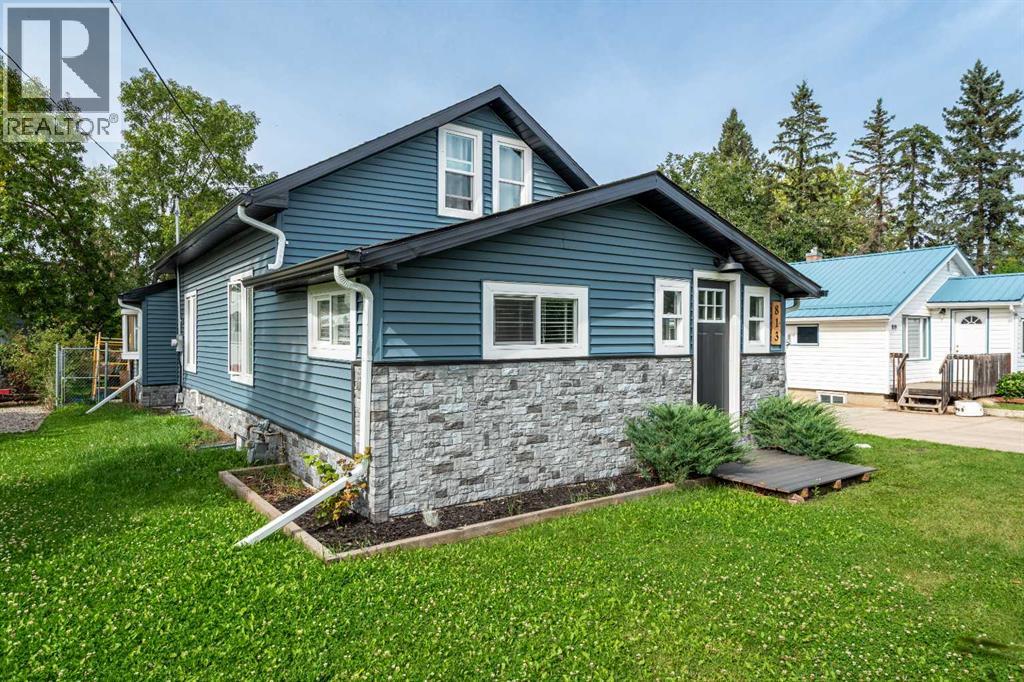
AFFORDABLE, UPDATED & FULL OF POSSIBILITIES! This inviting 1½ story home offers a flexible layout and plenty of space, making it a great option for first-time buyers, families, or those looking to add to their investment portfolio. Step inside to a spacious and comfortable living room, with access to two bedrooms on the upper level. The main floor features an updated kitchen with refreshed cupboards and countertops, a 4-piece bathroom, and a versatile flex room with a window—ideal for a home office, pantry, hobby space or additional storage. A generous back entry/mudroom provides plenty of practical space and leads to the lower level, where you'll find a private primary bedroom, updated 3-piece bathroom, den, and utility/laundry room. Outside, enjoy a large back deck overlooking the fenced yard, complete with a storage shed and room to relax, garden or play. Located in the welcoming community of Three Hills, you'll be close to schools, parks, playgrounds, walking paths, downtown shopping and everyday amenities, including the hospital, arena and indoor swimming pool. With its updated spaces, functional layout and affordable price point, this home offers plenty of value and an opportunity to make it your own. Take a look—you may be surprised by all it has to offer! (id:52806)
