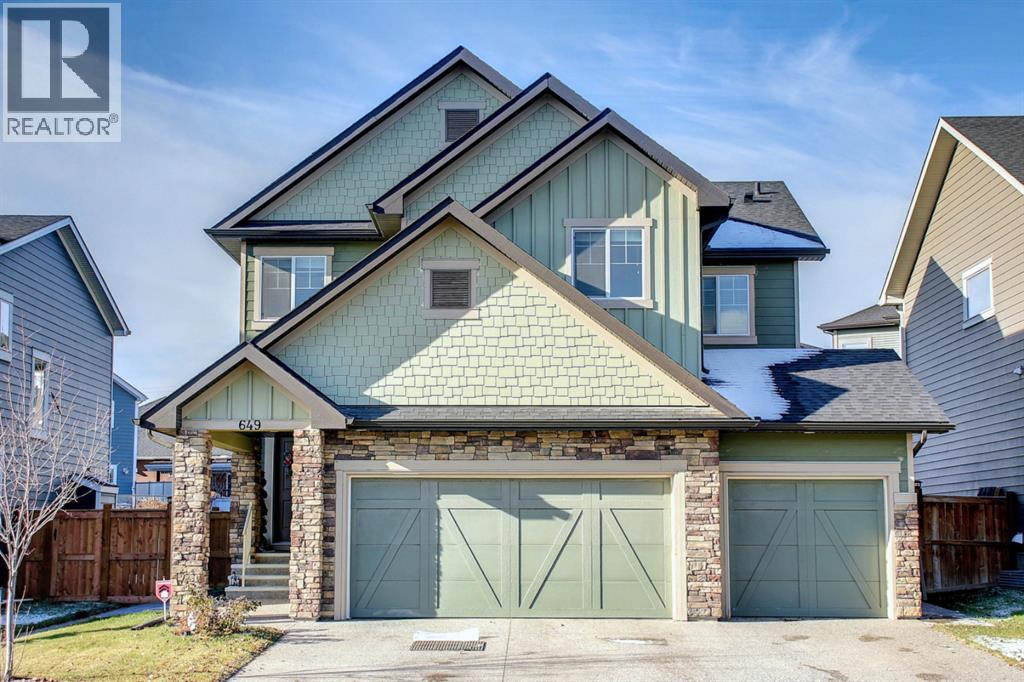
Chestermere, Alberta
Welcome home—and fall in love with this stunning triple-car garage property, offering a spacious, bright, and thoughtfully designed floor plan perfect for family living and entertaining.Step into the bright and roomy entranceway, complete with plenty of space for a bench and a double-door closet—ideal for storing all your outdoor gear. Need a home office or study? You’ll find a generously sized room just off the family room, making it a perfect workspace, study, or flex room.The inviting family room features a beautiful gas fireplace and large windows, filling the space with an abundance of natural light. The open-concept dining area and kitchen create the perfect gathering space for family and friends.The tastefully designed kitchen offers plenty of natural light, a generous island ideal for casual meals and entertaining, and a large walk-through pantry leading directly to the garage. Grocery shopping has never been easier—simply park in the garage and conveniently unload your groceries directly into the pantry.Upstairs, you’ll discover a spacious bonus room with a lovely vaulted ceiling, along with the convenience of an upper-level laundry room. With three bedrooms, this home provides plenty of room for a growing family.The primary bedroom is a true retreat, featuring a beautiful vaulted ceiling, spacious dressing room, and luxurious 5-piece ensuite. The additional 5-piece bathroom includes a dual vanity, providing plenty of space and convenience for the family.Step outside and enjoy the beautifully finished outdoor space. The low-maintenance composite decking and stamped-concrete landscaping create an attractive and functional backyard that is perfect for relaxing, entertaining, and enjoying the outdoors.And there’s more! This property offers lake access for a small fee, with a boat launch available and the lake within walking distance. Enjoy boating, recreation, and a relaxed lakeside lifestyle right in your own community.This stunning home trul y has it all—space, style, functionality, a triple-car garage, beautiful outdoor living, and lake access. Perfect for a growing family! (id:52806)
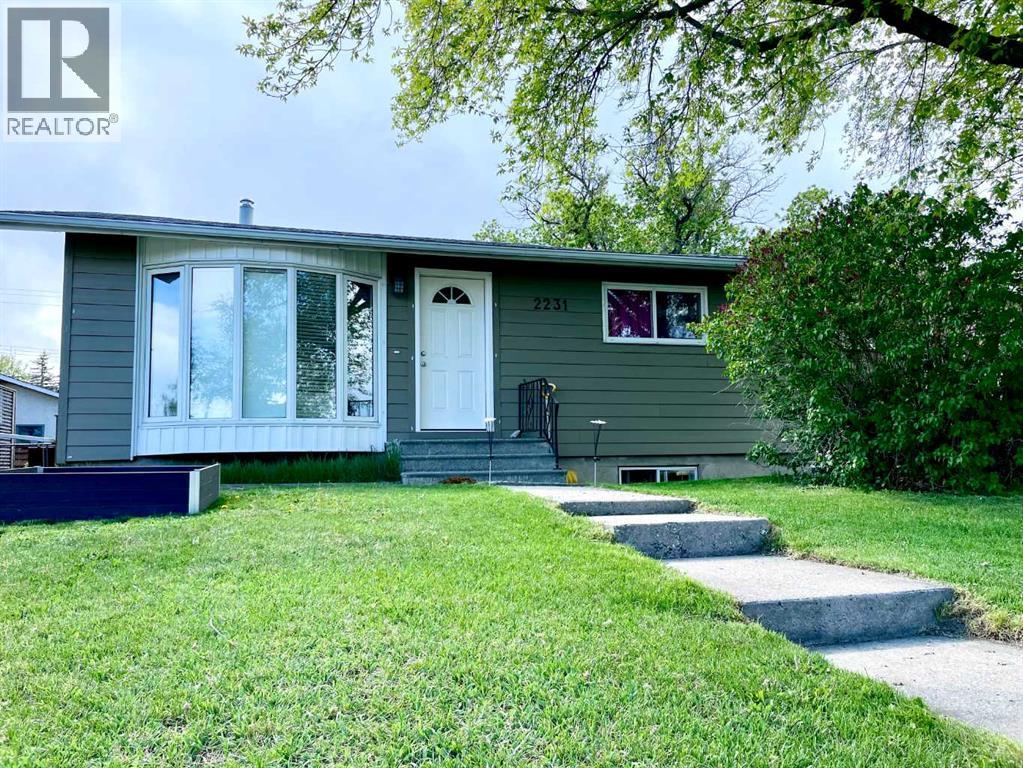
Calgary, Alberta
Welcome to a home that quietly overdelivers on value, versatility, and everyday ease—an exceptional opportunity for first-time buyers, savvy investors, or anyone looking to offset costs with a fully independent illegal basement suite.This inviting bungalow offers a well-balanced and highly functional layout, featuring three bedrooms on the main level and two additional bedrooms below, creating flexible living options for extended family, guests, or more. The home has been thoughtfully refreshed and well cared for over time, presenting clean, modern finishes and a move-in-ready feel that simply invites you to imagine life here.Set on a generous, fully fenced lot exceeding 6,000 sq. ft., the outdoor space is as appealing as the interior—perfect for entertaining, kids and pets, gardening, or simply enjoying your own private retreat. Ample parking adds to the home’s everyday practicality.Location is where this property truly shines. Nestled in one of Calgary’s most connected and amenity-rich communities, you’re minutes from schools, transit with easy downtown and LRT access, shopping, services, parks, recreation facilities, the local pool, and library. Everything that supports a convenient, family-focused lifestyle is right at your fingertips.Homes that combine space, flexibility, income potential, and location at this price point are becoming increasingly rare. This is one of those properties that makes people pause—and then rush to see it in person.Move-in ready. Full of possibility. Easy to fall for. Call your favorite agent today. (id:52806)
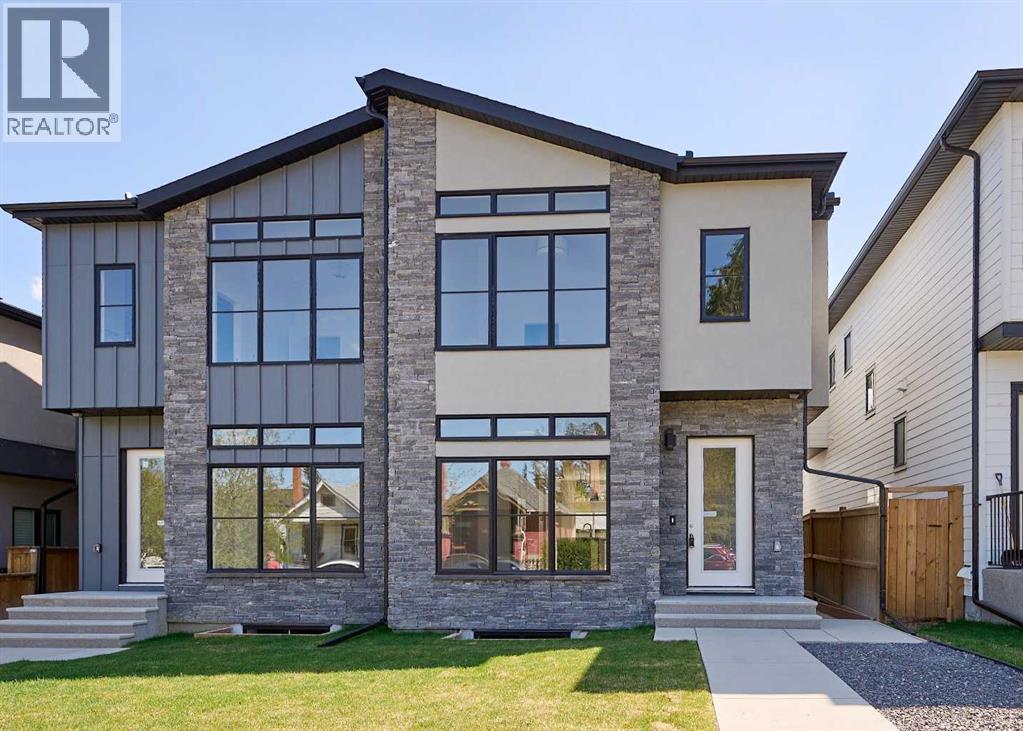
Calgary, Alberta
Open House Saturday Nov 07 from 1-3:30pm! Brand-new infill in desirable Killarney, purchase price includes GST. Enjoy 2008 sq ft above grade of luxury high-end finishings throughout constructed by long time local builder EBL Contracting. This home will impress you, from the STONE AND STUCCO exterior to the vaulted ceilings and glazing boasting all kinds of natural light. TEN FOOT CEILINGS on main, nine foot ceilings lower and upper, gourmet kitchen, high-end appliances, quartz countertops, engineered hardwood and ceramic tile floors throughout. Enjoy flat painted drywall ceilings, all high end finishing completed onsite, LEGAL LOWER BASEMENT SUITE complete with spacious primary and full ensuite bath with double sinks, separate 2pc powder room - perfect for your in-laws, parents, nanny suite or lower tenants. Full appliance package down and in-floor heat system. Full height cabinets off the back main floor entryway to increase your storage. So much thought has been put into this design and floor plan for lifestyle and functionality. The double garage is complete with insulation, rough-in for EV vehicle and is complete with drywall. Main floor is wide open for your perfect placement of dining and living room furnishings. Three spacious bedrooms up, laundry room with sink and ceramic tile baseboards. The primary suite is breathtaking and truly a retreat. Come and see the angled vaulted ceilings and matching windows, so much natural light, dream ensuite bath with heated floors, large standup shower, soaker tub, his and her sinks, and generous walk-in closet with built-ins. The lower-level legal permitted suite is the perfect layout with a large primary bedroom, full ensuite bath with double sinks, heated floors, additional two-piece powder room, great working kitchen, and living room. Enjoy the lower suite for your personal living or rent out for future revenue. Enjoy CENTRAL AIR conditioning for those warmer days. This lot is 125 feet long - giving a little more space to the backyard compared to others. Fabulous deck off the back with a gas line for your BBQ. Very low maintenance front and back lawns. This is an amazing location in the city, close to absolutely everything including downtown, 17th Avenue district shops and restaurants, public transit, schools, cycling routes, and all major roadways. Nearby amenities include parks, fitness centers, grocery stores, cafes, and entertainment options, making it a perfect place for a vibrant urban lifestyle. Progressive New Home Warranty coverage included. Lower suite would be ideal for an Air B&B. (id:52806)
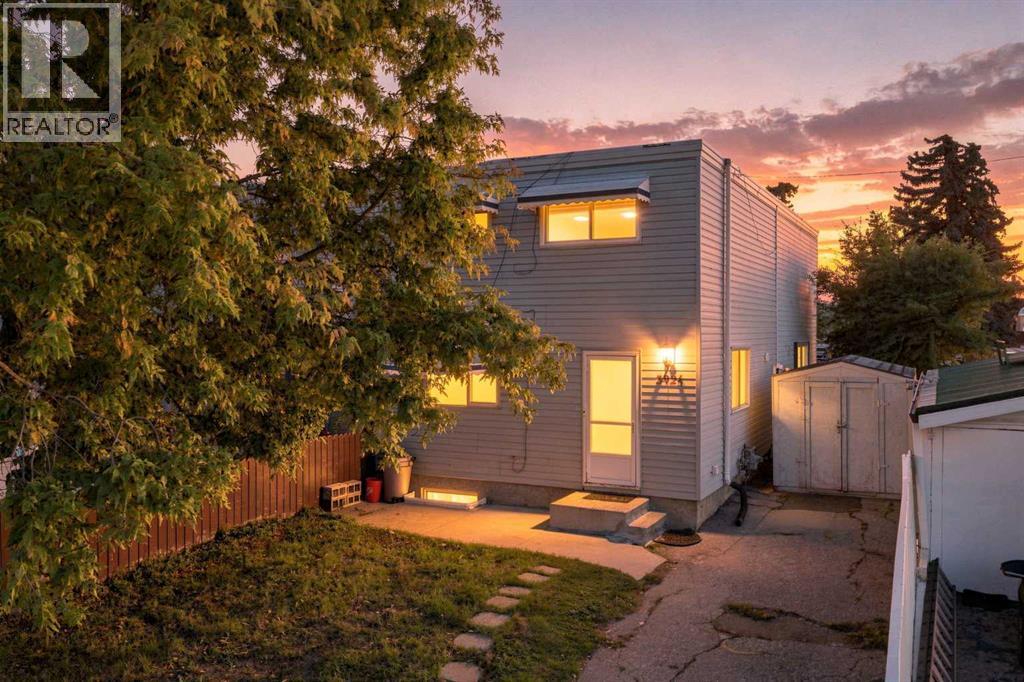
Calgary, Alberta
An excellent opportunity for first-time buyers, investors or anyone looking for an affordable property with NO CONDO FEES! Located in the established community of Dover, this two-storey townhouse offers a functional layout, off-street parking and plenty of potential to make it your own. The main floor welcomes you with a front entry and convenient coat closet, leading into a comfortable living room, kitchen and dining area. Upstairs, you’ll find two generously sized bedrooms along with a full 4-piece bathroom. The basement provides valuable additional space with a laundry area, mechanical room and plenty of storage, plus a finished area that works well as a rec room, home office, gym or could potentially be converted into an additional bedroom depending on your needs. Outside, enjoy a partially fenced, SOUTH-FACING front yard, storage shed and a private driveway with room to park two vehicles — a fantastic feature for an entry-level property. The location is especially convenient for families, with the property situated next to the expansive school fields and green space surrounding Ian Bazalgette School and Valley View School. With parks and outdoor space nearby, this quiet location offers a welcome residential setting while still providing convenient access to transit, major roadways and downtown Calgary.Whether you’re looking to enter the Calgary real estate market, add to your investment portfolio or create a home of your own, this no-condo-fee property offers an affordable opportunity with plenty of potential. (id:52806)
Rural Paintearth No. 18, Alberta
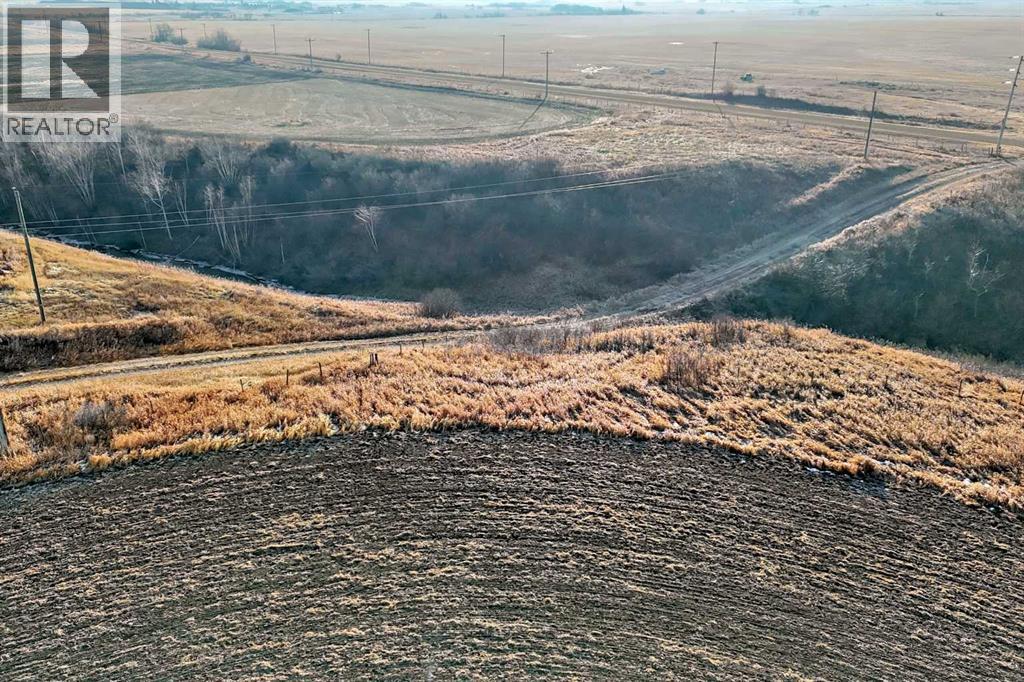
Discover 480 acres of versatile agricultural land offering a balance of productive farmland and native grass pasture. Featuring approximately 200 acres of seeded land in crop rotation and 200 acres of native grass pasture, this property offers opportunities for both crop production and livestock grazing. Three dugouts provide water sources, while power runs throughout all three quarters. The property is perimeter fenced and offers excellent recreational appeal, with abundant wildlife and great hunting opportunities. Located near the river, this acreage also features four inactive, unreclaimed wells generating approximately $16,900 annually in surface lease and pole rent. A unique opportunity to invest in agricultural land with income potential and recreational value. (id:52806)
Didsbury, Alberta
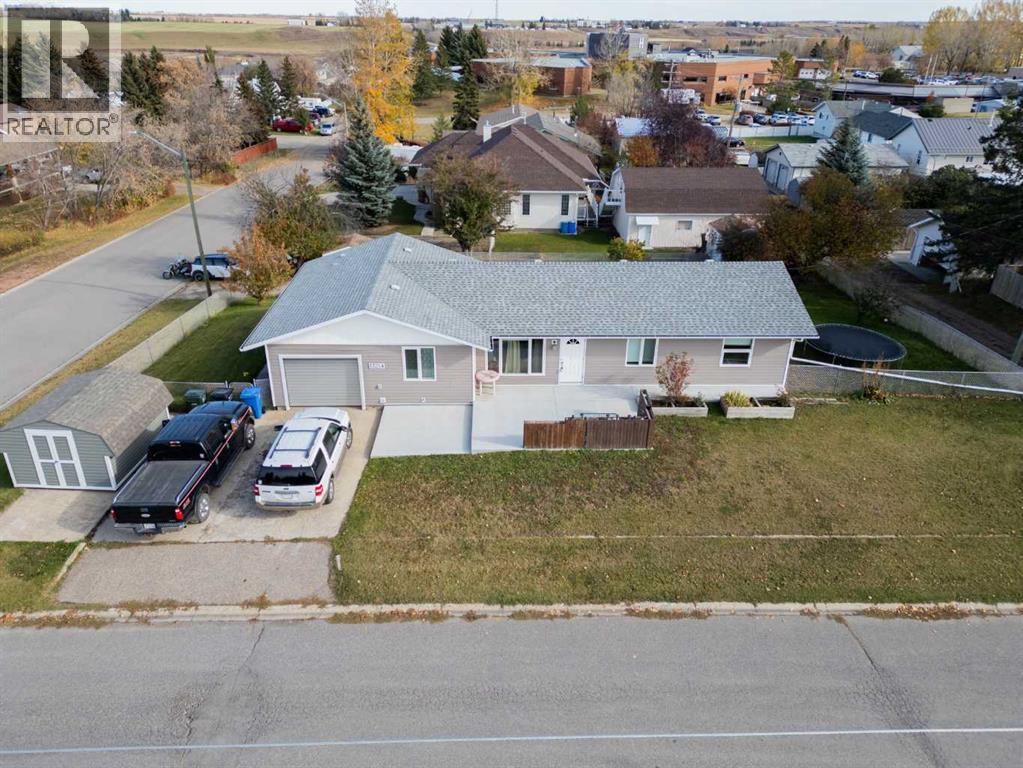
THIS COULD BE YOUR NEXT HOME!! Solid 1400+SF home in Didsbury on an extra large lot with two separate units and two great tenants who would love to stay! This home was extensively renovated in recent years that involved the development of both units-the staircase to the basement was removed so that there would be two separate entrances and there's even separate water and gas meters. The main floor has a spacious kitchen that includes a large island/peninsula with drawers, lots of space for preparing and convenient laundry facilities. There is also a dining area, living room and full bathroom and 4 bedrooms that includes the primary with 3 pc bath. The open floorplan allows for a great space for those family gatherings or entertaining. Downstairs the other unit also has a nice open floorplan and has full kitchen, dining area, living room, 4 pc bathroom with laundry facilities and there are 3 more bedrooms. Both levels are very spacious and nicely finished. The basement tenant enjoys the use of the backyard and a private concrete patio/entryway. The upstairs tenants gets to use the front yard with another concrete patio and single garage (the shed in the front belongs to the tenant). There are new windows, new flooring, 2 new furnaces and many other updates to make this home so appealing for someone wanting a revenue property. These solid tenants would be most happy to remain which would make this a really good rental property. Call today to schedule a viewing! (id:52806)
Calgary, Alberta
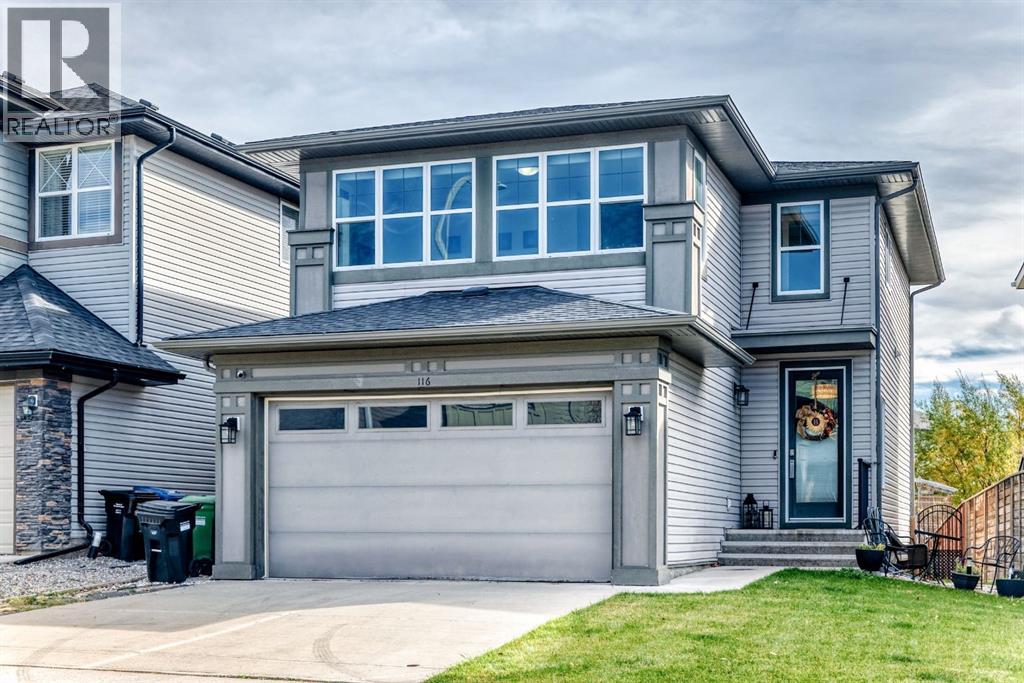
**PRICE IMPROVEMENT** If you’ve been waiting for the right detached home in the deep south, this is a great place to start. 116 Walden Terrace offers 1,892 sq ft above grade, three bedrooms upstairs, a bonus room and 2.5 baths. The home has been well cared for, so there’s nothing to fix and no projects waiting. You can move in and get on with life.The main floor centres on a floor-to-ceiling fireplace, with hardwood underfoot and light coming in from both sides. The kitchen has dark shaker cabinetry, granite counters, stainless steel appliances, a central island and a walk-in pantry. The dining area opens straight onto the deck, so summer barbecues and keeping an eye on the kids in the yard are easy. A mud/laundry room off the garage handles the boots and backpacks.Upstairs, the bright bonus room makes a great family hangout, playroom or space to work from home. The primary bedroom has a walk-in closet and an ensuite with a soaker tub and separate shower. Two more bedrooms and a full bath finish the level.The fully fenced backyard has a two-level deck, a patio and a fire pit. The heated double attached garage makes Calgary winters easier, and it’s great for anyone who likes a warm place to work on projects. The unfinished basement is ready for a rec room, gym or extra bedroom whenever you need the space.You’re close to shopping and schools, with quick access to Stoney Trail and Macleod Trail for getting around the city or heading south. (id:52806)
Rural Foothills County, Alberta
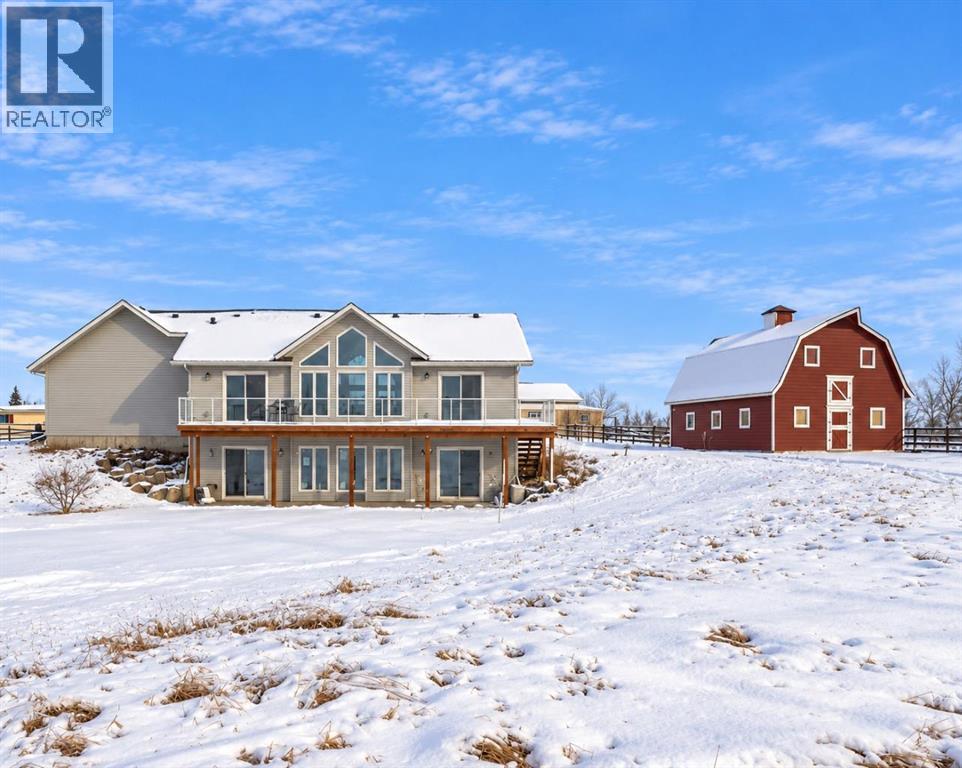
OPEN HOUSE SATURDAY NOV. 7th from 2-4pm! ACREAGE LIVING JUST 2 MINUTES FROM OKOTOKS WITH VIEWS! Welcome to this 2023-built WALKOUT BUNGALOW situated on 3.65 ACRES in a horse-friendly community. Enjoy the space and privacy of country living while being just minutes from all the amenities Okotoks has to offer. Step inside to a bright, OPEN-CONCEPT LAYOUT featuring VAULTED CEILINGS and large windows that showcase the surrounding countryside and gorgeous views. A dedicated MAIN-FLOOR OFFICE is conveniently located near the entrance, leading into the spacious living and dining areas. The kitchen features STAINLESS STEEL APPLIANCES and a functional layout ideal for everyday living and entertaining. The MAIN-FLOOR PRIMARY BEDROOM includes a generous WALK-IN CLOSET and private 4-PIECE ENSUITE. Downstairs, the unfinished WALKOUT BASEMENT offers plenty of potential for future development. HORSE LOVERS, TAKE NOTE! This 3.65-acre property is FENCED AND READY FOR YOUR HORSES, complete with a DETACHED BARN for shelter during the colder months, a HEATED HORSE WATERER, and a LARGE OUTDOOR SAND RIDING ARENA. Located in an established EQUESTRIAN COMMUNITY WITH RIDING TRAILS, you’ll have opportunities to enjoy riding both at home and throughout the surrounding area. With, room for your horses, and OKOTOKS views. This property offers a wonderful balance of rural living and everyday convenience. Come experience acreage living for yourself! (id:52806)
Calgary, Alberta
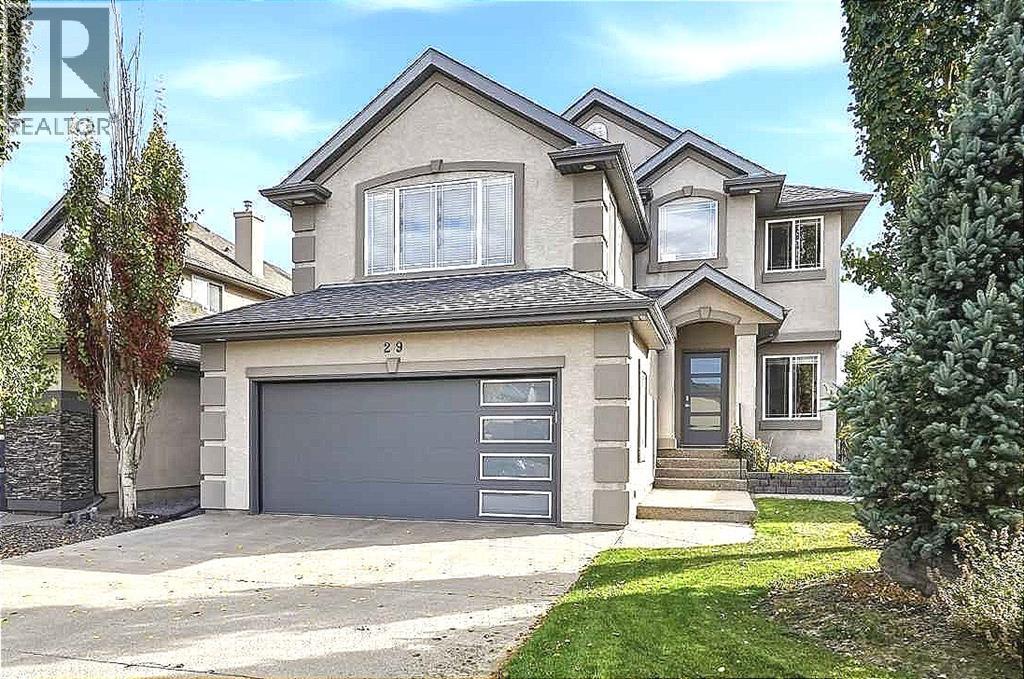
OVER $100,000 IN QUALITY UPGRADES & RENOVATIONS! Immaculate, air-conditioned 2-storey home with mountain views, ideally located just steps from the ridge in a quiet, family-friendly community. Offering 2,176 sq. ft. of above-grade living space, 3 bedrooms, 2.5 bathrooms, an oversized heated double attached garage, and an unfinished basement with over 900 sq. ft. of future potential, this beautifully maintained property sits on a professionally landscaped 5,446 sq. ft. lot. Inside, 9’ ceilings, expansive windows, and wide-plank European oak flooring create a bright, inviting atmosphere. A dedicated main-floor office features custom built-in cabinetry and desk space, while the spacious living room showcases a sleek gas fireplace finished with imported porcelain tile and Safe Surface glass. The open-concept dining area flows seamlessly into the stunning kitchen, complete with quartz countertops, a waterfall-edge island, tiled backsplash, corner pantry, Frigidaire refrigerator, professional 5-burner gas stove, Bosch dishwasher, and dual-temperature built-in beverage fridge. A functional mudroom and laundry area offer custom storage and direct garage access. The oversized heated garage is thoughtfully finished with epoxy flooring, sink, custom cabinetry, and overhead storage. Upstairs, a bright bonus room with vaulted ceilings provides the perfect space for movie nights or family relaxation. The primary retreat features a walk-in closet and a 4-piece ensuite with a soaker tub and separate shower. Two additional generously sized bedrooms and a 4-piece bathroom complete the upper level. The unfinished basement offers endless possibilities for additional bedrooms, a gym, media room, or expanded entertaining space. Step outside to your private backyard oasis featuring a large TREX deck, patio, BBQ gas line, underground sprinklers, and wired yard and deck lighting—perfect for summer gatherings or quiet evenings outdoors. Additional upgrades include Hunter Douglas roller shade s, wired-in sound throughout, updated lighting, a new furnace and water softener (2025), hot water tank (2024), and garage door. Enjoy easy access to parks, playgrounds, bike paths, tennis courts, a community clubhouse, shopping, dining, and major roadways. A truly exceptional home combining thoughtful upgrades, timeless style, and outstanding indoor-outdoor living! (id:52806)
Stettler, Alberta
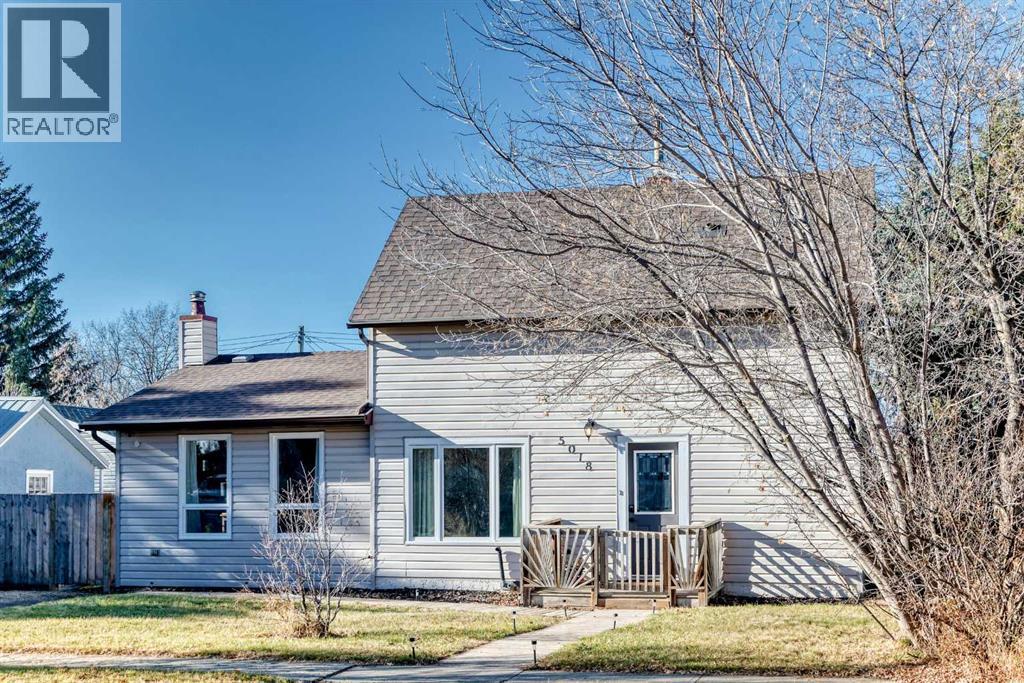
Located in a quiet Stettler neighbourhood, this charming 1925 home offers 1,683 sq. ft. of living space, blending character with thoughtful updates. Featuring 3 bedrooms and 2 bathrooms, the home boasts a spacious kitchen with a large island, stainless steel appliances, and plenty of room for gathering. Upgraded plumbing and electrical, along with a new hot water tank, provide added peace of mind. The main floor offers convenient laundry and a generous back entrance mudroom, perfect for everyday living. Step outside to enjoy the fenced backyard and back deck, ideal for relaxing or entertaining. A double detached garage measuring 25' x 24' provides excellent parking and storage. The unfinished basement offers additional storage space. A welcoming home in a peaceful location, ready for its next chapter. (id:52806)
Priddis Greens, Alberta
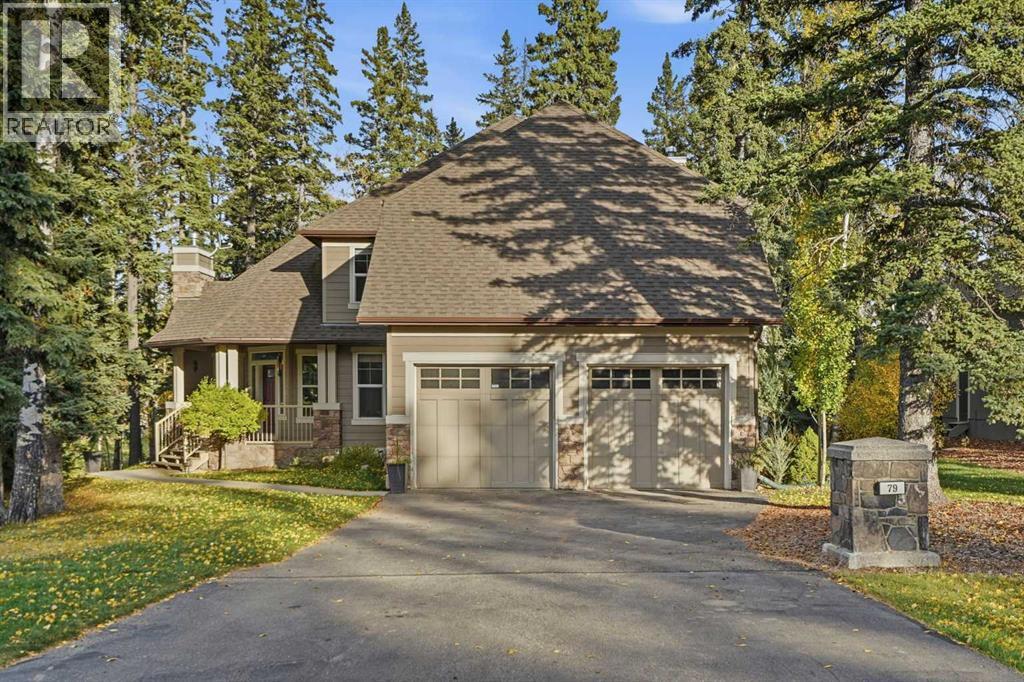
OPEN HOUSE THIS SUNDAY NOV. 8th FROM 2-4! Welcome to an extraordinary opportunity to own a beautifully crafted residence in one of Priddis’ most sought-after communities. Perfectly positioned on over half an acre of breathtaking, professionally inspired landscaping, mature trees, and picturesque natural surroundings, this remarkable property offers the perfect balance of luxury, privacy, and peaceful country living, all just 15 minutes from Calgary. Boasting over 3,100 square feet of beautifully designed living space and FIVE spacious bedrooms above grade, this custom-built home delivers an exceptional combination of timeless elegance, thoughtful functionality, and everyday comfort. From the moment you step inside, you’ll appreciate the abundance of natural light, inviting atmosphere, and carefully considered floor plan designed to accommodate both growing families and those who love to entertain. The main level welcomes you with an elegant formal living room, a generously sized private den, and an impressive family room anchored by a stunning stone fireplace. At the heart of the home, the spacious kitchen offers an abundance of cabinetry, generous counter space, and a seamless connection to the dining area, creating the perfect gathering place for everything from intimate family dinners to unforgettable evenings with friends. A grand staircase leads to the upper level, where you’ll discover a rare and highly desirable layout featuring FIVE generously sized bedrooms on one floor! The impressive primary suite offers a peaceful escape, complete with his-and-hers closets and a luxurious five-piece ensuite. Four additional spacious bedrooms and a substantial main bathroom provide outstanding flexibility and comfort for families of all sizes. Step outside and discover your very own PRIVATE BACKYARD OASIS! Surrounded by towering trees, lush landscaping, and beautiful natural scenery, this incredible outdoor setting is truly something special. The property offers an except ional sense of serenity and seclusion. Whether you’re hosting summer gatherings, enjoying your morning coffee, or simply unwinding after a long day, this outdoor retreat provides the perfect extension of your living space. Located in the prestigious community of Hawks Landing, this remarkable home offers the best of both worlds: the tranquility of an exclusive estate setting with the convenience of being minutes from the charming hamlet of Priddis and a short drive to Calgary. Properties offering this combination of space, character, natural beauty, and location are truly special. This isn’t simply a place to live — it’s a place to create memories, raise a family, entertain in style, and enjoy the lifestyle you’ve worked so hard to achieve. (id:52806)
Arrowwood, Alberta
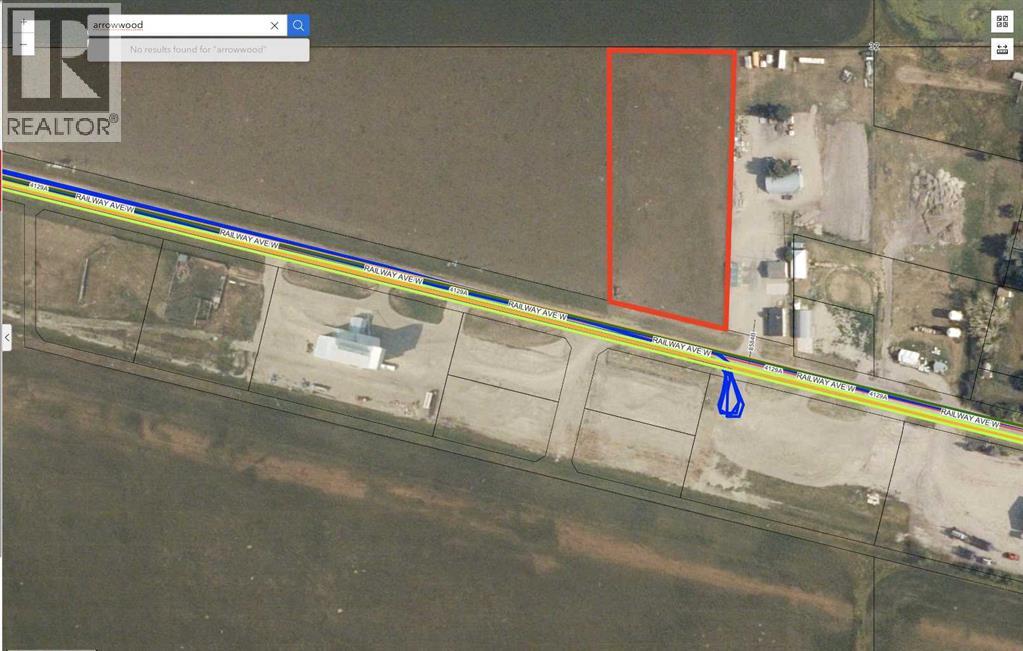
This is an unbelievable opportunity to acquire a 2.4 ACRE lot located in the quaint village of Arrowwood! This lot is currently zoned commercial, but can be rezoned to a RESIDENTIAL within a couple of months by the village. Whether you are looking for land to build your dream home or operate a business, this is a great option! Village services (gas, electricity, sewer) are available to the property line here. Arrowwood is located only 50 min southeast of Calgary, and only a 30 min drive to Vulcan. This is a very quiet and safe community which offers a public school (Grades 1-9), a gas station, a pharmacy, an ATB branch, and a local restaurant. Take a drive out here to check this out! (id:52806)
