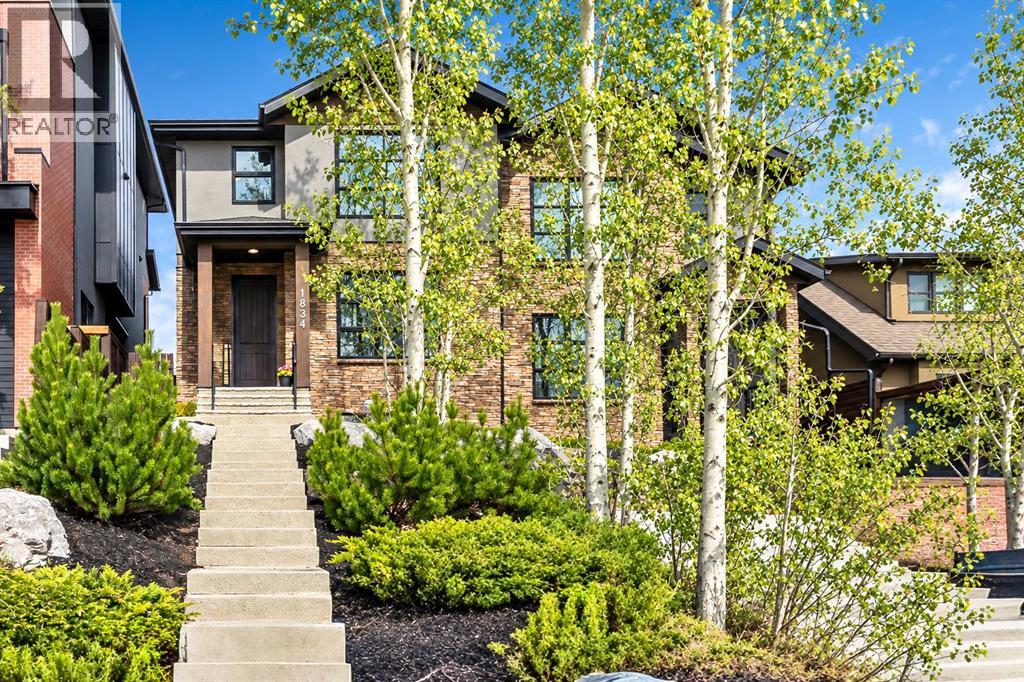
Calgary, Alberta
Situated on one of South Calgary’s most desirable streets, this home offers an exceptional inner-city family lifestyle. Just two blocks away, you’re a short walk from the South Calgary outdoor public pool, soccer fields, pump track, parks, and more. A truly unbeatable location for active families who want community, convenience, and charm.Showcasing exceptional craftsmanship and superb quality throughout, features include 9’ ceilings, wide-plank hickory hardwood flooring, and a striking curved staircase. The designer kitchen is beautifully appointed with custom Montalco cabinetry, dovetail cabinets, high-end stainless steel appliances, an upgraded refrigerator, Bertazzoni gas range with hood fan, an oversized quartz waterfall island with seating, and a built-in home management desk.The spacious living room offers a stunning ribbon gas fireplace with custom built-ins, while four-panel glass doors open to a private patio and landscaped yard. Perfect for indoor/outdoor living. The dining room can accommodate a large table for family gatherings. Upstairs, you’ll find two additional bedrooms, a 4-pc bathroom, a laundry room with a sink, and a luxurious primary retreat featuring a walk-in closet with custom built-ins. The spa-inspired ensuite boasts a curbless glass shower, deep soaker tub, dual vanities, and exceptional storage.The fully developed lower level includes a large family room, bar, additional bedroom, and full bathroom. Additional highlights include a double-insulated and drywalled garage, central air conditioning, and recessed speakers throughout the main and upper levels. Don't miss your chance to live in one of the most vibrant communities Calgary has to offer! (id:52806)
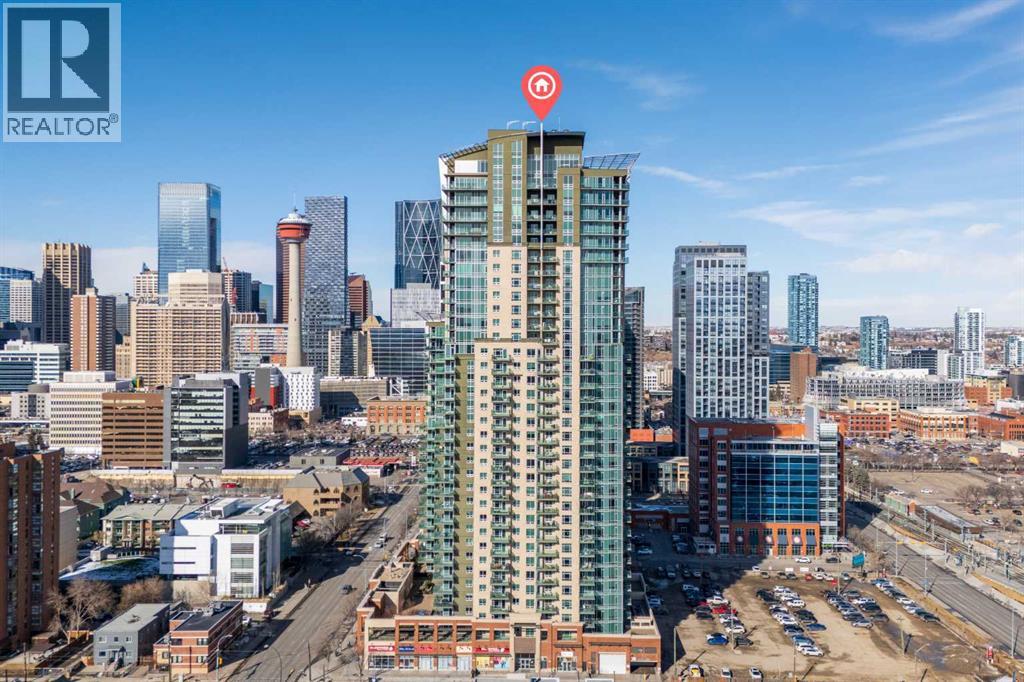
Calgary, Alberta
Perched on the 26TH FLOOR of VETRO, this beautifully MAINTAINED 2-bedroom, 2-bathroom residence pairs impressive city views with a practical split-bedroom layout. With no directly facing tower beside the unit and the nearest buildings with direct sightlines nearly two blocks away, the home enjoys an unusually open outlook and a welcome sense of privacy.9-FOOT CEILINGS and expansive windows fill the OPEN-CONCEPT LIVING space with natural light. Unlike many glass-heavy high-rise units, this home remains remarkably comfortable through Calgary’s seasons—cool in summer, cozy in winter, and consistently temperate throughout the year.The bedrooms sit on opposite sides of the home, providing separation for couples, guests, roommates, or those working from home. The SPACIOUS PRIMARY BEDROOM features a walk-through closet and PRIVATE ENSUITE, while the second bedroom has convenient access to a full bathroom and walk-in closet. In the kitchen, generous cabinetry, ample preparation space, under-cabinet lighting, and abundant storage make cooking and entertaining easy. In-suite laundry adds everyday convenience, with a stacked washer and dryer tucked neatly out of sight.The PRIVATE BALCONY'S sheltered orientation makes it a comfortable place to enjoy the downtown views throughout much of the year. A NATURAL GAS LINE adds convenience for outdoor cooking.Building residents enjoy a fully equipped fitness centre, hot tub, theatre room, party room, and steam rooms in both the men’s and women’s locker facilities. On-site security, concierge service, and a secure Blue Box Smart Locker parcel-delivery system add everyday convenience.Located in Victoria Park, the home is close to Stampede Park, the Saddledome, BMO Centre, restaurants, shopping, and Victoria Park/Stampede CTrain Station, with convenient access to Calgary’s entertainment district and downtown core.The home includes a TITLED UNDERGROUND PARKING stall positioned away from the main parking lane for a quieter, less trafficked parking experience, plus an assigned storage locker. It has also been deep cleaned, with freshly painted baseboards and a brand new kitchen faucet.This is an exceptional opportunity for professionals, investors, or anyone looking to enjoy elevated inner-city living. (id:52806)
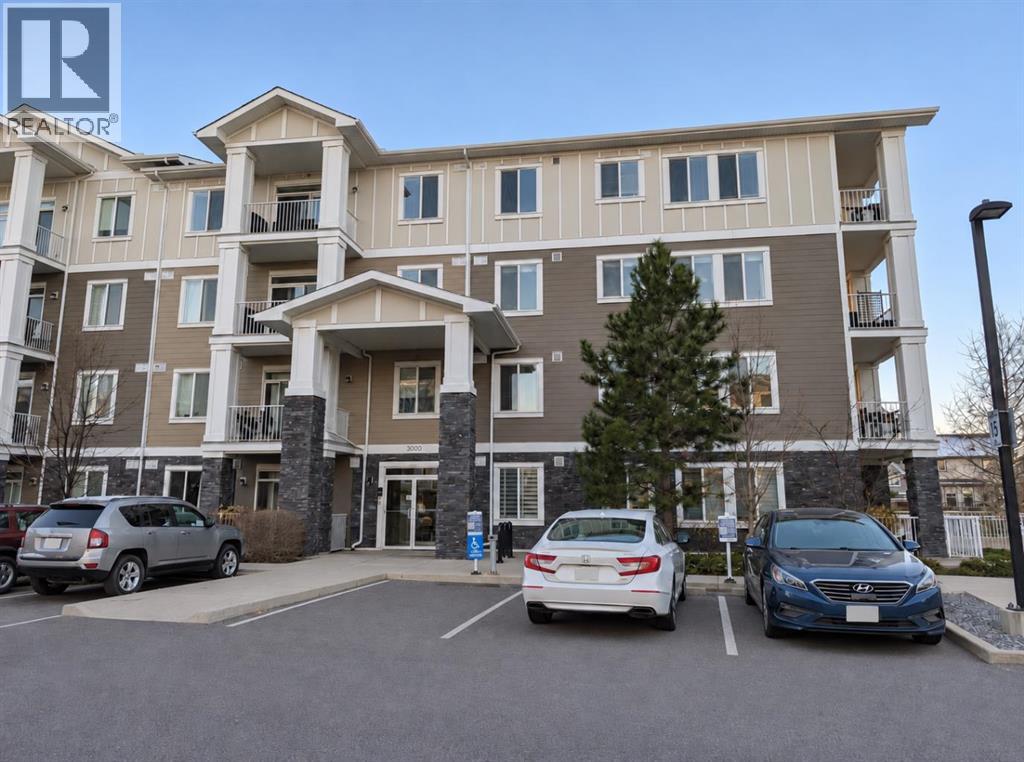
Calgary, Alberta
Welcome to Cranston Ridge! Discover comfortable condo living in the desirable community of Cranston. This well-maintained 2-bedroom, 1-bathroom home features a bright, open-concept living and dining area, perfect for everyday living and entertaining. The kitchen offers white cabinetry, plenty of counter space, and a convenient breakfast bar. Step outside onto your private balcony to enjoy some fresh air and relaxation. You'll also appreciate the two good-sized bedrooms and the convenience of in-suite laundry.Enjoy being close to parks, playgrounds, schools, shopping, restaurants, walking pathways, and Bus Route 79. Easy access to Deerfoot Trail, Stoney Trail, Seton, and South Health Campus makes getting around convenient. (id:52806)
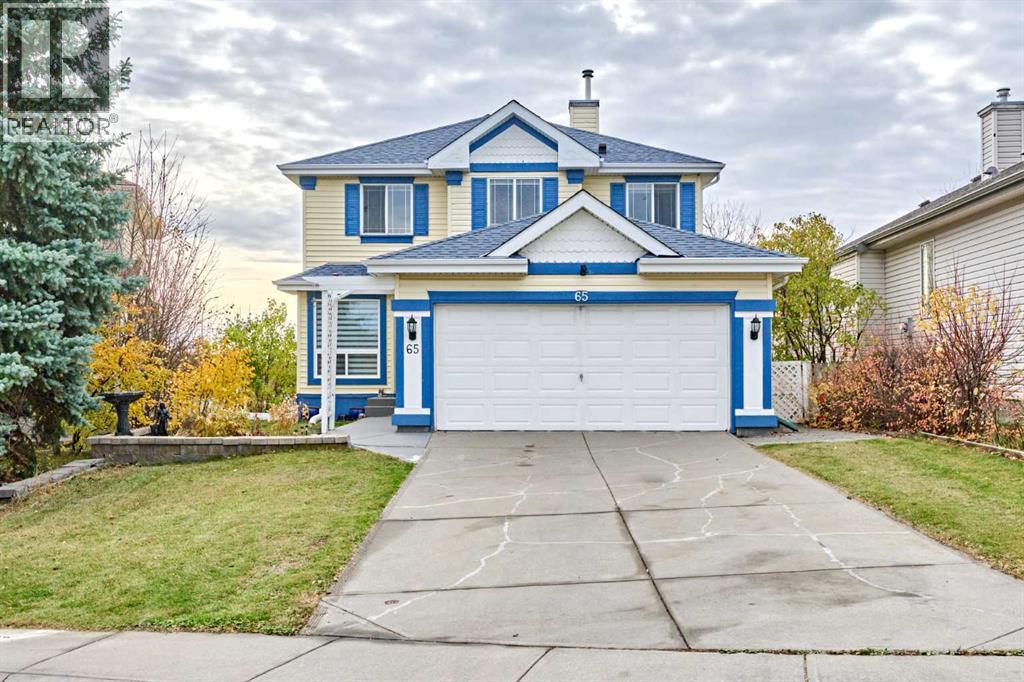
Calgary, Alberta
BACKING ONTO A PARK | WALKOUT BASEMENT | 5 BEDROOMS | MAIN-FLOOR OFFICE | SUNROOM. Enjoy the space, privacy and convenience of this well-appointed two-storey home on a quiet street in Somerset, with no neighbours directly behind and easy access to Somerset–Bridlewood LRT. Offering approximately 1,800 sq. ft. above grade plus a developed walkout basement, this home features 5 bedrooms and 3.5 bathrooms across three levels. The main floor offers a dedicated family room near the entrance, a comfortable living area with a corner gas fireplace, and an updated kitchen with an island, walk-in pantry and adjoining dining area. A bright three-season sunroom extends your living space and provides a welcoming spot to enjoy morning coffee overlooking the park. Main-floor laundry and a powder room add everyday convenience. Upstairs, three generously sized bedrooms include a spacious primary retreat with a walk-in closet and private ensuite. There is an illegal suite in the walkout basement which features two additional bedrooms, a full bathroom, a large living area, a kitchen and separate laundry, providing flexible space for extended family. Step outside to a covered patio and a distinctive tiered backyard with built-in storage and direct access to the green space beyond. Notable updates include the kitchen and roof shingles in 2023, upper-floor carpet in 2024, and main-floor and basement windows in 2022–2023. Basement new floor in 2024. A double attached garage completes the home. Close to schools, playgrounds, Somerset’s water park, the Shawnessy YMCA, shopping and restaurants, this property brings together a sought-after park setting and excellent everyday convenience. (id:52806)
Calgary, Alberta
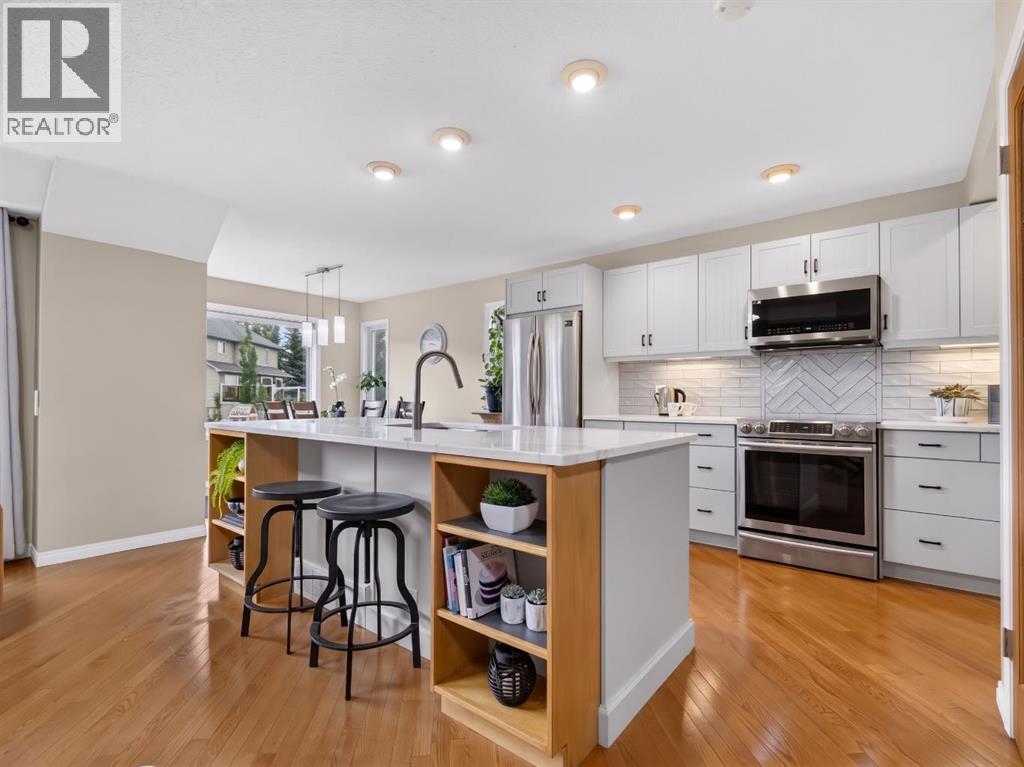
This home presents an exceptionally hard-to-find combination: three upper-level bedrooms, a front ATTACHED DOUBLE garage, and a WALK-OUT basement, at a compelling price. Finding all three of these sought-after features together at this price point is a true rarity. Inside, the light-filled main level anchors around the expansive kitchen, where you will absolutely love the large central island, a convenient pantry, and an abundance of modern pot lights. Elegant under-mount lighting beautifully showcases the gorgeous backsplash, and the space comes complete with a brand-new over-the-range microwave. Moving upstairs, the upper level is thoughtfully designed for family living and premium sound separation, keeping all three bedrooms together while separating the primary suite from the two kids' bedrooms. The primary bedroom serves as a true retreat, complete with its own private ensuite bath and generous walk-in closet. The impressive walk-out basement features a SEPARATE ENTRANCE feature that opens up a world of possibilities for guests, older children, or future potential. The lower level also hosts a dedicated laundry area equipped with a brand-new washer and dryer, alongside an efficient HOT WATER ON DEMAND system for endless comfort. To top it all off, you get the ultimate peace of mind with recently replaced siding and newer shingles on the house. This complete package delivers incredible value that is ready for its next chapter. (id:52806)
Calgary, Alberta
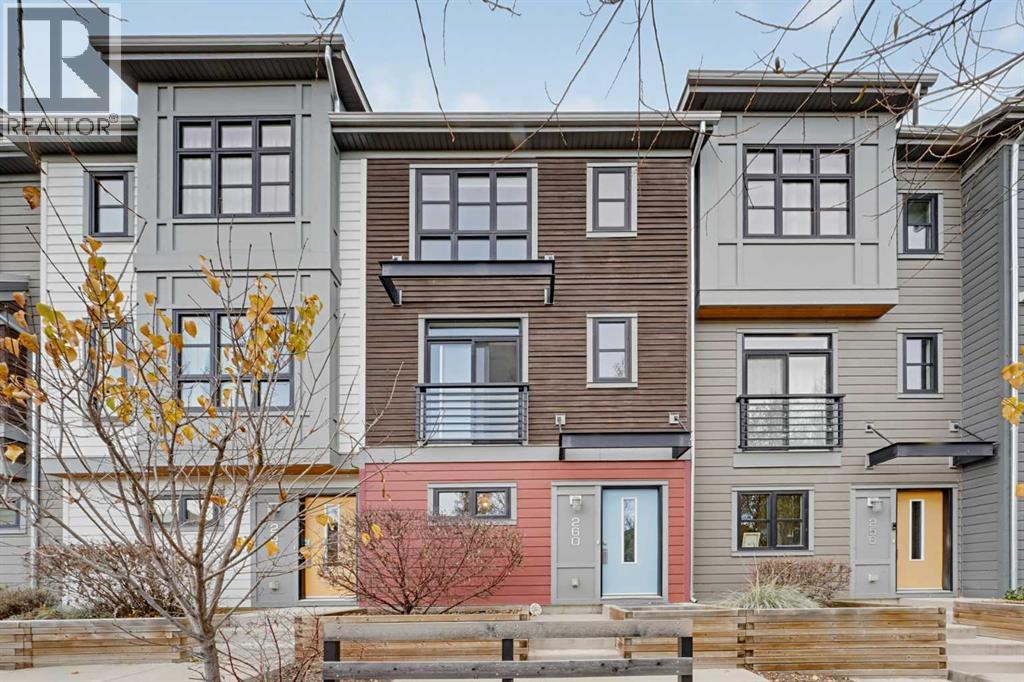
Stylish, modern townhouse in the family-friendly community of Walden! The home faces a beautifully landscaped central courtyard with winding walking paths, open green space and a covered gathering area with a fire pit. It’s perfect for kids to play or for relaxing with neighbours. The main floor has a welcoming entry and an attached tandem double garage with plenty of room for storage. On the second level, large sunny windows fill the open-concept living space with natural light. It’s great for entertaining, with a spacious living room, a dining area and a convenient half bath. The bright kitchen features crisp white cabinetry, quartz countertops, a tile backsplash, stainless steel appliances including a gas range, and a breakfast bar. Step out onto the balcony, complete with a gas line for your BBQ. The third level has the primary bedroom, with a large window overlooking the courtyard and its own 4-piece ensuite. A second spacious bedroom, a den/office with a sliding barn door, another 4-piece bathroom and convenient laundry complete this level. Walden Township shopping is a short walk away, with restaurants, cafés, groceries and everyday amenities. Nearby parks, pathways and green spaces are great for walking and biking. Commuting is easy too, with quick access to major routes. With modern design, functional space and a great location, this home is a fantastic opportunity to own in one of Calgary’s most sought-after south communities. Call it yours today! (id:52806)
Airdrie, Alberta
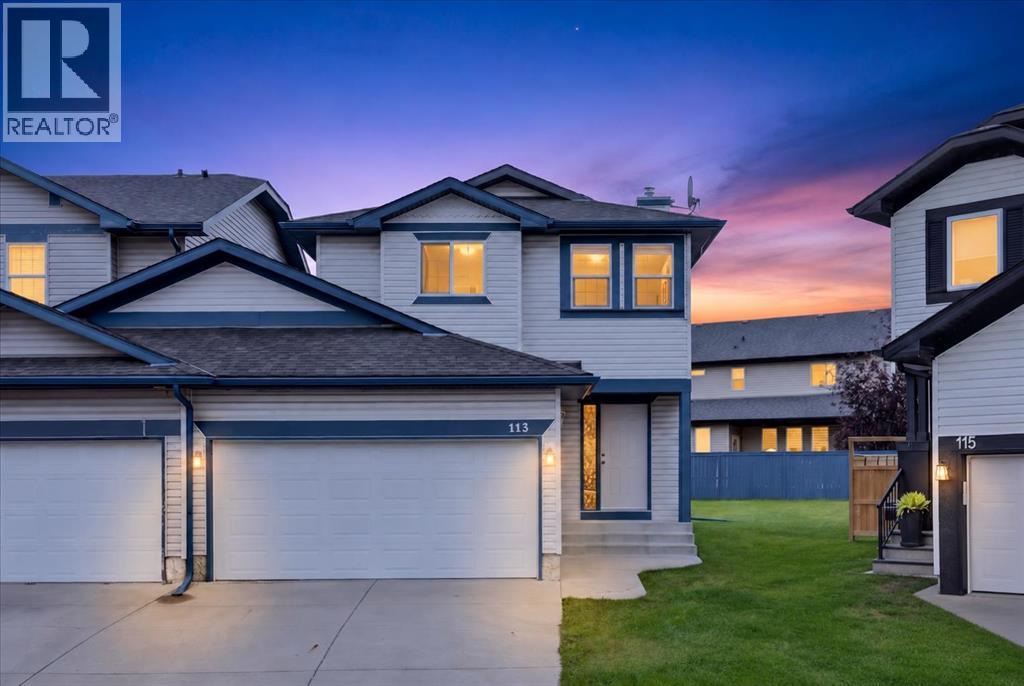
A quiet CUL DE SAC, an OVERSIZED PIE-SHAPED LOT and a WEST FACING BACKYARD give this move-in ready home the kind of outdoor space that can be hard to come by. Inside, an open floor plan brings everyone together while soaring open-to-above ceilings add an impressive sense of volume to the inviting living room. Extra windows draw in natural light and a gas fireplace adds warmth and comfort for relaxed evenings at home. Durable laminate flooring flows throughout the main living areas and continues upstairs for a cohesive, low-maintenance finish. Conversations carry easily into the bright kitchen, where stainless steel appliances (the dishwasher is brand new, installed Sept 2026), generous counter space, abundant cabinetry and clear sightlines make both everyday meals and entertaining more functional. The adjacent dining area connects directly with the backyard, making summer dinners and outdoor gatherings a natural extension of the main floor. A convenient powder room with laundry rounds out this level. Upstairs, the spacious primary bedroom gives you a comfortable place to unwind with a walk-in closet and private 4-piece ensuite. Two additional bedrooms accommodate kids, guests or a home office, while another 4-piece bathroom serves the rest of the upper level. A huge finished rec room in the finished basement leaves the possibilities wide open, with enough space to arrange distinct zones for movie nights, games, fitness equipment, hobbies, work or play without sacrificing flexibility. Outside is where the pie-shaped lot really pays off, opening to an expansive, and flat west-facing yard with plenty of grass for kids, pets and backyard activities. A gazebo adds a shaded spot to sit outdoors while still leaving an impressive amount of usable lawn. Completing the home is a double attached garage for secure parking and additional everyday storage. Living in the Canals keeps everyday family life wonderfully connected, with the community’s pathways and distinctive canal sy stem nearby for walks, bike rides and time outdoors. Families will appreciate having Ralph McCall School, C.W. Perry School and Our Lady Queen of Peace close to home, along with playgrounds, parks and playing fields throughout the surrounding area. Shopping, restaurants and everyday services are also within easy reach, while convenient connections to Airdrie’s main routes make getting around the city straightforward. With generous indoor living space, an exceptionally versatile basement and a backyard built for making the most of sunny west afternoons, this home balances everyday function with room to spread out. (id:52806)
Calgary, Alberta
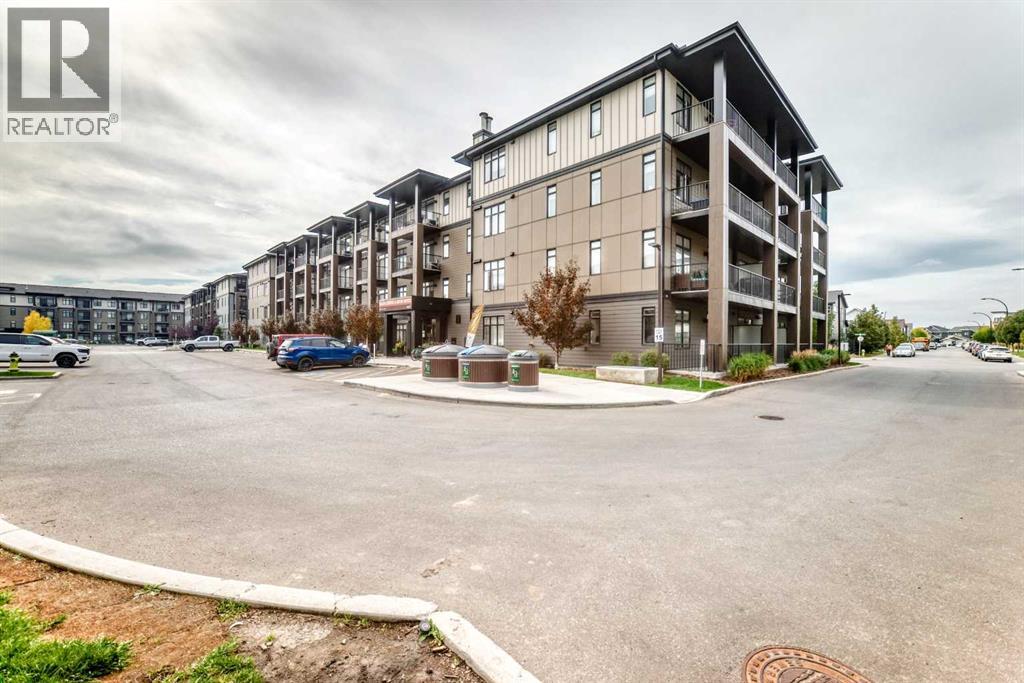
Welcome to the AMAZING COMMUNITY of SETON and the FANTASTIC OPPORTUNITY to own a BRIGHT, SPACIOUS CORNER UNIT with COZY LIVING ROOM with ACCENT WALLS, UPGRADED KITCHEN with STAINLESS STEEL APPLIANCES, QUARTZ COUNTER TOP, CHIMNEY HOODFAN, TALL CABINETRY, BUILT-IN MICROWAVE , LARGE BALCONY, 9 FOOT CEILINGS, INSUITE LAUNDRY and a CENTRALIZED AIR CONDITIONING SYSTEM. This BEAUTIFUL 2 bedroom 2 full bath condo comes with ONE STORAGE UNIT & a TITLED PARKING .The primary bedroom has a 4 piece ENSUITE BATHROOM with DOUBLE SINKS , a SPACIOUS WALK-IN CLOSET and an OFFICE or COMPUTER SPACE . HUGE 2ND BEDROOM with a FULL BATH completes this one of a kind property. PETS ALLOWED by board approval. Just steps away from the YMCA, movie theatres, schools, hospital, shopping and plenty of restaurants... make this your HOME today!! (id:52806)
Edson, Alberta
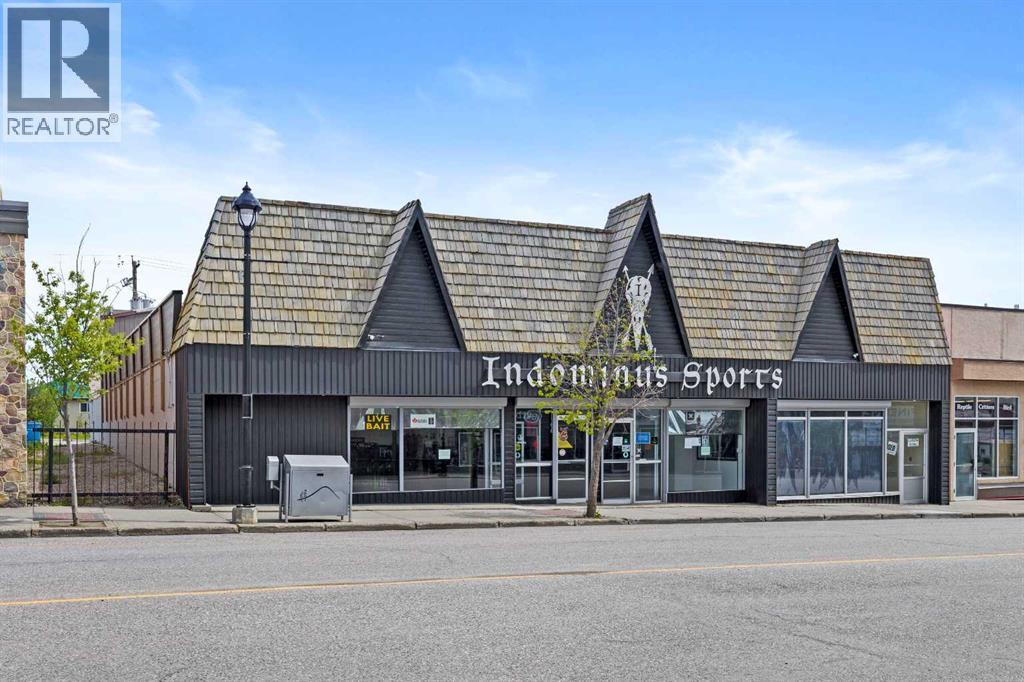
Discover an exceptional opportunity in the heart of downtown with this expansive commercial property offering over 17,000 sq. ft. across three levels. The main floor alone provides more than 8,000 sq. ft. of open, adaptable space—ready to accommodate a wide range of retail or business ventures. Its prime location on Main Street, directly across from the post office and just steps from Highway 16, ensures maximum visibility and foot traffic. The second level combines practicality and flexibility with a private office, storage area, and full bathroom, alongside a large open space suitable for professional offices, collaborative work areas, or even a specialty studio. Adding to the building’s appeal is the lower level, home to a well-established bowling alley that has long been a cornerstone of the community, offering both built-in revenue and nostalgic charm. Positioned in the bustling downtown shopping district, this property benefits from excellent accessibility, high exposure, and close proximity to key amenities. Whether you’re an investor seeking a versatile addition to your portfolio or a business owner searching for a flagship location, this property offers unmatched potential in a thriving core location. (id:52806)
Calgary, Alberta
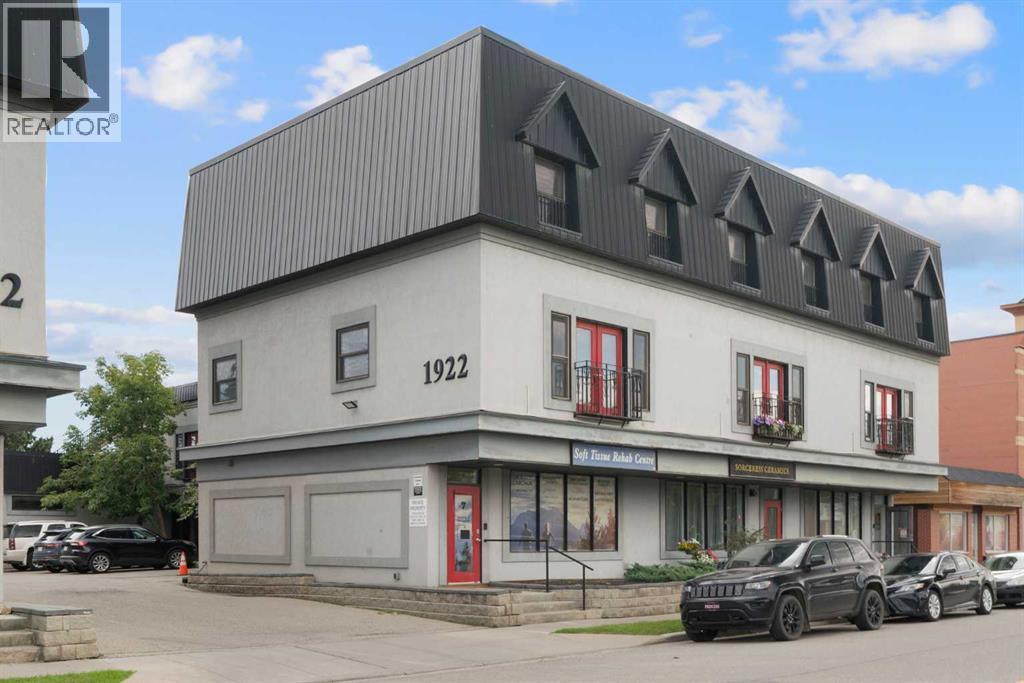
Rare owner-user or investment opportunity in Inglewood! This property offers a fully vacant commercial space on the main floor and basement, ready for your next business or commercial tenant to move in and make it their own. Above the commercial space, a bright residential unit spans two levels. The second floor features an open-concept living and kitchen area, while the third floor offers two spacious bedrooms, one with an ensuite bath, plus a versatile bonus room — perfect as a home office, gym, or extra living space. Head up to your very own rooftop patio, a rare outdoor retreat offering fantastic views right in the heart of the city. Whether you're an owner-operator looking to live up and work down, or an investor seeking two separately rentable income streams, this property delivers flexibility and upside in one of Calgary's most sought-after inner-city communities. Opportunities like this don't come up often. Contact your favourite Realtor today to book a viewing! (id:52806)
Calgary, Alberta
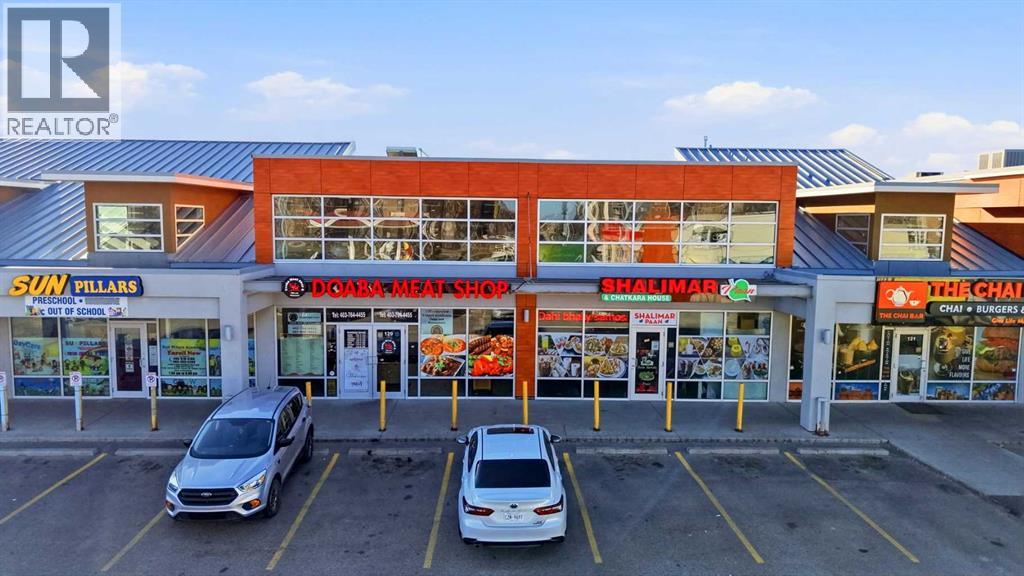
Welcome to an incredible opportunity to acquire a WELL-ESTABLISHED MEAT SHOP, CATERING & TAKEOUT BUSINESS in a highly visible, busy area of Calgary! This exceptional turnkey operation is renowned for its PREMIUM FRESH CUTS, expertly MARINATED MEATS, and AUTHENTIC SOUTH ASIAN FLAVORS, earning a trusted reputation and a LOYAL CUSTOMER BASE across both retail and wholesale markets.Stepping inside, you will find a FULLY EQUIPPED SETUP ready for seamless operations, allowing you to effortlessly manage the thriving storefront and freshly prepared takeout orders. Beyond the robust retail sales, this business offers MULTIPLE INCOME STREAMS, including highly sought-after CATERING AND TIFFIN SERVICES that ensure consistent revenue throughout the community. As an incredible financial bonus, the business currently generates a reliable SUBLEASE INCOME OF $4,000 PER MONTH, providing an outstanding revenue cushion for the new owner from day one.Whether you are an experienced entrepreneur or a first-time business owner, this PROFITABLE AND WELL-RUN ESTABLISHMENT is perfectly positioned for long-term success. Capitalize on the immense growth potential to further expand sales through delivery platforms, expanded corporate catering, and daily tiffin services. Do not miss your chance to take over this thriving Calgary staple—BOOK YOUR SHOWING TODAY to make this lucrative business yours! (id:52806)
Calgary, Alberta
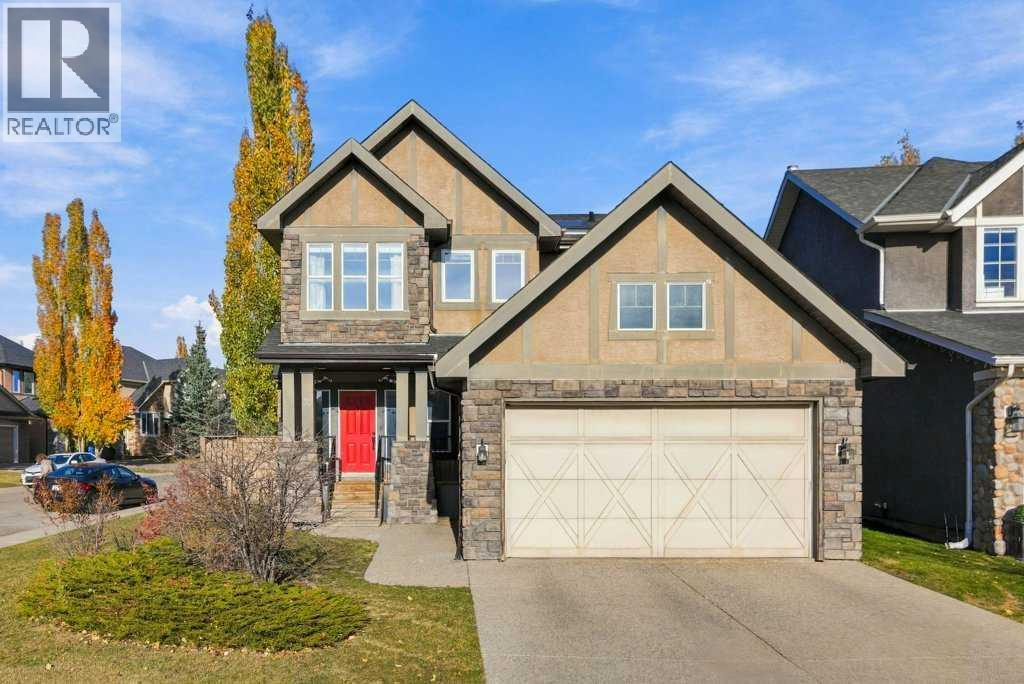
Discover refined living in the prestigious and highly sought-after Aspen community in this stunning former Greenboro show home, the distinguished “Marsalis” model, offering over 3,200 sq. ft. of beautifully developed living space. Ideally situated within this desirable neighbourhood, this thoughtfully designed residence combines an excellent location with quality craftsmanship, elegant finishes, and impressive architectural details. The spacious interior features 9-foot ceilings on the main and basement levels, dramatic vaulted ceilings, beautiful hardwood flooring throughout the main and upper floors, including the staircase, and quality solid interior doors that enhance privacy and comfort. An impressive foyer welcomes you into a versatile flex room and an inviting living area. A striking double-sided gas fireplace adds warmth and character while connecting the living space to the elegant sunken dining room, creating an ideal setting for family gatherings and entertaining. The beautifully appointed open-concept kitchen features granite countertops, stainless steel appliances, a wine fridge, and a generous centre island that combines style and functionality. The upper level offers a spacious primary suite with a large walk-in closet and a spa-inspired ensuite featuring double vanities and a private water closet. Two additional generously sized bedrooms and a full bathroom provide comfortable accommodation for the family. The original vaulted bonus room has been converted into a fourth bedroom by adding a door, offering additional privacy and flexibility. This space can easily be restored to its original bonus room configuration simply by removing the door. It also features a built-in entertainment and storage centre with integrated Infinity ceiling speakers for a Dolby surround-sound experience. Designed with energy efficiency and year-round comfort in mind, this home features SOL-R-SHIELD energy-saving glass, two high-efficiency furnaces rated at 92%, both equippe d with central air conditioning. Highly insulated attic and exterior walls to enhance thermal performance and indoor comfort throughout the seasons. Additional highlights include a double attached garage with rough-in for in-floor heating, an attractive exposed aggregate driveway and patio, and a fully landscaped yard complete with an underground sprinkler system, offering both convenience and attractive outdoor living spaces. With its excellent location within the prestigious Aspen community, distinctive former show home design, generous living spaces, energy-efficient features, and quality finishes throughout, this exceptional property offers a wonderful opportunity for families seeking elegance, comfort, and functionality in one of Calgary's most desirable neighbourhoods. (id:52806)
Airdrie, Alberta
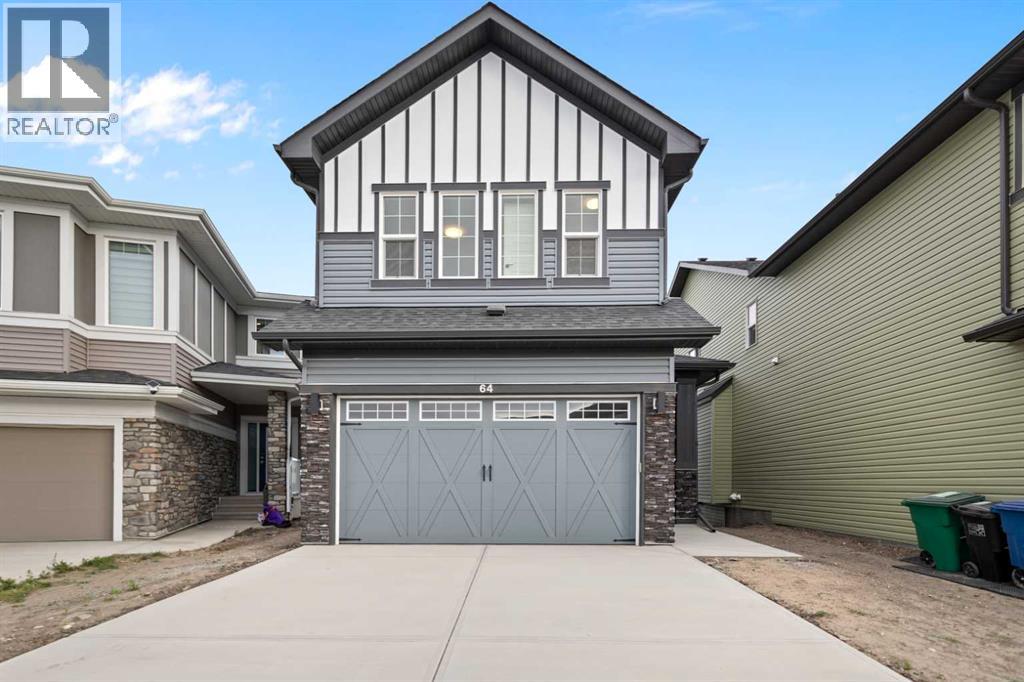
Welcome to the brand-new community of Key Ranch! This meticulously crafted two-story home with No neighbours behind, built by the award-winning Prominent Homes, offers over 2,000 sq. ft. of thoughtfully designed living space, perfectly suited for today’s modern families and remote professionals.Featuring 4 bedrooms and 3 full bathrooms, this home offers the rare convenience of a main floor bedroom and full bathroom, ideal for guests, extended family, or a private home office. The open-concept main floor showcases a stunning kitchen with modern appliances, a large central island, and a spacious dining area that seamlessly connects to the impressive open-to-above family room. Step outside to enjoy the expansive deck spanning the full width of the home, with no neighbours behind, providing the perfect setting for entertaining or relaxing outdoors.The functional layout continues with a convenient mud room and walk-through pantry, creating effortless organization and everyday convenience.Upstairs, retreat to the spacious primary bedroom featuring a walk-in closet and luxurious 5-piece ensuite, your own private sanctuary. Two additional bedrooms, each with their own walk-in closets, a full bathroom, spacious bonus room, and upper-floor laundry complete the second level.With its exceptional design, premium features, and unbeatable location in Key Ranch, this home is a rare opportunity you won’t want to miss. Book your private showing today before it’s gone! (id:52806)
Calgary, Alberta
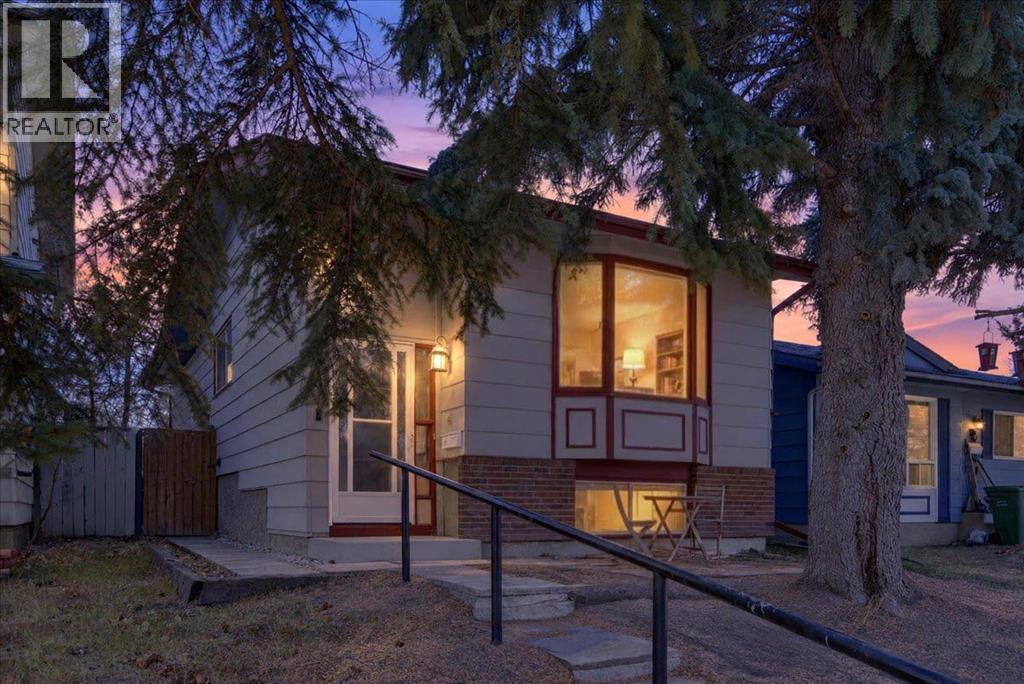
Welcome to Sundance, one of Calgary’s sought-after family-oriented lake communities. This cozy bi-level is an excellent opportunity for first-time buyers looking to enter the real estate market and enjoy the benefits of owning a detached home. The main level has been refreshed with new laminate flooring, fresh paint, and new kitchen appliances and new kitchen countertops and backsplash. The functional layout features a comfortable living room, dedicated dining area, two bedrooms, and a four-piece bathroom. The basement has also seen thoughtful updates, including fresh paint throughout and a new kitchenette complete with an electric cooktop and refrigerator, offering excellent flexibility for future development or the potential to create a secondary illegal or legal suite, subject to applicable permits and municipal requirements. Additional upgrades include a new furnace and hot water tank, providing added peace of mind. Enjoy everything Sundance has to offer, including lake access, parks, schools, and family-friendly amenities. Offering an attractive price point, practical updates, and plenty of future potential, this is a fantastic opportunity to get into the market and make a detached home your own. (id:52806)
Calgary, Alberta
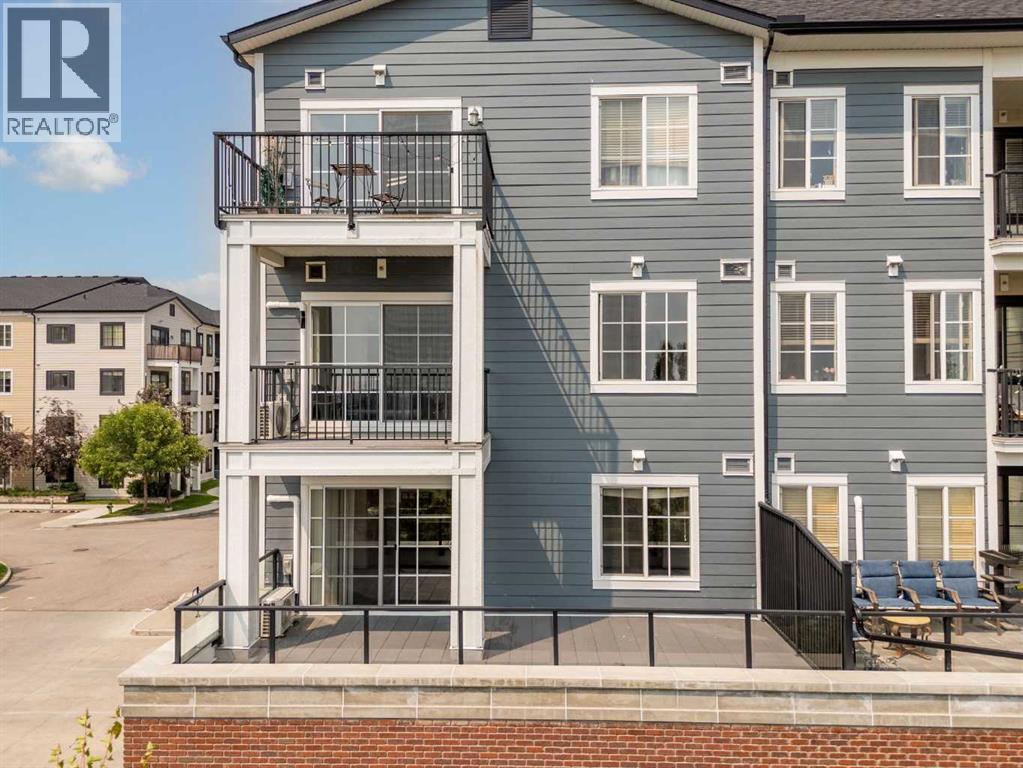
Welcome to this beautifully maintained 2-bedroom, 2-bathroom condo in the highly desirable community of Legacy. Situated on the second floor, this bright and inviting home offers an east-facing oversized balcony with stunning pond and playground views, creating the perfect setting to enjoy your morning coffee, relax after a long day, or entertain family and friends. Inside, you'll find a thoughtfully designed open-concept layout featuring brand-new luxury vinyl flooring and carpets, along with fresh paint throughout, giving the home a modern and move-in-ready feel. The stylish kitchen is equipped with stainless steel appliances, elegant quartz countertops, and ample cabinetry, while both bathrooms also feature matching quartz countertops and durable tile flooring. The spacious primary bedroom includes a walk-through closet leading to a private 3-piece ensuite bathroom. A generously sized second bedroom and an additional full bathroom provide comfort and flexibility for guests, family members, or a home office. The convenience of in-suite laundry and a wall-mounted air conditioning unit in the living room ensures year-round comfort. This pet-friendly building, built in 2018, offers excellent amenities including one titled underground parking stall and one assigned storage locker. Ideally located close to parks, walking pathways, schools, shopping, restaurants, playgrounds, and the community pond, this home combines convenience, comfort, and scenic views in one exceptional package. Don't miss this opportunity to own a stylish, move-in-ready condo in one of Calgary's most sought-after communities. Enjoy peaceful pond views, huge balcony, modern finishes, and all the conveniences that Legacy has to offer. (id:52806)
Calgary, Alberta
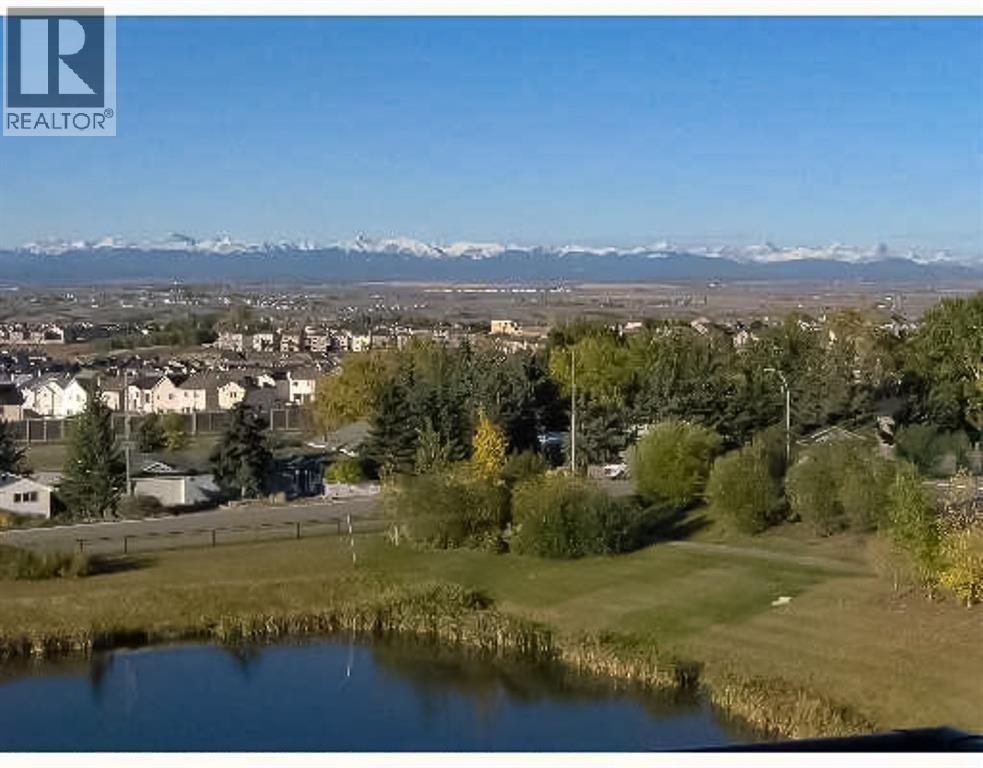
LOCATION, LOCATION, LOCATION!! It is RARE to see one of these units on the market.FABULOUS, PANORAMIC, UNOBSTRUCTED MOUNTAIN VIEWS from all 3 levels! BACKING GREEN SPACE WITH POND AND FOUNTAIN. SPACIOUS over 2000 sqft living space. Main floor features a powder room, den, living room with corner gas fireplace, large kitchen with plenty of cabinets and counter space, corner pantry & raised eating bar 9' ceilings.Southwest facing deck with gas BBQ hook-up & spectacular mountain view. Upper floor includes laundry & 2 master suites. The main MBR has a deck with spectacular mountain view, 4 pce ensuit with tub, separate shower and walk-in closet. Second MBR features a 4 pce ensuite & walk-in closet. Walk-out basement is fully finished with a large family room 3nd bedroom and a full bath. Double attached garage. Low condo fees, walking distance to LRT, minutes to YMCA, shopping and other amenities. Access to fitness facilities, tennis courts, movie theatre.Don't Hesitate on this Very Exclusive Location home. (id:52806)
,
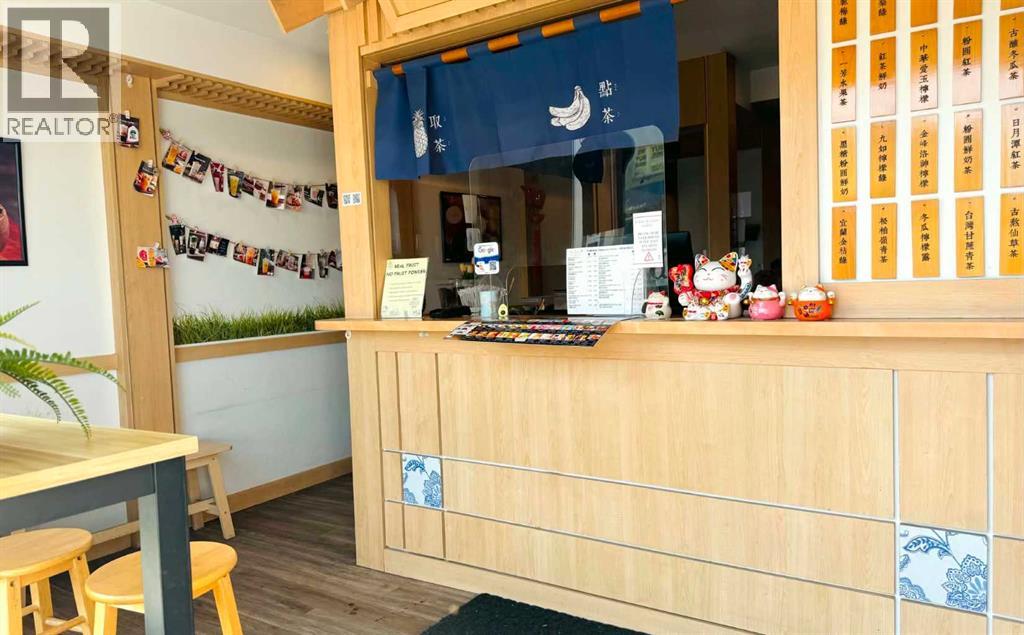
Are you passionate about bubble tea and looking for an opportunity to own an established business? This is an excellent opportunity to acquire a recognizable Taiwanese bubble tea franchise that has been successfully operating for over four years in a prominent location along Centre Street.Situated in a high-visibility area with significant vehicle and pedestrian traffic, the business benefits from its location within a popular Asian shopping plaza and its proximity to a local community high school. This established presence offers convenient access for neighborhood residents, students, and shoppers alike.The approximately 620 sq. ft. space is fully built out for bubble tea operations, allowing a new owner to step into an existing business without the time and expense of starting from scratch. Monthly rent is approximately $3,900, with the current rental rate secured until 2029. The franchise agreement was renewed last year, and franchise support is available to assist with ongoing operations.With established operating systems already in place and the business listed on multiple online ordering platforms, this opportunity may be particularly well suited for a husband-and-wife team, family partnership, or entrepreneur looking to enter the food and beverage industry with the support of an established franchise brand.The seller is willing to provide training and guidance to help familiarize the new owner with the business operations and facilitate a smooth transition.Whether you are looking to own your first business or add an established franchise to your portfolio, this is an opportunity to take over a recognizable bubble tea concept in a desirable, high-traffic location. (id:52806)
Calgary, Alberta
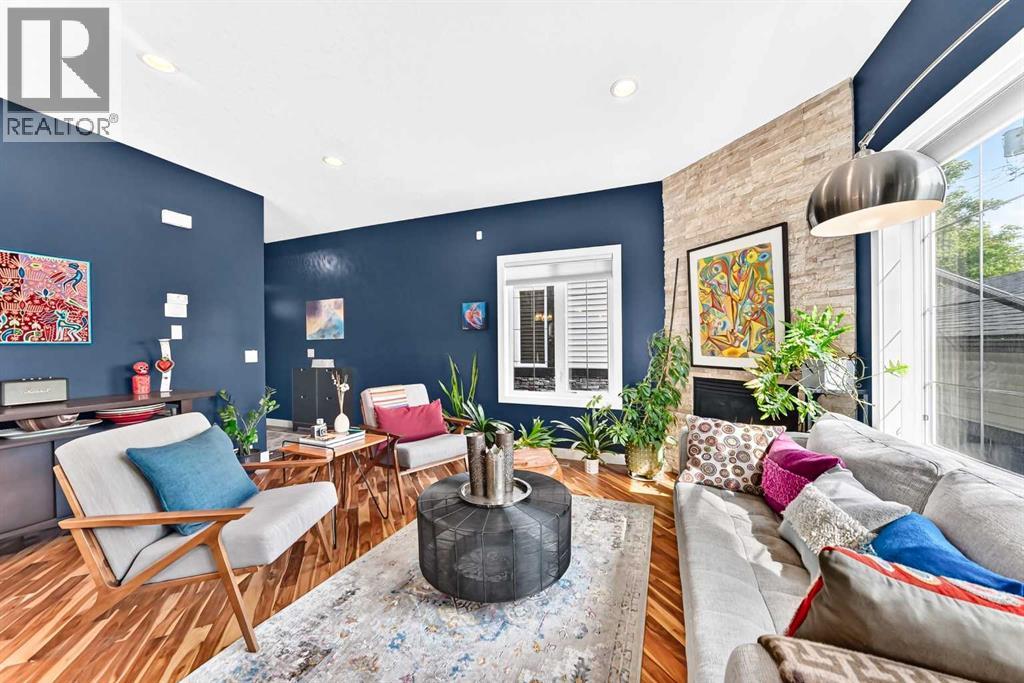
WELL-MAINTAINED END UNIT | LOTS OF LIGHT | FINISHED BASEMENT | GARAGE | Step inside and the first thing you'll notice is the light. This end-unit townhome catches sun from three directions, spilling across diagonal hardwood floors and 9-ft ceilings that make the space feel bright and airy. The kitchen is built for function and storage: espresso cabinets stacked to the ceiling, under-cabinet lighting, granite counters, stainless appliances, and an island big enough for four stools and hidden storage. Just off the kitchen, the dining space flows into a living room warmed by a corner gas fireplace with a natural stone surround - the kind of room that gets used every day, not just for company. Head upstairs and the primary bedroom fits a king bed, lit by south and west-facing windows. The ensuite brings granite counters and a walk-in tiled shower, with a custom-organized closet to keep things tidy. Two more bedrooms share a fully tiled bathroom right beside. Downstairs, the basement showcases a family room, a flexible space for a home office or gym, and two south-facing windows that keep it from feeling like a basement at all. A bathroom is already plumbed and framed, so finishing it is easy. Add in laundry, storage, a back deck with a gas line, and a single garage, and there's not much left to ask for. Crescent Heights sits just north of downtown with tree-lined streets. Edmonton Tr and Centre St are filled with local shops, cafes, and restaurants. Rotary Park offers sweeping views of the downtown skyline, an off-leash dog park, tennis courts, a lawn bowling club, a kids' water spray park, and picnic areas. McHugh Bluff adds even more panoramic views and walking paths, just a short stroll from the river pathways that run along the Bow River. The Bridgeland C-Train is close by, and quick access to 16th Ave NE, Deerfoot Tr, and Memorial Dr means the rest of the city is close too. (id:52806)
Calgary, Alberta
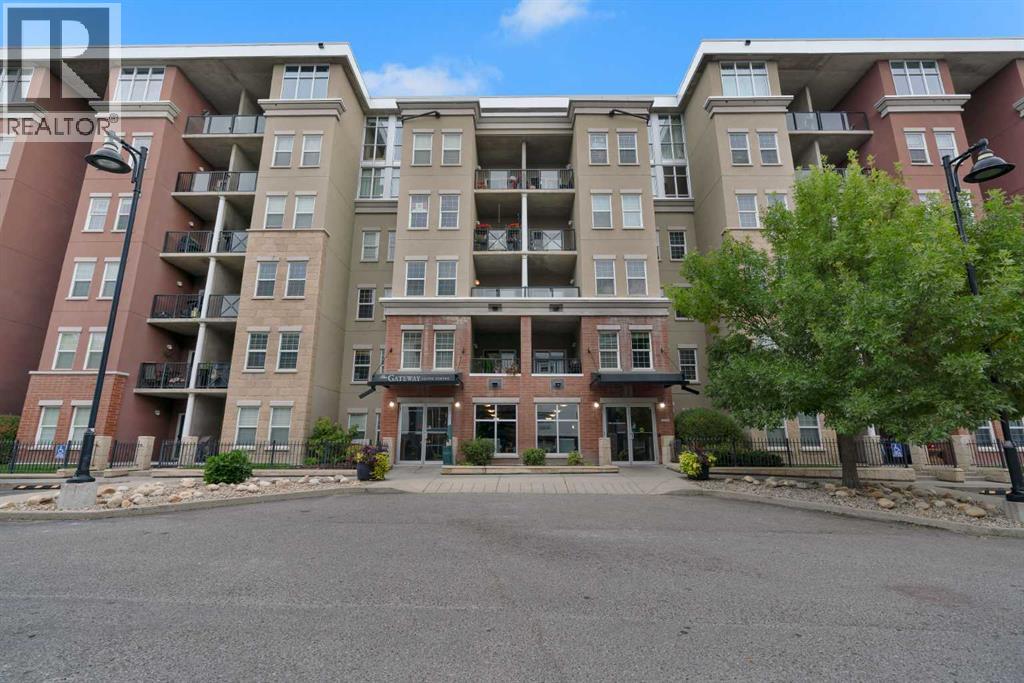
AMAZING BUILDING AMENITIES | SOUTH EXPOSURE WITH PATIO | TITLED UNDERGROUND PARKING + STORAGE | FEES INCLUDE ELECTRICITY | Welcome to “The Gateway at SouthCentre”, a centrally located building close to Southcentre Mall and the boutique shops of Avenida, and within walking distance of Anderson C-Train station. This bright, south-facing unit features 2 large bedrooms, ample kitchen space with plenty of storage and stainless steel appliances, laminate flooring throughout, granite counters and plenty of natural light. The thoughtfully designed layout includes space for a home office or guest bedroom, along with a large laundry room with plenty of storage and a south-facing patio with a gas line. Recent updates include a new washer and dryer and a new heat pump. The building offers a full-size gym and fitness area, 2 separate guest suites, a beautiful covered courtyard, visitor parking and even an outdoor mini-gym. Don’t miss out on this great unit. Call today for a private showing. (id:52806)
Calgary, Alberta
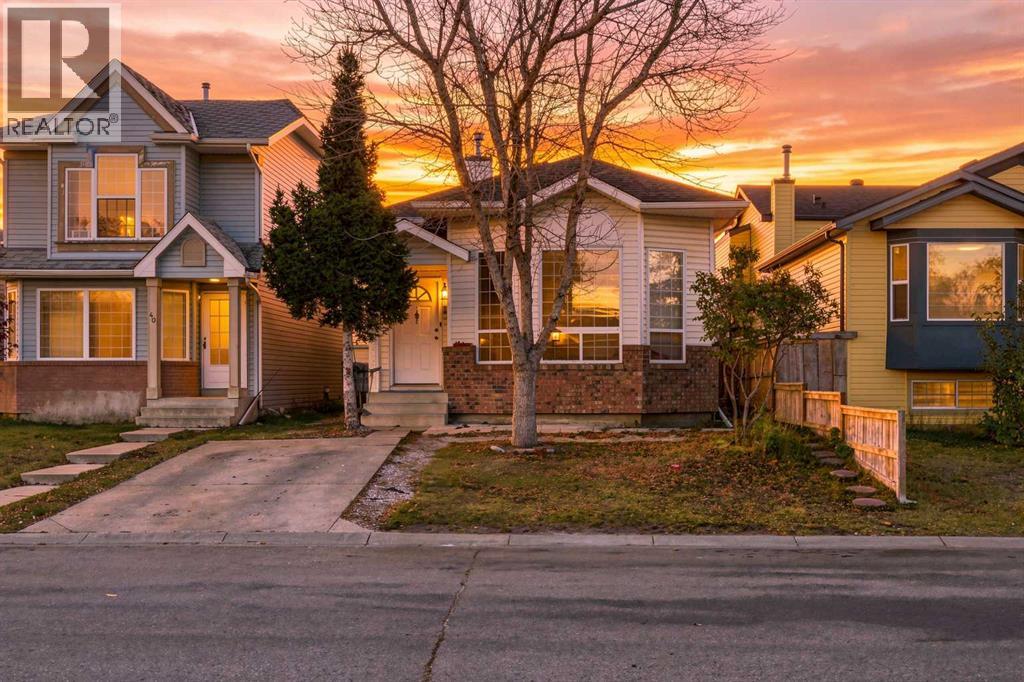
Welcome to 36 Martin Crossing Manor NE! This upgraded 4-level split home offers over 1,050 sq. ft. of functional above-grade living space in the heart of Martindale. The main floor features bright living and dining areas filled with natural light, alongside an inviting kitchen space. Upstairs boasts 3 bedrooms, highlighted by a primary bedroom complete with a private 2-piece ensuite, plus a full 4-piece main bath. The lower level features a separate exterior entrance leading to a fully finished space with a cozy gas fireplace family room, full 4-piece bathroom, second kitchen setup, a bedroom and a versatile den/flex space offering tremendous flexibility for extended family or personal use. Complete with recent mechanical updates (Newer furnace & hot water tank), Clean walls and a double detached garage with back lane access. Outstanding location within walking distance to Crossing Park School, local parks, green spaces and the community off-leash dog park. Plus, enjoy quick, convenient access to the Dashmesh Culture Centre, the Genesis Centre complex and Martindale LRT station! (id:52806)
Rural Wheatland County, Alberta
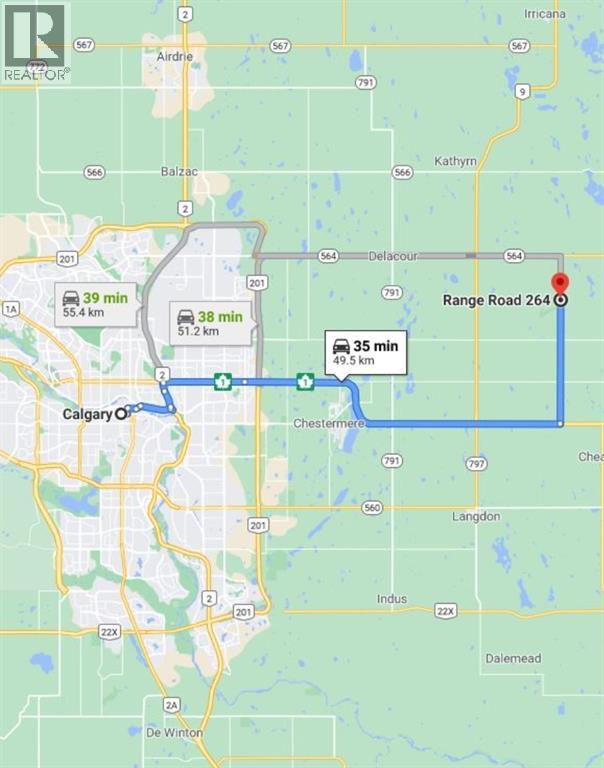
NEW PRICE!! Prime farmland located within the Area Structure Plan WC ASP - 11-012. (Parcel #7 on Google Map) This prime piece of Real Estate is situated on pavement and is an easy commute to Calgary ( 20 minutes), and only 15 minutes to either Strathmore or Chestermere. Aligned with all the major transportation corridors of Highway #1, Highway 564, Highway #9 and Glenmore Trail; this fabulous location avails developers to all the major roadways leading to the city and adjacent communities. Within steps of Lakes of Muirfield 18 hole Golf Course, a convenience store and liquor store. Opportunity knocks to become the leader in developing this Area Structure Plan further. Many of the development approvals have been undertaken and approved. There is already a high pressure gas line installed that will service 180 home sites. Along with this 80 acre parcel are adjoining parcels totaling another 400+ acres for sale and all are included already in the Area Structure Plan that has been approved by the MD of Wheatland. An opportunity to purchase for the future and develop as you go. Approved water resources are also in place for the ASP. Productive farmland currently leased. Highway #1 Business Park and the De Havilland Airport and offices are approximately 4 miles away. Some fast food outlets are already established. (id:52806)
Calgary, Alberta
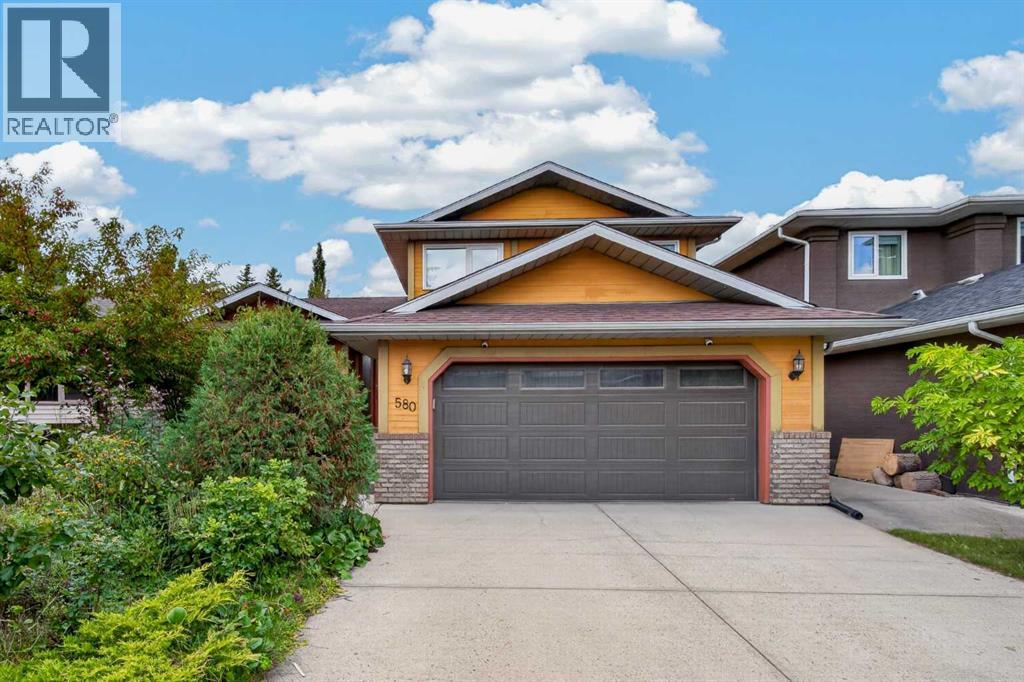
This air-conditioned family home in the sought-after lake community offers an ideal combination of comfort, functionality, and location. Featuring a main-floor fourth bedroom and full bathroom with a shower, it’s perfect for guests, extended family, or a home office.Ideally situated just minutes from Sundance Lake, this home is also within walking distance of Fish Creek Provincial Park, offering miles picturesque paved trails and endless opportunities to enjoy the outdoors.Lovingly maintained by the Sellers, this home has a lot of updates over the years. Improvements include two new furnaces, an upgraded air intake, new shingles and skylight, added insulation, triple-pane windows, central air conditioning, and a new garage door. With the major updates already completed, this home is ready for your personal design touches. The welcoming foyer opens to a bright front living and dining area with soaring vaulted ceilings. The spacious, family-sized kitchen offers an abundance of cabinetry and counter space, an island, a stove, and a cozy eating nook overlooking the inviting family room.The family room is perfect for everyday living and entertaining, featuring a wood-burning fireplace with a gas lighter, making it an ideal spot for family movie nights. Large windows provide lovely views of the beautifully landscaped, fenced backyard.Also conveniently located on the main level are the fourth bedroom, a full bathroom with shower, and a laundry area equipped with a high-end LG washer and dryer set.Upstairs, the spacious Primary Suite features vaulted ceilings, a walk-in closet with built-ins, and a luxurious 5-piece ensuite with a soaker tub. Two additional generously sized bedrooms—one with its own walk-in closet—and a 4-piece family bathroom complete the upper level.The finished lower level provides recreation area with a gas fireplace, offering plenty of space for kids to play, a home gym, games room, or family gatherings. Located close to schools, transit, park s, and recreational amenities, this well-maintained home is move-in ready and offers the perfect setting for both family life and entertaining. Come make it your own! (id:52806)
Cochrane, Alberta
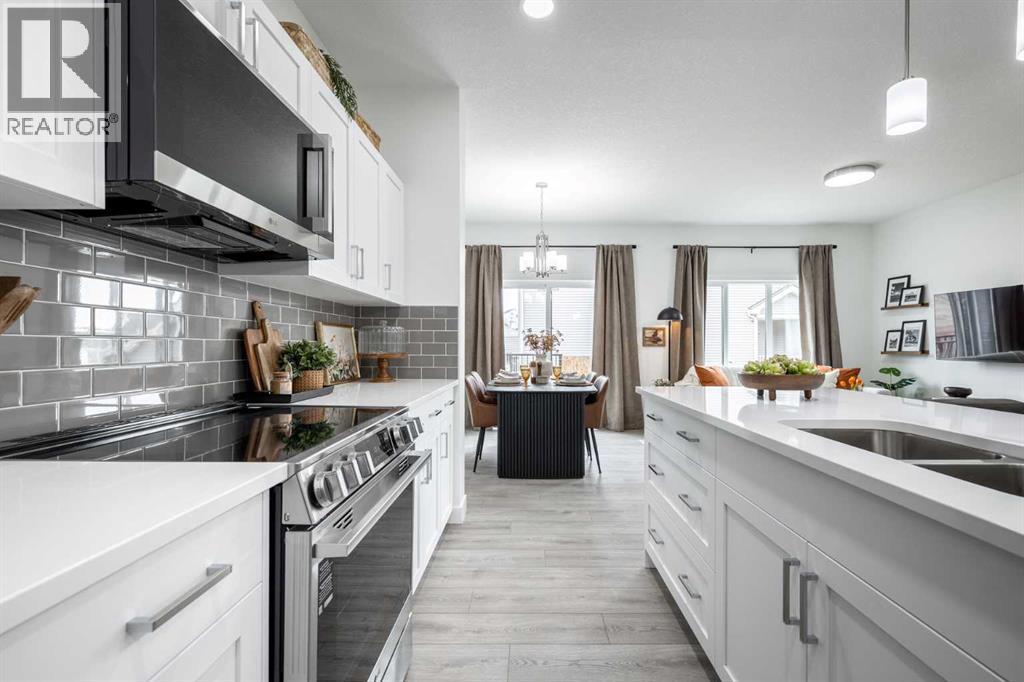
1,543 SQ FT | SOHO-D | ATTACHED GARAGE | 3 BEDROOMS | 2.5 BATHROOMS | REAR DECK! Welcome to the Soho-D by Akash Homes, a thoughtfully designed two-storey offering modern style and functional living in West Hawk, Cochrane. The open-concept main floor brings together the kitchen, dining and great room, with a convenient pantry, eating bar and powder room. Upstairs, you’ll find 3 bedrooms, including a spacious primary retreat, plus convenient upper-floor laundry. Complete with an attached garage and rear deck with aluminum railing. Located in West Hawk, enjoy the charm of Cochrane with convenient access to shopping, recreation, everyday amenities, Calgary and the Rocky Mountains. PLEASE NOTE PICTURES ARE OF SHOW HOME; ACTUAL HOME, PLANS, FIXTURES AND FINISHES MAY VARY AND ARE SUBJECT TO AVAILABILITY/CHANGES WITHOUT NOTICE. (id:52806)
Calgary, Alberta
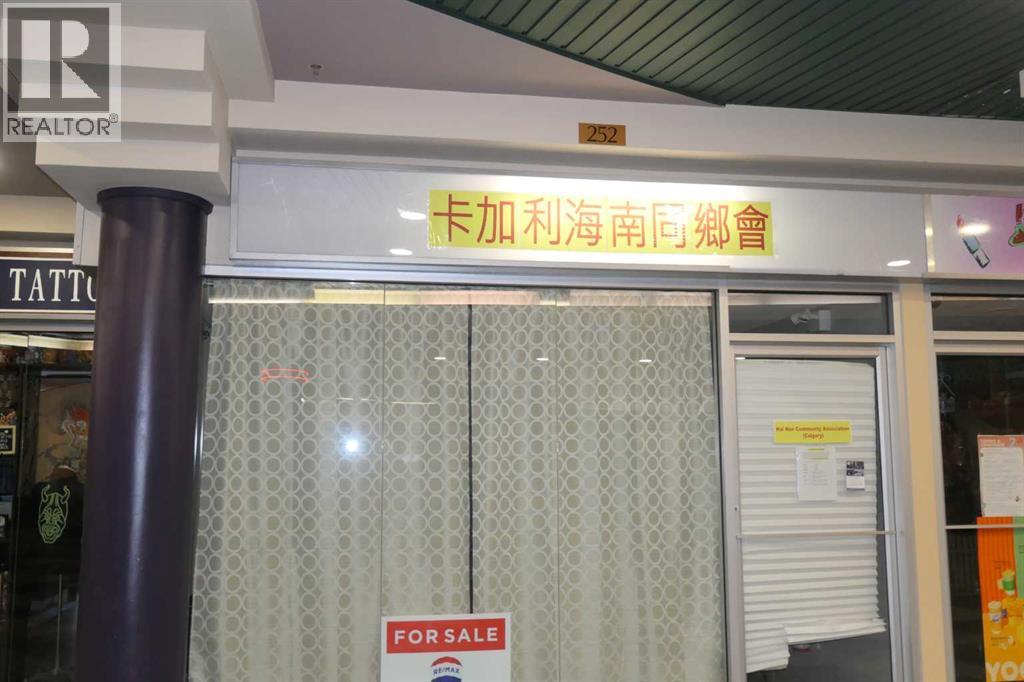
Great opportunity to own a retail unit in the busy Dragon City Mall, located in the heart of Downtown Chinatown. High foot traffic area ideal for all types of businesses retail, salon, boutique, or professional services, Excellent visibility, convenient access to public transit and parking. Perfect for investors or business owners looking for an affordable space in a prime downtown location. Contact us today for more detail or to arrange a private viewing. (id:52806)
