Vulcan, Alberta
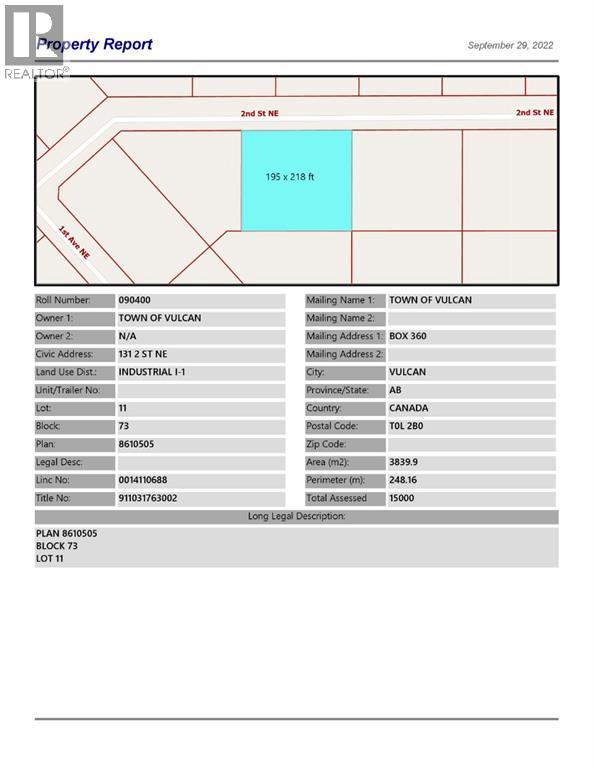
Industrial lot for sale in the Town of Vulcan Industrial Subdivision. Here is an opportunity to purchase one, or more industrial lots, at an affordable price to set up your business. Term of sale - within 12 months from the closing date, a development agreement is to be completed, and construction on the property shall commence within 12 months of the date of the execution of the development agreement. (id:52806)
Edson, Alberta
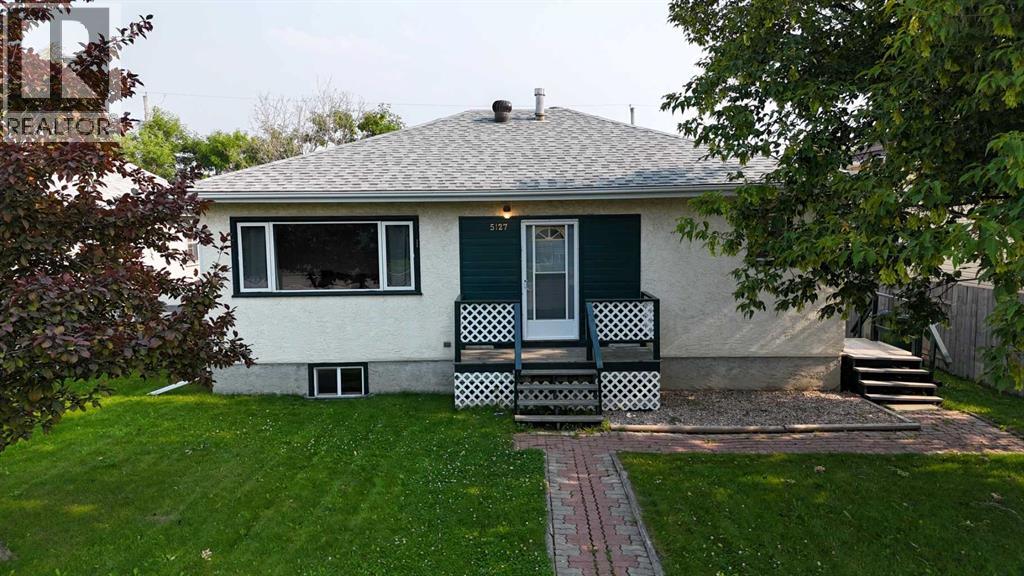
Centrally located and within walking distance of schools, parks, and shopping, this well-maintained and upgraded bungalow reflects pride of ownership throughout. Offering 4 bedrooms and 2 full bathrooms, the home features a bright, functional layout with fresh paint in the upstairs kitchen, main floor laundry, plus a second laundry area in the fully developed basement for added convenience. The lower level also includes a separate side entrance and a convenient kitchenette, providing excellent flexibility for extended family, guests, hobbies, or entertaining.Outside, you'll appreciate the single detached garage with rear alley access, complete with a wood-burning fireplace that creates a comfortable workspace during the winter months. The property also features a private deck, storage shed, included firepit, and a fully fenced backyard surrounded by mature trees, offering a wonderful space to relax and entertain. With plenty of street parking available, there's ample room for family and visitors alike.Thoughtful updates include shingles replaced approximately five years ago and the furnace inducer motor replaced in November 2025, providing added peace of mind. As an added bonus, much of the furniture is negotiable, making your move even more convenient. (id:52806)
Calgary, Alberta
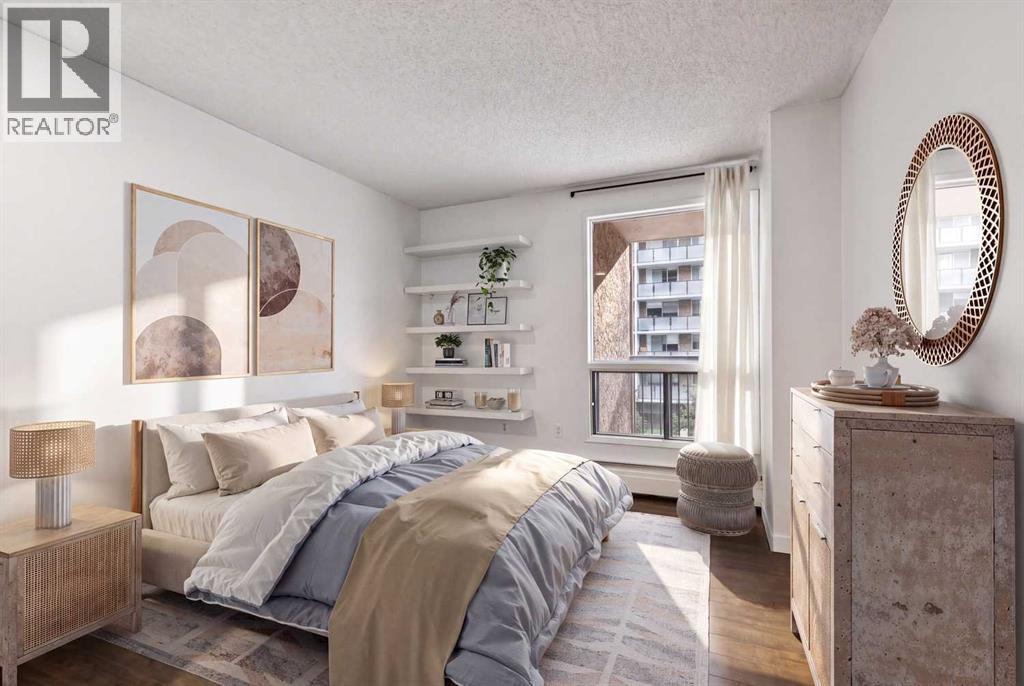
Substantially upgraded 2 BED 1 BATH 833.90 SQFT APARTMENT IN A CONVENIENT CENTRAL LOCATION! The Sandpiper is a well-maintained condo in the heart of the beltline, boasting gorgeous skyline views, easy LRT access, walk to work location, exciting downtown night life & shopping. The unit itself features bright & sunny south facing windows, open concept living space, ample storage, built-in shelving & upgraded fixtures. The kitchen has lots of cabinet storage, stainless steel appliances, granite countertops & built-in breakfast bar. The living room features LOW MAINTENANCE VINYL PLANK FLOORING & opens to the sliding glass doors leading to the large balcony. The bedrooms are well lit & a decent size. A four-piece bath & in suite laundry room complete the unit. Membership in the fitness centre is included with purchase. The property offers peace of mind with secured parking in your assigned underground stall! (id:52806)
Calgary, Alberta
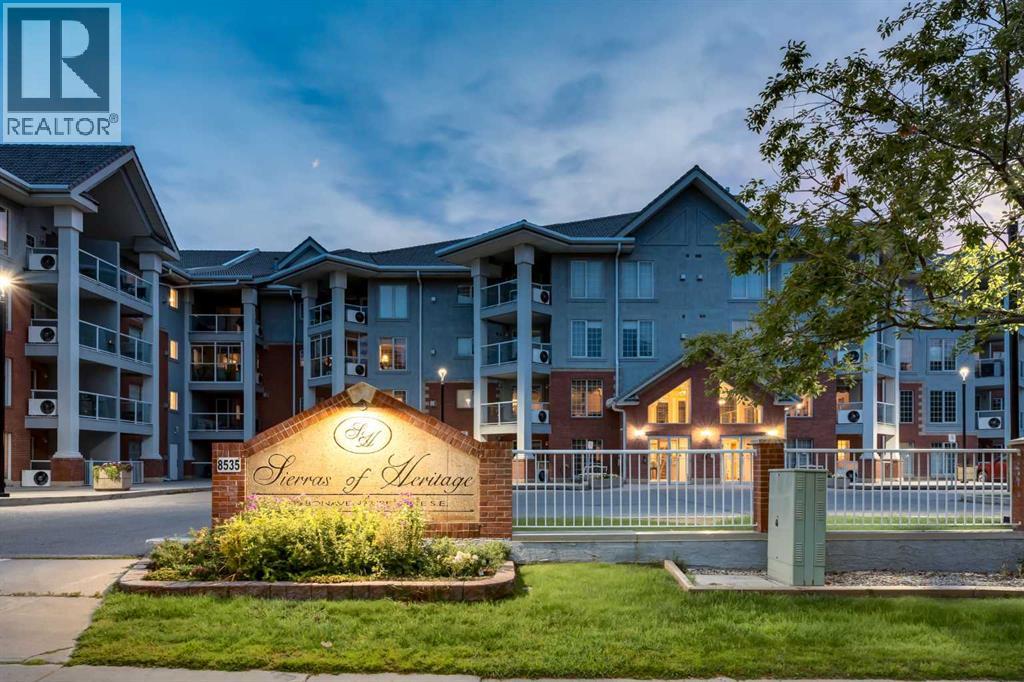
WELCOME to this BEAUTIFULLY UPDATED + AIR-CONDITIONED 2nd Floor Unit offering 807.70 SQ FT of WELL-DESIGNED living space w/1 BEDROOM, 1 FULL BATHROOM, 2 ASSIGNED UNDERGROUND PARKING + a 9'0" X 4'0" PRIVATE STORAGE ROOM in one of ACADIA'S MOST SOUGHT-AFTER ADULT LIVING COMMUNITIES. Recently UPDATED w/FRESH PAINT, UPDATED LIGHTING, NEW FLOORING THROUGHOUT + NEW QUARTZ COUNTERTOPS in the KITCHEN + BATHROOM, NEW APPLIANCES. This inviting home is MOVE-IN READY. This is so much more than a condominium—it's a MAINTENANCE-FREE LIFESTYLE where ***ONE CONDO FEE INCLUDES ALL UTILITIES***, allowing you to spend less time worrying about homeownership + more time enjoying everything this exceptional community has to offerStep inside to a welcoming FOYER that opens into the BRIGHT OPEN-CONCEPT LIVING SPACE, where the NEW FLOORING + FRESH PAINT create a clean, modern feel + a large BAY WINDOW fills the home w/NATURAL LIGHT. The UPDATED KITCHEN is both functional + inviting, feat. NEW QUARTZ COUNTERTOPS, NEWER APPLIANCES, abundant cabinetry, UPDATED LIGHTING + a convenient PANTRY. It flows seamlessly into the DINING AREA, perfect for everyday meals or hosting family + friends. The spacious LIVING ROOM is centred around a COZY GAS FIREPLACE, creating a warm + comfortable space to relax after a busy day.Step outside onto your PRIVATE WEST-FACING BALCONY complete w/a BBQ GAS LINE—enjoy your morning coffee, afternoon sunshine or evening sunsets.The PRIVATE PRIMARY RETREAT offers exceptional space, highlighted by a HUGE WALK-IN CLOSET rarely found in condominium living. The spacious 4 PC BATHROOM has also been refreshed w/a NEW QUARTZ COUNTERTOP + features convenient cheater access from both the bedroom + main living area. A dedicated LAUNDRY ROOM provides excellent additional storage + room for a FREEZER.The true highlight is the INCREDIBLE LIFESTYLE this community provides. Meet friends for a swim in the INDOOR POOL, unwind in the HOT TUB, stay active in the FITNESS CENTRE, wor k on projects in the WOODWORKING SHOP, enjoy movie nights in the MEDIA ROOM, play POOL or SHUFFLEBOARD, explore your creativity in the CRAFT ROOM, host family gatherings in the BANQUET ROOM or relax in the beautifully landscaped COURTYARD w/FIRE PIT. There are 2 GUEST SUITES ON EVERY FLOOR for visiting family, plus a CAR WASH, BICYCLE STORAGE, LIBRARY + direct indoor access to Heritage Square—all creating a true RESORT-STYLE ATMOSPHERE where neighbours become friends + there's always something to enjoy.Located within WALKING DISTANCE to grocery stores, restaurants, Heritage LRT Station + everyday amenities, and only minutes from Rockyview General Hospital, this WELL-MANAGED COMMUNITY offers the perfect balance of convenience, security + an ACTIVE SOCIAL LIFESTYLE. With its FRESH INTERIOR UPDATES, outstanding amenities + unbeatable location, this is the perfect opportunity to simply LOCK + LEAVE, travel with peace of mind + return home to a vibrant community designed for EASY LIVING. (id:52806)
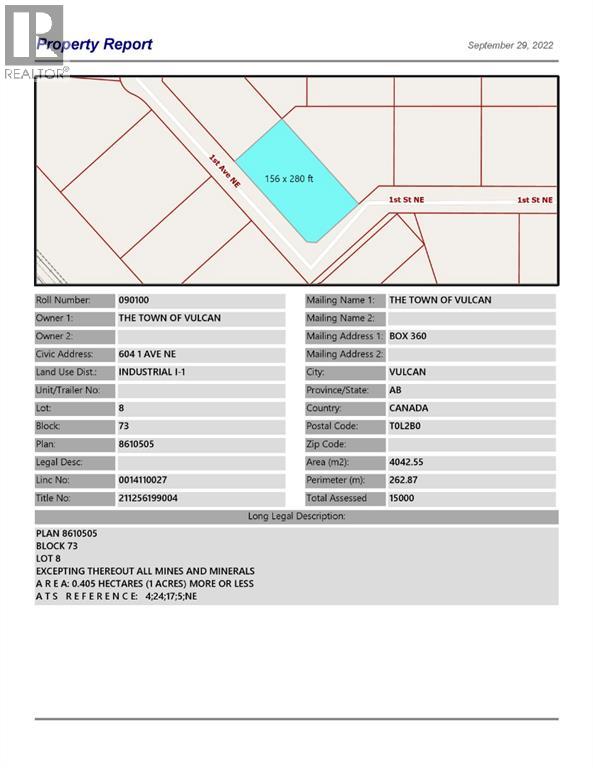
Vulcan, Alberta
Large corner industrial lot for sale in the Town of Vulcan Industrial Subdivision. Here is an opportunity to purchase one, or more industrial lots, at an affordable price to set up your business. Term of sale - within 12 months from the closing date, a development agreement is to be completed, and construction on the property shall commence within 12 months of the date of the execution of the development agreement. (id:52806)
Calgary, Alberta
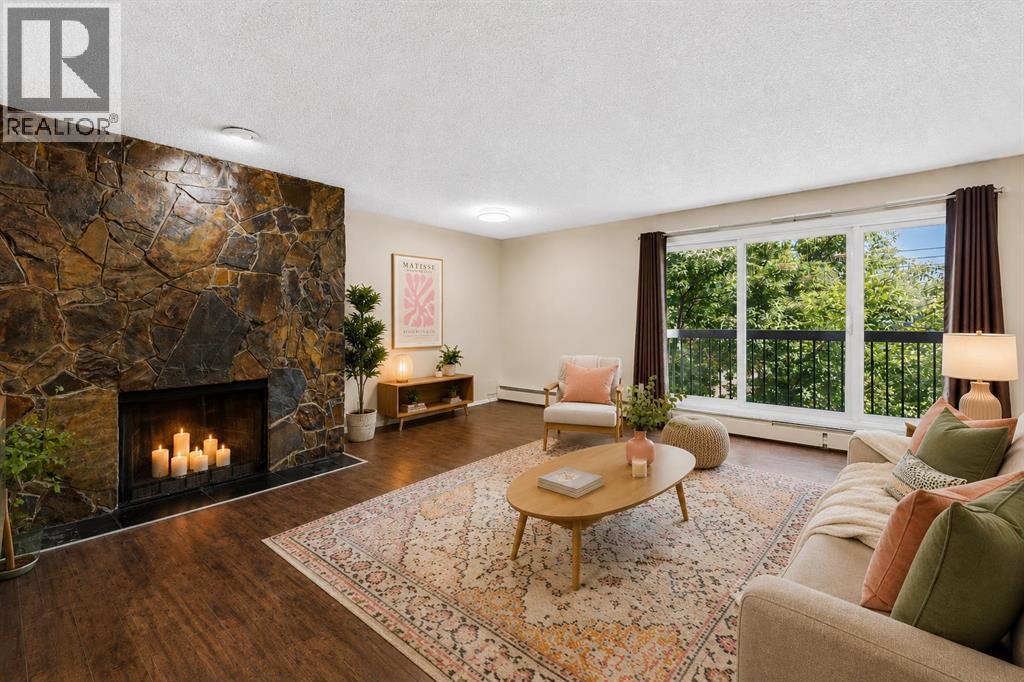
Discover Condo 9 at Regal Court in Renfrew; a unique, XL, two-storey home with a full-width private balcony and underground parking, perfectly positioned on one of the neighbourhood’s nicest streets. Condos across the city keep getting smaller and smaller but that’s definitely not the case here! Offering 947 SqFt of refreshingly spacious living space, 2 bedrooms, 1 bathroom, an actual laundry room and an oversized great room, this home feels more like a townhouse than a typical apartment. From the moment you step inside, you’ll notice the difference. The large, functional kitchen anchors the main floor with plenty of work/storage space and a raised breakfast bar, while the oversized great room is anchored by a wood burning fireplace and easily accommodates full-size furnishings with flexibility for living, dining, working and playing depending on your needs and lifestyle. The private balcony spans the entire width of the condo, becoming an extension of your living space throughout the warmer months. Upstairs, you’ll find two well-proportioned bedrooms, including a spacious primary with walk-in closet, along with a 4-piece bathroom and a surprisingly generous laundry room. Welcome to Renfrew, one of Calgary’s most charming and established inner-city neighbourhoods. Residents enjoy an eclectic mix of homes, from entry-level condos and character properties to modern infills and townhomes, all just minutes from the heart of the city. Walk to Bridgeland, the Bow River pathway system and some of Calgary’s best cafés and restaurants, with easy access to Downtown, Edmonton Trail, Memorial Drive and 16th Avenue/TC-1. (id:52806)
Rural Rocky View County, Alberta
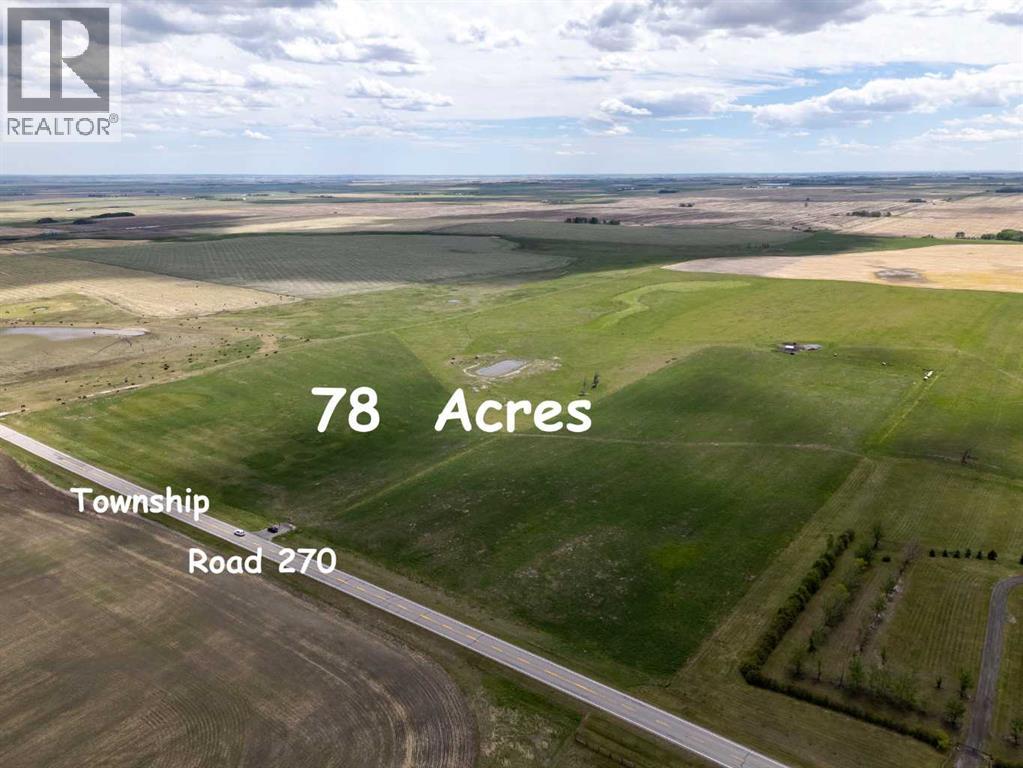
Best $/Acre on City Perimeter; On Pavement, Mountain Views; Within AB Transportation Study Area. And Seller may consider VTB on reasonable terms. A-SML Agricultural, Small Parcel District with lots of discretionary uses. 1,300' frontage on Paved Township Road 270. East from Airdrie on Yankee Valley Boulevard/Township Road 270 past Airdrie Airpark and past Range Road 290, Minutes to Airdrie, Calgary + CrossIron Mills. Note: Alberta Transportation and Economic Corridors is currently running a functional planning study through late 2027 for a future Airdrie bypass to explore options for a western/eastern or alternate alignment to divert through-traffic and heavy trucks around congested segments of Highway 2 near Airdrie. These 78 acres are within the Study Area (see map in Supplements). Country Quiet, City Close! Combination of hay and pasture, with nice elevated building sites with Mountain, City and country views. Ideal for quiet country living and potential business (by permit) with great future potential. First approach east of MD #285079 on south side of the road. Livestock on the property, do not access without permission. (id:52806)
Calgary, Alberta
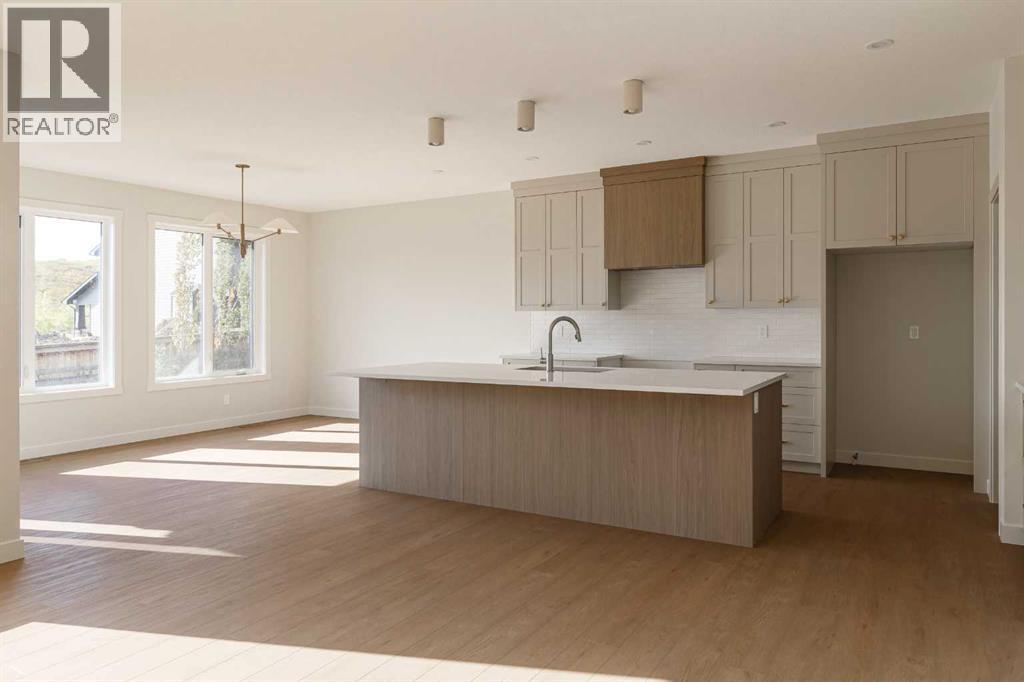
OPEN SATURDAY + SUNDAY 3:00-5:00PM | Welcome to The Maverick by FIFTY6 Homes, a boutique builder that puts quality over quantity. Set on a 40' wide, west-backing lot in Hudson in Pine Creek, this 2,796 sq ft home was built with bespoke living in mind: 9' ceilings, an open-concept layout and windows so large the afternoon light becomes part of the architecture.The main floor is anchored by a neutral two-toned kitchen pairing beige shaker perimeter cabinetry with a fumed-oak slab island, quartz counters, a Silgranite undermount sink and a dedicated coffee bar. A walk-through pantry connects the kitchen to the mudroom, so groceries never cross the living space, and a den off the foyer gives you a true home office with wired data. In the living room, a 35" louverless gas fireplace is wrapped in fluted white porcelain tile and framed by built-in arched shelving, with a sculptural glass-and-brass ceiling fixture overhead. Expansive west-facing windows pull the evening sky straight into the room.Upstairs, four bedrooms and a huge bonus room give a growing household real flexibility: guests, a playroom, a media lounge or a second workspace. The primary suite features an ensuite with a freestanding soaker tub, a 10 mm frameless glass shower, tile-to-ceiling surrounds and a walk-in closet. The 9' unfinished basement adds a further 1,258 sq ft with a three-piece rough-in, and FIFTY6 will develop it to your specifications, whether that means a home gym, a suite for extended family or a proper media room.The details are where a boutique builder shows its hand: triple-glazed windows, a two-stage high-efficiency furnace with two-zone ducting and smart thermostats, a heat recovery ventilator, a 200-amp panel, gas lines to the range, fireplace and future deck, and a $10,000 appliance allowance so the kitchen finishes the way you want it. Outside, James Hardie cedar-lap siding, anthracite metal panels and thin brick give the home a quietly modern presence, and the oversized 618 sq ft attached double garage handles two vehicles with room left over for storage.Hudson in Pine Creek is a community where nature comes first. More than half the land is designated environmental reserve, so the coulee views and walking trails along Pine Creek are protected for good. Sirocco and McKenzie Meadows golf, Spruce Meadows, Fish Creek Provincial Park and the Brookfield Residential YMCA are minutes away, Township's shopping and dining sit just up Macleod Trail, and Stoney Trail puts the rest of the city and the mountains within easy reach. A new public library, field house and rec centre are on the way.Quiet country living without leaving the city, in a home built by a builder who puts its name on every one. The Maverick checks the boxes that matter and adds a few you didn't know you wanted. (id:52806)
Calgary, Alberta
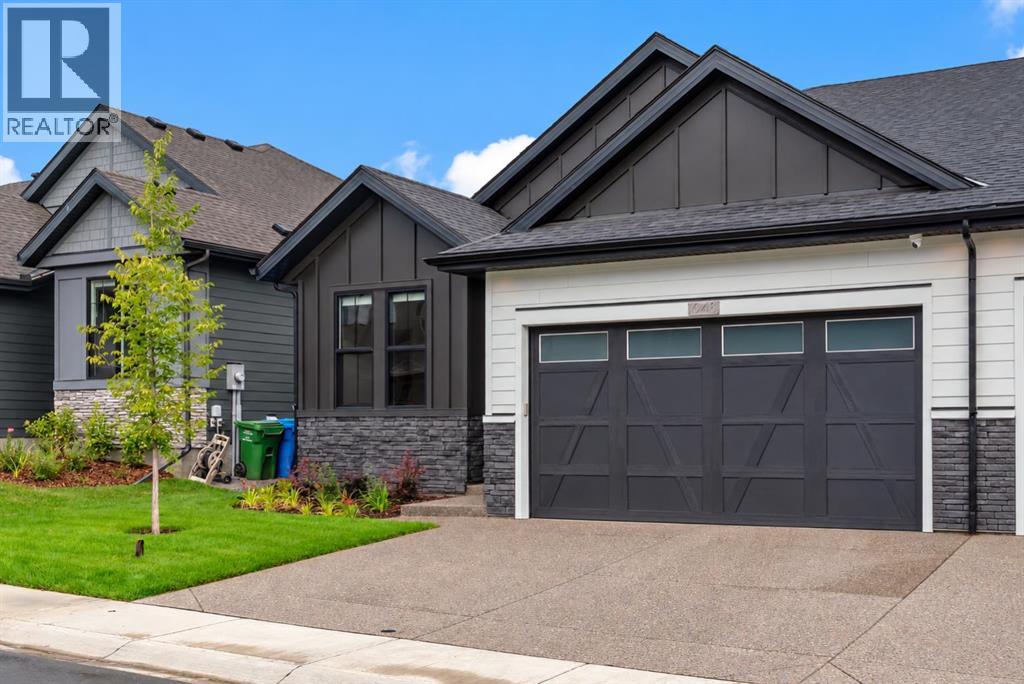
Welcome to 648 Shawnee Terrace, an extraordinary opportunity to own one of only eight exclusive bungalow villas in the community of Shawnee Slopes. Built by Cardel in 2025 and still protected by new-home warranty, this beautifully finished home offers approximately 2,800 sq. ft. of developed living space, over $120,000 in upgrades and the ease of a virtually maintenance-free bungalow living. The main level offers approximately 1,518 sq. ft. with soaring 12-ft ceilings, 8-ft doors, engineered oak hardwood flooring, designer lighting and an open-concept layout designed for both everyday living and entertaining. The chef-inspired kitchen is a standout with an upgraded KitchenAid Pro stainless steel appliance package including a large gas range, pot filler, wine fridge, expansive island, custom built-in hutch, upgraded cabinetry, premium fixtures, and a walk thru pantry. The kitchen flows seamlessly into the dining and living areas, where a gas fireplace with a custom mantle, flanked by oversized windows, creates a beautiful focal point. The primary retreat features a spa-inspired ensuite with dual sinks, an oversized glass shower, generous walk-in closet and the added comfort of in-floor heating. A second main-floor bedroom/office provides flexibility for guests or working from home, while a laundry room with custom built-in cabinetry and a stylish powder room complete the main level. The fully developed lower level adds almost 1300 sq.ft of living space with an expansive recreation and entertaining area, second fireplace, custom wet bar, two additional bedrooms, a full bathroom and generous storage. Additional features include central air conditioning, tankless hot water, sound system, smart-home features, and numerous designer lighting upgrades. Outside, enjoy a covered deck and landscaped backyard with an exposed aggregate patio creating a private setting and low maintenance landscaping. The oversized attached double garage has been upgraded with organization and st orage features along with enhanced electrical providing an ideal space for vehicles, hobbies and additional equipment. The location is equally impressive, just moments from Fish Creek Provincial Park and its extensive network of walking and biking pathways, as well as the LRT station, Shawnee Park, nearby shopping, restaurants and everyday amenities. With Cardel no longer offering this bungalow-villa design in the development, this is a rare opportunity to enjoy near-new construction, exceptional upgrades and turnkey bungalow living in one of Calgary’s most desirable south communities. More than just a beautiful home, this is a lifestyle-where low-maintenance living means more time to travel, entertain, explore the nearby pathways and amenities, and simply enjoy everything the community has to offer. (id:52806)
Calgary, Alberta
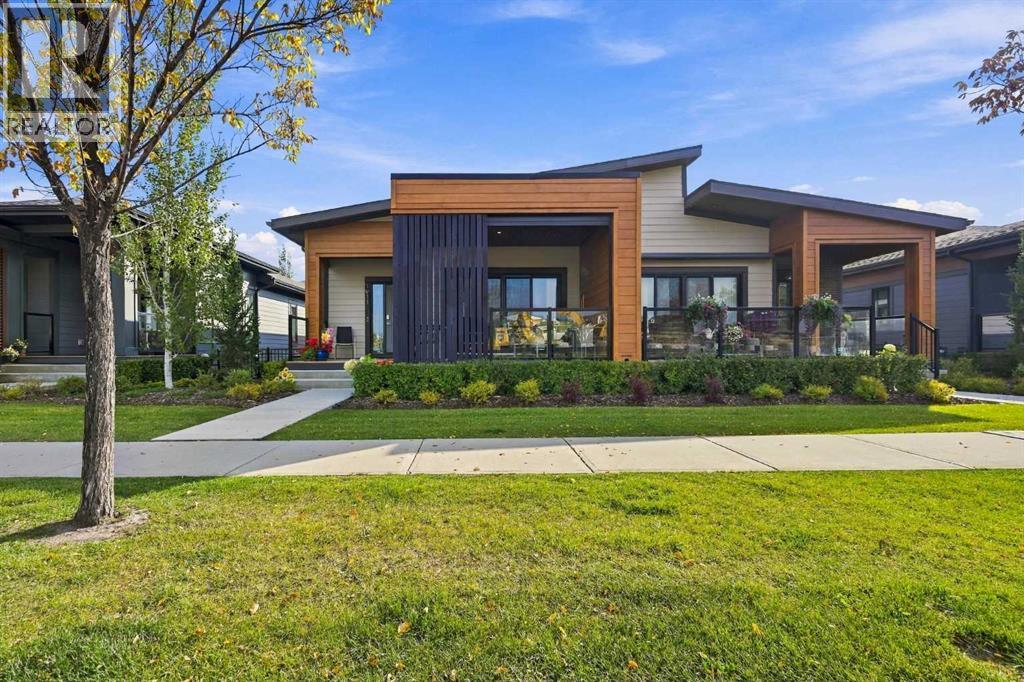
Welcome to The Streams of Lake Mahogany, an exceptional enclave of luxury villa living. This beautifully designed home offers style, functionality, and low-maintenance living in one of Calgary’s premier lake communities. The open-concept main floor features 9’ ceilings, a chef-inspired kitchen with quartz countertops, stainless steel appliances and large island, living room with gas fireplace, and an elegant primary retreat with spa-inspired ensuite and walk-in closet. Enjoy outdoor living with 2 private patios, including one covered patio, perfect for relaxing or entertaining. Laundry hookups are conveniently located on both levels. The fully finished lower level offers a spacious recreation room, 2 additional bedrooms, and a 4-piece bath. Energy-efficient features include 6 solar panels, triple-pane windows, tankless hot water, dual-zone furnace, air purification and enhanced filtration. Enjoy The Streams’ exclusive gathering area with BBQ space and 2 fire-pit lounges overlooking the lake. Walk to Mahogany Lake, beaches, parks, pathways, shopping, restaurants and everyday amenities, with easy access to Stoney Trail and Deerfoot Trail. Call your Realtor and book a showing today! or come visit the ~Open House - October 4, 12PM - 2 PM~ (id:52806)
Calgary, Alberta
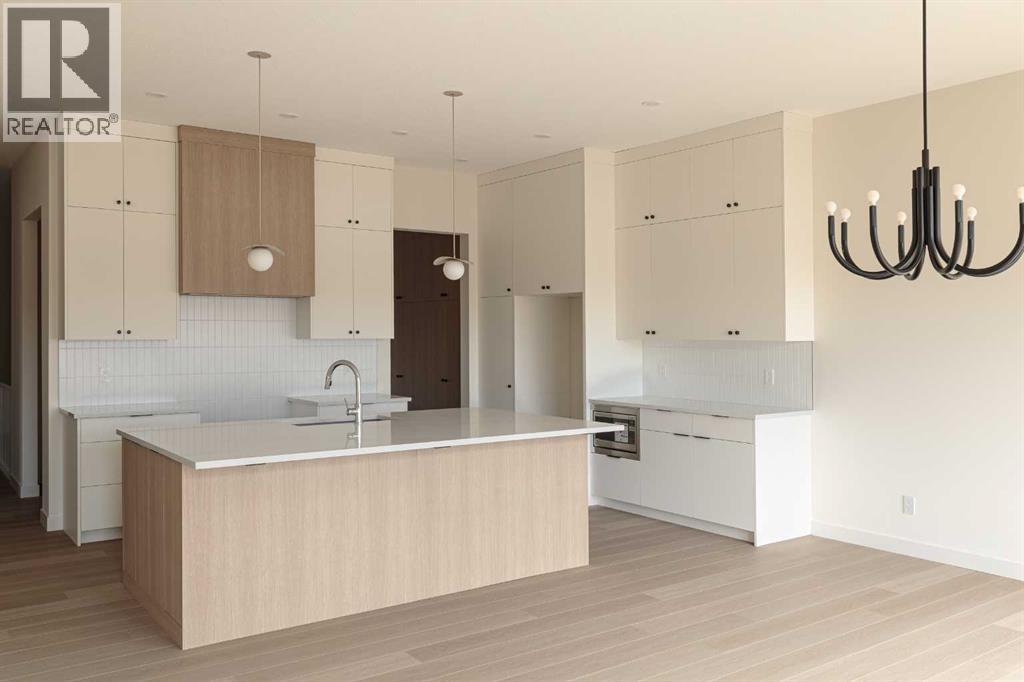
OPEN SATURDAY + SUNDAY 3:00-5:00PM | Welcome to The Orion by FIFTY6 Homes, a boutique builder that puts quality over quantity. Set on a 40' wide, southwest-backing lot in Hudson in Pine Creek, this 1,667 sq ft bungalow was built with bespoke living in mind: 10' ceilings and 8' doors on the main, an open-concept layout that moves easily from a quiet Tuesday to a full-house dinner.The front door sets the tone: an oversized 8' entry door in aged oak with sidelites and transom, framed in black. Inside, the kitchen is the centre of the home, with an oversized island in a deep chicory finish, soft-white slab perimeter cabinetry, Caesarstone quartz counters, a Silgranite undermount sink and a vertically stacked white backsplash. A walk-through butler's pantry links the kitchen to a large mudroom and laundry combination off the garage, so groceries and gear never cross the living room. A pocket office tucked into the heart of the home gives you a place to work without giving up a bedroom. In the living room, a 35" gas fireplace rises to the ceiling in fluted tile, and a 12' three-panel sliding door opens the dining area to the southwest-facing backyard, with a gas line already roughed in for the deck of your choosing.The primary suite is a proper retreat. The five-piece ensuite pairs a freestanding soaker tub with a curbless walk-in shower behind 10 mm frameless glass, wrapped in a curved wall of glossy-and-matte checkerboard tile with a built-in niche. Downstairs, the finished basement carries 9' ceilings through a massive recreation room, two additional bedrooms, a full bathroom with terrazzo-look tile, and generous storage and utility space. Three bedrooms and two and a half baths in total, with true main-floor living.The details are where a boutique builder shows its hand: triple-glazed windows, a two-stage high-efficiency furnace with smart thermostat and heat recovery ventilator, a water softener line, a 200-amp panel, gas lines to the range, fireplace and deck, and a $10,000 appliance allowance so the kitchen finishes your way. Outside, James Hardie cedar-lap siding in a warm taupe meets dark manganese brick under hip roofs with deep 24" overhangs, and the attached double garage is insulated, boarded and fitted with an 8' door.Hudson in Pine Creek is a community where nature comes first. More than half the land is designated environmental reserve, so the coulee views and walking trails along Pine Creek are protected for good. Sirocco and McKenzie Meadows golf, Spruce Meadows, Fish Creek Provincial Park and the Brookfield Residential YMCA are minutes away, Township's shopping and dining sit just up Macleod Trail, and Stoney Trail puts the rest of the city and the mountains within easy reach. A new public library, field house and rec centre are on the way.Quiet country living without leaving the city, in a home built by a builder who puts its name on every one. The Orion checks the boxes that matter and adds a few you didn't know you wanted. (id:52806)
Calgary, Alberta
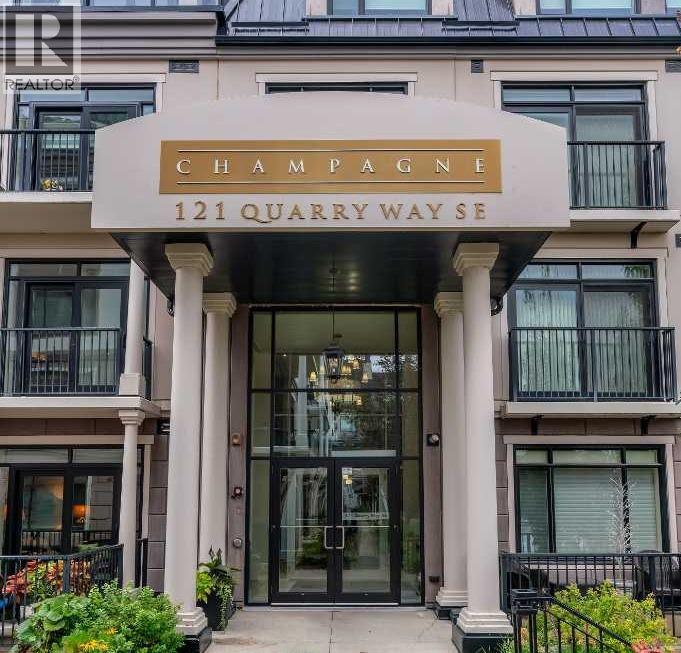
Welcome to The Champagne, one of South Calgary’s premier condo buildings, ideally located in Quarry Park and backing onto green space just steps from the Bow River. Enjoy direct access to the river pathways, nearby off-leash dog park, YMCA, shops, restaurants and everyday amenities, all within this beautiful and well-established community. This exceptional main-floor unit offers a spacious SOUTH-facing patio with a gas BBQ hookup and the added convenience of easy access in and out of the building and directly to the pathways. Inside, you’ll find rich hardwood flooring, impressive 10' ceilings and a bright white kitchen featuring granite countertops, stainless steel appliances, upgraded backsplash, soft-close cabinetry, a central island with plenty of seating and a built-in desk. The kitchen opens to the spacious dining and living areas, where a new patio door provides access to the outdoor space. The generous primary bedroom includes a large walk-in closet and well-appointed ensuite with a tub/shower combination. An oversized laundry room provides additional storage, while central air conditioning, a great titled underground parking stall and a titled storage locker add even more convenience. Known for its quality concrete construction, The Champagne is a quiet, pet-friendly and well-managed building. A fantastic opportunity for anyone looking for the ease of condo living without compromising on space, quality or an incredible riverside location. (id:52806)
