Calgary, Alberta
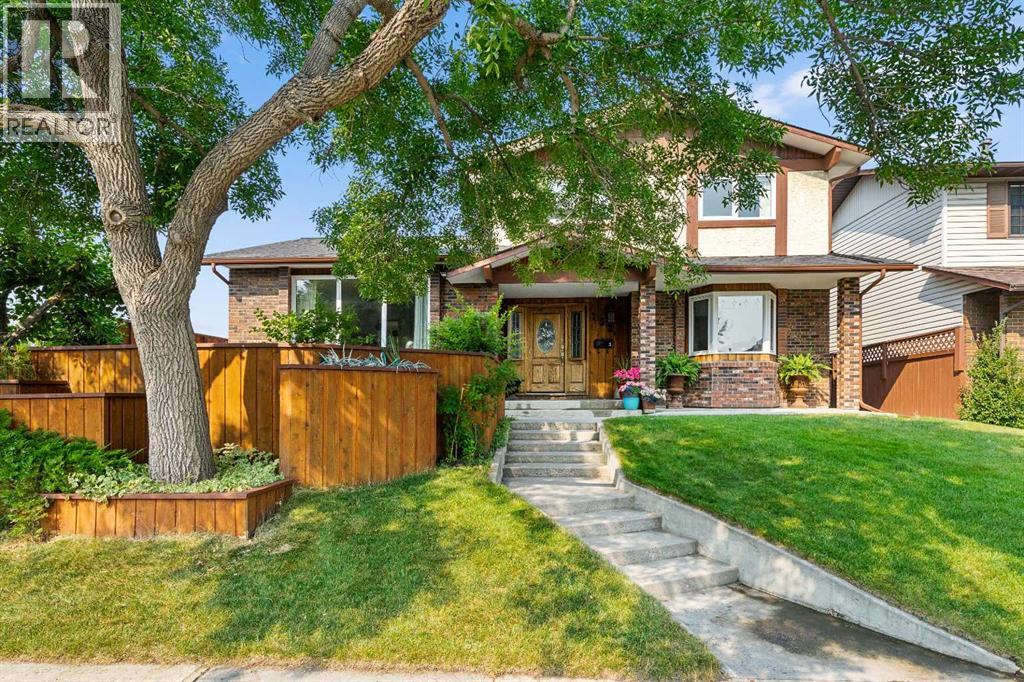
Welcome to a lovingly cared-for home that has been cherished by its original owners! Offering almost 2,100 sq. ft. of comfortable living space, this spacious two-storey split is ideally situated beside a beautiful green space and park, making it a wonderful place to call home and raise a family.Step inside and you’ll find a thoughtfully designed main floor featuring a welcoming family room, a convenient den, and plenty of space for everyday living and entertaining. With 4 bedrooms and 4 bathrooms, there is room for everyone to spread out and enjoy their own space.The fully developed home continues to impress downstairs with additional living space, perfect for a recreation room, home office, play area, or movie nights. Outside, enjoy the beautiful yard and generous lot—ideal for kids, pets, gardening, and summer gatherings with family and friends.Located next to green space and a park, this home offers the perfect blend of comfortable living, outdoor enjoyment, and a fantastic family setting. Lovingly maintained by the original owners, this is a home filled with warmth, memories, and plenty of opportunity for its next family to make it their own.A spacious, well-loved home in a wonderful family-friendly setting—come see all it has to offer! (id:52806)

Calgary, Alberta
Discover an exceptional opportunity to Own or Lease 4,222 sq. ft. of flexible commercial space in the highly desirable Westwinds business district of Northeast Calgary. Spanning two levels, this versatile property is designed to accommodate a wide range of uses, including professional offices, educational facilities, training centres, medical or consulting services, and light industrial operations. Ideally located just minutes from Calgary International Airport, the property offers outstanding connectivity with quick access to Stoney Trail and Deerfoot Trail, making it convenient for staff, clients, students, and deliveries. Its strategic location in one of Calgary's most active commercial hubs provides excellent accessibility and long-term investment potential. Previously approved for a college or private school with a capacity of over 60 students, the space is well suited for educational institutions or organizations seeking a move-in-ready learning environment. The adaptable floor plan also allows for easy reconfiguration to suit your unique operational requirements, whether you're expanding an existing business or launching a new venture.This is a rare opportunity to secure a spacious, well-located commercial property that offers flexibility, convenience, and exceptional value. Contact us today to arrange a private tour and discover how this outstanding space can support the future growth of your business. (id:52806)
Calgary, Alberta
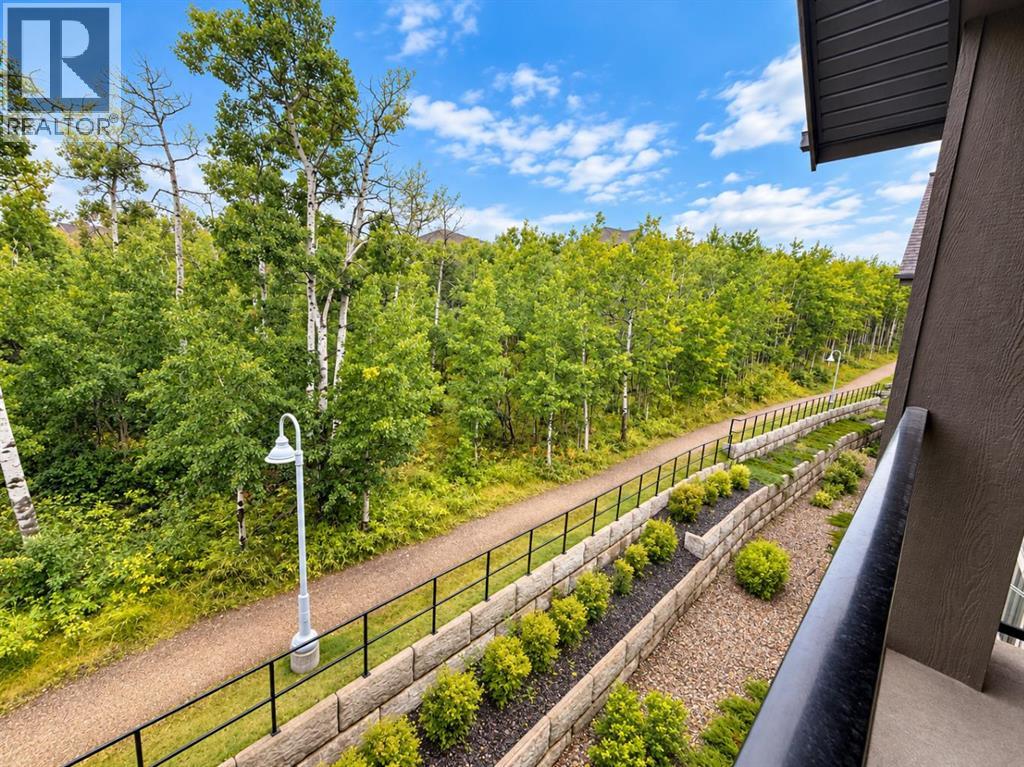
Welcome to 25 Aspenmont Heights SW #313 — a top-floor 2-bedroom, 2-bathroom residence offering a peaceful green-space setting in the heart of Aspen Woods.Offering 921 sq. ft. of bright, well-designed living space, this southwest-facing unit features an open-concept layout, 9-ft ceilings, and no neighbours above. Large windows throughout the home overlook mature trees and surrounding green space, bringing in an abundance of natural light and creating a private, tranquil atmosphere.The upgraded kitchen is designed for both everyday living and entertaining, featuring stainless steel appliances, granite countertops, and a striking waterfall island. Two well-sized bedrooms include a spacious primary bedroom with a full ensuite, complemented by a second full bathroom.Additional highlights include in-floor heating, one titled underground parking stall, and assigned storage. The well-managed Valmont building offers excellent amenities including a fitness facility, bike storage, and guest suites.Enjoy an exceptional location close to top-rated schools, shopping, parks, walking paths, Westside Recreation Centre, and the C-Train station, with convenient access to everything Aspen Woods and southwest Calgary have to offer.Top floor. Southwest exposure. Green-space views. Exceptional location. A rare opportunity to own a bright and beautifully positioned home in Aspen Woods. (id:52806)
Calgary, Alberta
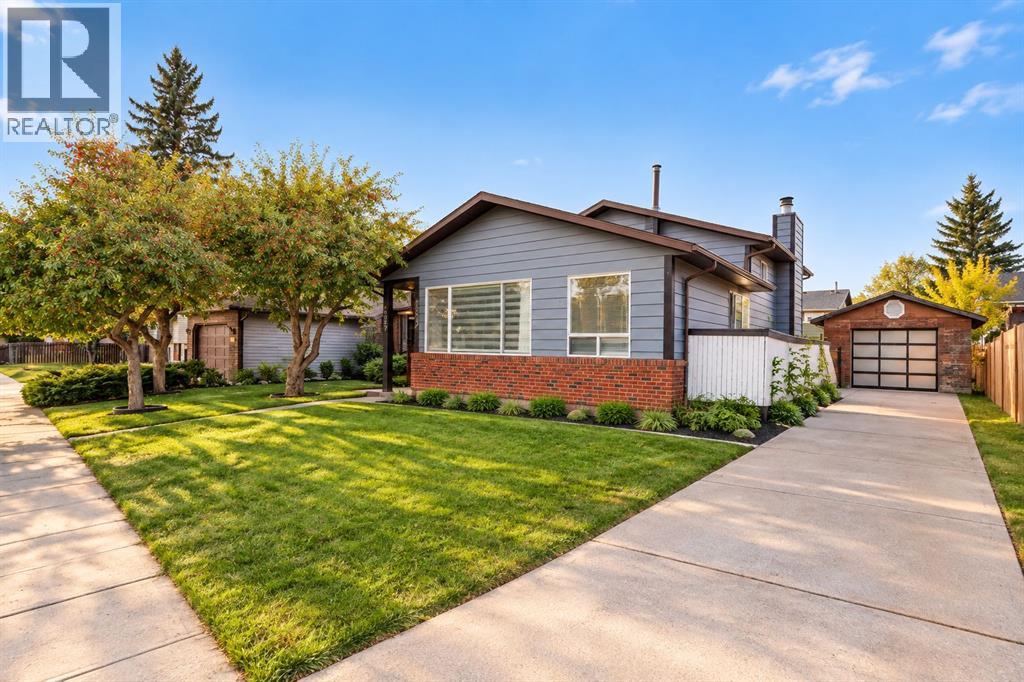
Welcome to this beautifully renovated 4-level split home in the desirable community of Temple! Offering 5 bedrooms and 3 full bathrooms, this spacious home has been recently fully renovated with modern finishes throughout. The property also features a 2-bedroom basement illegal suite, providing excellent flexibility for extended family or rental potential. Situated on a large, rectangular lot, the home offers plenty of outdoor space along with a detached garage. Enjoy a convenient location close to schools, shopping, parks, public transit, and other everyday amenities. The functional 4-level split layout provides generous living space for families, while the recent renovations offer a fresh, move-in-ready feel. Whether you're looking for a comfortable family home or an opportunity for additional rental income, this property offers excellent versatility in a well-established and convenient Temple neighbourhood. Don't miss this fantastic opportunity! (id:52806)
Calgary, Alberta
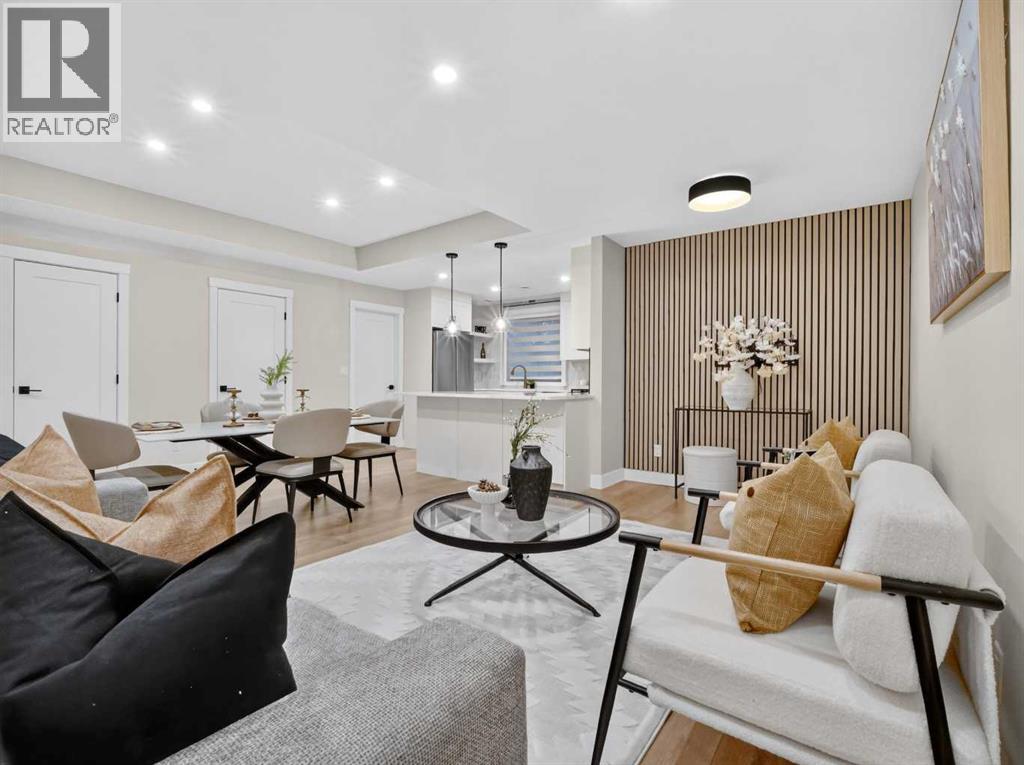
MODERN LIVING MEETS INCOME POTENTIAL — 2024-BUILT CORNER TOWNHOUSE! LIVE UPSTAIRS, EARN DOWNSTAIRS! Discover an exceptional opportunity to own this beautiful 2024-built corner-lot townhouse, offering the perfect combination of modern living, rental income, and excellent long-term investment potential! The spacious main residence features 3 BEDROOMS and a bright, generous living area, providing a comfortable and inviting space for everyday family living. Adding tremendous value is the 1 Bedroom plus den legal basement suite- currently TENANTED, offering immediate rental income potential to help offset mortgage payments.LOCATION IS EVERYTHING! Conveniently situated approximately 9–11 minutes from downtown Calgary under favourable driving conditions, this property also benefits from nearby bus routes connecting to downtown and easy access to Glenmore Trail and Deerfoot Trail. Its proximity to the planned GREEN LINE LRT STATION adds another exciting dimension to its future accessibility and long-term appeal.Families will appreciate the convenience of NEARBY PARKS, playgrounds, and established schools, including Banting and Best School, Sherwood School, and St. Bernadette School. Enjoy year-round recreation with Jack Setters Arena and Millican-Ogden Outdoor Pool just minutes away.Whether you’re a first-time homebuyer looking to supplement your mortgage with rental income, a growing family seeking a newer home, or an investor looking for a property with excellent long-term potential, this townhouse offers an outstanding combination of LOCATION, CONVENIENCE, MODERN COMFORT, AND INCOME OPPORTUNITY!ONE PROPERTY. TWO LIVING SPACES. A SMART INVESTMENT IN YOUR FUTURE! (id:52806)
Calgary, Alberta
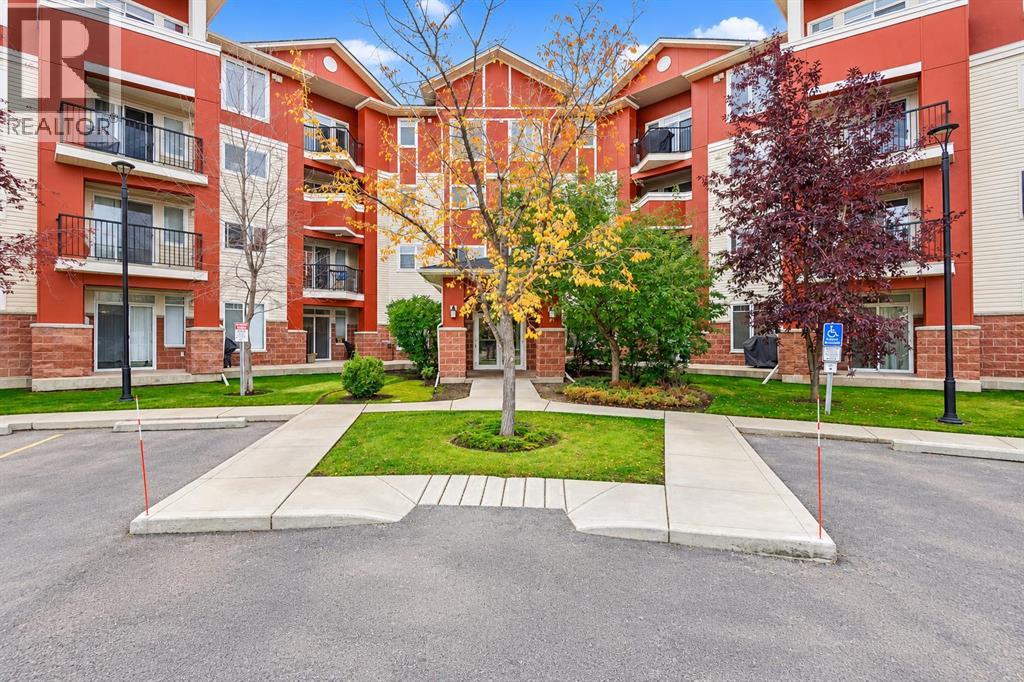
Welcome to Reflections, nestled in one of Calgary’s sought-after communities, where comfort, convenience, and beautiful surroundings come together. This spacious ground-level corner unit offers over 1,000 sq. ft. of thoughtfully designed living space, featuring 2 bedrooms, 2 full bathrooms, and 2 titled parking stalls. Perfectly positioned facing the water, this corner unit enjoys beautiful lake views and an abundance of natural light from its additional windows. Step inside to a bright and inviting open-concept layout highlighted by large windows that showcase serene lake views. The well-appointed kitchen features warm wood cabinetry, granite countertops, a convenient breakfast bar, stainless steel appliances, and a pantry, making it both functional and ideal for everyday living. Both bedrooms are generously sized, with the primary suite offering a private 4-piece ensuite for added comfort. A second 4-piece bathroom and convenient in-suite laundry complete the interior. Enjoy your morning coffee or unwind at the end of the day on the private patio, which offers direct access to the beautifully maintained common area and tranquil waterfront surroundings. As a corner unit facing the water, you’ll enjoy a particularly desirable location within the complex, with peaceful views and a great sense of privacy. Ideally located close to schools, parks, playgrounds, restaurants, shopping, and a variety of everyday amenities, this home offers an excellent combination of lifestyle and convenience. Whether you're looking for a comfortable place to call home or a solid investment opportunity, this property is ready to impress. Book your private viewing today and experience this exceptional waterfront-facing corner unit at Reflections! (id:52806)
Calgary, Alberta
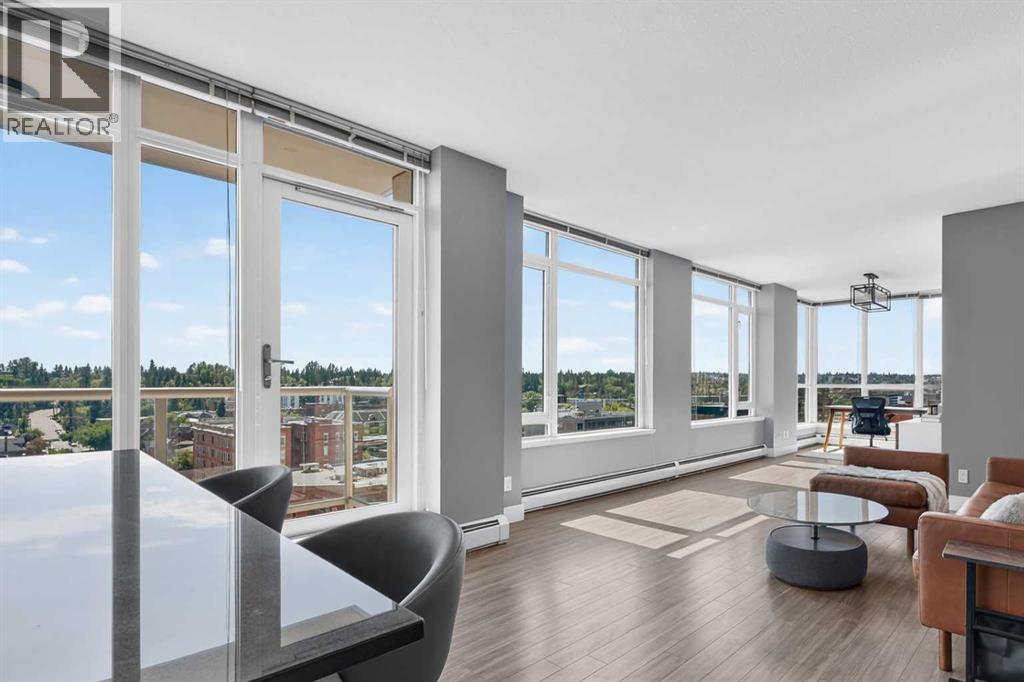
Panoramic views | SW corner unit | on 11th floor | Unbeatable 17th Avenue location | Open-concept layout | Flexible 2-bedroom potential | South-facing covered balcony | 2 full bathrooms | Titled parking & storage | LVP flooring throughout | Welcome to Unit 1103 on 11th floor at The Drake, where panoramic views, an exceptional location, and a flexible floor plan come together! This oversized 1-bedroom, 2-bathroom, 769 sq.ft, SW corner unit was originally designed as a 2-bedroom and offers the flexibility to convert the additional living space back into a second bedroom or use it as a dining area, home office, guest space, or extended living room. Step inside and take in the wall of windows spanning the unit, showcasing sweeping views of Mount Royal and beyond. The open-concept layout is bright and inviting, with LVP flooring throughout. The kitchen features high-end stainless steel appliances, espresso cabinetry, and quartz countertops. The spacious primary bedroom offers double closets with a closet system, along with a full 4-piece ensuite. A separate 3-piece bathroom provides added convenience for guests. Enjoy your morning coffee or evening glass of wine on the south-facing covered balcony while taking in the views. Additional highlights include in-suite laundry, titled underground parking, and a titled storage locker. With a Walk Score of 95, you can easily enjoy the best of Calgary without a car. Downtown is just a short 4-minute drive or 7-minute bike ride away, while the shops, cafes, restaurants, and entertainment along 17th Avenue are right outside your door. Call to book your private viewings today! (id:52806)
Chestermere, Alberta
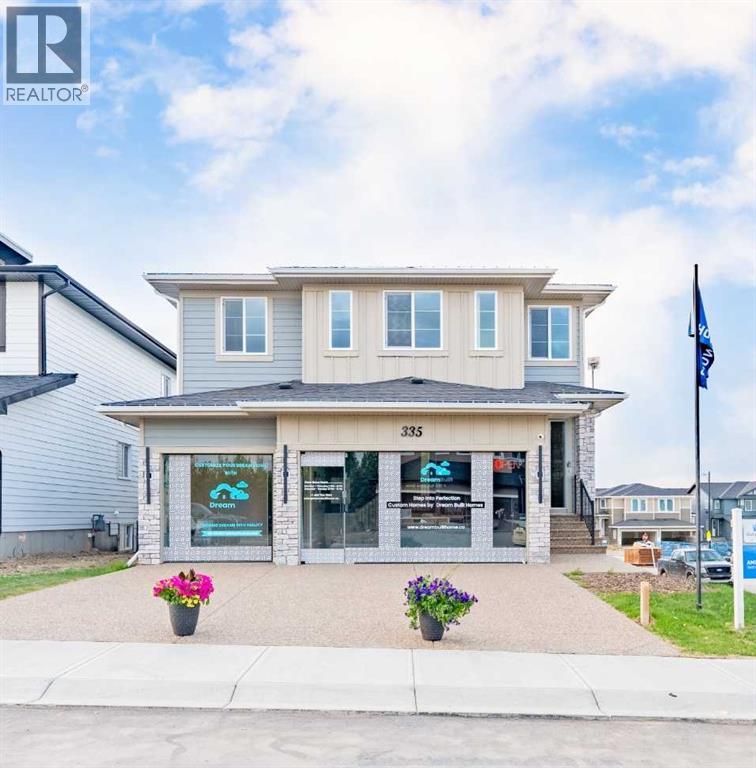
Welcome to this stunning brand new showhome in the sought-after Waterford community of Chestermere, where luxury and functionality come together in a thoughtfully designed space. This beautifully crafted home features a striking open-to-below design on the main floor, creating a grand and airy atmosphere the moment you walk in. A full bathroom and a spacious bedroom on the main level offer added convenience, ideal for guests or multigenerational living. The home boasts two inviting living areas, each enhanced with custom feature walls, while the family room is anchored by a dramatic oversized feature wall and an elegant electric fireplace, perfect for cozy evenings. The chef-inspired kitchen is outfitted with built-in appliances, including a rare 48" refrigerator, and is complemented by a fully equipped spice kitchen with a gas stove for all your culinary needs. Upstairs, you'll find four generously sized bedrooms, including two luxurious primary suites—one with a 5-piece ensuite and the other with a 3-piece ensuite—providing ample comfort and privacy for a growing family. A spacious bonus area adds flexibility for an additional lounge, entertainment, or workspace, while a large, conveniently located laundry room completes the upper level. The walkout basement features a fully legal suite with its own separate entrance, making it ideal for rental income or extended family. This self-contained Legal suite includes two bedrooms, a full 4-piece bathroom, a modern kitchen, a large living space, a dedicated laundry area, and is supported by dual furnaces for independent temperature control. This exceptional home blends luxury finishes with smart design in one of Chestermere’s most desirable neighbourhoods, offering the perfect opportunity for upscale living with income potential. (id:52806)
Rural Rocky View County, Alberta
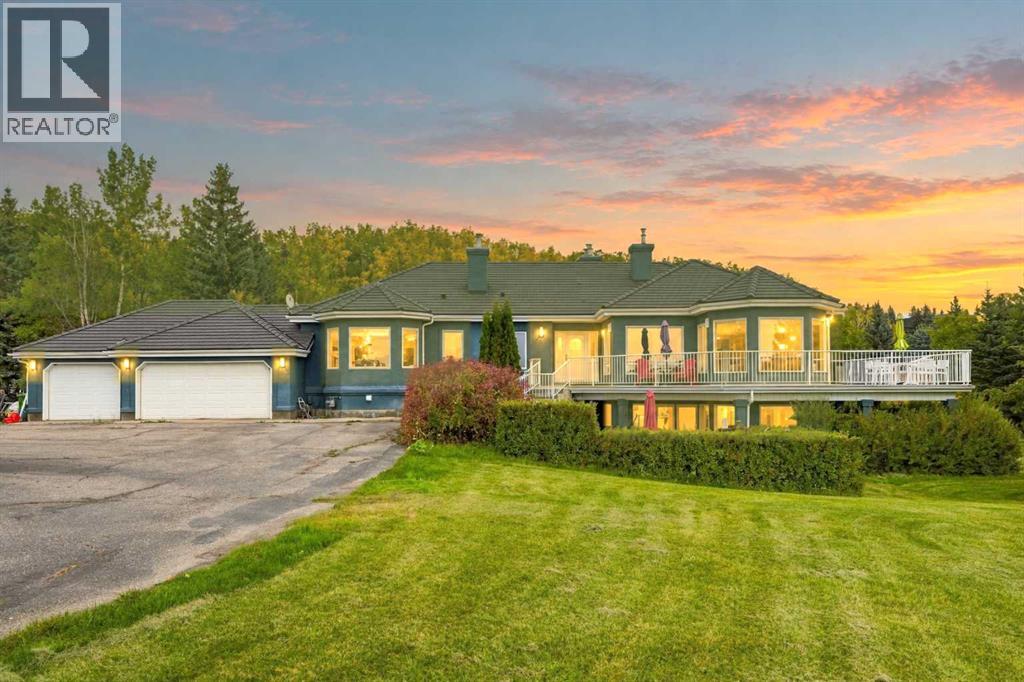
Set on a private 1.98-acre parcel in Blueridge Estates, this 1991 walkout bungalow offers Rocky Mountain views and backs directly onto Lasso Trail. Cherished by the same family for 17 years, the home features 2,441 sq. ft. RMS, five bedrooms, 3.5 bathrooms and a triple attached garage, all in a peaceful Bearspaw setting.The main level welcomes you with bright living spaces, a fireplace, formal dining area and a redesigned kitchen. Two bedrooms and an office are also on this level. The flexible layout continues downstairs with three additional bedrooms, a second office, a summer kitchen and a versatile room for a home theatre or gym.This walkout lower level is predominantly above grade. Only the furnace-room section is below grade, while the summer kitchen is semi-underground; the remaining rooms are above grade. The lower level has three access points: a front entrance, rear entrance and direct access from the attached garage. The summer kitchen and second laundry area were added within the past three years.Approximately 80% of the home has been updated over the years, including the interior layout and kitchen, clay tile roof, exterior walls and flooring. Poly-B plumbing was replaced under permit in June 2026, and a brand-new deck was completed in August 2026.Enjoy the outdoors from home, with Lasso Trail bordering the property. Rocky View County describes this local trail as a 2.0-km or 3.1-km loop through open prairie, a ravine, aspen stands and wetlands, with westward mountain views. A planned pathway network is intended to connect with Lasso Trail and Calgary’s regional pathway system toward Tuscany. (id:52806)
Calgary, Alberta
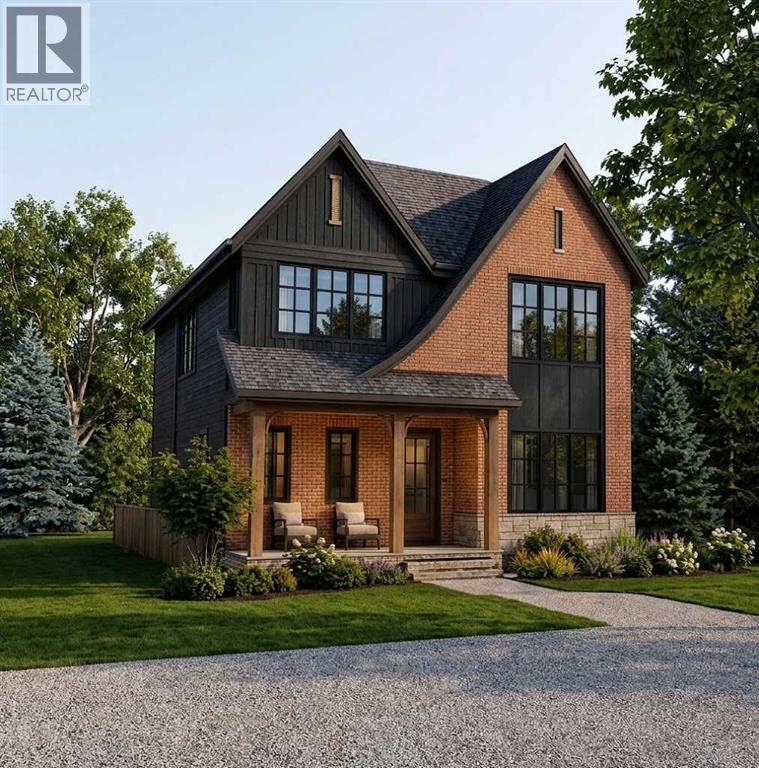
Rarely does a brand-new build of this caliber become available nestled on one of Bridgeland’s prettiest tree-lined streets, this property offers quiet neighbourhood charm just minutes from downtown. Enjoy a walkable lifestyle steps from Murdoch Park and St. Patrick's Island, as well as 1st Avenue’s vibrant culinary scene—featuring Blue Star Diner, Shiki Menya, Bridgeland Market, and local coffee shops. With Bow River pathways and the CTrain right nearby, this location seamlessly connects you to the best of inner-city Calgary. Welcome to this outstanding two-story, 5-bedroom residence offering almost 3,900sq. ft. of total living space, thoughtfully designed and exceptional materials throughout. The striking exterior features a timeless combination of Hardie board and brick veneer, complete with premium Lux windows and doors. Central Air, two zone main, and upper floors.Step inside to be greeted by elegant Marvel M Silver Majesti tile in the front entry, which transitions to beautiful 5"quarter-sawn oak engineered hardwood spanning the main and upper floors. Durable dark grey tile tastefully accents the mudroom, laundry room, secondary bathrooms, and lower level. Just off the entry is a quiet den/study and a butler’s pantry that flows into a dream chef’s kitchen. This culinary masterpiece centers around a massive quartzite island overlooking a cozy keeping room with a fireplace and custom shelving. The elite appliance package includes a JennAir refrigerator, Viking range, Miele wall oven, Miele microwave, Miele dishwasher, and two built-in wine cellars.Upstairs, every bedroom boasts its own full ensuite, including the spectacular spa-inspired primary retreat. The upper level is complete with a highly functional, thoughtfully designed laundry room equipped with an LG washer and dryer. Downstairs, the lower level is perfectly built for rest, relaxation, or a home workout. Fresh cold water dispenser one in Primary en-suite, countertop of pantry, and one in bar unit dow nstairs, on command fresh cold water. Meticulously crafted by Platinum, this home is the result of a dedicated father-and-son team who were on-site daily. Drawing on nearly four decades of experience as a general contractor for high-end hotel (Westin, Fairmont Palliser, Banff Springs, and Lake Lousie) renovations, the builder's uncompromising standard of luxury is evident in every corner of this exceptional home. (id:52806)
Rural Yellowhead County, Alberta
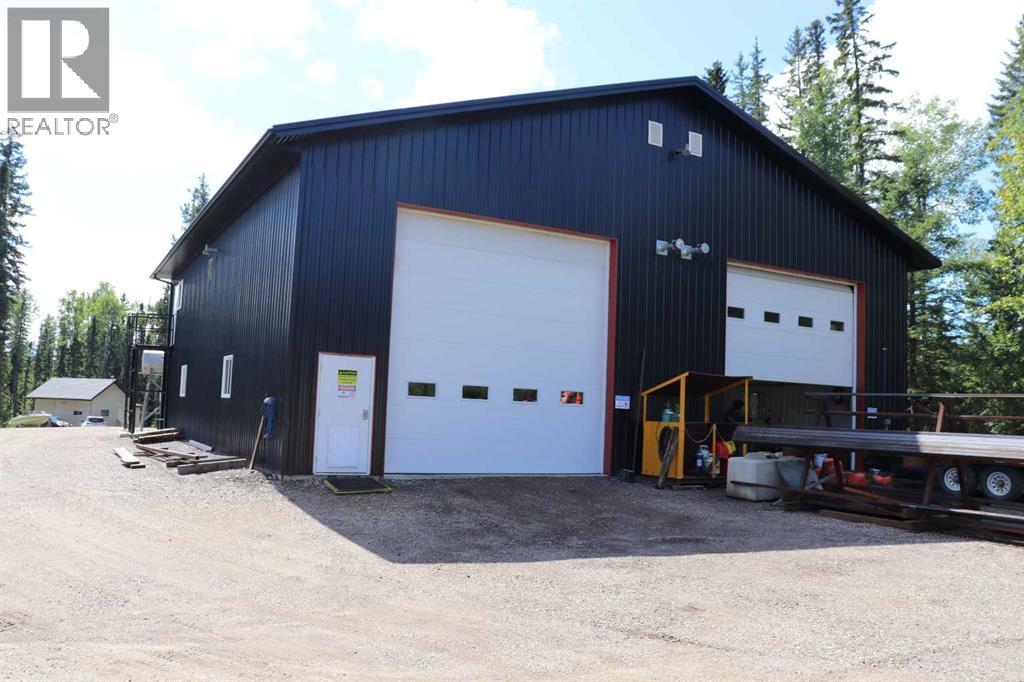
10.38 acres 2 1/2 miles from down town Edson. 3 bedroom modular home , 54x60 ft, metal heated shop with 16 ft. doors with Mezzanine space , 2 bedroom guest house. All set up for small business and offices. Or all set up for an acreage close to town. Shop is very nice. Great for extended family. (id:52806)
Calgary, Alberta
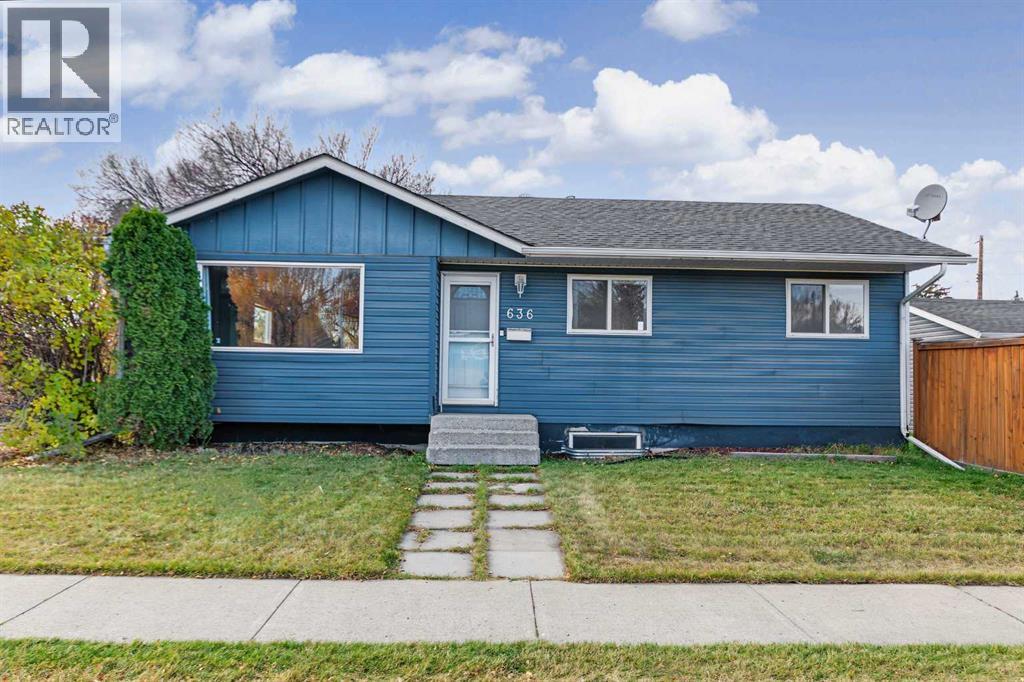
HOME SWEET HOME! CALLING ALL BUYERS AND INVESTORS! Welcome to this renovated, contemporary and charming bungalow situated in the heart of the extremely desirable SE community of Acadia on an incredible CORNER LOT with an 2 BEDROOM PLUS DEN illegal BASEMENT SUITE ! This exquisite home offering immediate possession features 5 bedrooms, 2 bathrooms and 2,082+ SQFT of beautifully maintained living space throughout. The main floor offers a terrific layout with a spacious living room that is flooded in natural sunlight, formal dining room, bright foyer, 4 piece bathroom, modern chef’s kitchen with butcher block and quartz countertops, full appliances, lots of cabinet space and a stylish backsplash. 3 large bedrooms complete this floor including the terrific primary bedroom. The 2 bedroom illegal BASEMENT SUITE is perfect for buyers, investors and those looking for a potential mortgage helper. The basement offers a fully equipped kitchen, 2 spacious bedrooms, a den that could easily accommodate a 3rd bedroom, fantastic 4 piece bathroom, a spacious living room and a utility room with tons of storage space. Both the main floor and downstairs offer their own laundry rooms. Outside, there is an oversized double garage and a large wonderfully landscaped and fenced backyard. Updates include paint, flooring, furnace (2013) and the oversized large garage (2014). This incredible location is close to all major amenities including multiple schools, Chinook Centre, South Centre, Deerfoot Meadows, Fish Creek pathways, Fish Creek Library, Acadia Recreation Centre and pool, public transportation and easy access to major roadways. Don’t miss out on this GEM, book your private viewing today! (id:52806)
Calgary, Alberta
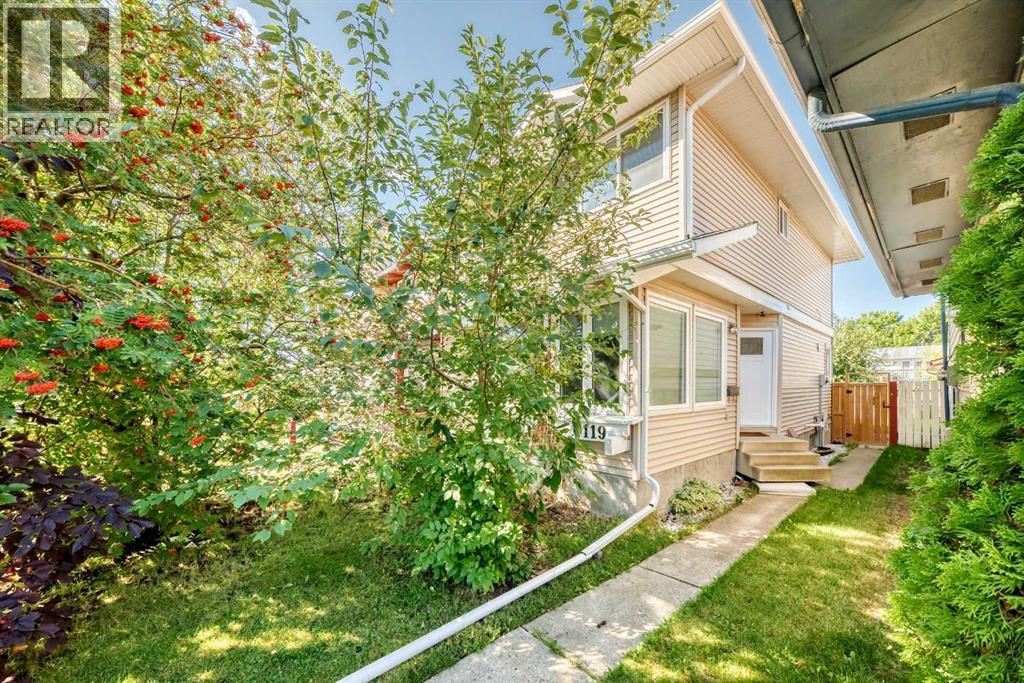
Quietly tucked onto a cul-de-sac, this 4-bedroom, 1.5-bath home is an easy one to settle into. A good-size country kitchen gives you room to cook and gather, while the gas fireplace makes the living room the natural place to land at the end of the day. Hardwood runs through the upper level, where the updated main bath features a new large shower. Downstairs, a fourth bedroom and family room add flexible space for guests or a home office. The big-ticket items are already handled: newer furnace, windows and composite deck, plus a 12-year-old roof. Parking for two off the back lane. (id:52806)
Calgary, Alberta
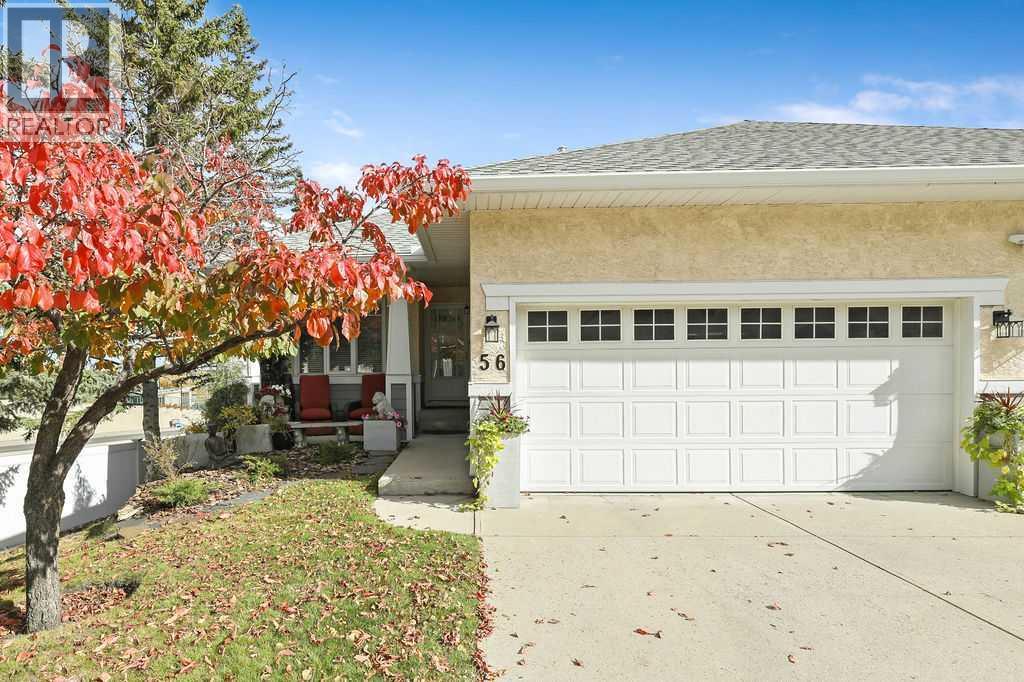
***LOOK NO FURTHER YOU HAVE FOUND IT*** This extensively renovated END UNIT BUNGALOW VILLA WITH A WALK OUT BASEMENT is in move in condition. Located in the well managed Millside Villas complex this home is walking distance to the Fish Creek L.R.T. Station and is a short 2 minute drive to shopping, restaurants and other amenities. Upgrades and renovations include. Vinyl plank flooring, light fixtures, counter tops, new sinks, toilets, base boards, interior doors. A new furnace complete with a remote control thermostat has JUST been installed, the H2O tank in 2023, New high end appliances include Fridge, Stove, Dishwasher, Microwave. The main floor features an upgraded kitchen with eating nook with access to a balcony, dining room, den/ 2nd bedroom, The master bedroom features a walk-in closet and 4piece in-suite bath, The main floor laundry includes a European combo style Washer/Dryer. The FULLY DEVELOPED walk out basement features a spacious family room, large bedroom and a 4 piece bath. The list of improvements and upgrades are extensive including CENTRAL AIR CONDITIONING This unit must be viewed to be fully appreciated. An added extra is the low condo fee of $352.00/mo (id:52806)
Calgary, Alberta
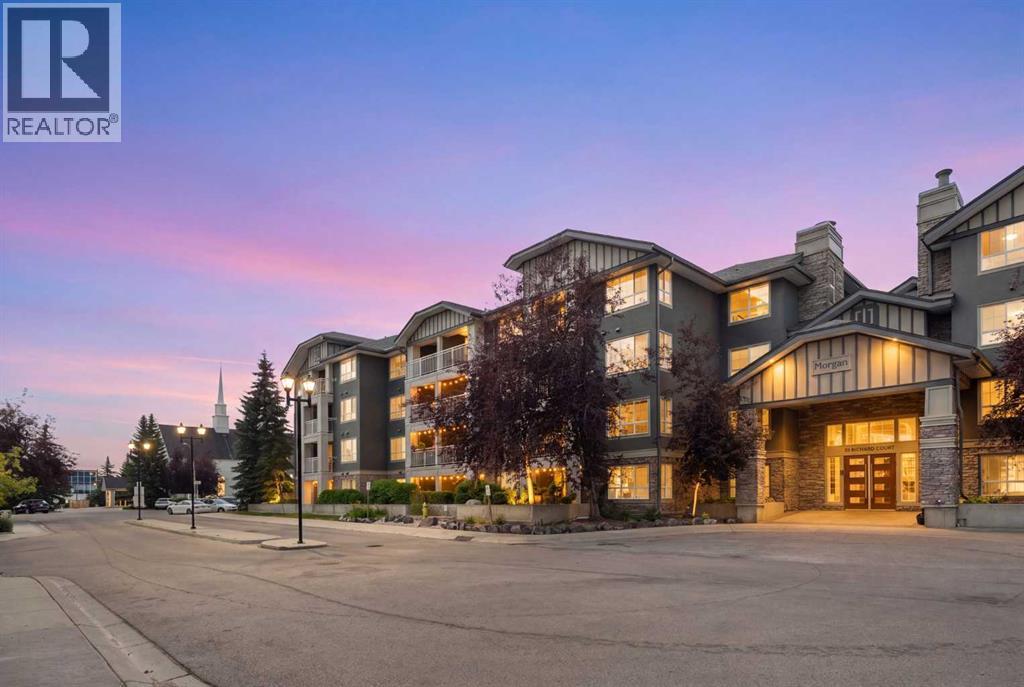
Welcome to The Morgan in desirable Lincoln Park! This bright and stylish two-bedroom main-floor condo offers an ideal combination of comfort, flexibility, and location. Whether you’re a professional working from home, a couple starting out or downsizing, or an investor looking for a great roommate opportunity, this unit checks all the boxes.The interior has been thoughtfully upgraded with a sleek, modern aesthetic, featuring granite countertops, stainless steel appliances, and a stunning Carrara marble fireplace surround that creates a beautiful focal point in the living space. The open layout provides plenty of room for both everyday living and entertaining.Step outside to your private patio, complete with a gas hookup for your BBQ, and enjoy the convenience of titled parking, additional assigned storage, and common secured bike storage. The building also offers excellent amenities, including a party room and a main-floor exercise room.The location is hard to beat. You’re within walking distance of shopping, Tim Hortons, restaurants, and everyday amenities, while Mount Royal University is just minutes away. With easy access to major roadways and transit, getting around Calgary is simple.Pet-friendly with board approval this is an excellent opportunity to own in one of Calgary’s most convenient southwest communities. (id:52806)
Olds, Alberta
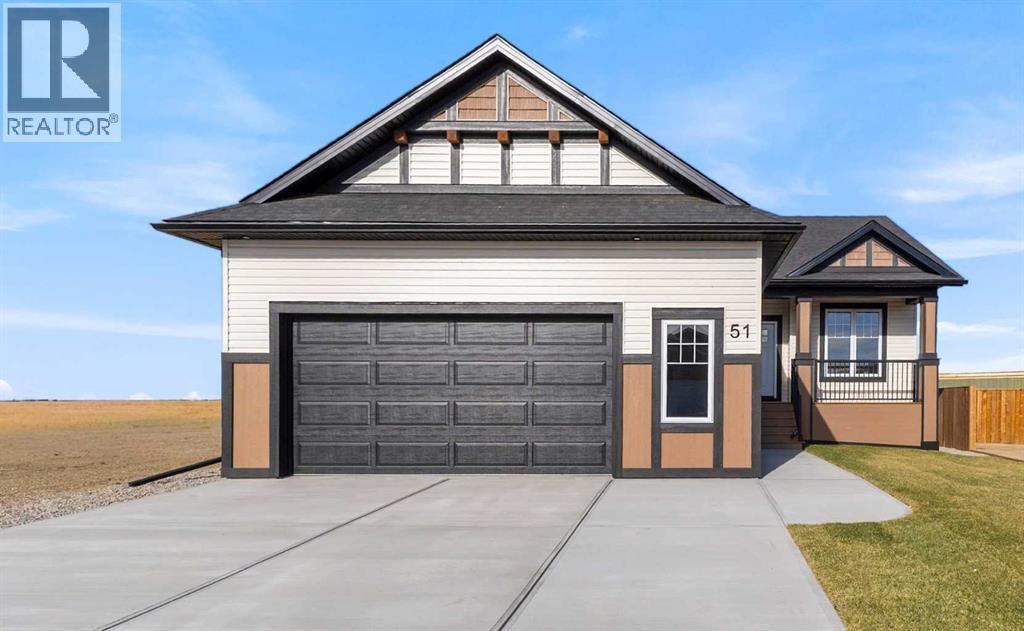
Welcome to this beautiful, brand-new bungalow offering 4 bedrooms, a dedicated office room, and 3 full bathrooms, with a thoughtfully designed layout and plenty of space for the whole family! The main floor features a spacious primary bedroom complete with a 4-piece ensuite, an additional generously sized bedroom, a second 4-piece bathroom, and a dedicated office or computer room—perfect for working from home. The kitchen is sure to impress with quarts countertops, upgraded appliances, a large island, and a pantry, offering plenty of space for cooking, entertaining, and everyday living. The bright and inviting living room is filled with natural light, while the convenient main-floor laundry adds to the home's practical design. Downstairs, the fully finished basement provides even more room to spread out, featuring two additional good-sized bedrooms, a 3-piece bathroom, and a large recreation room, with a wet bar , ideal for family movie nights, entertaining guests, or creating your own home gym or hobby space. An oversized utility room offers plenty of additional storage. Outside, the landscaped front yard features a tree that adds charm and curb appeal. The double attached garage is equipped with an overhead gas heater, making it a comfortable space to work on projects or keep your vehicle warm during the colder months. With brand-new construction, a fully finished basement, and a versatile layout designed for modern living, this home is ready for you to move in and make it your own. Don't miss your opportunity to make this beautiful bungalow yours! (id:52806)
Calgary, Alberta
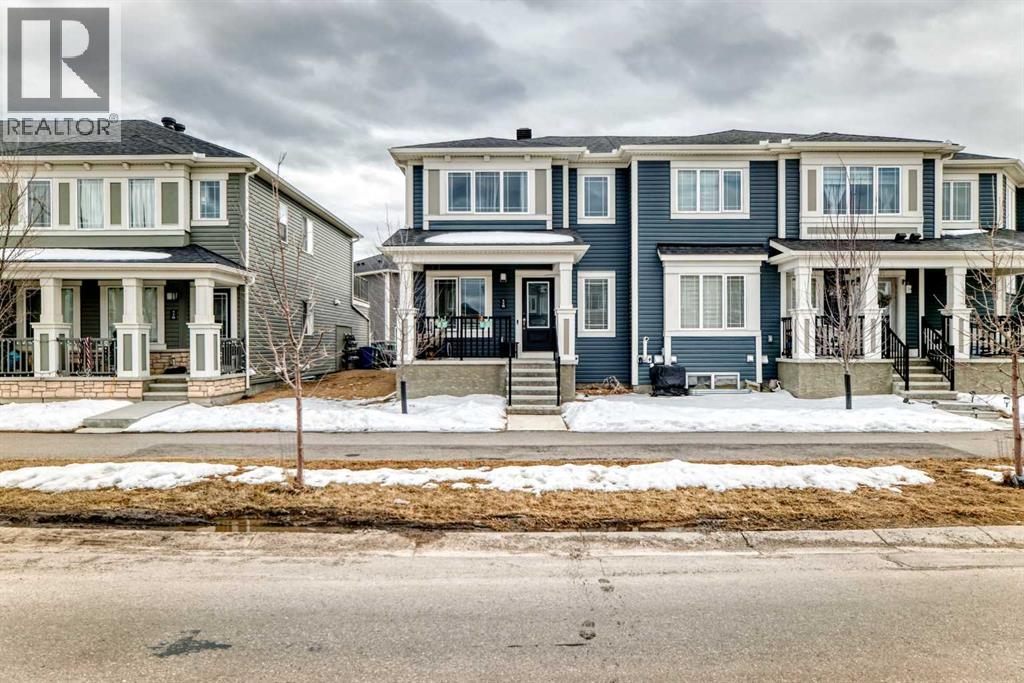
NO CONDO FEES | FULLY DEVELOPED BASEMENT | DOUBLE ATTACHED GARAGEWelcome to this beautifully maintained 4-bedroom, 3.5-bathroom townhome in the vibrant community of Cityscape—offering the perfect blend of style, space, and functionality with NO condo fees.Step inside to a bright and inviting main floor featuring a spacious living area, elegant dining space, and a modern chef-inspired kitchen—complete with sleek finishes and designed for both everyday living and entertaining. A convenient half bath and access to the double attached garage add to the practicality of this well-designed layout.Upstairs, you’ll find three generously sized bedrooms, including a primary retreat with a private ensuite, along with an additional full bathroom. A versatile bonus room offers the perfect space for a home office, playroom, or lounge, and opens onto a full-width balcony—ideal for morning coffee or evening relaxation.The fully developed basement adds incredible flexibility, featuring a fourth bedroom, full bathroom, cozy living area, and its own kitchen—perfect for extended family, guests, or additional living space.Located close to parks, shopping, restaurants, and major routes, this home offers unmatched convenience in one of NE Calgary’s fastest-growing communities.Whether you’re a homeowner or investor, this is a rare opportunity you don’t want to miss.Book your private showing today and experience Cityscape living at its finest. (id:52806)
Calgary, Alberta
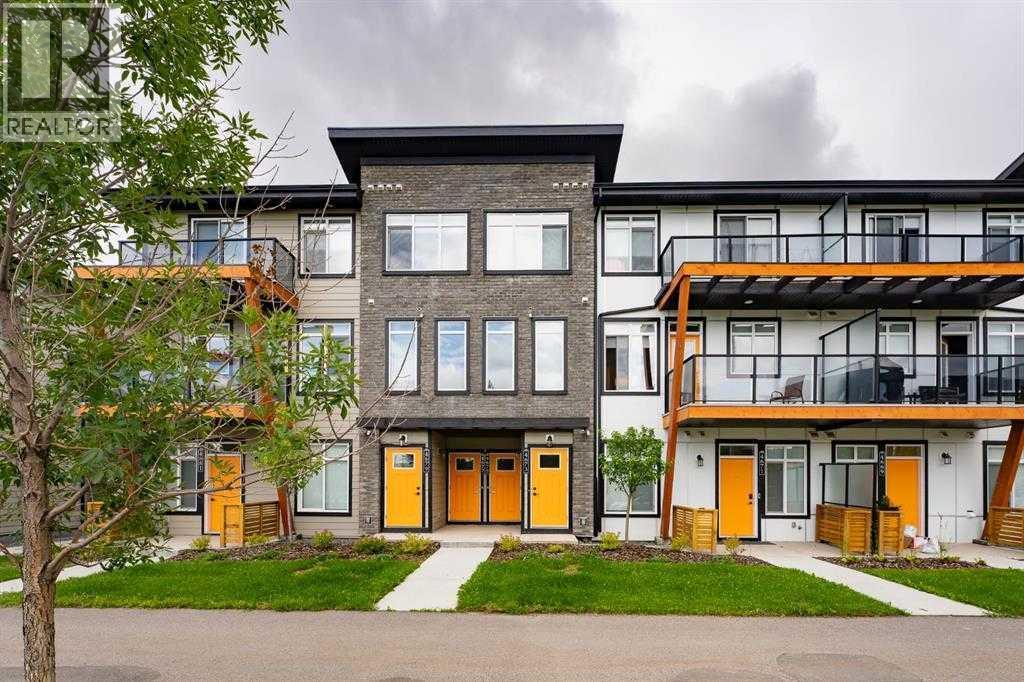
QUICK POSSESSION | 3 BEDROOMS + 2.5 BATHROOMS | INDOOR PARKING | STEPS AWAY FROM THE YMCA This trendy and spacious three-story townhome in the desirable community of Seton offers outstanding value, a stylish modern design, and a convenient location close to transit, shopping, schools, walking paths, green spaces, dog parks, YMCA and more. Designed for both comfort and functionality, this home is ideal for professionals, families, or investors looking for low-maintenance living in a vibrant urban setting. The entry-level welcomes you with a private front foyer, and convenient access to the main street and visitor parking. The upper main level features an open-concept living space with luxury vinyl plank flooring and abundant natural light, creating a warm and inviting atmosphere. The spacious living room flows seamlessly into the well-appointed kitchen and dining area, making this home perfect for relaxing evenings or entertaining guests. The kitchen is a true standout, featuring white panel-style cabinetry, quartz countertops, a stunning tile backsplash, upgraded stainless steel appliances, and a dramatic peninsula island with a flush eating bar and undermount sink. Just off the front living area, a sizeable outdoor covered balcony offers the ideal space for outdoor enjoyment with a covered BBQ area and peaceful north views. Upstairs, the home continues to impress with three generously sized primary bedrooms, a 4-piece bathroom and a laundry closet with a stacked washer/dryer. The main primary suite is thoughtfully designed and includes a large walk-in closet and a luxurious private ensuite featuring quartz countertops tile floors. This beautiful home combines contemporary aesthetics with everyday practicality, showcasing a modern décor palette, smart layout, and quality finishings throughout. With low-maintenance living, thoughtful upgrades, and unbeatable convenience, this property offers a fantastic opportunity to move into a vibrant and growing community. Seton is more than a neighborhood—it’s a lifestyle. Live healthy and connected in a thriving, walkable community where you’re minutes from the South Health Campus, the world’s largest YMCA, green spaces, transit, and the upcoming LRT extension. Whether you're commuting, working remotely, or enjoying your downtime, Seton offers it all. A quick 2026 possession date is available—don’t miss your chance to make this stylish townhome your own. Contact your friendly REALTOR® today to arrange your private showing and experience all that this home and Seton have to offer! (id:52806)
Calgary, Alberta
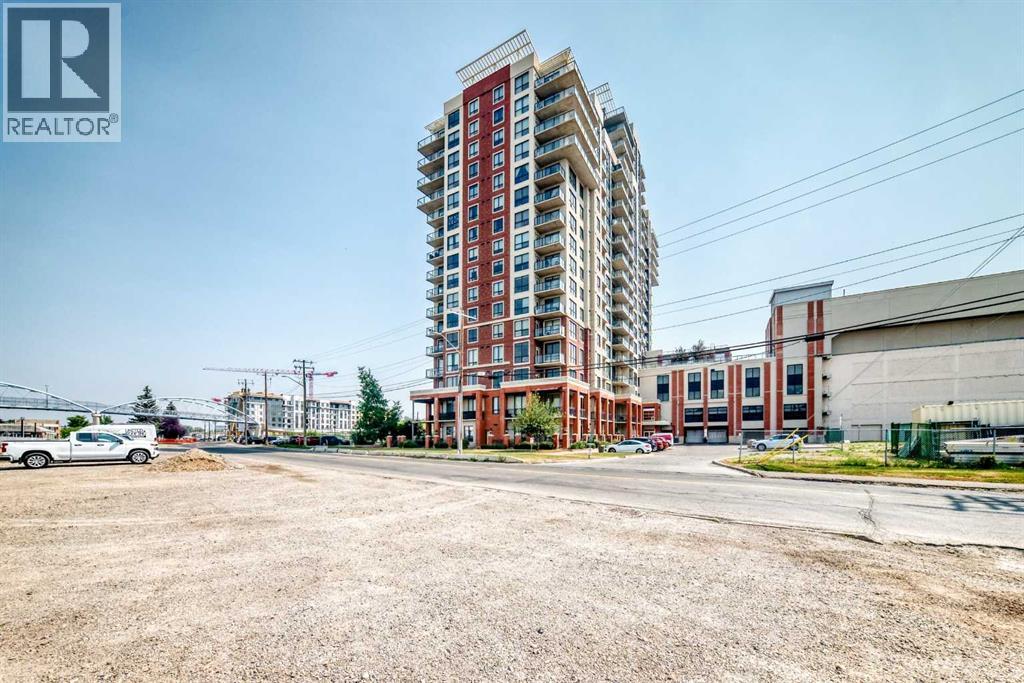
This unit offers a comfortable and convenient lifestyle. Hardwood flooring and ceramic tile create warm and inviting spaces throughout the open floorplan, complemented by an integrated kitchen island and breakfast bar for easy entertaining. Two generously sized bedrooms provide ample space for relaxation, including a four piece ensuite bath within the primary suite. Laundry convenience is provided with an integrated unit, while the balcony provides outdoor enjoyment. Enjoy direct walking access to save on foods, and close proximity to the train station, simplifying daily errands and commutes. (id:52806)
Chestermere, Alberta
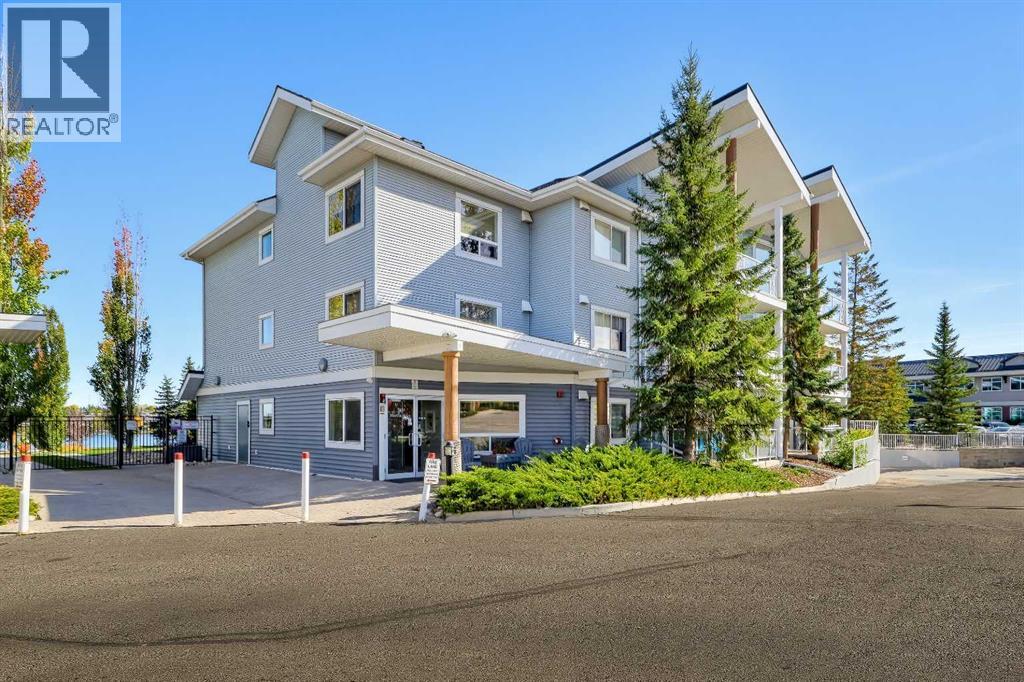
2-BEDS, 2-BATHS TOP-FLOOR LAKE FRONT CONDO W/ DIRECT ACCESS TO CHESTERMERE’S LAKE PATHWAYS. Enjoy Chestermere Lake and its surrounding pathways right outside your door without the maintenance of a detached home. This top-floor unit features vaulted ceilings, large windows, two bedrooms, two bathrooms, two parking stalls, and a private deck overlooking the complex courtyard with views toward the lake. The main living area is filled with natural light, with the kitchen overlooking the dining and living spaces. The kitchen features oak cabinetry, black appliances, and a raised seating bar, while the spacious living room offers carpet flooring and a sliding glass door leading to the private deck. Complete with a BBQ gas line, the deck provides a convenient outdoor space for dining and entertaining while enjoying views across the courtyard and toward Chestermere Lake. The primary bedroom features a walkthrough closet leading to a 3-pc ensuite with a shower with built-in shelving, vanity with additional counter space, elongated toilet, and built-in medicine cabinet. The second bedroom also includes a walkthrough closet leading to the 4-pc main bathroom, which can be accessed from both the bedroom and main living area, allowing it to function as an ensuite-style bathroom for the second bedroom or a convenient guest bathroom. A stacked washer and dryer are located in a dedicated closet for easy access without taking away from the main living space. Residents have access to a workout room and meeting rooms, while the unit includes two parking stalls and a storage locker. One of the property's key advantages is its direct connection to Chestermere's lake pathways, with walking and cycling paths immediately beside the complex that follow the lake and connect to surrounding communities. Chestermere offers year-round recreation including boating, golf, parks, and community activities, with schools, childcare, the Chestermere Public Library, shopping, restaurants, cafés, and ever yday services nearby. Safeway, Save-On-Foods, Sobeys, the Chestermere Regional Community Association, and major routes to Calgary are all within easy reach. *VISIT MULTIMEDIA LINK FOR FULL DETAILS INCLUDING A FLOORPLAN AND A VIRTUAL TOUR* (id:52806)

,
An excellent opportunity to acquire a well-established franchise in downtown Calgary! Located in a busy food court, this turnkey business benefits from convenient access to customers seeking fresh, healthy, and delicious smoothies, juices, and meal options.Featuring a modern, inviting setup with a well-equipped kitchen and customer seating, the business is positioned to serve dine-in, takeout, and delivery customers. With established brand recognition and continued consumer interest in convenient, health-conscious food and beverage options, this opportunity is ideal for an owner-operator or investor looking to enter the quick-service food industry. Recognized Franchise Brand: Operate under the established name.Downtown Calgary Location: Food court setting with potential access to consistent customer traffic.Turnkey Operation: Existing equipment and setup provide a foundation for continued operations.Multiple Sales Channels: Potential to serve dine-in, takeout, and delivery customers.Affordable Monthly Rent. (id:52806)
Calgary, Alberta
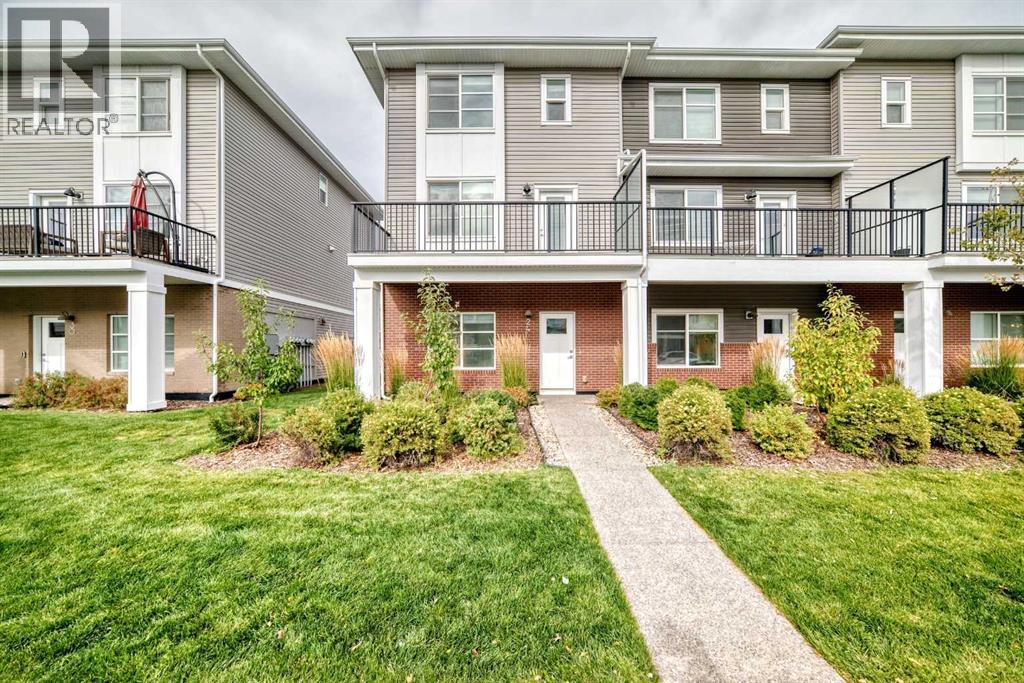
Discover Refined Living at 24 Cornerstone Passage NEWelcome to this beautifully appointed townhome in the vibrant, growing community of Cornerstone. Combining modern finishes with a low-maintenance lifestyle, this turn-key residence delivers comfort, style, and everyday functionality.Step inside to a bright, open-concept layout featuring 9-foot ceilings, durable vinyl plank flooring, and sun-filled living and dining spaces. The gourmet kitchen stands as the central hub, outfitted with quartz countertops, an expansive centre island, full-height cabinetry, and stainless steel appliances. A versatile main-floor bedroom adds exceptional flexibility, serving perfectly as a private home office, cozy den, or guest room.Upstairs, the peaceful primary retreat features a generous walk-in closet and a spa-like 4-piece ensuite. Two additional well-proportioned bedrooms and a contemporary 4-piece main bath provide ample room for family or guests. Upper-floor laundry adds key convenience, while a generous private balcony offers an ideal spot for outdoor relaxation and BBQs.A double attached, heated garage offers secure year-round parking and extra storage space. Enjoy the ease of low-maintenance condo living, leaving exterior upkeep taken care of so you can spend more time enjoying your home.Situated in a highly connected neighborhood, this location puts everything you need within easy reach:Steps from local schools, green spaces, and scenic walking pathways.Minutes to Cornerstone Plaza, everyday amenities, and major retail hubs.Quick access to Stoney Trail, transit, and Calgary International Airport.Contact your Realtor to book your private showing today! (id:52806)
Calgary, Alberta
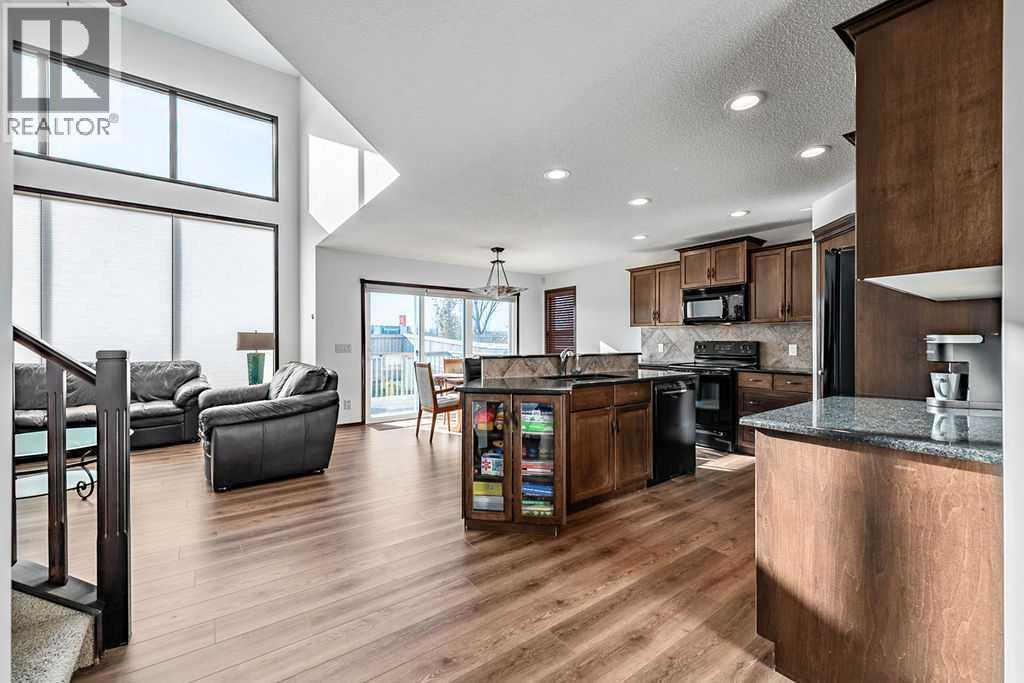
Meticulously maintained, this inviting family home is located in the sought after Lake Chaparral community! The spacious family room features a STUNNING TWO STOREY WALL OF WINDOWS and striking fireplace feature wall. The kitchen has lots of cabinetry, granite countertops and a convenient walk-through pantry, while a main floor flex room is perfect for a home office. An ELEGANT STAIRCASE OVERLOOKS THE OPEN LIVING SPACE, adding to the home’s impressive design. Upstairs has three generously sized bedrooms, including a relaxing primary bedroom with a luxurious corner soaker tub in the ensuite. Enjoy the sunny south facing, fully fenced backyard with a 13’ x 13’ deck and an oversized concrete patio - perfect for outdoor entertaining. Lake Chaparral offers an incredible year round lifestyle, with sandy beaches, fishing, paddleboarding, tennis, pickleball, winter skating, movie nights and more! (id:52806)
Didsbury, Alberta
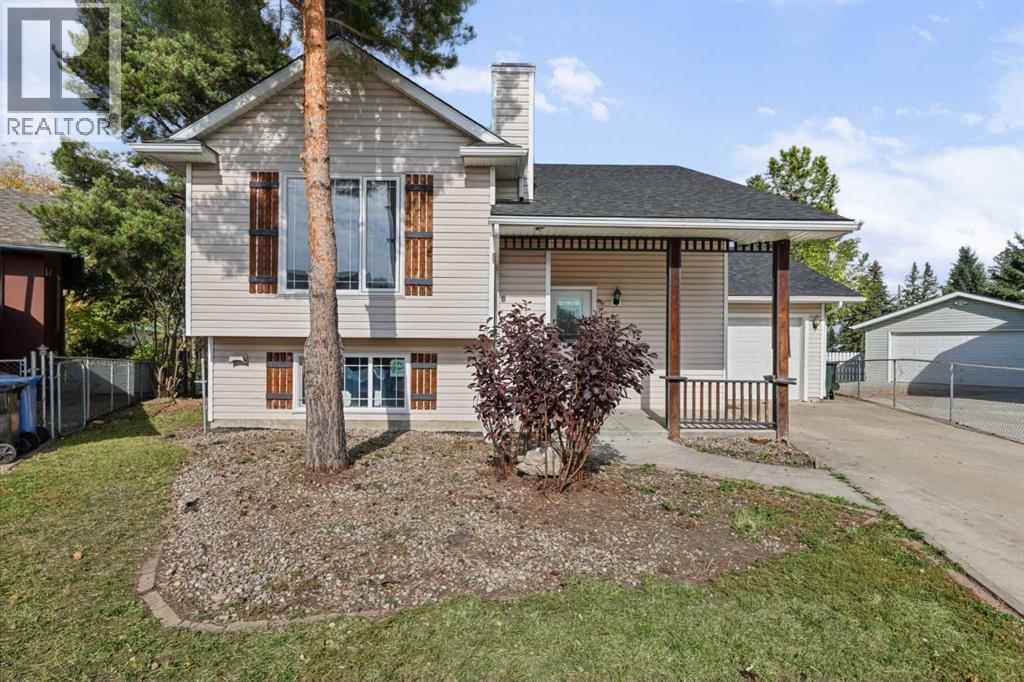
THIS COULD BE YOUR NEXT HOME! If you are looking for a move in ready home on a quiet cul-de-sac in Didsbury take a look at this! The house is freshly renovated and in fact, there was over $300,000 put into the house during the rebuild and there are several really nice improvements you will benefit from that are sure to impress! In the kitchen, you will find gleaming quartz countertops, 2 toned cabinetry (check out the modern 'lazy-susan', tiled backsplash/floors, pantry and peninsula that also serves as an eating bar. The dining and living rooms are spacious and open-there is lovely custom built-in book shelving separating them and it is a great space for entertaining. The main level also has 2 bedrooms and a full bathroom. Heading downstairs you will find 2 more bedrooms (check out the glass block wall in the second primary bedroom), a large family room with newly installed gas fireplace surrounded by more custom built-in shelving which provides a great area and great space for the whole family. There is another full bathroom with steam shower and glass vessel sink, a laundry closet and utility/storage room. This home is like brand new and so has new kitchen, new bathrooms, new flooring, new windows, new mechanical (furnace/HWT), new light fixtures, new drywall etc etc etc!!! There is a back deck accessible from the kitchen leading to the peaceful, private yard which makes it a great place to enjoy the outdoors. There is an attached single garage and large parking pad with ample space. If you would like a well established neighborhood with plenty of mature trees and a place where you can truly unwind you should call today to view this home! Check out the Storybook in the virtual tour link! (id:52806)
