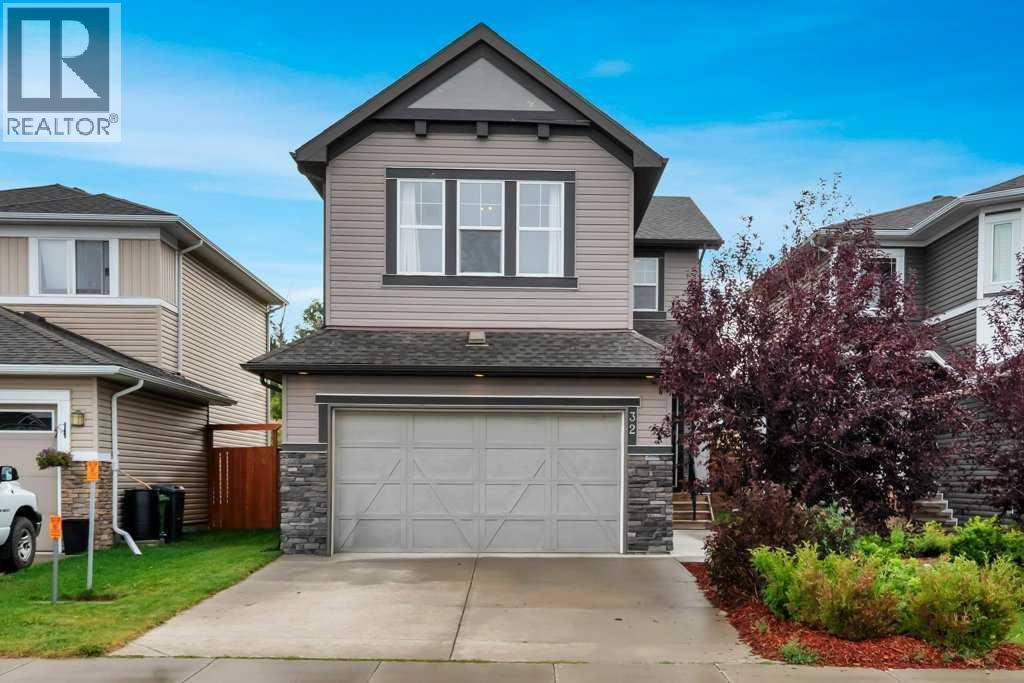
Strathmore, Alberta
Discover a refined living experience within this beautifully crafted two-story detached home, situated within the desirable Lakewood community of Strathmore. This residence, boasting 2001.73 square feet above grade and an additional 724.96 square feet below, offers ample space for comfortable living and entertaining. Step inside to find a thoughtfully designed layout featuring laminate flooring, tile accents, and cozy carpet throughout, complemented by vinyl windows that flood the home with natural light. An elegant living room, complete with a gas fireplace featuring stone detailing, provides a warm focal point, while the kitchen showcases granite countertops, a double vanity, kitchen island, and ample storage within a pantry. Upstairs, three bedrooms await, including a luxurious four-piece ensuite bath and another full bathroom, catering to the needs of your family. Laundry facilities conveniently located in the upper level add practicality to daily routines. Below grade, an unfinished full basement provides endless possibilities for future customization or recreational enjoyment. A double attached garage accommodating two vehicles, alongside additional parking for two cars, ensures convenience and security. Outside, enjoy your own landscaped backyard with no neighbours behind, providing peace and privacy, alongside a deck for outdoor relaxation. With community amenities such as golf, lake access, playground, and nearby schools, this home offers a perfect blend of comfort, convenience, and leisure within a vibrant setting. (id:52806)
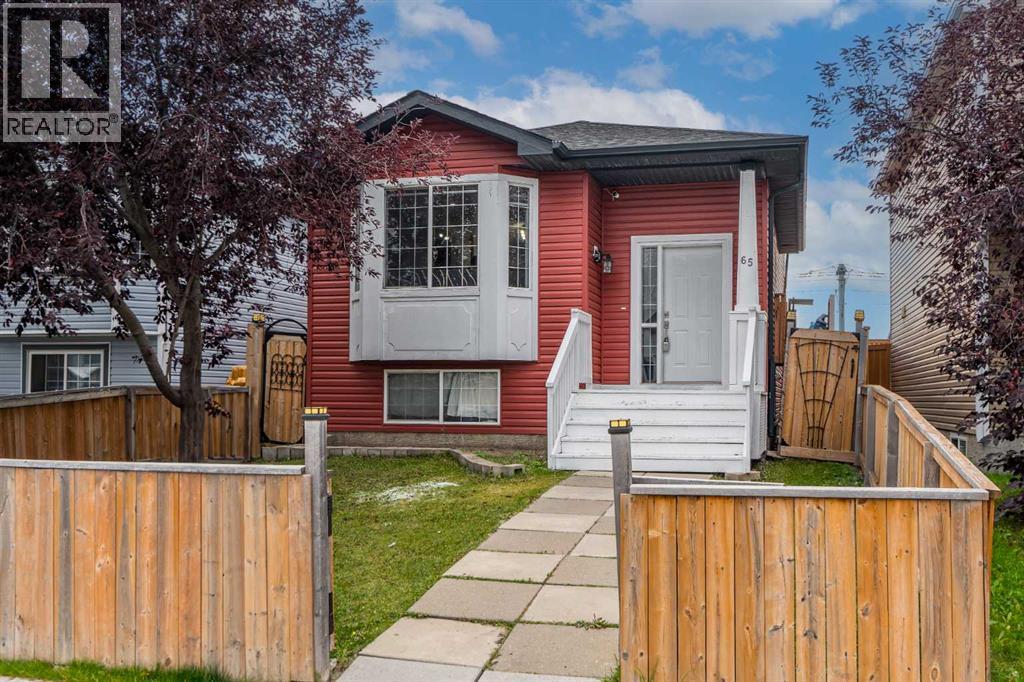
Calgary, Alberta
EXTENSIVELY UPGRADED | 5 BEDROOMS | 2.5 BATHROOMS | CURRENTLY RENTED LOWER TWO LEVELS WITH WALK-OUT ACCESS | DOUBLE DETACHED GARAGE Welcome to this beautifully updated 4-level split on a quiet street in the desirable community of Martindale! With over 2,000 sq. ft. of developed living space, this well-kept home offers a spacious layout and extensive recent improvements. Upgrades include new LVP flooring throughout the entire home, including both lower levels, with all previous flooring completely removed, new baseboards, fresh paint, upgrades to both kitchens, updated light switches and closet organizers in every closet. The roof and siding were replaced in 2025. The main floor features a bright living room with a bay window, a spacious dining area and an upgraded kitchen with quartz countertops and ceiling-height cabinetry. Upstairs, you will find three bedrooms, including a primary bedroom with dual closets and direct access to the main bathroom. The currently rented portion spans the lower two levels of the home. The third level features a second kitchen and a spacious living area at ground level, with large windows, a cozy gas fireplace and direct walk-out access to the exterior. Two additional bedrooms and a bathroom are located on the fourth level, below grade. This split-level arrangement provides a bright kitchen and living space with the bedrooms situated on a separate level, offering mortgage-helper potential. A 2-piece bathroom and separate laundry area add everyday convenience. Outside, enjoy a fully fenced front and backyard, a double detached garage and convenient alley access. Located close to schools, parks, public transit and the Gurdwara Sahib, this extensively refreshed home combines space, thoughtful upgrades and a convenient location. Schedule your showing today! (id:52806)
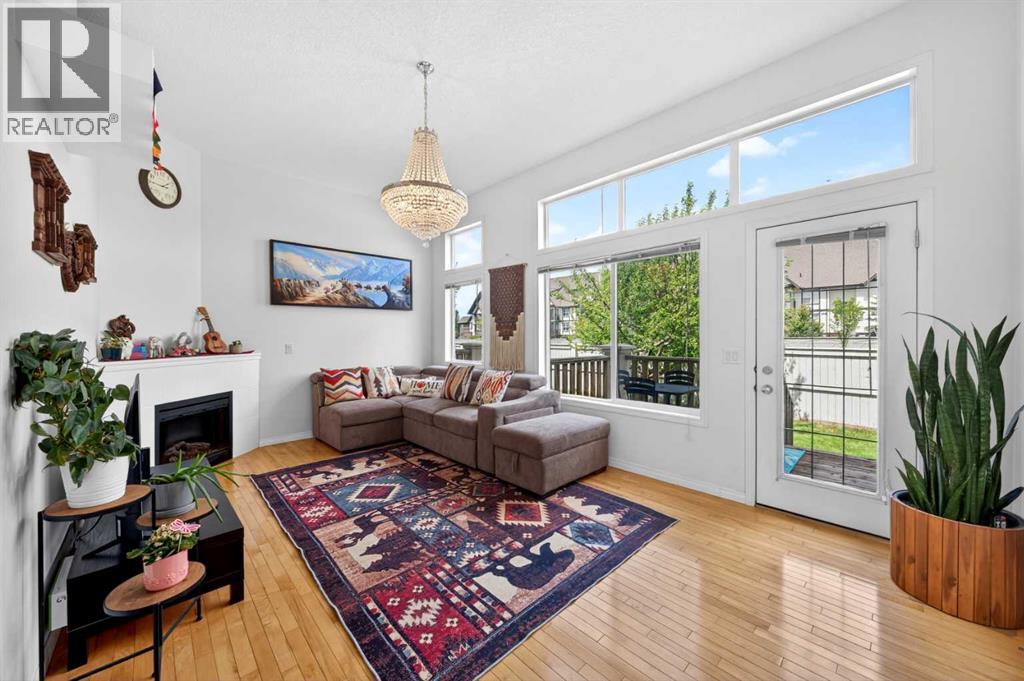
Calgary, Alberta
** OPEN HOUSE SUN NOV 8, 2-4PM** This bright and spacious end unit townhouse offers the extra space, privacy, and flexibility that growing families need. Positioned on a corner lot with additional windows, natural light pours throughout the home, while mature trees create a peaceful backdrop and added privacy from neighbouring properties.The main living area features beautiful hardwood floors, soaring ceilings, and a cozy fireplace, creating a warm and inviting space to relax after a busy day. Just a few steps away, the openconcept kitchen and dining area is designed for everyday living, complete with upgraded appliances, a pantry, and convenient main level laundry.Upstairs, you'll find two oversized primary suites, each with its own private ensuite and generous closet space. Whether you need a separate space for an older child, overnight guests, a home office, or shared parenting arrangements, the layout offers incredible flexibility.The fully finished lower level adds even more room to grow and is currently set up as a home office and fitness area. It could easily become a playroom, media room, homework zone, or family hangout space.Additional features include: Furnace and hot water tank (2023), Interior Paint (2026), New carpets (2026), single attached garage with driveway parking, and a large private deck perfect for summer BBQs, morning coffee, or watching the kids play outdoors.Located in the family friendly community of Copperfield, you'll love being close to parks, playgrounds, schools, shopping, transit, and all the everyday amenities that makes everyday life easy. (id:52806)
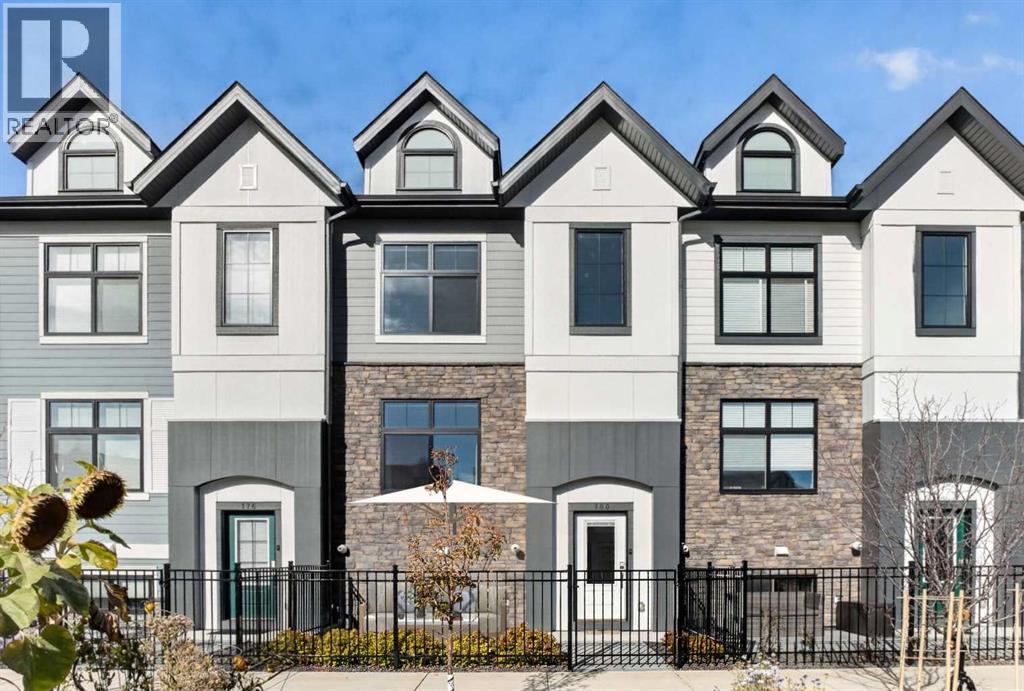
Calgary, Alberta
Welcome to Quarry Park! This spacious, fully finished townhouse combines modern style, functional living space, and an unbeatable location with easy access to downtown, major roadways, Carburn Park, shopping, and everyday amenities. The YMCA is also just a short walk away.The complex offers fantastic amenities, including a fitness centre, a dedicated off-leash area for your four-legged friends, and a beautifully landscaped central courtyard featuring community gardens. Enjoy the outdoors from your own sunny west-facing front patio overlooking the courtyard.Inside, modern finishes carry throughout, including durable vinyl plank flooring on the stairs and upper level. The front living room offers a welcoming space to relax while enjoying courtyard views. At the heart of the home, the kitchen features a large centre island, quartz countertops, stainless steel appliances, and plenty of cabinet space. The dining area is ideally positioned at the back of the home, with direct access to the rear balcony—perfect for firing up the BBQ and enjoying the warmer months.Upstairs, you'll find two spacious bedrooms, two full bathrooms, and the convenience of upper-level laundry. The primary bedroom features a fantastic 4-piece ensuite, creating a comfortable place to unwind at the end of the day. The fully finished basement provides even more versatility, with a flexible space ideal for a recreation room, home office, gym, or additional hobby area. Additional highlights include central air conditioning, a double attached garage with brand-new epoxy-coated flooring, and a double driveway offering extra parking.With its generous living space, modern finishes, excellent amenities, and convenient Quarry Park location, this home offers an exceptional opportunity to enjoy a comfortable, low-maintenance lifestyle in a well-established community. (id:52806)
Airdrie, Alberta
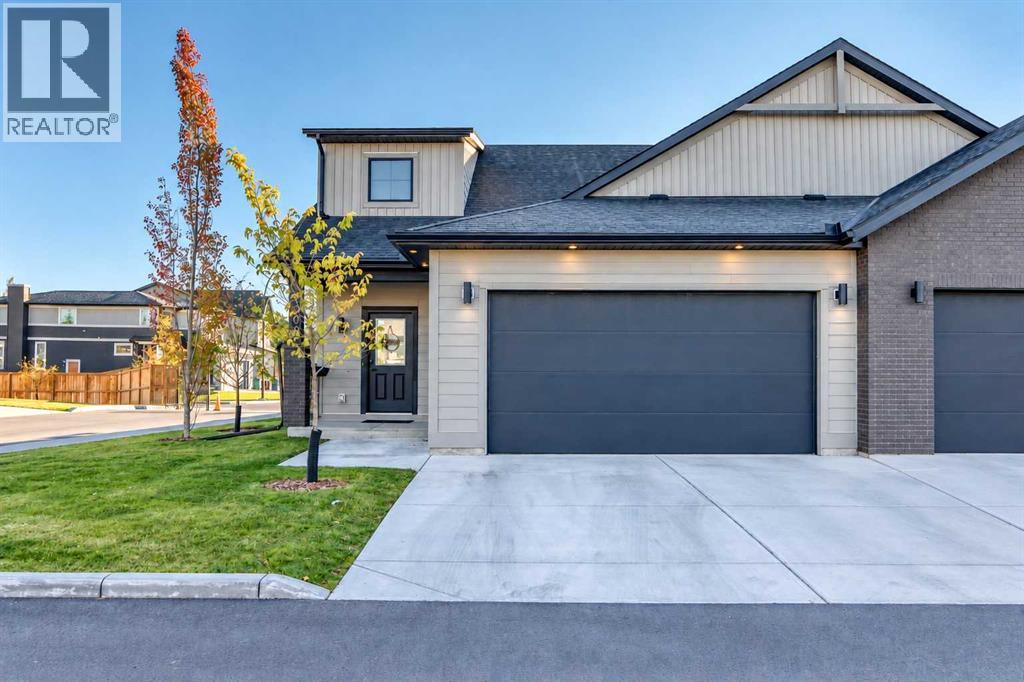
** OPEN HOUSE, SAT. NOV 7, 10AM - 12PM ** Luxury living in Acadia at Cooper’s Crossing—Airdrie’s only gated community! Welcome to this beautifully finished bungalow in one of Airdrie’s most sought-after neighbourhoods. Immaculately maintained and showing like a show home, it combines sophisticated finishes, smart-home technology and over $15,000 in owner-added upgrades.Why wait to add the extras? Central air conditioning, a smart washer and dryer, custom closet and pantry shelving, an upgraded kitchen sink and shower heads, electric zebra blinds, drapery and a fully drywalled and painted garage are already in place—saving you the time, expense and effort of arranging these additions after possession.Soaring vaulted ceilings and abundant natural light enhance the spacious, open-concept layout. The stunning kitchen features warm modern cabinetry, stone countertops, stainless steel appliances—including a smart refrigerator and stove—and a built-in microwave. An oversized island with custom storage, a deep black sink and coordinated black hardware add style and function, while the hood fan enclosure cleverly opens for additional storage.The kitchen, dining and living areas flow seamlessly for everyday living and entertaining, with smart electric zebra blinds in the kitchen, living room and bedroom. A versatile office/den provides a dedicated work-from-home space. The primary retreat offers a custom-organized walk-in closet and a luxurious five-piece ensuite with dual sinks, a soaker tub and separate glass shower.The double attached garage provides ample parking and storage, with additional space on the driveway. The unfinished basement includes a bathroom rough-in and excellent potential for future development, with the air-conditioning system sized to accommodate both levels. Outside, enjoy a charming, maintenance-free yard and deck with a BBQ gas line.Cooper’s Crossing offers beautiful streetscapes, parks, ponds and an extensive pathway network. Nearby Cooper’s T own Promenade and Sierra Springs provide shopping, dining and everyday services. Schools, Discovery Park and Chinook Winds Park are within easy reach, while convenient connections to major Airdrie routes and Highway 2 provide access to Calgary and Calgary International Airport.Move-in ready, with the extras already included—an exceptional opportunity to enjoy upscale bungalow living in Cooper’s Crossing! (id:52806)
Calgary, Alberta
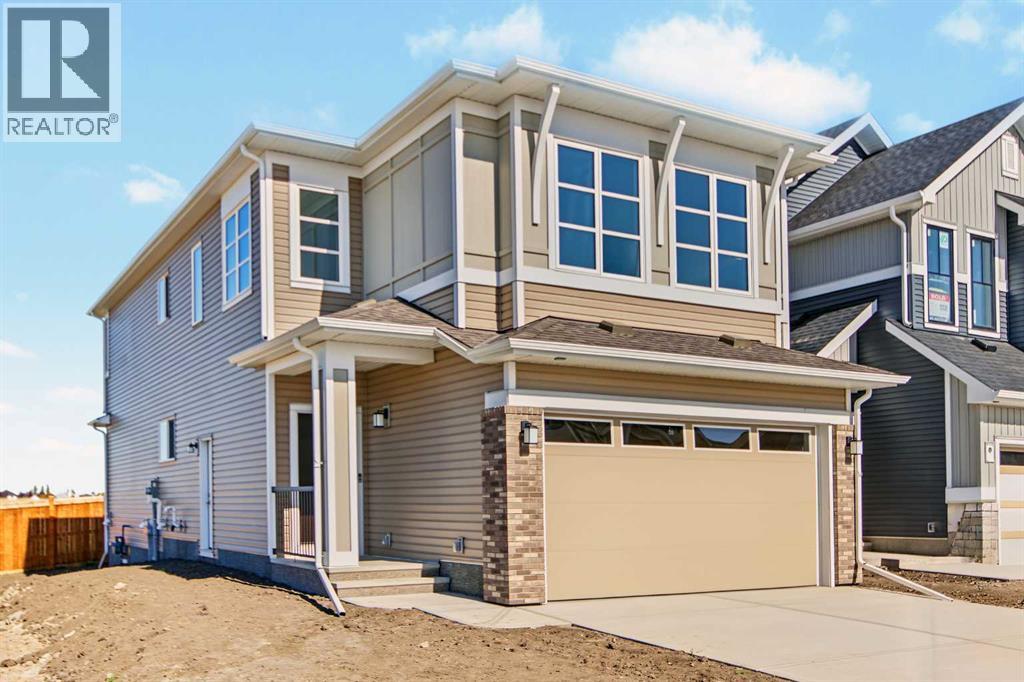
Uncover the charm of Silver Spruce; nestled in the sought-after community of Silverado w/easy access to major routes, shopping, schools & amenities. FRIST TIME BUYERS MAY QUALIFY FOR THE FIRST TIME HOME BUYER GST REBATE. Welcome to the stunning Newbrook by Excel Homes, where thoughtful design, modern upgrades, and energy-efficient construction come together to create the perfect family home. This home sits on an amazing street & backs onto a tranquil park that is well treed & offers a walking path around the neighborhood. From the moment you step inside, the open-to-above foyer sets a dramatic tone, inviting you into the expansive main floor where oversized windows fill every corner with natural light. The open-concept plan is anchored by a gorgeous kitchen, featuring a large central island, an abundance of cabinets and drawers, a pantry, and a convenient broom closet—ideal for both everyday living and entertaining. The adjacent flex room (w/glass French doors) is perfectly placed for a home office, playroom, or study, while the mudroom off the garage keeps things organized. Nine-foot knockdown ceilings and luxury vinyl plank flooring add style and function throughout the main level. Upstairs, the thoughtful layout continues with four generous bedrooms, including a luxurious primary retreat with a stunning five-piece ensuite and a walk-in closet. The vaulted ceiling in the bonus room and the open-to-below design add architectural flair, creating an airy, elegant feel on the upper level. The basement offers even more potential with its separate side entrance. Every detail of this home has been upgraded for comfort and efficiency, including the beautiful white cabinetry, stone countertops in the kitchen and all bathrooms, pot lighting throughout, a gas line for your BBQ, Ecobee thermostat, HRV, solar panel rough-in, and more. Your basement features a side entry, is drywalled & electrical is in place. Built to Built Green® standards with a GOLD star rating, this home not only saves you money on utilities but also reduces your environmental footprint—all while delivering the exceptional quality and craftsmanship that Excel Homes is known for. Don’t miss your chance to own this incredible property, designed to fit your family’s lifestyle today and for years to come. (id:52806)
Calgary, Alberta
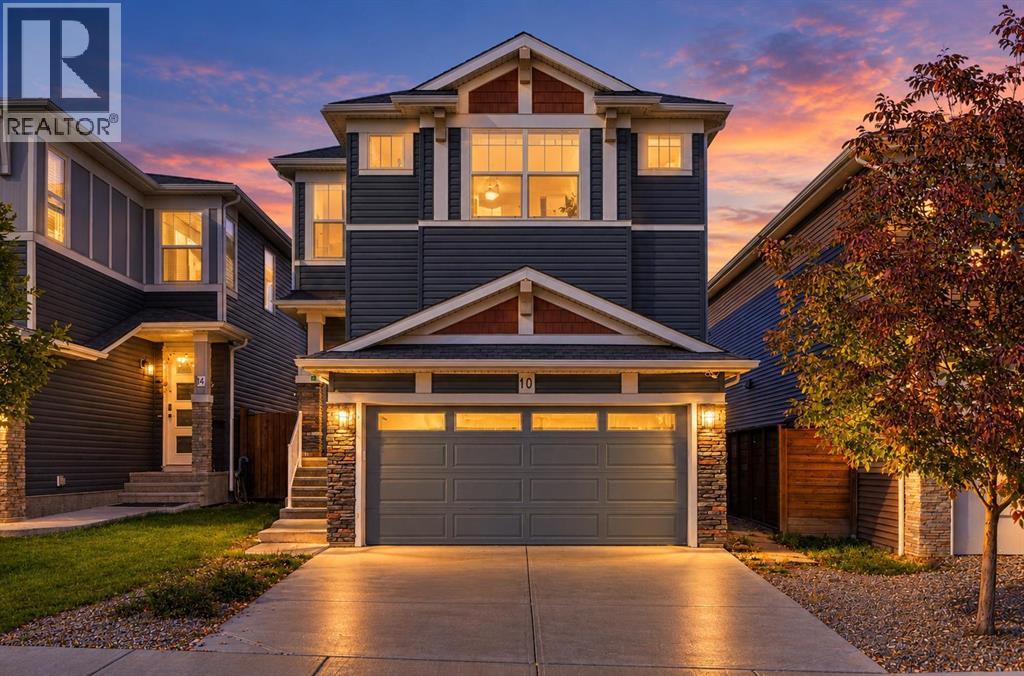
Move in ready with no construction wait! This beautifully maintained 2020 two storey offers approximately 2,160 sq. ft. of fully developed living space across three levels, complete with central A/C, a double attached garage, a separate side entrance to the basement, and a fully fenced and landscaped backyard. The bright main floor features a well appointed kitchen and dining area with access to the backyard patio, a welcoming living room with a fireplace, a dedicated home office, and a convenient 2-piece powder room. Upstairs, the spacious primary bedroom includes a 4-piece ensuite, complemented by two additional bedrooms, a 4-piece main bathroom, a generous bonus room measuring 16'9" x 15'4", and an additional den or storage room. The fully finished basement offers exceptional flexibility, featuring a fourth bedroom, a full 4-piece bathroom, and an impressive 33 foot recreation and games room. With its separate side entrance, this space is ideal for a growing family, teenagers, guests, or extended family. Additional features include a BBQ gas line, water softener, garburator, and smart home features. Enjoy the added peace of mind of a non smoking, pet free home. Conveniently located steps from parks, schools, and shopping, with the future Fieldhouse and Library nearby, this home offers the space, comfort, and convenience today's families are looking for. (id:52806)
Airdrie, Alberta
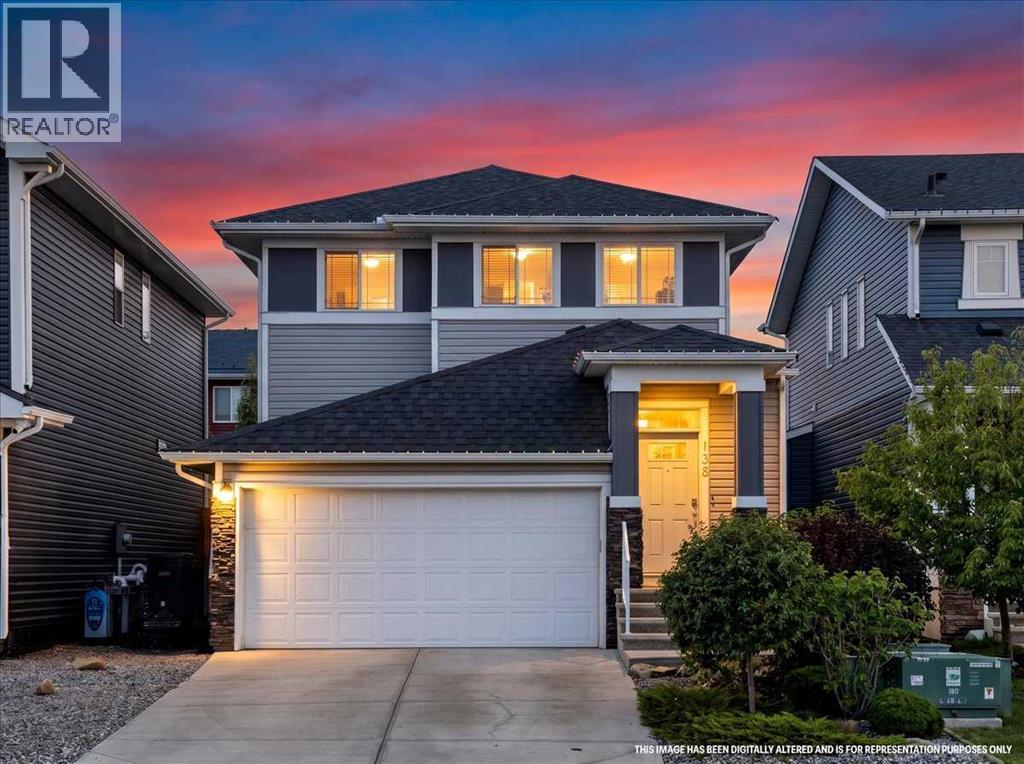
**In a world full of new builds, why buy a home where the expensive extras are STILL on your to do list?**Think about it. You buy a brand-new home, and THEN comes the spending. Basement development, landscaping, fencing, decks, patios, central A/C... suddenly that new home costs a whole lot more than the purchase price.**What if you could skip those expenses and just MOVE IN?**Welcome to this beautifully finished Airdrie home, where the big ticket upgrades are ALREADY DONE!**THE BASEMENT?** Newly developed with additional living space, plenty of storage, a future 4th bedroom option with an egress window already in place, and a stunning spa-inspired bathroom featuring a waterfall shower wall, floor to ceiling tile and integrated lighting.**THE BACKYARD?** Fully fenced and professionally landscaped with a 2 tier deck, privacy panels, natural gas BBQ line, custom stone patio, storage shed and space for a future hot tub, pool or play area.**THE EXTRAS?** Central A/C, finished landscaping, upgraded appliances and thoughtful features that make everyday living easier.And that's just the beginning!Inside, the open concept main floor offers 9-foot ceilings, a cozy gas fireplace and a beautiful kitchen with quartz countertops, white cabinetry, stainless steel appliances, builtin wall oven and a walk through pantry. A spacious mudroom off the attached double garage keeps the everyday chaos organized.Upstairs, you'll find 3 generous bedrooms, a spacious bonus room, convenient upper laundry and a primary retreat with a walk in closet and ensuite featuring dual sinks, a soaker tub and separate tiled shower.Located near schools, Airdrie's scenic canals, parks and everyday amenities, this home offers the space, comfort and convenience today's families are looking for.**Here's what buyers need to remember...**Don't just compare the asking prices of new builds and resale homes. Compare what you're actually GETTING and what you'll still need to spend after pos session.Why spend your weekends getting quotes for basement development, fencing and landscaping when you could already be enjoying your finished home?**The basement is done. The backyard is done. The upgrades are done.**All that's missing is YOU.?? **OPEN HOUSE | SATURDAY, OCTOBER 24 | 2:00–3:30 PM** (id:52806)
Chestermere, Alberta
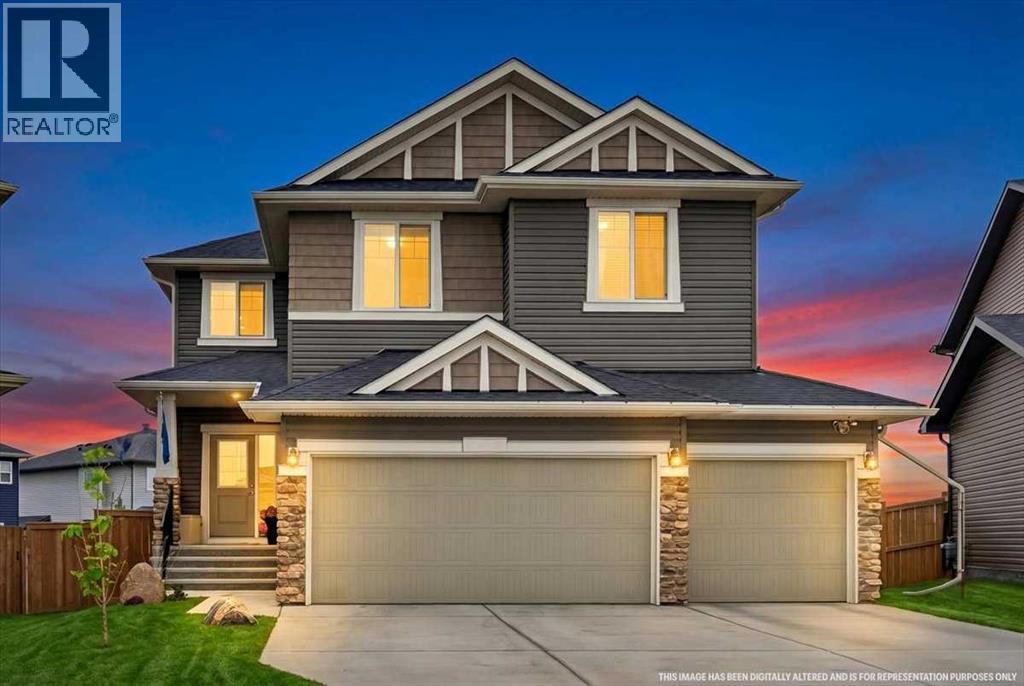
**In a world full of new builds, why not buy the home where all the expensive extras are ALREADY DONE?**Think about it. You buy a brand new home, and THEN comes the spending. Basement development, landscaping, decks, window coverings, A/C... suddenly that new home costs a whole lot more than the purchase price.**What if you could skip those expenses and just MOVE IN?**Welcome to this customized 4+1 bedroom home in Dawson's Landing, Built in 2020 & offering over 4,100 sq. ft. of developed living space, an oversized triple garage and a quiet cul de sac location backing directly onto green space with NO REAR NEIGHBOURS.And the best part? Someone has already done the expensive work for you.**The basement?** Fully developed with a 5th bedroom, full bathroom, games and recreation area, extensive storage and future wet bar rough-in.**The backyard?** Professionally landscaped with low maintenance xeriscaping, underground natural irrigation, custom patio, water feature and upper balcony with a natural gas BBQ line.**The extras?** Central A/C, window coverings, custom closet organizers, hidden storage, wider hallways and an expanded walkthrough pantry with room for a full size freezer, heater in garage w/ commercial sink (Dare I say pet washing station).And let's not forget the kitchen! Quartz countertops, gas cooktop, double wall ovens, built in microwave and an oversized island made for gathering.Upstairs offers 4 bedrooms, a spacious bonus room, separate laundry and a primary retreat overlooking green space, complete with a walk in closet and 5 piece ensuite.Schools, parks, pathways, golf, shopping and Chestermere amenities are all nearby.**Here's the thing about comparing resale homes to new build homes...**Don't just compare the asking price. Compare what you're actually getting AND what you'll still need to spend after moving in.Why spend the next few years finishing your home when you could spend those years ENJOYING it?**Same new home feel. More finished space. Fewer expenses after possession.**?? **Come see it for yourself! OPEN HOUSE SUN, OCT 25 | 2:00–3:30 PM** (id:52806)
Calgary, Alberta
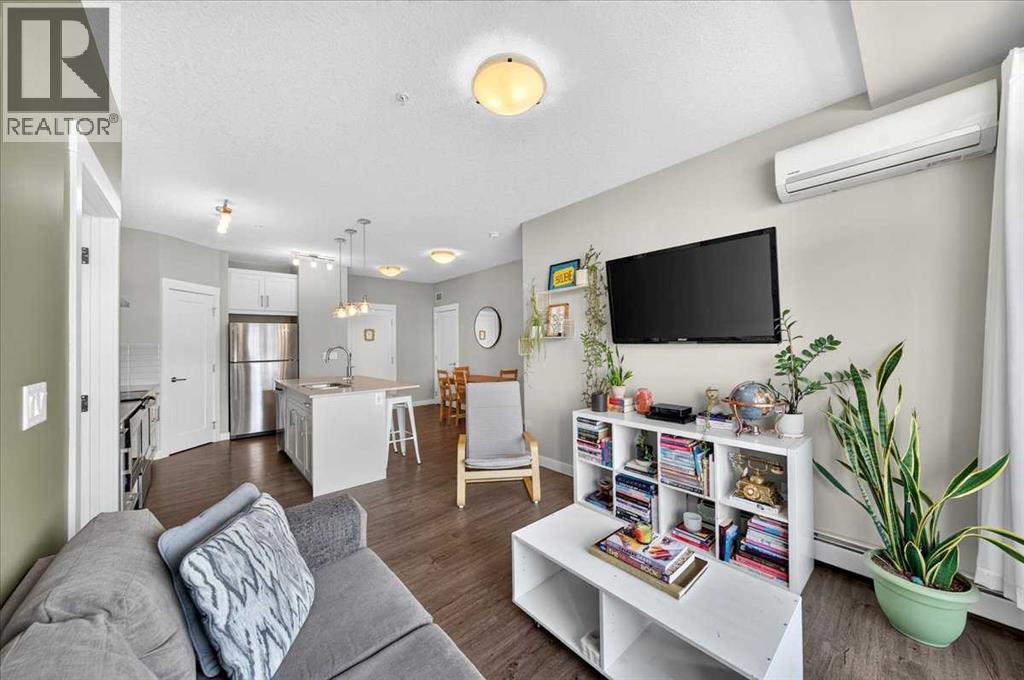
With Bedrooms on opposite sides of the unit, A/C, and a balcony that fits a BBQ with a sitting area....this Walden 2 bed condo hits what you've been hunting for. This 2 bdrm, 2 bath condo is laid out for privacy....bedrooms on opposite ends of the unit make it a natural fit for couples, family with kids, roommates, or anyone hosting guests. South expose fills the space with light, and the wall unit A/C means you're comfortable through Calgary's hottest weeks.The kitchen is the heart of the layout....quartz countertops, modern white cabinetry, tiled backsplash, and a large island with seating for 3-4ppl. Step out to the private balcony, complete with a BBQ gas line, for year round grilling.The primary bedroom is spacious enough to fit a KING size bed/bedfame and even your night stands. The walk through closet opens into the ensuite with dual sinks & walk in shower. The second bedroom sits conveniently next to the main 4 piece bath....ideal for a guest room, office, or kid's room. In-suite laundry with extra storage round out the unit.Heated titled parking (#314) and a separate storage locker (#310) mean no scrambling for street parking in January....and no stashing your 'stuff' under beds and in closets, either. Walgrove Place is pet-friendly, and the building backs onto pathways, parks, and green space.Deerfoot Trail access puts downtown about 20 minutes away, and South Health Campus is a short drive....handy for healthcare workers or anyone wanting a hospital nearby. Shopping and restaurants in Legacy are minutes from your door.At this price point, with condo fees under $350/month, this is a smart entry point into ownership. Build equity in your own place instead of paying down someone else's mortgage. (id:52806)
Calgary, Alberta
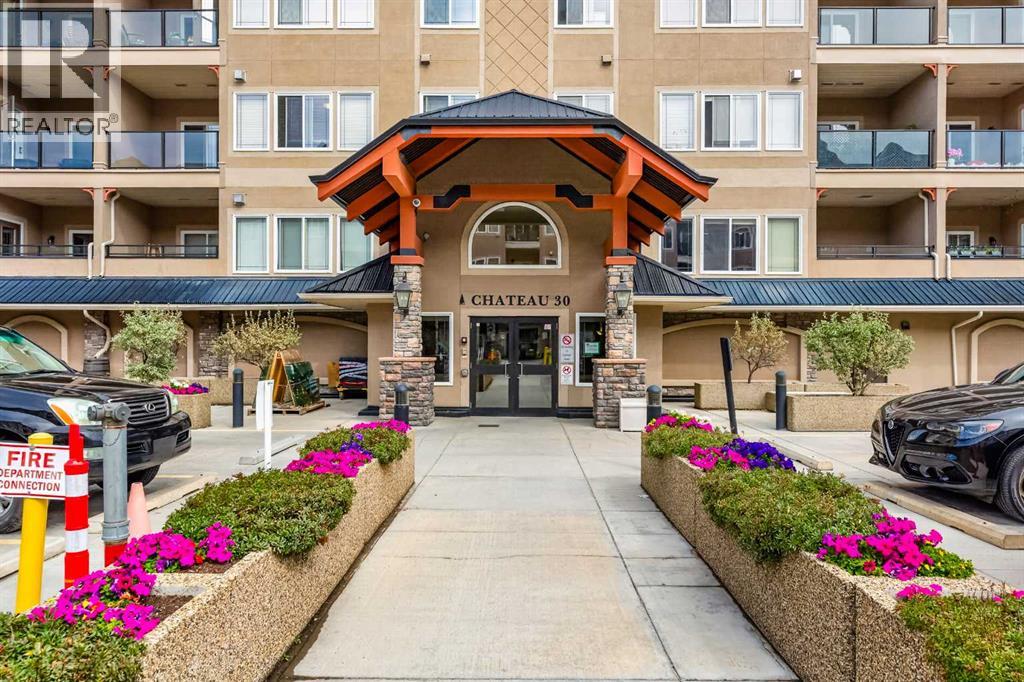
The Wedgwoods of Discovery Ridge is nestled in one of only two forest preserves in Calgary - Griffith Woods. JUST FINISHED!! BRAND NEW QUARTZ countertops in the KITCHEN and BATHROOMS, along with NEW SINKS and FAUCETS. Plus FRESHLY PAINTED THROUGHOUT. All ready to move in. This meticulously maintained 3rd floor home with 2 BEDROOM, 2 BATHROOM PLUS DEN is a nature lover’s dream. The open concept layout featuring HARDWOOD floors and OVERSIZED east facing windows that bring in BEAUTIFUL MORNING LIGHT and showcases the FOREST VIEWS FROM ALL YOUR WINDOWS. On the cooler evenings cozy up in front of the GAS FIREPLACE with a stone surround to relax your night away. Enjoy cooking and entertaining in your OPEN CONCEPT kitchen with NEW EATING BAR that’s open to a dining area great for entertaining family and friends. The good-sized primary bedroom includes a WALK IN CLOSET and a large ensuite with soaker tub and walk-in shower. The second bedroom is located on the opposite side of the unit beside a 3 pc bath - ideal for guests or roommates. A DEN area just inside the entrance is the perfect size and In-suite laundry. Relax on the deck off the living room OVERLOOKING THE WOODS. The condo fee includes heat, electricity, water and gas. A fully equipped fitness center on the first floor and a community lounge room provide opportunities for recreation and social engagement. It also comes with one TITLED UNDERGROUND parking stall. Located steps from the Elbow River pathway system, this home is a haven for nature lovers, hikers, and outdoor enthusiasts. There is nearby shopping and dining options at your doorstep. The Discovery Ridge Community Association also provides access to sports courts (tennis, basketball, pickleball), soccer fields, a playground, and a skating rink. A great place to call home! (id:52806)
Calgary, Alberta
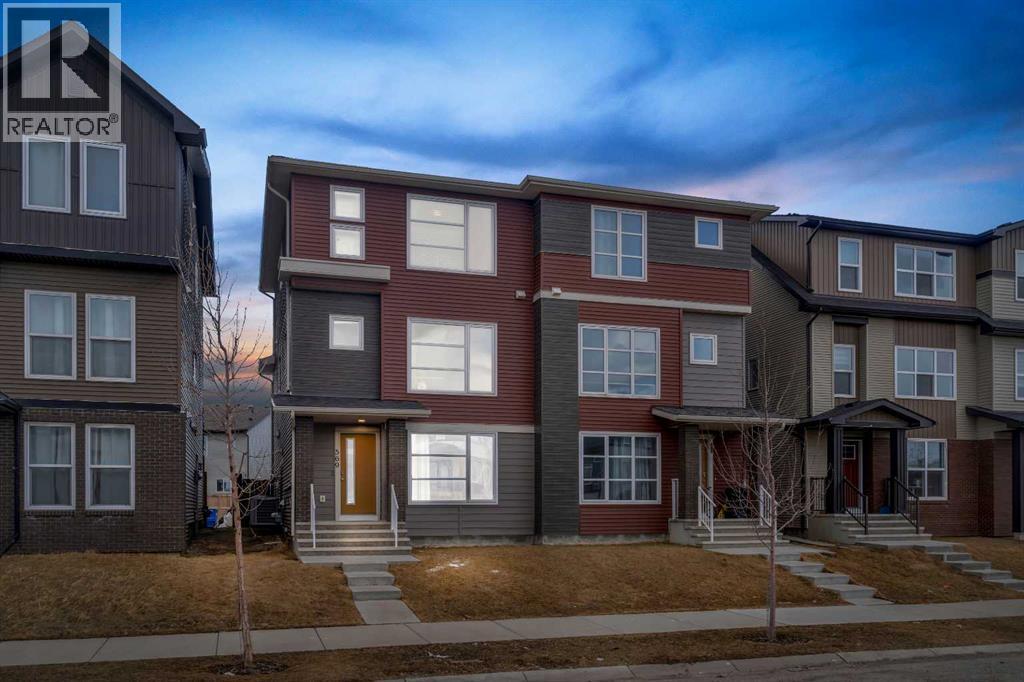
You know that feeling when you walk into a home and just think "yes, this is it"? That's exactly what happens here. This place was made for real life. Whether you're buying your first home, growing your family, or just looking for a solid investment this duplex checks every box without making you compromise.The main floor is a vibe. Open living area, a built-in bar, and a bedroom with a full bathroom right on the main level. That last part is rare and super handy for guests, parents, or even a tenant helping cover your mortgage.Head upstairs and you've got a bright, open kitchen that actually makes you want to cook. The living area gets great natural light all day. And on the top floor, three good sized bedrooms including a primary with a walk in closet and its own bathroom. Your own little escape at the end of a long day.The backyard? Big. Like, really big. BBQs, birthday parties, space for the kids to run around, room for your RV it's all there. Throw in a garage and central A/C and honestly, what more do you need?The home is in great shape, the layout just makes sense, and the price makes it even better.These don't come up often. Don't wait on this one. (id:52806)
