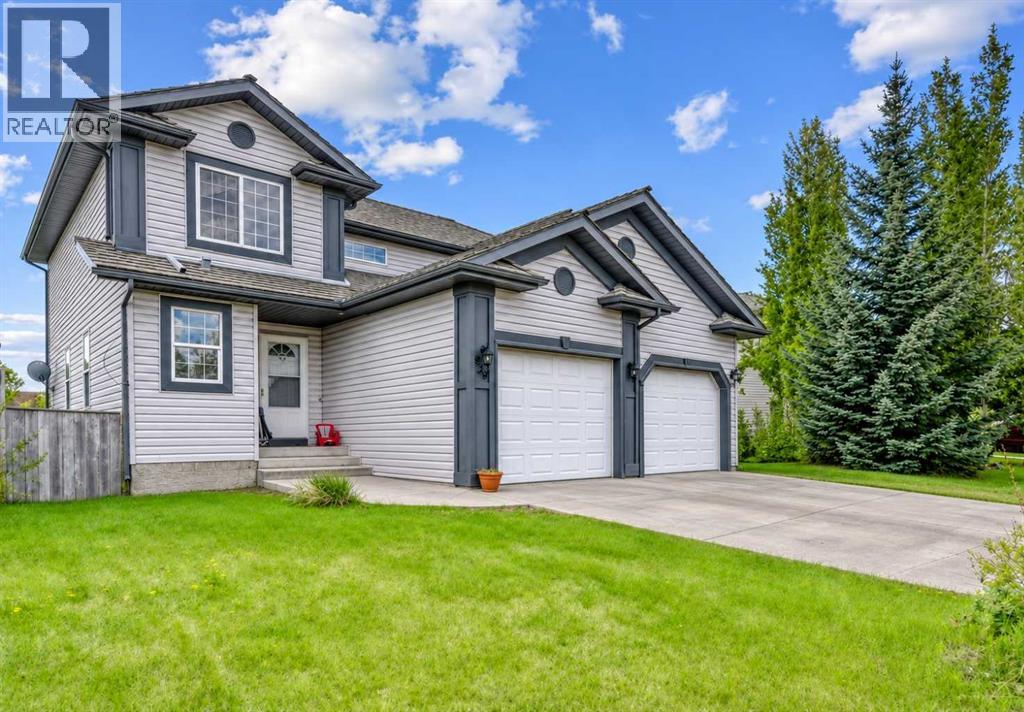
Strathmore, Alberta
*** OPEN HOUSE: Saturday, Nov 7 11am-1pm *** SOUTH-FACING YARD BACKING ONTO A PLAYGROUND & GREEN SPACE | 3 BEDROOMS + PRIMARY ENSUITE | SEPARATE FORMAL DINING ROOM | INSULATED ATTACHED GARAGE | UNDEVELOPED BASEMENT READY FOR YOUR PLANS | QUIET STREET IN THE HEART OF STRATHMORE. No neighbour behind you, afternoon sun all summer, and a park at the end of the lawn: this is the backyard most buyers under $450,000 never get. The main floor gives you more room than the square footage suggests. A large living room with easy-care laminate flooring sits at the front, the open kitchen (brand-new dishwasher) has a generous eating area, and there is still a separate formal dining room for holidays and proper dinners, plus a powder room for guests. The kitchen walks straight out to the large, private, fully fenced south-facing yard that backs directly onto the playground and green space. Upstairs are three spacious bedrooms: a primary with a large closet and its own private ensuite, two more well-sized bedrooms, and a second full bathroom. The basement is unfinished and already houses the washer and dryer, so the rest is yours to plan: a fourth bedroom, games room, home office or a big family room. A newer hot water tank and an insulated single attached garage with extra storage round out the practical side. Tucked on a quiet street yet seconds from Strathmore's shops, schools and services, with an easy commute east of Calgary. Semi-detached, no condo fees, immediate value: a rare combination at this price. (id:52806)
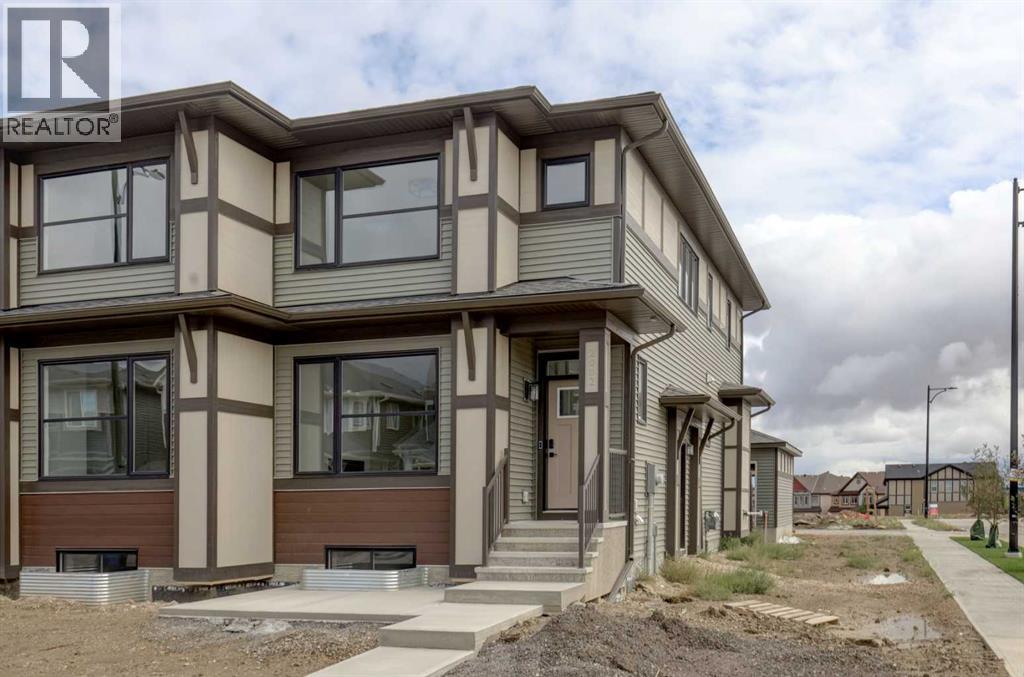
Airdrie, Alberta
PRICE CHANGE !! FIRST TIME BUYERS may qualify for the new GST REBATE PROGRAM. This gorgeous half duplex—THE COHEN by Excel Homes—is loaded w/upgrades, high end finishings & ready for quick possession. Perfectly situated in Airdries COBBLESTONE CREEK, residents can find sanctuary in Cobblestone's network of parks, paths & recreational amenities - with direct access & pathway connections to amazing Chinook Winds Regional Park & across the street from Airdries new rec Centre - tennis, pickleball & basketball courts - so many options to say active & socialize! Nearby schools have you covered from K to 9. Introducing the COHEN: an amazing, BRAND NEW attached home by EXCEL HOMES offering 1740 SF above grade, DOUBLE DETACHED GARAGE (22 X 20), and a private SEPARATE ENTRANCE. Step into a life of luxury and convenience with this stunning residence, where every detail has been meticulously crafted for comfort and style. The open floor plan, complemented by neutral designer tones, creates a welcoming atmosphere that is both elegant and comfortable. The chef-quality kitchen stands as the heart of the home, equipped with ceiling-height cabinets, two banks of pot/pan drawers, and upgraded stainless steel appliances, including chimney fan and built-in microwave. The expansive engineered stone countertops, a large island with seating, and a convenient pantry make it a dream kitchen for those who love to cook and entertain. The main floor also uniquely features a 4th bedroom & a full bathroom. Metal railings lead to the second level where leisure meets luxury in the large central bonus room featuring vaulted ceilings & pot lighting — ideal for movie nights and family gatherings. The primary bedroom is a true retreat, boasting a walk-in closet and a spa-like ensuite with dual sink & stone vanity tops. Additionally, two more generously sized bedrooms provide ample space and easy access to the main bathroom. The convenience continues with a laundry room strategically located on the sam e floor. The possibilities extend into the UNDEVELOPED basement W/SEPERATE SIDE ENTRY. The basement has been drywalled, electrical and rough in's for washer/dryer, bathroom & kitchen. This is a certified BUILT GREEN HOME WITH PLATINUM RATING. This home comes with all the built green features that makes Excel Homes a wise choice. Front yard sod is included. Step into a life of luxury and convenience with this stunning residence, where every detail has been meticulously crafted for comfort and style. The open floor plan, complemented by neutral designer tones, creates a welcoming atmosphere that is both elegant and comfortable. (id:52806)
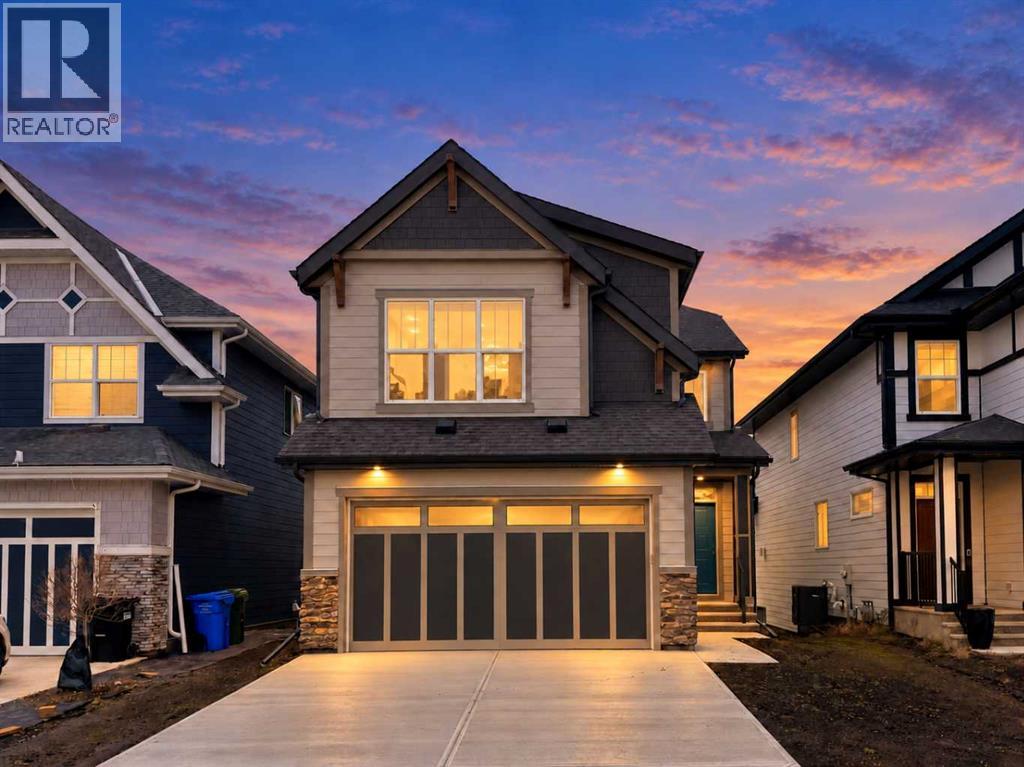
Calgary, Alberta
Step into the Castella by Hopewell Residential, a thoughtfully designed 3 bedroom home that blends everyday function, timeless finishes, and bright, comfortable living spaces in all the right ways. With vinyl plank flooring throughout the main floor, upgraded black railing, black hardware, and a clean modern palette, this home offers a stylish look without feeling overdone. The main floor is designed for real life, with a versatile front flex room that works beautifully as a home office, reading area, playroom, or homework zone. From there, the home opens into a bright and inviting layout filled with natural light, thanks to added windows in both the lifestyle room and dining area. The south facing backyard brings even more sunshine into the home, creating a warm and welcoming feel throughout the day. At the heart of the home, the upgraded kitchen offers both style and function with classic white cabinetry, grey quartz countertops, vertically stacked hammered subway tile, black hardware, and a standout chimney hood fan wrapped in tile. The appliance package includes a countertop stove, built-in oven, built-in microwave, and a layout designed for everyday convenience. Peninsula seating provides a casual spot for breakfast or conversation, while the separate prep island adds extra workspace and flexibility. The dining area offers plenty of room to gather, while the lifestyle room is bright, open, and comfortable, with added pot lights and extra windows that help make the entire main floor feel airy and inviting. The upgraded railing continues upstairs, adding a polished finish to the home’s overall design. Upstairs, the Castella floor plan continues to impress with a central bonus room that creates separation between the primary suite and the secondary bedrooms. The spacious primary bedroom is complete with a walk-in closet and a well appointed ensuite featuring a centre tub with dual sinks flanking each side, creating a functional and elevated layout with a spa inspi red feel. Two additional bedrooms provide excellent space for kids, guests, or a growing family, while upper floor laundry adds everyday convenience exactly where you need it. Additional features include durable Hardie Board siding, a side entrance, added windows in the unfinished basement, and a sunshine basement that offers excellent potential for future development. The separate side entrance also provides future suite potential (A secondary suite would be subject to approval & permitting by the city/municipality). For a limited time, eligible buyers purchasing a new Hopewell spec home with move-in before December 31, 2026, can choose from three incentive packages valued at up to $5,000. Exclusively for 50 Magnolia Gardens, buyers may choose a 10' x 10' rear deck instead of one of the three packages. Conditions apply; details must be confirmed with Hopewell. (id:52806)
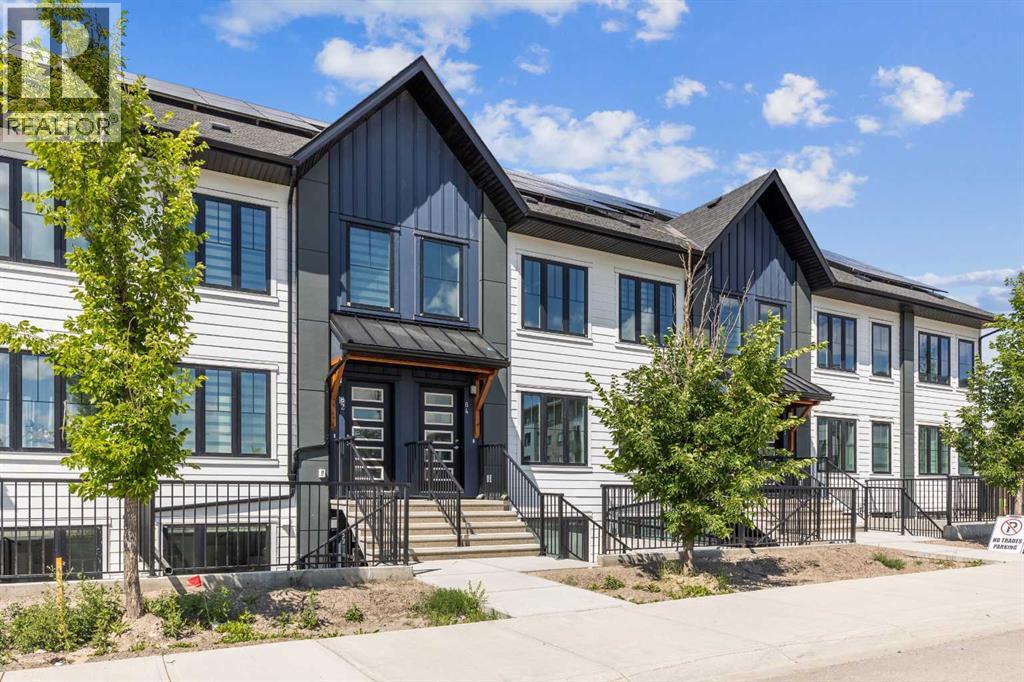
Calgary, Alberta
Discover a thoughtfully designed, energy efficient living space within Calgary’s vibrant Livingston community! This two-storey townhouse offers a refined blend of comfort and practicality. An open floorplan creates a welcoming atmosphere, enhanced by durable flooring throughout—a combination of carpet, ceramic tile, and vinyl plank—while closet organizers contribute to efficient storage solutions. Stainless steel appliances and quartz countertops grace the kitchen, complemented by a convenient pantry and kitchen island, making meal preparation effortless. Central air conditioning ensures year-round comfort, and an energy efficient design with solar panels minimizes utility costs. Laundry day becomes simpler thanks to the conveniently located, integrated laundry room on the second floor just outside the primary bedroom. Both bedrooms provide restful retreats, with the primary boasting an ensuite bath featuring quartz counters and a three-piece configuration, while the other includes access to a shared four-piece bathroom with quality finishes. An additional half bath is situated downstairs, adding convenience for guests. Outside, you have a fully fenced, private backyard for your exclusive use. There is one assigned parking stall in the parking lot, as well as an abundance of free street parking directly in front of the house. From this location you are merely minutes from the newly complete Livingston Hub community centre and with quick access to Stoney Trail for ease of commute. Call today! (id:52806)
Calgary, Alberta
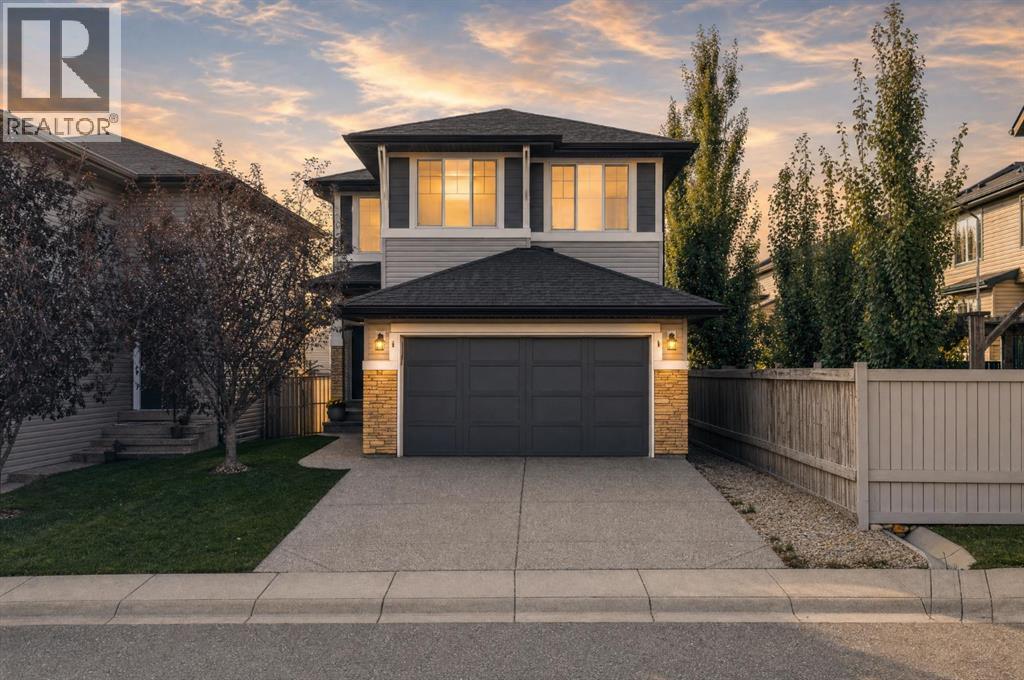
2,137 SQ FT ABOVE GRADE | 9-FT CEILINGS & HARDWOOD | WEST-FACING DECK ON AN ELEVATED LOT | BONUS ROOM + MAIN-FLOOR Creative Space NOOK | 5-PIECE ENSUITE WITH JETTED TUB | NEW SHINGLES & SIDING 2024 | BASEMENT FRAMED WITH PLUMBING ROUGH-IN | EVANSTON. This is the floor plan buyers in Evanston keep asking for, with the big-ticket exterior work already done. The main floor opens with 9-foot ceilings and rich hardwood. A large, separate living room centred on a gas fireplace gives you a quiet space apart from the kitchen, and the kitchen itself is generous: quartz countertops, beautifully designed cabinetry, a walk-in pantry and a large island with breakfast bar seating. The dining area opens directly onto the sunny west-facing deck for summer BBQs and evening entertaining. A versatile main-floor nook offers a unique opportunity to personalize the space to suit your lifestyle. Create a home office or study area, a cozy reading retreat, a music lounge, a botanical-inspired plant space, or a dedicated hobby and craft area. The possibilities are yours! and a large mudroom with direct garage access makes daily life just easier. The versatile main-floor layout offers a canvas to unleash your creativity and design your own magazine-inspired showpiece. Upstairs, a large bonus room, upper-level laundry with extra storage and three generously sized bedrooms. The primary retreat has a walk-in closet and a spa-inspired 5-piece ensuite with dual sinks, jetted tub, separate shower and a private water closet. Large windows throughout capture the elevated surroundings and fill every room with light. The basement is already framed with roughed-in plumbing, so adding bedrooms, a gym or a rec room is a straightforward next step. A new water tank is installed, the furnace has been serviced, and new shingles and siding were completed in 2024. Outside, a professionally maintained, low-maintenance yard with underground irrigation at the front. Evanston offers parks, pathways, schools and sho pping with quick access to Stoney Trail and Symons Valley Road. Space, light, a west deck and a new roof: see it in person. (id:52806)
Canmore, Alberta
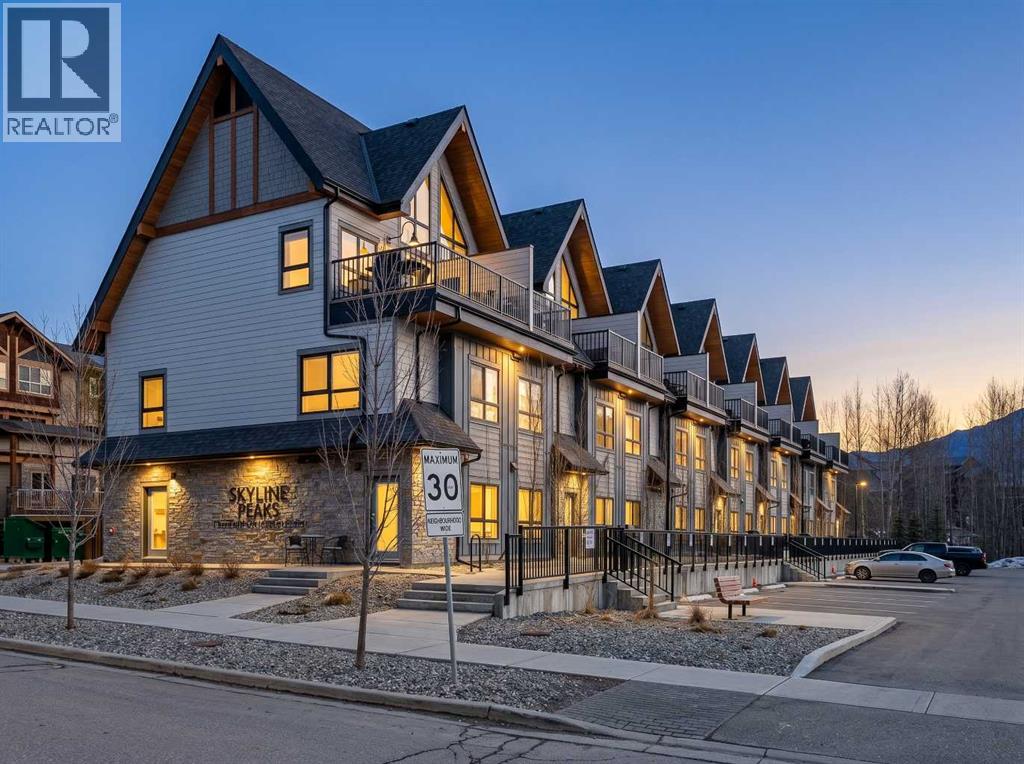
YOUR ROCKY MOUNTAIN ESCAPE AWAITS! THREE BEDROOMS | TURN-KEY INVESTMENT | PANORAMIC MOUNTAIN VIEWSWake up to breathtaking mountain views from nearly every window in this stunning top-level, townhouse-style retreat, built in 2023.Offering 3 bedrooms, 2 bathrooms, and space to comfortably sleep up to 8 guests, this beautifully designed property is an incredible opportunity for short-term rental income, a personal mountain getaway, or both.Here are What makes this property special:Panoramic Rocky Mountain viewsExpansive windows & vaulted ceilingsOpen-concept kitchen & living spaceElegant quartz countertopsModern fireplaceAmple cabinetry & storageContemporary, luxurious designBuilt in 2023Assigned parkingResort amenities include:Outdoor hot tubHeated Outdoor poolAssigned parkingWhether you're looking to host guests, generate Airbnb income, or create unforgettable memories with family and friends, this property offers the perfect blend of luxury, comfort, investment potential, and Rocky Mountain lifestyle.$1,150,000 + GSTGST deferral options may be available. Buyers should consult their accountant regarding eligibility and applicable requirements.Don’t miss this exceptional opportunity to own your own piece of the Canadian Rockies. Come see the views—you won’t want to leave! (id:52806)
Rural Camrose County, Alberta
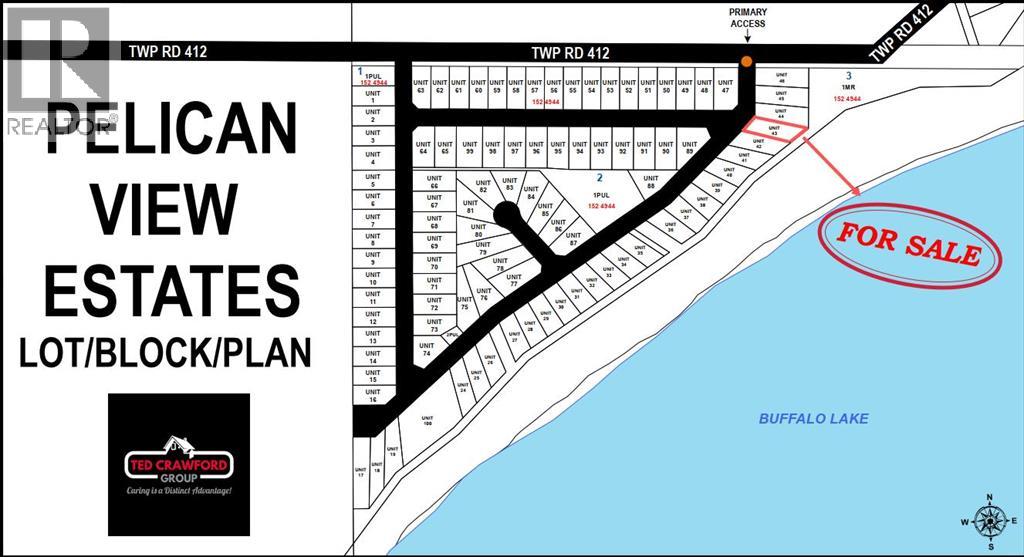
A magnificent lakefront property backing on to one of the best lakes in Alberta! A short drive from major cities and towns, 113 Lakeshore Drive is situated on 0.25 acres of land, a south facing lot with direct access to Buffalo Lake, communal dock systems with the convenience of purchasing your own boat slip and a real opportunity to build your home away from home. Being nestled in a provincial park, this is your chance to take advantage of everything nature has to offer including all of the water sports you could ever want: jet-skiing, pontoon boating, fishing boat, ice fishing – all year round activities! Neighboring lot 44 is also for sale and has the possibility of combining the two to make one massive lot. If that appeals to you, house plans can be available. Discover Alberta’s best kept secret at Pelican View Estates with fully serviced lots, paved access to your property and local schooling with recreation facilities. Your future is calling – don’t let this opportunity pass you by! (id:52806)
Rural Camrose County, Alberta
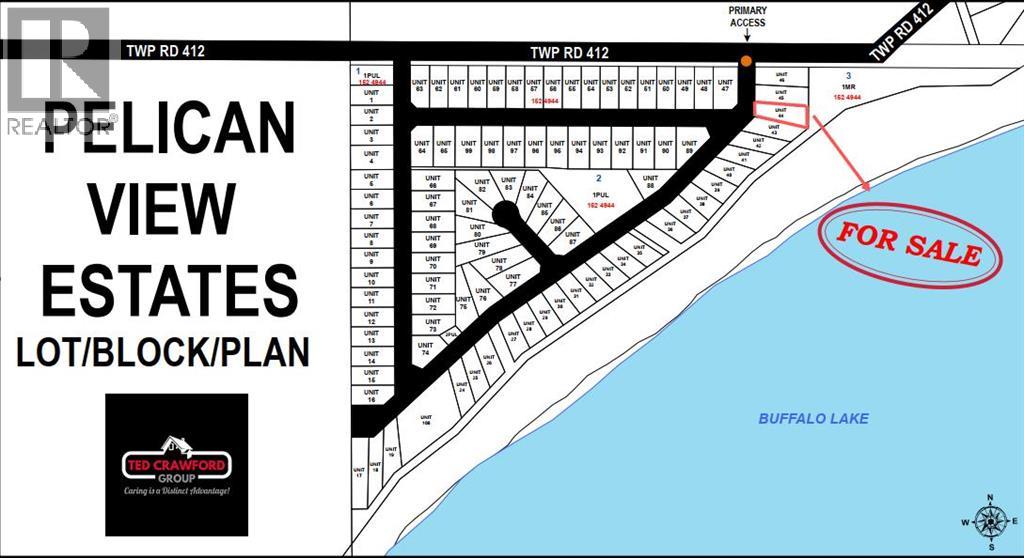
A magnificent lakefront property backing on to one of the best lakes in Alberta! A short drive from major cities and towns, 109 Lakeshore Drive is situated on 0.28 acres of land, a south facing lot with direct access to Buffalo Lake, communal dock systems with the convenience of purchasing your own boat slip and a real opportunity to build your home away from home. Being nestled in a provincial park, this is your chance to take advantage of everything nature has to offer including all of the water sports you could ever want: jet-skiing, pontoon boating, fishing boat, ice fishing – all year round activities! Neighboring lot 43 is also for sale and has the possibility of combining the two to make one massive lot. If that appeals to you, house plans can be available. Discover Alberta’s best kept secret at Pelican View Estates with fully serviced lots, paved access to your property and local schooling with recreation facilities. Your future is calling – don’t let this opportunity pass you by! (id:52806)
Calgary, Alberta
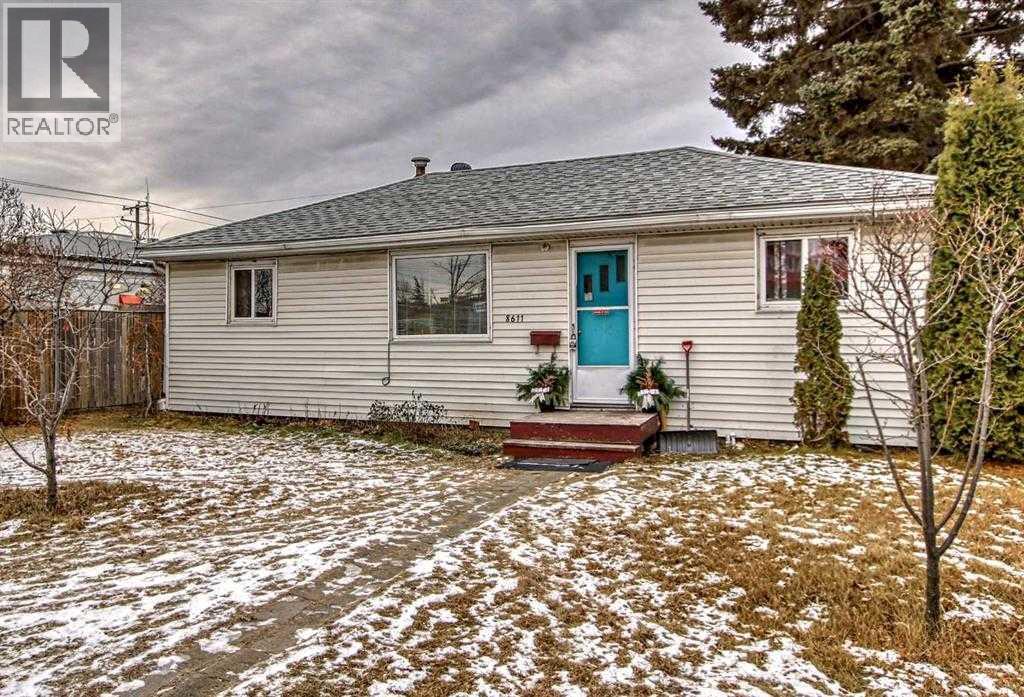
DP APPROVED MIX USE UPTO 10 UNITS APARTMENT NEXT TO COMMERCIAL . 50X120 FLAT LOT . MU-2 f3.0h16 ZONED . 882 SF BUNGALOW "AS IS WHERE IS" . NO FOUNDATION EXCEPT FURNACE AREA. AS PER INFO. THIS IS A SOLID BUILT 1954. MAKE YOUR OFFER!! HOUSE TO BE MOVED AT BUYERS EXPENSE OR MAY BE RENTED BACK WITH TLC. . OFFERS WELCOME. GREAT INVESTMENT WITH LAND+OLDER BUNGALOW. HOLD/BUILD!! (id:52806)
Calgary, Alberta
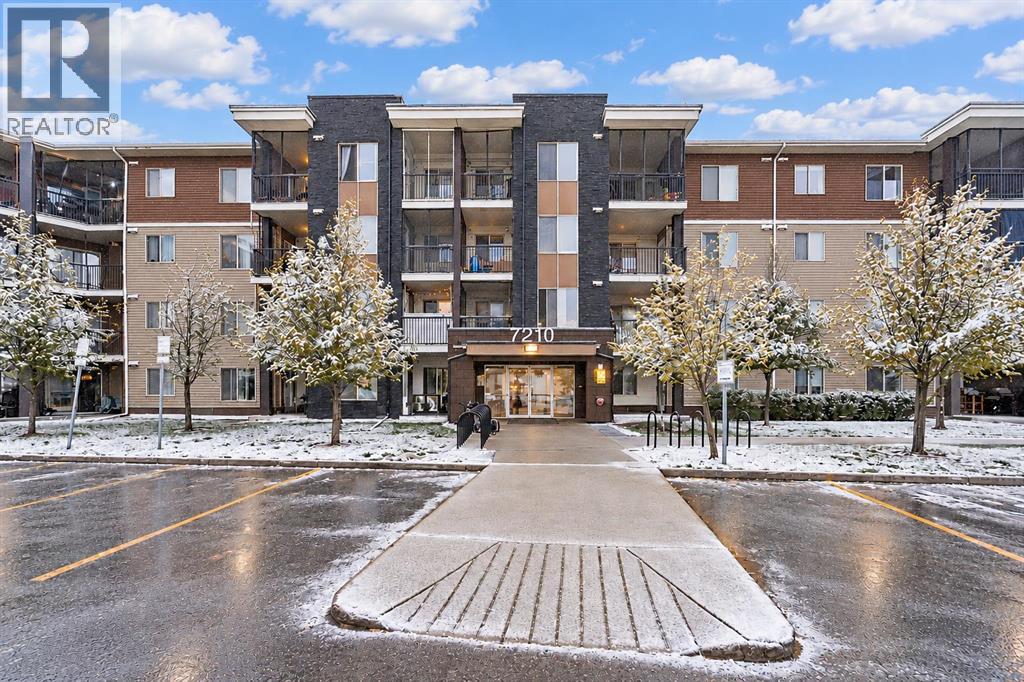
Location ! Location ! Location ! Amazing view on each day to breathtaking mountain vistas and a sweeping downtown skyline in this beautifully updated fourth-floor residence at Saddle Ridge. All the facilities and amenities are just across the road. Plenty of parking space off the road. Titled parking is just by the elevators. This unit is the closest unit to the stairs if you want to come down to the building instead of coming through the elevators. Thoughtfully appointed with two bedrooms, two full bathrooms and a versatile den. This bright, spacious home offers an elegant blend of comfort and functionality—ideal for professionals, couples or anyone seeking a dedicated home office. The private primary retreat features an ensuite and walk-in closet, while the second bedroom and full bathroom offers welcoming flexibility for guests or roommates. At the heart of the home, the stylish kitchen showcases the builder’s upgraded Driftwood package, with rich cabinetry, black granite countertops and enhanced lighting. Barnwood-inspired luxury vinyl plank flooring adds warmth and rustic character throughout the kitchen, dining area and living room. Extend your living space onto the southwest-facing balcony, where afternoon sunshine, vibrant sunsets and captivating city-and-mountain views await. Enjoy the added convenience of a titled heated parking stall beside the elevator, plus nearby stairwell access and the privacy of a fourth-floor location. Close to schools, parks, shopping, transit and everyday amenities, this move-in-ready condo brings together polished style, smart design and what may be the building’s most spectacular view. (id:52806)
Calgary, Alberta
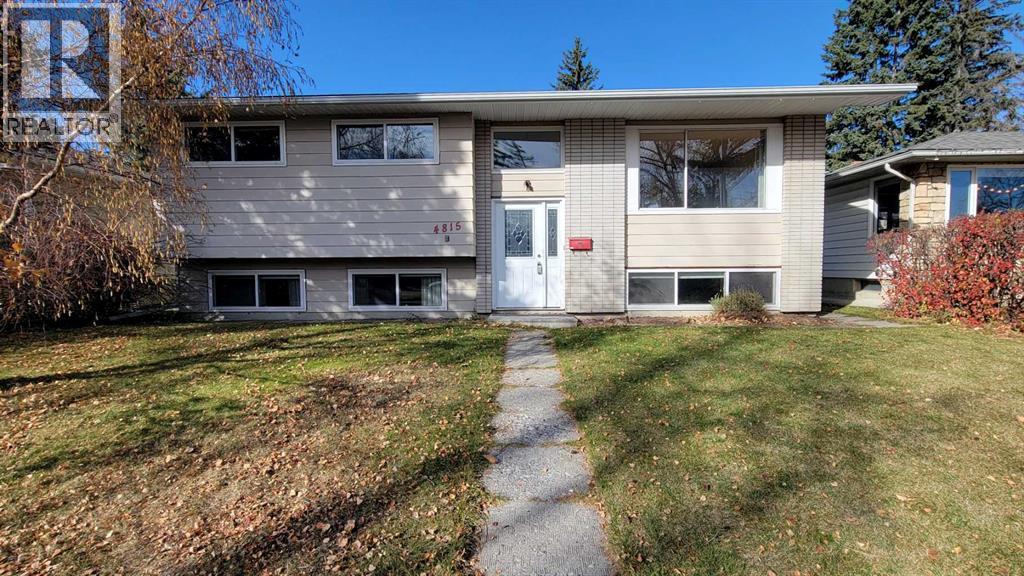
Location. Location. Excellent location on a quiet street. This cozy bi-level is situated on a large lot and facing a park with trees. Freshly painted main level including ceiling. 3 spacious bedrooms up, L-shaped dining and living room. Main bath with double sinks. Fully developed basement with huge family room, 3-piece bath, 4th bedroom and a den which could easily be converted to 5th bedroom. Over-sized double detached garage. Fenced backyard with big patio, good for entertaining. The house has gone through several updates over the years but still has room for buyers to improve to their satisfaction. House was renovated in 2013 with new roof, all new windows, new kitchen and main bath. In 2022, new flooring in basement, ceiling tiles and new toilet and shower. Excellent location, close to park with children's playground, school, shopping and restaurants. 10-minute walk to Dalhousie LRT and bus station. (id:52806)
Hinton, Alberta
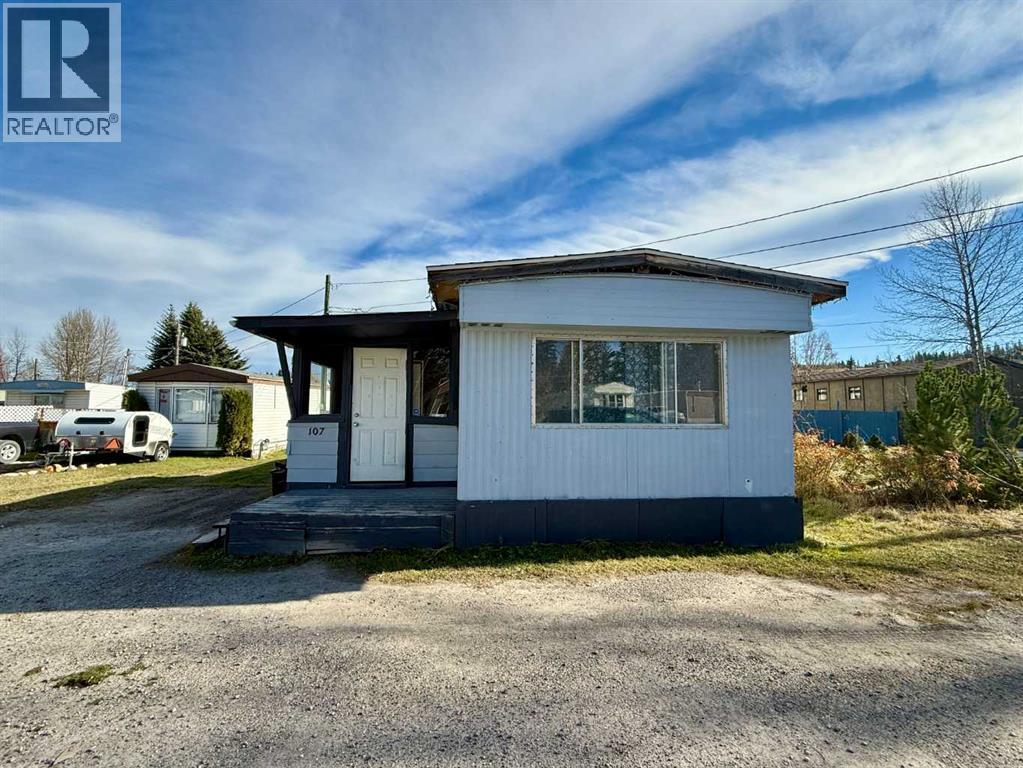
Adorable home available in Hillcrest Estates. This 896 sq. ft. mobile home offers a great opportunity for first-time buyers, downsizers, or anyone looking to make a space their own. Featuring 2 bedrooms and 1 bathroom, the home has seen several updates, including newer flooring throughout, updated kitchen appliances, an updated bathroom, and refreshed bedrooms. Step outside to enjoy a nice-sized yard with a handy storage shed and a deck just off the back door — perfect for enjoying your morning coffee or relaxing outdoors. With some finishing touches left for the next owner, there’s plenty of opportunity to add your own style and make this home your own! (id:52806)
